
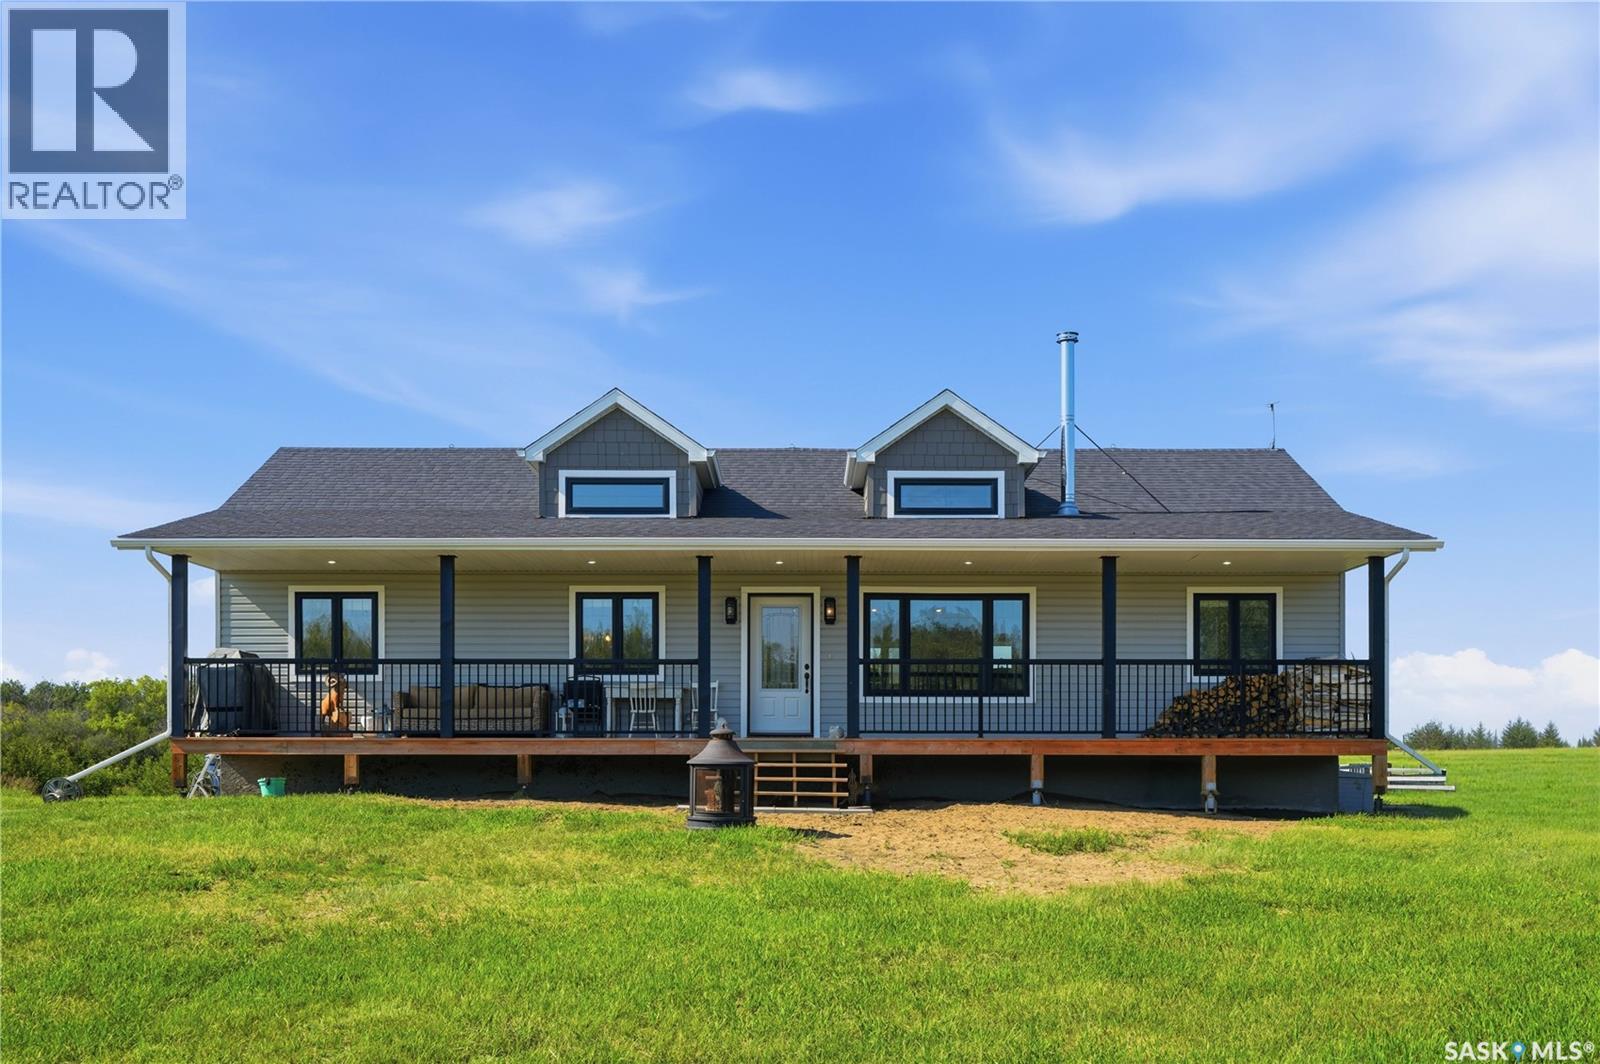
Montrose Rm No. 315, Saskatchewan
Welcome to this private, mature acreage located just 19 km south of Pike Lake and 40 km south of Saskatoon. Tucked away off O'Malley Road, this scenic property features 81.5 acres, a 2018 RTM home, multiple paddocks and pastures with fencing that consists of page/field wire & barbed wire, a garden area, and an abundance of mature trees. The 1,532 SQFT raised bungalow offers three bedrooms, three bathrooms, and an open-concept kitchen, dining, and living area. Notable features include a stainless steel appliance package, vaulted ceilings, a wood-stove, an exceptional front veranda, and large windows that provide an abundance of natural light throughout the home. The primary bedrooms offers a beautiful 5 piece en-suite with 11ft vaulted ceilings throughout the house. The property is serviced with 200-amp power, a septic tank with liquid surface disposal, a 50-foot well, and propane servicing the furnace, hot water heater, and stove. The well is equipped with multiple hydrants to provide water to varies locations on the property. Zoned AG (Agriculture), this property offers excellent flexibility for future construction of additional accessory buildings such as a shop or garage, subject to RM of Montrose approval. Don't miss this rare opportunity to own a beautiful, private acreage with endless possibilities. Call your favourite REALTOR® today to book your private showing. (id:44393)
RE/MAX Saskatoon
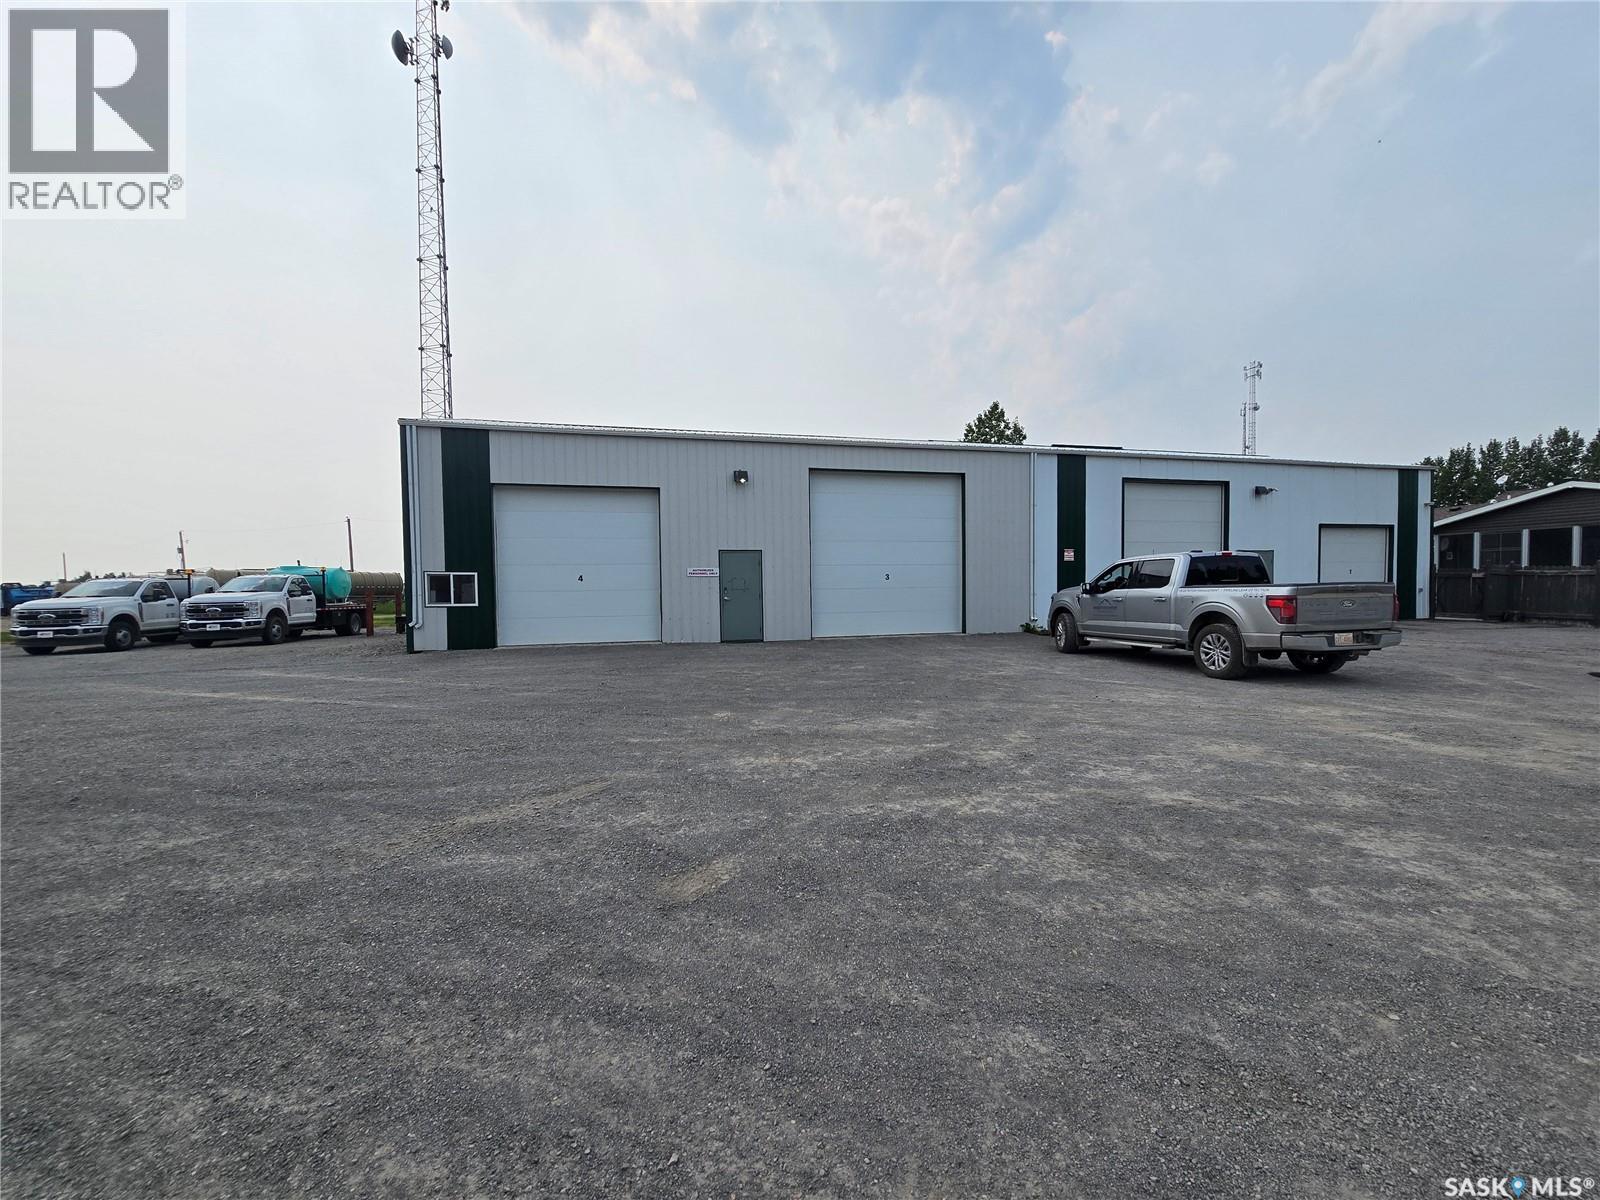
Halbrite, Saskatchewan
Looking for a a great shop to kick start your business? Located in Halbrite, right in the heart of the oilfield, this shop boasts just over 4500 sq feet of useable space. There are four overhead doors including two 14', one 12' and one 10'. 1900 sq feet of the shop has a concrete floor and is heated, while the remainder is dirt floor. There is a tenant with a lease in place but arrangements can be made if a buyer needs the space for themselves. (id:44393)
RE/MAX Weyburn Realty 2011
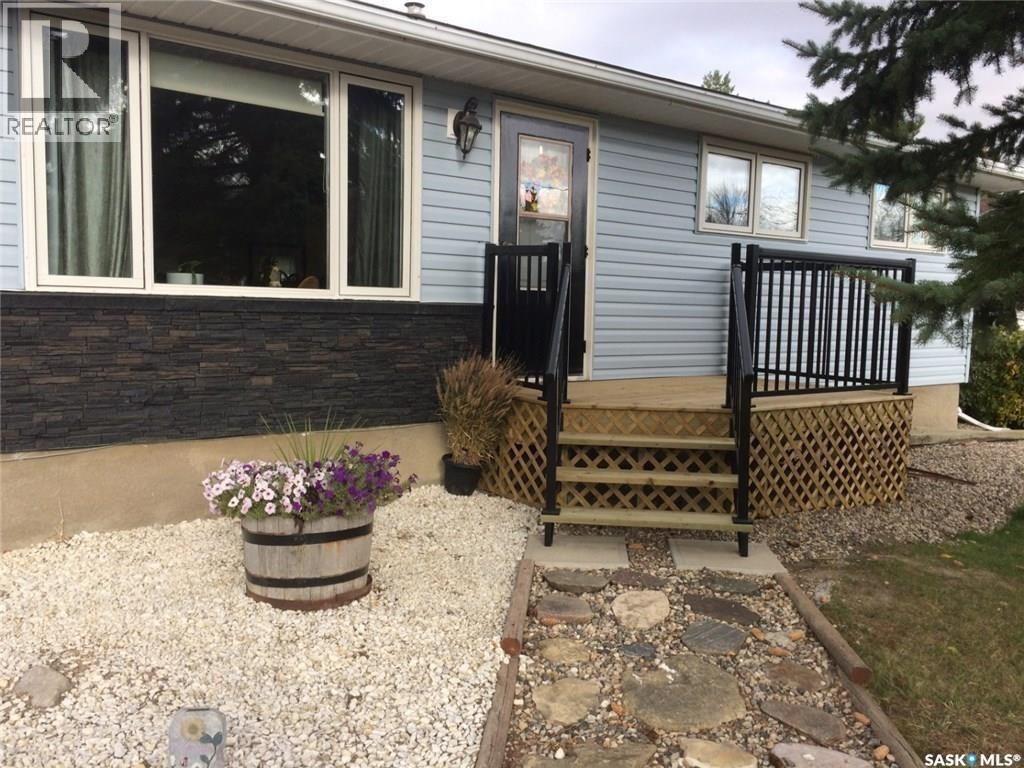
Oxbow, Saskatchewan
Great curb appeal on this three bedroom home situated on an oversized mature lot in a quiet area of Oxbow. The backyard features a large garden area, shed, and patio. The front step was built in 2017 with treated wood and vinyl railing. The vinyl siding is 2016. The home features a finished basement with another bedroom and large family room. The basement also has a three piece bathroom that has 2016 sink, shower, and flooring. There is a large laundry room that has a 2014 front loading washer and dryer on pedestals. 2021 furnace. Call for your private viewing. (id:44393)
Performance Realty
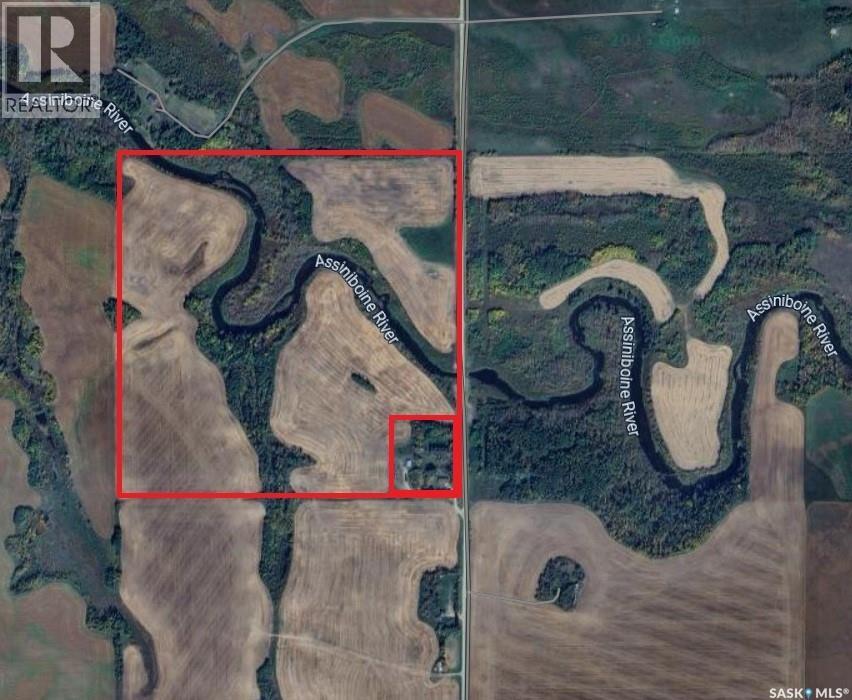
Keys Rm No. 303, Saskatchewan
Excellent opportunity to own this quarter section of farmland in the R.M. of Keys. 10 acres of Yard site has recently been subdivided off, leaving approximately 110 acres of cultivated land. Topography ranges from T1-T4. S1 Stones - none to few. Current tenant with lease in place. (id:44393)
Community Insurance Inc.
Island View, Saskatchewan
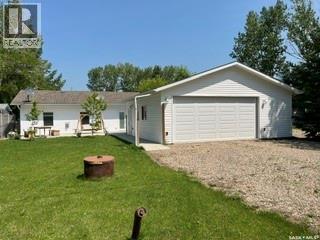
Enjoy year-round lake living in this 4-season home located in the Resort Village of Island View, just 1hr from Regina on mostly paved roads. The community offers an incredible lifestyle with amenities including boat launch, parks, basketball/pickleball courts, seasonal events, fireworks, pancake breakfasts and the convenience of mail delivery if you want to call this home. The standout feature of this property is the incredible oversized heated/ insulated garage, offering 28' x 28' main space, 200Amp plus an additional 10' x 20' room. This is a dream for hobbyists and outdoor enthusiast. Plenty of space to work, entertain or store all your recreation gear. This home offers a fantastic opportunity to add your own finishing touches and make it uniquely yours. The open-concept layout features a spacious living area, two bedrooms, bathroom and utility room. The living room ceiling and flooring throughout (except bathroom) are ready for your personal design choices, allowing you to customize the space to your style. Built for comfort and efficiency, the home features in-floor concrete heating throughout, a Northern natural gas fireplace, spray foam insulation (R20 walls and R28 ceiling), Vinyl dual-pane windows and appliances were added in 2018/2019, with new vinyl siding installed in 2021. Step outside to enjoy the large concrete patio and walkway then unwind in the Arctic Spa Timberwolf lounge Hot Tub (2020). Located minutes from the boat launch and community gathering area, this is your opportunity to make Island View your year-round home or weekend getaway. Call today to book your personal tour. (id:44393)
Realty Executives Diversified Realty
Candle Lake, Saskatchewan
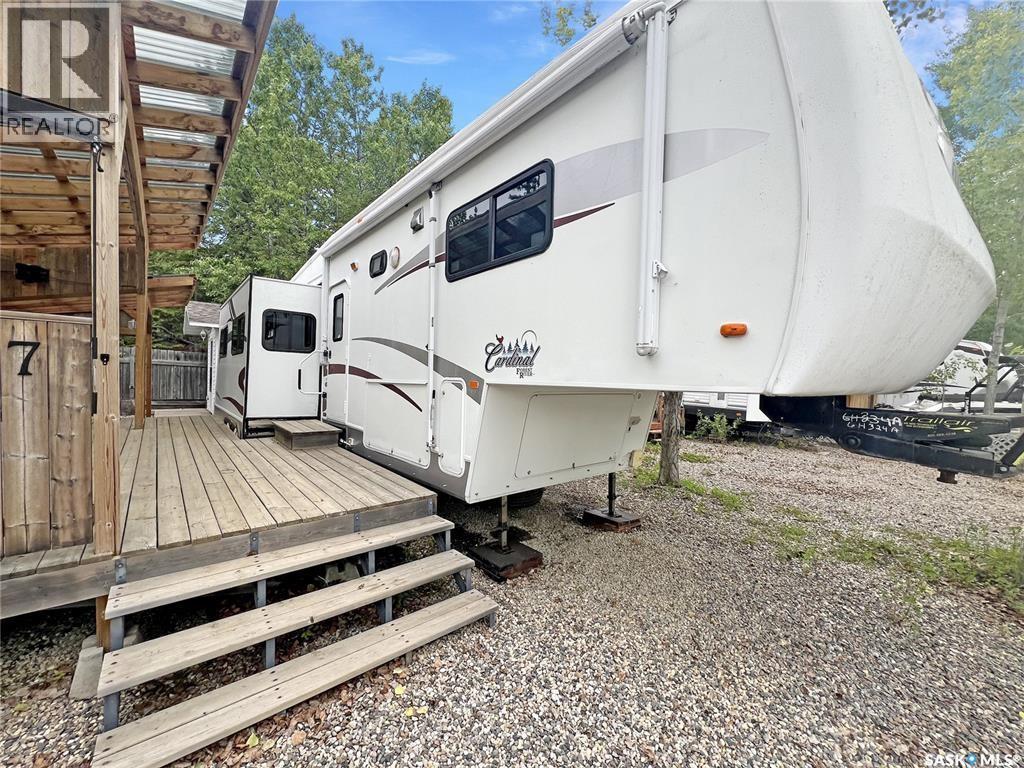
Tons of VALUE! Turn-Key Lake Living with Plenty of Summer Left to Enjoy! Welcome to this beautifully maintained 2005 35' Cardinal 5th Wheel in Golfers Haven R.V. Park. Move in and start making memories immediately, everything is set up and ready for you to enjoy the rest of the summer! This spacious RV features a private queen bedroom, two comfortable recliners, a hide-a-bed sofa, three slide-outs for exceptional living space, central air conditioning and heat, an electric fireplace, plus the convenience of an in-unit washer and dryer. The large lot also includes a 10' x 12' bunkhouse with two double beds, providing plenty of room for family and guests. Outside, you'll love the covered two-tier deck, covered BBQ area, generous firewood storage, beautifully landscaped low-maintenance yard with crushed rock, and ample parking. Central water and sewer services are included, making ownership easy and worry-free. Just pack your bags and start enjoying everything Candle Lake has to offer—relaxing days, warm summer evenings, and unforgettable weekends are waiting! This could be #yourhappyplace (id:44393)
Exp Realty
Estevan, Saskatchewan
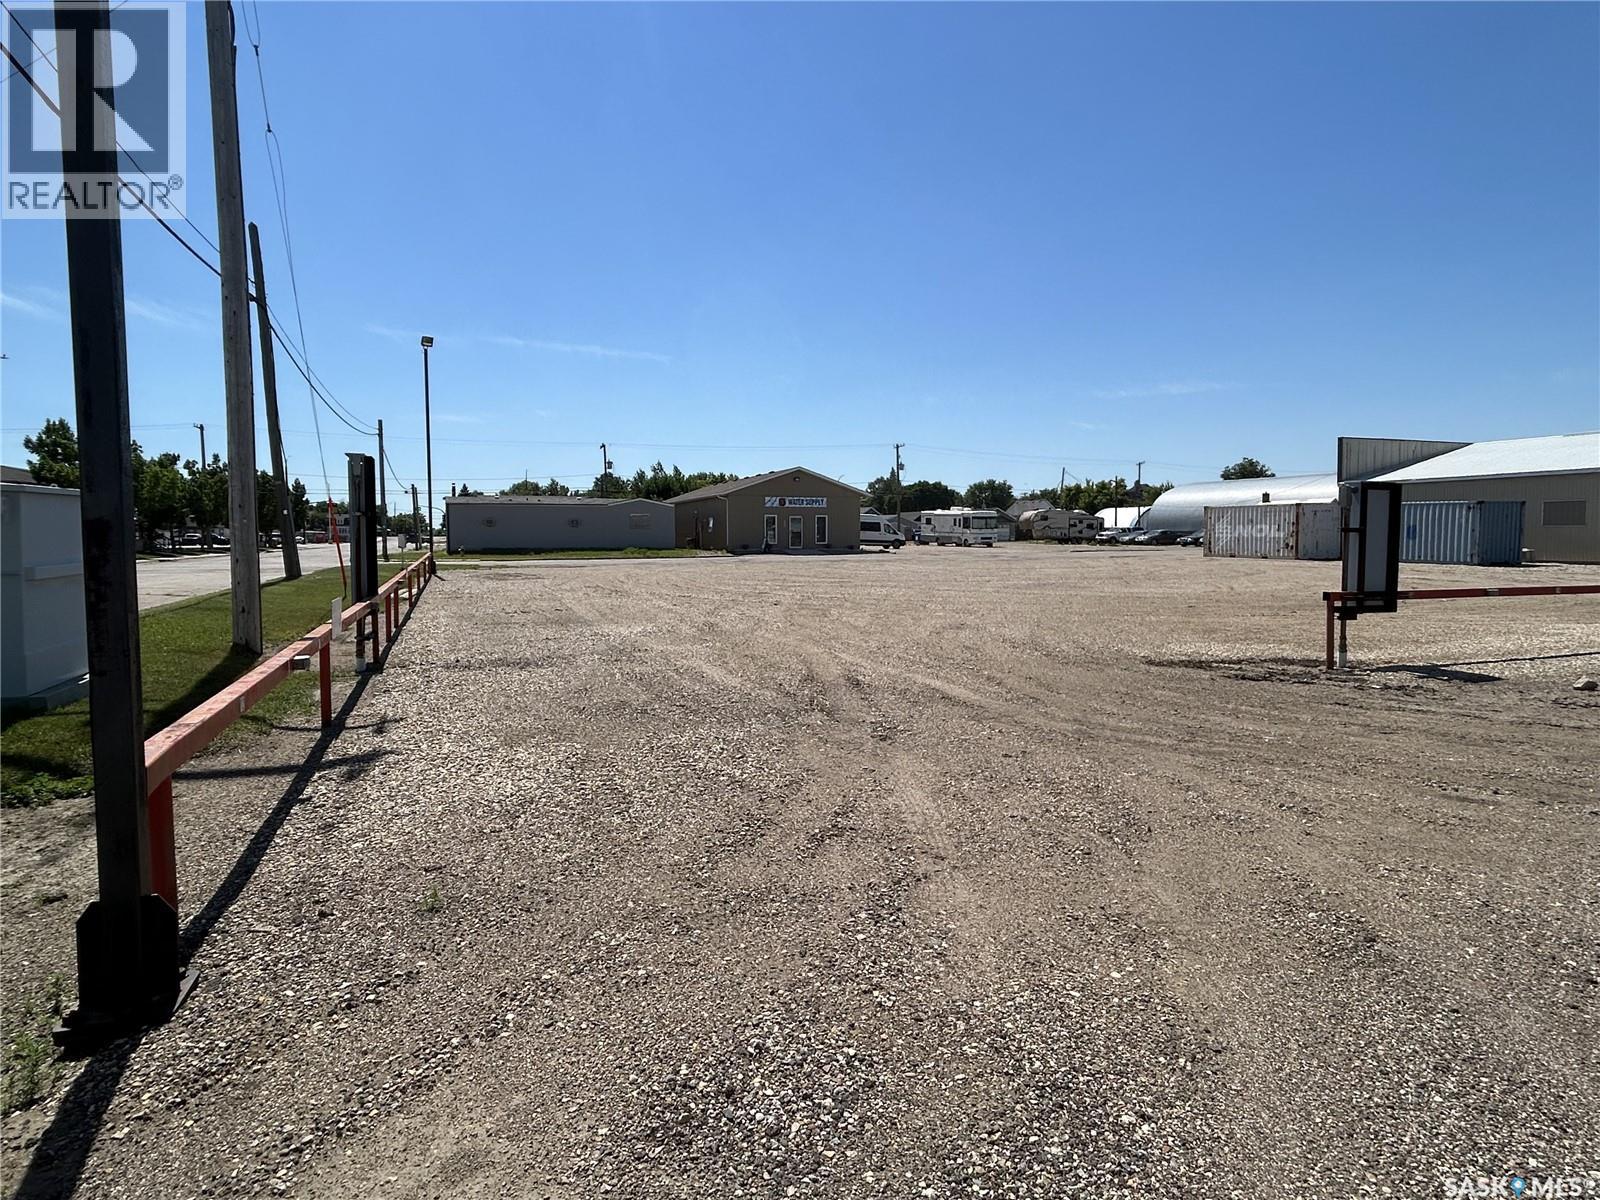
Prime commercial 18,000 sq ft (.41 acre) lot near downtown Estevan, offering exceptional potential for a wide range of developments. This well-located property provides excellent visibility and convenient access, making it ideal for retail, office space, professional services, or mixed-use development (subject to zoning approvals). Its proximity to downtown places it near established businesses, amenities, and steady traffic flow, enhancing long-term value and exposure. Whether you’re an investor, developer, or business owner looking to build, this lot presents a rare opportunity to create something tailored to your vision in a growing and well-connected area of the city. (id:44393)
RE/MAX Blue Chip Realty - Estevan
Bayne Rm No. 371, Saskatchewan
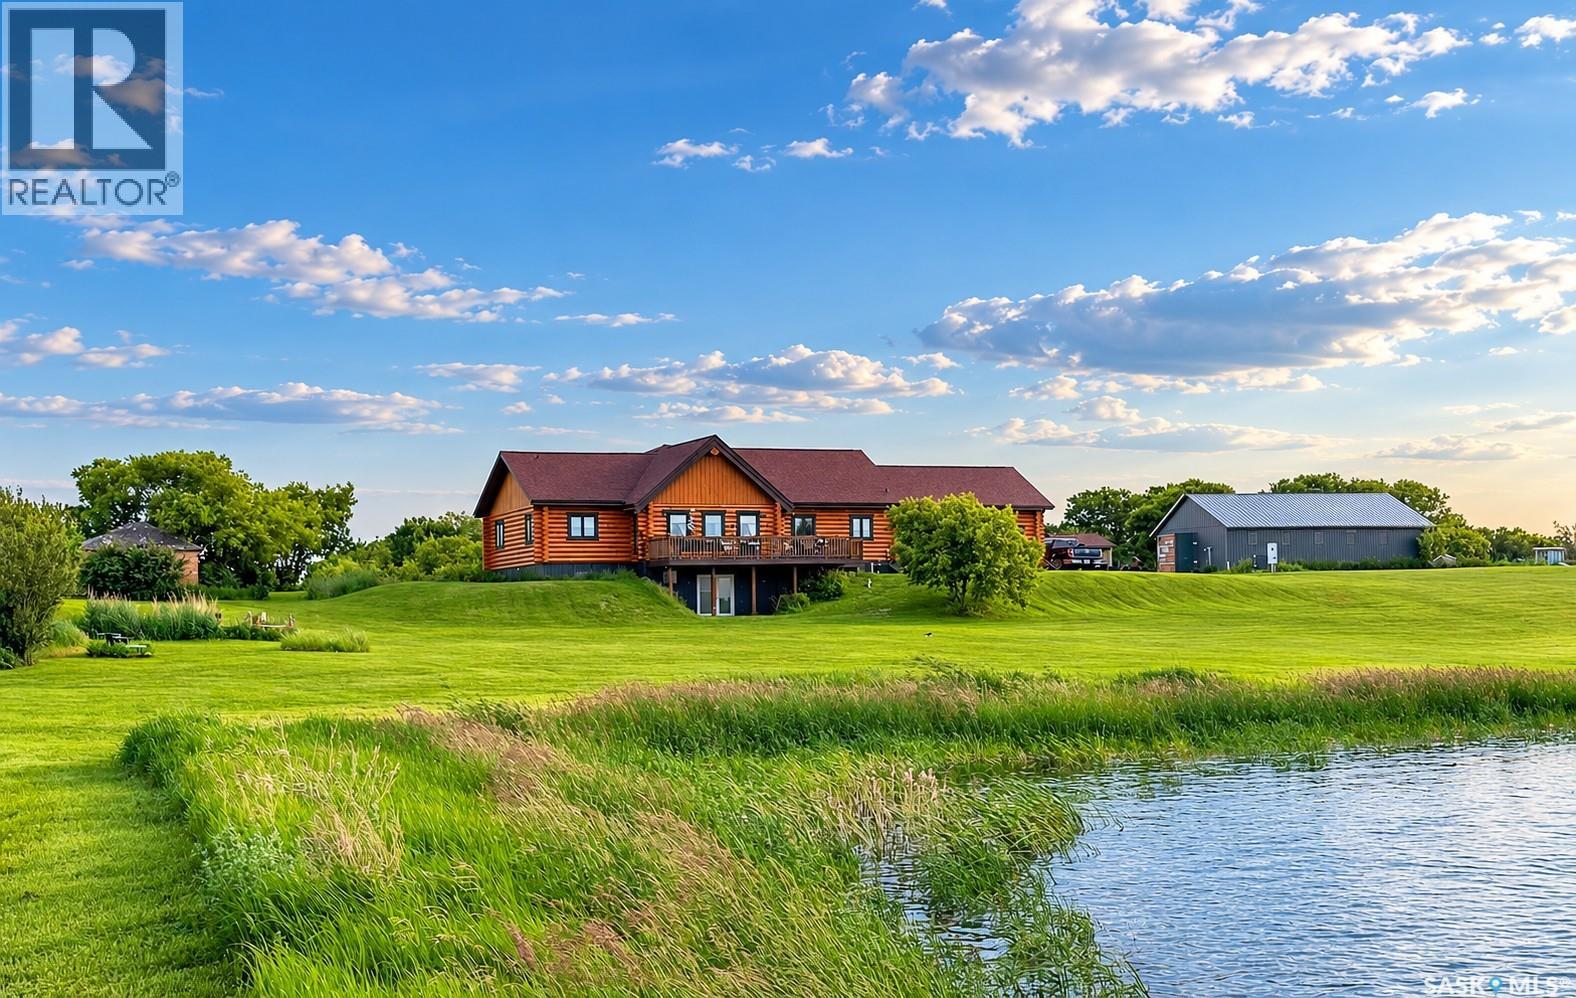
When a custom log home builder designs a property for themselves, you know every detail is going to be exceptional. Less than 20 minutes to Humboldt and 45 to Saskatoon, tucked into the hillside, this one-of-a-kind home is sheltered from the north winds while opening up to breathtaking, unobstructed southern views across the water and rolling prairies. 5 beds, 3 baths with a wide open entertaining area featuring 16 foot vaulted ceiling. Large horseshoe shaped island with concrete countertops means lots of storage. The Master en-suite is stunning. Main floor laundry, double attached heated garage and a 30 x 38 barn with insulated walls all make this a practical property. Exterior plugs for your RV means you're always ready for visitors. Well water with new softener and iron eater as well as RO system at the kitchen tap. Check out this property. (id:44393)
Century 21 Fusion - Humboldt
Lake Lenore Rm No. 399, Saskatchewan
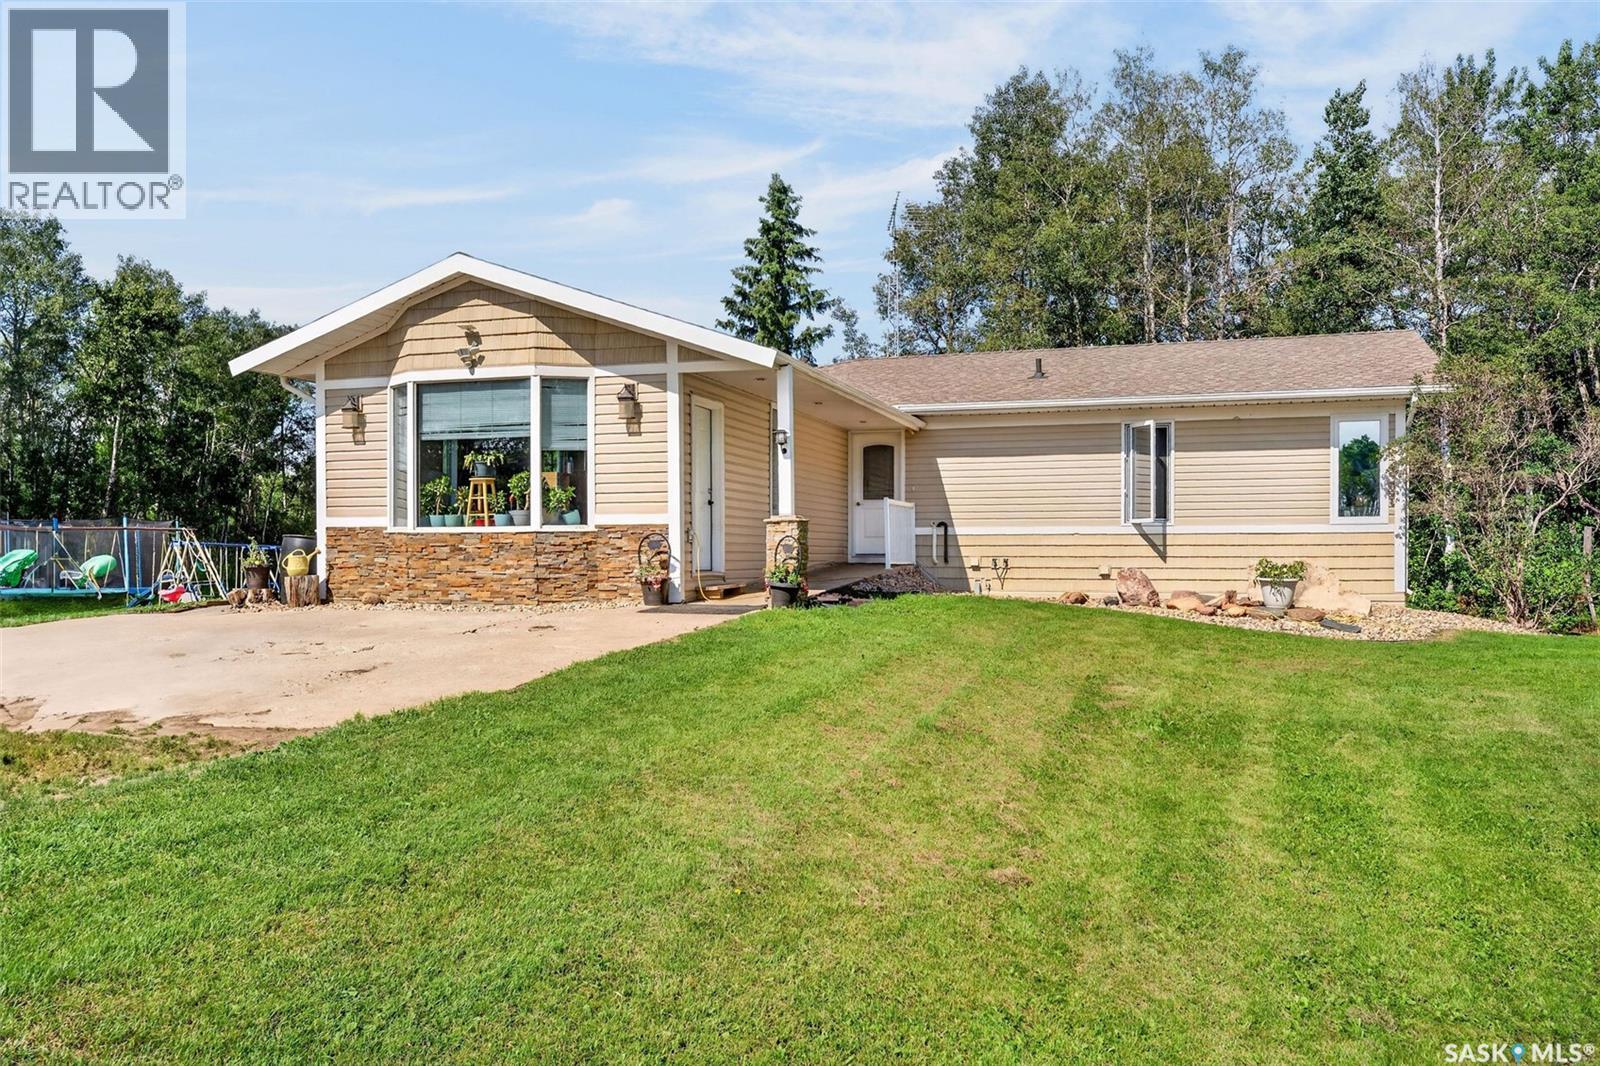
If you've been dreaming of a country lifestyle with room for horses, livestock, pets or a hobby farm, this exceptional 15 acre acreage just 18 km from St.Brieux is ready to make that dream a reality. Offering the perfect balance of peaceful rural living and practical functionality, this well-maintained property provides plenty of space for your family, your animals, and the lifestyle you've always wanted. Surrounded by a mature shelterbelt that provides privacy and protection, the property features a fully fenced yard complete with watering bowls for your animals, making it well suited for a variety of livestock. A double detached garage offers ample room for vehicles, equipment, and additional storage, while the expansive acreage provides endless possibilities for pastures, gardens, or expanding your hobby farm. Built in 1983, this attractive 1,823 sqft home has been well cared for and offers excellent curb appeal. Step inside to a spacious front mudroom that is perfect for country living, followed by a bright open-concept layout designed for family gatherings and entertaining. The kitchen flows seamlessly into the generous dining area, while the sunken living room features a cozy wood-burning fireplace, creating the perfect place to relax after a day spent outdoors. The main floor also includes convenient laundry facilities, a 4pc bathroom, three spacious bedrooms including and a primary bedroom complete with its own 2pc ensuite. The fully developed basement adds even more living space with a large family room warmed by a wood-burning stove, a dedicated office area, a massive fourth bedroom with a walk-in closet/storage space, plus a large utility and cold room that is ideal for preserving and storing the harvest from your garden. Whether you're looking to raise animals, grow your own food, or simply enjoy the peace and freedom that country living provides, this beautiful acreage offers an outstanding opportunity to embrace the rural lifestyle. (id:44393)
Prairie Skies Realty
Estevan Rm No. 5, Saskatchewan
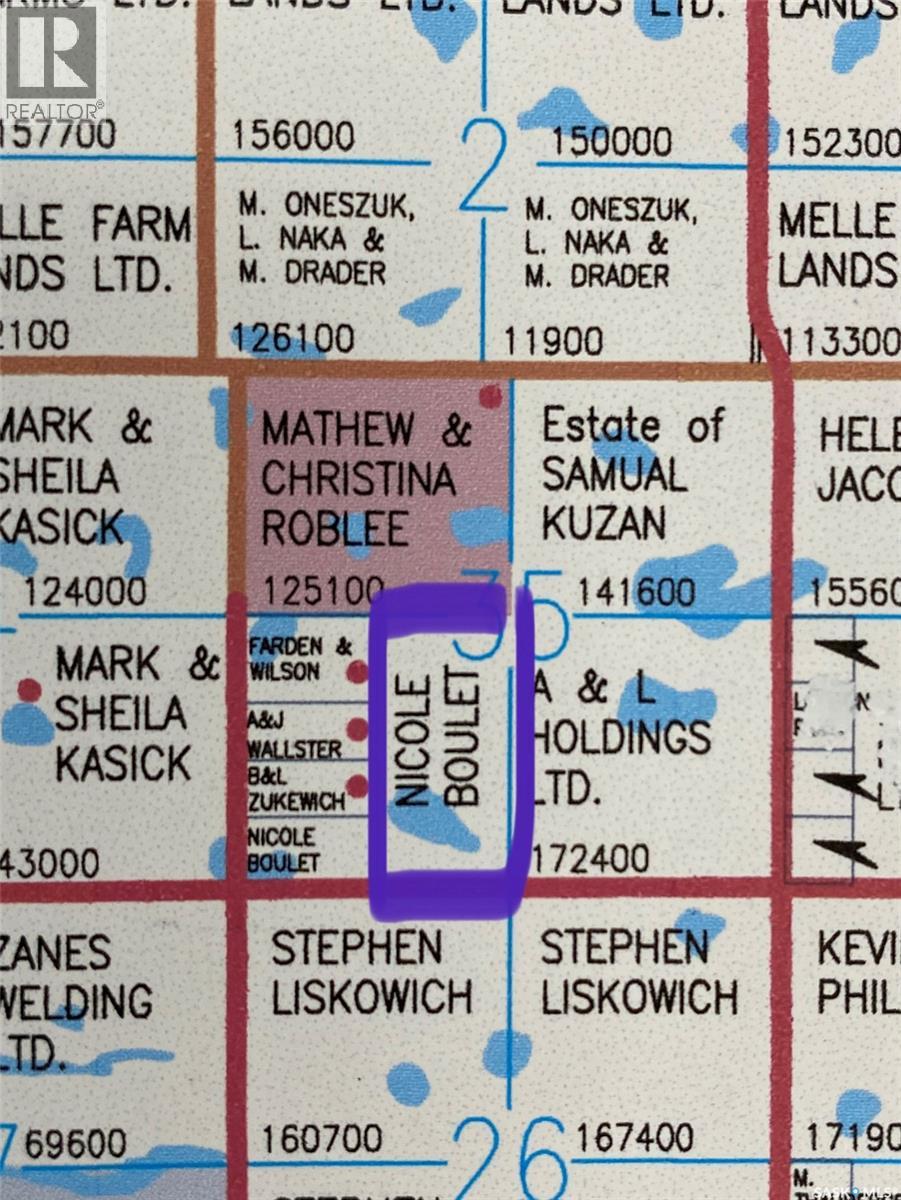
79.17 acres of productive farmland. According to SAMA 65 cultivated with the remainder waste slough. Additionally, this land is only 5 minutes from Estevan, and could easily have a yard site developed on it. Adjacent 19.98 is also for sale MLS SK043890. (id:44393)
RE/MAX Blue Chip Realty - Estevan
Saskatoon, Saskatchewan
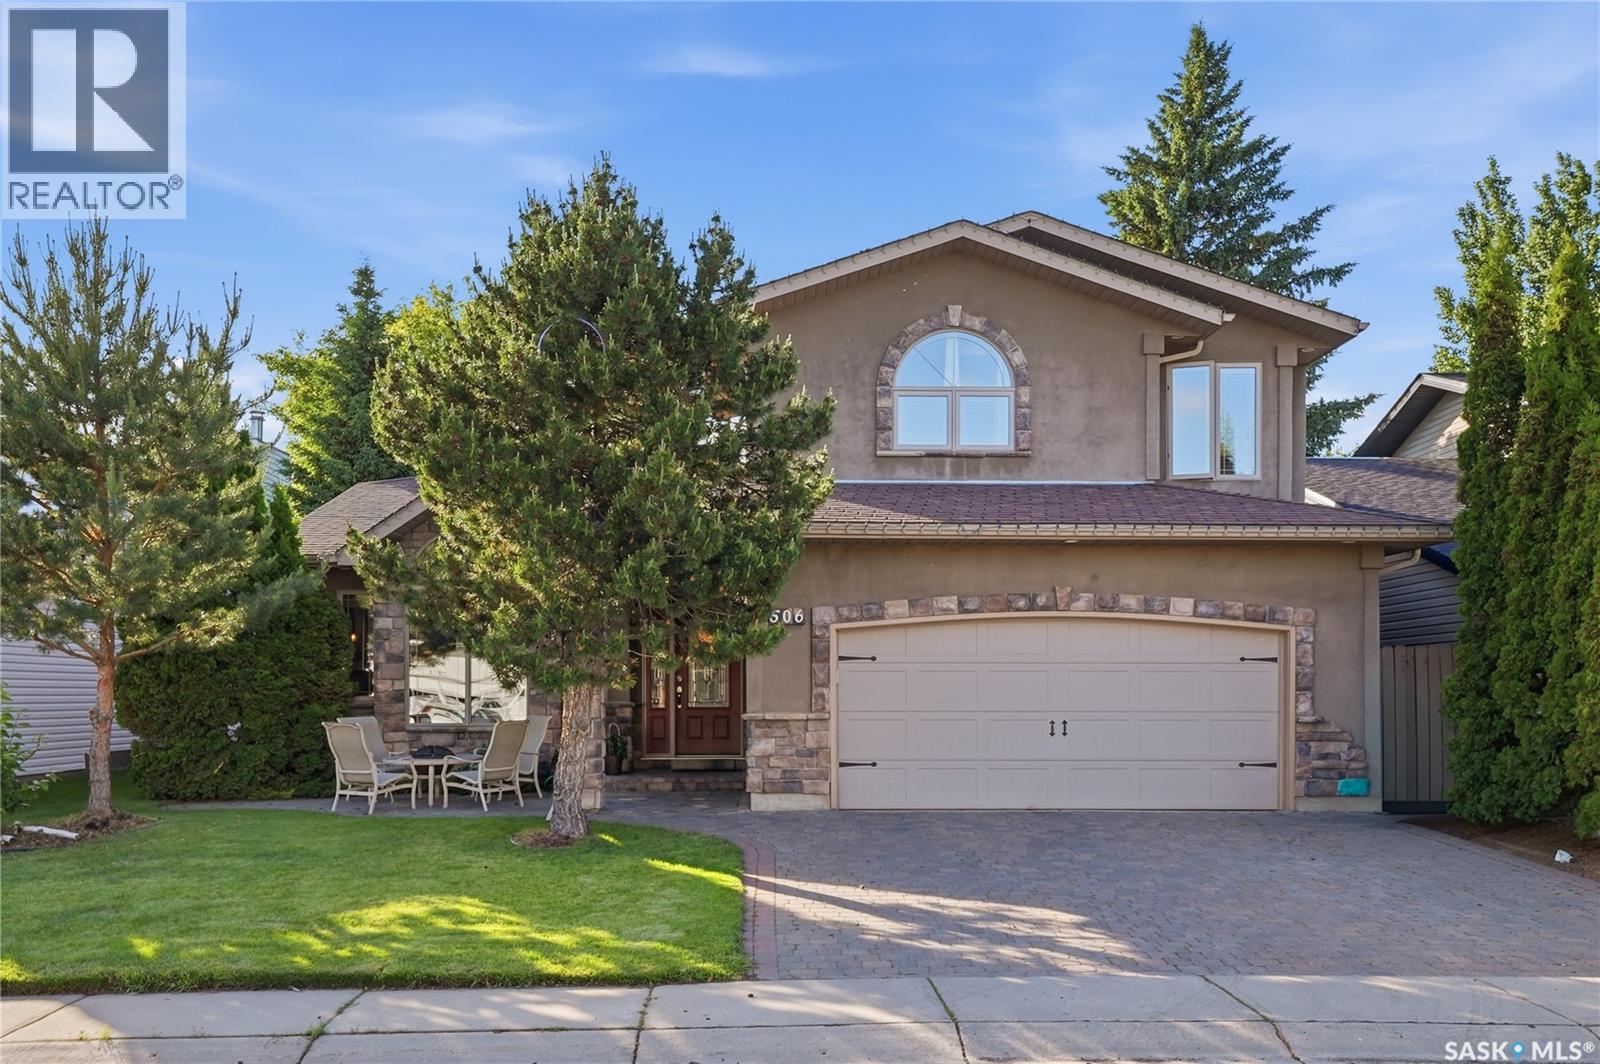
Welcome to 506 Vincent Crescent, a spacious four-level split with over 2250 sq. ft. of living space. Nestled on a quiet crescent in the desirable Erindale neighbourhood, this home got a total re-build in 2005 and is move-in ready! This well-maintained home offers 4 bedrooms and an exceptional layout designed for comfortable family living and entertaining. The main floor features beautiful hardwood flooring throughout the living and dining areas, a bright kitchen with ample cabinetry, and generous living spaces filled with natural light. The lower levels provide even more room to enjoy with a cozy family room featuring a gas fireplace, a spacious recreation room, laundry, and plenty of storage. New furnace and water heater in November 2025. Additional highlights include central air conditioning, underground sprinklers with timers, a heated double attached garage, an interlocking brick driveway, and a mature, beautifully landscaped yard. Ideally located close to parks, schools, walking paths, shopping, and all the amenities Erindale has to offer, this is a fantastic opportunity to own a spacious family home in one of Saskatoon’s most desirable neighbourhoods. (id:44393)
Coldwell Banker Signature
Yorkton, Saskatchewan
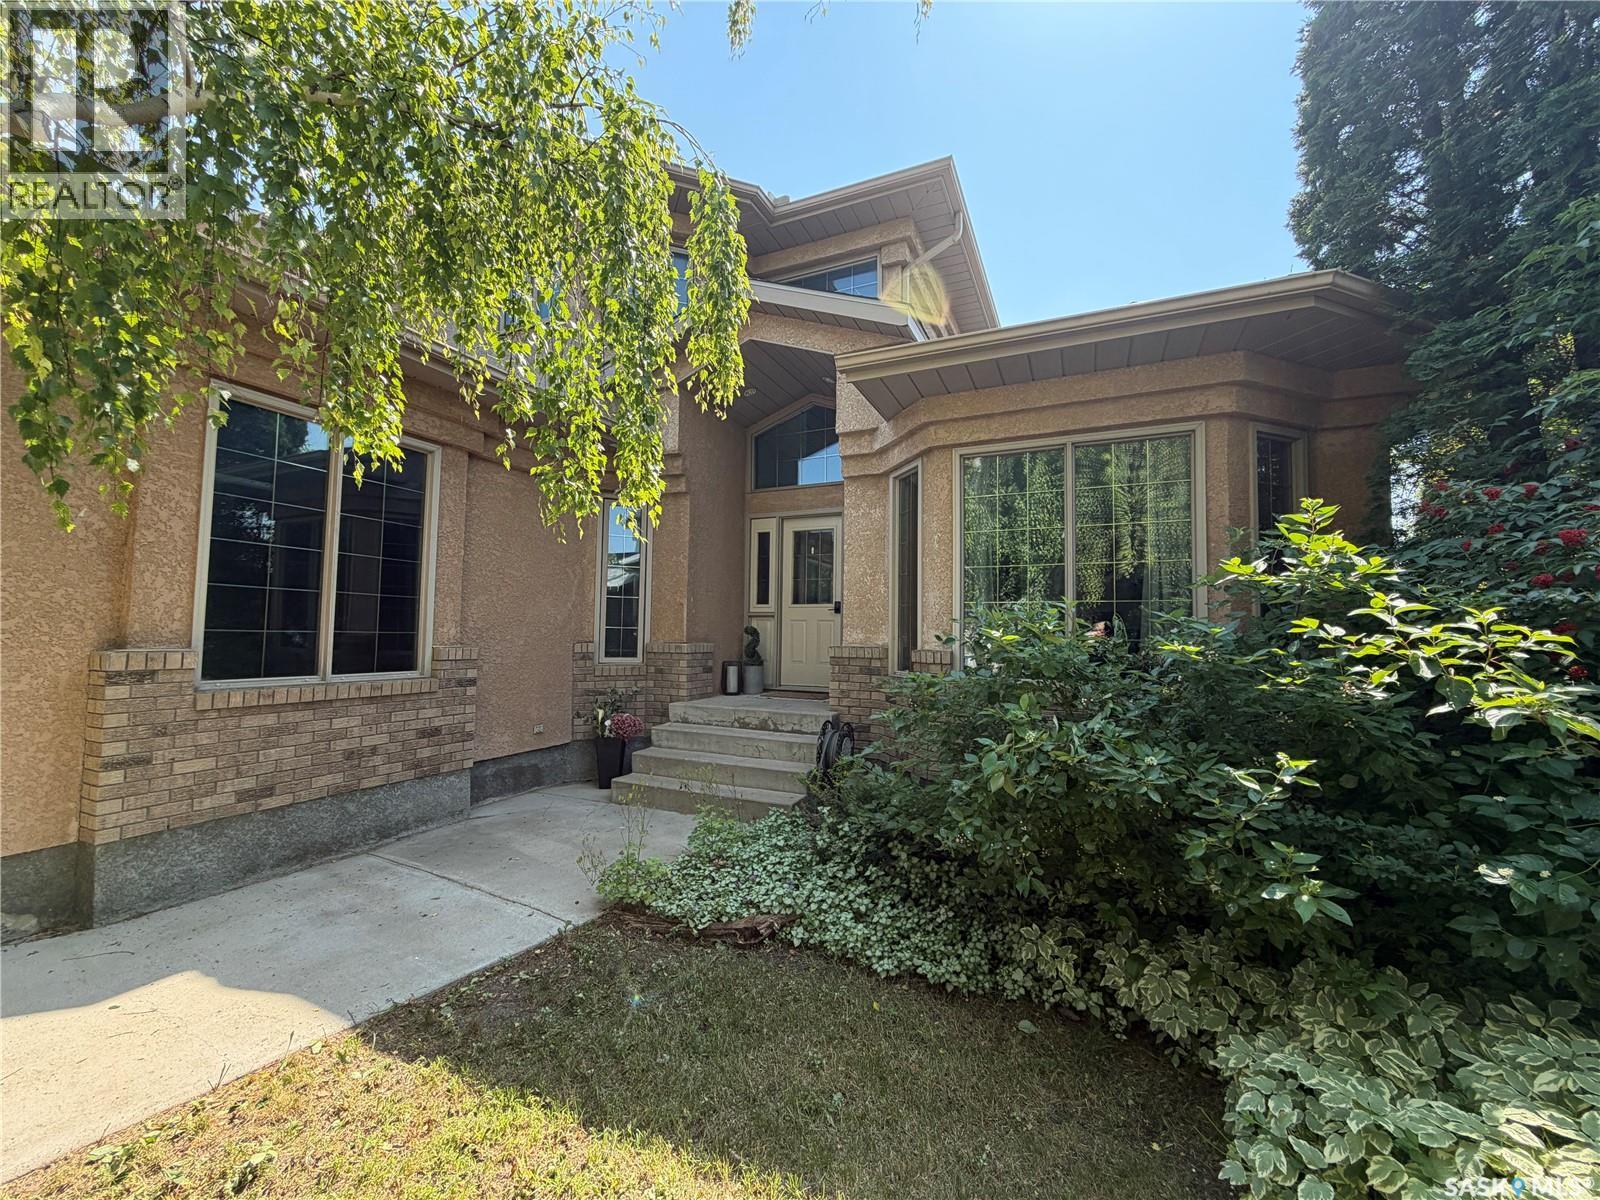
This beautiful family home located in Weinmaster Park is walking distance to schools, parks, outdoor rinks, spray park and all the amenities! With 4 plus 1 beds and 4 bathrooms this home is built for families and or entertaining. The large entry is open with vaulted ceilings that extend to the front living room and dining area. The updated custom lighting and beautiful vinyl plank flow throughout the main level for a cohesive and modern feel. The solid wood trim and doors that have been preserved highlight the craftsmanship and millwork throughout this stunning home. Down the hall there is an office with french doors, the half bath and a mudroom/laundry full of storage with access to to the heated garage with extra high ceilings!!! The beautiful large family room is open to the eat in kitchen with a new gas fireplace and built ins adding functional and beautiful storage. The eat in kitchen has double ovens and newer appliances that would make any cook happy day to day. Patio doors offer easy access to the private large yard with a newer cedar fence, covered deck, fire pit area and the large three car garage! Back inside upstairs the primary bed is large with a walk in closet and beautiful ensuite. The main bath has two sinks and allows for multi use when getting ready in the morning. The three bedrooms are large with the same beautiful millwork and updated lighting. A fully finished basement offers a bonus space, large bedroom, storage and an additional large rec room that could be turned into a gym, craft room, home theatre or in house dance studio. A rare find in a family friendly neighbourhood!! (id:44393)
RE/MAX Blue Chip Realty