
South Qu'appelle Rm No. 157, Saskatchewan
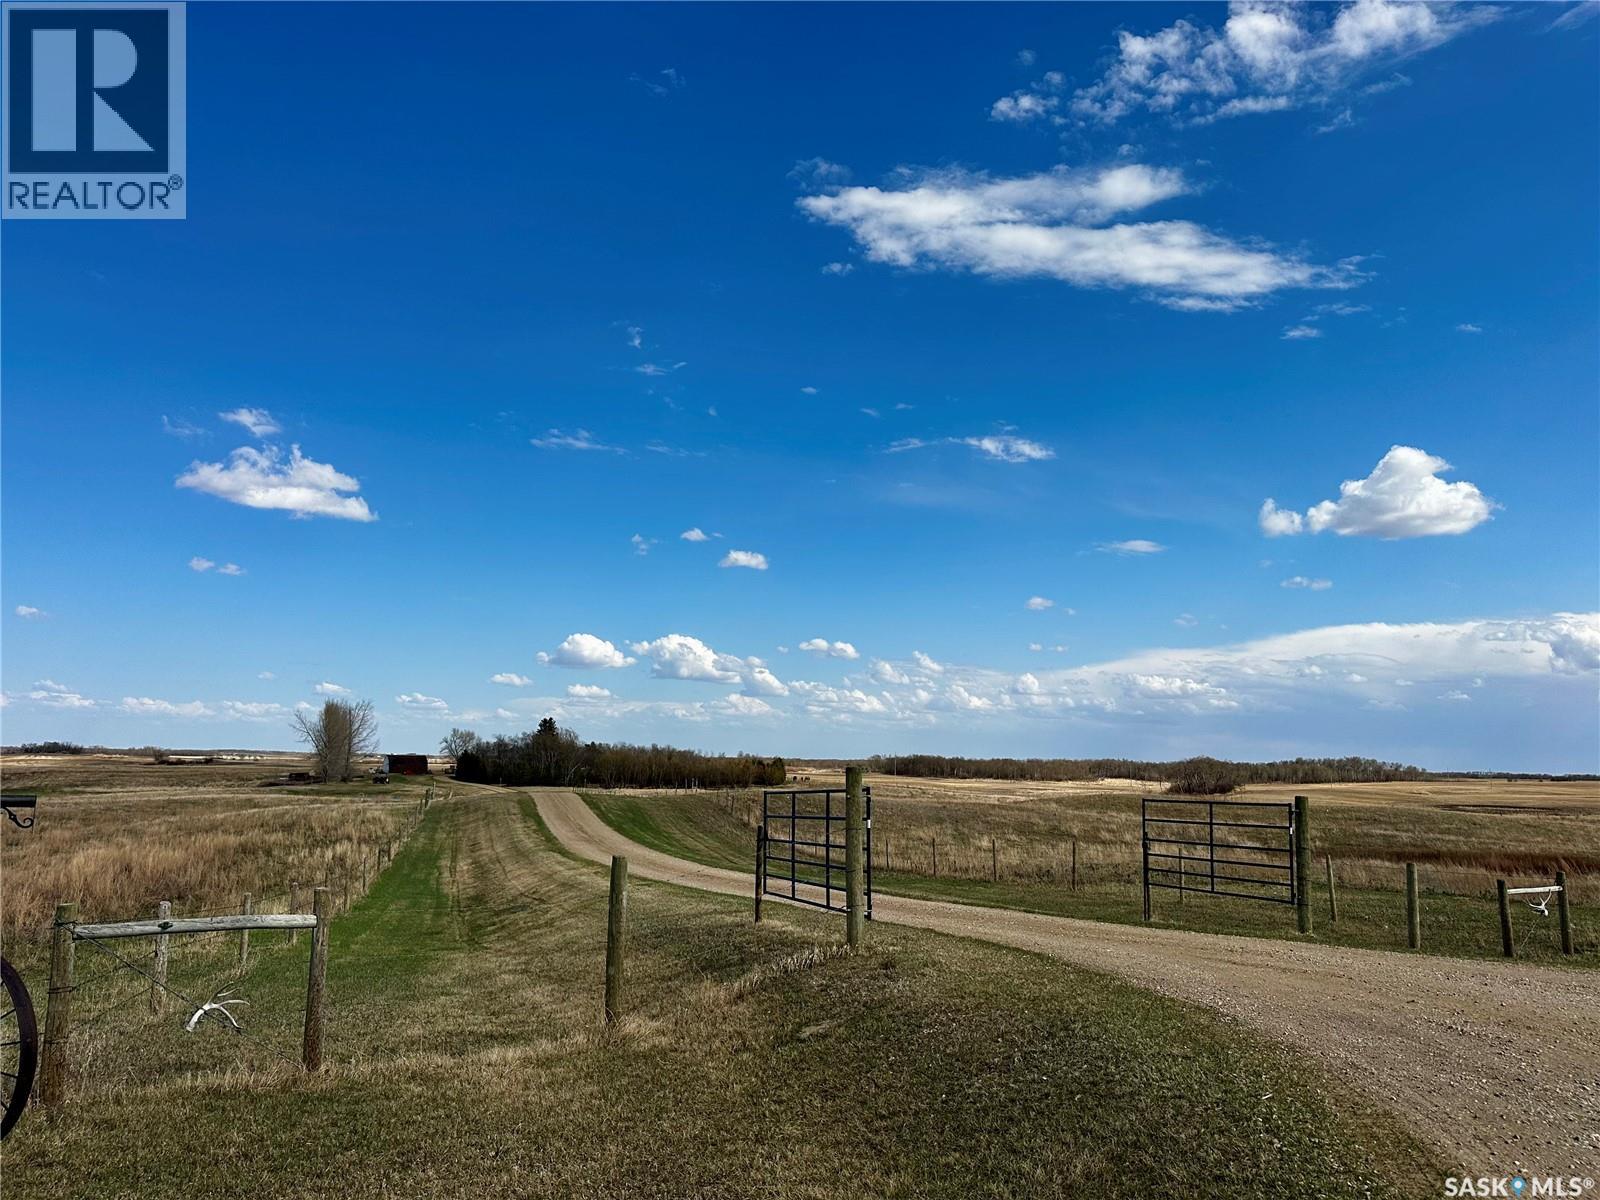
Looking for an acreage near Regina with room for horses, a shop, garden space and the freedom of country living? This 18.67-acre South Qu’Appelle property offers approximately 30 minutes to East Regina with convenient Trans-Canada Highway access.Imagine waking each morning to breathtaking prairie sunrises, walking your own private trails, tending a garden, gathering fresh Saskatoon berries, and ending the day beneath Saskatchewan's Living Skies. This 18.67-acre country retreat offers the opportunity to reconnect Designed for real acreage living, this well-planned 1,394 sq. ft. bungalow features 3 bedrooms, a welcoming country kitchen, main-floor laundry with a convenient half bath, and a practical mudroom connecting the attached garage to the home—because country life is lived, not just admired. Outside, you'll discover mature trees, the private walking paths, cross-fenced pasture for animals, fruit trees, garden space, and a 28' x 32' shop ready for hobbies, equipment, or your next adventure. Whether you're dreaming of a hobby farm, a peaceful retirement space, room for horses, or simply more space to breathe, this property offers more than acreage—it offers a way of life. (id:44393)
Century 21 Dome Realty Inc.
Hepburn, Saskatchewan
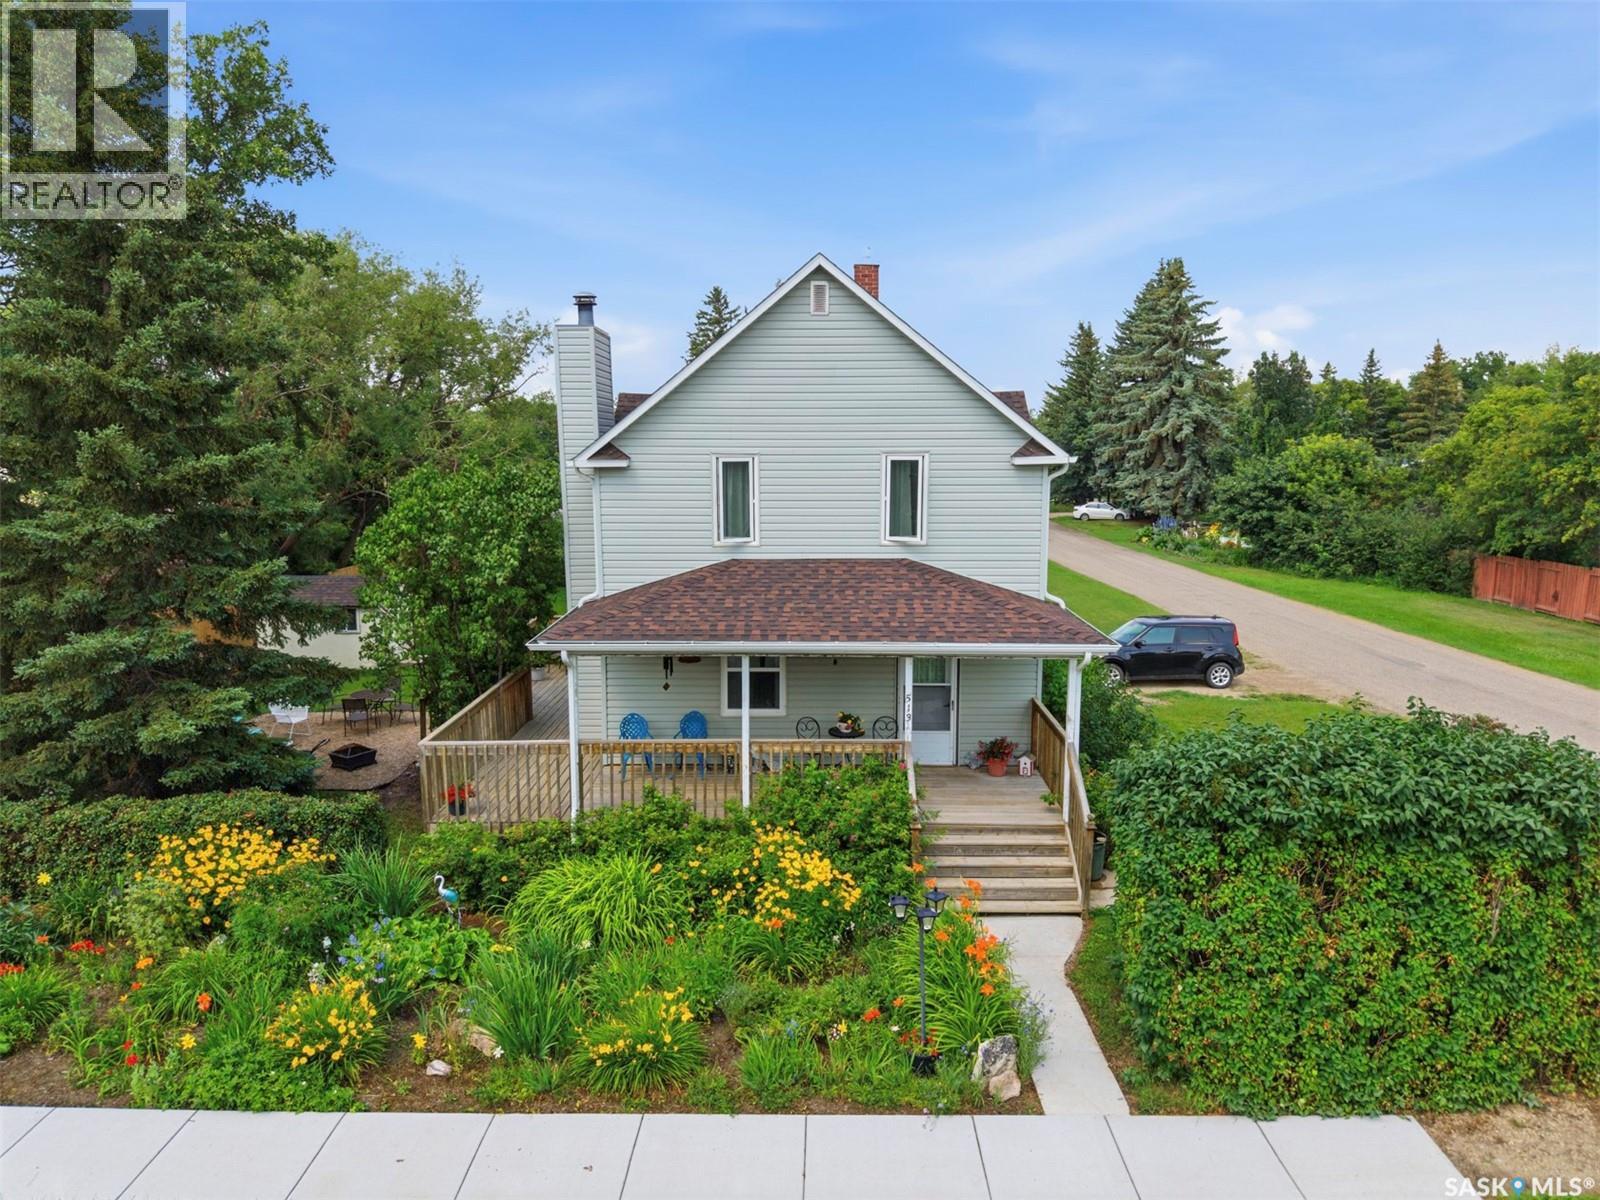
Discover this character-filled 1918 home in the welcoming town of Hepburn, Saskatchewan, just 30 minutes north of Saskatoon and connected to the Saskatoon water supply network and town sewer. Set on a generous 75’ x 150’ lot, this property offers mature charm, unique features, and room to update and personalize.The exterior has seen important updates over time, including shingles replaced approximately 6 years ago and siding, windows, and insulation updated about 20 years ago, helping improve comfort and efficiency. Inside, you’ll find many original details still intact, including the 1918 solid wood stairs, original floors, and a cool brick chimney that adds to the home’s vintage appeal. Upstairs boasts fir flooring, while the main level features maple, giving the home warm, timeless character throughout.Inside, the home offers flexible space, including a potential 4th bedroom that could be converted into a future bathroom if desired (buyer to verify and plan). With 9’ ceilings on the main floor, the rooms feel bright and spacious and there is a wood fireplace wich is perfect for those cold winter nights.Outside, you’ll appreciate the large front porch and deck in the back, offering a comfortable spot to enjoy the large yard and Hepburn’s small-town atmosphere. The oversized lot gives you room for gardens, play space or potential future outbuildings. The town itself offers schools, recreation facilities, and local businesses within a close-knit community. This home is ideal for someone who loves character properties and is ready to bring their renovation ideas to life, preserving the charm of 1918 while updating systems and spaces to modern standards. Reach out to your REALTOR® today for more information or to book a private showing and explore the potential this Hepburn home has to offer. (id:44393)
RE/MAX Saskatoon
Swift Current, Saskatchewan
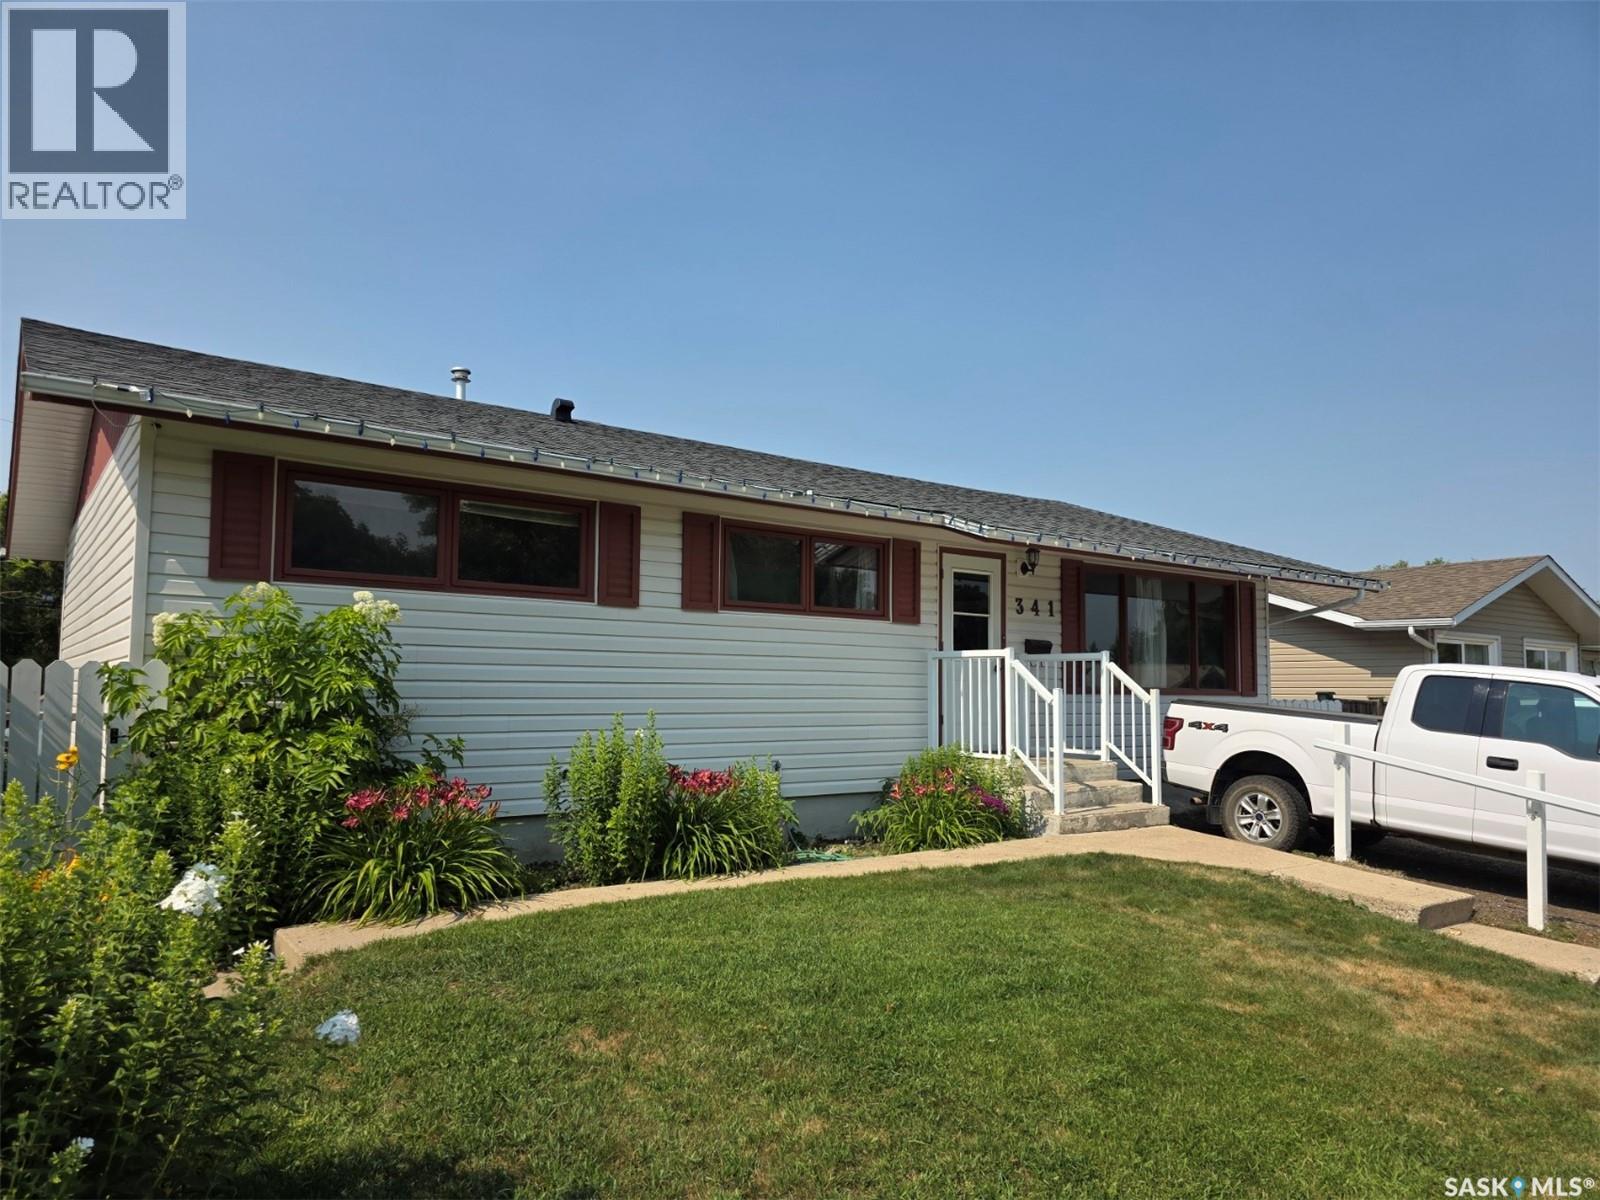
This Southside family home is just waiting for you to call it your own, only a block and a half from Fairview School and the pool! Enter into the cozy livingroom and find your way to the dining room/kitchen. The 3 good sized bedrooms upstairs and 4-piece bath make it easy to keep the kids close when they are littles. Easy access out to the well thought out back yard, where you will find a deck with gazebo for outside living/entertaining, a garden spot, shed and a negotiable greenhouse. The basement family room has a natural gas stove and even more room to entertain with 2 additional bedrooms and a 3 piece bath. Don't miss your chance to be in one of the sought out Southside neighborhoods. (id:44393)
RE/MAX Of Swift Current
Regina, Saskatchewan
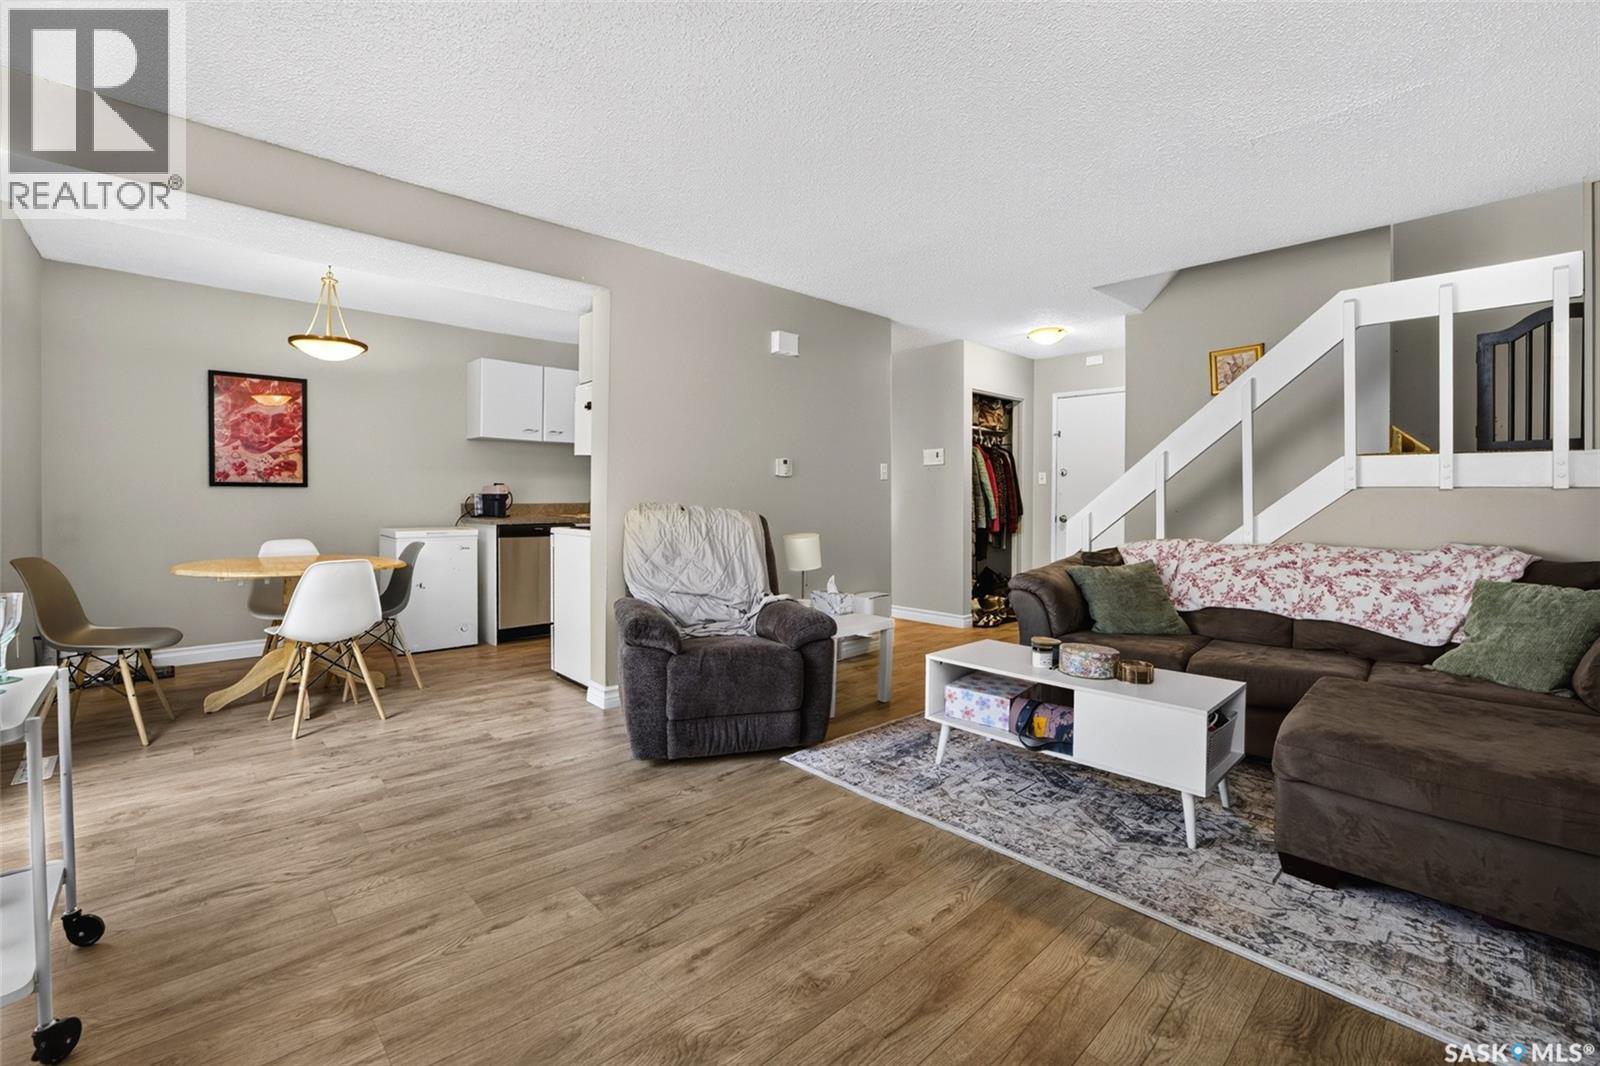
Welcome to Unit J – 4216 Castle Road! Just steps from the University of Regina, this affordable and move in ready 2 bedroom townhouse condo is an excellent opportunity for first time buyers, students, or investors. Step inside to a bright and functional main floor where the kitchen, dining area, and living room flow seamlessly together. The thoughtfully designed layout offers an open, connected feel while still providing distinct spaces for everyday living. The recently updated kitchen features new lower cabinets, a new dishwasher, and a spacious pantry, offering plenty of storage and workspace. From the dining area, step outside to your own private, fully fenced yard, a rare feature in townhouse condominiums. Whether you're enjoying a morning coffee, entertaining friends, or looking for a safe space for children or pets to play, this outdoor area is sure to impress. (Pets are welcome with condo board approval.) Upstairs, you'll find two generously sized bedrooms and a well appointed 4 piece bathroom, providing comfortable accommodations for family, guests, or a home office. The unfinished basement is home to the laundry and mechanical area while offering excellent storage and endless potential for future development should you wish to expand your living space. Additional features include one dedicated parking stall and LOW CONDO FEES of just $282.16 per month, which include water. Recent updates include: New laminate flooring (2026) New lower kitchen cabinets (2026) New dishwasher (2026) Central air conditioning (2024) High-efficiency furnace (2014) Washer and dryer (2014) Conveniently located near the University of Regina, schools, parks, shopping, and public transit, this well-maintained home offers outstanding value in a sought after location. Don't miss your opportunity to make this charming townhouse your own. Book your private showing today! (id:44393)
Century 21 Dome Realty Inc.
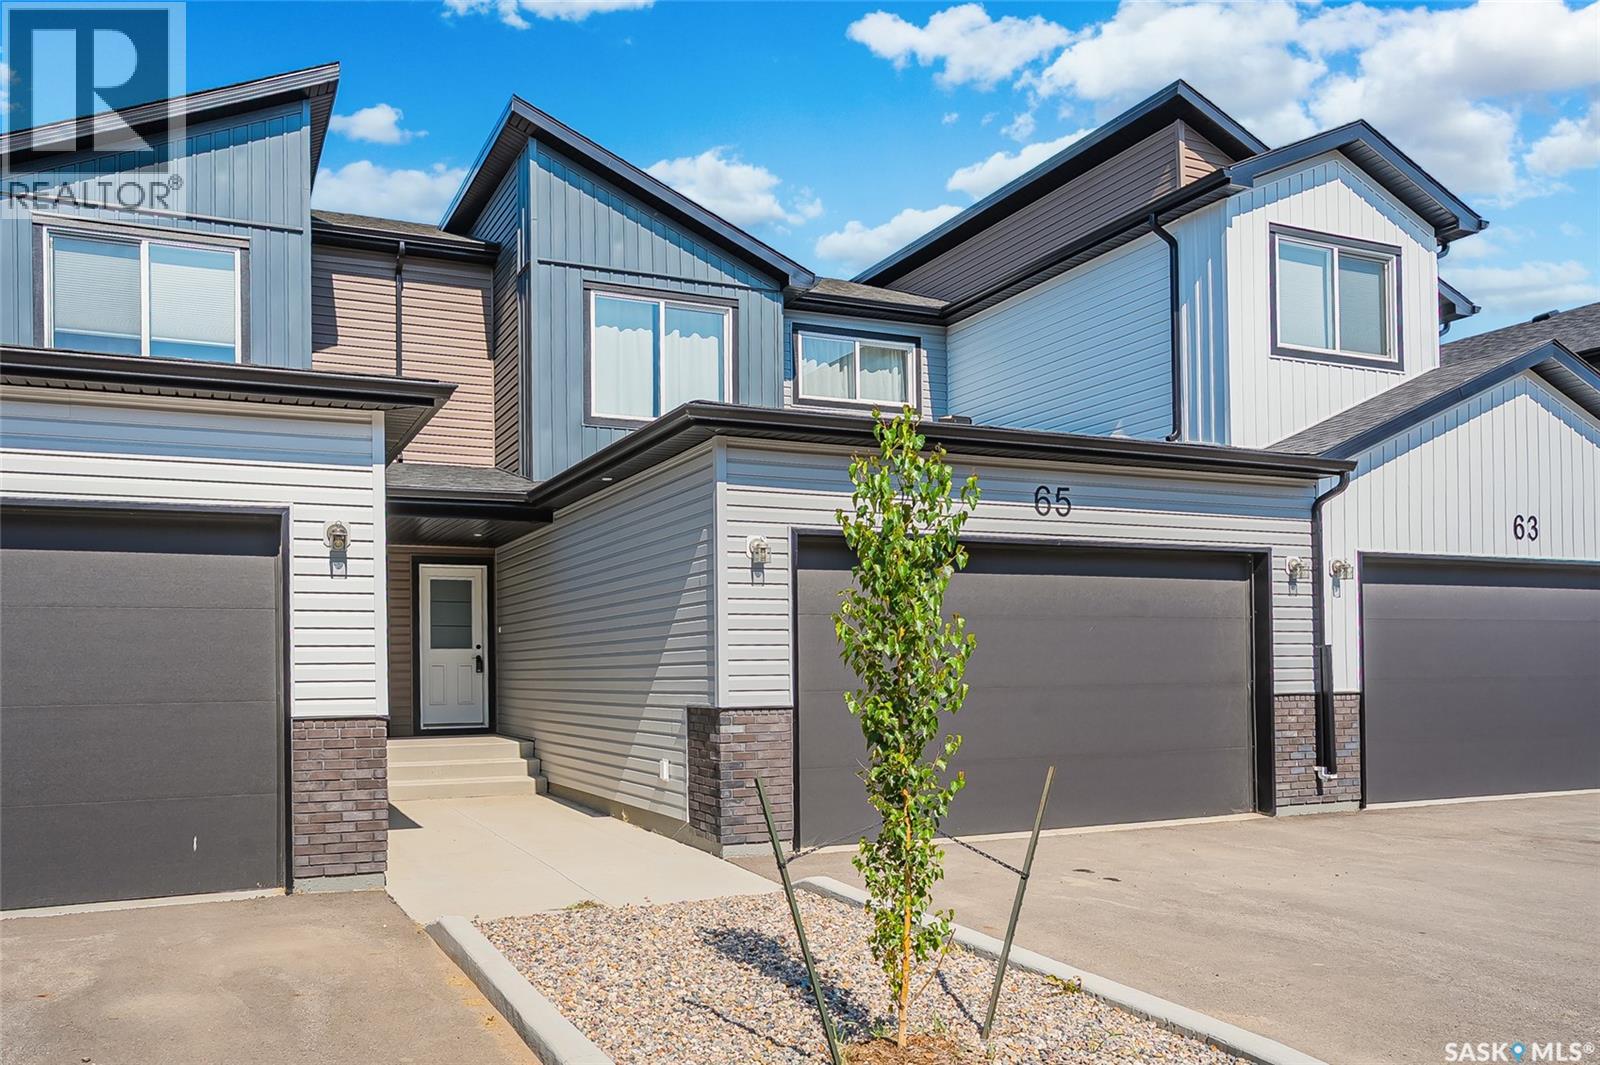
Saskatoon, Saskatchewan
Better than new! “Denali” floorplan with 1541 sq feet of space plus basement that is open for development. This unit backs greenspace, which sets it apart from so many others. This quality built townhome in Brighton is located near parks including Brighton Core Park that offers expansive lawns, pathways, pond and more. The home has been lightly occupied and comes with the balance of Sask New Home Warranty. Seller is willing to sell most furnishings-this could be the turn-key opportunity you are looking for with quick closing possible. Bonus-the complex is complete, so you aren’t living in a construction zone! The main floor offers an open concept with living room, stylish and functional kitchen with corner pantry, quartz counters and upgraded matte black plumbing fixtures plus stainless steel whirlpool appliances (fridge with water/ice, stove, dishwasher, microwave). The dining area gives access to your 15x10 composite deck and green space. Plenty of room to entertain. Direct access to your 20x23 garage and a powder room complete this level. The second floor has 3 nice sized bedrooms including the primary bedroom with walk-in closet plus 4 piece ensuite. Laundry is also found here. The basement is open for development which could included a large rec room, bedroom and 4 piece bathroom. Luxury vinyl plank is found throughout the main floor and upstairs you will find carpet plus luxury vinyl tile in bathrooms and laundry. Other noteworthy items are; quality trim level including solid closet organizers, triple pane windows, HRV, central air, full appliance package and window treatments included. Call your Saskatoon and area real estate agent to view. (id:44393)
Century 21 Fusion
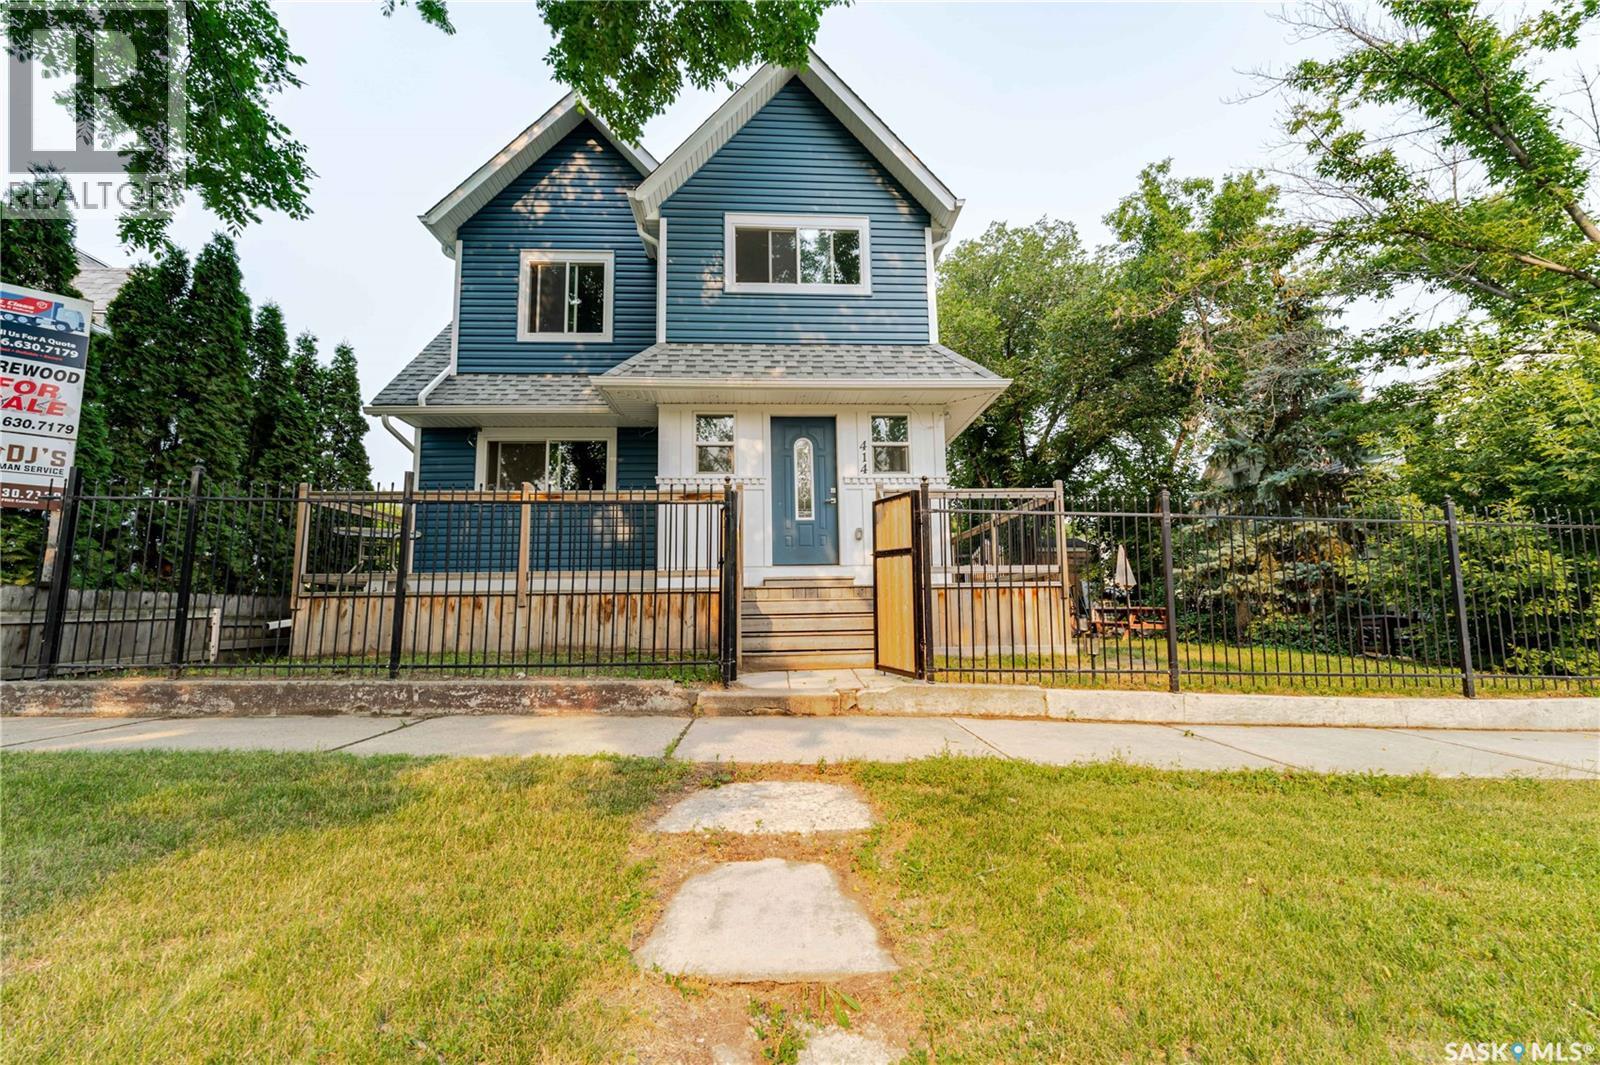
Moose Jaw, Saskatchewan
Classic Moose Jaw character, beautifully reimagined for modern living! Tucked onto a conveniently located South Hill street, this extensively renovated home delivers the warmth of an established neighbourhood with the style, space and functionality today’s families need. The inviting main floor was made for gathering. At its heart is a spacious kitchen with an oversized island—perfect for weeknight suppers, morning coffee and hosting a houseful. A comfortable family room, four-piece bathroom and convenient main-floor laundry complete this welcoming level. Upstairs, a bright hallway leads to three generously sized bedrooms. The primary includes an unexpected luxury: a walk-through closet leading to a private three-piece ensuite. A second four-piece bathroom and large hallway storage closet make this level as functional as it is beautiful. Need room for extended family, older children, guests or a private workspace? A separate entrance leads to a flexible basement living space featuring a charming kitchen, living room and large bedroom with a spacious closet and private bathroom. Laundry plumbing is in place in the lower washroom, and the constructed, plumbed shower area awaits finishing—giving the next owner an opportunity to complete it to suit their needs. Outside, the mature, mostly fenced yard offers room to garden, BBQ, entertain, play or create your own private oasis. A 24' x 24' insulated and boarded garage, additional approximately 10' x 20' garage/workshop and large shed provide exceptional space for vehicles, hobbies and equipment. Three bedrooms upstairs. Three bathrooms. Flexible lower-level living space. Outstanding garage and workshop capacity. All wrapped in the character and charm that make Moose Jaw so special. This is no ordinary renovation—and definitely not a home you want to scroll past. Contact your REALTOR® and experience it in person! (id:44393)
Royal LePage® Landmart
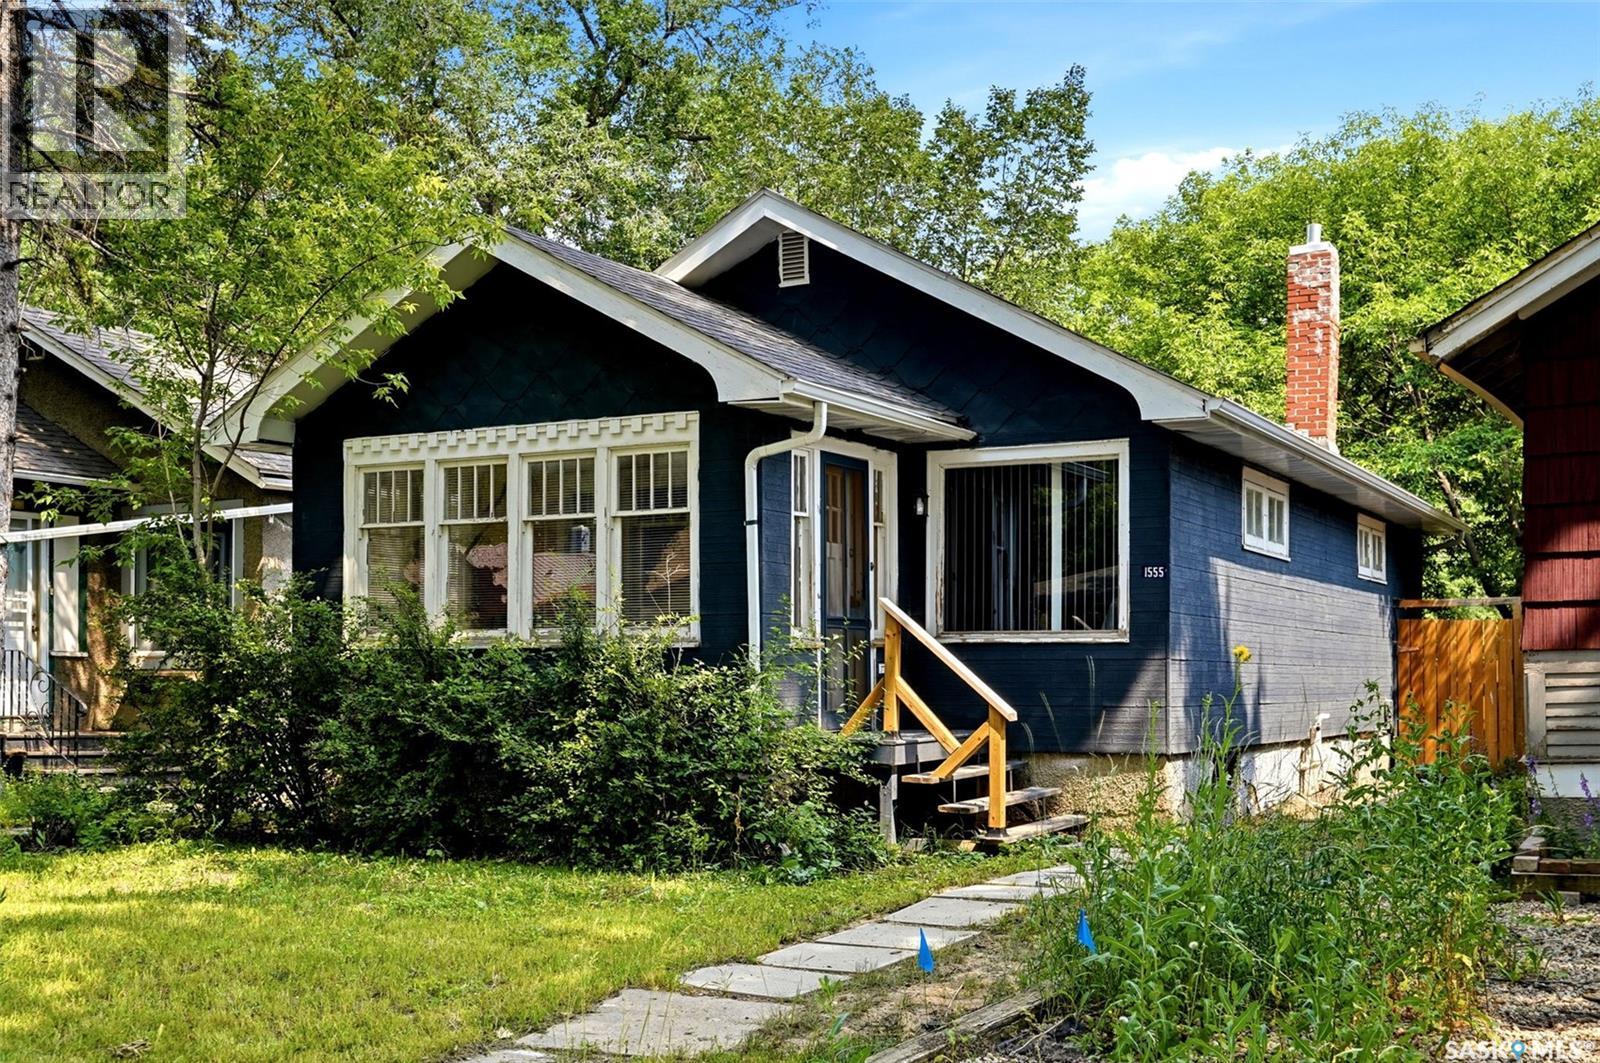
Regina, Saskatchewan
FULLY RENOVATED! Taken right down to the studs, this property has been thoughtfully rebuilt with new drywall, updated electrical, new plumbing, and countless improvements throughout, giving you the confidence and comfort of a home that feels brand new. At the same time, the original charm has been beautifully preserved with refinished hardwood floors and wood trim that add warmth and character you simply can't replicate. Outside, the refreshed yard provides a great space to relax or entertain, while the brand-new deck is the perfect spot to enjoy summer evenings and backyard bonfires. A detached single garage adds convenience and additional storage. The basement has also been professionally braced, providing added peace of mind for years to come. With so much of the heavy lifting already completed, all that's left to do is move in and enjoy. Don't miss this opportunity - contact your REALTOR® today for more information or to book your private showing! (id:44393)
Century 21 Dome Realty Inc.
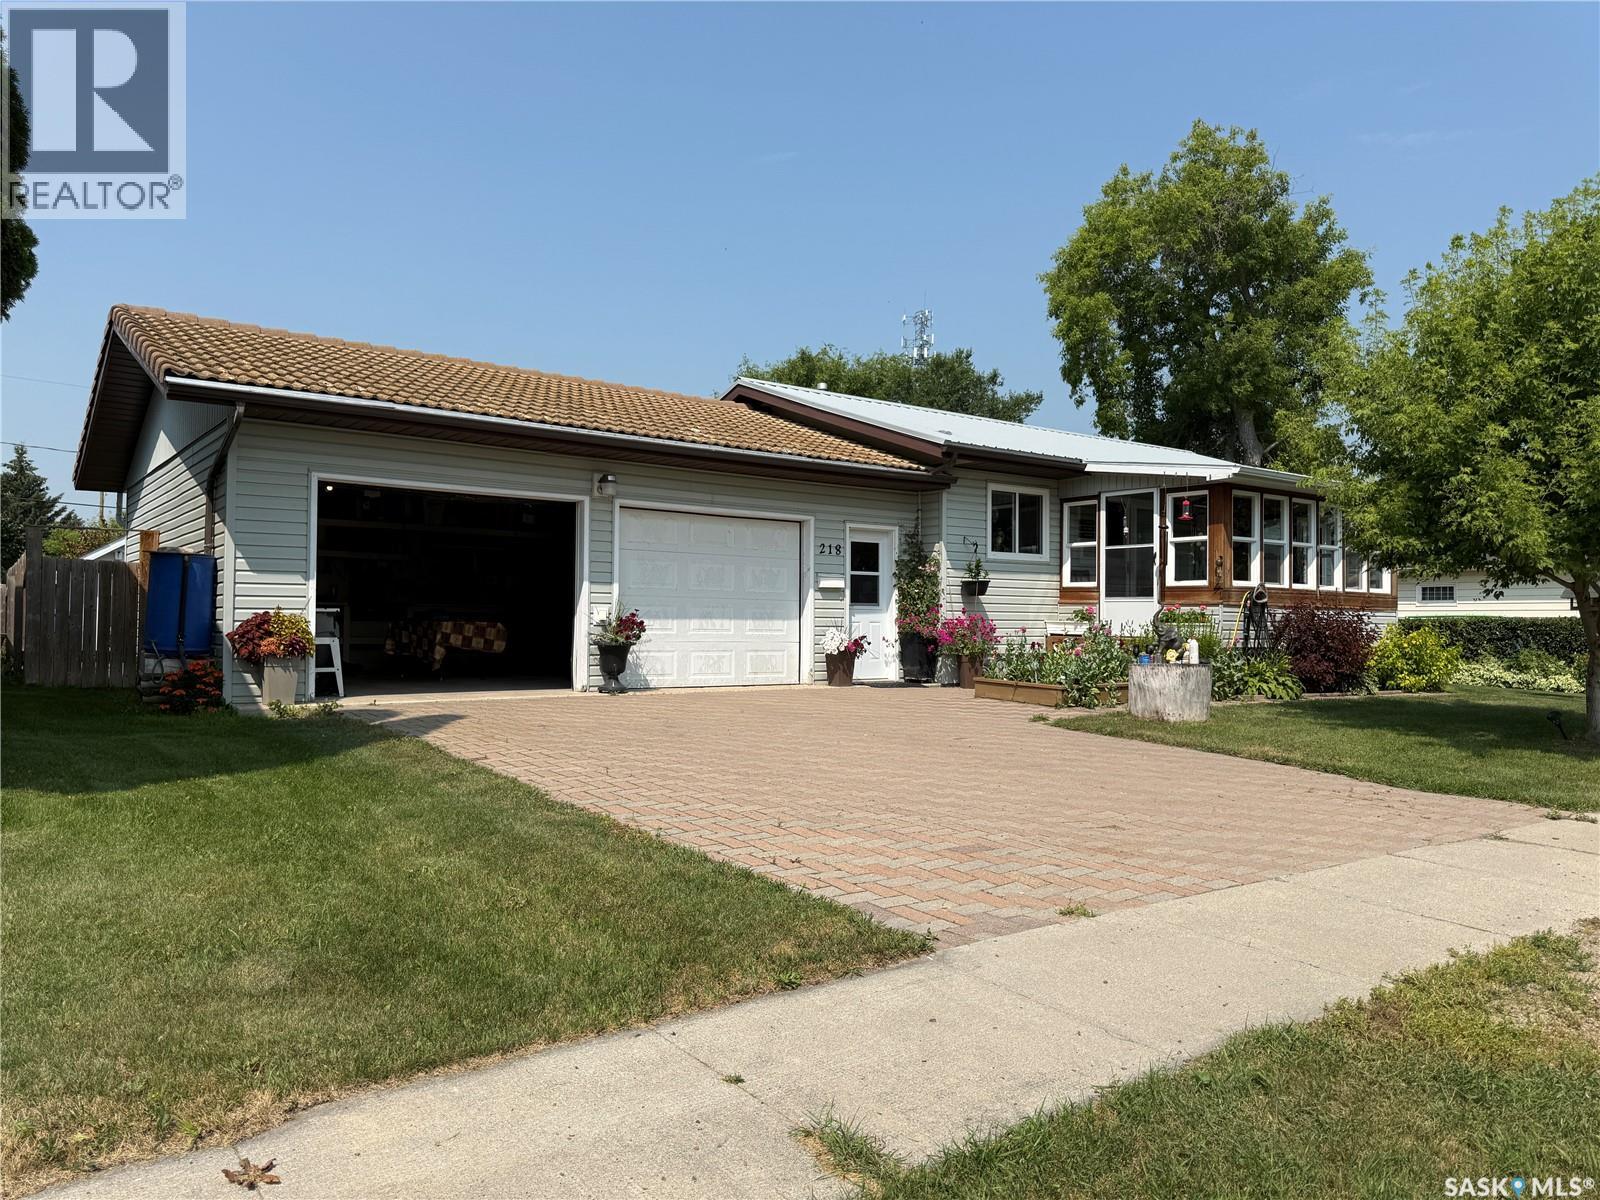
Lemberg, Saskatchewan
Welcome to 218 Rose St in Lemberg, SK — a move-in-ready bungalow in a quiet, friendly community. Offering 1,179 sf, this beautifully maintained home was built in 1991 and thoughtfully expanded in 2011, creating a comfortable layout with everyday function in mind. The main floor features an open-concept kitchen/dining area, bright living room, 2 bedrooms, main-floor laundry, and 2 bathrooms, including a spacious primary bedroom addition with a 3-piece ensuite and walk-in closet. Central air conditioning keeps the home comfortable throughout the summer months, while the fully finished basement adds even more living space, including a 3rd bedroom, 3rd bathroom, family room, and ample storage. Enjoy your morning coffee in the enclosed sun porch with peaceful east exposure, or step outside to your own beautifully cared-for yard. The 75 x 120 fenced lot offers garden beds, a greenhouse, private deck, gazebo/patio area, and lovely landscaping — a welcoming space for relaxing, gardening, or visiting with family and friends. The insulated 2-car attached garage offers direct entry into the home, adding everyday convenience year-round. Outside, dedicated storage solutions help keep gardening tools, seasonal items, and outdoor essentials organized and tucked away. The community of Lemberg offers local dining, groceries, gas/service stations, Churches, a Community Hall Complex, Friendship Club, and a Grade 7–12 school, with K–6 schooling available in Neudorf, approximately 14 km away, with bussing provided. A warm, well-kept home where the work has been done and you can simply settle in and enjoy. (id:44393)
RE/MAX Blue Chip Realty
North Battleford, Saskatchewan
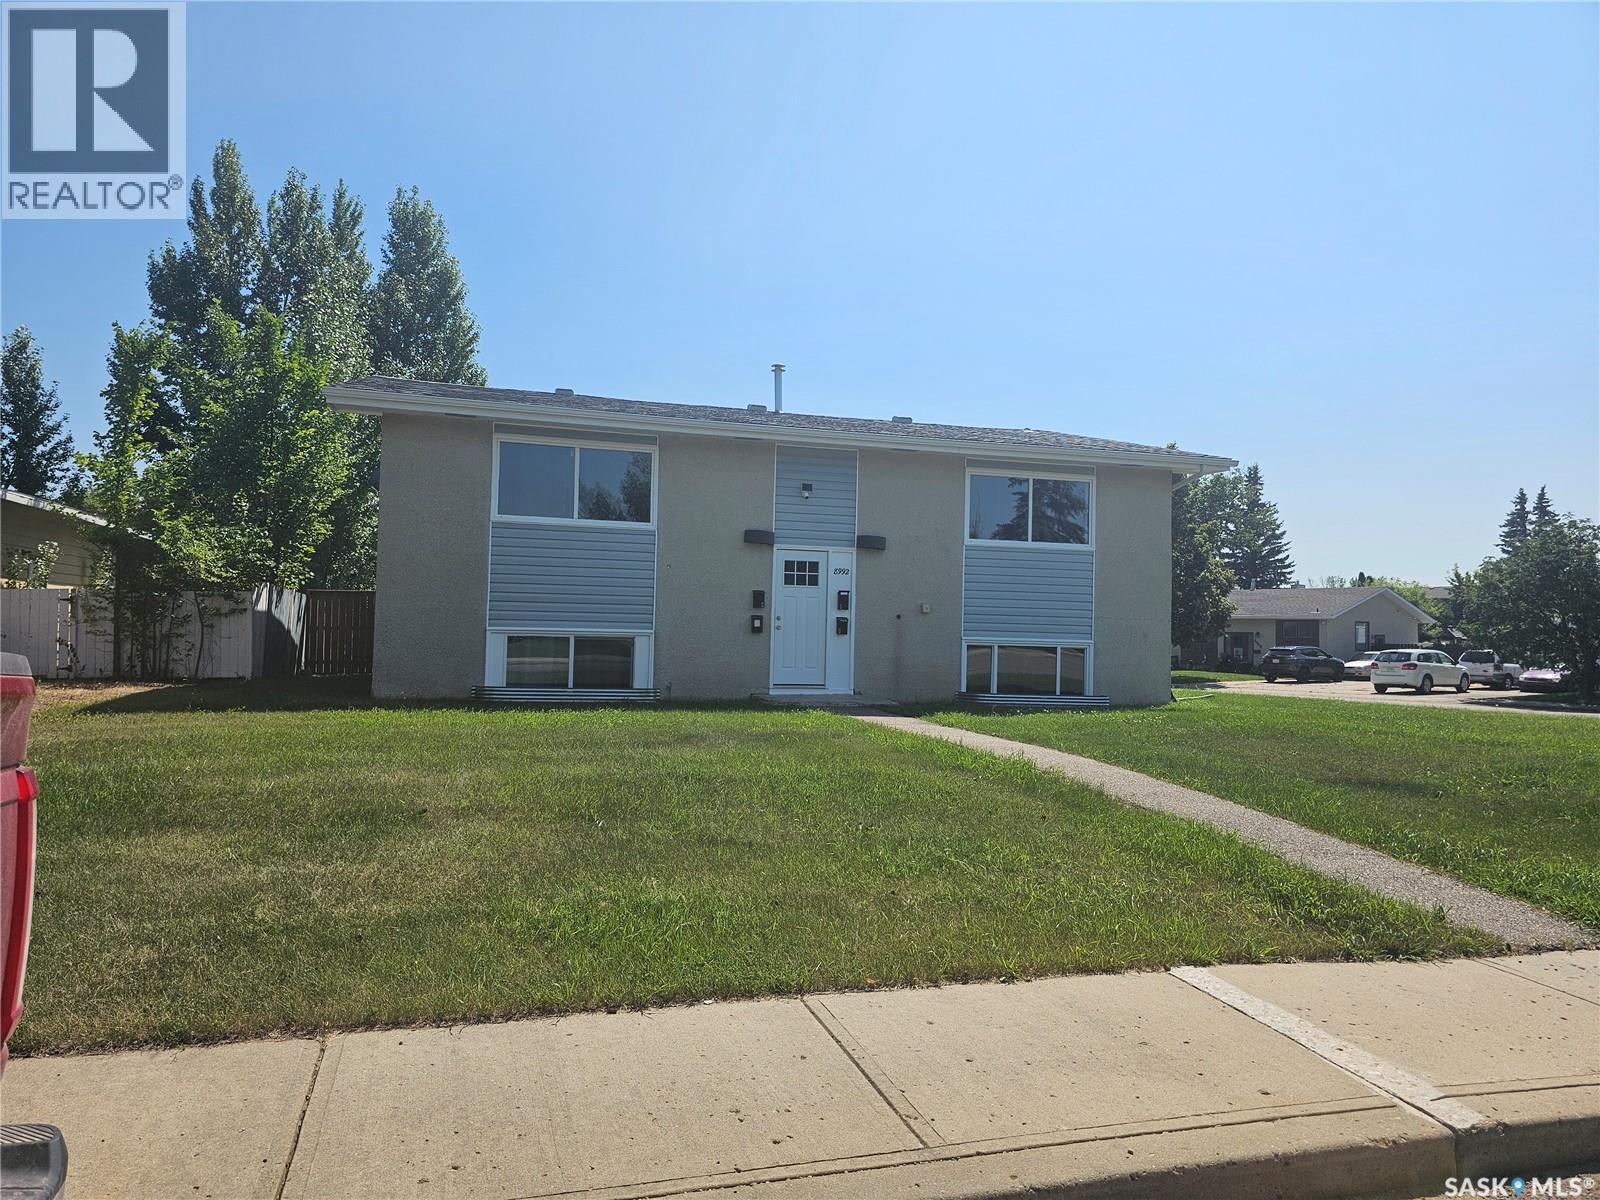
TURNKEY 4-PLEX INVESTMENT OPPORTUNITY – IDEAL FOR INVESTORS OR OWNER-OCCUPANTS! Whether you're an experienced investor or looking for a way to enter the real estate market while generating rental income, this fully renovated fourplex offers an outstanding opportunity. Live in one suite while rental income from the other three helps offset your housing costs, or add this income-producing property to your investment portfolio. This move-in-ready fourplex features three 2-bedroom suites renting at $1,200 per month and one 1-bedroom suite renting at $1,000 per month, providing potential gross rental revenue of $4,600 per month. A professional property manager is already in place, with rental applications underway, helping make the transition to new ownership seamless. Each suite has been tastefully renovated with bright living spaces, abundant natural light, attractive full-size kitchens with ample cabinetry, and practical floor plans designed to appeal to long-term tenants. Property Features: • Complete renovation throughout • Three 2-bedroom suites and one 1-bedroom suite • Separate power meters • Coin-operated laundry with full-size washer and dryer • Tenant plug-in parking • Water included in rent • Desirable west-side location close to schools, shopping and amenities • Professional property management already in place Current monthly expenses: Energy: $108.07 Power: $215.31 Water: $354.62 Whether you're looking for a turnkey investment or the opportunity to live in one suite while generating income from the other three, this property deserves your attention. Do the math. Strong rental revenue, extensive renovations and the flexibility of an owner-occupied or investment purchase make this an excellent opportunity to start or expand your real estate portfolio. (id:44393)
Kramm Realty Group
Wreford Rm No. 280, Saskatchewan
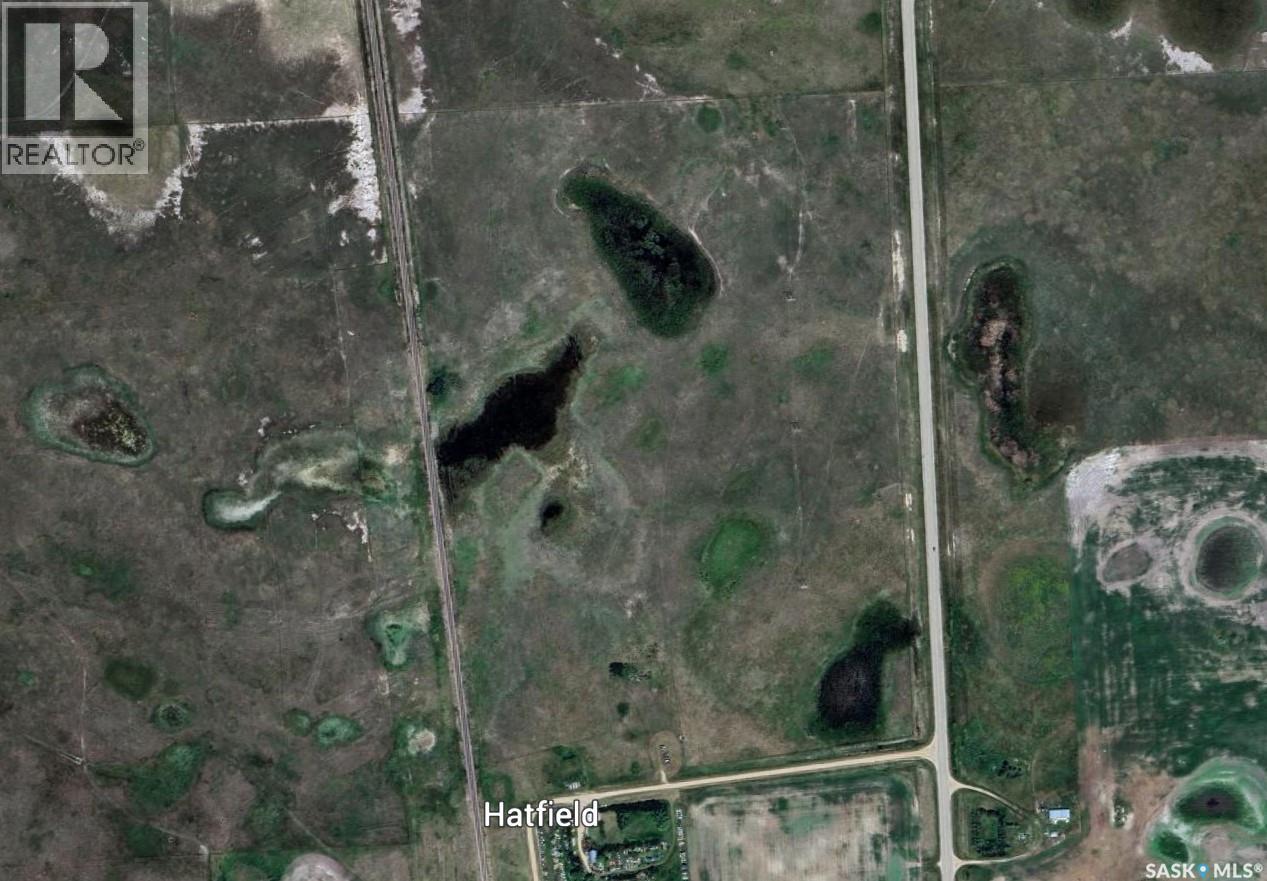
PASTURELAND AT HATFIELD Excellent opportunity to own 82.6 total acres, approximately 76 acres of grass, ideally suited for cattle grazing or hay production. This well-maintained property features: * Approximately 76 acres of productive grassland * Fully fenced and ready for livestock * Excellent road access and a convenient on highway 20 * Located beside the Hatfield Hamlet, offering a variety of potential agricultural uses * SAMA Total of Assessed Values: $51,300 * Taxes 2025 $110.05 Whether you’re looking to expand your grazing operation, produce hay, or invest in quality agricultural land, this property offers versatility and excellent potential. Highlights: * 82.6 total acres * 76 acres of pasture/grass * Ideal for grazing cattle or haying * Fully fenced * Great location with easy access * Adjacent to Hatfield Hamlet * Suitable for pasture, hay, and other agricultural uses Currently rented until Dec 31 2026. (id:44393)
Royal LePage Next Level
Gull Lake, Saskatchewan
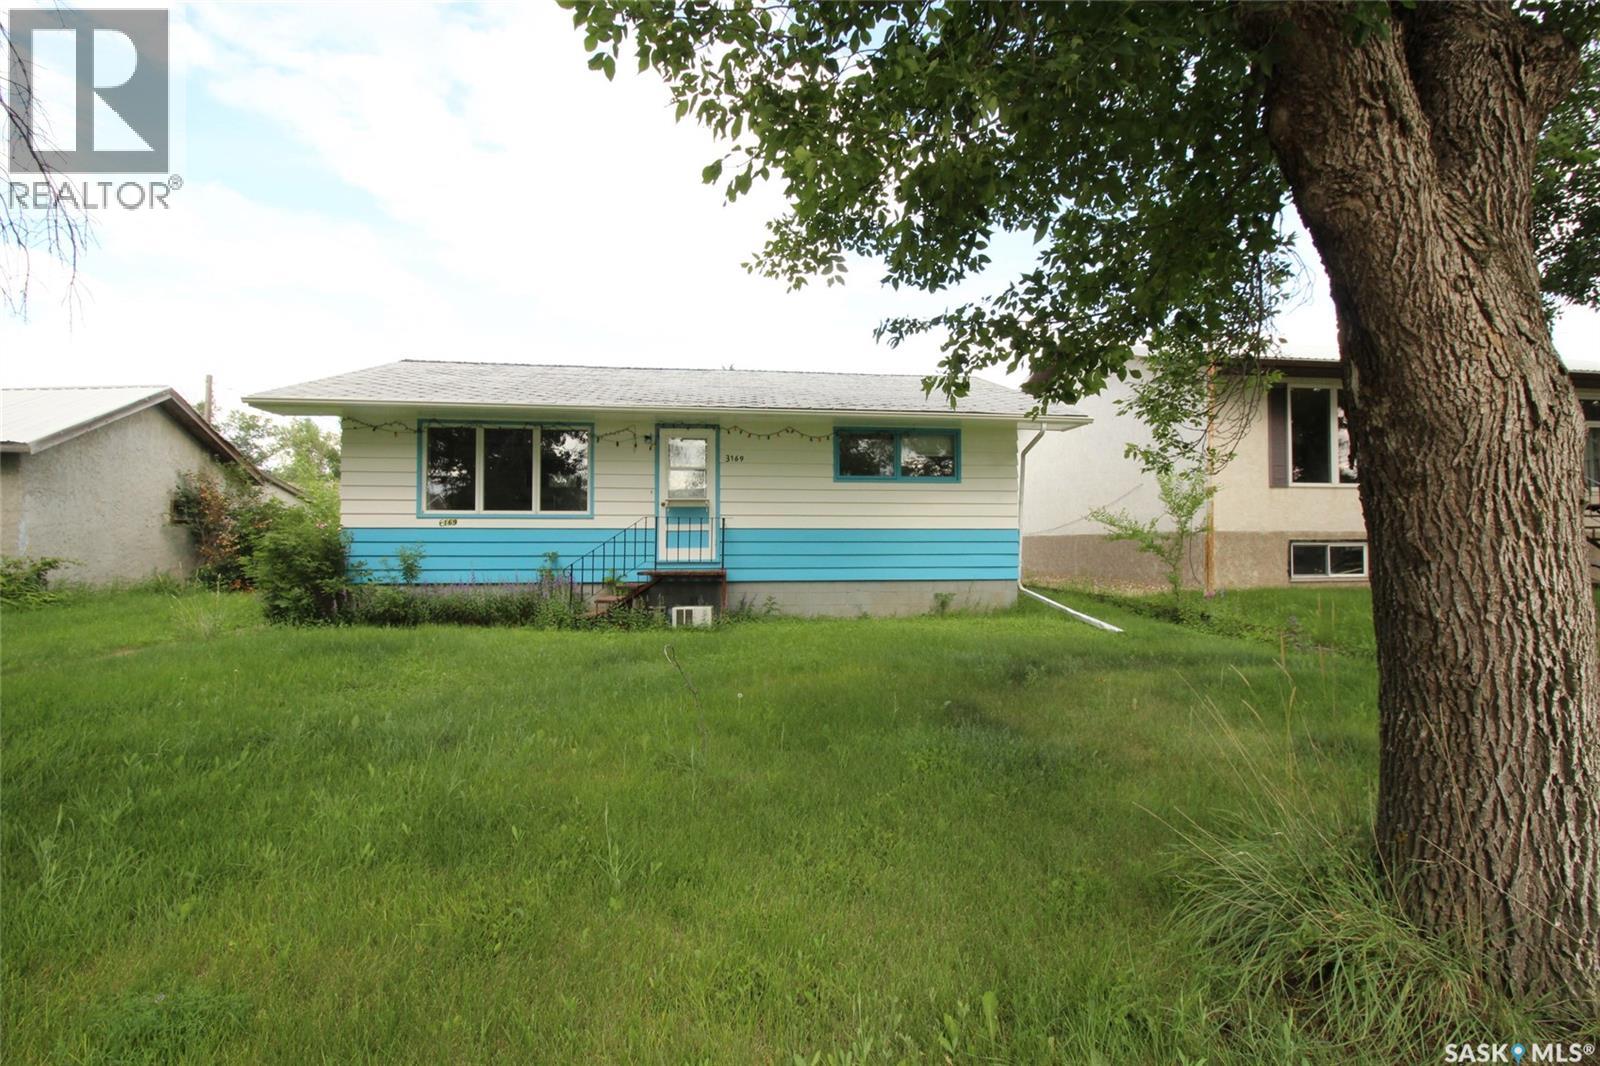
A rare investment opportunity awaits in the welcoming community of Gull Lake, conveniently located just off the Trans-Canada Highway. This unique package includes three separate properties, all being sold together as is, offering incredible potential for the right buyer. The main residence, located at 3169 Rutland Avenue, is a comfortable 3-bedroom, 2-bathroom home with a functional layout. The spacious kitchen offers ample cabinetry and room for dining, making it the heart of the home. The fully developed basement features a large recreation room, an office, and the third bedroom, providing plenty of additional living space. Also included is a second property that has been utilized for storage and includes makeshift garage and workshop spaces, offering flexibility for hobbies, storage, or future redevelopment. The third property is a small 2-bedroom home that requires renovations but presents an exciting opportunity for those looking to create a rental property, guest house, or additional living space. Whether you're searching for an investment, multi-property package, or a project with outstanding potential, this offering is full of possibilities. Live in the main home while renovating the additional house for rental income or future use. Opportunities like this don't come along often in a great community like Gull Lake. (id:44393)
Access Real Estate Inc.
Shellbrook Rm No. 493, Saskatchewan

543 Acres | Sturgeon Valley | Shell River Frontage A rare and breathtaking opportunity in the heart of Sturgeon Valley. This exceptional 543-acre property showcases panoramic valley views, with the scenic Shell River winding through the land alongside beautiful tributaries and natural gulleys that create an unforgettable landscape. With 234 cultivated acres of excellent (rated D-J, depending upon quarter), fertile land, this property offers strong agricultural potential while standing out as a true equestrian paradise. Miles of established riding trails stretch throughout the valley, providing exceptional recreational and training opportunities. The crown jewel of the property is the meticulously maintained 180' x 80' indoor arena, built in 2018. The arena itself measures 180' x 80', with the seven stalls, tack room, spacious 20' x 26' kitchen, and 14' x 20' upper-level viewing room offering additional square footage beyond the riding surface. Large sliding doors at the front, along with sliding doors at the stall entrance, ensure excellent accessibility and functionality. This arena is truly the pride and joy of the property, reflecting the quality and care invested throughout. Additional outbuildings include various feed sheds, a substantial 40' x 60' bale/tractor quonset, and a 24' x 32' shop heated with a propane/wood combination system — ideal for year-round use. The 1,296 sq. ft. raised bungalow offers modest rustic country charm with four bedrooms and two full bathrooms (three bedrooms and a three-piece bath on the main level, and one bedroom with a four-piece bath on the lower level). The home is heated with propane and includes central air conditioning, providing comfortable living in all seasons. This is a truly once-in-a-lifetime opportunity to own an extraordinary river valley property that seamlessly blends agricultural potential, equestrian excellence, and stunning natural beauty. Directions: 14.5 KM NORTH OF HOLBEIN AND 4 KM EAST. (id:44393)
Coldwell Banker Signature