
Buchanan Rm No. 304, Saskatchewan
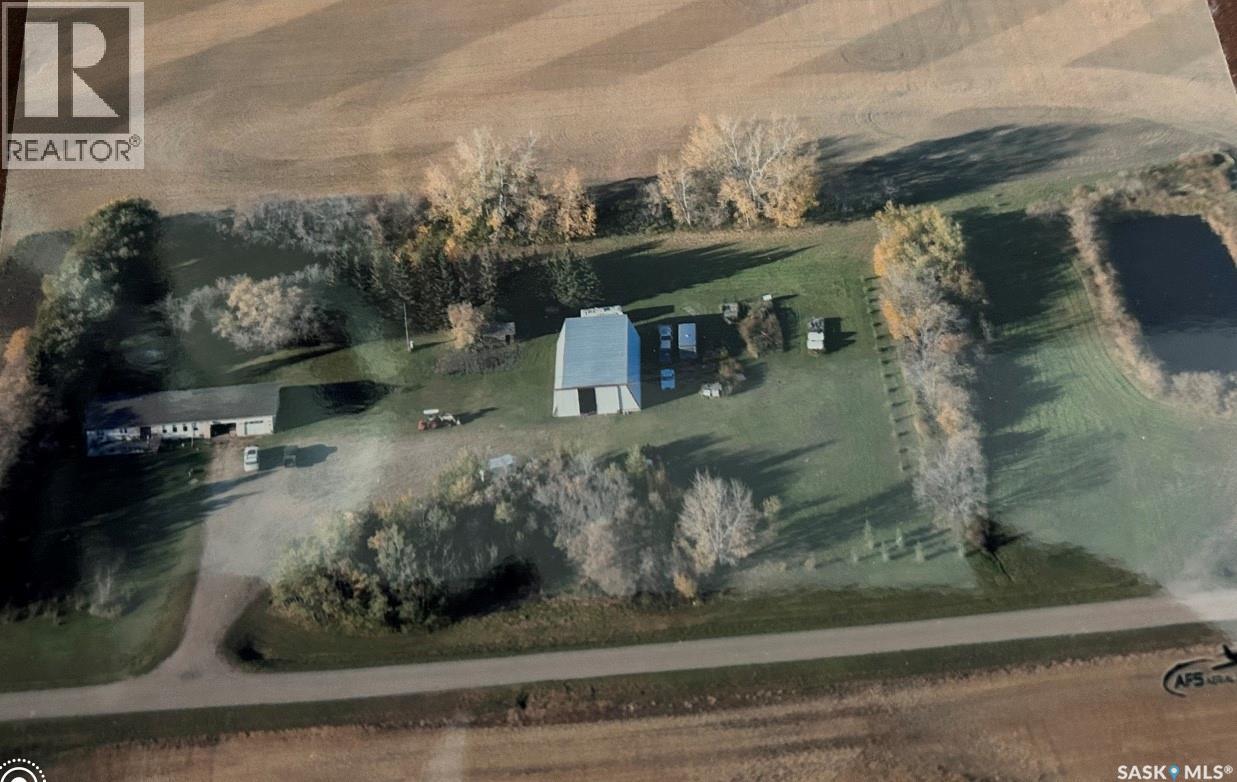
ACREAGE WITH 2 SEPARATE YARD SITES IN THE RM OF BUCHANAN NO.304. A fantastic opportunity on 21.22 acres in the RM of Buchanan situated 10 minutes northwest of Canora just north of Tiny. This property consists of a 1976, 1,568 square foot home with an attached garage, a 40 x 72 shop, and 2 separate yard sites with power! These 2 yard sites also have 2 dugouts on the property east and west, perfect for having a small hobby farm. The additional yard site could provide a great opportunity to move in an additional home with services on site! A mature and established shelter belt provides a perfect oasis to make it your own. The solid bungalow boasts a 2 x 6 construction, and upon entry a spacious breezeway and foyer. Inside are adequate walnut kitchen cabinets, separate dinning space, 3 bedrooms on the main floor and a 4 piece split bath. A functional walk around layout with great flow that also leads to a front facing 12 x 24 deck to the south. Many upgrades over the recent years some of which include; HE furnace from 2012, windows in 2017, 200 Amp electrical, and flooring. The basement is unfinished and open for development providing a history of a dry basement with a solid concrete foundation, weeping tile and sump pump. This secluded acreage also boasts a massive shop with power housing all machinery or recreational vehicles with a 12 x 20 shop door. The property has a septic tank and liquid surface disposal sewer system. Taxes:$1,700/year. One must view to grasp the opportunity within, call for more information or to schedule a viewing. NOTE: Interior photos coming soon... (id:44393)
RE/MAX Bridge City Realty
Saskatoon, Saskatchewan
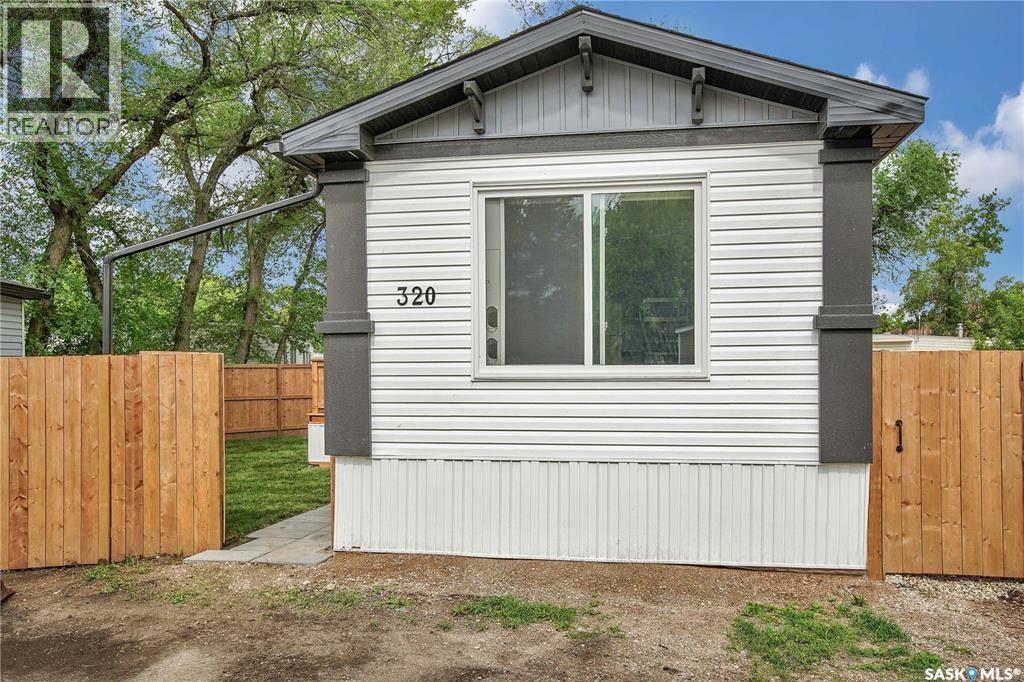
Experience the ease of brand-new living in this stylish 2-bedroom, 2-bathroom mobile home, built in 2025. The open-concept layout flows seamlessly from the modern kitchen to the bright, inviting living space, creating a perfect setting for everyday comfort and entertaining. Step outside to a spacious deck, ideal for relaxing or hosting friends, and enjoy the privacy of a fully fenced yard. With contemporary finishes, efficient design, and a pristine, never-lived-in feel, this home is ready for you to make it your own. (id:44393)
RE/MAX Saskatoon
Saskatoon, Saskatchewan
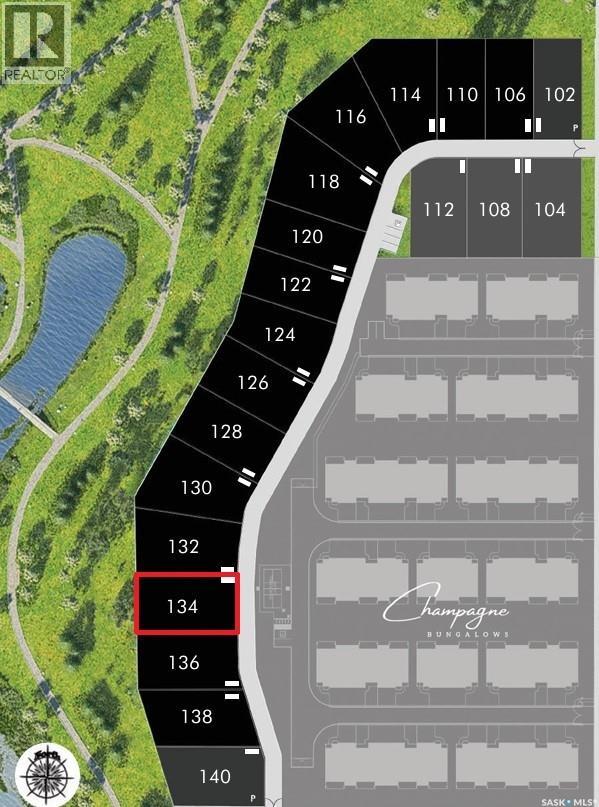
Welcome to Encore in Brighton! This is your opportunity to build with one of Saskatoon’s most renowned builders—Maison Design & Build. These premium lots are available exclusively in combination with a custom home purchase by Maison. Priced at $499,900 plus GST, each package delivers exceptional craftsmanship and the chance to create a home tailored to your lifestyle. Maison offers the flexibility to custom design the home of your dreams or to choose from their collection of pre-produced plans, each crafted with signature attention to detail, quality, and style (id:44393)
Trcg The Realty Consultants Group
Saskatoon, Saskatchewan
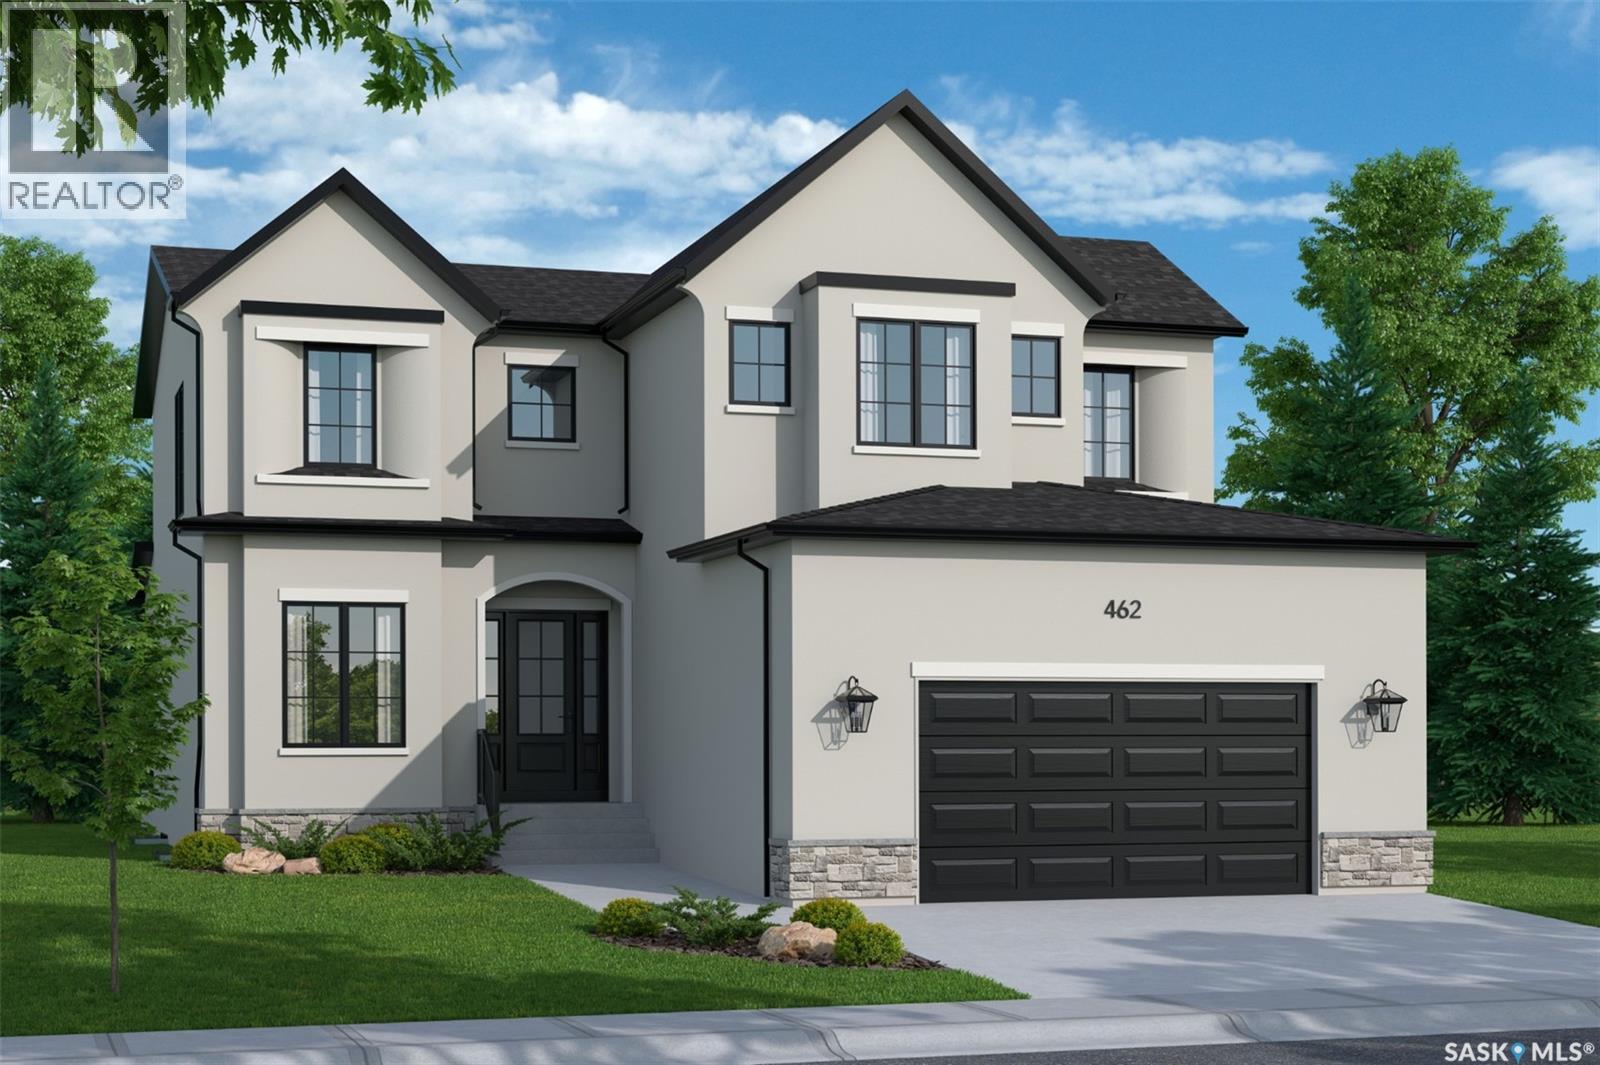
Exclusive Offering from Maison Design + Build! For the first & only time, Maison is helping one fortunate purchaser curate their dream home with a $100,000 furniture credit and $25,000 in professional interior design services! They will be creating a seamless experience from design and construction to fully furnished luxury living. Every detail has been thoughtfully considered, ensuring your home is not only expertly built but beautifully furnished and tailored to your lifestyle. This rare opportunity allows you to work alongside Maison’s design team to create a residence that is truly one of a kind. (id:44393)
Trcg The Realty Consultants Group
Echo Lake, Saskatchewan
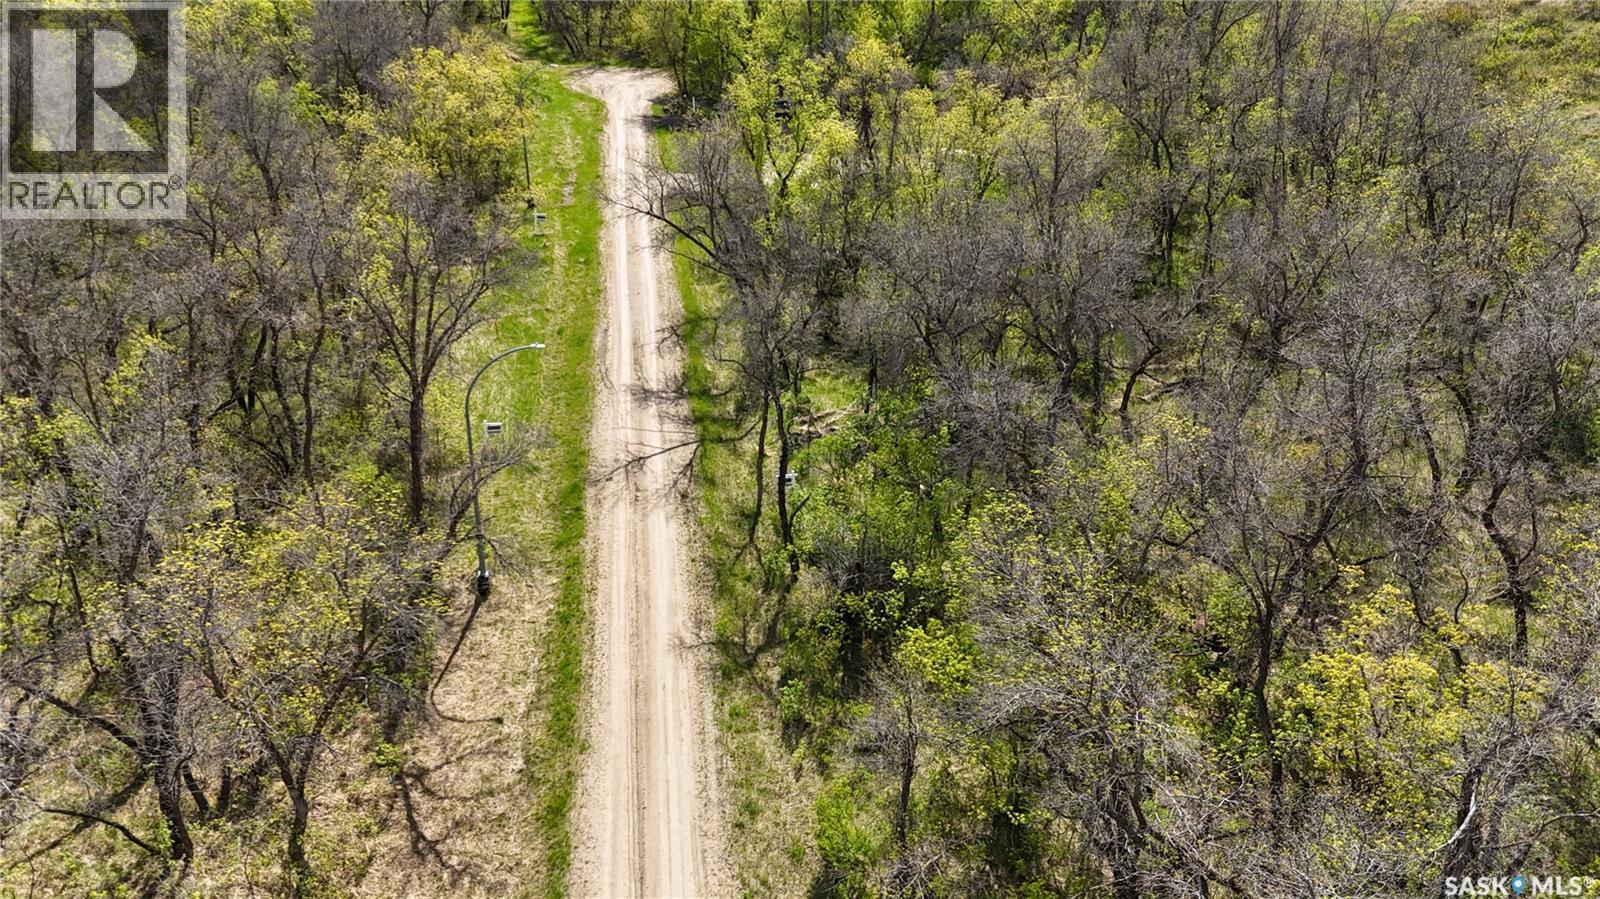
This lot is located on the South Side of Echo Lake. This large lot is located in the peaceful well treed coulee with a great building site with lots of sun light. This property is approx. 2km from the resort town of Fort Qu'Appelle , local golf course, ski hill, beaches and boat launch. This is a great place to build your valley retreat. (id:44393)
Stone Ridge Realty Inc.
Echo Lake, Saskatchewan
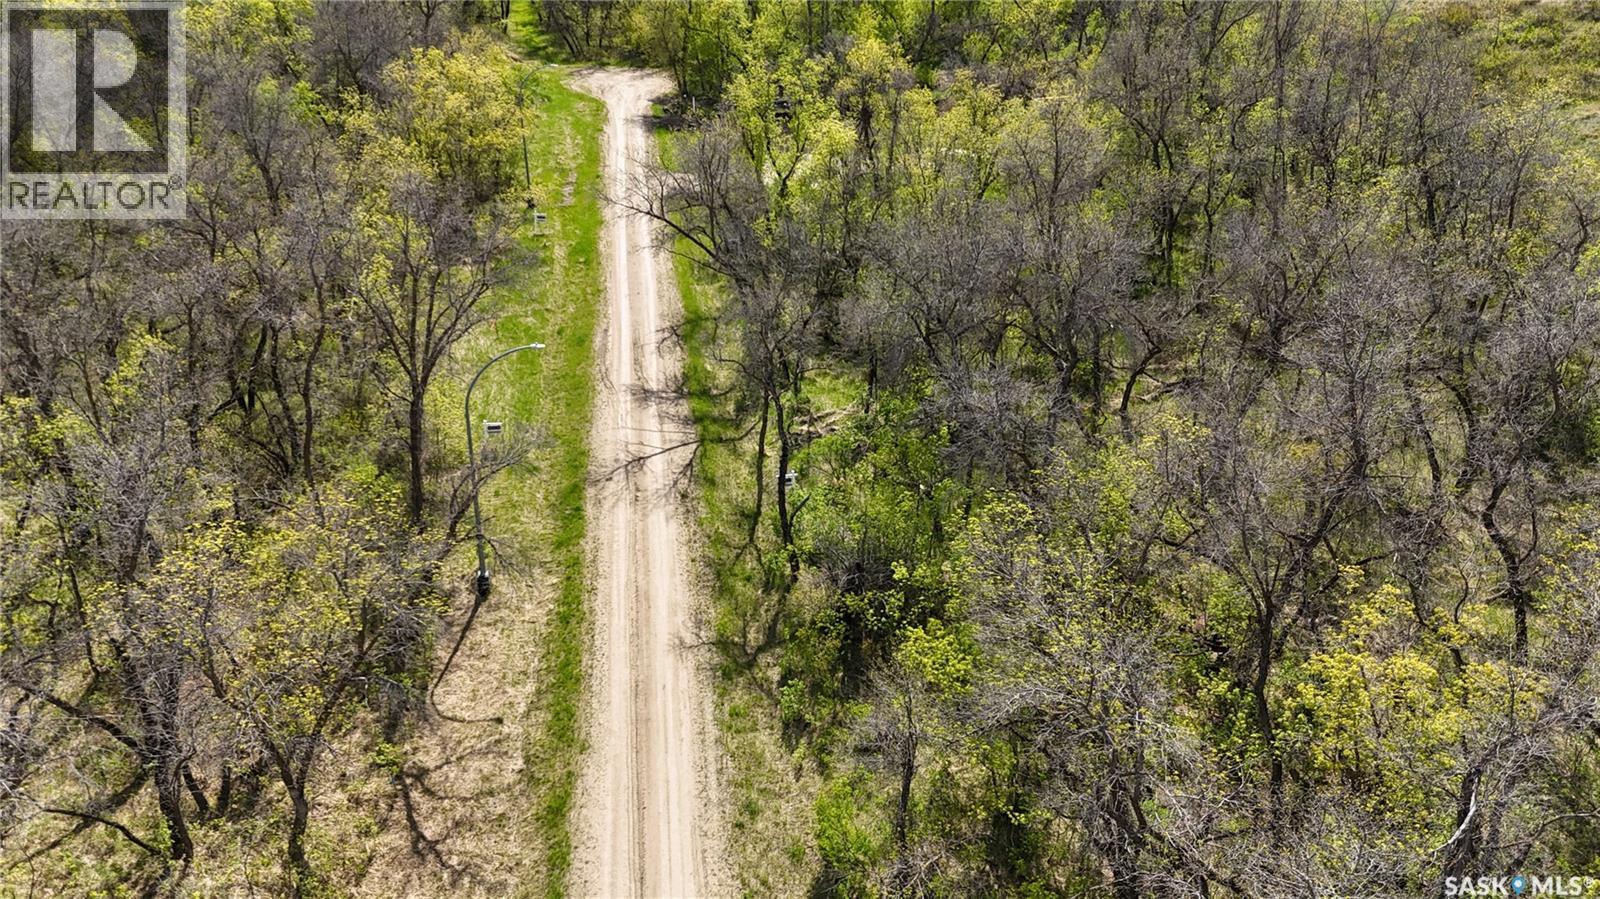
This lot is located on the South Side of Echo Lake. This large lot is located in the peaceful well treed coulee with a great building site with lots of sun light. This property is approx. 2km from the resort town of Fort Qu'Appelle , local golf course, ski hill, beaches and boat launch. This is a great place to build your valley retreat. (id:44393)
Stone Ridge Realty Inc.
Echo Lake, Saskatchewan
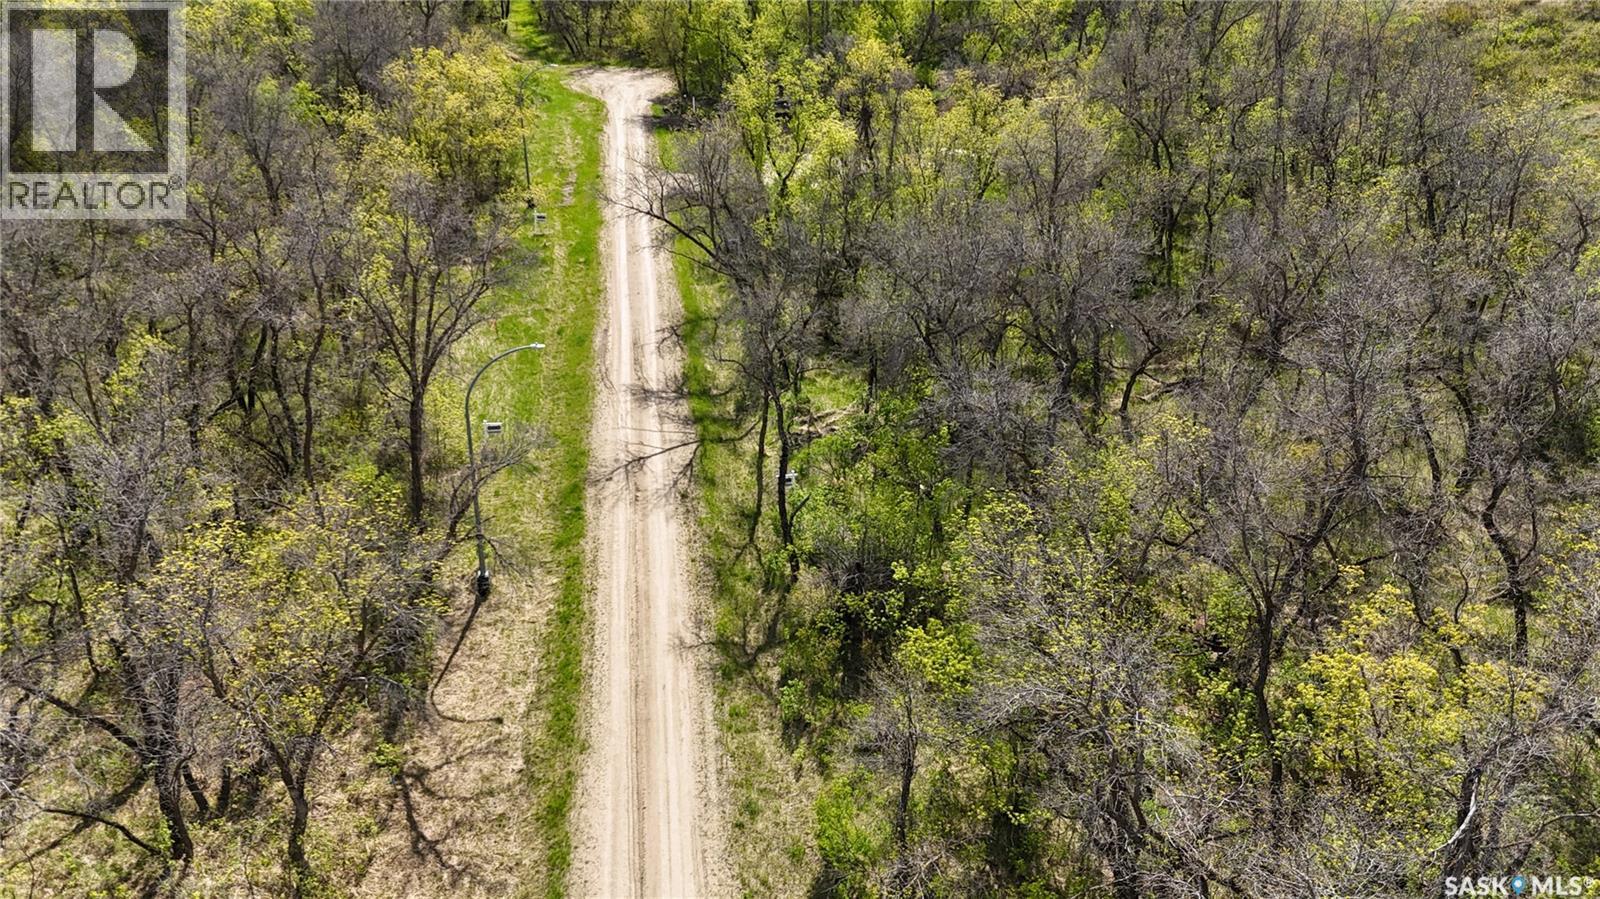
This lot is located on the South Side of Echo Lake. This large lot is located in the peaceful well treed coulee with a great building site with lots of sun light. This property is approx. 2km from the resort town of Fort Qu'Appelle , local golf course, ski hill, beaches and boat launch. This is a great place to build your valley retreat. (id:44393)
Stone Ridge Realty Inc.
Echo Lake, Saskatchewan
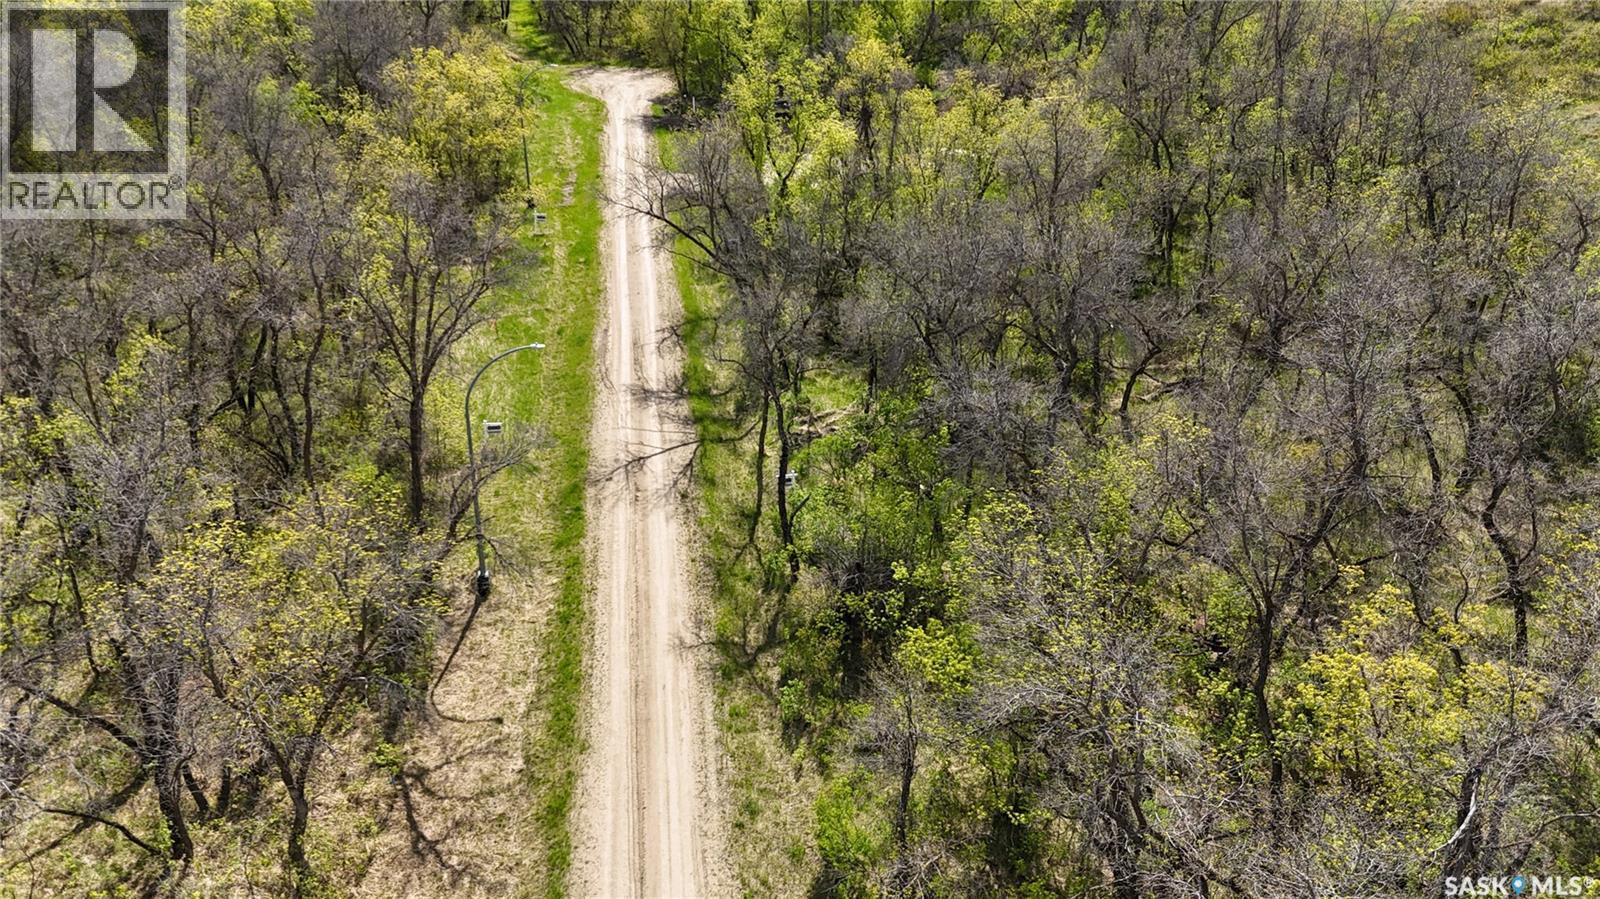
This lot is located on the South Side of Echo Lake. This large lot is located in the peaceful well treed coulee with a great building site with lots of sun light. This property is approx. 2km from the resort town of Fort Qu'Appelle , local golf course, ski hill, beaches and boat launch. This is a great place to build your valley retreat. (id:44393)
Stone Ridge Realty Inc.
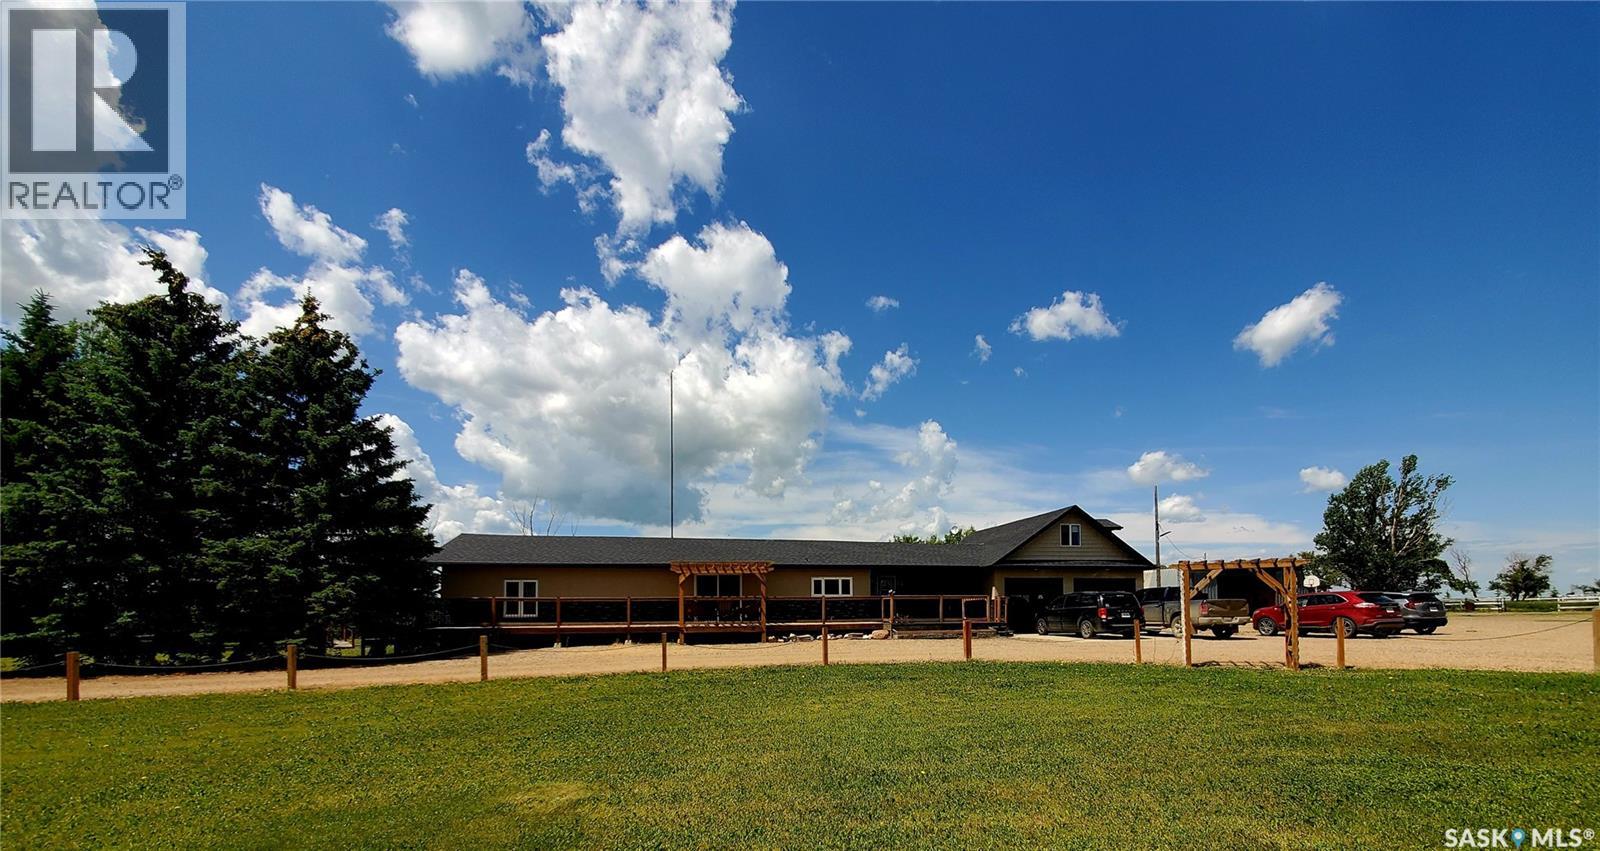
Neville, Saskatchewan
Offering 2,267 sq. ft. of living space on 10.5 beautifully maintained acres, this exceptional property just on the North edge of Neville combines peaceful country living with modern comfort. With 5 bedrooms, 3 bathrooms, and a heated double attached garage, there's room for the whole family while still enjoying the privacy and space that acreage living provides. The welcoming front entry leads into a convenient main floor laundry room before opening into the bright, spacious kitchen and dining area featuring modern cabinetry, stainless steel appliances, a pantry, and peninsula seating. Patio doors lead to the wraparound deck with pergola—an ideal spot for entertaining or taking in Saskatchewan's beautiful sunsets. The main floor also offers two generous bedrooms, a 4-piece bathroom with a deep soaker tub, and an oversized living room with direct access to the deck. A 2-piece bathroom and additional storage are conveniently located off the garage entrance, while the loft provides a private primary bedroom or flexible bonus space. The fully developed basement includes three more bedrooms, a 3-piece bathroom, a family room, and ample storage. Designed for both work and play, the property includes two quonsets, several additional outbuildings, and a well house currently used as a hair salon or home-based business. The impressive 72' x 48' quonset is spray-foam insulated, heated, and features a 14' x 20' electric overhead door, making it an exceptional year-round workshop. Mature trees surround the beautifully maintained yard, offering privacy, fenced areas, expansive green space, and ample parking for equipment, RVs, or recreational vehicles. Located just 15 minutes from Lac Pelletier and less than 20 minutes from a K-8 school, this property offers the perfect blend of rural serenity, exceptional functionality, and convenient access to nearby amenities. (id:44393)
RE/MAX Of Swift Current
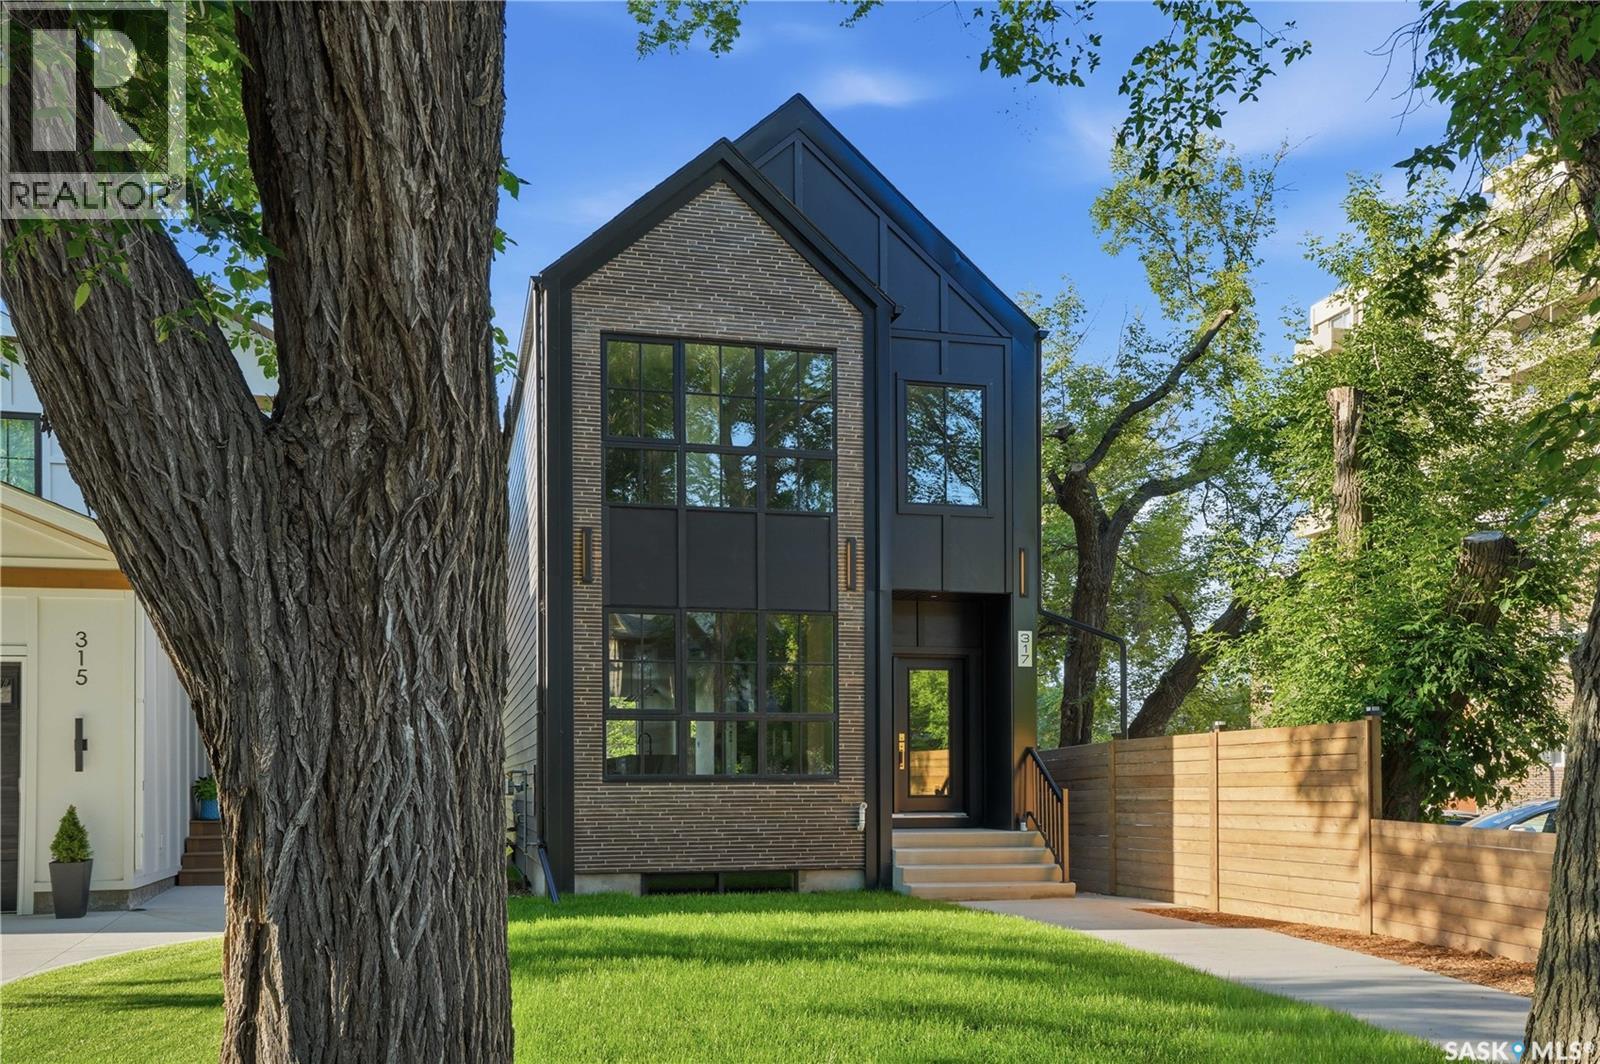
Saskatoon, Saskatchewan
Welcome to this exceptional new build in the heart of Nutana, where modern luxury meets one of Saskatoon’s most iconic views. Thoughtfully designed with upscale finishes and contemporary architecture, this stunning home offers an elevated lifestyle just steps from the riverbank and Broadway District. The open-concept main floor is flooded with natural light and features soaring ceilings, designer finishes, and seamless flow throughout the living, dining, and kitchen spaces — ideal for both everyday living and entertaining. The chef-inspired kitchen showcases premium cabinetry, quartz countertops, and a large island designed for gathering. Upstairs, spacious bedrooms and beautifully appointed bathrooms provide comfort and functionality, while the primary suite offers a true retreat with spa-inspired ensuite and walk-in closet. The showpiece of this home is the incredible rooftop patio featuring panoramic views overlooking the South Saskatchewan River and Saskatoon skyline — the perfect space to entertain guests, unwind at sunset, or enjoy city living, thoughtful modern design throughout, and a prime location near river trails, local cafés, restaurants, and downtown amenities. A rare opportunity to own a luxury new build with rooftop river views in one of Saskatoon’s most sought-after neighbourhoods. (id:44393)
Realty Executives Saskatoon
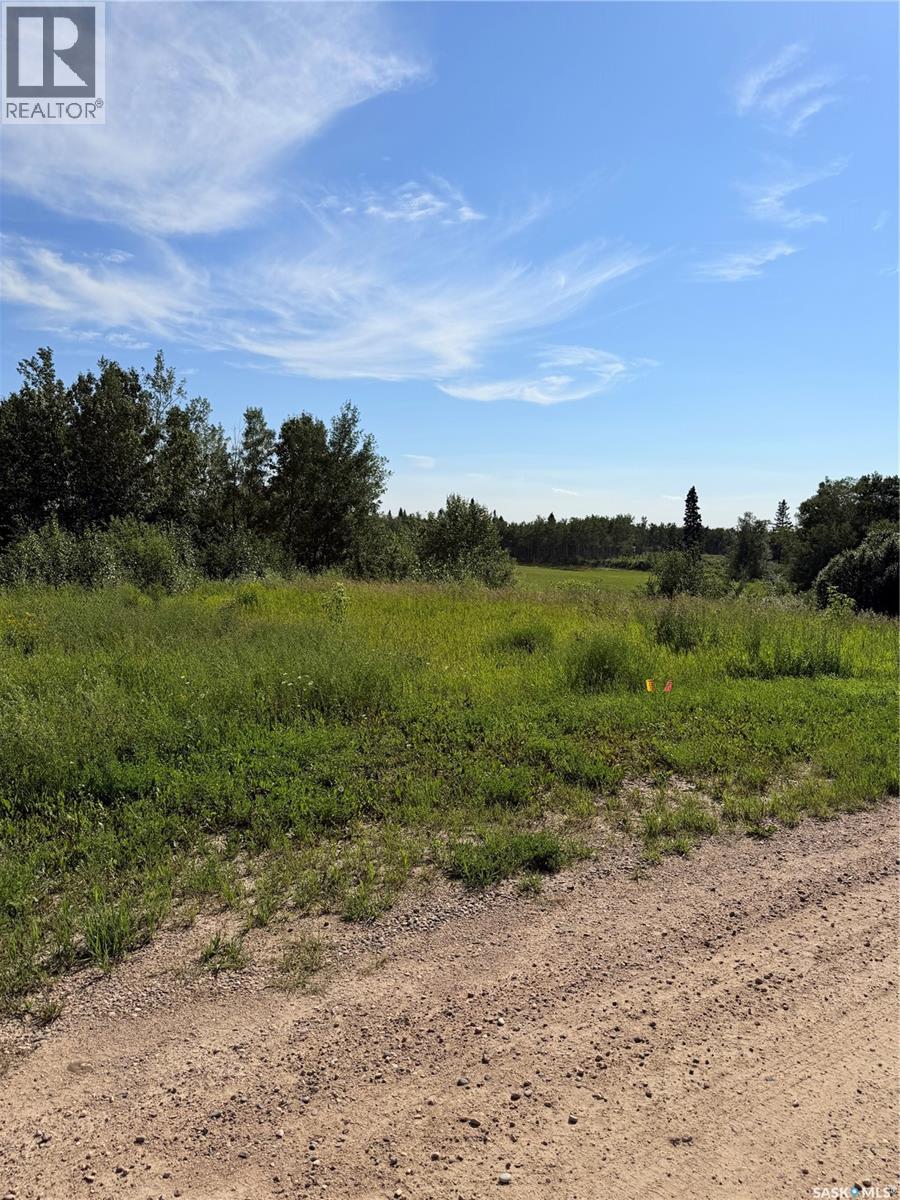
Christopher Lake, Saskatchewan
Catch those amazing Saskatchewan sunsets! Large .28 acres in the Village of Christopher Lake! Join this expanding welcoming community where you are close to the lakes but have the amenities of the city. Lots of activities year round from snowmobiling, quadding, swimming, fishing, curling, hiking and much more be as busy as you want. School and skating rink just a few minutes away. Owner has brought in fill and leveled the lot so you have a great view. Don't miss out on a chance to build your dream home call for more info. (id:44393)
Century 21 Fusion
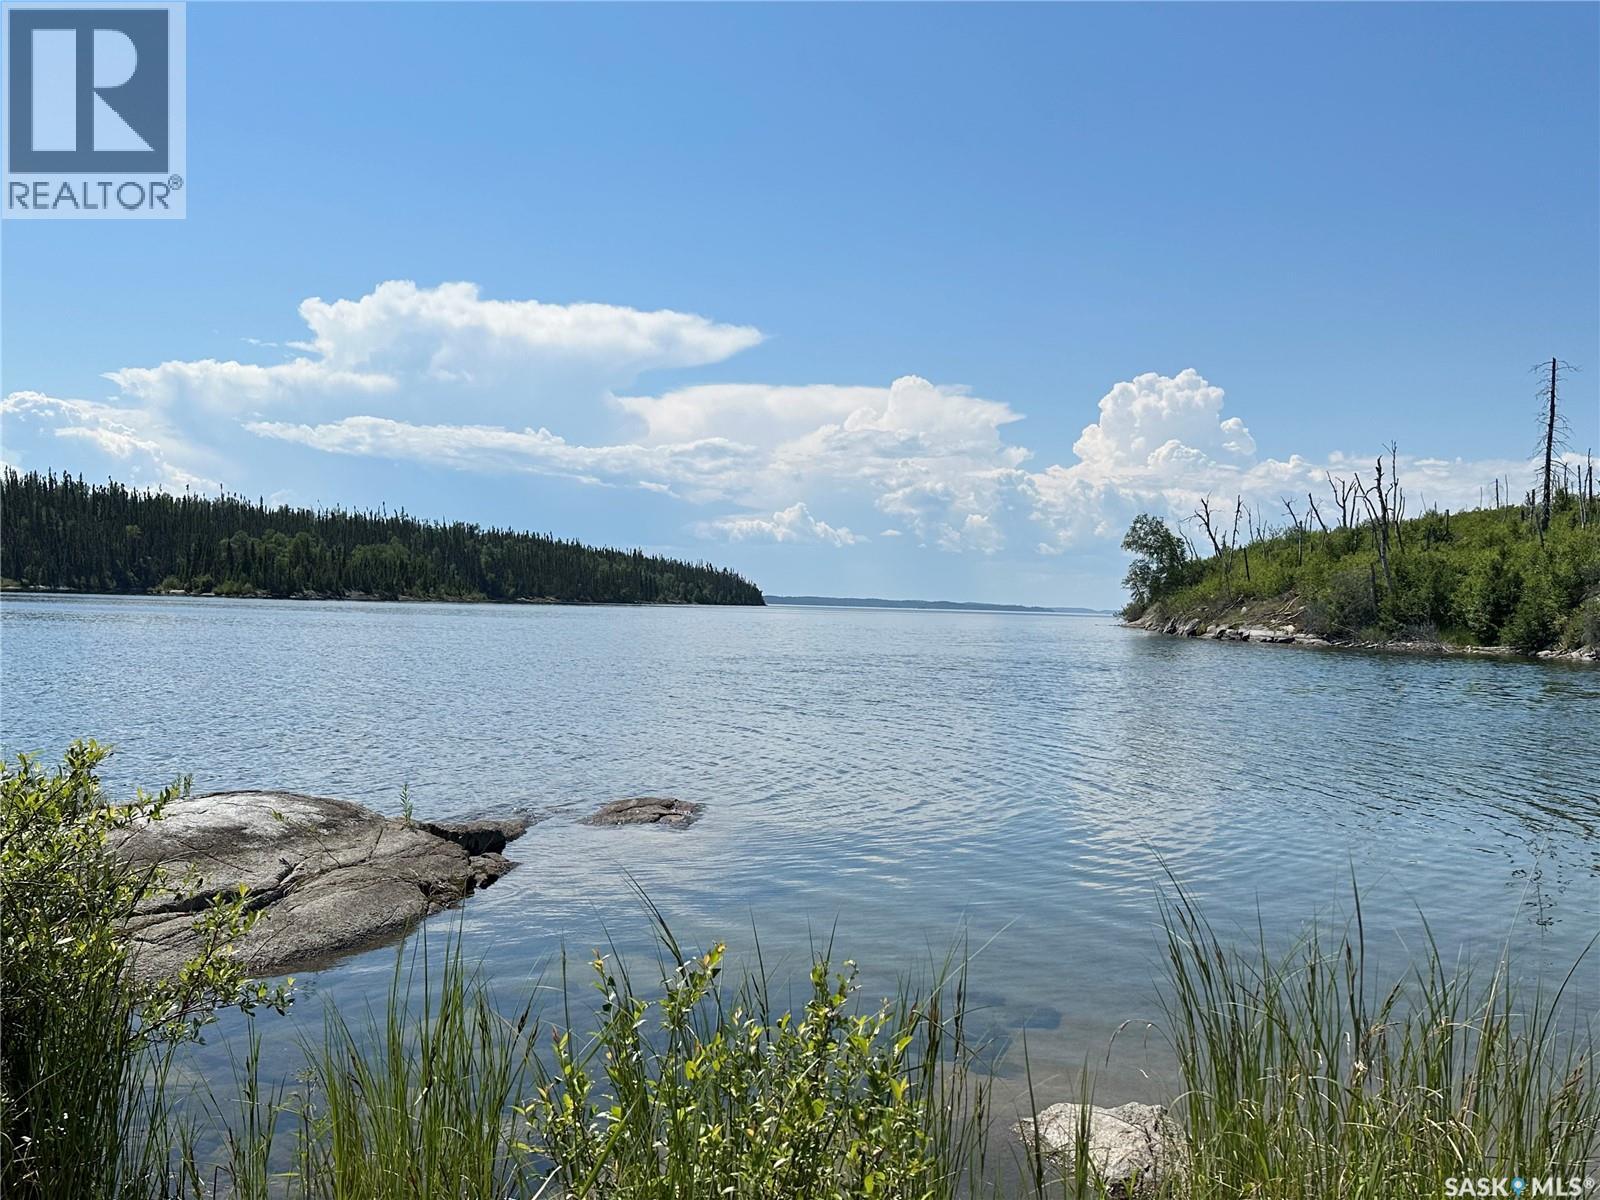
Lac La Ronge Provincial Park, Saskatchewan
Located On Beautiful Lac La Ronge Lake, in a quiet channel. This cozy well maintained cabin is situated on a gorgeous spot with a fanatic view of the lake. Make this your very own happy place where you can sit and enjoy the view from the rock sitting area or enjoy the sandy beach area. This cabin has been owned and loved for generations with this family and they are hoping to find a new family to love and enjoy it just as they have of the past many many years. This cabin is minutes from Marker 6 or English or Wadin Bay for just a short boat ride to enjoy your cabin life. This cabin features open concept on both levels as well offers a 3 pc indoor bathroom with shower, cabin equipped with on demand hot water heater. This is where your family memories are made, fishing. swimming, boating or just enjoying the gorgeous views. Make an appointment today to check it out! (id:44393)
Exp Realty