
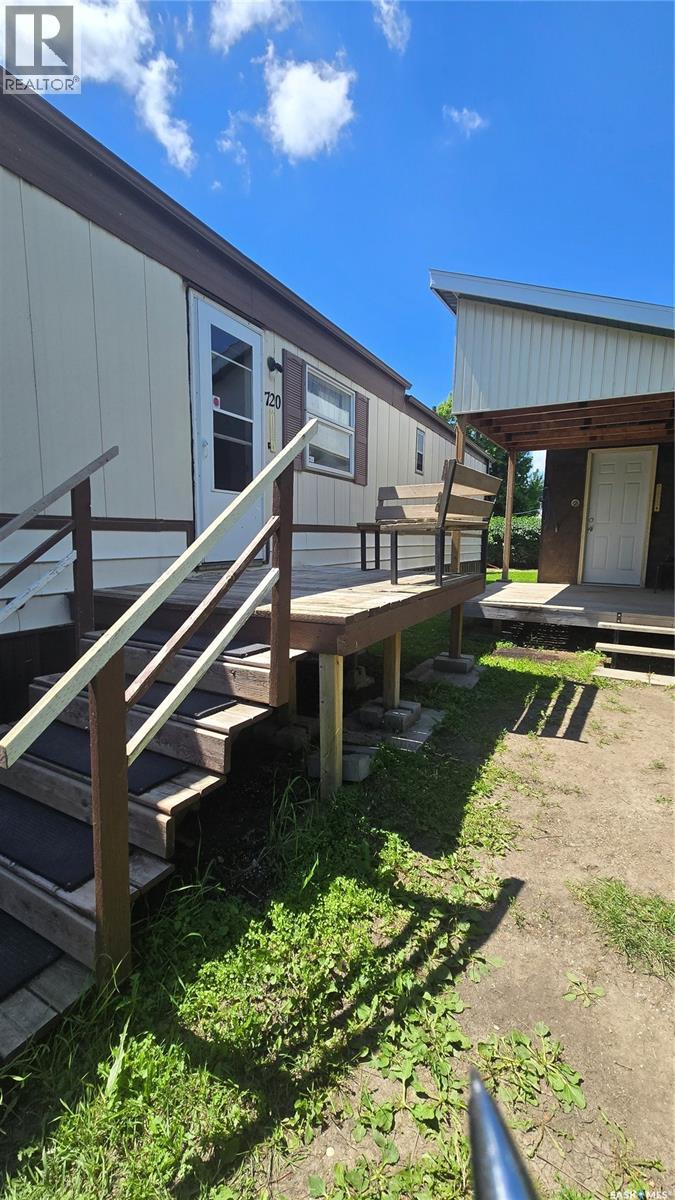
Oxbow, Saskatchewan
More affordable than rent. This carpenter’s special has all the basics and just needs the right buyer to turn it into a home. This three bedroom two bathroom modular home is situated on a mature oversized corner lot. The yard features fruit trees and a variety of shrubs and trees that gives it lots of privacy. Small shed and extra workshop and deck that was built in 2021. Included is laminate flooring to cover the kitchen, two bedrooms, and the main bathroom. Extra toilet is left for the main bathroom. Water heater 2020. Shingles 2019. Ensuite faucet 2020. Kitchen faucet 2026. 2x6 frame (id:44393)
Performance Realty
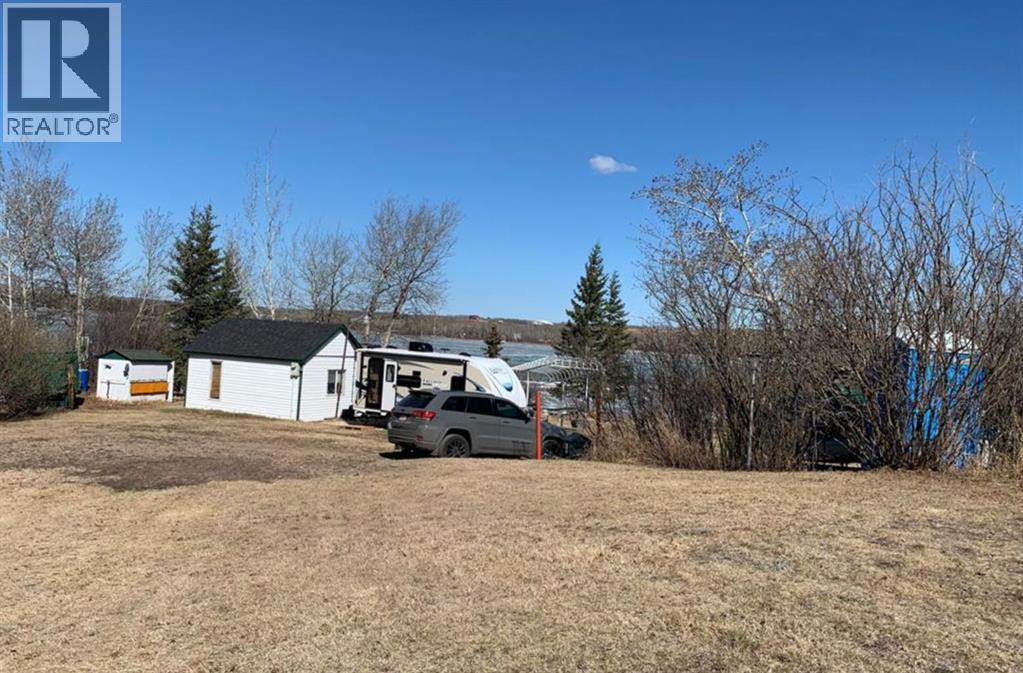
Perch Lake, Saskatchewan
Opportunities like this don't come around often! Own a prime piece of lakefront paradise on the highly sought-after Perch Lake. Whether you are looking to build your dream four-season lake home, park your RV, or simply enjoy a rustic getaway as-is, this exceptional lot offers the ultimate canvas for your lake-life dreams. Nestled right on the water's edge, this property boasts unparalleled views and immediate access to the lake. Step inside the charming, fully functional "bunkie" cabin already situated on the lot—perfect for weekend stays, a cozy guest house, or a handy basecamp while you design your future cottage. Best of all? You will never have to haul your boat across the resort. With convenient boat launch capabilities immediately on the property, putting your boat, pontoon, or jet skis into the water is an absolute breeze. (id:44393)
Century 21 Drive
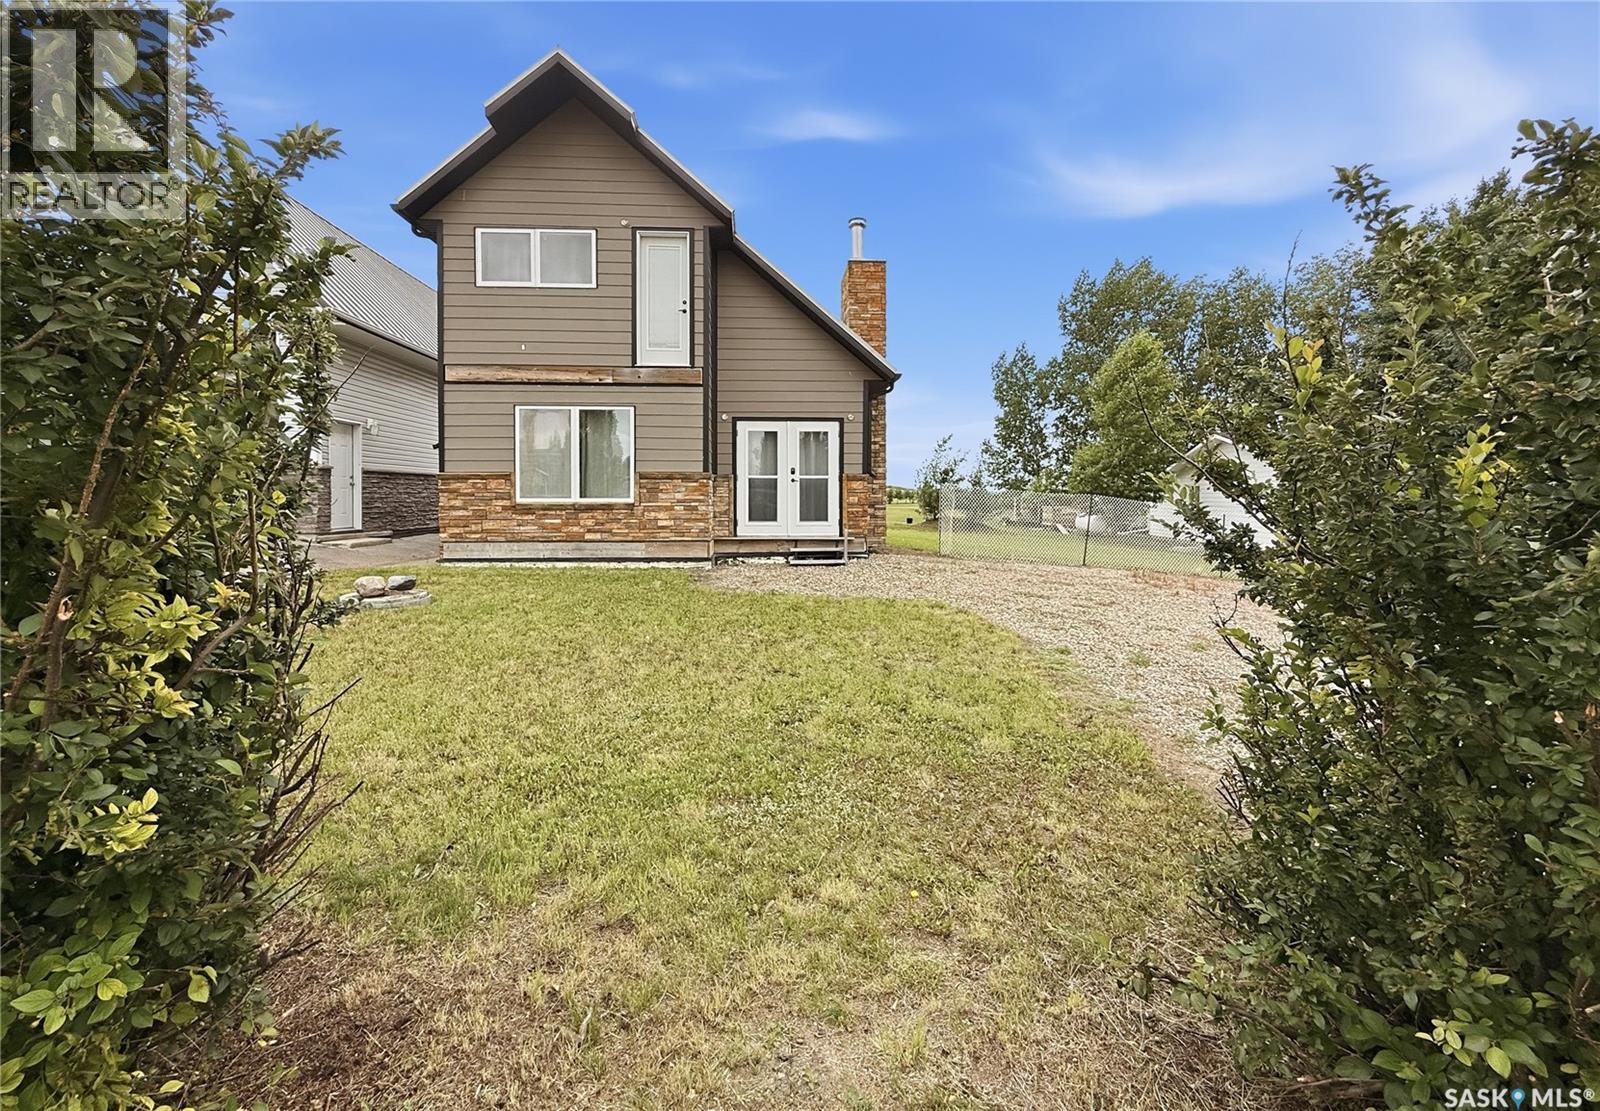
Beaver Flat, Saskatchewan
AFFORDABLE DEEDED recreational properties with this much potential don't come along often! Bring your vision and finish this 1½-storey Beaver Flat getaway exactly the way you've imagined. Built in 2007, this partially completed home offers approximately 880 sq. ft. over two levels and sits on a spacious 70' x 100' lot backing onto green space and the Beaver Flat Golf Course, with partial views toward the water. The main floor has been framed for an open concept kitchen, dining and living area centred around a cozy wood burning fireplace. It also includes the layout for a full bathroom plus a separate laundry and utility room with backyard access. Upstairs, the loft design provides space for 2 bedrooms and picturesque valley views. Features already in place include an ICF foundation with a 6 ft. crawl space, metal roof, composite siding with stone accents, 200 amp electrical service, electric furnace, central air (not connected) 1,800 gal. cistern with new water pump (not yet connected), 1,500 gal. septic tank, 2 storage sheds, and pilings ready for a future front deck. Whether you're looking for a recreational retreat, year round home or investment opportunity, this property offers a solid start with endless potential. Beaver Flat is a peaceful resort community on Diefenbaker Lake, approximately 35 minutes North of Swift Current. Enjoy being just a short walk to the river and only minutes from the community boat launch for boating, fishing, kayaking and paddleboarding. Surrounded by stunning scenery, abundant wildlife and year round outdoor recreation, Beaver Flat is the perfect place to relax, recharge and enjoy Saskatchewan lake life! Unlock your lifestyle and get “Your Lake On”. (id:44393)
Exp Realty
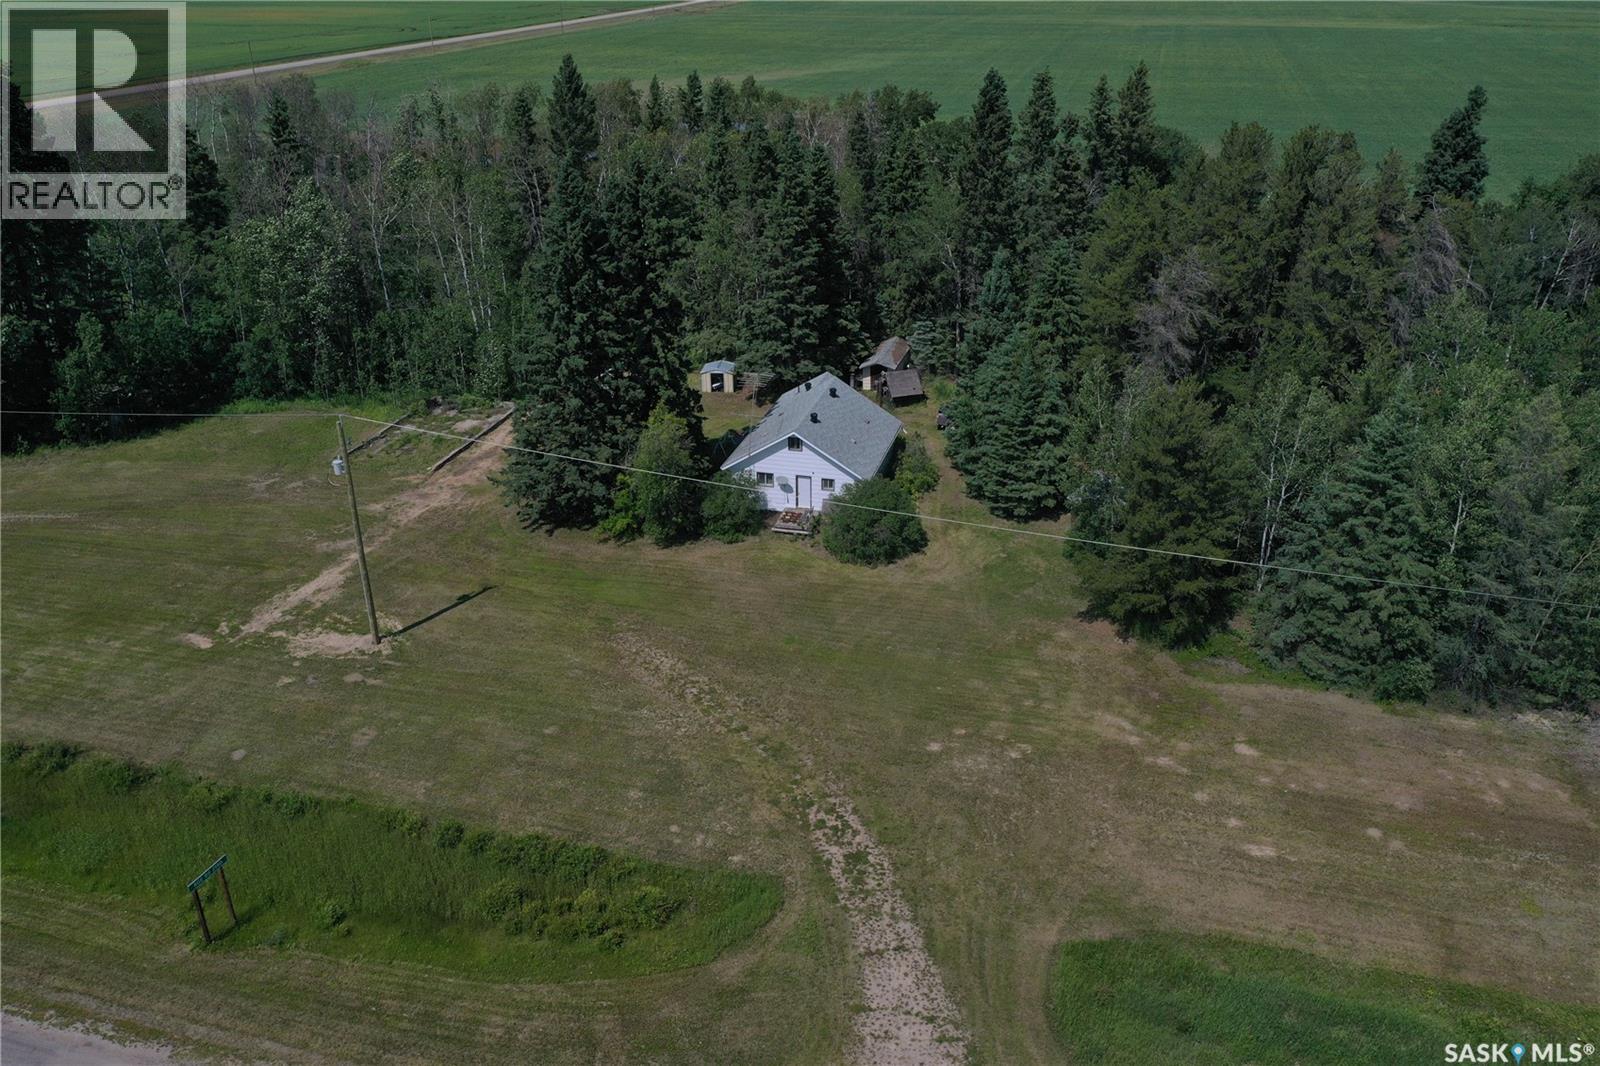
Torch River Rm No. 488, Saskatchewan
Discover the potential of this affordable 3.86-acre acreage located along Highway 35 north near the Village of Snowden, offering convenient access between Prince Albert and Nipawin. Situated in Wildlife Management Zone 50, this property is an excellent opportunity for hunters, outdoor enthusiasts, or anyone looking for a peaceful rural getaway. Whether you’re searching for a year-round home, a recreational cabin, or a basecamp for work or play, this property offers the essentials to get you started. The home features a functional well, power, forced-air heating, and an updated electrical panel, providing comfort and practicality in a rural setting. Several smaller outbuildings provide additional storage and utility, while the property’s location offers easy access to the Hanson Lake Road and Saskatchewan’s renowned northern fishing lakes. With convenient highway access and endless recreational opportunities nearby, this property is ready for its next owner to make it their own. Call your Realtor today to schedule your viewing! (id:44393)
Mollberg Agencies Inc.
Big River Rm No. 555, Saskatchewan
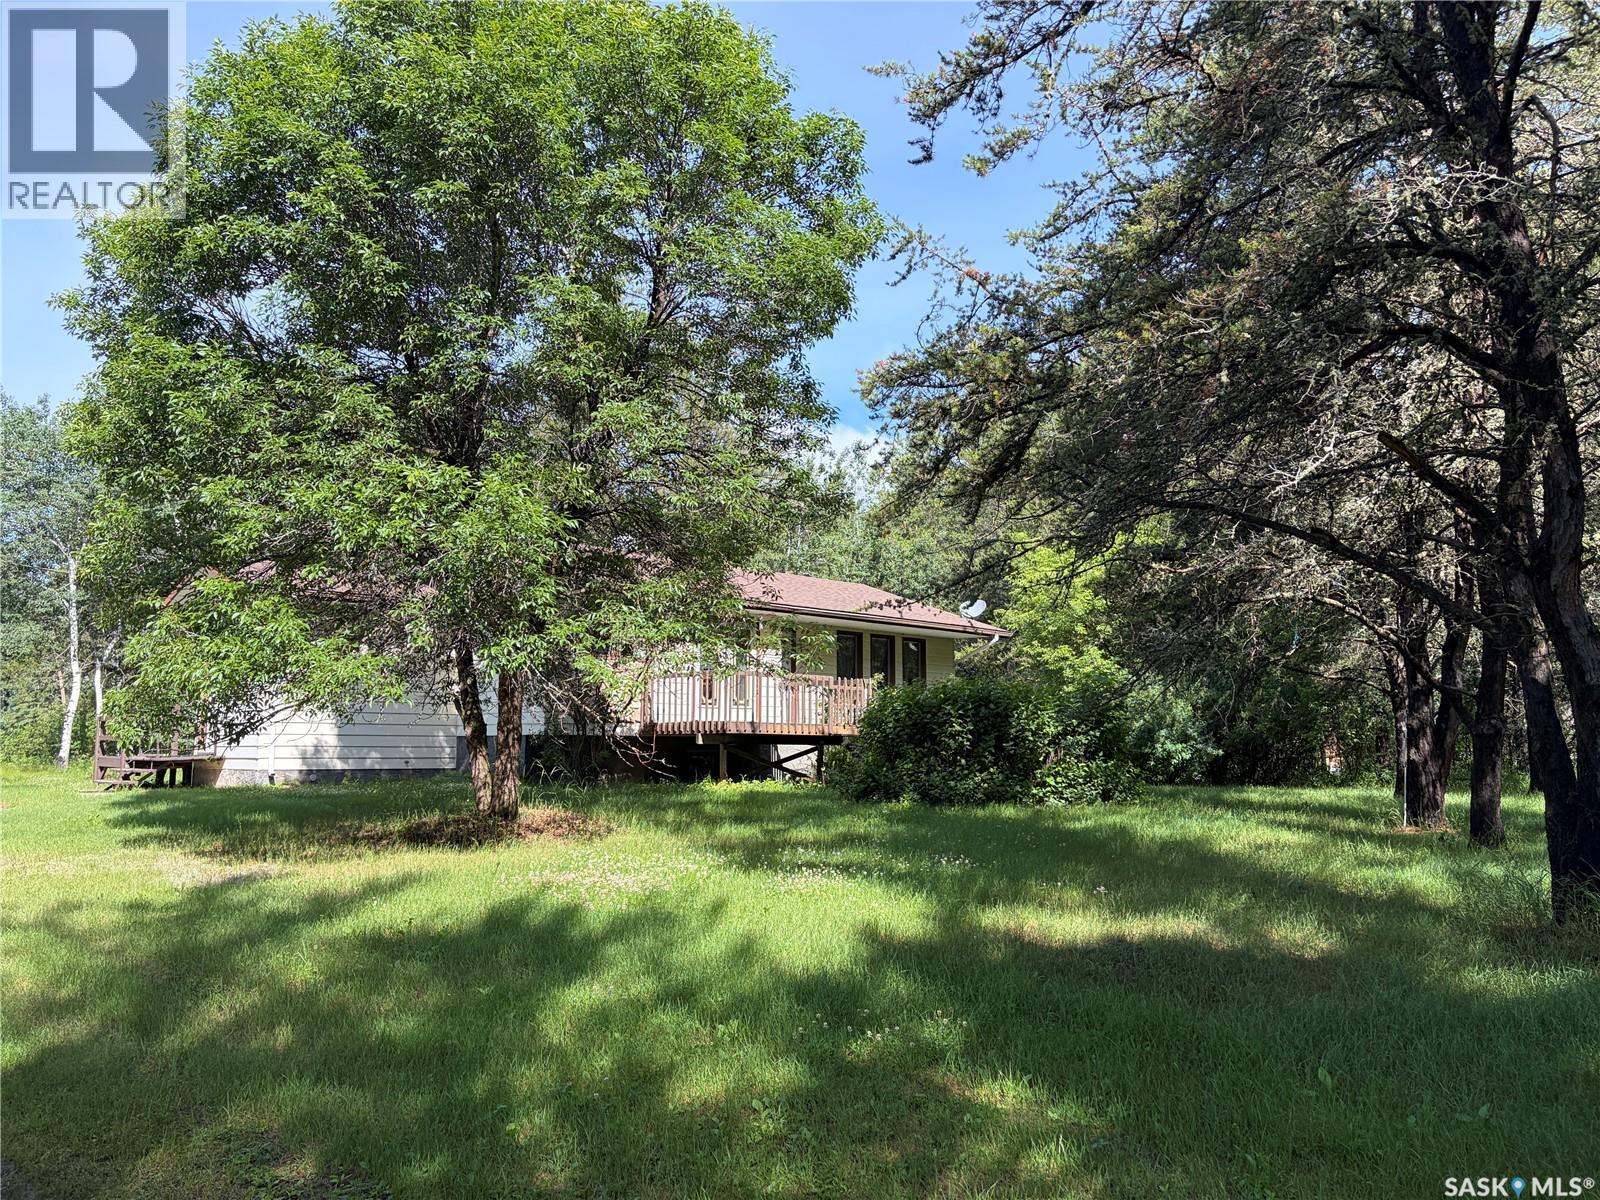
This acreage is located just 8kms west of the town of Big River on Donald Rd. This home offers 1196 sqft on the main level and has 3 bedrooms and 2 bathrooms. The home sits on just under 10 acres of land with a fully insulated 2 car 26 X 28 garage. The home has an open concept on the main level with plenty of natural light making it a bright space to live in. Outside you will find a beautiful yard site whit a large space for a garden. Big River is just minutes away were you will find all the amenities one needs as well as lots of beautiful quadding, and snowmobiling trails right from your door step. The home is currently vacant and ready for an immediate possession. The furnishings in the home are optional to stay with the property. (id:44393)
RE/MAX P.a. Realty
Mclean, Saskatchewan
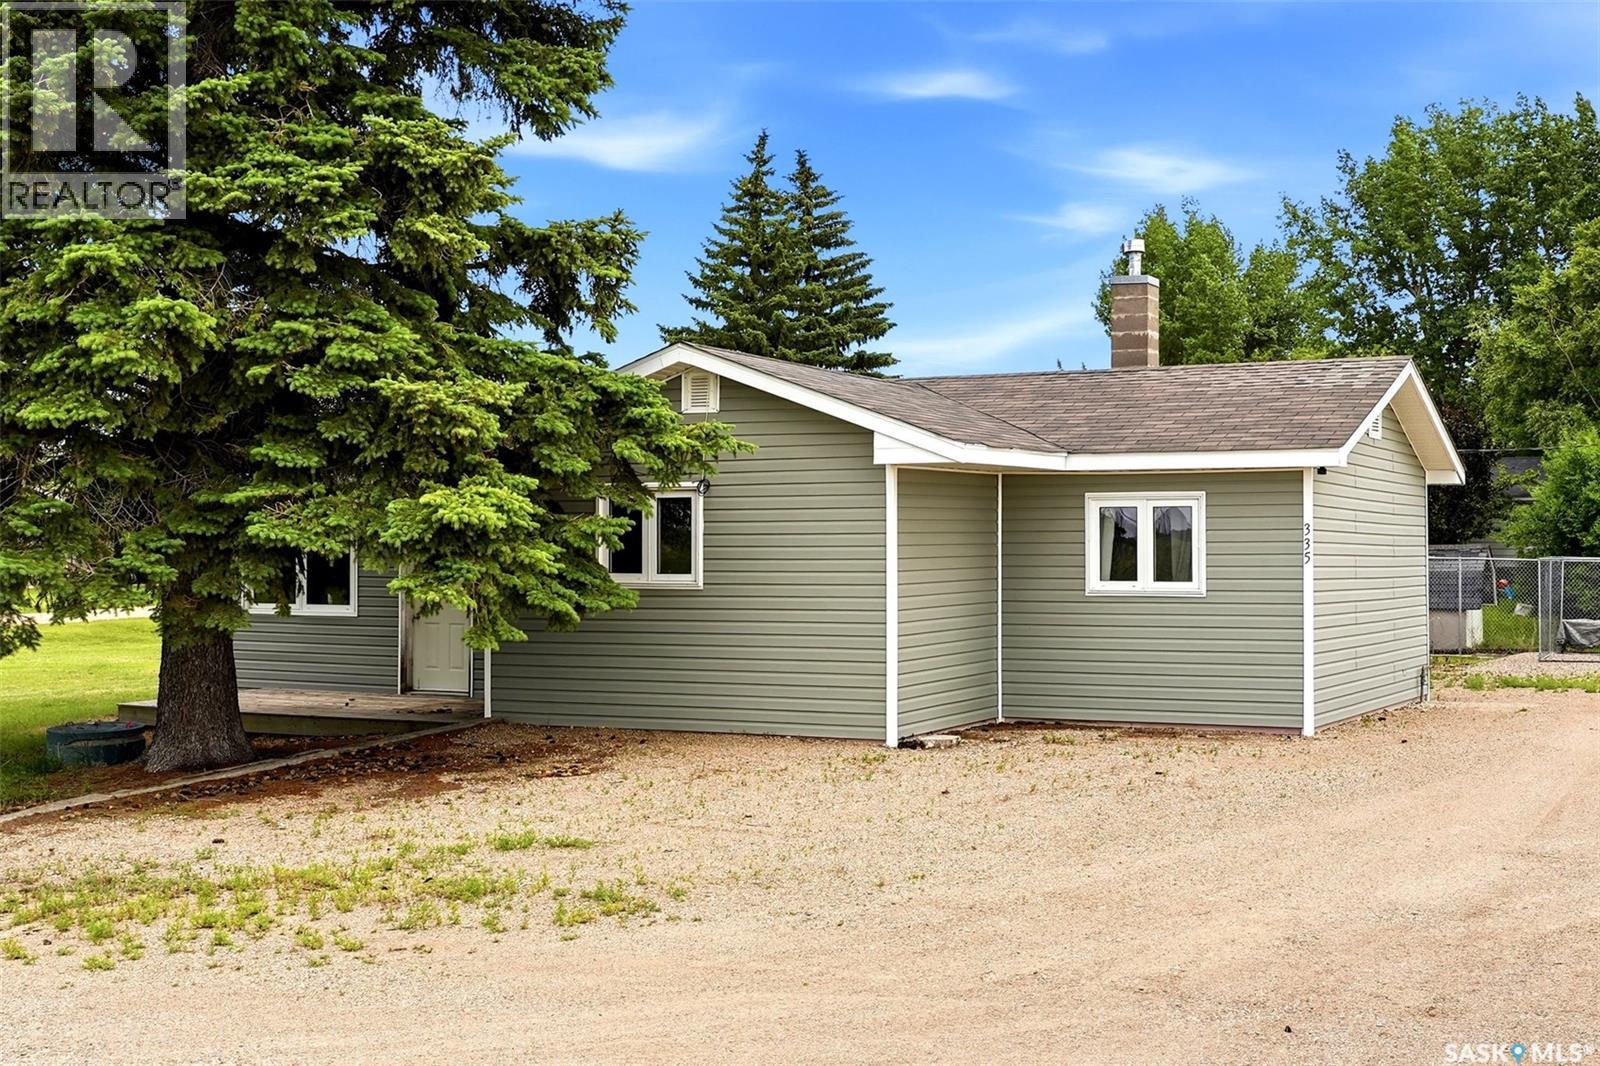
Welcome to 335 Beta Street in the friendly community of McLean, where small-town living meets big-city convenience! Situated on a spacious double corner lot just 23 minutes east of & Regina via divided highway, this beautifully updated 1,200 sq. ft. bungalow offers the perfect blend of comfort, functionality & value. Step inside through the inviting front mudroom, complete with convenient main floor laundry, before entering the bright & expansive living room featuring soaring vaulted ceilings that create an incredible sense of space. The functional kitchen showcases crisp white cabinetry, plenty of storage & an adjoining dining area, making it ideal for everyday living or entertaining. Down the hall you'll find an updated 4-piece bathroom & two generous-sized bedrooms with ample closet space. The home sits on a crawl space, offering easy access to utilities. Outside, the oversized double corner lot provides endless possibilities for gardening, kids, pets, or future expansion, while the single detached garage offers excellent parking & storage. McLean is a welcoming community known for its peaceful atmosphere & strong sense of community. Residents enjoy a K-8 school, community centre, recreation programs, parks, sports facilities & numerous local events throughout the year, all while being an easy commute to Regina. If you've been looking for affordable small-town living without sacrificing convenience, this is one you won't want to miss! (Home is connected to town water with a private septic tank that is connected to the town lagoon.) (id:44393)
Exp Realty
Carnduff, Saskatchewan
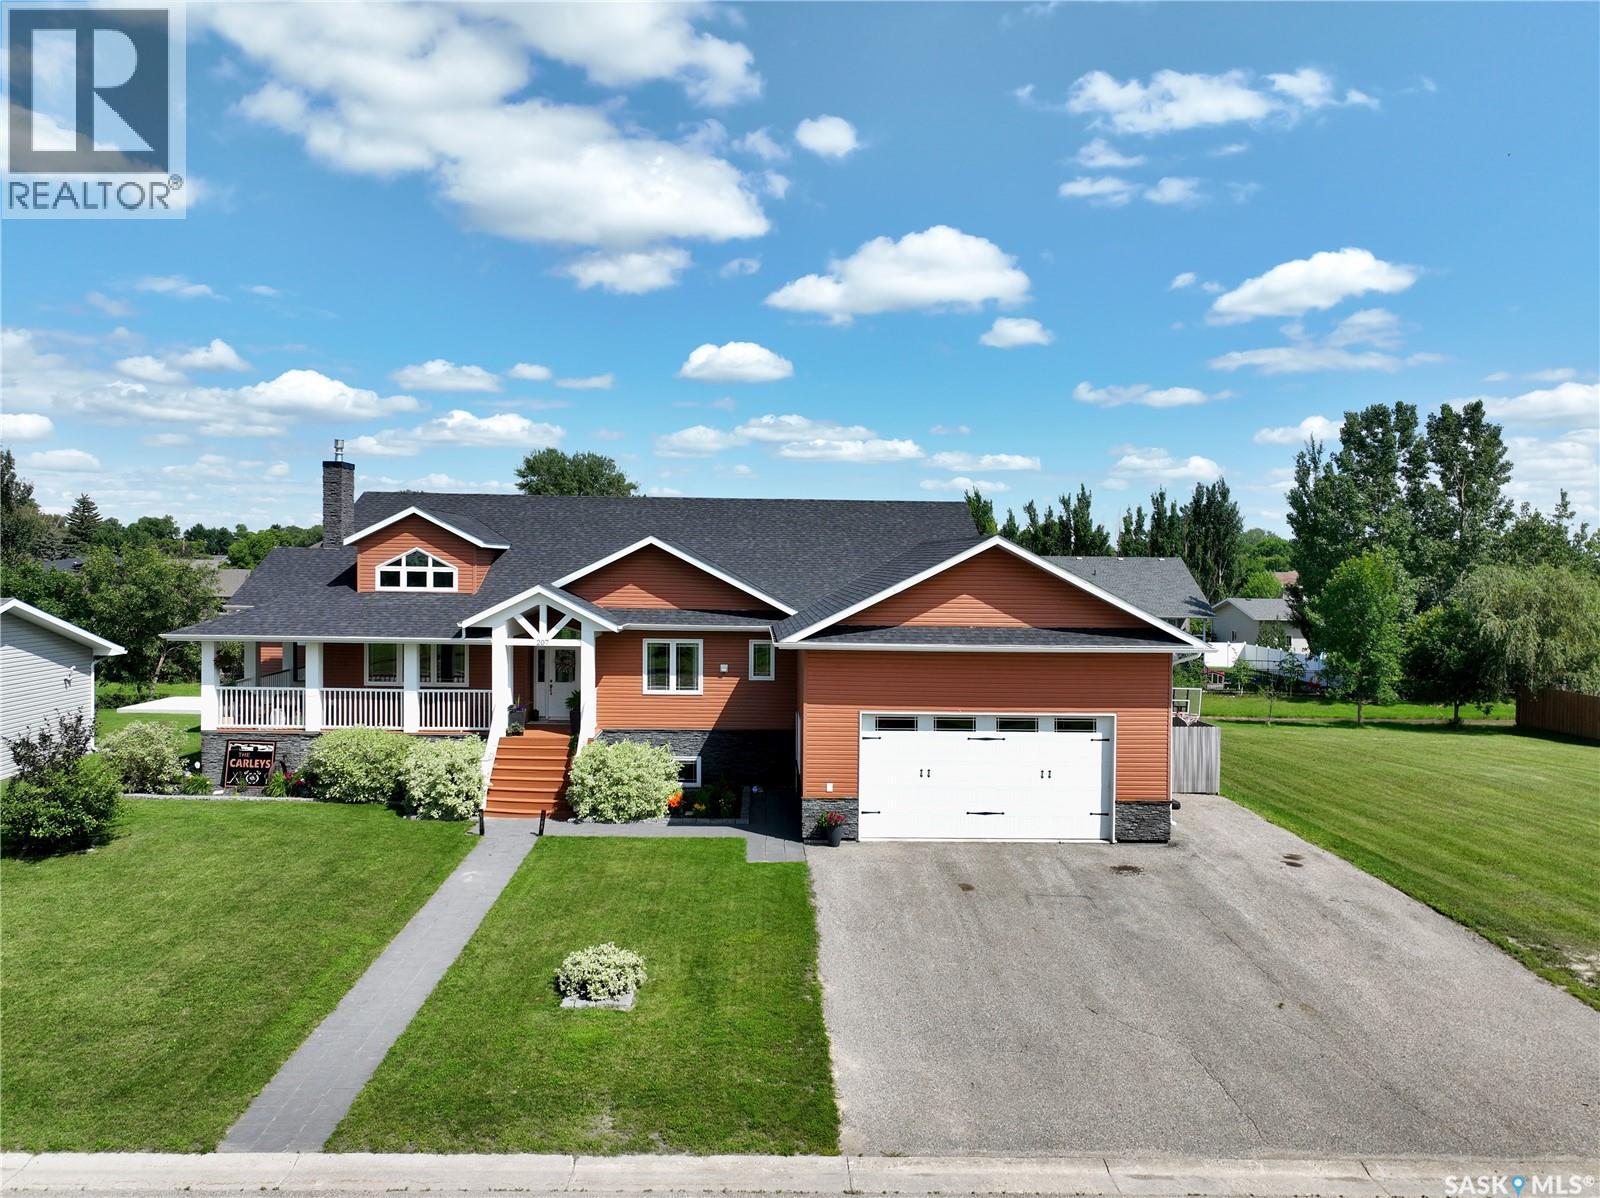
THEE Carnduff Castle has hit the market with a custom layout, top end finishings from floor to ceiling, top to bottom and awaiting its next crew! Perched on a fully fenced double lot directly across from Carnduffs recreation hub, this 7 bed 4 bath home hits high on function with an oversized double attached heated garage, covered porch(s) facing east and west with a rare semi-wrap around porch transforming the entrance while balancing high end and homie vibes. Inside matches stride with outside:vaulted ceilings, formal dining areas and a cozy quartz dusted kitchen with custom cabinets and updated appliances keep the core and centre of the homes hub high on functions day to day. 207 6th St W balances a master bedroom, walk in closet & 5 piece ensuite with custom tiling and soaker jet tub on one side of the home and a separate wing with Jack/Jill shared bathroom spaces between 2 XL bedrooms. A staple Main floor laundry gives this home/investment the ability to age in place. A 2 piece bath off the garage give visitors the ability to use the Lou and not impede on private spaces. Down stairs, no surprise the below deck matches the top floors vibe: a pool table(included) and cozy rec zone have a space and place for all of the evenings festivities.If pool/TV extra curricular arnt your vibe-pull up a seat to the custom bar or poker zone.The basement boasts an additional 4 bedrooms that can host a multitude of functions whether it be gym, office or crafts. A full 4 piece bath keep the basement events rolling solo from upstairs.Mechanical boasts 200 amp panel, air to air, 55 gal water heater with circ pump for optimum function & more all tucked inside an ICF foundation.Outside the private back yard is wired for a hot tub and is outdone only by the custom landscaped perennial clad yard both front and back. The right home doesn't wait for the right buyer, it rewards the one who acts. If you've been searching for space without compromise-Be the next one holding these keys. (id:44393)
Exp Realty
Chamberlain, Saskatchewan
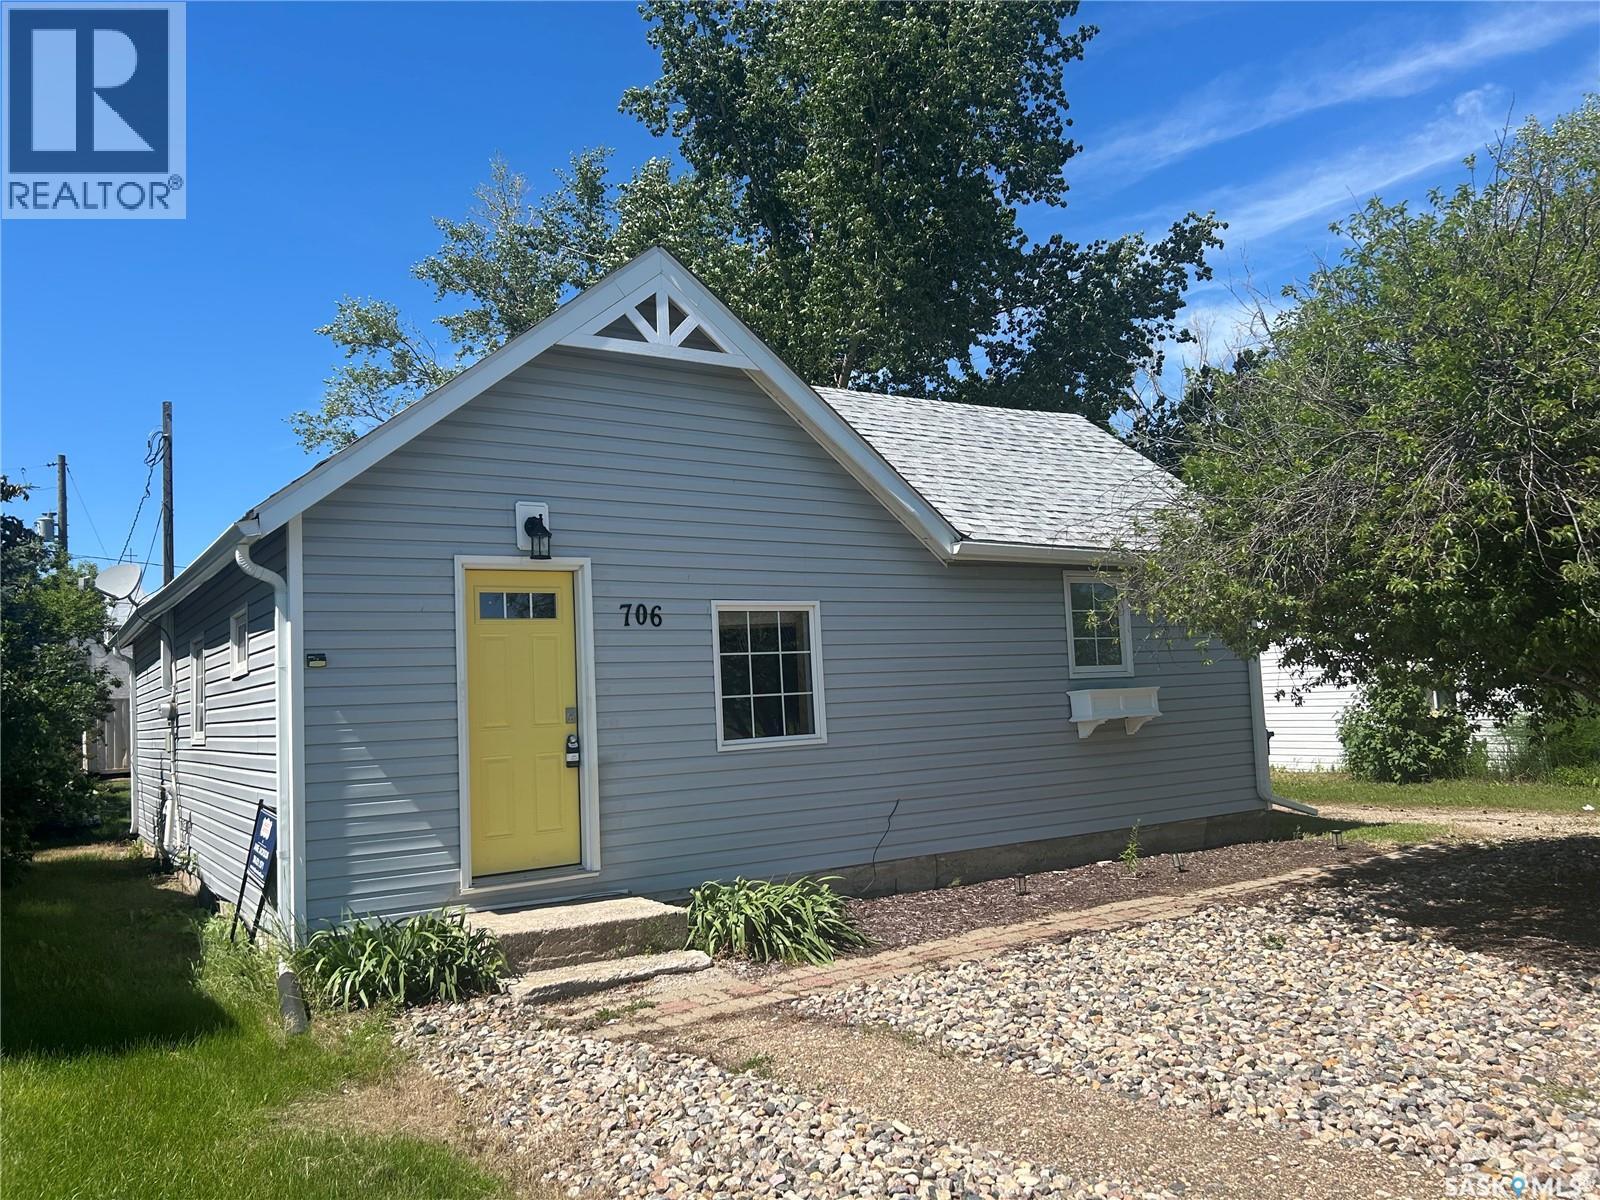
SUPER CUTE AND ULTRA AFFORDALE! Resting on a large lot, this 810 square foot home offers plenty of space inside and out. When you enter, you will be impressed with the open floor plan. The living room transitions smoothly into the kitchen. This space is adorned with a large island, complete with built in dishwasher. The range hood fan, fridge and stove are included for your convenience. Plus, there is a pantry. The three piece bath is large and beautifully renovated with new vanity and glassed in 3/4 length shower. Main floor laundry adds to the convenience of having everything you need on the main floor. The two bedrooms are very functional. The lower level boasts additional storage, hot water heater, high efficient furnace and water softener. This home has been gifted with many updates over the last few years and is move in ready. All appliances will stay. Chamberlain is located between Highway 11 and the scenic Little Arm River valley. The village features fuel stations, convenience stores, restaurants, a local bar/offsale and post office. It is also located within close proximity to Lovering Lake, Buffalo Pound Lake, Babco Meats, K+S Mine and is a short 35 minute drive to Moose Jaw (55 minutes to Regina). (id:44393)
Realty Executives Mj
Regina, Saskatchewan
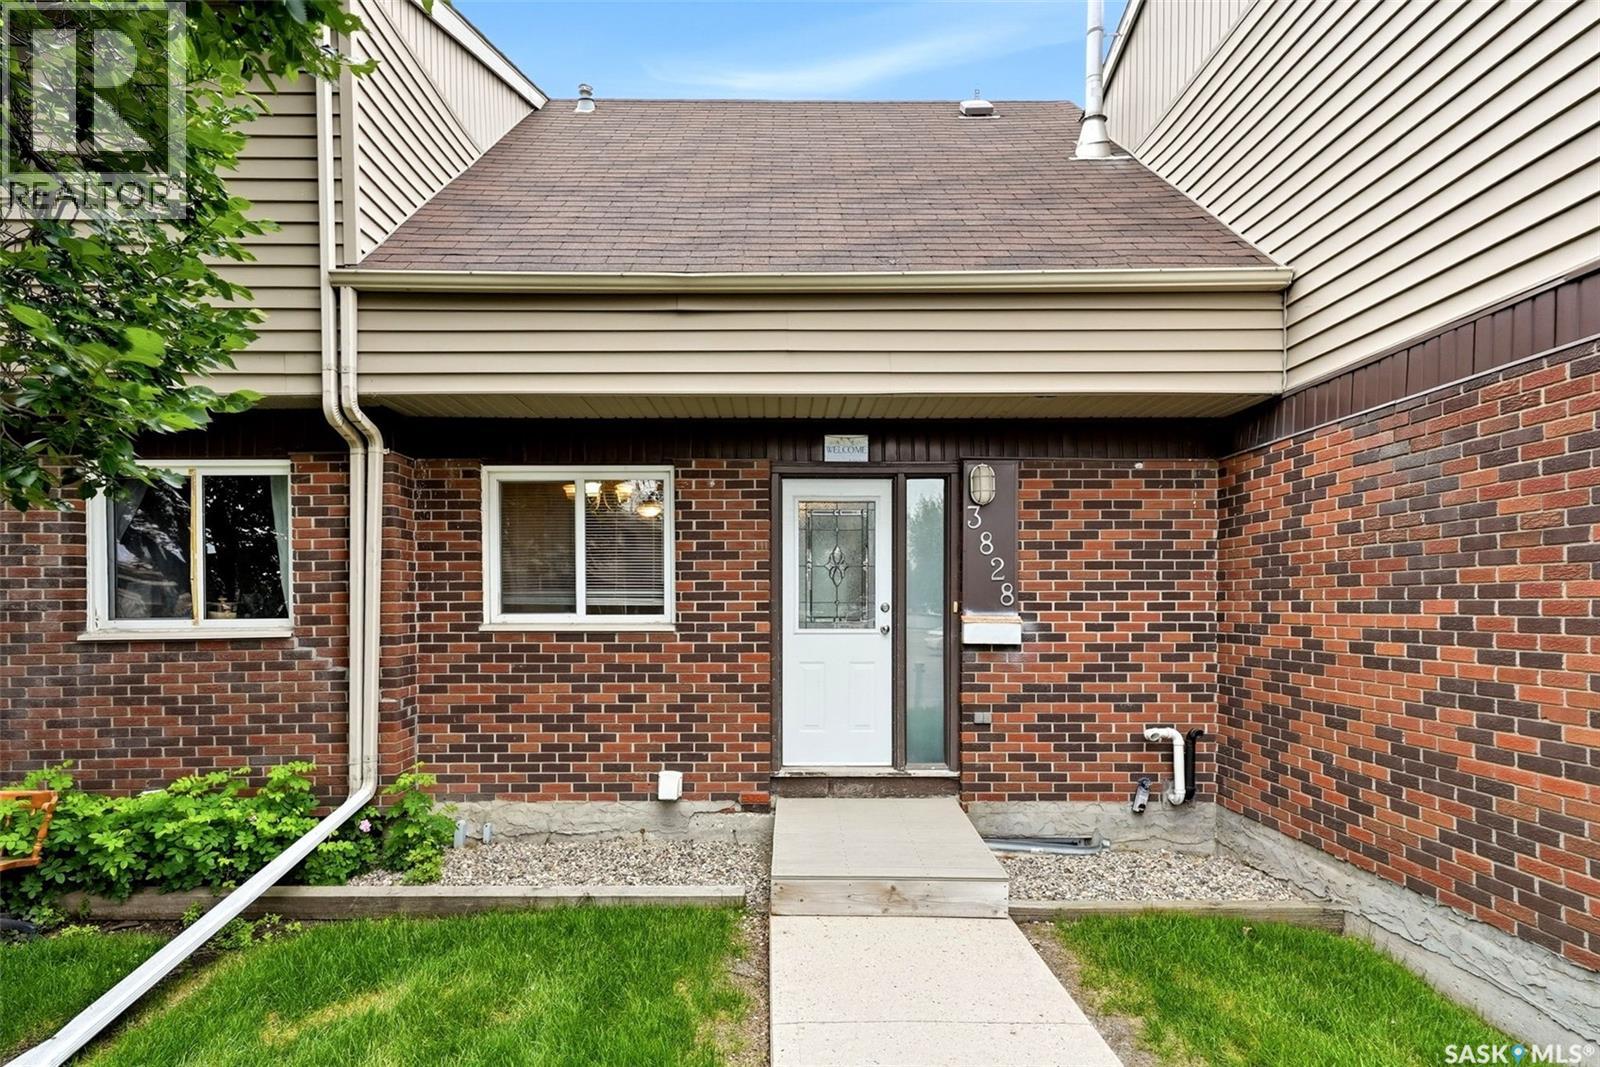
Welcome to 3828 Castle Road, a fantastic opportunity to own an affordable two storey townhouse in the heart of Whitmore Park. Ideally located close to all south end amenities, the University of Regina, Ring Road, and public transit, this home offers exceptional convenience for first time buyers, students, or investors. The bright main floor features a spacious living room with large windows, a functional galley style kitchen with maple cabinetry, and an adjoining dining area. Upstairs you'll find two comfortable bedrooms and a shared 4 piece bathroom. The basement offers laundry, utility and storage space, with plenty of room to finish to suit your needs. Enjoy the partially fenced backyard backing open space, perfect for added privacy and outdoor enjoyment. Additional highlights include newer PVC windows, a newer front door, and one designated parking stall conveniently located right out front. Great location, great value, and an excellent place to call home! (id:44393)
Coldwell Banker Local Realty
Regina, Saskatchewan
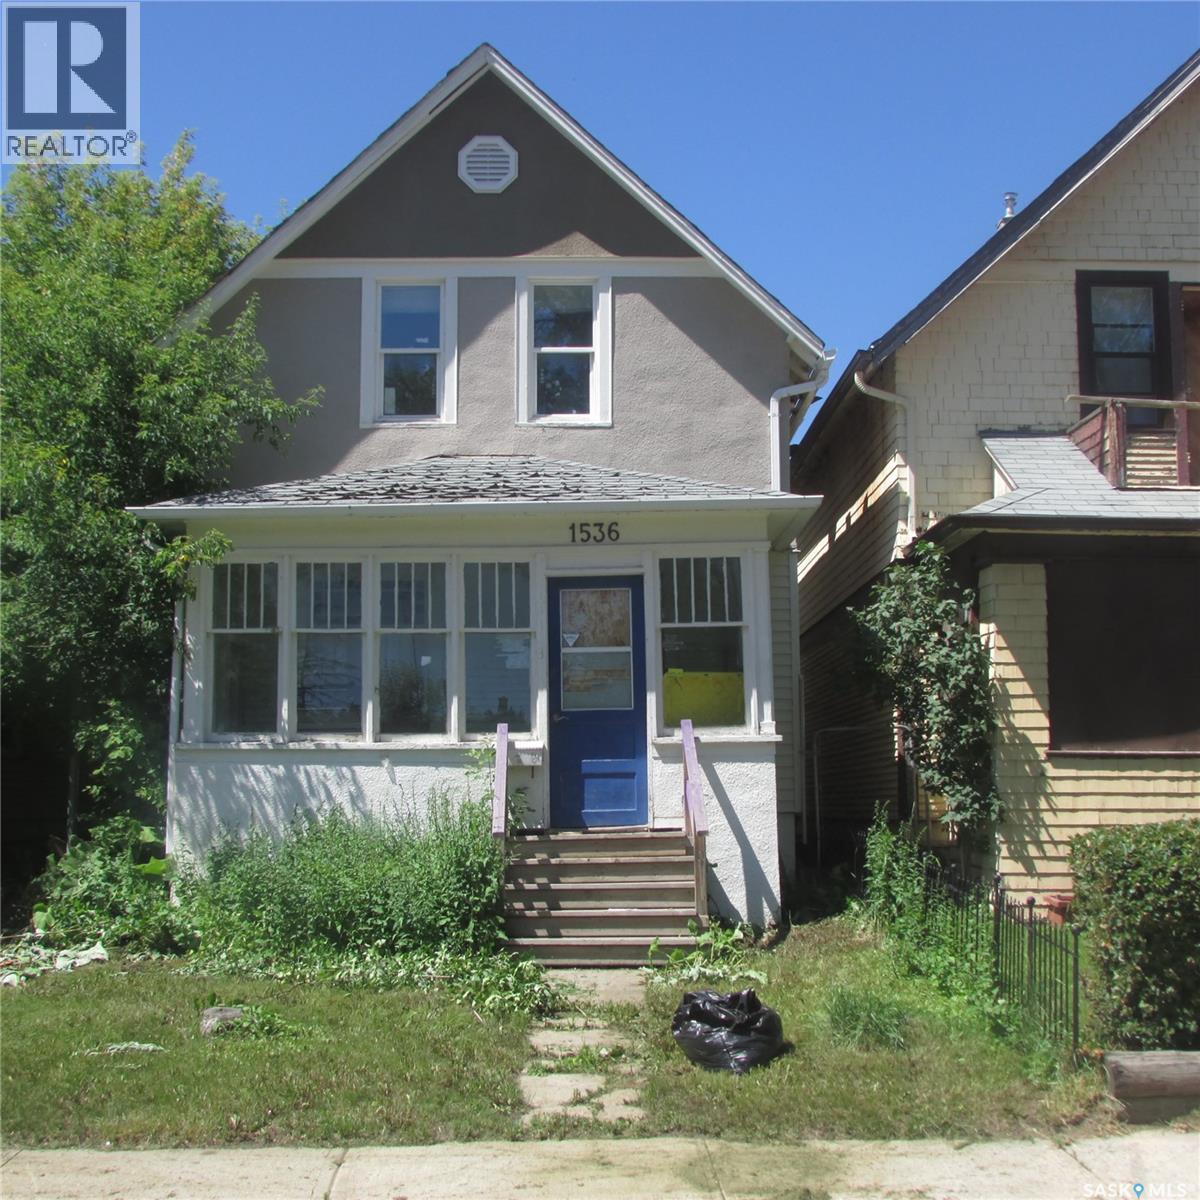
If you're looking for a well sized 3 bedroom home with a single garage and the opportunity to build equity, your search may be over. This property does require some TLC, but for the right buyer it offers excellent potential. Once repaired and updated, there could be an estimated upside of over $95,000.The home features a good sized kitchen, spacious living room, with three good sized bedrooms and a full bathroom. The basement appears to be in fairly good condition for the age of the home, providing additional usable space and storage. Conveniently located close to Mosaic Stadium and a swimming pool, this property also offers strong investment potential. It could potentially rent for over $1,200 per month. Depending on your down payment and financing, your monthly mortgage payment could be under $400 per month, plus property taxes. Whether you're a first time buyer, investor, or someone looking for a project, this home is worth a look. (id:44393)
Century 21 Dome Realty Inc.
Saskatoon, Saskatchewan
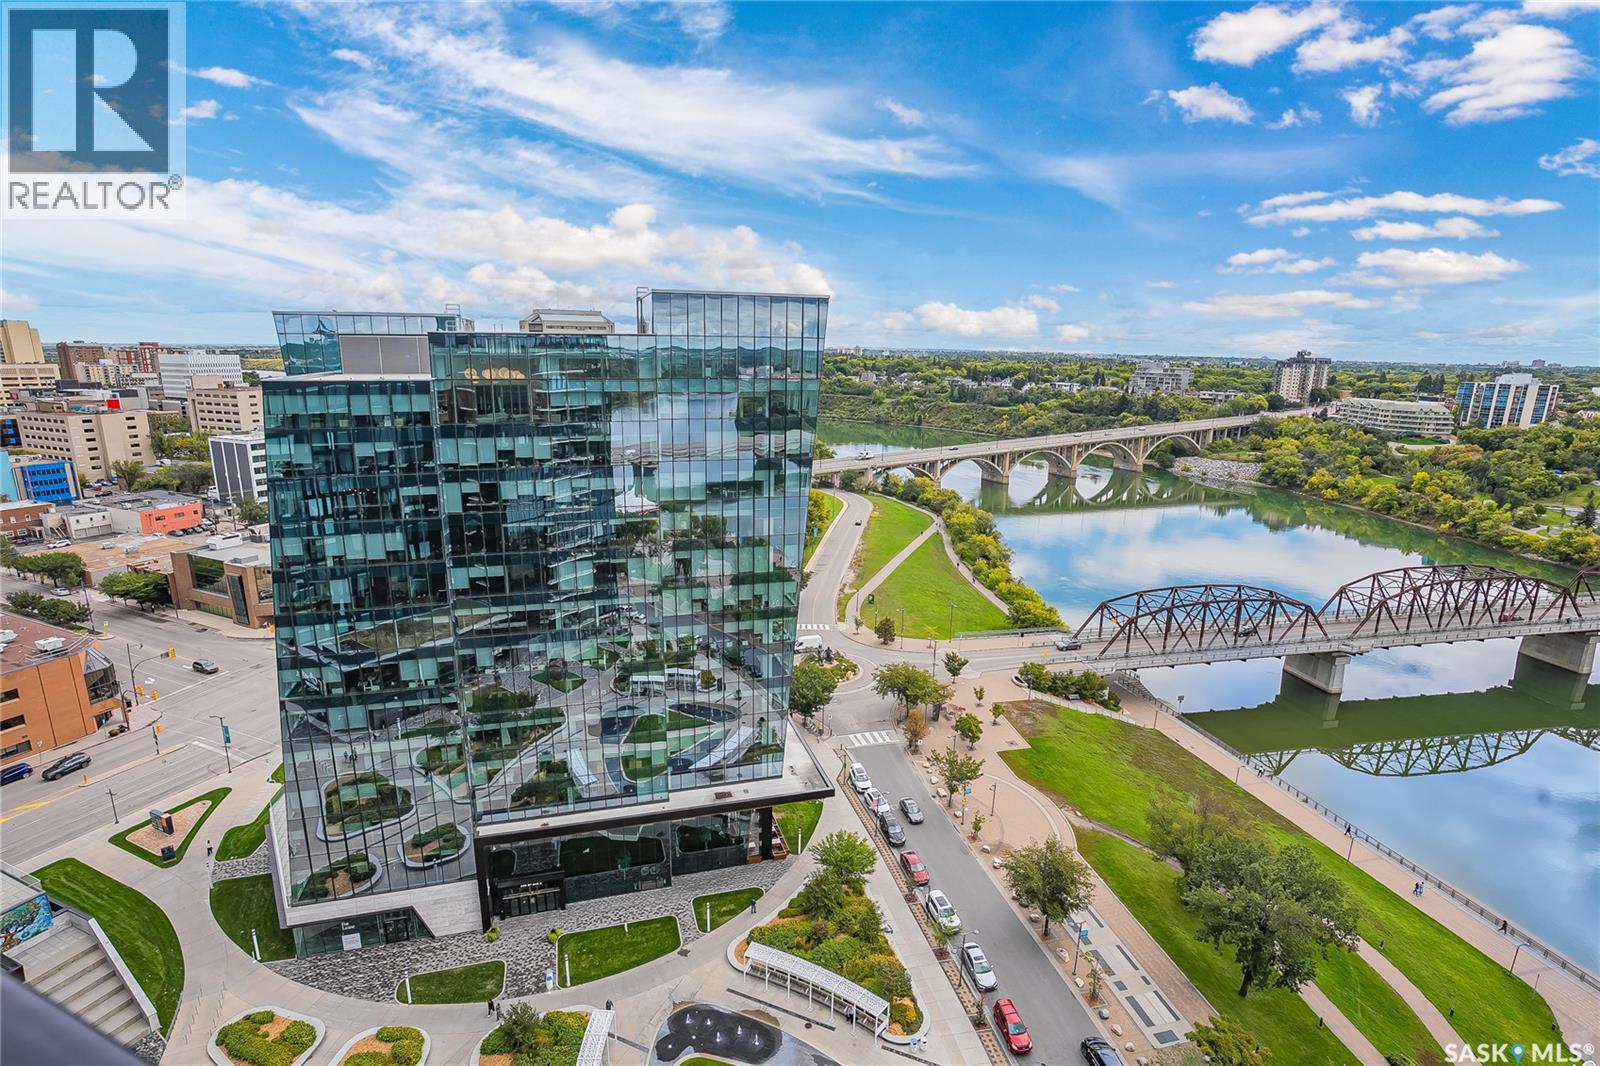
There's an energy here that only happens downtown — floor-to-ceiling glass, city lights, and exposed concrete ceilings and pillars giving every room a raw, urban edge you won't find in the suburbs. This is downtown Saskatoon living at its most elevated: the Broadway Bridge, the Traffic Bridge and the downtown skyline framing every window, the Meewasin Trail and riverbank just steps from your door, and the pulse of downtown's best restaurants and nightlife always in walking distance. Inside, two solid concrete pillars rise through the living space with an almost monumental presence — a striking architectural anchor for the concrete-built 2019 residence, which pairs that industrial-chic edge with quartz counters, stainless steel appliances and in-floor heat in 2 baths. A versatile den doubles as a home office or a 3rd Room for Guests to Sleep, with in-suite laundry rounding out 1,152 sq ft built for the way you actually live. A private 116 sq ft balcony carries the energy outdoors, while underground parking and a dedicated storage locker take care of the practical side. Downstairs, a weight room, rec room and meeting room round out the building, with secured entry and front desk service for peace of mind. It's the address for the young professional, the world traveller, the entrepreneur who wants downtown at their door and the river as their view — riverfront, walkable, and unapologetically urban. (id:44393)
Boyes Group Realty Inc.
Moose Jaw, Saskatchewan
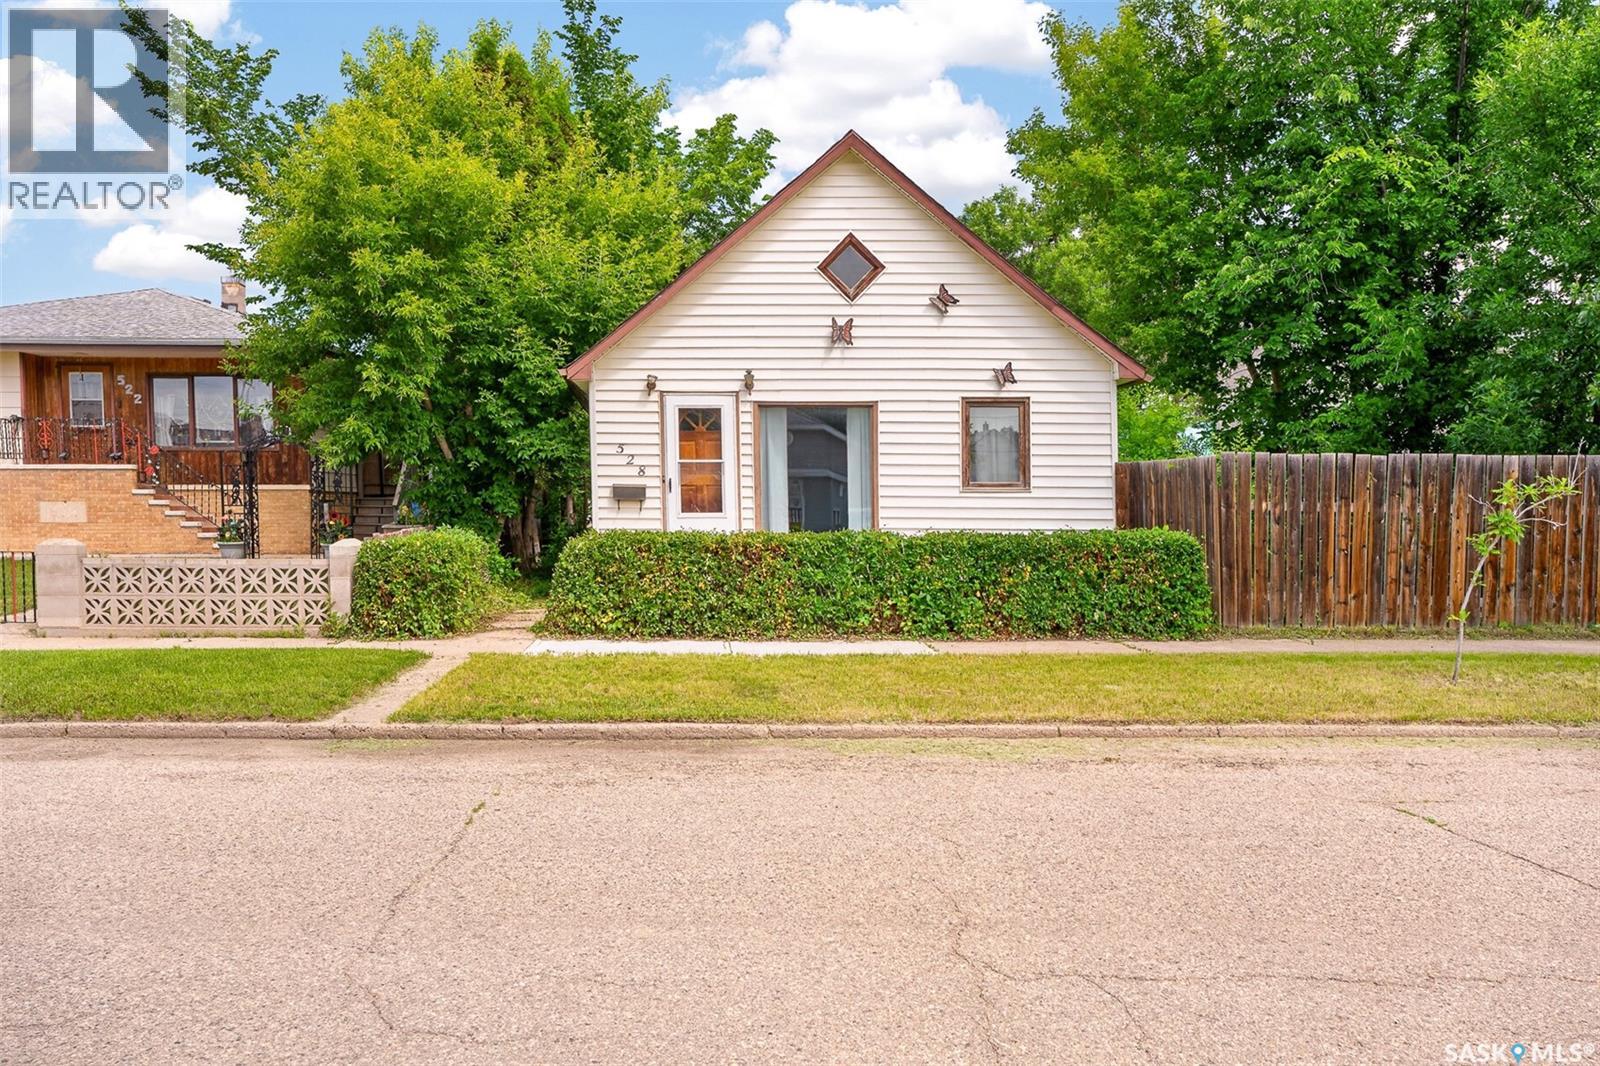
Great starter home or investment property! This home is located right next to St. Margaret and Prince Arthur Elementary Schools, parks, shops, and close to downtown! You have 3 bedrooms and 2 bathrooms spanning over 1120 sq ft. The main floor hosts 2 good-sized bedrooms, a large living room, dining area and kitchen with ample storage. Upstairs you have a unique loft overlooking the main floor, showcasing the beautiful wood ceilings. This level also hosts an additional bedroom and bathroom. The basement offers plenty of space for storage! New shingles and water heater installed in 2024! Sitting on a large lot, this affordable property offers you space to start off your home buying journey, or add to your rental portfolio! Book your showing today! (id:44393)
Coldwell Banker Local Realty