
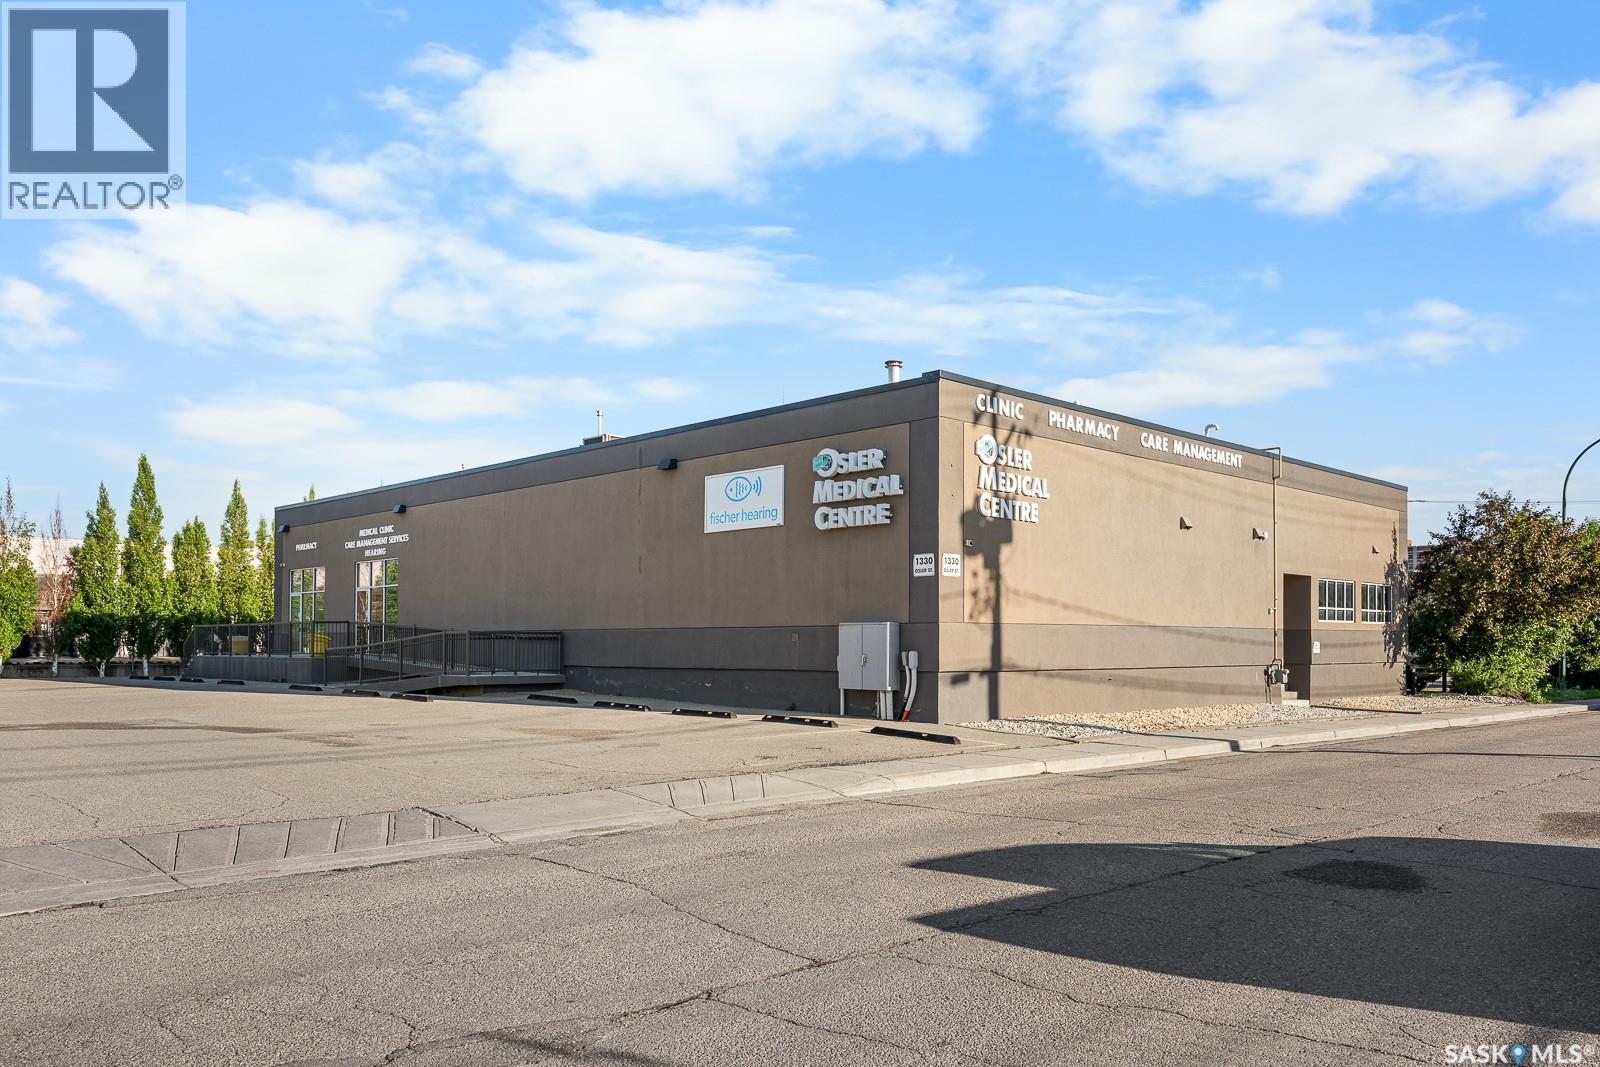
Regina, Saskatchewan
Available immediately: turnkey office suite ideal for medical, wellness, counseling or therapy practices, each office fitted with a sink and supported by shared bathroom and kitchen facilities; professionally finished to impress clients, with ample on-site and street parking, flexible options with additional offices of various sizes available if more space is needed, and rent inclusive of operating costs, utilities, basic receptionist duties(business hours)and cleaning. Asking price is for a single office as shown on sketch. (id:44393)
RE/MAX Crown Real Estate
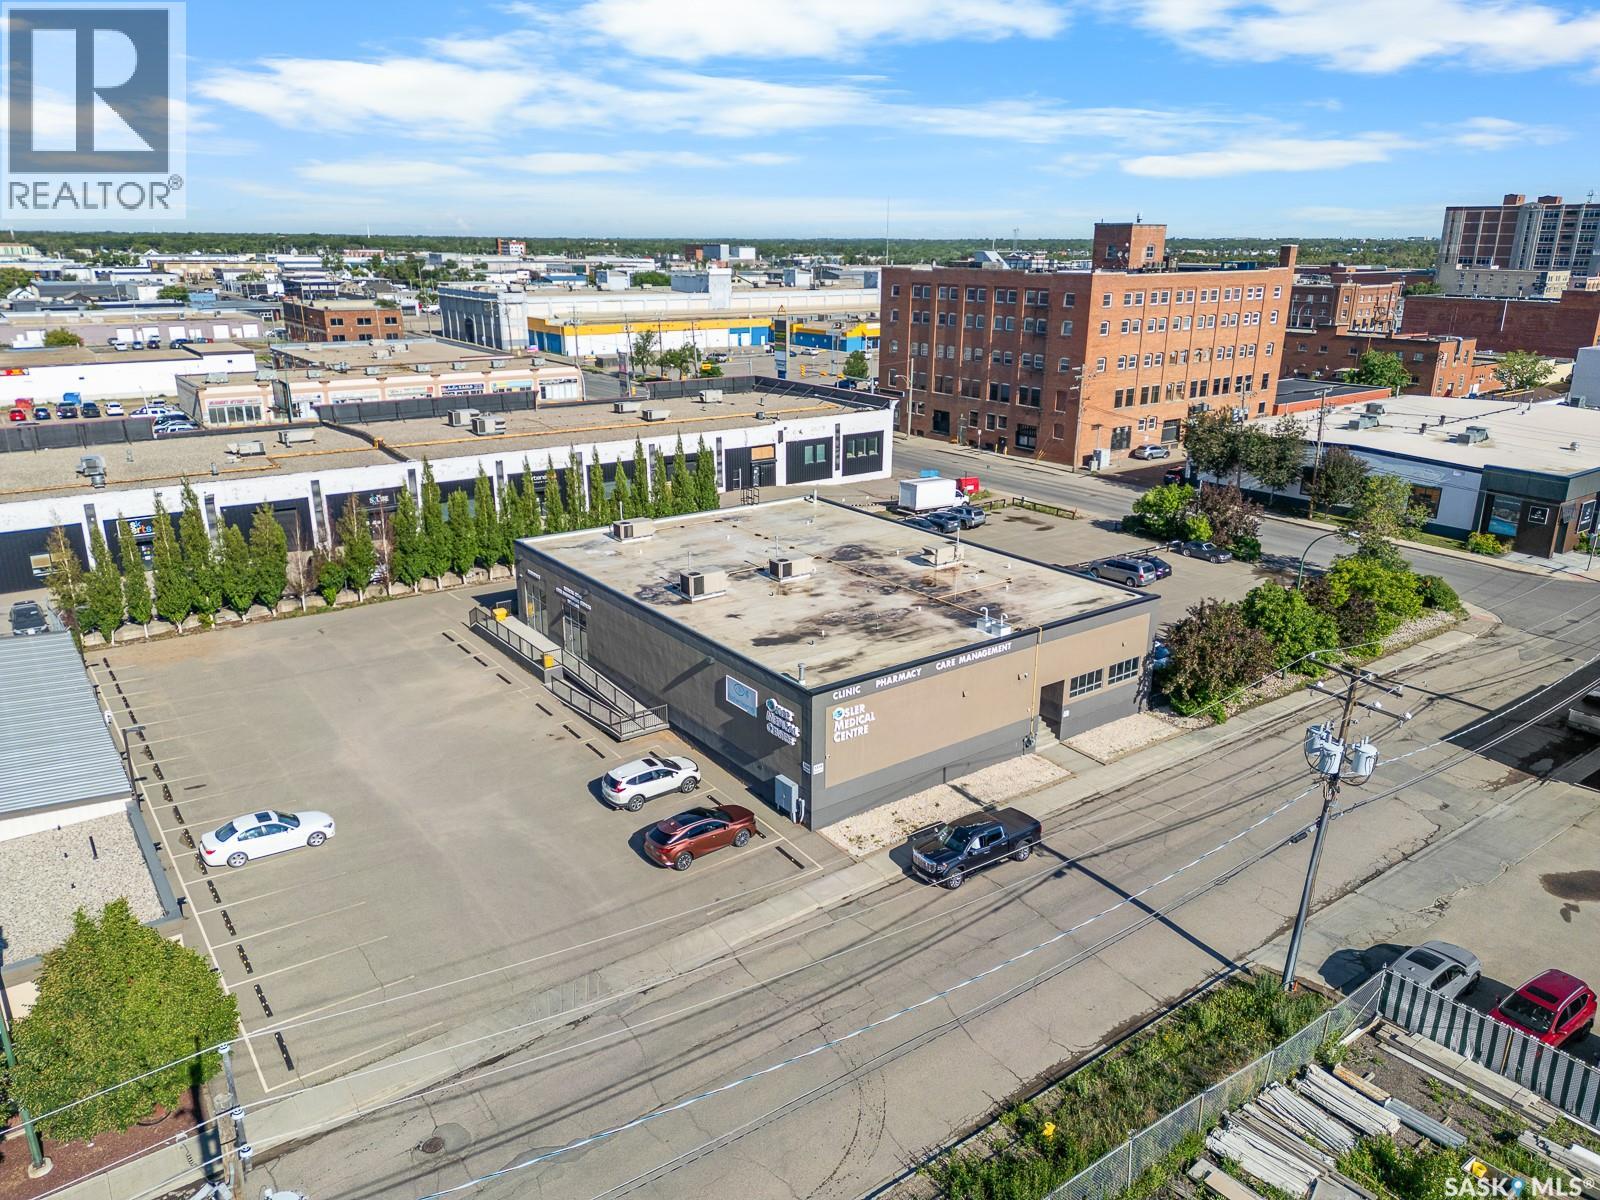
Regina, Saskatchewan
Available immediately: turnkey office suite ideal for medical, wellness, counseling or therapy practices, each office fitted with a sink and supported by shared bathroom and kitchen facilities; professionally finished to impress clients, with ample on-site and street parking, flexible options with additional offices of various sizes available if more space is needed, and rent inclusive of operating costs, utilities, basic receptionist duties(business hours)and cleaning. Asking price is for the 3 office example as shown on sketch. (id:44393)
RE/MAX Crown Real Estate
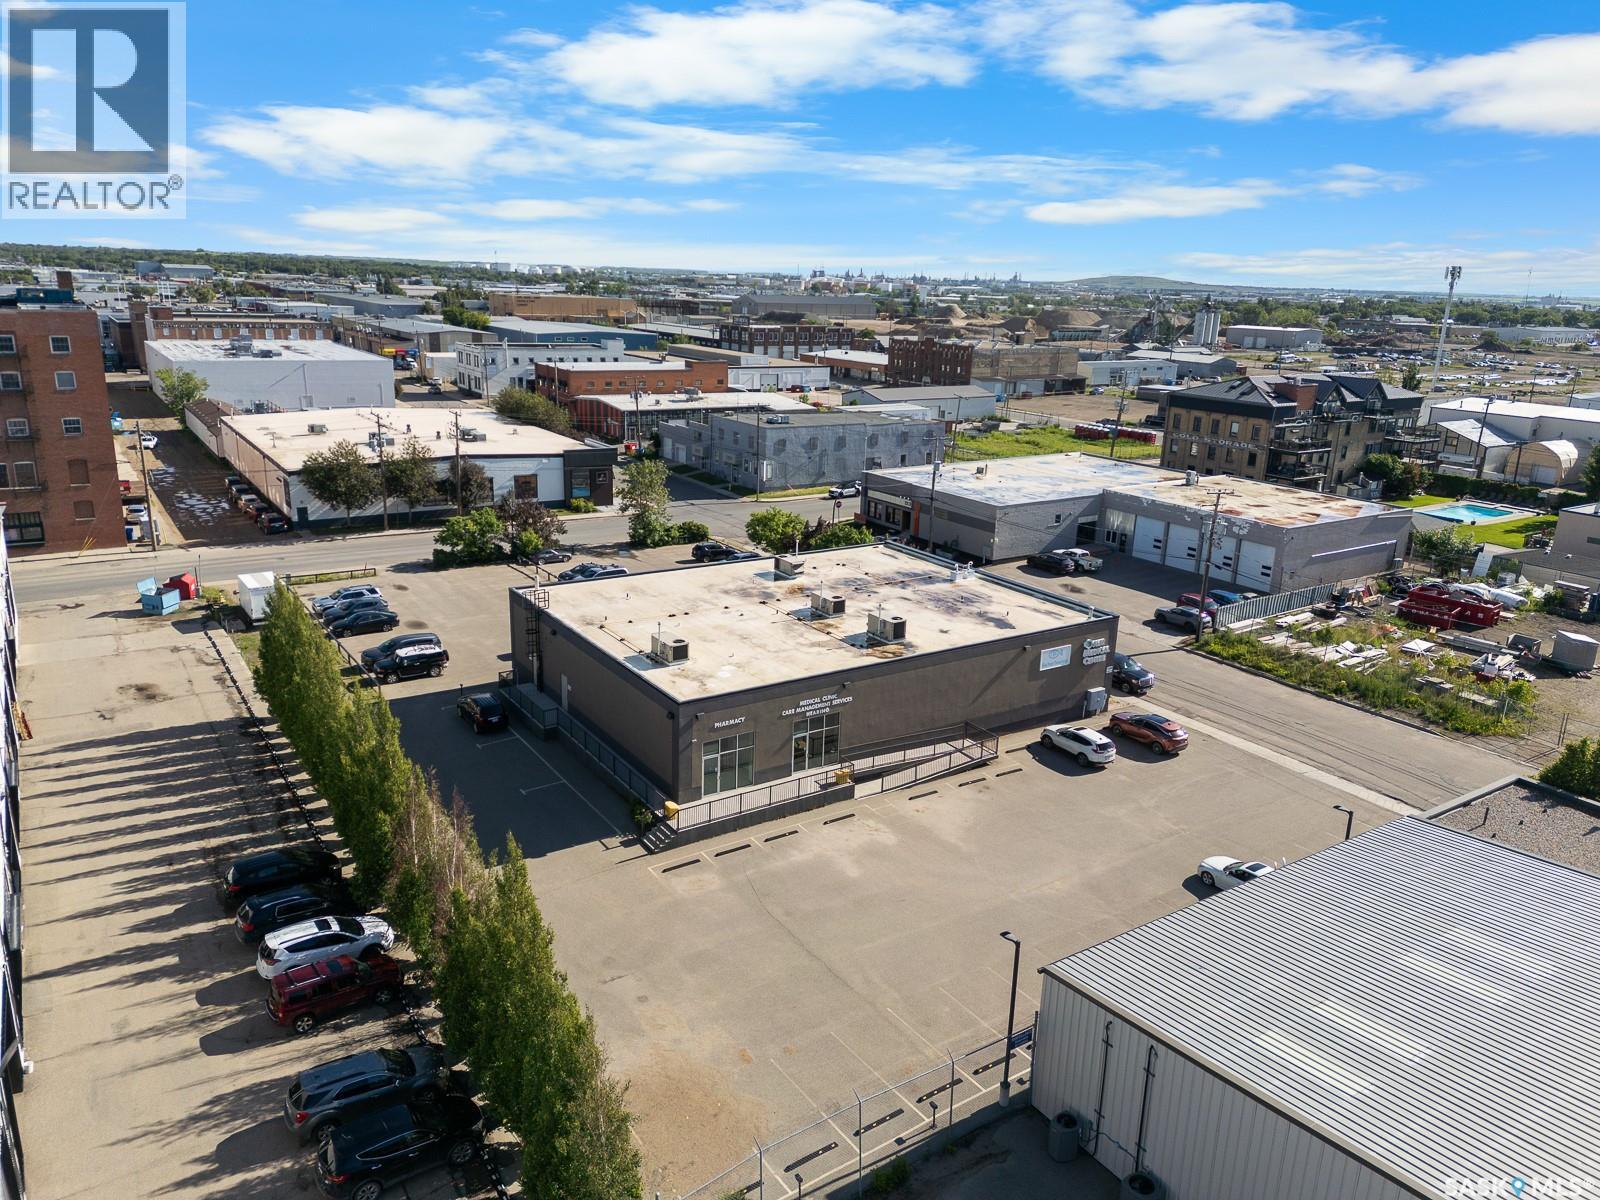
Regina, Saskatchewan
Available immediately: turnkey office suite ideal for medical, wellness, counseling or therapy practices, each office fitted with a sink and supported by shared bathroom and kitchen facilities; professionally finished to impress clients, with ample on-site and street parking, flexible options with additional offices of various sizes available if more space is needed, and rent inclusive of operating costs, utilities, basic receptionist duties(business hours)and cleaning. Asking price is for a single office as shown on sketch. (id:44393)
RE/MAX Crown Real Estate
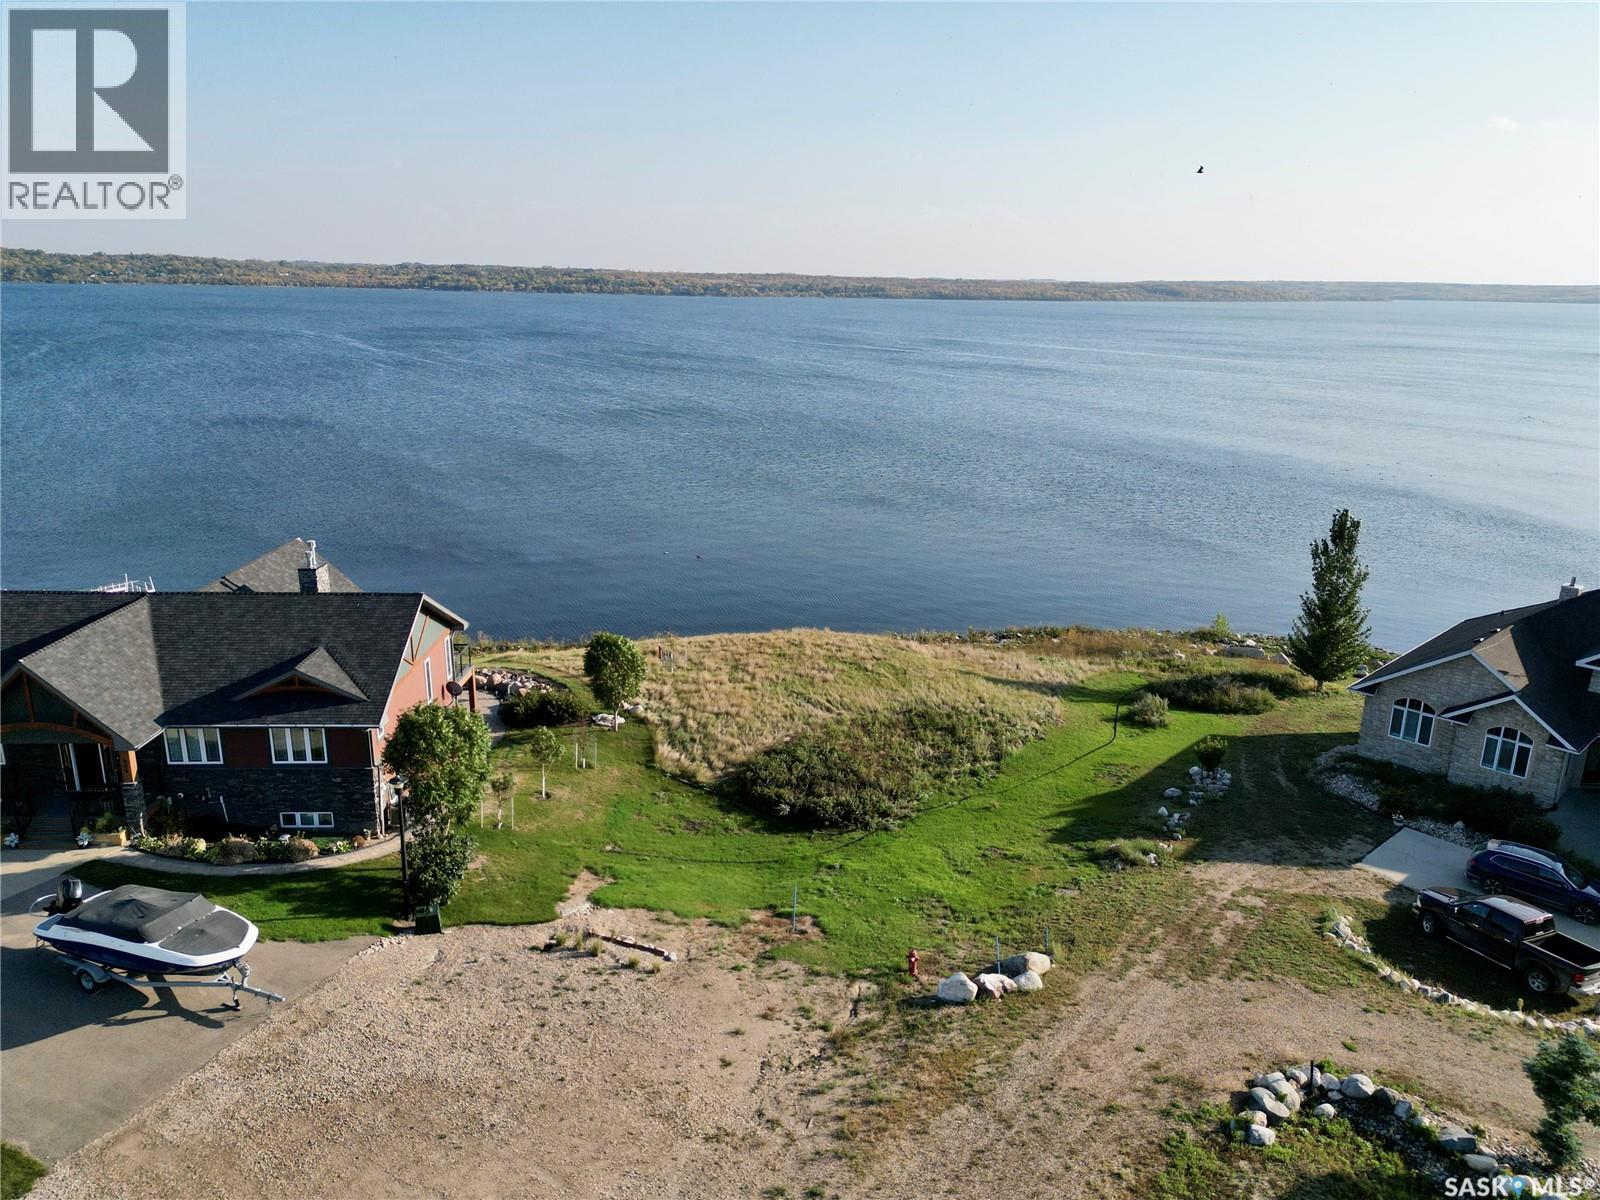
Last Mountain Lake, Saskatchewan
Discover the perfect opportunity to build your dream home on this large waterfront lot, ideally situated along the shores of beautiful Last Mountain Lake—Saskatchewan’s most exciting resort community. With water, power, and gas conveniently brought to the curb, this property offers both natural beauty and modern utility. A sprinkling of trees and shrubs adds character to the landscape, while the amazing views of the lake create a breathtaking backdrop for your future home. Just 45 minutes from Regina, this vibrant community features abundant green space, quiet beaches, and intricate walking paths, making it an ideal retreat for relaxation and recreation. Whether you envision a year-round residence or a seasonal getaway, this exceptional lot is ready to bring your vision to life. (id:44393)
C&c Realty
Fort Qu'appelle, Saskatchewan
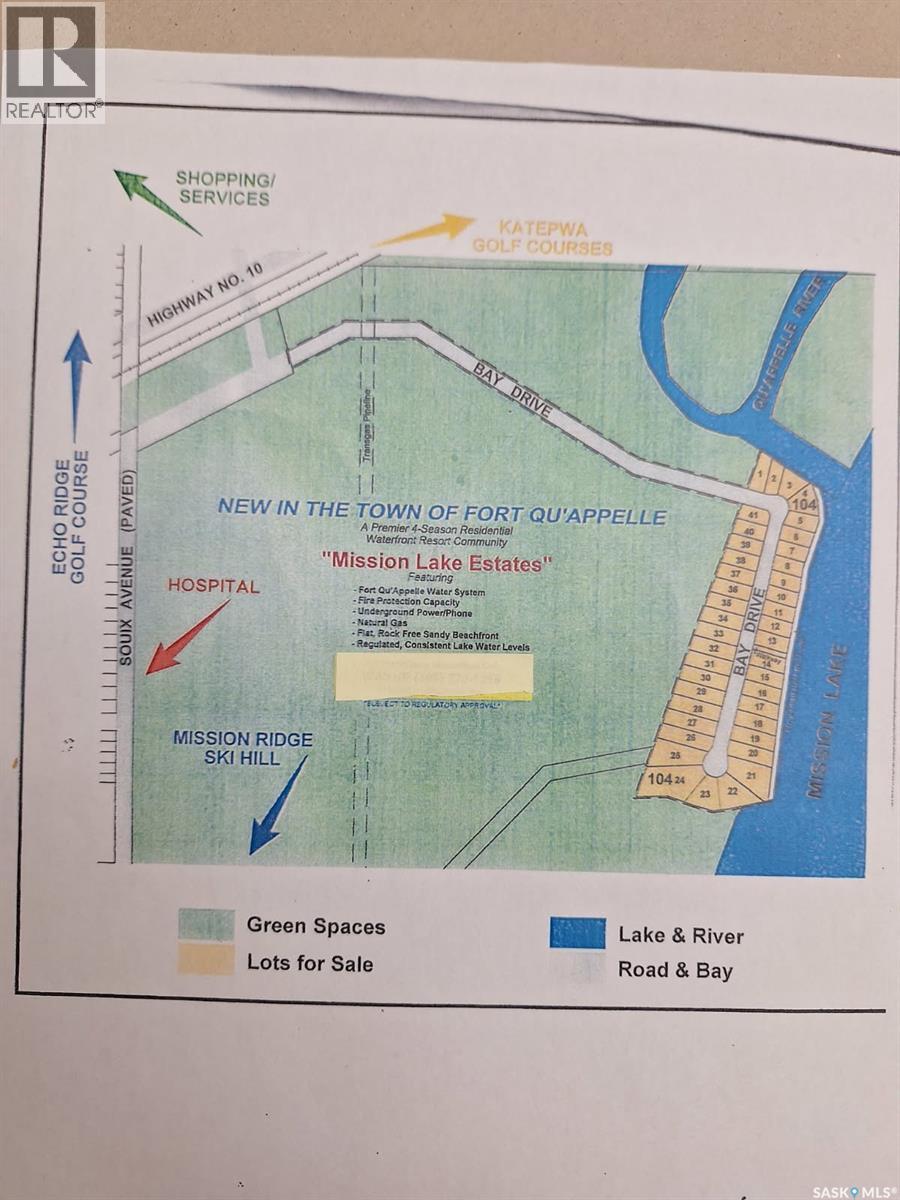
In the Town of Fort Qu'Appelle. An opportunity to create The Mission Lake Estates. Consisting of 18.03 Acres. It is close to the ski hill, hospital and town golf course. A developers opportunity. It is zoned commercial. (id:44393)
Homelife Crawford Realty
Lakeview Rm No. 337, Saskatchewan
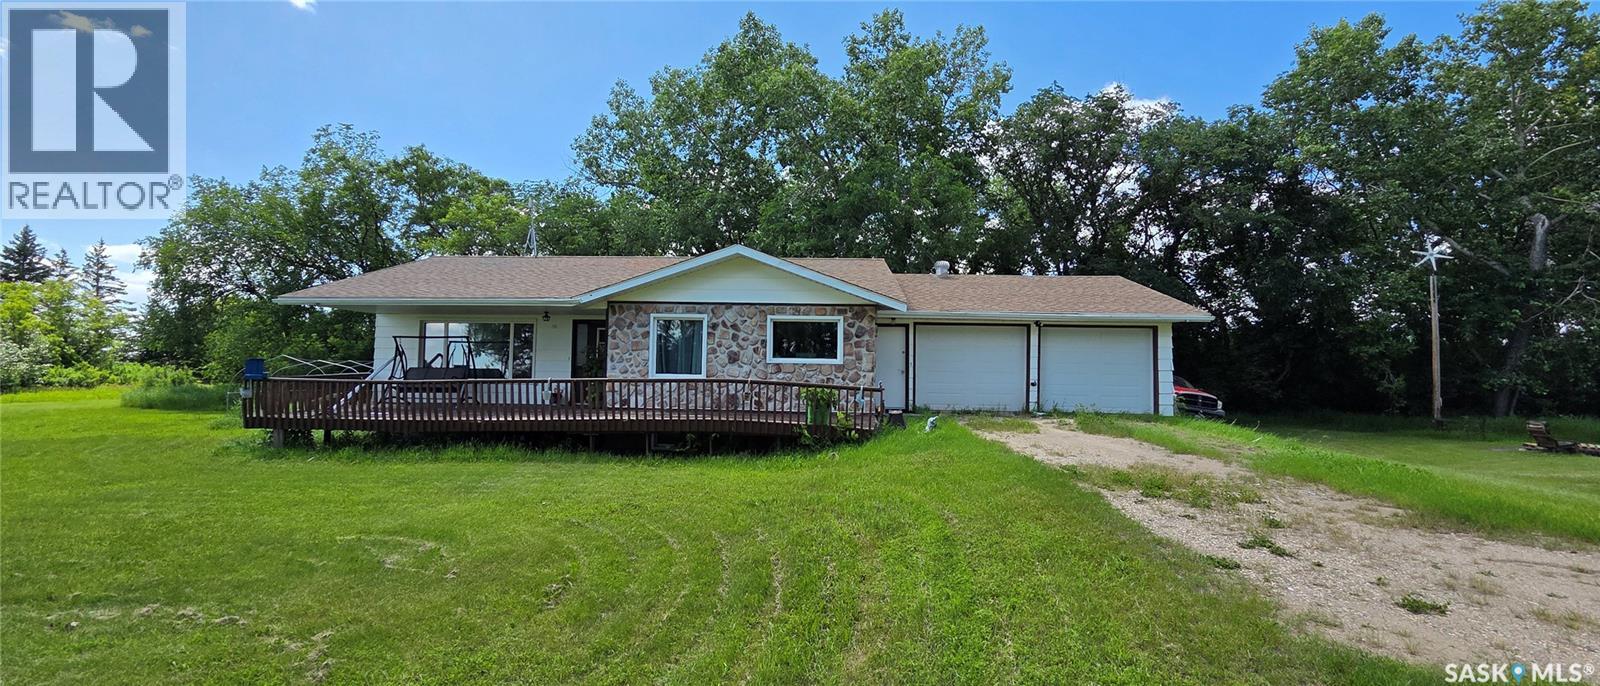
Welcome to Tremblay Acreage, a peaceful country property located in a quiet area just off the main grid roads. This 3-bedroom, 2-bathroom home offers just over 1,250 sq. ft. of living space, plus a bonus room in the main house, giving you extra flexibility for an office, hobby room, playroom, or additional storage. The home features a large solar system connected to SaskPower net metering, offering added efficiency and value. Water is supplied by a well-fed cistern holding tank, with access conveniently located on the south side of the main house. This property also includes a unique guest tiny home that is completely off-grid and self-sustainable, with the seller including one power storage battery for the new buyers. A hip roof barn provides additional storage space or potential use for smaller animals. For those who enjoy gardening or growing their own food, the property has underground water lines running to the berry patch, with the lines set up on a timer from the well. Drip lines are included and are currently stored in the barn. The berry patch will need some TLC, as it has been overtaken by grass and weeds, but the setup is already in place for the next owner to bring it back to life. Recent upgrades include shingles in 2022, main floor windows in 2025, and a water heater in 2023. The guest house and hip roof barn, both constructed in 1948, add character and extra value to the property. If you are looking for a quiet acreage with space, efficiency, versatility, and the opportunity to enjoy rural living, Tremblay Acreage is one you will want to see. Disclosure-Photos of interior of home have been AI altered to hide tenants personal belongings as requested by seller. (id:44393)
Century 21 Proven Realty
Webb Rm No. 138, Saskatchewan
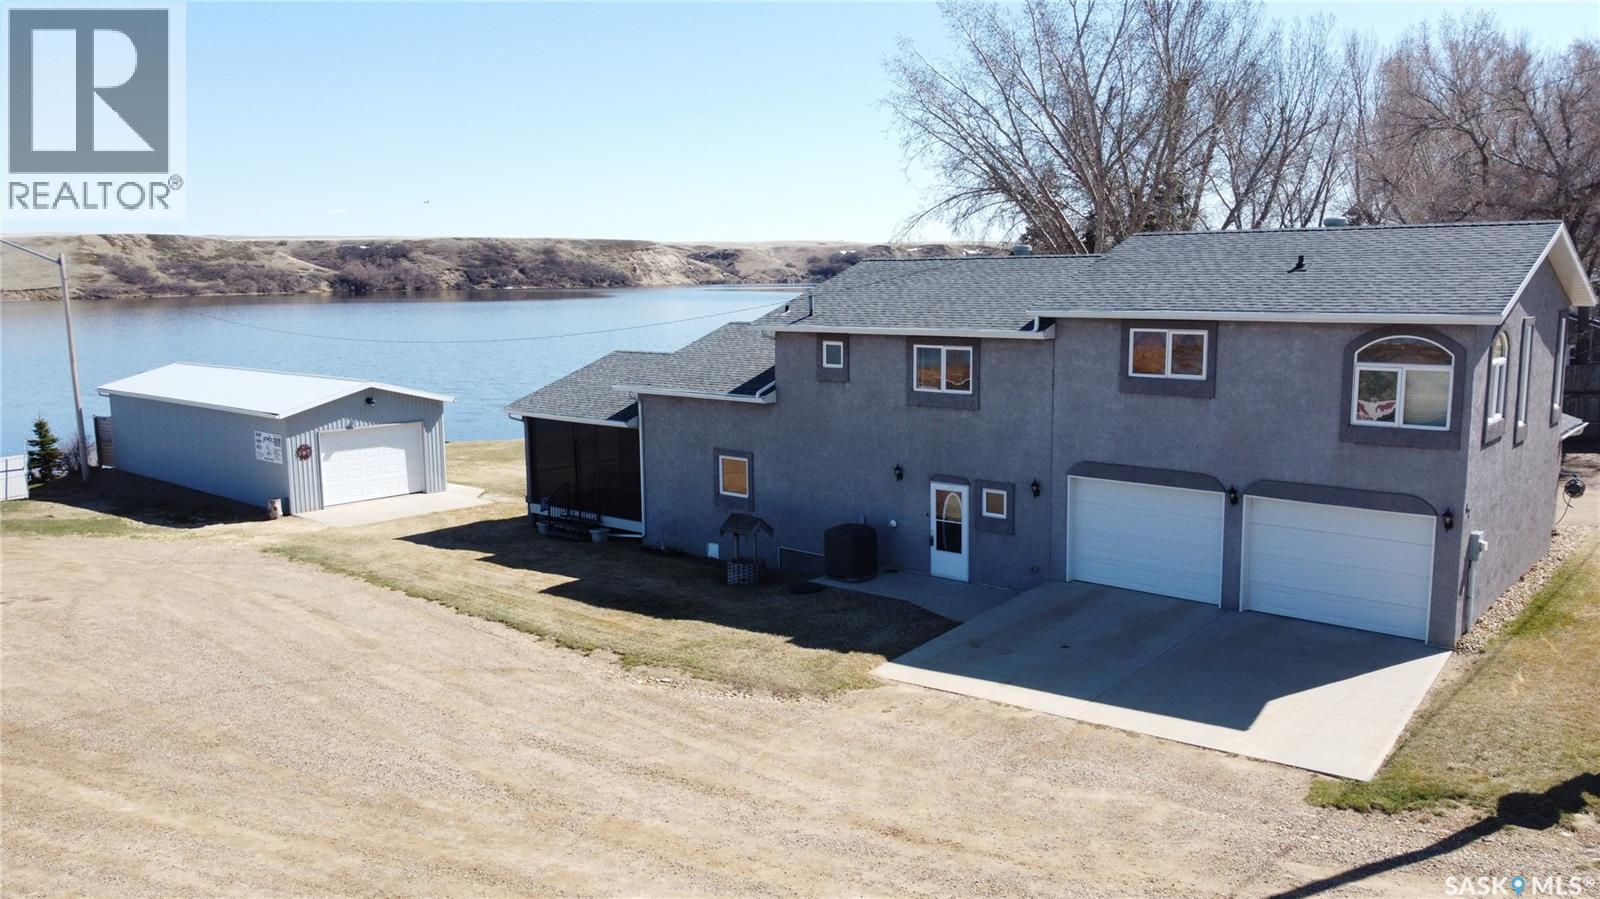
Nestled on the serene shores of pristine Reid Lake, just northwest of Simmie, SK, this stunning year-round waterfront home at 47 Ferguson Bay Resort offers comfort, style, and outdoor adventure. Boasting breathtaking views and direct lake access, this property is a dream for nature lovers and boaters alike. The beautifully updated kitchen features sleek granite countertops, an island with seating, and ample cabinetry for storage. Adjacent, the dining area provides a scenic spot to enjoy meals with a view. The expansive living room is a true showstopper, featuring a cozy wood-burning stove that creates the perfect ambiance for chilly evenings. Large windows let in an abundance of natural light while offering stunning lakefront views. A convenient 2-piece bathroom completes the main floor layout. Upstairs, the two spacious bedrooms offer plenty of comfort and privacy. The impressive main bedroom includes a separate seating area, tiger hardwood floors, a walk-in closet, and a stunning 4-piece ensuite that was once featured in a magazine. The second bedroom is bright and spacious, ideal for guests or family. A combination laundry/3-piece bathroom on this level adds extra convenience with same-floor laundry facilities. Aside from the attached 24x26 heated garage, the 18x48 boat house provides ample storage, keeping watercraft and gear secure and ready for adventure. A private dock extends into the water, offering easy access for boating, swimming, and fishing. The screened-in deck is perfect for relaxing, providing a bug-free, wind-protected retreat to soak in the sights and sounds of lake life. Designed for year-round enjoyment, this home includes all-season utilities, efficient heating for winter comfort, and central air conditioning for hot summer days. With an unbeatable waterfront location, a thoughtfully designed interior, and exceptional outdoor features, this home is the ultimate lakeside escape. Don’t miss your chance to own this incredible piece of paradise! (id:44393)
Century 21 Accord Realty
Prince Albert, Saskatchewan
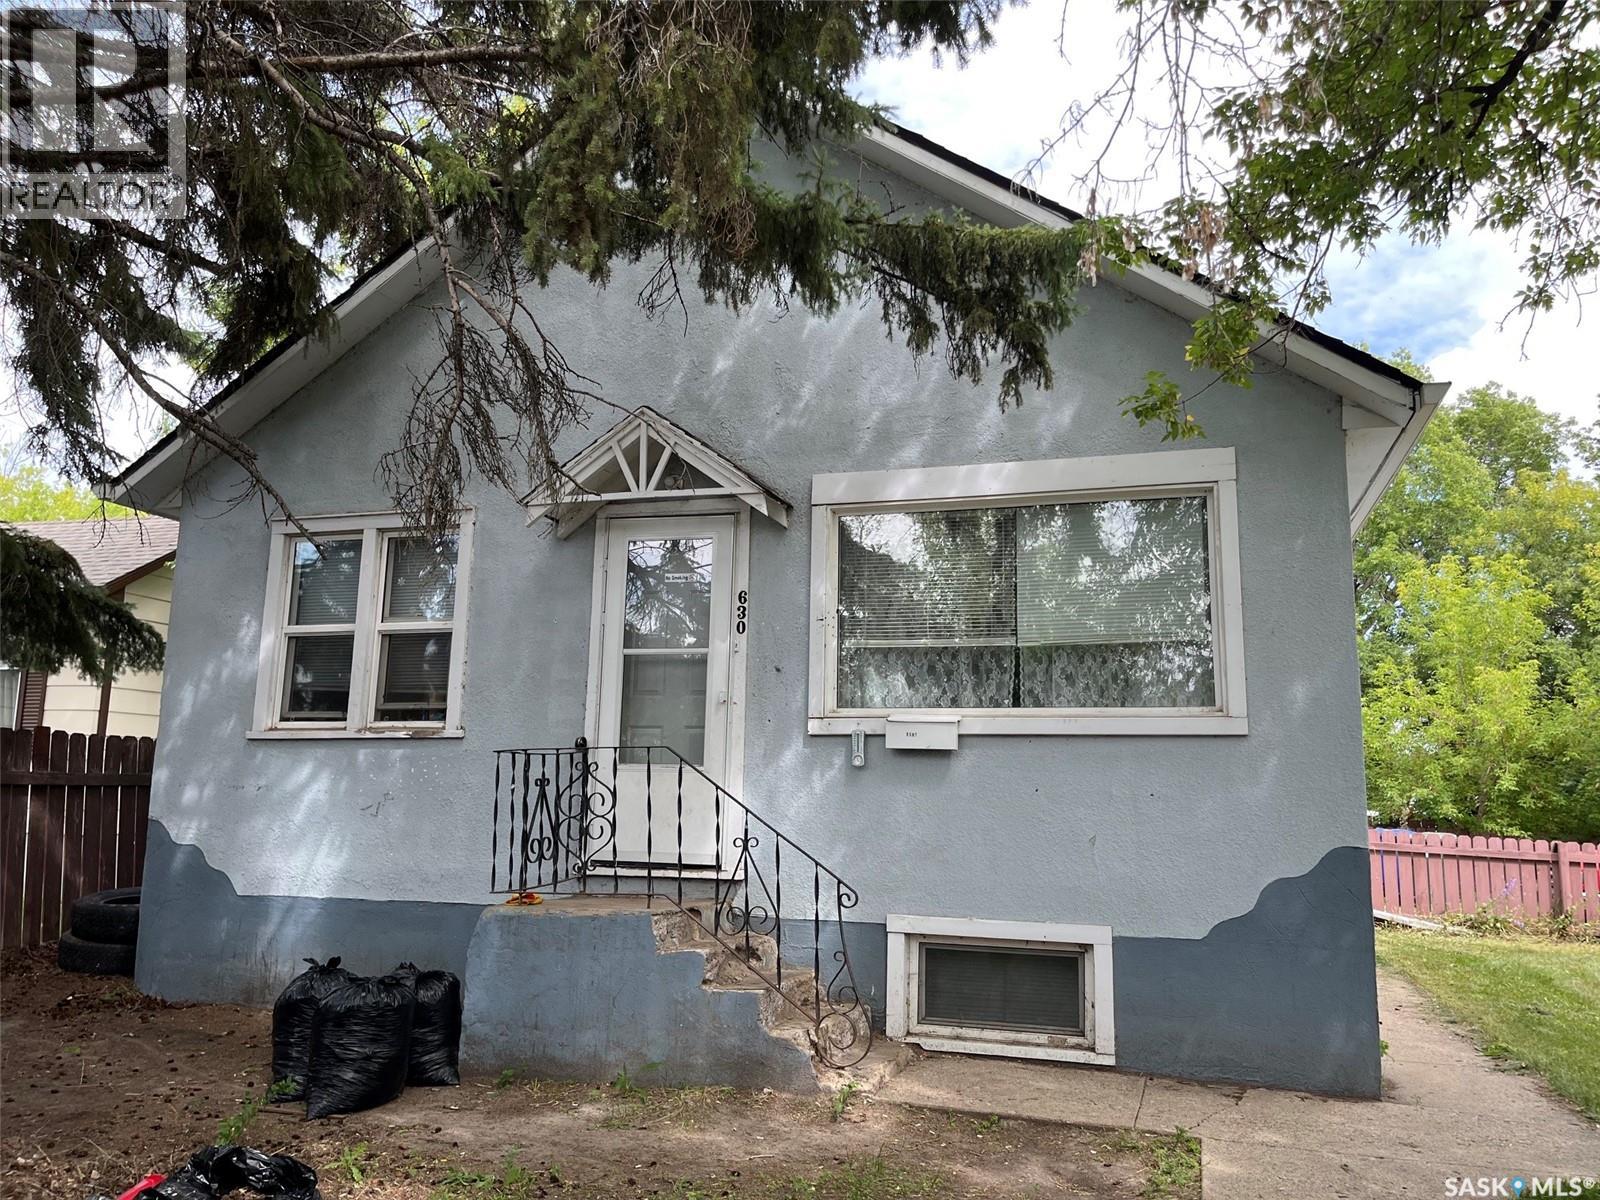
Great investment opportunity just waiting for you. Solid midtown investment property already earning income. Fully self contained basement suite with separate heat, ceiling was insulated and had sound bar added and 2 layers of drywall. Main floor has 2 bedrooms a 4 piece bath and a large living room and an open kitchen area with plenty of cupboards. Basement is a one bedroom suite with larger living room and an open floor plan design with newer cabinets. Main floor rents out for $1500.00 a month plus utilities, and basement rents out for $900.00 a month plus electricity. Owner pays the water bills. 2 fridges and 2 stoves included, and a shared laundry room with coin operated washer and dryer. Most windows have been upgraded and shingles were replaced approx 9Years ago. This could be a great investment or a perfect place to start where the basement would help with the monthly bills. Call now for a private viewing (id:44393)
RE/MAX P.a. Realty
Sandy Beach, Saskatchewan
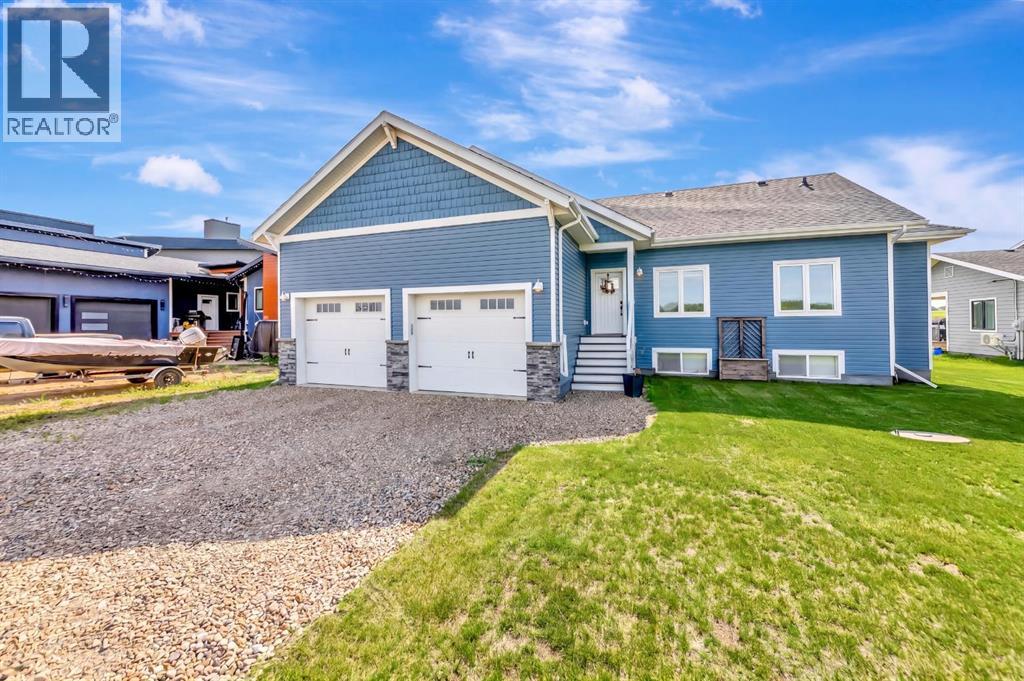
Waterfront living just 10 minutes from Lloydminster. This unique raised bungalow is located in a sought after lake community with a golf course, public beach, fishing, boating, and water sports right outside your door. This is the perfect blend of lake life, privacy, quality construction, and a home designed to truly live in. As you enter the open you are embraced with open concept living that is bright and filled with natural light accented by the high vaulted ceilings and ample windows to immerse in the lake view. The kitchen is a true focal point with extensively upgraded cabinetry, a massive island, granite countertops, tile backsplash, touch on/off faucets, instant hot water tap, pot filler, stainless steel hood fan, and upgraded tile flooring. The kitchen flows seamlessly into the dining and living spaces, creating an inviting layout designed for everyday living and hosting. Main floor laundry with added cabinetry adds even more functionality. The main floor features three bedrooms and two bathrooms. The primary retreat is spacious and offers a stunning ensuite with a custom tile shower complete with a 16” rain shower, telephone shower, four body sprays, sliding glass doors, and a tub. The fully finished basement is an entertainer’s dream with character wood beams, a spacious living area, and a bar designed for gathering. Two massive bedrooms offer incredible space for family or guests, ample storage with added storage rooms while the stunning bathroom features double vanities and a modern finish that elevates the entire lower level. This home was built with intention and efficiency in mind, featuring ICF construction right to the roof, triple-pane windows, a boiler system throughout the home and garage, independent zone controls, hot water recirculation for instant hot water at all fixtures, an A/C mini-split system, air exchanger, water filtration system, softener, and UV system. This is a unique custom waterfront home that offers quality, space, functional ity, and the lake lifestyle people are looking for just minutes from Lloydminster. (id:44393)
Exp Realty (Lloyd)
Regina, Saskatchewan
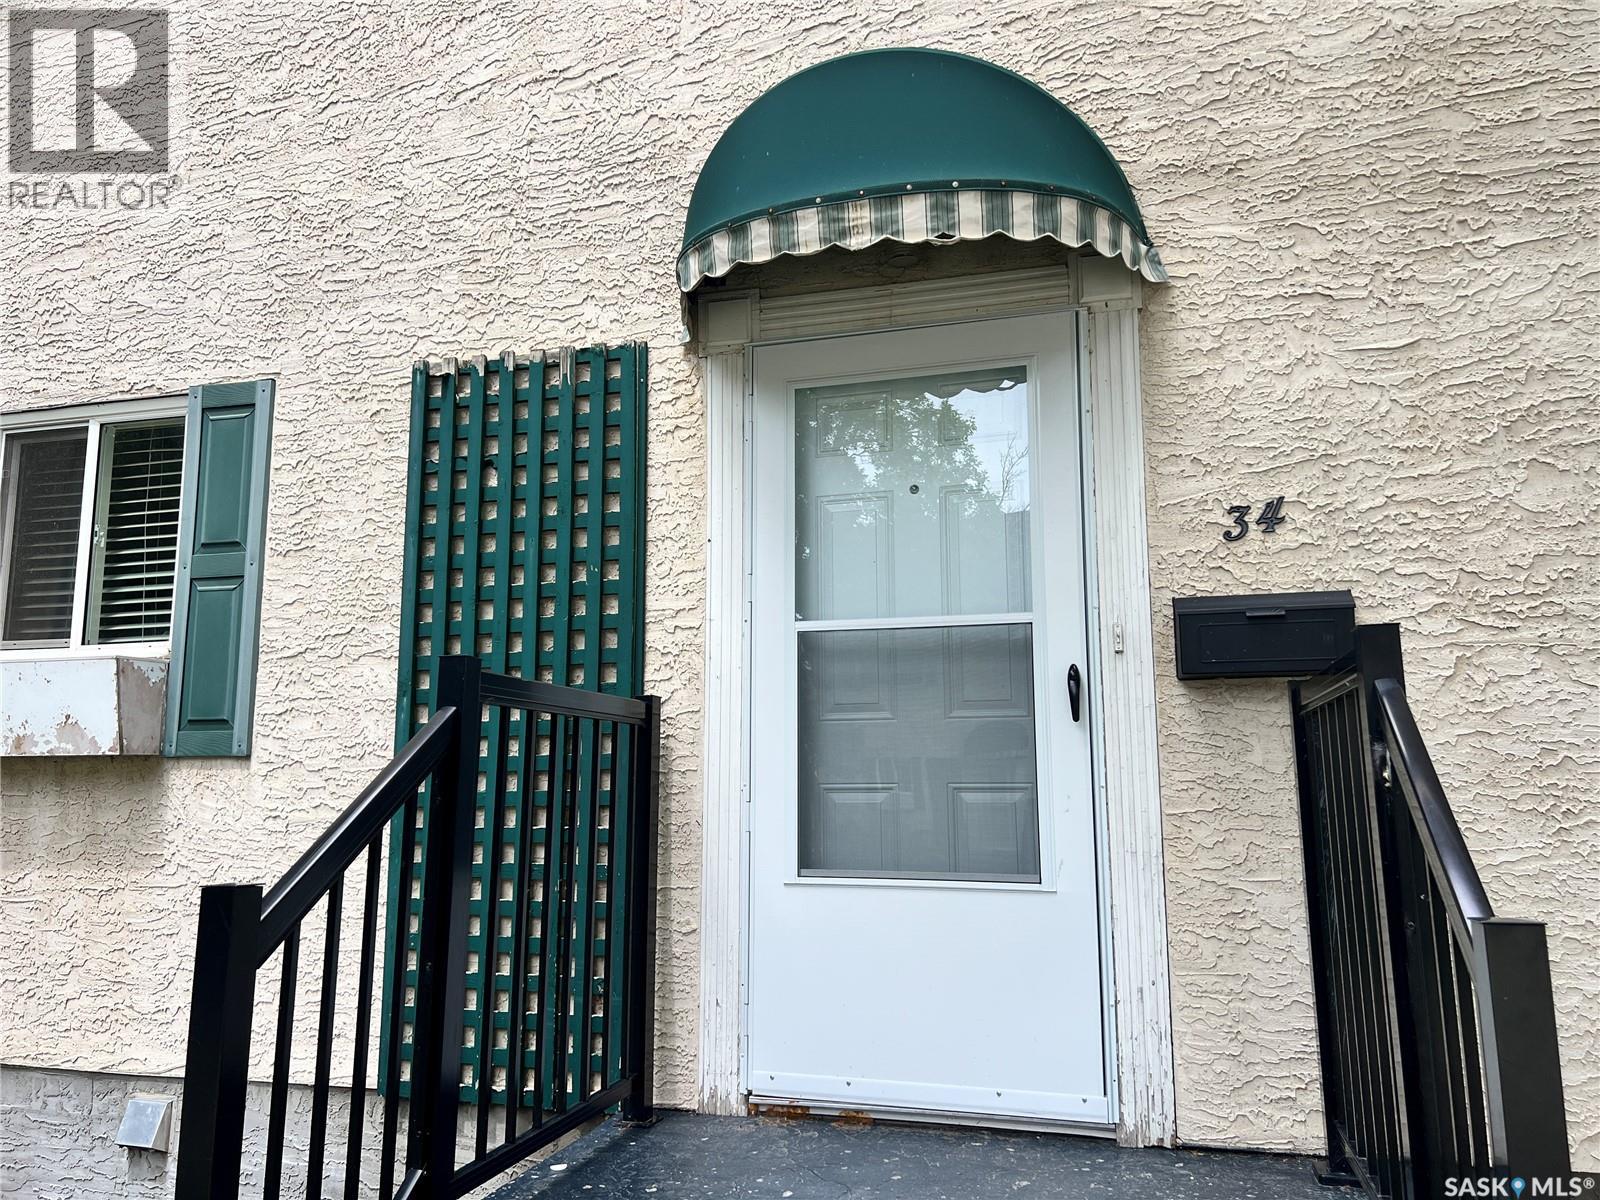
Welcome to 34 Killarney Way, a well-maintained and updated 1248 sq ft townhome offering excellent value in Regina’s south end. This four-bedroom, two-bathroom condo features a functional layout across all three levels. The main floor includes a renovated kitchen along with updated flooring, doors, windows, and trim throughout. The bedrooms are all generously sized. The finished basement adds additional family room and den, laundry, and storage area. The complex has recently completed major upgrades, including repaved roadways, sidewalks and driveways, updated front steps, new shingles, and a new pool liner, helping support long-term value. Condo fees include water, exterior maintenance, garbage, snow removal, reserve fund contributions, and insurance.This well managed condo complex also features an outdoor SWIMMING POOL providing a fantastic lifestyle amenity during the warmer months.Residents also enjoy access to an outdoor pool and recreation area. Conveniently located close to parks, schools, and all other south end amenities, this property represents excellent value in a highly sought after neighbourhood. (id:44393)
Sutton Group - Results Realty
Humboldt, Saskatchewan
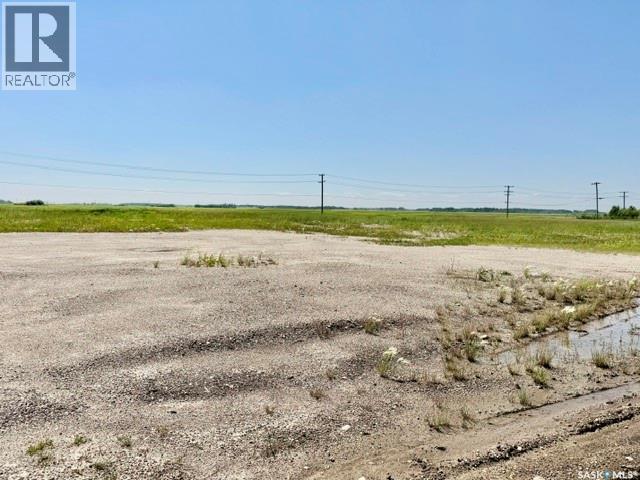
Commercial Lot available located in the Industrial area of the City of Humboldt. This lot is .94 acres of land. The City of Humboldt is located approx. 45 min from the BHP Jansen Mine site. A Geotechnical report can be provided with the lot. Call for more information or to view today! (id:44393)
Century 21 Fusion - Humboldt
Saskatoon, Saskatchewan
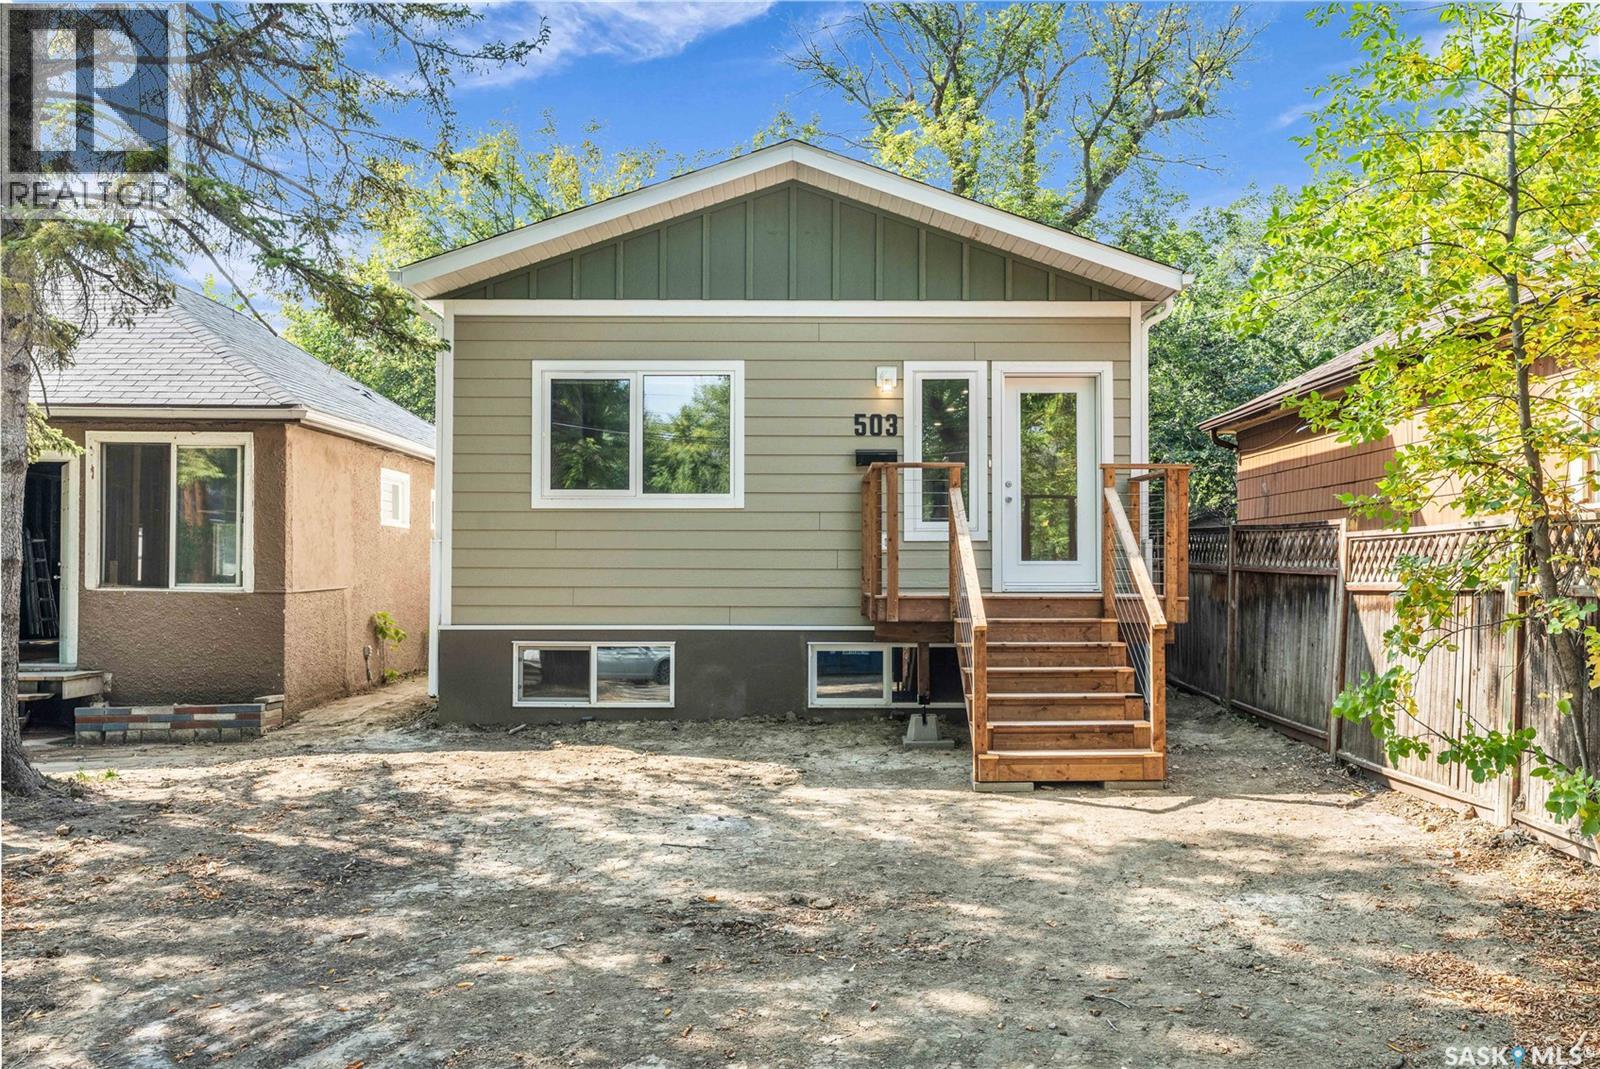
Welcome to an exceptional brand-new bungalow currently under construction, offering quality construction, modern finishes, and outstanding value in Saskatoon’s core. This thoughtfully designed 2-bedroom, 1-bathroom home is perfect for first-time buyers, downsizers, or investors looking for a turnkey opportunity. Step inside to a bright, open-concept layout featuring contemporary finishes and stainless steel appliances, creating a clean and modern feel throughout. The efficient floor plan maximizes every square foot, offering comfortable living with plenty of natural light. The home also features a separate entry with the basement roughed-in for a future suite—an excellent opportunity to add a mortgage helper or create additional living space down the road. Located in on the edge of Riversdale in West Industrial, a centrally located neighbourhood, you’re just minutes from downtown Saskatoon, with easy access to the South Saskatchewan River, to parks, schools, transit routes, and everyday amenities. Enjoy nearby green spaces, local shops, and quick connections to Circle Drive, making commuting simple and convenient. Brand new, and full of potential—this is a smart investment in a growing area. (id:44393)
Coldwell Banker Signature