
Saskatoon, Saskatchewan
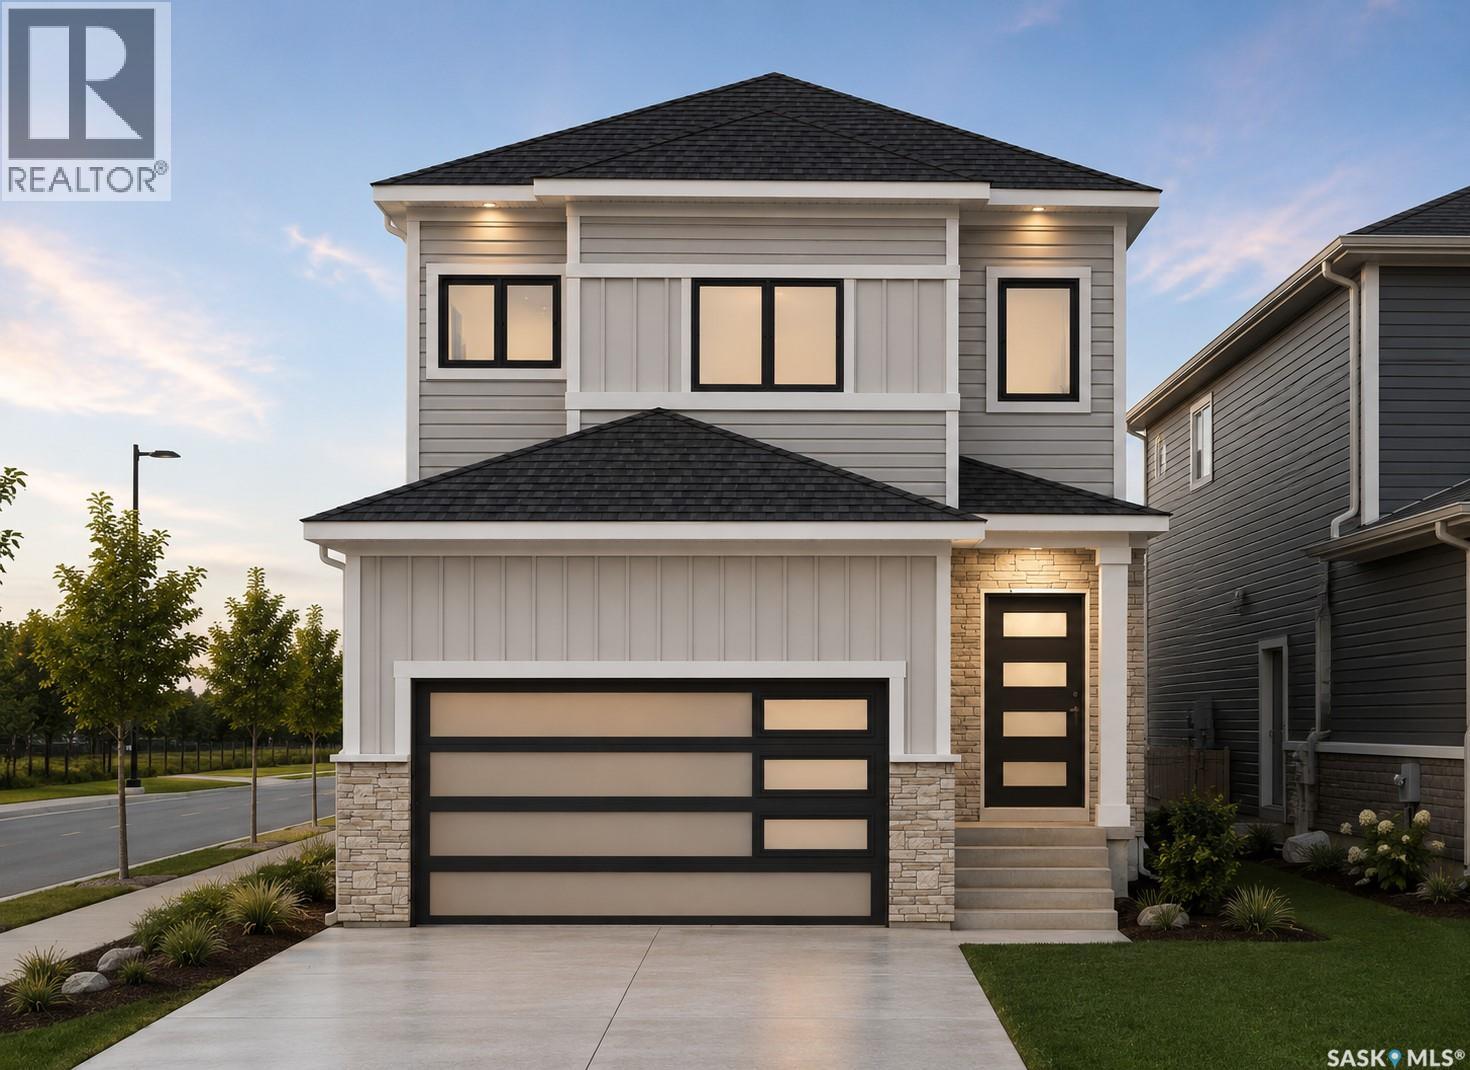
Welcome to 443 Yuel Crescent, a two-storey home with almost 2,000 sqft of living space sitting on a corner lot! Walk through the front door into a bright foyer. Right away you'll find a bedroom and a full bathroom, great for guests or a home office. There's also a mudroom to help keep things tidy on your way in and out of the garage. The main floor has a bright open concept living room that flows right into the dining area and kitchen, so you're never far from the conversation. Step out from the dining area onto a good-sized deck, great for morning coffee. Upstairs you'll find three bedrooms and a full bathroom, plus a bonus room you can use however you like - movie nights, a playroom, or space for pilates. There's also a laundry room up here, so you're not hauling clothes up and down the stairs. At the end of the hall is the primary bedroom. It's big, with a walk-in closet and its own 5-piece bathroom, including a soaker tub to relax in after a long day. Downstairs, the legal two-bedroom suite has a kitchen, living room, and a bathroom - perfect for rental income. The 2-car attached garage rounds things out, giving you plenty of room for parking and storage. This home has the space and flexibility to grow with you. Don't miss out on this amazing new build in Aspen Ridge! (id:44393)
Exp Realty
Balcarres, Saskatchewan
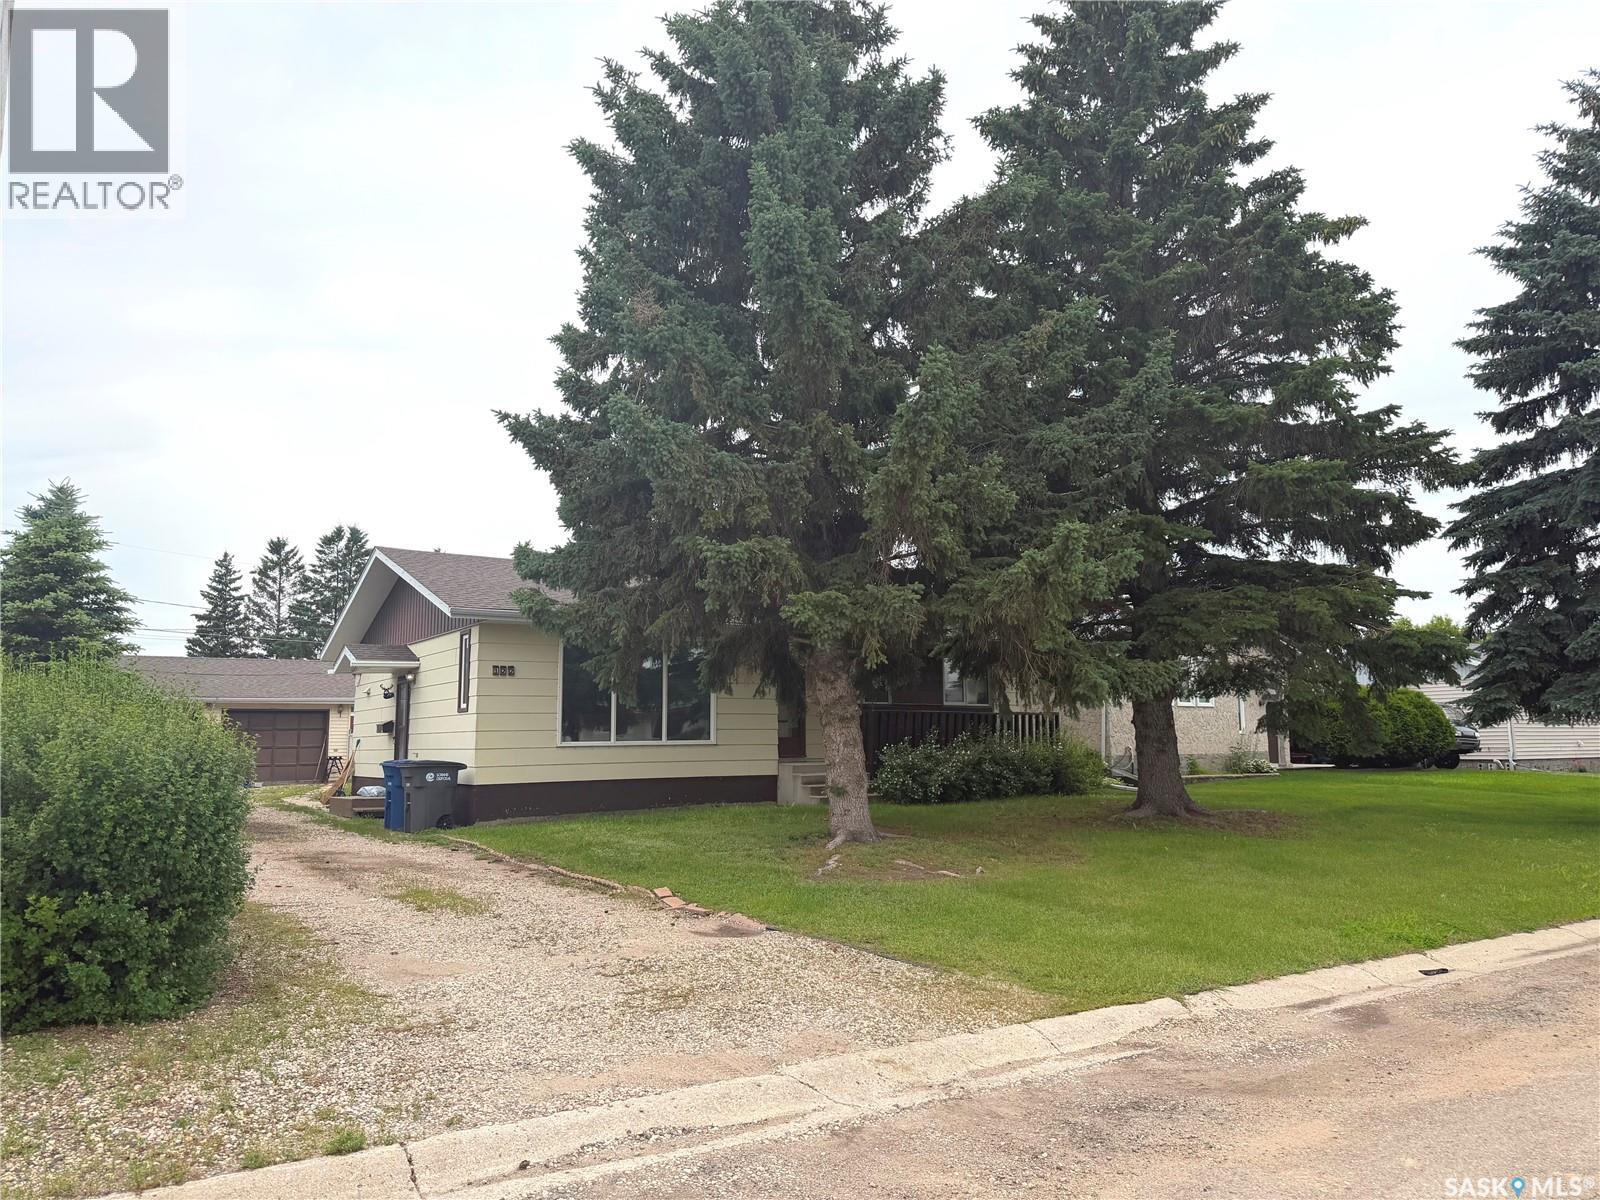
Welcome to 122 Dianne Street located in a quiet area of the Town of Balcarres. This well-maintained family home features 3 bedrooms and 2 two bathrooms on the main level, while the fully developed basement adds an additional 2 bedrooms and bathroom - making it ideal for a growing family, guests and/or home office. Step outside to enjoy the private, fully fenced backyard with a sizeable deck and double detached garage. Call today to book a private viewing. (id:44393)
Hatfield Valley Agencies Inc.
Lac Des Iles, Saskatchewan
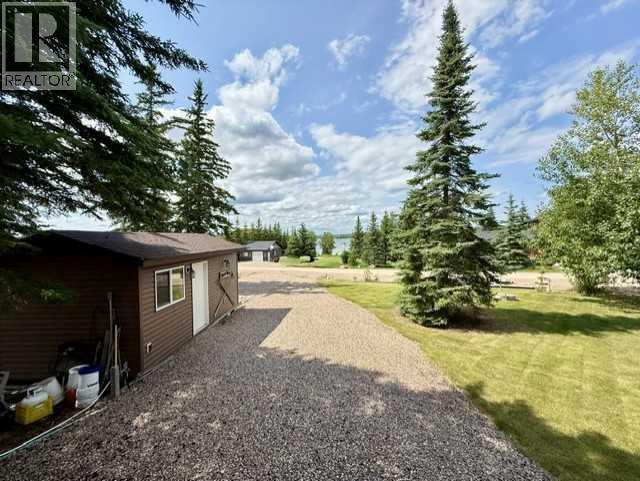
Are you looking for a LAKE VIEW property at Lauman's Landing on Lac Des Isle? One of Saskatchewan's most coveted lakes has the lot you've been waiting on. Welcome to the year round oasis, 724 Spruce St. This stunning lake view lot is for RV use until 2030. Development will lean toward a walk out 2-storey home so you can wake up and end your day gazing at the lake. This lot comes with plenty of secure storage between the 2 sheds. One handy shed is near the RV spot at the COVERED DECK, the other near the top of the property along side the new privacy fence. There are two RV connections with water and 30 amp electrical. The main RV parking spot has 50 amp service. This lot is set up with septic and RO community water ready to use. Gas at the lot line. Shade and privacy brought to you by the towering mature trees throughout this property.Bring your own RV or purchase the one on site for an additional cost (details available for interested party) Clear views of the lake won't be interfered with. You'll always see the lake! (id:44393)
Exp Realty (Lloyd)
Regina, Saskatchewan
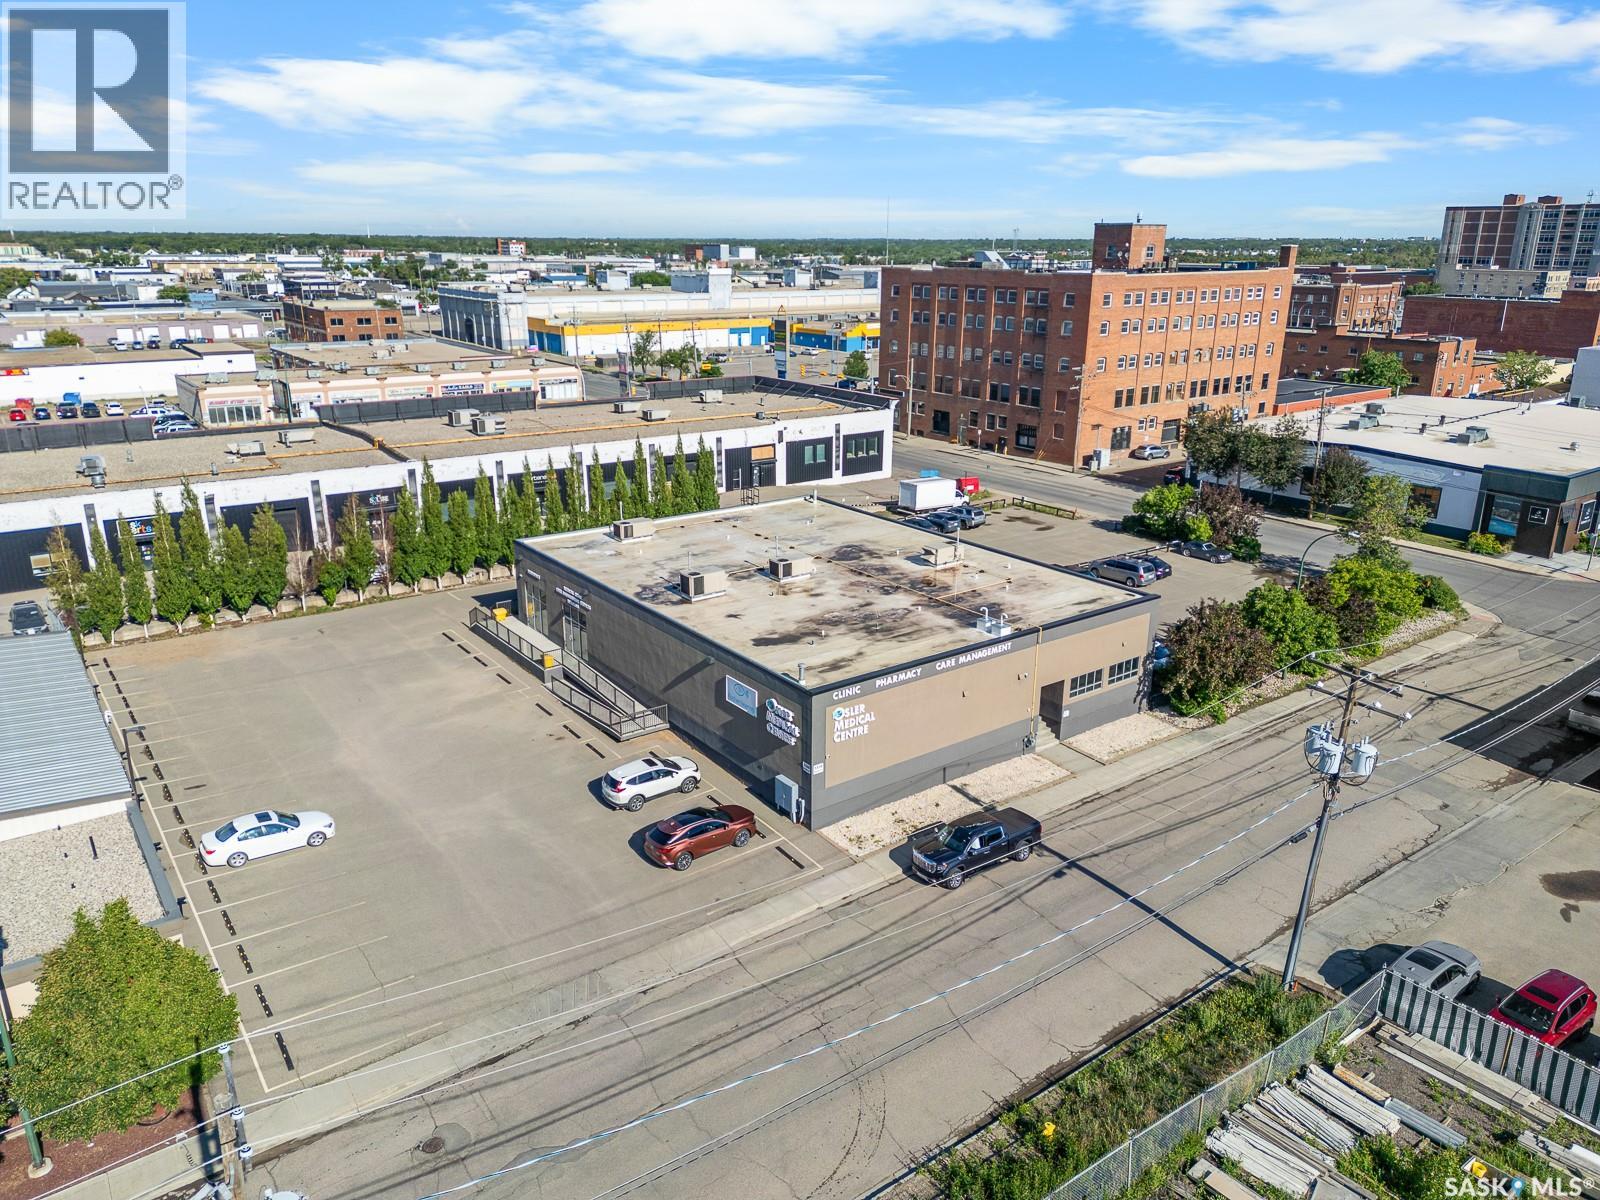
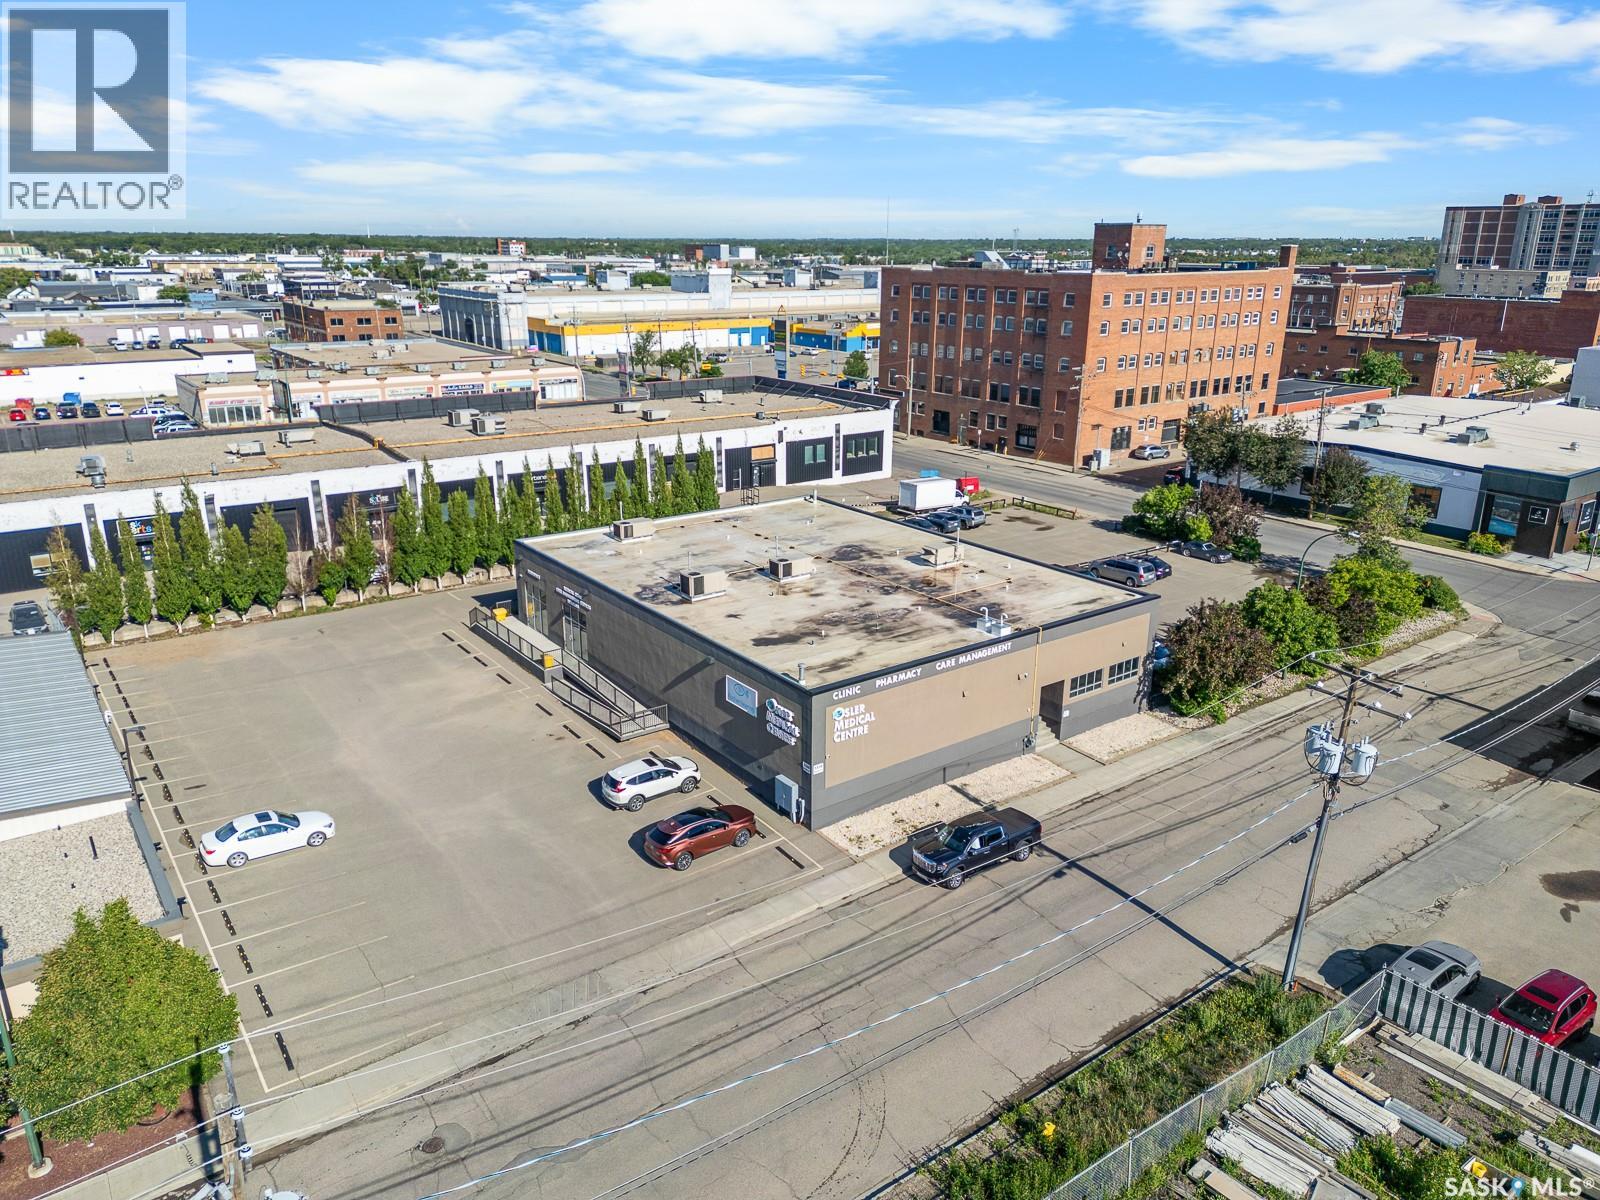
Available immediately: bright, newly renovated corner retail/office ideal for a pharmacy but versatile for a wide range of retail and professional uses, featuring its own side entrance separate from the medical building, convenient on-site and street parking, shared bathroom and kitchen, and rent inclusive of operating costs, utilities (gas/water), and cleaning. Tenant pays power separately. (id:44393)
RE/MAX Crown Real Estate
Regina, Saskatchewan
Available immediately: bright, turnkey office at 1330 Osler Street ideal for a small team of 2–4 staff, configured with two workstations and large windows throughout for abundant natural light, suitable for a wide range of general office uses and perfect for impressing clients; existing office furniture can be included, ample on-site and street parking, shared bathroom and kitchen, and rent is inclusive of operating costs, utilities, and cleaning. We have other spaces in the building as well if more space is required or if you are looking for a different set up. This space also has its own side entrance separate from the rest of the medical building. (id:44393)
RE/MAX Crown Real Estate
Gravelbourg, Saskatchewan
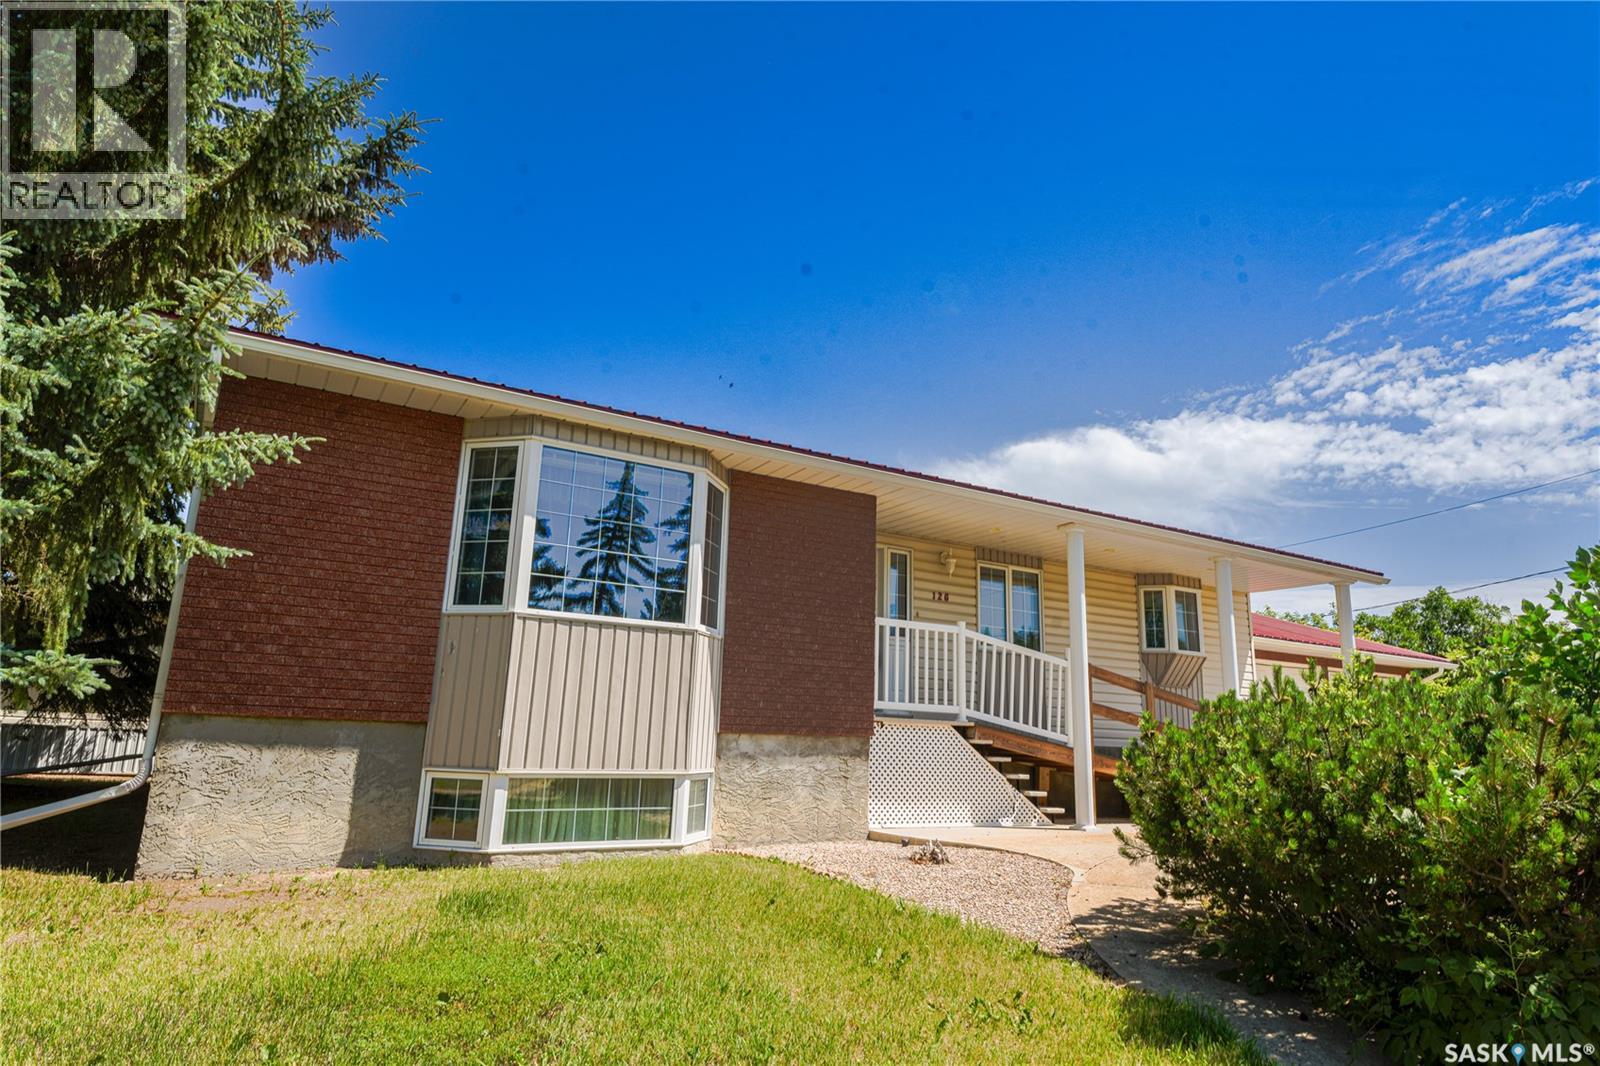
DOUBLE ATTACHED GARAGE, CORNER LOT! Welcome to 126 5th Avenue W in the inviting community of Gravelbourg! This spacious bungalow was built with accessibility in mind. Upon entry, you'll notice the wide foyer and doorways to get around with ease. The spacious living room offers plenty of natural light thanks to the large bay window at the front. The large and open concept kitchen and dining room offer you tons of storage and counter space, perfect for all your kitchen essentials. The eat-up island makes casual meals easy. Just off the kitchen, you'll find the laundry room fitted with storage for cleaning supplies and more. A two piece bathroom is tucked in next to the laundry area across from the garage entry, perfect to wash up before entering the rest of the home. The main floor is also host to the three bedrooms. First, a generously sized room with linoleum flooring for easy use flexibility. Then, the primary fitted with his and hers closets. And last, another good sized bedroom. Note the amount of storage in this home--three full sized hall closets for linens, coats, and more! At the end of the hallway is a full bathroom. Heading downstairs, you have a blank slate to create your dream basement. With plumbing ran for a third bathroom, a few walls would complete the basement. There is plenty of room to add an additional two rooms and still have a generous sized family room. Don't forget about he 24x26 attached garage to keep your vehicles out of the elements in our cold prairie winters. Plus, a good sized shed in the yard that could be used as a small workshop, or a home for your gardening tools. Currently, the yard is set up to be used all as garden, but could be converted back into grass, or a low-maintenance yard. Looking for your next move? This home is ready for you. Book a private tour today! (id:44393)
Global Direct Realty Inc.
Wadena, Saskatchewan
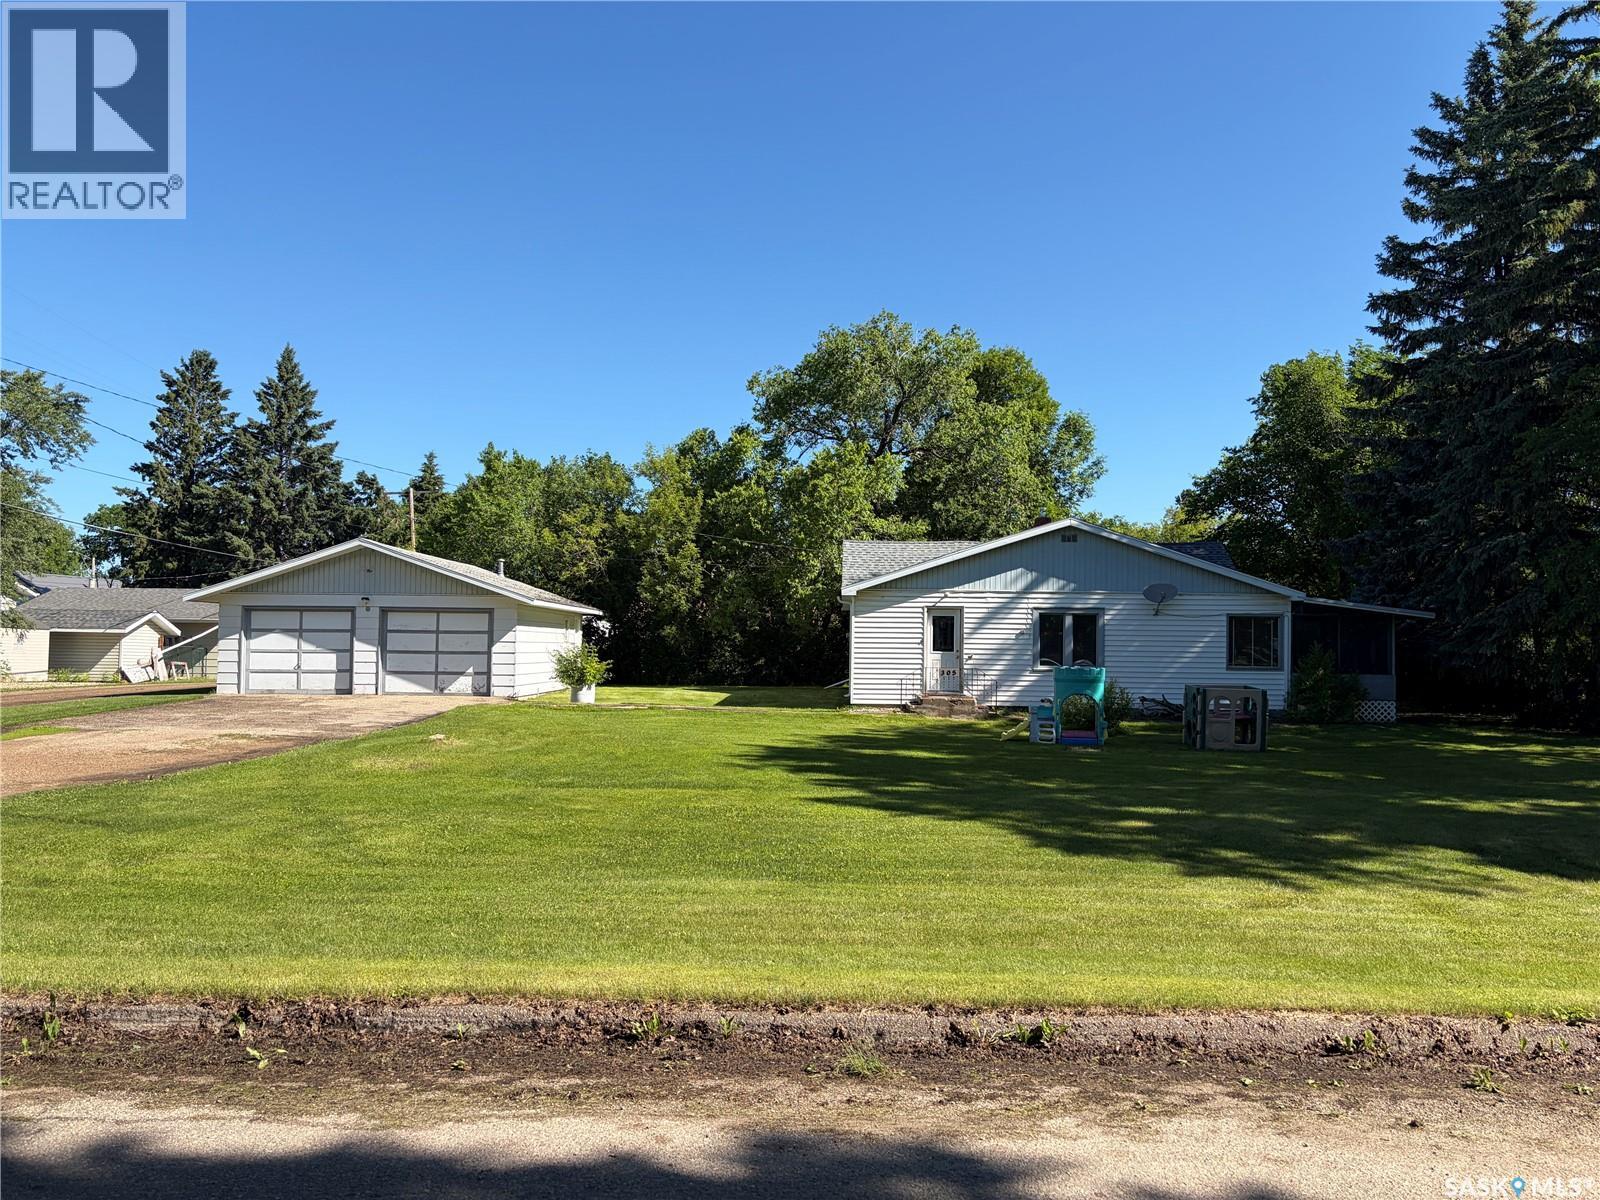
Welcome to this charming home on a desirable corner lot in the welcoming community of Wadena! Priced right and ready for its new owners, it offers a spacious kitchen, bright living and dining areas, a newer furnace and water heater, and a double detached garage. The covered, screened-in deck is a standout feature—a comfortable place to relax, entertain or enjoy a crisp fall afternoon. The roof received new underlay, shingles and vents in September 2026, and new eavestroughs were installed at the same time. Wadena offers the best of small-town living, with schools, shopping, healthcare, recreation, parks and an excellent golf course. Whether you’re a first-time buyer, looking to downsize or searching for a home with great potential, this is an opportunity to make your own! (id:44393)
Century 21 Fusion
Lumsden, Saskatchewan
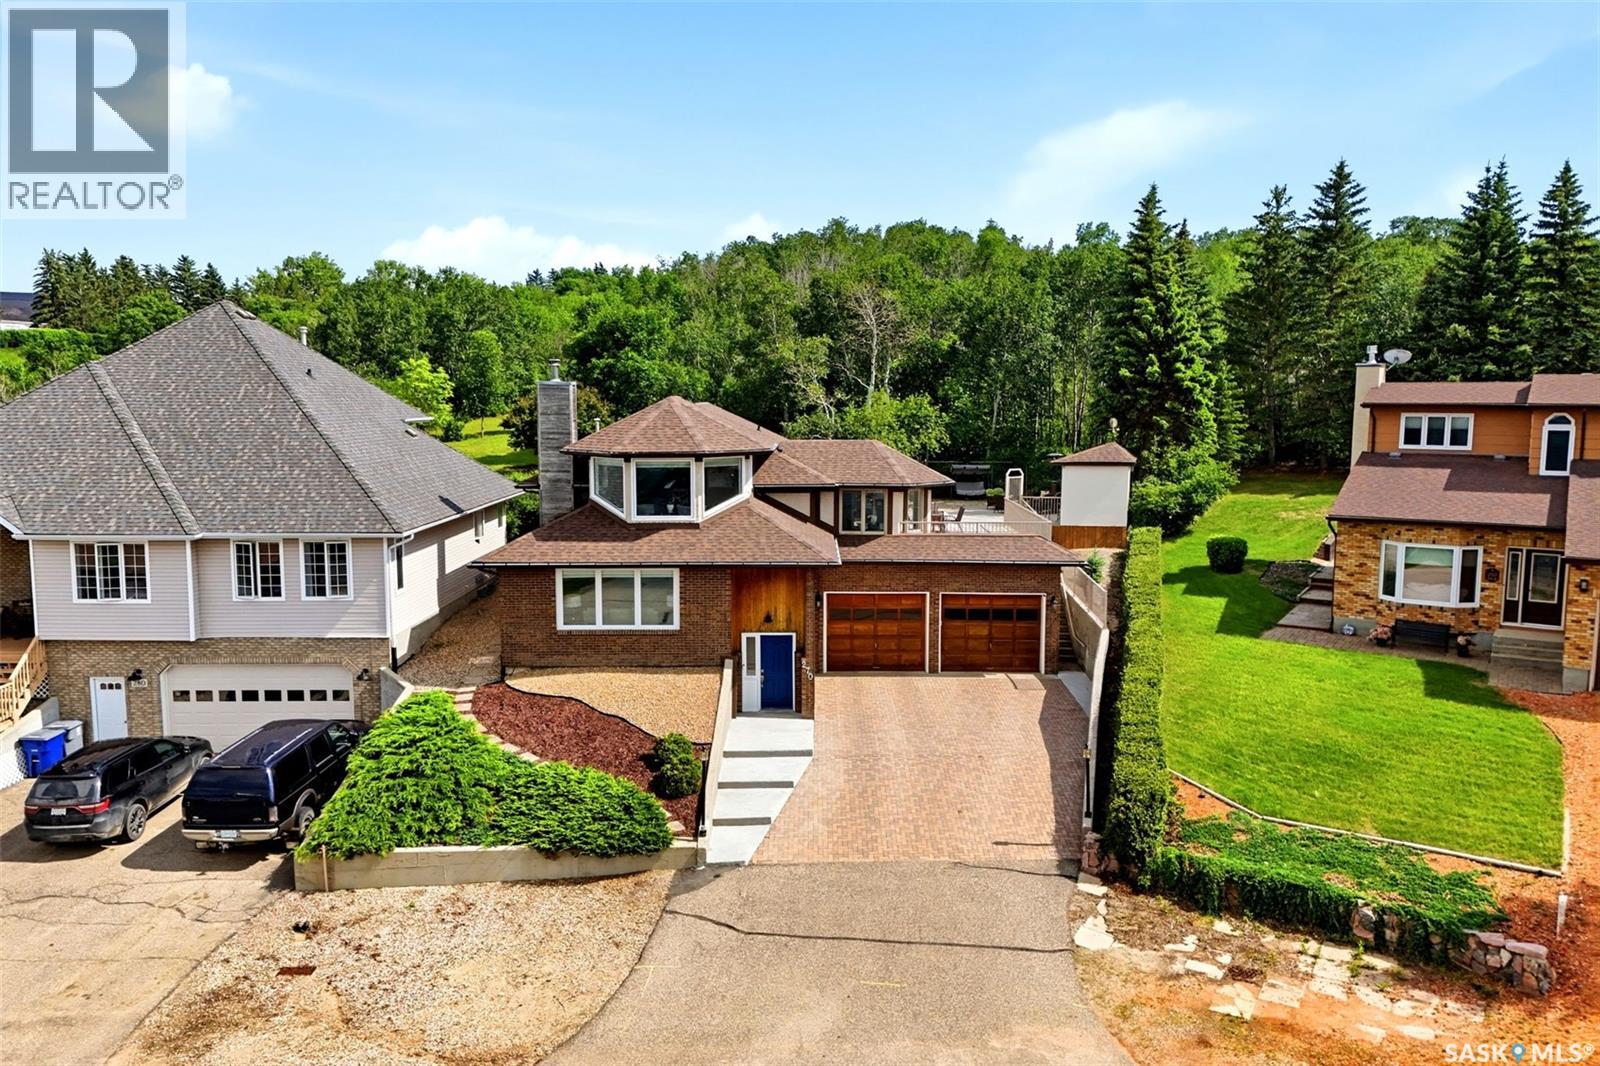
Entertainer's dream, family home or both? This 4 bed, 3 bath Lumsden home has over 3000 square feet of living space, sits on a spacious 9147 ft lot and has spectacular views overlooking the Qu'Appelle Valley. Whether you want to embrace your own space or enjoy other's company this 4 level split has options. The basement features a bedroom, bathroom, workshop and a theatre room with home theatre equipment to stay. The high ceiling in the basement is well suited for a golf simulator on those less than ideal weather days. Up the stairs is the living room that introduces the views of the valley. A wood fire place surrounding by pristine oak millwork rounds out the room. The main floor includes an office nook, a bright kitchen/dining room with plenty of windows, main floor laundry, 2 good sized bedrooms, bathroom and the primary bedroom with access to the deck and 3 piece ensuite. A favourite spot will be on the top level with many windows to experience the beautiful town of Lumsden or curl up with a good book. You'll discover a huge amount of hosting space outside with a sprawling deck which includes a hot tub. The back part of the deck could be converted back to a pool as the base is still there along with pool shed, gate/ fencing and natural gas hookup. Just past the deck you can "touch grass" along the way to the garden shed. Ample parking can be found on the street, double driveway and oversized double garage. Along with the many amenities Lumsden has an elementary school and high school with the option of French Immersion. Regina is a just a short commute away for those few things you can't get in town. Contact your REALTOR® for more information on this great property or to book your private showing. (id:44393)
C&c Realty
Saskatoon, Saskatchewan
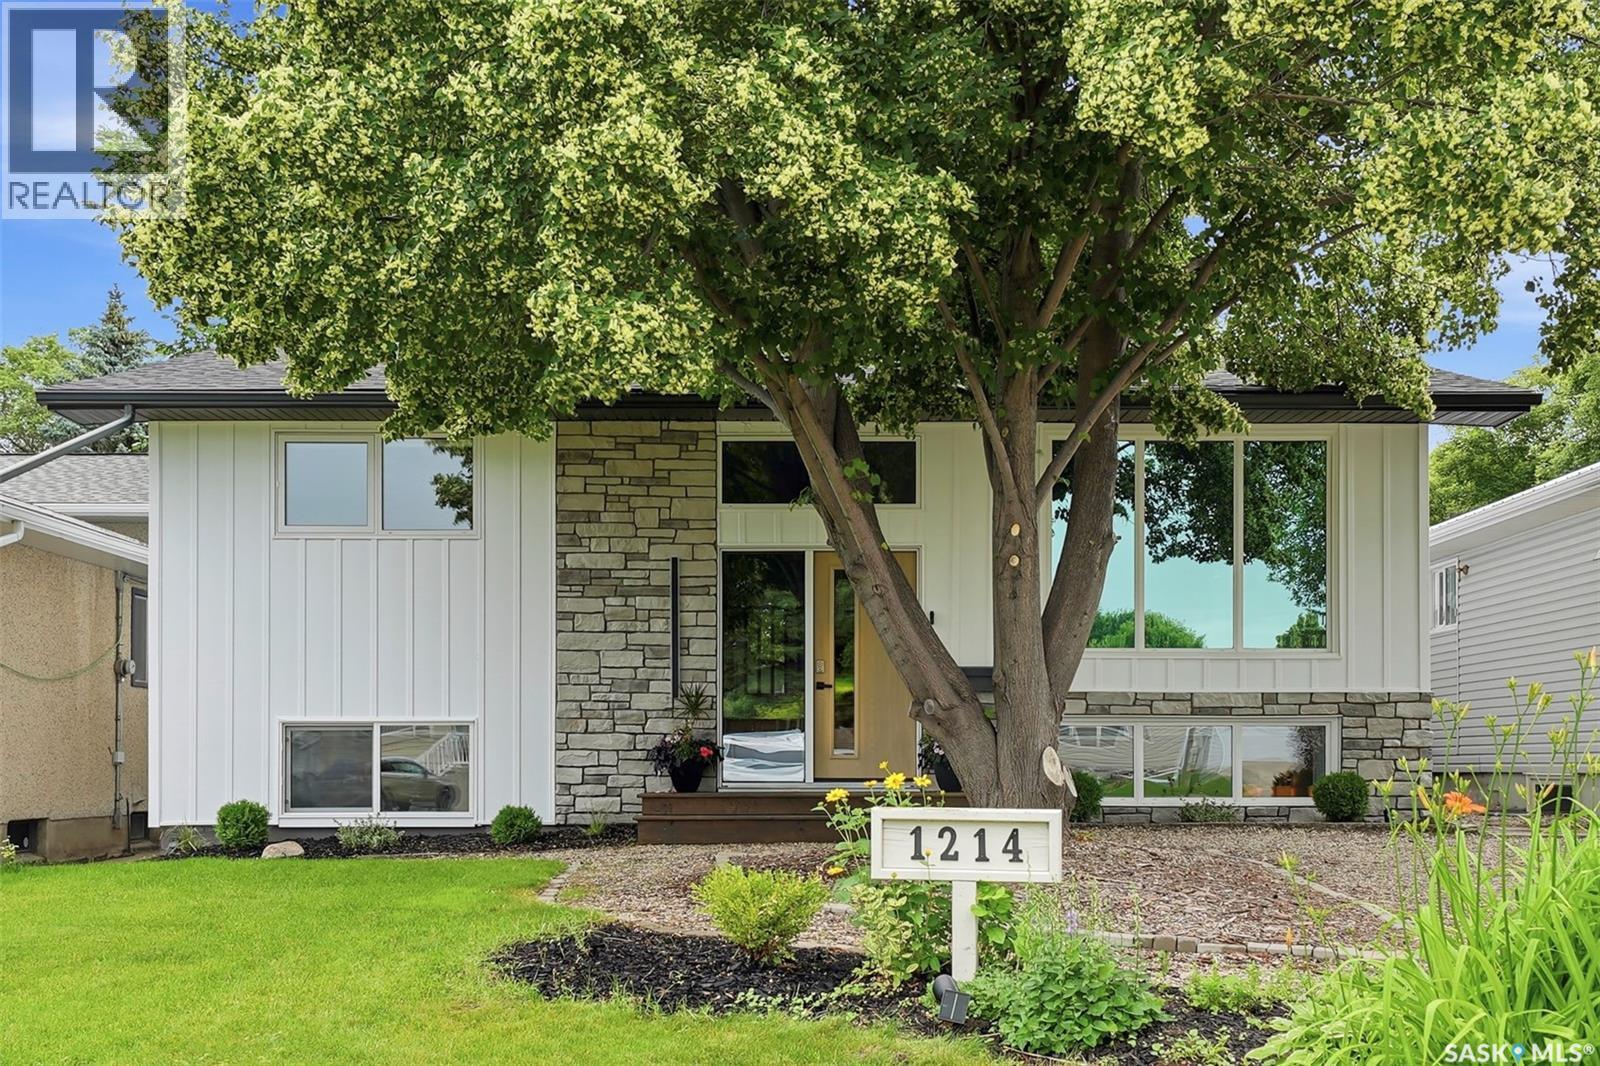
Welcome to this beautifully renovated bi-level in the desirable neighbourhood of Montgomery Place! Situated on a large, mature lot with towering trees, this move-in-ready 4-bedroom, 2-bathroom home offers the perfect blend of modern updates and functional living. The bright, open-concept main floor is filled with natural light and features spacious bedrooms, while the fully finished basement includes additional living space plus a versatile office, laundry, or workout room. Extensive renovations include updated windows, doors, flooring, paint, newer mechanical systems, and a newly insulated exterior with 2-inch insulation for added efficiency. The oversized heated 27' x 34' garage with an attached workshop is ideal for hobbyists or extra storage, while the large side yard offers space for RV parking, a garden, or future possibilities with convenient back alley access. Enjoy your own private backyard retreat with mature trees, a large two-tier deck, covered hot tub, gas hookups, and plenty of room to entertain. This exceptional home combines quality upgrades, incredible outdoor space, and a fantastic location. Book your private showing today! (id:44393)
Royal LePage Varsity
Fertile Belt Rm No. 183, Saskatchewan
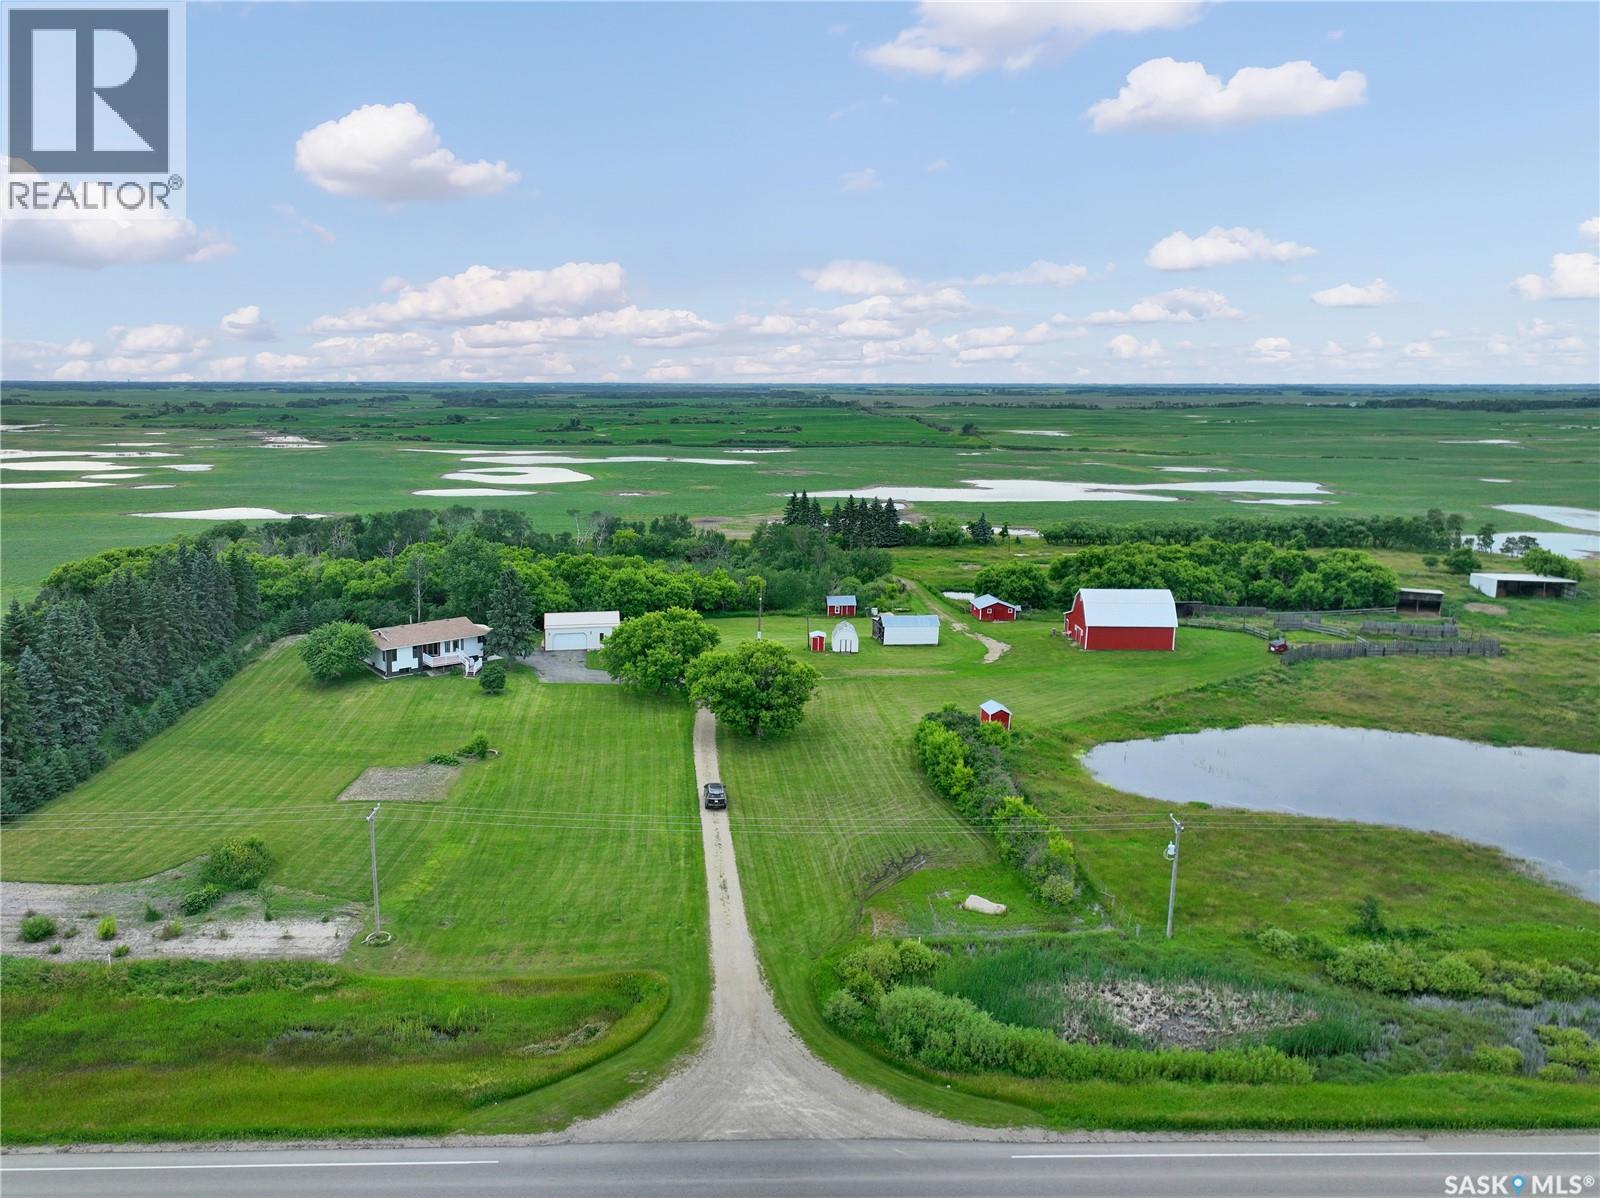
If acreages had checklists focused on function you'd stop here and offer now: 15 acres, a barn little boys dream of, close to town, natural gas, heated shop, canning kitchen but wait walk through with me. Minimal gravel greet you along side fenced corrals, leans, and sheds galore-show stopping between the barn & heated/ insulated double detached man cave. The house is dual function with a basement entry-kitchen and two bedrooms gives this 15 acre unit the ability to have a rental income which is high on demand in Potash country. Upstairs a copious entrance with space for those less graceful kicking their boots off, a 2 pc bath and laundry at the entry also ensure no accidents from outside enter inside. The main floor boasts tons of natural light, cupboard space for all those Tupperware lids, a built in granny china cabinet alongside a spacious island and dining area and a covered deck south facing to snag Stockholms prairie sunrises. 2 main floor bedrooms a full 4 pc bath and a copious master with 3 pc ensuite, and walk in closet will hide all your laundry..done or not. Down stairs the space feels like your above ground with large south facing windows in the gym that can easily convert to a rec room or an additional bedroom. Down the hall a 3 pc basement bathroom, a Costco storage room so big it has its own storage room and two additional legal basement bedrooms. Home is geared up for hot tub no longer on site, watering bowls accompany updated corrals and barn. Dirty details: 200 amp service, 2 lagoons 1 for garage/barn & 1 for house, RF now internet on site as well as 3 phase power out by bins! Stockholm boasts a tight knit community with brag worthy school, rink, baseball diamonds, grocery store and conveniently located 15 minutes from Esterhazy and 45 minutes to city centre Yorkton! Don't delay snag your personal tour from your agent today! (id:44393)
Exp Realty
Regina, Saskatchewan
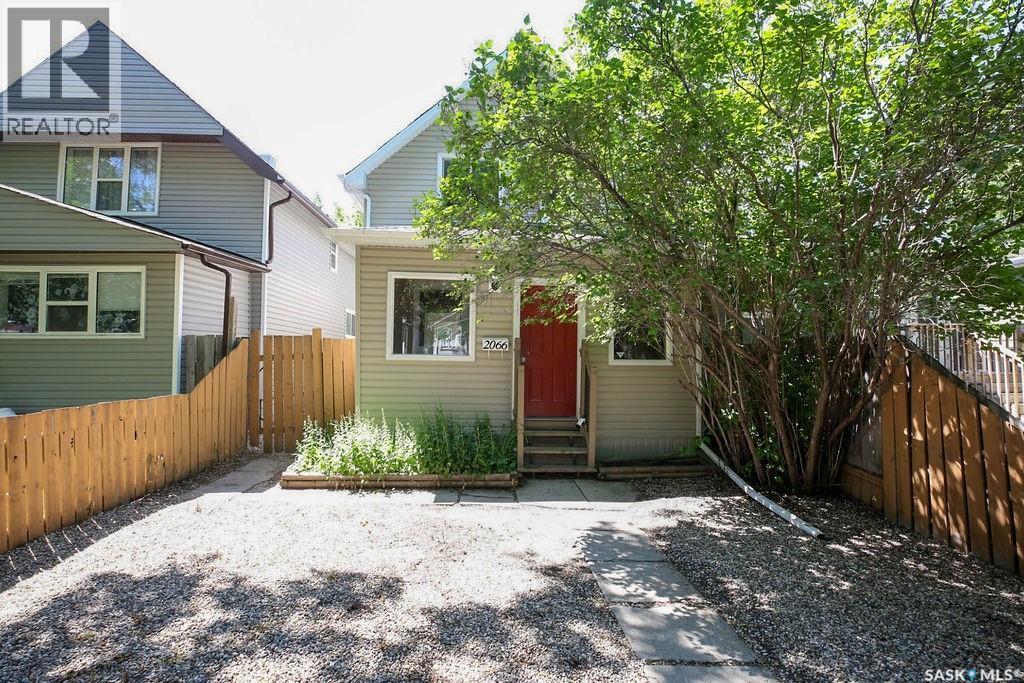
Welcome to 2066 Wallace Street! This well-maintained 3-bedroom, 1-bathroom home is ready for its new owners. The functional kitchen and comfortable living spaces make it an excellent option for first-time buyers, small families, or investors. Upstairs, you'll find three bedrooms and full bathroom. On the main you will find a nice sized kitchen with natural gas stove, a great sized family room with adjoining dinning room with garden doors that leads to a massive deck and fully fenced yard providing the perfect space for relaxing, entertaining, or enjoying the outdoors. For more information or to schedule your private viewing, contact your REALTOR® today. (id:44393)
Jc Realty Regina
Prince Albert, Saskatchewan
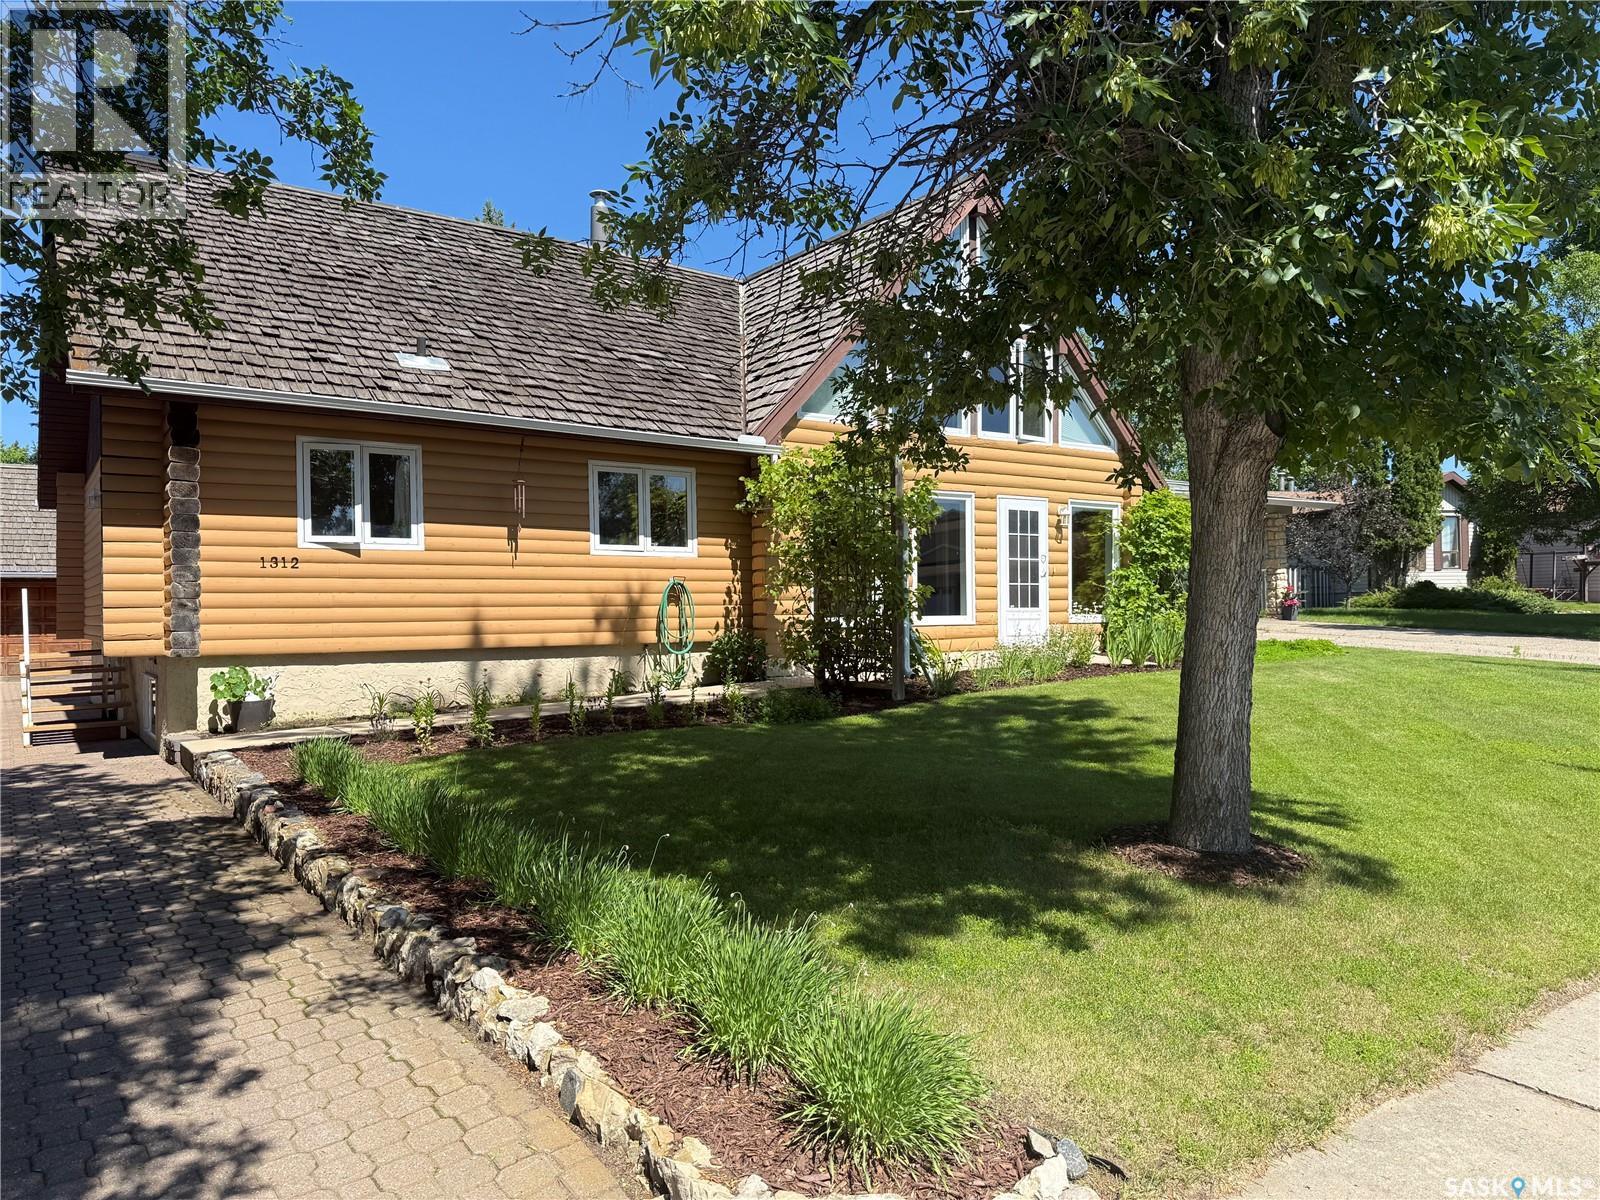
Tucked away on a quiet cul-de-sac in Carlton Park, this raised bungalow backs onto green space and offers the kind of privacy that's hard to find. The log-look exterior and warm wood finishes set the tone the moment you arrive, and it carries right through into a home built for everyday family life. The main floor centers around a spacious eat-in kitchen with maple cupboards, a built-in china cabinet, and generous counter space, opening into a living room with vaulted ceilings and a striking log feature wall. Hunter Douglas blinds throughout the main level add a polished touch. A spiral staircase leads up to a quiet loft retreat, while sliding glass doors off the living space open to a sun room. The primary bedroom carries its own vaulted ceiling, with two additional bedrooms and an updated bath with a jacuzzi tub rounding out this level. Downstairs, the fully finished basement adds even more room to spread out: a large family room, two more bedrooms with good-sized windows, a 3-piece bath with a walk-in shower, plus a workshop and ample storage for whatever hobbies or projects come your way. Outside, the 22x24 insulated garage comes with a 9x12 attached storage shed, and the interlocking paving stone driveway extends into a patio area — ready for summer evenings. A unique property with real character, in a setting that's tough to beat. (id:44393)
Advantage Real Estate