
Corman Park Rm No. 344, Saskatchewan
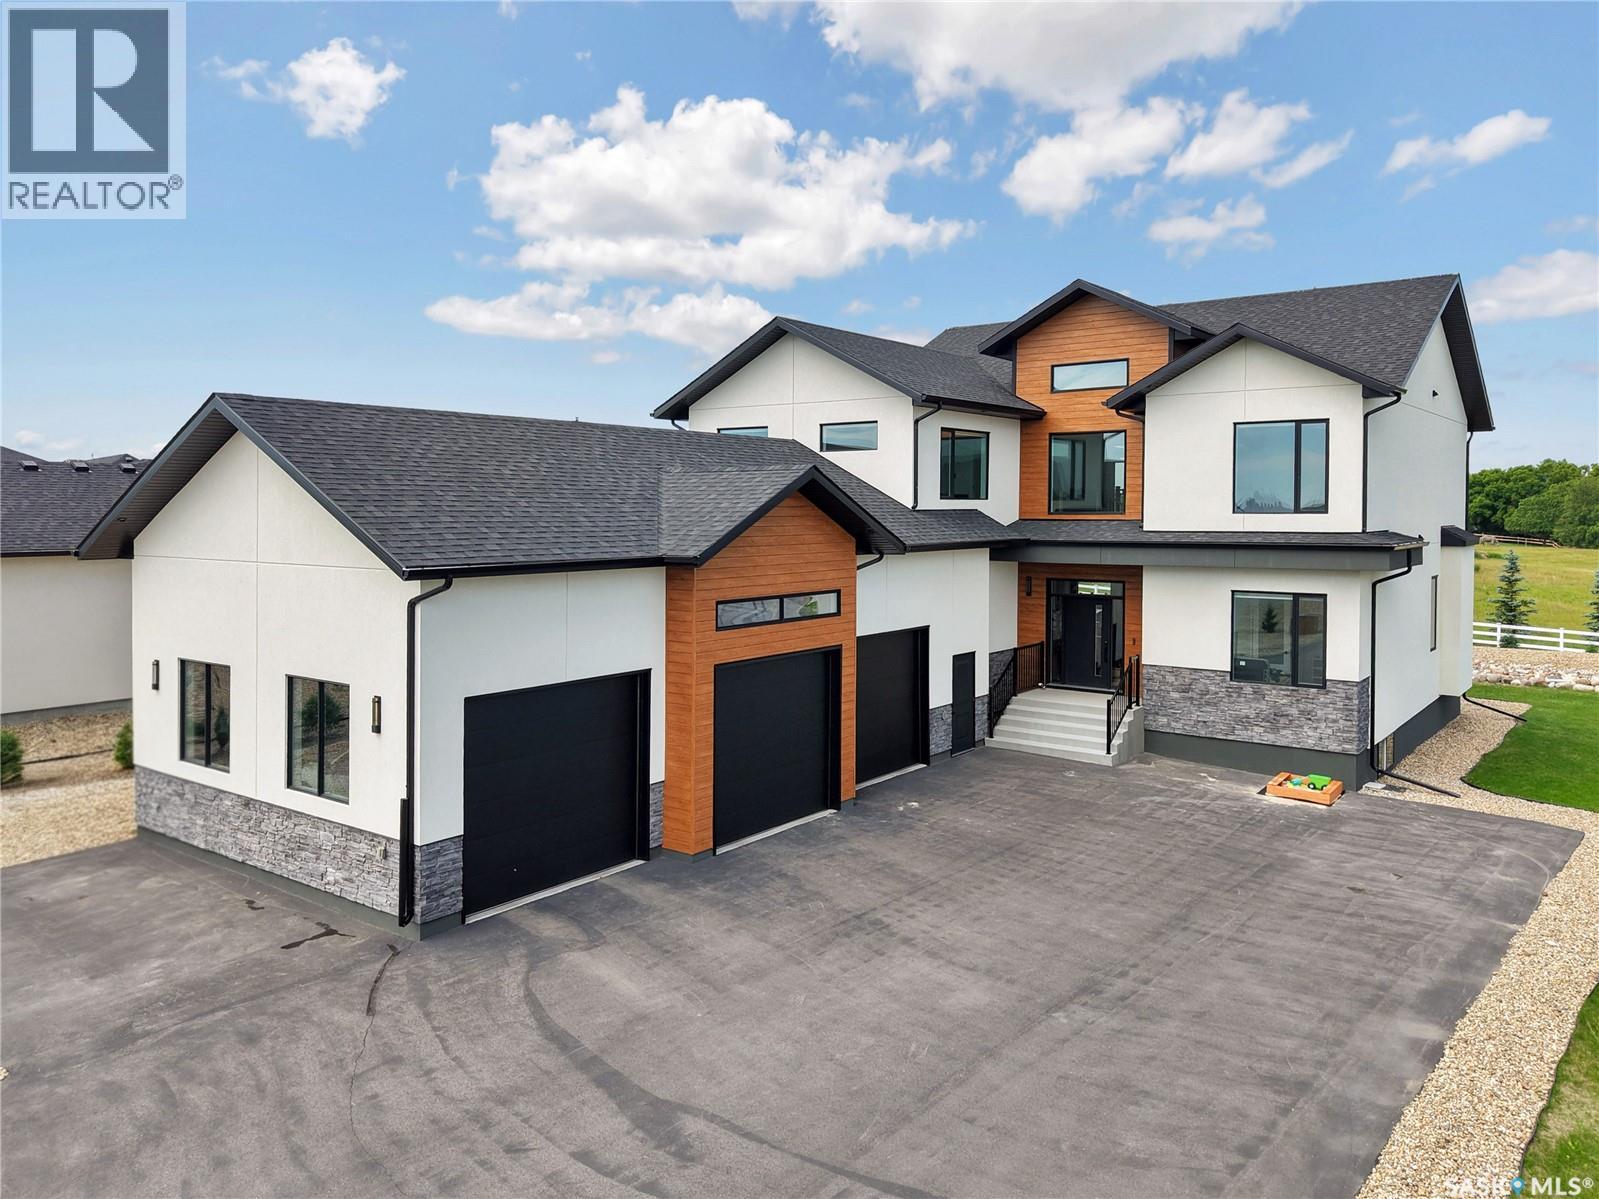
Experience exceptional luxury living at 344 Edgemont Crescent in the prestigious community of Edgemont Park Estates.This stunning custom-built two-storey home offers an impressive blend of modern elegance 4 thoughtful design.From the moment you step inside, you'll be captivated by the spectacular front foyer featuring soaring ceilings, a grand open staircase, striking designer lighting, and an architectural feature ceiling that creates a truly unforgettable first impression. Designed for both everyday living and entertaining, the home offers spacious open-concept living areas filled with natural light. The heart of the home is the stunning chef's kitchen, designed to impress with an abundance of custom cabinetry extending to the ceiling, an oversized quartz island, premium appliances, striking backsplash, and exceptional prep 4 storage space.The kitchen seamlessly connects to the spacious dining area and spectacular great room, where soaring ceilings, expansive windows 4 fireplace create a cozy space for everyday living and entertaining.The functional layout includes 4 generous bedrooms, 2 dens, a spacious bonus room, and 5 beautifully appointed bathrooms, providing room for the entire family. The luxurious primary retreat features a spa-inspired ensuite with a freestanding soaker tub, oversized custom tiled shower, and an impressive walk-in closet. A large mudroom and dedicated laundry room add convenience to busy family life. Outside, enjoy beautifully landscaped grounds, an expansive rear deck perfect for entertaining, and a private second-floor balcony ideal for enjoying peaceful morning coffee or evening sunsets. Car enthusiasts and hobbyists will appreciate the heated triple attached garage with ample ceiling height for a future hoist. The basement is undeveloped. Located just minutes from Saskatoon this exceptional property combines timeless design, premium finishes, and an incredible lifestyle in one of the area's most sought-after communities. (id:44393)
Century 21 Fusion
Regina, Saskatchewan
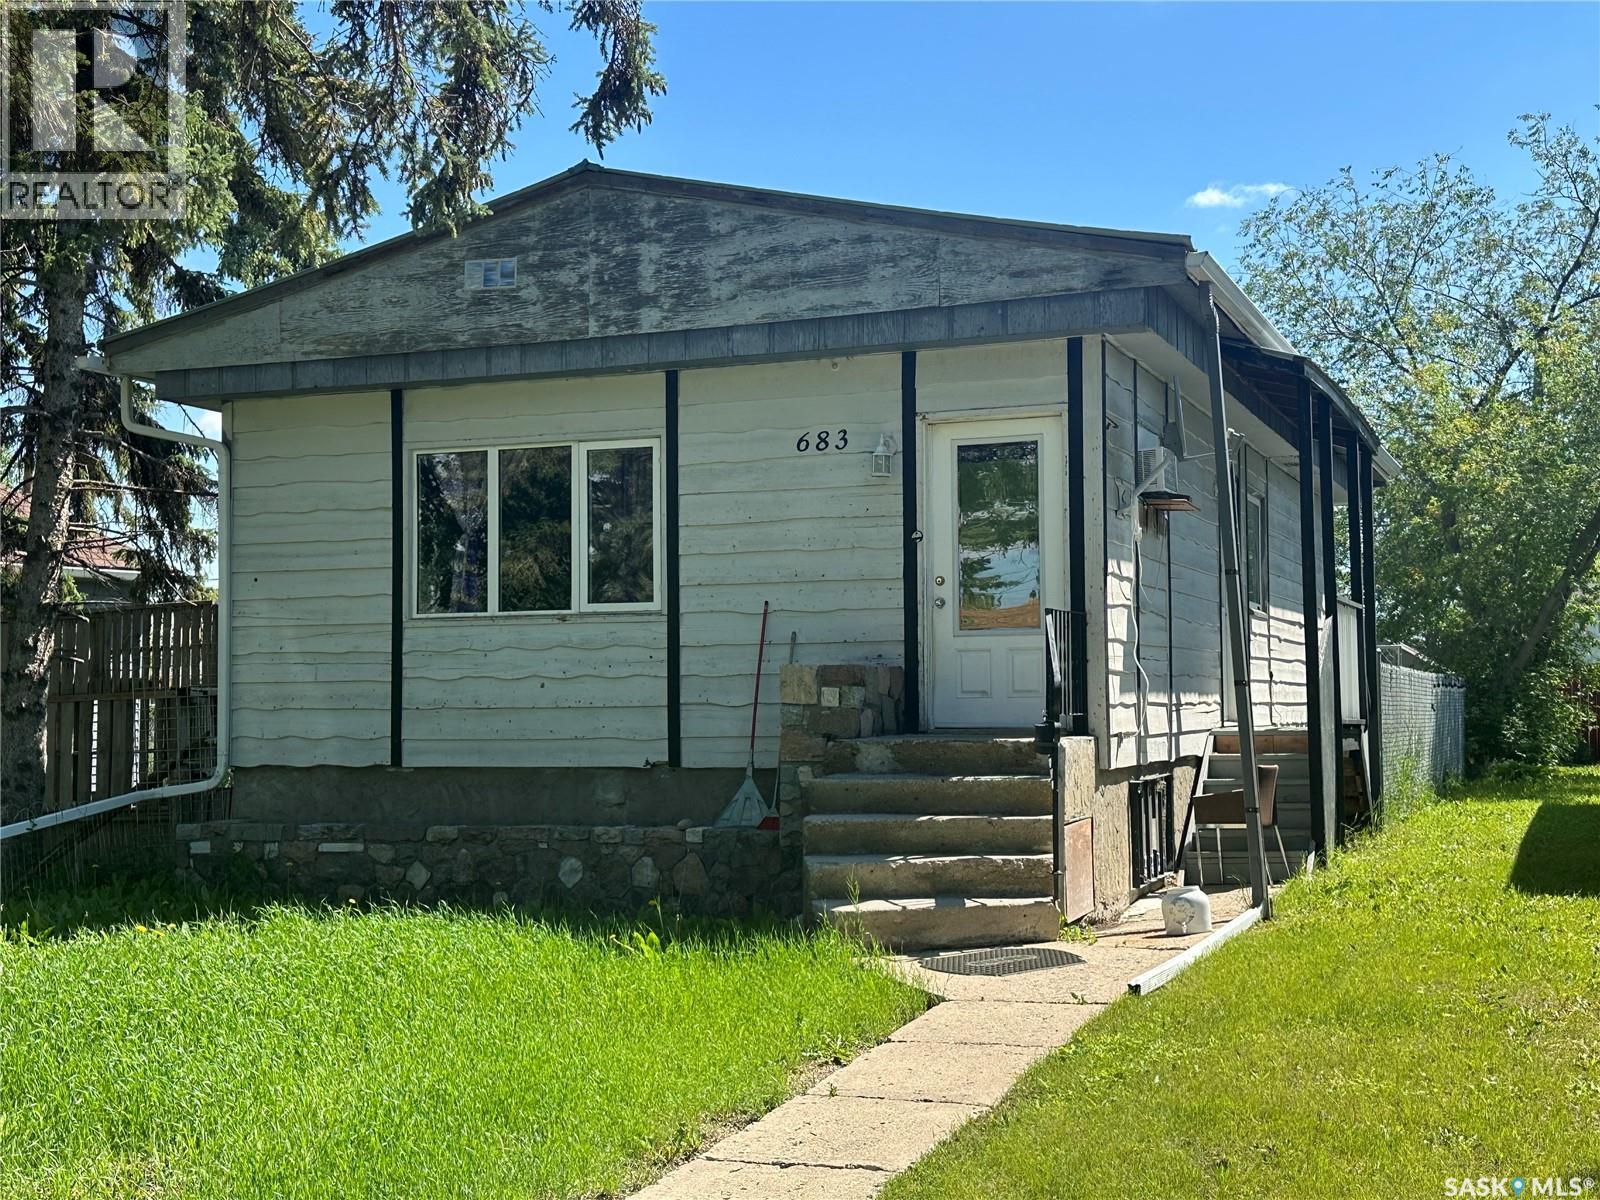
Great revenue potential this raised 2 Bdrm 2 Bath Bungalow currently rented for $1000.00 and has a solid concrete basement , H/E furnace, metal roof and ready for a new owner. (id:44393)
Sutton Group - Results Realty
Melville, Saskatchewan
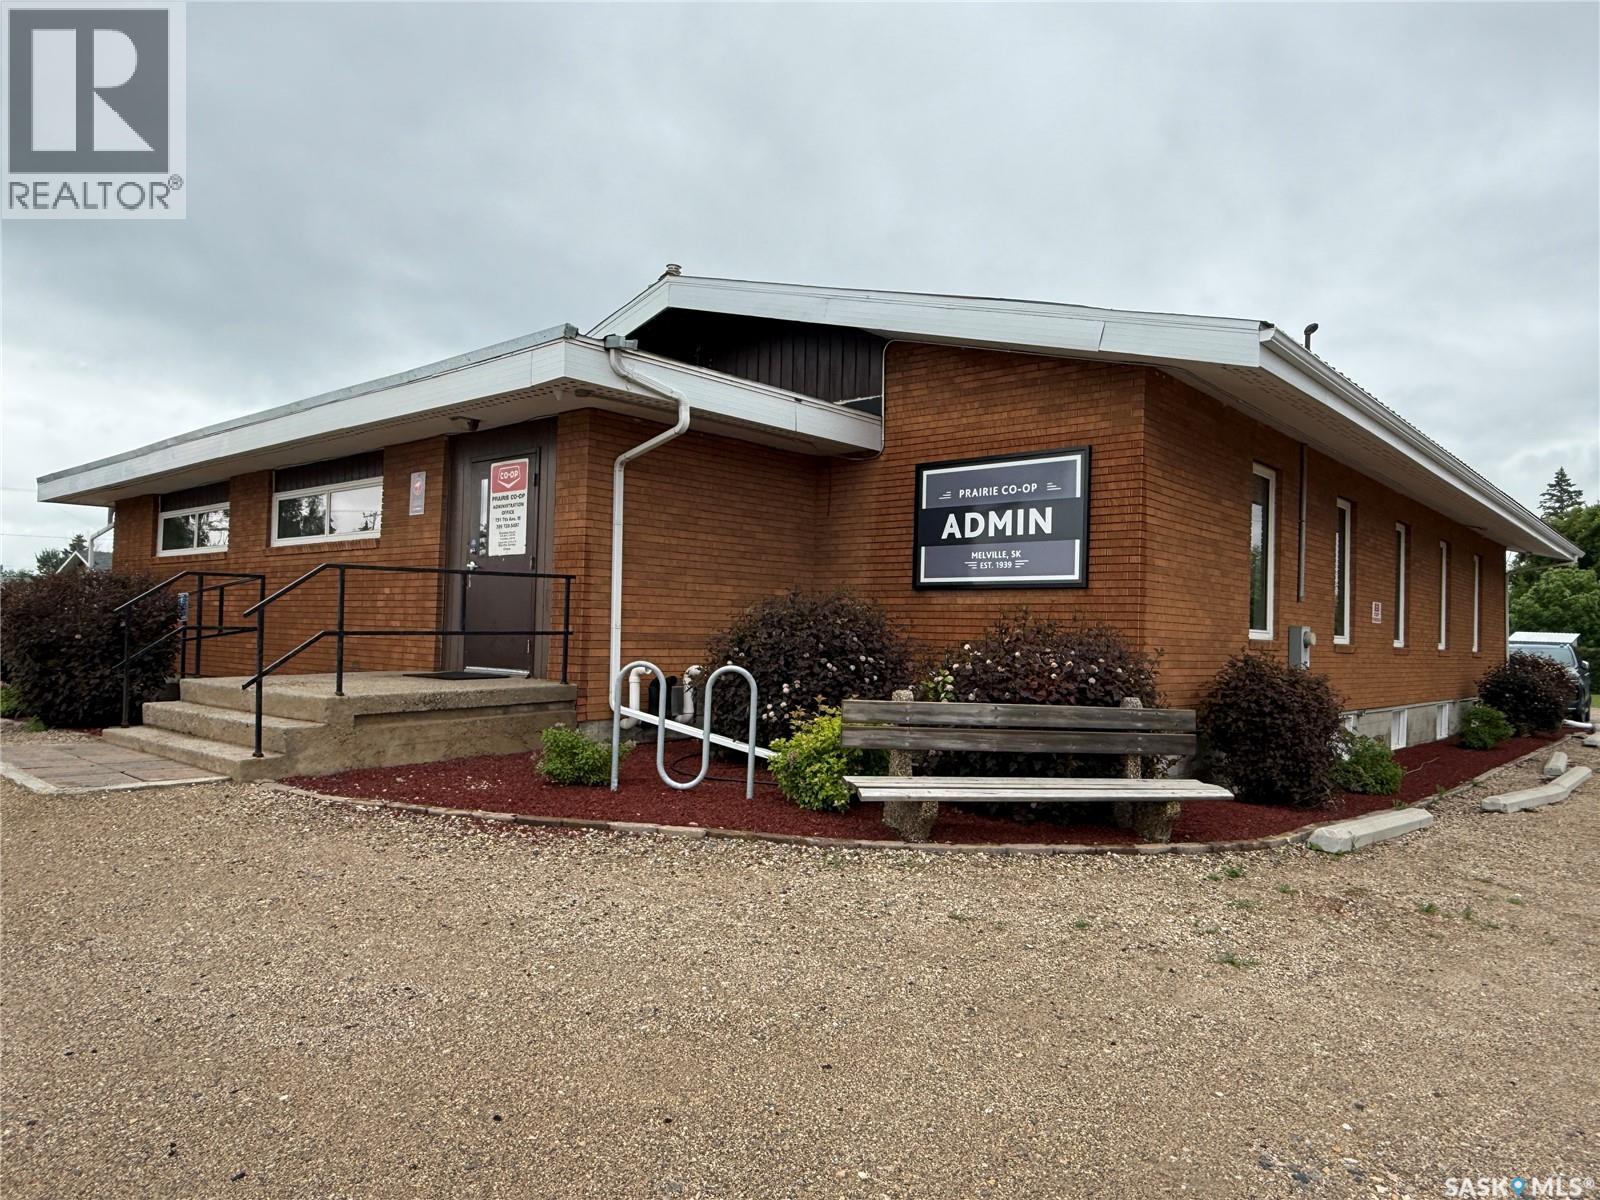
Opportunity awaits at 751 7th Ave W in Melville, SK. This well-maintained C2-zoned commercial property offers over 5,000 sq ft (2 levels) of functional space in a high-visibility location along one of the City’s main arteries and offers highway visibility. The building features an accessibility ramp at the front entrance, metal roof, updated PVC windows, central air, a spacious entry foyer/waiting area, reception desk & 7 dedicated office spaces on the main floor, along with a 2-piece bathroom. The lower level offers even more flexibility with office/file storage space, a boardroom, kitchen, utility room, additional storage, a second bathroom & room to develop more office or workspace if needed. With 3 separate entry doors, there is potential for more than one business to operate from the building, making this a great option for an owner-user, shared professional space, rental income opportunity, or investment property. Excellent on-site parking, highway visibility & a practical layout add to the appeal. Whether you are looking for a standalone business location or a property with multi-use potential, this one is worth a closer look. Please allow 24 hours notice for viewing requests to be confirmed. (id:44393)
RE/MAX Blue Chip Realty
Turtle Lake, Saskatchewan
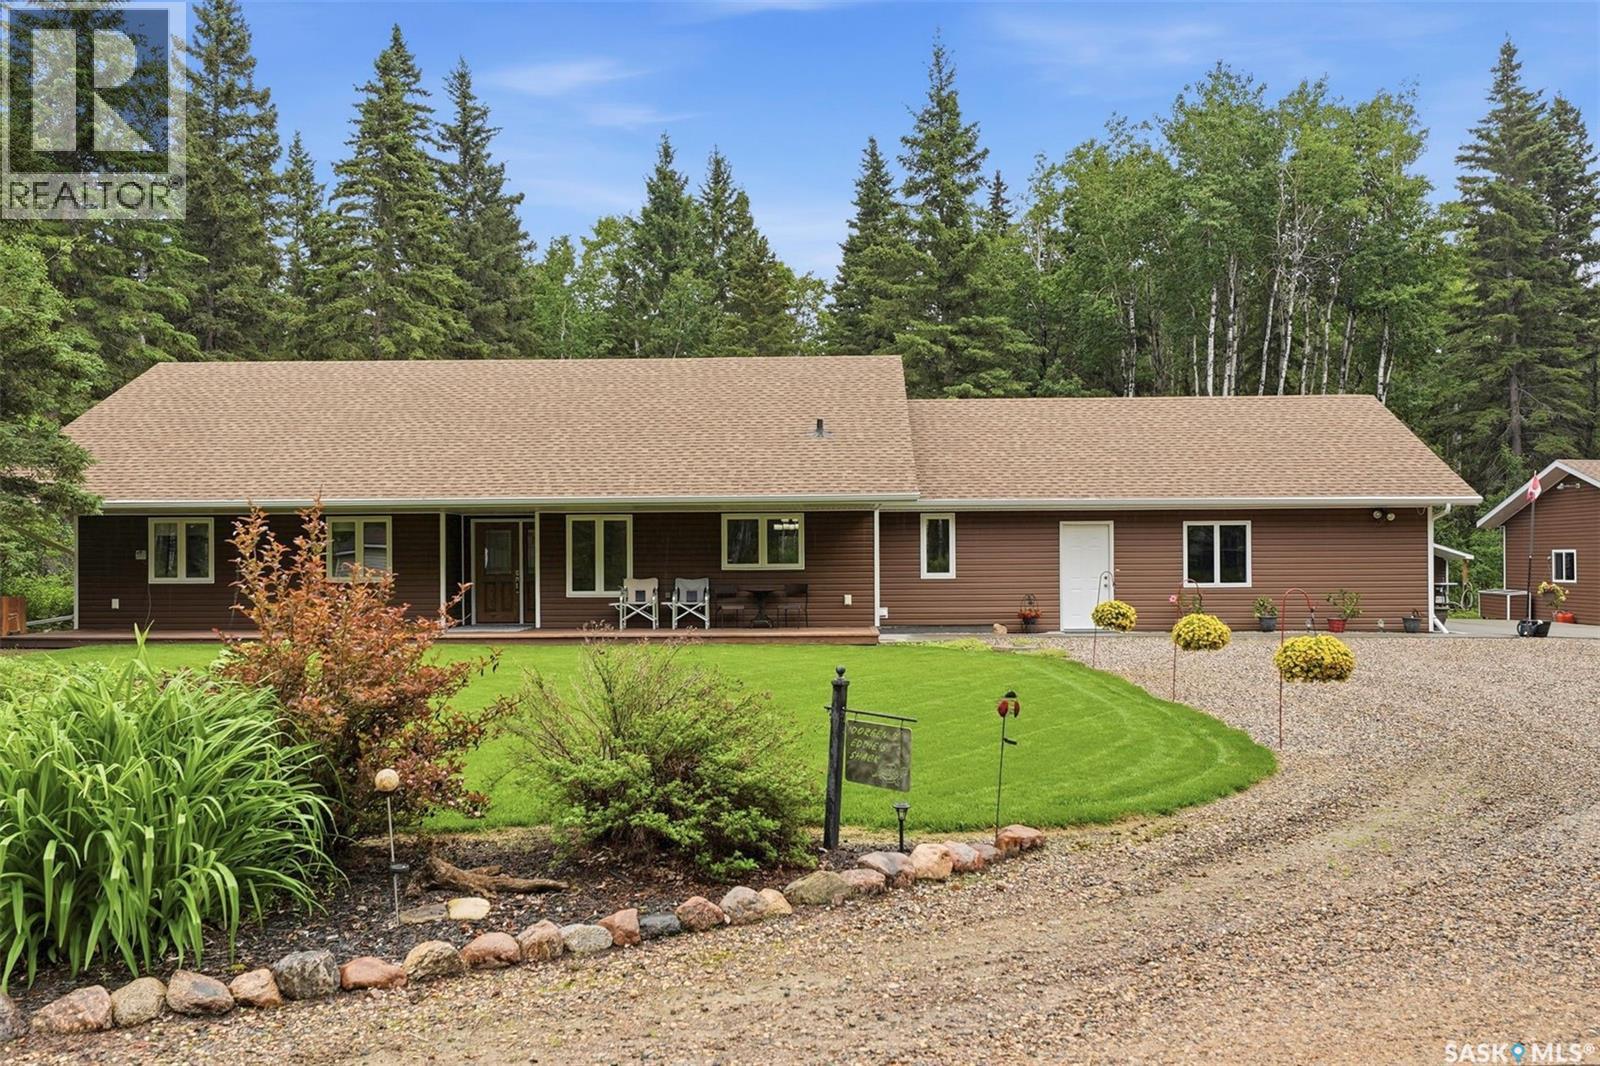
Welcome to your private retreat just moments from the shores of Turtle Lake. Set on 3.64 beautifully landscaped acres bordering the west side of the lake, this exceptional property blends peaceful country living with thoughtful design and outstanding amenities. Surrounded by mature trees, lush perennial gardens, a thriving vegetable garden, and abundant wildlife, every day feels like a getaway. The impressive 1,830 sq. ft. home as well as the yard have all been meticulously maintained and showcase quality throughout. The inviting kitchen features quartz countertops, a stylish backsplash, abundant cabinetry, a functional island, and including an enclosed pantry. The open concept living space flows effortlessly into the dining and living areas where a gas fireplace creates a warm gathering place. Individual thermostats in every room provide personalized contentment and there is a circulating instant hot water system for added comfort. The spacious primary suite offers a walk-in closet and private ensuite with oversized tiled shower and loads of counter space. Garden doors in the dining area open to an expansive 638 sq. ft. deck complete with a gazebo, creating the perfect setting for entertaining or simply soaking in the tranquil surroundings. Designed for both recreation and practicality, the property features underground sprinklers in the front yard, a fire pit area, garden shed, storage shed, and a fully stocked woodshed. The 28' x 26' attached garage offers in-floor heat, while the impressive 36' x 28' detached shop includes a heated, insulated bay, 220-volt power, a hoist, and a dedicated smoker shed just outside. This property is ideal for outdoor enthusiasts, hunters or anyone needing exceptional workspace. This is more than a home—it's a lifestyle where comfort, nature, and unforgettable memories come together. (id:44393)
Century 21 Fusion
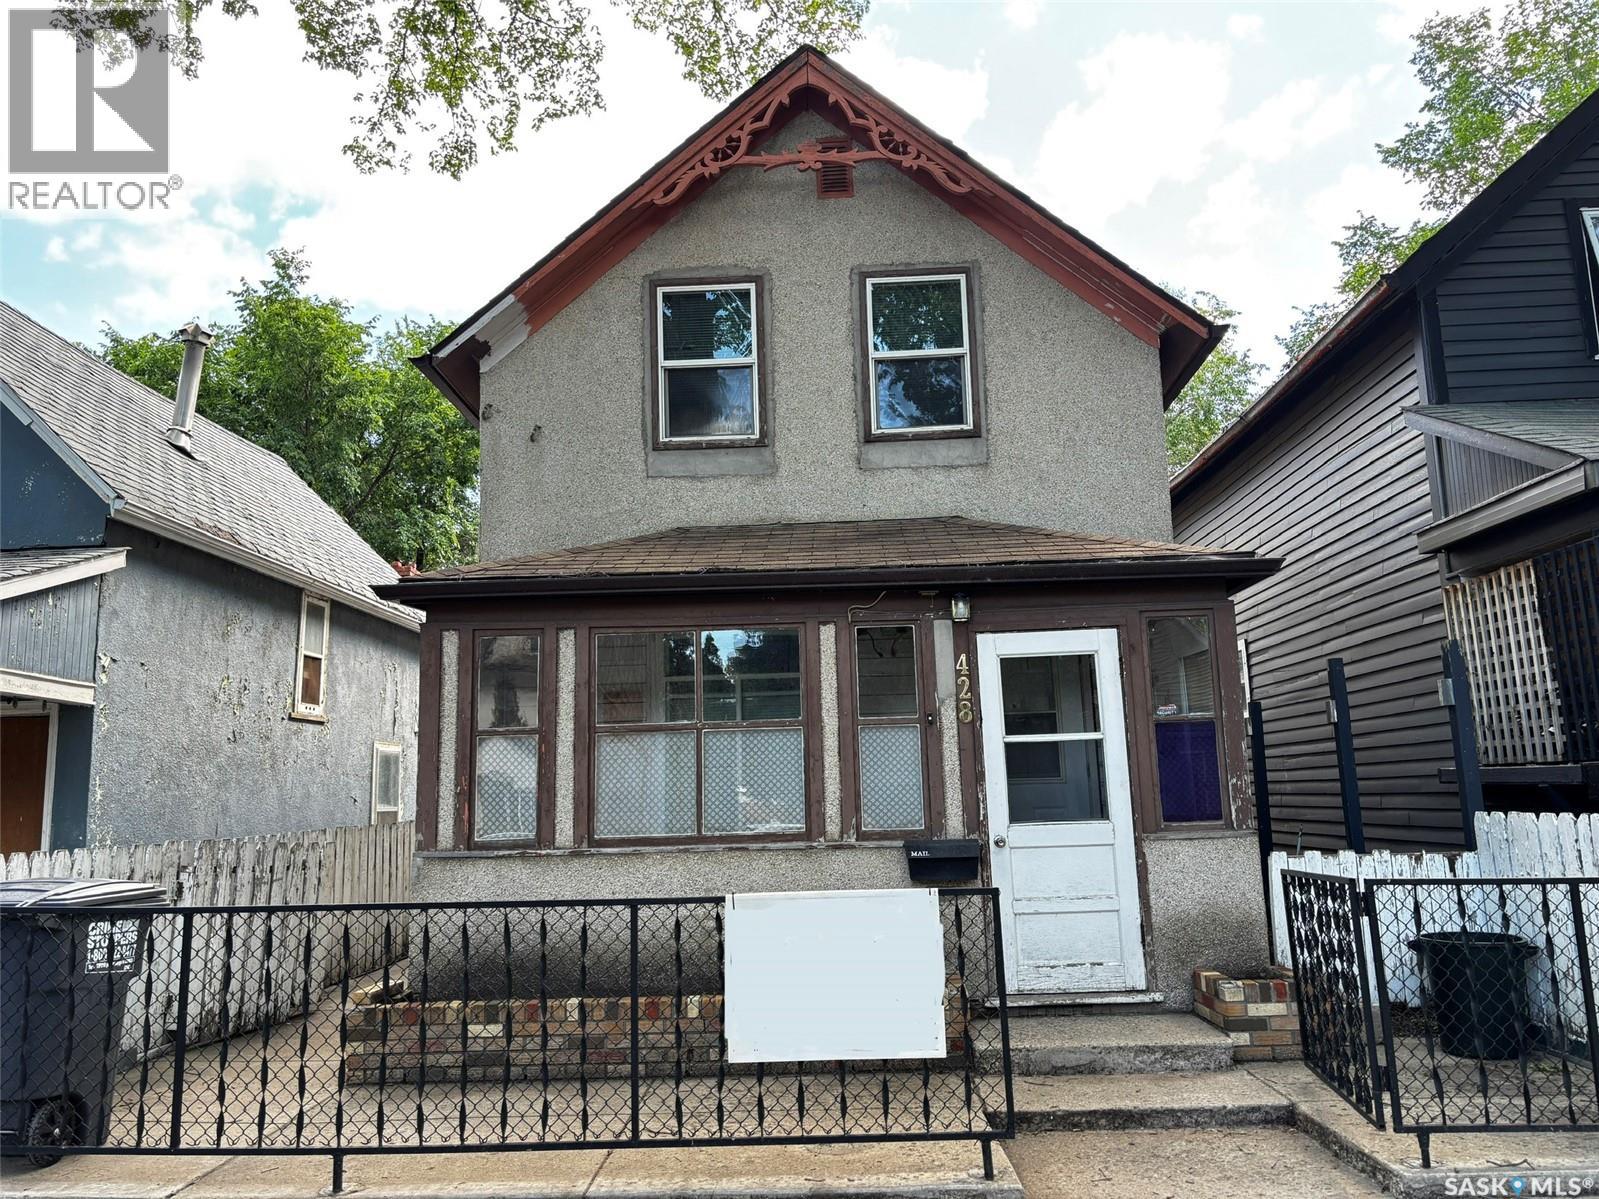
Saskatoon, Saskatchewan
2 bedroom, 1 bath two storey in need of some cosmetics. Some drywall work has been done. Living room, kitchen and dining on the main. 2 bedrooms and a 3 piece bath upstairs. Laundry in the basement. Quick posssession possible. (id:44393)
Boyes Group Realty Inc.
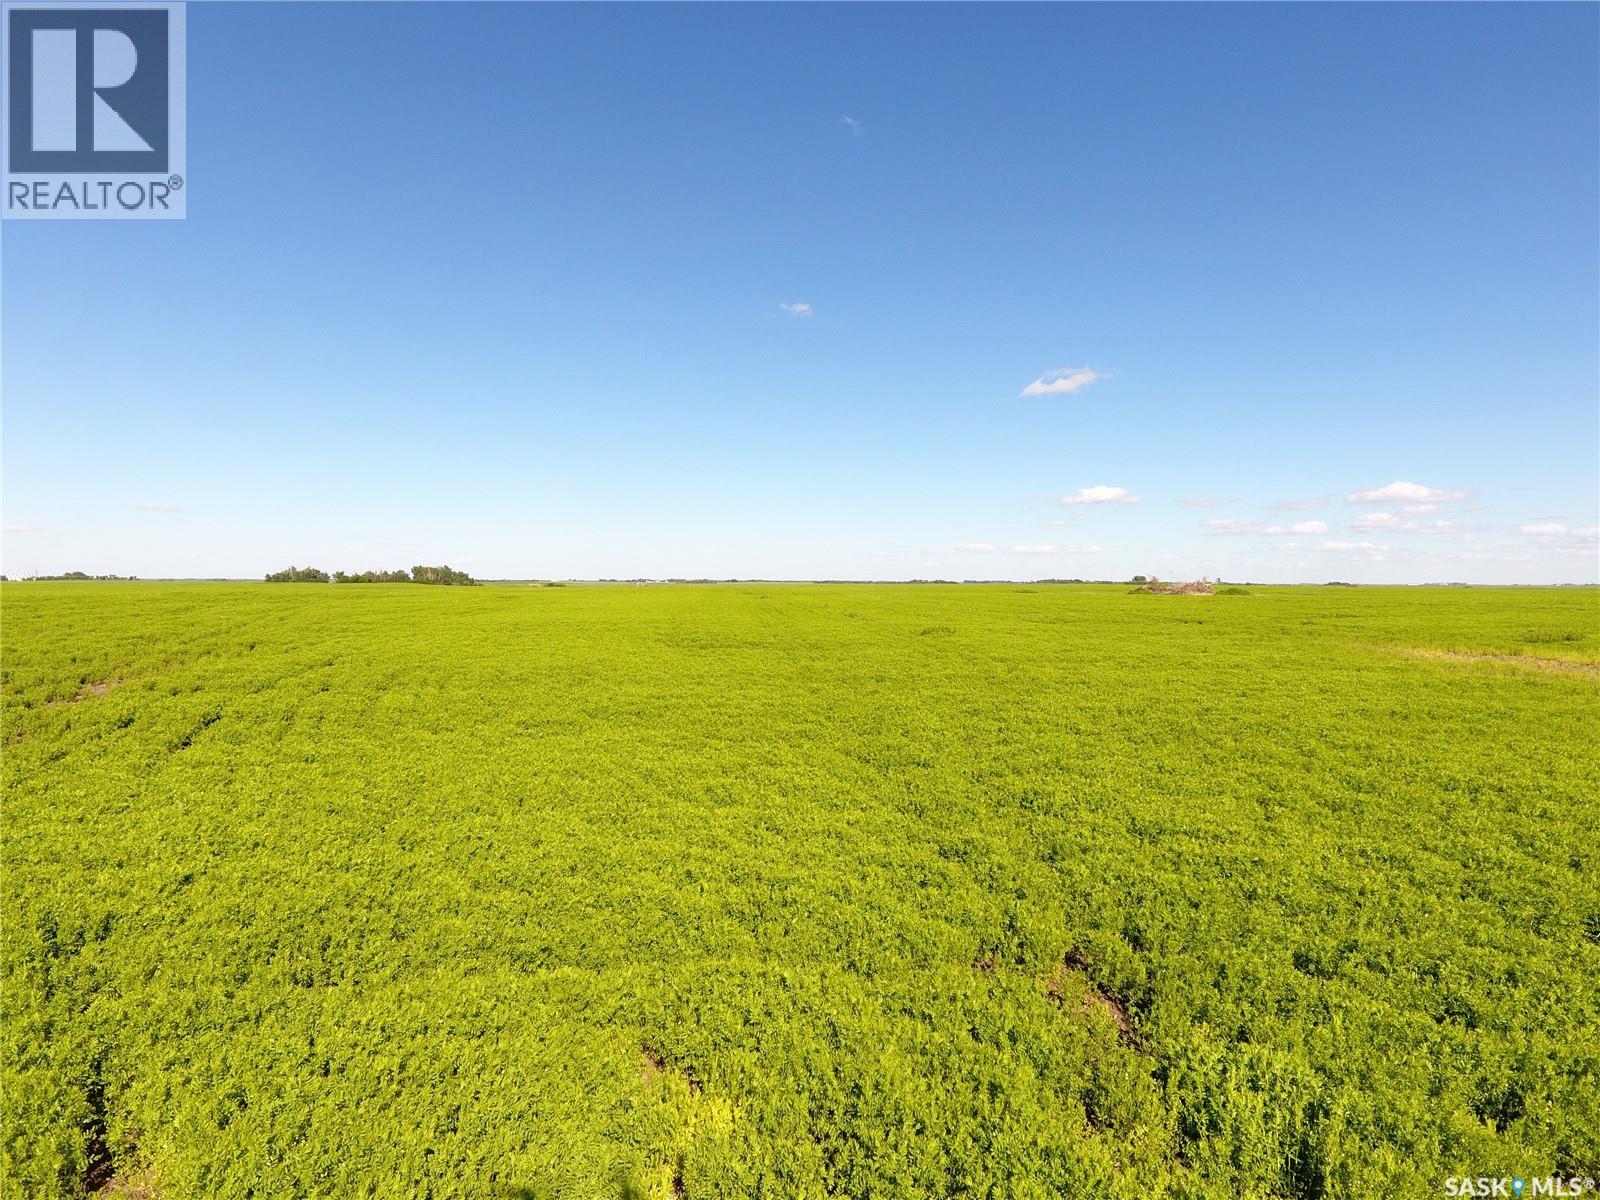
Francis Rm No. 127, Saskatchewan
163.28 Acres for Sale – RM of Francis No. 127 An excellent opportunity to acquire 163.28 acres of farmland in the RM of Francis No. 127, legally described as SW 21-16-14 W2. With approximately 143 cultivated acres and 20 acres of waste land, this property offers strong potential as an investment parcel or as a valuable addition to an existing farming operation. The land features H class soil with Oxbow Loam soil association and texture. The topography is level to gently sloping, with few stones, supporting practical farming use and ease of operation. With a SAMA assessment of $255,600, this quarter section presents an appealing opportunity in a productive agricultural area. Seller to retain access to the land to harvest the 2026 crop. Highest or any Offer may or may not be accepted by Seller. (id:44393)
Optimum Realty Inc.
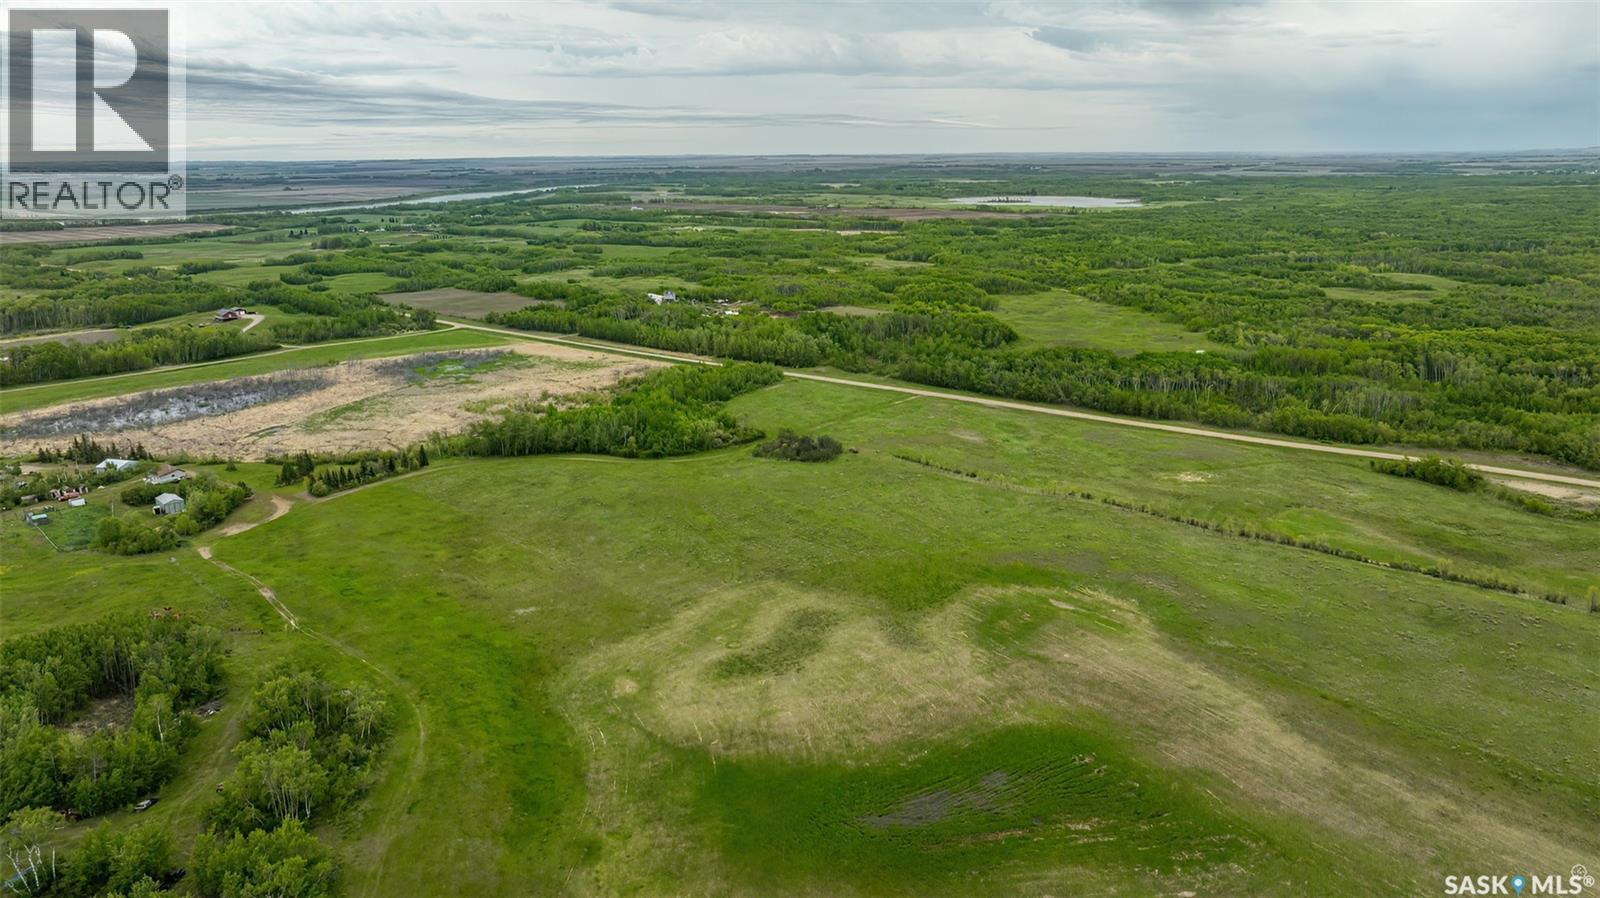
Prince Albert Rm No. 461, Saskatchewan
9.98 Acre building lot in the Rm of Prince Albert , seller states power runs through the property. Ready to build your dream home? Call today! (id:44393)
RE/MAX P.a. Realty
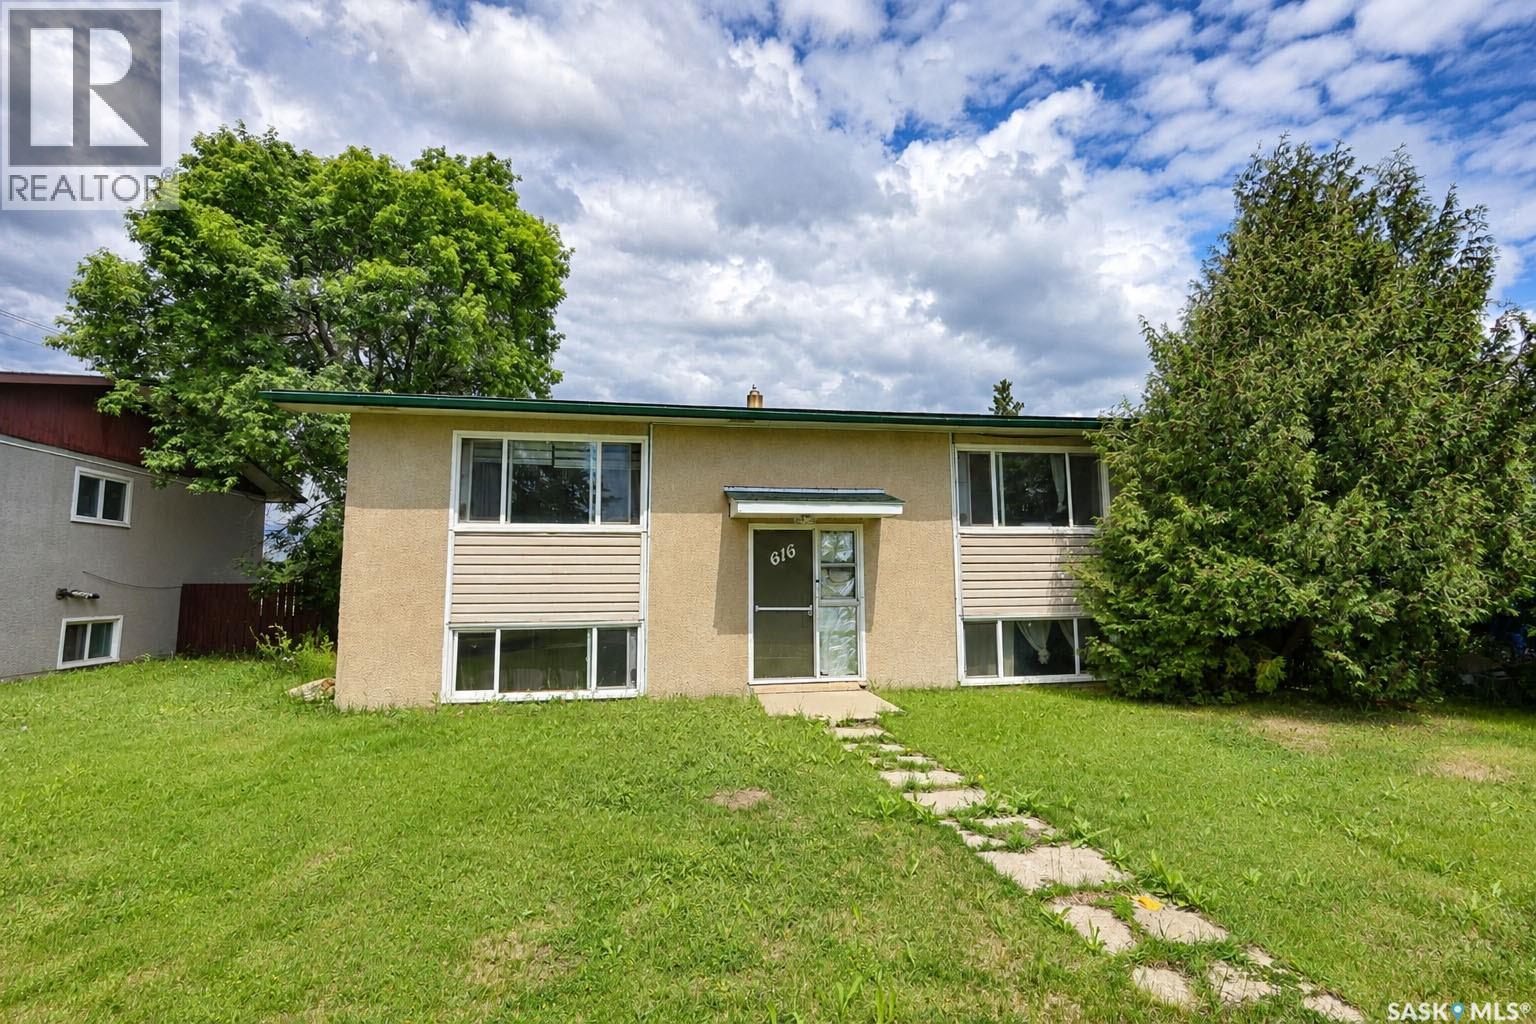
Prince Albert, Saskatchewan
Don't miss this excellent income-generating duplex in the Crescent Heights neighborhood! Offering a total of 7 bedrooms and 4 bathrooms, this property is an ideal opportunity for investors or buyers looking to offset their mortgage with rental income. The duplex features spacious living areas, functional layouts, and shared laundry for added convenience. Minutes away from schools, parks, walking trails, public transit, and a wide range of amenities, makes it an attractive option for tenants and homeowners alike. Whether you're expanding your investment portfolio or searching for a versatile property with strong rental potential, this Crescent Heights duplex is one you won't want to miss! (id:44393)
Coldwell Banker Signature
West End, Saskatchewan
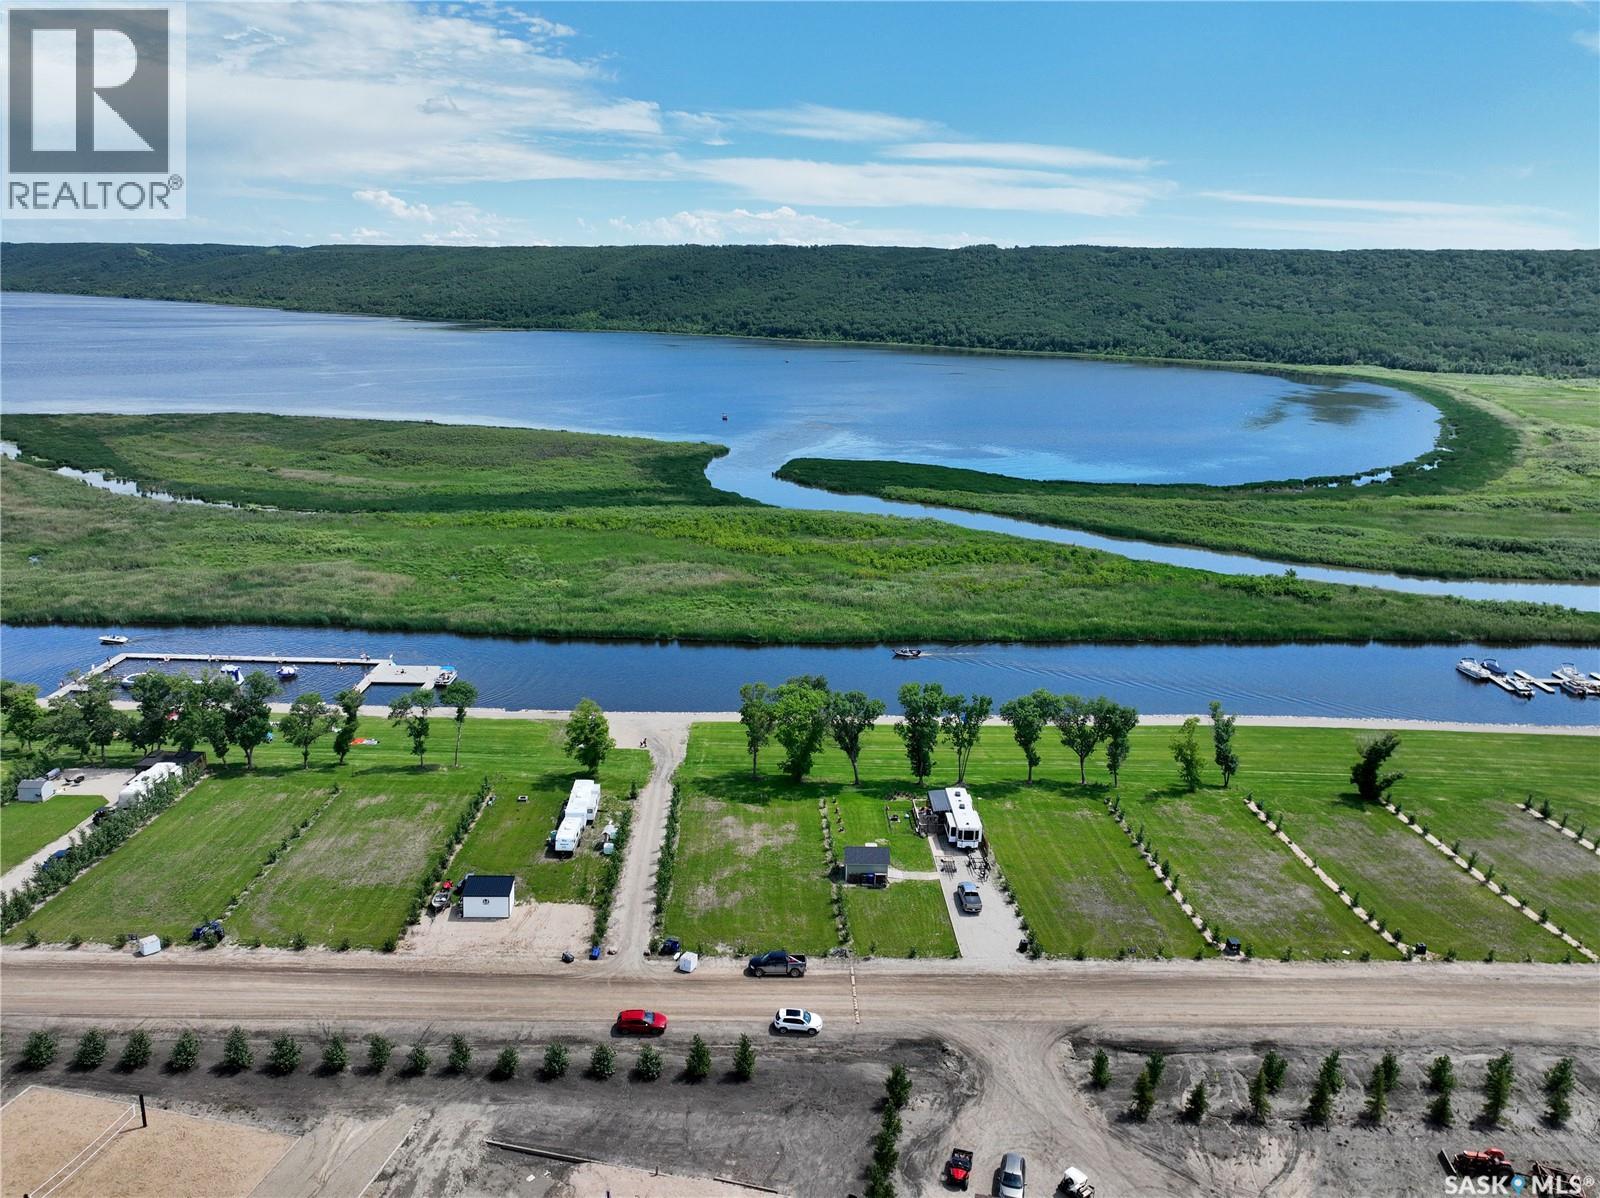
Whats better than MARINA -Water Front Lots? VALLEY VIEW Marina-Water front Lots. A fresh sub-division has completed its final stages at West End. While Round Lake, Sk offers a short commute just 20 minutes north of the trans Canada Highway, 40 Minutes to Yorkton/Melville & Esterhazy there is Year Round Community West End Boasts like no other area of Round Lake. With an active Village Council/Developer, you can be certain to enjoy freshly groomed Hiking/ Quad Trails, seasonal Kids clubs, Firework Celebrations, neighbour card nights, fishing tournaments, skidoo derbys & more. These lots are limited and larger than the last sets of lots being roughly 9,750 sq ft with 65 ft of lake view frontage. Natural Gas, Sask Power run to the lots property line & Wells negotiable. Join us at round lake where potash, wheat and recreation meet (id:44393)
Exp Realty
Nipawin, Saskatchewan
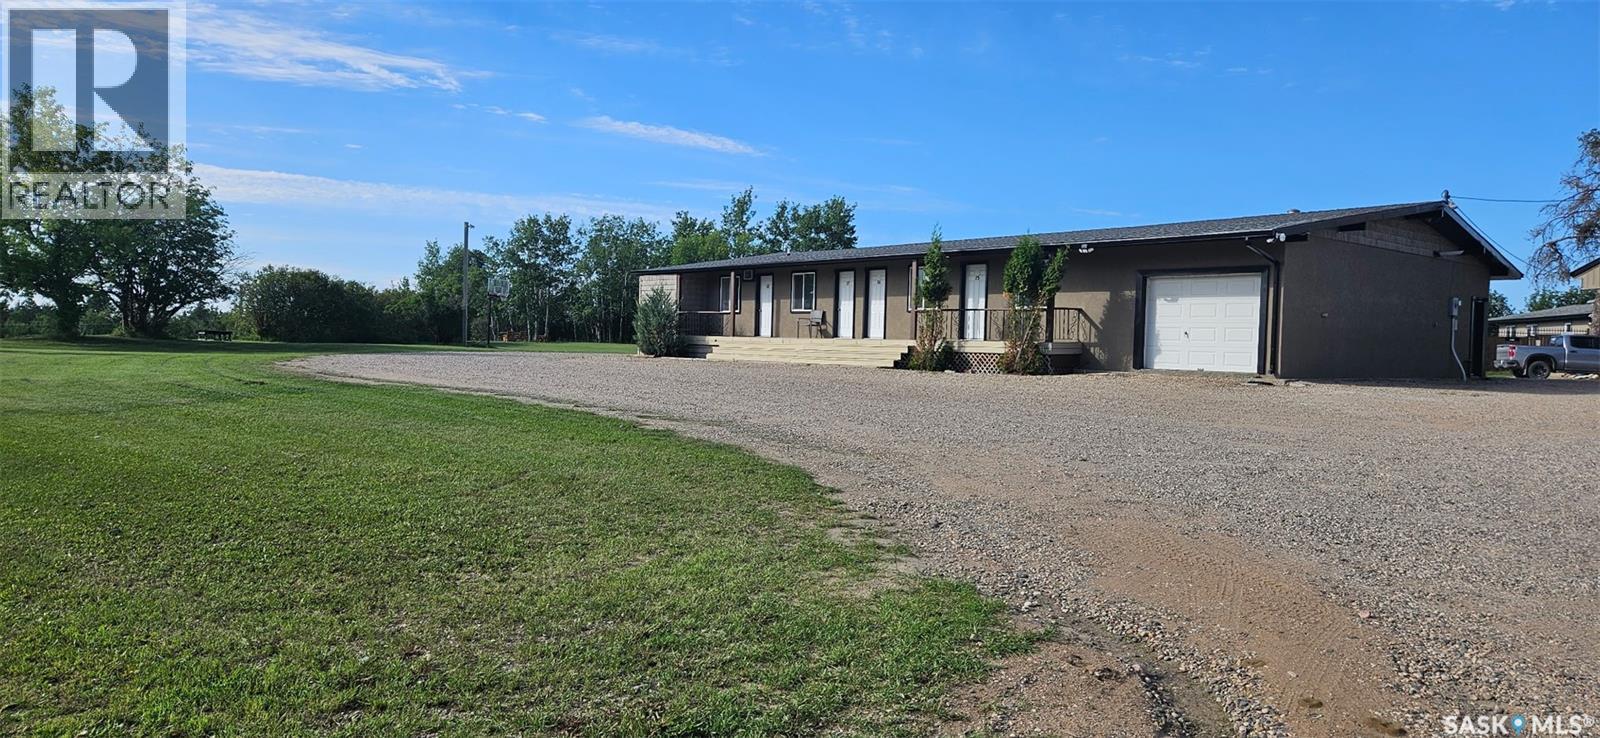
All measurements are approximate and to be verified by buyers/buyers' agent. Obtaining information packages by signing an NDA (id:44393)
Aspaire Realty Inc.
North Battleford, Saskatchewan
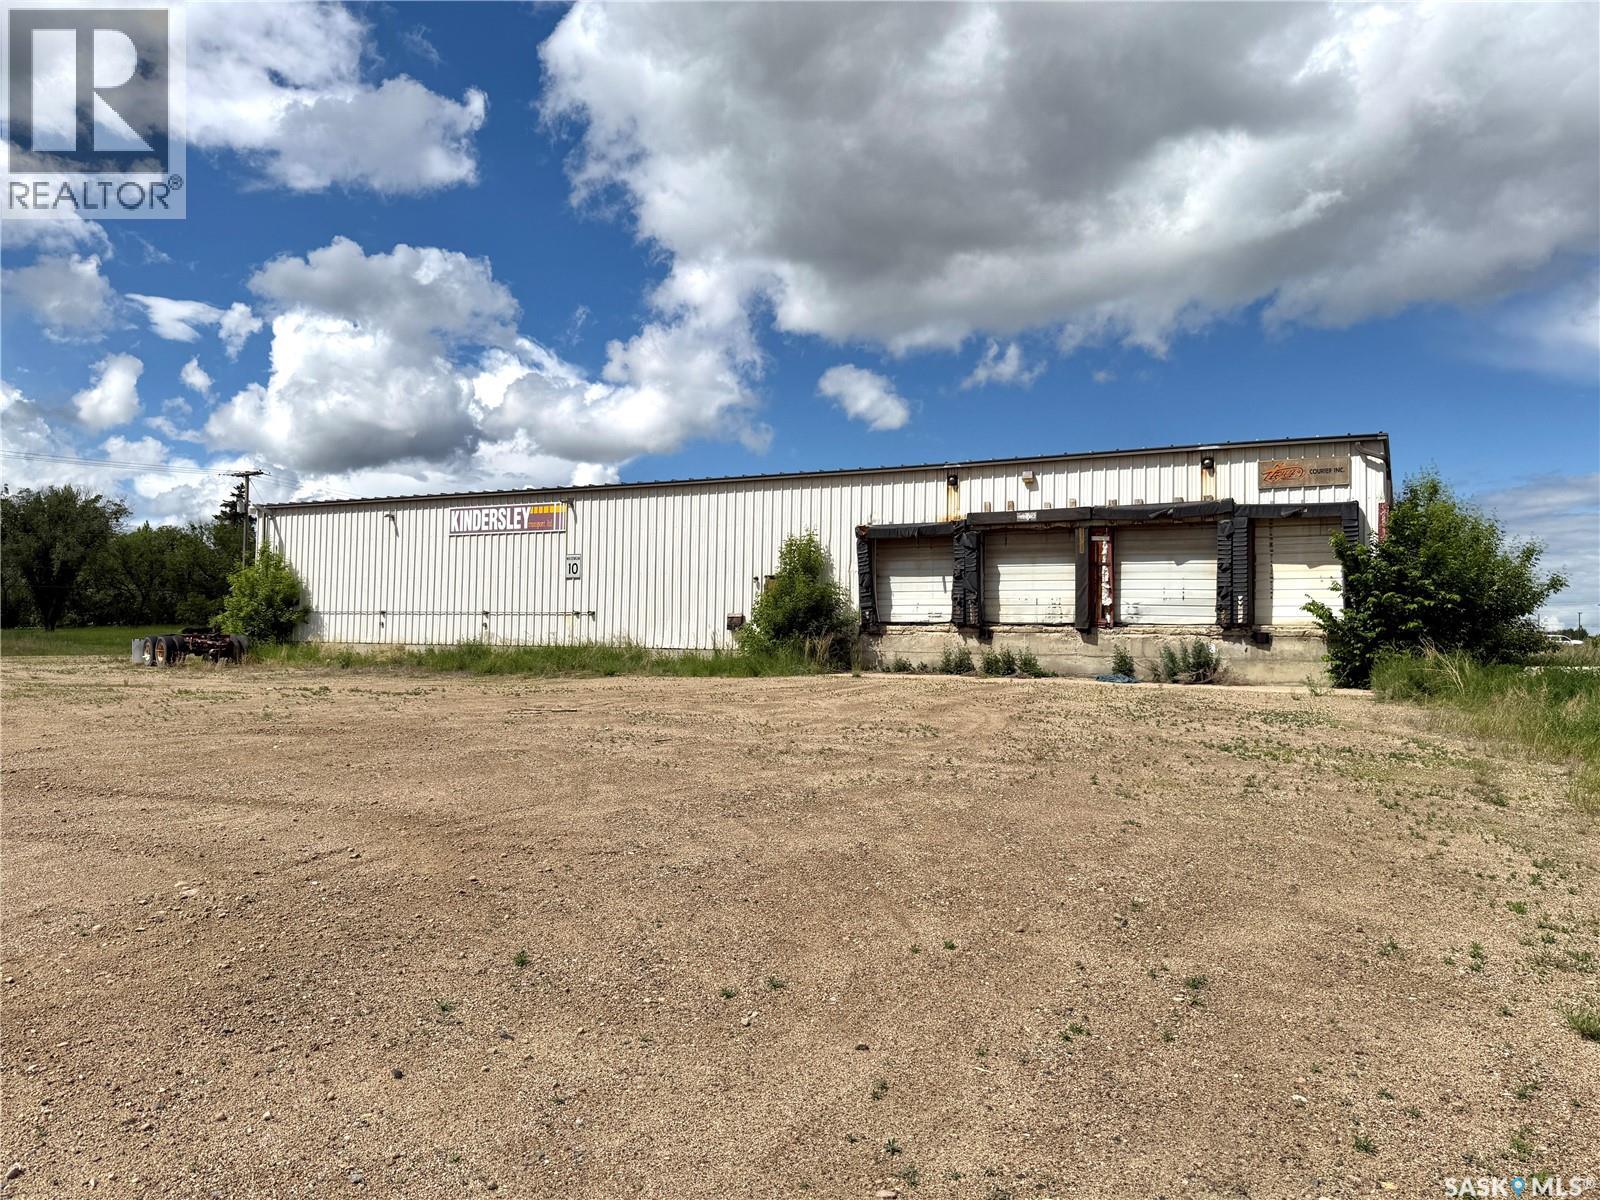
Take a look at this 7200 square foot cross dock loading heated warehouse located in the Parsons Industrial Park in North Battleford Sask. This building offers about 6630 square feet of heated indoor warehouse space including 4 dock doors with elevated flooring and three large grade doors that access the elevated dock area. The main level offers a 570 square foot office area including office space and a washroom. The upper level (dock area) includes a storage room and washroom. The yard includes about 1.18 acres and provides lots of room for parking and semi truck turn around space. This listing offers many possibilities and would be ideal for a logistics company, heavy duty mechanics shop, or a heated storage facility. Call today for more info. (id:44393)
Century 21 Prairie Elite
Moose Mountain Provincial Park, Saskatchewan
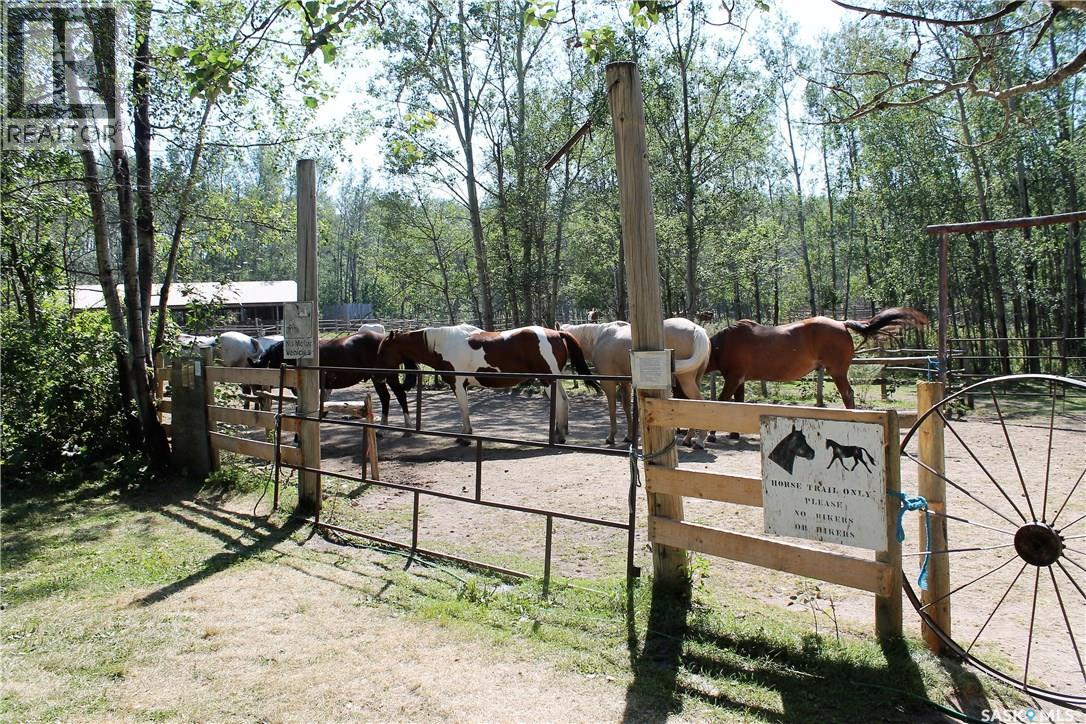
KENOSEE LAKE RIDING ACADEMY - A Long Established Summer Activity - LOCATED AT THIS PRIME LOCATION IN THE BEAUTIFUL MOOSE MOUNTAIN PROVINCIAL PARK ALONG A QUIET & SCENIC LAKE at LITTLE KENOSEE RECREATION/TOURIST AREA. Property is on Commercial Leased Land and currently approved for use as a Riding Academy on 9.3 Acres (additional land and/or other tourist related services may be added with approval from Ministry of Parks, Culture, & Sport). Property is sheltered by trees on all sides and fully fenced; landscape is slightly rolling elevation. INCLUDES: Covered Stables & Tack Building; BATHROOM FACILITIES; POWER; WATER SUPPLY (SEASONAL USE), AND PLENTY OF PARKING. ADDITIONAL OPTION TO PURCHASE: Up to 17 Trained Horses and Associated Tack. ALL SHOWINGS BY APPOINTMENT. Sales Package Available Upon Request. MATTERPORT VIDEO INCLUDED IN THIS LISTING with 360 Degree Views of this property. (id:44393)
Red Roof Realty Inc.