
Elbow, Saskatchewan
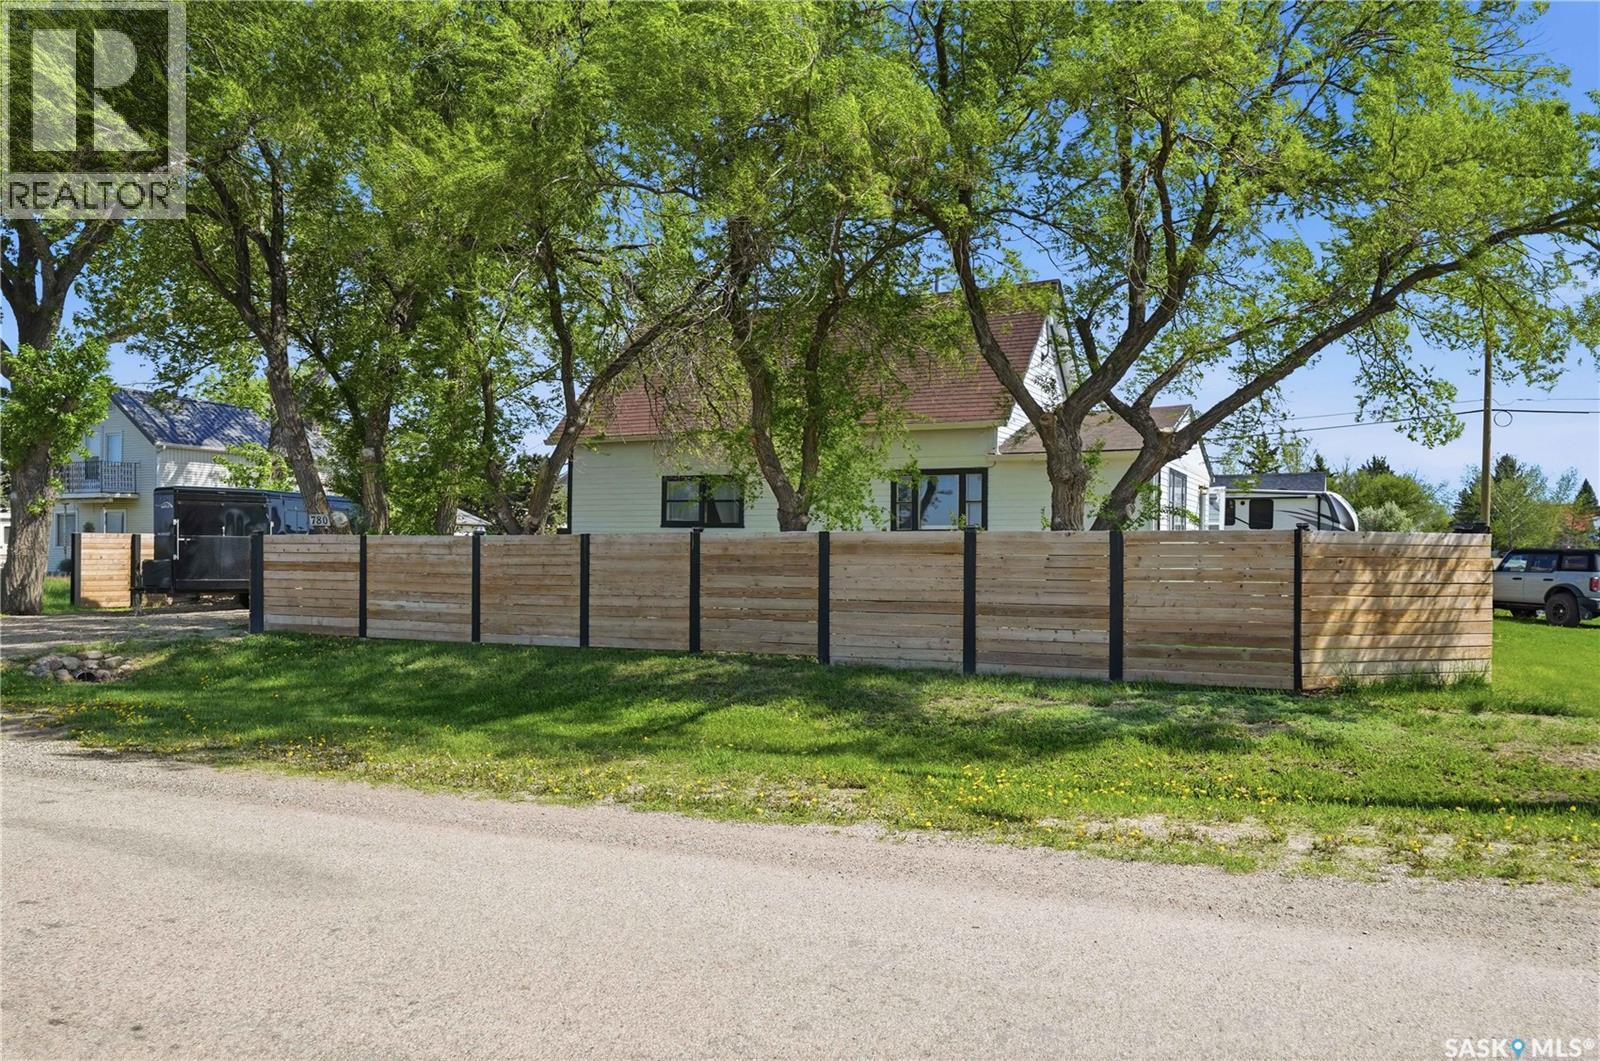
Is lake life calling your name? This 4 season cabin is sitting on a fully treed massive corner lot (104'x115') with a new fence all the way around giving you lots of privacy. The yard here is sure to be the place you will want to spend your summer evenings. It features lots of shade, a firepit space, 2 decks, lots of parking as well as a spot for a camper (this one is available to come with for an additional amount). Finishing off outside we have a large (27'x32') detached garage. Heading inside we are greeted by a spacious foyer that opens into your living room that just has that relaxing feel to it. Down the hall we find 3 good sized bedrooms and an updated 4 piece bathroom with the primary bedroom having main floor laundry in it. At the end of the hall we find a beautifully updated kitchen with 2 tone cabinets and a dining space. The basement is unfinished and open for future development. You are sure to be impressed here - excellent opportunity to make memories at! Reach out today to book your viewing! (id:44393)
Royal LePage Next Level
Big River Rm No. 555, Saskatchewan
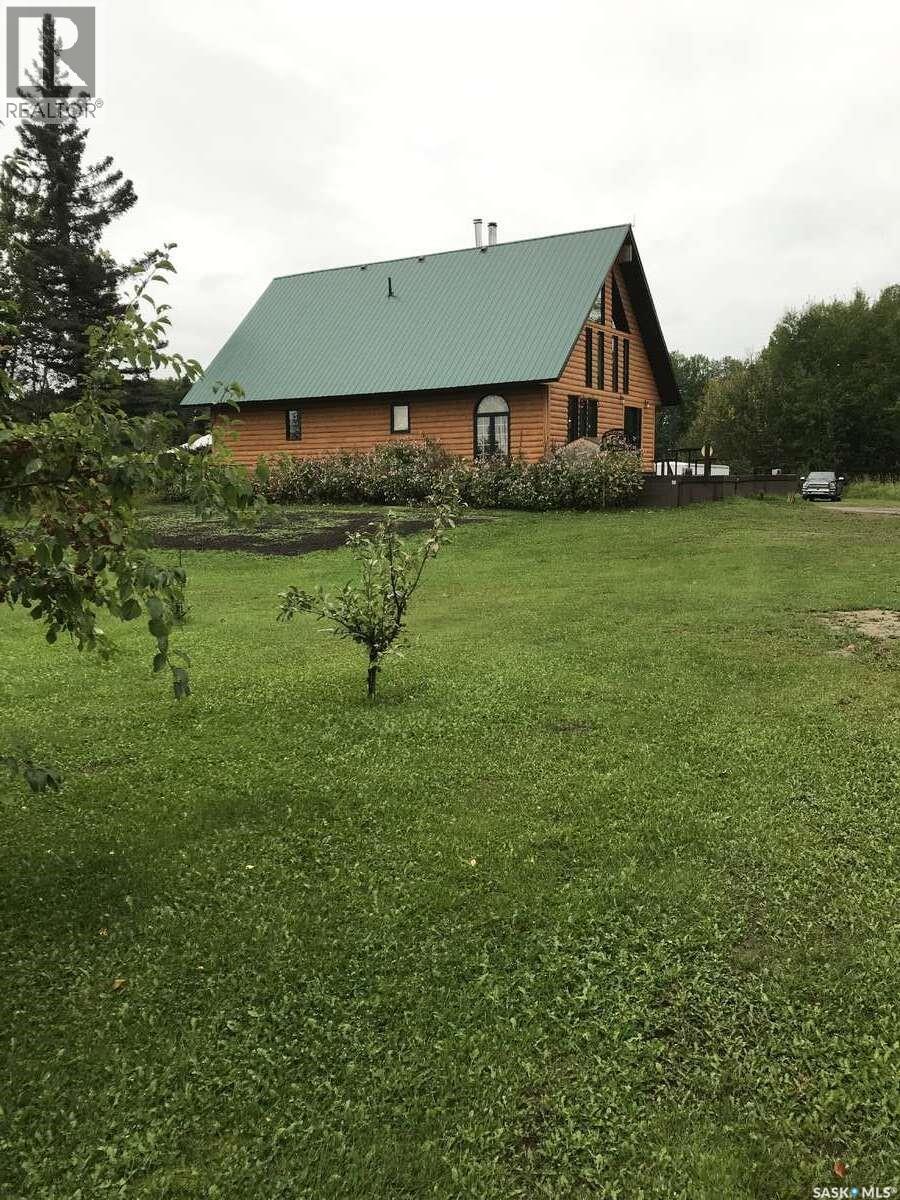
For more information, please click the "More Information" button. This acreage is the perfect place if you are looking for peace and quiet that is at the end of the road. Perfect for children to run and play. The property is fenced on all sides making it great for animals that you might have. It was constructed in 2008 (with engineered blueprints). Only 5 minutes from Cowan Lake, two miles to the north is crown land, two miles to the highway and 12 miles from Big River. This 1 1/2 story log siding house has a large front deck and sits on 13.73 acres. The main floor has a large bedroom with a walk in closet, across the hall is a four piece bathroom with a jacuzzi soaker tub. The washer dryer is on the main floor at the rear entrance. The main room is an open concept kitchen, dining and living room that has a free standing fireplace. The upstairs has a large bedroom suitable for two full size beds ( a wall can be constructed to divide room into two bedrooms.) and has a two piece bathroom. The downstairs has two separate bedrooms with a three piece bathroom, an unfinished rumpus room, and a cold storage. A new propane furnace installed May/June 2026. There is a walk out under the front deck for extra cold storage and for dry wood supply. There is a 75ft well (excellent drinking water) and a septic tank with a pump out system. There is a 30x21ft insulated metal clad garage that is equipped with overhead electric heat and a free standing wood stove with an additional slanted lean-to. There is also an insulated 44x30ft shop with metal cladding and a free standing wood stove. Beside the main power pole is a 12000 watt generator for back up power during outages. A 40ft c-can with additional out buildings for extra storage. Starlink is available (negotiable). There are several fruit trees and bushes (plum, cherry hascap and apple) (id:44393)
Easy List Realty
Candle Lake, Saskatchewan
Welcome to this beautiful 2,112 sq. ft. family cabin in the desirable Island View subdivision at Candle Lake. Built in 2010, this spacious 2-storey retreat features 4 bedrooms, 2 full bathrooms, an open-concept living area, country-style kitchen, cozy gas fireplace, main floor laundry, and an attached double garage. Enjoy lake living at its finest with three separate balconies/deck spaces, offering multiple areas to relax, entertain, and take in views of the marina, and the surrounding natural beauty. The covered back deck, spacious yard, storage sheds, and firepit area make this property perfect for creating lasting family memories. Surrounded by mature trees and just steps from the marina, this is an incredible opportunity to enjoy the Candle Lake lifestyle year-round. (id:44393)
Boyes Group Realty Inc.
North Battleford, Saskatchewan
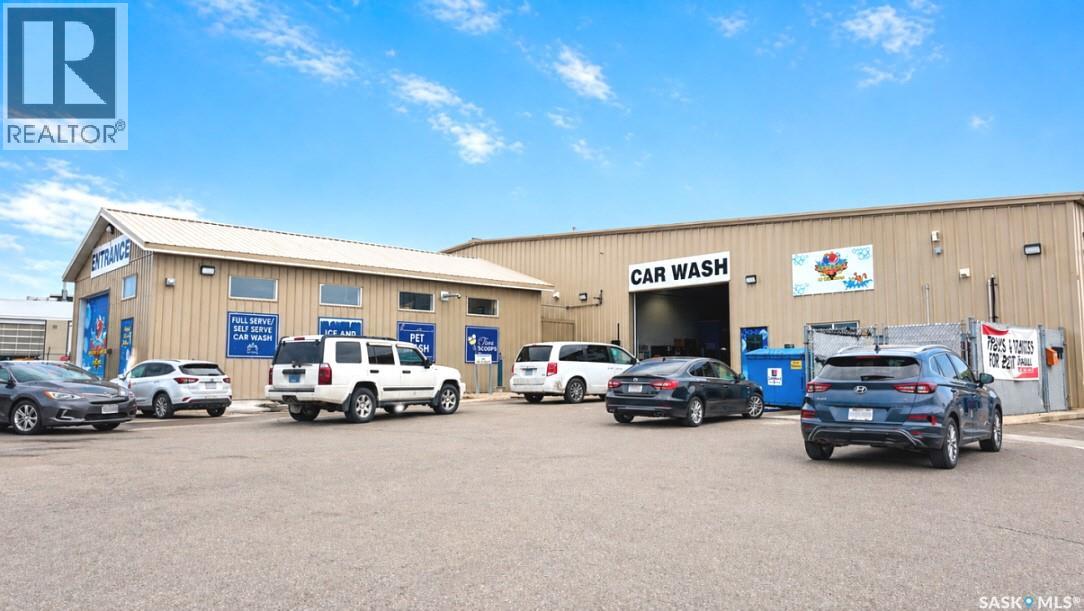
This is a rare opportunity to acquire a well-established, multi-revenue-stream car wash business located in a high-traffic commercial area with excellent visibility, easy access, and strong exposure to both local and regional customers. Strategically positioned near Walmart, hotels, restaurants, and other established retail businesses, the property benefits from consistent customer traffic and strong commercial activity. The operation features a 7-bay self-serve car wash, including a dedicated RV wash bay, eight indoor vacuum stations, four scrub-and-vac units, two outdoor vacuum stations, and a large detail and storage garage. Additional revenue sources include RO water refill stations, U-Haul rentals, digital signage advertising, a seasonal ice cream operation, and a pet wash, creating a diversified and resilient income stream. The property also offers approximately 40 outdoor parking stalls, providing ample space to accommodate high customer volumes and commercial use. A significant surplus land component presents excellent redevelopment and expansion potential for a gas station, convenience store, office space, restaurant, or other commercial developments, subject to municipal approvals. With approximately 14 years of successful operation, the business has built a strong reputation, loyal customer base, and consistent market presence. Its multiple business components create valuable cross-promotional opportunities and customer traffic synergies, supporting ongoing revenue growth and long-term sustainability. Recognized as a leader in the market, the business has been awarded Battlefords Now's "Best of the Best" Awards in multiple years, including 2017, 2019, 2020, 2022, 2023, and 2025, for excellence in Car Wash, Water Services, Auto Detailing, and Moving Services. (id:44393)
Boyes Group Realty Inc.
Swift Current, Saskatchewan
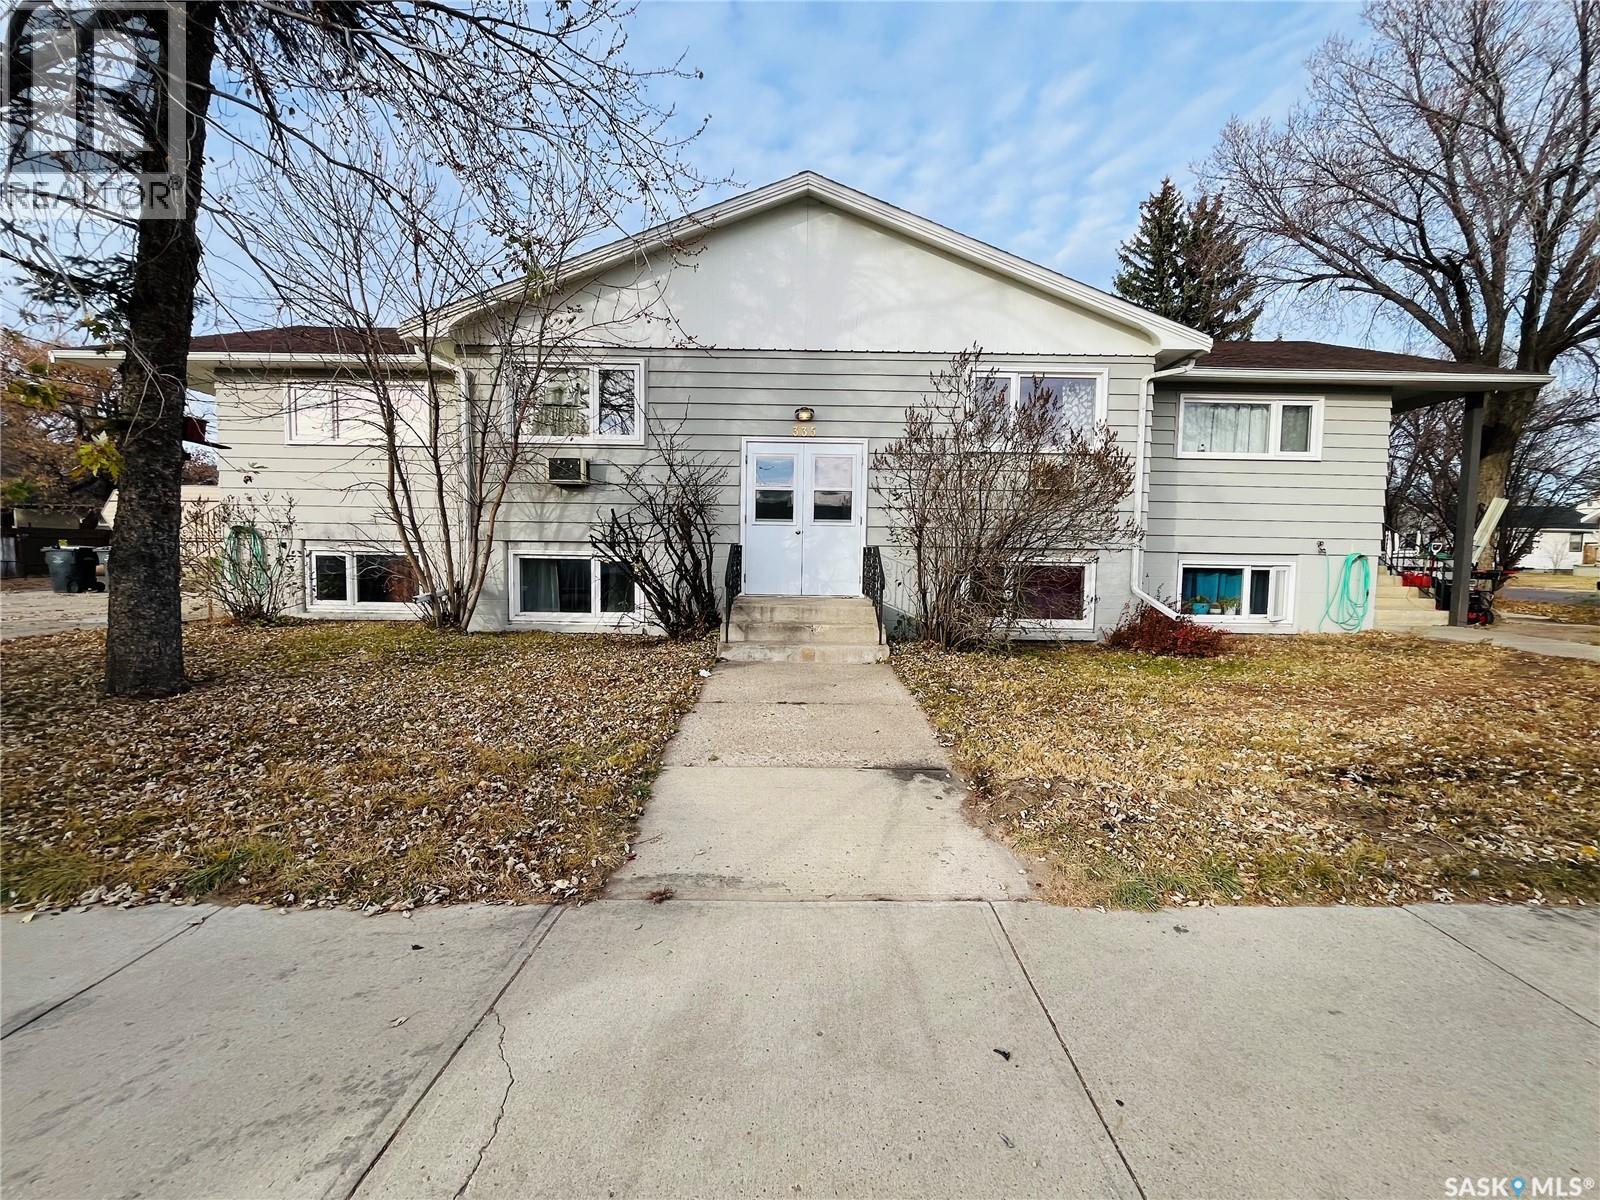
Welcome to this well maintained 4 plex. This building has shared laundry, most of the windows are updated PVC inserts. There is updated flooring, paint, and work to the bathrooms and kitchens. There are 2 updated furnaces and 2 thermostats. The water heater is also newer. The main floor heat is controlled in suite #1 and the basement heat is controlled in the basement hallway. This is an investment opportunity that doesn't come along every day. With rental properties highly sought after in the city, this one is full of potential. Room measurements are taken from Suite #4 (1 bedroom suite) and suite #1 (2 bedrooms). (id:44393)
RE/MAX Of Swift Current
Elbow, Saskatchewan
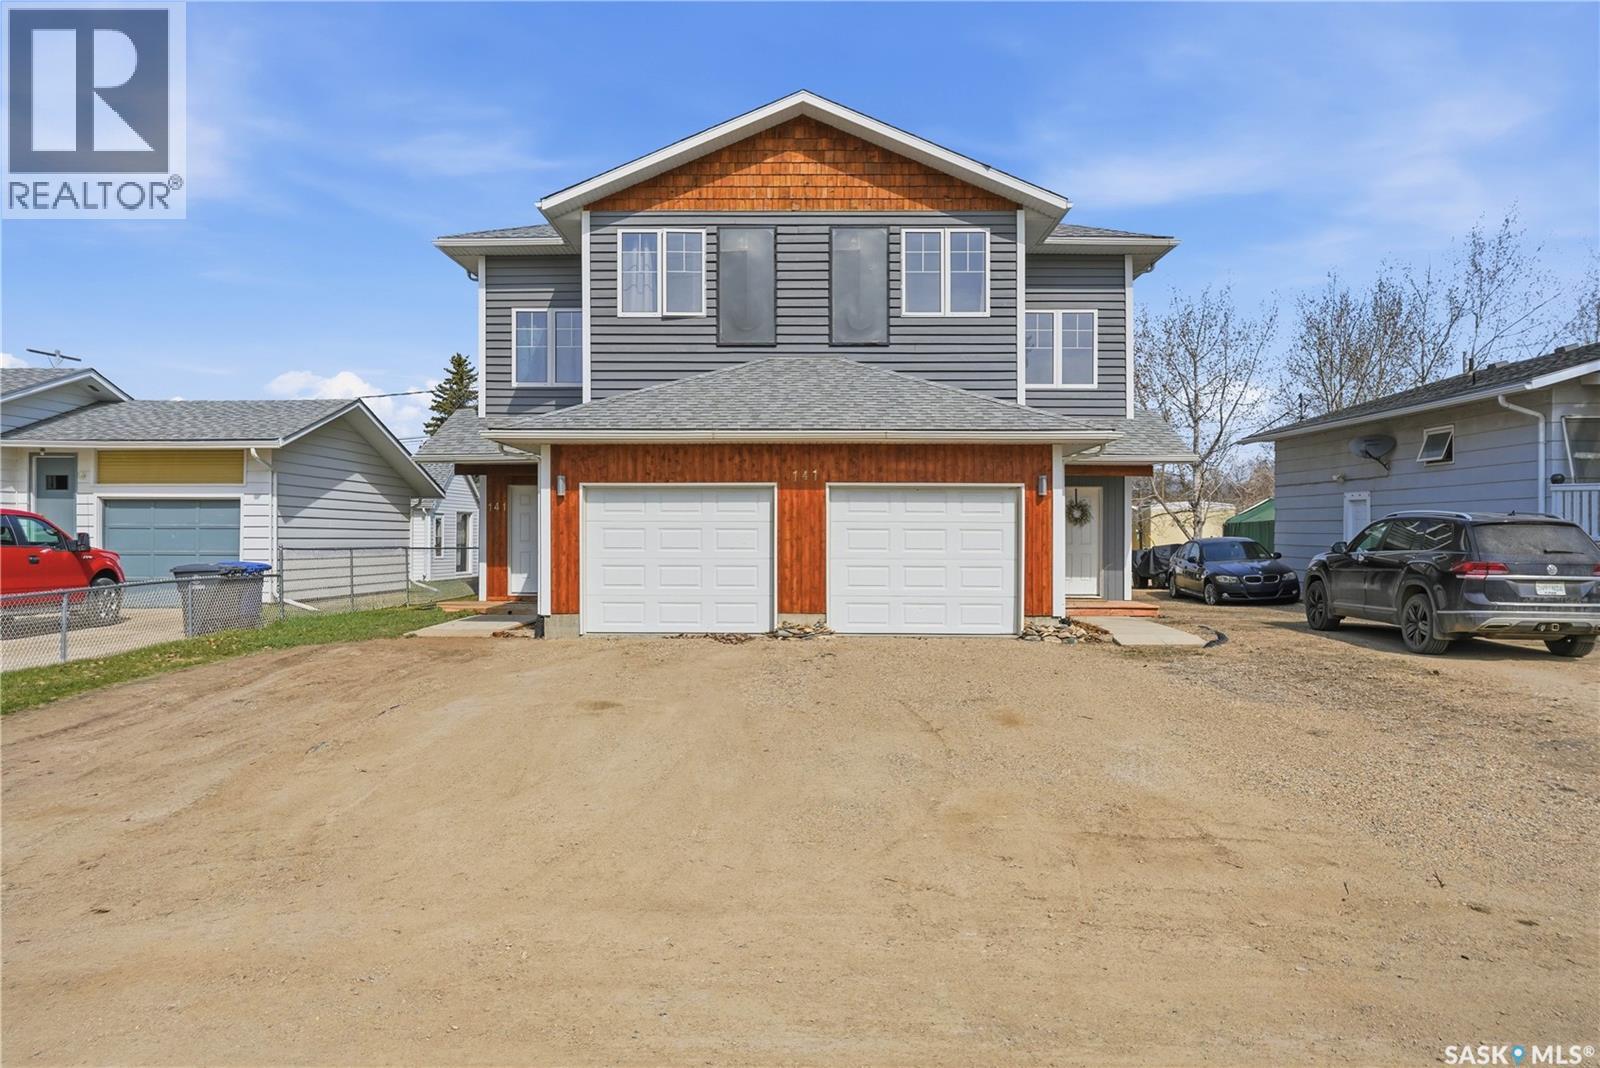
Is lake living calling your name? Excellent opportunity here - live in one side and rent out the other one to help cover the costs or split it with family or friends right next door! Excellent curb appeal as you arrive - built in 2012 - hard to find a package like this. Heading into the owners side we find a spacious foyer with access to your attached single garage. This unit has been beautifully updated with modern finishes that make you feel right at home! Heading up to the main we find an spacious living room on one side with patio doors leading to your private back deck - the place you will actually spend your summer evenings. Back inside we find a beautiful galley style kitchen with a stunning farmhouse sink which is sure to be a hit; as well as a dining space. Finishing off the main floor we find a 2 piece bathroom. On the second floor we have 3 bedrooms including the spacious primary bedroom all with beautiful hardwood floors. This level also includes a 4 piece bathroom. In the basement we find a large family room as well as a laundry/utility and storage spaces. The other unit is a mirrored layout to this one. Excellent opportunity to own an income producing 4 season lake property. Located in the bustling little resort town of Elbow - with world class golf, a marina and located on Lake Diefenbaker. Only a short walk from the lake or the shops. Quick possession of one side is available. Reach out today to book your viewing! (id:44393)
Royal LePage Next Level
Assiniboia, Saskatchewan
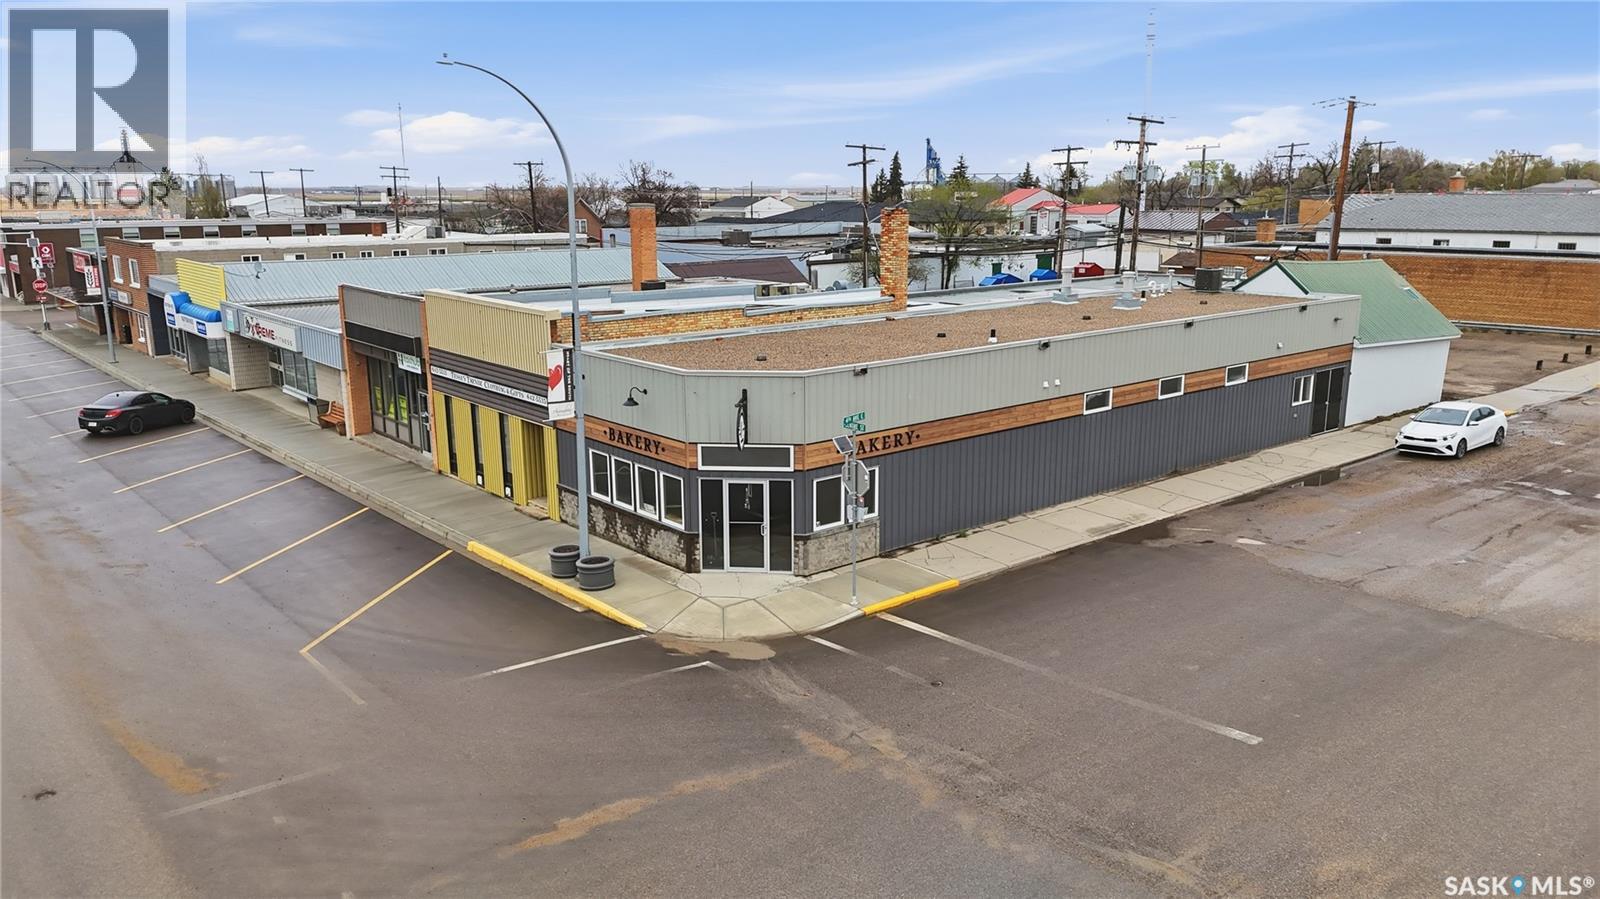
Excellent opportunity to run your own bakery in the heart of Assiniboia. This building has some of the nicest curb appeal on Main Street. This lease comes with the building, business, equipment, inventory, good will and supplier lists to set the tenant up for success. Heading inside we first find a fully renovated and very cute coffee shop adding another revenue stream. Complete with a T6-42 oven, picard hood fan, RO system, proofing room and so much more custom bakery equipment. You can't buy a building and equip a bakery like this for anywhere near this price - excellent value here. Quick possession is available. Reach out today to book your showing! (id:44393)
Royal LePage Next Level
Buckland Rm No. 491, Saskatchewan
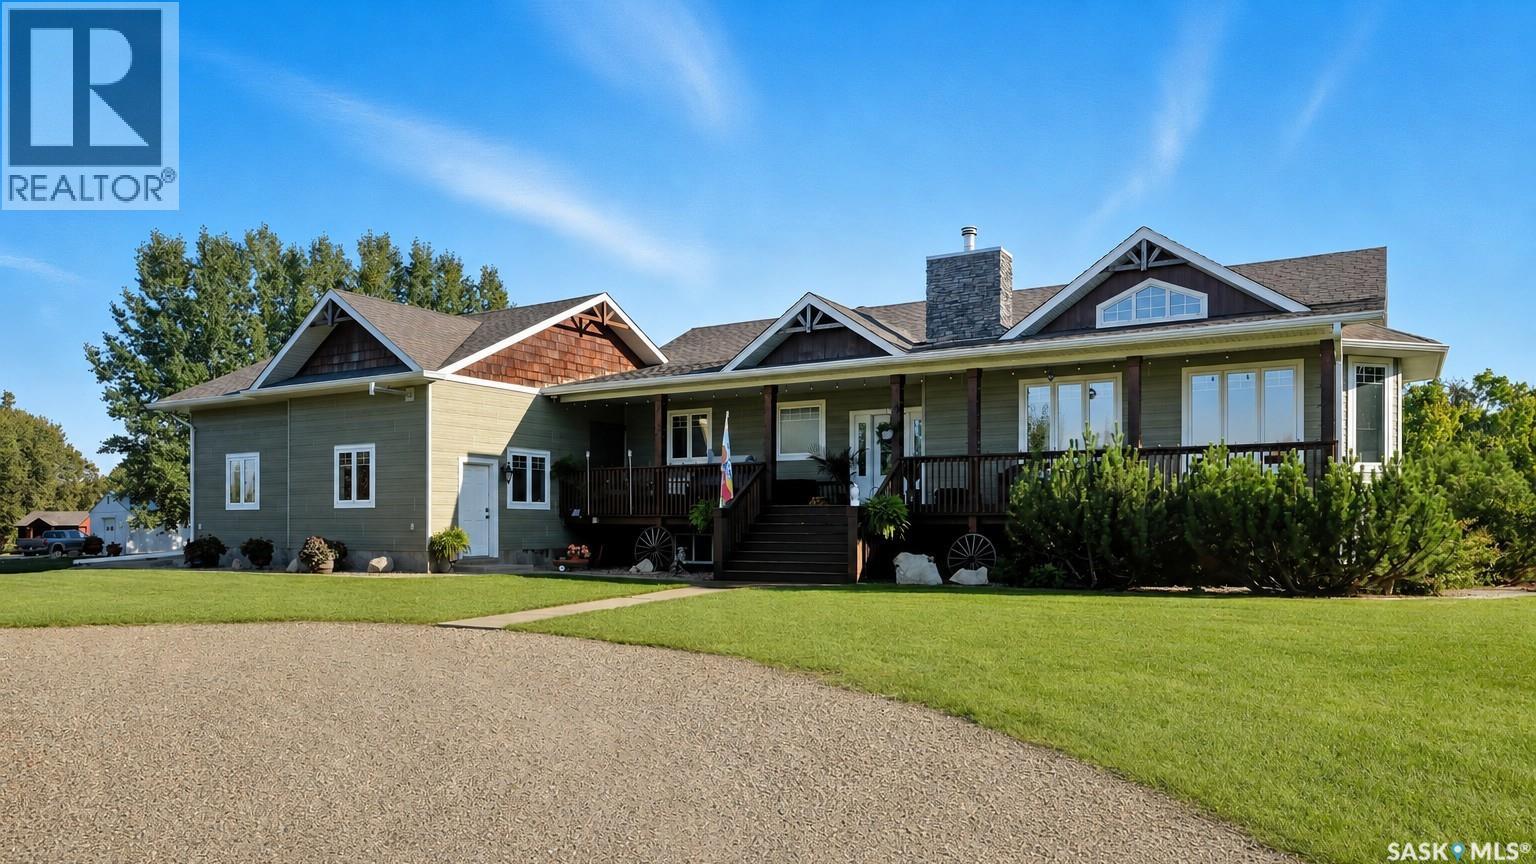
More than a home—it's the forever property you've been waiting for. Located just 14 km north of Prince Albert, this meticulously maintained acreage offers the perfect blend of luxury, functionality, and country living. Set on a beautifully developed property with breathtaking views in every direction, this impressive 1,750 sq. ft. home provides approximately 3,500 sq. ft. of finished living space designed for comfortable family living and entertaining. The home features 4 bedrooms, 3.5 bathrooms, and a heated 30' x 30' attached double garage. Generously sized bedrooms, each with its own walk-in closet, provide exceptional storage and convenience. Quality craftsmanship, high-end finishes, and a thoughtful layout are evident throughout. The open-concept main living area is highlighted by vaulted ceilings and a stunning wood-burning fireplace that serves as both a beautiful focal point and an efficient secondary heat source. Ducted throughout the house, it provides consistent warmth while creating a cozy and inviting atmosphere. Main-floor laundry adds everyday convenience. The fully finished basement expands the living space with 2 additional bedrooms, a spacious recreation room, a second laundry area, and a wet bar/kitchen complete with a second fridge and stove—ideal for entertaining, guests, or multigenerational living. Outside, enjoy the meticulously landscaped yard, mature surroundings, and panoramic views. The property also features a heated 28' x 30' shop, equestrian arena, and pole shed, offering outstanding space for hobbies, recreation, storage, or horses. Adding a charming touch of Saskatchewan history is the quaint Waskesiu Baker's Cabin bunkhouse, providing a unique and nostalgic retreat for family and guests. Combining the peace and privacy of country living with the convenience of being minutes from Prince Albert, this exceptional turnkey acreage offers a rare opportunity to live, work, entertain, and create lasting memories for generations to come. (id:44393)
Coldwell Banker Signature
Paradise Hill, Saskatchewan
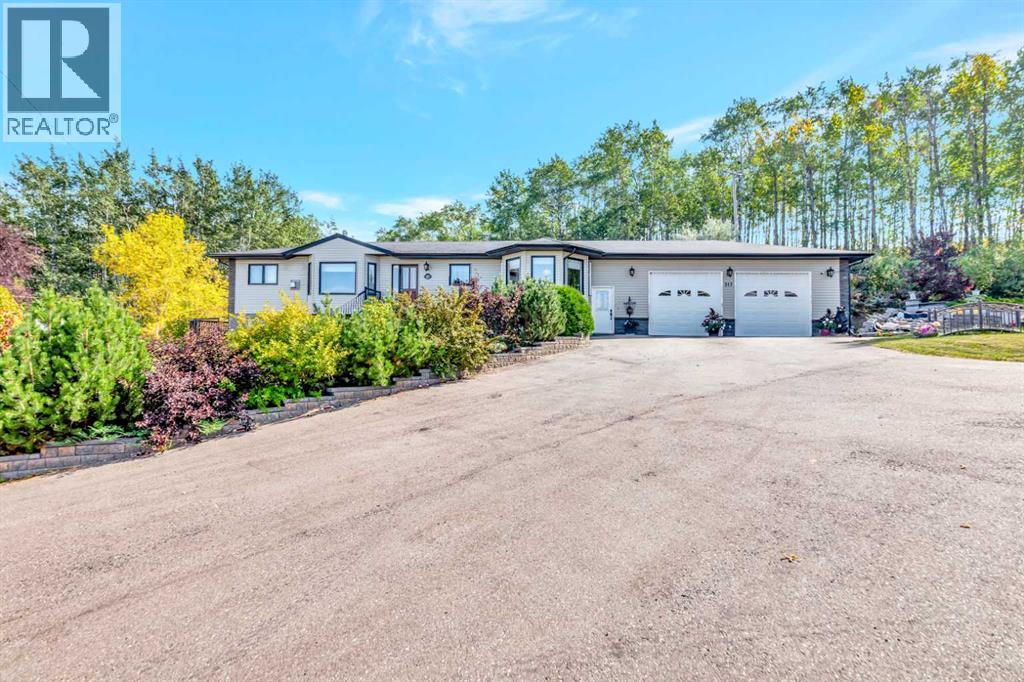
Built in 2006 with over 1600 sq.ft. on the main level plus a fully development basement and located in a quiet cul-de-sac on an incredible lot in the beautiful community of Paradise Hill, Saskatchewan. It has a large front foyer that welcomes you to the main living spaces of the home. The attractive kitchen features stainless steel appliances, lots of cupboard space and a well-sized island. There are big beautiful bay windows in both the dining room and the living room allowing for lots of natural light. Additionally, the gas fireplace in the living room makes the space feel cozy on those cool fall evenings. The generous primary bedroom hosts a spacious en-suite and large walk-in closet. There are 2 additional bedrooms and a 4-pc bathroom on the main level. Also on this floor are a 2-pc bathroom/laundry room combination and a mudroom which are positioned near the exit to the covered breezeway between the house and the oversized double car garage (28x32). Downstairs you will enjoy a large family/games room, a 3-pc bathroom, 2 more large bedrooms and another room that would make an excellent exercise room, office or bedroom. The backyard is an oasis! Enjoy the patio, pathways, trees, shrubs, plants, garden beds and lawn. The home is heated with a forced air natural gas furnace. There is also hot water floor heat in the basement and garage. Paradise Hill is located 45 minutes North East of Lloydminster. The community boasts a K-12 school, arena, curling rink, library and more! Call to view! (id:44393)
Exp Realty (Lloyd)
Maple Creek, Saskatchewan
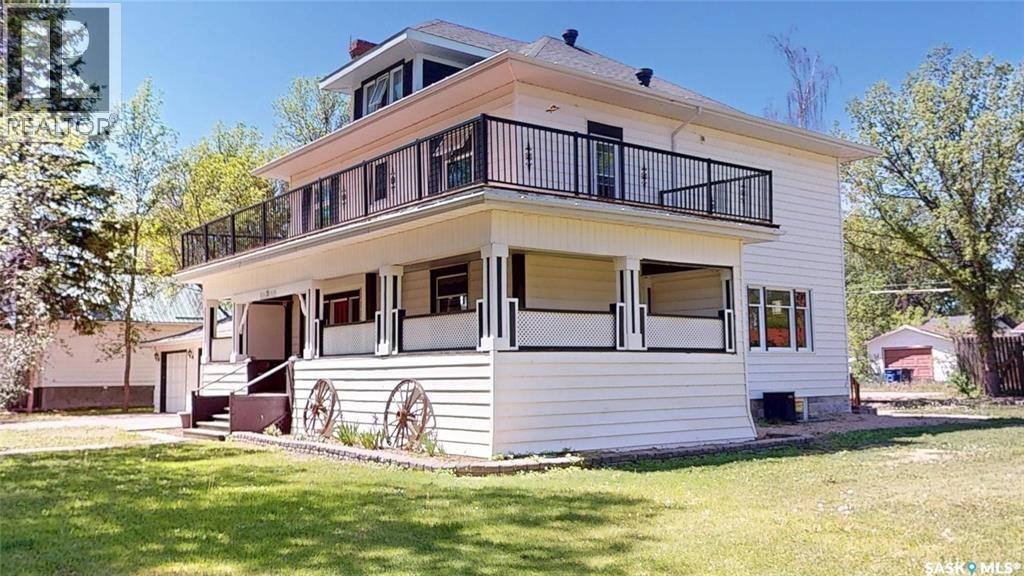
Welcome to Redmond House, one of Maple Creek’s most distinguished and historically significant residences. Built in 1914 for William “John” Redmond, this remarkable home offers over 3,000 sq. ft. of living space on an impressive 16,500 sq. ft. lot. The covered veranda stretches across the front façade and partially along the side, while inside rich hardwood floors, soaring 9+ ft. ceilings, elegant chandeliers, a grand balustrade staircase, pressed tin ceilings, stained-glass windows, and exceptional millwork showcase the home's enduring craftsmanship. The main floor features formal siting room, living room and spacious dining room, a brick-face fireplace, spacious kitchen with stainless steel appliances, butler’s pantry, original service staircase, main-floor laundry, and a 2-piece bath. The second floor offers three bedrooms, including a primary suite with a 3-piece ensuite and private balcony access, a dedicated office or library, and a charming 4-piece bath with a clawfoot tub, gold fixtures, and black-and-white mosaic tile flooring. The third floor provides two additional bedrooms, a full bath, and a versatile sitting area or guest lounge. The partially finished basement includes a recreation room, 2-piece bath, storage, and future development potential. Outside, mature trees, perennials, expansive lawns, rear parking, a largely fenced yard, greenhouse, two-tiered deck, pergola-covered entertaining area, and a breezeway connecting the home to the attached double garage create a private oasis. Previously operated as a hospitality venture, Redmond House offers potential for boutique guest accommodations or a bed-and-breakfast. More than a residence, it is a Maple Creek landmark where history, architectural elegance, and exceptional craftsmanship converge. A detailed historical profile, including information on William “John” Redmond and the home's remarkable legacy, is available. (id:44393)
Abbott Realty
North Battleford, Saskatchewan
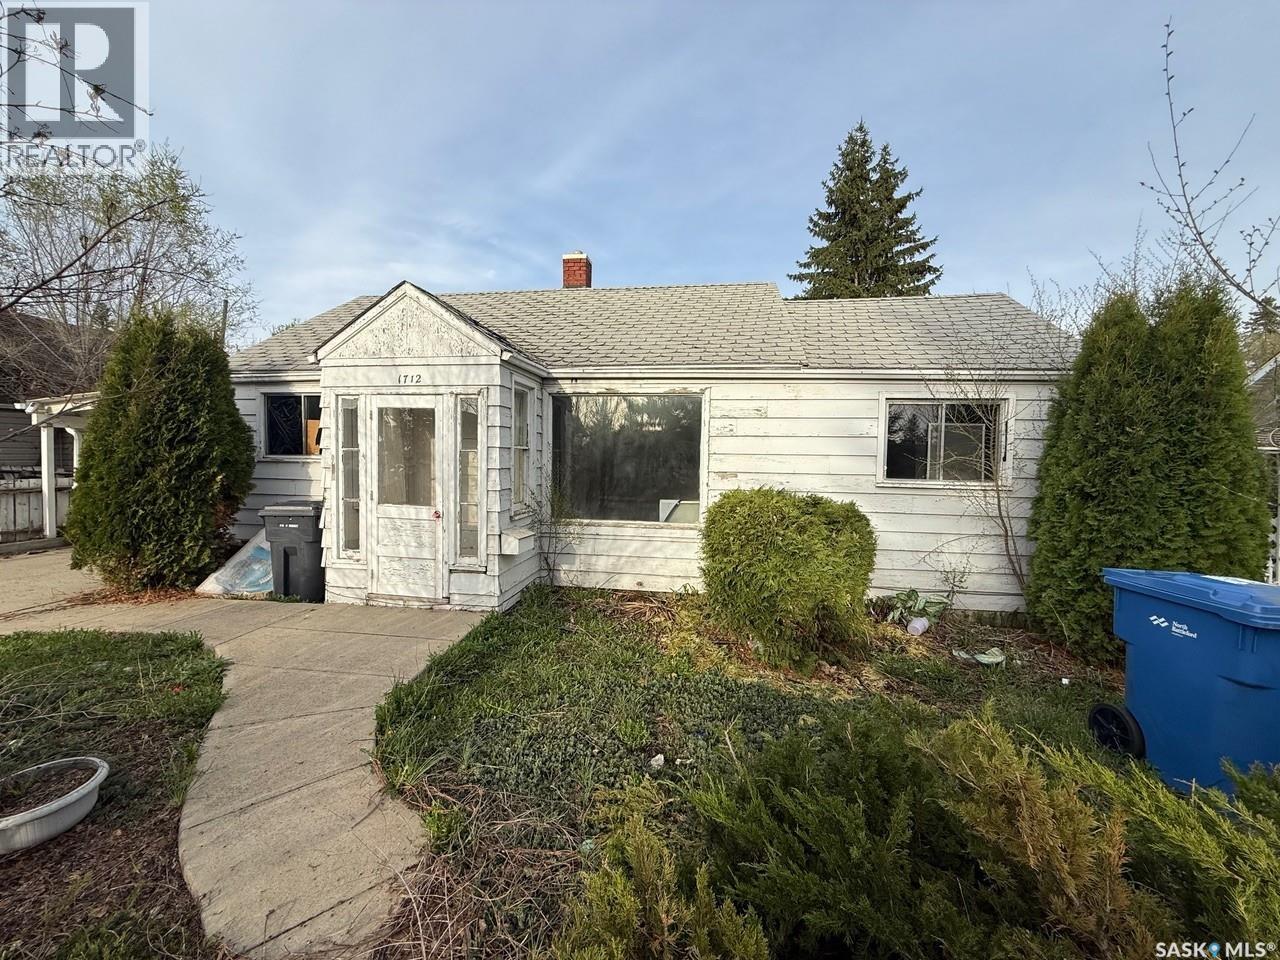
Great investment opportunity in a good neighbourhood. This affordable 3-bedroom, 1 bathroom home offers 900 sq ft of functional living space and is ready for someone to bring out its full potential with a little cosmetic work. Features include a carport, fenced backyard, and a convenient location close to schools and amenities. (id:44393)
RE/MAX Of The Battlefords
Churchbridge, Saskatchewan
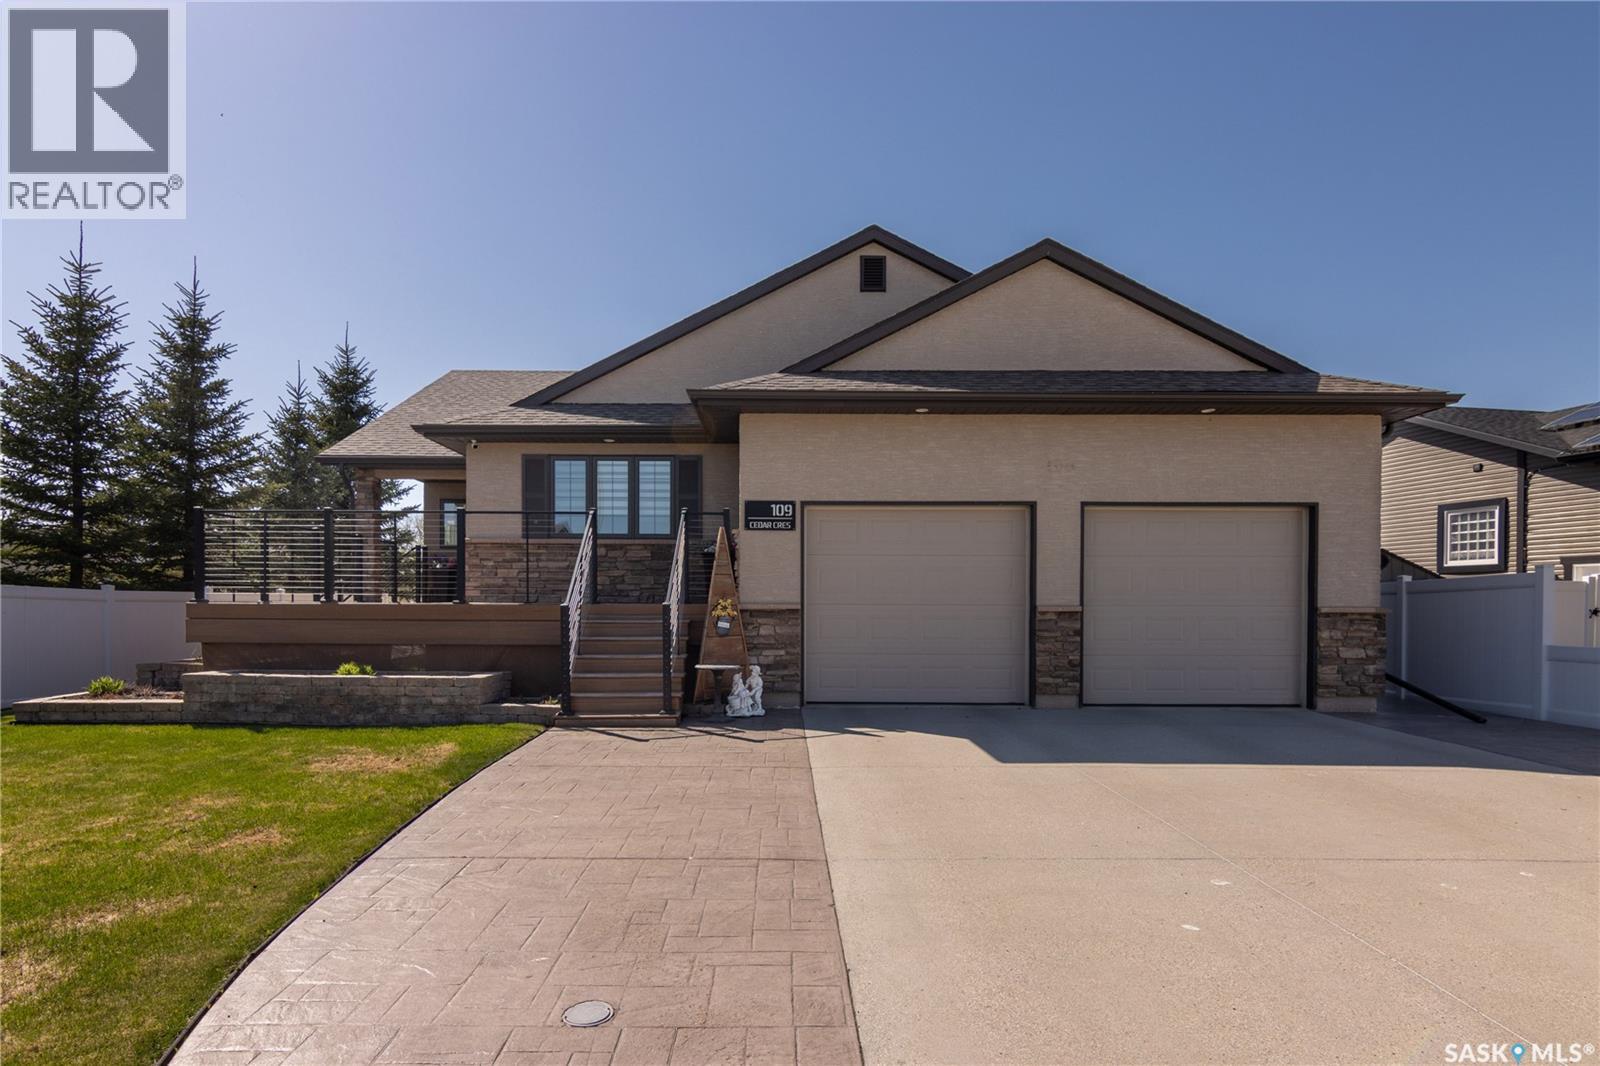
An exceptional custom-built ENERGY STAR certified home offers quality craftsmanship & design.Set on a generous sized Lot, the striking brick/stucco exterior makes an immediate impression. Complete with stamped concrete walkways & double concrete driveway.Fully landscaped yard,enclosed with 6-ft PVC fence on 3 sides, & 8-ft gate to the back alley. Enjoy 2 composite decks, front & back,with cable railing,NG BBQ hookup & hardwired exterior TV on the back deck.2-car attached garage features high ceilings for extra storage, drywall & paint throughout, gas heat, & durable epoxy floor with storage.The vaulted-ceiling kitchen is a dream, featuring an abundance of soft-close maple cabinets, large island,white quartz countertops. An attractive tile backsplash adds character, with premium appliances. A separate dining area with custom cabinetry offers the perfect setting. The livingroom flows naturally from the kitchen & features a NG fireplace, BI shelving matching the kitchen cabinetry, hardwired TV above the fireplace, & in-ceiling surround sound system with Control4 integration and two Bell satellite receivers.Continuous cork flooring enhances the main floor.The primary suite is truly exceptional with hardwood floors, walk-in closet with custom built-ins, spa-inspired 5 pc ensuite featuring his/her sinks,soaker tub,walk-in shower with heated floor, full tile finishes & hardwired TV. The office/bedroom offers convenient access to the front entry. Main 4-pc bath includes quartz countertop.Connecting the garage to the home, the utility room houses the washer/dryer alongside built-in seating & storage bringing a practical & stylish touch.Fully developed basement is an entertainer's paradise. Open-concept layout, NG fireplace, hardwired TV, in-ceiling surround sound,& wet bar. 2 carpeted bedrooms & 3 pc bath offer comfortable guest accommodation. This is a rare opportunity to own a custom-built, energy-efficient home packed with premium finishes and details from top to bottom. (id:44393)
RE/MAX Revolution Realty