
Lac Pelletier, Saskatchewan
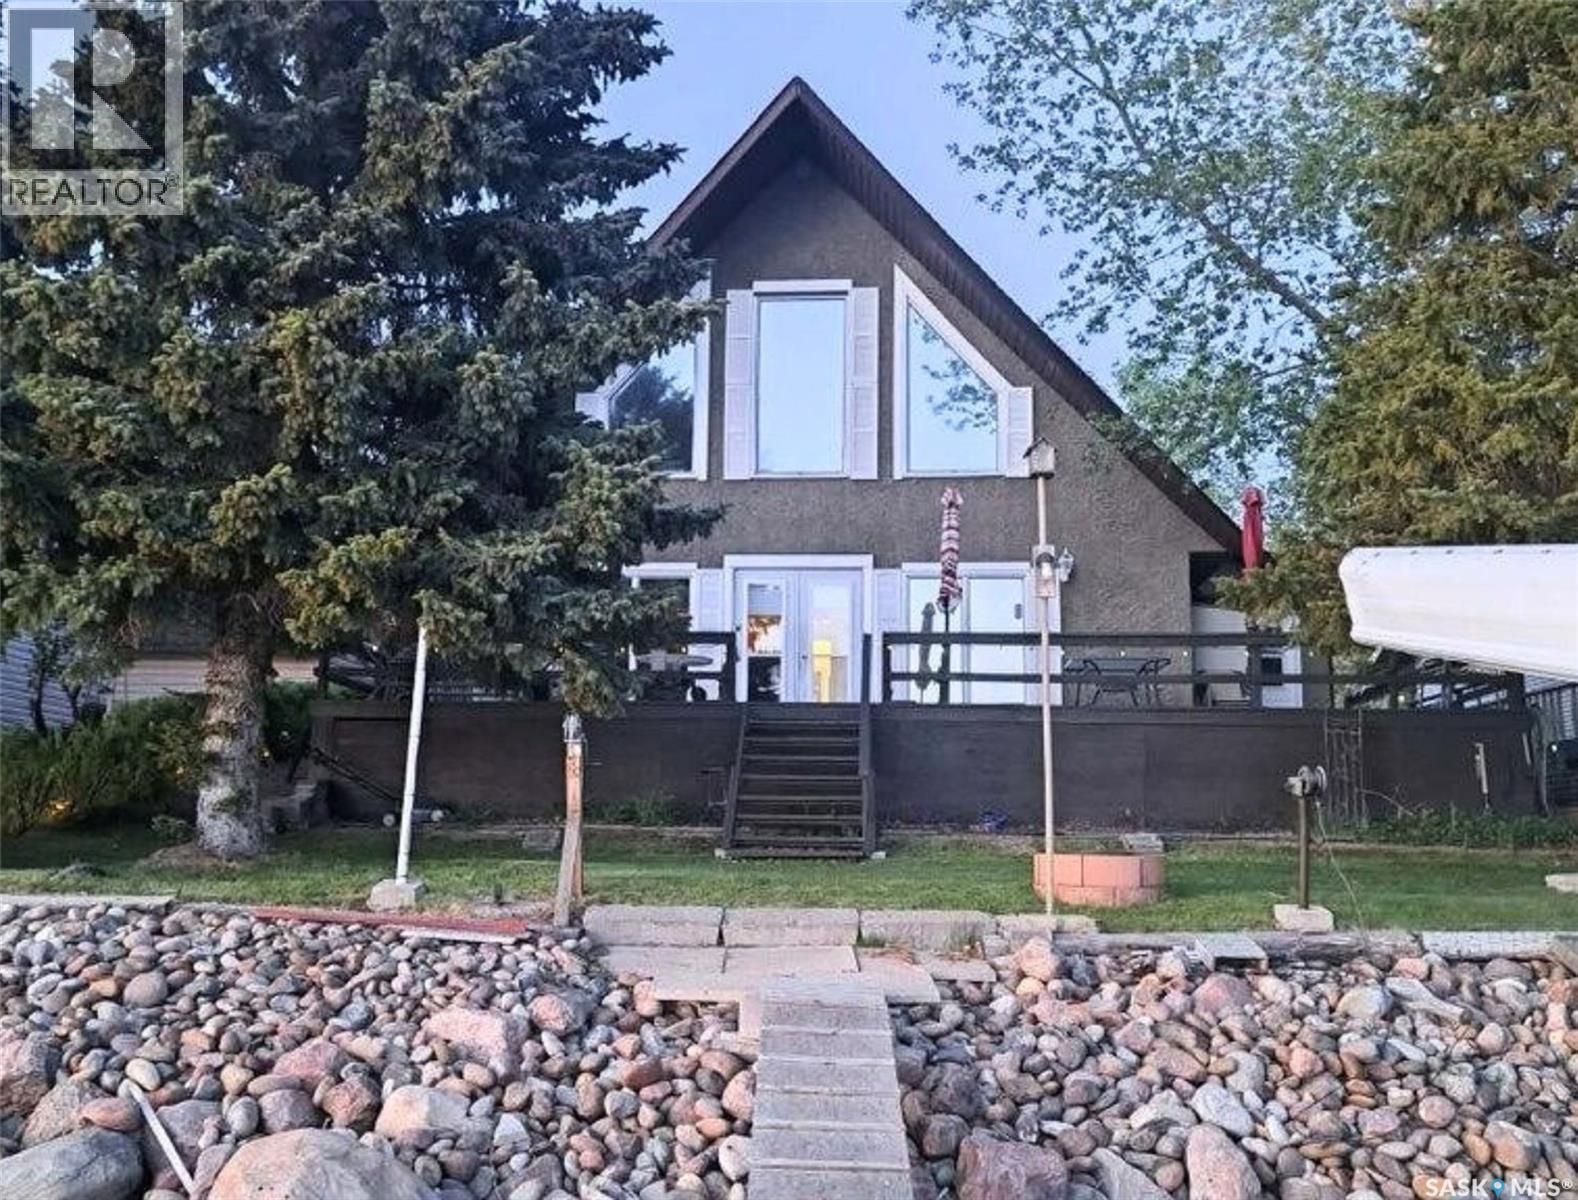
Fully furnished, in a great location within walking distance of the golf course and restaurant, this beautiful 4 bedroom, 2 bathroom 4-season lake home is oozing with features and possibilities. Standing attractively from the water, the A-frame cabin exterior features low-maintenance stucco siding, a large entertaining deck with a walkway through to the front, a private dock, a single-car garage, and a garden shed. The home interior is a lovely blend of both expansive spaces meant to spread out and also cozier nooks and areas that provide privacy. Inside off of the driveway end of the home, there is a great porch with an organizing closet and nearby is the kitchen and dining area which feels very practical, spacious and cheerful with ample white cabinetry and shiplap ceilings in the kitchen. Stepping through toward the other end of the cabin is the generous, impressive and inviting living room with high vaulted ceilings, hardwood floors, loads of natural light from the large windows and patio doors that look out towards the deck and the serene waterfront. A grand staircase leads upstairs to a private suite - including an office-style landing area overlooking the living room and also featuring a view, while tucked behind there is a bedroom, a spacious 3-piece ensuite with a claw-foot tub, and a walk-in closet off of the bathroom. Back on the main floor, there is still plenty more to see with 3 comfortable bedrooms, a 3-piece bath with a shower, a storage/pantry room, the furnace and laundry room with yet more storage, and another great room with an exterior door that can be used for lake living essentials and organizing.There is a shared garage building on the property as well with a separation on the interior for the owner to have a private 1-car garage included. (id:44393)
Exp Realty
Buffalo Pound Lake, Saskatchewan
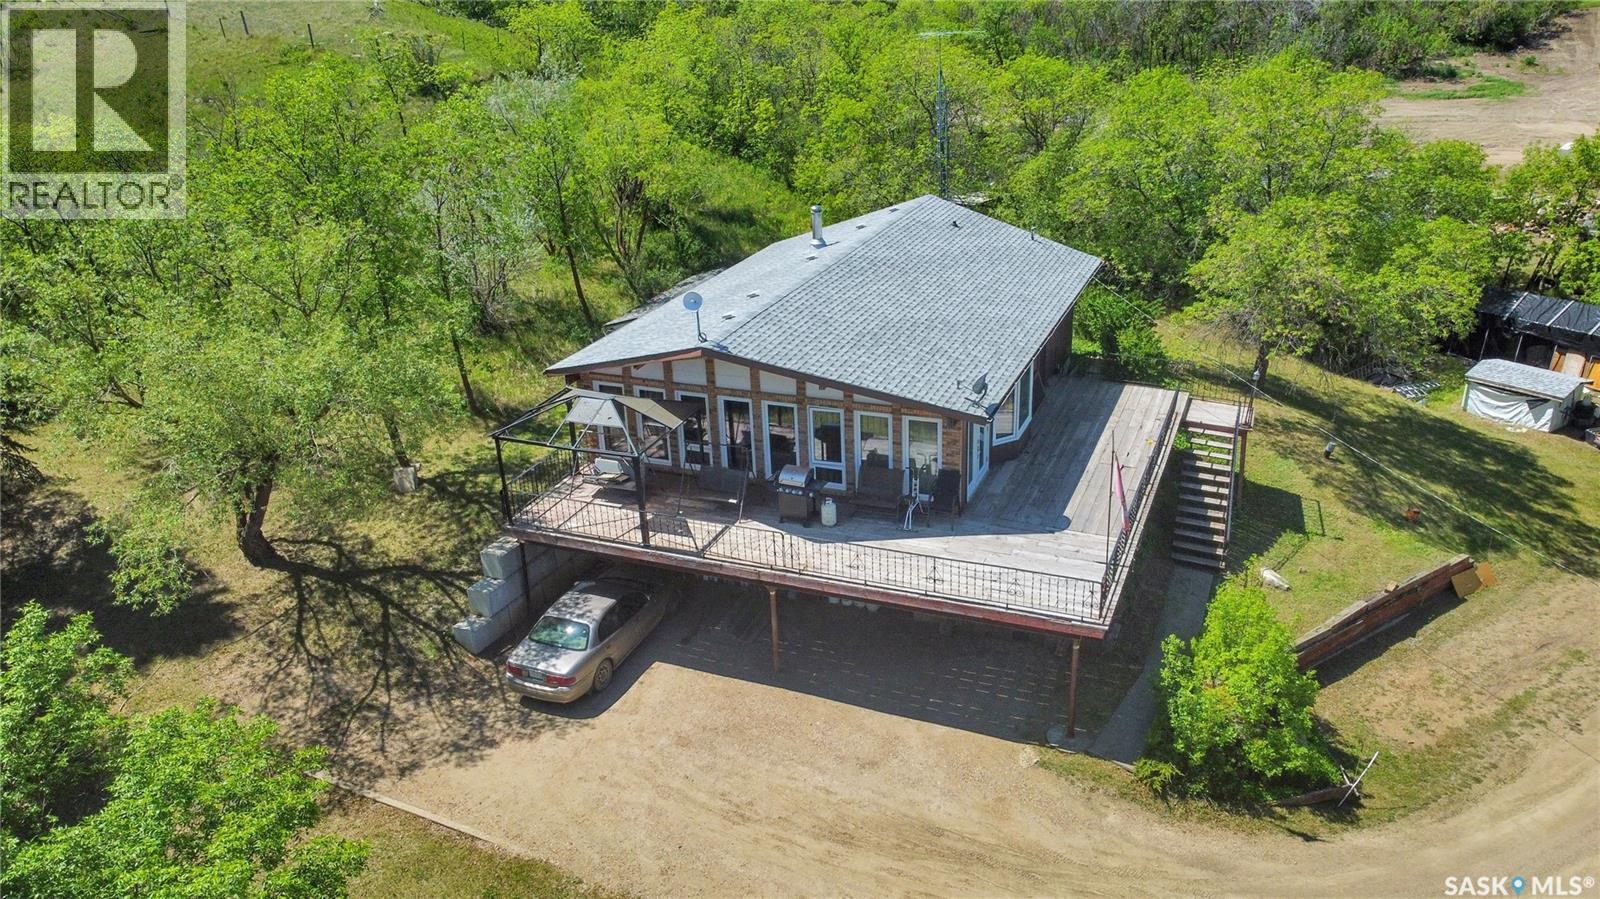
Discover 4 Season Lake Living in the beautiful Resort Village of Sun Valley at Buffalo Pound Lake. Nestled on a large lot approx. 27,870sqft (.65 acres) of land with WALKOUT Bungalow styled home w/ Dbl. Att. Heated Garage, a Single Det. Garage & tons of parking for your toys like your Boat & RV. Welcomed & leaded to the main house, you are greeted into the main living space, set in an Open Concept design w/vaulted ceiling, sun tunnels & floor to ceiling updated windows creating an airy & expansive feel. The Living Room features a wood stove w/Tindal stone hearth as a focal point & the open kitchen, enjoys solid oak cabinetry, large U-shaped centre island allowing for an abundance of cooking workspace, & storage. This is the perfect entertaining home as there is a patio door to the massive WRAP Around Deck too! This floor comes complete w/2 Bedrooms & a 4pc. Bath w/full tub surround. Oh, and did we mention there is a lift to take you from main to lower level? Perfect for accessibility & any challenges. The lower level includes a Flex room currently used as a bedroom, which can be easily adapted to suite your needs, whether as a home office, workout room or craft space. There is a 3pc. Bath & laundry/storage area which simplify household chores & storage needs. The Dbl. Attached heated Garage is currently being used as a Rec Room. Updates include shingles, windows & furnace. This home has so much potential and with a bit of TLC & personal touches can be your peaceful year-round residence or a seasonal escape. Enjoy the natural beauty & recreational opportunities of Buffalo Pound Lake while relishing the spacious comfort of your own private, serene park like yard. Explore the possibilities at this unique property & discover how it can perfectly match your vision of ideal lake living. CLICK ON THE MULTI MEDIA LINK FOR A FULL VISUAL TOUR and ask your REALTOR® for additional information and come take a personal tour. (id:44393)
Global Direct Realty Inc.
Coteau Rm No. 255, Saskatchewan
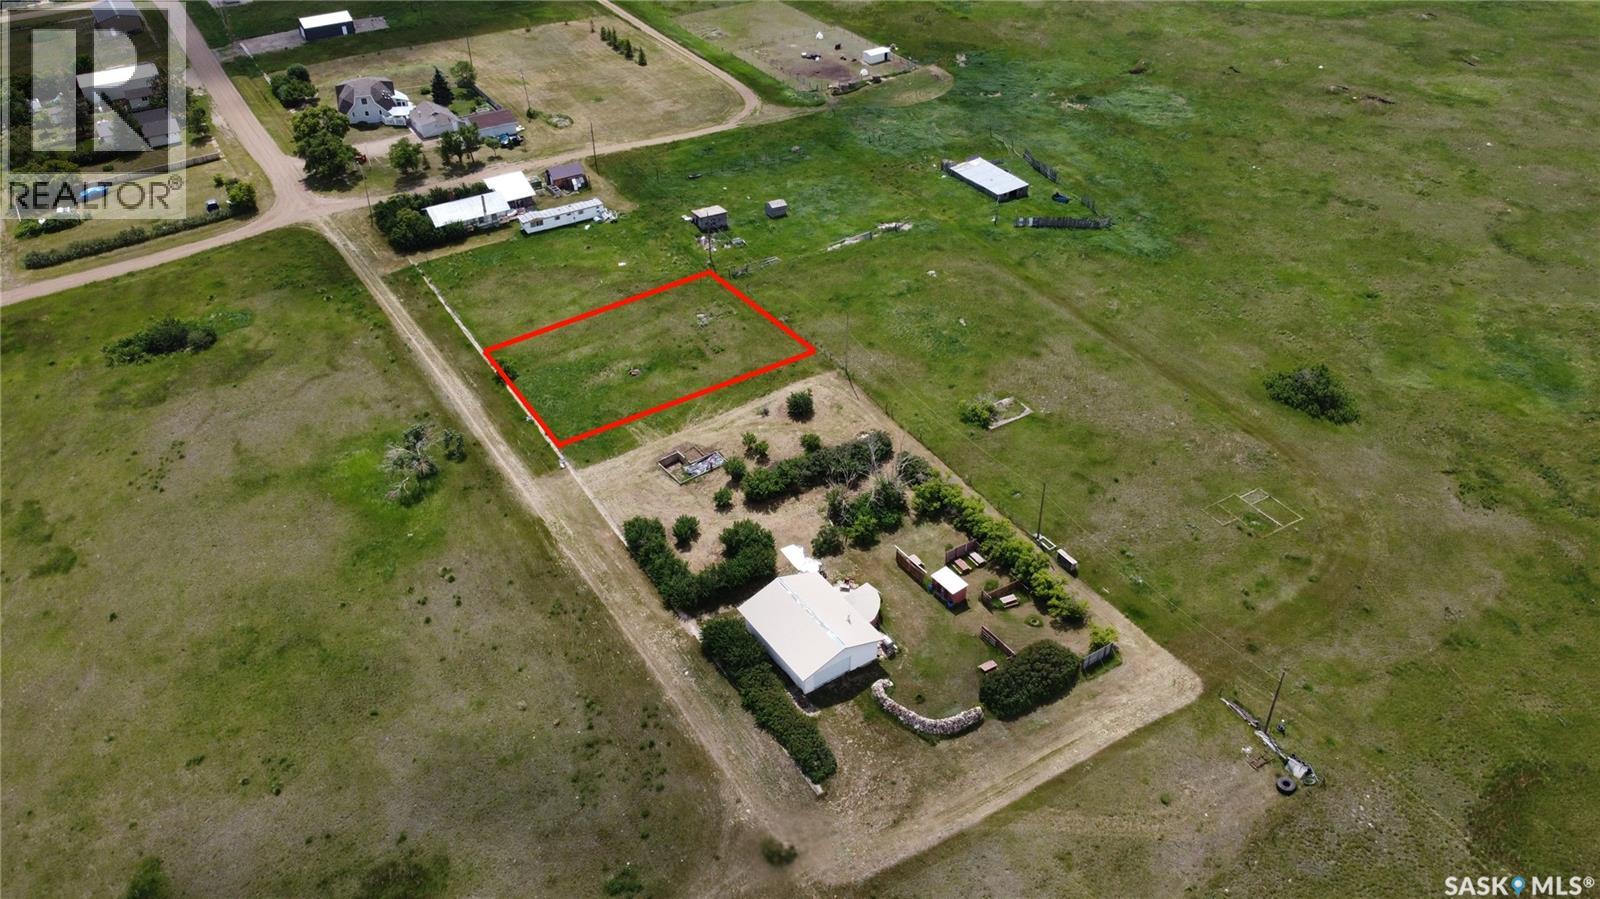
Discover the potential of this generously sized lots ideally situated on the way to Lake Diefenbaker. Located in a quiet community, this property provides ample space for a variety of uses—whether you’re looking to build your dream home, create a peaceful getaway, or utilize the land for storage and recreational purposes. With easy access to the lake and surrounding amenities, these lots is a rare opportunity to invest in a versatile property where you can enjoy both relaxation and functionality. Property outlines are for general guidelines and are not intended to be deemed accurate to land titles. (id:44393)
RE/MAX Shoreline Realty
North Battleford, Saskatchewan
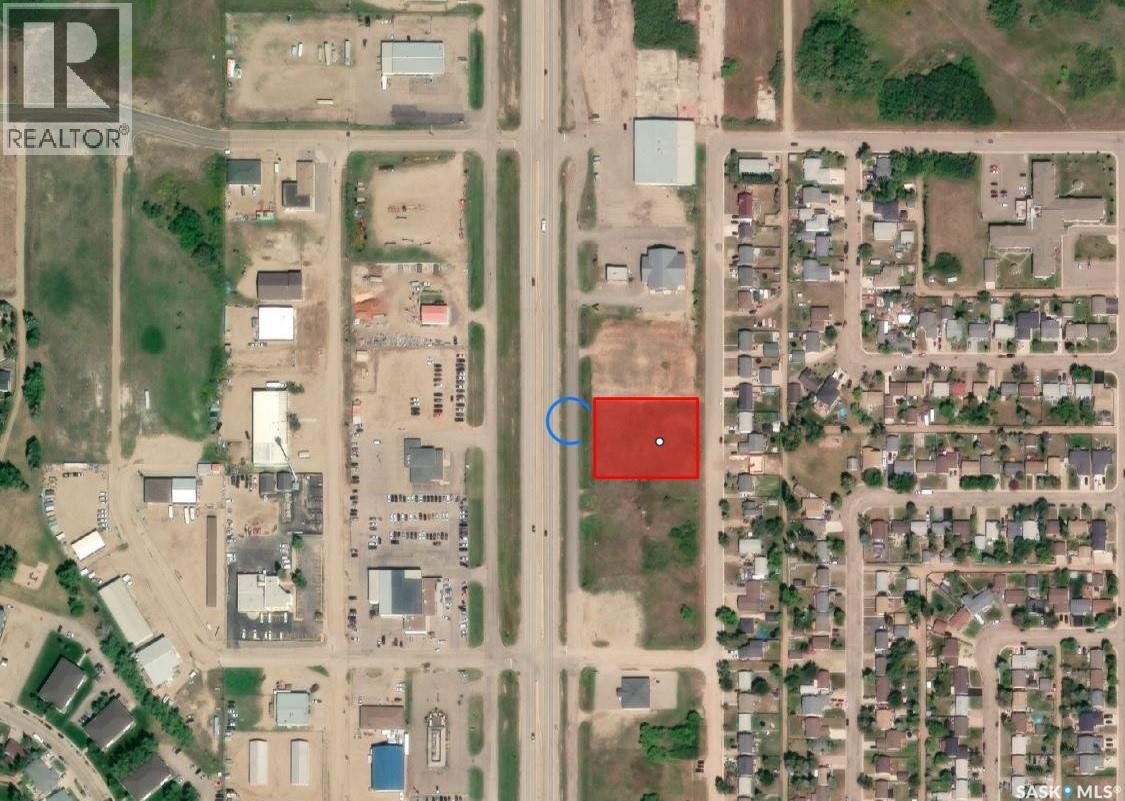
Seize the opportunity to own this large, ready-for-development commercial lot located close to one of North Battleford’s busiest streets, offering excellent visibility for your business. Whether you're planning to build retail space, office buildings, or any commercial venture, this location provides high traffic exposure that is perfect for attracting customers. This expansive lot offers ample space to bring your development vision to life. With easy access to major roads and nearby amenities, this property is ideally suited for businesses looking to capitalize on a high-profile location. Don’t miss your chance to secure a piece of North Battleford’s growing commercial landscape! Contact us today to explore the potential of this prime commercial lot and take the first step in making your business vision a reality! (id:44393)
Dream Realty Sk
Pense, Saskatchewan
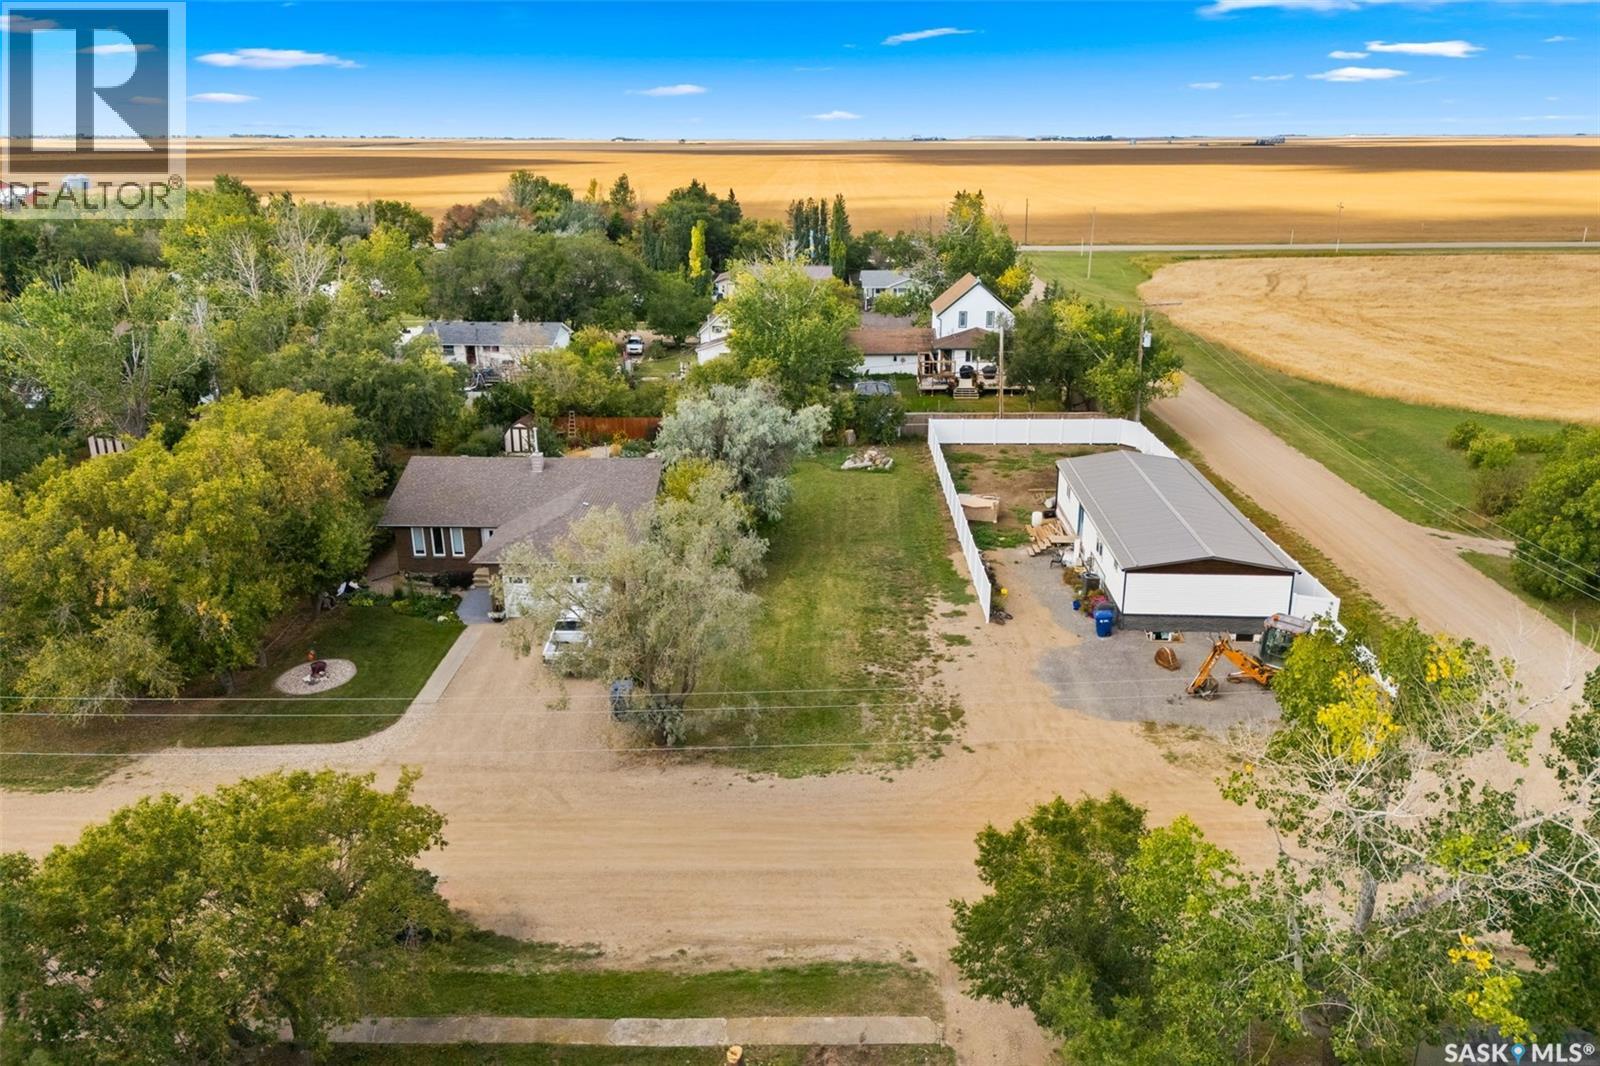
Welcome to the charming community of Pense, just a short 20 minute commute from Regina and Moosejaw it's the perfect retreat to come home to outside of city life. This lot offers the perfect opportunity for you to build your dream home. The town of Pense is very inviting with its municipal tax incentives and affordably priced lots, for a short drive you are able to stretch your dollar further. Pense is a fantastic place for families to be, offering a K-8 school, toddler park, splash park, a rink, ball diamond, outdoor rink, hotel & bar, insurance agency, post office, gas station/convenience store and other amenities. Located off the HWY #1 commuting to Regina is a breeze. Reach out to your realtor today for more information. (id:44393)
Coldwell Banker Local Realty
Pense, Saskatchewan
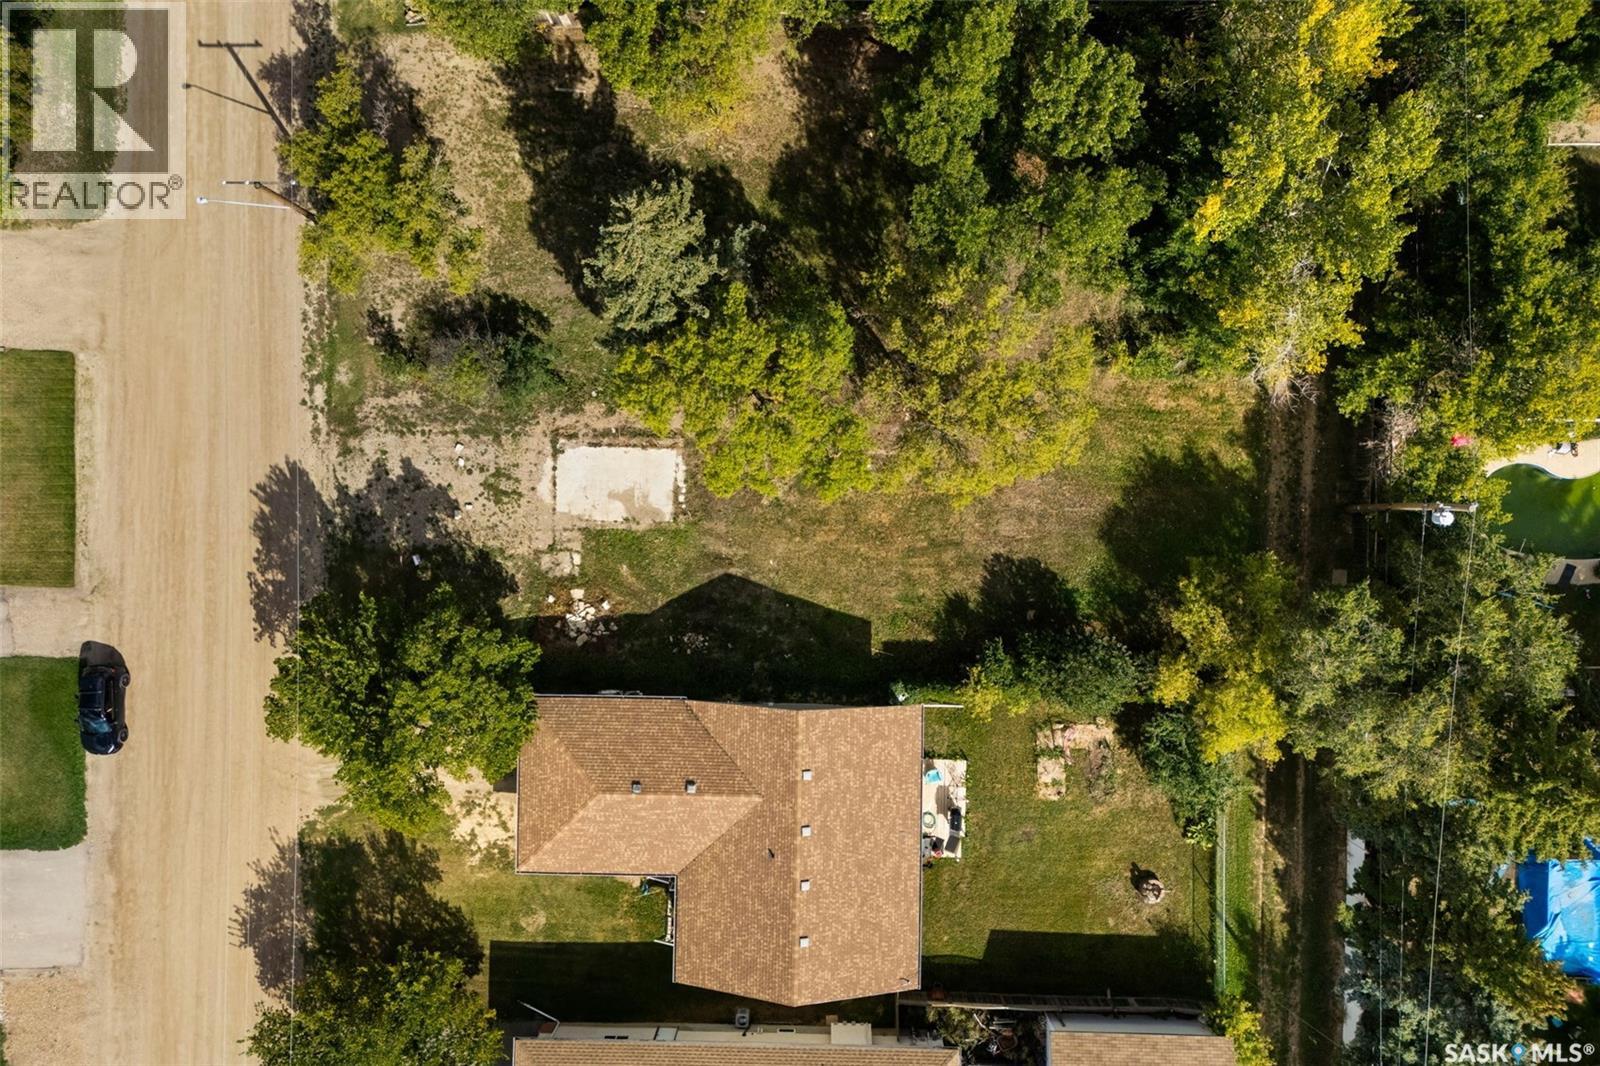
Welcome to the charming community of Pense, just a short 20 minute commute from Regina and Moosejaw it's the perfect retreat to come home to outside of city life. This lot offers the perfect opportunity for you to build your dream home. The town of Pense is very inviting with its municipal tax incentives and affordably priced lots, for a short drive you are able to stretch your dollar further. Pense is a fantastic place for families to be, offering a K-8 school, toddler park, splash park, a rink, ball diamond, outdoor rink, hotel & bar, insurance agency, post office, gas station/convenience store and other amenities. Located off the HWY #1 commuting to Regina is a breeze. Reach out to your realtor today for more information. (id:44393)
Coldwell Banker Local Realty
Yorkton, Saskatchewan
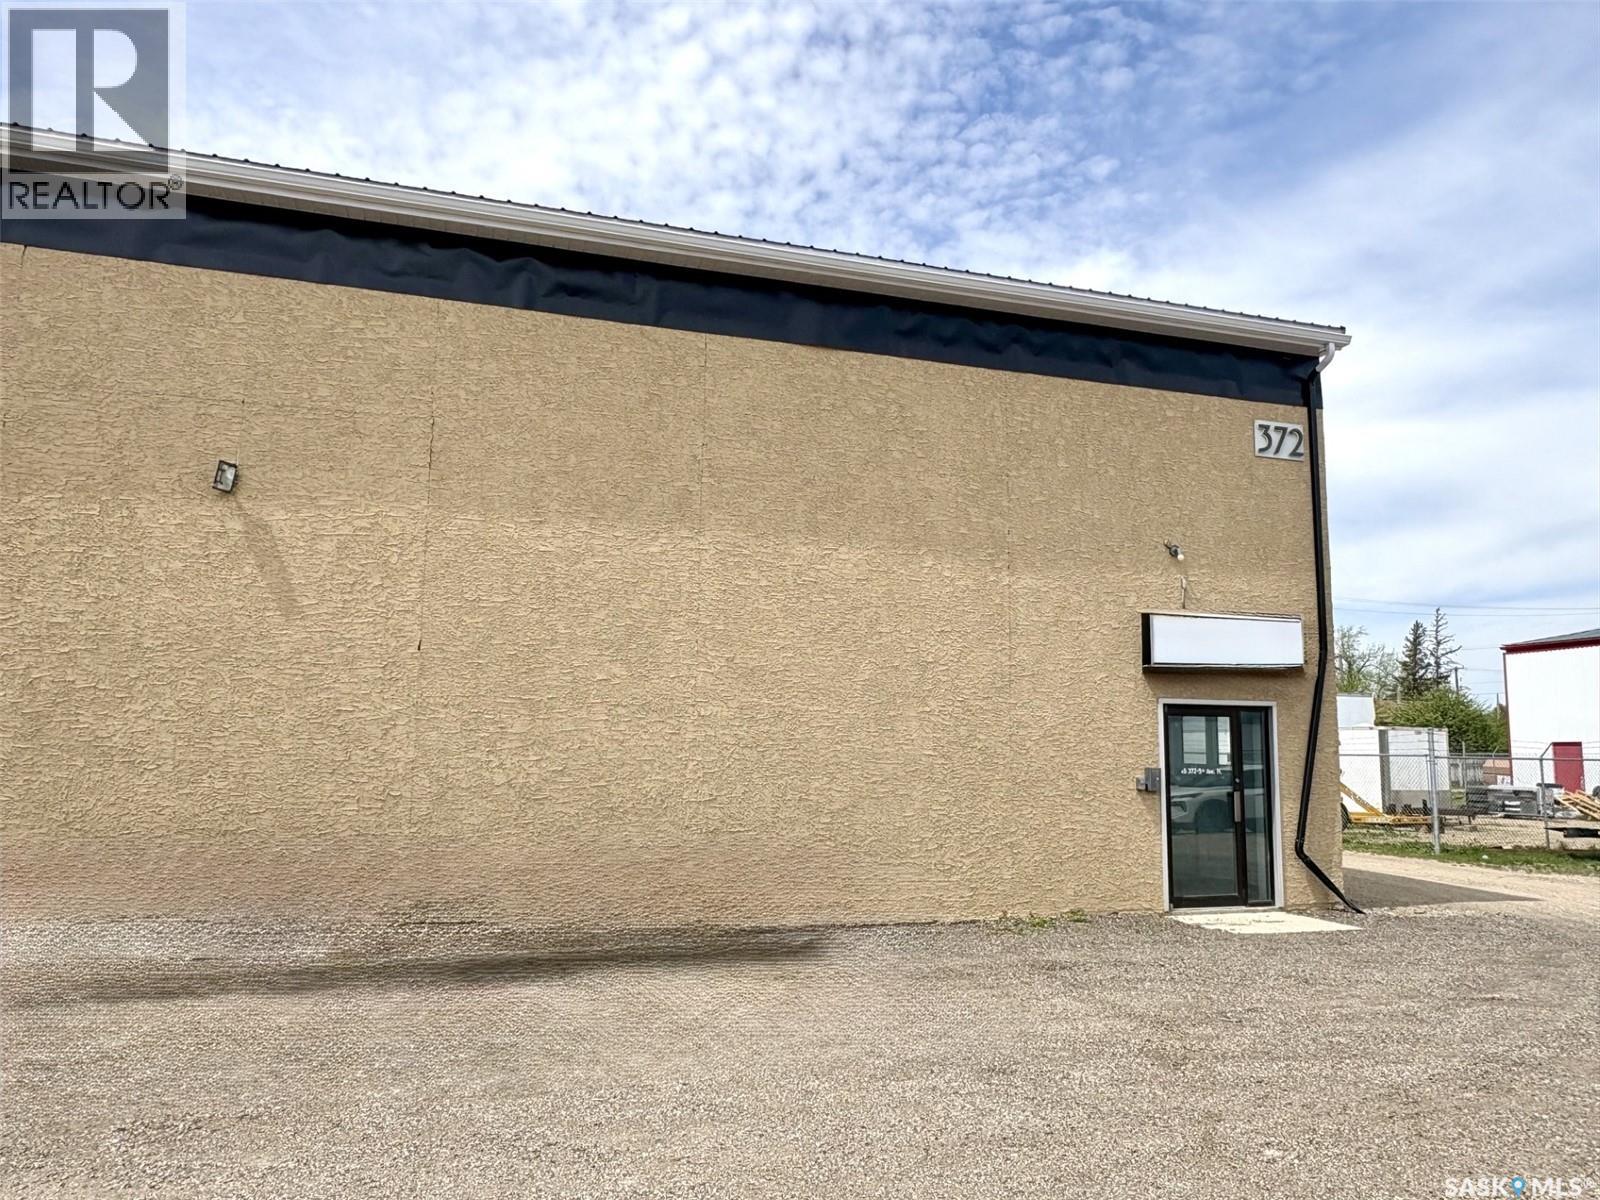
Unit #5 at 372 Fifth Avenue N., Yorkton offers 1,620 sq. ft. of versatile commercial space in the city's established industrial district. Conveniently located just off York Road/Highway 16, this property provides excellent visibility and easy access for customers, staff, and deliveries. The space includes approximately 1,420 sq. ft. of shop/warehouse area featuring a large rear overhead bay door, heavy-load-bearing floor, natural gas overhead box heater, and mezzanine storage, along with approximately 400 sq. ft. of office/reception space. A backlit exterior sign provides additional advertising exposure, while the newly installed metal roof and on-site customer and staff parking add to the property's appeal. Gross rent is $12.00 per sq. ft. and includes property taxes, building insurance, and snow removal. Utilities are additional and billed directly to the tenant. An excellent opportunity for retail, office, warehouse, service, or light industrial operations seeking a high-profile location in North Yorkton. (id:44393)
RE/MAX Blue Chip Realty
Corman Park Rm No. 344, Saskatchewan
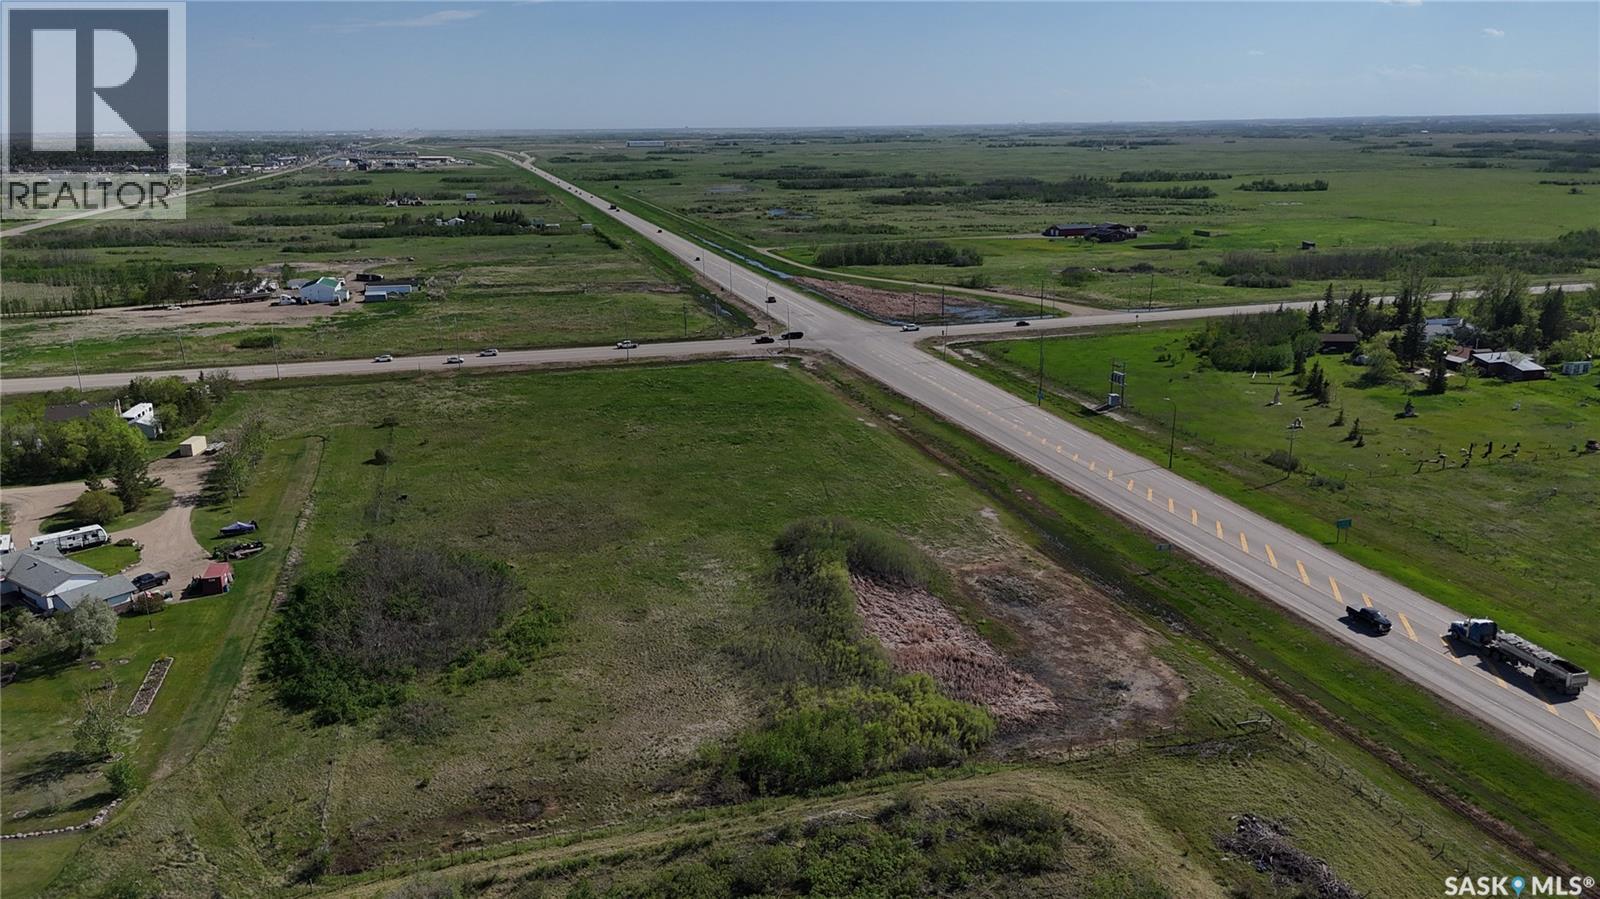
Prime 9.91-Acre Highway Frontage Opportunity North of Martensville! Rare opportunity to own a highly visible 9.91-acre parcel along Highway 12, just minutes north of Martensville and Saskatoon. With excellent highway exposure and steady daily traffic, this property offers outstanding potential for those seeking a country residence, hobby farm, home-based business, or future development opportunity. The property is already well-equipped with an established access road, natural gas service, power, water service, and septic system in place, helping to reduce future development costs. A 24' x 30' shop provides immediate utility for storage, equipment, or workshop space. Currently zoned Residential, the property offers flexibility for a variety of uses, with buyers encouraged to explore future zoning or development possibilities with the appropriate authorities. The excellent location and visibility make it an attractive option for those looking for a potential sales lot, contractor yard, home-based business, or investment property. The land is fully fenced and includes two dugouts, providing a reliable water source for livestock and making it well-suited for hobby farming or agricultural pursuits. While there is a highway interest registered against a portion of the property, there remains a designated building area available for construction of a future residence. Whether you're looking to build your dream acreage, establish a business with exceptional exposure, or secure land in one of Saskatchewan's fastest-growing corridors, this property offers tremendous value and future potential. Don't miss this unique opportunity to invest in a prime Highway 12 location with services already in place and endless possibilities ahead. (id:44393)
Exp Realty
Turtle Lake, Saskatchewan
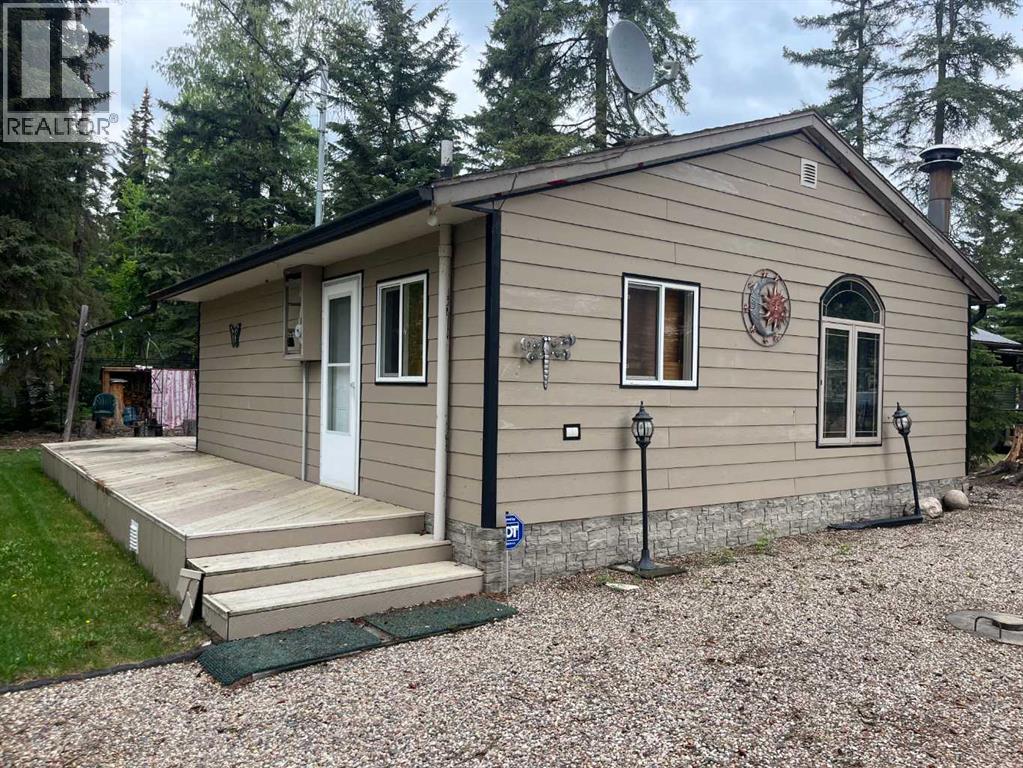
Turtle Lake, Saskatchewan 3 season cabin located in the Resort Village of Kivimaa Moonlight Bay. Built in the early 1970s this cabin has had lots of updates including hardy board siding, windows, pine interior finishes, kitchen cabinetry, water lines and laminate flooring. It sits on a nicely treed low maintenance lot close to the lake. It features an open plan living, kitchen and dining area plus 2 bedrooms and a 3-piece bathroom. The cabin has electric baseboard heat and the wood burning stove is perfect for those cool evenings. The deck wraps around the side and back of the cabin. There is a large storage shed in the backyard. Above the storage shed is another room that is commonly used as a bedroom. It is accessed by the exterior spiral staircase and has its own private deck. Water comes from a bored well. Septic is a holding tank. This cabin is on owned and titled land. Amenities include the beautiful public beach, boat launch, playground and mini golf. Plus the golf course is just a few minutes down the road. Turtle Lake is located about 1 & 1/2 hours from Lloydminster, 2 & 1/2 from Saskatoon, 3 hours from Kindersley and just under 4 hours from Edmonton. Call to view this wonderful holiday retreat. (id:44393)
Exp Realty (Lloyd)
Marquis Rm No. 191, Saskatchewan
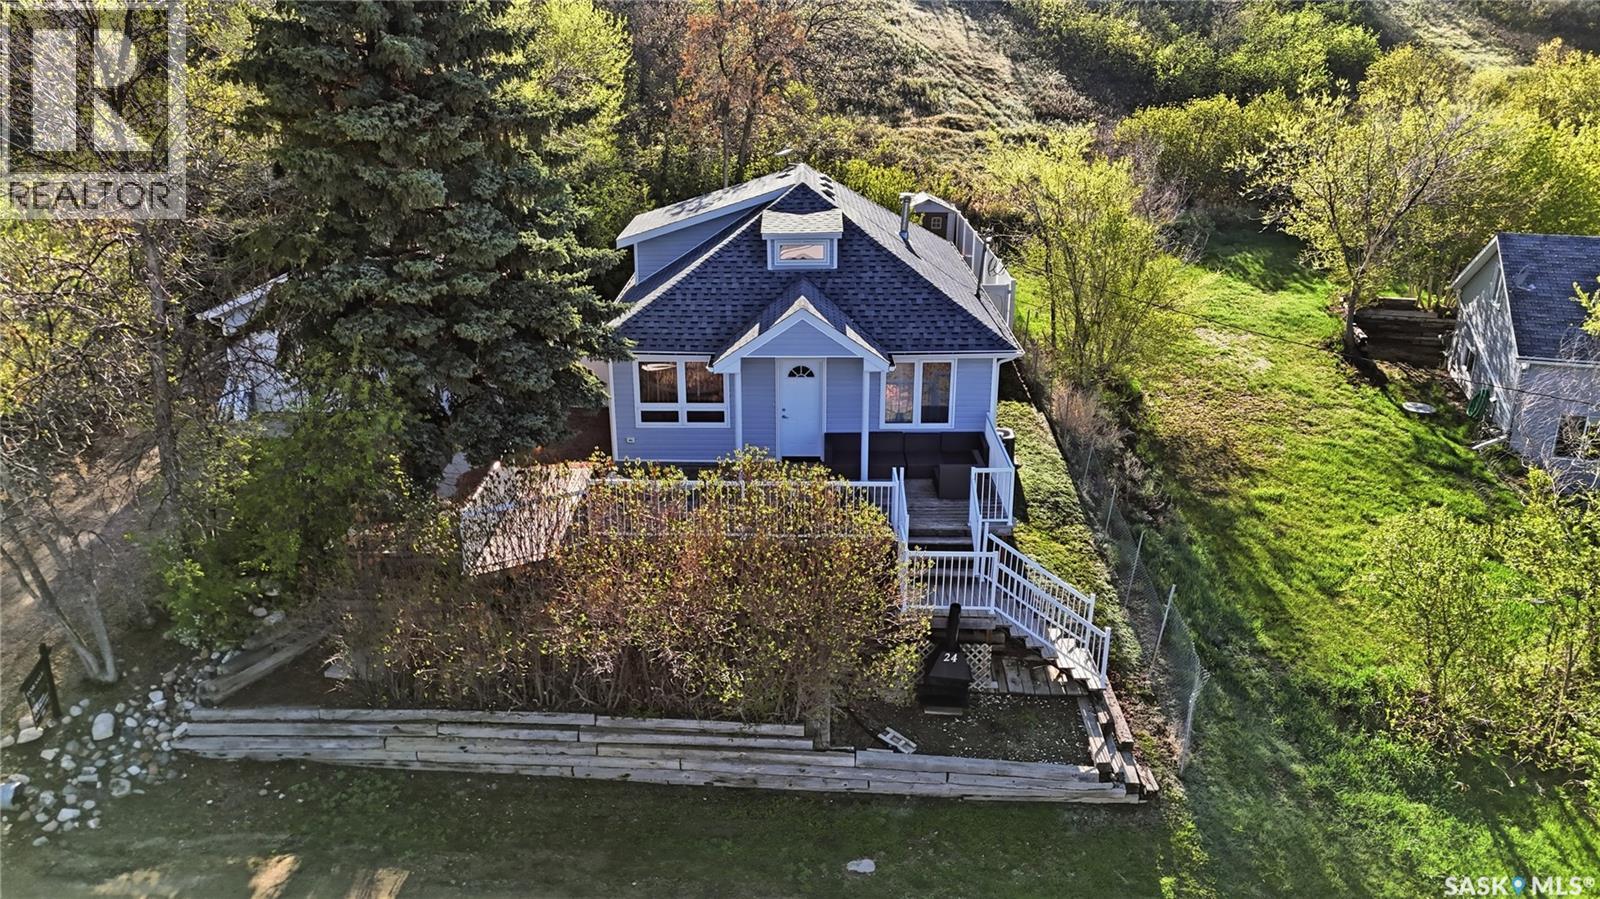
You won't want to miss this one. This 4 season cabin is sitting on a quiet crescent with stunning lake views - just 25 minutes from Moose Jaw. Very private home as it is built up higher than all the neighbors. You are sure to spend the majority of your time on your South facing deck enjoying lake life. Heading inside we find a living room boasting a natural gas fireplace with a stunning mantle. Heading back we find a dining space and a U-shaped kitchen with nice wood cabinets, a pantry and an eat-up breakfast bar. Down the hall we find a mudroom with access to your backyard, a laundry space and a 4 piece bathroom. Finishing off the main floor are 2 bedrooms. Heading upstairs we find a open concept loft area that could be used as a primary bedroom or a family room. Heading outside we find a fenced and private backyard as well as an oversized single car garage. This home has been extensively renovated and pride of ownership shows here. Reach out today to book your showing! (id:44393)
Royal LePage Next Level
Spalding Rm No. 368, Saskatchewan
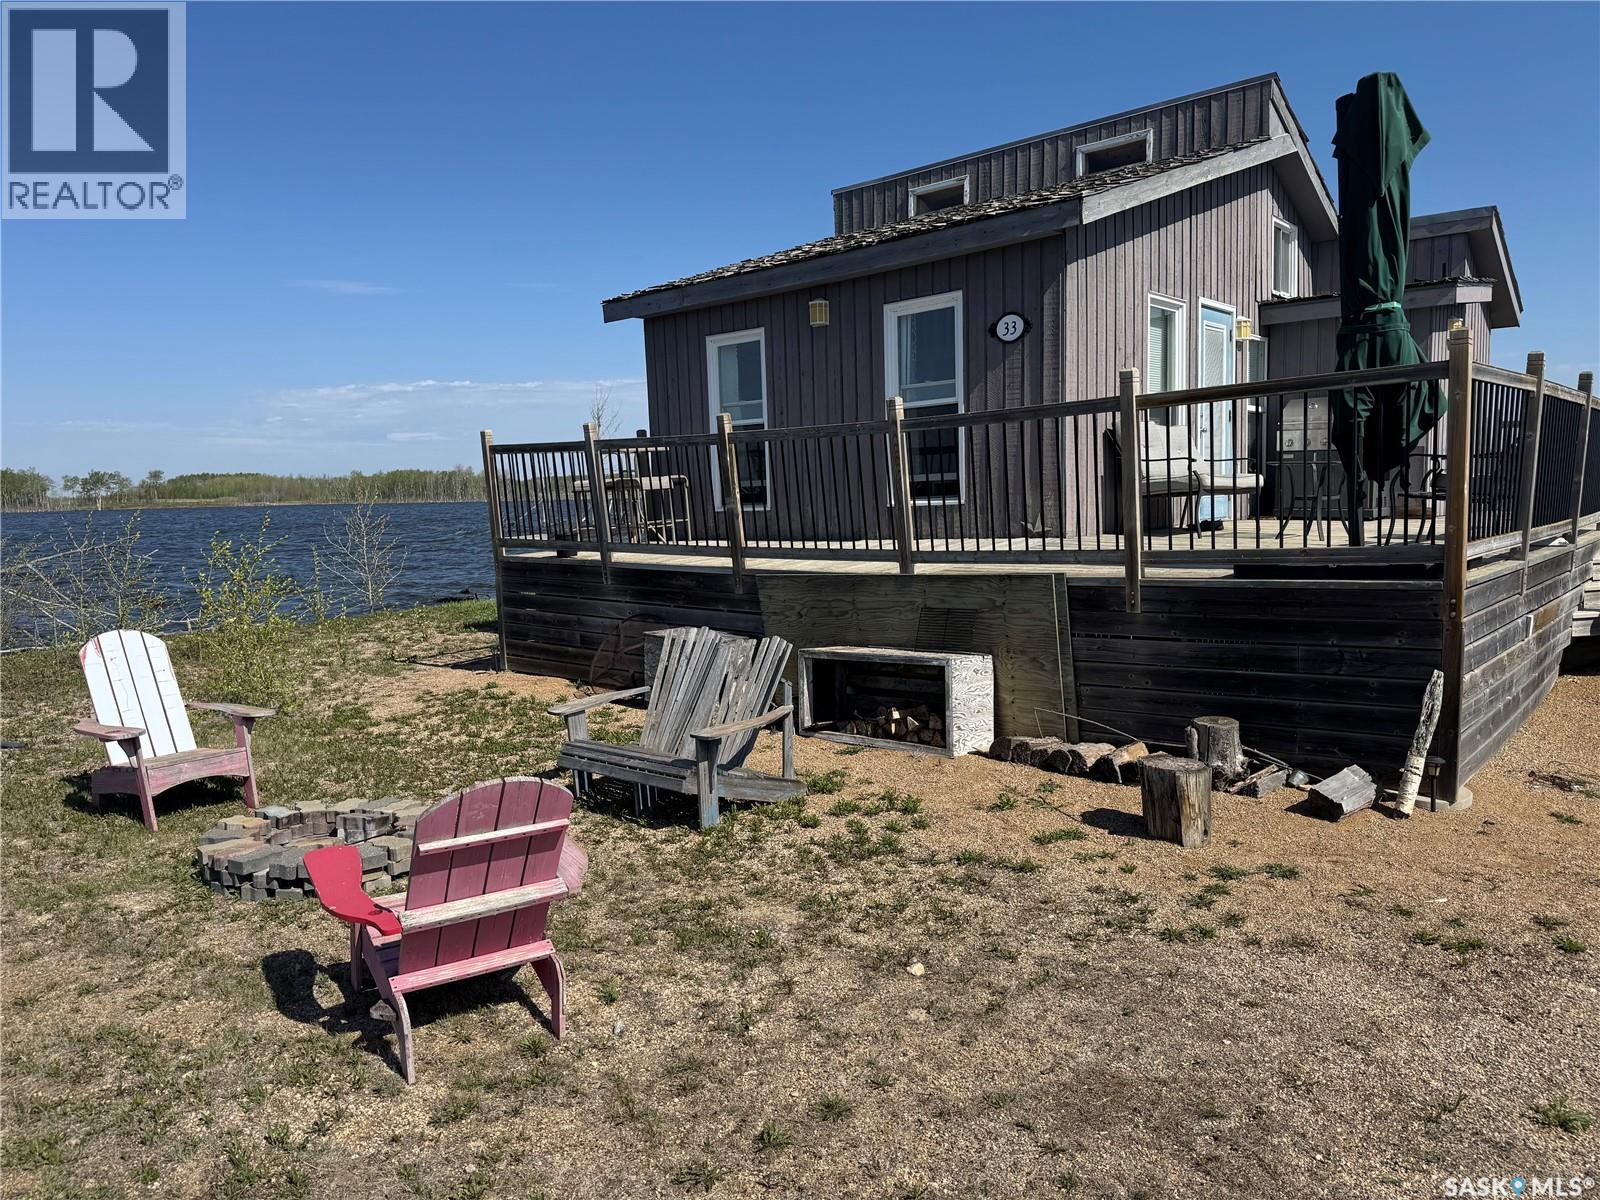
Have you been dreaming of owning a lakefront cabin where summers are spent around the campfire, out on the water, and making memories with family and friends all without breaking the bank? If so, 32-33 Lakefront Cabin at Lake Charron Regional Park may be exactly what you’ve been searching for! Located just 13 km east of Naicam, SK, this affordable getaway offers the perfect balance of peaceful lake life and convenient amenities nearby. Naicam features everything you need, including a grocery store, bank, meat shop, hair salon/spa, and the beautiful Naicam Golf Course, a fantastic 9-hole course the whole family can enjoy. Lake Charron Regional Park is known for its quiet and relaxing atmosphere while still offering great amenities such as numerous campground sites, a large group pavilion, upgraded shower and bathroom facilities, and playground equipment for the kids. Outside, this charming lakefront cabin features a large wraparound deck perfect for entertaining or enjoying your morning coffee with views of the water. You’ll also find a spacious beach area, firepit, and a large storage shed that includes several items for your summer enjoyment! Step inside and you are welcomed by a warm and inviting interior with a cozy cabin feel throughout. The functional kitchen offers ample space, while the spacious living room provides beautiful lake views and the perfect place to unwind after a day outdoors. The cabin also features a 3-piece bathroom, a main floor bedroom, and an upper loft area ideal for additional sleeping space. Out back you’ll find the septic holding tank, water hauling tank, and an additional storage shed complete with a water holding tank, full-sized water heater, and pressure system for the cabin. Buyers will enter into a new 35-year lease with the park at an affordable cost of only $1000 per year for the two lots. Book your private showing today and start making lake memories this summer! (id:44393)
Prairie Skies Realty
Saskatoon, Saskatchewan
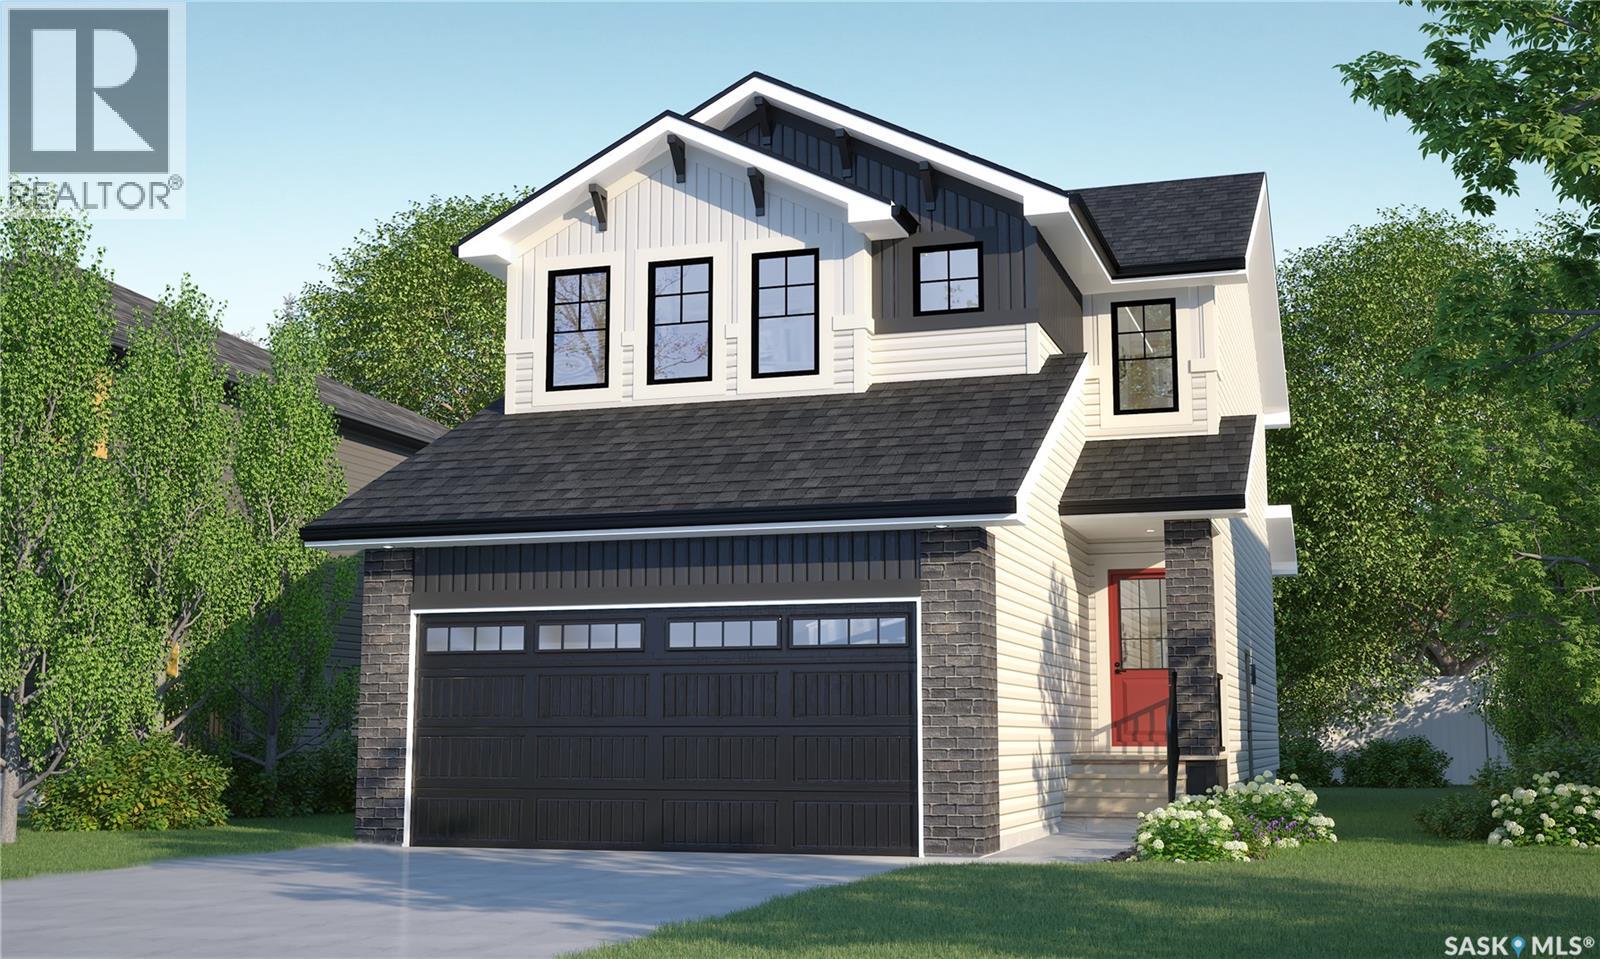
Welcome to Rohit Homes in Parkridge, a true functional masterpiece! Our DALLAS model single family home offers 1,661 sqft of luxury living, located on a lot backing on to the park. This brilliant design offers a very practical kitchen layout, appliances are included, and it's complete with quartz countertops, walk through pantry, a great living room perfect for entertaining, and a 2-piece powder room. On the 2nd floor you will find 3 spacious bedrooms with a walk-in closet off of the primary bedroom, 2 full bathrooms, second floor laundry room with extra storage, bonus room/flex room, and oversized windows giving the home an abundance of natural light. This property features a front double attached garage (19x22), fully landscaped front yard and a double concrete driveway. This gorgeous single family home truly has it all, quality, style and a flawless design! Over 30 years experience building award-winning homes, you won't want to miss your opportunity to get in early. The colour palette for this home will be Rohit's brand-new Designer Interior called Global Muse. Floor plans are available on request! *GST and PST included in purchase price. *Fence and finished basement are not included* Pictures may not be exact representations of the home, photos are from the show home. Interior and Exterior specs/colors will vary between homes. For more information, the Rohit showhomes are located at 322 Schmeiser Bend or 226 Myles Heidt Lane and open Mon-Thurs 3-8pm & Sat-Sunday 12-5pm. **In accordance with industry standards and applicable regulations, the Price is inclusive of GST (and PST, if applicable) and reflects the application of the GST New Housing Rebate and any applicable PST rebate. First-Time Home Buyers may be eligible for an additional federal rebate, subject to qualification, which has not been applied to the stated Price and, if available, may reduce the purchaser’s overall cost.** (id:44393)
Realty Executives Saskatoon