
Prince Albert, Saskatchewan
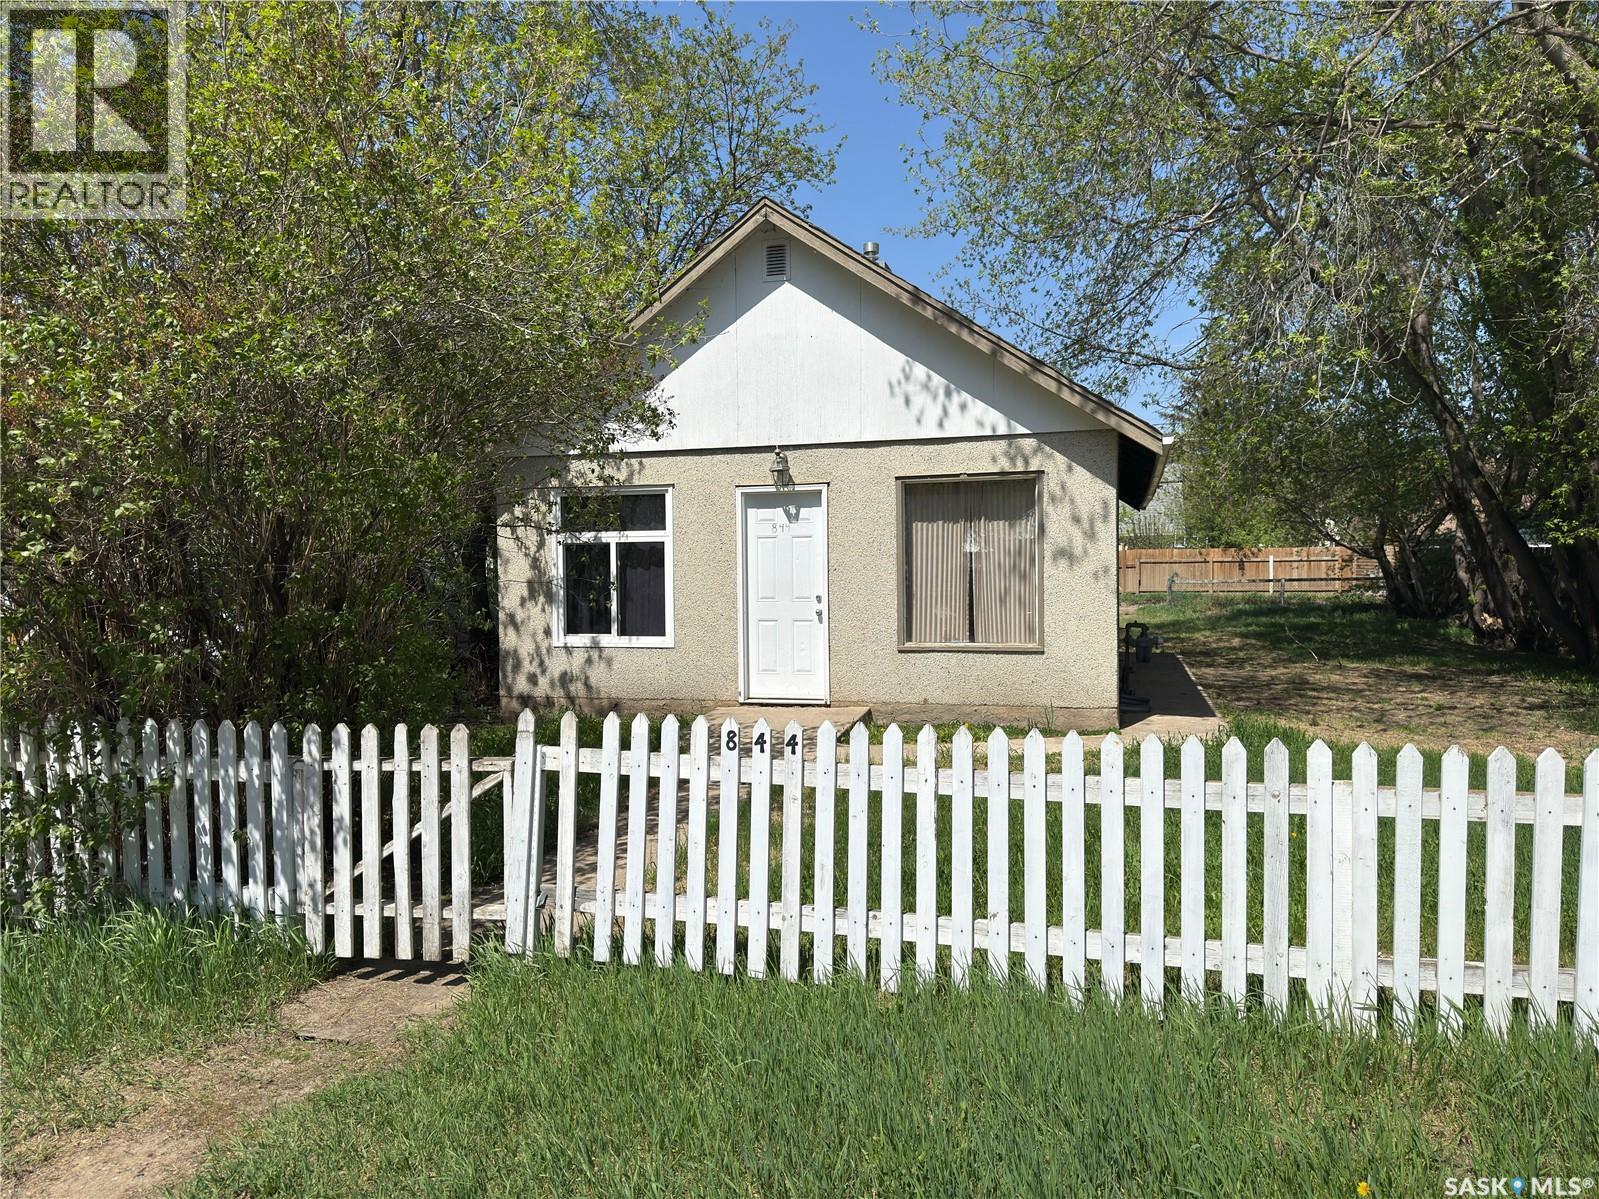
Affordable opportunity in the West Flat! This cozy 2-bedroom, 1-bathroom bungalow sits on a 54x100 ft lot and is move-in ready with some great updates already done for you. The 2026 fridge and furnace are brand new, and you'll also enjoy a newer hot water heater, two newer windows, and fresh interior paint throughout. The main floor features vinyl plank flooring throughout most of the home, a combined kitchen/dining area, and a convenient porch. The partial basement offers additional storage space. Appliances are included — fridge, stove, washer, and dryer. With 4 parking spaces, a partially fenced yard with trees and shrubs, and a vacant, quick-possession home at this price point, this one is perfect for first-time buyers or investors looking to add to their portfolio. Taxes are just $1,765/year. Don't miss out — call today to book your showing! (id:44393)
Advantage Real Estate
Goodsoil, Saskatchewan
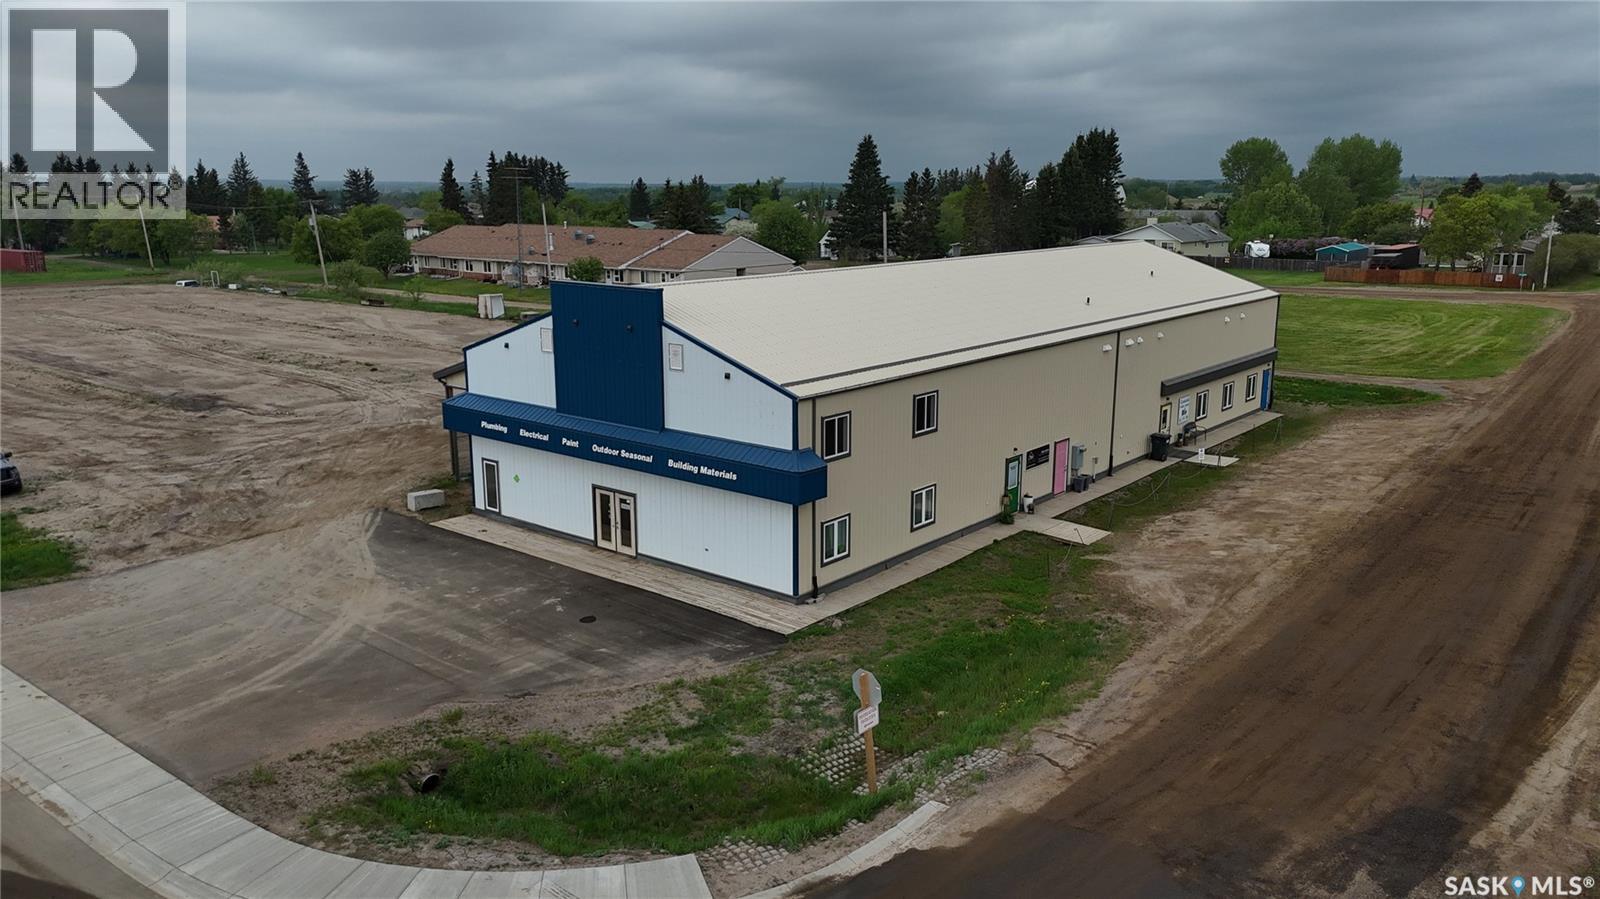
Exceptional commercial opportunity in the thriving resort community of Goodsoil, Saskatchewan. This 6,600 sq. ft. building, constructed in 2010, sits on 1.74 acres (75,794 sq. ft.) of highly visible land along Highway #26. Formerly operating as a lumber yard and general store, this property filled an important role in the community and is greatly missed by local residents and seasonal visitors alike. Ideally located just minutes from Meadow Lake Provincial Park and Lac des Îles, the property benefits from strong year-round and seasonal traffic generated by surrounding lake developments, cabins, camping, boating, golfing and recreational activity. This versatile property offers tremendous potential for a wide variety of business ventures, including: • Lumber yard and hardware supply • General store or convenience retail • Boat and RV sales, servicing, & storage compound • Outdoor recreation and marine supply centre • Warehouse or contractor supply business • Mixed commercial and rental income operation. Goodsoil serves a broad trading area and is approximately one hour from larger urban centres, making it a convenient and preferred shopping destination for local residents, lake property owners, tourists, and surrounding rural communities. The property also includes multiple rental income opportunities, with three smaller rental spaces currently occupied and additional areas that could be developed for further lease revenue. A rare chance to re-establish a valuable commercial hub in a growing recreational region of northwestern Saskatchewan. ________________________________________ (id:44393)
RE/MAX Of The Battlefords - Meadow Lake
RE/MAX Of The Battlefords
Prince Albert, Saskatchewan
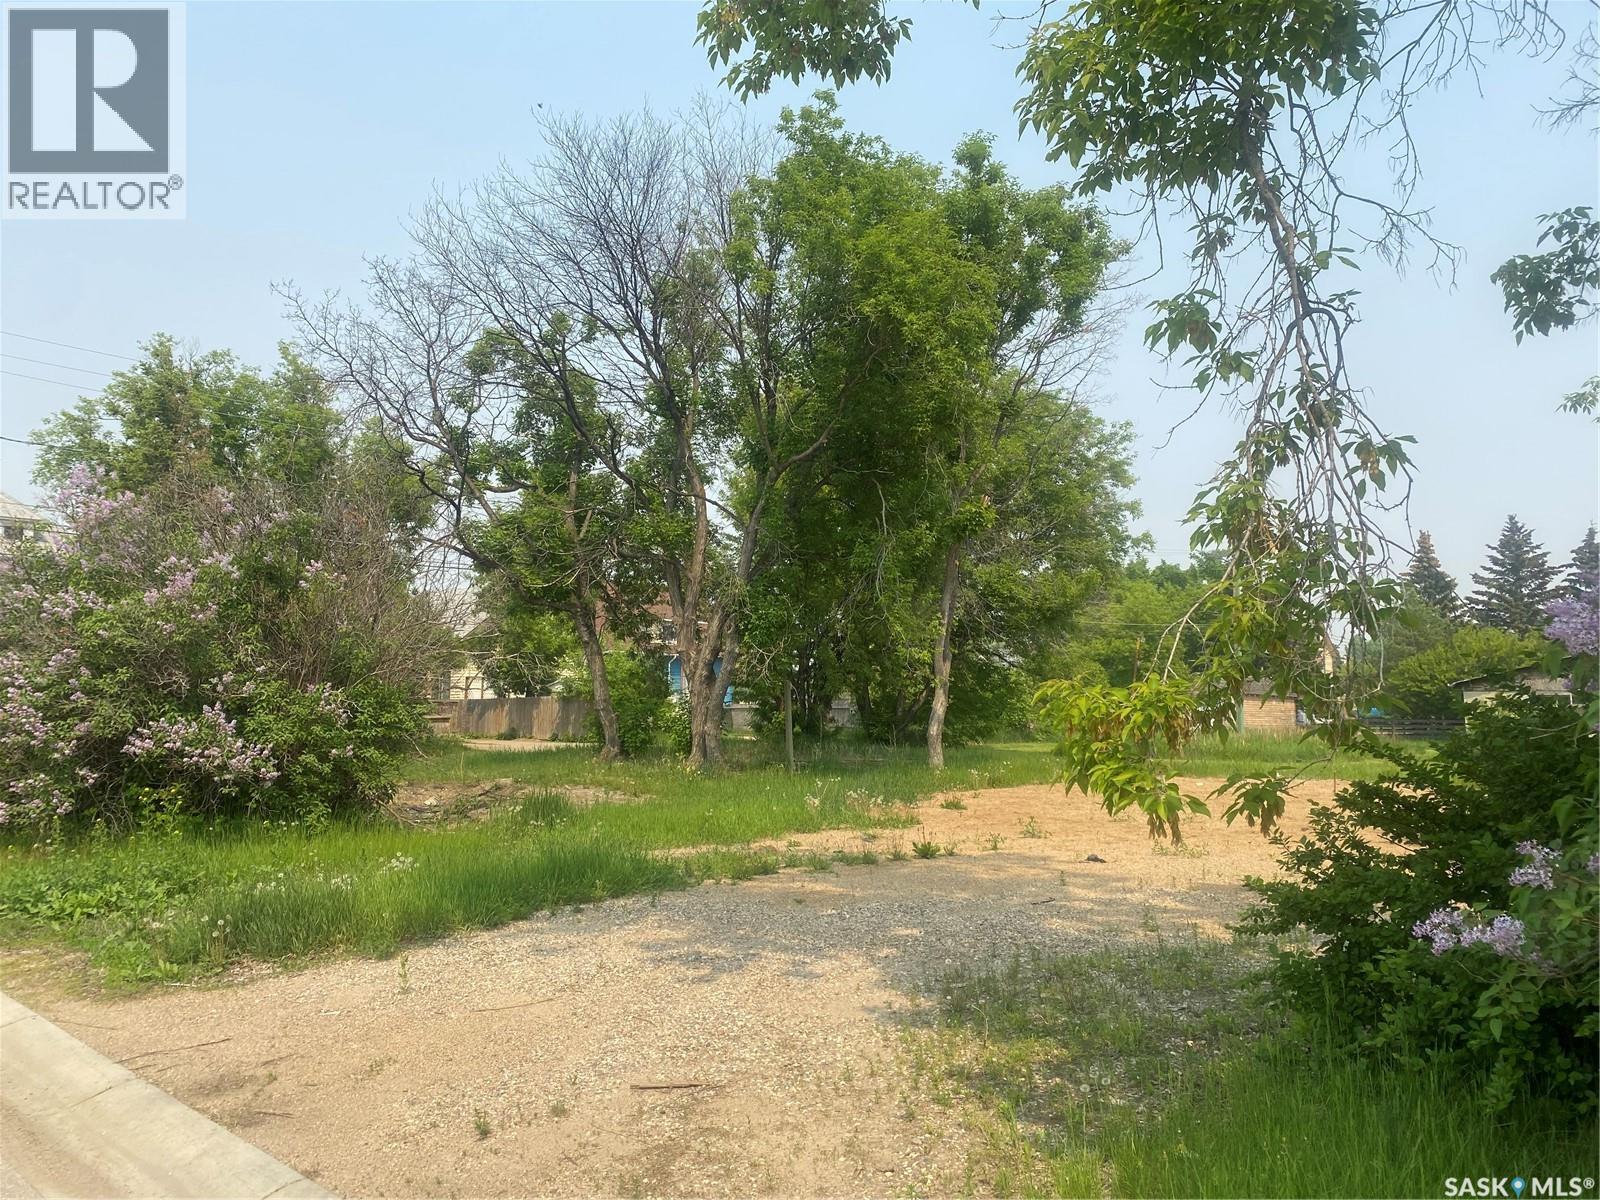
With R3 zoning and a large square footage, this lot has plenty of development options. Just one house away from a main traffic and bus route, and with green space across he street from the front this lot has great potential. There are also some established trees and shrubs providing some natural privacy and shelter. (id:44393)
RE/MAX P.a. Realty
Regina, Saskatchewan
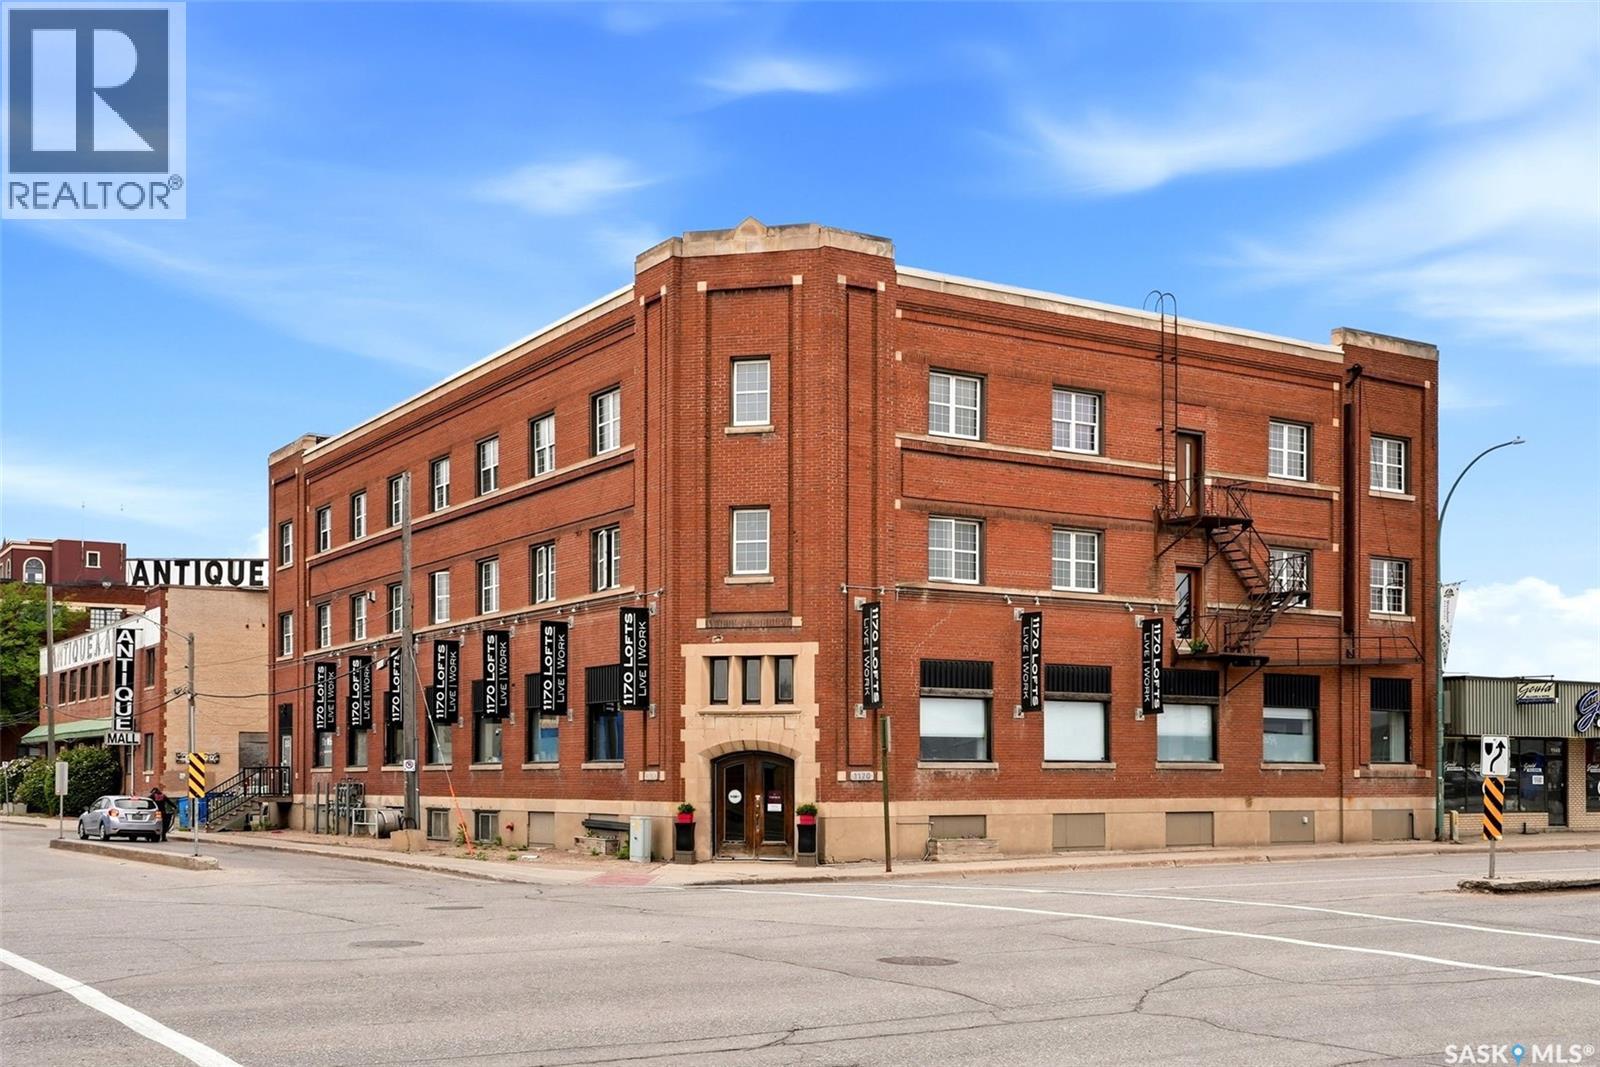
Warehouse District main floor commercial condo in the beautiful 1170 Lofts building. The condo consists of 3 separate main floor rental units (all currently occupied) Each unit has a separate bathroom and furnace/storage room. This condo also includes 2 heated underground parking spaces which are currently rented out. Multiple contemporary and character features including hardwood flooring, post-polar and beam construction, large windows and more. https://media.hatch-media.ca/sites/ekpyqkkx/unbranded (id:44393)
Realtyone Real Estate Services Inc.
Prince Albert, Saskatchewan
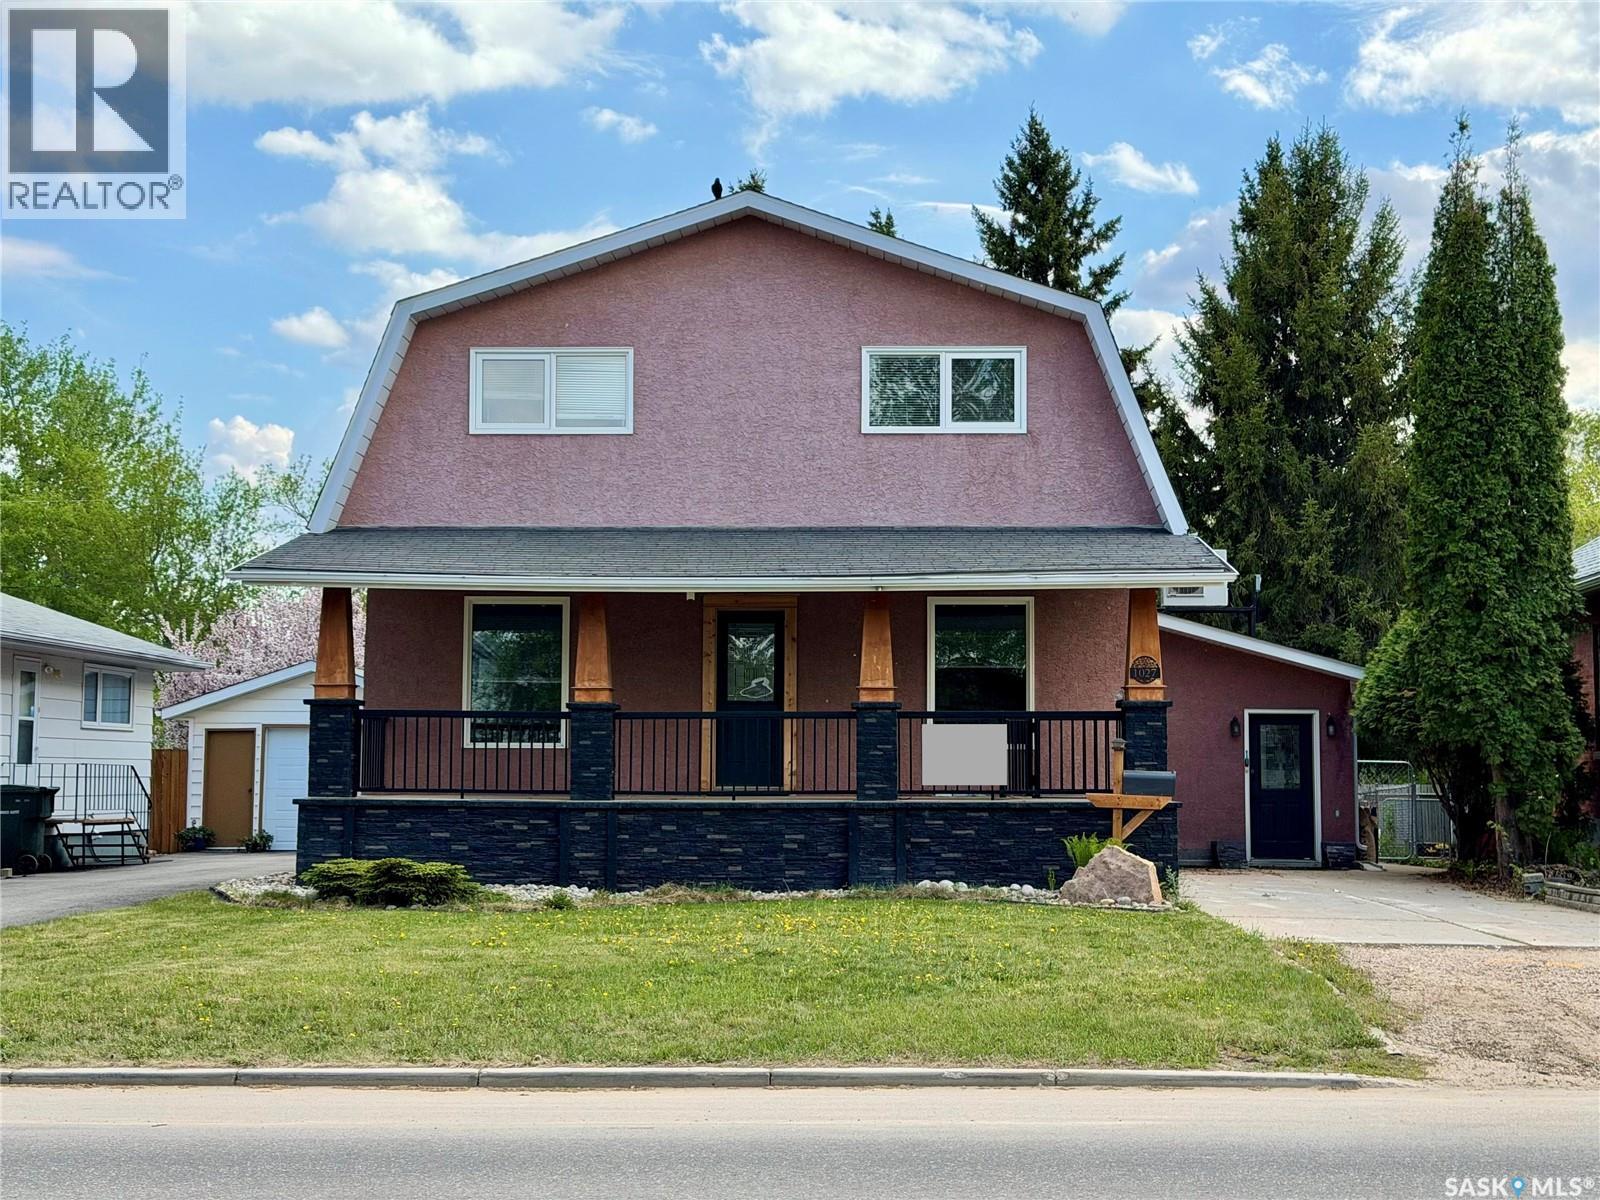
Welcome to 1027 4th Street East, a home that stands apart for all the right reasons. Thoughtfully expanded, carefully maintained, and extensively upgraded over the years, this is the kind of property where the pride of ownership is impossible to miss. With 4 spacious bedrooms and 2 bathrooms, the home offers a layout that works beautifully for family living while still feeling warm and inviting. A major second-storey addition in 1996 created even more functional living space, while the preserved wood basement completed in 2000 was built on concrete footings with a poured concrete floor. At the same time, the front foyer addition was designed with practicality in mind, featuring in-floor heat and convenient crawl space storage. The long list of upgrades reflects quality decisions made with longevity in mind. The exterior was upgraded with 2” rigid insulation before being finished in stucco, and the home features updated electrical with a 200 amp panel, newer PEX plumbing, a recently replaced water heater, newer water softener, mini-split A/C units, and multiple heating options including forced air, baseboard, and in-floor heat for customized comfort throughout the seasons. Outside, there are multiple spaces to enjoy, whether it’s relaxing on the covered front deck, spending evenings on the rear covered deck, or enjoying the private balcony off the primary bedroom. Adding to the home’s character is the beautiful locally sourced fieldstone the completes the fireplace, hand selected, cut, and shaped by a Prince Albert artisan, creating details that simply can’t be duplicated. Located just minutes from Cornerstone shopping, Sask Polytech, parks, schools, and everyday conveniences, this is a home that offers more than just square footage. Reach out to your favourite agent today to schedule a private tour at this must see property. (id:44393)
Boyes Group Realty Inc.
Edenwold Rm No.158, Saskatchewan
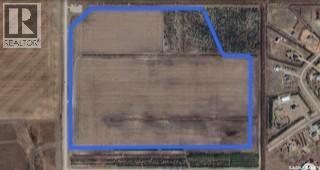
Exceptional Land Investment Opportunity – 96 Acres East of Regina! An incredible chance to secure 96 acres of strategically located land just minutes east of Regina on Gravel Pit Road (Range Road 2185). This prime parcel is ideally situated between two major transportation corridors—Highway #1 and Highway #46—offering excellent access and visibility. Surrounded by light industrial development to the north and south, this property holds immense future potential. Currently zoned agricultural and part of the RM of Edenwold’s long-term community planning area, this parcel presents a range of development possibilities. Interested parties are encouraged to consult the RM Planning Department regarding zoning bylaws, development applications, and future land use. The land is gently rolling and well-drained, featuring natural treed buffers along its borders. Utilities, including natural gas and power, are accessible from the northwest boundary and already extend through the center of the site to a neighboring acreage. Currently leased for farming, crop rights remain with the tenant for the 2024 season. Located close to all essential amenities including gas stations, hotels, and shopping, this property offers both immediate use and long-term value. For more details or to arrange a viewing, please contact your real estate professional. (id:44393)
RE/MAX Crown Real Estate
Frontier, Saskatchewan
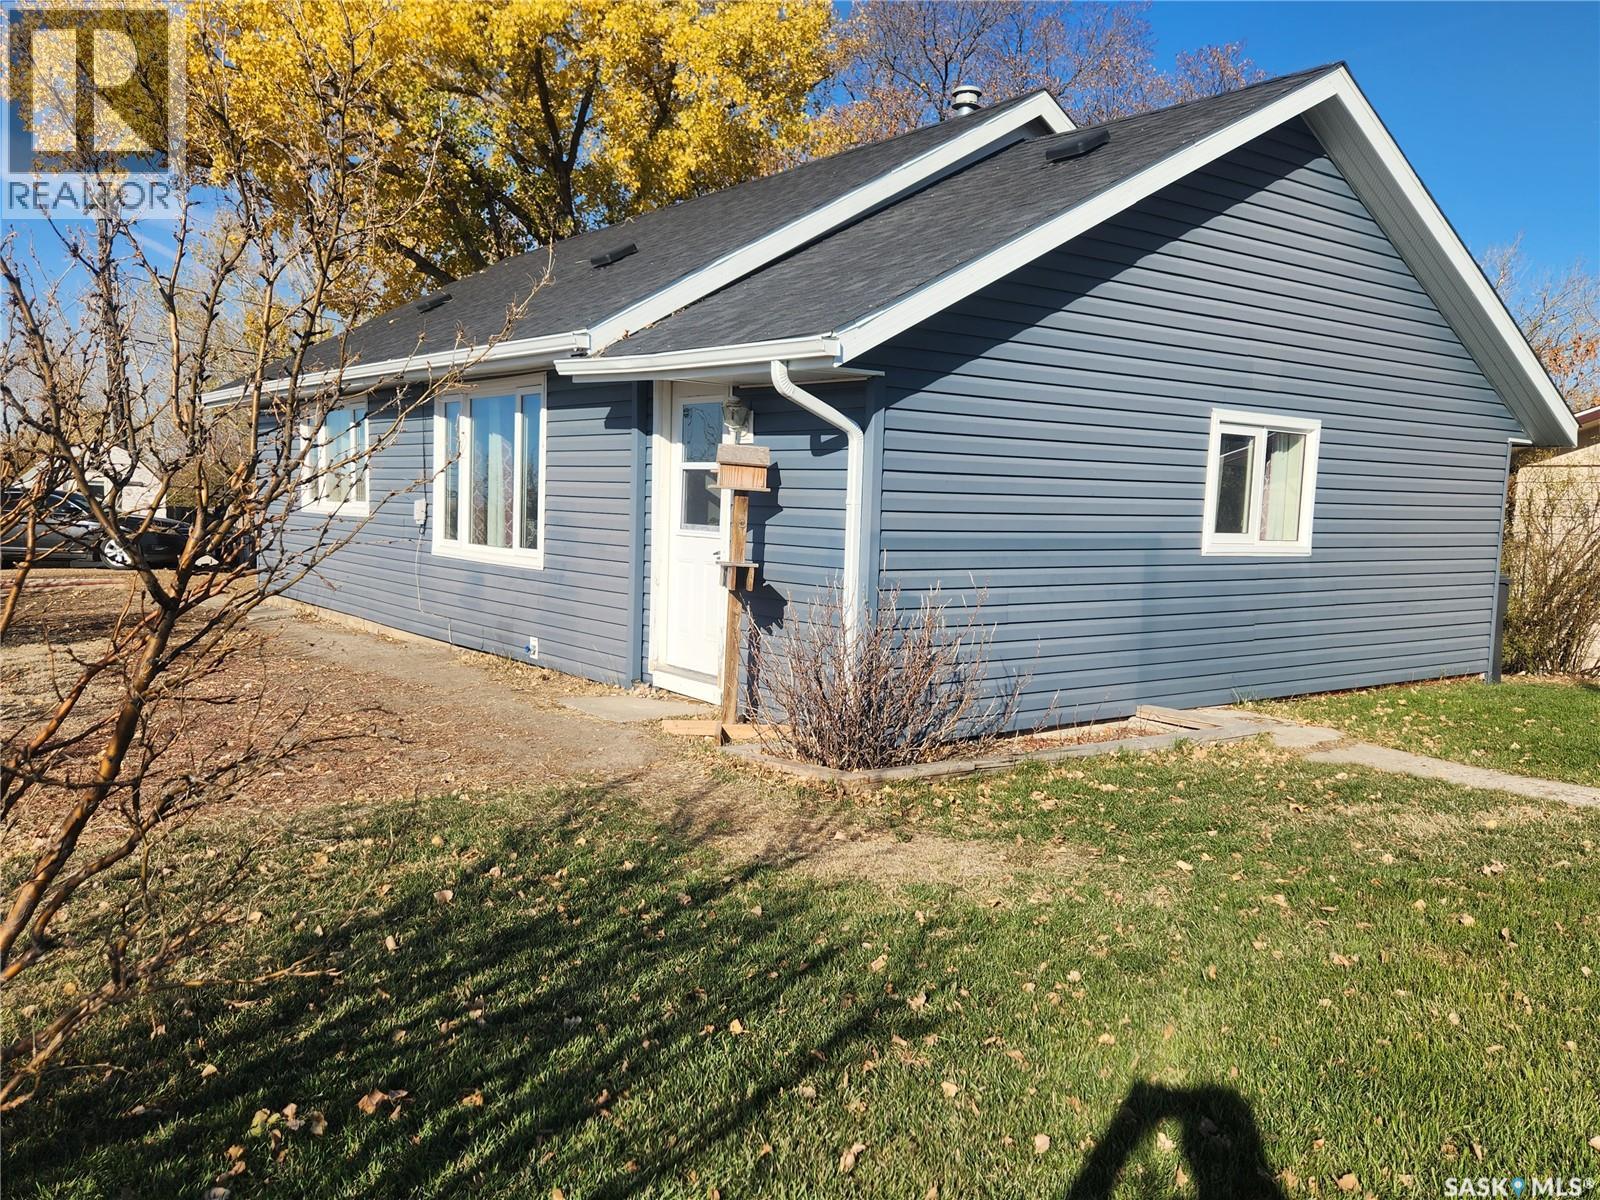
Want to finally relax for a change, try small town Saskatchewan - I have the place for you! This 3 bedroom bungalow in Frontier is the place for you. Well kept home that has been extensively updated over the years: new siding including 2x4 Roxul insulation and Tyveck: newer roof, triple pane windows ...the list goes on. Small town Saskatchewan is calling you! (id:44393)
Century 21 Accord Realty
Canora, Saskatchewan
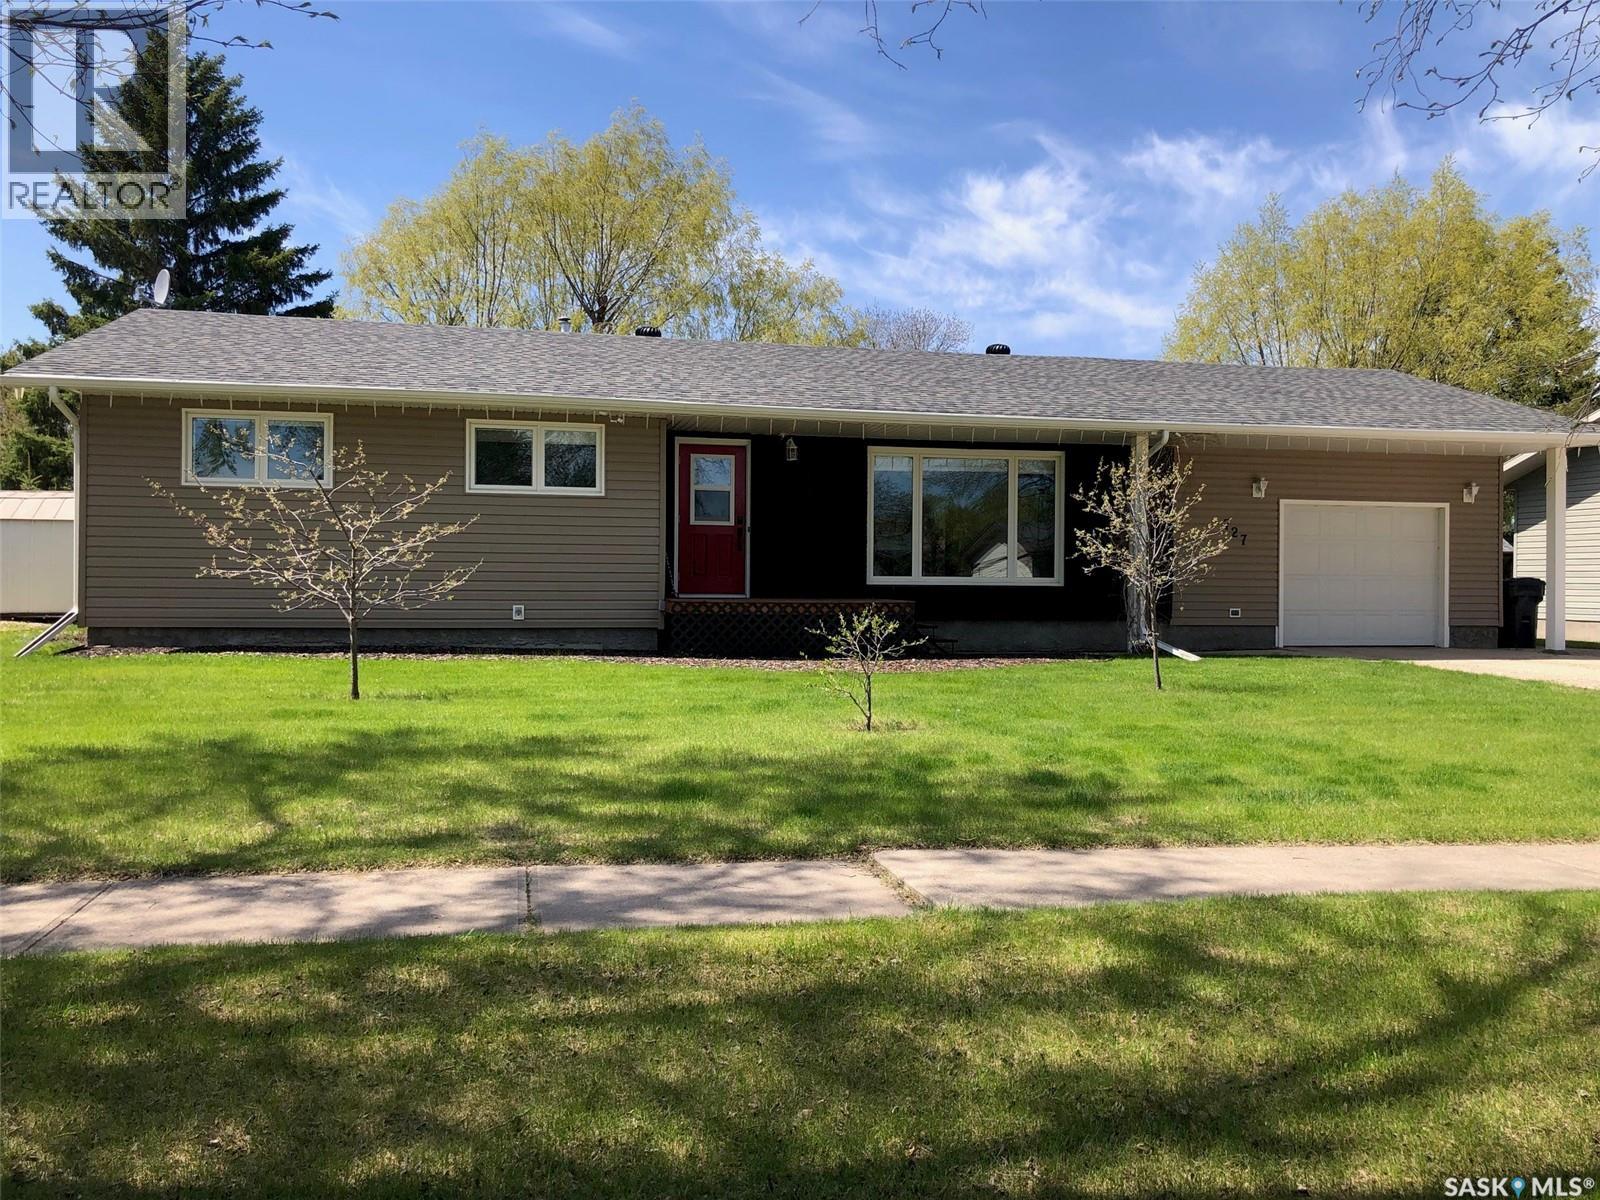
A QUALITY FAMILY HOME LOCATED IN CANORA SK.... Welcome to 727 4th Street. A fine opportunity remains on a renovated 4 bedroom family home with central air conditioning situated in walking distance to the Canora High School. Boasting a generous 1,280 square feet of functional main floor living space, this 1975 home provides a very functional layout and cozy interior. Featured upon arrival is great curb appeal that leads to a spacious 78' x 136' lot. The home consists of a fully renovated exterior and main floor, as well as a full partially developed basement, a covered deck, and single attached garage with automatic garage door opener. The backyard also provides a storage shed, raised garden, patio & fire pit area, along with mature landscaping and additional parking that is back alley accessible. Upon entry into the home the clean and renovated interior provides a pleasant experience. The large spacious living room with an abundance of light leads to a open concept dinning area that overlooks the spacious backyard through the patio doors. This open walk around layout leads through the bright white kitchen that connects to the remainder of the home and basement. Featured is a convenient 2 piece en-suite off the master bedroom as well as a fully renovated main 4 piece bath. The upgraded seamless flooring throughout completes the modern main floor. The spacious basement with history of no water allows the potential to further develop added living space the way you like. Many upgrades throughout the home inside and out provide great value within. Heating is natural gas and forced air, all appliances and window treatments are included in "as is" condition. Call for more information or to schedule a viewing. Taxes:$2,836/year, 100 Amp electrical. (id:44393)
RE/MAX Bridge City Realty
Lloydminster, Saskatchewan
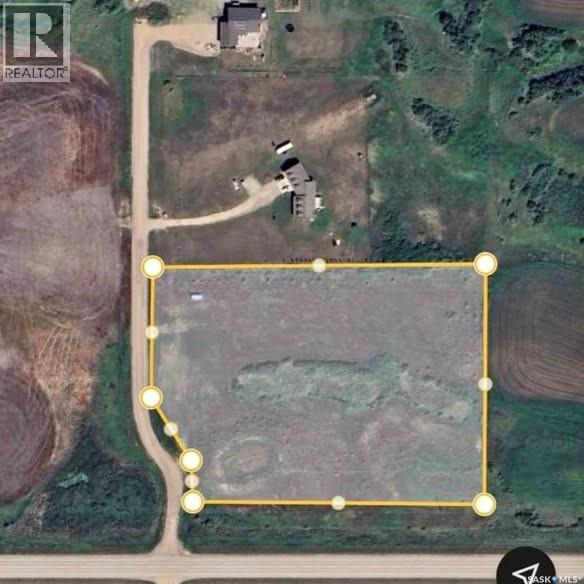
4.94 acres just off Hwy 303 with established shelterbelt, on School bus route. Power, Natural gas, well and Sea-Can for storage on site No time-line to build (id:44393)
Boyes Group Realty Inc.
Sarnia Rm No. 221, Saskatchewan
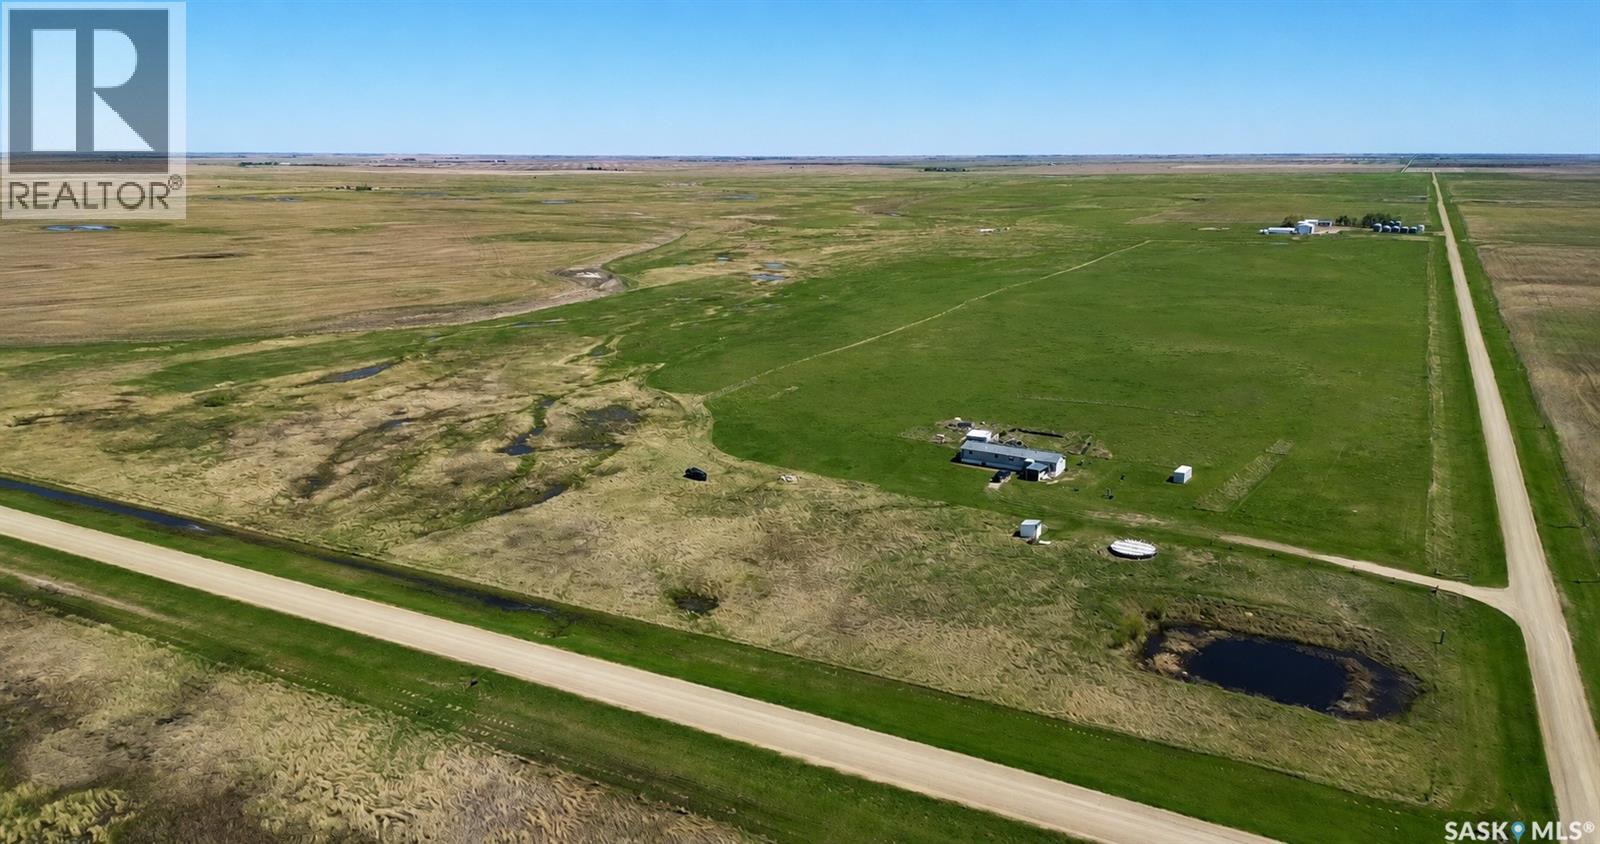
Located in the RM of Sarnia, this 79.75 acre property offers a practical acreage opportunity approximately 7 km from Holdfast. The 2012 mobile double wide offers 1,520 sq. ft. of main floor living space with 4 bedrooms, 2 bathrooms, a spacious living room, kitchen and dining area, and laundry in utility. The property includes natural gas forced air heat, well water, septic system, and gravel drive. A notable feature is the solar setup, including a 5kw grid tied inverter with 12 panels, along with two 10kw backup generators for added support during outages. The acreage also includes a pump house/tool shed, small inverter shed, metal shipping container, water tanks, chicken coops, some fencing, dugout and creek, making it well suited for a buyer looking for space, a homestead style setup, or room for animals and future plans. With nearly 80 acres, low utility potential, and a quiet rural setting close to local services and amenities, this property offers an affordable acreage lifestyle with plenty of opportunity to make it your own. (id:44393)
Coldwell Banker Local Realty
Bone Creek Rm No. 108, Saskatchewan
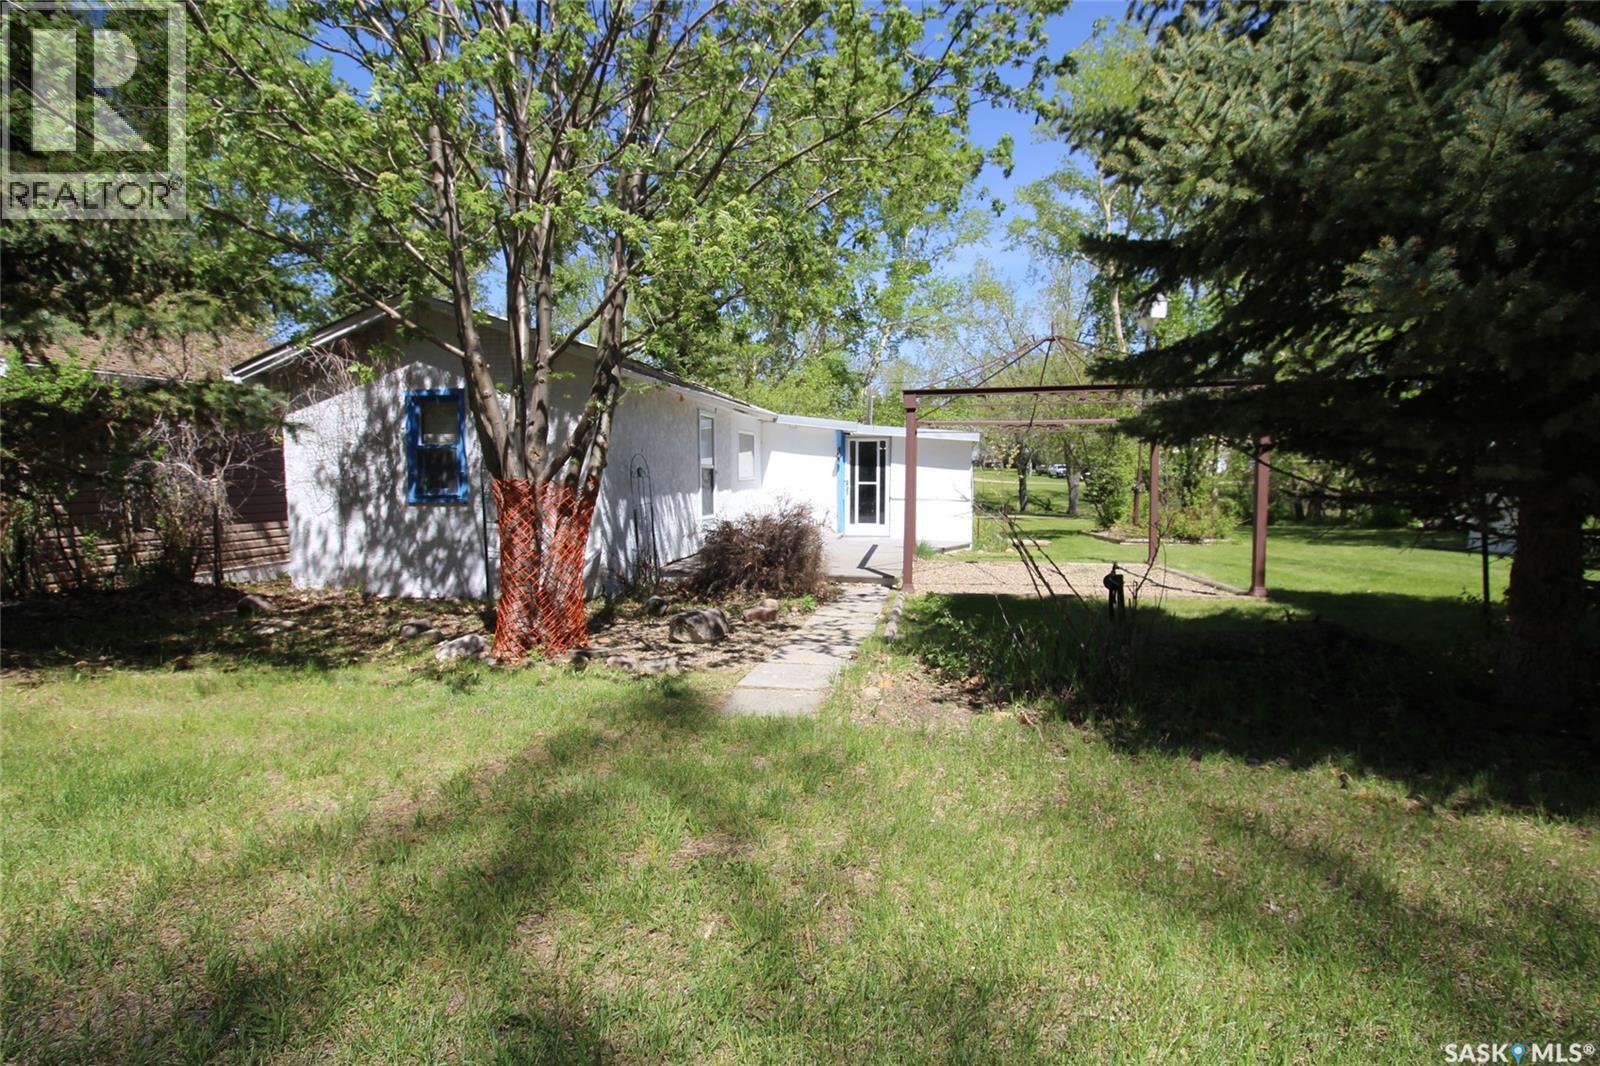
Affordable cottage living at Duncairn Dam! Located in the private community of Carefree Park, this charming 2-bedroom cottage is the perfect opportunity for buyers looking to enjoy lake life without the high price tag. Set on two lots with beautiful views of the bridge and creek, the property offers exceptional privacy with only one neighbour to the west. Inside, you’ll find a bright, open-concept kitchen and living area, a full 3-piece bathroom with stand-up shower, and a pantry with extra shelving for added storage. The screened-in porch is ideal for relaxing or sleeping on warm summer nights, while electric baseboard heat adds comfort on cooler evenings. Outside, the yard includes a 12’ x 26’ garage—perfect for storing your boat—and a separate shed complete with a fish cleaning station for the day’s catch. Neat, tidy, and lovingly maintained, this cottage is ready for you to start making lasting summer memories. (id:44393)
Access Real Estate Inc.
Wakaw, Saskatchewan
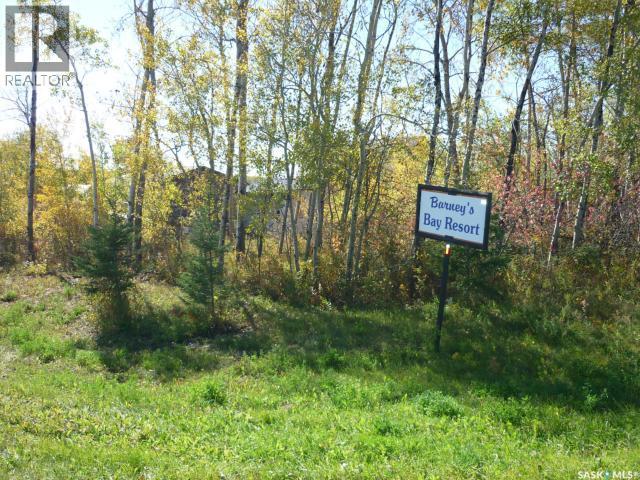
Build your dream cottage on this corner titled lot for sale at Barney's Bay, Struther's Lake. Natural gas and power are at the front of the property line. Septic and water holding tanks need to be installed at Buyer's cost. Visit Barney's Bay website for building guidelines. Purchase price is plus GST. (id:44393)
Century 21 Fusion - Humboldt