
Saskatoon, Saskatchewan
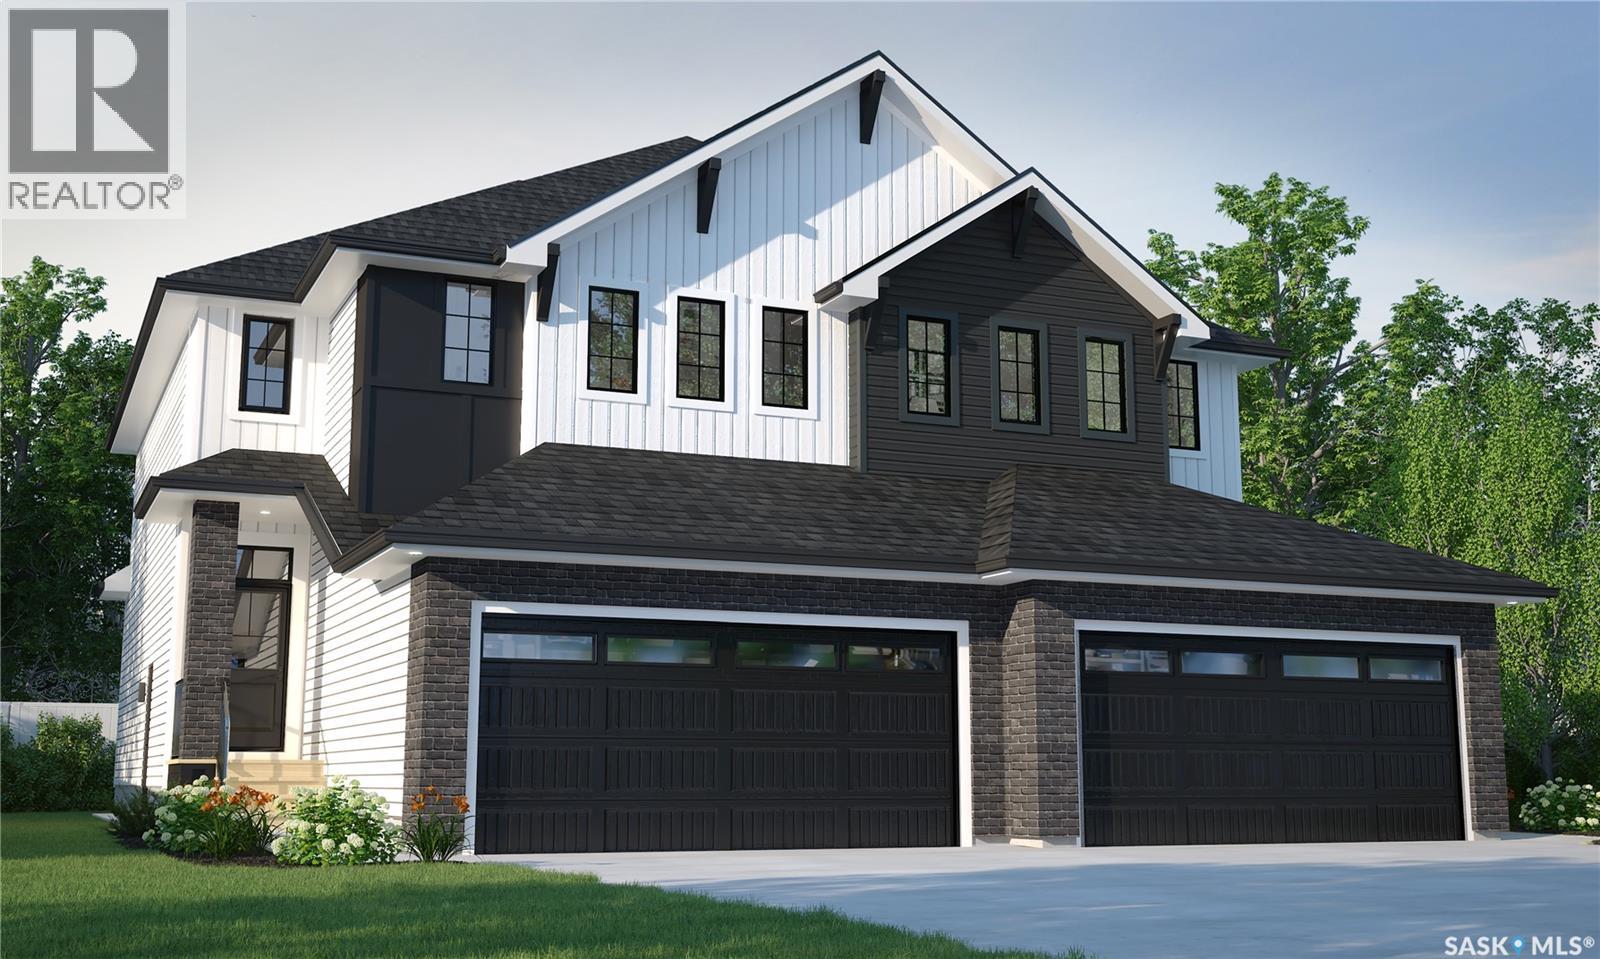
This home is scheduled to begin construction! Welcome to Rohit Homes in Aspen Ridge! Our semi-detached DALLAS model home offers 1,671 sqft of luxury living. This brilliant design offers a very practical kitchen layout, appliances are included and complete with quartz countertops, walk through pantry, a great living room, perfect for entertaining and a 2-piece powder room. On the 2nd floor you will find 3 spacious bedrooms with a walk-in closet off of the primary bedroom, 2 full bathrooms, second floor laundry room with extra storage, bonus room/flex room, and oversized windows giving the home an abundance of natural light. This property features a front double attached garage (19x22), fully landscaped front yard and a double concrete driveway. This gorgeous home truly has it all, quality, style and a flawless design! Over 30 years experience building award-winning homes, you won't want to miss your opportunity to get in early. Color palette for this home is our Urban Farmhouse. Floor plans are available on request! *GST and PST included in purchase price. *Fence and finished basement are not included* Pictures may not be exact representations of the home, photos are from the show home. Interior and Exterior specs/colors will vary between homes. For more information, the Rohit showhome is located at 322 Schmeiser Bend or 226 Myles Heidt Lane and open Mon-Thurs 3-8pm & Sat, Sun & Stat Holidays 12-5pm. **In accordance with industry standards and applicable regulations, the Price is inclusive of GST (and PST, if applicable) and reflects the application of the GST New Housing Rebate and any applicable PST rebate. First-Time Home Buyers may be eligible for an additional federal rebate, subject to qualification, which has not been applied to the stated Price and, if available, may reduce the purchaser’s overall cost.* (id:44393)
Realty Executives Saskatoon
Saskatoon, Saskatchewan
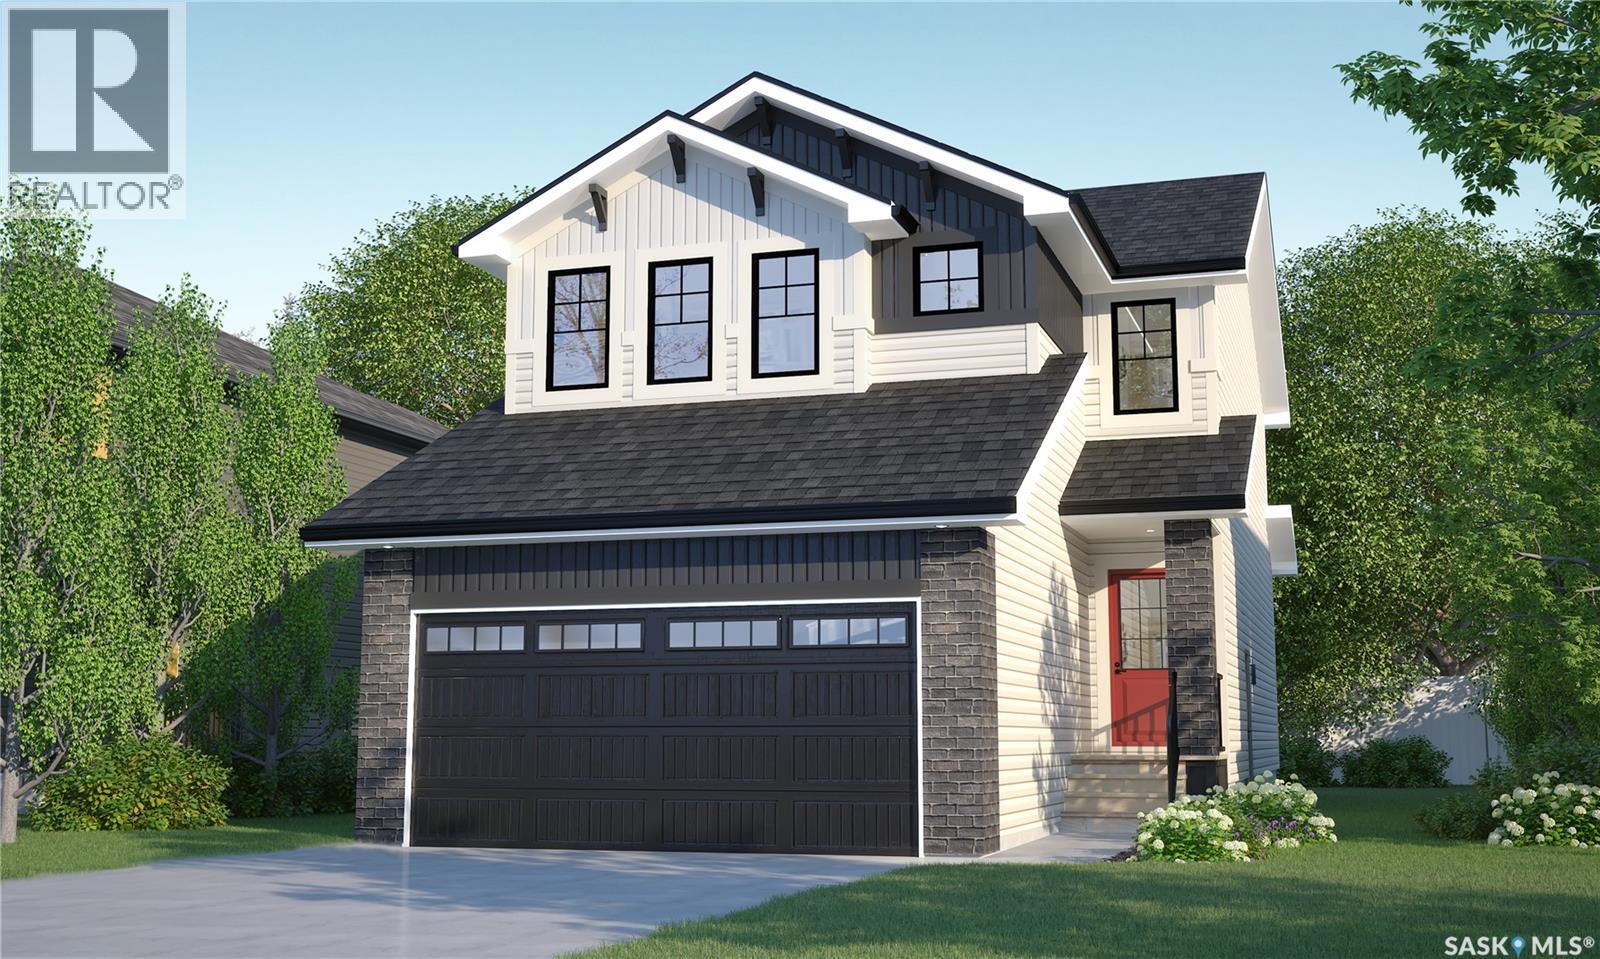
This home is scheduled to begin construction! Welcome to Rohit Homes in Aspen Ridge, a true functional masterpiece! Our DALLAS model single family home offers 1,661 sqft of luxury living. This brilliant design offers a very practical kitchen layout, appliances are included, and complete with quartz countertops, walk through pantry, a coffee bar and a great living room with a fireplace, perfect for entertaining, and a 2-piece powder room. On the 2nd floor you will find 3 spacious bedrooms with a walk-in closet off of the primary bedroom, 2 full bathrooms, second floor laundry room with extra storage, bonus room/flex room, and oversized windows giving the home an abundance of natural light. This property features a front double attached garage (19x22), fully landscaped front yard and a double concrete driveway. This gorgeous single family home truly has it all, quality, style and a flawless design! Over 30 years experience building award-winning homes, you won't want to miss your opportunity to get in early. Color palette for this home is our Urban Farmhouse. Floor plans are available on request! *GST and PST included in purchase price. *Fence and finished basement are not included* Pictures may not be exact representations of the home, photos are from the show home. For more information, the Rohit showhomes are located at 322 Schmeiser Bend or 226 Myles Heidt Lane and open Mon-Thurs 3-8pm & Sat, Sun, Stat Holidays 12-5pm. *In accordance with industry standards & applicable regulations, the Price is inclusive of GST (and PST, if applicable) and reflects the application of the GST New Housing Rebate and any applicable PST rebate. First-Time Home Buyers may be eligible for an additional federal rebate, subject to qualification, which has not been applied to the stated Price and, if available, may reduce the purchaser’s overall cost.* (id:44393)
Realty Executives Saskatoon
Regina, Saskatchewan
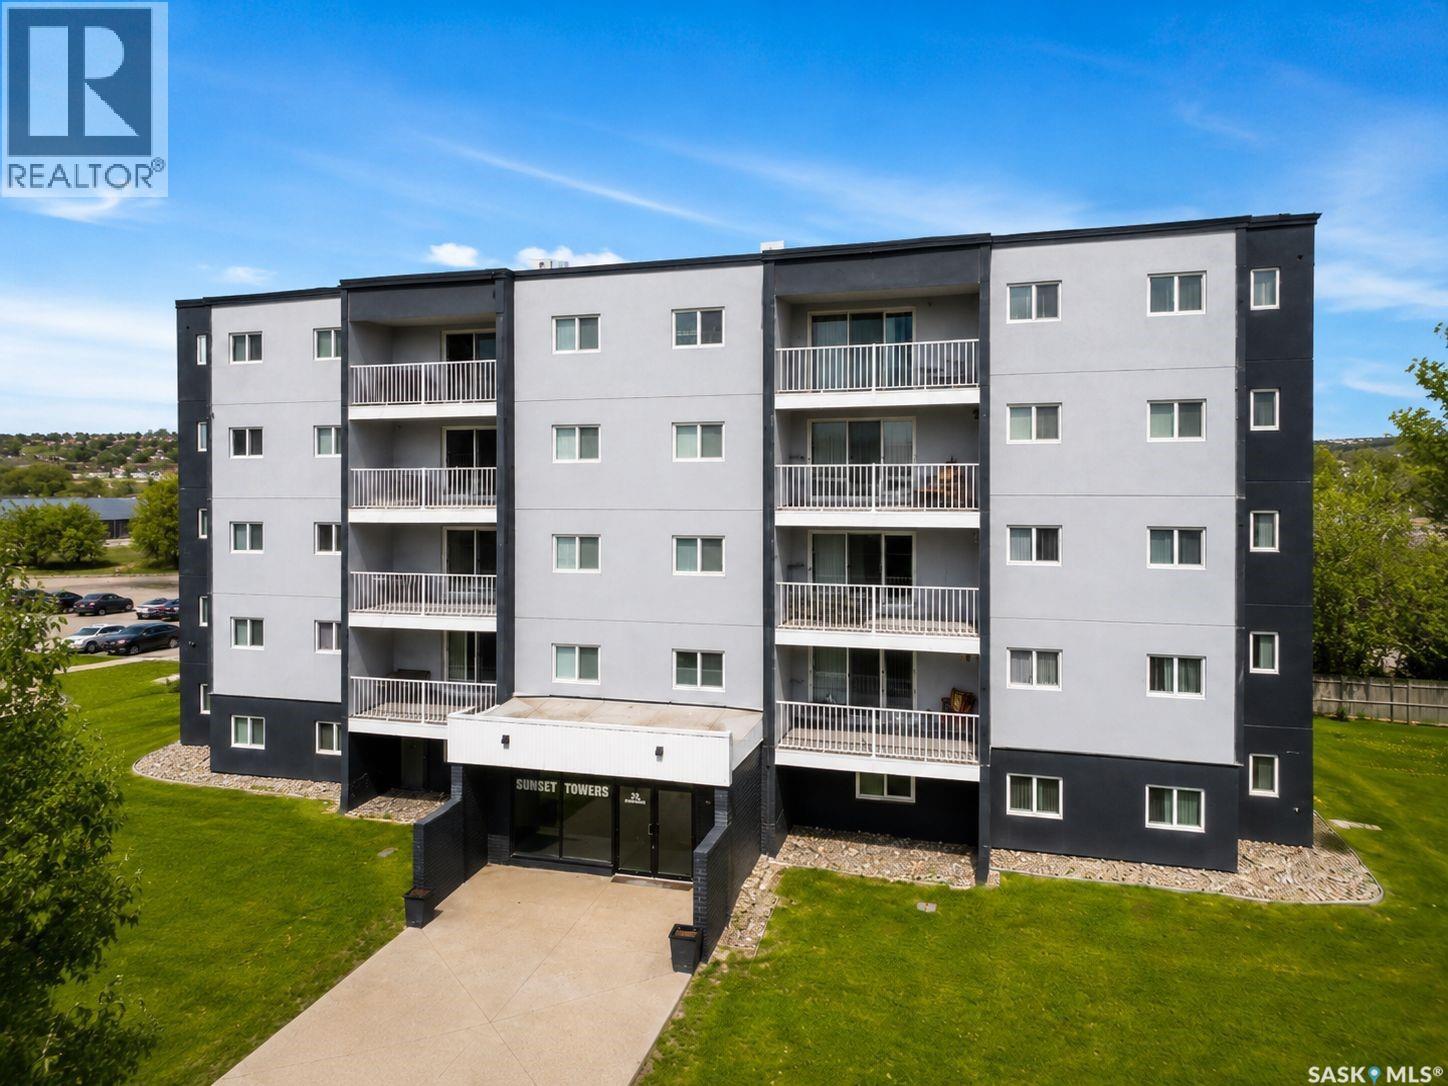
Welcome to this affordable and well-maintained 2-bedroom condo located in Regina’s desirable Cityview area. Situated in a low-rise apartment building, this unit offers a bright and functional layout with a spacious living room, practical kitchen, full bathroom, and comfortable bedrooms. Enjoy the convenience of in-suite appliances, wall air conditioning, and one parking stall. The building features amenities including an elevator, shared laundry, visitor parking, wheelchair access, and an amenities room. Condo fees include heat, water, common area maintenance, lawn care, snow removal, reserve fund contributions, and building insurance. Conveniently located close to schools, parks, shopping, and public transit, this property is a great opportunity for first-time buyers, downsizers, or investors looking for a solid rental property with positive cash flow potential. (id:44393)
W Real Estate Inc.
Indian Head, Saskatchewan
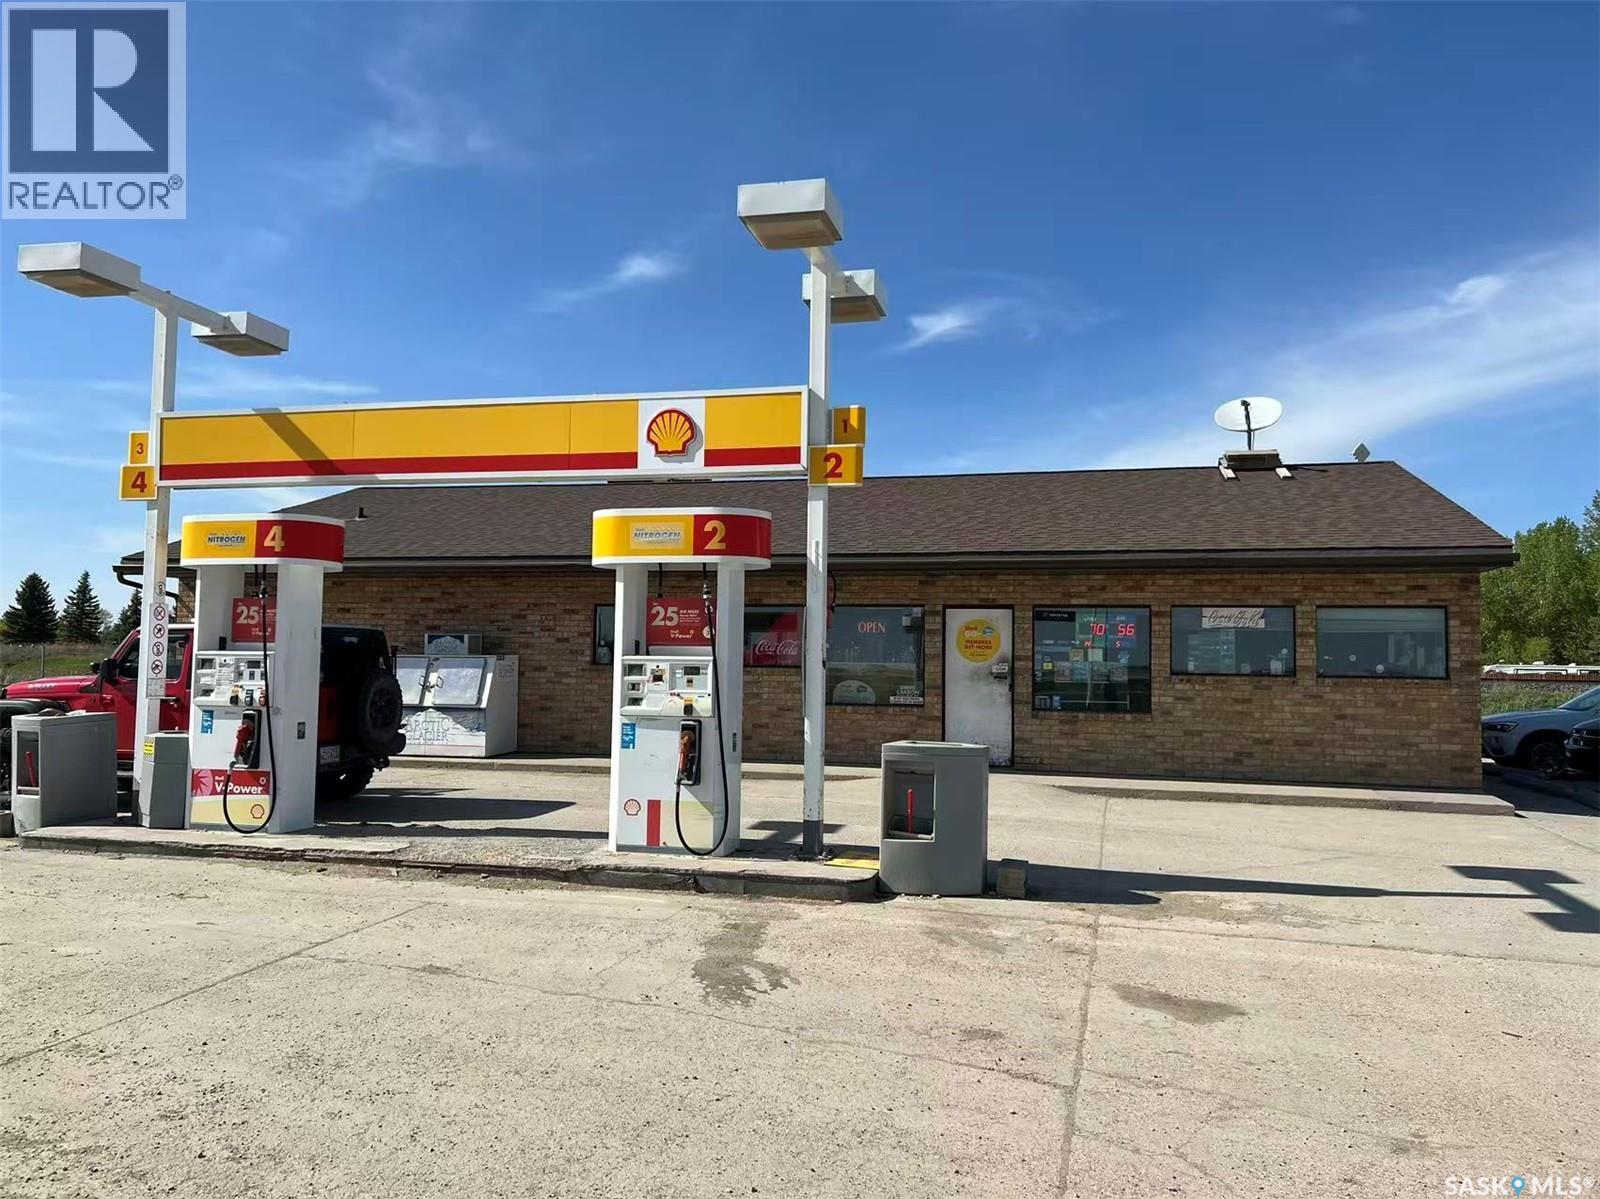
Excellent opportunity to own a well-established Shell fuel station and convenience store located directly along busy Highway #1 in the thriving community of Indian Head. Situated on a large 1.07-acre commercial lot with outstanding highway exposure and easy access, this turn-key property offers strong long-term business potential in a strategic small-town service hub. The property has been well maintained and extensively updated over the years, including newer air conditioning, upgraded pumps, LED PID signage, and other improvements. The site features six fuel pump islands and services gasoline, diesel, and propane customers. Underground plastic fuel tanks include approximately 50,000L Bronze storage, 25,000L V-Power storage, and 25,000L diesel storage. Historically, the business generated approximately $3.3 million in annual gross sales, supported by strong in-store grocery and convenience sales. The surrounding market area serves not only the town’s residents, but also nearby farms and neighboring communities, creating a regional service. Positioned directly beside the Trans-Canada Highway, this property benefits from steady local traffic as well as highway travelers passing through the area. The business is currently closed due to the owner’s health condition, presenting an excellent opportunity for a new owner to reopen and revitalize an already established operation with proven historical performance. Turn-key opportunity with strong infrastructure, excellent frontage, and significant upside potential. Motivated seller open to offers, and quick possession is possible. (id:44393)
Realty Executives Mj
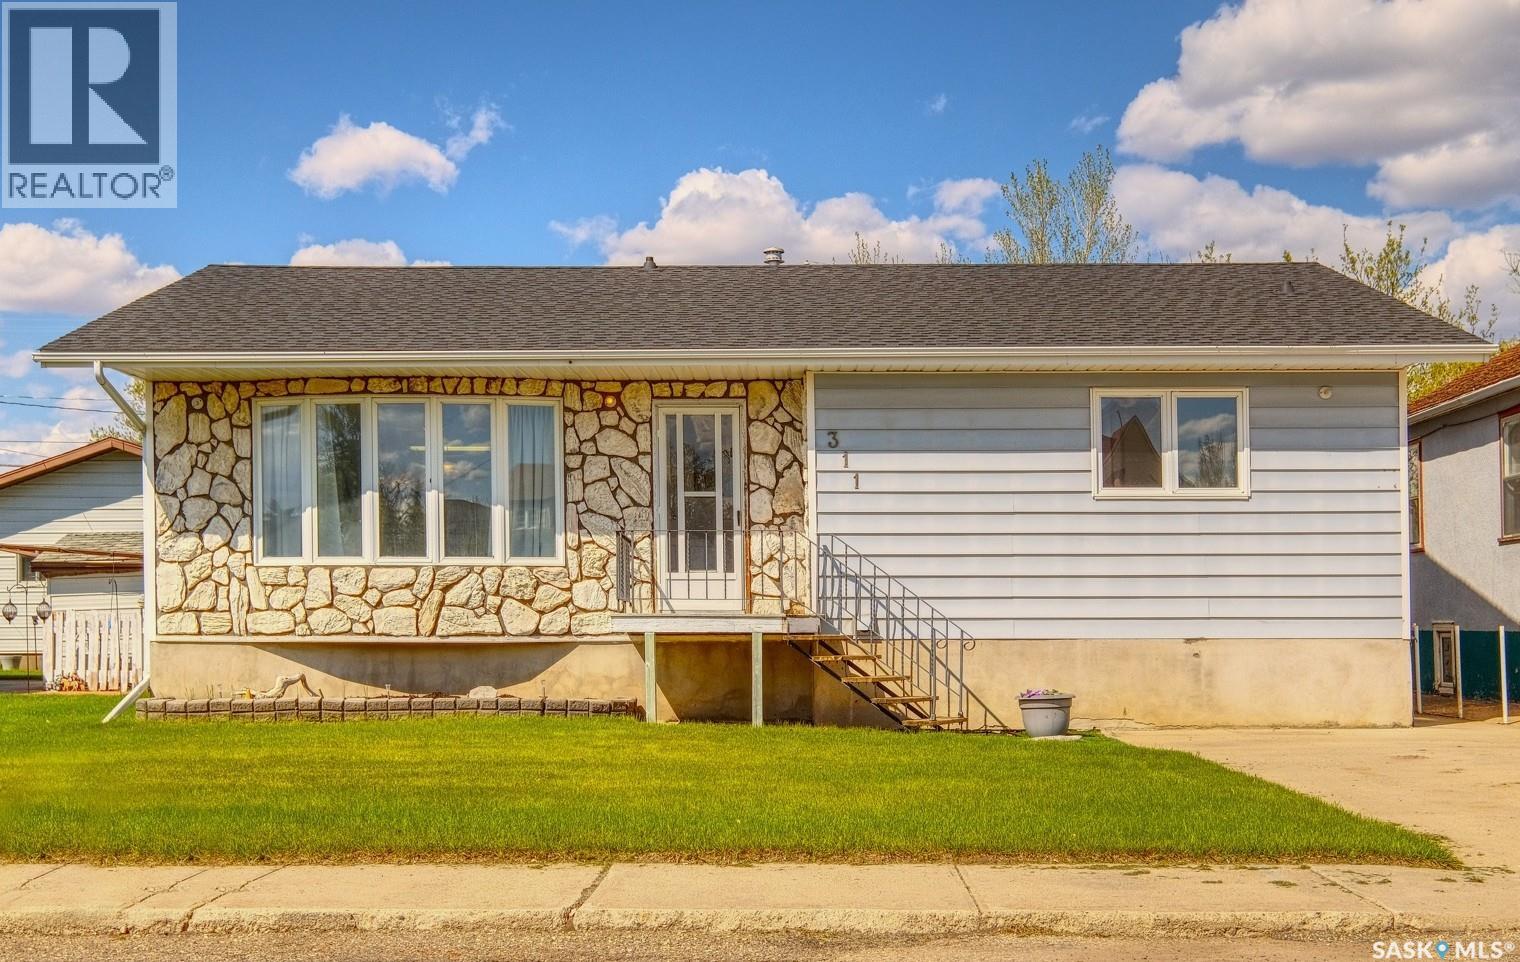
Biggar, Saskatchewan
TRADITIONAL, TIMELESS AND TAILORED TO BE ONE OF A KIND! Welcome to 311 4th Avenue East - a beautiful bungalow that is a blend of soul, substance and style! Perfectly positioned within an established neighbourhood, this home offers more than 1,250 sq. ft and beckons you inside! Where you’ll find a foyer that guides you to the open concept living room, dining room and kitchen intricately intertwined. Lending itself to effortless everyday living and entertaining, there are contemporary touches around every turn including delicate upper cabinetry with a mixed medium of glass that adds elegance and airiness. The rest of the main floor reveals a guest bedroom that is spacious, shimmered in sunshine and looks out at your front yard. There's an ornate 3-piece bathroom that is regal and features a jet tub to let the stresses of the day melt away! The primary bedroom is oversized, soothing and sun-kissed with a peaceful palette. Complete with a walk-in closet and further complemented by an ensuite designed for comfort. Main floor laundry provides efficiency to your routine then a mini mudroom leads you downstairs, where the home’s harmonious composition continues! A wide-open space with a structured family room, gym and games area is paired with impressive ceiling heights. While under-stair storage is a delightful surprise along with two exquisite bedrooms showcasing personality with each. A well-appointed 4-piece bathroom is ideal for company or a growing family. Next up - escape to your backyard that is a haven for you to enjoy with an elevated deck re-imagined with care that is a gorgeous backdrop to rest and relax. A fire pit section sets the scene for making memories with the kids surrounded by lush green space and towering trees! PLUS there’s the double detached garage that makes winter days all the more manageable! Situated close to Main Street and blocks from schools, the swimming pool and baseball diamonds - essentials and recreation are all within walking distance! (id:44393)
Century 21 Fusion
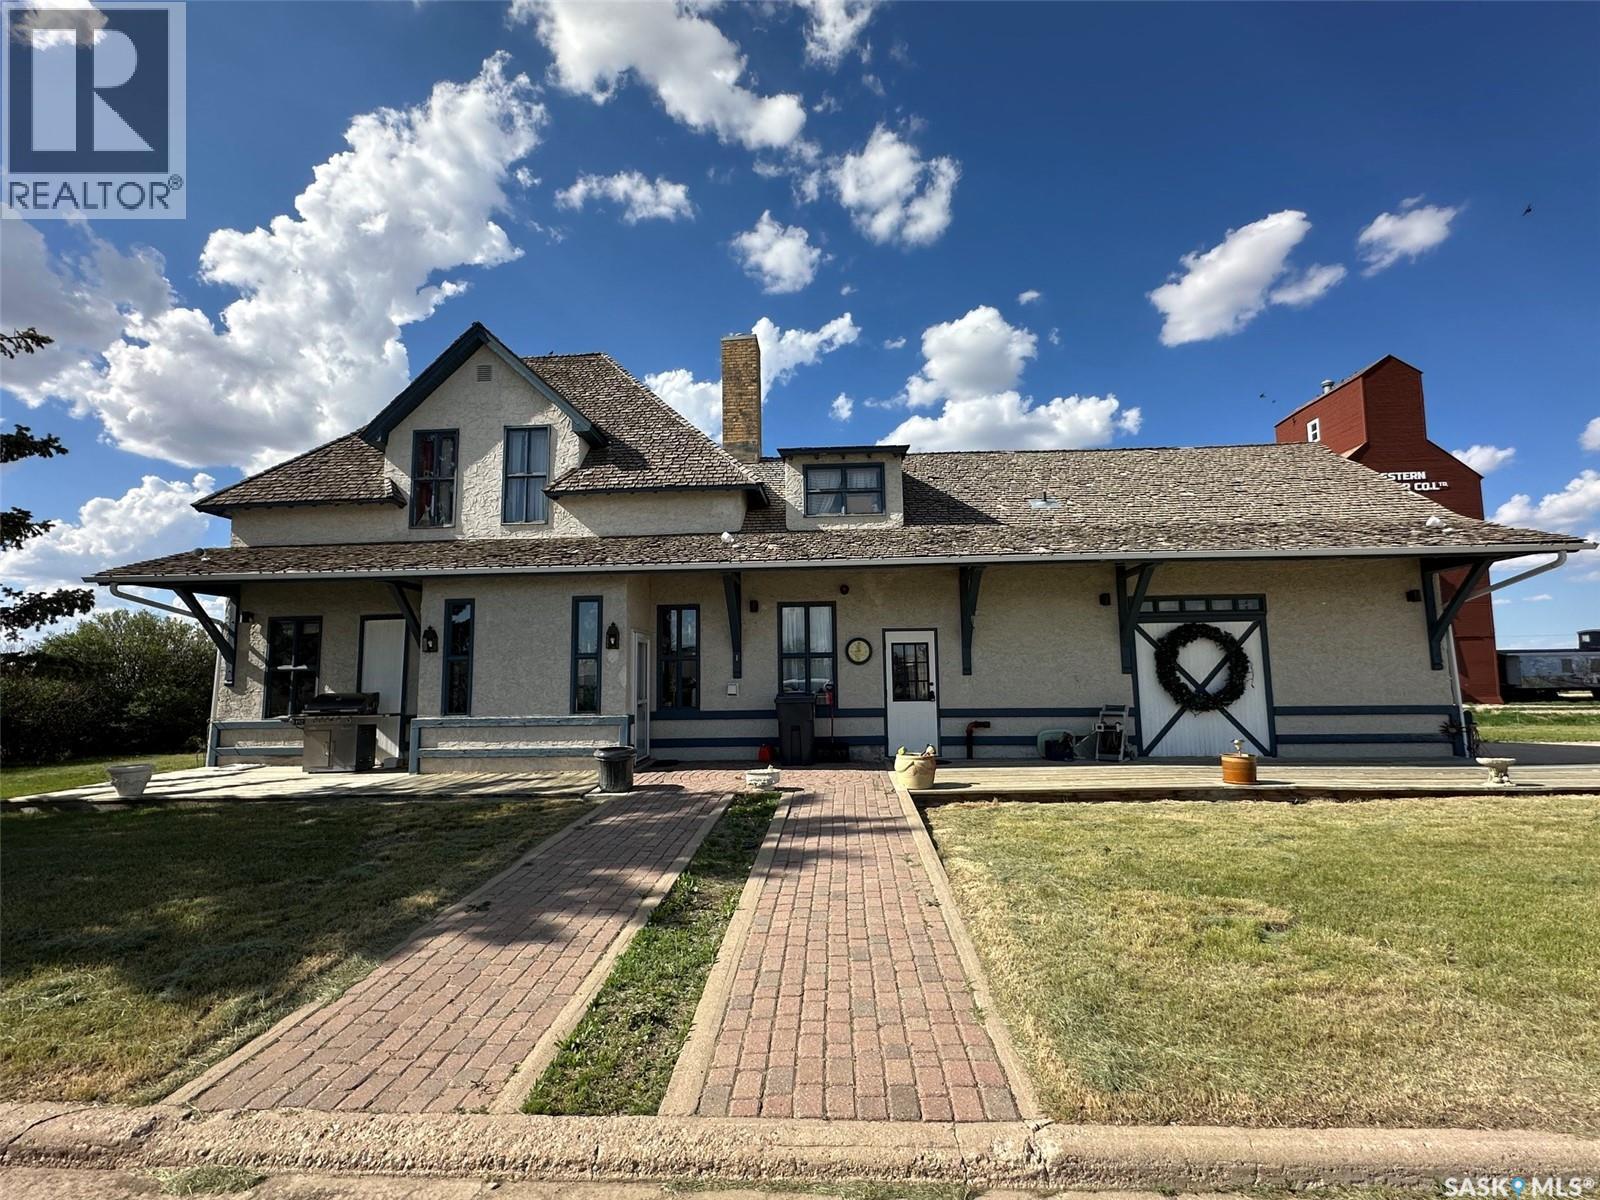
Gravelbourg, Saskatchewan
Historic Gravelbourg Train Station Turned Home – A One-of-a-Kind Estate This former train station has been transformed into a truly unique home offering over 2,200 sq. ft. of living space across two levels. Properties like this rarely come up—this is an estate unlike anything else in Gravelbourg. From the moment you step into the foyer, the old-world charm stands out. You’re greeted by an open ceiling, wood staircase, and balcony that overlooks the main level—character you simply can’t replicate in a new build. The view straight out the front door looks down Main Street, adding to the sense of place and history. The kitchen features granite countertops, stainless steel appliances, a peninsula with bar seating, and in-floor heat. The large bathroom includes a jetted tub, shower/sauna unit, and heated floors. Upstairs offers a spacious primary bedroom with dual closets. Outside, the home shows excellent curb appeal with stucco siding and a rare curved drive-through driveway—both functional and fitting for a property with this kind of presence. The natural gas boiler, just over a year old, efficiently runs the in-floor heating system. Gravelbourg has full amenities including K–12 school, hospital, rink, grocery store, and more. Furniture negotiable. (id:44393)
Royal LePage Next Level
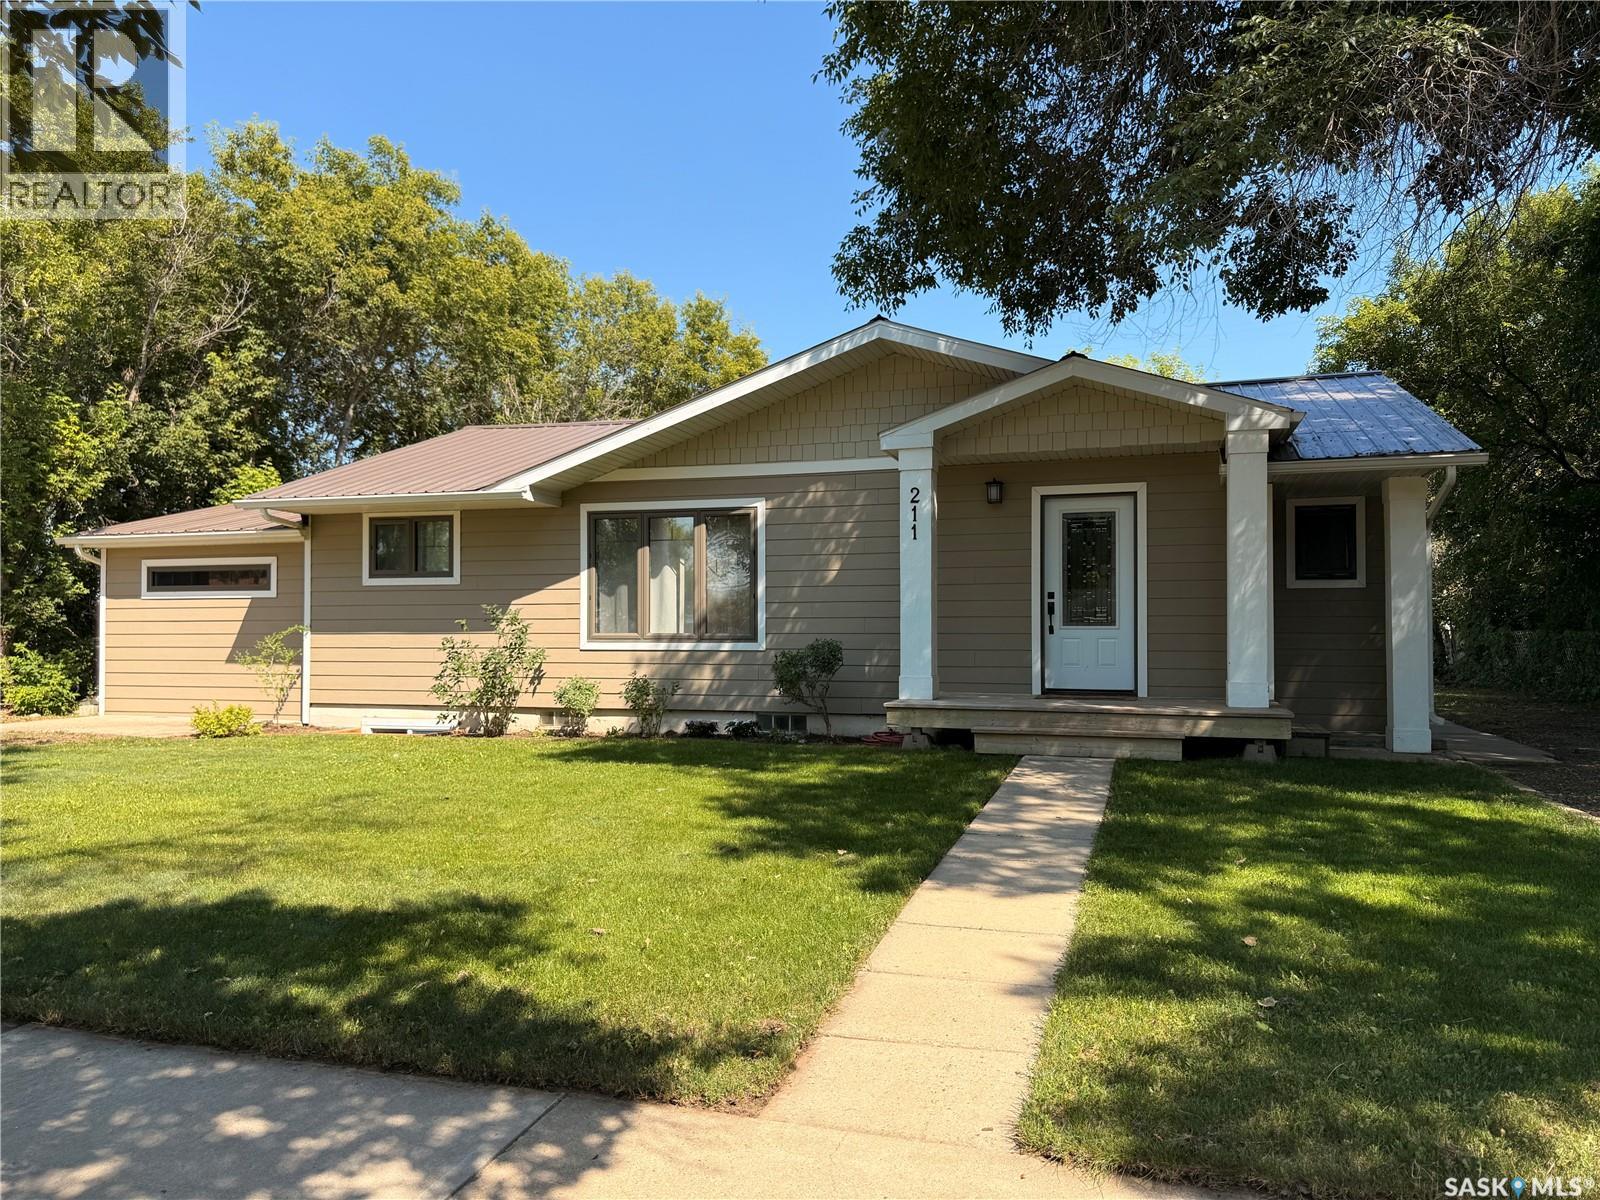
Outlook, Saskatchewan
Well-maintained bungalow in Outlook with excellent street appeal, located on a large 100 x 120 ft lot and just a short distance to schools and shopping. This 1,137 sq ft home features a fully renovated main level, including updated main floor windows, Hardie board siding, metal roof, and a refreshed bathroom. The main living area offers an open concept layout with kitchen, dining, and living room flowing together, creating a bright and functional space. A versatile bedroom or flex room with barn doors and a walk-in closet adds flexibility for your needs. The mature yard is surrounded by trees, providing privacy and a great outdoor setting. The property also includes two garages, offering plenty of space for parking, storage, or a workshop setup. A solid, updated home in a great location with space to enjoy both inside and out. (id:44393)
Realty Executives Prosperity
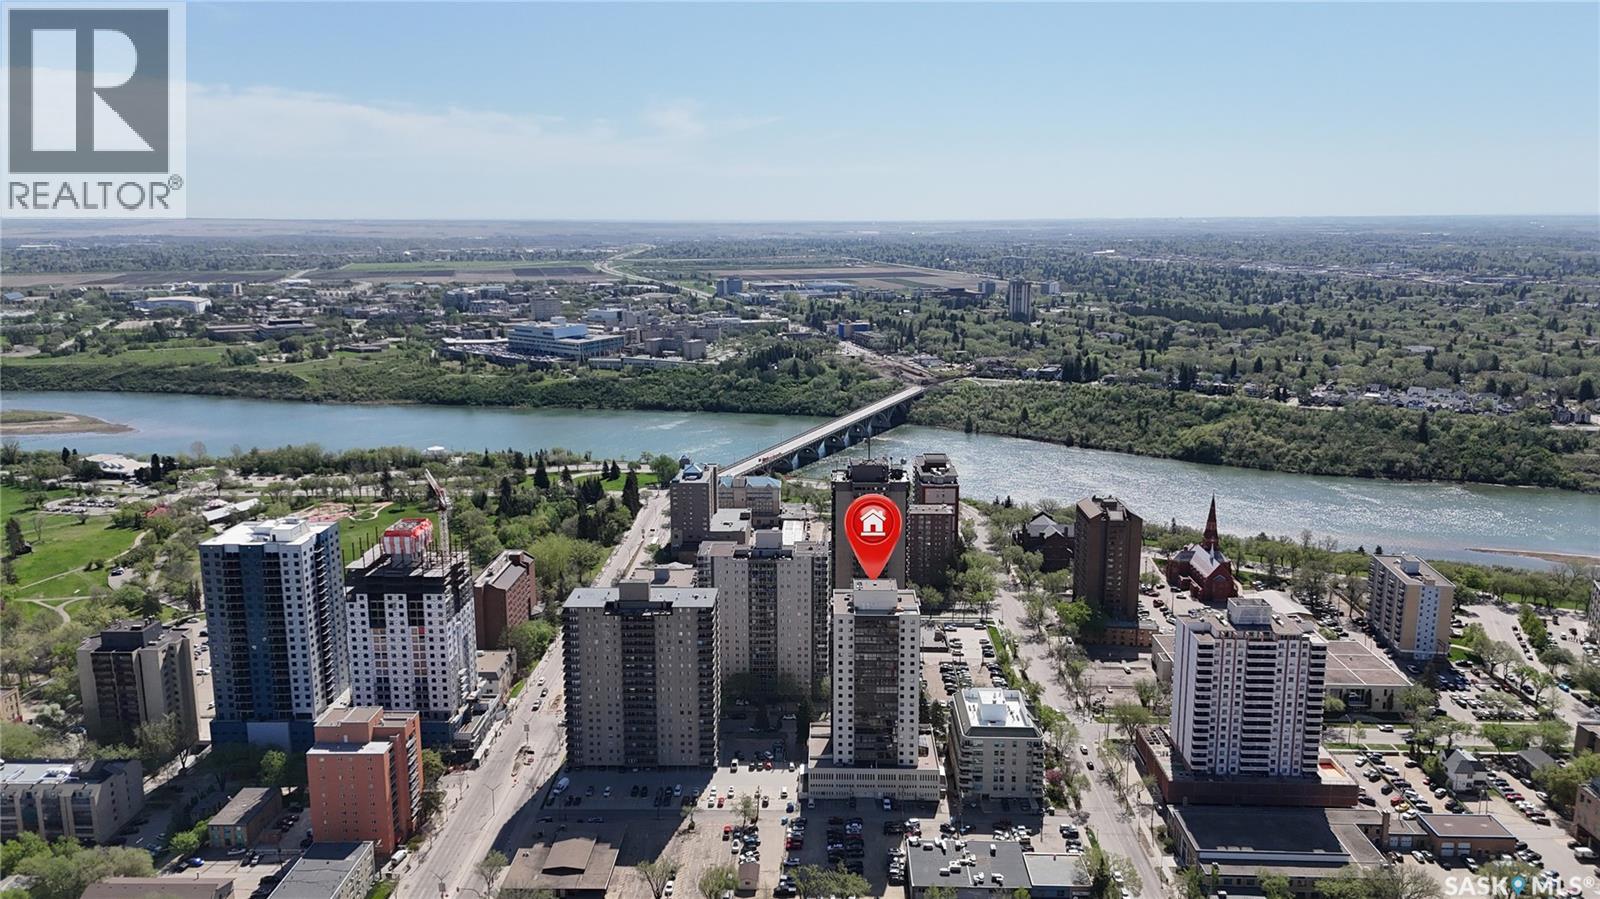
Saskatoon, Saskatchewan
WOW! Upgraded condo in the heart of downtown with the most amazing river views! This spacious 1,528 sq. ft. corner unit on the 20th floor offers breathtaking views of the river and downtown skyline through wall-to-wall windows that flood the home with natural light. Recently renovated, this gorgeous condo features a stunning kitchen with a huge island, newer appliances, upgraded bathrooms, and luxury vinyl plank flooring throughout. The modern open-concept floor plan provides plenty of space for entertaining while enjoying the spectacular views. Additional features include in-suite laundry, central air conditioning, window coverings, and one underground parking stall. Condo fees include heat, power, and water. Residents of The Terrace enjoy an impressive selection of amenities, including an indoor swimming pool, hot tub, sauna, rooftop terrace, and BBQ area, all in a prime downtown location close to walking paths, restaurants, and entertainment. Just move in and enjoy carefree condo living with some of the best views in the city! Seller incentive: the seller will pay three months of Condo fees for the future Buyer (id:44393)
Realty Hub Brokerage
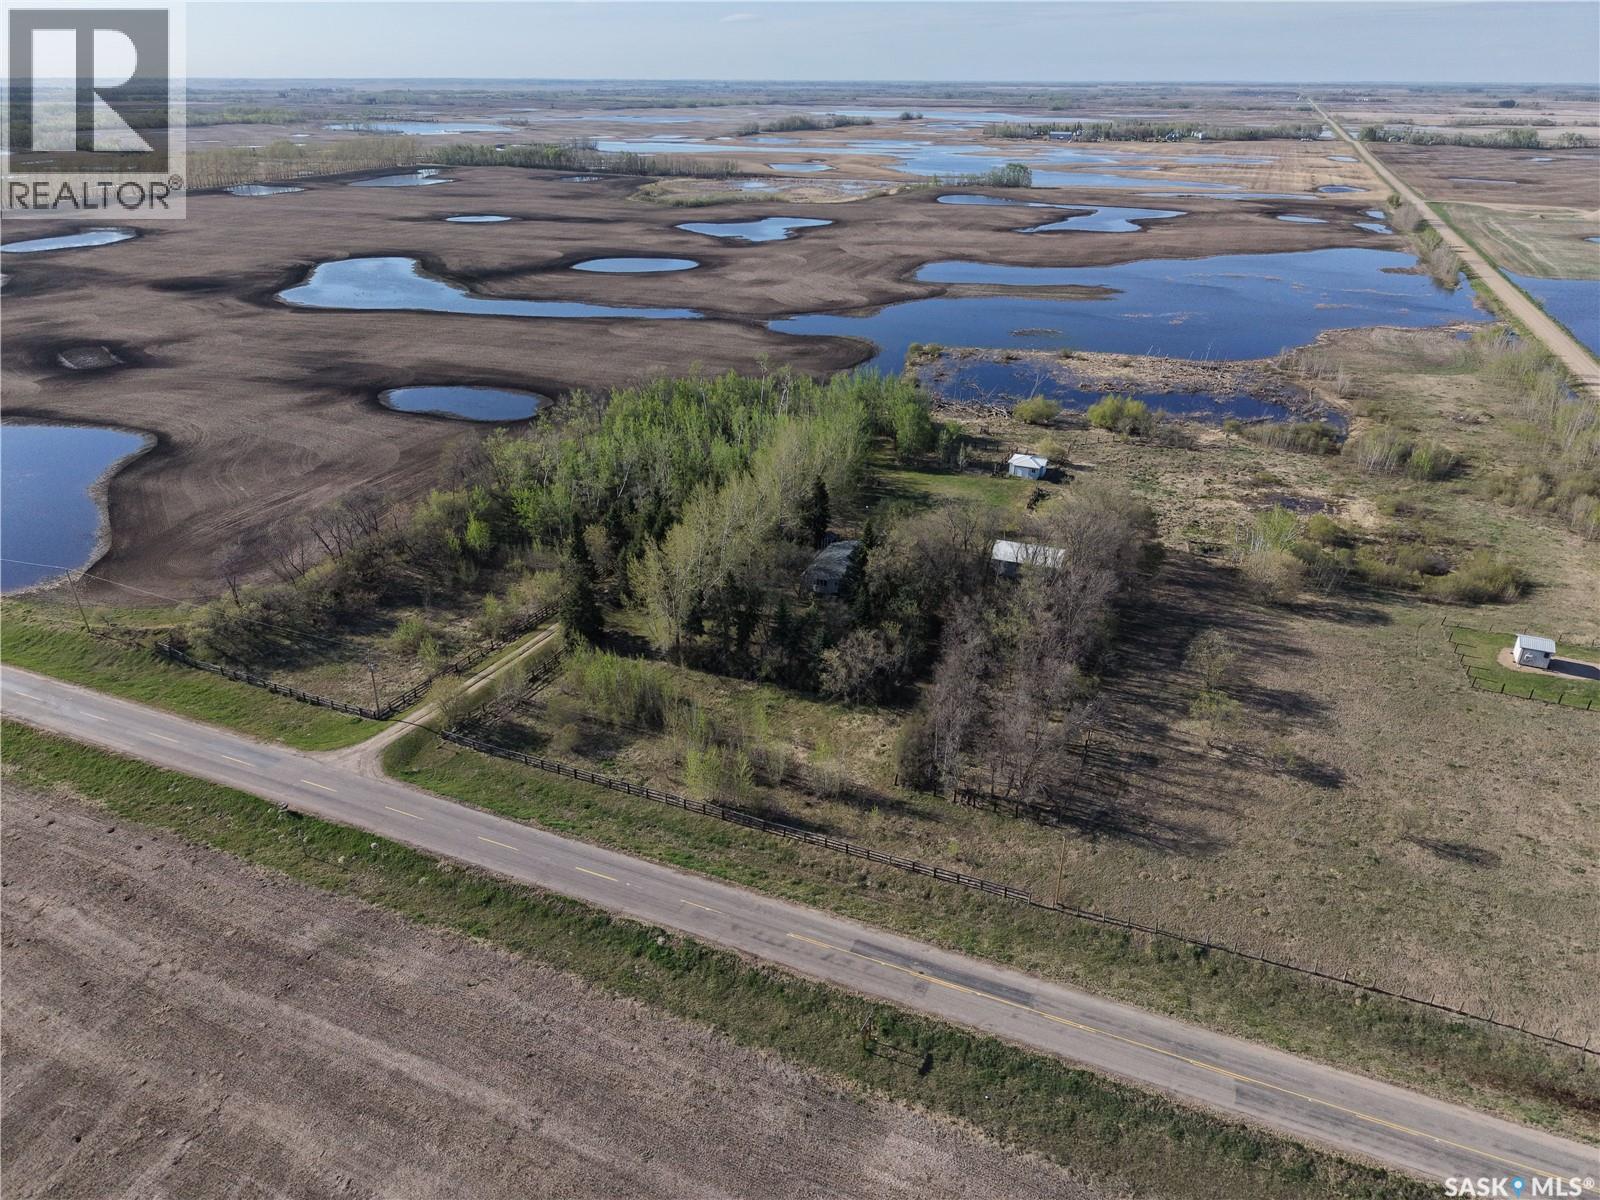
Prince Albert Rm No. 461, Saskatchewan
Escape to the peace and privacy of country living with this charming 3-bedroom, 1-bathroom acreage situated on 9.62 acres. This bright and welcoming home features plenty of natural light throughout, creating a warm and inviting atmosphere. The spacious kitchen offers classic wood cabinetry with ample storage and workspace, perfect for family living or entertaining. Two bedrooms on the main as well as the 4-piece bathroom with a jacuzzi tub, ideal for unwinding after a long day. The basement boasts additional living space with a rec room and third bedroom. Outside, you’ll find a large deck overlooking the fenced yard perfect for children, pets, or gardening, along with a detached garage and separate well house for added convenience and functionality. Whether you’re looking for a hobby farm, quiet retreat, or room to grow, this property offers endless potential with the space and privacy you’ve been searching for. (id:44393)
Coldwell Banker Signature
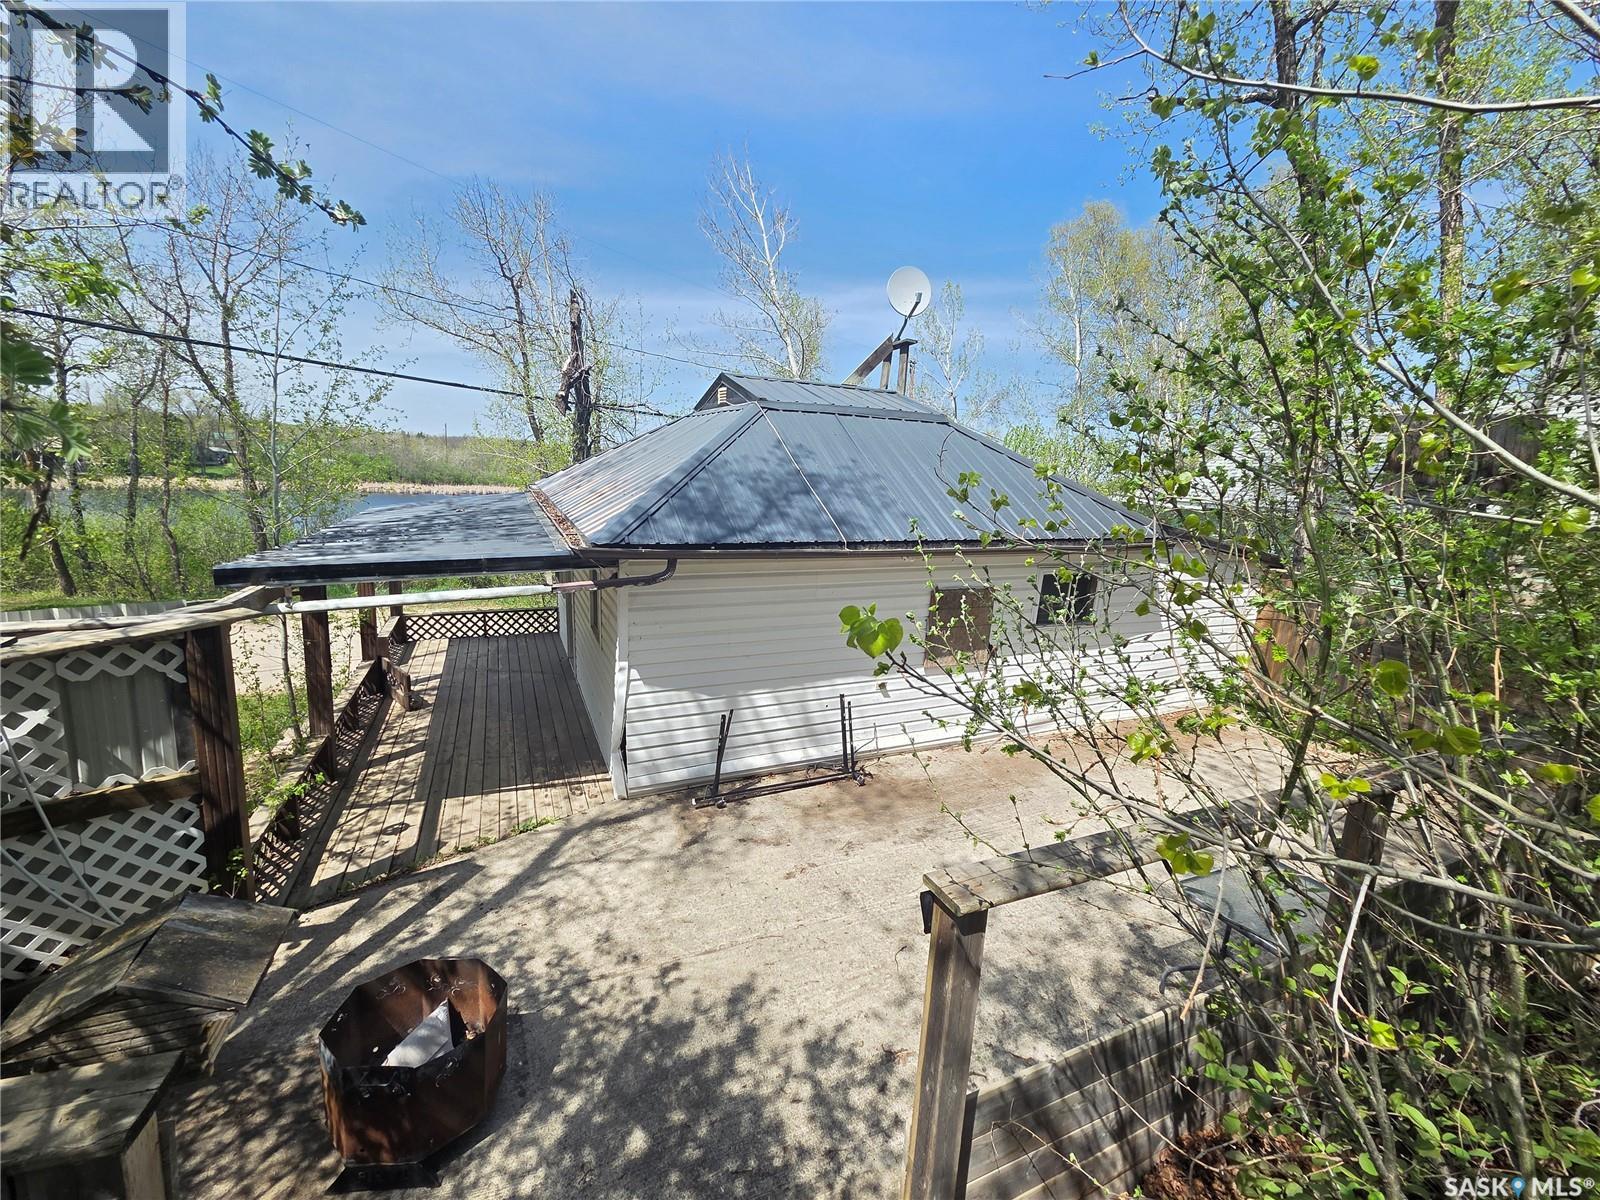
White Bear Ir 70, Saskatchewan
Margaritaville is for Sale – 553 1st Street, White Bear - Welcome to lake life at White Bear! Located just a short stroll from the beach and boat launch, this cozy cabin offers the perfect getaway spot with a paved road right to the property for easy access. Tucked into a nicely treed area, the yard provides great privacy and plenty of outdoor space to relax and entertain family and friends. Enjoy summer days and evenings from the front deck, the concrete patio and firepit area, plus two additional upper sitting/firepit spaces that give you even more room to unwind and enjoy the outdoors. Inside, this charming starter cabin features 3 bedrooms, a 3-piece bathroom, a functional kitchen/dining area, and a cozy living room perfect for relaxing after a day at the lake. A loft area also provides additional storage space. Whether you enjoy boating, fishing, golfing, quadding, side-by-side trails, or simply spending time by the clean waters of White Bear Lake, this property offers an affordable opportunity to enjoy everything lake life has to offer. (id:44393)
Performance Realty
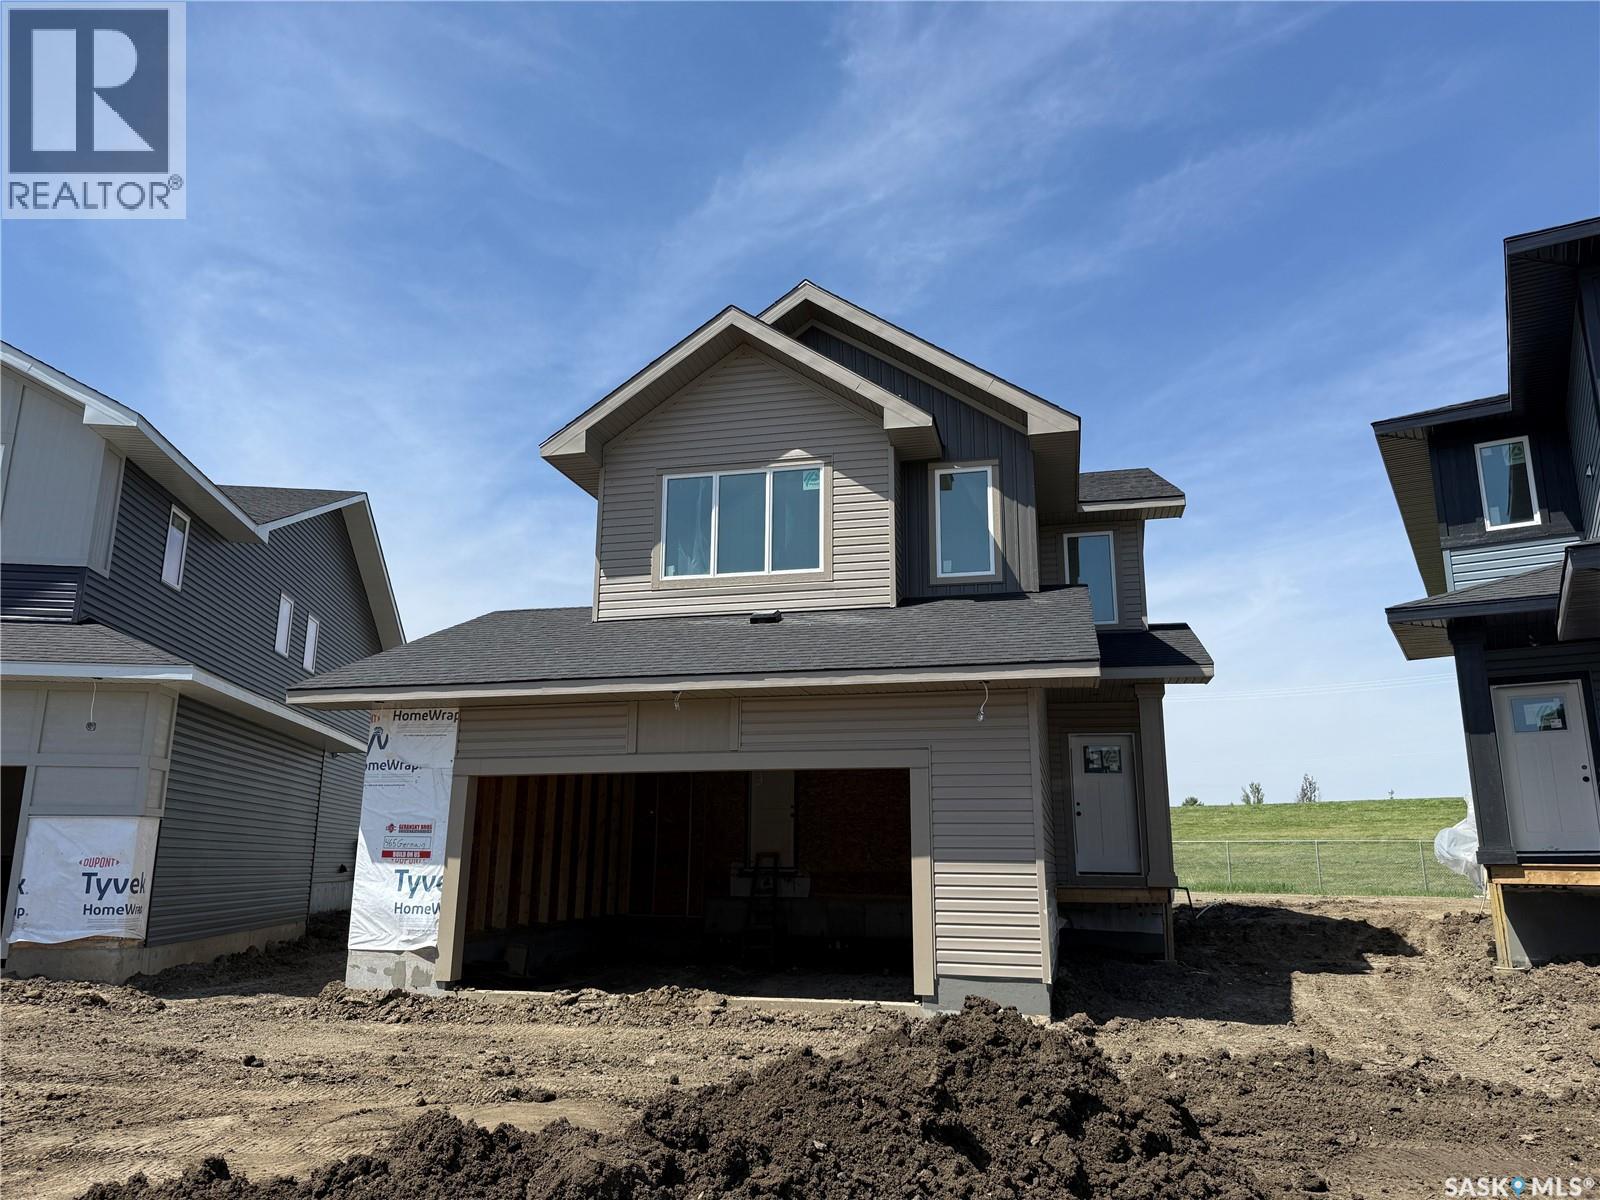
Saskatoon, Saskatchewan
Welcome to this large, beautiful open-concept family home nestled in a lovely location in Brighton, just moments from all amenities. Boasting over 2,100 square feet of well-thought-out living space, this home offers three good sz bedrooms and a spacious bonus room that provides versatility for a growing family, a home office, or a quiet retreat. The main level showcases a welcoming open layout that effortlessly blends living, dining, and kitchen areas. A standout feature is the stunning shiplap fireplace, which adds character and warmth to the heart of the home. Large windows flood the space with natural light, creating an inviting atmosphere for everyday living and entertaining alike. A practical and attractive detail is the separate side entrance, which opens possibilities for a mortgage helper or multi-generational living arrangements. Reach out for more information. (id:44393)
Boyes Group Realty Inc.
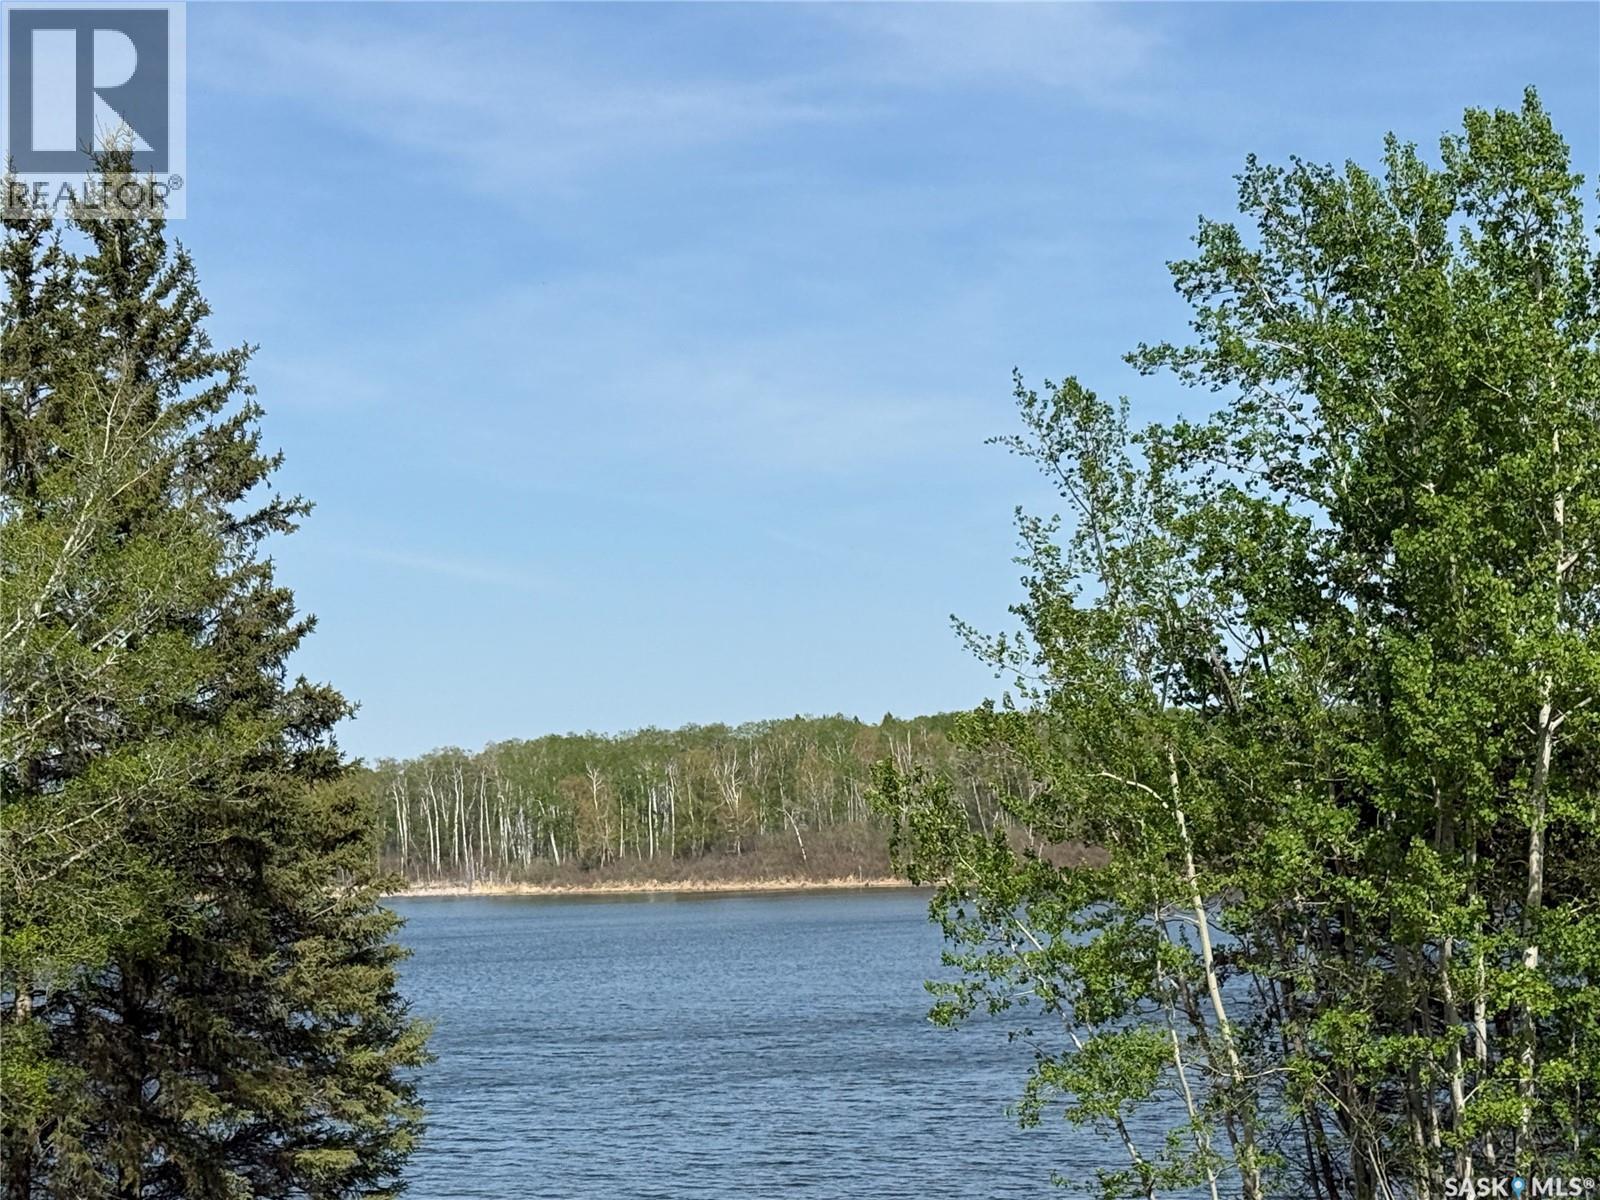
Lucien Lake, Saskatchewan
Escape to the peace and privacy of Lucien Lake with this fantastic corner lot property featuring multiple outbuildings and endless potential for relaxation and recreation. This well-maintained property includes two sheds — one spacious enough to store a boat and another that is fully insulated, creating the perfect hangout space for family and friends. A cozy bunkhouse with a bed and high-efficiency 220V electric heat offers additional sleeping accommodations for guests. The property is well-equipped with both 50 AMP and 30 AMP RV plugs, making it ideal for campers and additional guests. All buildings feature durable vinyl siding and metal roofs for low-maintenance ownership. The property also includes a wood shed and an adorable outhouse, adding to the charm and functionality of this unique lake retreat. Whether you're looking for a weekend getaway, a private place to unwind, or the ideal gathering spot, this property offers it all. Lucien Lake is perfect for boating, fishing, and water sports. Just 1.5 km away, Lucien Lake Regional Park and the Village of Middle Lake. Conveniently located only 42 km from Humboldt, 125 km from Saskatoon, and 105 km from Prince Albert, this is your opportunity to enjoy affordable lake living in a beautiful setting. Don’t miss your chance to make this special property your own and experience everything Lucien Lake has to offer! (id:44393)
Exp Realty