
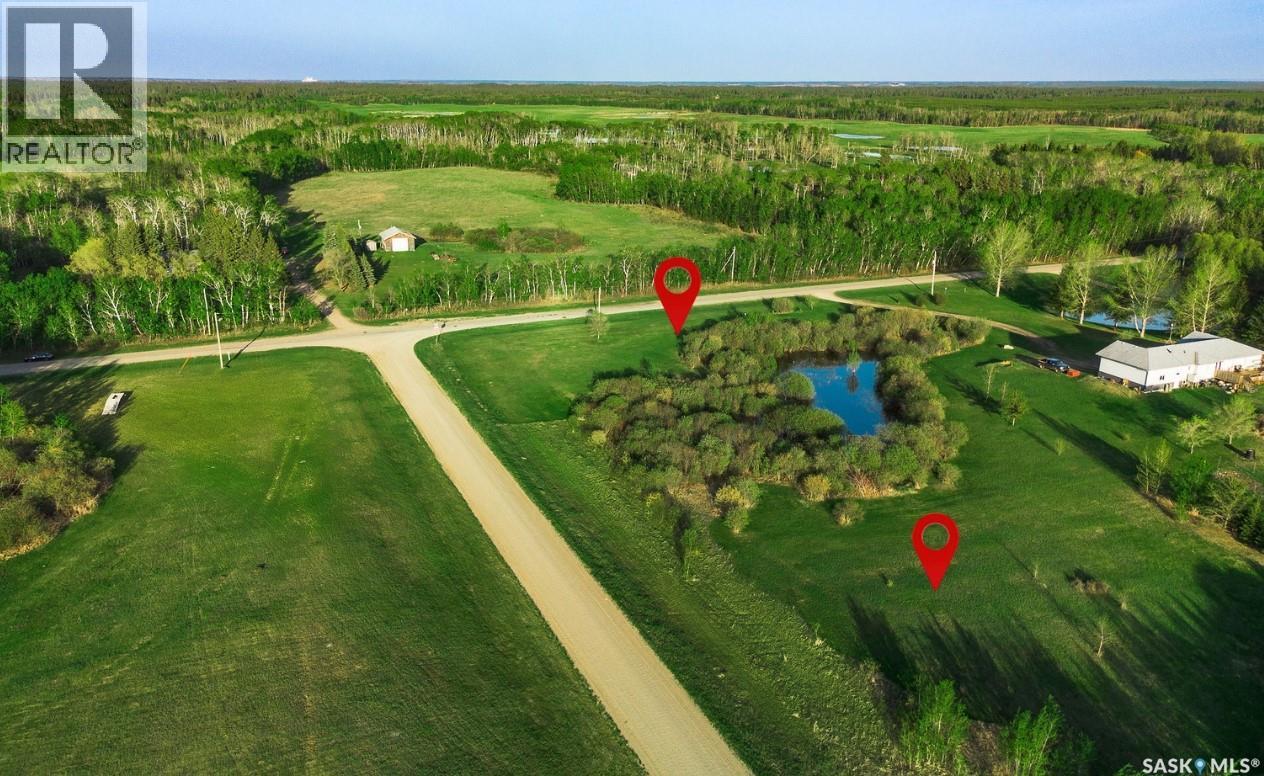
Buckland Rm No. 491, Saskatchewan
What a gorgeous 2.47 Acre slice of country canvas to build your dream home on? Offering the perfect blend of privacy, space, and natural beauty. Nestled within one of the Buckland RM’s most well-established and sought-after rural communities Redwing, this property is the ideal canvas for your vision—whether that’s a modern farmhouse, a timeless country estate, or a peaceful weekend retreat. With paved driving from Prince Albert to your retreat that with rural water, power, and natural gas conveniently located in the ditch, your build becomes smoother, faster, and more cost-effective. A rare opportunity to create something truly special in a community known for pride of ownership and country charm. (id:44393)
Exp Realty
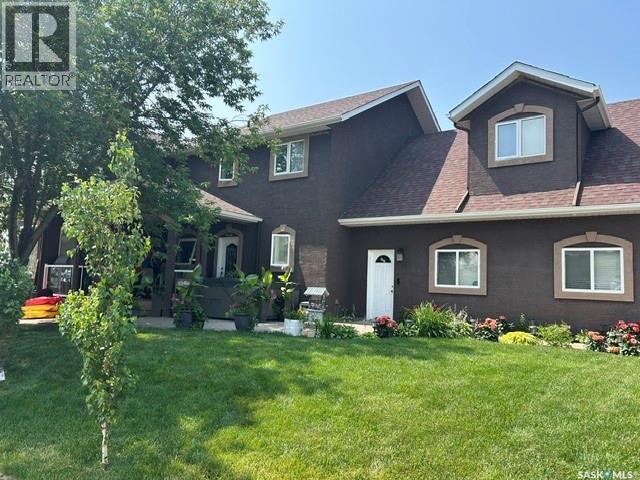
Crooked Lake, Saskatchewan
An amazing opportunity to own a stunning 4-season lakefront home on a titled Lot at Exner's Twin Bays, Crooked Lake. A 2014 build with lasting quality & low maintenance, this 4-bed,3-bathroom home is nestled in the heart of the Qu'Appelle Valley-a beautiful setting suited to becoming your forever home.Multiple outdoor living areas include a shaded composite front deck entrance with glass railing;lakefront concrete deck with enclosed sunroom & an upper deck with a gorgeous spiral staircase. A fully landscaped yard with concrete pads, retaining wall,gabion basket wall,trees & gardens.Easy beach access for a boat lift/dock with adjacent public reserve Lots for added enjoyment. Attached 2 car garage is fully insulated & heated.Built on a 4-foot ICF block crawl space foundation with cold storage.A roomy foyer invites you to this exquiste home,introducing you to main floor laundry coupled with 3 pc bath; elegant main floor bedroom featuring BI custom cabinetry.Livingroom is an open-concept design with vaulted ceilings & incredible windows that will take your breath away complimented with custom alder cabintery,rustic alder HW flooring & accents & NG fireplace.The kitchen & bathrooms feature custom alder cabinetry with granite countertops,adding significantly to the beauty of this home.Updated SS appliances:fridge, gas range, BI dishwasher, & range hood microwave. Kitchen design allows for extra sitting areas for your guests.Dining area is very spacious but better yet, patio doors lead to a grand outdoor area to a BI sunroom with NG fireplace to enjoy an incredible view of this lake front property. 2nd storey features a loft sitting area, 2 bedrooms, 4 pc bath and a generous bonus room suite with 3 pc bath & private sitting area & the 4th bedroom.Upper deck with commercial glass railing from the loft leads to even more scenic views.A whole-home audio system/built-in speakers run throughout,including all outdoor decks & sunroom. Incredible!This home is an absolute must see! (id:44393)
RE/MAX Revolution Realty
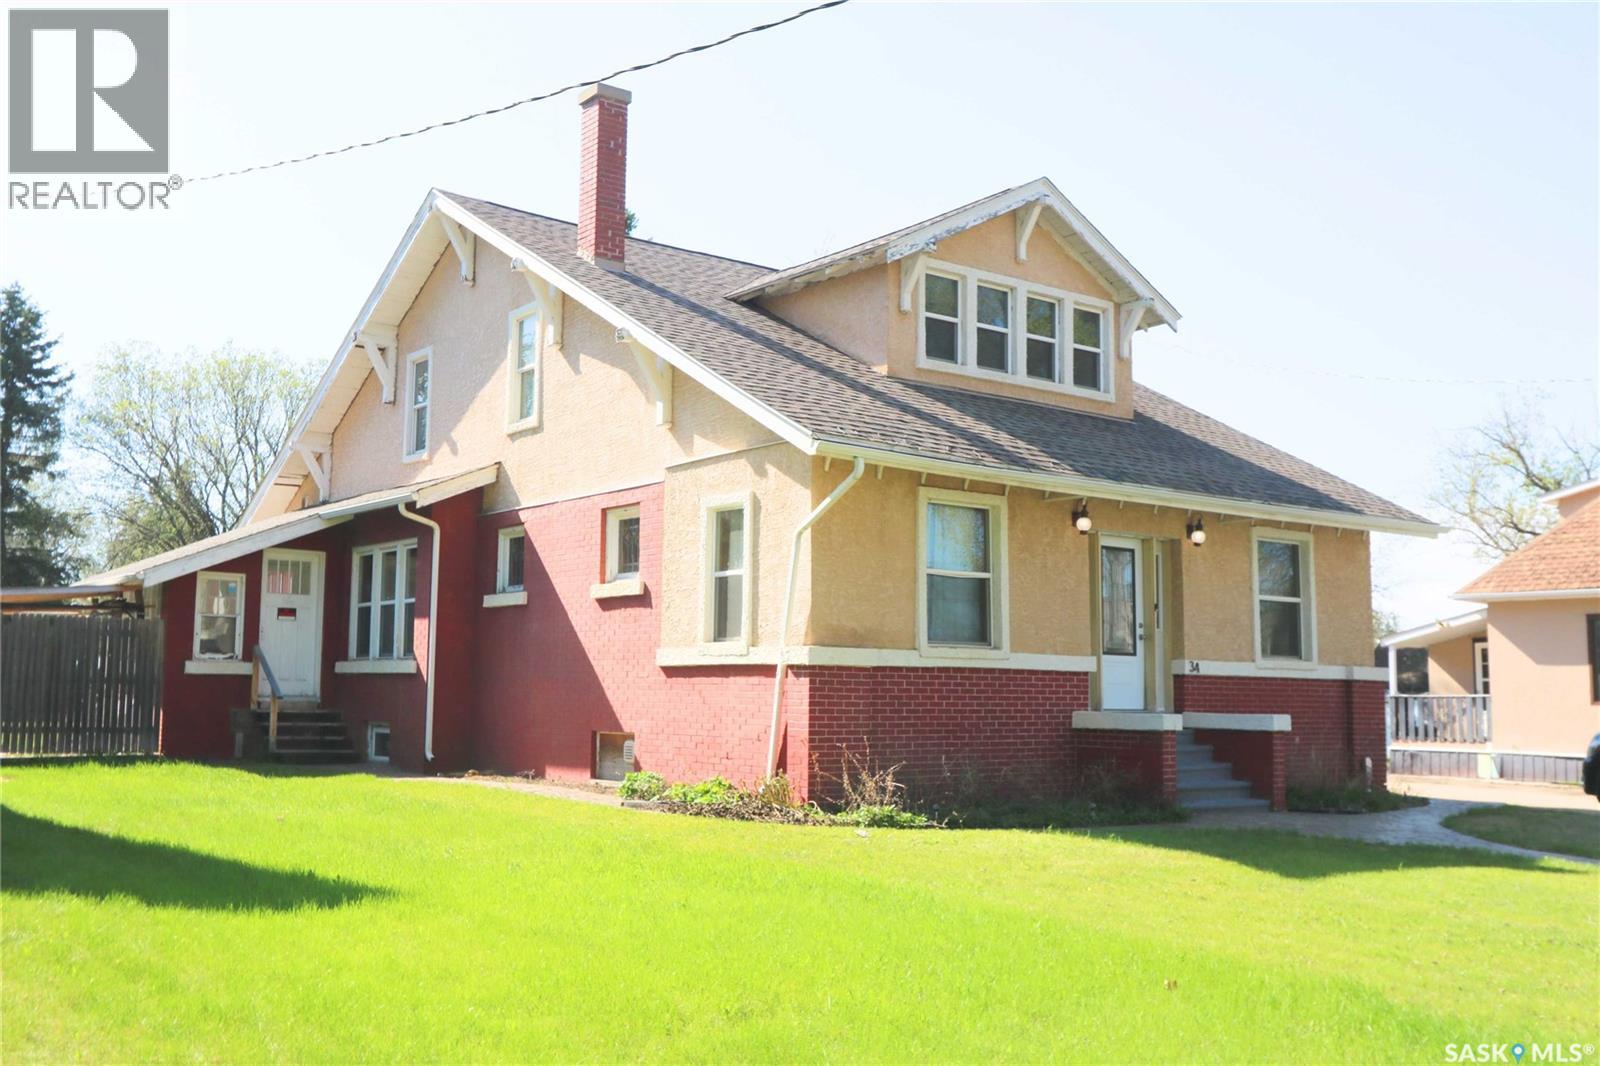
Yorkton, Saskatchewan
Welcome to 34 Laurier Avenue in Yorkton — a stunning character home offering timeless craftsmanship paired with a complete renovation and new foundation completed in 2010. Located close to schools, parks, and amenities, this spacious property is ideal for growing families, professionals, or multi-generational living. The thoughtful layout features both a family foyer and separate guest foyer for added convenience. Inside, you’ll appreciate the elegant blend of hardwood, slate, and marble flooring along with solid oak interior doors throughout the home. The beautifully designed kitchen showcases rich cherry cabinetry, a gas range, large pantry, and abundant cabinet and counter space. Just off the kitchen is a convenient main floor office, while a separate study/playroom off the living room provides flexible family space. A main floor bedroom and 4-piece bathroom add even more functionality. A striking central spiral staircase leads to the second level featuring two Jack and Jill bedrooms connected by a shared bathroom. The spacious primary suite offers a massive ensuite complete with a large soaker tub and standalone shower. The fully developed basement adds exceptional living space with two additional bedrooms, a 3-piece bathroom, and a large rec room that could easily function as a guest or secondary primary suite thanks to the oversized bathroom with another large soaker tub. Major upgrades completed in 2010 include a new foundation, complete home renovation, updated water and sewer lines, weeping tile, sump systems, and backwater valve installation. Rarely do homes offer this combination of character, size, craftsmanship, and modern infrastructure updates. This property would make for an excellent Bed and Breakfast of course subject to approval from the City of Yorkton. (id:44393)
Core Real Estate Inc.
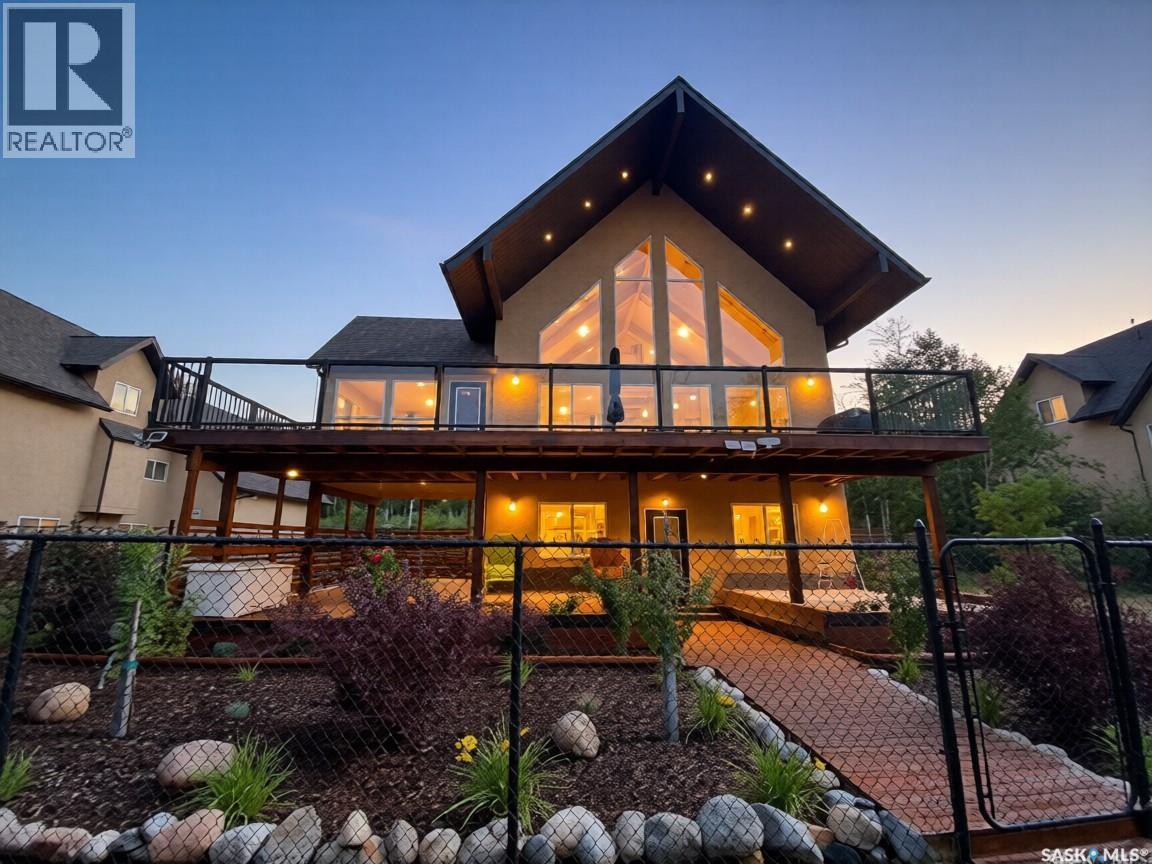
Candle Lake, Saskatchewan
Check out this spectacular Waterfront, 3864sqft, 6 bedrooms, 4bath, 3 Family Rooms, full walk-out basement with a triple car garage located on a double lot. Walking through this home the main floor features an open concept, extra high vaulted ceilings combining the living, dining, and kitchen area, all with tons of windows taking full advantage of the view and all the natural light. The heart and soul of the home is the 14' granite 10 seater island that not only practical but showcases the home well. The kitchen has granite countertops, double pantries, stainless steel appliances, a built-in dishwasher & a garburator. Built-in fireplace and tv stand give the home a cozy fell. The dining room is completely surrounded by windows again taking full advantage of the view and natural light. Patio door opens onto semi-covered west-facing 12X40 2nd storey deck providing a wonderful view of the water. Multiple gas hook up for you bbq, smoker or gas fireplace. Taking the stairs to the second level features an oversized master bedroom (15'X25'), plus 4pc ensuite with heated tile floor, walk-in closet with a lounging area, all taking full advantage of the view. Over the triple garage, the 900sqft area features 2 nice size bedrooms with extra high vaulted ceilings plus a family room with another gas fireplace. This ICF walk-out basement showcases a 3rd large family room with matching wet-bar, granite countertops, the 4th 4pc bathroom and 2 nice size bedrooms all with heated floors. Patio door opens to the waterfront and has large main floor deck perfect for adding a hot-tub and/or screen in area. This home is a smart home, plus audio and security system. The laundry/utility room features a high-efficiency furnace, in-floor boiler system, constant water pressure system, water softener, air exchanger with a well & septic. The double lot is fully landscaped with chainlink fence plus manicured green space, to the water & beach area. This could be #yourhappyplace. (id:44393)
Exp Realty
Torquay, Saskatchewan
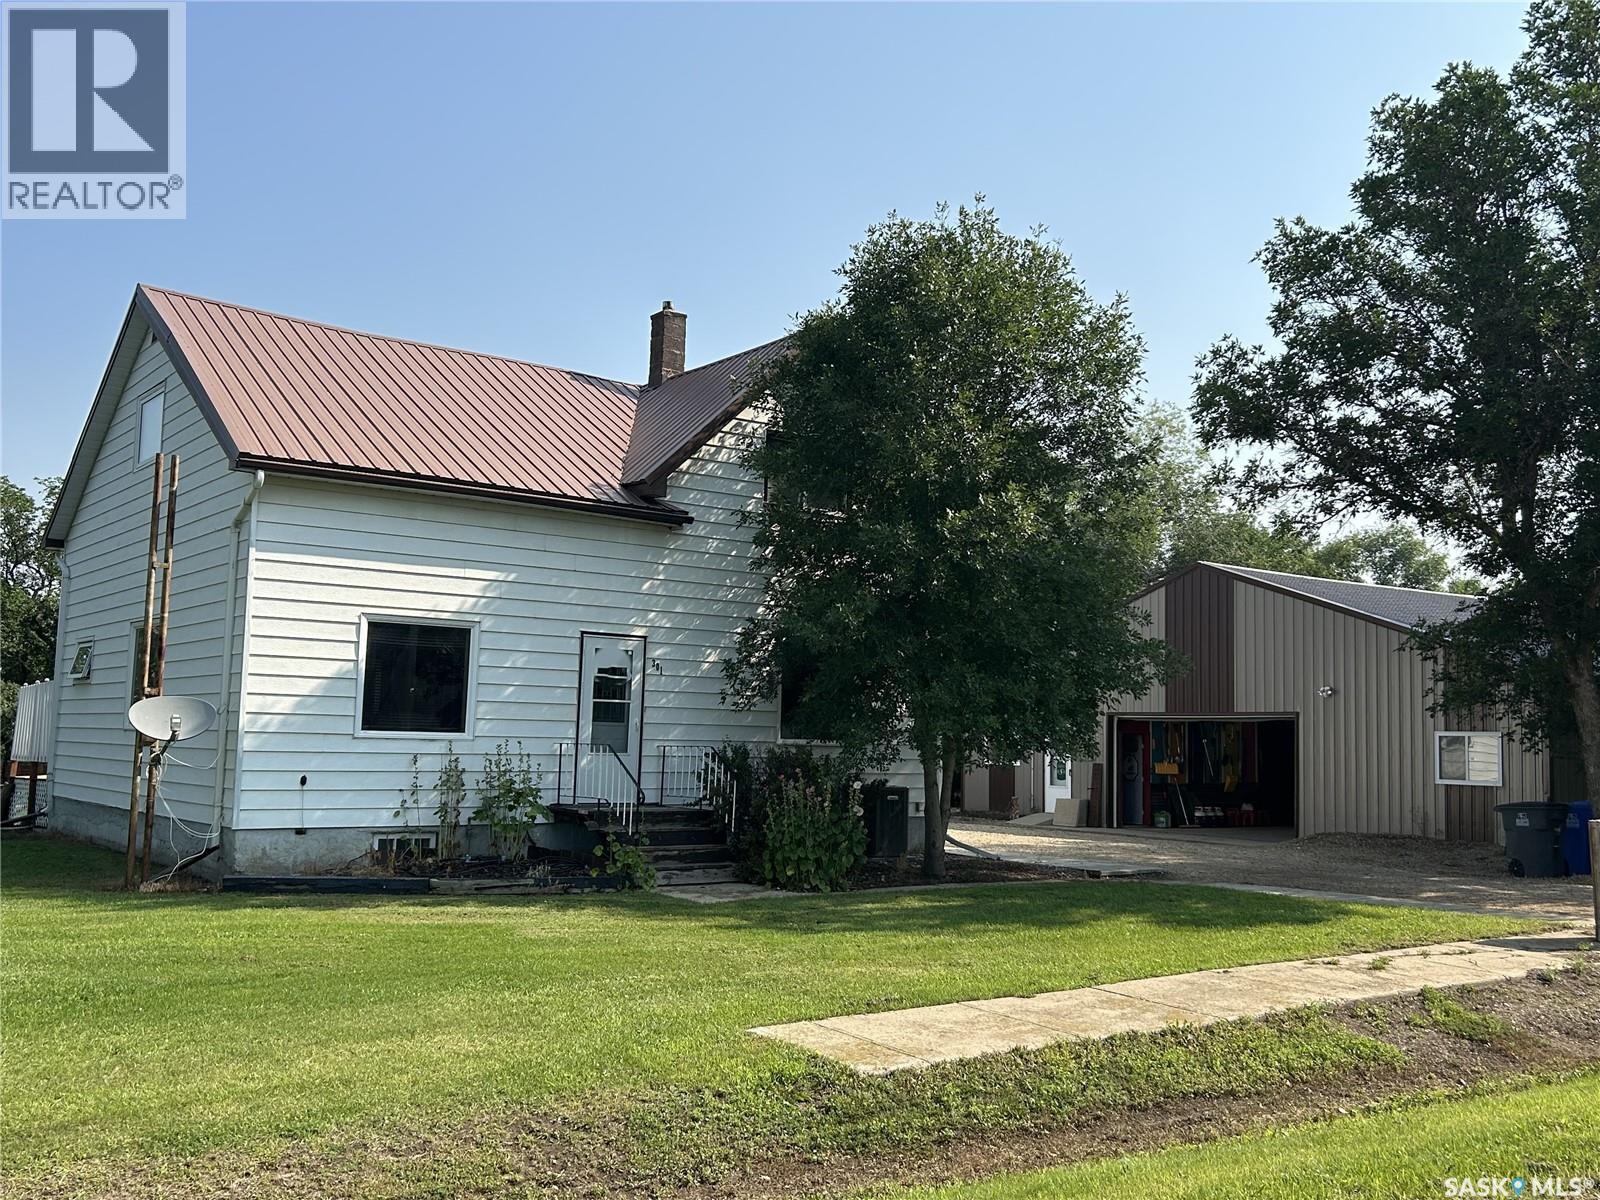
Looking for small-town charm with the convenience of being a short drive from the city? This very well maintained property in Torquay offers the best of both worlds. Situated on a spacious .46-acre lot, this home features 1,341 sq ft, 4 bedrooms, 3 bathrooms, and a fantastic 40’ x 48’ shop — perfect for hobbies, storage, or business use. Inside, the main floor welcomes you with a warm, inviting layout. The kitchen boasts ample cabinetry and generous counter space, ideal for cooking and entertaining. Just off the dining area, you'll find a handy office nook, while the oversized living room provides plenty of space to relax. The large entryway includes built-in storage to keep things tidy and organized. A 4-piece bathroom completes the main floor. Upstairs, you'll find three cozy bedrooms and a 3-piece bathroom. The basement features a spacious rec room, a fourth bedroom, a 4-piece bath, and laundry area — perfect for guests or growing families. Recent updates include a new concrete basement floor and basement flooring in 2026, brand new air conditioner in 2025, a new dishwasher in 2025 and windows that were updated about 11 years ago. The yard is truly a standout — lush green grass, mature trees, and a deck that’s perfect for soaking in those peaceful prairie summer evenings. Additional outdoor features include a 20’ x 14’ converted garage, now used as a large shed, plus the impressive shop for all your storage or work needs. If you're seeking space, serenity, and a welcoming community just minutes from Estevan, this property is a must-see! (id:44393)
RE/MAX Blue Chip Realty - Estevan
White City, Saskatchewan
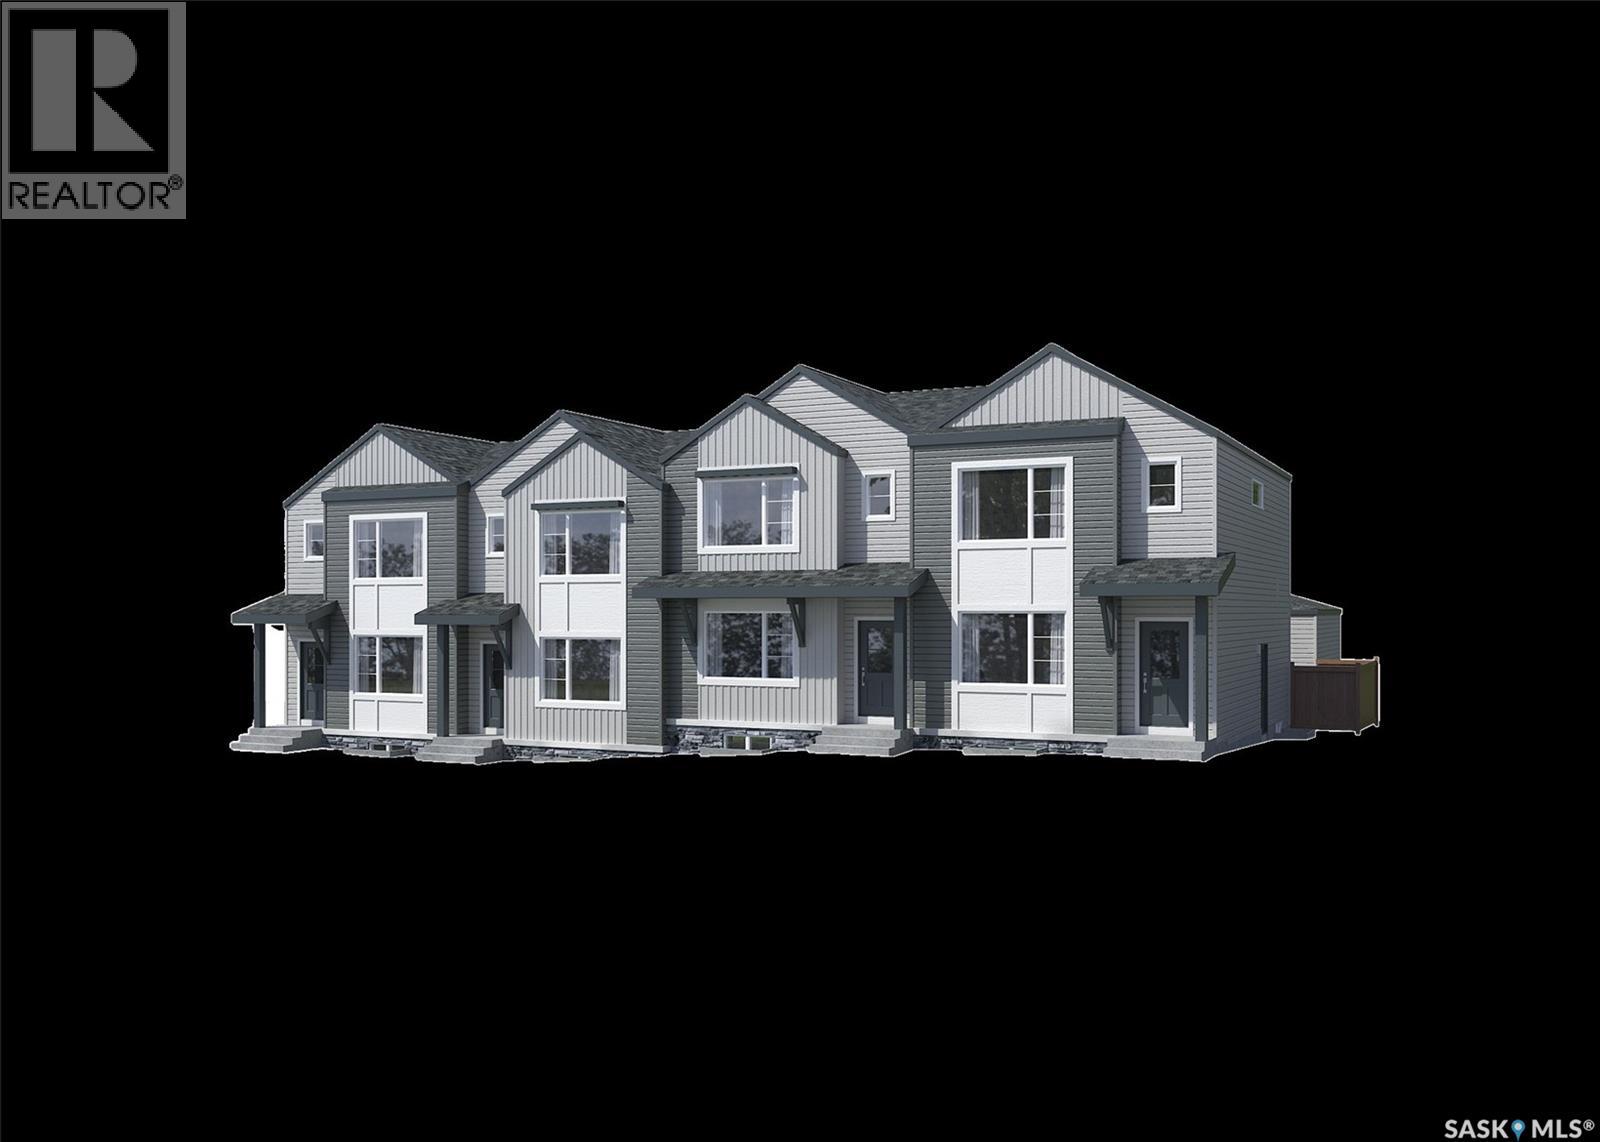
Note: This home is currently under construction and the photos provided are for REFERENCE only, some are virtual renderings and some colors may vary. Welcome to the Alloy 19 by Laurel Homes, a thoughtfully designed 3 bedroom, 3 bathroom, 1,416 sq ft interior townhome located in the vibrant community of Royal Park. This modern townhome offers low-maintenance living with a bright, open-concept layout ideal for today’s lifestyle. The main floor features a spacious living room, dining area, and a rear kitchen with a large island with plenty of counter and cabinet space—perfect for cooking, entertaining, or everyday family living. Completing this level is a back entryway and 2-pc bathroom. The open-to-below staircase adds architectural interest and enhances natural light throughout the home. Upstairs, you’ll find three well sized bedrooms, two full bathrooms, and a convenient laundry space. The primary suite includes a walk-in closet and a private ensuite with dual vanities! A private rear yard fully landscaped and fenced leads to the detached double car garage and you also get front yard landscaping included! Don't forget you have the option to fully develop the basement with Laurel homes for an additional cost!! Located in Royal Park, one of White City’s newest and fastest-growing neighborhoods, this home will be surrounded by walking paths, green space, and future planned amenities. Additional items included in the sale: electric fireplace, stainless steel full kitchen appliance package, air conditioning, window treatments, concrete patio pad, washer, dryer! Move-in ready and built with quality craftsmanship throughout, this home is ideal for first-time buyers, downsizers, or anyone seeking a modern, low-maintenance lifestyle in a thriving community. (id:44393)
Boyes Group Realty Inc.
White City, Saskatchewan
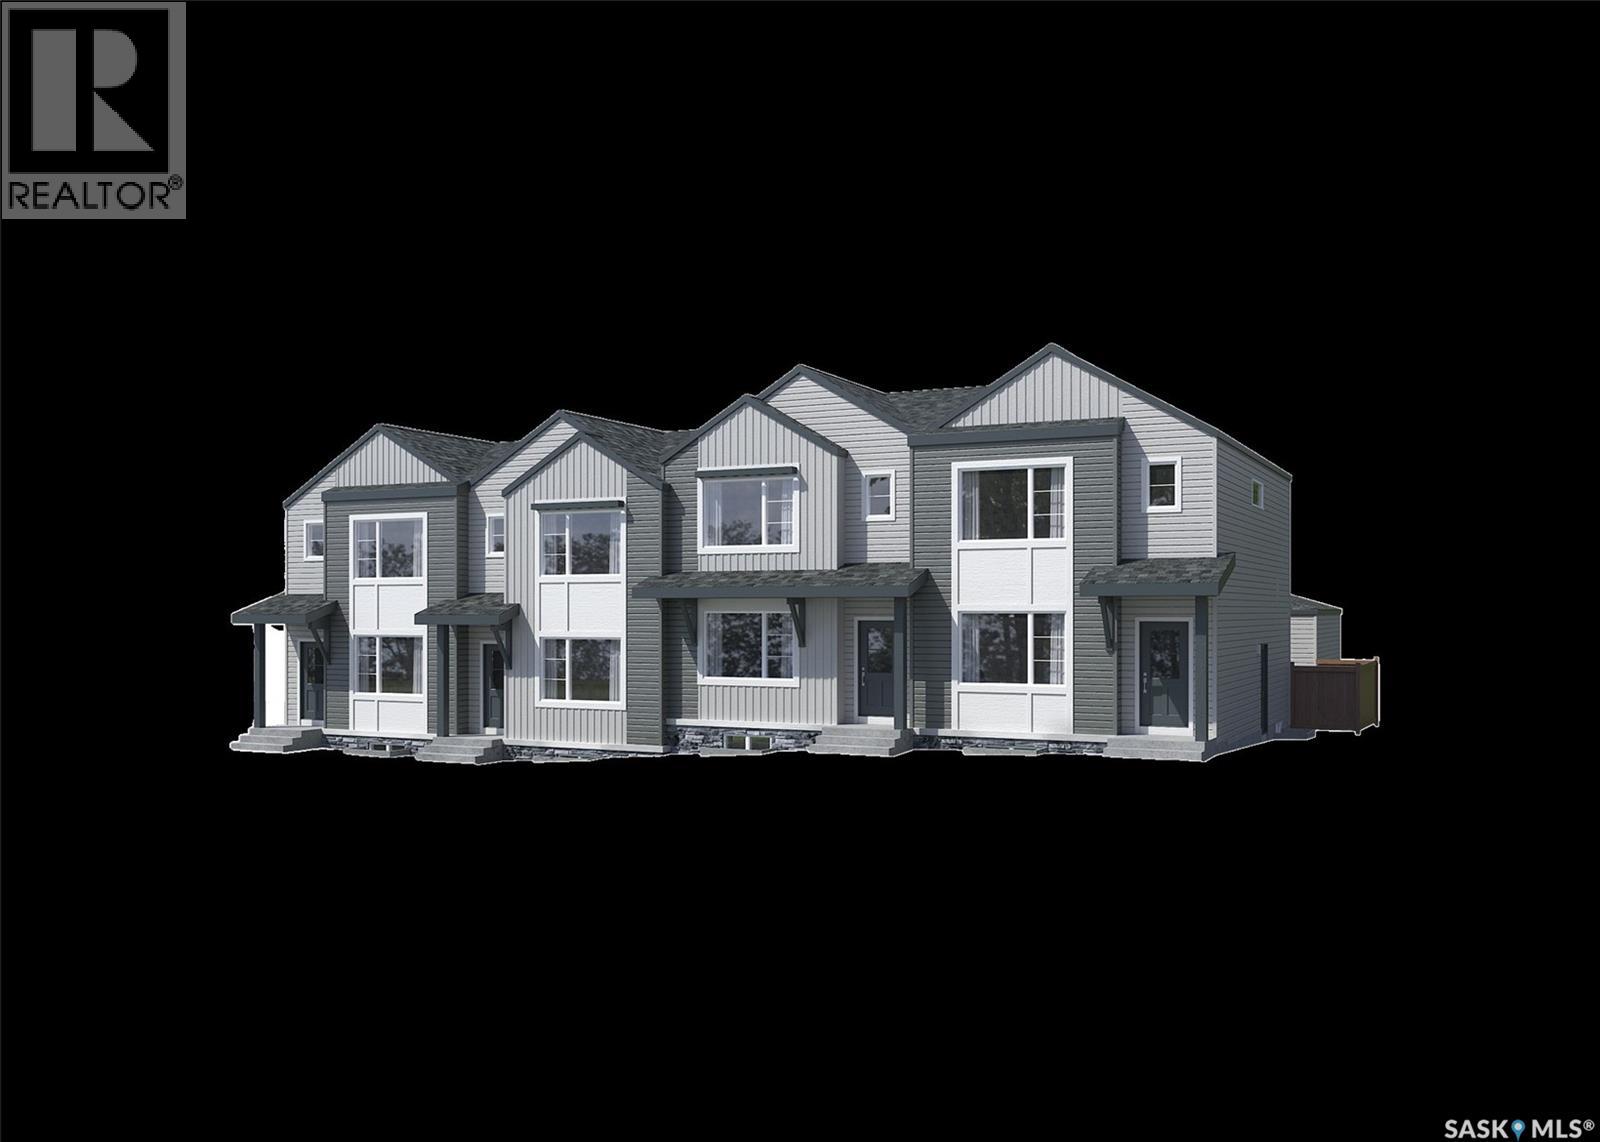
Note: This home is currently under construction and the photos provided are for REFERENCE only, some are virtual renderings and some colors may vary. Welcome to the Alloy 19 by Laurel Homes, a modern 4 bed, 4 bath, 1,388 sq ft end unit townhome plus a fully finished basement in the heart of Royal Park. Designed for low-maintenance living without compromising style, this home offers a bright, open-concept layout and exceptional functionality across all levels. The main floor features a welcoming foyer, which is open to the living room that flows effortlessly into the dining and kitchen space where a 2-pc bathroom and back foyer complete this level. Natural light flows throughout this home and an open-to-below staircase creates an airy, contemporary feel. Upstairs, you’ll find three comfortable bedrooms, a full laundry space, and two full bathrooms. The primary suite includes a walk-in closet and the private ensuite comes with dual vanities. The fully finished basement adds even more value with a large family room, an additional bedroom, and a full bathroom. A private rear yard fully fenced and landscaped with a concrete patio leading to your detached double car garage completes the property. Additional items included with the sale: front and back landscaping, electric fireplace, air conditioning, washer and dryer, window treatments, and the full kitchen appliance package! Royal Park is one of White City’s newest and fastest-growing neighborhoods, soon to enjoy walking paths, green space, and quick access to schools, parks, and future amenities. Move-in ready and built with quality craftsmanship throughout, this home is ideal for first-time buyers, downsizers, or anyone seeking a modern, low-maintenance lifestyle in a thriving community. (id:44393)
Boyes Group Realty Inc.
Fleming, Saskatchewan
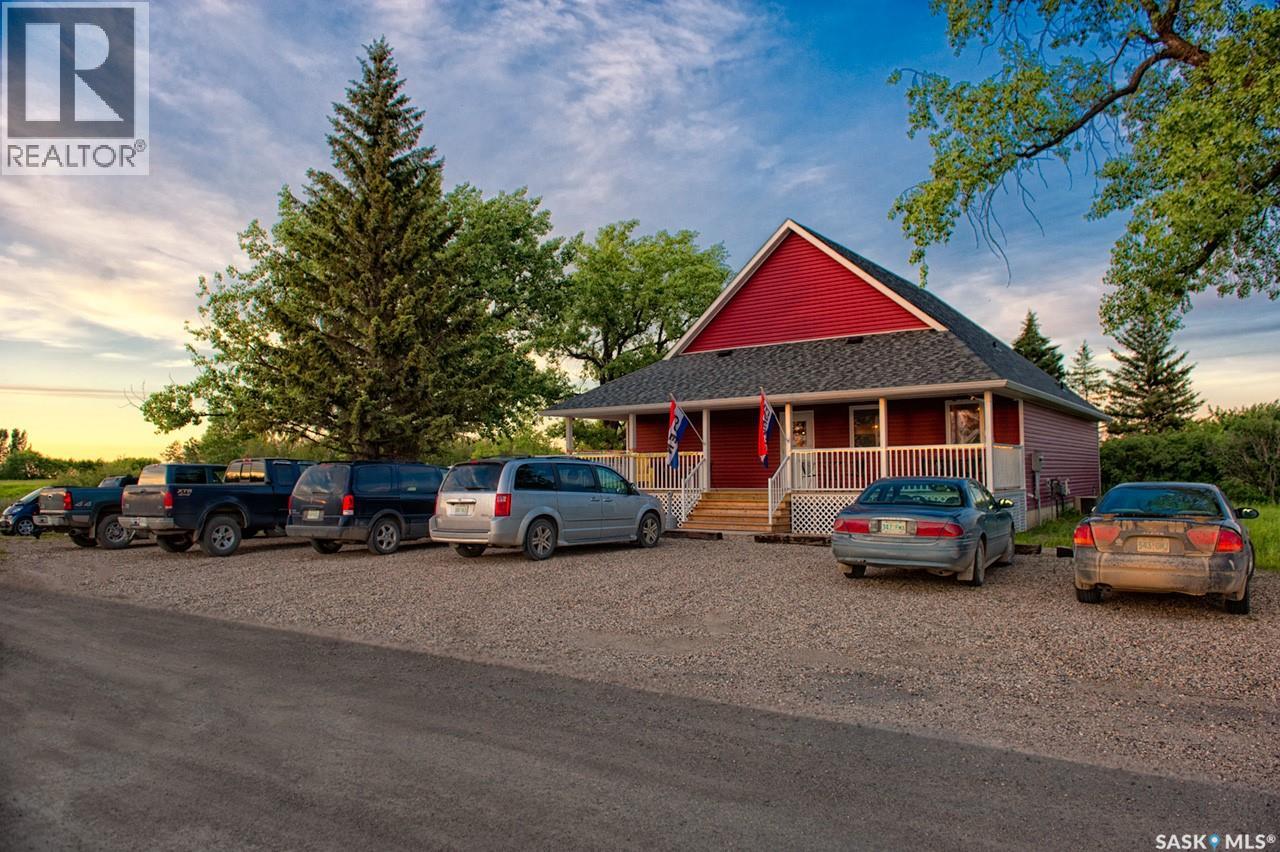
This incredible property is perfect for a small business owner! Well-built and creatively designed! It's currently an art gallery/cafe with living quarters in the basement and features a 24x48 garage with the back half used as a workshop (insulated) and 10x36 storage shed. The front of the building has wheelchair access and a beautiful covered porch. The main level features vaulted ceilings and an open concept and provides you with a kitchen, two bathrooms (one of which is wheelchair accessible), and a large open area that can be used as you please. The basement is where you'll find the beautiful living quarters that provides a spacious kitchen with oak cabinets, travertine countertops, and stainless steel appliances. You'll also find a large living room, 4pc bathroom, spacious master bedroom, an additional bedroom, and office. BONUSES INCLUDE: HE furnace, water heater, water softener, 200 amp, central vac, and central air! This all comes located on 1.09 acres! This property has great highway visibility and endless possibilities!! (id:44393)
Royal LePage Martin Liberty (Sask) Realty
Buckland Rm No. 491, Saskatchewan
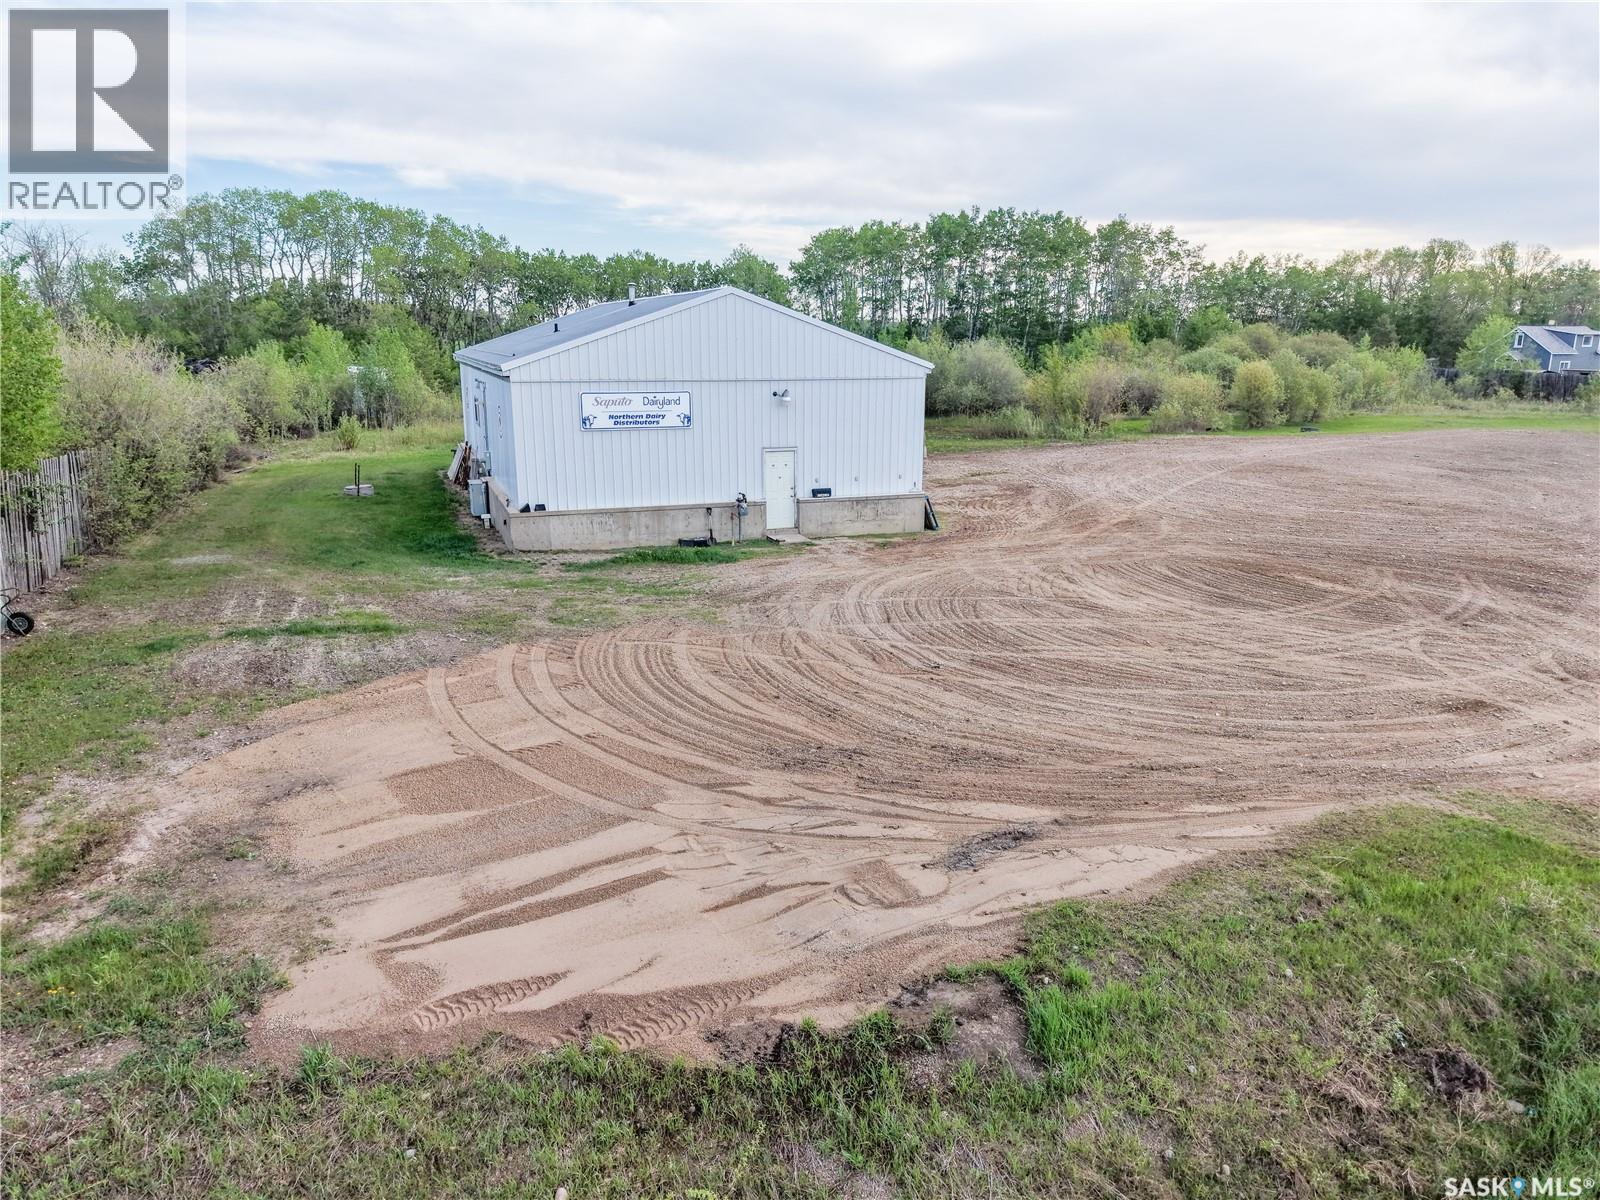
Exceptional industrial opportunity just 6 km north of Prince Albert with outstanding highway exposure and convenient access. Situated on 2.46 acres of industrial-zoned land, this versatile property offers ample space for equipment storage, fleet parking, contractor operations, and future expansion. The quality-built 1,995 sq. ft. building features 1,879 sq. ft. of open warehouse space, a 116 sq. ft. office, generous ceiling height, four overhead dock doors readily adaptable to drive-in access, and a walk-in cooler offering additional storage flexibility. Fully serviced with natural gas, city water, power, phone, a floor drain, and a floor-mounted furnace, this property is ideally suited for contractors, warehousing, manufacturing, service industries, or a wide range of industrial operations seeking a highly accessible location just minutes from Prince Albert. (id:44393)
Century 21 Fusion
Davidson, Saskatchewan
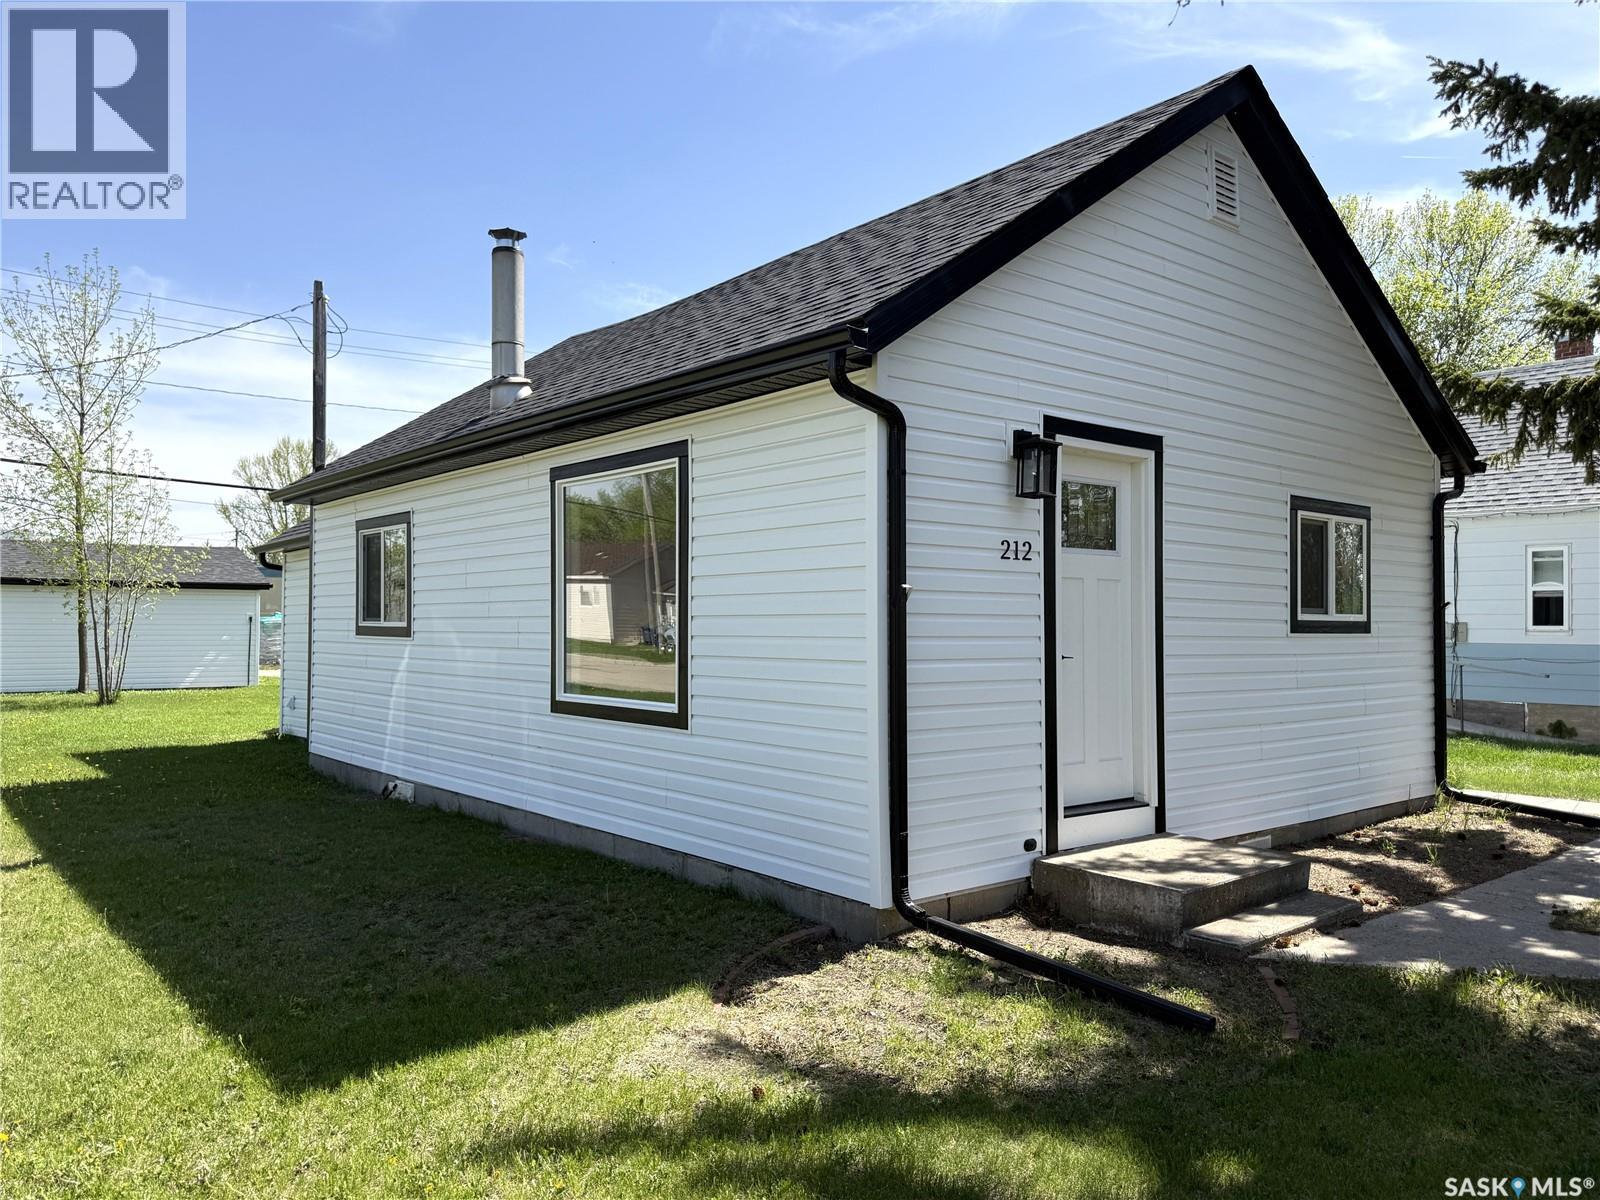
Welcome to this beautifully renovated starter home, perfectly situated on a spacious corner lot just one block off Davidson’s Main Street. Combining modern updates with small-town convenience, this home is ideal for first-time buyers, downsizers, or anyone looking for a turnkey property. Step inside to discover a completely renovated interior featuring fresh finishes, new kitchen appliances, and a bright, welcoming atmosphere throughout. Outside, the corner lot provides added space, privacy, and curb appeal, while the single detached garage offers convenient parking and extra storage. Enjoy the benefits of being within walking distance of local amenities, shops, and services, all while living in a quiet residential setting in the welcoming community of Davidson. Conveniently located between Regina and Saskatoon, Davidson offers small-town charm with easy access to major centres. This move-in-ready home is a fantastic opportunity to own an affordable, fully updated property in a great location. Schedule your viewing today! We have a video tour available! (id:44393)
RE/MAX Shoreline Realty
Bengough, Saskatchewan
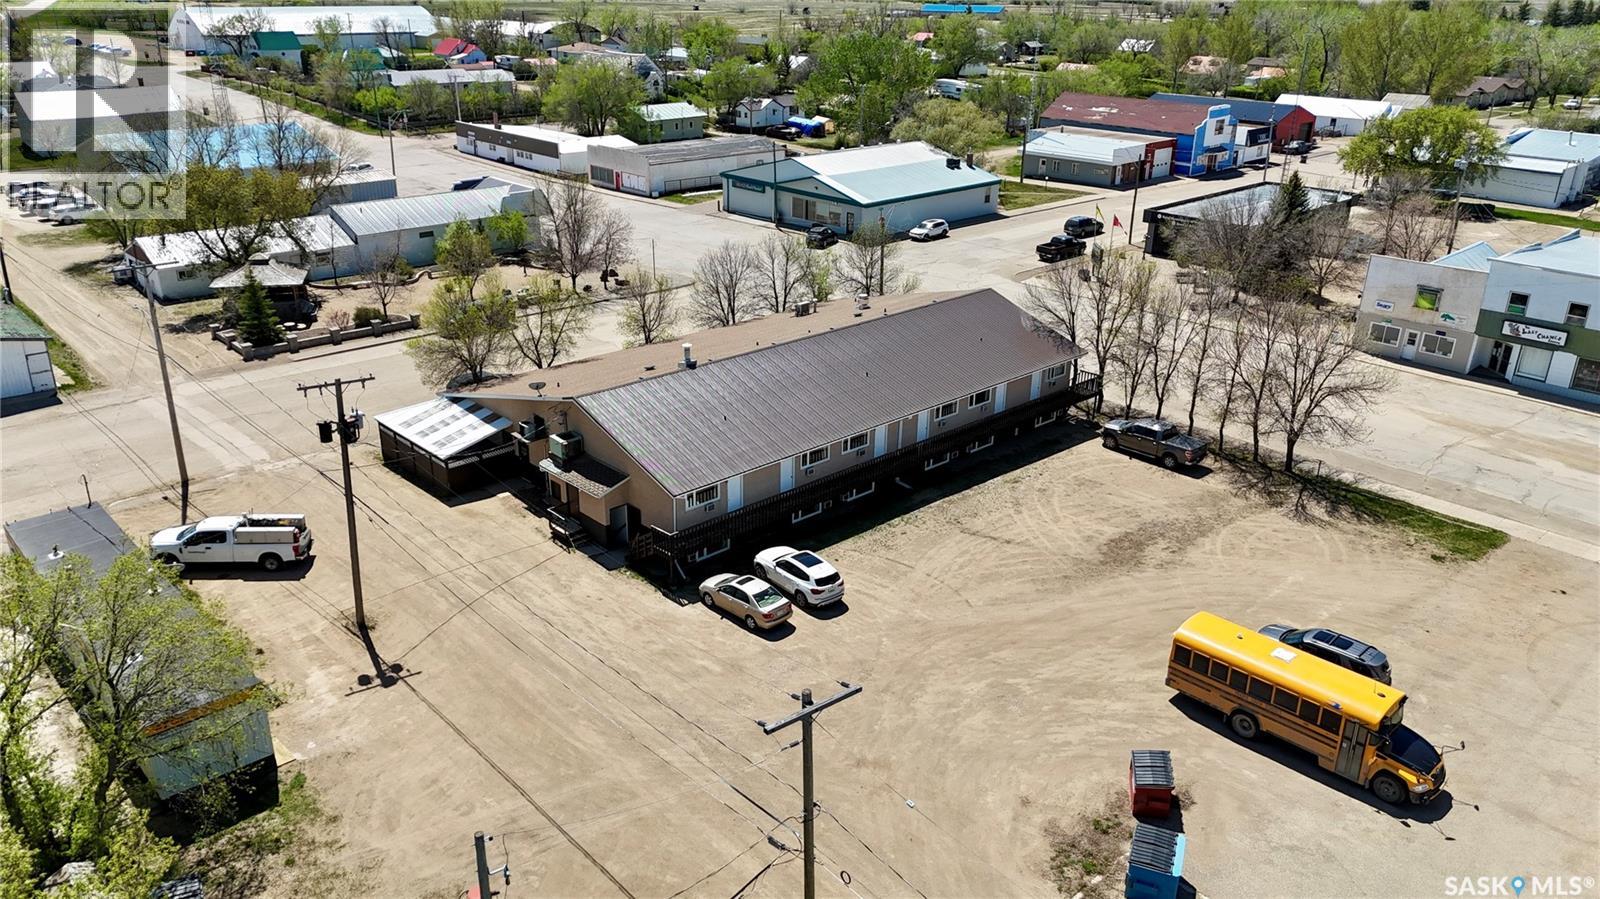
Big Muddy Inn is an established hospitality business in Bengough, SK — a stable community of ~350 residents, 1.5 hours south of Regina. A rare opportunity to acquire a turnkey operation with a monopoly liquor license, growing VLT income, and minimal owner involvement. 16 guest rooms total — 12 main building rooms with private bathroom, A/C, heater, fridge, coffeemaker, flat screen TV, and Wi-Fi, plus 4 mobile units on town water, sewer, and central heat. 2-bedroom owner's suite with kitchen and office on-site. 129-seat bar, full-service restaurant with kitchen, outdoor patio, and licensed off-sale liquor store — the only liquor license in Bengough. 6 VLTs in operation, 7th unit approved by WCLC. On-site ATM provides additional passive income. Bar: Mon–Sat 11AM–9PM (until midnight when busy), Sun 9AM–7PM, Holidays 1–5PM. Restaurant: lunch Mon–Sat 11AM–2PM, dinner 5–8PM. Sun breakfast & lunch 9AM–2PM, dinner 5–7PM. Closed holidays. Open 363 days/year — closed only Christmas and New Year's Day. 3 full-time staff, minimal owner involvement. Well maintained. Furnace replaced approx. 5 years ago (approx. 2020). Annual Gateway Festival every July drives peak traffic. Adjacent to Bengough Health Centre. K-12 school in town. Option A) $670,000 + stock — full package incl. off-sale license, tavern permit, VLTs. Option B) $399,000 + stock — all operations, tavern permit, VLTs. Off-sale excluded. Built 1977. Freehold. Asset sale. Financials available upon NDA. (id:44393)
Jc Realty Regina
Moose Jaw, Saskatchewan
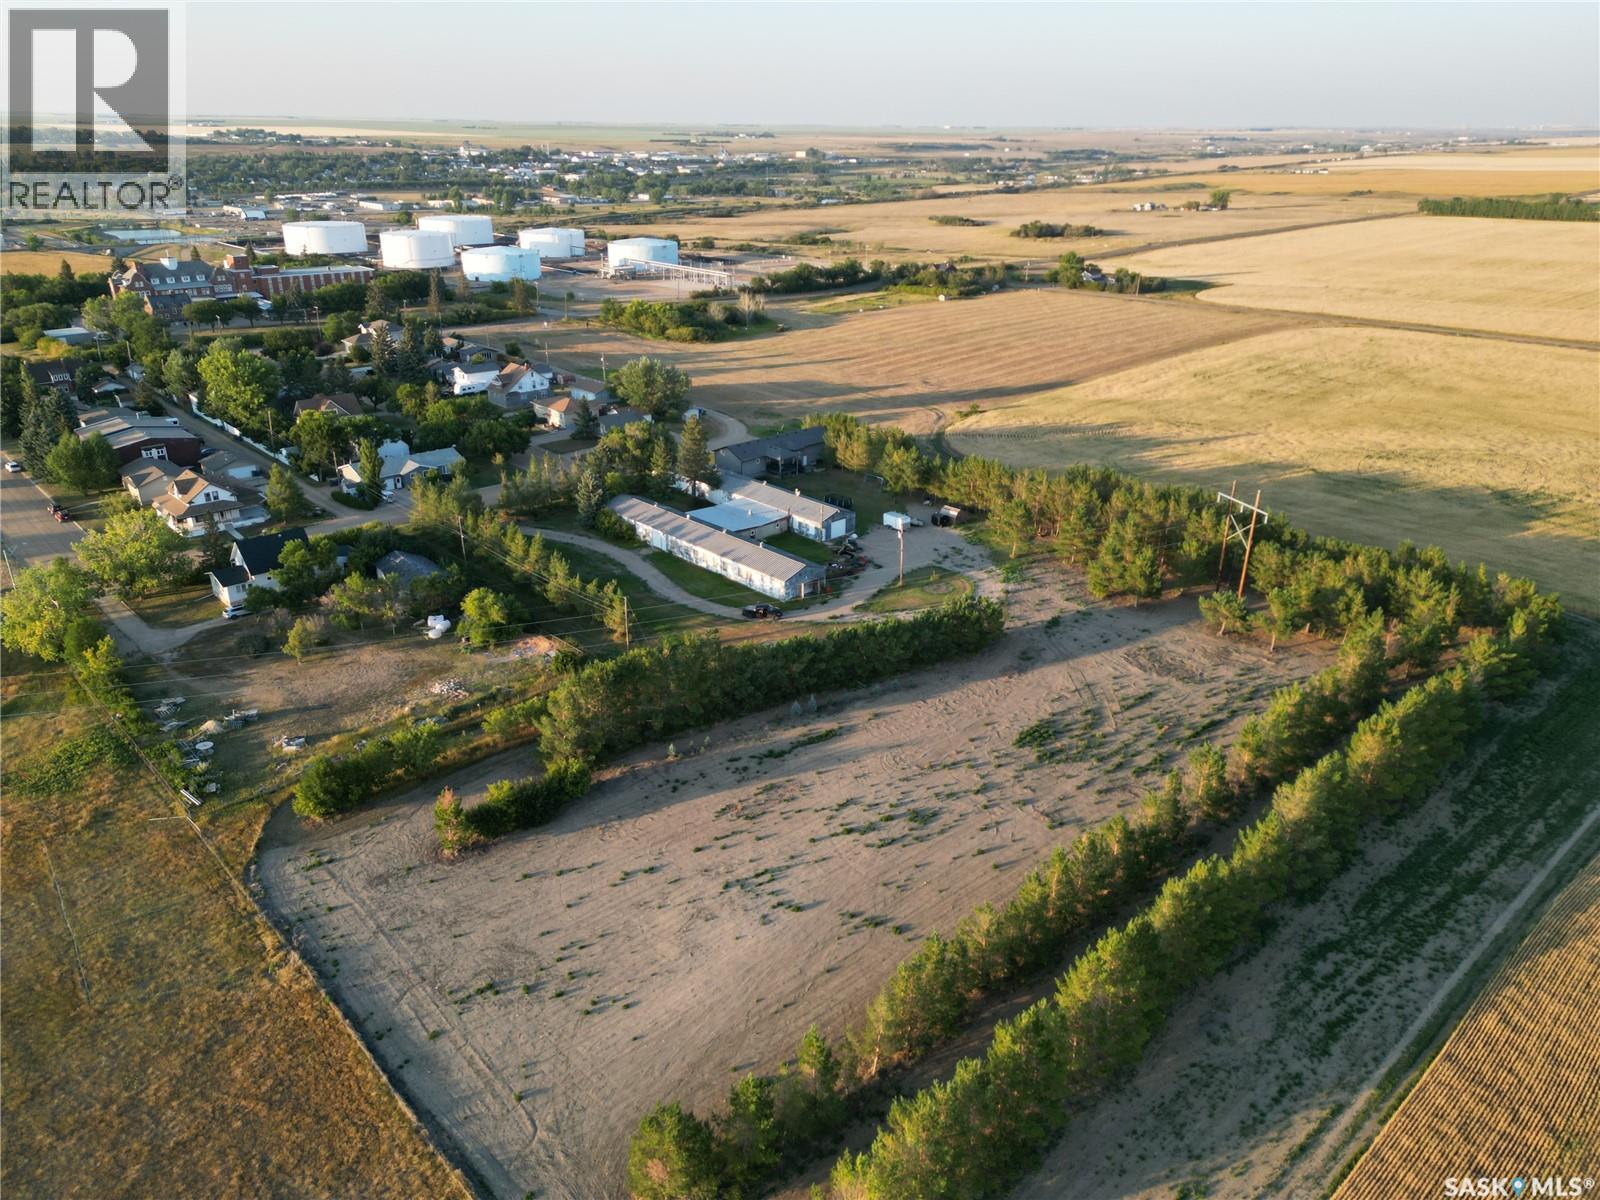
An exceptional prime development opportunity for contractors, builders, and investors! This unique 4.25-acre property sits atop the valley and comprises three distinct parcels. The two front parcels are zoned residential, while the third parcel at the rear is zoned commercial. Please note that the rear parcel currently lacks independent access and must be accessed via the residential portion of the site. The property includes an antiquated structure that may be relocated or demolished at the buyer's discretion. This is a rare chance to secure a versatile development site with significant potential. (id:44393)
Global Direct Realty Inc.