
Meadow Lake Rm No.588, Saskatchewan
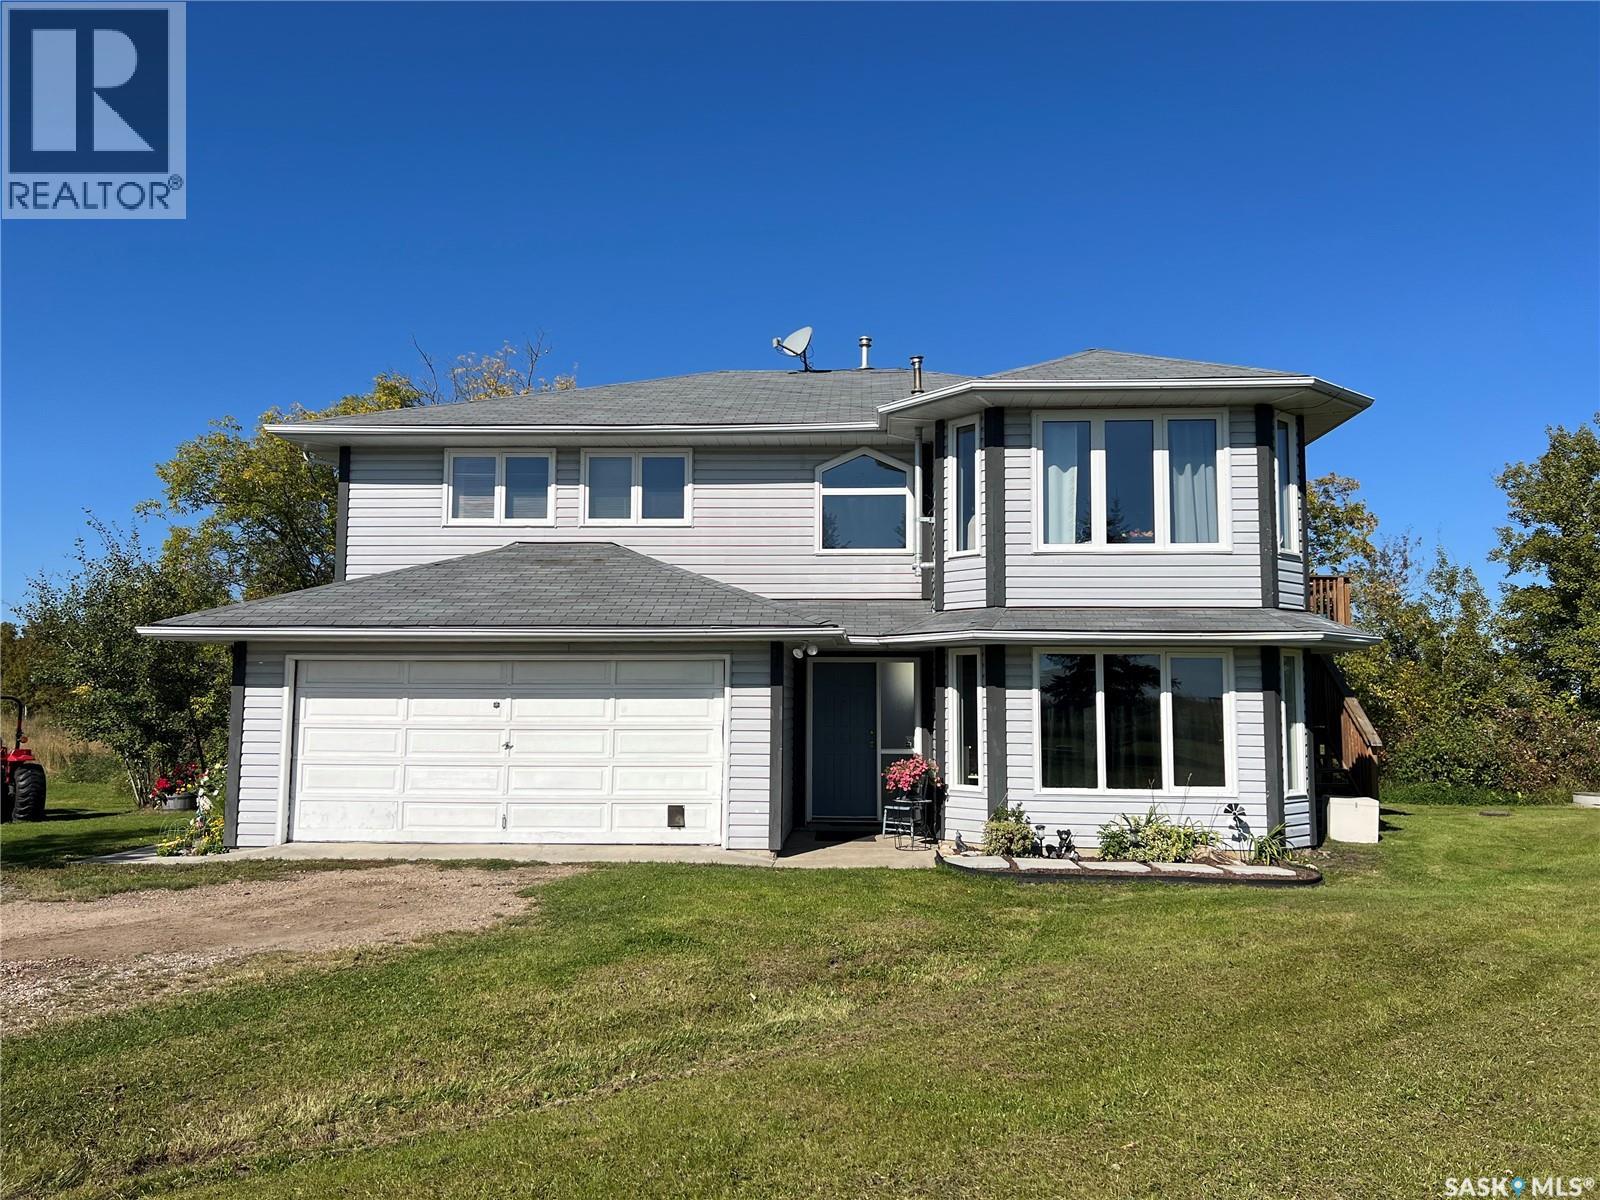
This beautiful acreage has an excellent location just 2km south of Meadow Lake. Built in 1991 and situated on 7.78 acres. This home is 2231 sq. ft. on 2 levels and has a 4ft insulated crawl space. 2nd level features living room, kitchen, dining room with access to an amazing deck (built in 2020), primary bedroom with 3pc ensuite & walk-in closet, 2 more bedrooms and 4pc bathroom. Main level features a family room, utility room, laundry/3pc bathroom, plus a 1 bedroom suite with shared laundry. Fridge, stove, microwave & furniture in suite are included (except bed). Suite could easily be used for your own space if you wanted. Yard is beautifully landscaped with flower beds, lots of mature trees and a greenhouse . This property is fenced to accommodate a few horses and includes a watering bowl and tack shed. The Shop was built in 2018 and measures 20ft x 30ft, has concrete floor, a loft and NG o/h heat. Shingles on the house were replaced in 2009, water softener 2013, iron filter 2015 and a new well in 2014. Underground septic field was new in 2007 and is located east of the house. Also included are 18 storage unit sheds which are currently rented out and provide extra income to help pay the mortgage. Great opportunity to own an acreage and still be close to all the amenities of the city. (id:44393)
RE/MAX Of The Battlefords - Meadow Lake
Yorkton, Saskatchewan
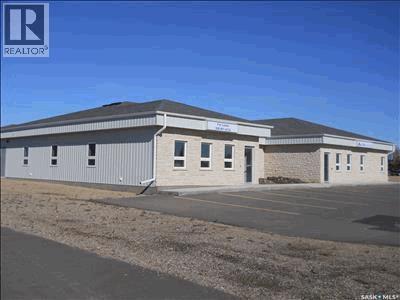
Position your business in the heart of Yorkton’s thriving commercial district with this 1,416 sq. ft. newly renovated professional space on Hamilton Road, available in the coming months. The unit features five office spaces, including one with large walk-in storage, a staff room with kitchen setup, two washrooms (public and staff), a welcoming foyer, and a spacious reception/waiting area. The space has been fully updated with new building systems, creating a modern, clean, and efficient environment for a variety of professional uses. Located among a strong mix of established businesses, this property offers excellent visibility and convenient access, with neighboring medical professionals and nearby major retailers such as Walmart, along with legal, financial, automotive sales and service providers, and other professional businesses. Tenants will also appreciate the added convenience of heated garage parking and additional storage, which may be negotiated into the lease and is a unique feature not readily available in comparable commercial spaces. With its strategic location, professional surroundings, and turnkey upgrades, this property presents an excellent opportunity for medical, professional, or service-based businesses looking to establish or expand in one of Yorkton’s most active commercial corridors. (id:44393)
RE/MAX Blue Chip Realty
Prince Albert, Saskatchewan
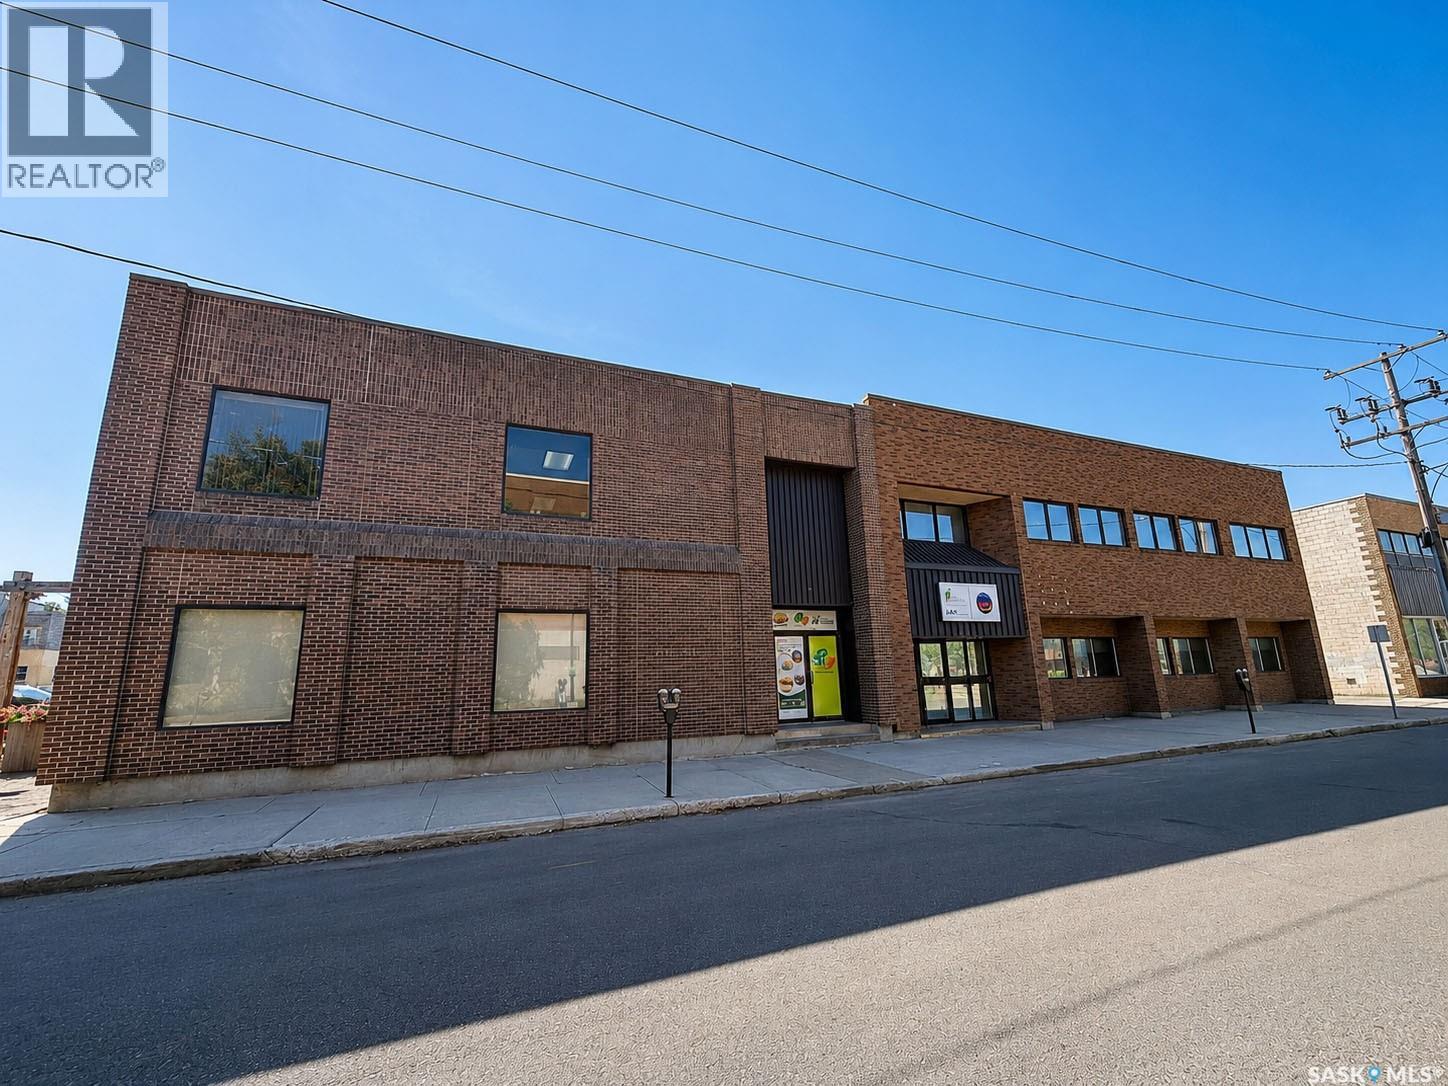
This exceptional 9,390 sqft Commercial Building is in the heart of Prince Albert! The spacious two-storey property offers tons of room and flexibility for a wide range of business opportunities. Featuring numerous rooms throughout, a functional kitchen, and an abundance of natural light pouring in through the numerous windows, the space offers a bright and inviting environment that attracts multiple sectors. With two full levels and generous square footage, there is plenty of opportunity to customize the layout to suit your business needs. A great opportunity for any businesses looking for space, versatility, and room to grow. (id:44393)
Coldwell Banker Signature
Saskatoon, Saskatchewan
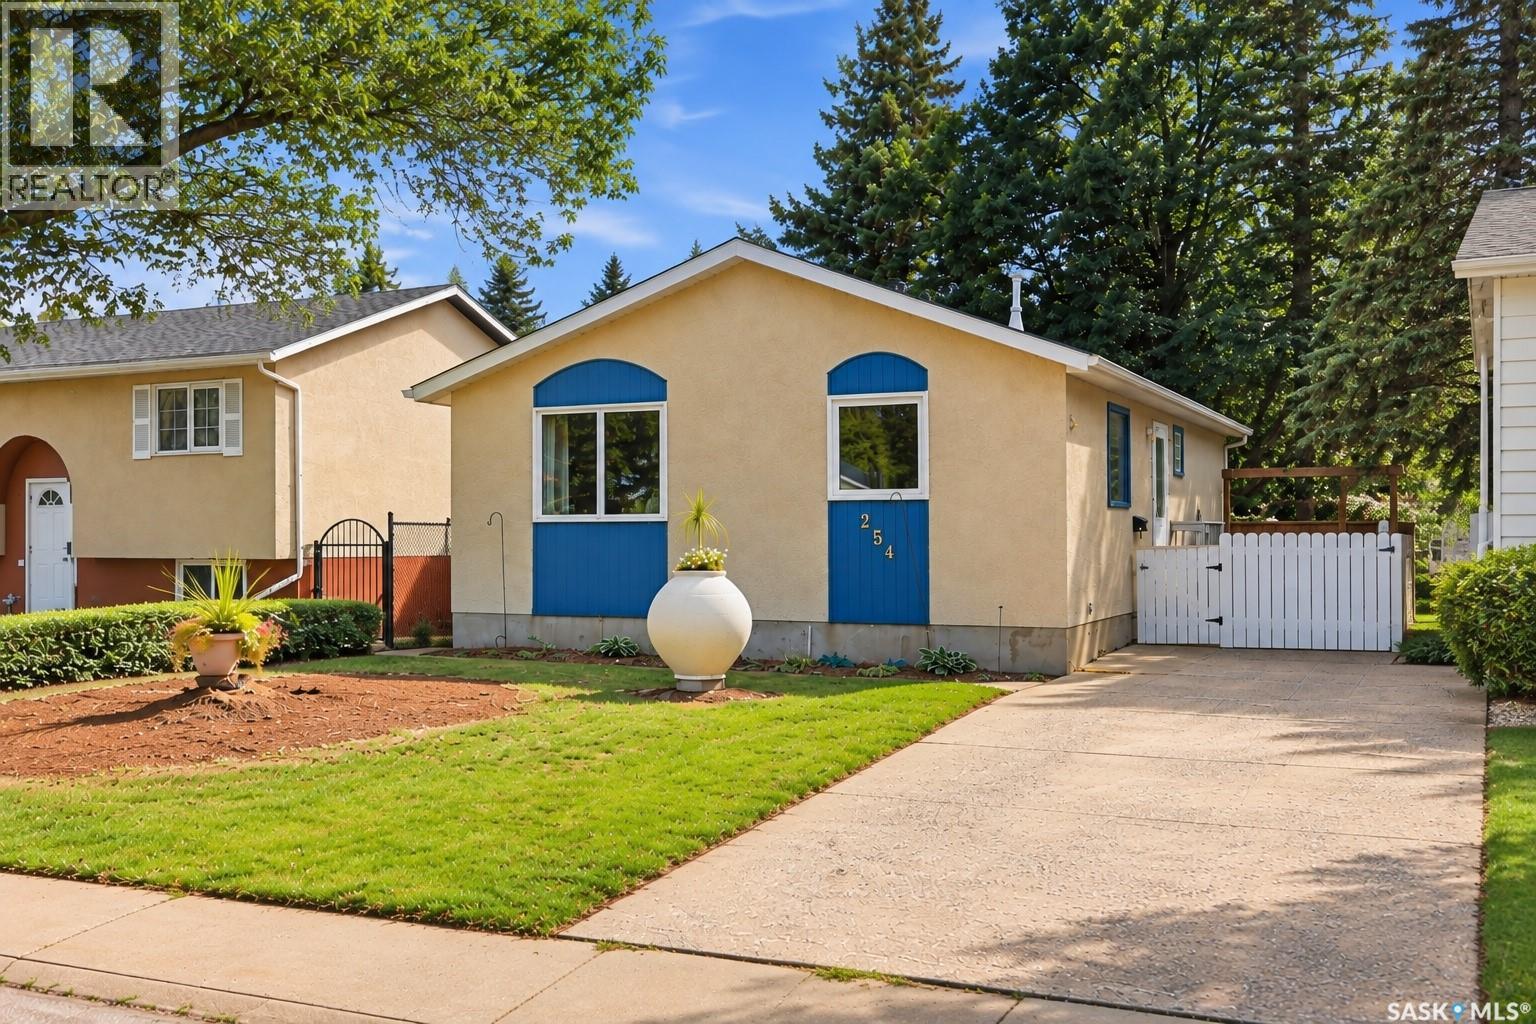
Welcome to this move-in-ready 900 sq. ft. home offering excellent value. The functional layout features three bedrooms and a full bathroom on the main floor, while the developed basement offers a second bathroom and a large family room, providing plenty of additional living space. Recent upgrades include a new fence, water heater, and central air conditioning. Outside, enjoy the large deck and private, fully fenced backyard—perfect for relaxing, entertaining, or enjoying the warmer months. This well-maintained home is ready for its next owners to simply move in and enjoy. Located in the desirable neighbourhood of East College Park, with excellent access to the University of Saskatchewan, 8th Street, schools, parks, shopping, restaurants, and other everyday amenities. (id:44393)
Realty Executives Saskatoon
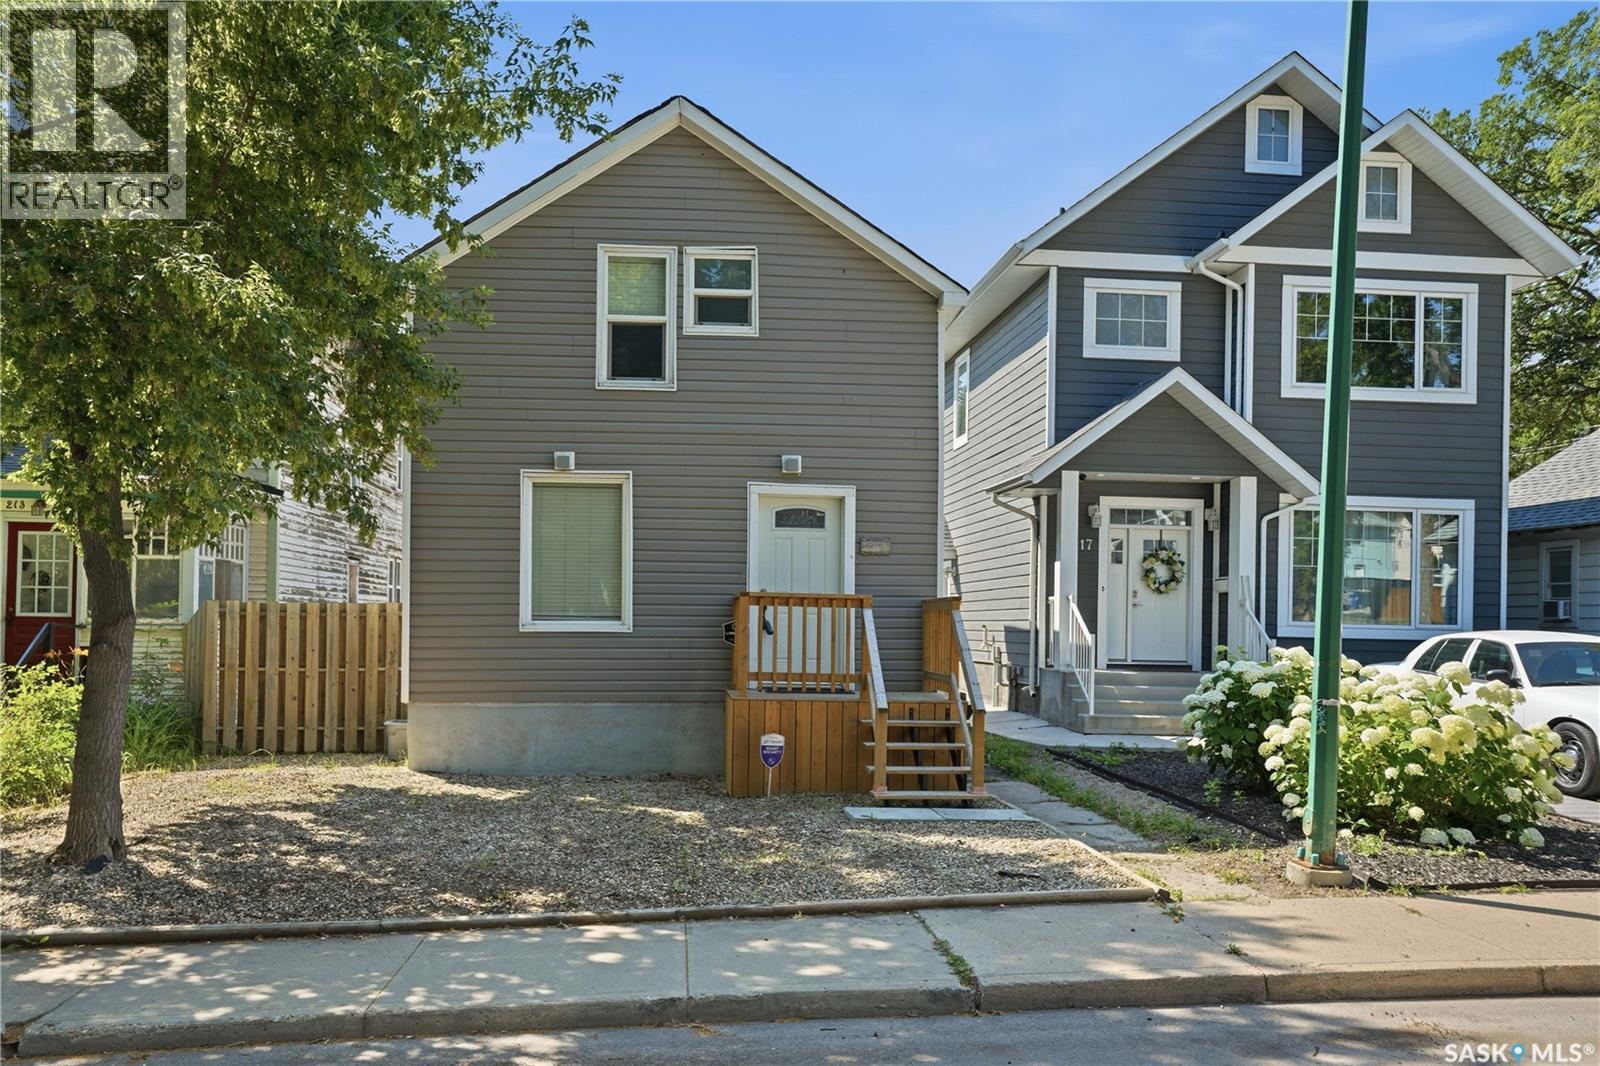
Saskatoon, Saskatchewan
Welcome to the heart of Caswell Hill, one of Saskatoon's most charming and historic neighbourhoods—just steps from the Saskatchewan Polytechnic campus, Ashworth Holmes Park, and a growing arts and café scene! This maintained 2-storey character home blends classic charm with thoughtful updates. Step inside in to the foyer take in the staircase and bright, inviting open concept livingroom and kitchen—perfect for entertaining or family life. The main floor offers a large, sunlit living room and an dining area with door leading to a private deck and lush, fully landscaped backyard retreat. Upstairs, you'll find a primary bedroom, two additional bedrooms, and an updated 4-piece bathroom. The basement offers excellent storage and laundry space. Whether you're a first-time buyer, student, or professional, this home offers the perfect blend of location, lifestyle, and value. Don't miss your chance to own a slice of Caswell Hill—book your showing today! (id:44393)
Boyes Group Realty Inc.
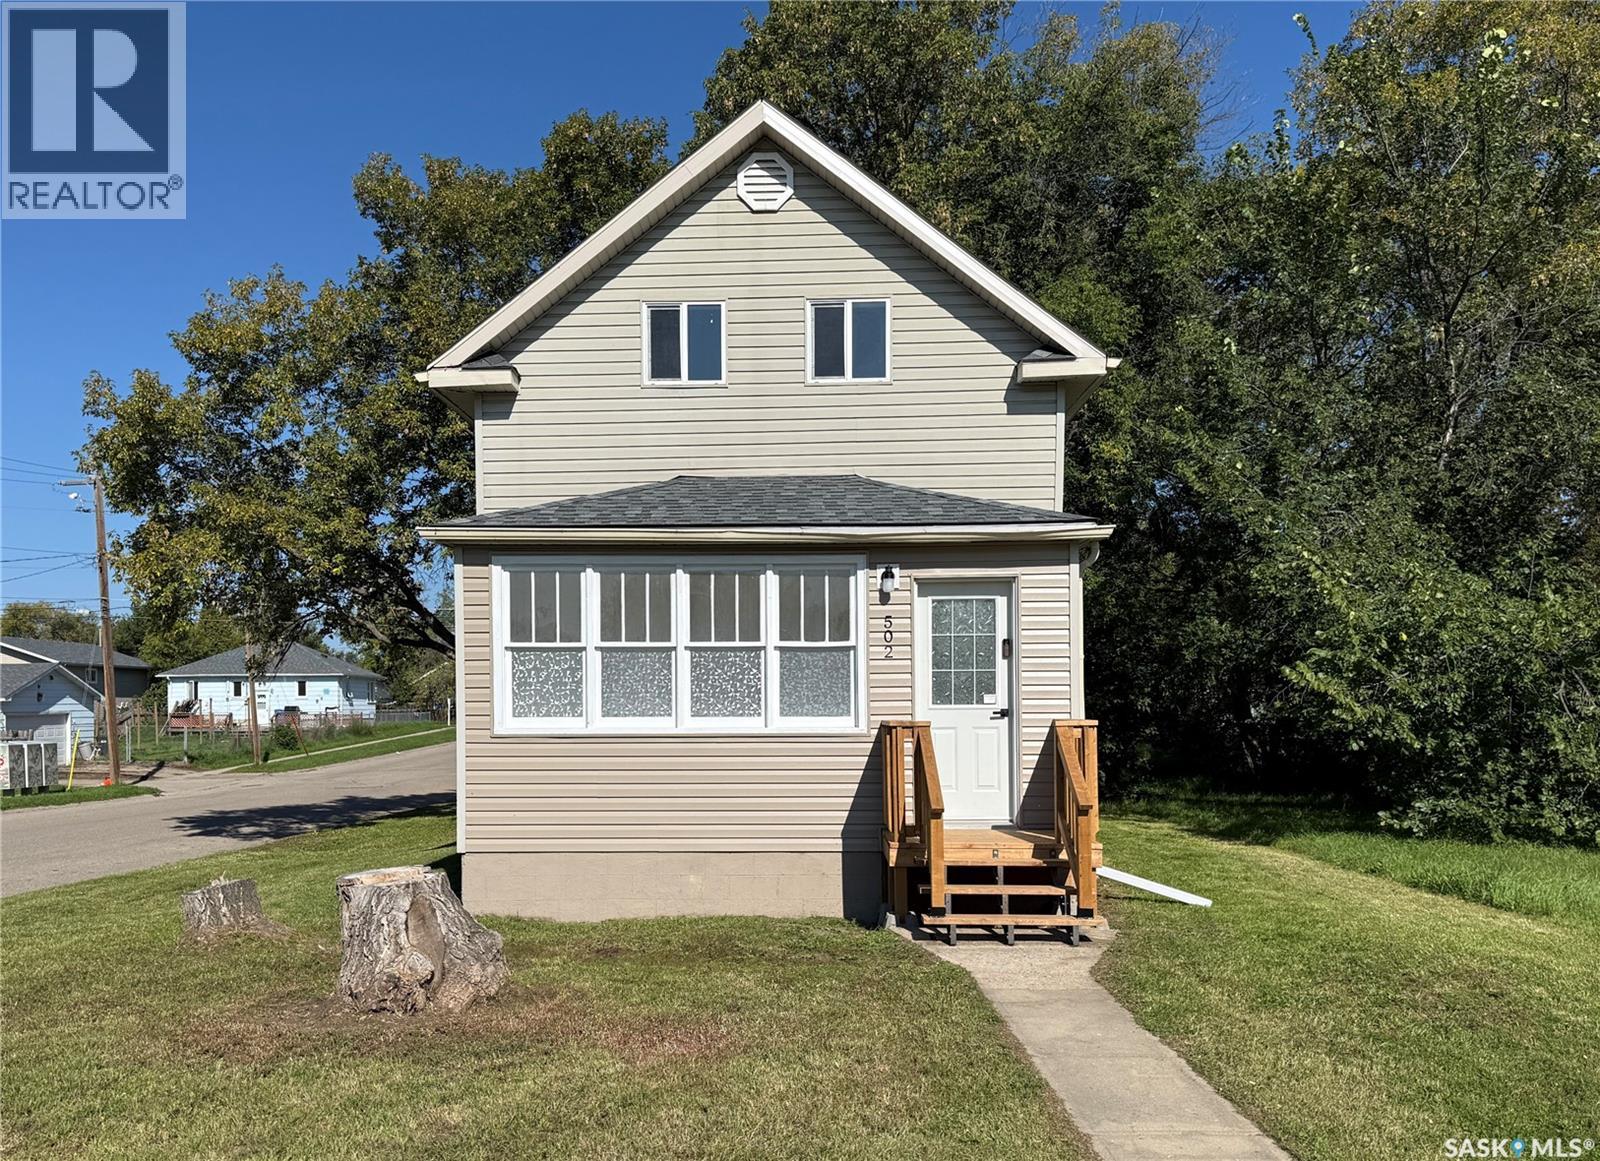
Prince Albert, Saskatchewan
Freshly renovated and ready for its next owner! This charming 1¾-storey home offers 3 bedrooms and 2 bathrooms with a bright, updated interior throughout. Recent improvements include fresh neutral paint, new flooring, renovated bathrooms and a newly constructed rear deck and front step. The main floor features comfortable living space along with a convenient 2-piece bath, while all three bedrooms and the full bathroom are located upstairs. An enclosed front veranda provides additional seasonal space, and the unfinished basement offers plenty of room for storage. Vinyl siding and newer shingles add to the updates already completed. Situated on a 28' x 119' lot, this is a great opportunity for a first-time buyer, downsizer or investor looking for an affordable, move-in-ready home. (id:44393)
Advantage Real Estate
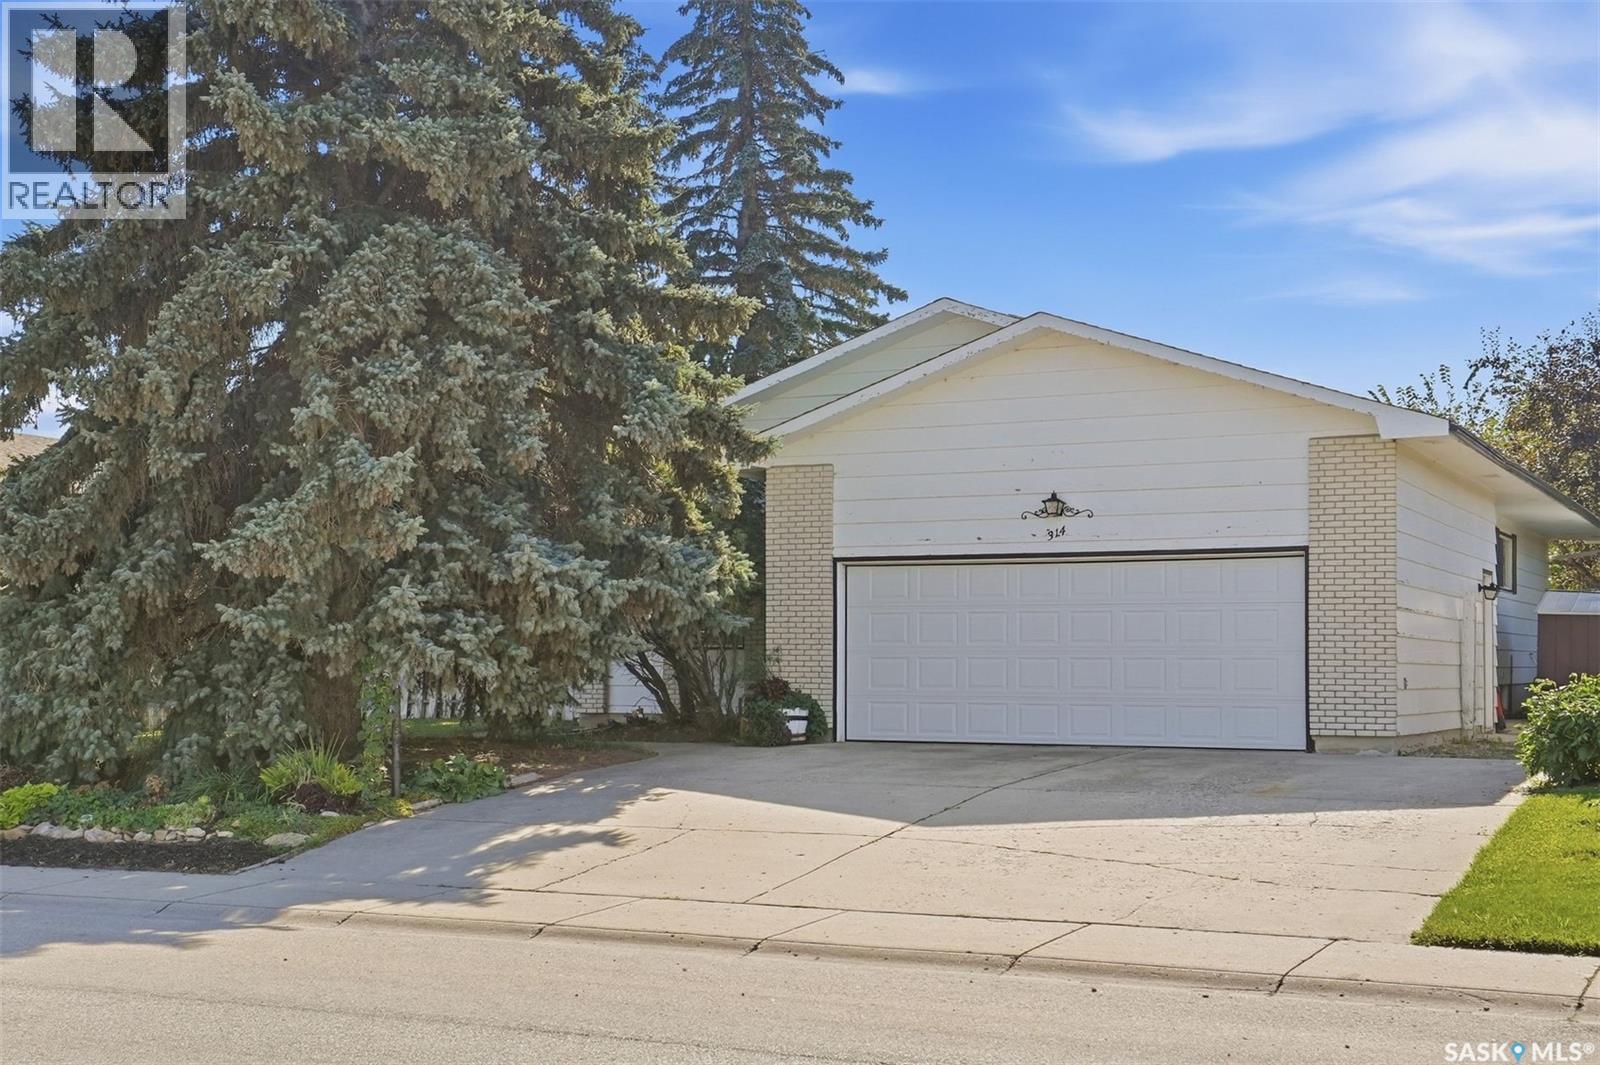
Martensville, Saskatchewan
Welcome to this spacious and inviting 1,480 sq. ft. bungalow, perfectly situated on a beautiful 68’ x 120’ mature lot backing park space, greenspace, ball diamonds, a tobogganing hill and spray park. The private, lake-like backyard provides a peaceful setting that is ideal for families and outdoor enjoyment. Inside, you’ll find five oversized bedrooms and three bathrooms, including a huge primary bedroom with a walk-in closet and private two-piece ensuite. The open-concept main floor features a generous kitchen with new stainless-steel appliances, a spacious dining area and a large, comfortable living room—perfect for everyday family living and entertaining. Additional features include a high-efficiency furnace, upgraded water heater, sump pump with battery backup and newer shingles. Outside, enjoy the covered rear deck, storage shed, oversized concrete driveway and impressive 24’ x 24’ heated garage complete with an EV outlet. Cozy family homes with this much space, privacy and such an exceptional park-backing location rarely become available. Move in and enjoy it today while adding your own improvements and personal touches over time. (id:44393)
Realty Executives Saskatoon
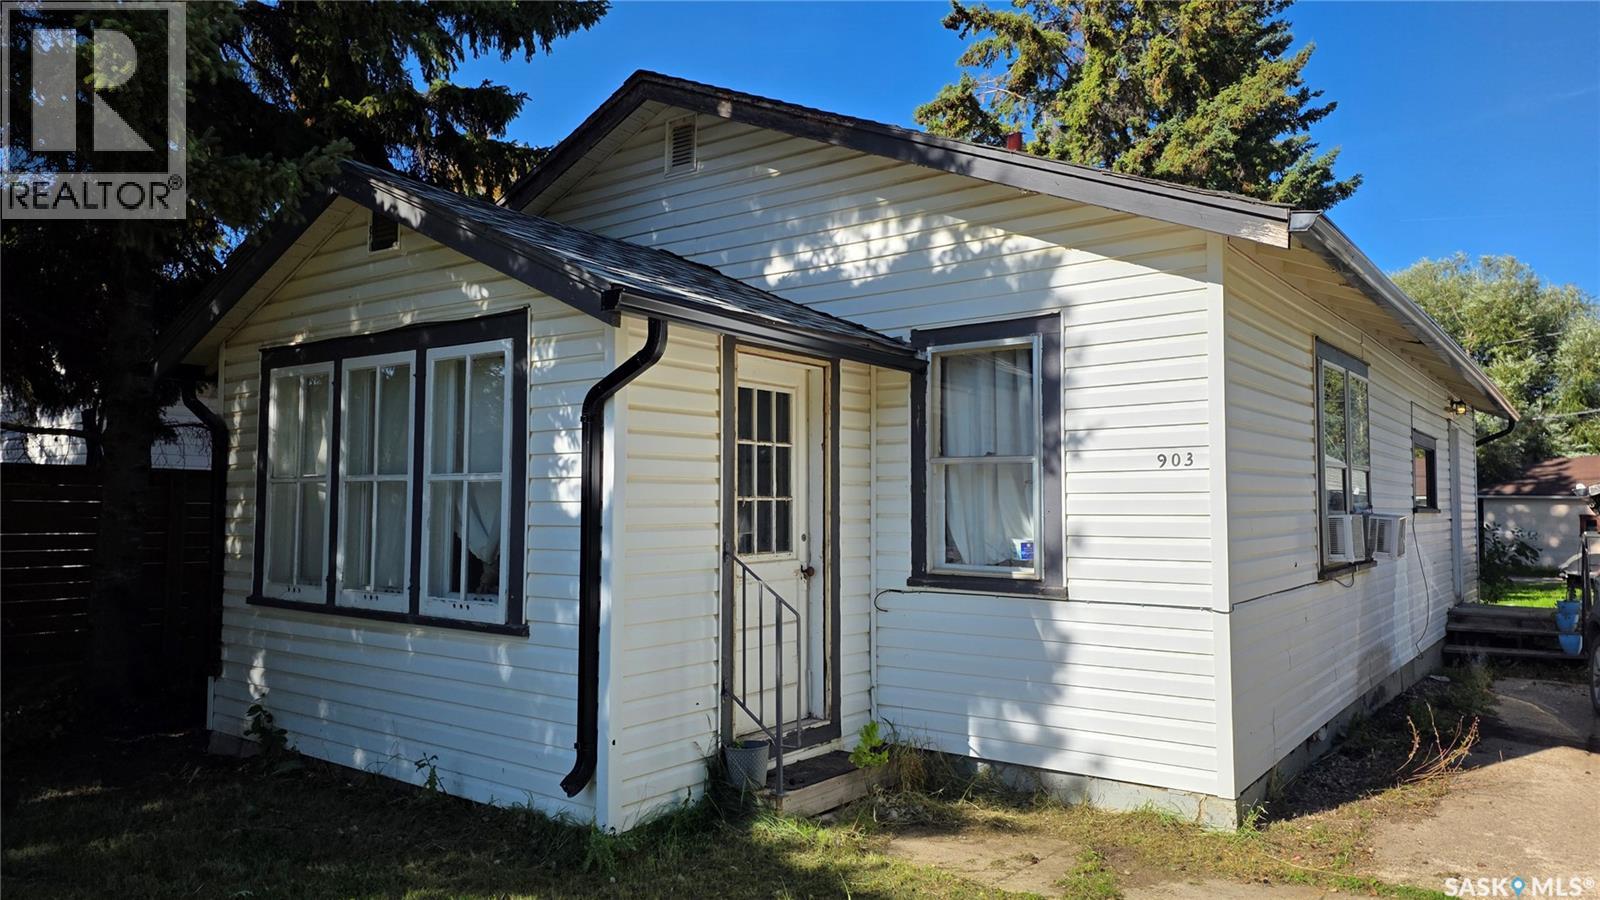
Tisdale, Saskatchewan
Affordable and full of potential, this charming 762 sq. ft. bungalow is an excellent opportunity for first-time home buyers or anyone looking to downsize. The main floor offers two bedrooms, a four-piece bathroom, a comfortable living room, a combined kitchen and dining area, plus the convenience of main-floor laundry in the mudroom. A bright sunroom provides additional space to relax and enjoy the warmer months. Outside, you will find a 50' x 120' lot with front and back lawns, mature trees and shrubs, a partially fenced yard, deck, concrete driveway, and a 12' x 24' detached single garage. Appliances are included, making this home ready for its next owner. Located within walking distance of downtown Tisdale, the property provides convenient access to shopping, restaurants, professional services, parks, and other community amenities. If you have been searching for an affordable starter home in a convenient location, this property is well worth a look! (id:44393)
Century 21 Proven Realty
Saskatoon, Saskatchewan
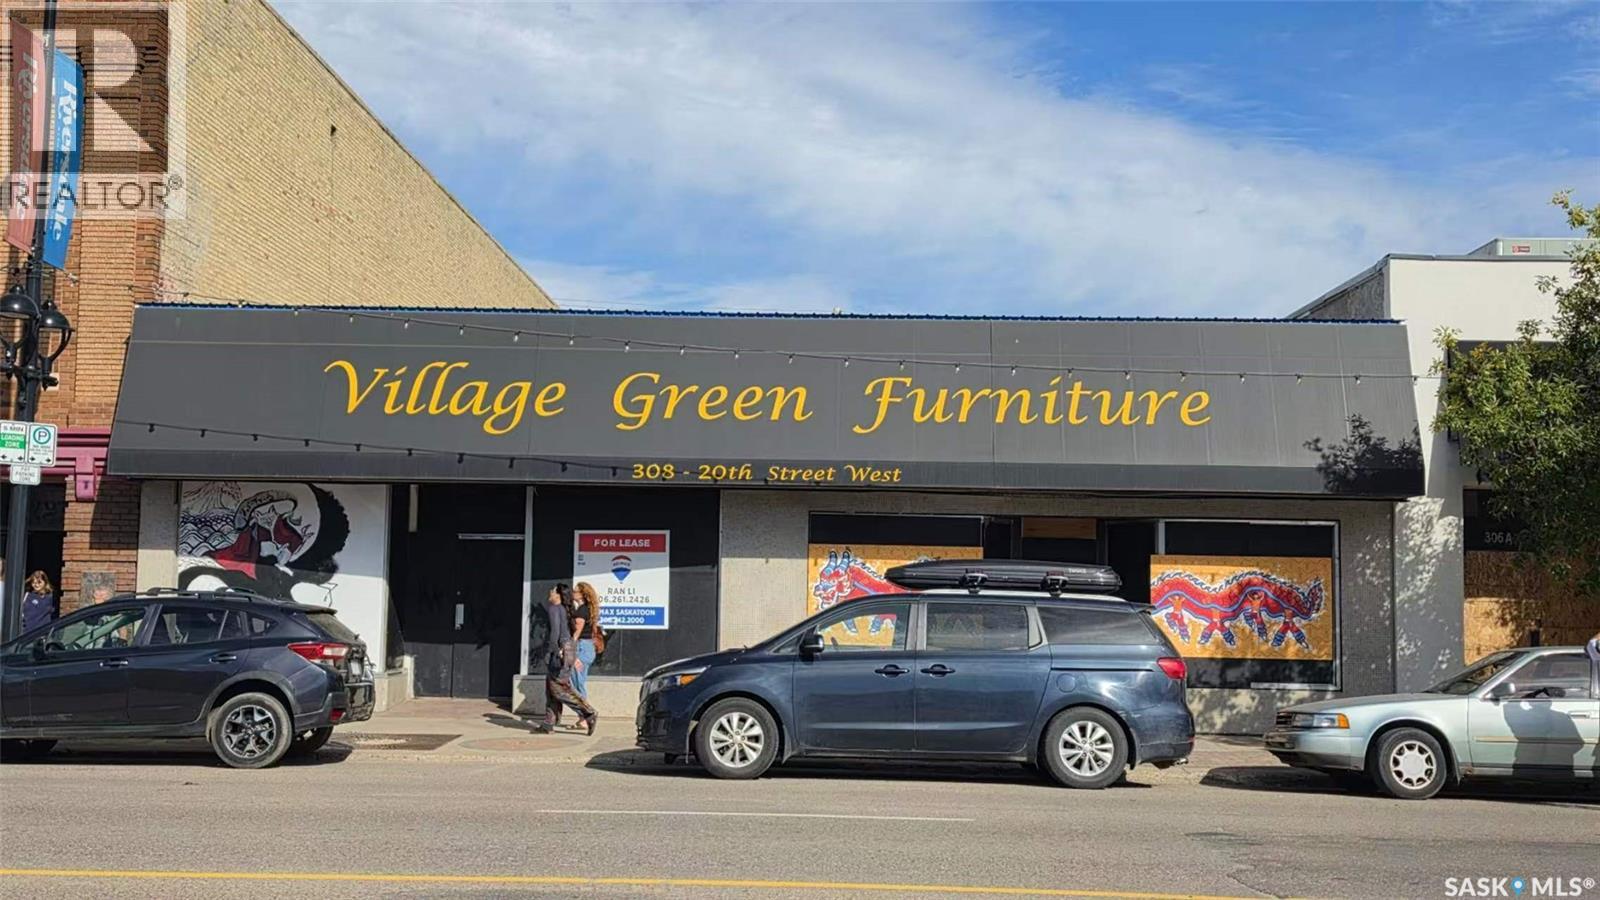
Street level Building on 20th Street West. Ideal for Retail or office use. B5C Zoning. New spray foam roof installed in 2025. The seller may consider leasing with leasing rate at $12/sq.ft.. (id:44393)
RE/MAX Saskatoon
Saskatoon, Saskatchewan
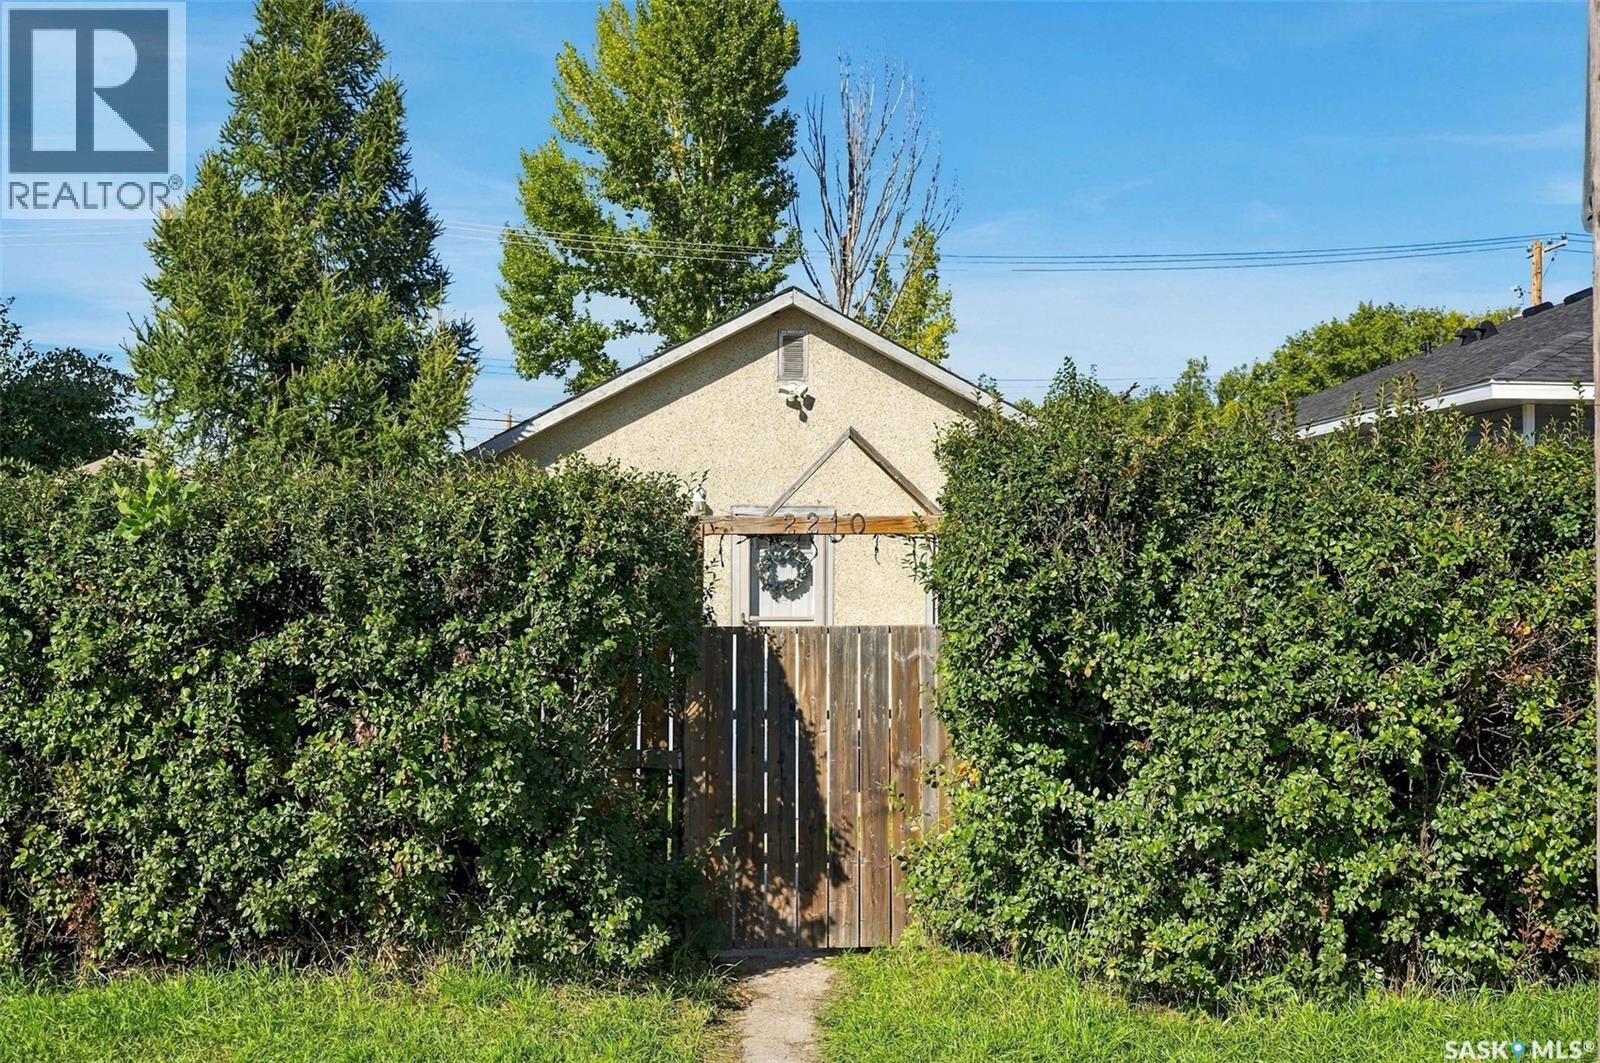
This affordable home sits on a very private and spacious lot with easy access to downtown, Circle Drive and all amenities! The home offers a family friendly layout with a spacious living room at the front of the house and a large eat-in kitchen complete with stainless steel appliances and lots of natural light. The main floor hosts 1 bedroom with a front den space that could be converted back to accommodate a 2nd bedroom. Additionally there is a full bathroom on this floor. The basement provides more living space with a large bedroom, 3pc bath and laundry. Outside you'll love the expansive yard with multiple areas to relax, entertain or play, including a deck, patio and plenty of green space! The double attached garage and 3 car drive provide room for all your vehicles, toys and guest parking! Enjoy all the convenience of this location with schools and parks within walking distance. Be sure to check out this solid family home, call to book your private showing! (id:44393)
Realty Executives Saskatoon
Moose Jaw, Saskatchewan
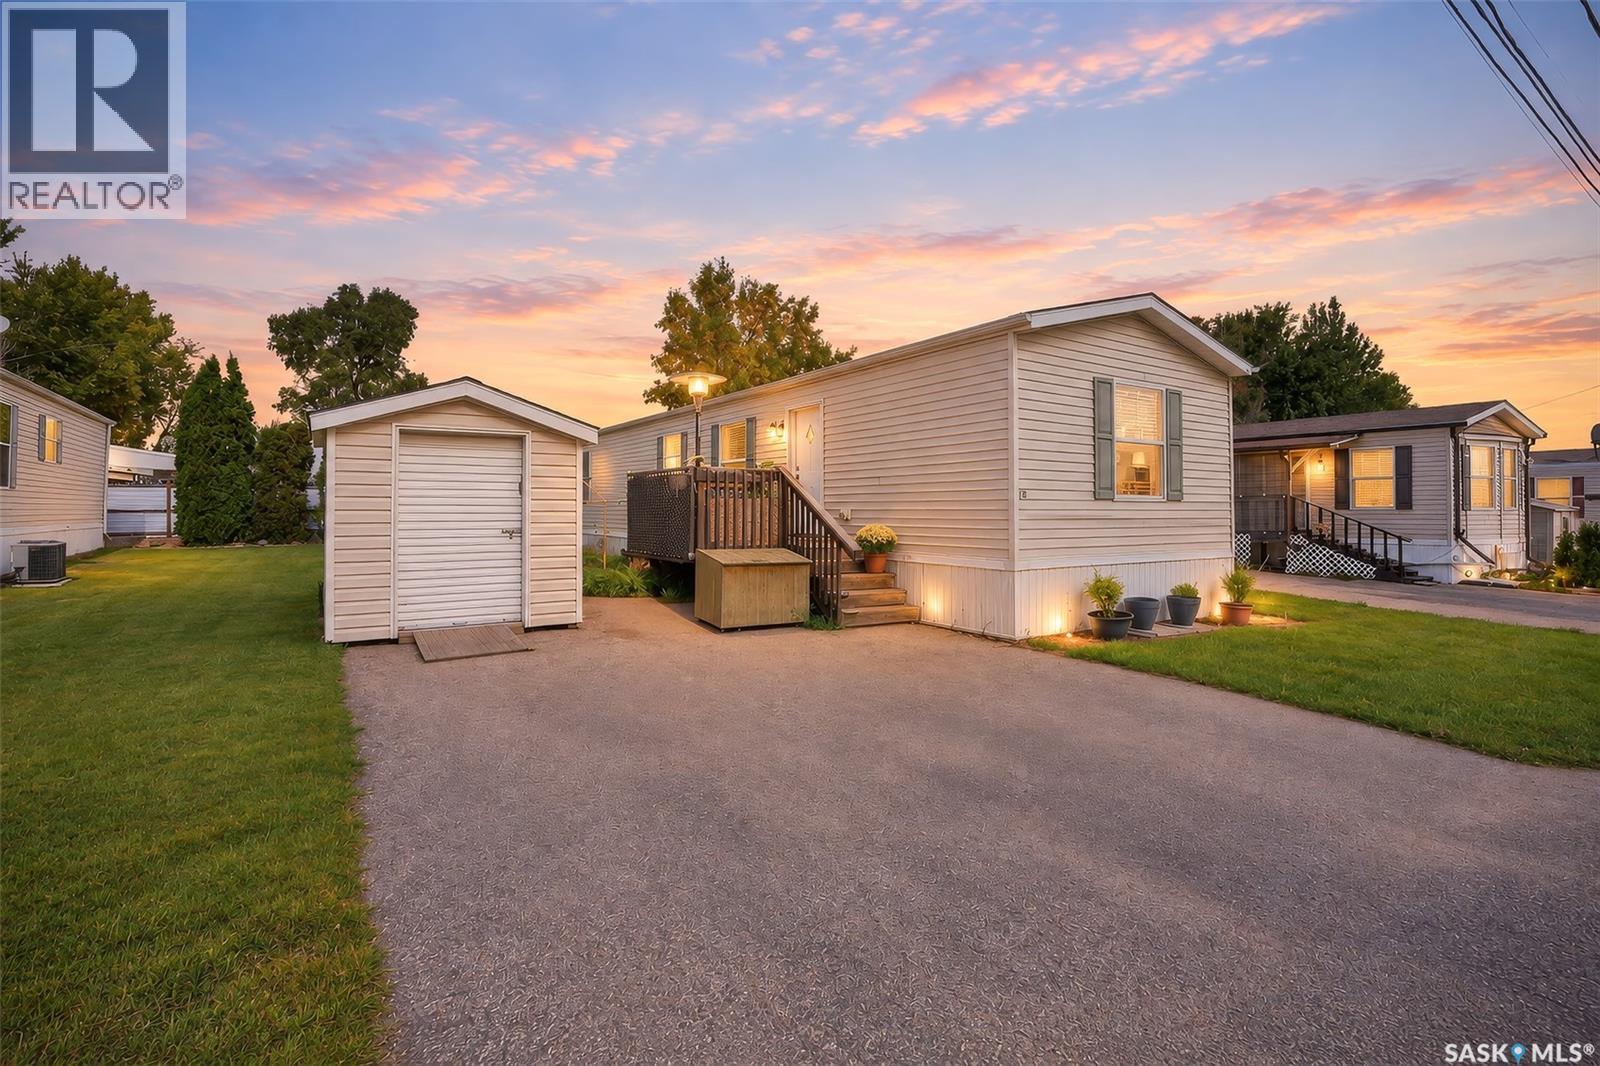
Welcome Home! This 1,056 sq. ft. two-bedroom, two-bathroom mobile home offers comfortable living in a convenient location close to restaurants, shopping, public transit, and easy access to Highway #1. Step inside to a bright and inviting open-concept living space where the living room, dining area, and kitchen flow seamlessly together. The kitchen offers plenty of cabinetry, including a convenient Lazy Susan, along with stainless steel appliances with built in dishwasher and ample windows that fill the space with natural light. A four-piece bathroom and bedroom are conveniently located near the front of the home. Towards the back, you’ll find the laundry area situated just before the spacious primary bedroom. The primary suite features a large double closet and a generous ensuite complete with a large soaker tub, double-sink vanity, and walk-in shower. Outside, enjoy a small deck, green space, storage shed, and two paved parking spaces. An added benefit is the inclusive pad/rental fee, which covers property taxes, water and sewer, utilities, and snow removal, making for convenient and predictable monthly expenses. Whether you’re looking for an affordable place to call home or a low-maintenance lifestyle, this property is worth adding to your list. Book your viewing today (id:44393)
Realty Executives Mj
Saskatoon, Saskatchewan
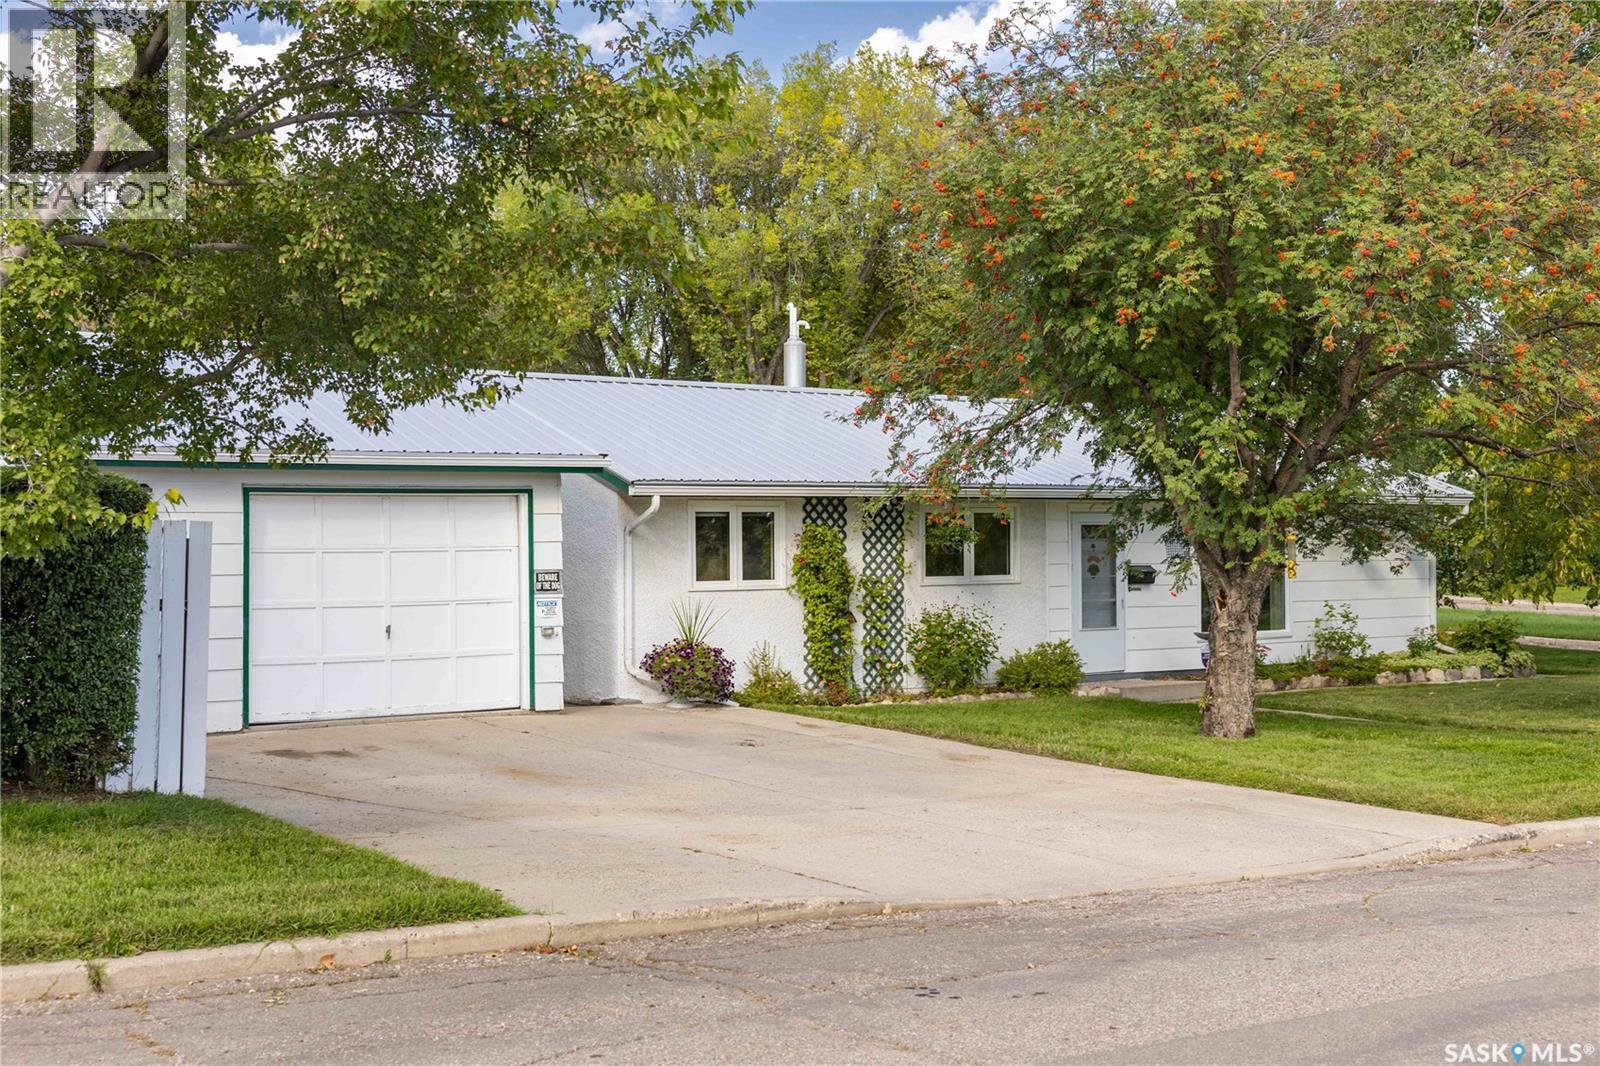
Fronting directly onto beautiful Fred Mendel Park, this meticulously kept 3-bedroom home offers something that’s getting harder and harder to find: space, privacy, mature trees and a huge park out the front door. With a brand-new playground, ball diamonds and community garden right across the street, this is an ideal setting for families, downsizers, first-time buyers or anyone who simply wants to wake up to green space instead of another house. Inside, the layout is surprisingly spacious and bright. The addition created a generous dining and living area, giving the home excellent flow and plenty of natural light. The kitchen sits conveniently between the dining and living spaces, while three bedrooms are tucked away on the opposite side of the home. A dedicated laundry room, full bathroom and central hallway make the floor plan practical without wasting space on stairs or a basement you may never use. Built on a slab foundation, this is easy one-level living with no stairs and no basement humidity concerns. The home has been thoughtfully maintained and updated over the years, including a maple galley kitchen, windows, doors and bathroom in 2014; furnace and water heater in 2020; replacement of the original fibre sewer pipe to the street in 2009; and a new steel roof on the house, detached garage and garden shed. Fresh paint inside and out and a new vinyl fence in 2026 complete the package. Outside, the 16’ x 24’ insulated detached garage, corner lot, mature landscaping and established apple tree add even more appeal. With neighbours on only one side, there’s a wonderful sense of breathing room. Quiet, beautiful and exceptionally well located, with easy access from 11th Street and Avenue W and close to Gordon Howe Sports Complex and the hospital. A genuinely special 123' park-front location, a practical one-level layout and a home that has been loved and looked after. Contact your favourite REALTOR® today for a private viewing. (id:44393)
Exp Realty