
Prince Albert Rm No. 461, Saskatchewan
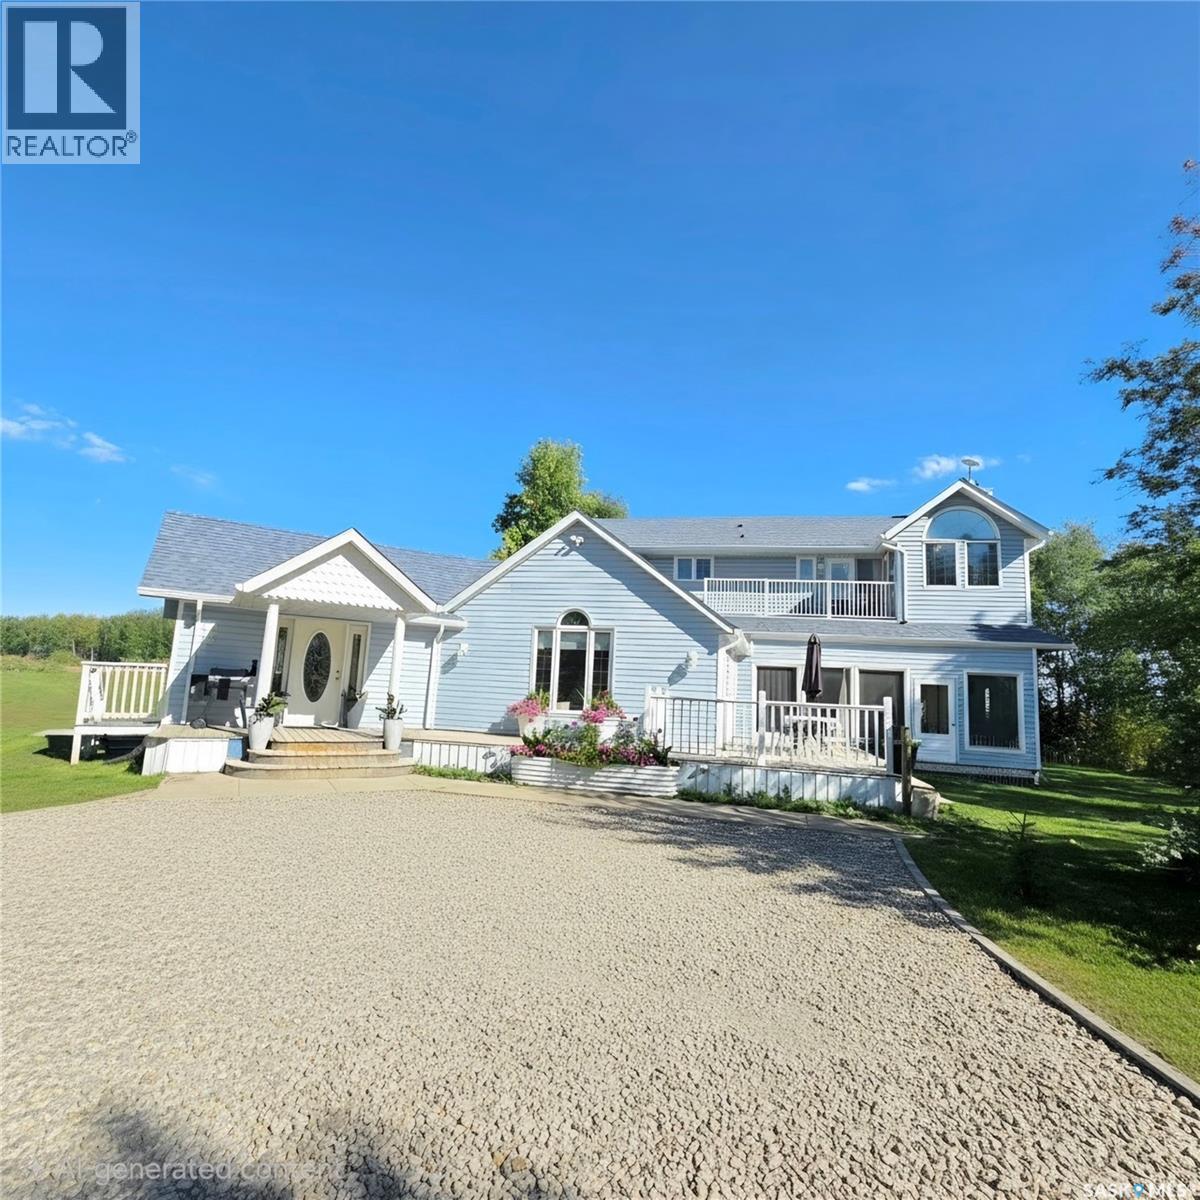
Welcome to your own little piece of country paradise, just a 10-minute drive from Prince Albert! Surrounded by mature trees and peaceful countryside, this beautiful two-storey home offers approximately 2,867 sq. ft. of living space and the perfect setting for a family who dreams of space, comfort, and country living. From the moment you step inside, you’ll feel right at home. The spacious mudroom offers two closets with plenty of room for coats, shoes, and everyday essentials, while the large kitchen, complete with a generous island, is made for family gatherings and creating memories. The oversized dining room is ready for everything from Sunday dinners to holiday celebrations with the entire family, while the cozy sunken living room, warmed by a beautiful wood-burning fireplace, invites you to slow down, relax, and enjoy the simple pleasures of home. The main floor also features two bedrooms and convenient main-floor laundry. Upstairs, a unique his-and-hers bedroom arrangement offers a 3-piece bathroom and opens onto a balcony where you can step outside and enjoy the fresh country air. The spacious primary bedroom feels like your own private retreat, complete with an ensuite bathroom, walk-in closet, and private balcony — the perfect place to sip your morning coffee while listening to the birds or unwind in the evening as the sun sets over the countryside. Enjoy the added convenience of municipal water — no private well to maintain. Outside, you’ll find three large deck areas, creating endless opportunities for summer entertaining, quiet mornings, family barbecues, or simply enjoying the beauty and privacy that surrounds you. The unfinished basement offers even more potential, ready for you to create additional living space designed around your family’s needs. Peaceful, spacious, private, and full of possibilities — this is more than just a house; it’s a place where family memories are waiting to be made. As per the Seller’s direction, all offers will be presented on 09/27/2026 2:00PM. (id:44393)
Exp Realty
Saskatoon, Saskatchewan
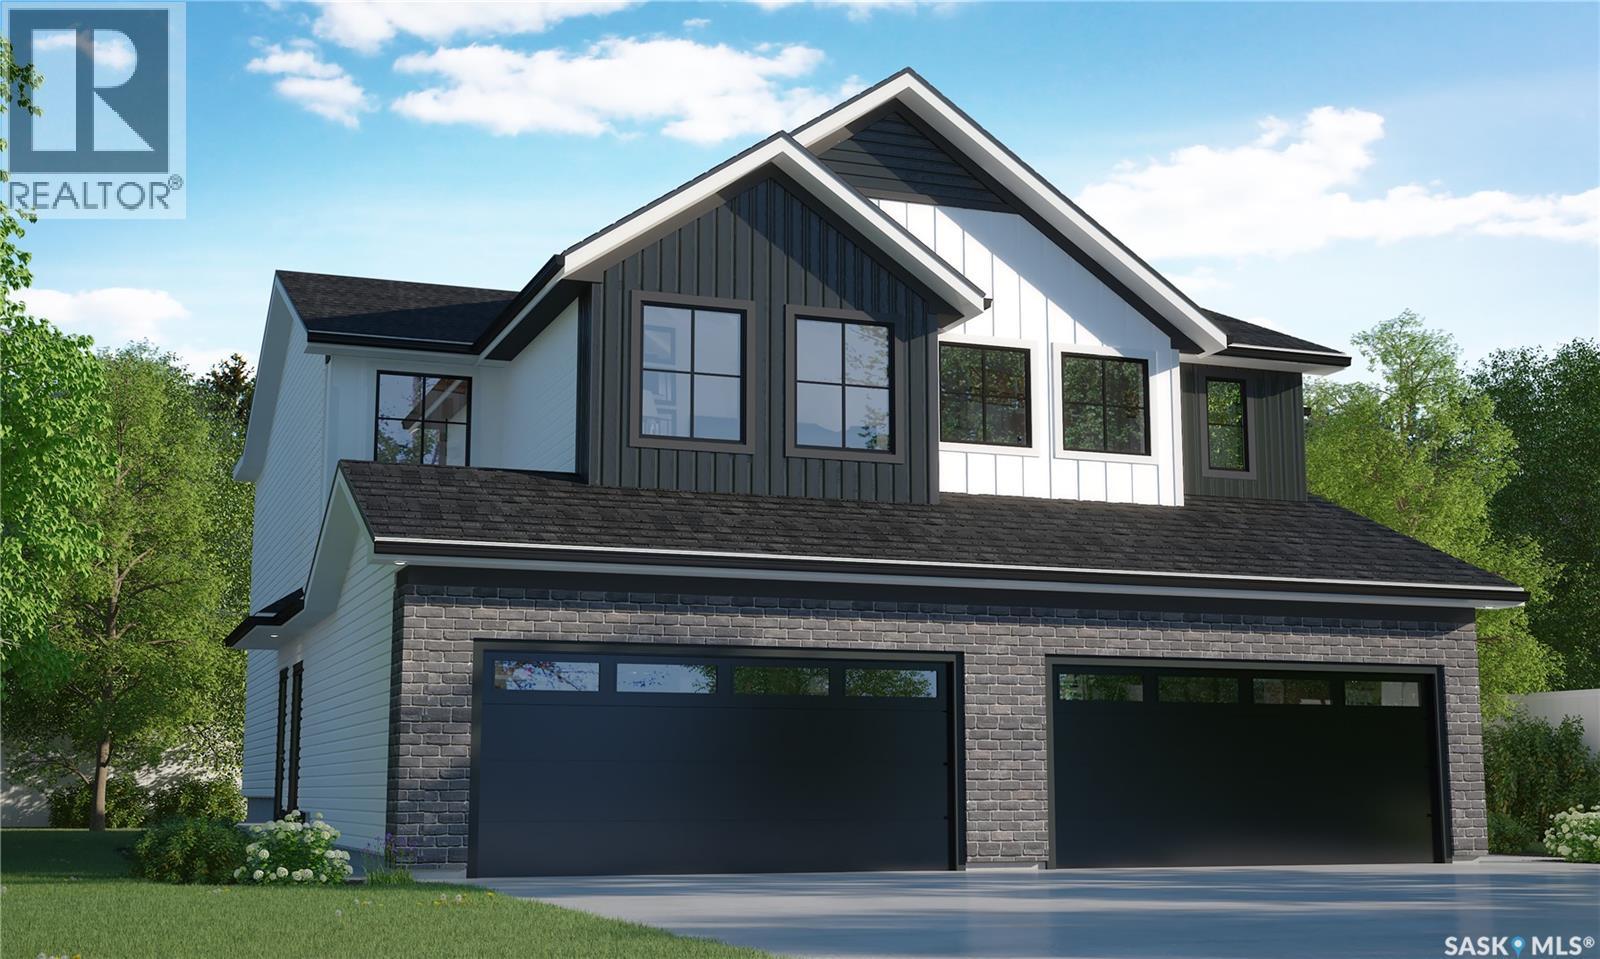
This is a pre-sale home! Welcome to Rohit Homes in Aspen Ridge! Our BRIDGEPORT semi-detached model offers 1,488 sqft of luxury living. This brilliant design offers a very practical kitchen layout, appliances are included, and is complete with quartz countertops, an island, and a pantry. There is a great living room perfect for entertaining, lots of natural light, plus a 2-piece powder room. This property features a front double attached garage (22x20), fully landscaped front and a double concrete driveway is included. On the 2nd floor, you’ll find 3 spacious bedrooms, including a primary suite with a walk-in closet & ensuite bathroom. This level also features a 2nd full bathroom, a laundry room, and a versatile bonus or flex room. Oversized windows throughout fill the space with an abundance of natural light. This gorgeous semi-detached home truly has it all, quality, style and a flawless design and over 30 years experience building award-winning homes. This is truly the place you want to live! The colour palette for this home will be Rohit's brand-new Designer Interior named Global Muse. Please take a look at our virtual tour! Floor plans are available on request! *GST and PST included in purchase price. *Fence and finished basement are not included* Pictures may not be exact representations of the unit, used for reference purposes only. For more information, the Rohit showhomes are located at 322 Schmeiser Bd & 226 Myles Heidt Ln and open Mon-Thurs 3-8pm & Sat, Sun & Stat Holidays 12-5pm. *In accordance with industry standards and applicable regulations, the Price is inclusive of GST (and PST, if applicable) and reflects the application of the GST New Housing Rebate and any applicable PST rebate. First-Time Home Buyers may be eligible for an additional federal rebate, subject to qualification, which has not been applied to the stated Price and, if available, may reduce the purchaser’s overall cost.* (id:44393)
Realty Executives Saskatoon
Regina, Saskatchewan
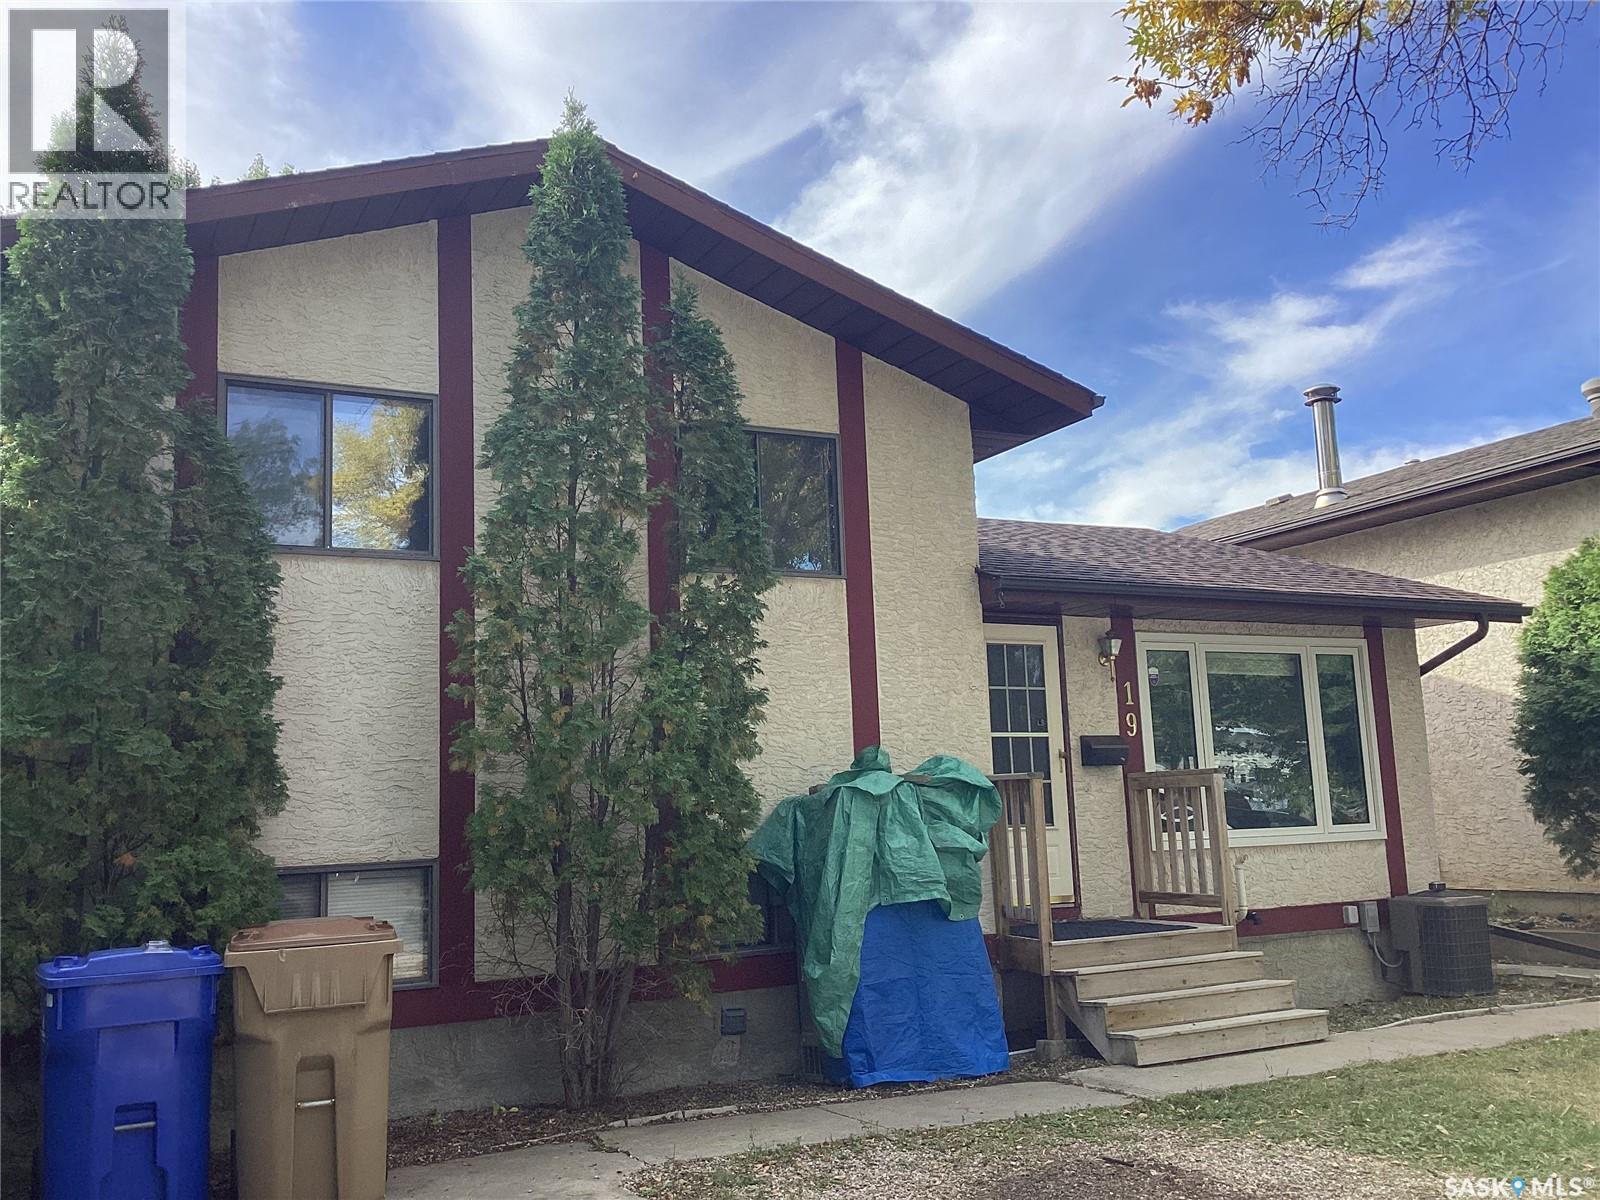
Welcome to your new home in Normanview West. Recently renovated kitchen, quartz countertops, bathrooms and paint, new appliances. The living room is a good size with laminate flooring and newer picture window, the kitchen has white cabinets, new counter tops, back splash, brand new appliances with patio doors to deck. The upper level offers a primary bedroom with a private access to 4 piece bathroom, and two additional good sized bedrooms. The lower level has a huge family room, den, three piece bath with laundry. The fourth level has an illuminated panelled feature that can be used as a bedroom or gym with access to the utility room and storage. The yard is private with wooden deck of kitchen patio doors, a fire pit area, and shed. Home is located close to schools, parks, and northend amenities. Call for viewing/more information. (id:44393)
Optimum Realty Inc.
Tisdale, Saskatchewan
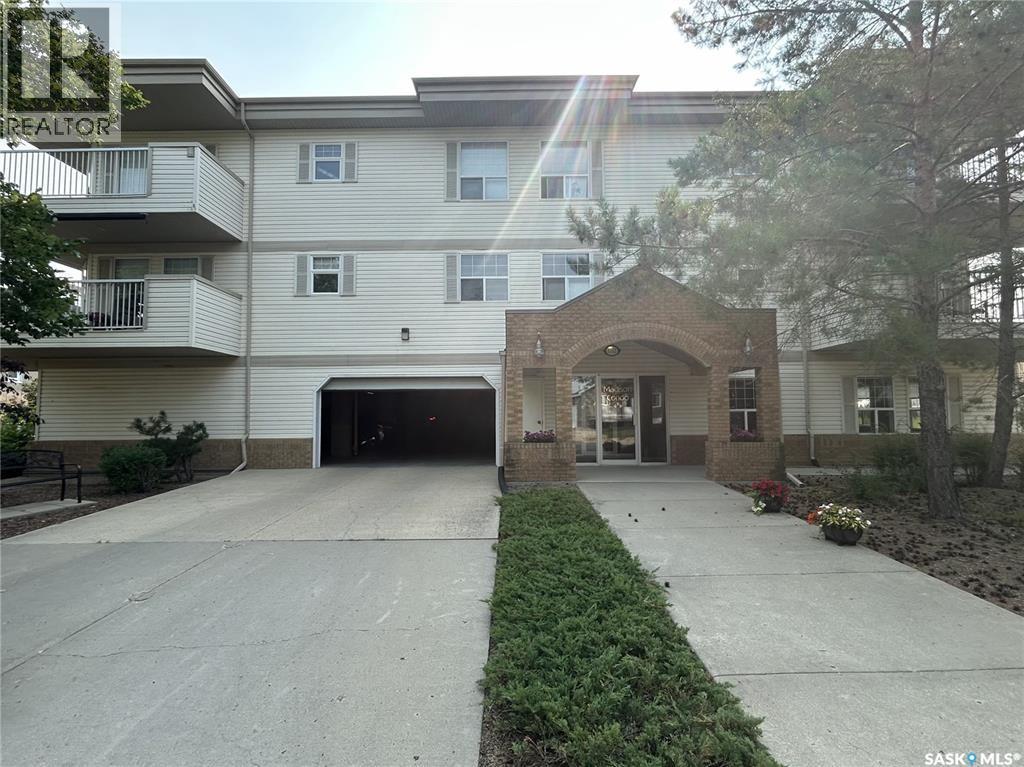
Located at 1112 98th Street in Tisdale, SK, this bright, move-in ready, east-facing two-bedroom corner condo at The Madison offers complete comfort and convenience with central air, in-suite laundry, a private balcony, elevator access, a main-floor recreation room, separate storage, and heated indoor parking. As per the Seller’s direction, all offers will be presented on 09/28/2026 1:00PM. (id:44393)
Century 21 Proven Realty
Regina, Saskatchewan
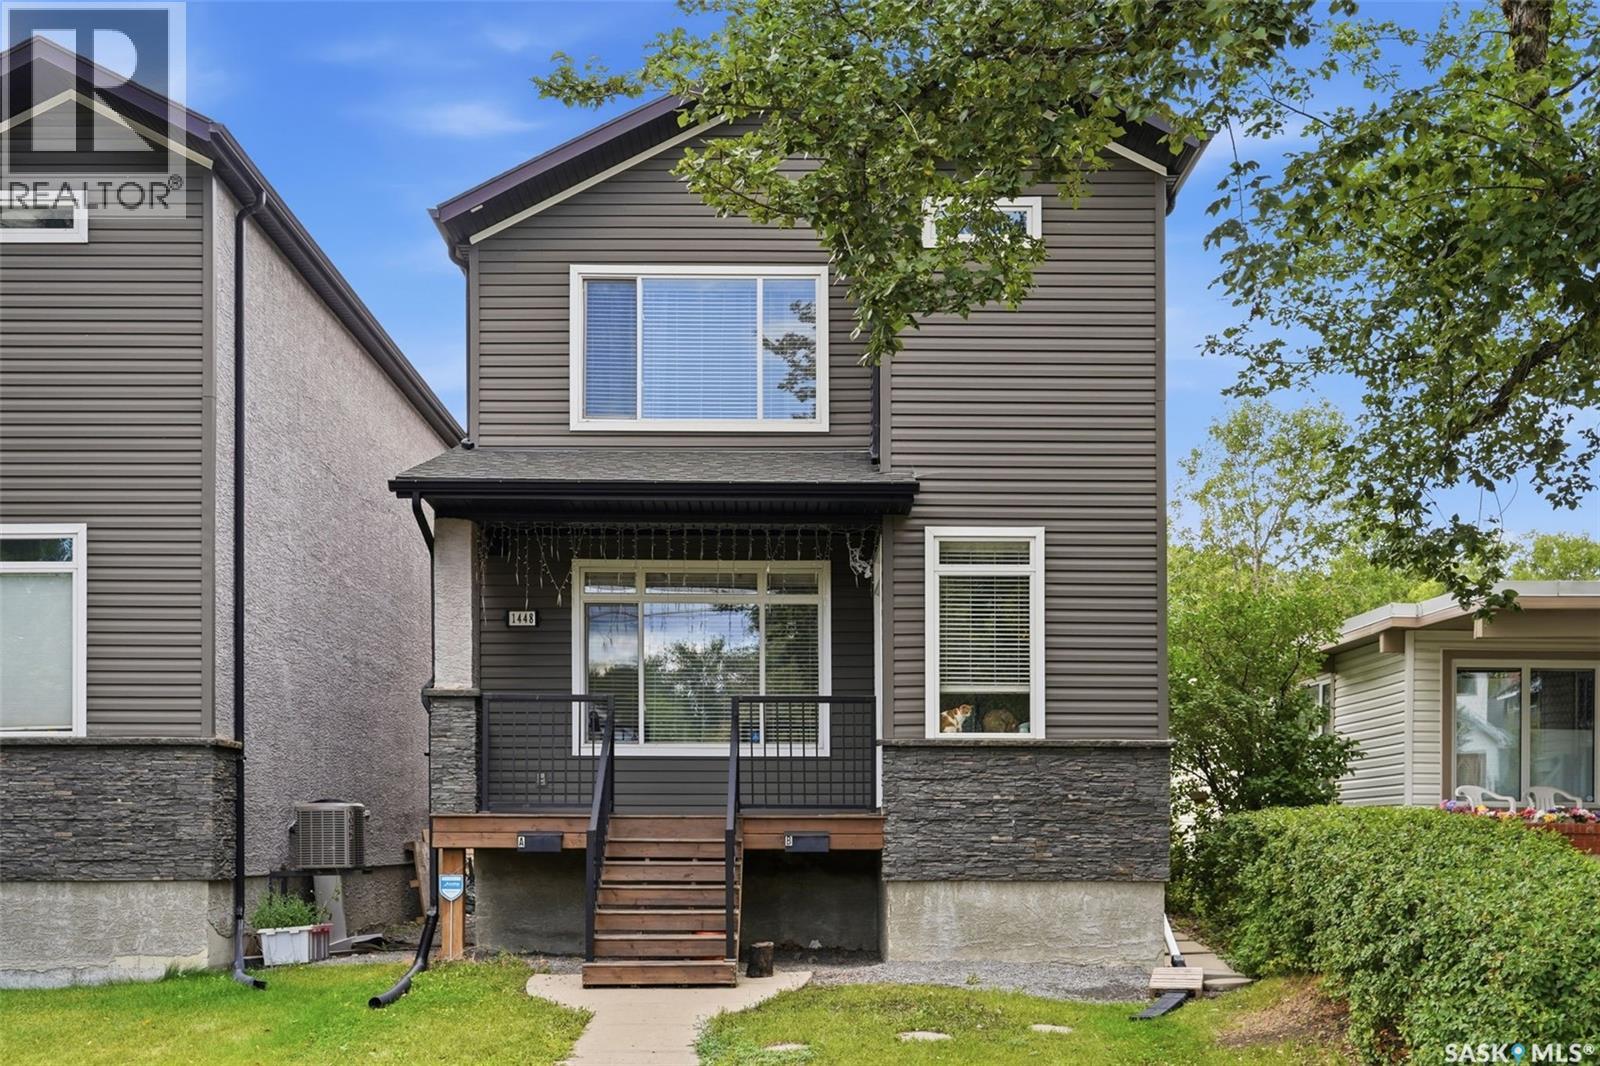
Welcome to 1448 McIntosh Street in Regina’s Rosemont neighbourhood! Built in 2012, this 1,468 sq. ft. two-storey home offers a highly functional layout with the added benefit of two separate living spaces, making it an excellent option for extended family, multi-generational living, or buyers looking for added flexibility. The home is listed as having a regulation basement suite with a separate entrance. The bright main floor features a spacious living room with a gas fireplace, large windows and laminate flooring, along with an open kitchen and dining area. The kitchen offers dark cabinetry, ample counter space, a large island and stainless steel appliances. A convenient 2-piece bathroom completes the main level. Upstairs, you’ll find three bedrooms, including a generous primary bedroom with a 3-piece ensuite, an additional 4-piece bathroom and second-floor laundry. The fully finished basement provides a separate suite complete with a recreation/living area, kitchen, bedroom, 3-piece bathroom and its own laundry. For added independence between the two living spaces, the property features two furnaces, two Heat Recovery Units, two electrical panels and two water heaters. The basement water heater is owned, while the main-floor water heater is rented. Outside, enjoy a fenced yard with a large deck, mature trees and room to relax or entertain. The property also includes a fully insulated double detached garage and four in total off-street parking spaces. (id:44393)
Exp Realty
Tisdale, Saskatchewan
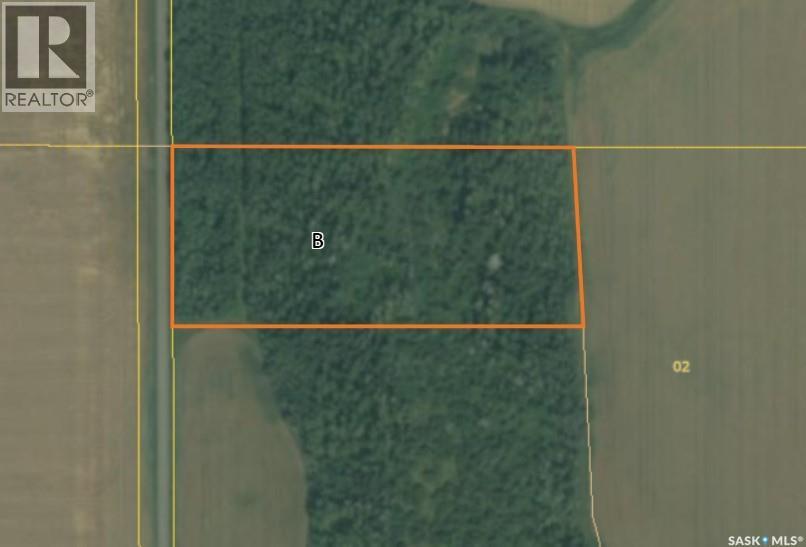
Looking for space to build your dream home? This approximately 6-acre acreage parcel only 4.5 miles from Tisdale offers the opportunity to create the property you’ve been dreaming about. With plenty of room for a home, shop, gardens, recreational space, and more, this property provides the freedom and privacy of acreage living while remaining conveniently close to the amenities and services of Tisdale. Whether you’re looking to build a family home, establish a hobby acreage, or simply enjoy more space and a quieter lifestyle, this parcel offers endless possibilities. (id:44393)
Royal LePage Renaud Realty
Tisdale Rm No. 427, Saskatchewan
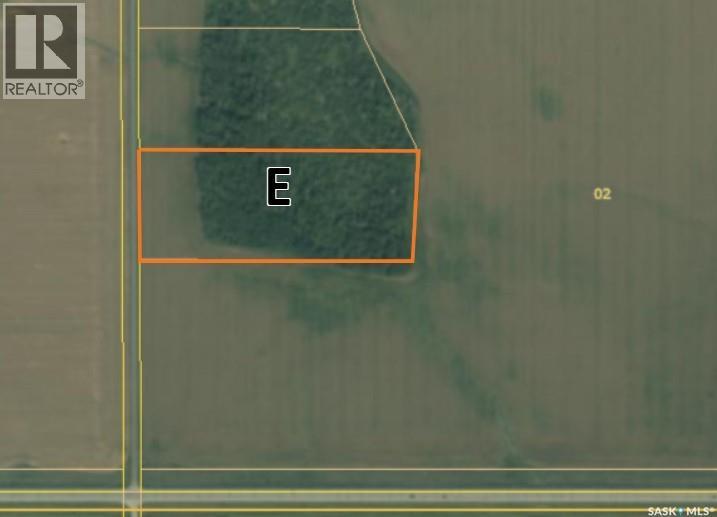
Looking for space to build your dream home? This approximately 10-acre acreage parcel only 4.5 miles from Tisdale offers the opportunity to create the property you’ve been dreaming about. With plenty of room for a home, shop, gardens, recreational space, and more, this property provides the freedom and privacy of acreage living while remaining conveniently close to the amenities and services of Tisdale. Whether you’re looking to build a family home, establish a hobby acreage, or simply enjoy more space and a quieter lifestyle, this parcel offers endless possibilities. (id:44393)
Royal LePage Renaud Realty
Tisdale Rm No. 427, Saskatchewan
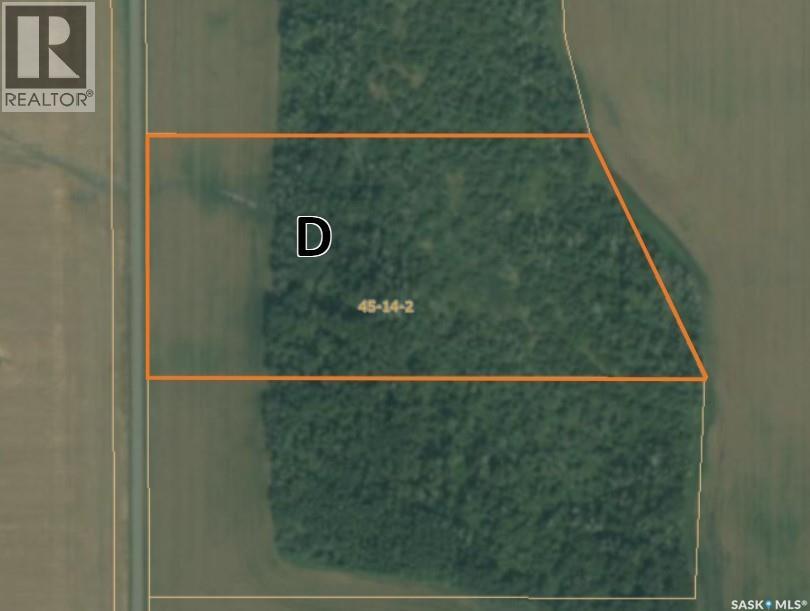
Looking for space to build your dream home? This approximately 10-acre acreage parcel only 4.5 miles from Tisdale offers the opportunity to create the property you’ve been dreaming about. With plenty of room for a home, shop, gardens, recreational space, and more, this property provides the freedom and privacy of acreage living while remaining conveniently close to the amenities and services of Tisdale. Whether you’re looking to build a family home, establish a hobby acreage, or simply enjoy more space and a quieter lifestyle, this parcel offers endless possibilities. (id:44393)
Royal LePage Renaud Realty
Estevan, Saskatchewan
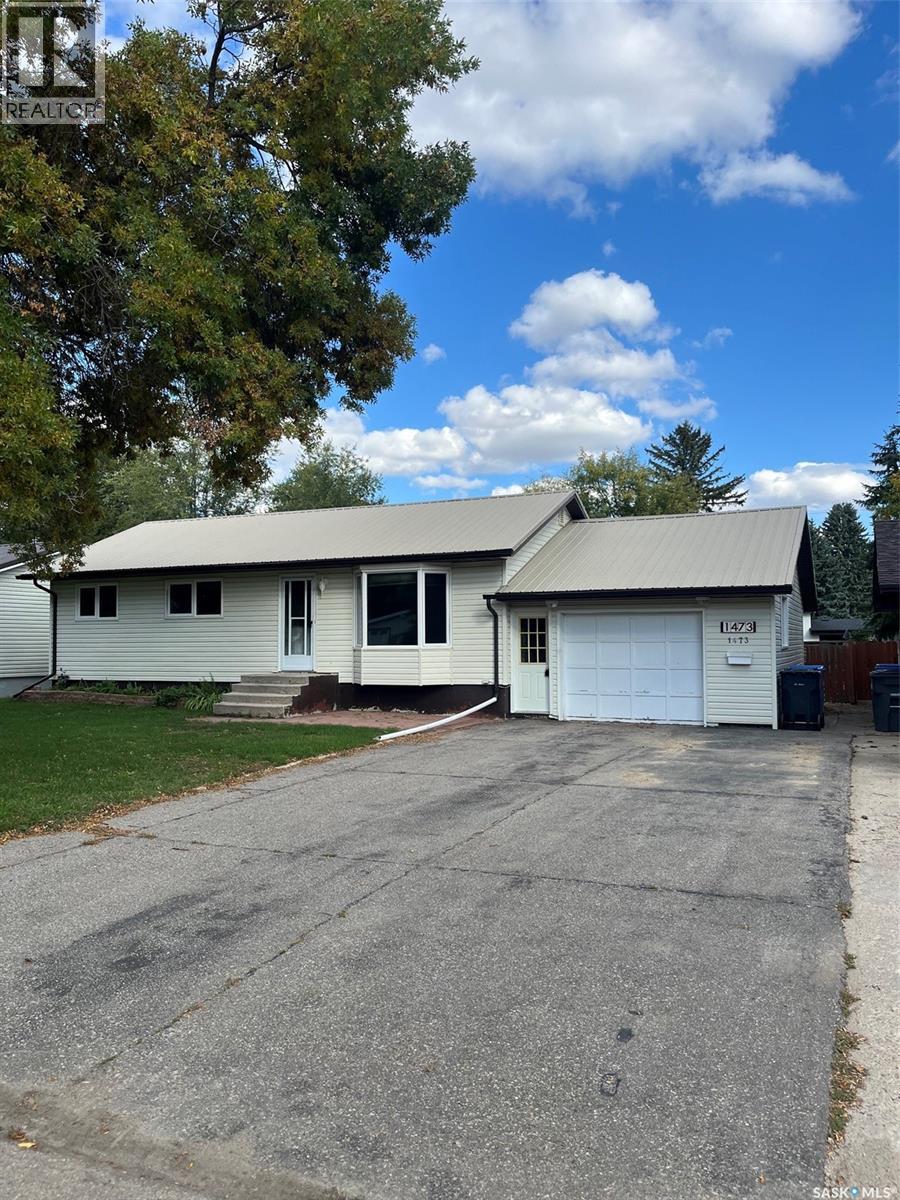
Excellent location on a large, fully landscaped and fenced lot! This 960 sq. ft. home features 4 bedrooms, 1 bathroom, a full concrete basement, and a large attached garage. The interior of the home has sustained extensive smoke and electrical wiring damage resulting from an electrical short and will require significant repairs. This property presents an opportunity for a contractor, investor, or buyer looking for a substantial renovation project in a desirable location. The house and property are being sold “as is, where is,” with the buyer responsible for completing their own inspections and due diligence. (id:44393)
Century 21 Border Real Estate Service
Melville, Saskatchewan
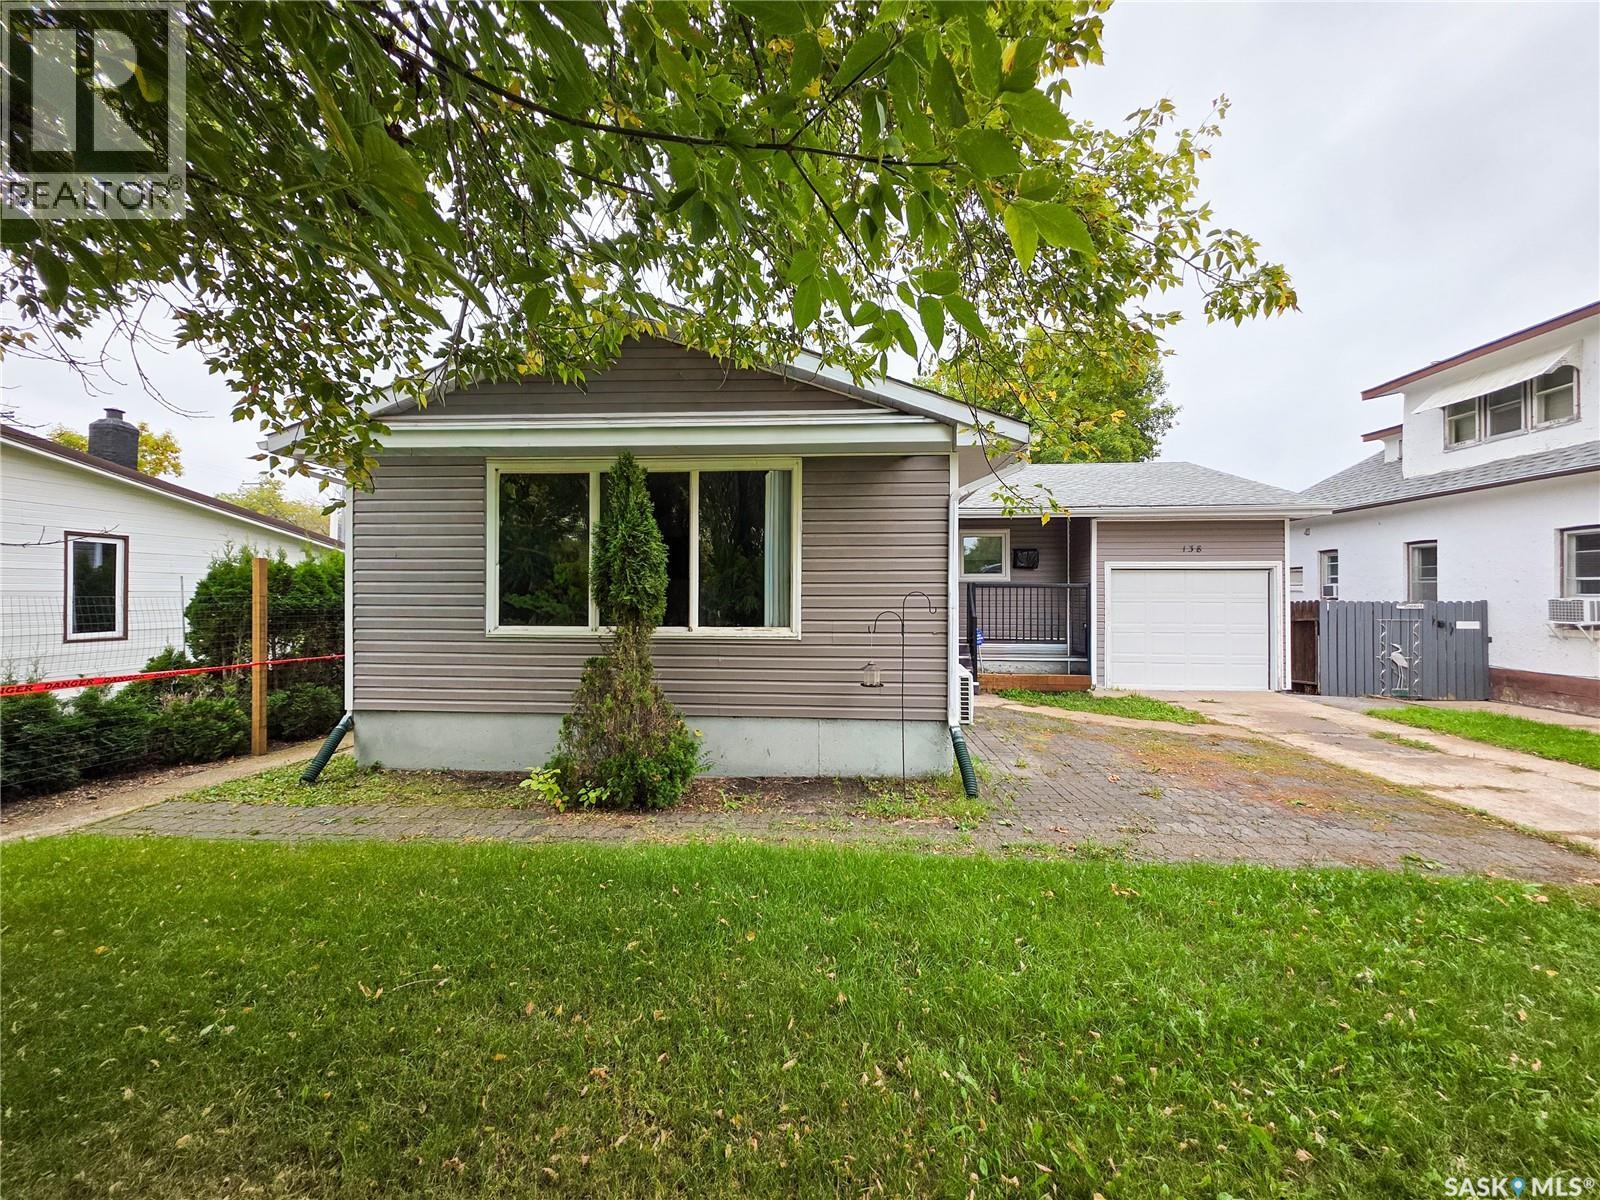
Welcome to 138 6th Avenue East in Melville. This spacious 1,160 sq. ft. home offers 4 bedrooms, 3 bathrooms and plenty of comfortable living space on both levels. The main floor features updated flooring throughout, a good-sized kitchen with plenty of room for everyday cooking, a dedicated dining area and a spacious living room. Down the hall you'll find a 4pc bathroom, 3 bedrooms, including the spacious primary bedroom with its own 2 pc. ensuite. The fully finished basement offers even more space with high ceilings, a huge family room, 4th bedroom, office or den, 4 pc. bathroom and laundry/utility room, plus plenty of storage throughout. Outside, the fully fenced yard is surrounded by mature trees and includes a storage shed and open verandah out front. There is no shortage of garage space with a 10' x 28' attached garage as well as an 11' x 20' detached garage. Updates include vinyl siding in 2022, washer and dryer in 2022, and windows that have been updated as needed. With 4 beds, 3 baths, a fully finished basement, two garages and plenty of space inside and out, this is a great family home with lots to offer. (id:44393)
Royal LePage Next Level
Assiniboia, Saskatchewan
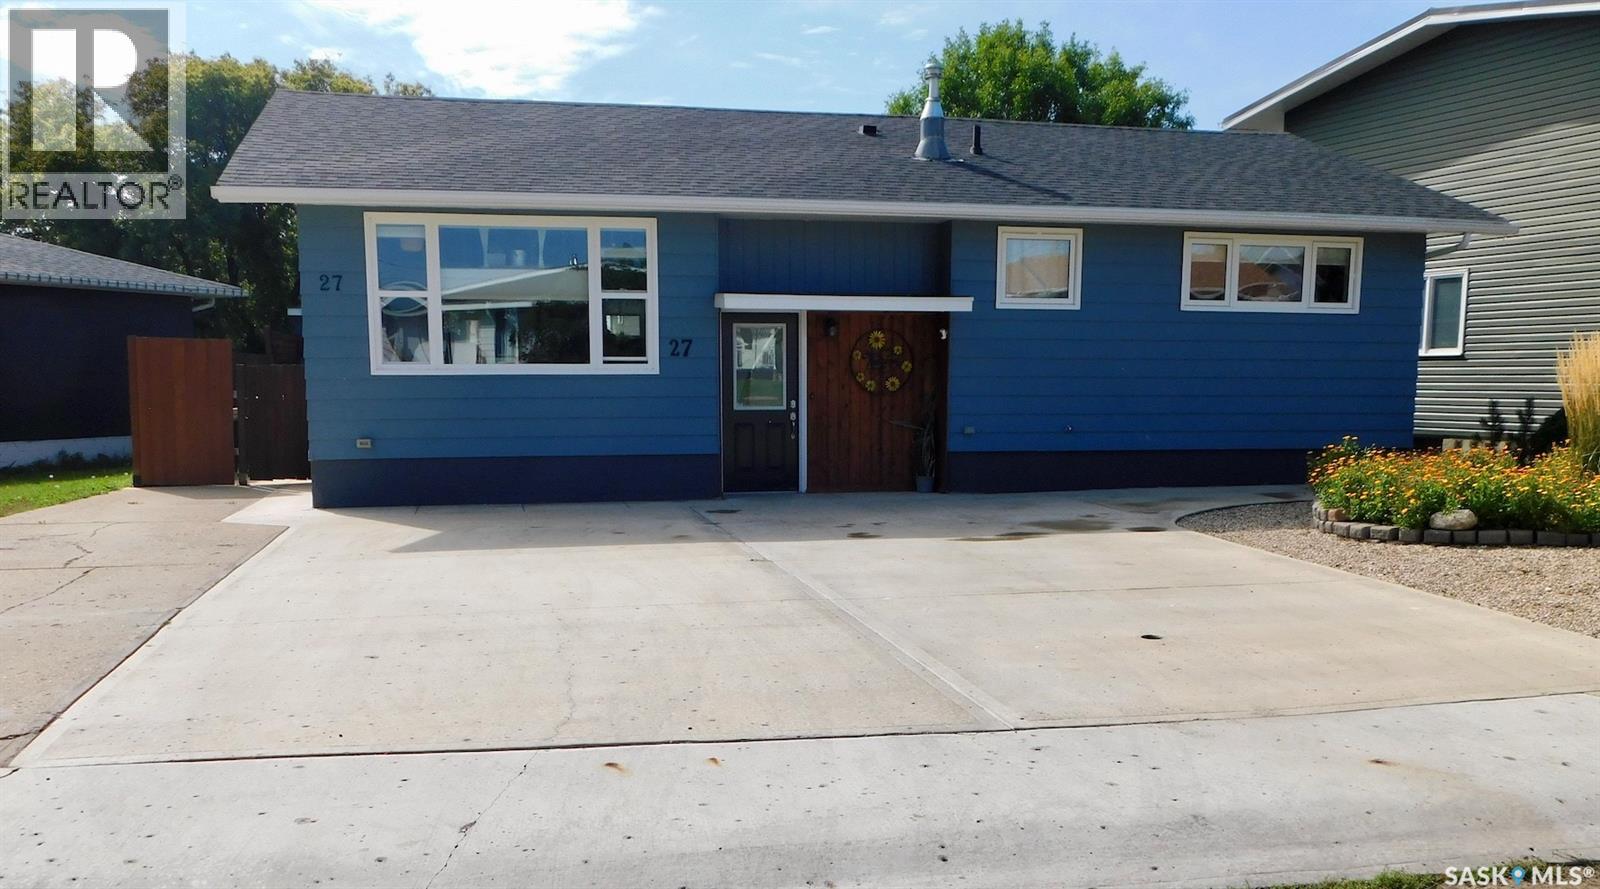
Pristine, Lots of Updates, Move-in Ready at 27 Kasper Crescent, Assiniboia, SK. This home features three bedrooms, three bathrooms, just under 1,200 sq. ft. with lots of updates. As you enter the main floor you will notice the open-concept kitchen, dining and living room, large entertaining area. The beautifully updated kitchen has 4.5’ X 8’ granite island table with lots of storage capacity, the updated white kitchen cabinet is nicely done and roomy; the appliances are newer, gas stove with huge range hood that is ducted outside. Walk out onto the L-shaped deck with a covered gazebo that has a hardtop roof with 3 blinds on the gazebo that provides full shade and weather protection for outdoor lounging or dining, as it has a BBQ hookup. A good place to relax with your cup of coffee, overlooking the manicured, landscaped backyard. The spacious master bedroom has a large window for natural light and has a 2-pc ensuite and barn door for the closet. There are two other good-sized bedrooms and a 4-pc bath that completes the main floor. Going down a few steps, you walk into a huge family room where the other half could be used for “Other Room”. There is a corner space that is being used as an Office space; moving to the right side, there is a barn door that leads to a 3-pc bathroom with a rain shower head and another shower head with a body angle, and a sauna. On the other side is another barn door that leads to laundry and utility with a gas dryer, a cold room and a workshop counter that completes the basement. The fenced yard has two sheds, a garden area and a manicured landscape with lots of perennial flowers. Located in a quiet neighbourhood, this property is near the schools, the swimming pool and the park. This could be the place that you’re looking for, so schedule a showing; it's a must-see. (id:44393)
Global Direct Realty Inc.
Ituna, Saskatchewan
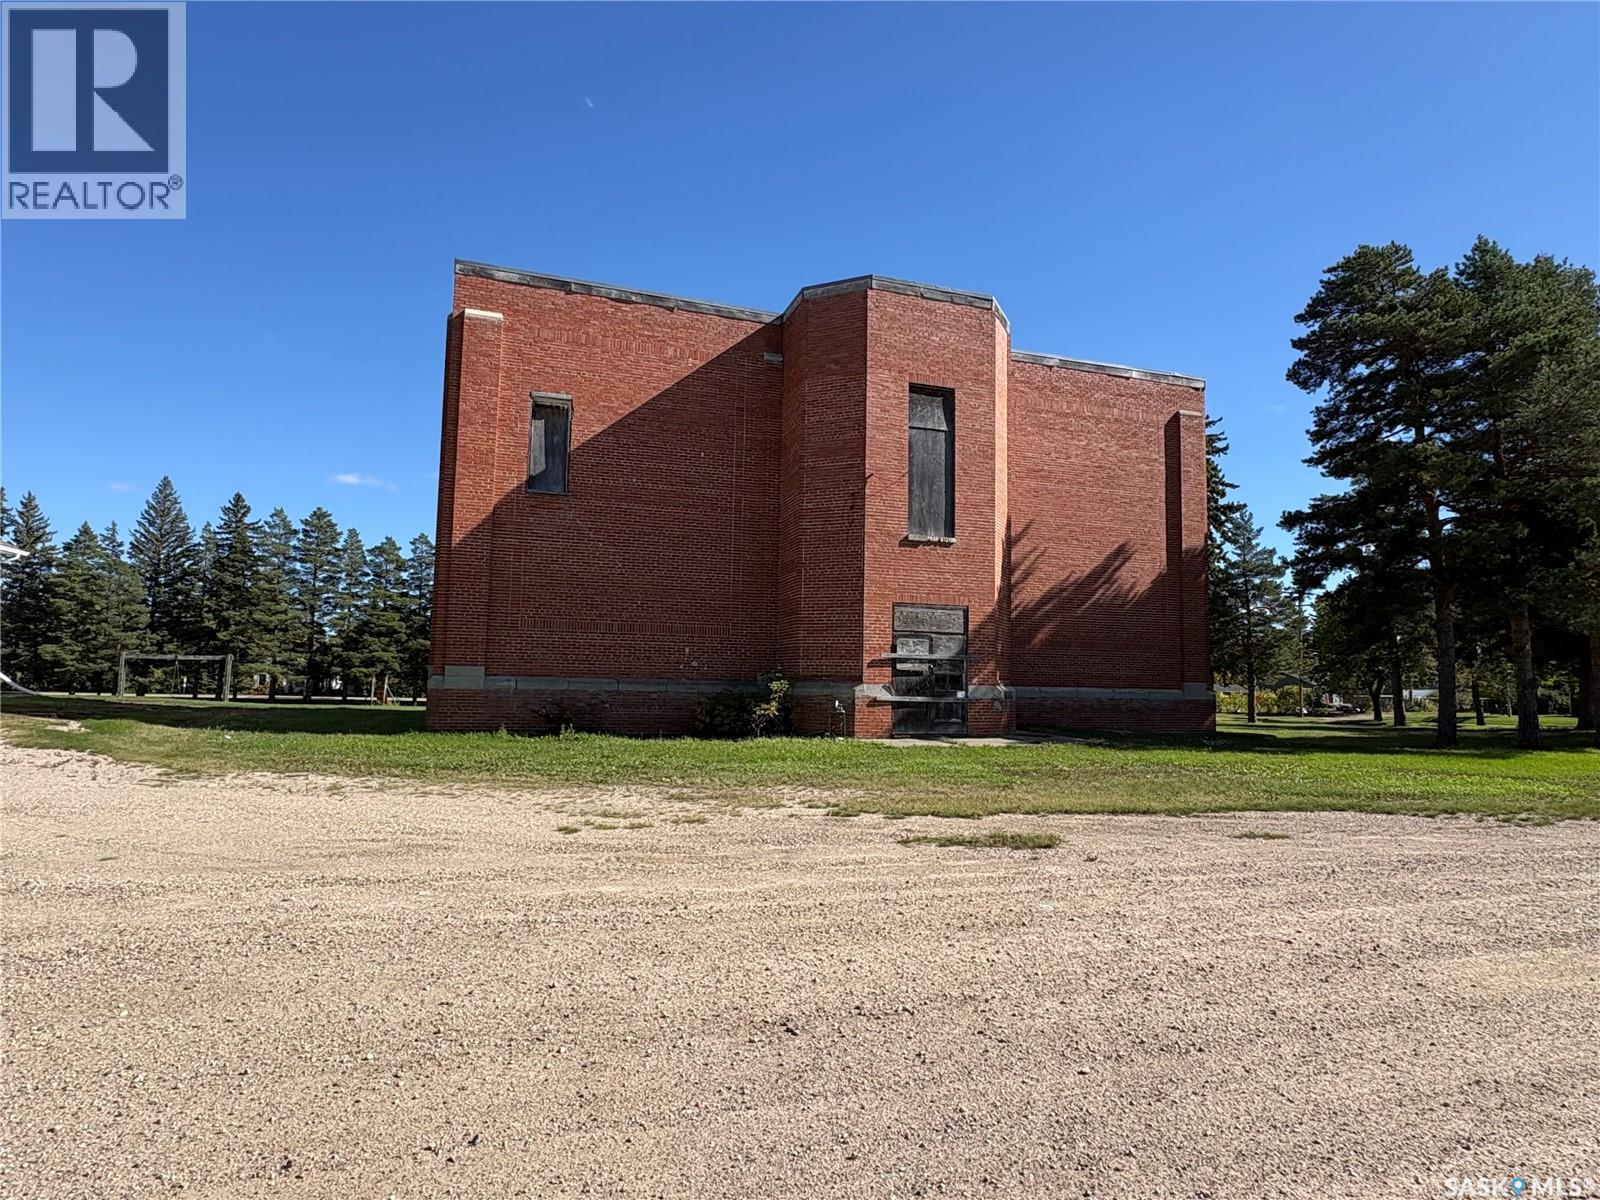
Beautiful Old brick school with a gorgeous tree line offering a unique opportunity for its next chapter. With its brick exterior and spacious grounds, this property is ready for someone with vision to bring a new renovation to life. (id:44393)
Century 21 Able Realty