
Saskatoon, Saskatchewan
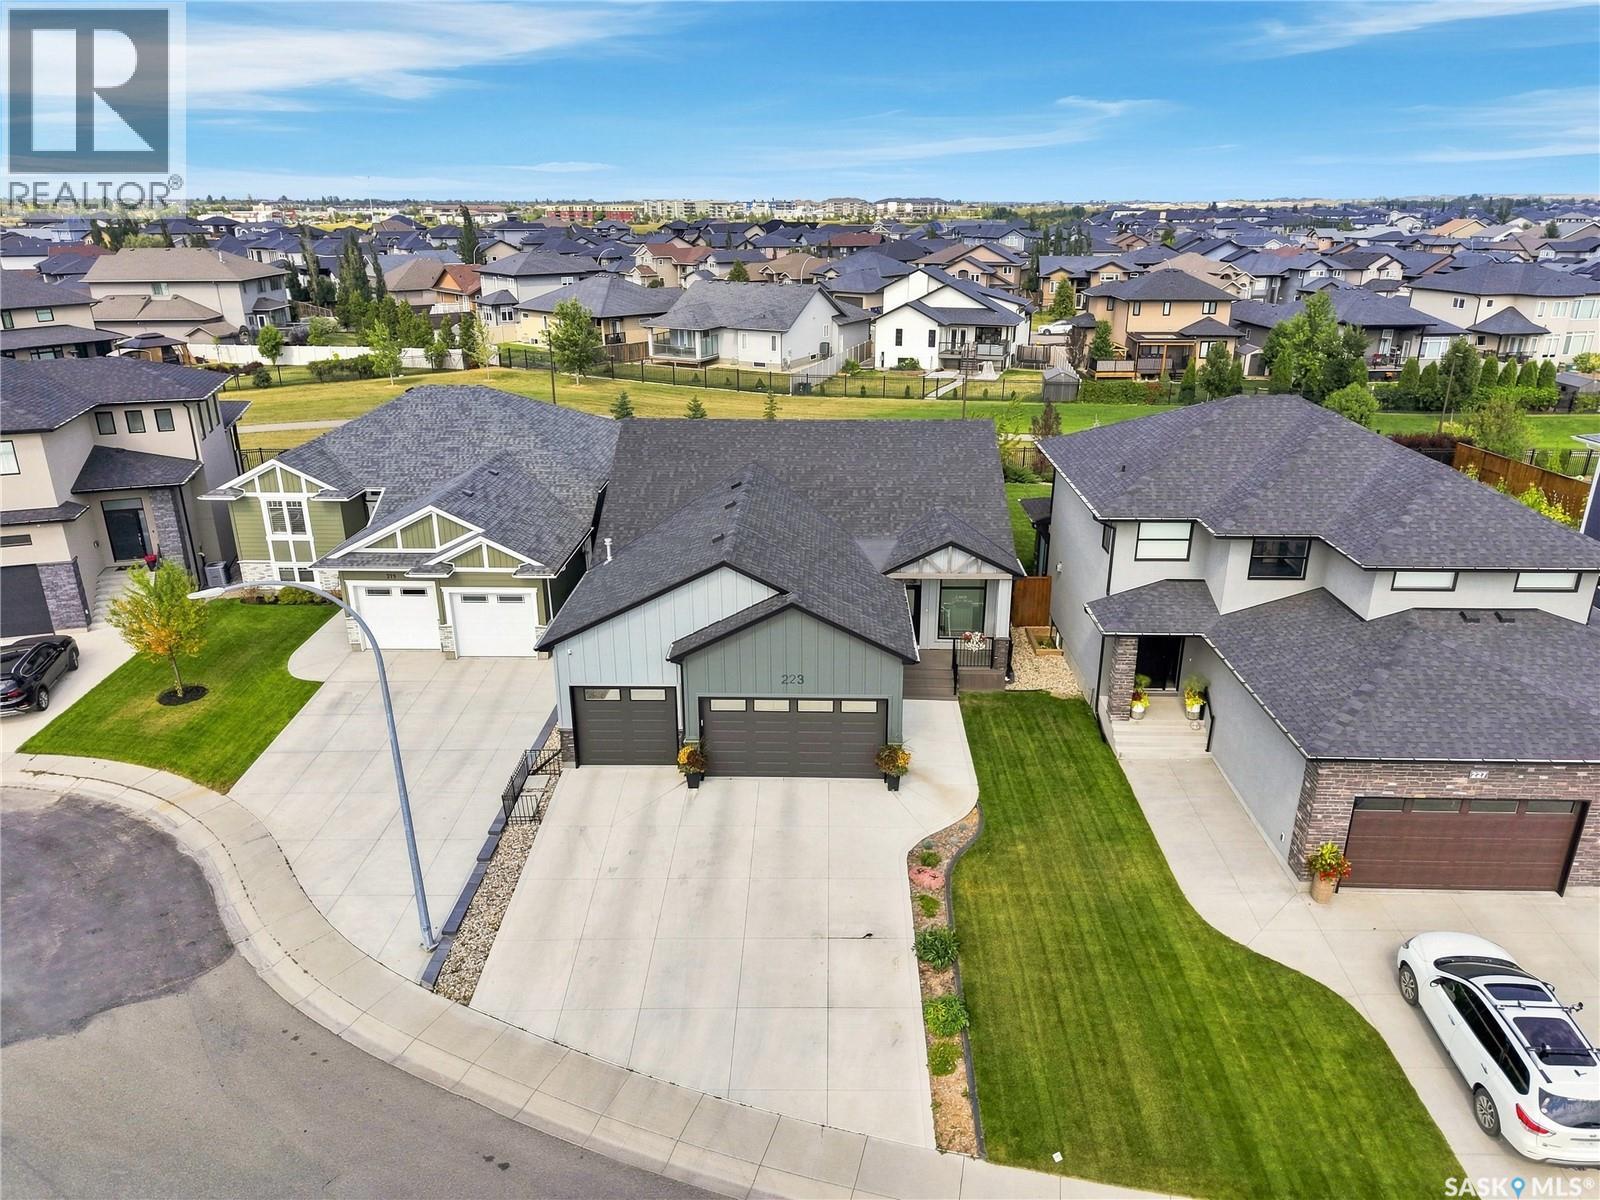
Welcome to this beautifully designed 1,740 sq. ft. executive bungalow in the heart of Rosewood, ideally positioned backing onto the parkway greenspace. From the moment you arrive, the home makes a statement with its triple attached garage, triple-wide concrete driveway, and attractive curb appeal. Inside, the spacious open-concept layout is bright, inviting, and thoughtfully designed for both everyday living and entertaining. Soaring 10-foot ceilings, 8-foot doors, and oversized transom windows create an impressive sense of space while bringing in an abundance of natural light. The kitchen is the centrepiece of the main floor, featuring custom cabinetry, a built-in range hood, and a large island complete with an eating bar and plenty of additional storage. Just off the kitchen, the walk-through pantry leads to a generous mudroom with custom bench seating, creating a practical and functional entry from the garage. The main floor also includes convenient laundry, a private den with French doors and large windows, a spacious second bedroom, and a four-piece bathroom. The primary bedroom offers a quiet escape with large transom windows, a walk-in closet, and private access to a secluded rear deck. The ensuite delivers a luxurious feel with dual vanity, custom tile flooring, a fully tiled shower with built-in bench seating and glass enclosure, and a separate water closet. Downstairs, the fully finished basement continues the impressive living space with 9-foot ceilings, two large bedrooms—each with walk-in closets—a dedicated office, an expansive recreation room, and excellent storage. Outside, multiple rear decks provide great options for relaxing or entertaining while taking in the landscaped yard and peaceful park views. With quality construction, energy-efficient features, an abundance of natural light, and a highly functional layout, this is an exceptional opportunity to own a true executive bungalow in one of Rosewood's most sought-after settings. (id:44393)
Coldwell Banker Signature
North Battleford, Saskatchewan
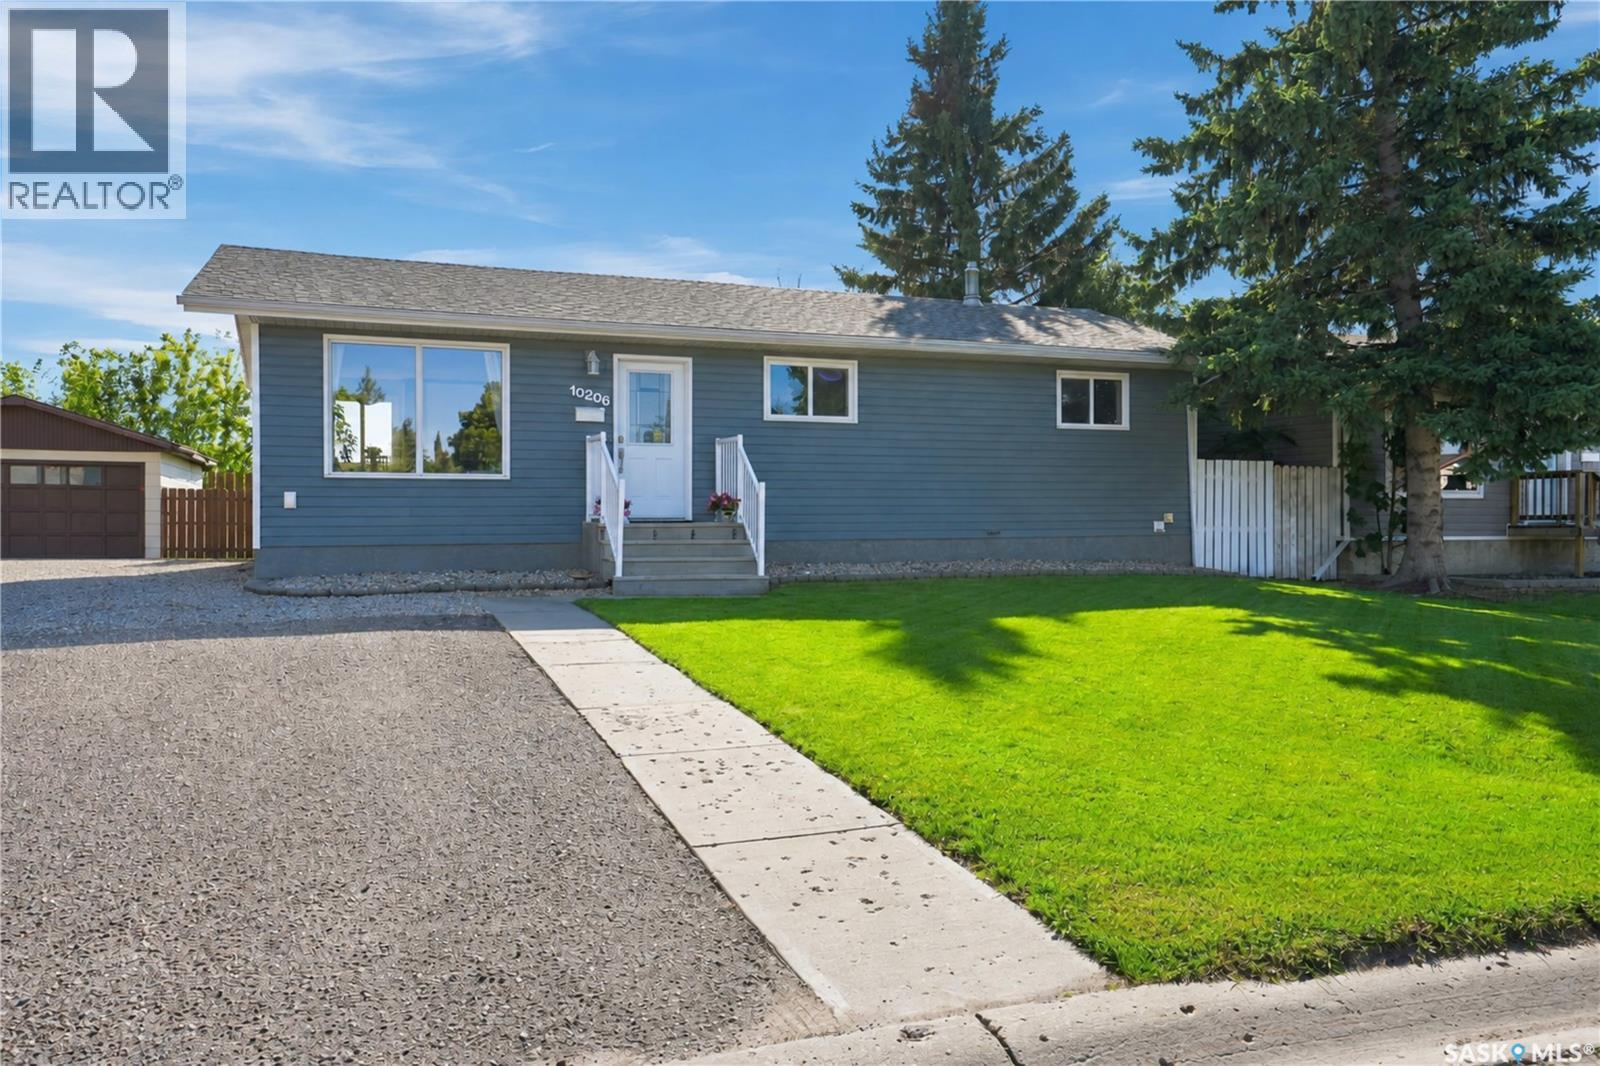
This is the kind of home that is easy to picture yourself in. Located on a quiet crescent in Fairview Heights, this beautifully updated 1032 sqft bungalow has been thoughtfully renovated and expanded to create a bright, welcoming home with a layout that works so well for everyday life. The main floor was transformed with a major renovation and addition in 2019/2020, opening up the kitchen, dining and living areas and giving the home a much more spacious feel. The kitchen has crisp white cabinetry, great storage and plenty of room to gather around the dining table. Just off the main living space is a convenient built-in work area, perfect for homework or working from home. Down the hall are three good-sized bedrooms and a fully updated 4-piece bathroom. The basement gives you even more room to spread out with a large family room, two additional bedrooms, a 3-piece bathroom and laundry area. With five bedrooms in total, there is plenty of flexibility for a growing family, guests or home office space. Outside is just as inviting. The yard is beautifully kept with mature trees, a large back deck and no neighbours directly behind, giving the backyard a little extra privacy and openness. The home also has great curb appeal and has clearly been cared for over the years. Many of the major updates have already been taken care of, including shingles in 2019, a new furnace in 2024 and a new water heater in 2024. With the space, updates and location all coming together, this is one you will definitely want to see in person. Call you agent today! (id:44393)
Boyes Group Realty Inc.
Saskatoon, Saskatchewan
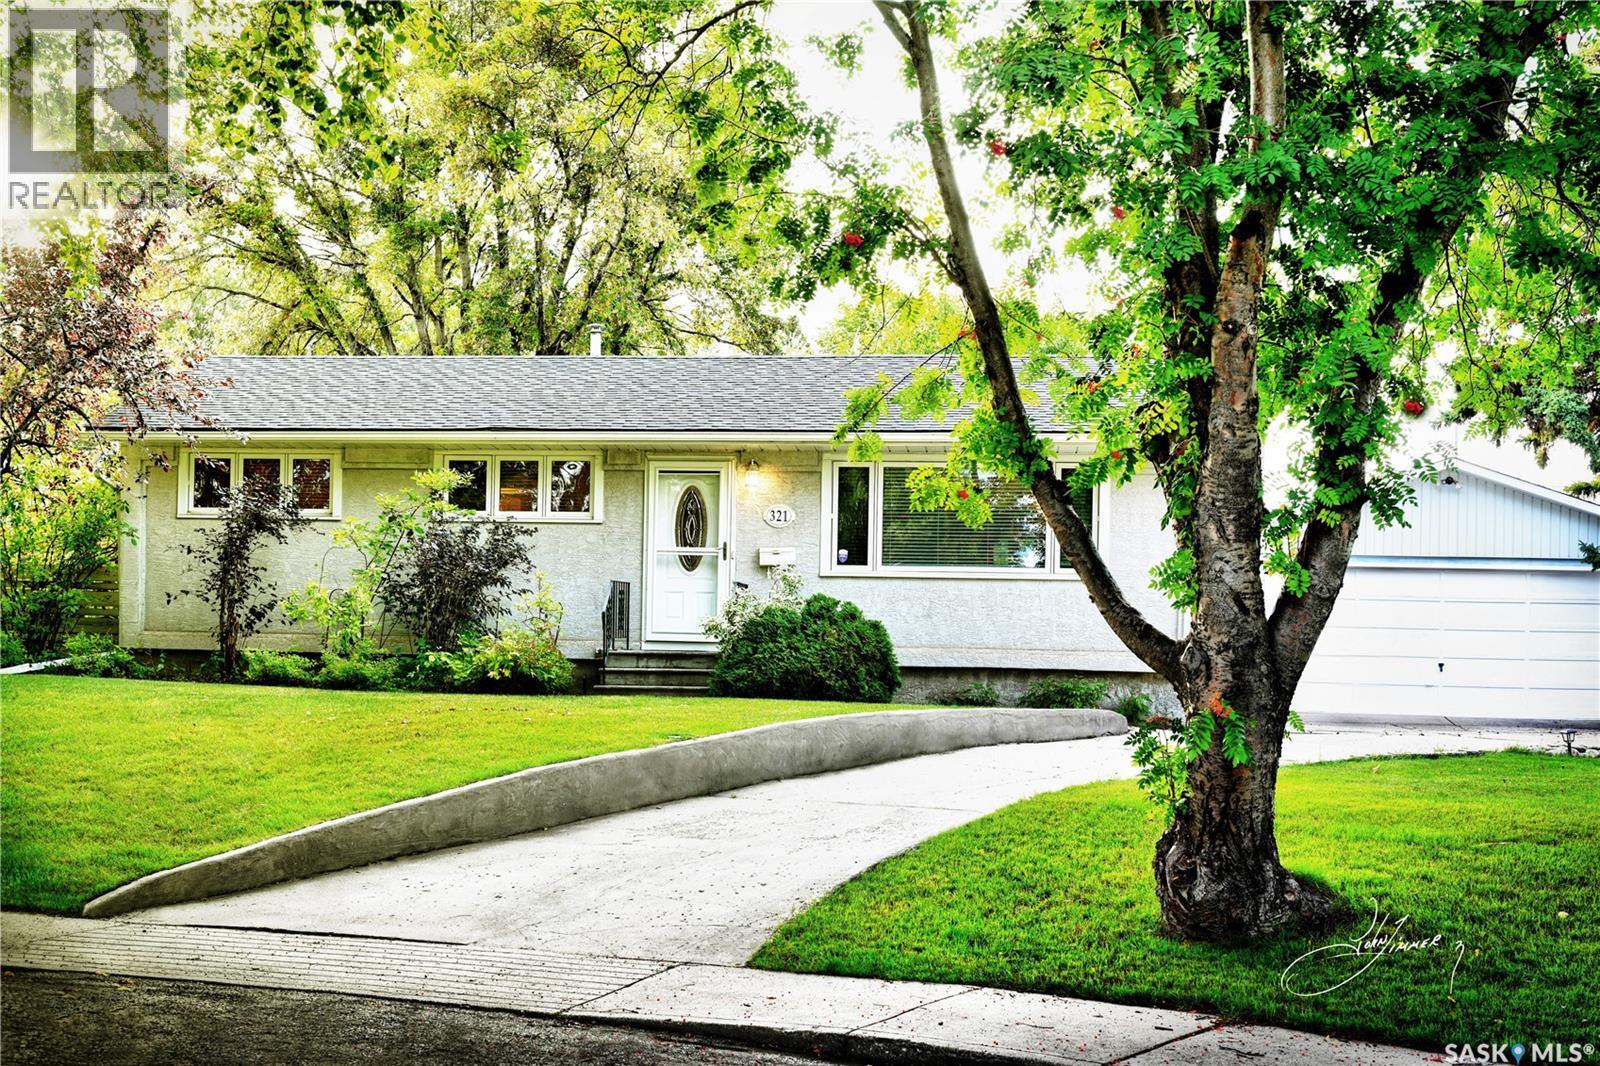
Original Owners for this Prime location bungalow in Mount Royal, close to school and park. Maplewood Kitchen cabinets with appliances makes a great place for making suppers and midnight snacks too ! Spacious living room with laminate flooring and neutral walls makes your decorating a breeze, dining area with china cabinet for hosting family and friends. Three bedrooms on main all with past upgraded lighting, windows & laminate floors. Bright 3 piece shower bath on main. Lower level developed with bright open concept Family room / recreation area where everyone can live a little without concern , additional 4th bedroom ( window may or may not meet current egression code). Basement couch and fridge included. Large utility room with past upgraded furnace & water heater, water softener included. Located on a fully fenced landscaped wedge shaped yard with undergound front & back sprinklers plus garden area, large double detached 22' X 26' garage with electric GDO, appealing slight curved front single concrete drive leading to double. Nestled on slightly raised lot with mature trees , truly a great place to call home. Central air, central vac, all appliances included. MLS only $379,900. Ready for quick possession . (id:44393)
RE/MAX Saskatoon
Saskatoon, Saskatchewan
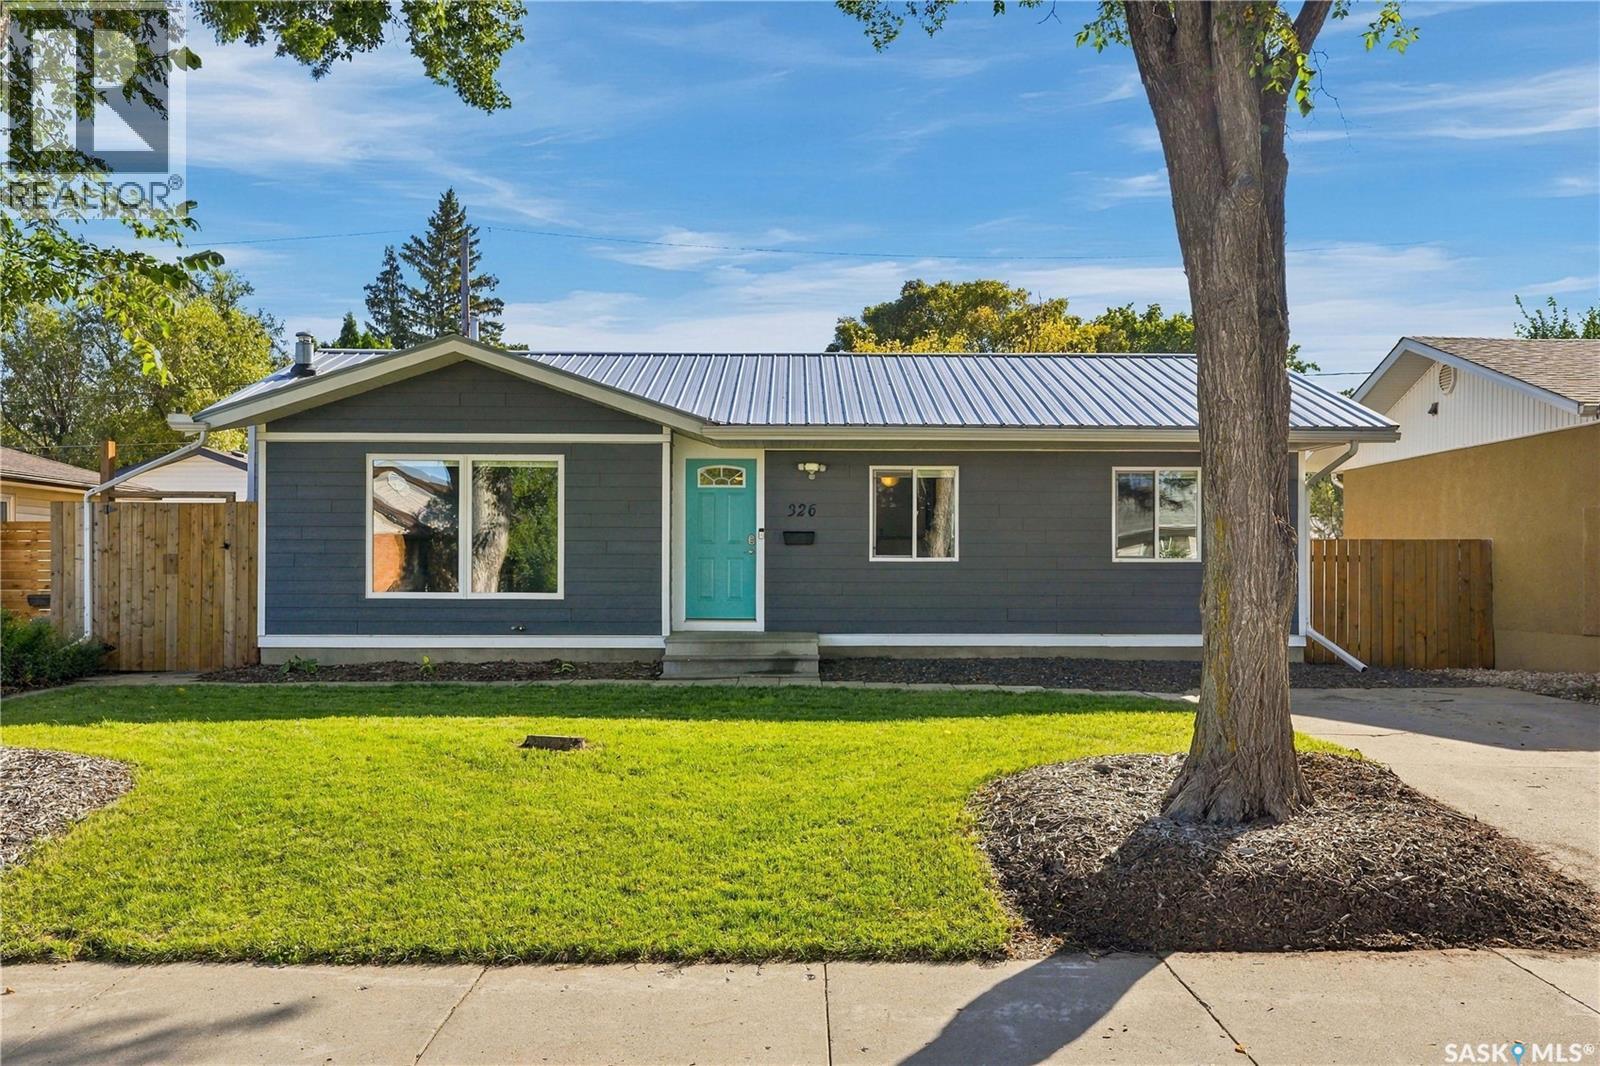
Welcome to 326 Vancouver Avenue N, a thoughtfully upgraded property offering comfortable main floor living along with the added flexibility of a fully permitted legal basement suite. The bright main level features a spacious living room with a gas fireplace, a crisp white kitchen with generous cabinetry, and a dining area with direct access to the rear deck. Neutral finishes and durable flooring carried throughout, while the main floor laundry provides excellent storage and everyday convenience. The bathroom is highlighted by a steam shower system. Extensive mechanical, plumbing and electrical improvements add significant value behind the walls. Features include air conditioning, a Viessmann 96% high-efficiency boiler, forced-air heating, an 80-gallon sidearm water heater and a new 200-amp electrical panel. Plumbing has been comprehensively updated with PEX water lines and ABS drainage, including replacement of the original cast-iron drainage beneath the concrete floor. The main water service has also been upgraded to poly, and a main backwater valve has been installed. The legal basement suite is designed with privacy and comfort in mind, offering a private entrance, separate laundry, kitchen, spacious living area, two bedrooms and its own outdoor seating area. Four-zone in-floor heat allows individual temperature control in both bedrooms, the living/kitchen area and bathroom, while a dedicated HRV provides ventilation. Rockwool insulation in the floor system and interior walls, together with a sound-bar system between levels, helps reduce sound transfer. Outside, enjoy a large deck with natural gas BBQ outlet, patio space, mature yard and plenty of lawn. An oversized 18’ x 30’ double detached garage w/ in floor heat and electrical panel which can accommodate an EV charger or welder completes this versatile property—an excellent option for an owner wanting supplemental rental income or an investor seeking a home with a properly permitted secondary suite. (id:44393)
Royal LePage Varsity
Regina, Saskatchewan
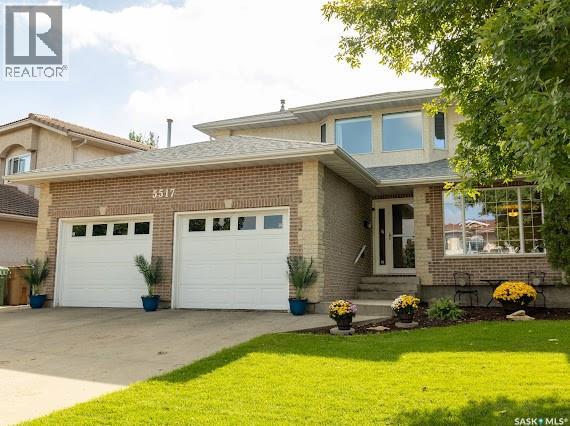
Welcome to 5517 Leibel Crescent! This property is ALL about PERFECT location, located on a quiet crescent in Lakeridge, just a short stroll to a beautiful lake walking path, restaurants, grocery stores and schools. This former Munro Show Home has been beautifully maintained and would make for the perfect family home with two large living spaces on the main floor, 4 bedrooms upstairs and a fully finished recreational basement with a 2 piece bath. The backyard is beautifully landscaped with a deck to enjoy the warm fall nights. Recent upgrades and features include two high efficiency furnaces (2015), two air conditioners, some new Asphalt shingles (2026), 250 Amp Electrical Panel, heated garage, and solar panels. This one is a must see!! (id:44393)
Realtyone Real Estate Services Inc.
Regina, Saskatchewan
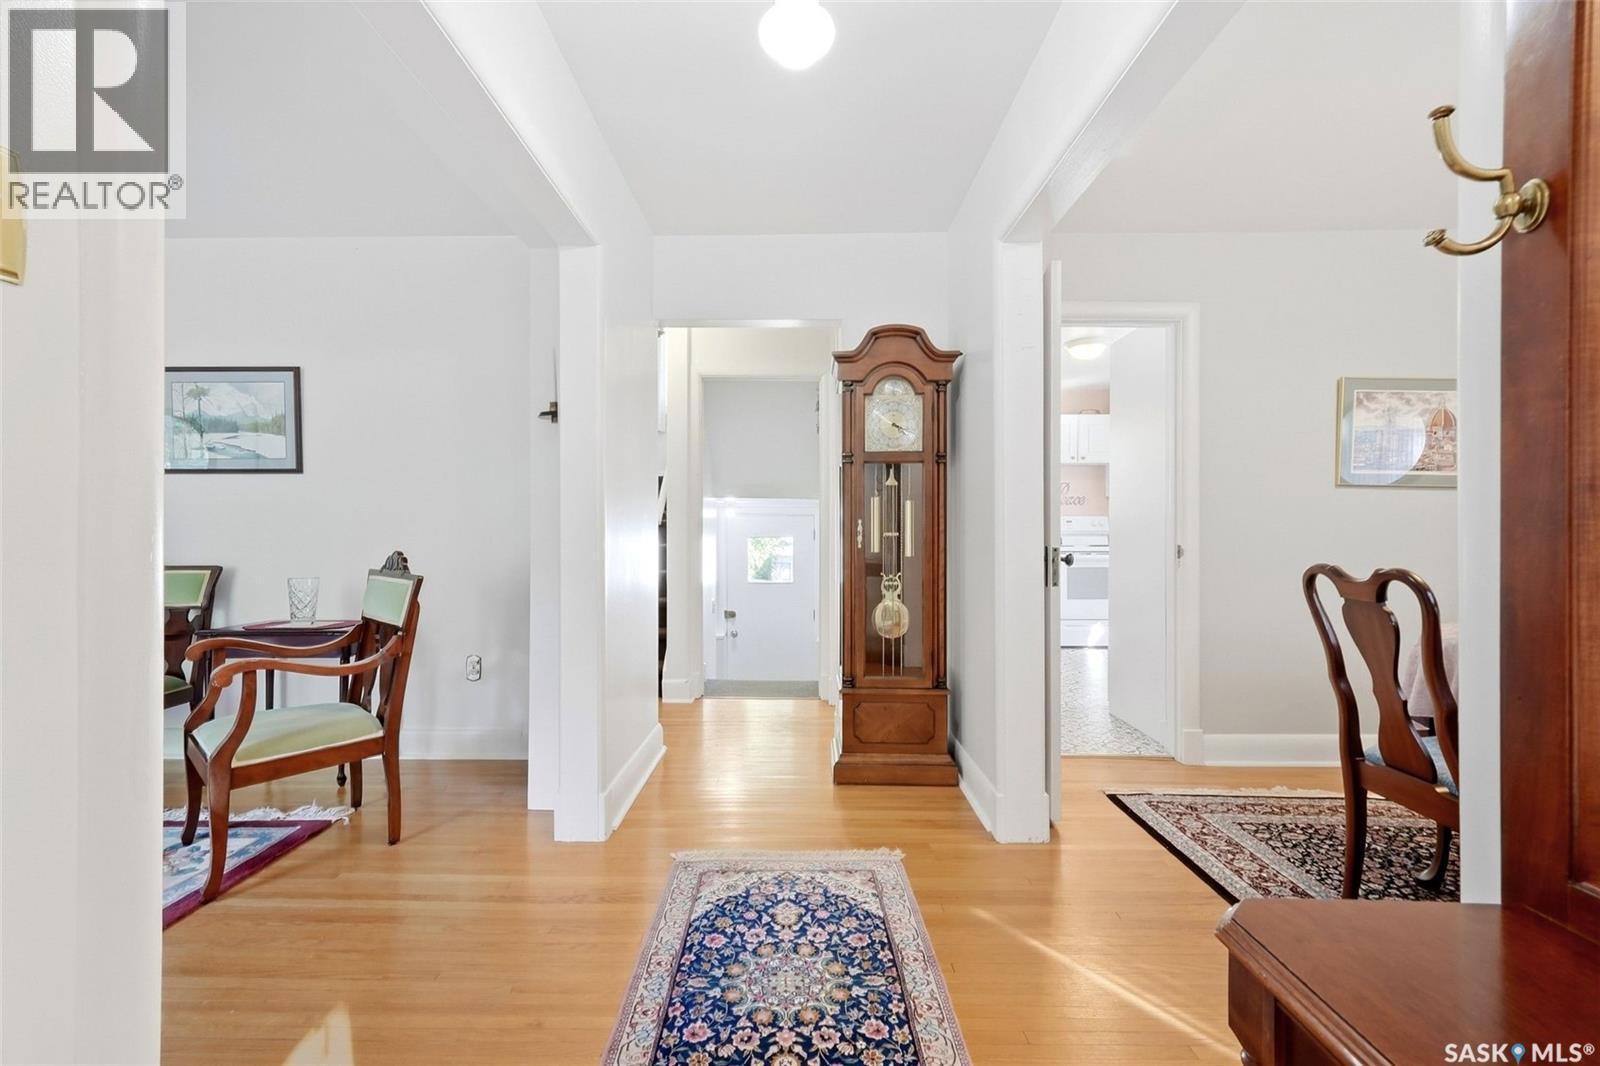
Welcome to 2728 Assiniboine Avenue in sought after Lakeview, ideally located near Wascana Lake, schools, parks, downtown and South End amenities. This spacious 2,308 sq. ft. two storey home, built in 1950, sits on a 6,740 sq. ft. lot and offers room for the whole family. The main floor features a welcoming entry, bright living room, dining room, spacious kitchen with abundant white cabinetry, generous counter space and room for a kitchen table. A den with built-ins, warm inviting family room, large laundry room with excellent storage and sink, and 4 piece bathroom complete the main level. Upstairs offers four bedrooms, including the primary, plus a shared 4 piece bathroom, office space, storage room and pull-down stairs to the attic for additional storage. The basement provides a large living area plus utility/workshop space. Outside, enjoy a mature, established yard with excellent tree coverage, shrubs and flower beds, along with a large patio, two sheds and mostly fenced yard. The double detached garage includes extra storage space and has convenient laneway access. Updates include new shingles, some newer PVC windows and a high-efficiency furnace. A fantastic family home in a prime Lakeview location, offering generous living space, excellent storage and room for everyone and everything! (id:44393)
Coldwell Banker Local Realty
Moose Jaw, Saskatchewan
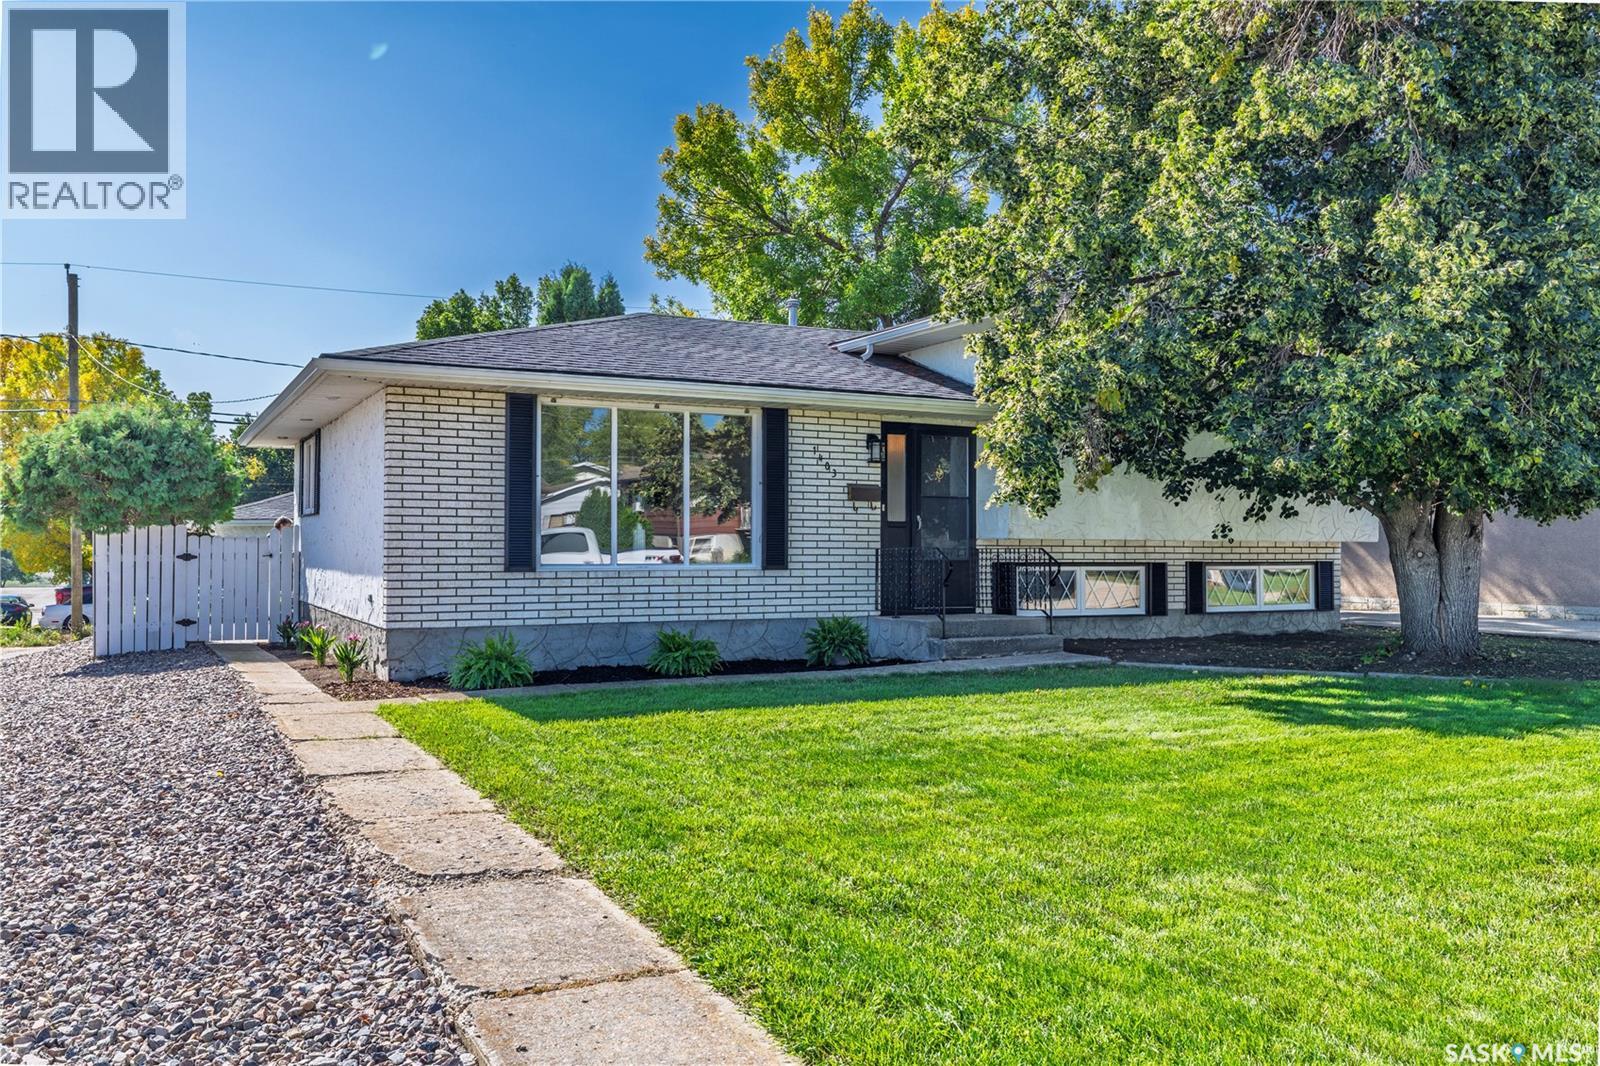
A design-forward, move-in-ready home that delivers far beyond its price point! Situated on a beautifully landscaped corner lot with convenient street access to the garage, this meticulously maintained three-level split offers four bedrooms, two bathrooms, and exceptional pride of ownership. Lovingly cared for by the same owner for 40 years, thoughtful upgrades and quality finishes are evident throughout. Completely renovated, the stunning kitchen features custom black walnut cabinetry with crown moulding, soft-close doors and drawers, quartz countertops, a travertine stone backsplash, and a spacious island. The impressive appliance package includes a Bosch dishwasher, Samsung Chef Collection double-oven gas range with warming drawer and meat probe, Frigidaire Gallery counter-depth side-by-side refrigerator and freezer, and an LG microwave built into the island. Additional highlights include a Kraus stainless-steel sink, garburator, outdoor-vented Venmar Jazz range hood, three pullout pantry systems, and pullout garbage and recycling bins. Ceiling lighting, pot lights, and under-cabinet lighting complete this beautifully designed and highly functional space. The home also features an inviting sunken living room, central air conditioning, central vacuum, and a Bradford White water heater replaced in 2024. Additional updates include shingles replaced in 2014 and new eavestroughs installed in 2020. You will find an abundance of extra storage located in the basement crawl space. Outside, enjoy fully landscaped front and back yards, a custom Barkman paver patio completed in 2021, a garden area, and a double-door storage shed added in 2024. Warm, stylish, and exceptionally well cared for, this move-in-ready home offers lasting quality and thoughtful design inside and out. (id:44393)
Real Broker Sk Ltd.
Saskatoon, Saskatchewan
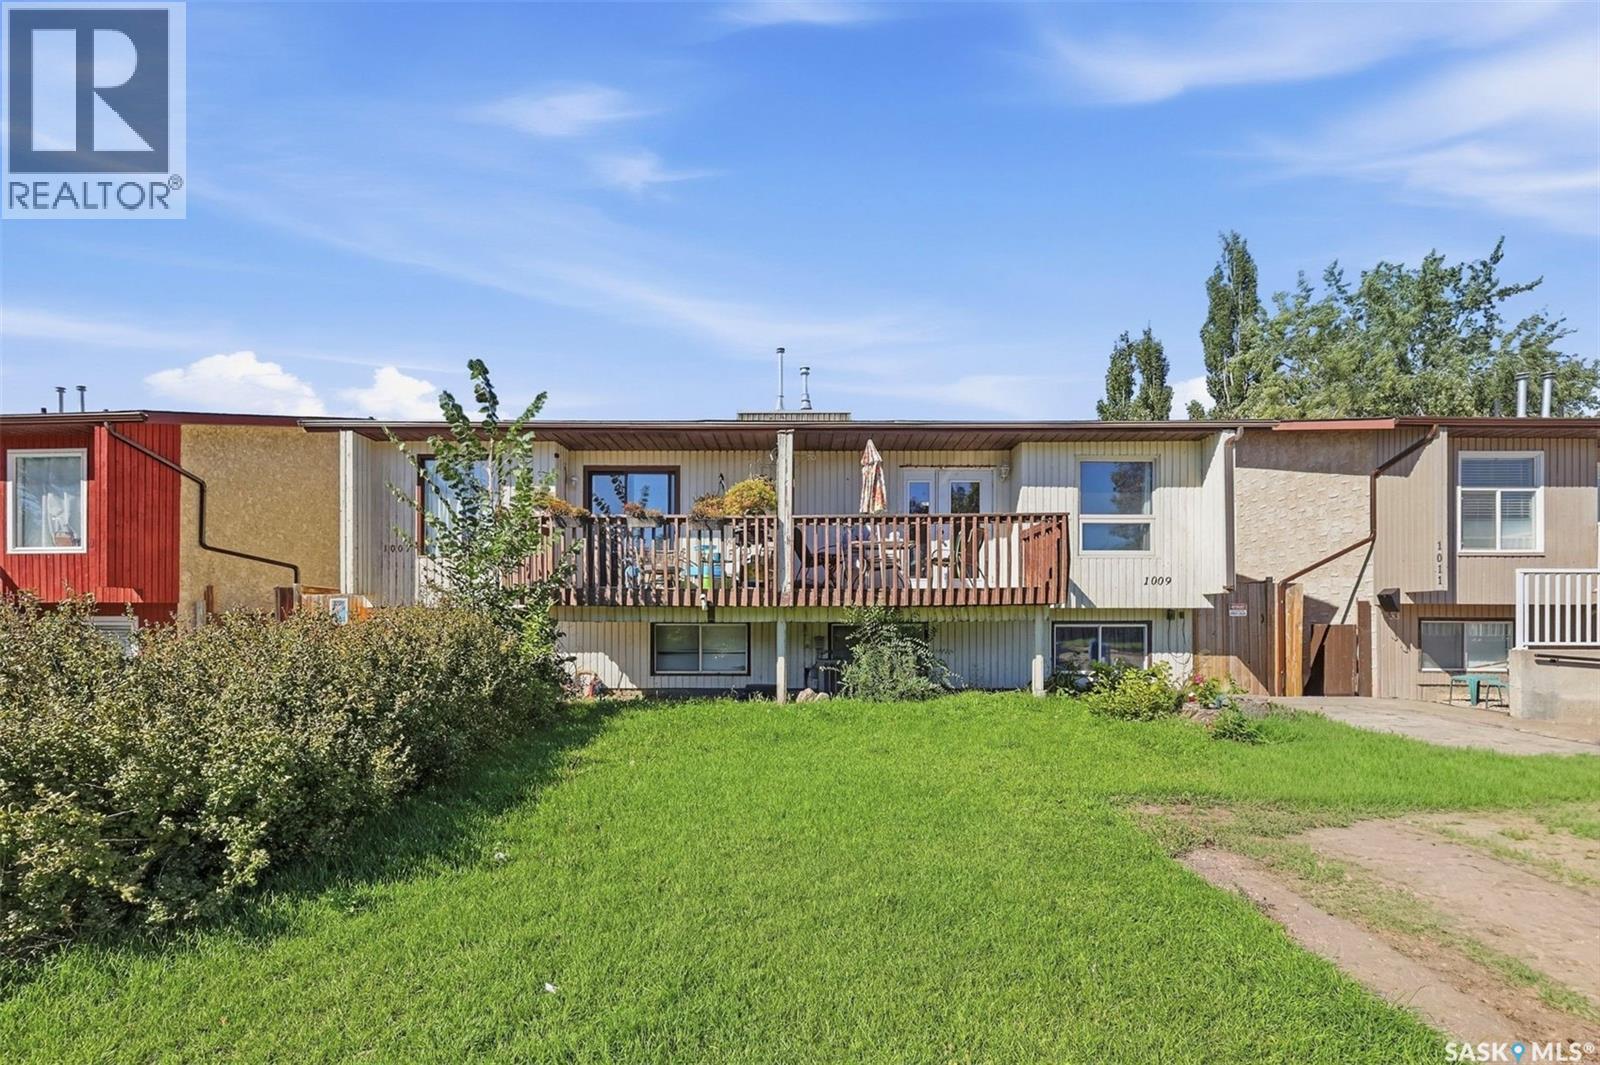
Opportunity knocks at the door of this side by side duplex located in Parkridge! Each unit has a spacious living room and kitchen/dining area and features 2 bedrooms upstairs + one full bathroom. 1007 has three bedrooms downstairs and a 2 piece bathroom with plumbing in place for a shower. 1009 has two bedrooms plus a family room downstairs, and another 4 piece bathroom including a jetted tub. Each unit has a front balcony off the living room and a backyard seperated with a fence to allow for privacy between the units. Each side has a driveway for convenient off street parking. (id:44393)
Trcg The Realty Consultants Group
Fort Qu'appelle, Saskatchewan
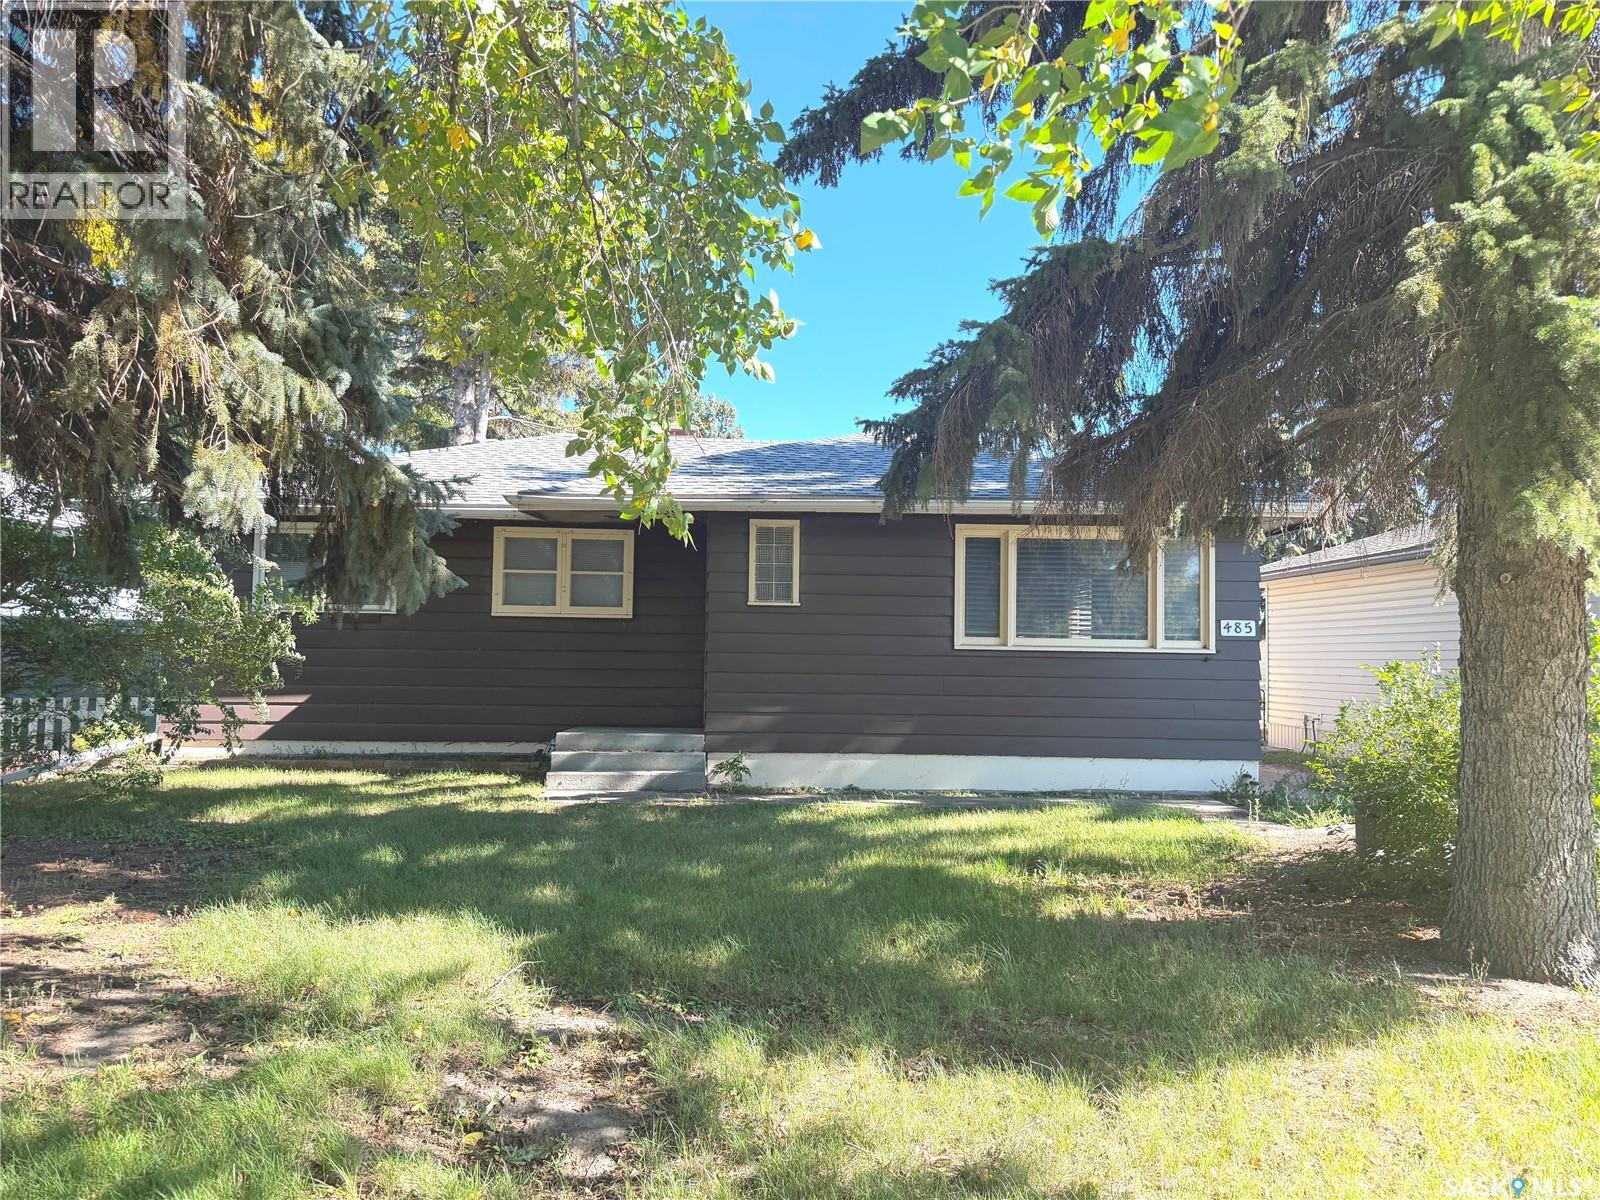
Welcome to 485 Bay Avenue S, in Fort Qu’Appelle! This 1,012 sq. ft. home offers 4 bedrooms and 2 bathrooms, making it an excellent opportunity for first-time home buyers, growing families, or investors looking for a revenue property. The main floor features updated flooring, a spacious living room, and a comfortable layout with plenty of room to make the space your own. Downstairs, you’ll find a generous basement with three additional dens, offering flexible space for a home office, hobbies, storage, or guests. Outside, enjoy a large backyard with plenty of room for kids, pets, gardening, or entertaining. Conveniently located close to the amenities of Fort Qu’Appelle, Call today to schedule a viewing. (id:44393)
Hatfield Valley Agencies Inc.
Swift Current, Saskatchewan
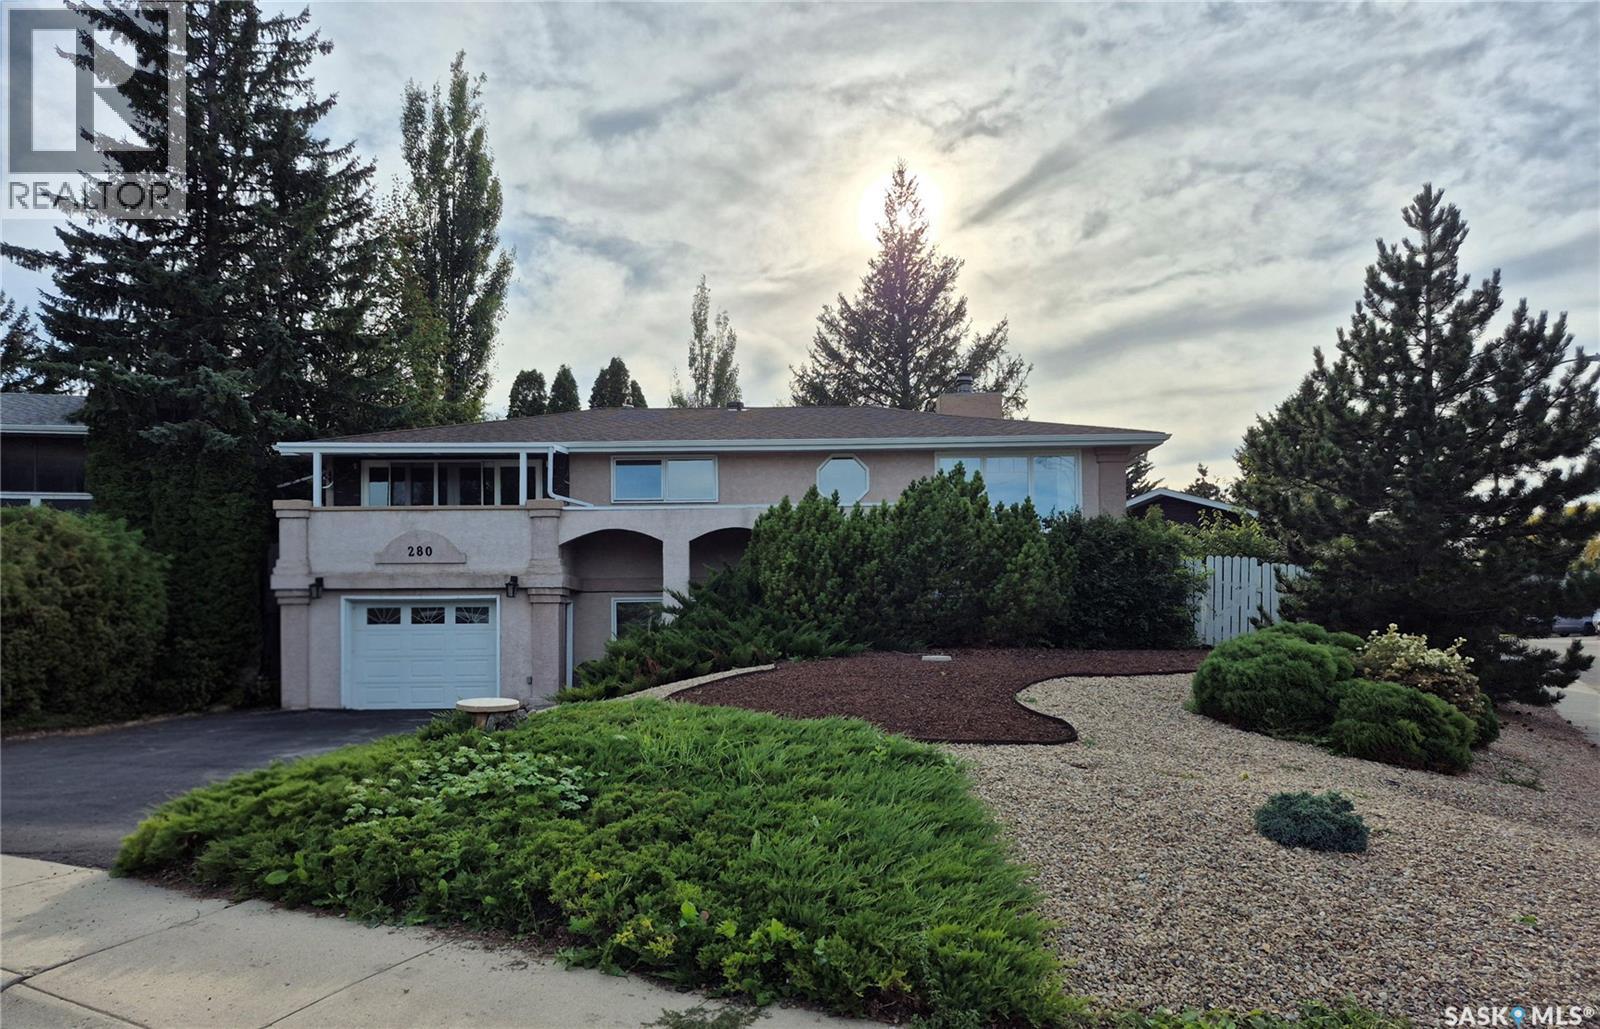
This elegant bi-level offers impressive curb appeal with its classic stucco exterior, mature greenery and beautifully landscaped, oversized pie-shaped lot. The front entry features wainscoting and abundant natural light. A few steps up lead to the main level, where the formal sunken living room showcases a wood-burning fireplace, large windows and beautiful oak hardwood flooring that continues into the spacious dining room. The heart of the home is the expansive U-shaped kitchen, completely updated in 2025 with new cabinetry, over 26' of countertops, backsplash, lighting, range hood and appliances. A large pantry and breakfast nook add convenience and functionality. The kitchen opens to a back deck, perfect for entertaining. The patio area is surrounded by established perennials, raised garden boxes and new sod added in 2026. The main level also features a 2-piece bathroom, bedroom and comfortable family room. The family room opens into a 4-season sunroom with Sierra Stone flooring and a large double patio door leading to a balcony overlooking the lush green space—a peaceful spot to relax and enjoy the view. The lower level offers three additional bedrooms, including a generous primary with a spacious closet and direct access to the 5-piece bathroom. The bathroom features a tiled shower, new tub replaced in 2023 and Sierra Stone flooring. Two additional bedrooms are bright, well-sized and carpeted, with ample closet space. The mechanical room includes laundry with new washer and dryer in 2025, HE furnace and hot water heater replaced in 2024. A bright storage room and access to the single attached garage complete this level. Additional updates include shingles in 2016 and several newer triple-pane PVC windows. A huge 24' x 30' detached garage, built in 2025, provides excellent space for vehicles, hobbies and storage. With extensive updates, beautiful landscaping and a peaceful setting, this exceptional home offers comfort, functionality and plenty of room to enjoy! As per the Seller’s direction, all offers will be presented on 09/28/2026 5:00PM. (id:44393)
RE/MAX Of Swift Current
Regina, Saskatchewan
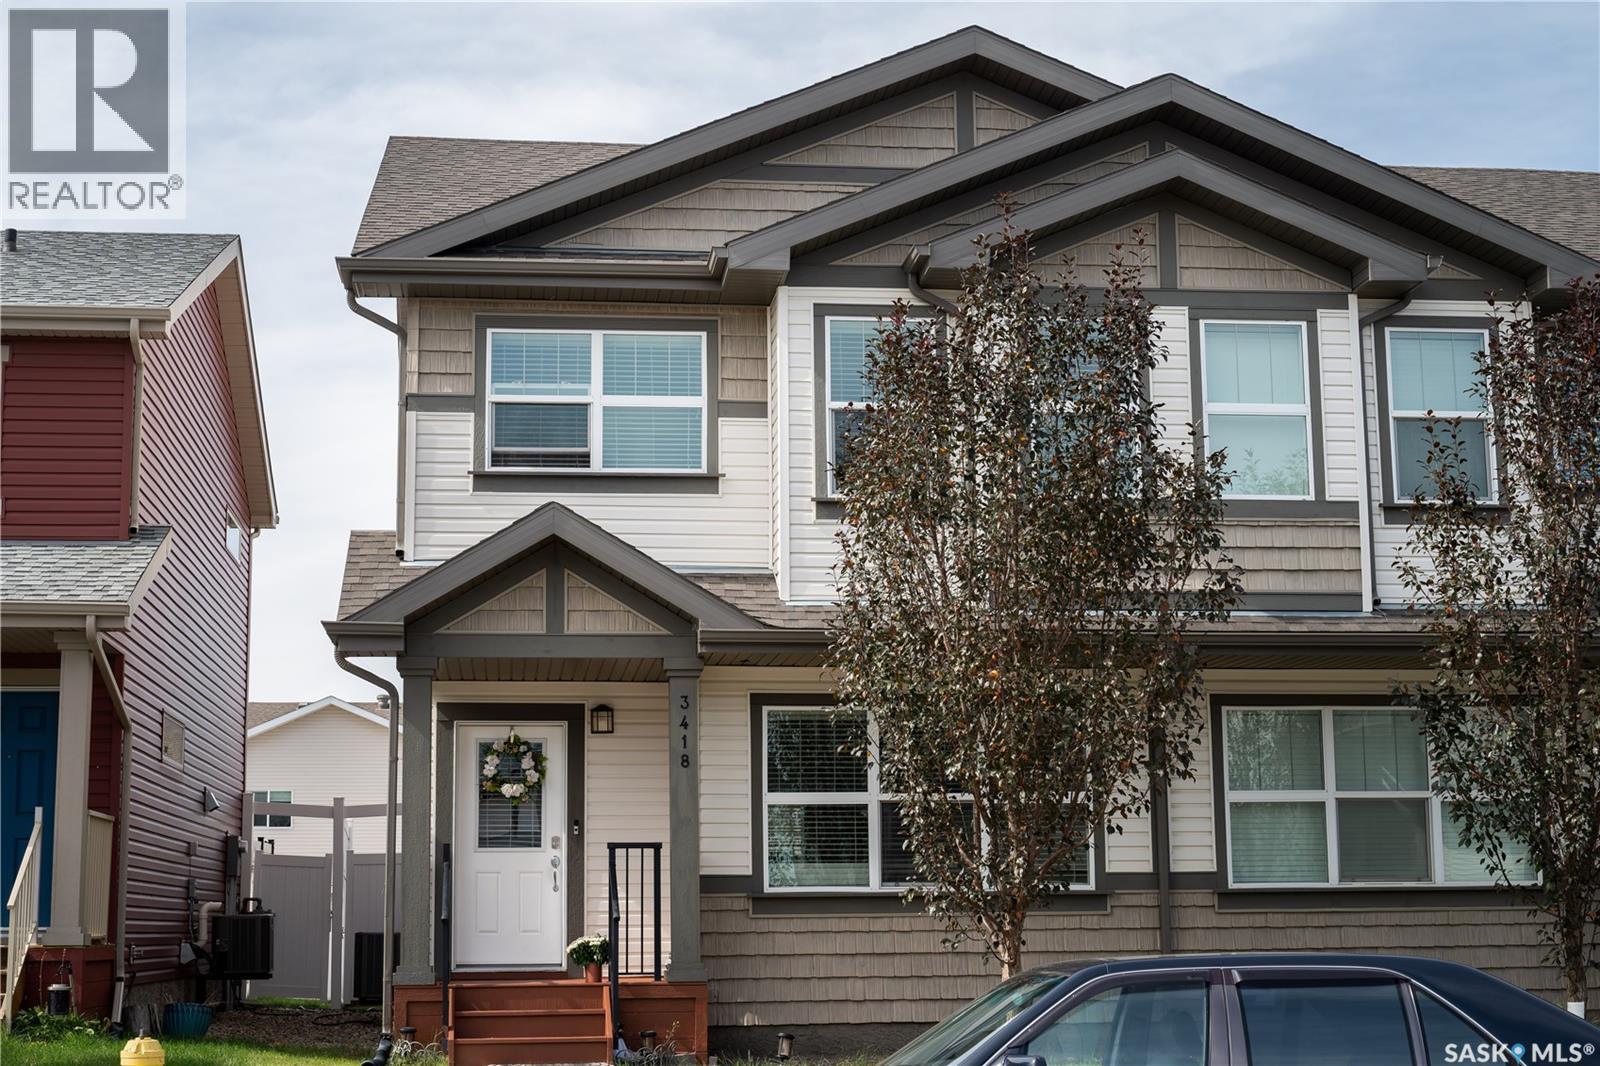
Welcome to 3418 Green Turtle Road! This two-storey attached townhome is located in the desirable neighbourhood of Greens on Gardiner and is situated in close proximity to schools, restaurants, parks, and all east-end shopping. The home itself offers 1,426 square feet of living space, has a detached garage, and is fully fenced and landscaped, ready for friends and family to enjoy. On the main floor, you’ll find an open-concept layout with 9’ high ceilings, stainless steel appliances, quartz countertops in the kitchen with a subway tile backsplash, and a 2-piece private bathroom. On the second level, you have 3 good-sized bedrooms, a walk-in closet in the primary bedroom, and a spacious 3-piece ensuite. The laundry is also conveniently located on the second level. The basement is fully finished with a large rec room, additional bedroom, and a nice 3-piece bathroom. Some other features you are sure to appreciate are central air conditioning, a single detached garage, an air exchanger, and a sump pump. Don’t miss out on a great opportunity to purchase this fully finished home in a thriving community. Call your agent today for a showing! (id:44393)
Exp Realty
Saskatoon, Saskatchewan
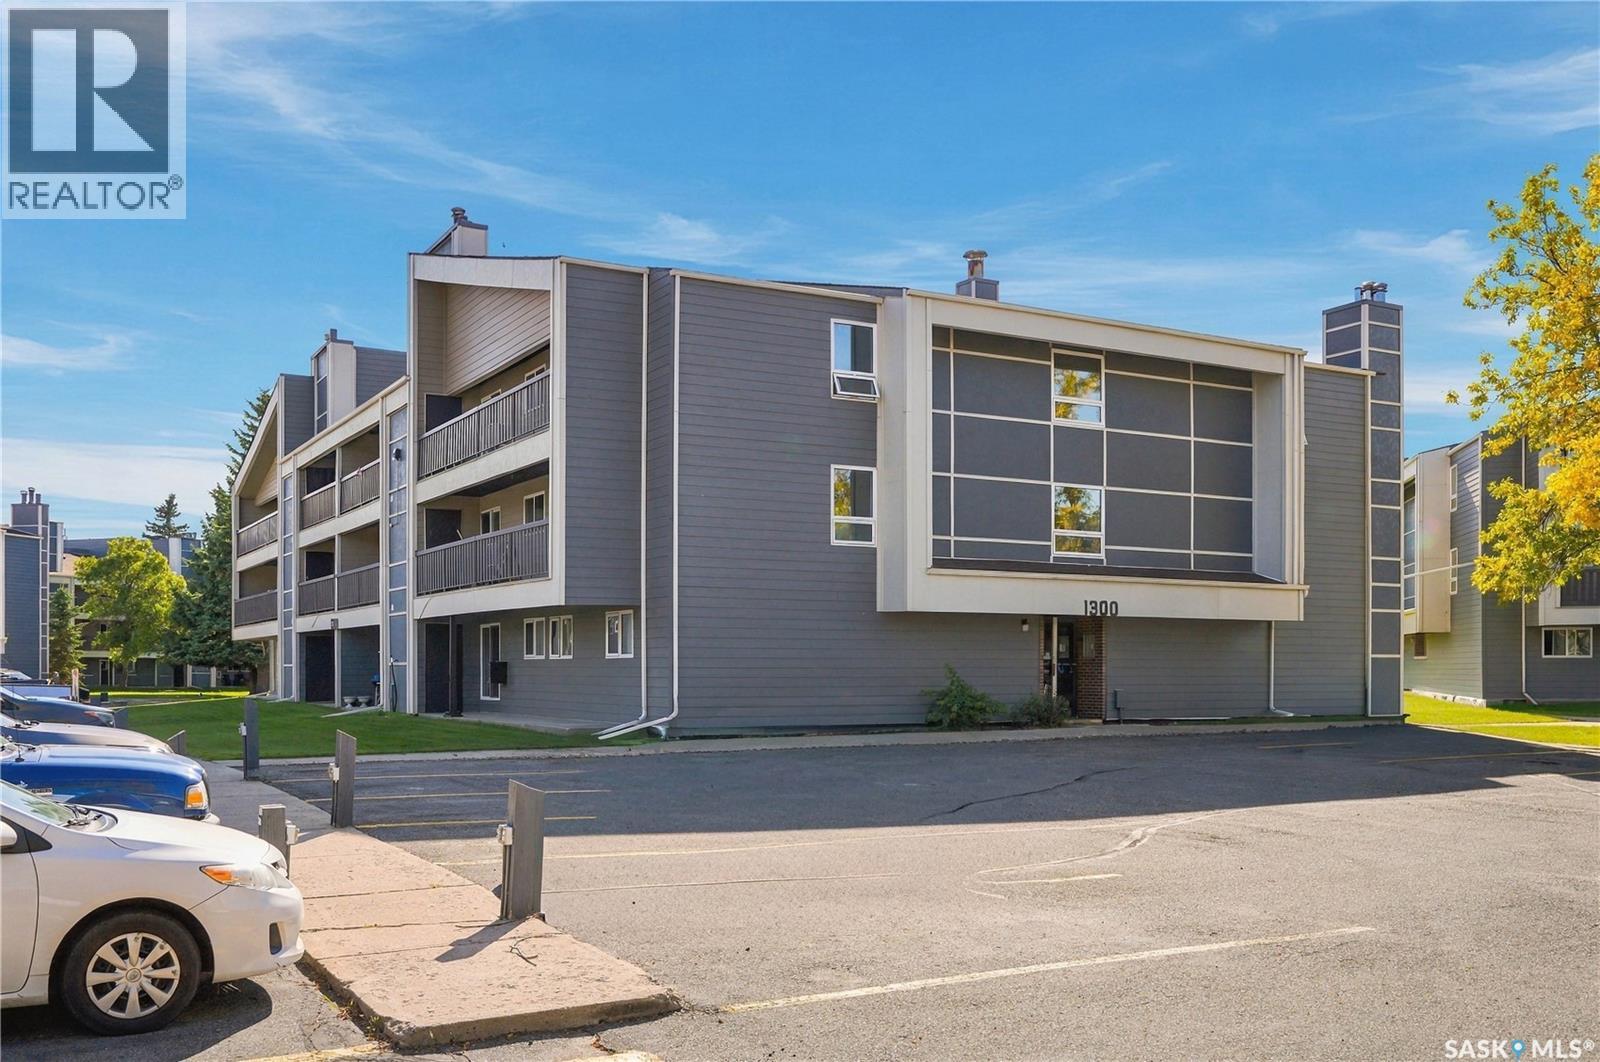
Welcome to 1321 – 425 115th Street E! This well-maintained 2nd-level corner unit in Forest Grove Village offers excellent value with 2 bedrooms, 1 bath, and a bright, functional layout. Located on a direct bus route to the U of S and downtown, it’s an ideal choice for first-time buyers, students, or investors. Inside, the unit has been nicely updated with newer luxury vinyl plank flooring and newer paint throughout. The bathroom was recently renovated by Bath Fitter and features an updated vanity, plumbing, and backsplash. The spacious west-facing balcony includes new patio doors and a large outdoor storage area. One surface parking stall is included. Forest Grove Village also offers excellent building amenities, including a racquetball court, pool tables, shuffleboard, a fitness/gym area, and a large amenities room. The complex has seen many recent upgrades such as newer windows, shingles, and siding. Shows 10/10 — book your viewing today! (id:44393)
Coldwell Banker Signature