
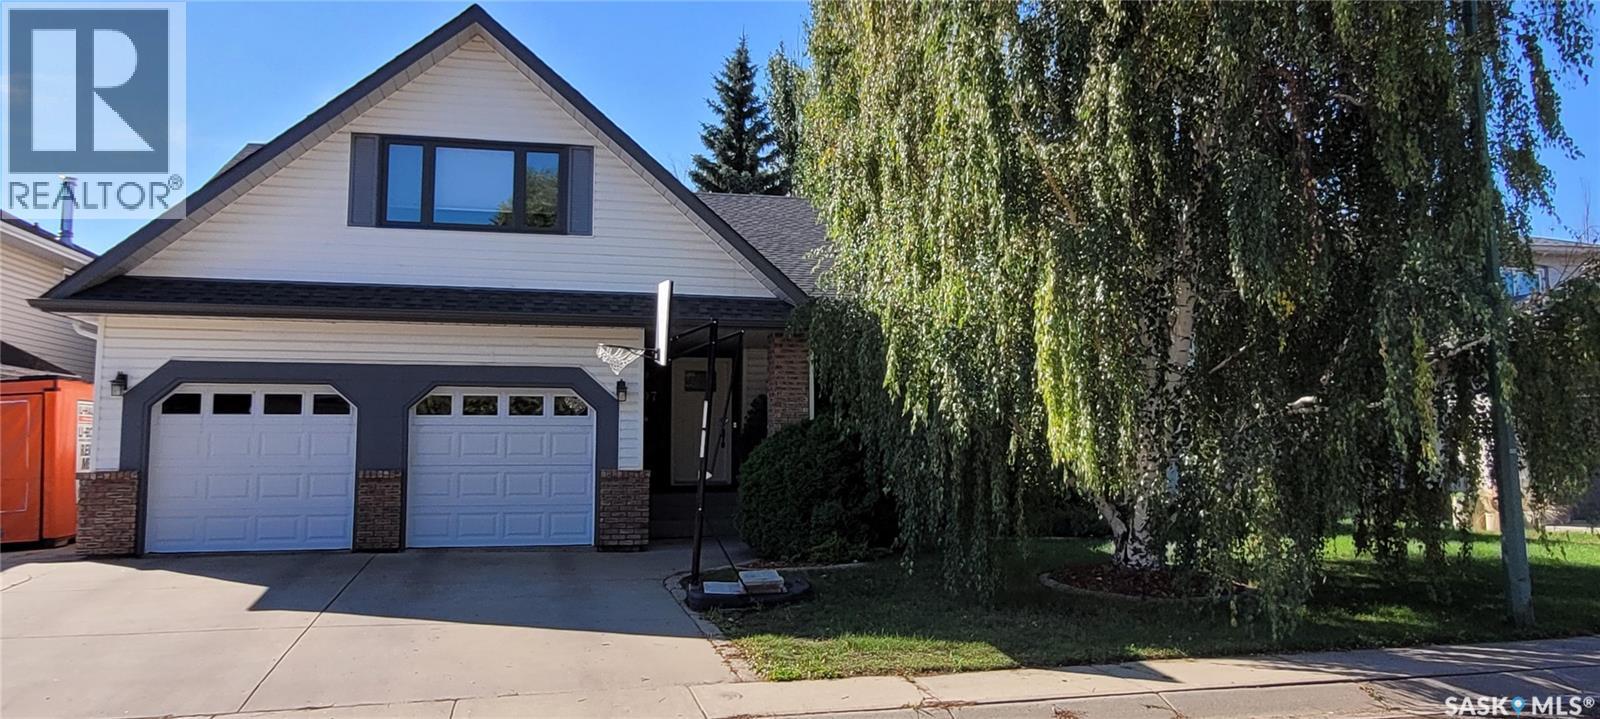
Saskatoon, Saskatchewan
What else could you want, a beautiful home in a wonderful area. This 2 story home boasts over 2400 sqft of living area with 4 large bedrooms and 2 full baths on the 2nd floor and 2 bonus rooms in the basement that could easily be turned into 2 more bedrooms if needed. Nestled in a quiet cul-de-sac in Lakeridge, your new home is only steps away from St. Lukes school, Lakeridge school, waterpark, and Crocus park. This is a great combination for families. Inside your home you enter to a grand staircase, vaulted ceiling, and a great room for entertaining. Beyond that, you proceed into a kitchen with a view, ample storage and a dining area off the back door opening to your deck. A substantial family room with a gas fireplace, half bath, laundry room and entry to the 2 car garage round out the rear. Upstairs brings 4 considerable sized bedrooms, one having a Murphy bed, and a full family bathroom . The show stopper of the house, is the 21' x 15' grand master bedroom with full en-suite and a walk-in closet, a must see!! The backyard offers a park like feel with lots of trees and sun soaked, composite covered deck. The cozy backyard greenspace is shared with a shed, play center, and a sandbox. All the big items have been replaced, shingles/2018, deck/2020, windows and door/2023, hvac/2023, garage doors and openers/2025. Just your personal touch is needed. This home is a must see and won't last long! Contact your REALTOR today! (id:44393)
Boyes Group Realty Inc.
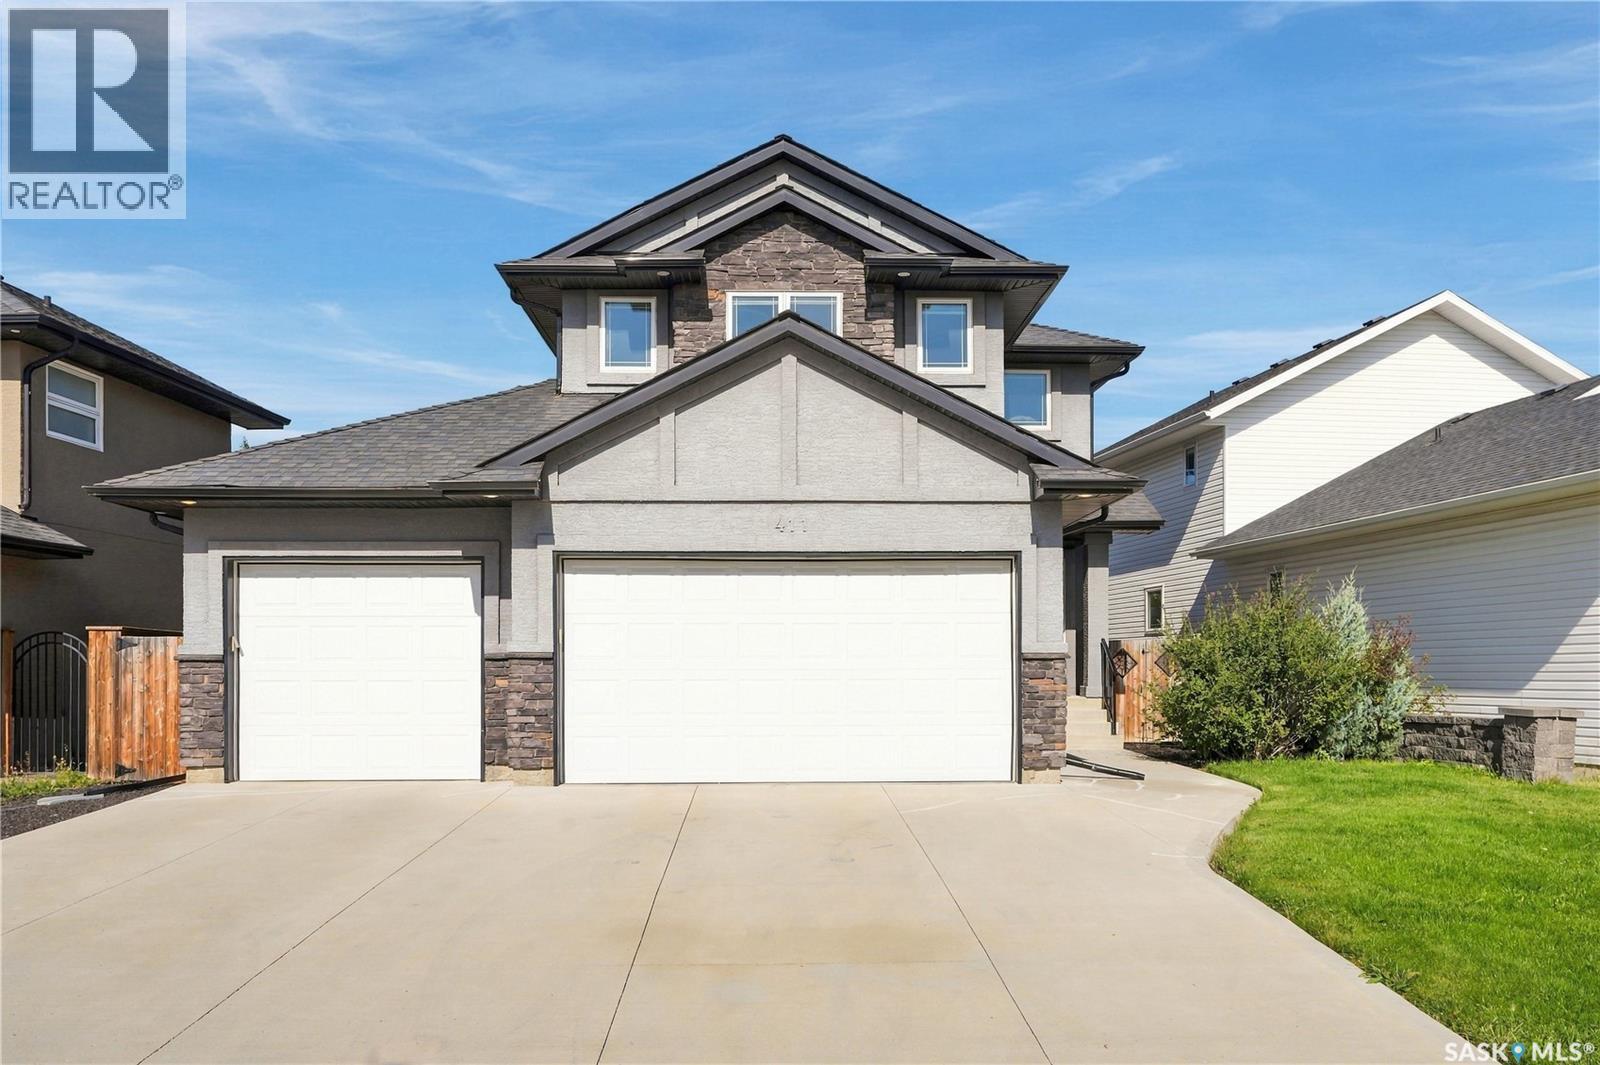
Saskatoon, Saskatchewan
Welcome to 411 Hastings Crescent, a spacious two-storey home tucked away on a quiet crescent in desirable Rosewood. A standout feature is the rare triple attached garage with a triple driveway, offering exceptional parking and storage space. With 1,850 sq. ft. above grade, 4 bedrooms and 4 bathrooms, this home offers an excellent layout for family living. Step inside to an impressive front entry with a soaring ceiling. The open-concept main floor features hardwood and tile flooring, a spacious kitchen with granite countertops, a large island and stainless steel appliances, plus a bright living room with a natural gas fireplace. A convenient mudroom/laundry area with built-in lockers provides direct access to the garage. Upstairs, the spacious primary bedroom features a walk-in closet and ensuite with double sinks and a tiled shower. Two additional bedrooms, a full bathroom and a large bonus room complete the upper level. The basement provides valuable additional living space with a large family/recreation room, fourth bedroom, 3-piece bathroom, vinyl plank flooring, built-in sound system and wet-bar sink rough-in. The private, fully landscaped and fenced backyard is another highlight, featuring a two-tier deck, privacy walls and underground sprinklers—an ideal space for relaxing or entertaining. The fully insulated triple garage also includes a rear overhead pass-through door with convenient access to the backyard gravel pad. Additional features include central air conditioning and more. Close to parks, schools, walking paths and Rosewood amenities, this home combines generous living space, excellent privacy and the hard-to-find convenience of a triple attached garage and triple driveway. (id:44393)
L&t Realty Ltd.
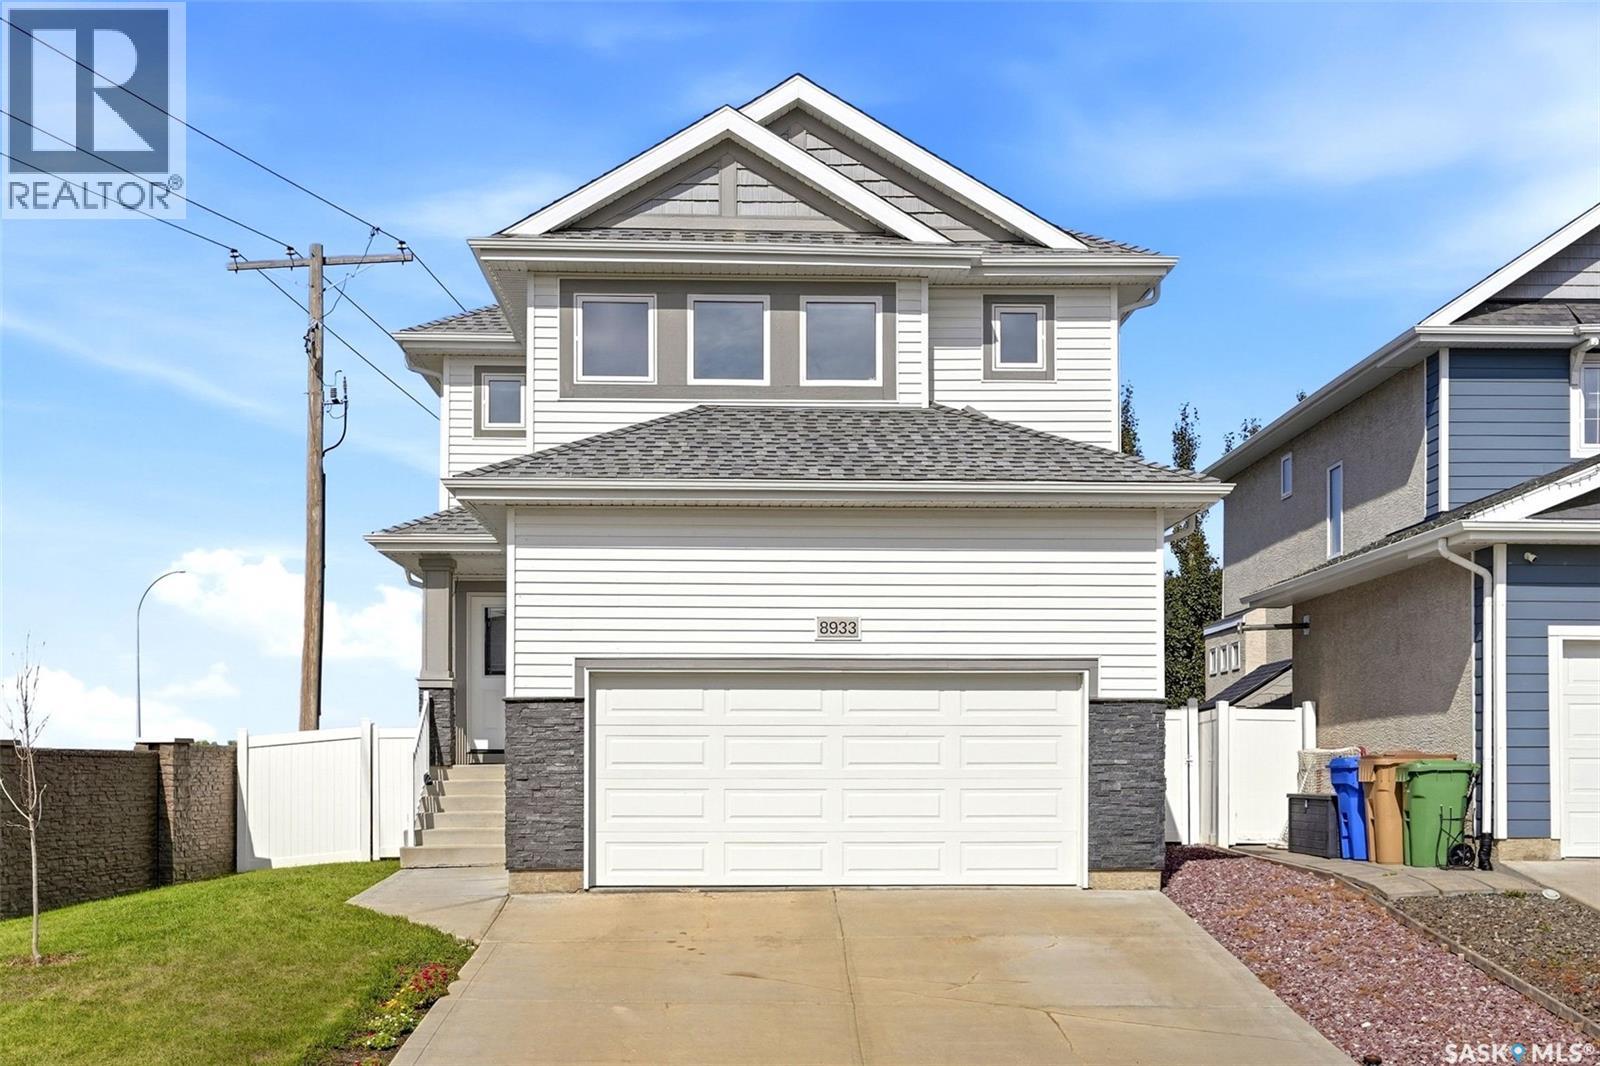
Regina, Saskatchewan
Welcome to this beautifully maintained, like-new family home tucked away at the end of a quiet street in desirable Edgewater! Offering just over 1,900 sq. ft. of bright, open-concept living space, this home provides plenty of room for the whole family, all while being ideally located near parks, walking paths and the Joanne Goulet Golf Course. From the moment you step inside, you’ll appreciate the modern vinyl plank flooring that flows throughout the main living areas and the abundance of natural light. The stunning kitchen is the heart of the home, featuring crisp white cabinetry, a tiled backsplash, granite countertops and a large centre island with an eat-up bar — perfect for everyday living and entertaining. The spacious living room features modern pot lighting, large windows and a built-in gas fireplace, creating a warm and inviting place to relax. The space flows seamlessly into the formal dining area, where garden doors lead directly to the deck making outdoor cooking a breeze. Upstairs, a generous bonus room provides valuable additional living space for movie nights, a kids' play area or a home office. The impressive primary suite features a massive walk-in closet and a beautiful ensuite complete with a soaker tub and a stand-up shower. Two additional bedrooms, a 4-piece bathroom with a granite countertop and a conveniently located second-floor laundry room complete the upper level. The basement is already framed, insulated and vapour barriered, offering an excellent opportunity to add even more finished living space. Outside, the fully landscaped yard offers substantial added value compared to purchasing a new build. Enjoy established lawn in both the front and backyard, a handy storage shed and the maintenance-free deck — the perfect place to unwind at the end of the day and take in a beautiful prairie sunset. Recent updates include fresh paint and new vinyl plank flooring throughout the second floor (2026). (id:44393)
2 Percent Realty Refined Inc.
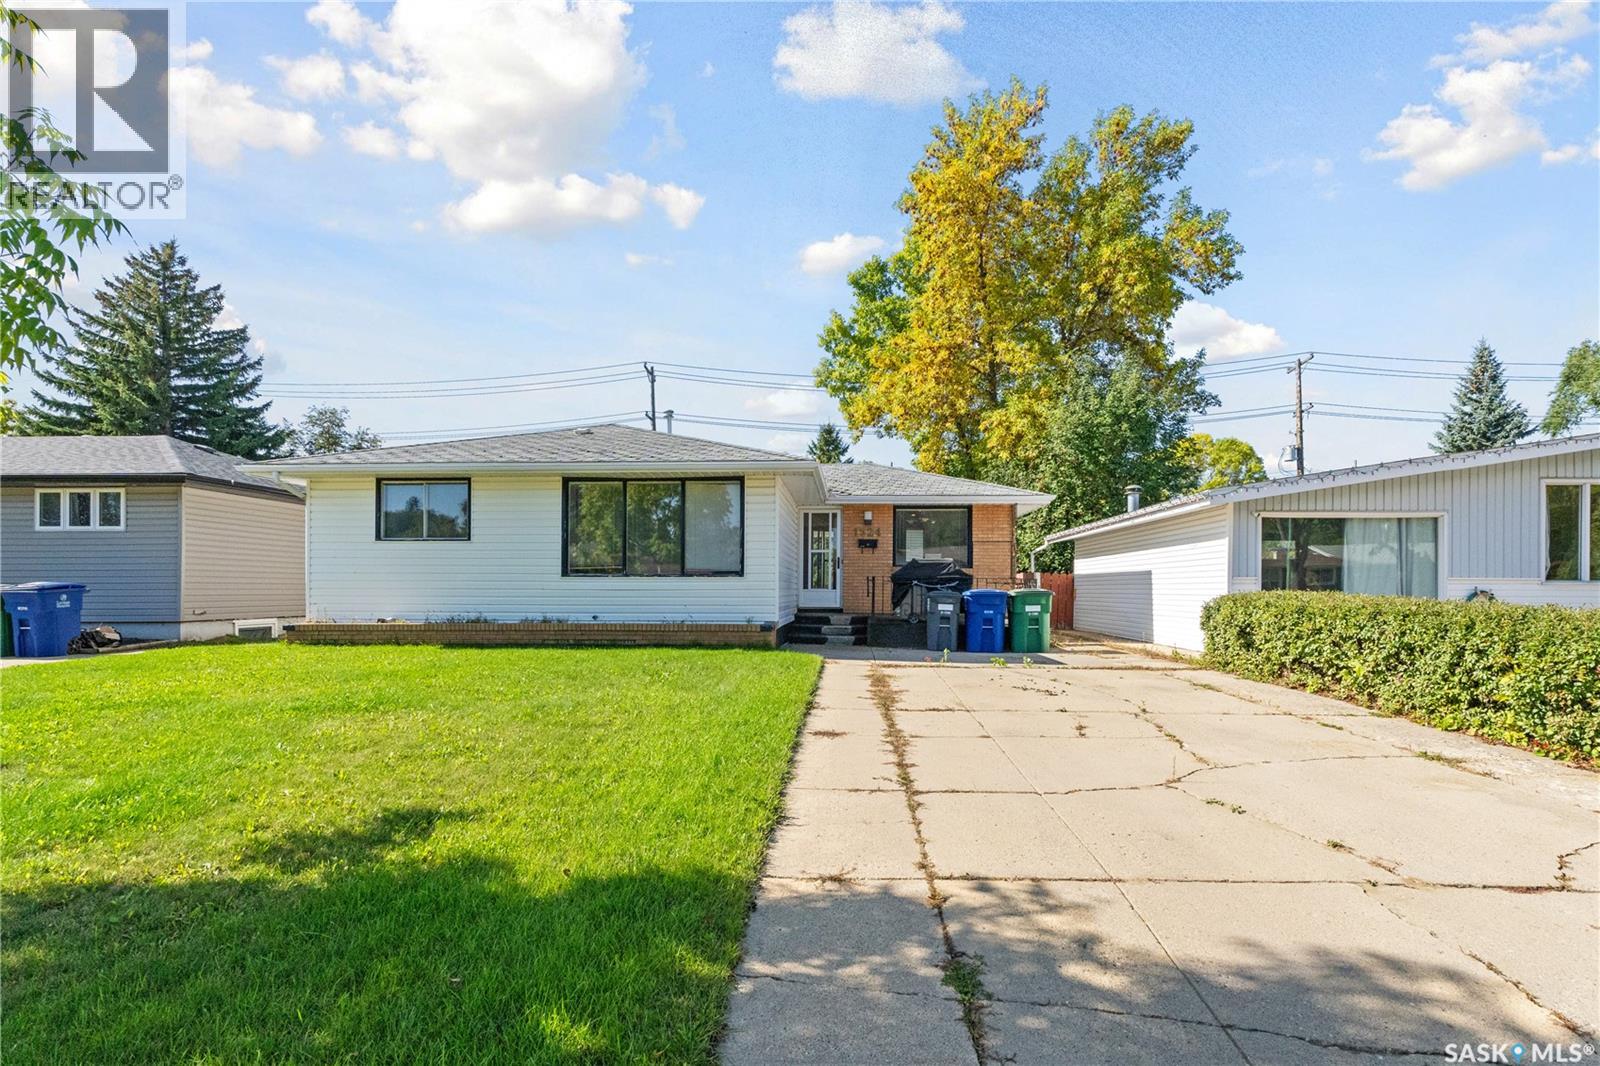
Saskatoon, Saskatchewan
Welcome to 1524 Argyle Avenue Welcome to this charming 1,159 sq. ft. bungalow in desirable Brevort Park, offering a wonderful combination of comfortable living space, an appealing layout, and plenty of potential to make it your own. The main floor features three bedrooms and a newly renovated 4-piece bathroom, along with a spacious living room that provides a welcoming space to relax and entertain. The kitchen and dining area offer a functional layout with plenty of opportunity to add your own personal style. Downstairs, the clean, open basement is ready for development. With no major renovations to remove, you can start envisioning the additional living space you've always wanted. whether that's a family room, home office, gym, playroom, or additional bedrooms and bathroom. Outside, the 50 ft lot provides plenty of room to create your ideal yard, garden, entertaining space, or dream landscaping. A double detached garage adds valuable parking and storage space. Whether you're looking for a home you can move into and enjoy right away or a property where you can gradually add your own finishing touches, 1524 Argyle Avenue offers an exciting opportunity in a sought-after neighborhood. Come see the possibilities and imagine making this Brevort Park bungalow your next home! (id:44393)
Boyes Group Realty Inc.
Saskatoon, Saskatchewan
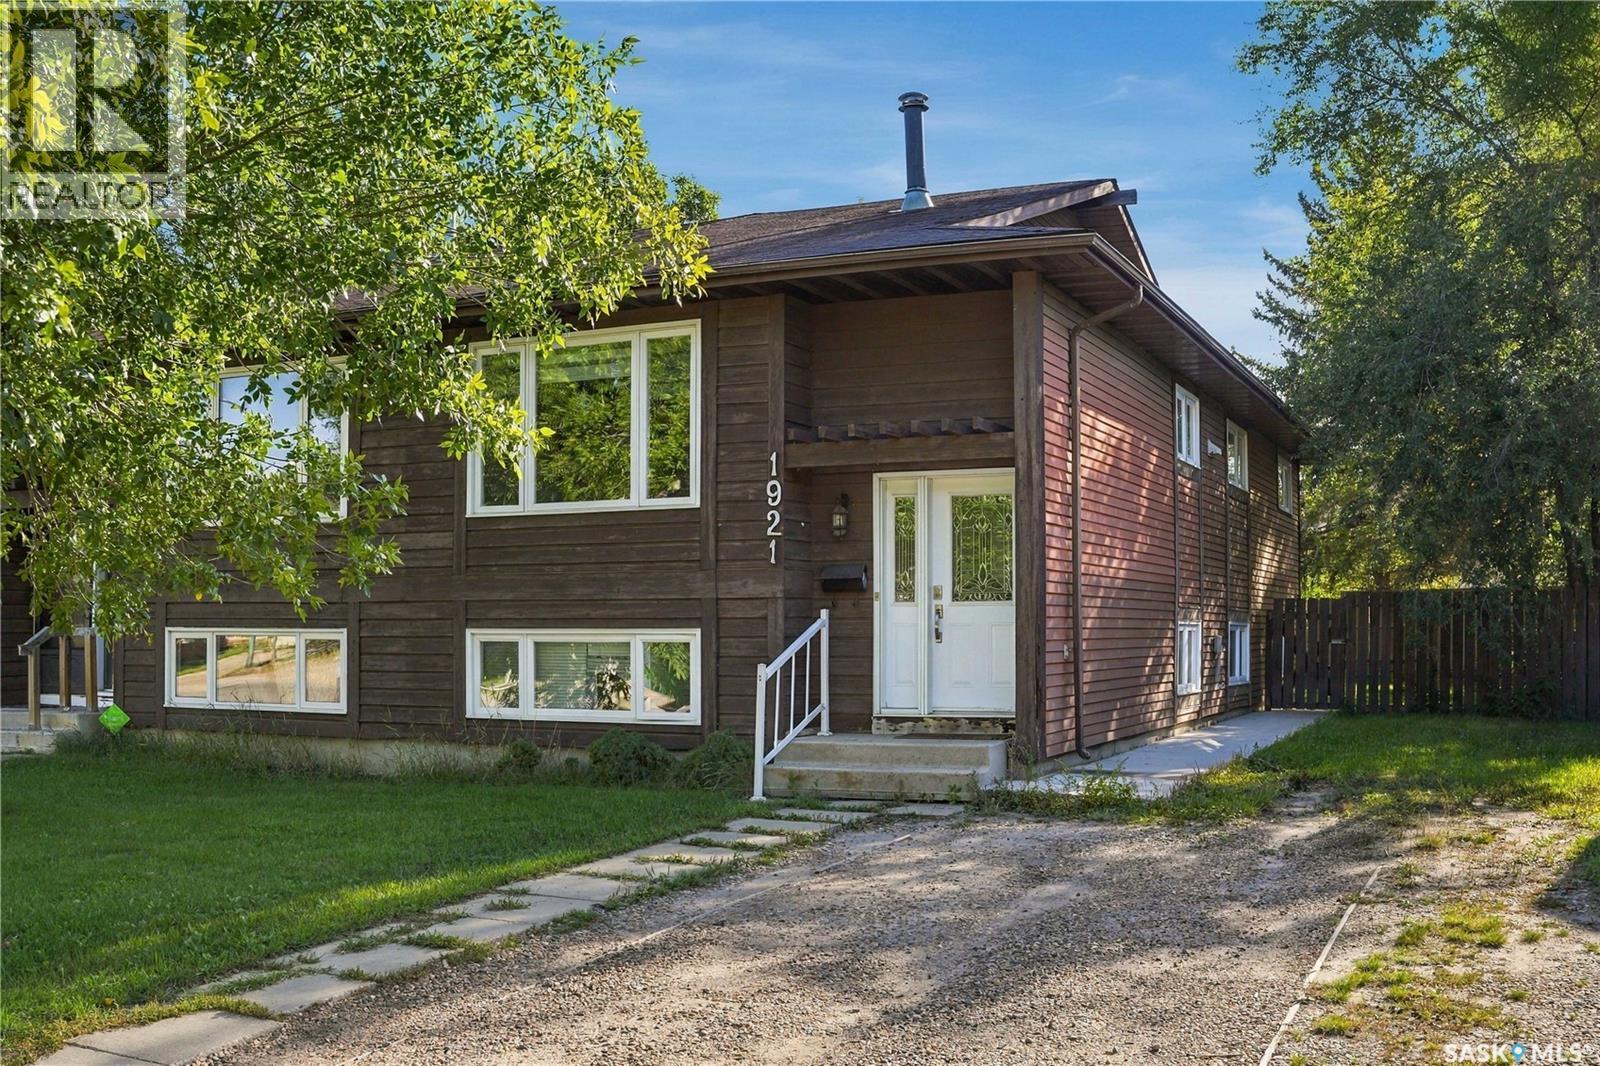
Welcome to 1921 McKercher Drive, a well-located bi-level semi-detached home offering a functional layout, generous living space, and excellent flexibility for homeowners or investors. The main level offers a comfortable and inviting layout with a spacious living room, dining area, kitchen, three bedrooms, and a four-piece bathroom. The primary bedroom features a convenient two-piece ensuite and direct access to the rear deck—an ideal space to enjoy your morning coffee or unwind at the end of the day. The fully developed non-conforming basement suite adds valuable versatility and is currently rented for $1,250/month plus utilities, providing an excellent mortgage helper. Featuring a separate entrance, the basement includes its own kitchen and dining area, living room, spacious bedroom, den, and three-piece bathroom. Two sets of appliances, and shared laundry make the property well suited for extended family, guests, or additional rental accommodation. Step outside to a fenced yard complete with front and back lawns, mature trees, and a firepit area. There is plenty of outdoor space to relax, entertain, and enjoy throughout the warmer months. With three bedrooms on the main floor, a developed basement, two kitchens, separate basement access, and existing rental income, this property offers a versatile combination of comfortable living and income potential. Don't miss the opportunity to make your next home or investment property! Open house September 26,27- Saturday, Sunday 11AM-1PM. Presentation of offer September 28th, 2026. 6PM. As per the Seller’s direction, all offers will be presented on 09/28/2026 6:00PM. (id:44393)
Boyes Group Realty Inc.
RE/MAX Saskatoon
Dundurn, Saskatchewan
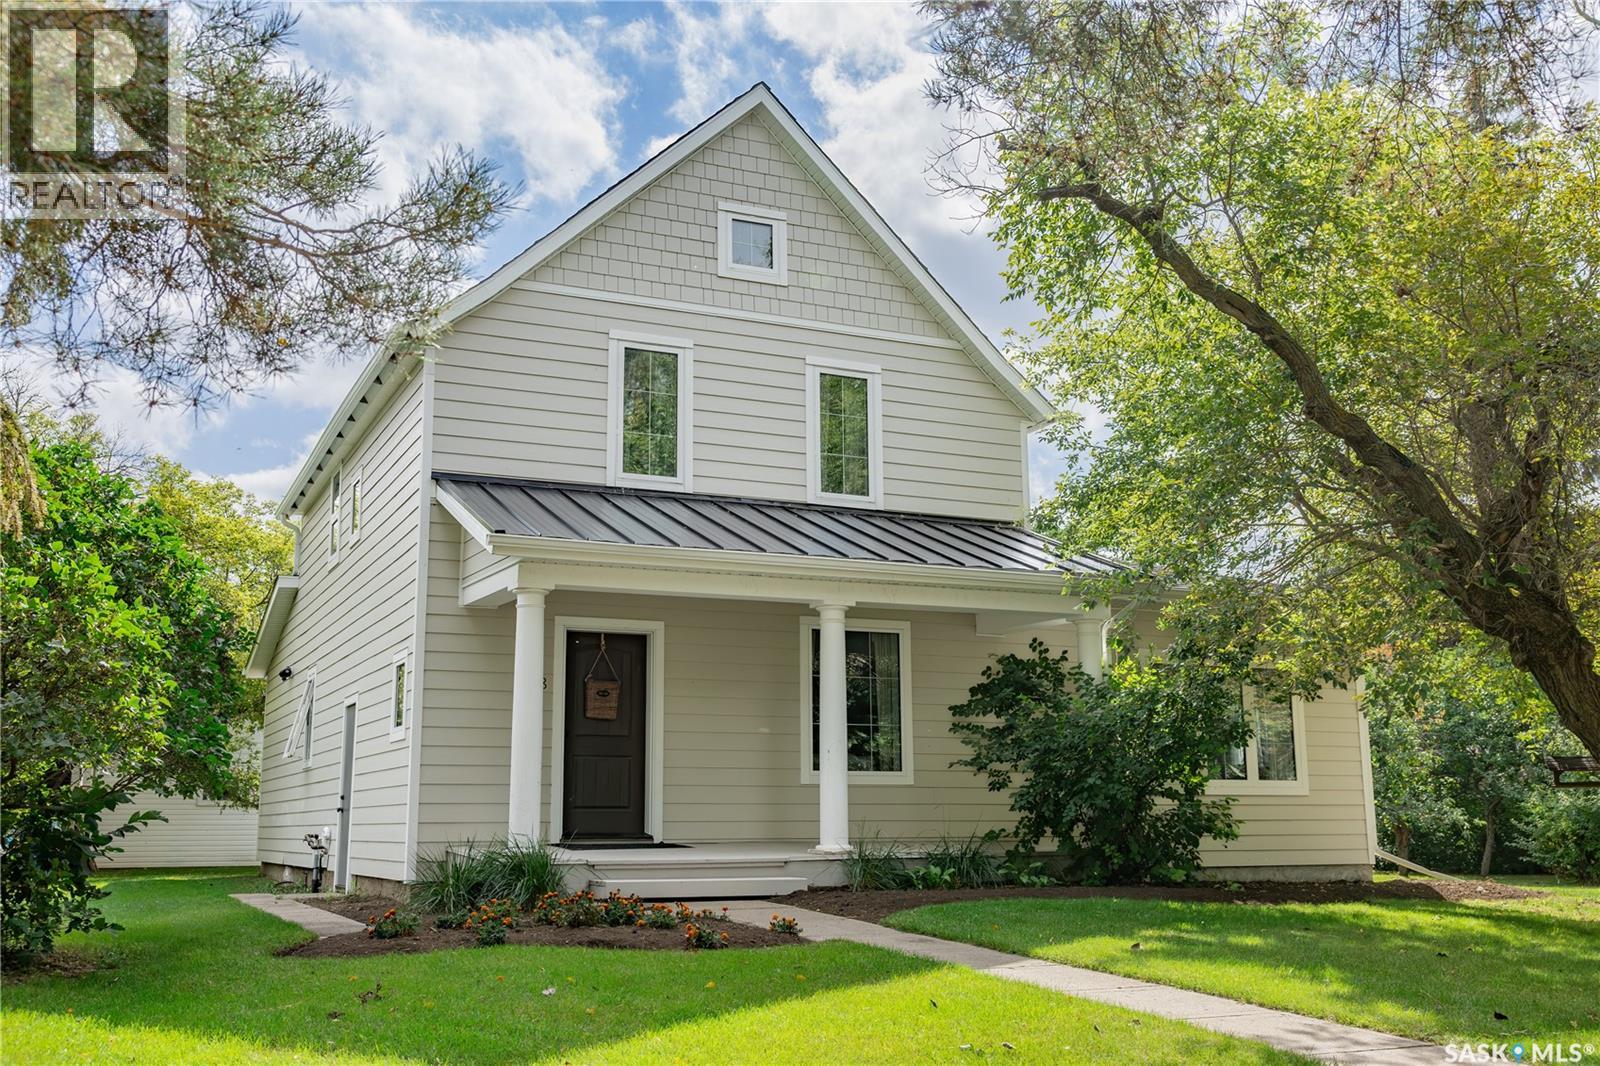
Picture this: You're sitting on your new stamped concrete patio, morning coffee in hand, watching your kids play under mature crabapple trees while raspberries and plums ripen in the private yard. Twenty minutes from Saskatoon. A world away from everything else. This 1920 home didn't get this character by accident. It survived because it's built right. And now it's built even better - expanded with 600 sq. ft. of new living space in 2021, wrapped in James Hardie siding with 2 inches of exterior insulation, triple-pane windows, and a roof system that will outlast most people's mortgages. The bones are a century old with fir - quality that isn't available anymore. Five bedrooms means your family has room to breathe. It means a guest suite. It means a dedicated office or studio. The kitchen opens to dining and living areas—that's where the good conversations happen. Laundry and a den upstairs keep life moving without friction. But here's where it gets interesting: the land. Two titles. 100' x 150' of mature trees, berry bushes, and an enclosed garden with irrigation so you can actually *grow* something. The 2024 deck is there when you want to sit. The garden is there when you want to build. And then there's the garage. 26 feet by 32 feet. Gas heated. With a lean-to. That's not just parking - that's freedom. That's every project you've ever wanted room for. That's a garage dreams are made of, sitting on your own property, 20 minutes from town and a short drive from Blackstrap Lake. Quiet community. Lake life access. Home that's been loved, updated, and built to last. This is the property where life actually works the way you want it to. Please view video link in listing for a virtual tour. Contact your favourite REALTOR® today for a private tour. (id:44393)
Exp Realty
Saskatoon, Saskatchewan
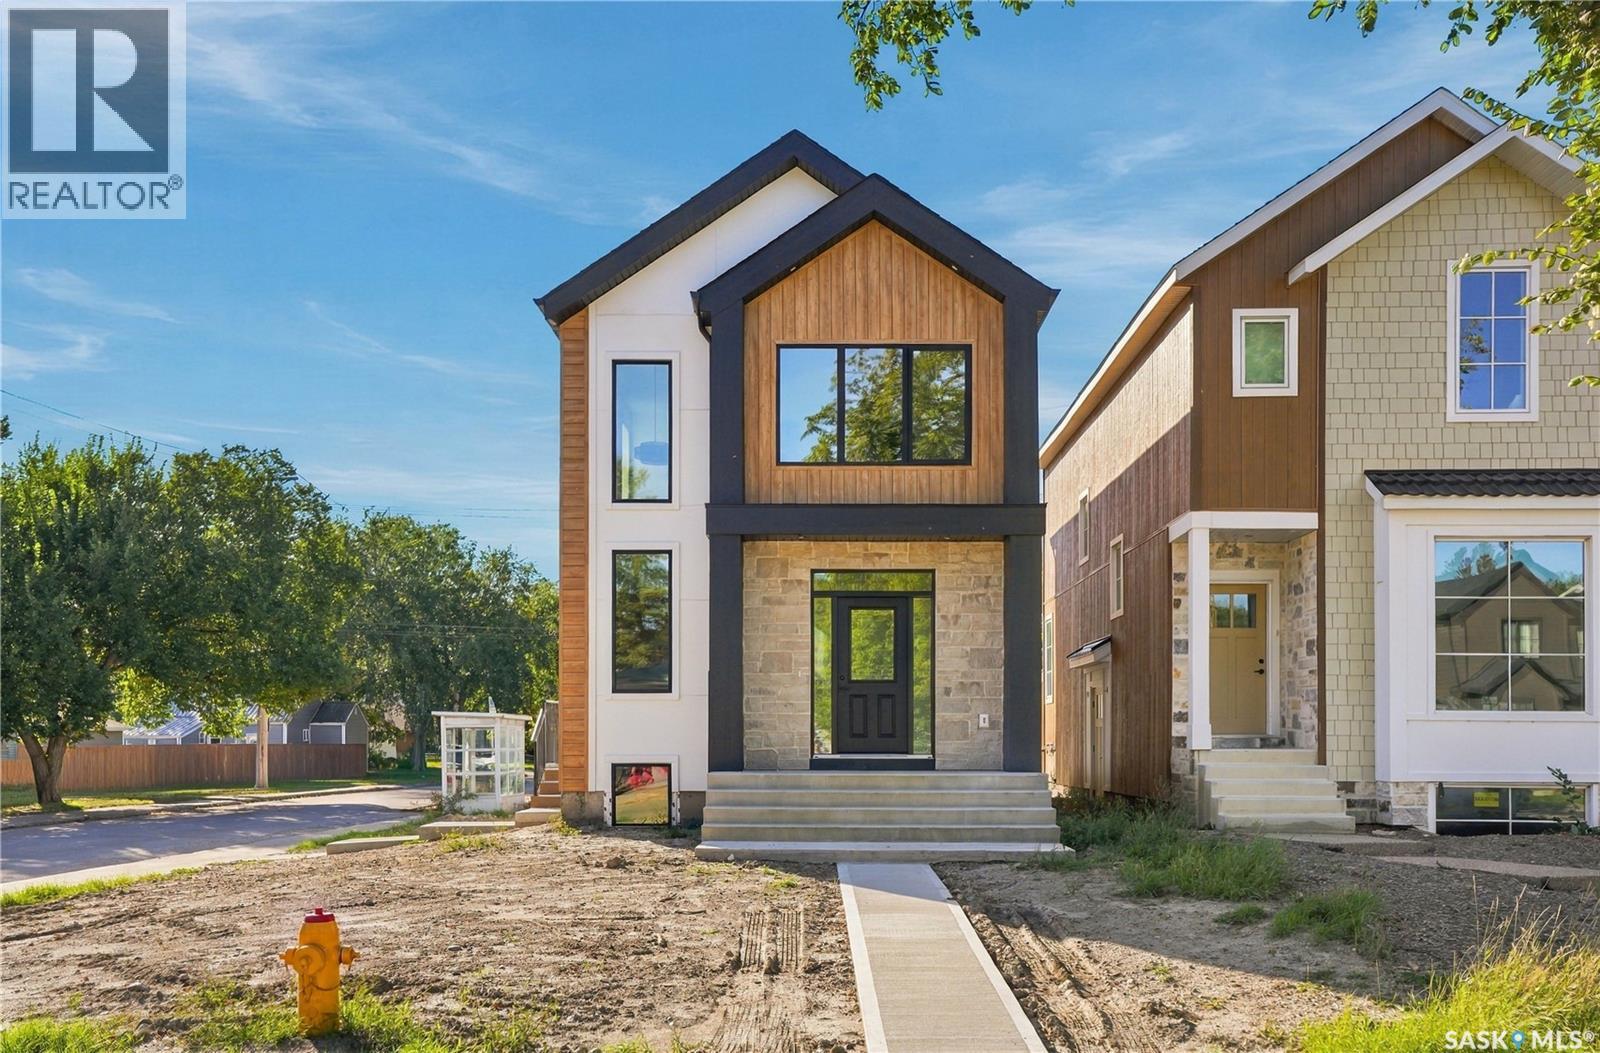
Modern infill living in one of Saskatoon’s most sought-after neighbourhoods. This beautifully designed 1,606 sq. ft. new build by Eastlake Group Ltd. combines a thoughtful floor plan with modern finishes and a fantastic North Park location just minutes from the river. Situated on a corner lot, this home offers great natural light and an attractive streetscape. Inside, the layout has been carefully designed for both everyday living and entertaining, with spacious principal rooms, stylish finishes and plenty of natural light throughout. The finish package is clean, modern and very on-trend, creating a home that feels current without sacrificing functionality. The detached 22' x 24' garage provides excellent space for vehicles, storage and recreational gear, while the surrounding outdoor space adds to the appeal of the corner-lot setting. Located close to the river, Meewasin trails, parks, schools and everything North Park and nearby neighbourhoods have to offer, this is an excellent opportunity to enjoy the convenience of a new home in an established Saskatoon location. A well-designed infill, a great corner lot, a large detached garage and a quality build by Eastlake Group Ltd. — this is a North Park home worth seeing. (id:44393)
Realty Executives Saskatoon
Saskatoon, Saskatchewan
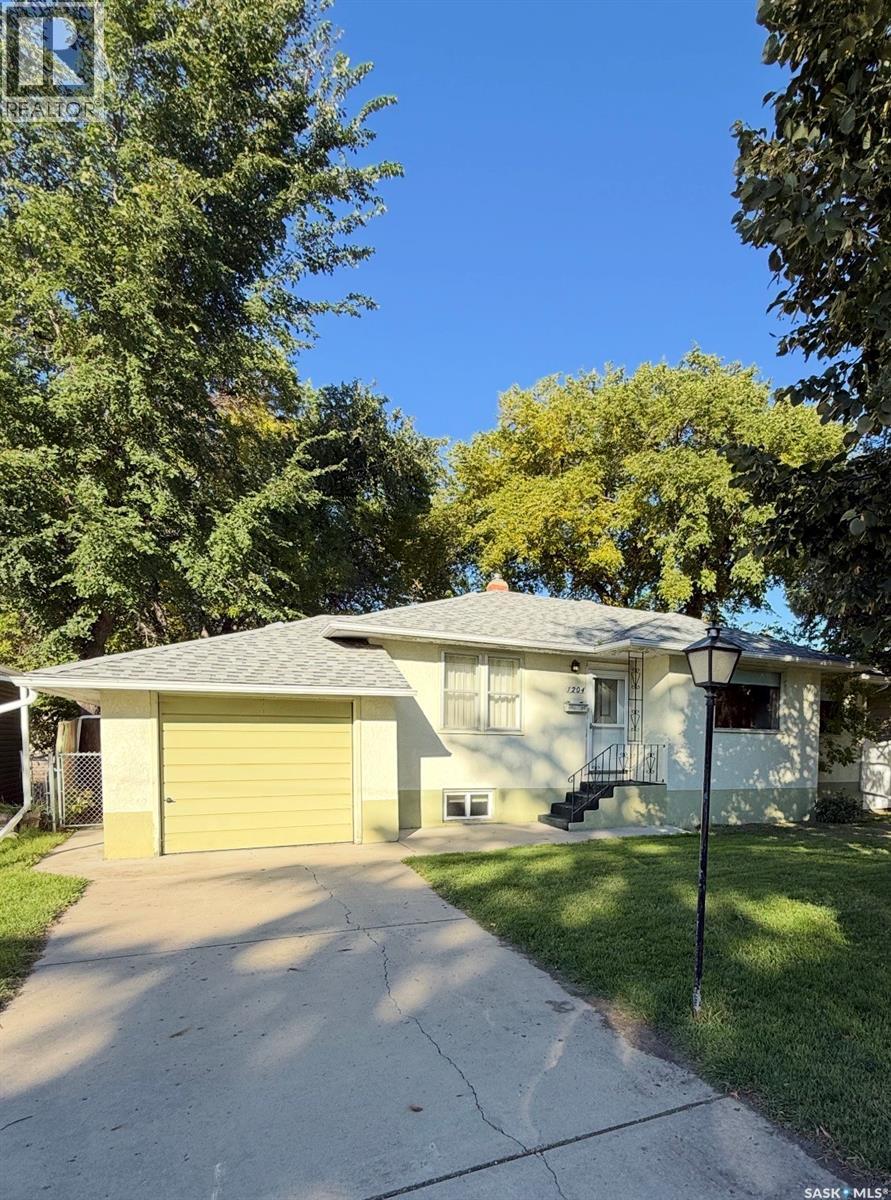
Charming bungalow in the sought-after Holliston neighbourhood! Built in 1953 on a generous 60' x 125' R2 lot, this 1,012 sq ft home offers character and flexibility. The inviting front hall leads to a living room and dining room featuring original Oak hardwood flooring and classic arched doorways. The kitchen offers ample cabinetry, and all appliances are included. Two bedrooms up, plus a 2-bedroom basement suite (non-conforming) with shared laundry. Stay cool all summer with central air conditioning, and enjoy outdoor living with garden doors off the kitchen leading to a large deck. Front and back underground sprinklers add to the ease of upkeep. Parking is no issue with a single attached garage (12' x 20') and a single detached garage (11'6" x 22"). Furnace room features steel doors for added fire safety. Seller advises shingles are approximately 6 years old. Listed at $499,999. Mls. Possession is immediate — don't miss this well-located opportunity, book with your favourite realtor today! (id:44393)
Boyes Group Realty Inc.
Saskatoon, Saskatchewan
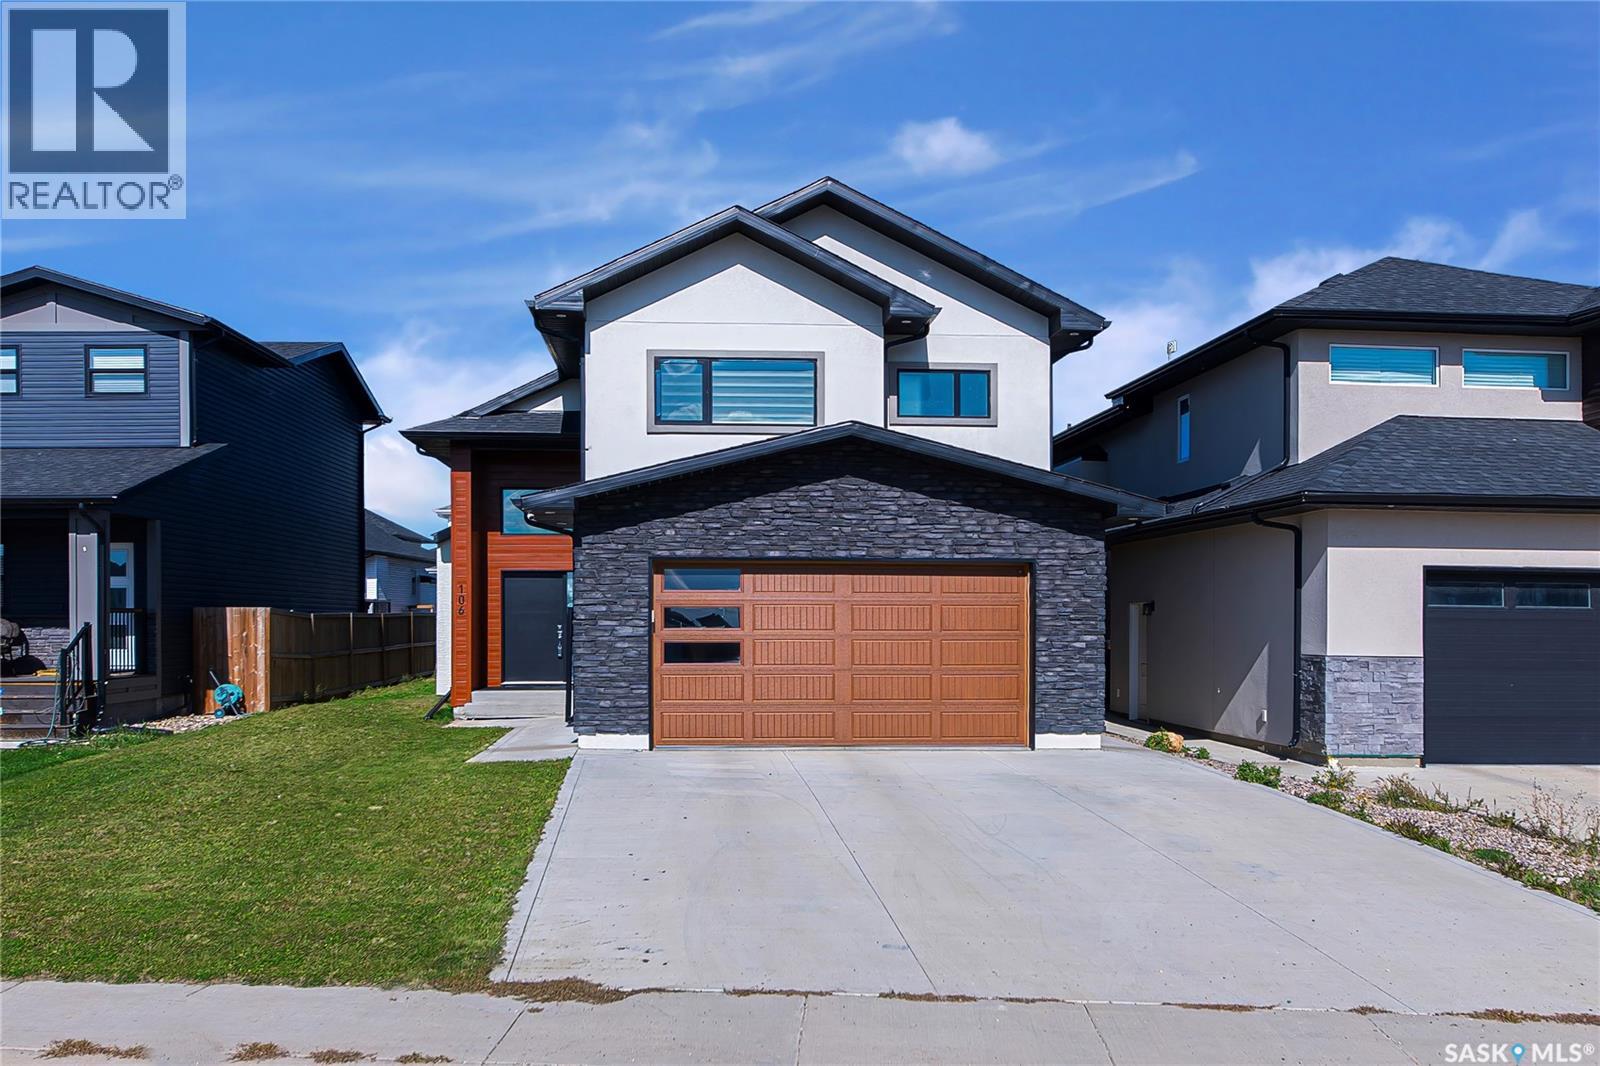
Welcome to beautiful Aspen Ridge! This newer, fully finished bi-level offers 5 bedrooms, 3 bathrooms and 1,417 sq. ft. of thoughtfully designed living space, plus a 2-bedroom legal basement suite—an excellent opportunity for homeowners and investors alike. The main floor features a bright, open-concept layout with spacious living and dining areas, a functional kitchen Features -Gas stove ,stainless steel appliances, oversized granite countertop, backsplash, modern cabinets, 3 bedrooms and 2 bathrooms. The fully finished basement offers a separate entrance, 2 additional bedrooms, a full kitchen, living area, laundry and 3-piece bathroom. Enjoy the comfort of living upstairs while the legal suite provides rental income to help offset your mortgage payments. Quality construction, modern finishes, fully finished spaces ,and a 2-car attached, heated garage, & Ac ,make this home truly move-in ready. Located in desirable Aspen Ridge, close to parks, schools, amenities and everything you need. Why buy brand new when you can move into a newer, fully finished home with income potential already built in? Call to book viewing today with your realtor . (id:44393)
RE/MAX Saskatoon
Regina, Saskatchewan
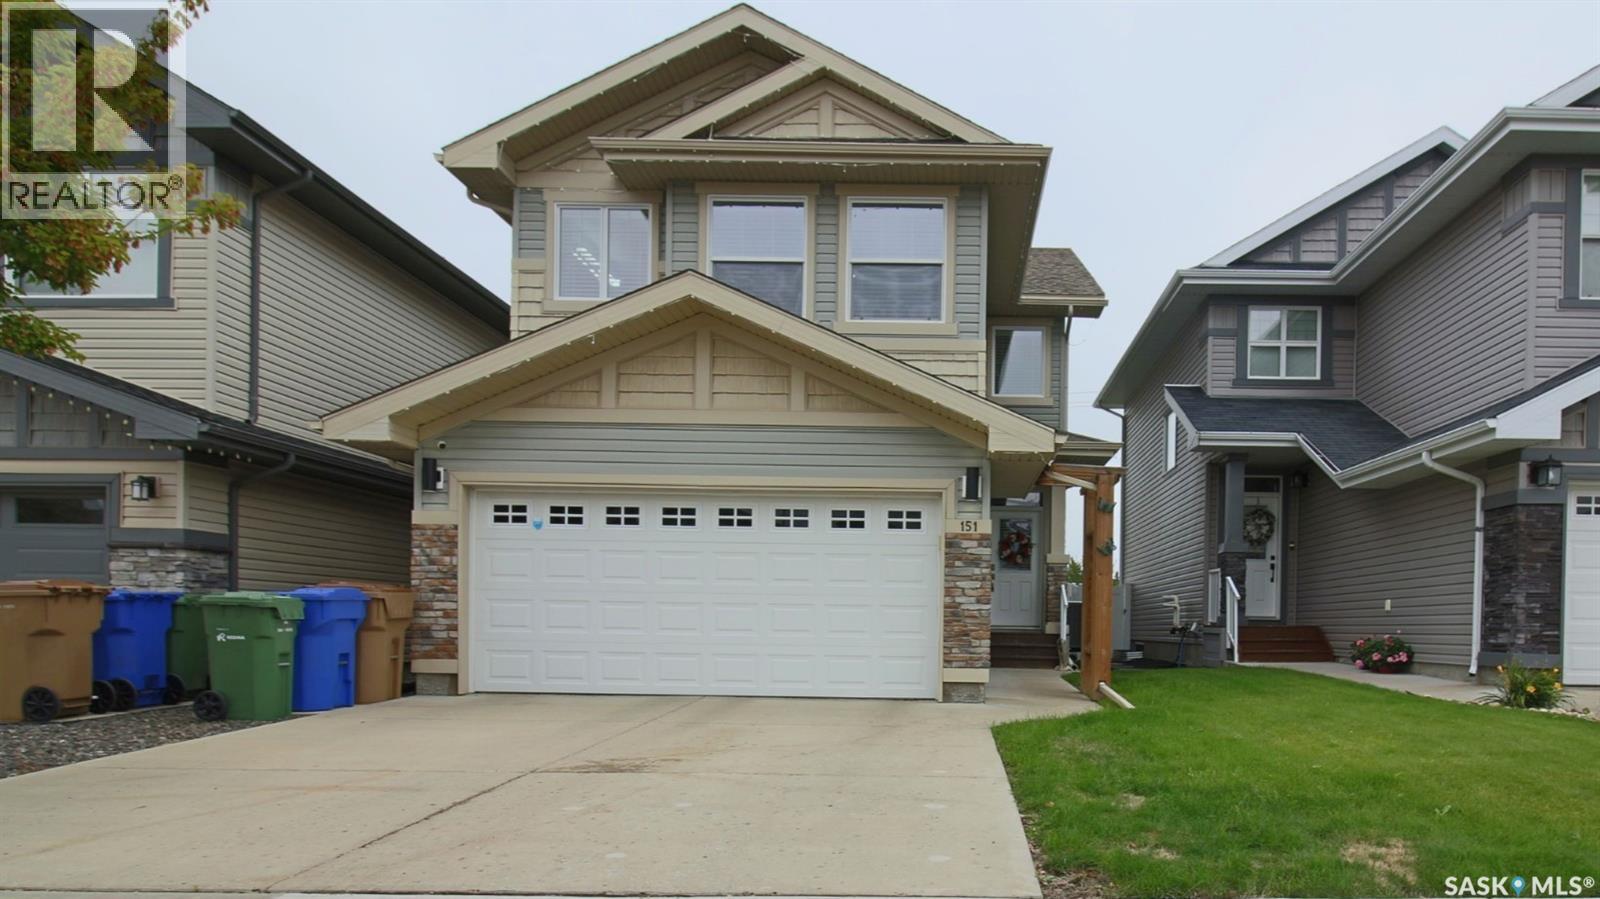
Welcome to 151 Poplar Bluff Crescent in the Fairways West neighborhood. The front of the home has a double concrete drive that leads to the 19 x 22 fully insulated, double, attached garage. The fully fenced, xeriscaped backyard is backing a green space and has a spacious deck with an included hot tub, natural gas BBQ hookup, raised garden bed, patio, shrubs and greenery. You enter into the foyer. To the side is a handy 2 piece bathroom and an office nook. The laundry area has storage cabinets, a folding table and includes the front load, Whirlpool washer and dryer. Adjacent to that is the pantry that walks through to the kitchen. The living room is bright with a large window, vinyl tile flooring that flows throughout this floor, a gas fireplace and LED potlights. The open concept flows into the kitchen with an island with waterfall edge and bar seating, tile backsplash, quartz countertops, ample counter and cupboard space and the stainless steel fridge, stove, dishwasher, microwave hood fan and garburator are all included. The dining area comfortably accommodates a full sized table and chairs and has access to the deck. Upstairs on the second floor you're greeted by the large bonus room with built in shelving, a large picture window and plush carpeting. The spacious primary bedroom features a private 5 piece en-suite bathroom with a jet tub, glass shower and dual sinks. It also features a walk-in closet with a window for natural light. Completing the second level is the main 4 piece bathroom and two good sized bedrooms! Downstairs the fully finished basement begins with a large rec room that’s perfect for watching the big game or cuddling up for a movie night. It has a wet bar, included fridge, space for furniture and table top games and even has a desk area for a more private workspace. Next is a 3 piece bathroom and another bedroom. Completing the home is the storage and utility room that houses the owned high efficiency furnace and gas water heater. As per the Seller’s direction, all offers will be presented on 09/28/2026 5:00PM. (id:44393)
RE/MAX Crown Real Estate
Regina, Saskatchewan
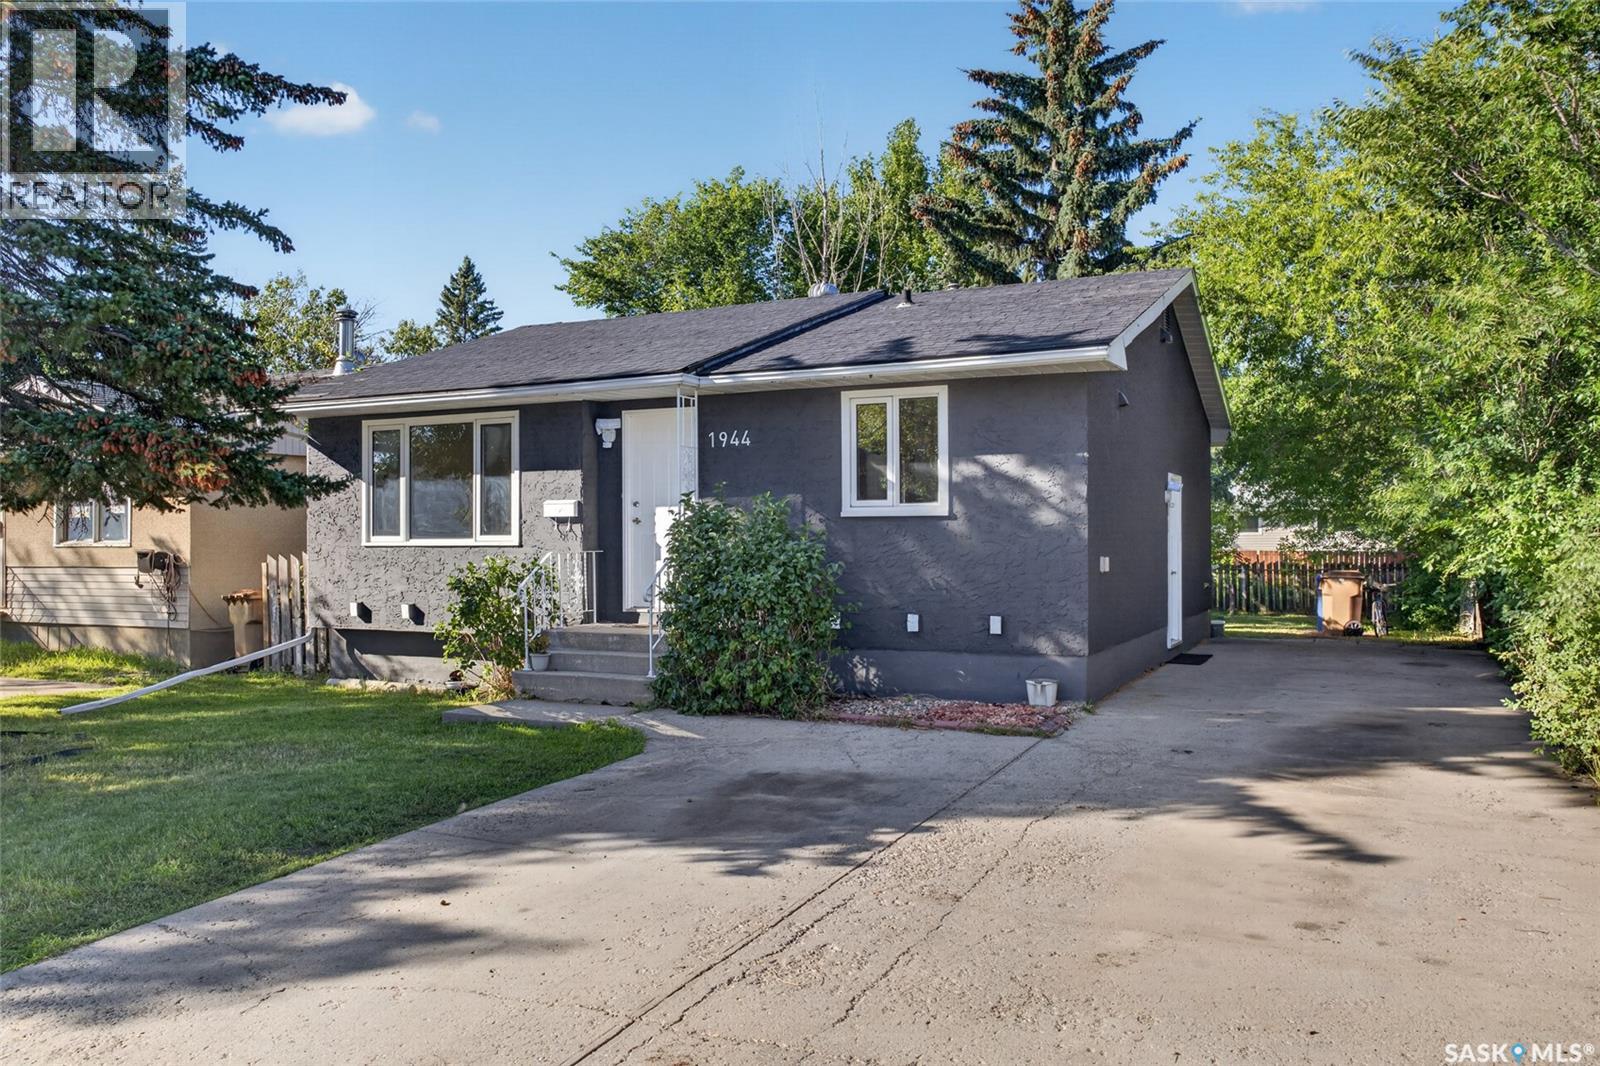
Welcome to this beautifully renovated bungalow in the established Glencairn neighbourhood! With 853 sq ft on the main floor, 4 bedrooms, 2 full bathrooms, and a fully developed basement with its own side entrance, this home is a great fit for first-time buyers, growing families, and investors alike. Step inside and the 2026 renovation shines right away, with new vinyl plank flooring, fresh paint and trim, new lighting, stylish barn doors, and a mirrored sliding door at the entrance. The living room is spacious and inviting, and the renovated kitchen features quartz countertops, built-in dishwasher, and stackable laundry tucked neatly behind its own doors. Three bedrooms and a stunning, fully renovated 4-piece bathroom with a tub and a smart mirror with sensors and a built-in defogger complete the main floor. Downstairs, the basement is set up as a non-regulation suite with a separate side entrance, ideal for extended family or as a potential mortgage helper. It offers a second kitchen with stove and fridge (convertible to a full deep freezer), a large family room, a bedroom, a den, a full bathroom, and its own side-by-side laundry. Outside, the fenced back yard backs onto the lane, offering great potential to build a future garage, while the oversized concrete driveway provides parking for up to 4 vehicles. Shopping and amenities are close by. Along with the 2026 renovation, the shingles, electrical panel, and central air conditioning were updated in 2021, and the basement was renovated in 2016. An under-sink water filter is also included, along with 2 fridges, 2 stoves, a dishwasher, and both sets of laundry. Move-in ready with income potential, this one will not last. Book your showing today! Offers will be presented on Sunday, September 27 at 6:00 PM. As per the Seller’s direction, all offers will be presented on 09/27/2026 6:00PM. (id:44393)
Century 21 Fusion
Saskatoon, Saskatchewan
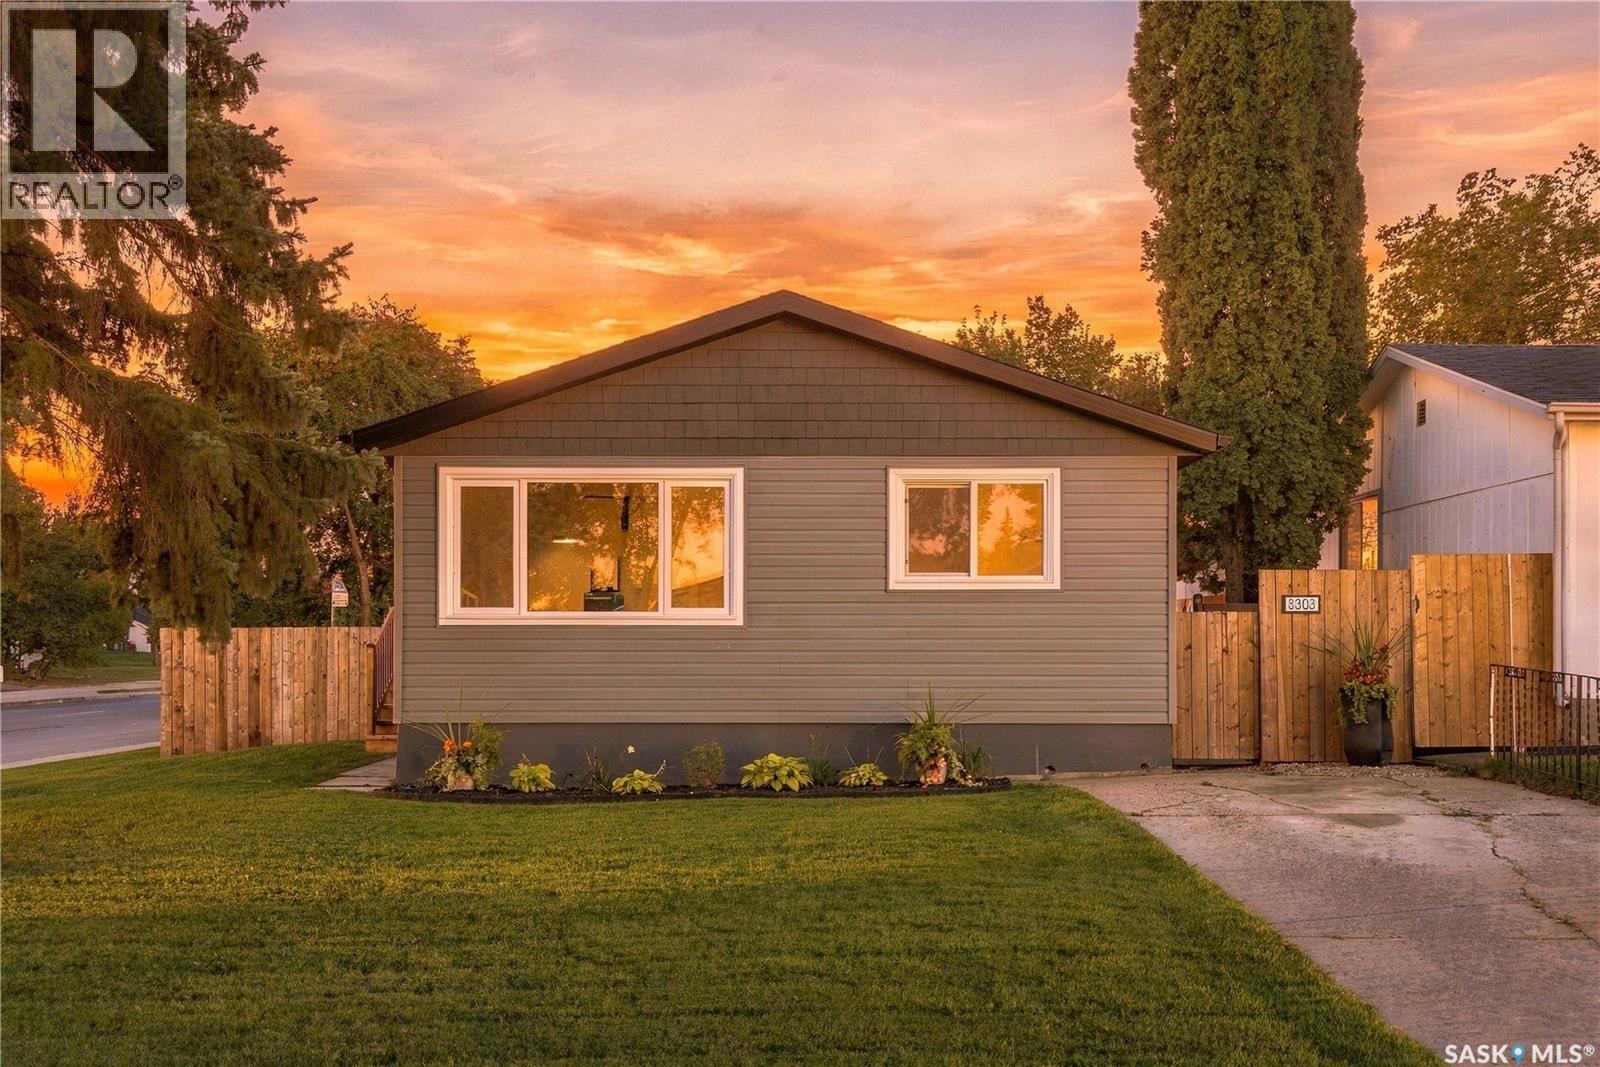
Welcome to 3303 miyo-wâhkôhtowin Road, an extensively renovated 888 sq. ft. bungalow on a corner lot in Saskatoon's Confederation Park neighbourhood. Built in 1973, the home offers 3 bedrooms, 1 bathroom and a full basement, with updates inside and out completed within the past year. The bright living room features a large front window and connects to the eat-in kitchen, with the bedrooms and bathroom set down the hall. The kitchen has been renovated with white cabinetry and black hardware, new countertops, sink and faucet, tile backsplash, under-cabinet lighting, and new stainless steel appliances including fridge, stove, built-in dishwasher and over-the-range microwave. The main floor has new flooring, trim and lighting, fresh neutral paint and updated interior doors. All three bedrooms have new carpet, doors and updated closets, and the 4-piece bathroom has a new vanity, black fixtures and new tub fixtures. Exterior updates include new shingles, new siding with contrasting accents, new windows and exterior doors, new fencing, updated exterior lighting and replaced entry steps on both sides. The 48.98' x 110' lot includes a fenced backyard with mature trees, lawn and a private side deck, plus a concrete driveway with off-street parking for two vehicles. The unfinished basement adds approximately 838 sq. ft. of open space suited to storage, a workshop, a home gym or future development. Mechanical includes forced-air natural gas heating and an owned gas water heater. Located near schools, parks, shopping, transit and everyday amenities, this is a renovated home in an established neighbourhood, ready for its next owner to move in. (id:44393)
Exp Realty