
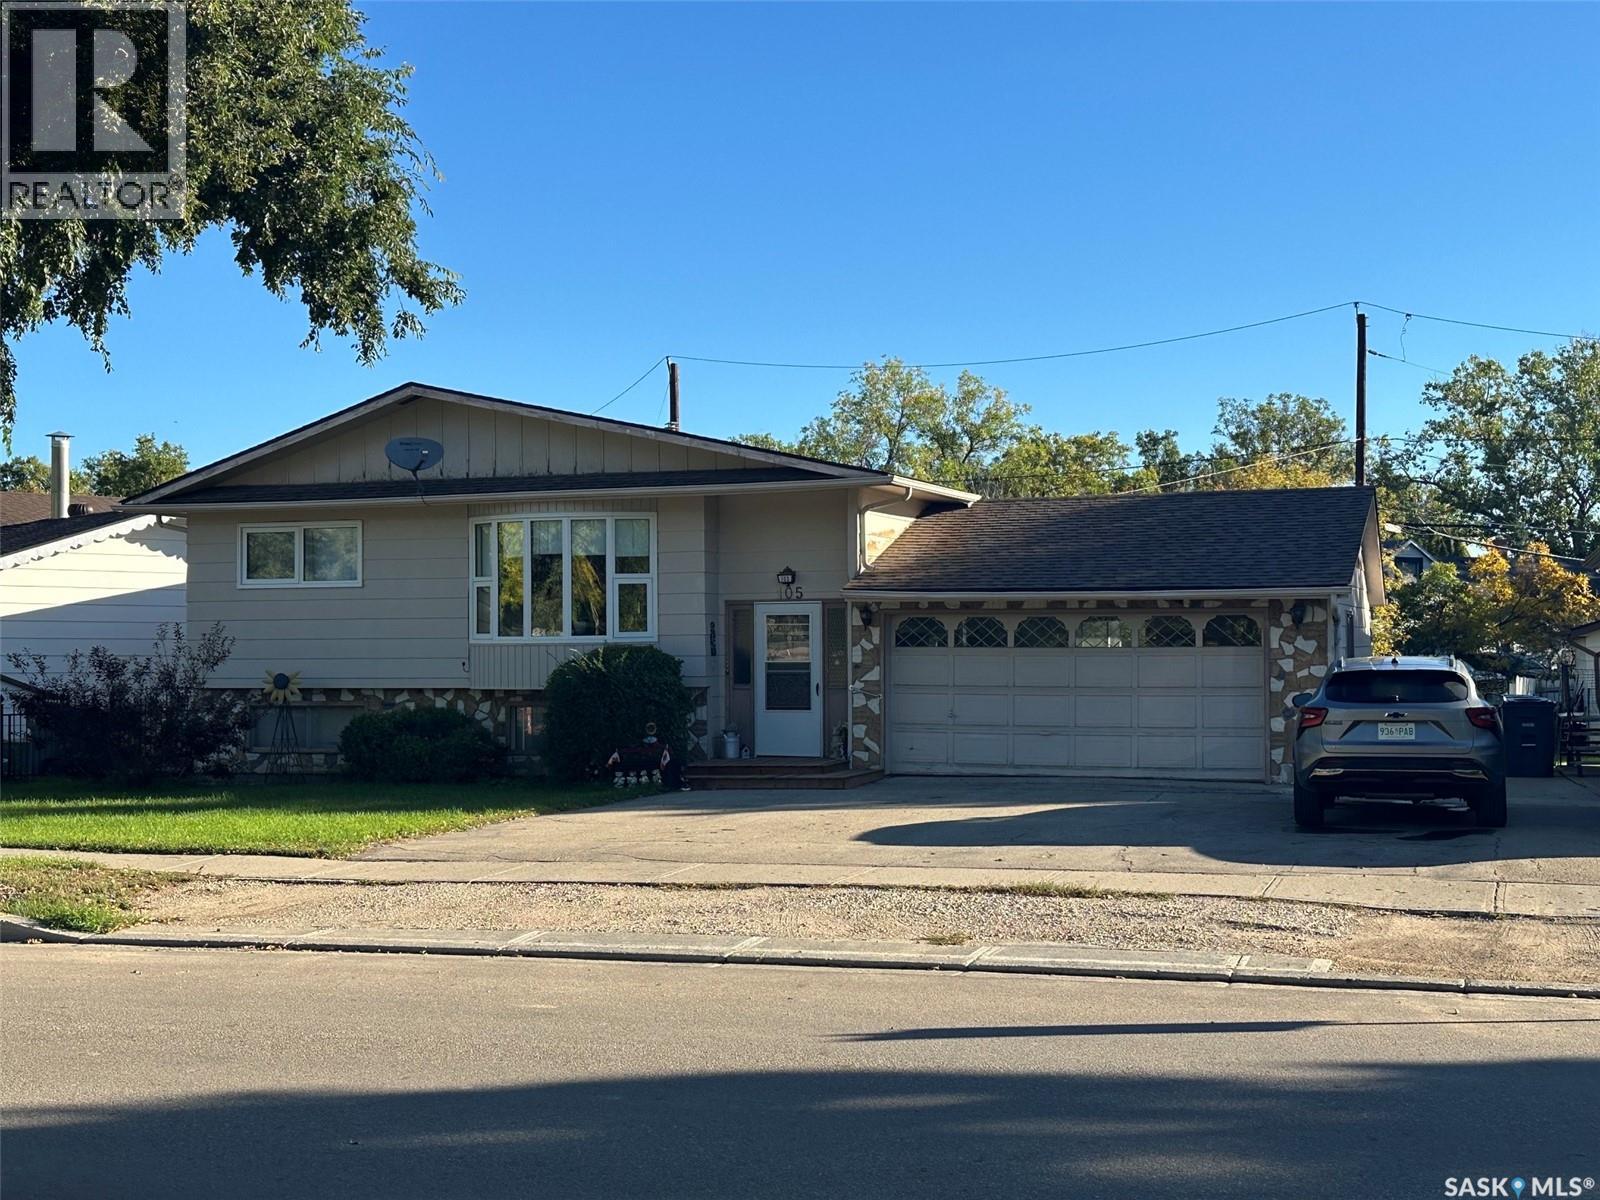
Assiniboia, Saskatchewan
Very cute and well-cared-for 1143 square foot home in a great location at 105 Empire Road in Assiniboia. This three-bedroom, two-bathroom bi-level is an extremely solid home with no obvious deferred maintenance and many of the windows already replaced. While there is still some opportunity to update the finishes to your taste, the important pieces are here — good square footage, a double attached garage, covered deck, easy-care backyard and garden area. A clean, comfortable home with plenty to offer at a great price. (id:44393)
Royal LePage Next Level
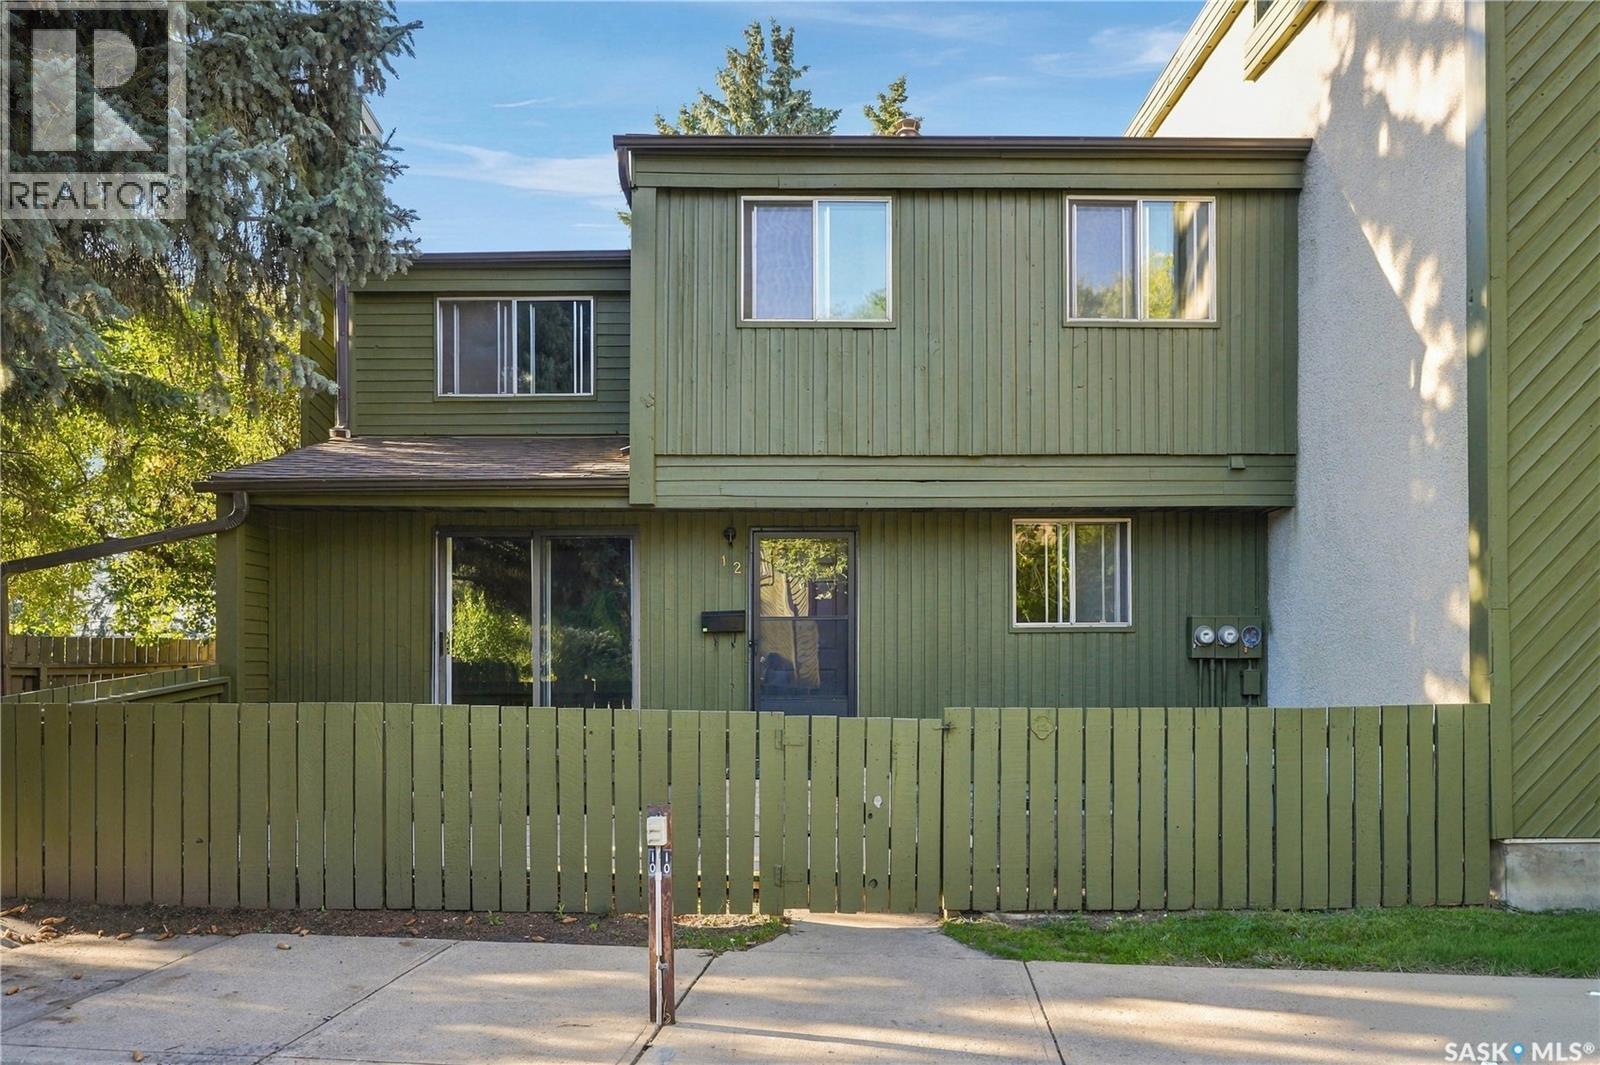
Saskatoon, Saskatchewan
LOCATION, PRIVACY & POTENTIAL! Welcome to #12–215 Primrose Drive in the mature and well-established Primrose Lane Townhomes in Lawson Heights. This secluded corner unit offers added privacy in an incredibly convenient location directly across from Lawson Heights Mall — with grocery stores, banking, restaurants, shopping and everyday services just steps away. The Lawson Civic Centre, wave pool and library are next door, with churches, schools and additional amenities nearby. This two-storey townhome features three bedrooms and a full bathroom on the second level. The main floor offers a comfortable living room, kitchen and convenient 2-piece bathroom, while the full-height basement provides excellent additional space and future potential. Central air conditioning plus fridge, stove, built-in dishwasher, washer and dryer are included. Two side by side electrified, surface parking stalls are included with this townhome. The home is being sold as-is and is ready for some updating, including paint and carpet — a perfect opportunity to refresh the space and make it completely your own! Condo fees are $453. per month and property taxes are $184. per month. Pet-friendly complex. A great opportunity to own in one of Lawson Heights’ most convenient locations — bring your ideas and make this townhome yours! (id:44393)
Boyes Group Realty Inc.
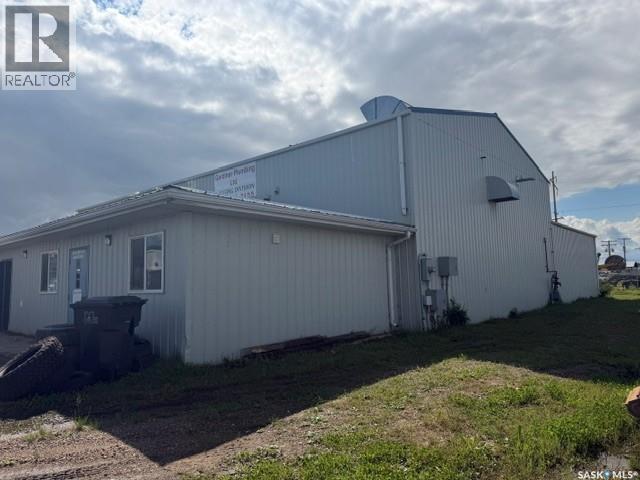
Meadow Lake, Saskatchewan
Prime Industrial Location! Turn-key shop and office space located in the heart of the Meadow Lake Industrial Area. This versatile property is perfectly suited for automotive mechanics, service companies, or retail industrial businesses. The building features a spacious, nicely detailed and brightly lit shop area with high ceilings and excellent bay access. The front portion boasts a generous amount of professional office and retail space, offering great visibility for customers and plenty of room for administrative staff. Don’t miss this clean, functional, and well-maintained property designed to take your business to the next level. Call today for more details or a private viewing! (id:44393)
RE/MAX Of The Battlefords - Meadow Lake
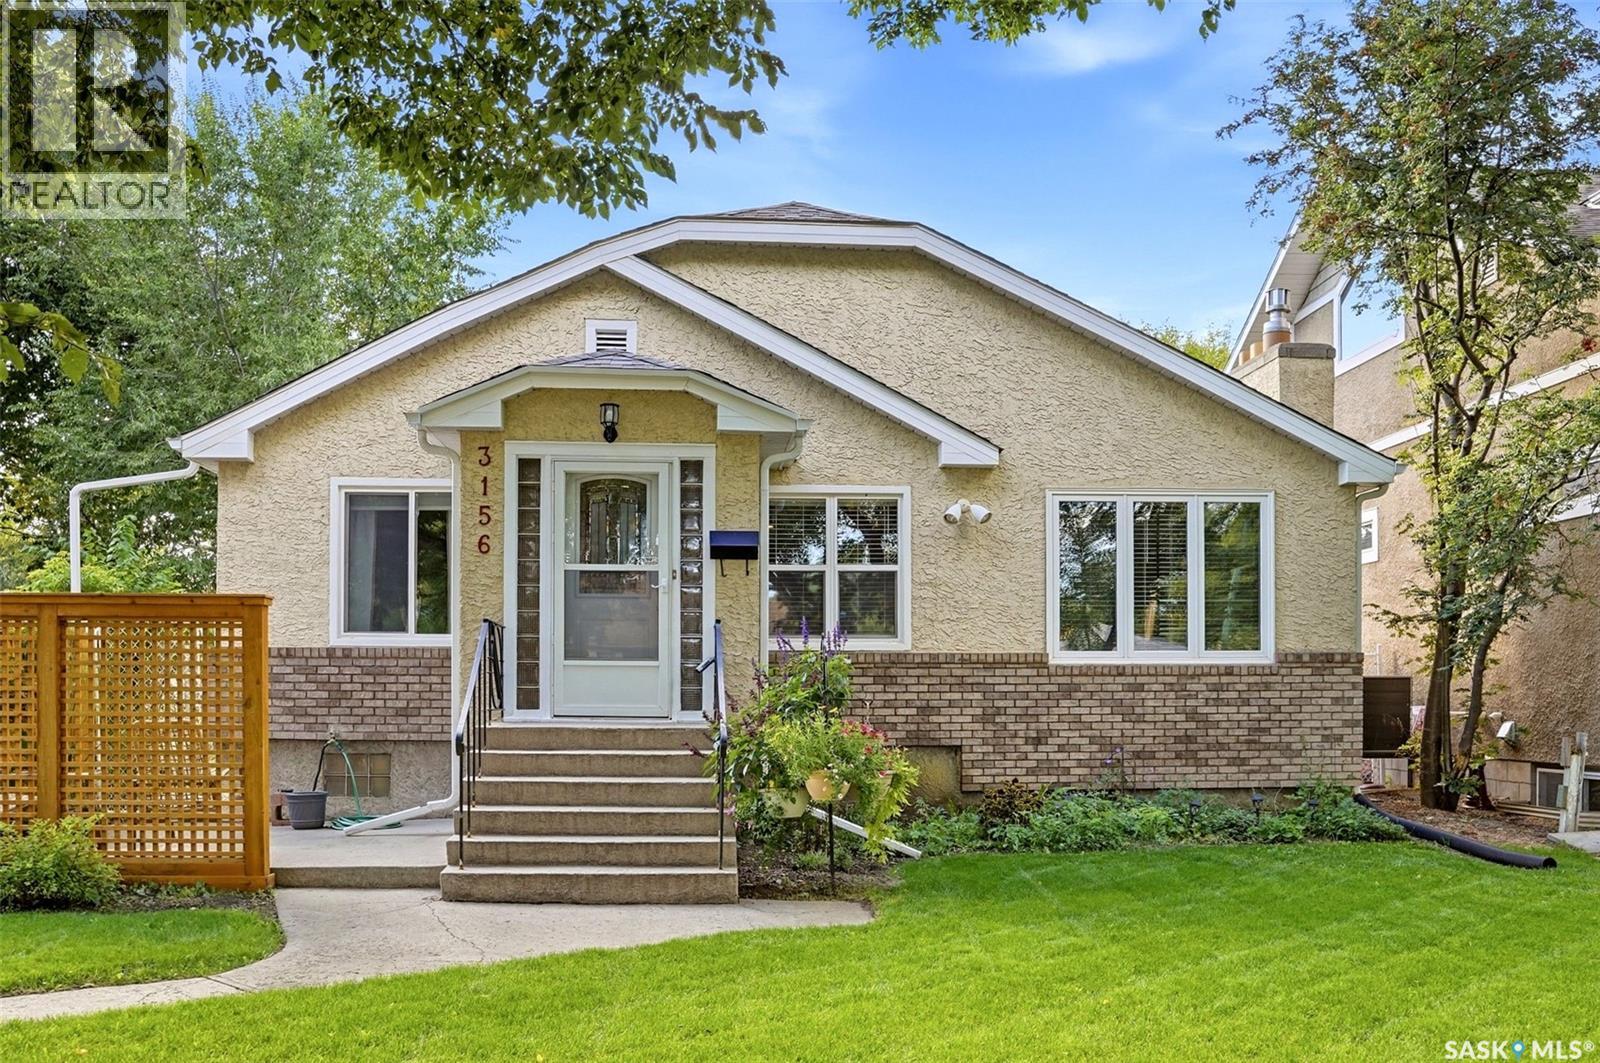
Regina, Saskatchewan
Welcome to 3156 Cameron Street, a spacious 1,790 sq. ft. bungalow ideally located in the desirable Lakeview neighbourhood, within walking distance of the shops and amenities along Hill Avenue, schools and beautiful Wascana Park. Built in 1940, this well-maintained home offers four bedrooms plus a den/office, two bathrooms, main floor laundry and a double detached garage. The main floor features a large, inviting living room with a gas fireplace and maple hardwood flooring that continues through much of the home. A formal dining room offers built-in storage cabinets, while the kitchen features oak cabinetry, a peninsula and a bright breakfast nook. The main bathroom has been beautifully renovated with a tiled tub/shower surround, vinyl tile flooring, new vanity with quartz countertop, updated lighting and a new toilet. An addition at the rear of the home provides excellent additional living space, including the primary bedroom with walk-in closet and a renovated ensuite featuring a new tub, tiled surround, new vanity with quartz countertop and vinyl tile flooring. Additional bedroom, a den/office and convenient main floor laundry complete this portion of the home. The basement is undeveloped and provides plenty of storage and future development potential. Numerous upgrades have been completed over the years, including newer windows, doors and trim, new pot lights, spray foam attic insulation, updated furnace and central air conditioning, hot water on demand and shingles. Water lines and sewer line from front clean out to city connection were replaced fall 2025. The water softener and reverse osmosis system are rented. Outside, enjoy a fully fenced yard with a large recently stained deck, garden boxes and a double detached garage with a concrete slab in excellent condition. A wonderful opportunity to own a spacious and thoughtfully updated home in one of Regina’s most sought-after neighbourhoods. (id:44393)
Coldwell Banker Local Realty
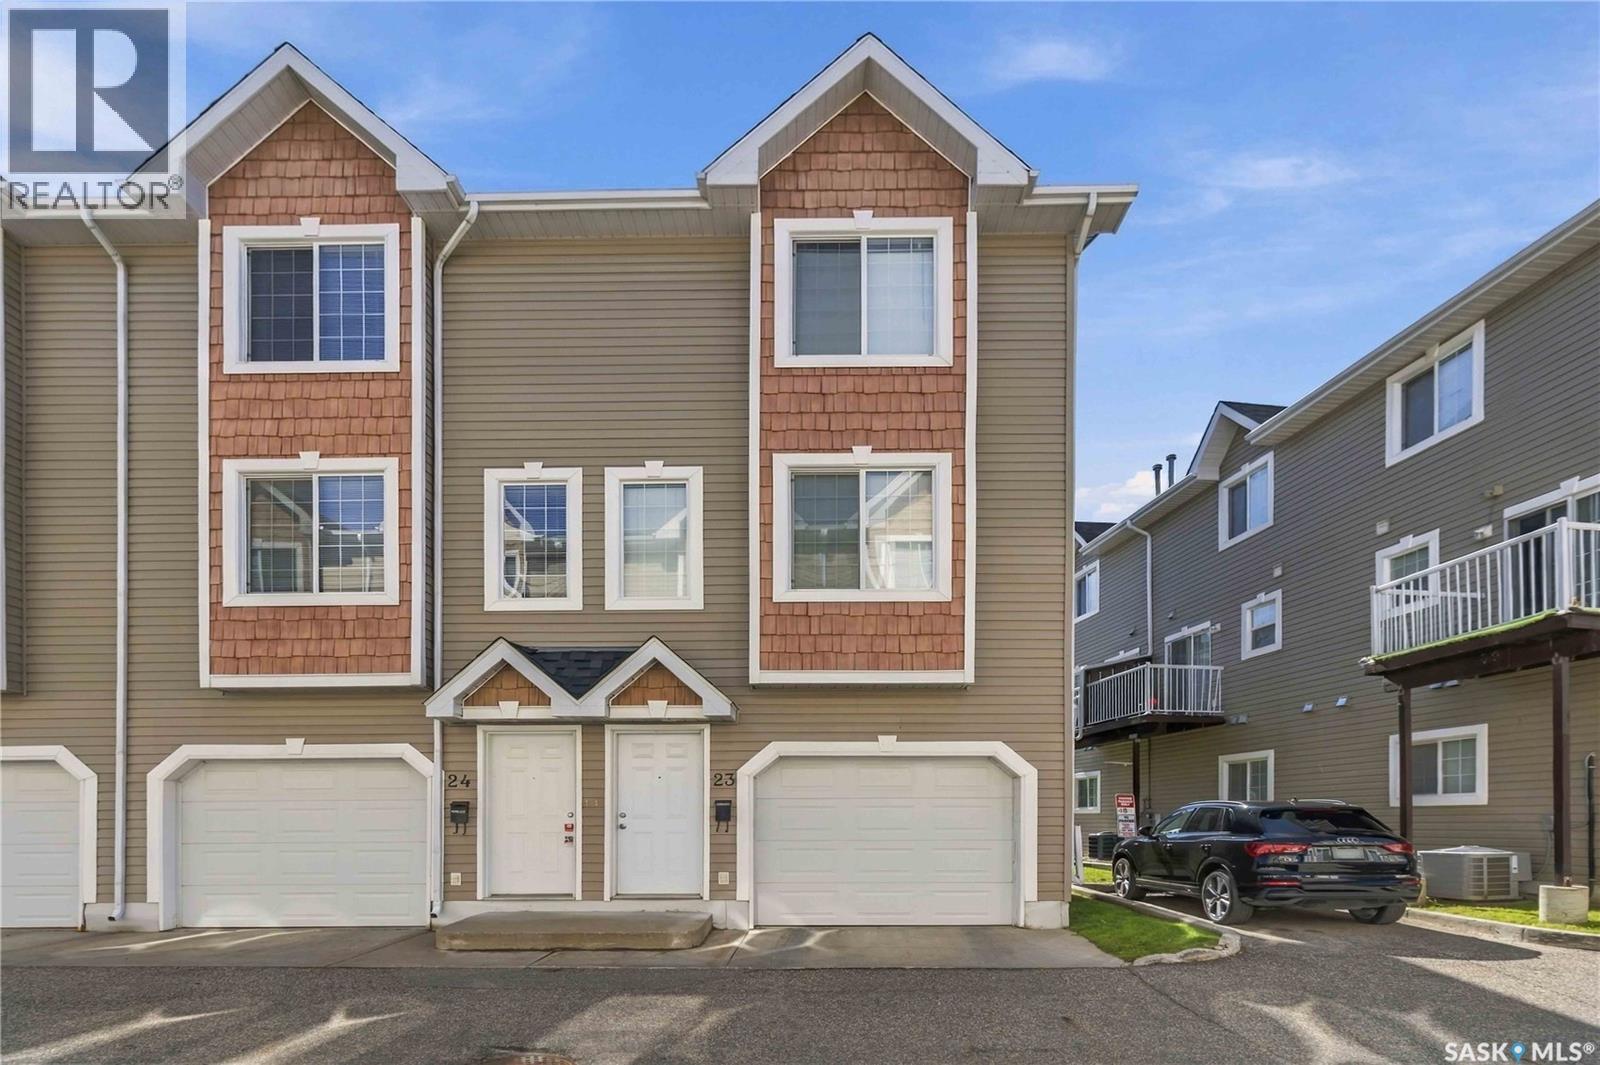
Saskatoon, Saskatchewan
Welcome to #23 - 302 Herold Road, a bright and spacious end-unit townhouse in a convenient Lakewood location. With only one adjoining neighbour, an attached garage and an additional parking space beside the home, this well-maintained property offers extra privacy and plenty of room to settle in. The ground level features direct access to the private garage, generous storage and a freshly painted den. This flexible space would be ideal for a home office, hobby room or additional storage. The entrance has also been refreshed with new carpeting and freshly painted stairway walls. The second level offers a bright white kitchen and dining area, a two-piece bathroom and a spacious living room with plenty of room for comfortable seating. A deck off the kitchen overlooks one of the quieter areas of the complex and provides a peaceful spot to enjoy the surrounding greenery. Recent improvements include fresh kitchen paint, a new kitchen faucet, LED lighting and a newer dishwasher. Upstairs, you’ll find two large bedrooms, each with its own walk-in closet, along with a beautifully renovated bathroom. The spacious primary bedroom can easily accommodate a king-size bed. Convenient third-floor laundry means no carrying baskets up and down the stairs. Additional features include central air conditioning, central vacuum and renovations to both bathrooms completed in 2024, including new sinks, faucets, toilets, flooring, lighting and heated LED mirrors. The location puts everyday conveniences within easy reach. A nearby bus stop offers direct service to the University of Saskatchewan, 8th Street and Centre Mall, while groceries, restaurants, shopping, professional services and other amenities are just minutes away. Hyde Park and Trounce Pond are also close by for walking, recreation and time outdoors. With 1,176 sq. ft., a flexible den, excellent storage, thoughtful upgrades and a highly convenient location, this move-in-ready end unit is ready to welcome its next owners. (id:44393)
Royal LePage Saskatoon Real Estate
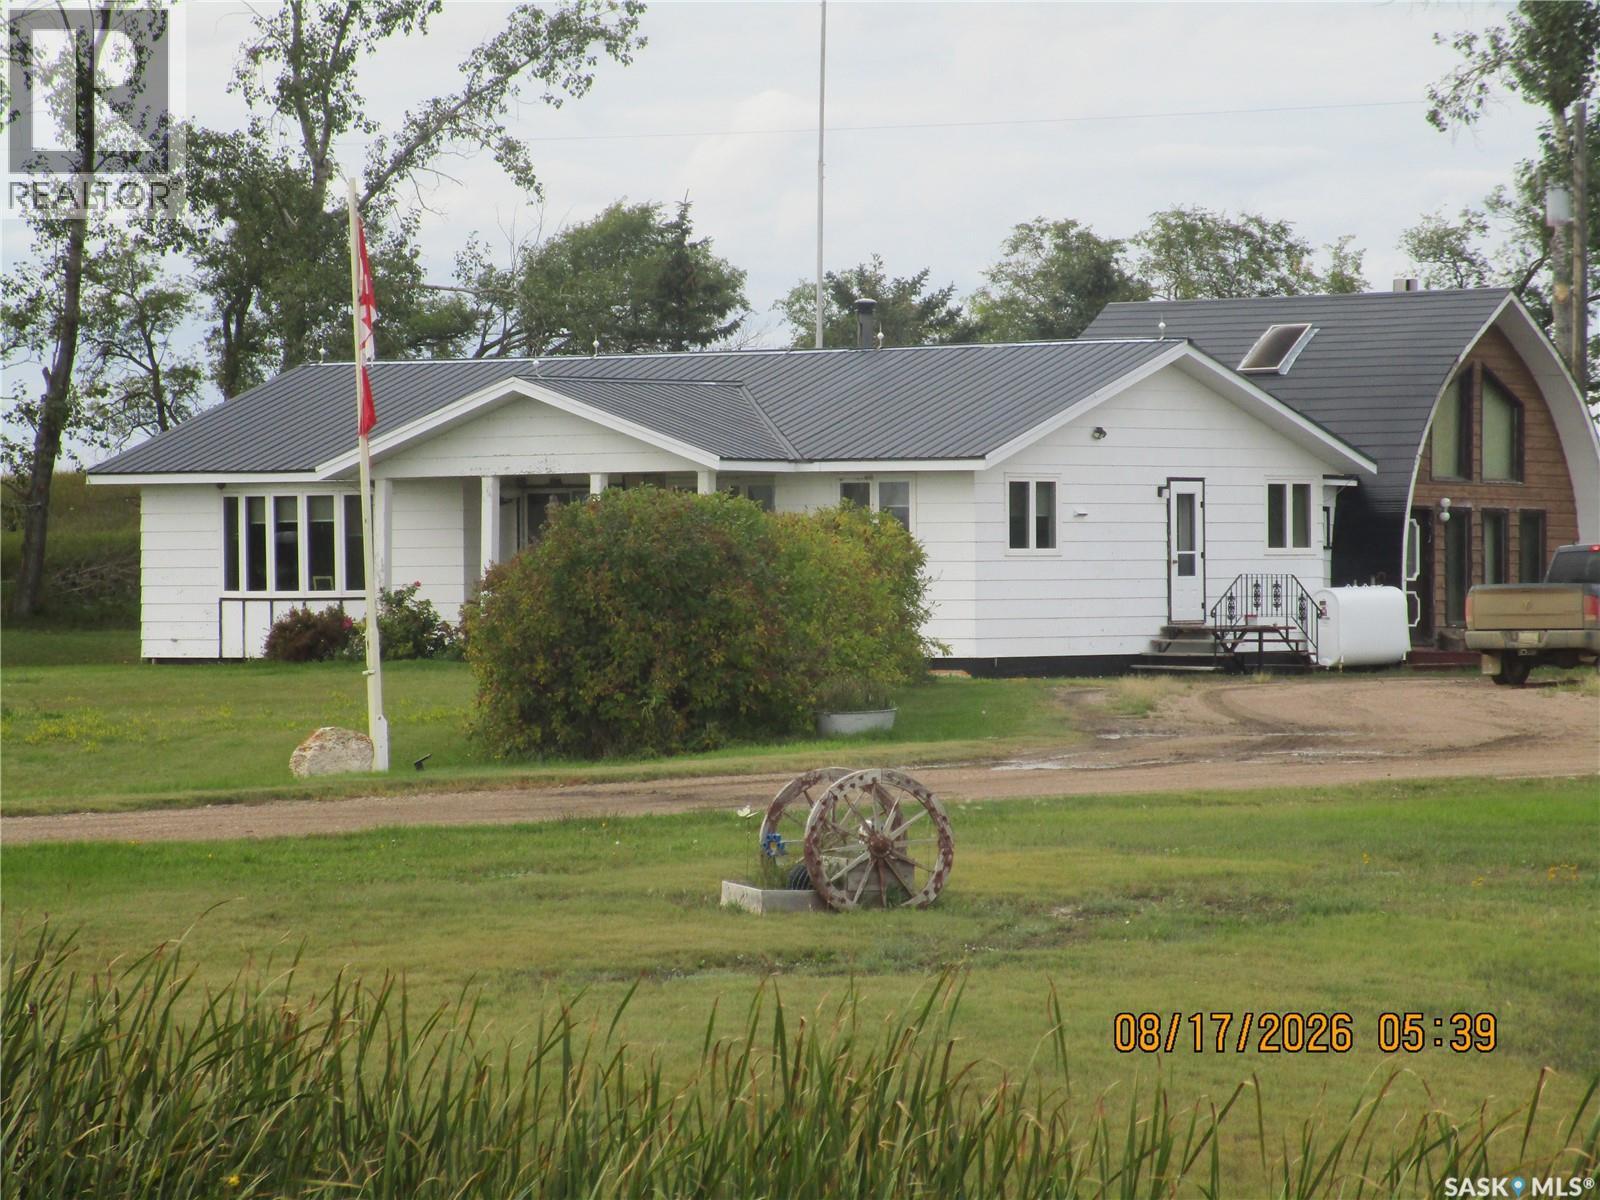
Sutton Rm No. 103, Saskatchewan
Surrounded by Nature on your acreage with wonderful features. Invite your guests and family to your Home where they may enjoy the beautiful A Frame ,with a loft, a comfortable delight to your company. The 6 serviced RV hook ups will allow you to host that family reunion or large gathering. The 1900 sq. ft Home is laid out well and designed for ease with 2 bathrooms, 3 bedrooms, a very large dining room to entertain . Patio doors to the front to enjoy the sunsets. In addition some great features 24x36 Garage, 40 x 60 Quonset. Native grass, Hay, and natural water sloughs where you will find birds and ducks in the summer. Great garden established and trees and some rolling hills. ENJOY THE SERENITY AND PEACE (id:44393)
Royal LePage® Landmart
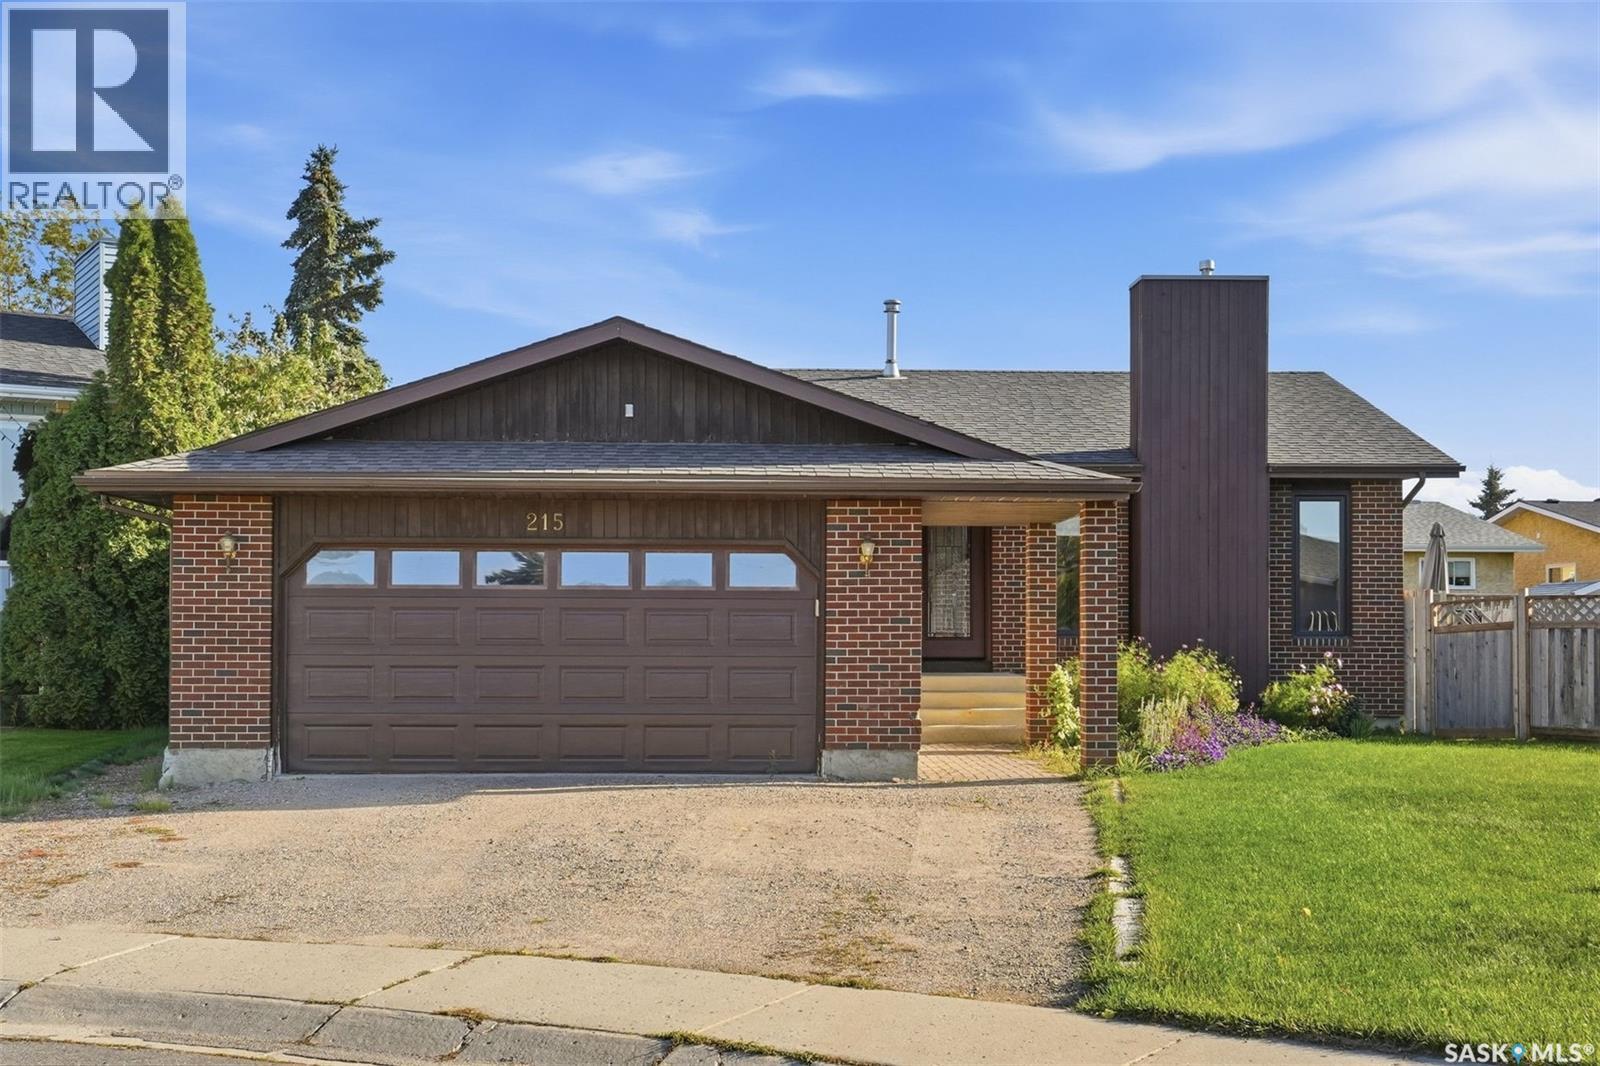
Saskatoon, Saskatchewan
Welcome to 215 Caldwell Court, a stunning family home nestled in the heart of the highly desirable Parkridge neighborhood. Boasting 5 bedrooms and 3 bathrooms, this spacious property offers the perfect blend of comfort and functionality. Step inside to a large, welcoming foyer that leads down into a beautiful sunken living room, complete with a cozy gas fireplace. The heart of the home features a massive family kitchen equipped with patio doors that open up to an outdoor oasis. Convenience is built right in, with the kitchen flowing seamlessly into a dedicated pantry, laundry room, and a 4-piece bathroom. Down the hall, you will find two spacious bedrooms, including a primary suite featuring double closets and a private 3-piece ensuite. The fully finished basement expands your living space significantly, offering a massive family room, two additional bedrooms, a 3-piece bathroom, and multiple storage rooms. Situated on a massive, premium pie-shaped lot, the backyard is an entertainer's dream. Enjoy summer days on the large deck right off the kitchen, or relax by the patio and fire pit area. Storage is a breeze with the included shed, and families will love that the playsets and above-ground pool are included! Complete with an attached double garage, this property truly has it all. This home is calling your name—call your favorite REALTOR® today to schedule your private viewing! (id:44393)
Realty Executives Saskatoon
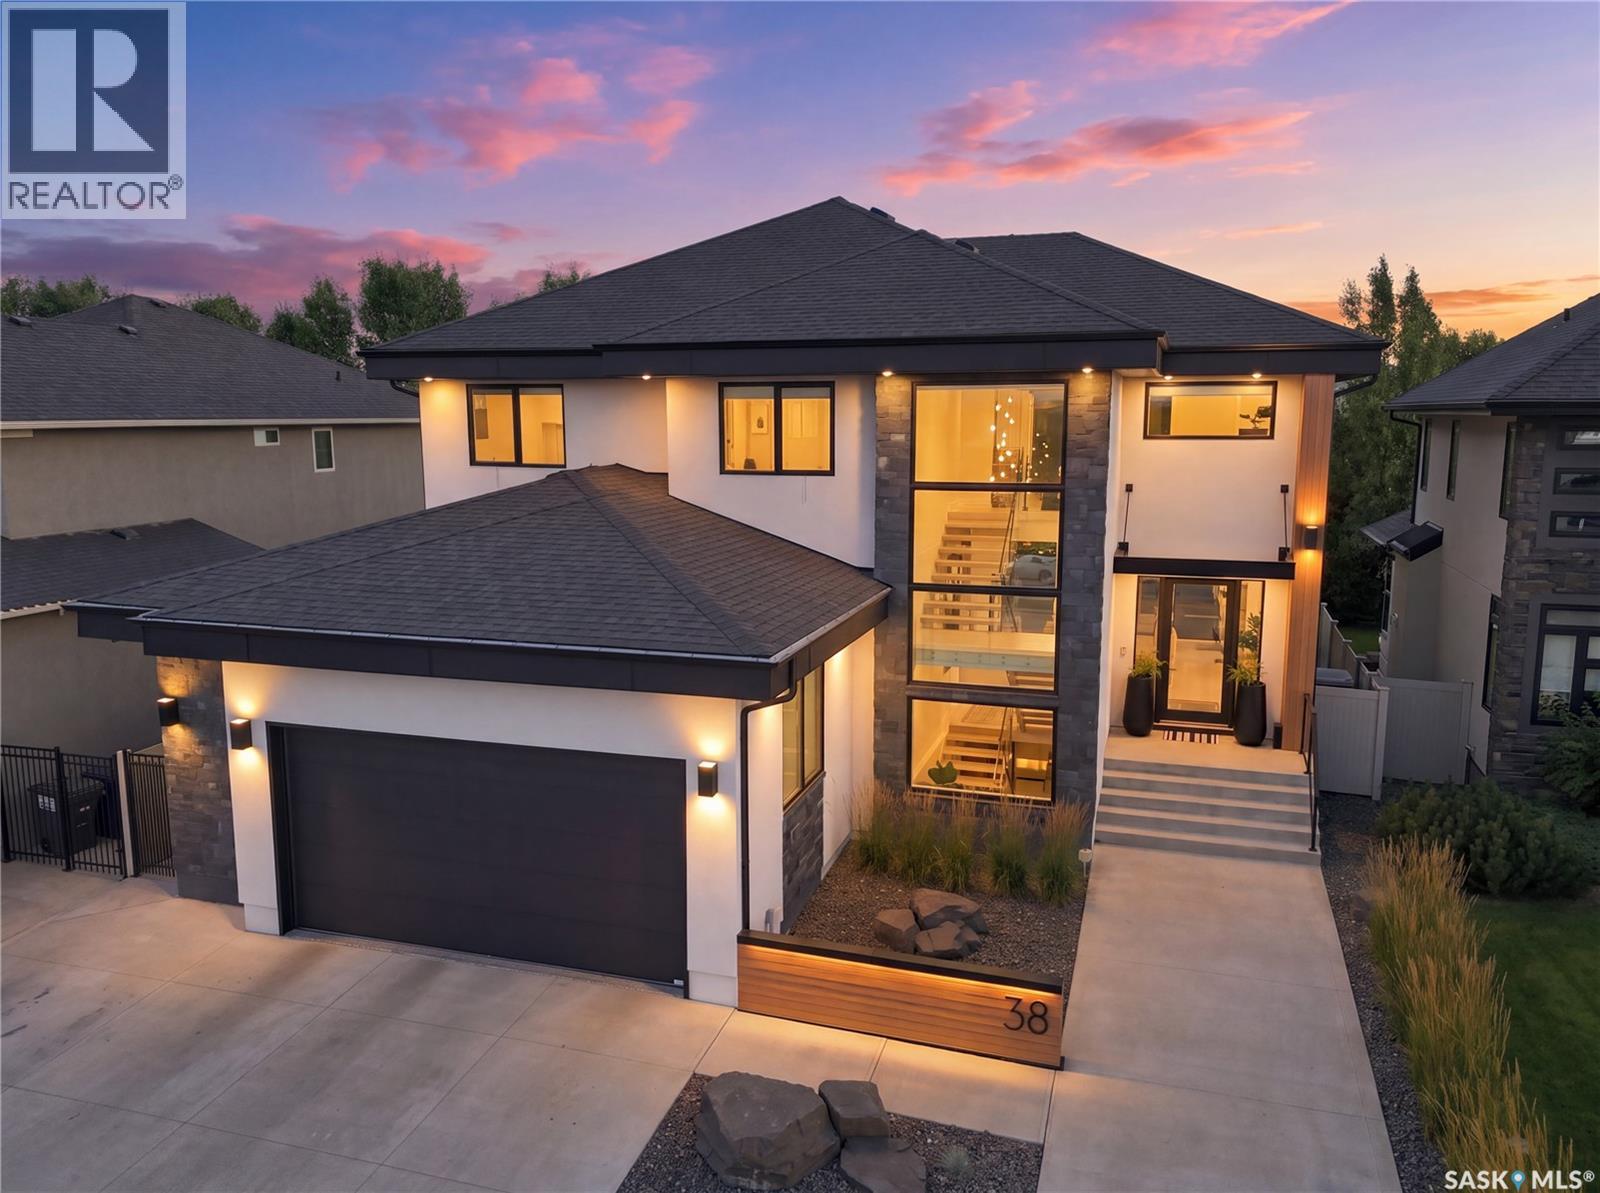
Saskatoon, Saskatchewan
Welcome to 38 Wright Manor, where quiet luxury, contemporary design and one of Saskatoon’s most coveted settings come together. Custom-built and backing Arbor Creek Park, this remarkable five-bedroom, five-bathroom home is designed around light, openness and effortless indoor-outdoor living. 10-foot ceilings and expansive windows create an immediate sense of space, while hardwood flooring extends throughout the main level. At its heart is a spectacular kitchen anchored by a massive 16-foot quartz island and Bocci designer lighting. The premium Miele appliance package (2023), includes a refrigerator/freezer, combi steam oven, microwave, wine fridge, coffee machine and speed oven, complemented by a walk-through pantry. The kitchen flows naturally into generous living and entertaining space, where a double-sided gas fireplace adds warmth while maintaining open sightlines. A built-in sound system extends indoors and out, while automatic Lutron shades and lighting controls add comfort and convenience. A striking open-riser staircase leads upstairs to four bedrooms, including an impressive primary retreat with a massive walk-in closet and spa-inspired ensuite with steam shower. The fully developed lower-level features in-floor heat, a cozy family room filled with natural light, a gas fireplace, a fifth bedroom and a dedicated gym/home office area with soundproofing between it and the main floor. An oversized heated double attached garage offers epoxy flooring, custom storage, and a built-in seating and locker area, while a triple concrete driveway provides ample parking. The backyard is a true oasis, with a crystal-clear swimming pool and safety cover, hot tub, custom metal gazebo and sitting area creating a private, resort-like escape. In-ground irrigation and landscape lighting complete the outdoor experience. Sophisticated and simply elegant, 38 Wright Manor offers a rare combination of privacy, design and convenience in the heart of Arbor Creek. (id:44393)
The Agency Saskatoon
Edenwold Rm No.158, Saskatchewan
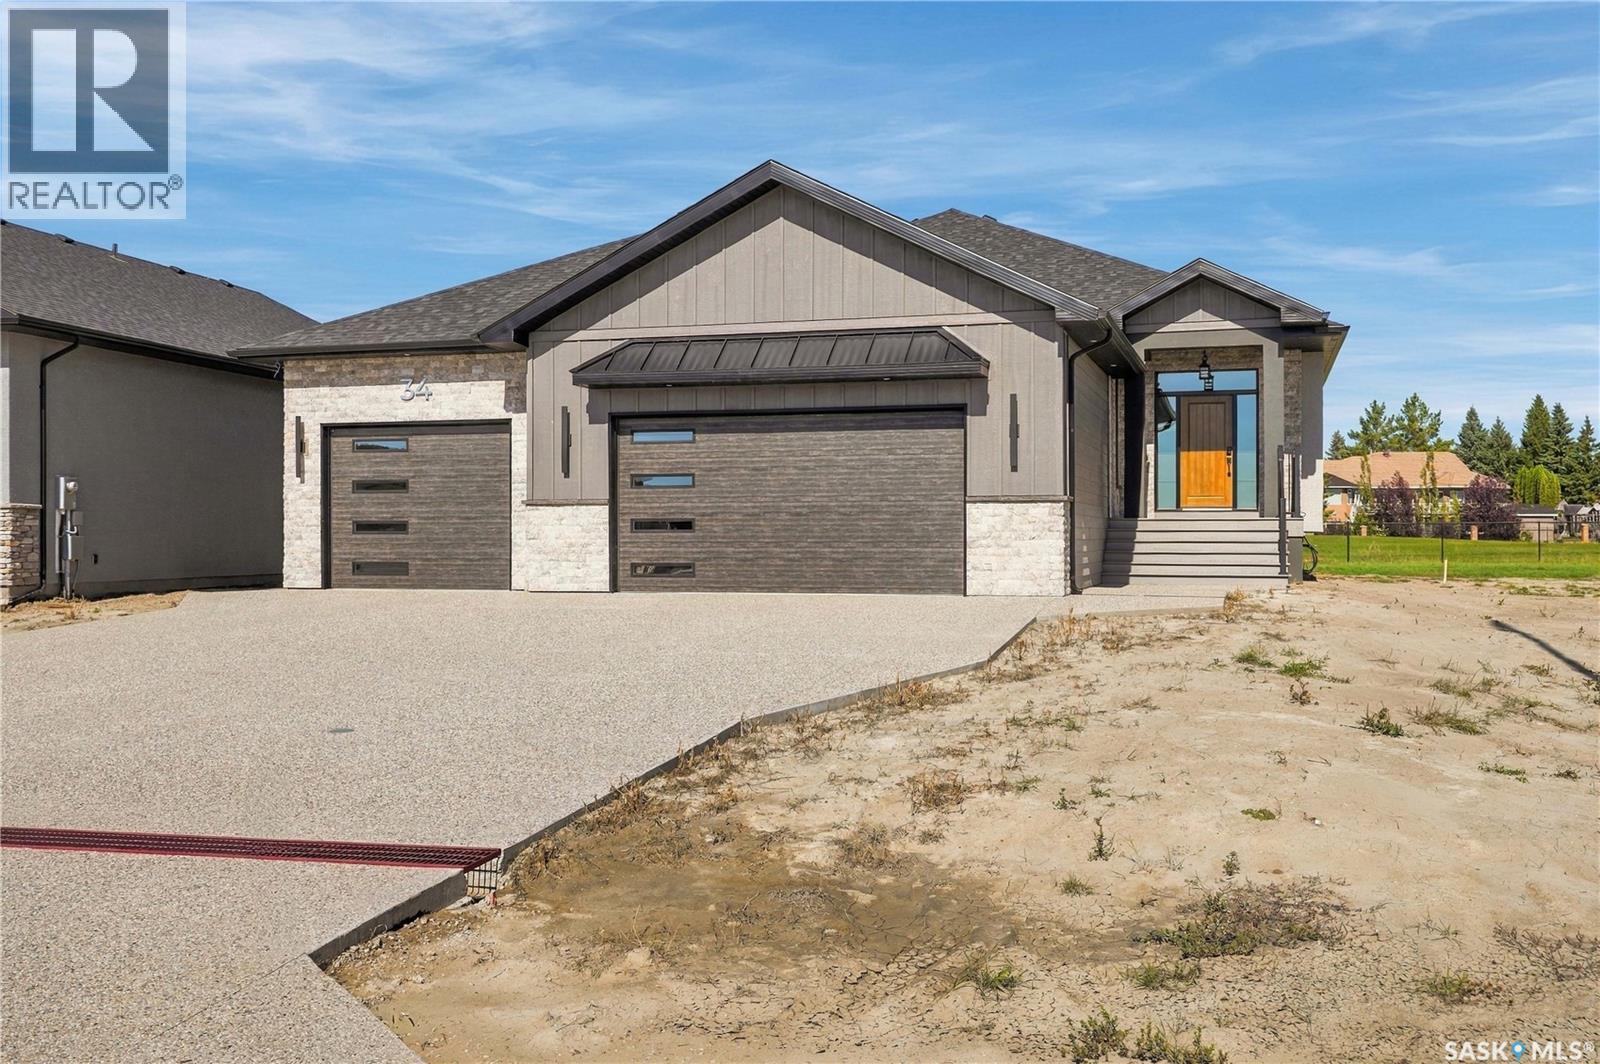
Stunning brand new custom home designed & built by Camelot Homes. Attention to detail, quality workmanship & selective choice of finishes is evident throughout. This spacious 1976 sqft bungalow is loaded with upgrades & custom details that are sure to please the discerning buyer. Fully finished from top to bottom. Situated on a premium lot backing Aspen Links Golf Course in Emerald Park. The exterior is finished in acrylic stucco with real stone detailing & SmartSide siding. Exposed aggregate driveway & walk. The covered rear composite deck is enclosed with 90% screen level & complete w/natural gas line for a barbecue. The main floor showcases 9' ceilings, a beautiful blend of porcelain tile & engineered hardwood floors, a large front foyer & a modern open concept. Quartz countertops & custom cabinetry are found throughout. The spacious living room is accented by a modern style gas fireplace. The kitchen is stunning, full custom design, huge island, loads of cabinet space & extensive detailing. The dining area has room for a family sized table. A butlers pantry provides space & tidiness. The well-located mud room with adjoining laundry room leads to the garage. The primary bedroom has custom wall detailing, a large walk-in closet & a beautiful ensuite with dual sinks, soaker tub & tiled walk-in shower. Two more bedrooms & a full shared bathroom completes the main level. The custom finished staircase with feature wall & accent lighting leads to the fully finished basement. Here you will find a spacious family room with adjoining rec-room, a gorgeous walk-up wet bar. Two large bedrooms, both with walk-in closets. A 3-piece bath. A gym/playroom. A dedicated office & a sizeable mechanical room. The oversized 3 car attached garage is fully finished, heated, offers approx 950 sqft, includes hot & cold waterlines, floor drain pits & side man door. This home includes Sask New Home Warranty. Price includes includes GST & PST. Please call for more info, full specs or to view. (id:44393)
RE/MAX Crown Real Estate
Saskatoon, Saskatchewan
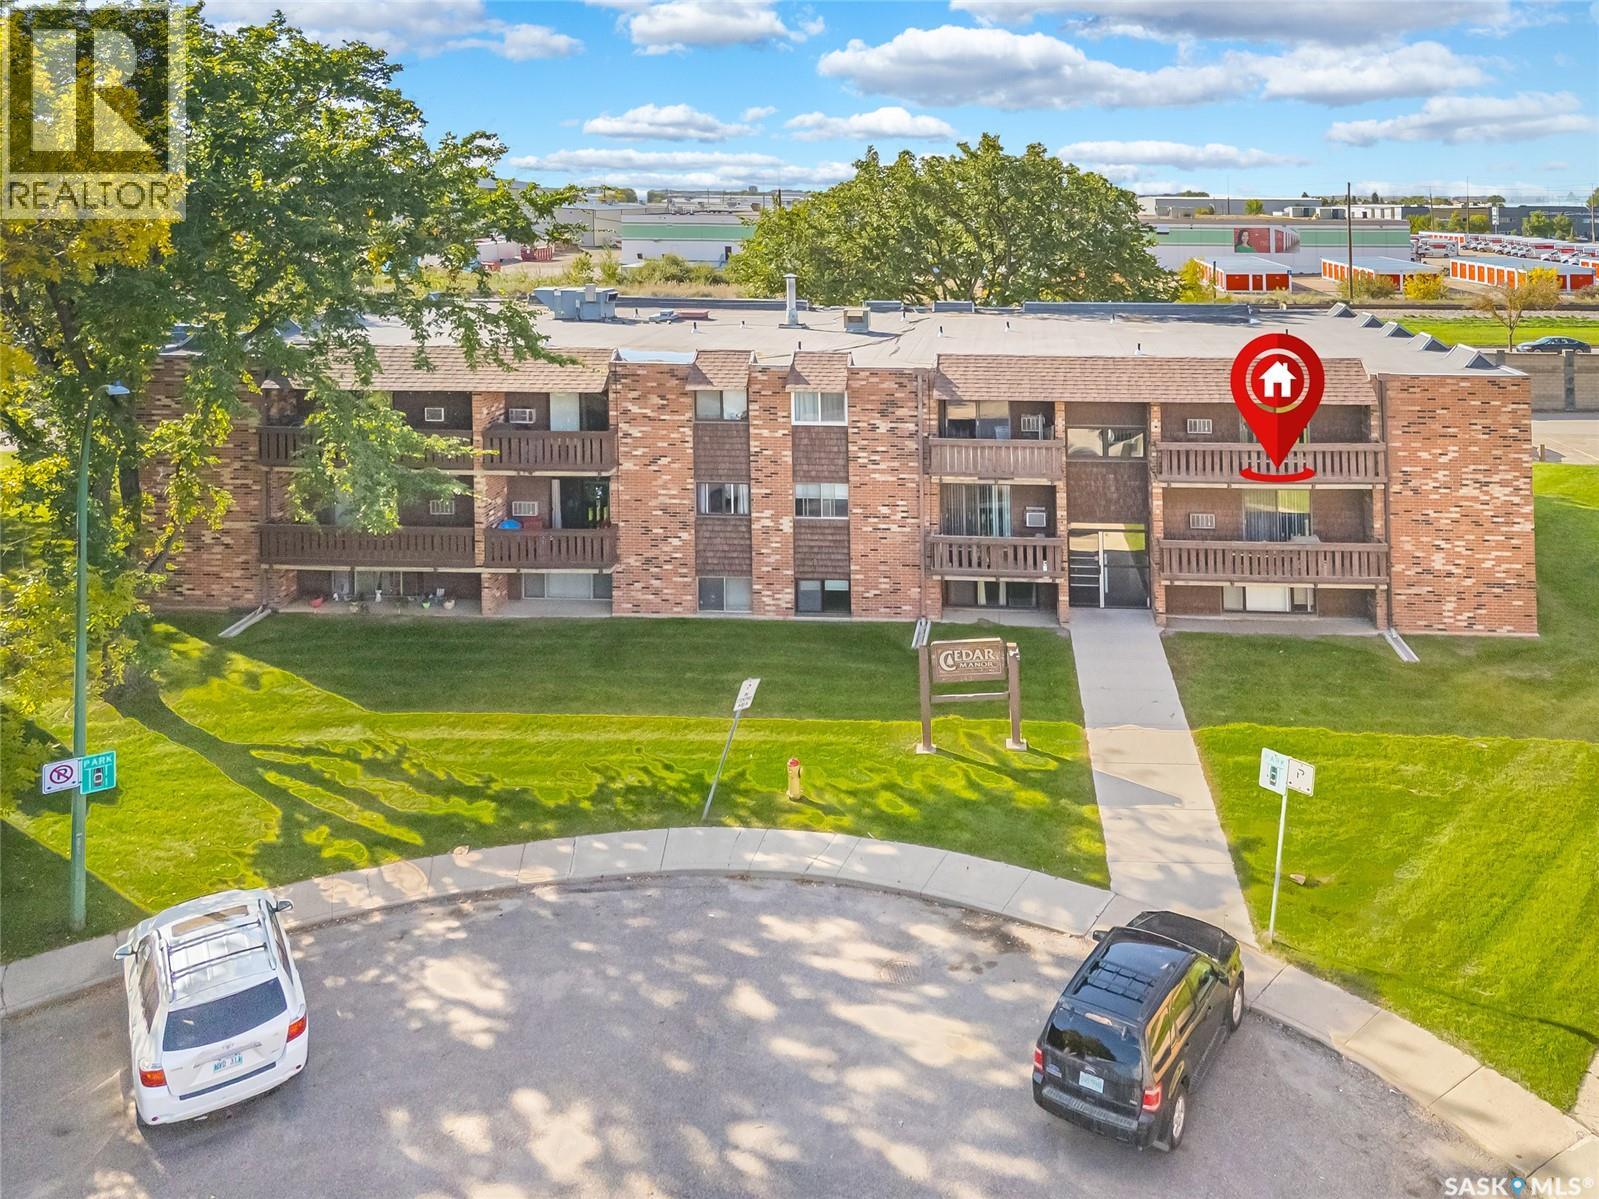
Welcome to this bright and functional 2-bedroom, 1-bathroom top-floor corner unit in a quiet masonry building, tucked away at the back of a cul-de-sac. The spacious layout offers a comfortable living area, functional kitchen, and plenty of natural light, with the added benefit of being a top-floor corner unit. Enjoy convenient access to transit with easy connections to the University of Saskatchewan, while Lawson Heights Mall and Canarama Mall are both within walking distance. Downtown and the city’s central amenities are also just a short drive away. The building offers shared laundry and a dedicated surface parking stall, making everyday living simple and convenient. Whether you’re looking for an affordable first home, a university-friendly property, or an investment opportunity, this well-located condo offers excellent versatility in a quiet setting. (id:44393)
Century 21 Fusion
Regina, Saskatchewan
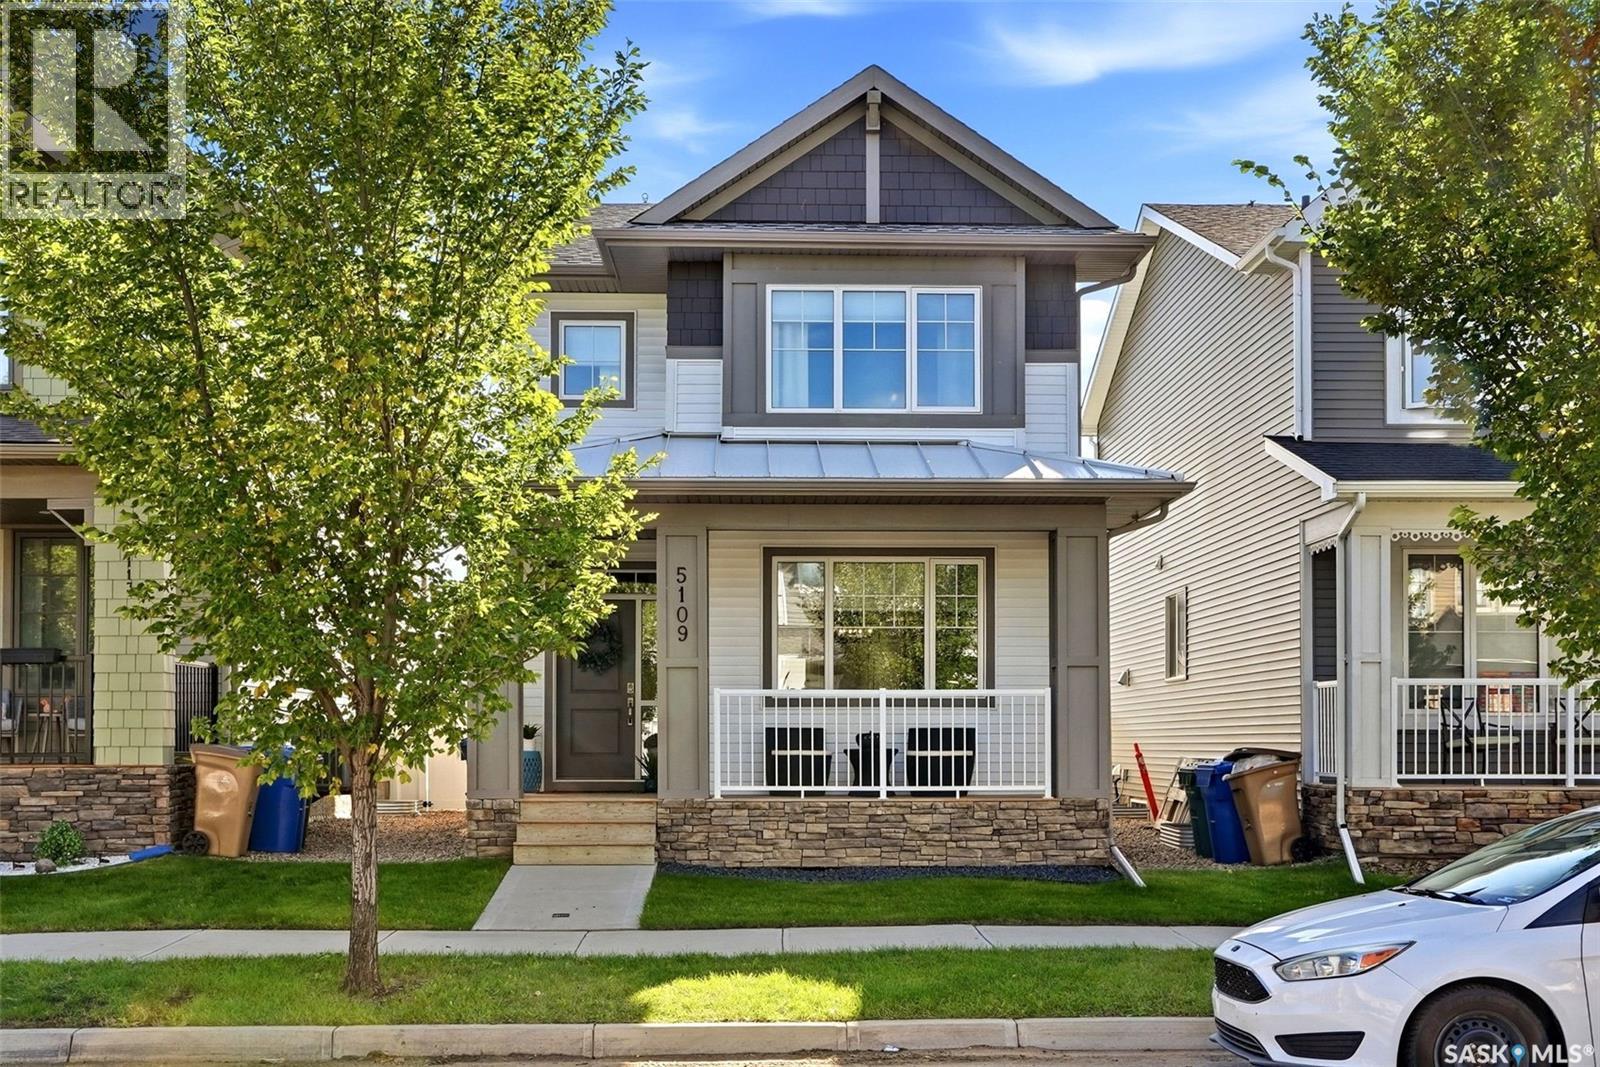
Welcome to this meticulously maintained 1,456 sq. ft. Homes by Dream property in Eastbrook on the Greens, built in 2019 and thoughtfully upgraded by its original owners. Offering 3 bedrooms, 2.5 bathrooms, a functional open-concept layout and beautifully finished outdoor spaces, this pet-free home is truly move-in ready. The bright main floor features 9’ ceilings, triple-pane windows, luxury vinyl plank flooring, upgraded light fixtures, custom top-down/bottom-up window coverings and a convenient half bath. The chef-inspired kitchen offers quartz countertops, a spacious centre island, gas range, high-efficiency appliances, a two-year-old Bosch dishwasher and corner pantry, flowing seamlessly into the dining and living areas. Upstairs are three bedrooms, two full bathrooms and convenient second-floor laundry. The spacious primary bedroom has been upgraded and features a walk-in closet and private ensuite with tub/shower combination. Quartz countertops continue throughout the bathrooms. The fully fenced backyard is designed for entertaining and low-maintenance living, featuring a large cedar deck, PVC fencing, artificial turf, decorative rock and an expansive stone patio professionally installed by Classic Landscape. The 20’ x 22’ double detached garage offers excellent parking and storage, with a third overhead door providing direct access to the backyard. The polyed and insulated basement offers excellent future potential for additional living space, a gym or storage, with roughed-in plumbing, weeping tile and sump pump already in place. A separate side entrance and second-floor laundry also create an ideal setup for a future secondary suite, subject to required approvals. A covered front porch adds curb appeal, while parks, schools, walking paths, shopping and Eastbrook amenities are all close by. With thoughtful upgrades, completed landscaping and exceptional care throughout, this is a turnkey home offering comfort, style and flexibility for the future. (id:44393)
RE/MAX Crown Real Estate
South Saskatchewan River, Saskatchewan
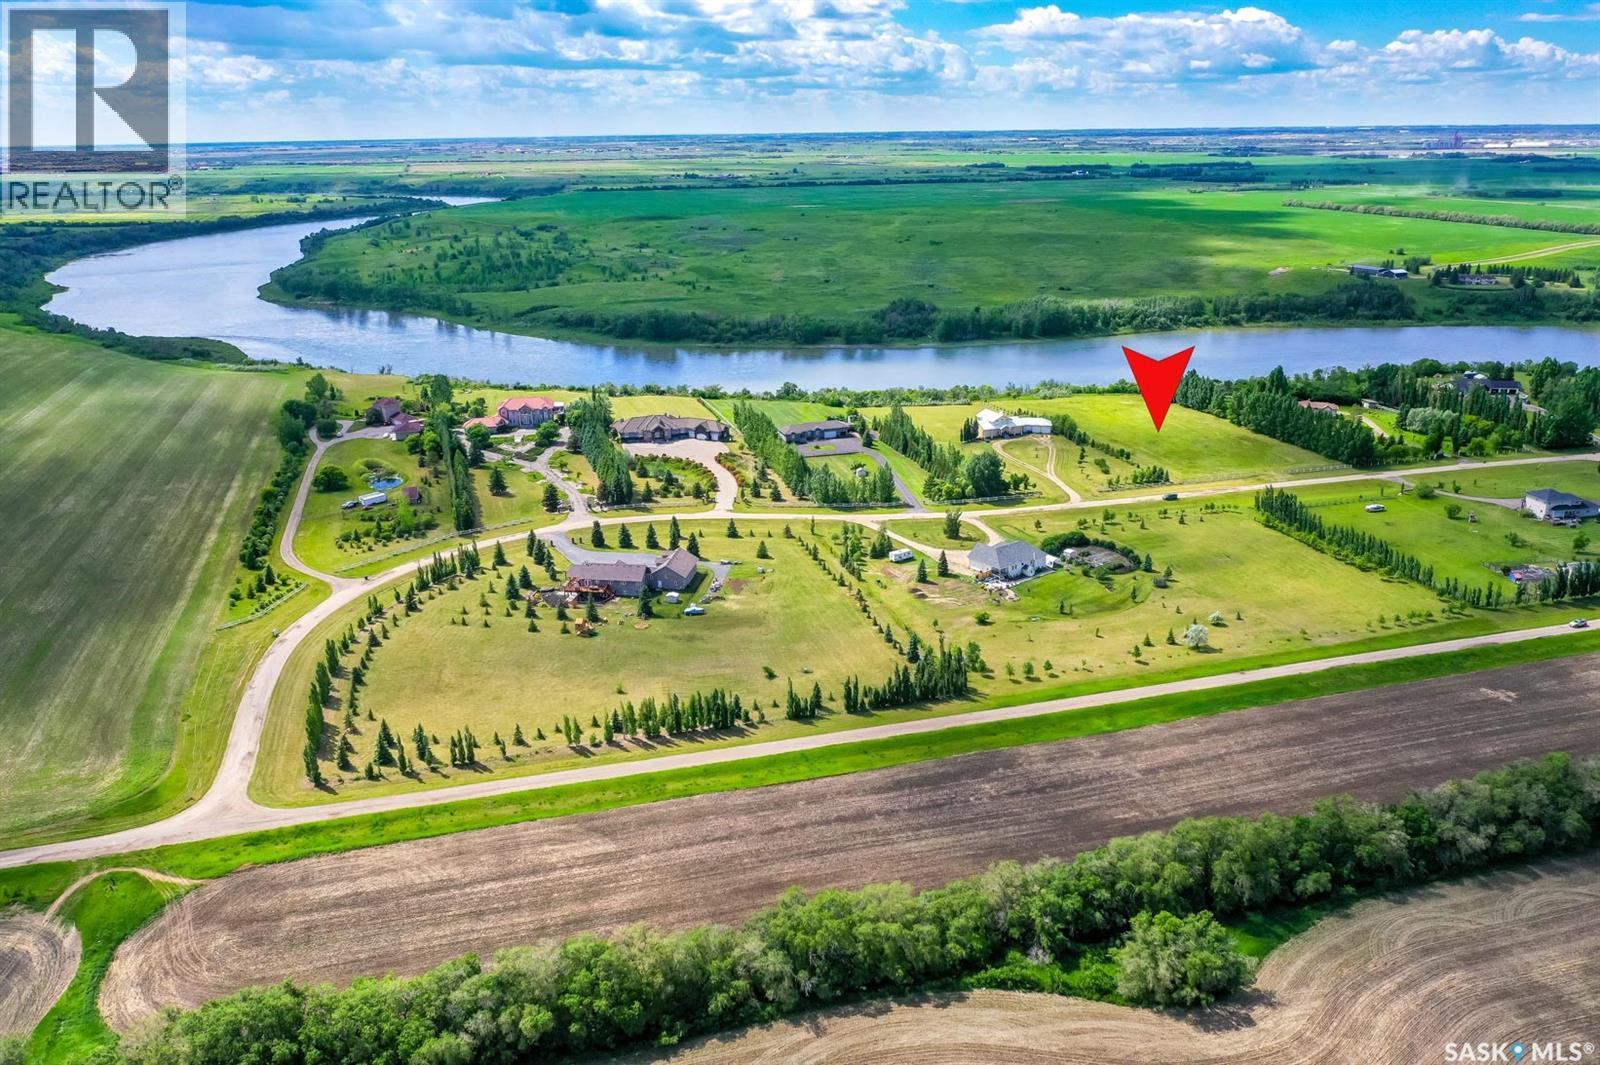
There are properties that are exceptional, and then there are properties that simply cannot be replicated. Set upon 2.9 acres along the South Saskatchewan River, this extraordinary parcel presents a rare opportunity to create a private estate in one of the region’s most distinguished settings. Positioned among impressive residences, meticulously manicured grounds, and established estate properties, the surroundings speak to a level of quality and permanence rarely found in an acreage setting. Here, the river becomes the backdrop to whatever architectural vision you choose to create; an elegant contemporary residence, a timeless country estate, or a private retreat designed entirely around the landscape. The location is equally remarkable. A paved road provides effortless year-round access, eliminating the gravel-road compromise often associated with country properties, while the University of Saskatchewan campus is just 16 minutes away. It is a setting that offers genuine privacy and tranquility without sacrificing proximity to the city. With 2.9 acres of riverfront land, exceptional neighbouring properties, paved access, and an enviable proximity to Saskatoon, this is far more than an opportunity to purchase land. It is an opportunity to secure a setting that is inherently rare, entirely personal, and impossible to reproduce. For those with the vision to create something truly extraordinary, opportunities of this caliber may only present themselves once in a lifetime. (id:44393)
The Agency Saskatoon