
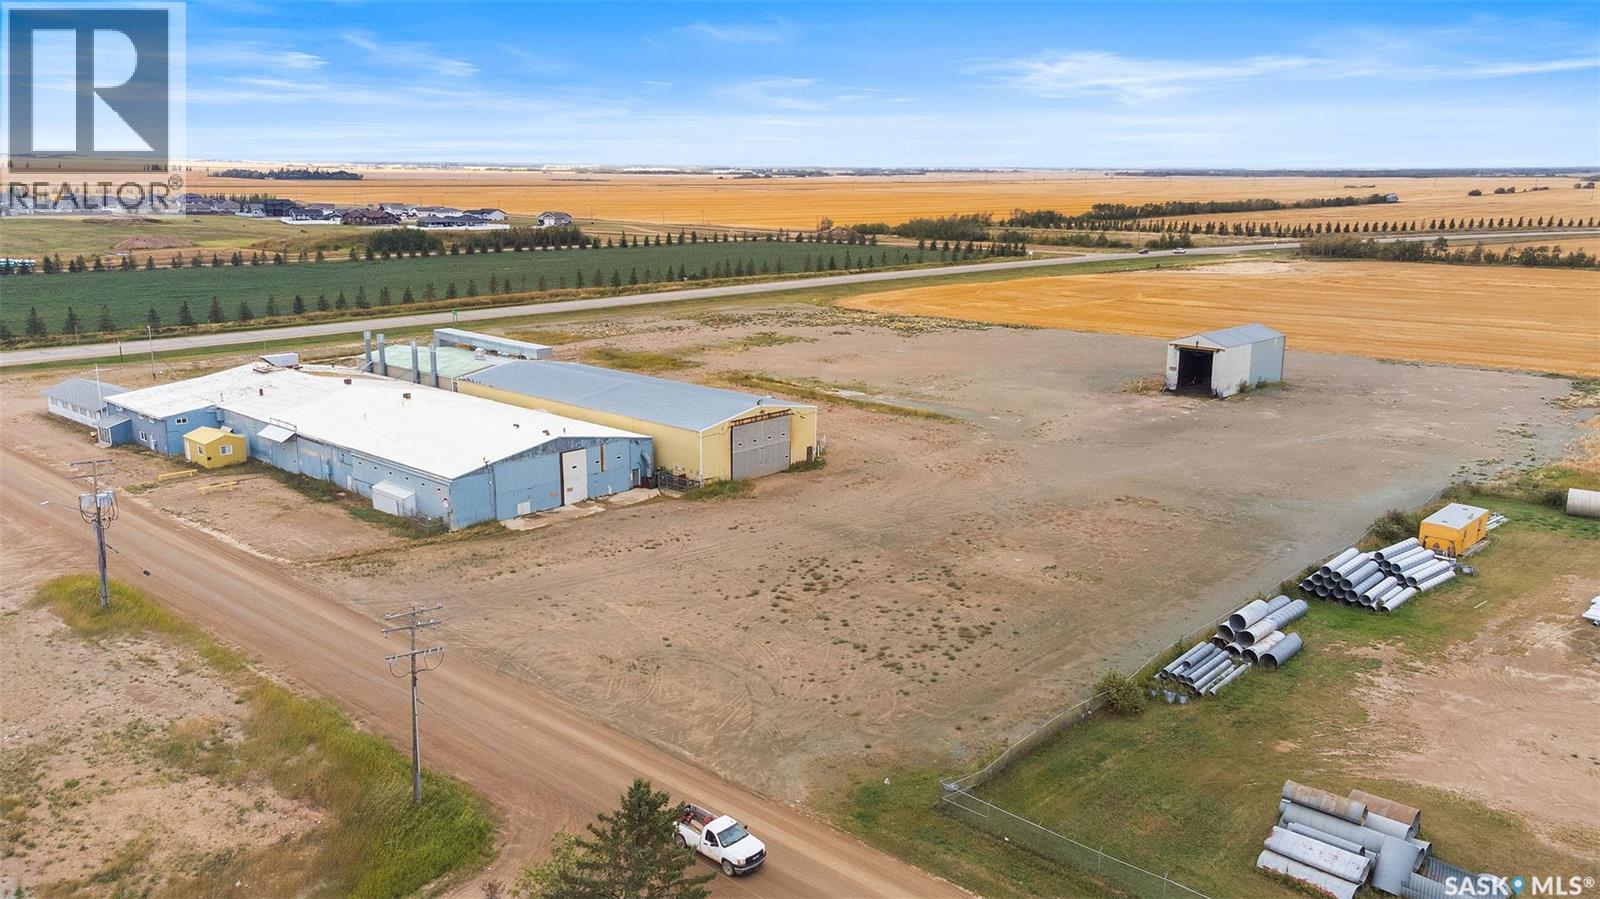
Tisdale, Saskatchewan
Excellent opportunity to own a large industrial building in Tisdale. Built in 1977 (with additions until 2004), this 36,096sqft building sits on 6.41 acres. The building has a large production area, several grade doors, crane/crane ways, paint room and ample storage. The building has three phase power, the production area is heated with radiant overhead heaters, paint room, overhead unit heaters, offices forced air natural gas HE furnace and boiler heat. There is central air to a portion of the offices. (id:44393)
Prairie Skies Realty
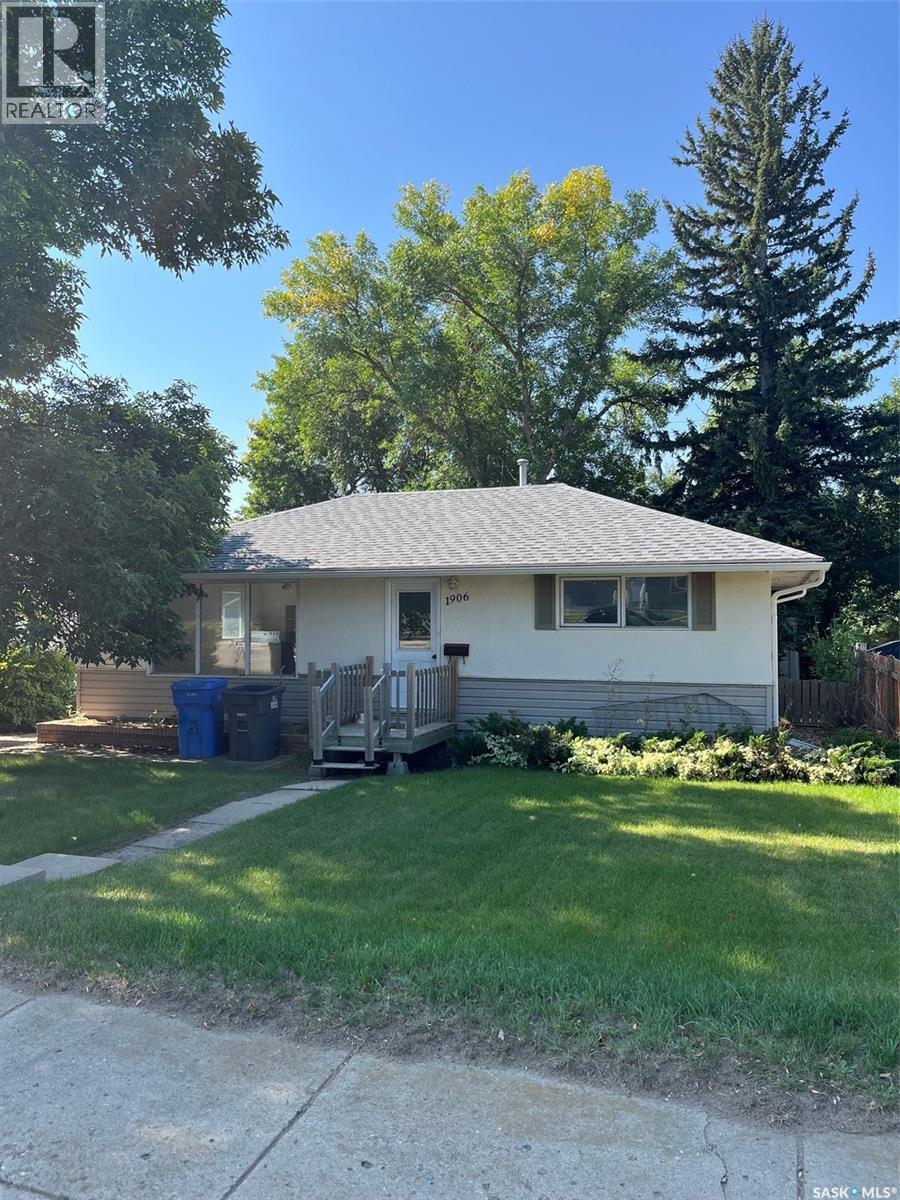
Estevan, Saskatchewan
This 3-bedroom, 1-bathroom home is located in the Westview area and offers a great opportunity for buyers looking to add their own finishing touches. The home features a nice-sized yard and an unfinished basement with plenty of potential for future development. While some updating is needed, it could be a great fit for a first-time home buyer looking for a manageable project, an investor wanting to add to their rental portfolio, or someone searching for their next renovation or flip. With a little work and some fresh ideas, this property has plenty of potential. (id:44393)
Century 21 Border Real Estate Service
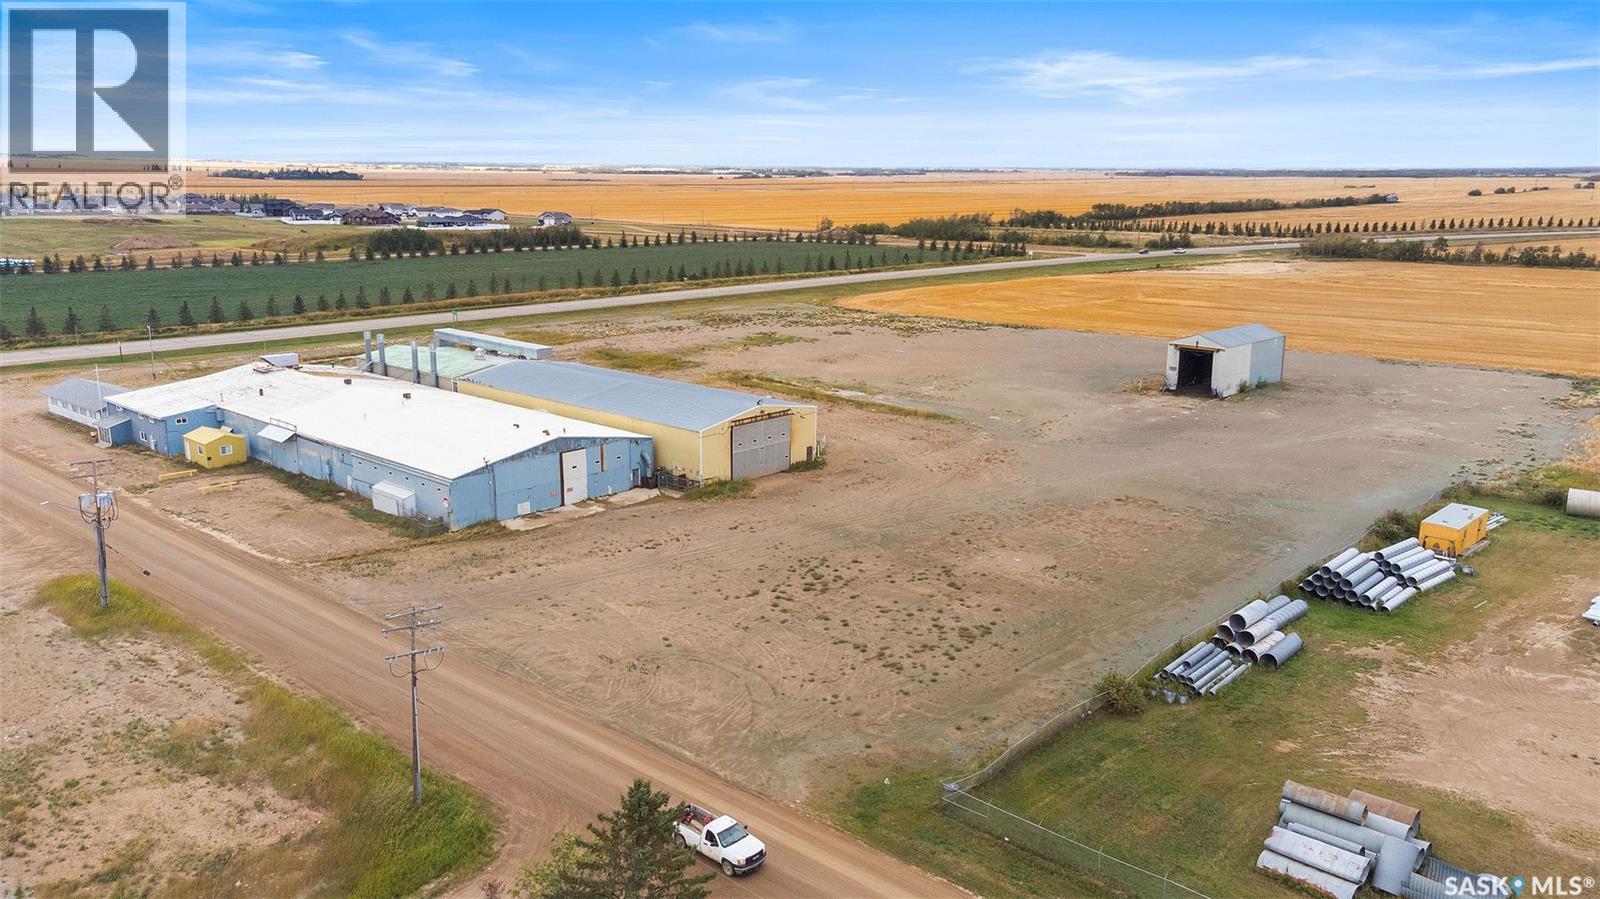
Tisdale, Saskatchewan
Excellent opportunity to lease a large industrial building in Tisdale. Built in 1977 (with additions until 2004), this 36,096sqft building sits on 6.41 acres. The building has a large production area, several grade doors, crane/crane ways, paint room and ample storage. The building has three phase power, the production area is heated with radiant overhead heaters, paint room, overhead unit heaters, offices forced air natural gas HE furnace and boiler heat. There is central air to a portion of the offices. (id:44393)
Prairie Skies Realty
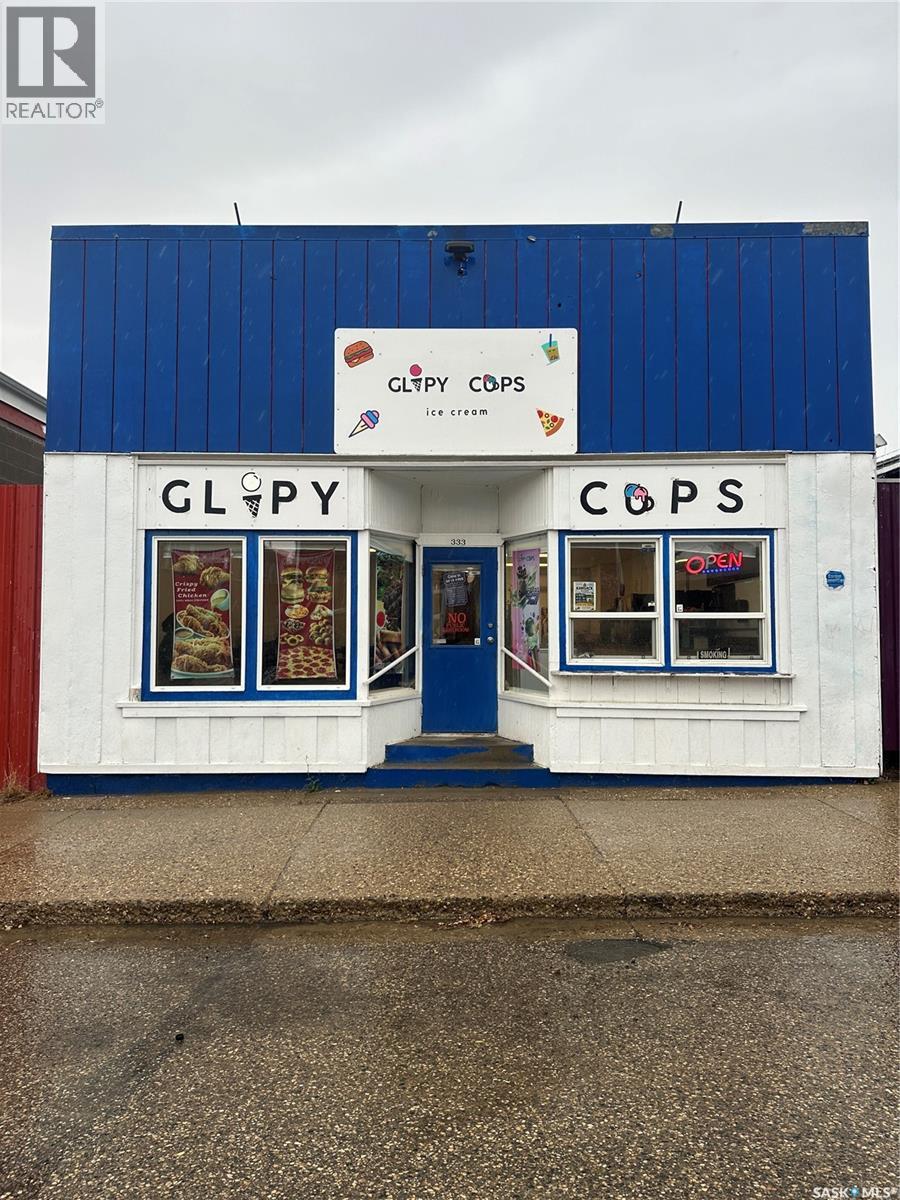
Kamsack, Saskatchewan
Prime commercial opportunity on Third Avenue in Kamsack, the community’s main commercial street! This established restaurant and hard ice cream business offers a fantastic opportunity for an entrepreneur looking to step into a turnkey operation with a dedicated customer base. Ideally located in the heart of the community, the property offers excellent visibility and convenient access for both local customers and visitors to the area. Kamsack’s close proximity to Duck Mountain Provincial Park and surrounding recreational areas brings increased summer traffic and visitors to the region, providing an opportunity to capture seasonal tourism business. All existing restaurant equipment is included in the sale, including a newer hood range and stove that are ready to be installed. With an established presence, loyal clientele, and equipment already in place, this property provides a great foundation for continuing the current restaurant and hard ice cream operation or bringing your own vision to the space. Whether you’re looking to carry on the existing business or create something new, this is an opportunity worth exploring! (id:44393)
RE/MAX Blue Chip Realty
Saskatoon, Saskatchewan
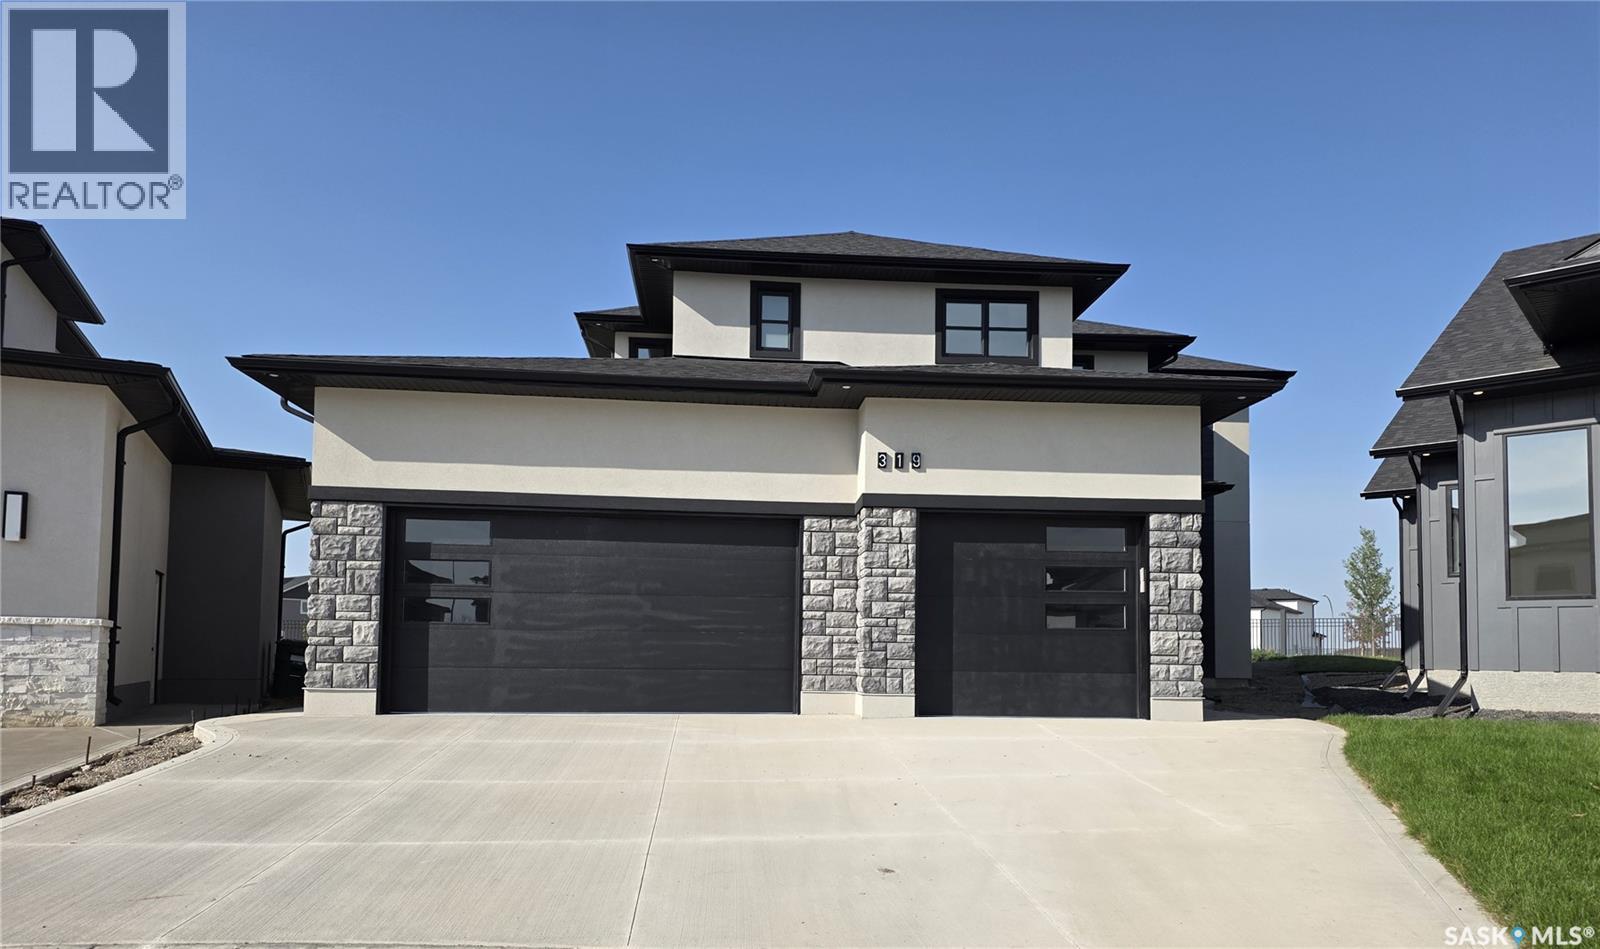
Price improved. Welcome to 319 Woolf Bay, this stunning luxury home located in the prestigious Aspen Ridge community. Feauturing 4 bedrooms and 4 bathrooms. Nestled in a quiet cul-de-sac and backing onto a serene park, this exceptional property offers more than 2,876 sq. ft. of beautifully designed living space, perfect for families seeking style, space, and privacy. Step inside to discover an open and elegant floor plan filled with natural light, thanks to the large windows throughout the home. The grand living room features floor-to-ceiling windows complete with custom blinds, creating an impressive yet cozy space for relaxing or entertaining. The chef-inspired kitchen is equipped with quartz countertops and upgraded stainless steel appliances, making it as functional as it is stylish. A dedicated office room or den offer versatile spaces for working or relaxing at home. Upstairs, the master bedroom is a true retreat, complete with a luxurious 5-piece ensuite. Two additional bedrooms share a convenient Jack and Jill bathroom, ideal for growing families. Enjoy the outdoors on the spacious covered deck, perfect for summer evenings and weekend gatherings. Back landscaping included in the price. The triple attached garage is fully insulated with a rough-in for a heater, ideal for Saskatchewan winters. Concrete driveway. The basement is open for development, offering endless possibilities to create your dream space. Additional features include: Central air conditioning Located near all amenities Eligible for First-Time Home Buyer GST Rebate Eligible for SaskEnergy New Home Rebate Don't miss your opportunity to own this amazing home in one of Saskatoon's most desirable neighborhoods. You have to see it to believe it! Call your favorite realtor to schedule a private viewing. Gst/pst included in the price. Progressive new home warranty. (id:44393)
Realty One Group Dynamic
Martensville, Saskatchewan
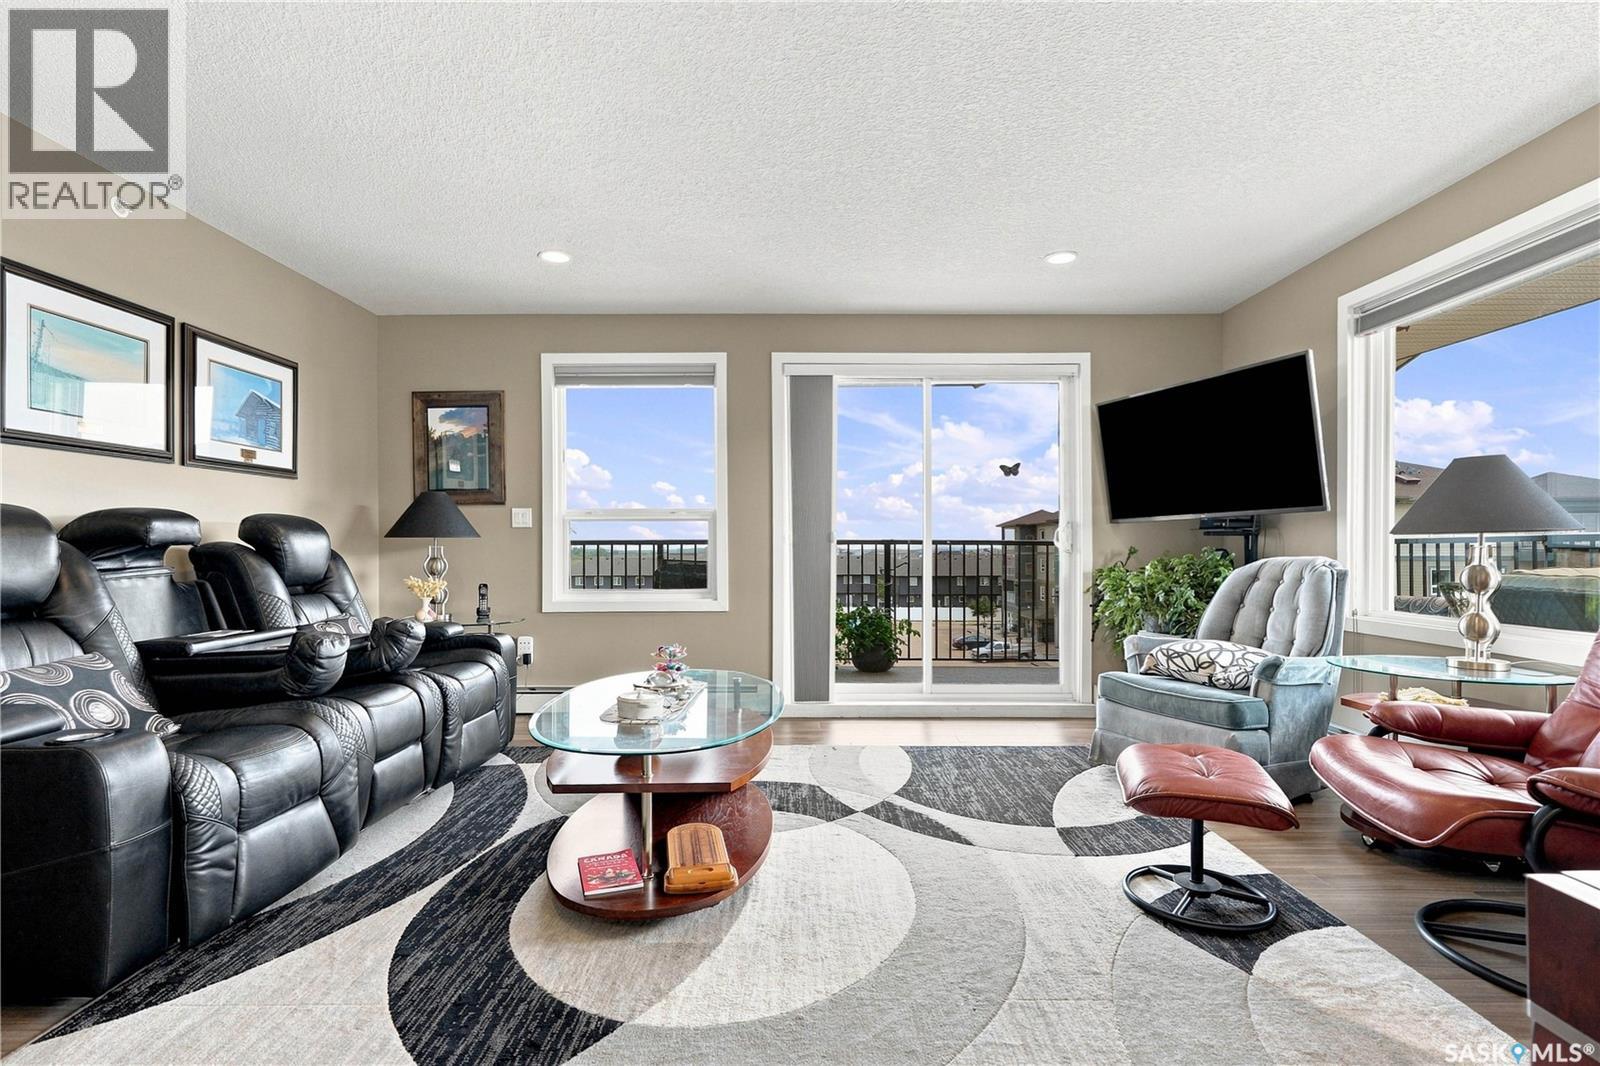
Welcome to this beautiful top floor condo in Aspen Pointe, offering 1,123 sq. ft. of bright, comfortable living space with a desirable southeast exposure. This spacious 2 bedroom, 2 bathroom home combines thoughtful upgrades with an abundance of natural light and a layout designed for both everyday living and entertaining. The upgraded kitchen features ceiling height cabinetry, quartz countertops and stainless steel appliances, creating a stylish and functional space for the home chef. Multiple tube skylights bring additional natural light into the home, while the upgraded split air conditioning system provides added comfort throughout the seasons. The versatile Murphy bed offers excellent flexibility for guests, a home office or additional living space. Step outside onto the impressive wraparound balcony, offering plenty of room to relax, entertain or enjoy your morning coffee, along with convenient exterior storage. Additional highlights include secure underground parking and access to building amenities including a gym, wood shop and community centre. Located in a welcoming Martensville community close to parks, walking paths and local amenities, this is an excellent opportunity for anyone looking for stylish, low maintenance condo living. A well appointed top floor home offering space, natural light, upgrades and exceptional outdoor living. Book your private viewing today! (id:44393)
Boyes Group Realty Inc.
Regina, Saskatchewan
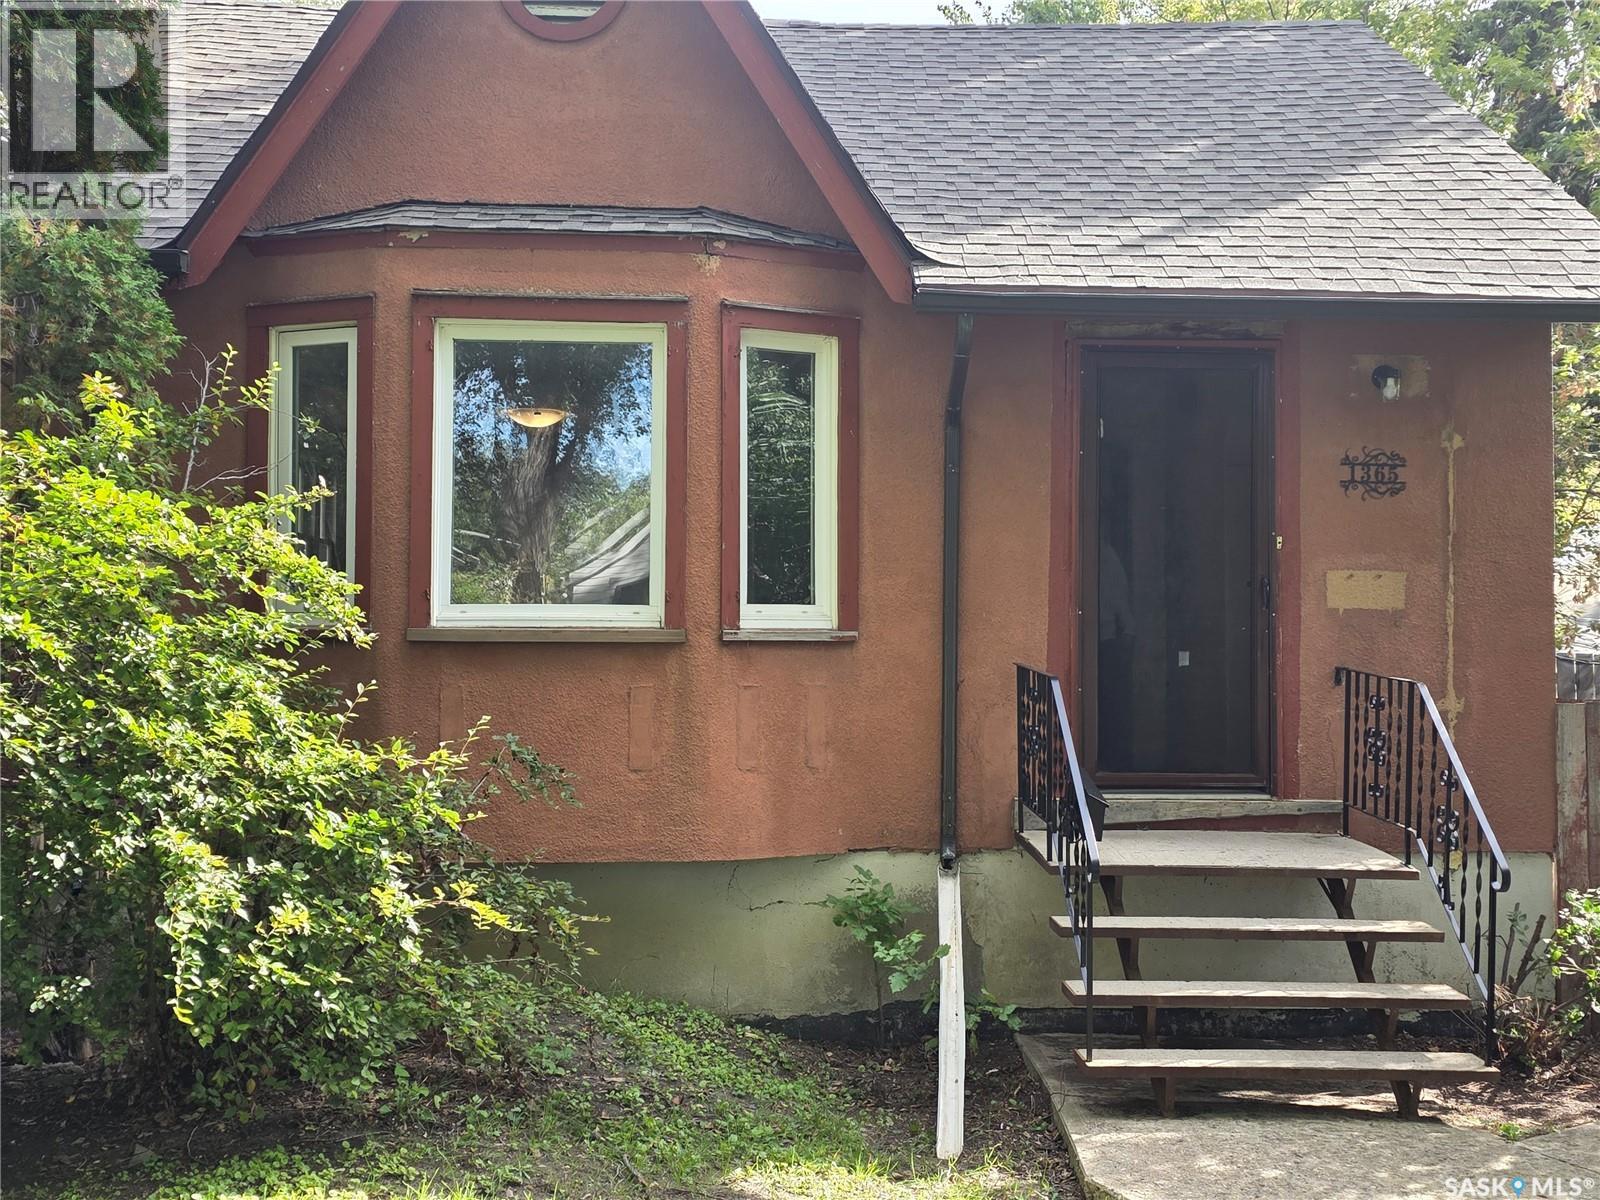
Affordable, Move-In Ready & Full of Potential! Whether you’re a first-time homebuyer looking to get into home ownership or an investor searching for a solid addition to your rental portfolio, this clean and well-kept bungalow is worth a look! Built in 1945, this 799 sq. ft. home offers a functional layout with two bedrooms and one full bathroom. The main floor features a comfortable living room with wood fireplace, separate dining area, kitchen, two bedrooms and a full bath; all conveniently located on one level. The unfinished basement provides additional storage space and houses the included washer and dryer, while leaving plenty of opportunity for a future owner to make the space their own. Outside, you’ll find a fully fenced backyard and a single detached garage with convenient back-alley access. Several important improvements have already been taken care of, including new shingles on the house and a new tin roof on the garage in August 2026, along with a new sewer line in February 2025; valuable updates that can offer added peace of mind to the next owner. Centrally located with everyday amenities nearby, the property is approximately two blocks from Pasqua Hospital and three blocks from Sacred Heart Community School, making it especially convenient for hospital employees, first-time buyers or those looking for a centrally located rental property. Clean, move-in ready and affordable; a great opportunity to stop renting, start building equity, or add another property to your investment portfolio! Quick possession is available! (id:44393)
Coldwell Banker Local Realty
Saskatoon, Saskatchewan
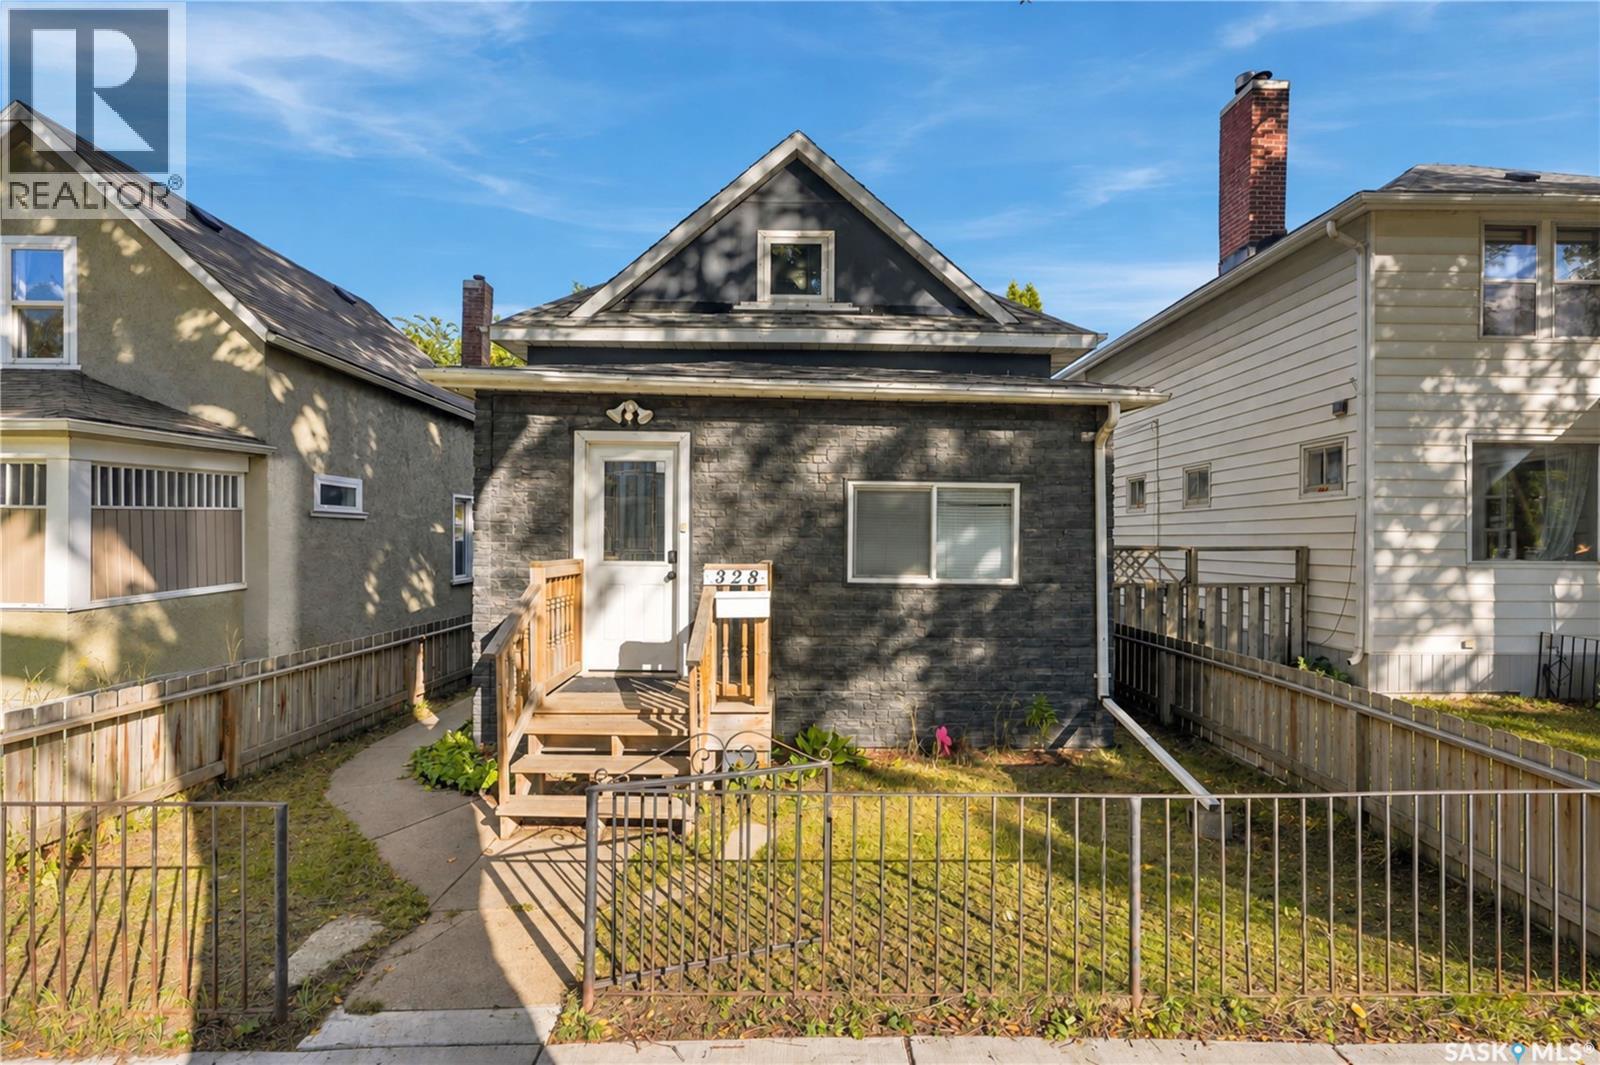
This 3 bedroom one and a half storey home is very affordable making it a perfect starter home or investment property. Located close to Optimist Park and a short walk to Victoria Park and the river. (id:44393)
Century 21 Fusion
Fort Qu'appelle, Saskatchewan
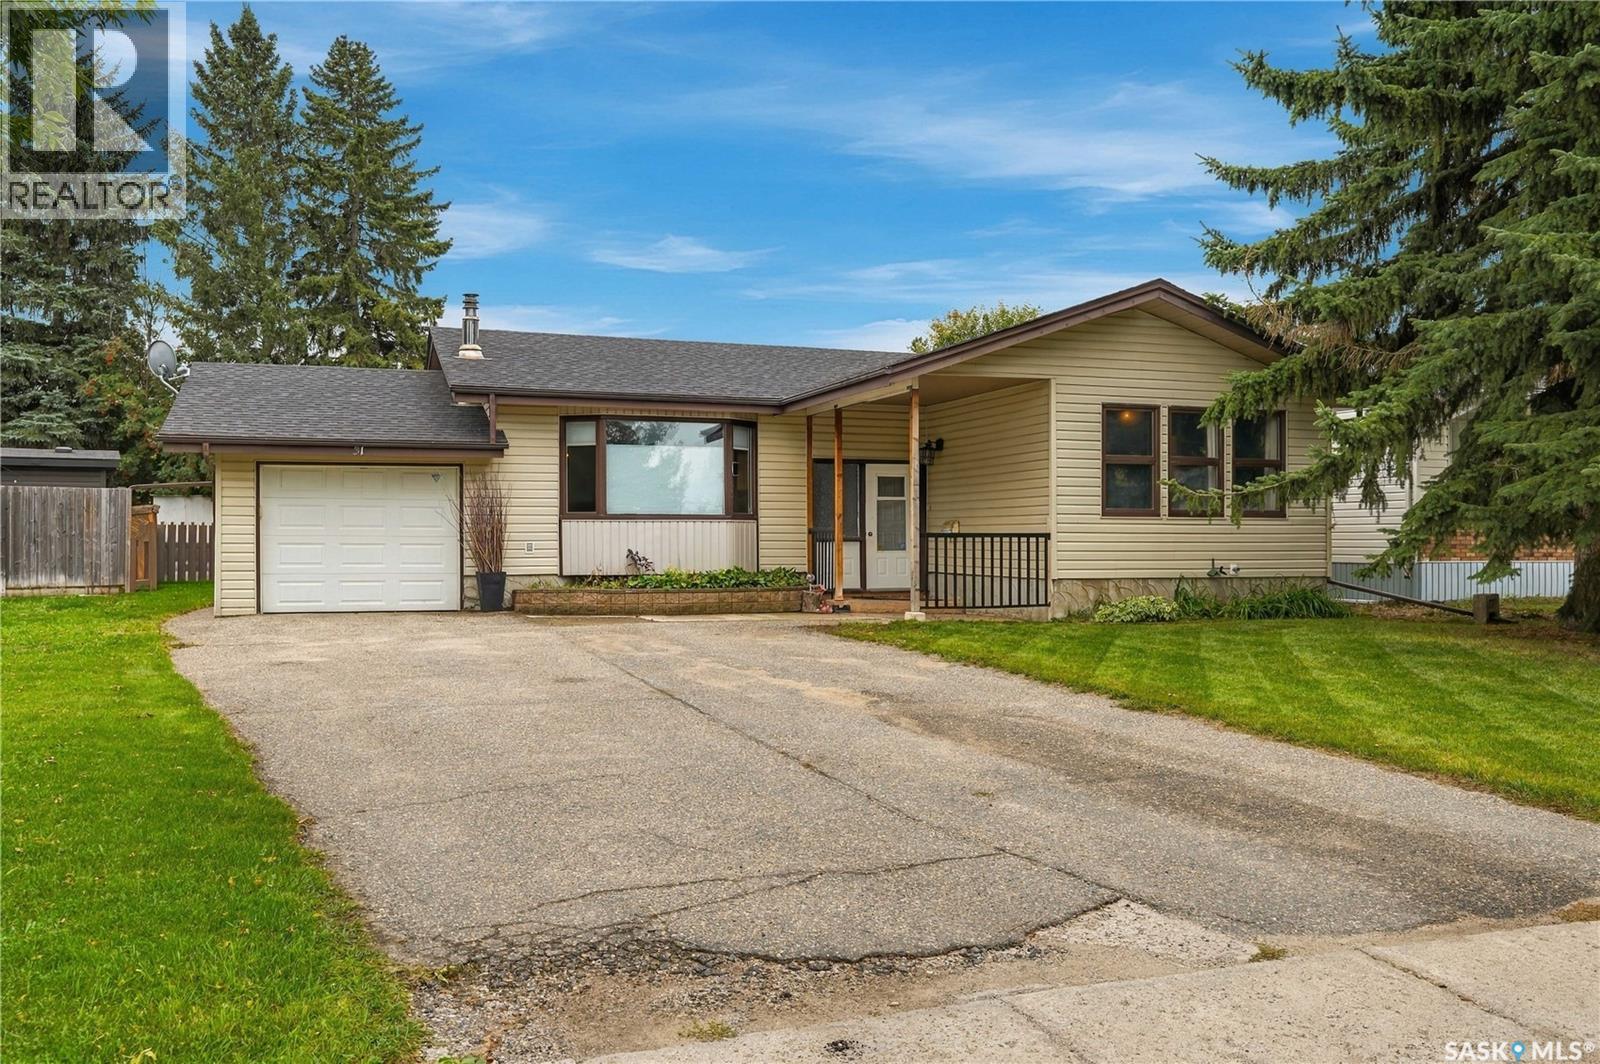
Welcome to 31 Echo Drive where comfort, functionality, and family living come together! This well-appointed 1,181 sq. ft. home offers four bedrooms, three bathrooms, and plenty of living space for the whole family. With three bedrooms on the main floor and a fourth bedroom in the developed basement, this home provides a versatile layout with room for everyone. The main living area features gleaming hardwood floors and an inviting open-concept design, creating a bright and welcoming space for everyday living and entertaining. A central gas fireplace provides a cozy focal point and adds warmth and character to the living area. The functional layout allows the kitchen, dining, and living spaces to flow naturally together, making family gatherings and entertaining easy. You'll also appreciate the abundance of storage throughout the home, providing plenty of room to keep everything organized. The nicely developed basement adds valuable additional living space and includes a comfortable family room, games room, dry bar, and fourth bedroom. This level offers endless possibilities for movie nights, entertaining, guests, teenagers, hobbies, or a dedicated recreation area. Convenient direct entry to the oversized attached single garage makes coming and going especially practical. Outside, the property continues to impress with a large backyard offering plenty of space for children, pets, gardening, and outdoor entertaining. Enjoy summer evenings on the patio, deck or gather around the firepit area with family and friends. The asphalt driveway provides additional parking, while the oversized garage offers valuable parking and storage space. With its spacious layout, four bedrooms, three bathrooms, hardwood flooring, gas fireplace, developed basement, excellent storage, oversized attached garage, and large backyard, this home offers the space and flexibility a growing family needs. A great family home in a welcoming package—come take a look and imagine making it your own! (id:44393)
C&c Realty
Saskatoon, Saskatchewan
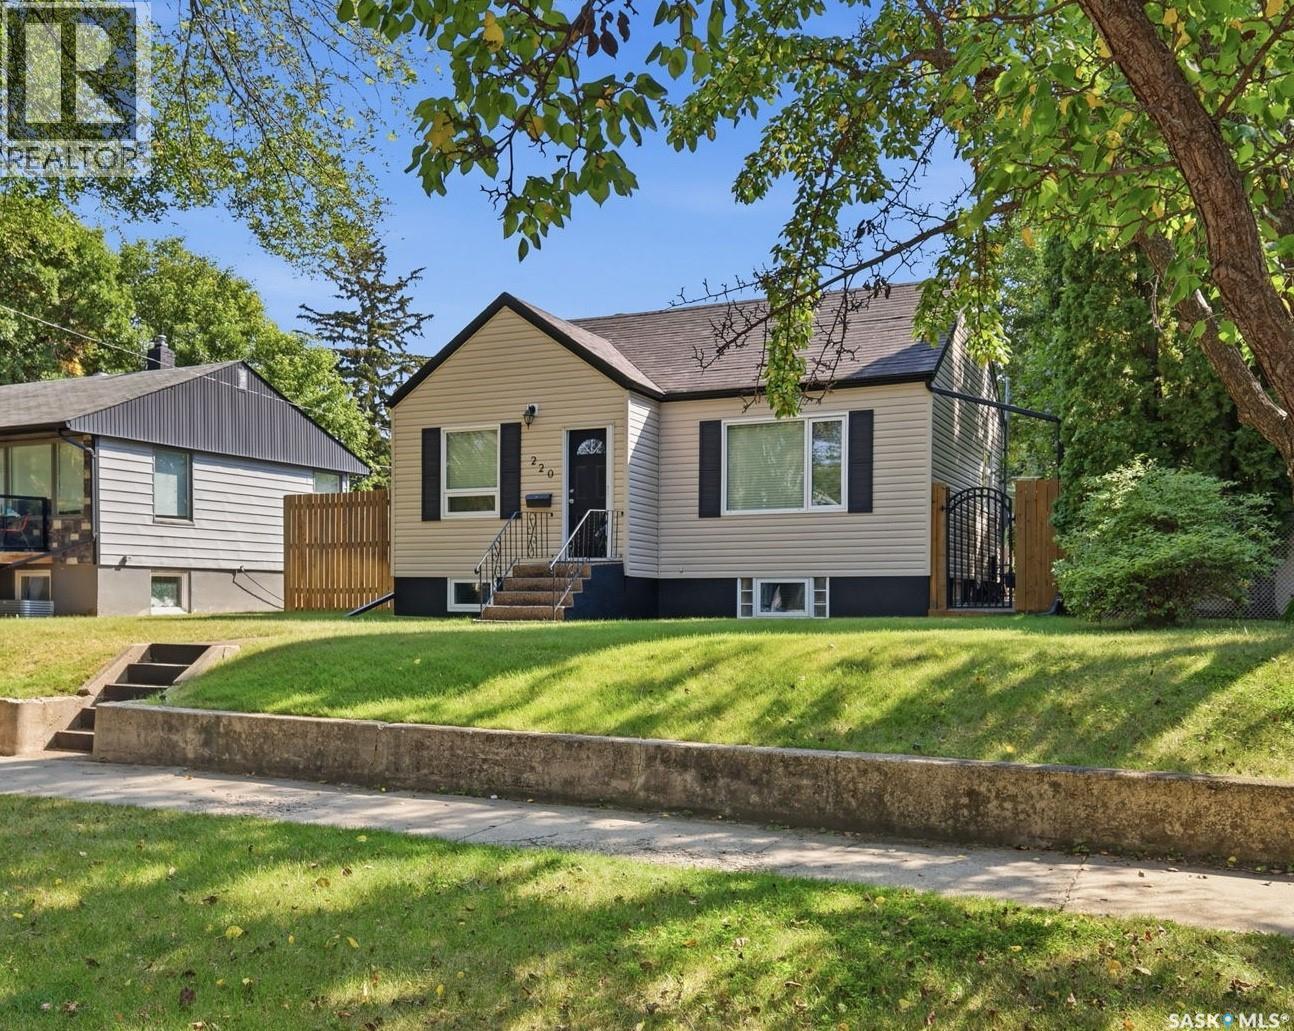
Located in the heart of Buena Vista, one of Saskatoon’s most established and sought-after neighbourhoods, this charming raised bungalow has been completely renovated from top to bottom while thoughtfully preserving its original character. Situated on a 50’ x 125’ lot with a beautifully landscaped backyard and oversized dream heated garage, the property offers an impressive combination of charm, versatility and functionality. Inside, an inviting front foyer opens to a bright living room featuring beautiful hardwood floors, crown moulding and large windows. French doors lead to a flexible office or bedroom (no closet), currently used as a comfortable sitting room. The main floor also offers a spacious bedroom, updated four-piece bathroom and a stunning kitchen with white shaker cabinetry, tile backsplash, all appliances and plenty of natural light. The lower level features a one-bedroom non-conforming suite with a spacious living area, white shaker kitchen, four-piece bathroom and generous bedroom with an impressive walk-in closet. A common laundry area is conveniently located in the mechanical room. The boiler and water tank were replaced in 2017, with windows, soffit, fascia and shingles replaced in 2010. Also completely redone in 2010, the fully fenced backyard is a private, low-maintenance retreat with mature trees, synthetic turf, paving-stone walkways, multiple patio areas and a dedicated fire pit space. Completing the property is the exceptional 26’ x 28’ heated detached garage, along with additional off-street gravel parking accessible from the back alley. A thoughtfully updated and incredibly versatile property close to Broadway, downtown, parks, schools and the river. Classic Buena Vista charm, modern functionality and a garage that truly sets this property apart. (id:44393)
Coldwell Banker Signature
Saskatoon, Saskatchewan
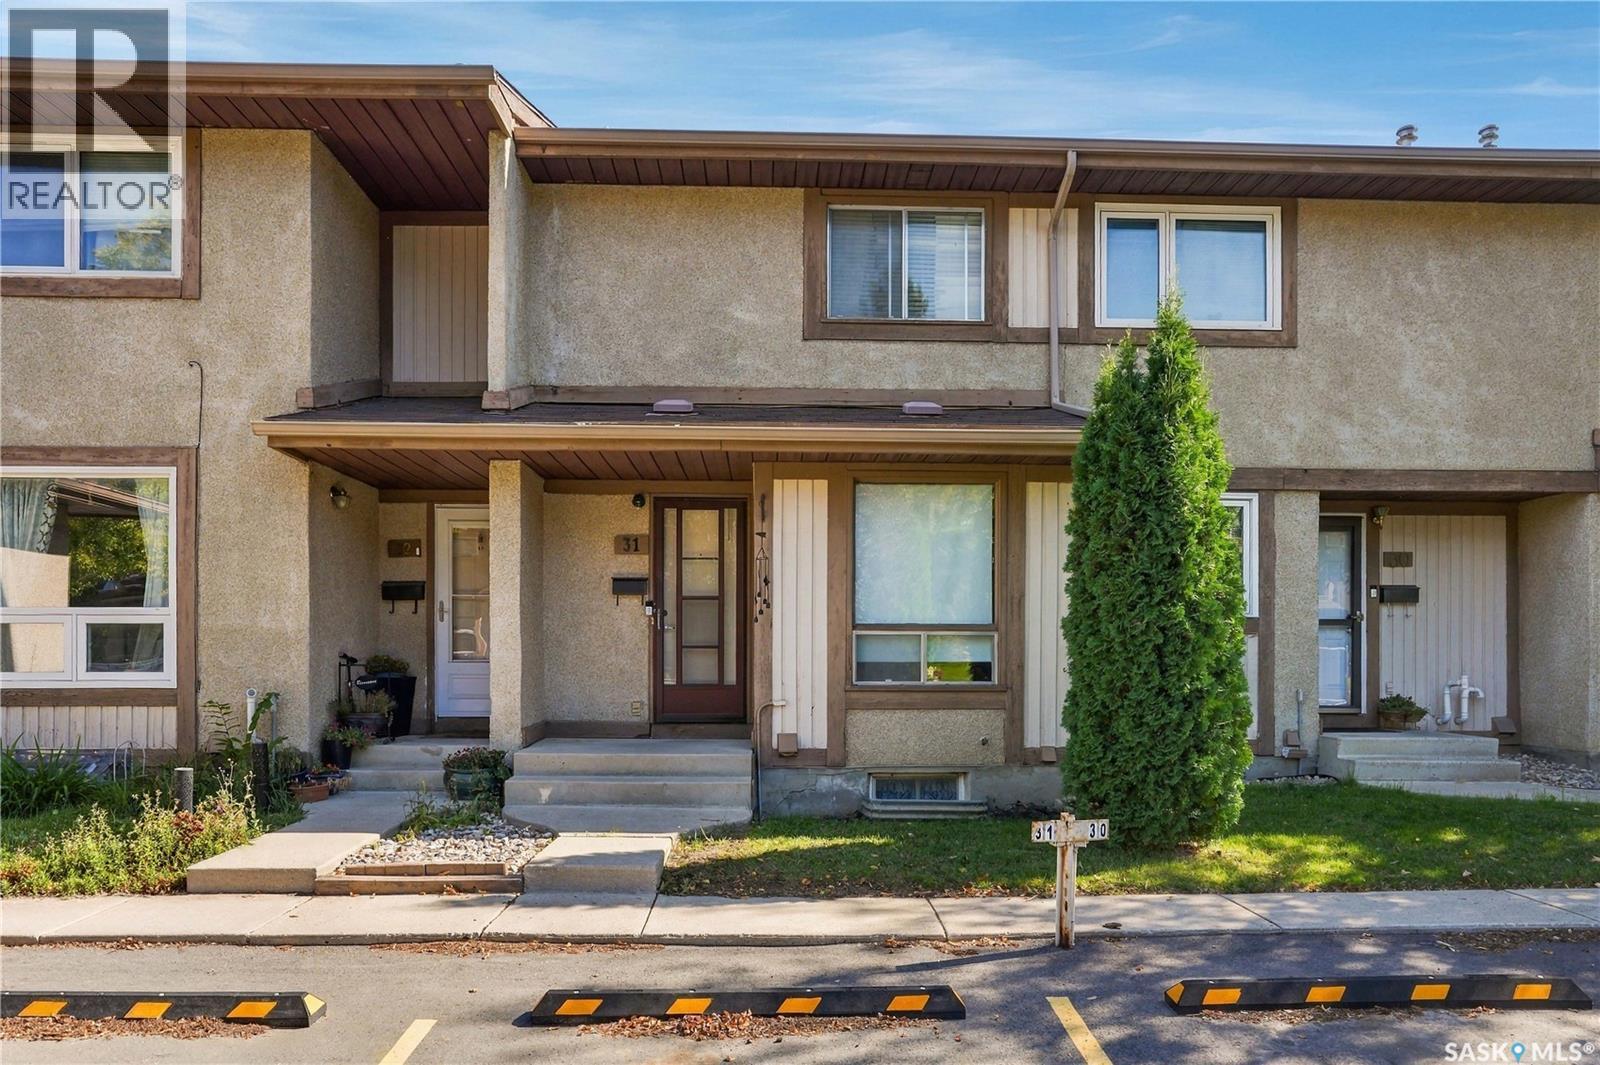
Welcome to this well-maintained 2-bedroom, 2-bathroom townhouse in Wildwood Village, located in the desirable Wildwood neighbourhood. Offering 939 sq. ft. of comfortable living space, this multi-level home features a bright and functional layout with a spacious living room, separate dining area, and a kitchen with ample cabinetry, tile backsplash, built-in range hood, and appliances. The primary bedroom includes a convenient 2-piece ensuite, complemented by a 4-piece main bathroom. The full basement provides additional space with a large family room, laundry/utility area, and plenty of room for storage or future development. Step outside to enjoy the private, fenced backyard with a patio, lawn, mature trees, and shrubs—an ideal space for relaxing or entertaining. This property includes a designated parking space right in front of the house. Condo fee includes water, sewer, snow removal, lawn care, garbage, common-area maintenance, exterior building maintenance, insurance, and reserve fund contributions. The complex also offers a playground and visitor parking. Pets are allowed with restrictions. The earliest possession date will be Nov.1st, 2026 when the current tenant moves out. This is an excellent opportunity for first-time buyers, downsizers, or investors who is looking for an affordable townhouse in Wildwood. (id:44393)
L&t Realty Ltd.
Saskatoon, Saskatchewan
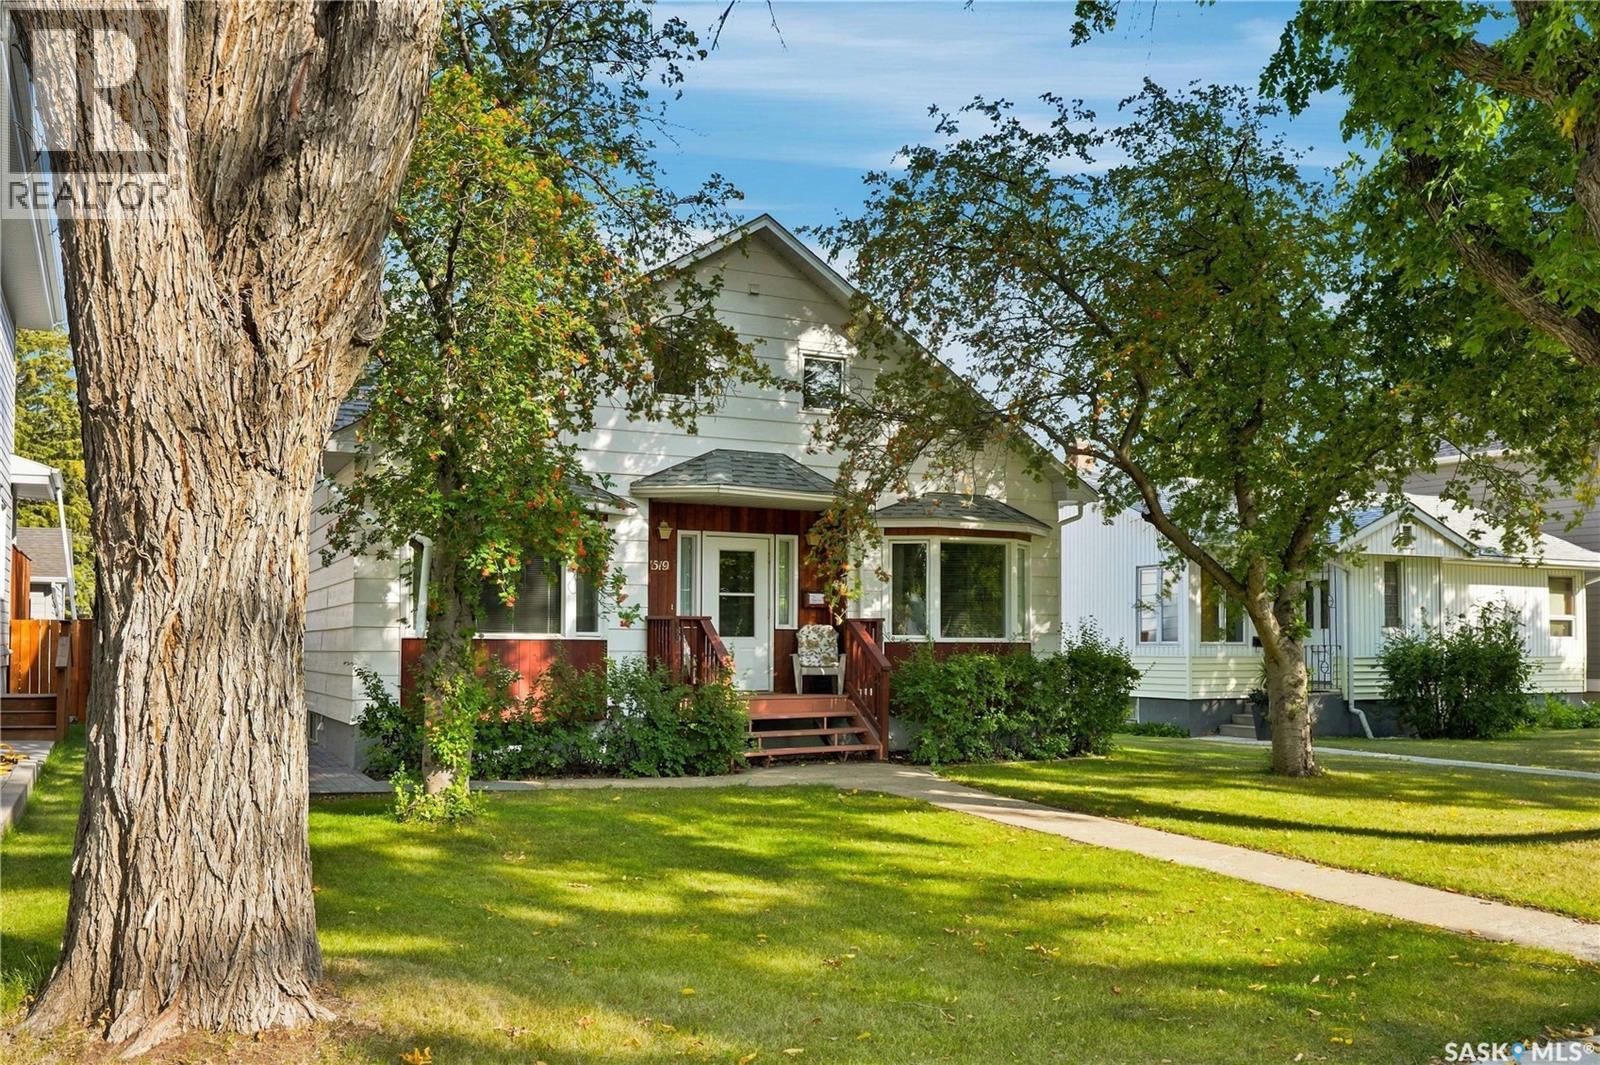
Welcome to this beautifully maintained 1,617 sq. ft. 1.5-storey home, offering the perfect blend of classic character, warmth, and everyday value in the desirable Haultain neighbourhood. Step inside to discover a spacious, sunlit living and dining area designed to create an inviting atmosphere for hosting family and friends year-round. The efficiently laid-out kitchen comes fully equipped with ample cabinetry & counter space, and all appliances included. For added convenience, the main floor also features a bedroom and a full 4-piece bathroom. Upstairs, the thoughtful floor plan continues with three generously sized bedrooms alongside an additional 4-piece bathroom. Downstairs, the fully finished basement significantly expands your living space! Enjoy relaxing in the large family room, complete with a fifth bedroom, a third 4-piece bathroom, a dedicated laundry area, and tons of storage space. Step outside to your backyard retreat, featuring a patio area, storage shed, and ample green space to enjoy the beautiful Saskatoon summers. Parking is a breeze with a single detached garage (14x24) and a convenient carport. Boasting immense pride of ownership, this move-in-ready gem offers added comfort with central air conditioning, a central vacuum system, underground sprinklers, and key updates including a newer water heater (~2022), shingles (~2014), and furnace (~2009). Perfectly located just steps from premier schools, beautiful parks, public transit, and local shopping amenities. Welcome home! (id:44393)
Realty Executives Saskatoon