
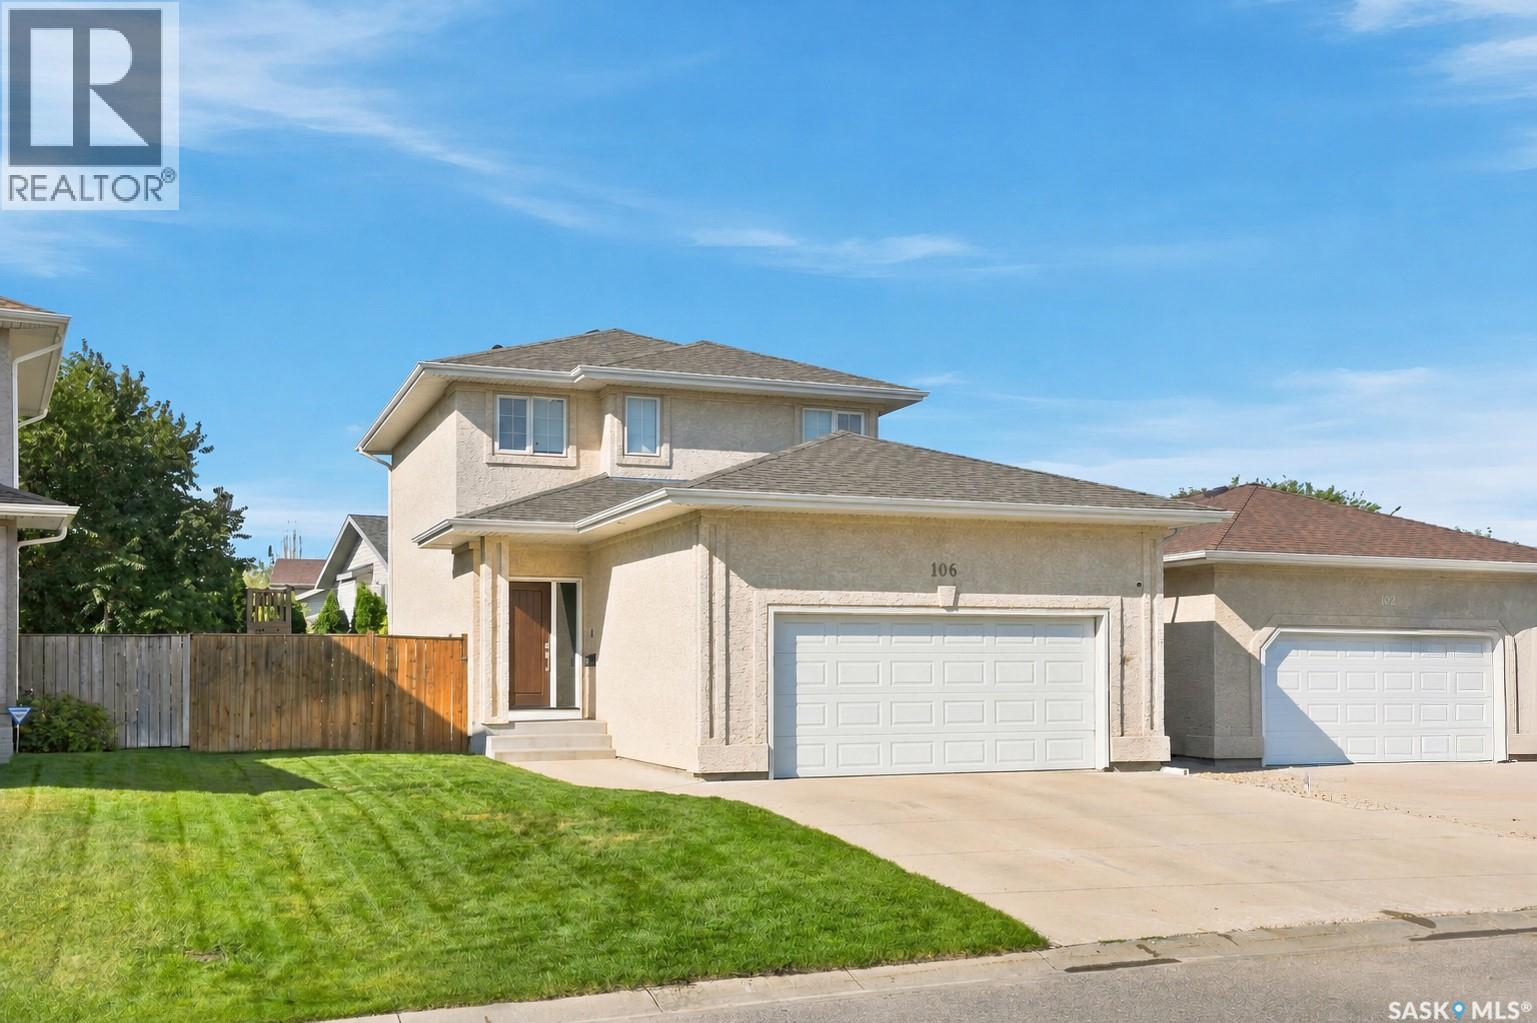
Saskatoon, Saskatchewan
Welcome to 106 Sears Cove, ideally located in the highly sought after neighbourhood of Arbor Creek. This 1358 sq ft two storey home is thoughtfully laid out with family living and entertaining in mind, offering 3 bedrooms and 3 bathrooms, all of which have been tastefully renovated. The main floor features a welcoming living room with a cozy fireplace, floating shelves and ample built in storage, flowing into the dining area with a stylish feature wall that adds a beautiful focal point to the space. A convenient renovated half bath is perfect for guests, while direct entry from the heated double attached garage adds everyday convenience. Upstairs you’ll find 3 bedrooms, including a spacious primary with walk-in closet and 3-piece ensuite, plus a 4-piece bathroom shared between the two bedrooms. Step outside to a backyard designed for enjoying summer days, complete with a large deck and pergola, kids’ playset, lush green lawn and mature trees providing privacy. The lower level is open for future development, giving you the opportunity to create additional living space that suits your needs. Notable updates include: Bathroom renos (2021), Water Heater (2025), Shingles (2024), Carpet (2026). The new owners will get to enjoy brand new white quartz countertops, that are scheduled to be installed prior to possession. Arbor Creek offers the ideal lifestyle with parks, walking paths and green space nearby, plus easy access to the U of S, shopping, schools and everyday amenities. With convenient access to College Drive, McOrmond Drive and Circle Drive, you’re tucked into a quiet, established neighbourhood while still being well connected to everything Saskatoon has to offer. This is a great opportunity to get into Arbor Creek at an attractive price point, with the major updates already taken care of. Move in ready and waiting for its next owner, call today to book your showing! (id:44393)
Coldwell Banker Signature
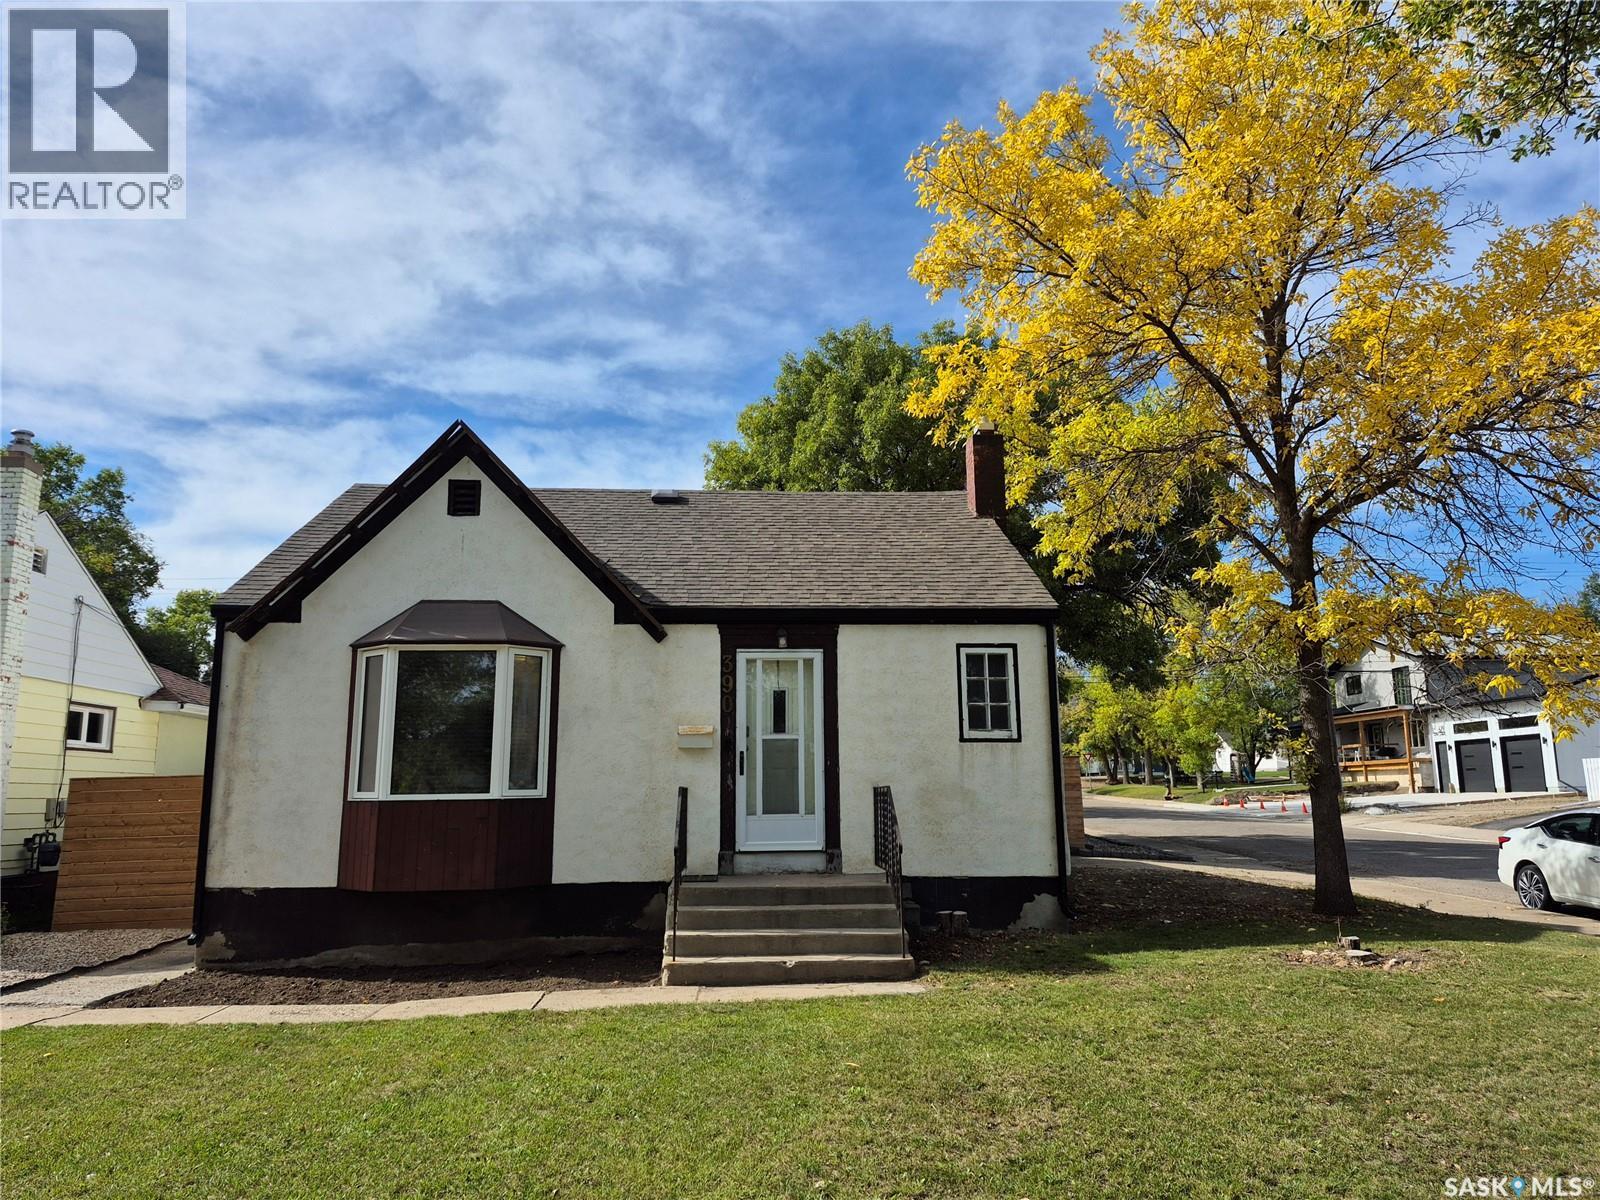
Swift Current, Saskatchewan
Completely updated and move-in ready! This charming 2 bedroom, 2 bathroom home offers 868 sq. ft. of comfortable living space and is truly move-in ready. The heart of the home is the brand-new kitchen, featuring fresh cabinetry, countertops, backsplash, lighting and range hood, creating a bright and modern space with plenty of storage. The main floor bathroom was updated in 2021, with the basement bathroom receiving a complete update in 2026. Other recent improvements include shingles (2021), eavestroughs and fencing (2022), backyard landscaping with sod and underground sprinklers (2024), and a washer and dryer (2025). A Google Nest thermostat adds modern convenience, while the attached single garage provides welcome parking and storage. With its tasteful updates, manageable size and beautifully finished yard, this home is an excellent choice for a first-time buyer, downsizer or anyone looking for a home where the major updating has already been done. Just move in and enjoy! (id:44393)
RE/MAX Of Swift Current
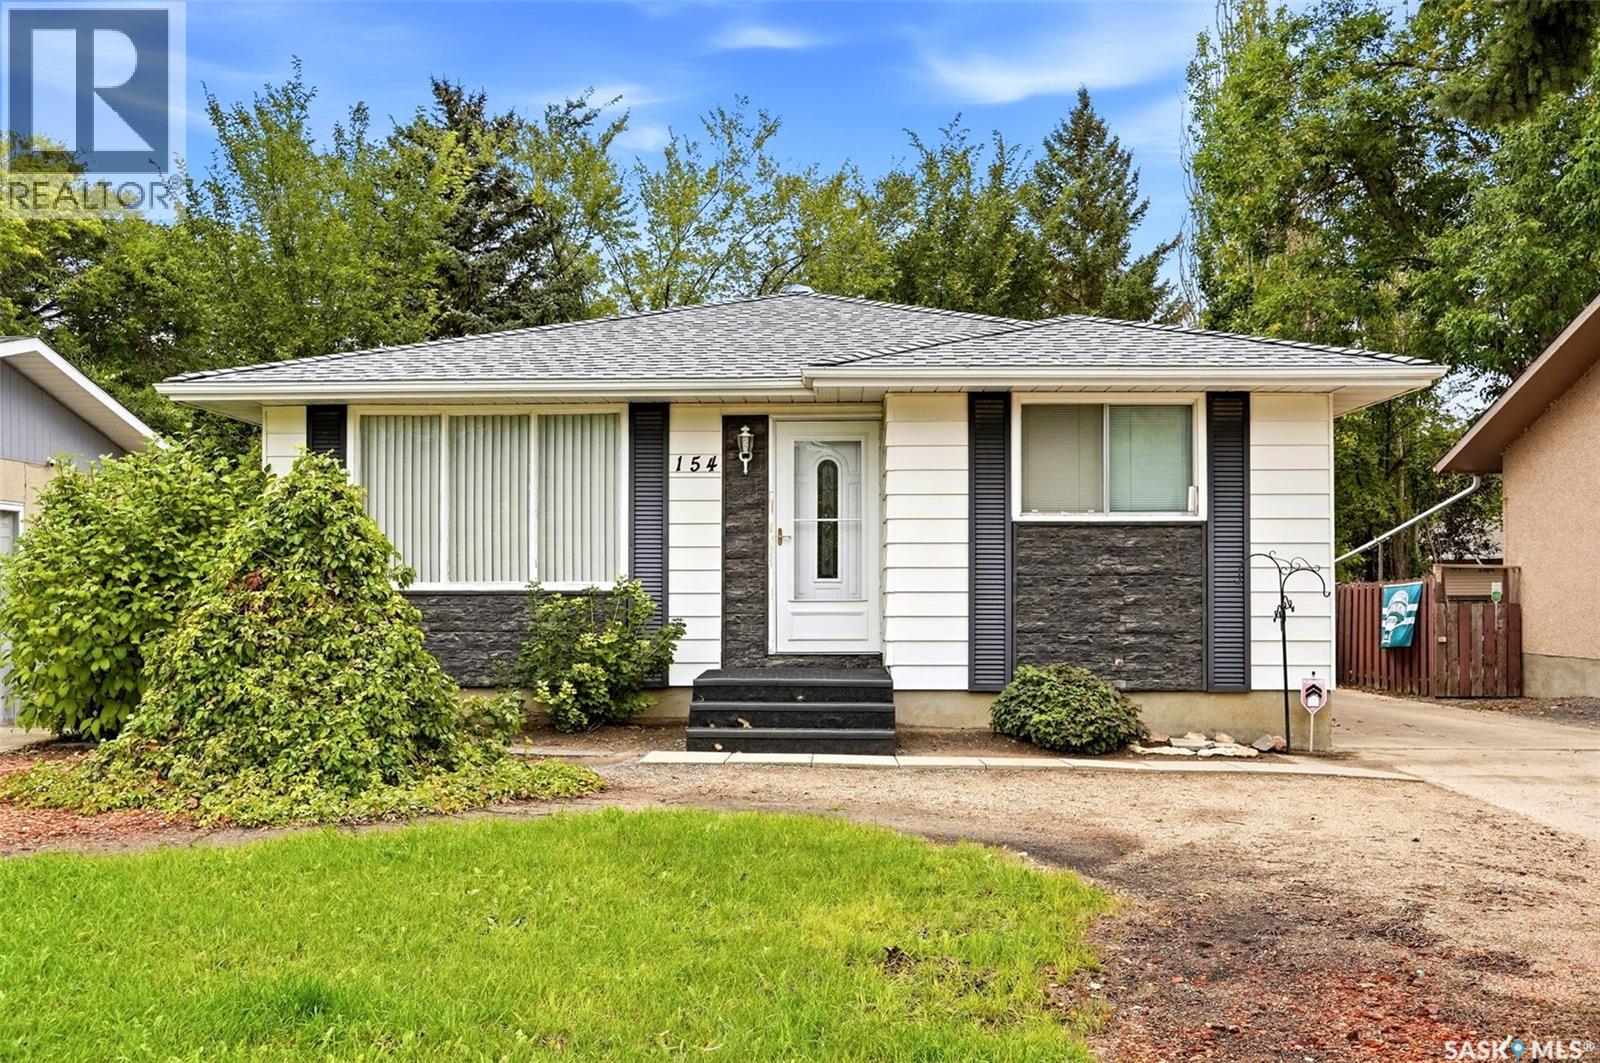
Regina, Saskatchewan
Family home in Argyle Park close to schools/parks and all amenities. Very solid 924 square foot bungalow with great street appeal, 5 bedrooms (three on the main floor and two in the basement), 2 bathrooms (one up and one down) and multiple features including newer shingles, oversized single garage (insulated and roughed in with natural gas line), central air conditioning, fully developed basement with large recreation room and great storage, all appliances included, 2 sheds and more. -Quick possession is available. (id:44393)
Realtyone Real Estate Services Inc.
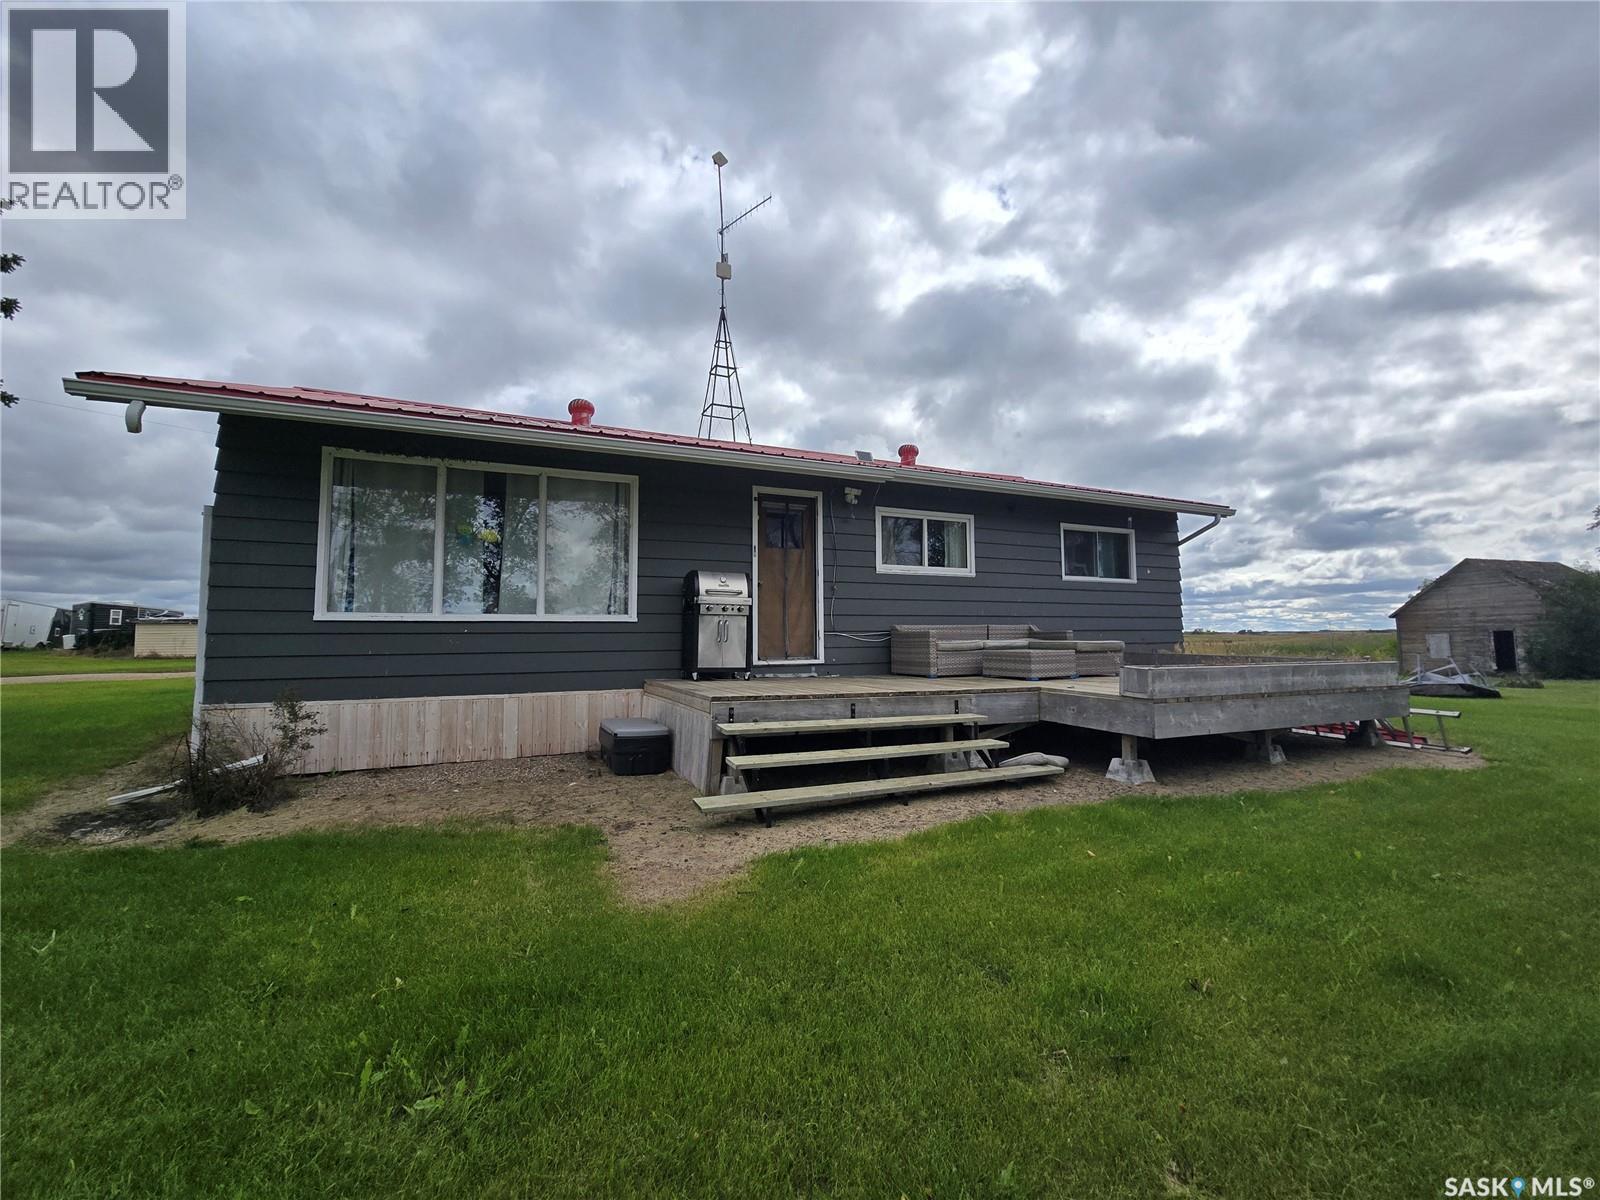
Elcapo Rm No. 154, Saskatchewan
PRIVATE, SECLUDED, TRANQUIL ACREAGE LIFE AWAITS YOU HERE ! This is one to add to your list if searching for a piece of country life. Be prepared to live and love this acreage located north of the #1 highway, between Grenfell and Broadview with bus service for your family. Find a 1120 Sq ft bungalow with 2 levels of living with 3 bedrooms and 2 full baths. Upgrades to include a newer kitchen and flooring. The basement is set up for a large family room , 4 piece bathroom and a large mechanics room that hosts the laundry and all the systems that run the home. 200 amp panel service. Enjoy the nature from 2 decks off the home. On this "no-though" road to the 10.02 acres you must be prepared to be efficient in clearing your yard for snow and lawn care but the home is set up for "off grid" living with Generac propane power back up which is connected to all the major appliances . The home is heated and cooled with Geo Thermal. Water system is from a 30' well , no shortage of water with a past test at 80/ gals /min. Treated with a softner ( distiller in basement but not currently being used). The outbuildings to include 24' x 40' insulated and heated (electric and wood stove)(220 amp ) workshop, Pump house (10.5' x 7'), a shed (26.5' x 26.5'). If you love to grow your own food, there is a huge garden area north of the house with power and pex line and tap for sprinklers. Some assets to the property to include, metal roofing on home and shop and a long list of updates from the previous owner to the property to numerous to mention. Invest in a piece of the quiet life before winter arrives. (id:44393)
RE/MAX Blue Chip Realty
Saskatoon, Saskatchewan
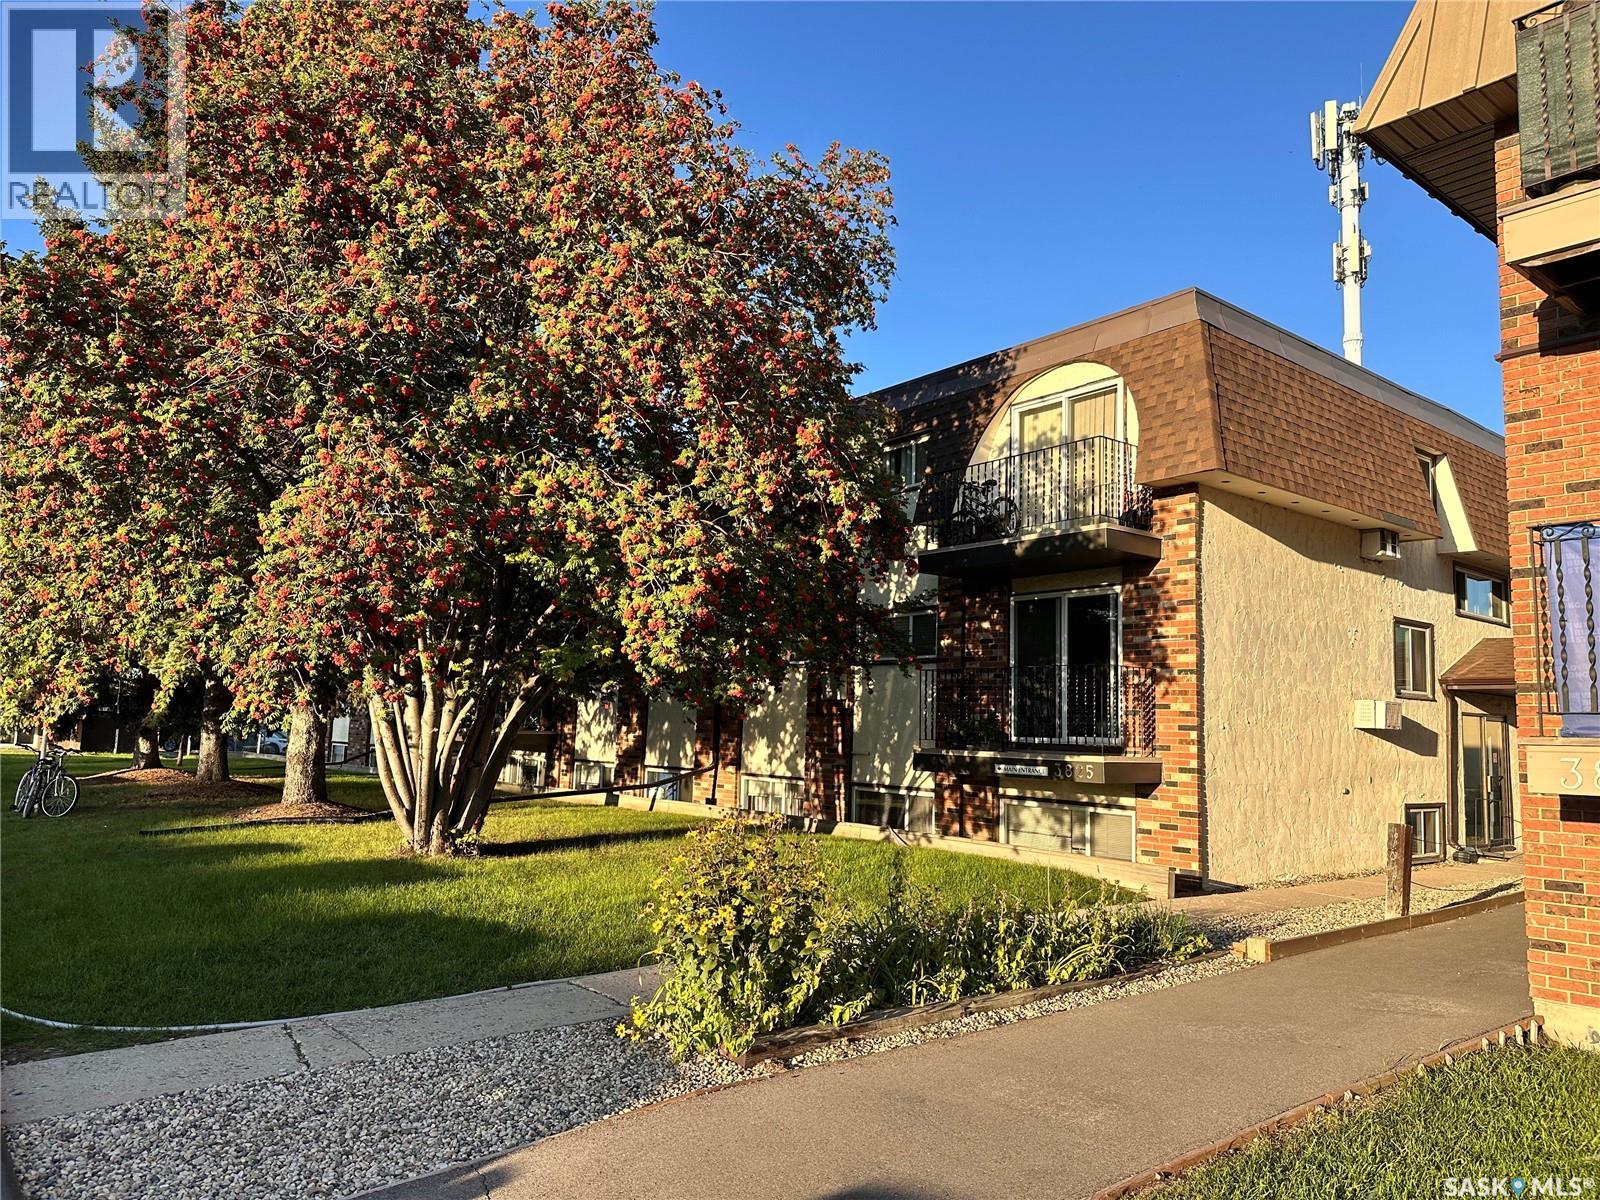
Well-maintained 2-bedroom condo offering a functional layout, electrified parking stall, and generous in-suite storage. Ideally located near 8th Street, Centre Mall, public transit, shopping, restaurants, and a variety of everyday amenities. A great opportunity for first-time buyers, students, professionals, or investors. Move-in ready and offering excellent value in a convenient location. call realtor for more information (id:44393)
Boyes Group Realty Inc.
RE/MAX Saskatoon
Shields, Saskatchewan
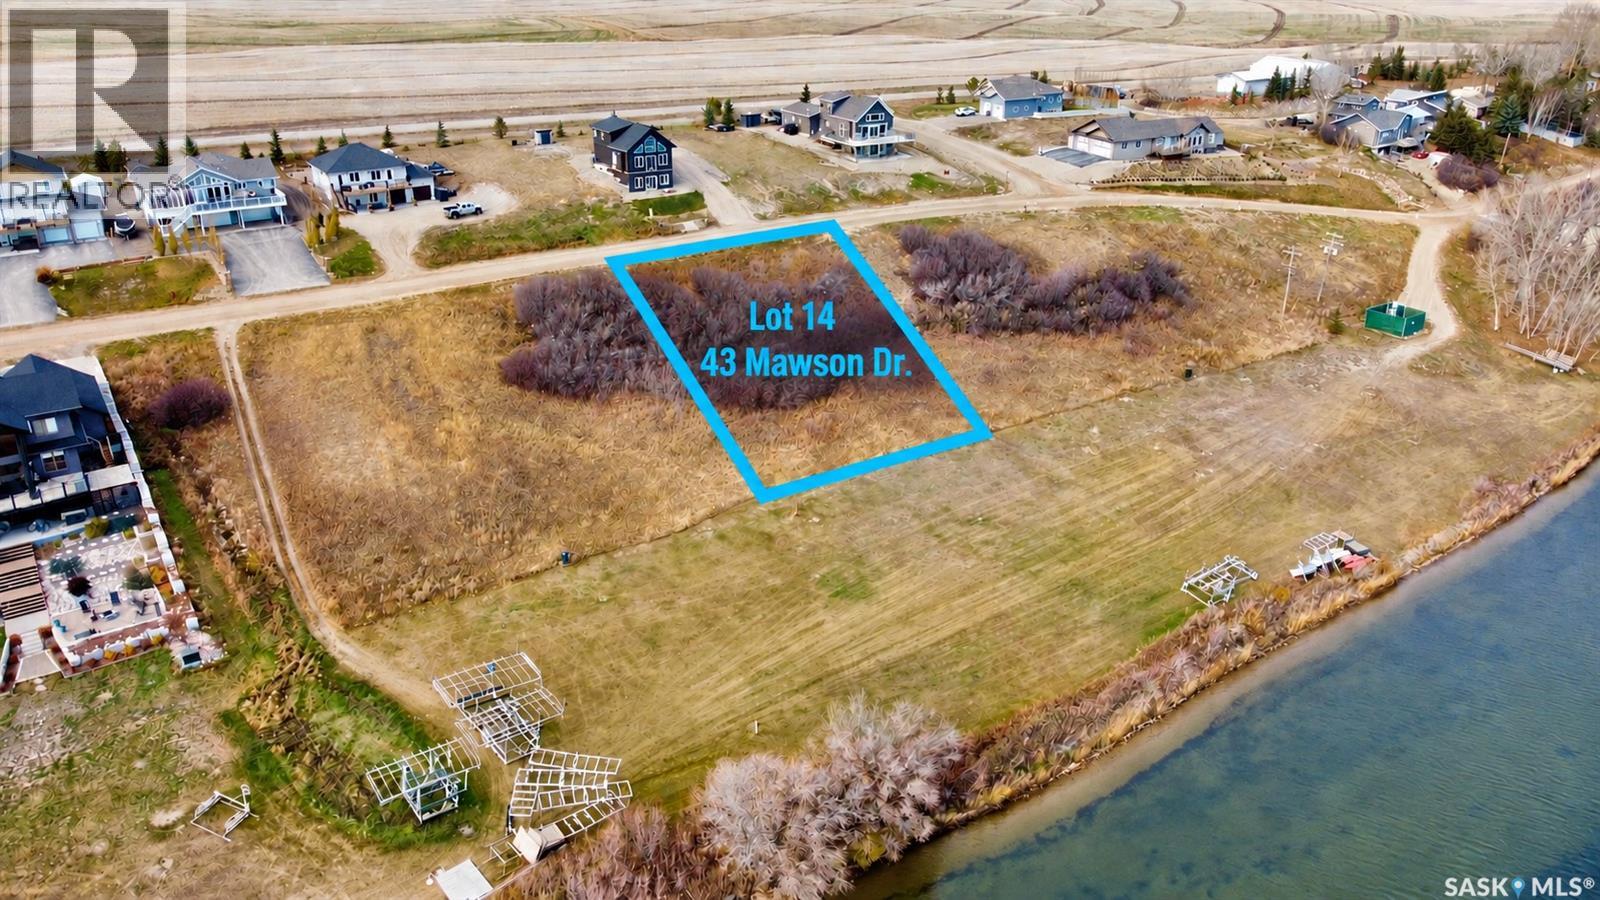
LAKE FRONT AND LAKE VIEW LOTS AT BLACKSTRAP SHIELDS! NOW IS THE TIME... Lifestyle, family, community, value & safety…Welcome to the Resort Village of Shields and Blackstrap Lake. Grab your coffee and let’s take a walk around your new building lot with beautiful and endless lake views. Imagine lake living with a short commute to Saskatoon. This is truly the best of both worlds. Making new family memories, imagine the fun…play area, pickle ball/tennis courts, community centre, 9 hole golf course, swimming, kayaking, fishing, paddle boarding, wake boarding, cross country skiing, quadding, skating, snowmobiling, ice fishing all right at your door…the list goes on. Beautiful panoramic lake front and lake view building lots. All utilities to the property line. Natural gas, city water, public sewer. Imagine having direct lake front access to your private dock out front. Just steps away with easy access or marked pathway access & enjoyment. School bus pick up and drop off right at your door, K-6 Dundurn and 7-12 Hanley. Ideally located 25 minutes south of Saskatoon on Hwy. 11. This location and community have everything for a new or growing family…welcome home! Building, lot and architectural requirements available at www.shields.ca . Refer to survey and parcel picture for accurate lot location. GST owing. (id:44393)
Exp Realty
Strasbourg, Saskatchewan
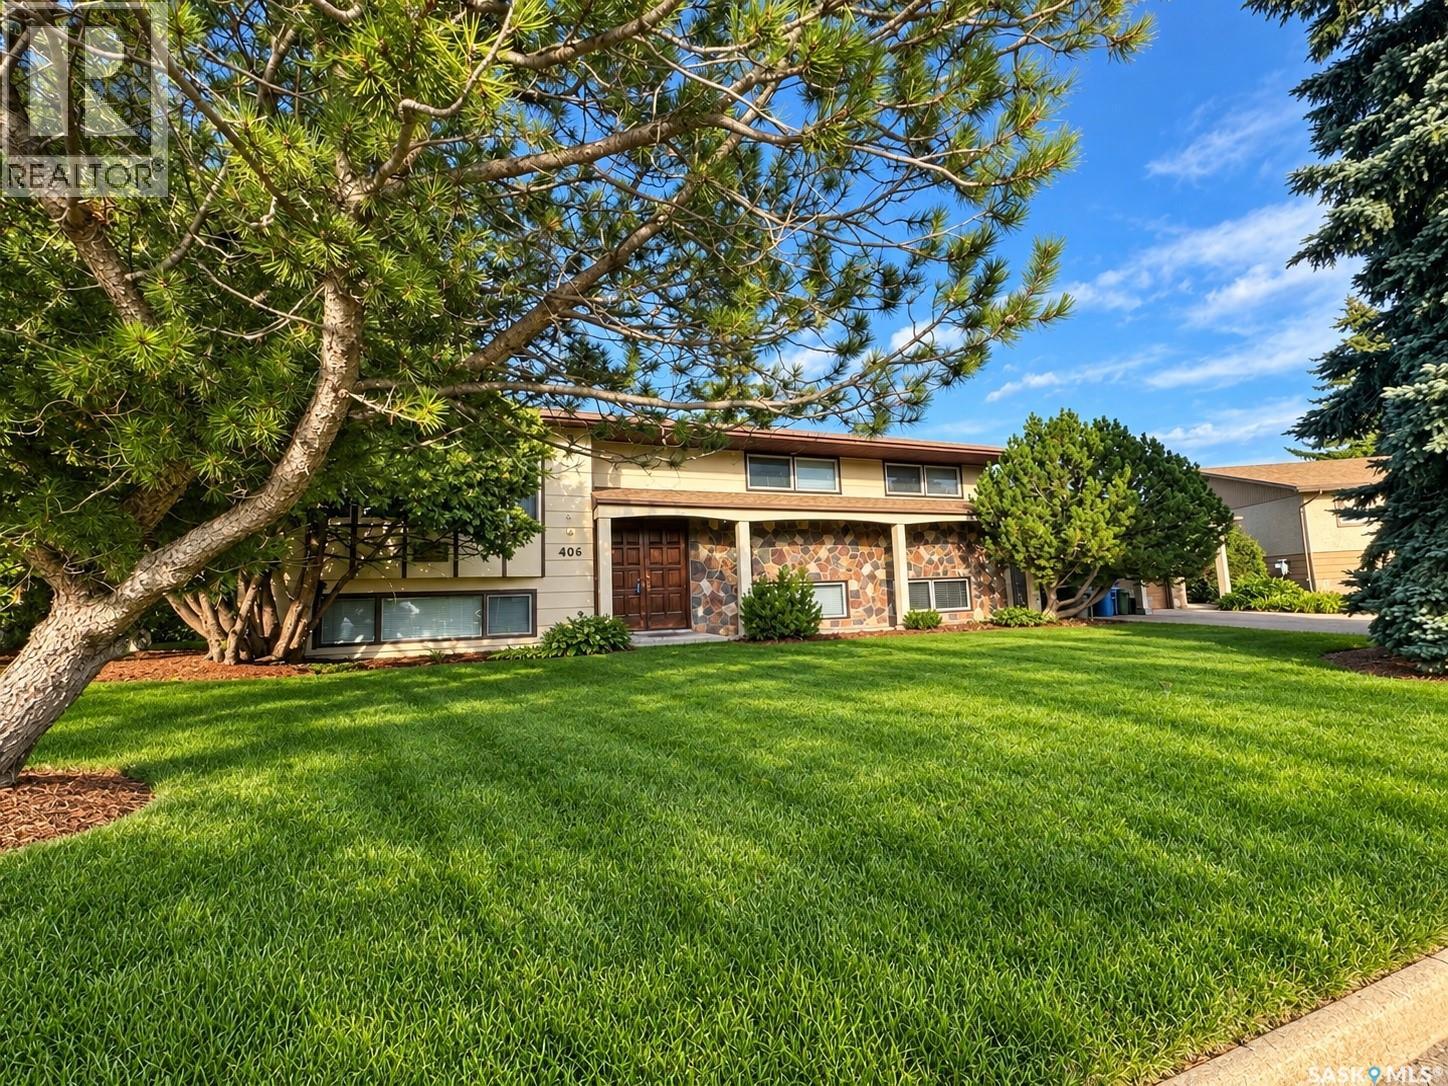
Welcome to Strasbourg, Saskatchewan! Incredible value awaits in this well maintained 5 bedroom, 3 bathroom home situated on a huge, private, park like yard. A grand wooden front door opens to a spacious entry and bright living room with large bay windows. The main living area features a generous kitchen and dining space with access to the backyard deck, plus a separate formal dining room. Upstairs you will find 3 bedrooms, including the primary with his and hers closets and a 2 piece ensuite, along with a 4 piece bathroom. The lower level offers a cozy family room with electric fireplace, 2 additional large bedrooms, a 4 piece bathroom, laundry and utility room, plus a huge mudroom with convenient access to the double attached garage and backyard. Outside, enjoy a beautiful yard filled with mature trees, garden space, a large deck and plenty of room for kids and pets to play. Strasbourg is a welcoming community offering a K to 12 school, grocery store, pharmacy, medical services, restaurants, recreation facilities, golf course, parks and more. With Last Mountain Lake nearby, this is small town Saskatchewan living at its best! (id:44393)
Realty Executives Diversified Realty
Viscount, Saskatchewan
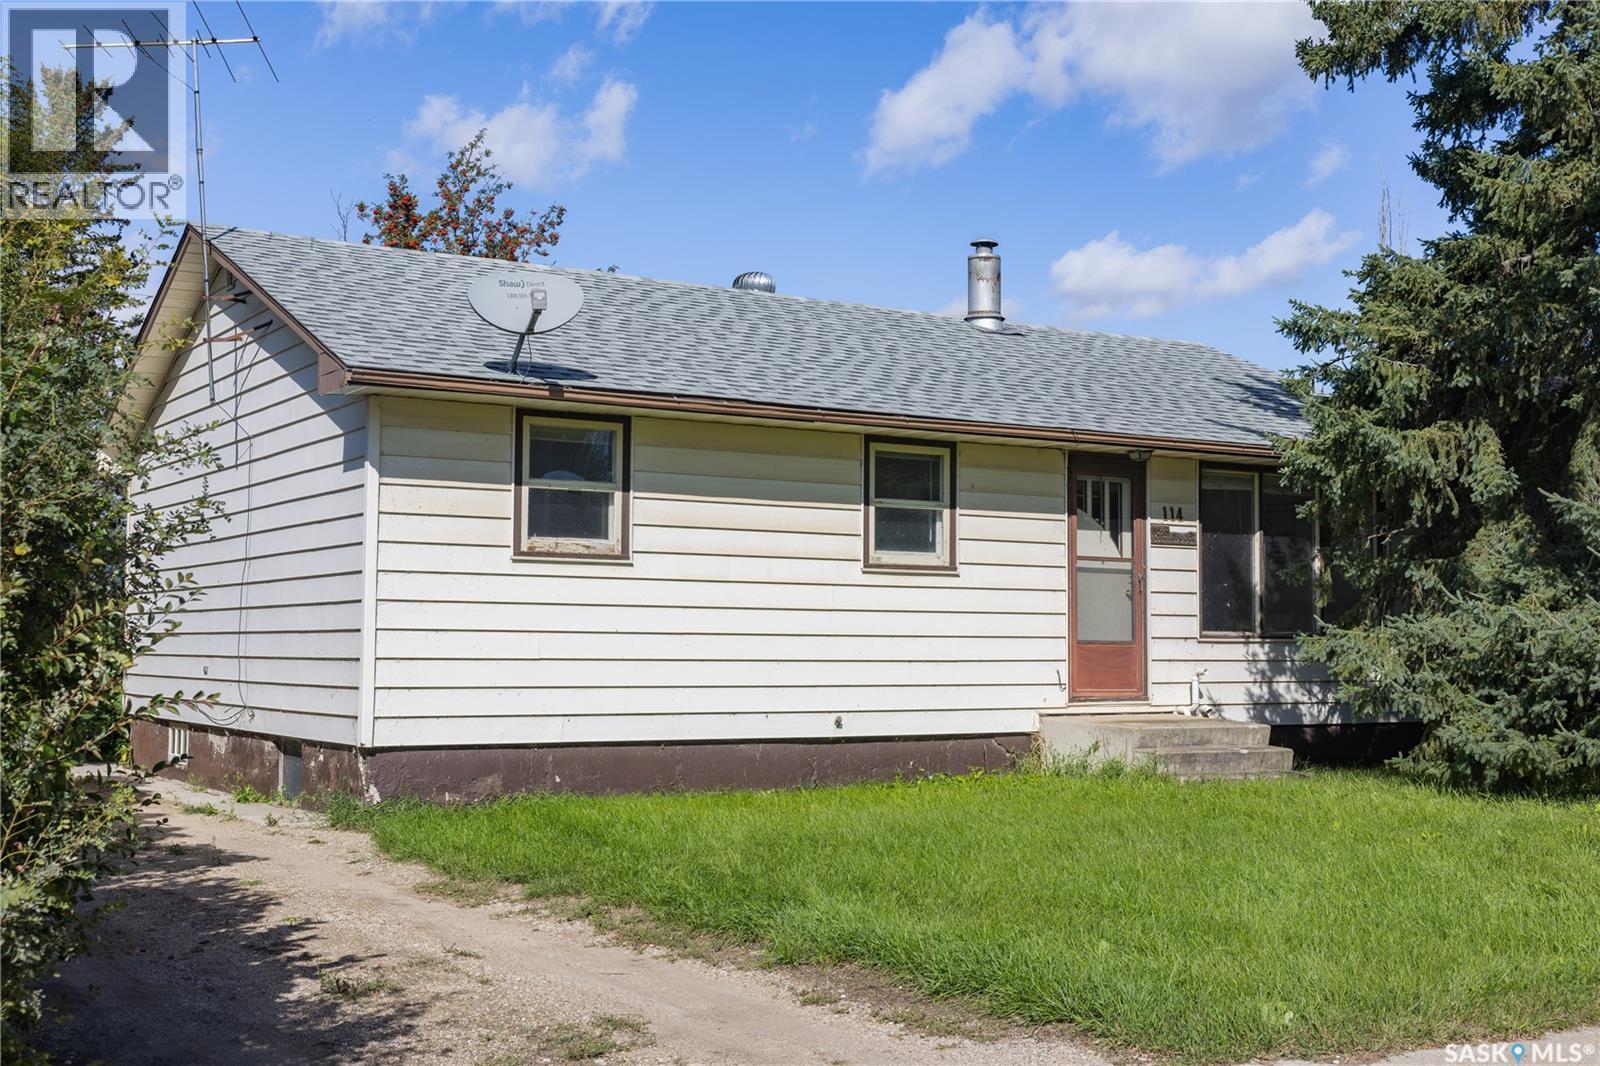
Turnkey, furnished, and ready to go! Whether you’re looking for a comfortable family home or an income-producing property, this well-kept 5-bedroom, 2-bathroom home offers flexibility, value, and a whole lot of opportunity. Lovingly held by the same family since day one, this home has been cared for over the years and offers the practical updates buyers appreciate, including newer shingles, 2021 high-efficiency furnace, central A/C, and hot water heater. Inside, you’ll find durable linoleum flooring throughout much of the home, carpeted bedrooms and living room, plus a finished basement with additional living space and a 3-piece bathroom. And here’s the really convenient part: the home is being offered fully furnished, making this an exceptionally easy transition for a family, first-time buyer, investor, or someone looking for a turnkey rental. Outside, you’ve got a back alley, shed, and partially fenced yard. The location is especially family-friendly, with the school, sports fields, ball diamonds, and playground just a 2-minute walk away, plus an indoor hockey rink only minutes from home. A home with history, practicality, and flexibility—and you can walk in with your suitcase and start living. Please see listing video for a virtual tour. Contact your fav REALTOR® today for a private showing. (id:44393)
Exp Realty
Kenaston, Saskatchewan
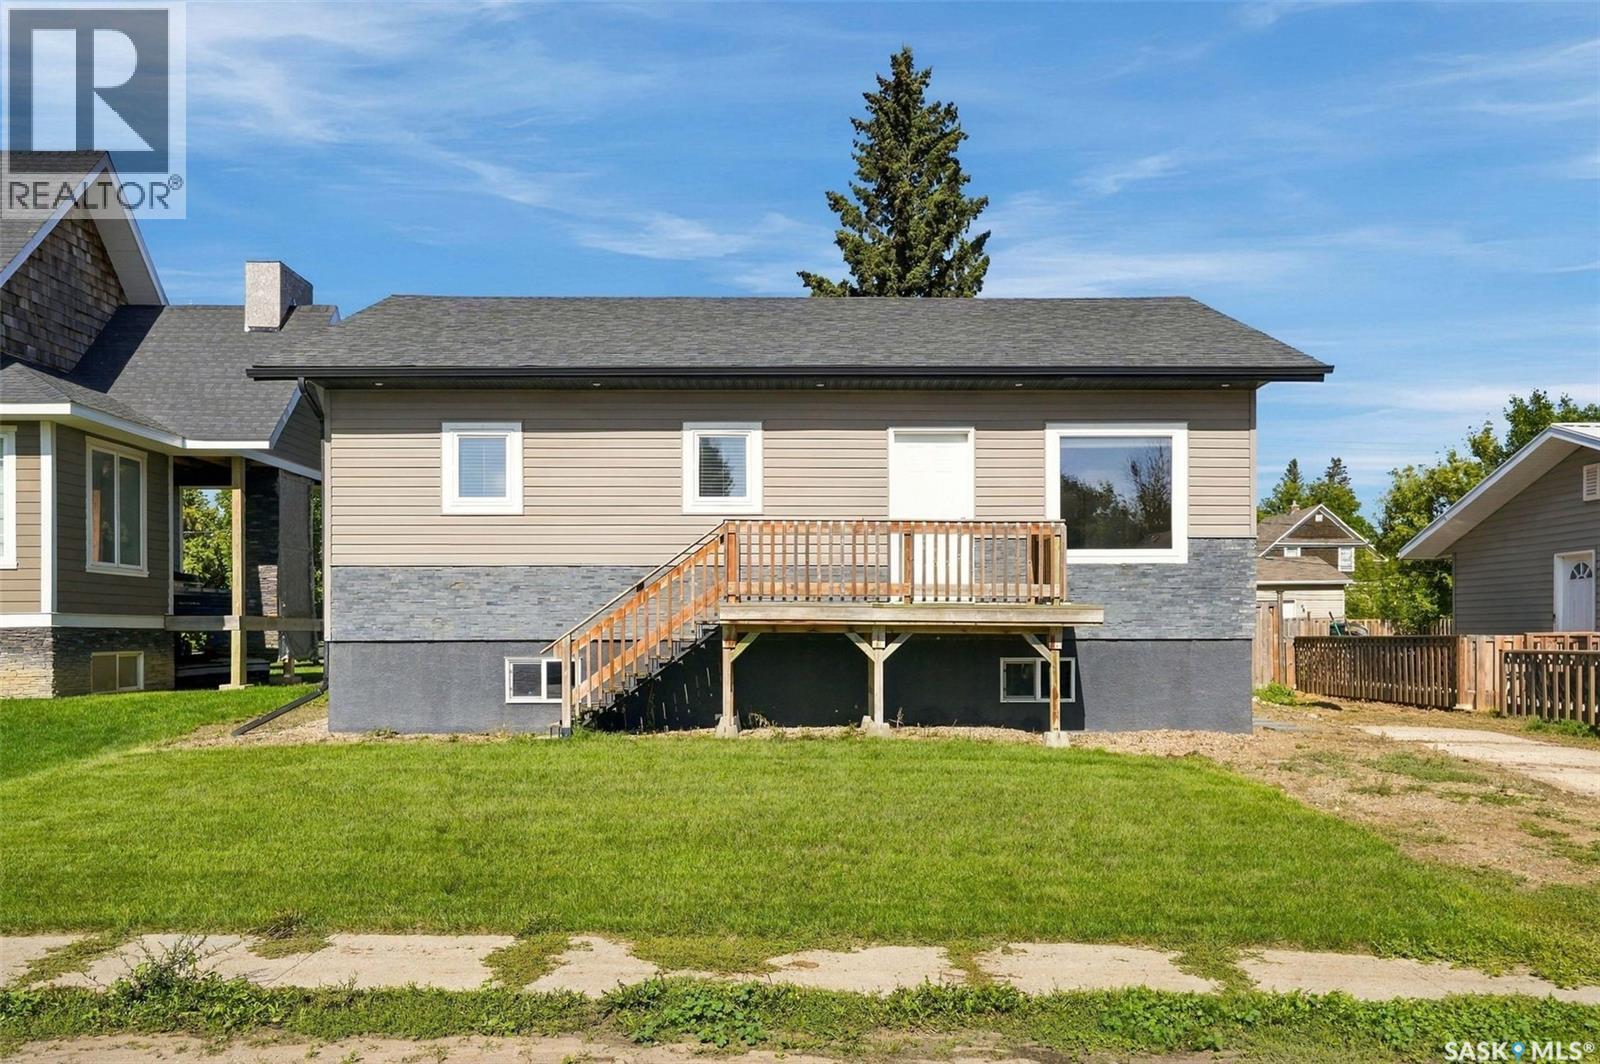
Welcome to this beautifully maintained raised bungalow in the welcoming community of Kenaston, Saskatchewan. Built in 2013, this home offers a comfortable layout, quality finishes, and plenty of room to grow. Step inside to a bright, open concept main floor featuring 9-foot ceilings and durable vinyl plank tile flooring. A generous living room offers the perfect space for family time or entertaining. The kitchen is a true standout, complete with an abundance of soft-close cabinetry, quartz countertops, and stainless steel appliances. A garden door off the kitchen leads directly to the 12' x 24' deck, complete with a convenient gas BBQ hookup - perfect for summer entertaining. The primary bedroom offers a relaxing retreat with its own 3-piece ensuite featuring double sinks. Two additional bedrooms provide flexibility for children, guests, or a home office. The lower level is ready for your finishing touches, featuring an epoxy floor, completed electrical, and roughed-in plumbing for a future bathroom. Outside, the yard offers ample space to add a garage, providing opportunity to add more functionality and value. With convenient access to Highway 11, Kenaston offers the best of small town living, with a welcoming community, peaceful surroundings, and a relaxed pace of life. Come see everything this Kenaston home has to offer. (id:44393)
Coldwell Banker Signature
Elk Ridge, Saskatchewan
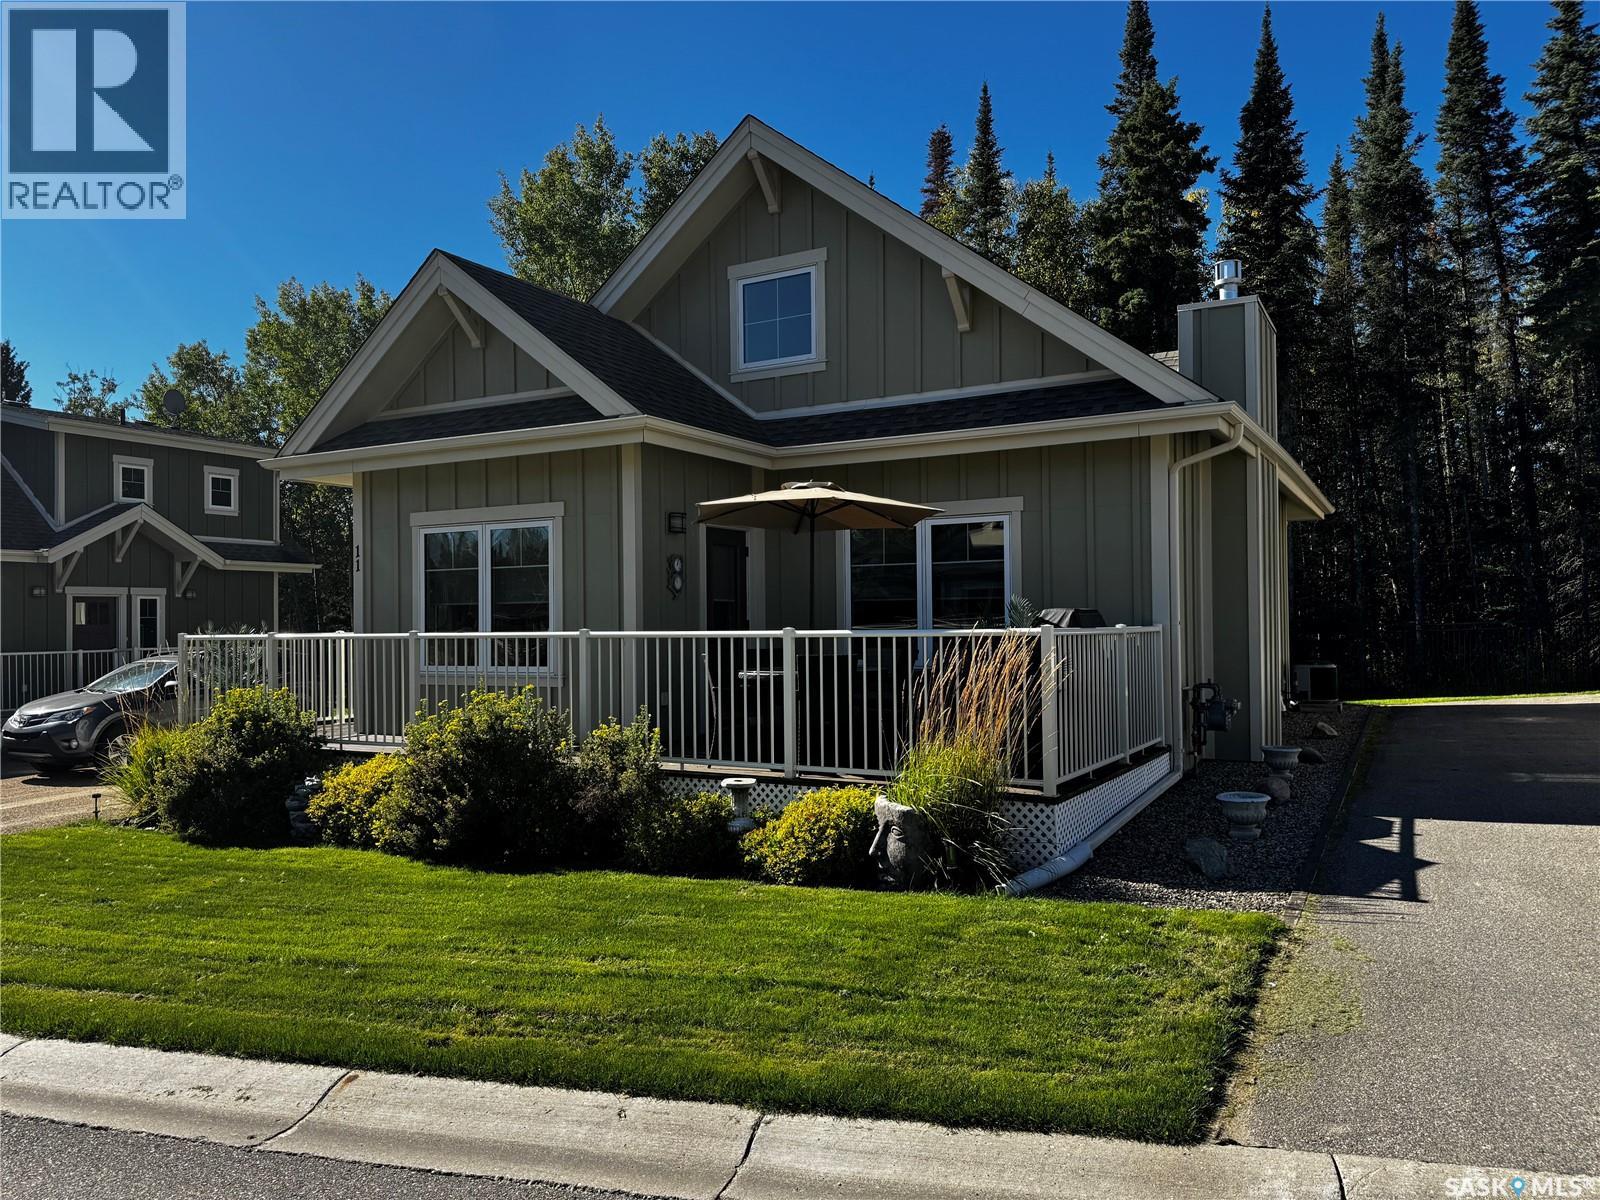
Elk Ridge — One of Saskatchewan’s Crown Jewels! The opportunity to own a cottage at beautiful Elk Ridge doesn’t come along often! This charming 2-bedroom, 2-bathroom, 1½-storey cottage shows like a show home and is offered fully furnished, making it ready to enjoy from day one. The inviting open-concept main floor features vaulted pine ceilings, a cozy gas fireplace, and an abundance of natural character. The well-appointed kitchen offers an island with eating bar, pantry, ceramic backsplash, microwave hood fan and dishwasher, with a comfortable dining area just steps away, a door with a Phantom screen open onto the deck, creating an ideal space for relaxing, entertaining and summer barbecues. The second-floor primary bedroom is a private retreat, complete with a full ensuite bathroom and spacious walk-in closet. A convenient stacking washer and dryer, ample storage, HRV unit, sump pump and air conditioning add comfort and practicality. Best of all is the setting. Located in the year-round resort community of Elk Ridge, this cottage puts an incredible range of recreational opportunities right outside your door. Enjoy golfing, hiking, cross-country skiing, skating, tobogganing and ziplining, or simply take in the surrounding natural beauty and abundant wildlife. When it’s time to relax and be pampered, the Elk Ridge Resort hotel is just a short walk away, offering spa services and fine dining. Elk Ridge truly has it all — and this beautiful cottage gives you the opportunity to make it your own. As per the Seller’s direction, all offers will be presented on 09/29/2026 2:00PM. (id:44393)
RE/MAX Saskatoon
Regina, Saskatchewan
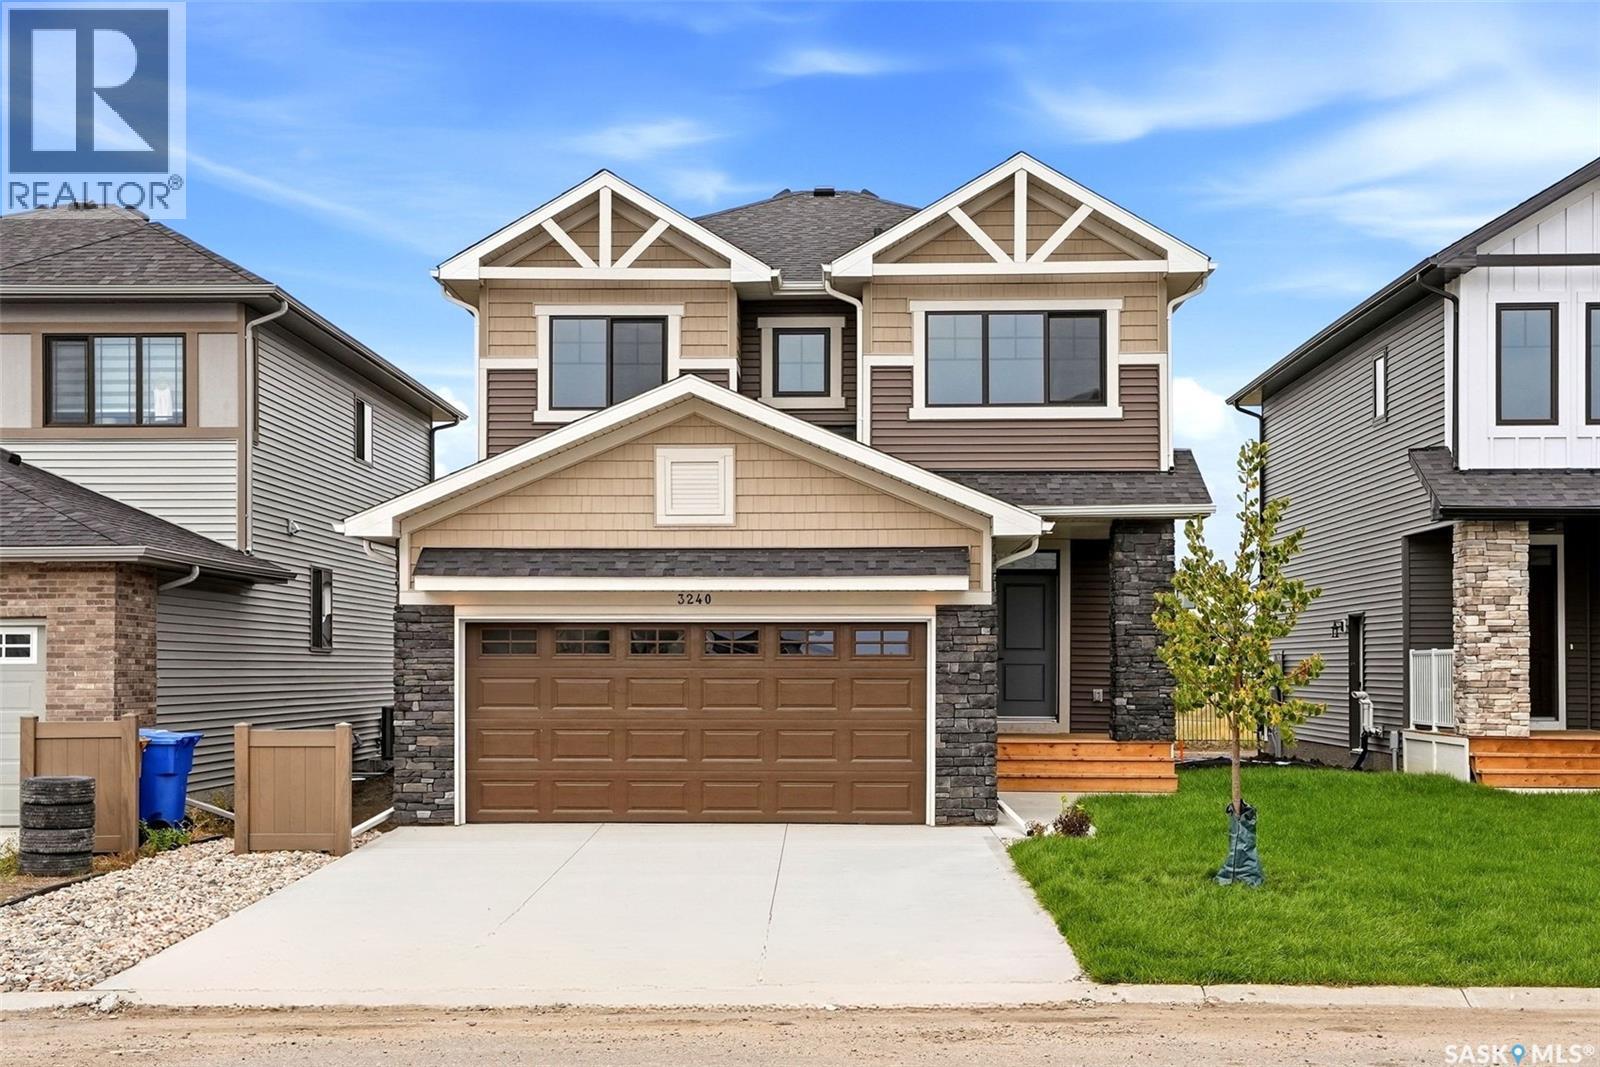
Welcome to Homes by Dream's Jackson that's move in ready at 3240 Favel Drive backing an Environmental Reserve in Eastbrook. As you enter the main floor you'll find a spacious den, 2 piece bath, bright kitchen with quartz countertops, ceramic tile backsplash, soft close to the drawers & doors, stainless steel fridge, stove, microwave rangehood, dishwasher, pantry & a large eat up island. The main floor also includes a dining room and spacious living room . As you ascend the wide stairs to the second floor, you'll be welcomed by an inviting east facing bonus room, 4 piece bath, a large primary bedroom with a spacious ensuite, which includes a soaker tub, separate shower, double sinks and water closet. The 4 piece bath & ensuite are finished with quartz countertops, ceramic tile flooring, ceramic tile backsplash and soft close to the drawers & doors. Finishing off the 2nd floor are 2 additional nice size bedrooms and sizeable laundry room. There's a separate entrance to the basement and the basement is bright with large windows and is ready for development. The foundation features a DMX foundation wrap and the home also includes basement windows that meet egress, the basement can accommodate two bedrooms, front yard landscaping and an attached 2 car garage. Jackson is located near shopping, restaurants, an elementary school, walking paths, parks & more. (id:44393)
RE/MAX Crown Real Estate
Saskatoon, Saskatchewan
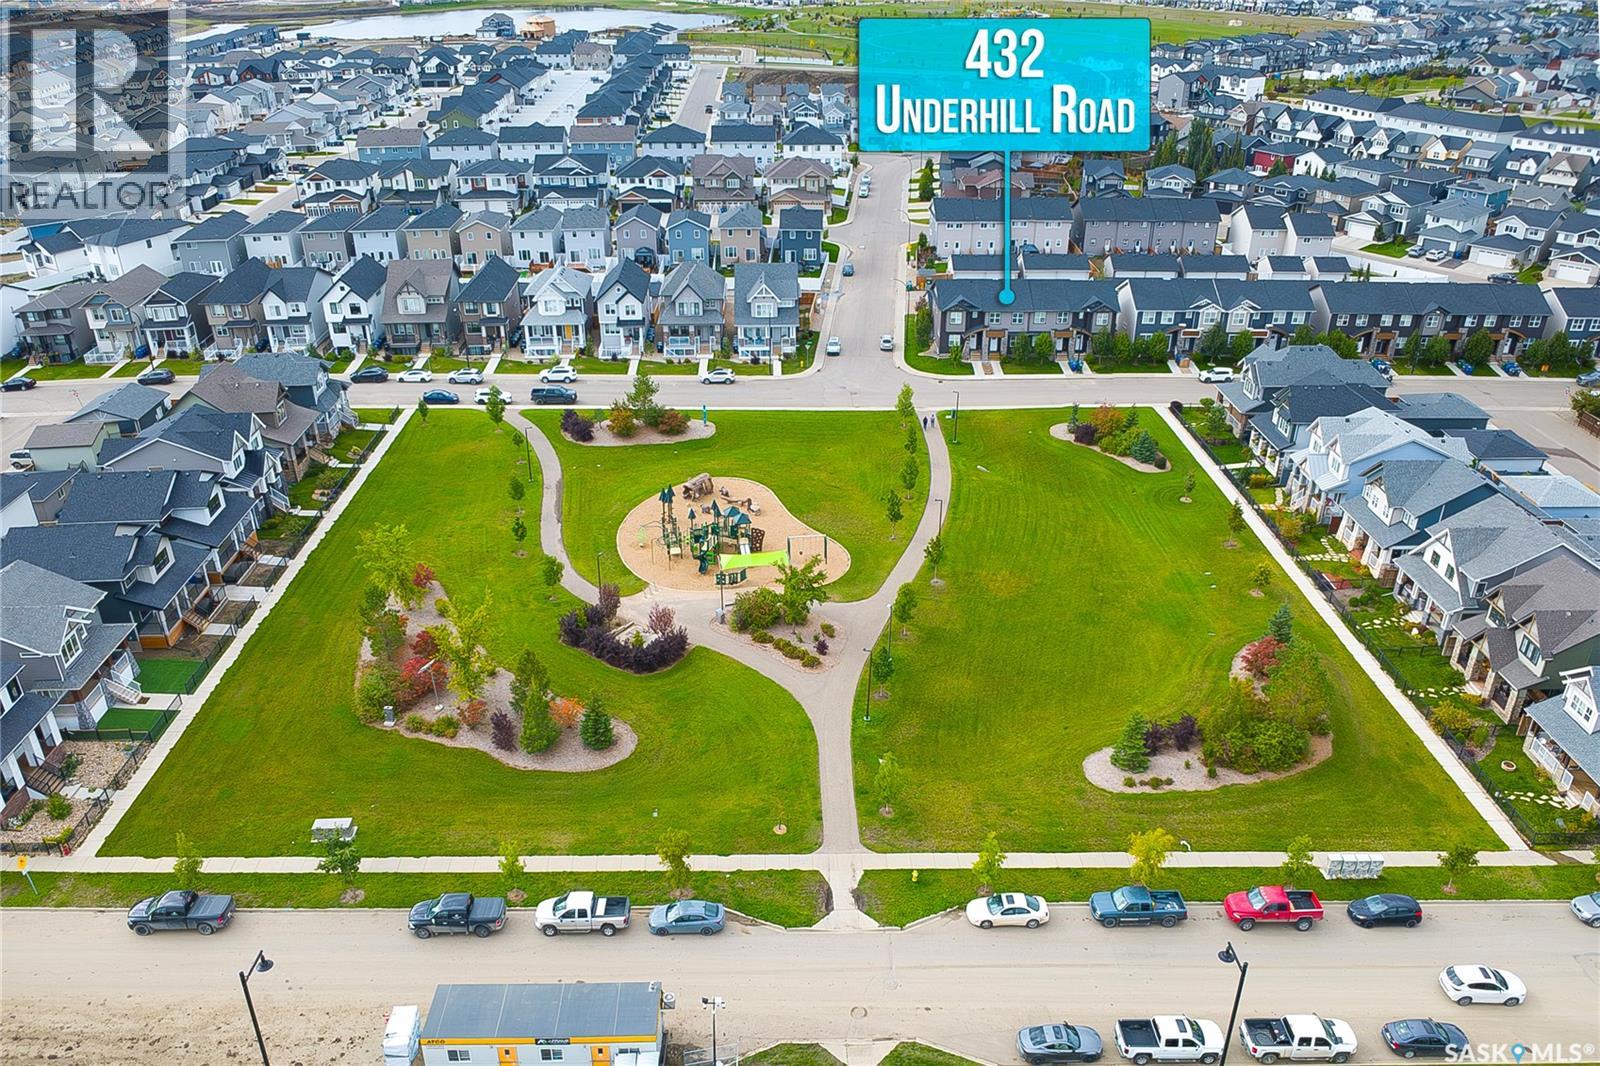
LOCATION, LOCATION, LOCATION — NO CONDO FEES! Welcome to this beautifully maintained 3-bedroom, 3-bathroom townhouse-style home offering 1,280 sq. ft. of thoughtfully designed living space, ideally situated directly across from a park in the highly sought-after community of Brighton. With a double detached garage, fully developed backyard, and no condo fees, this property offers an exceptional combination of comfort, functionality, and value. Step inside to a welcoming main floor featuring a bright and spacious living room with large windows overlooking the park, creating an inviting atmosphere and bringing an abundance of natural light into the home. The generous dining area flows seamlessly into a well-appointed kitchen complete with ample cabinetry, stainless steel appliances, and plenty of workspace, making everyday living and entertaining effortless. A convenient 2-piece bathroom completes the main level. Upstairs, the thoughtfully designed layout continues with a spacious primary bedroom featuring a private ensuite, along with two additional bedrooms offering generous windows and pleasant park views. A well-appointed 4-piece bathroom and conveniently located second-floor laundry add functionality and convenience for the entire household. The unfinished basement provides valuable additional space and is ready for your personal vision—whether you envision a family room, home gym, office, or additional living space. Outside, enjoy a fully finished backyard and the added convenience of a double detached garage, providing excellent parking and storage. Perfectly positioned in Brighton, close to parks, shopping, amenities, and everyday conveniences, this home delivers an ideal blend of location, lifestyle, and affordability. Park-facing. No condo fees. Double garage. Functional layout. Exceptional location. This is an opportunity you won’t want to miss—book your private viewing today! (id:44393)
RE/MAX Saskatoon