
Saskatoon, Saskatchewan
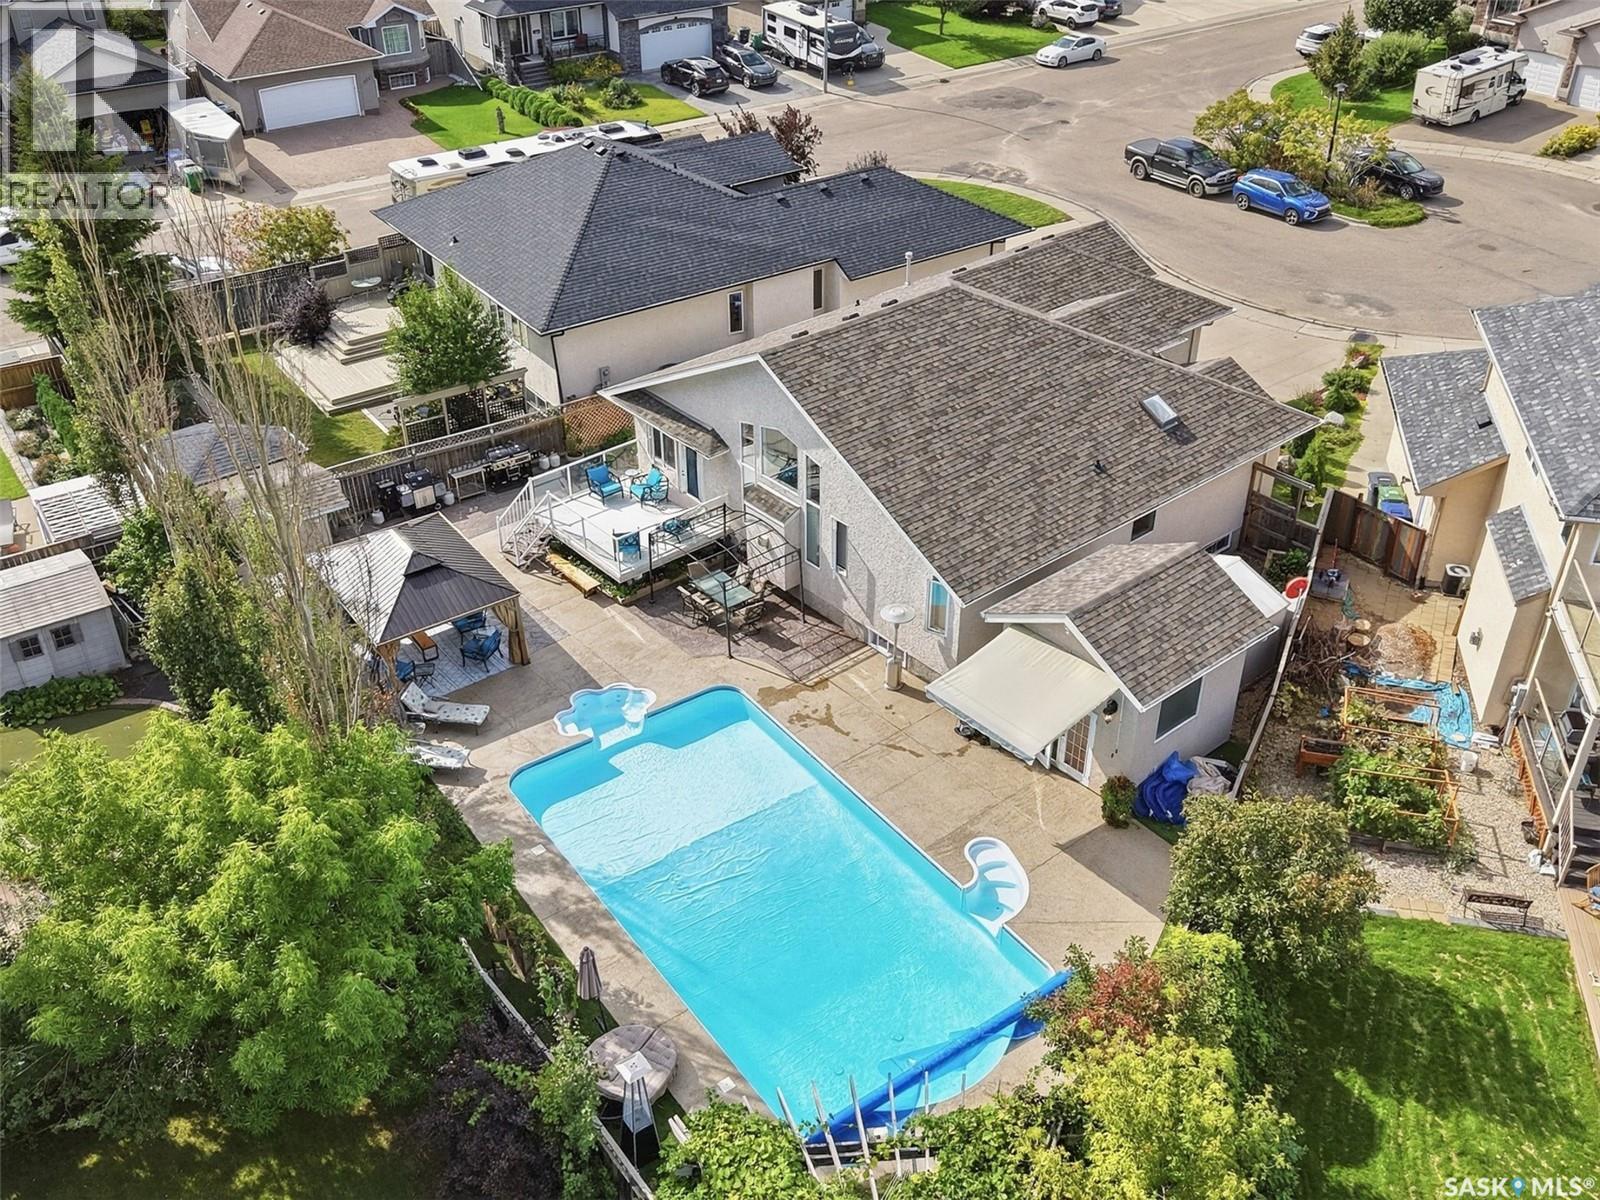
OPEN HOUSE SUNDAY SEPT 27 , 1 to 3pm. An entertainer’s dream or your own personal oasis…this is your chance to own one of Saskatoon’s premier properties! 522 Bellmont Bay is a 1573 sqft home in desirable Briarwood, a former Boychuk show home and is set on an impressive 8383 sqft wedge lot. The main floor boasts vaulted ceilings, hardwood and tile flooring and a gas fireplace, custom kitchen with island, laundry room, a secondary bedroom, full bathroom and primary bedroom with a walk in closet and 4 piece ensuite with jacuzzi tub. The large windows overlook the manicured yard with 20x40’ salt water pool with walk out stairs and in-pool sitting area, new summer cover, sturdy winter cover, and robotic pool cleaner. The pool house has a bathroom and shower, and there is also a gazebo with a gas stone fireplace and a pergola and surround sound. The deck is maintenance-free and has a gas BBQ hook up. Artificial grass surrounds the backyard and irrigation is run to the (mostly perennial) flower beds and pots. The basement is for more entertaining, with a full kitchen/bar, surround sound, gas radiant fireplace, full bathroom with steam shower, and 2 more bedrooms, and a large storage room with an additional laundry. The garage has epoxy floors and built-in cupboards, radiant gas heater, along with a sink and overhead storage. Newer a/c, on demand water heater and water softener. Shingles were replaced and just recently the basement carpet. Pool heater along with Saltwater system and components replaced within last 5 years. (id:44393)
Coldwell Banker Signature
Saskatoon, Saskatchewan
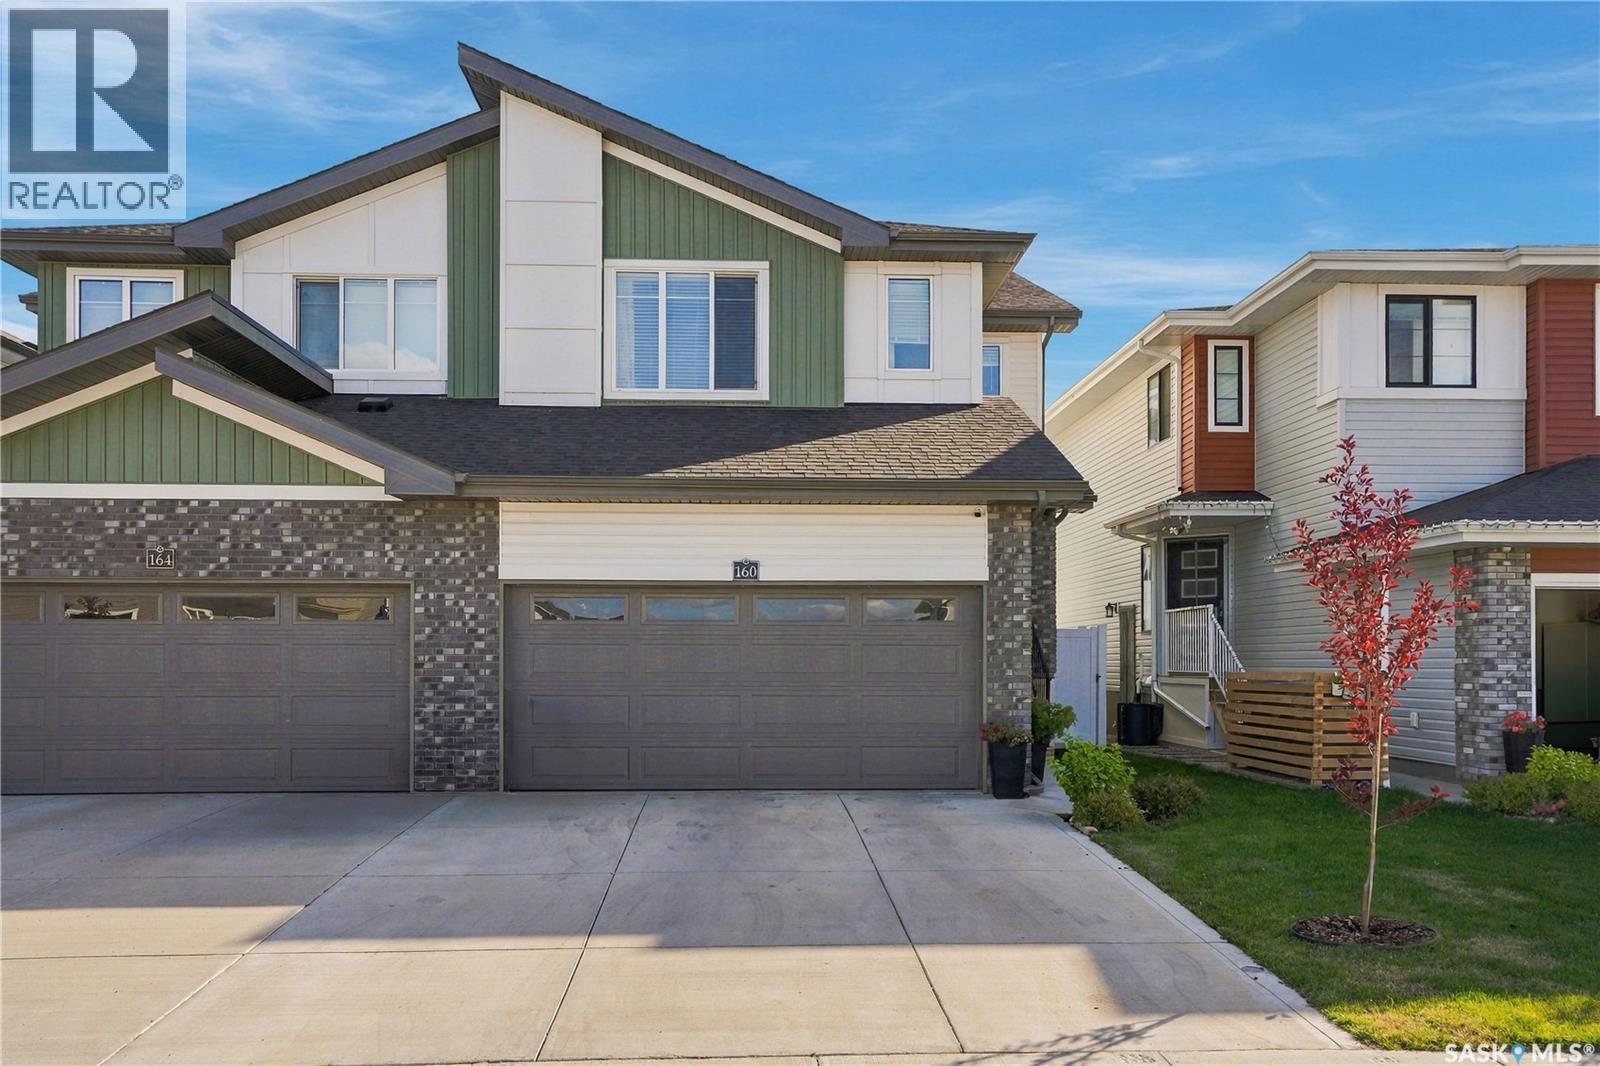
Welcome to this well cared-for 1,492 sq. ft. Lawrence model built by Rohit Communities in Brighton! This functional and modern home offers a great layout with plenty of space for the whole family, all with NO CONDO FEES. The main floor features a bright, open-concept design with a well-appointed kitchen complete with quartz countertops, stainless steel appliances and a walk-through pantry, flowing into the dining and living areas, plus a convenient 2-piece bathroom. Upstairs offers three good-sized bedrooms, including a large primary bedroom with a walk-in closet and ensuite, along with a bonus/flex room and dedicated second-floor laundry room with additional storage. Oversized windows throughout the home bring in an abundance of natural light. The basement remains unfinished, providing an excellent opportunity to create additional living space to fit your needs. Outside, the fully landscaped yard is ready to enjoy with underground sprinklers, a full vinyl fence and rear deck, while the insulated double attached garage and double concrete driveway provide plenty of parking and storage. Central air conditioning keeps things comfortable during the warmer months. Located in Brighton, you’re close to parks, schools, shopping, restaurants, recreation and many of the amenities the neighbourhood has to offer. This home has been well maintained and offers the opportunity to move in and enjoy without having to take on the landscaping and finishing work that comes with a newer property. Call your favorite REALTOR® today to book your private showing! (id:44393)
Realty One Group Dynamic
Moose Jaw, Saskatchewan
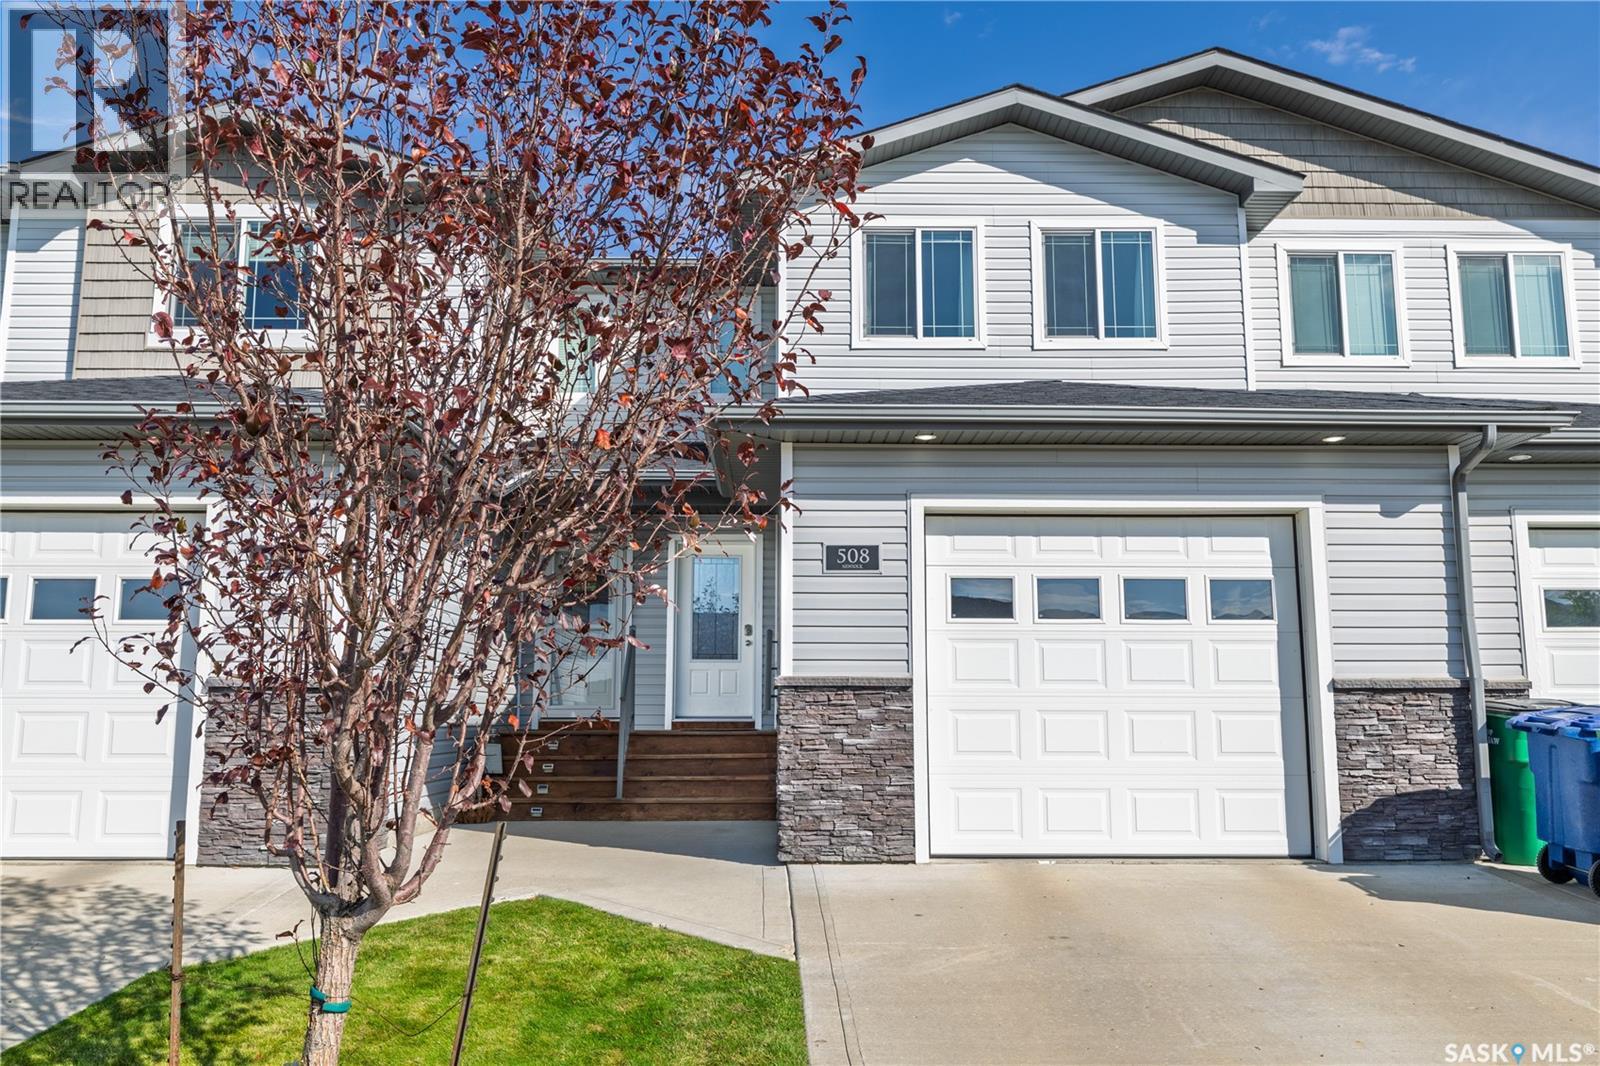
Welcome to 508-940 Bradley Street, a 4-bedroom, 4-bathroom townhouse condo offering over 1,300 sq. ft. of well-planned living space plus a partially finished basement. The main floor features an open layout with the kitchen, dining, and living areas connected for everyday living and entertaining. The kitchen offers granite countertops, a large island, corner pantry, and included appliances, while a convenient 2-piece bathroom and direct access to the attached garage complete the main level. Upstairs, you'll find three bedrooms, two full bathrooms, and second-floor laundry. The spacious primary bedroom includes a walk-in closet and private 4-piece ensuite, while the two additional bedrooms share another 4-piece bathroom. The basement adds even more usable space with a family room, an additional bedroom, and a 3-piece bathroom. The family room is also set up with a ceiling power outlet, making it an ideal spot for a projector and home theatre setup. Utility and storage areas complete the lower level. Outside, enjoy the back deck and yard space, while the attached garage and concrete driveway add everyday convenience. Located on South Hill, this home is close to Coteau Hills Elementary School, walking trails, playgrounds, and everyday amenities. With four bedrooms, four bathrooms, a functional layout, an attached garage, and the benefits of condo living, there's plenty of room here to spread out. (id:44393)
RE/MAX Of Moose Jaw
Saskatoon, Saskatchewan
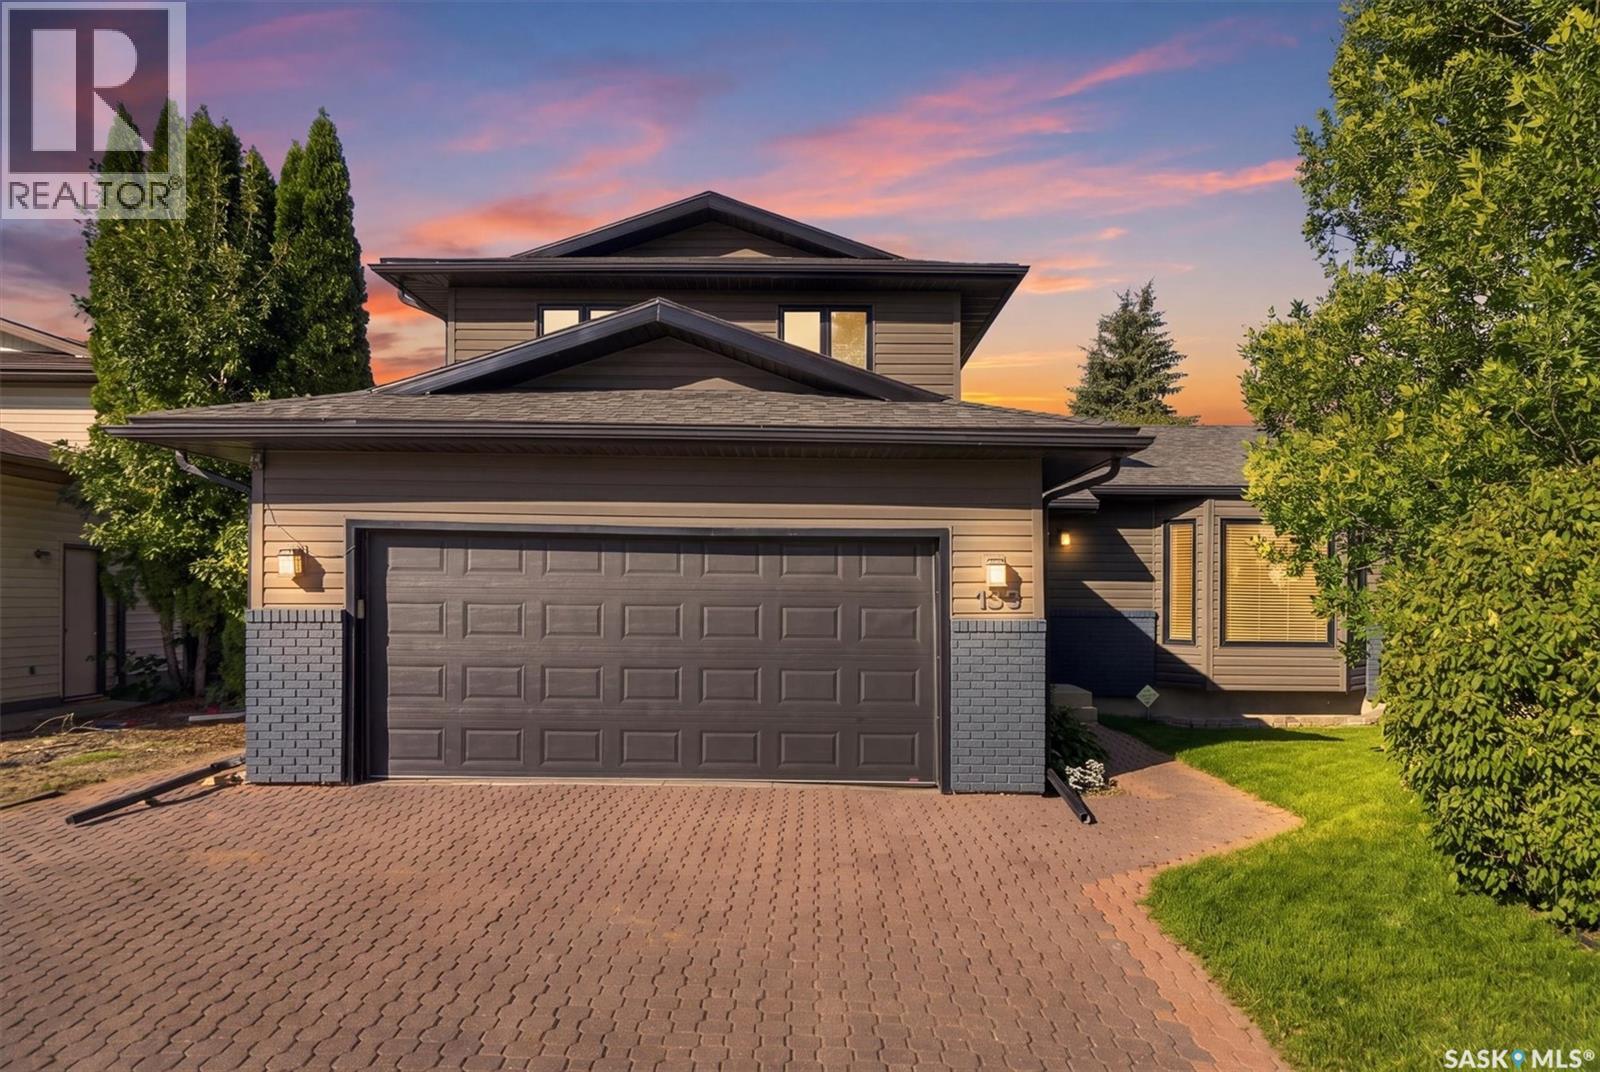
Welcome home to this beautifully updated 1,893 sq. ft. family home in desirable Silverwood Heights, offering an impressive combination of space, functionality and outstanding location. With 5 bedrooms, 3 bathrooms and multiple living areas and a thoughtfully designed layout, there is plenty of room for a growing family. The main floor features a bright living room, separate family room, formal dining area and newly updated kitchen with quartz countertops and a large island with stunning waterfall edge, new and newer appliances, plus a breakfast nook overlooking the backyard. A main-floor bedroom, 2-piece bathroom and main floor laundry add flexibility. Upstairs are three generous bedrooms, including a spacious primary with ensuite and walk-in closet, plus an additional full bathroom. Energy-efficient triple-pane windows throughout the home provide an abundance of natural light. The basement offers additional living space with a fifth bedroom, office and large open area, ideal for a recreation room, games area, home gym or further development. Outside, the property truly shines. The large, beautifully maintained mature backyard features a firepit area and established trees and greenery, creating a private setting to relax, play and entertain. Enjoy summer evenings on the spacious deck with contemporary railing overlooking the lush lawn and landscaping. There is parking for four vehicles on the driveway plus two in the double attached, insulated garage, with additional storage. A side storage shed provides easy access for yard equipment and seasonal items. Situated on Neusch Crescent, known for its uniquely wide street, in established Silverwood Heights, this home is conveniently located near parks, schools, golf and everyday amenities. With its generous floor plan, extensive updates, new and newer appliances, beautiful mature yard and exceptional location, this is a wonderful opportunity to call home. Call today to book your private showing! (id:44393)
Exp Realty
Lloydminster, Saskatchewan
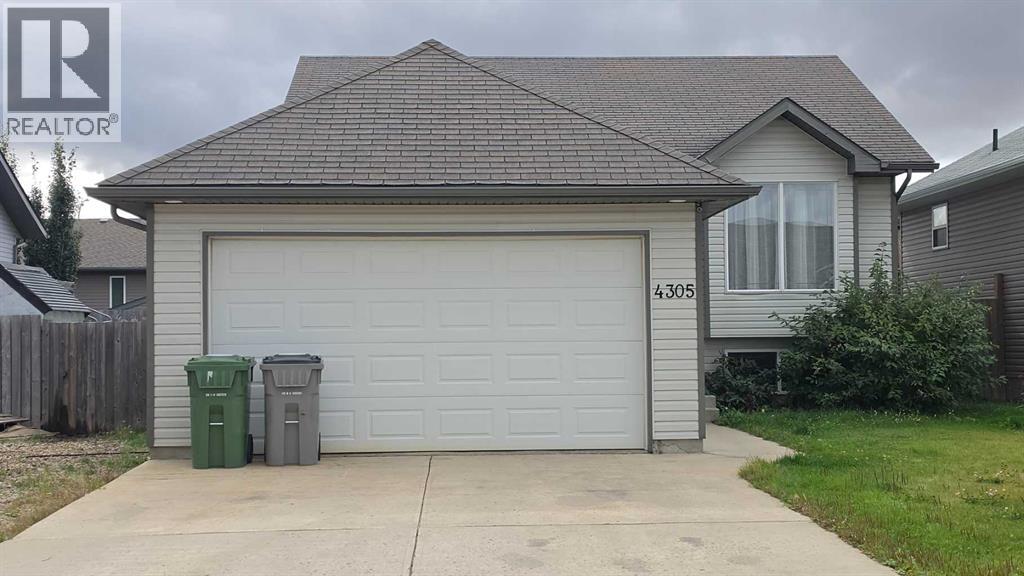
Quiet SK Location close to schools/parks! Bi-level featuring 5 bedrooms/3 baths, Double attached insulated garage. The main level floor plan offers a well lit living room with hardwood flooring. Open kitchen design with a corner pantry and patio access. 3 bedrooms, a full bathroom and a full En suite bath & En suite walk in closet! The basement plan includes a family room with glass garden doors, 2 spacious bedrooms, a large 3 pce bathroom with a double shower and lastly a large laundry utility room! Freshly painted in a light neutral tone top to bottom! Fenced yard with a deck and patio. RV parking! IMMEDIATE POSSESSION! (id:44393)
Real Estate Centre
Saskatoon, Saskatchewan
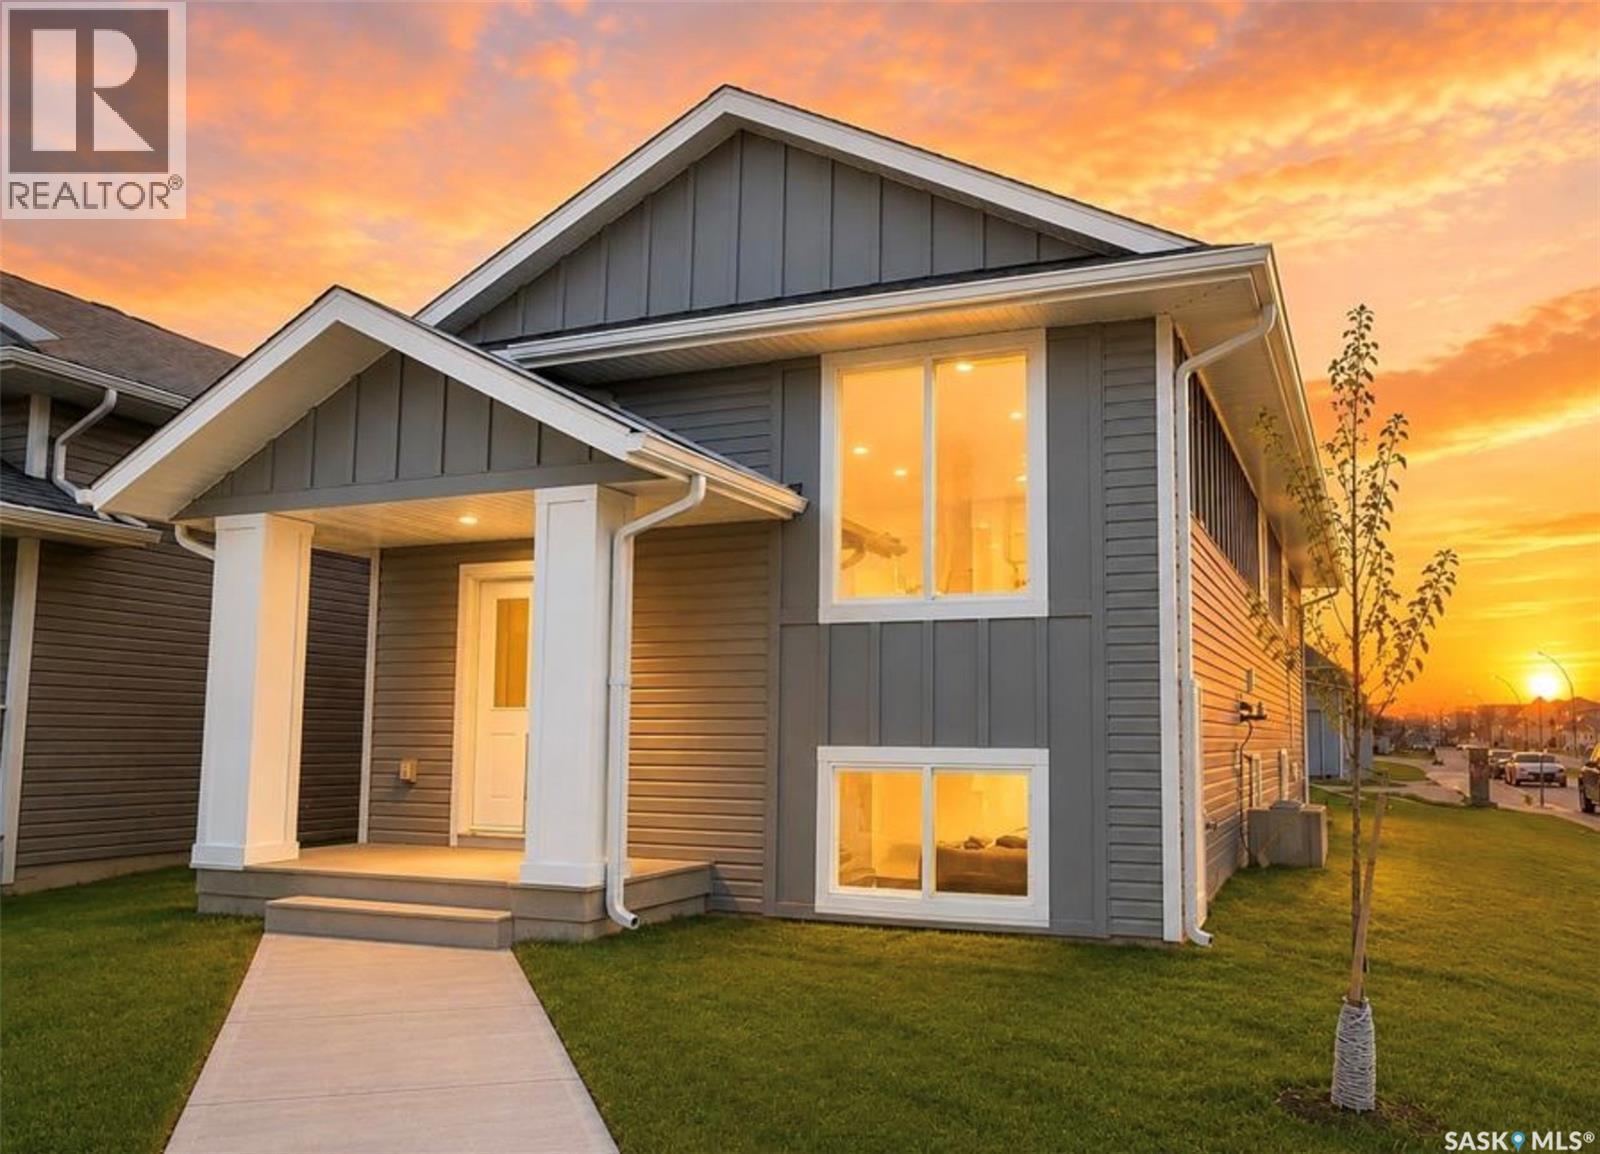
Extremely well appointed bi-level with legal two-bedroom suite! Designed and priced exclusively for savvy investors, first-time home buyers or those looking to downsize. A beautifully built bilevel with the following included: Finished legal suite with natural gas fire place in suite. Separate gas and electrical meters. Finished front landscaping with concrete walkways to main door and suite door. Vaulted ceilings throughout main living area, dining room and kitchen. Luxury vinyl plank flooring throughout for great durability and aesthetic appeal (No Carpet!). There is an optional 4th bonus room (den or bedroom) with optional half bath for extra rental income in the basement (separate from legal suite and not included in price). This is a pre-sale opportunity. Primary occupancy pricing with applicable rebates to the builder. GST & PST are included in the purchase price. $23,000 off the price if a first time home buyer for new GST relief. Renderings were completed to be as close to the finishing as possible but should be regarded as artistic in nature. Images are of a recently built Erikson model - Fit & finish are very close, but some changes do apply. Limited inventory is available, contact your agent for further details! Price includes a buyer obtaining construction/draw mortgage. (id:44393)
Exp Realty
Saskatoon, Saskatchewan
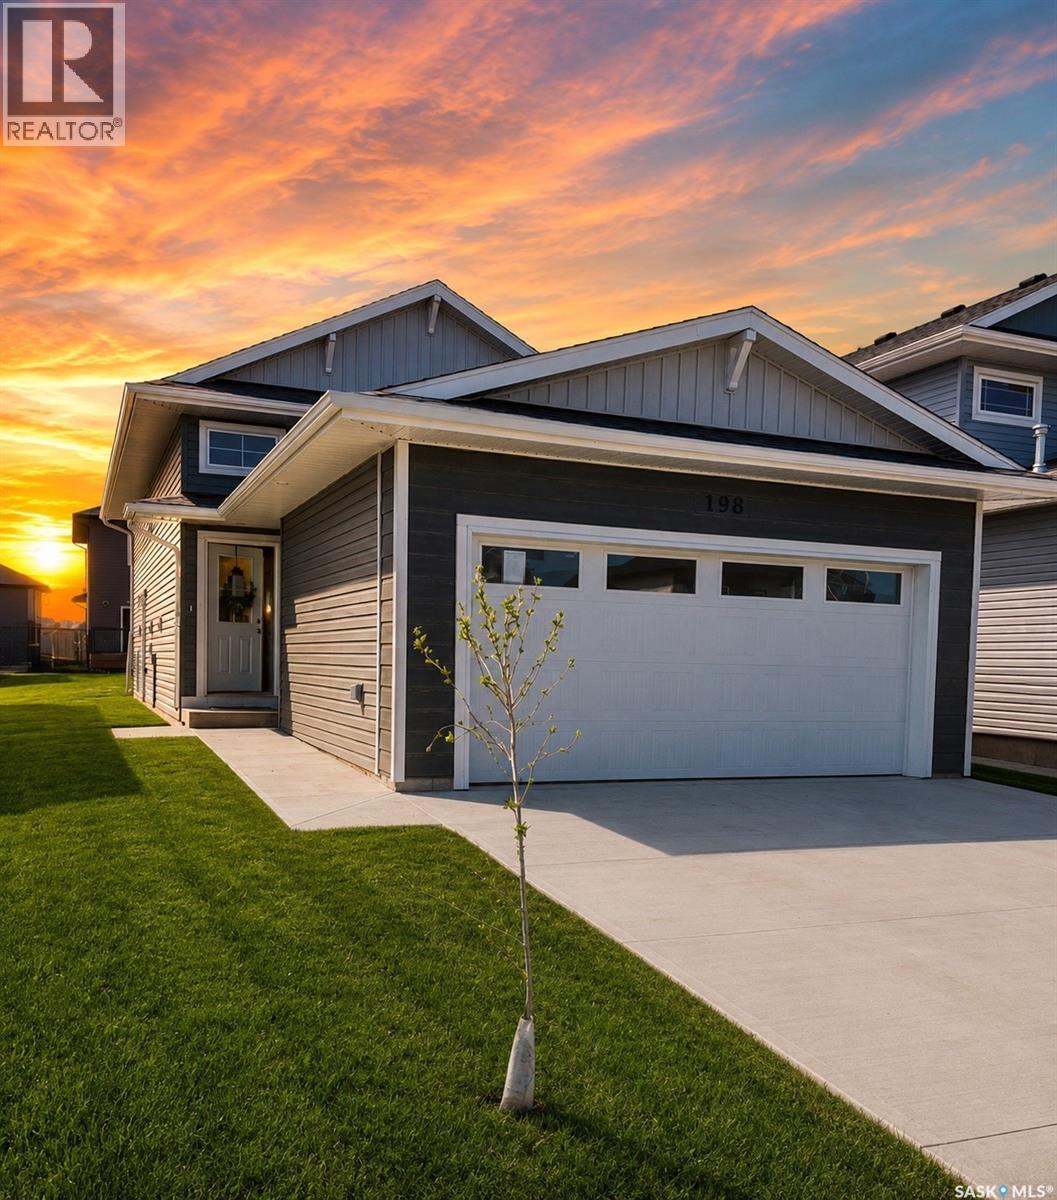
Extremely well appointed bi-level with legal two-bedroom suite! Designed and priced exclusively for savvy investors, first-time home buyers or those looking to downsize. A beautifully built bilevel with the following included: Finished legal suite with natural gas fire place in suite. Separate gas and electrical meters. Finished front landscaping with concrete walkways to main door and suite door. Vaulted ceilings throughout main living area, dining room and kitchen. Luxury vinyl plank flooring throughout for great durability and aesthetic appeal (No Carpet!). There is an optional 4th bonus room (den or bedroom) with optional half bath for extra rental income in the basement (separate from legal suite and not included in price). This is a pre-sale opportunity. Primary occupancy pricing with applicable rebates to the builder. GST & PST are included in the purchase price. $25,700 off the price if a first time home buyer for new GST relief. Renderings were completed to be as close to the finishing as possible but should be regarded as artistic in nature. Images are of a recently built Erikson model - Fit & finish are very close, but some changes do apply. Limited inventory is available, contact your agent for further details! (id:44393)
Exp Realty
Saskatoon, Saskatchewan
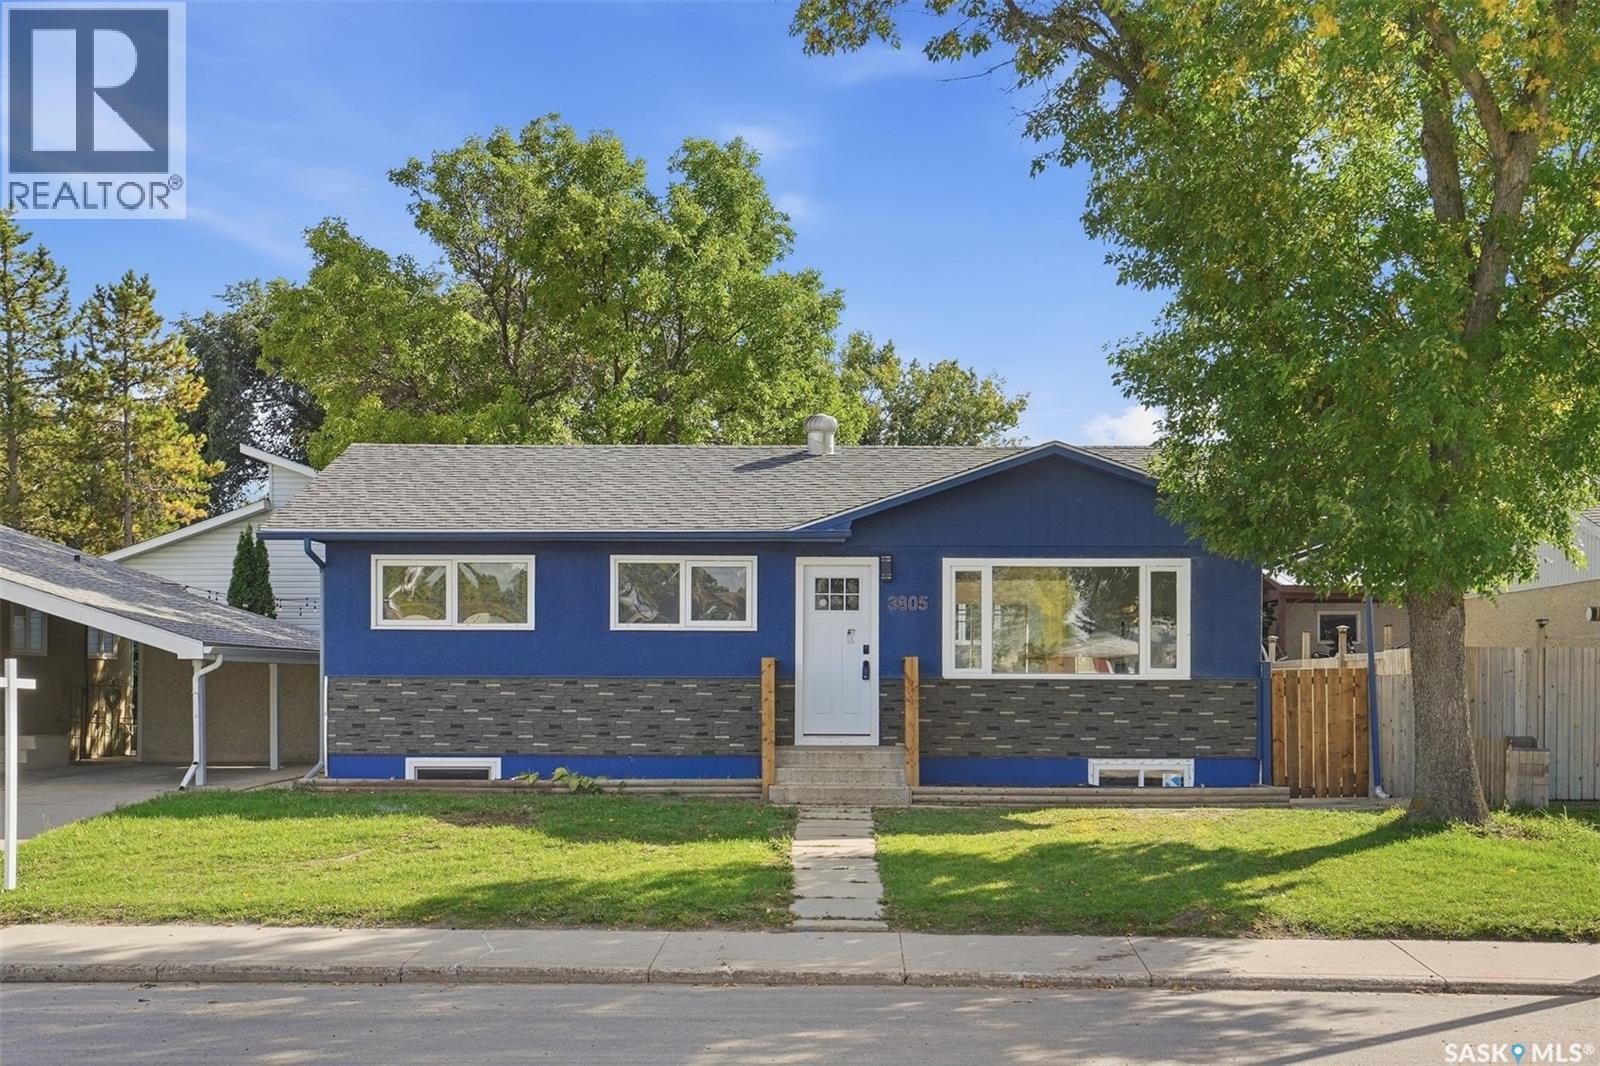
Welcome to 3805 Diefenbaker Drive! This beautifully renovated bungalow is truly move-in ready, featuring many new windows, modern vinyl flooring and lighting, a stunning kitchen with new cabinetry, countertops and stainless steel appliances, plus beautifully updated bathrooms. The fully developed basement provides income potential, while the heated and insulated double detached garage includes brand-new doors and openers. Newer shingles and an updated exterior complete the package. Located in a convenient, family-friendly area close to Lester B. Pearson School, Father Vachon School and Bishop Roborecki School, with Tommy Douglas Collegiate and Bethlehem Catholic High School also nearby. Shopping and everyday amenities, including Real Canadian Superstore, are just minutes away, with quick access to Circle Drive and major routes. The house is ready for its next owner. Presentation of offers at 6:00 p.m. on September 22nd, 2026. (id:44393)
Boyes Group Realty Inc.
Saskatoon, Saskatchewan
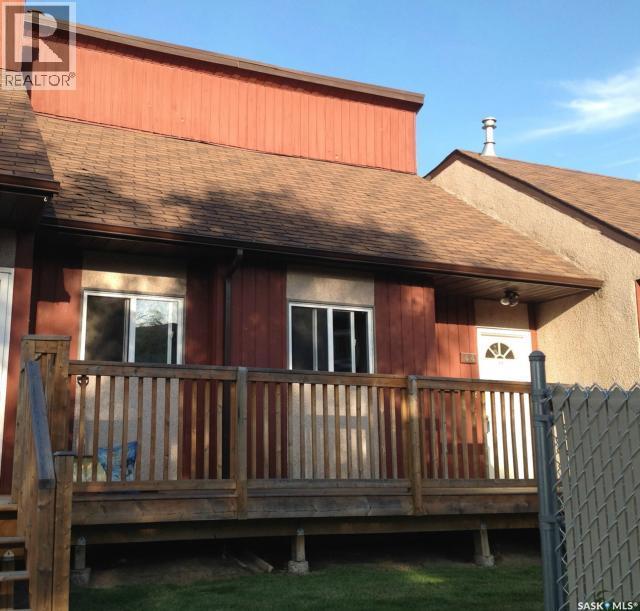
Great opportunity here to get into the much sought after Terra Rosa Townhouse Complex. This great townhouse offer private fenced yard overlooking the Park and Ball diamonds, a family room in the basement along with great storage space, 1140 square feet over 2 levels, 3 bedrooms and 1 1/2 baths. This particular unit offers the following upgrades: Newer Garden Doors, Newer Laminate Flooring, Newer Windows, Newer Fence, rebuilt balcony, recently stained deck, Newer Hot water Heater, Newer Bathroom Vanity, Newer Stove and Dishwasher. A fresh coat of paint and you will be ready to move in and enjoy. Comes with 1 electrified parking spot with others available on a first come first serve basis. Pets are allowed with Board approval. Bus stop right at the complex. (id:44393)
RE/MAX Bridge City Realty
Saskatoon, Saskatchewan
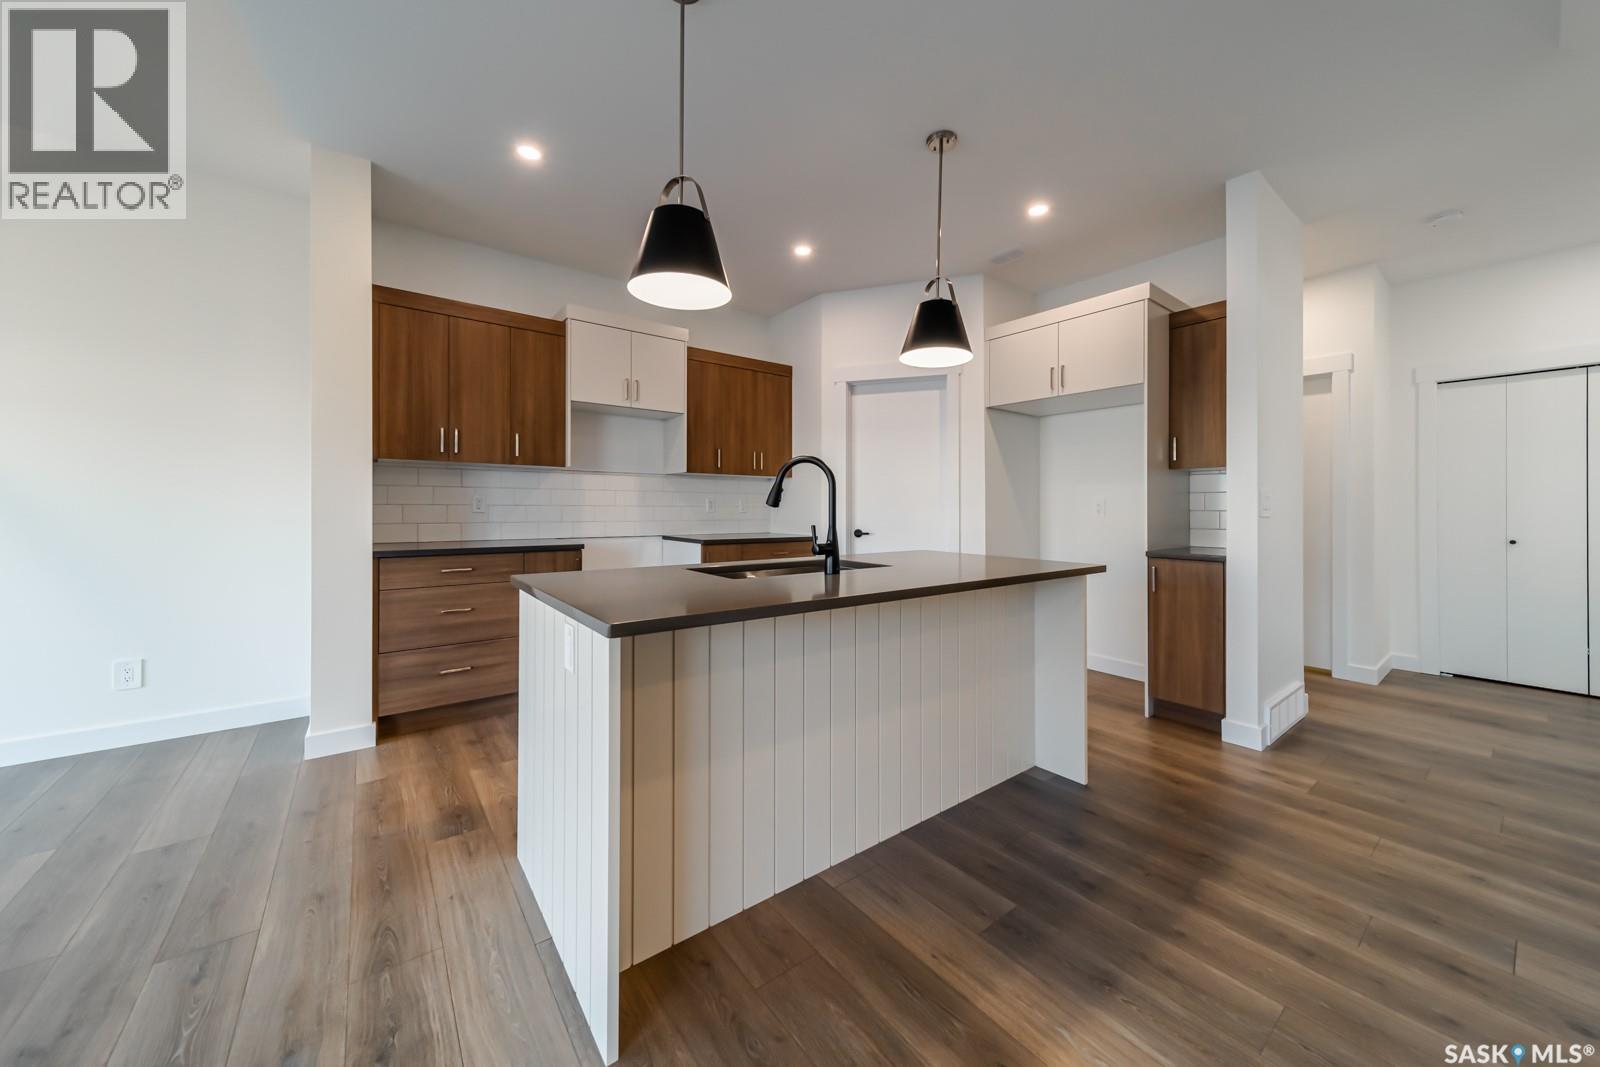
Welcome to the "Broadway" Edgewater's newest plan in the desirable neighbourhood of Brighton. This 2 storey is sure to impress. Entering from the insulated garage, you step into a mud room with a bench and hooks to store your outerwear. You continue through the walk through pantry into the spacious great room. The kitchen has lots of cabinets, quartz countertops and beautiful tiled backsplash. The island is 7' long with an eating ledge. Over sized patio doors in dining room and large windows in the living room create a spacious light filled area. The focal point of the great room is the fireplace. On the second floor, the Primary bedroom includes a feature wall, the ensuite has double sinks in the vanity and a beautifully tiled shower. You will find a bonus room and 2 secondary bedrooms and a 4 piece bath as well. 2nd floor laundry completes this floor. All Pictures may not be exact representations of the home, to be used for reference purposes only. Errors and omissions excluded. Prices, plans, specifications subject to change without notice. All Edgewater homes are covered under the Saskatchewan New Home Warranty program. PST & GST included with rebate to builder. (id:44393)
Realty Executives Saskatoon
Saskatoon, Saskatchewan
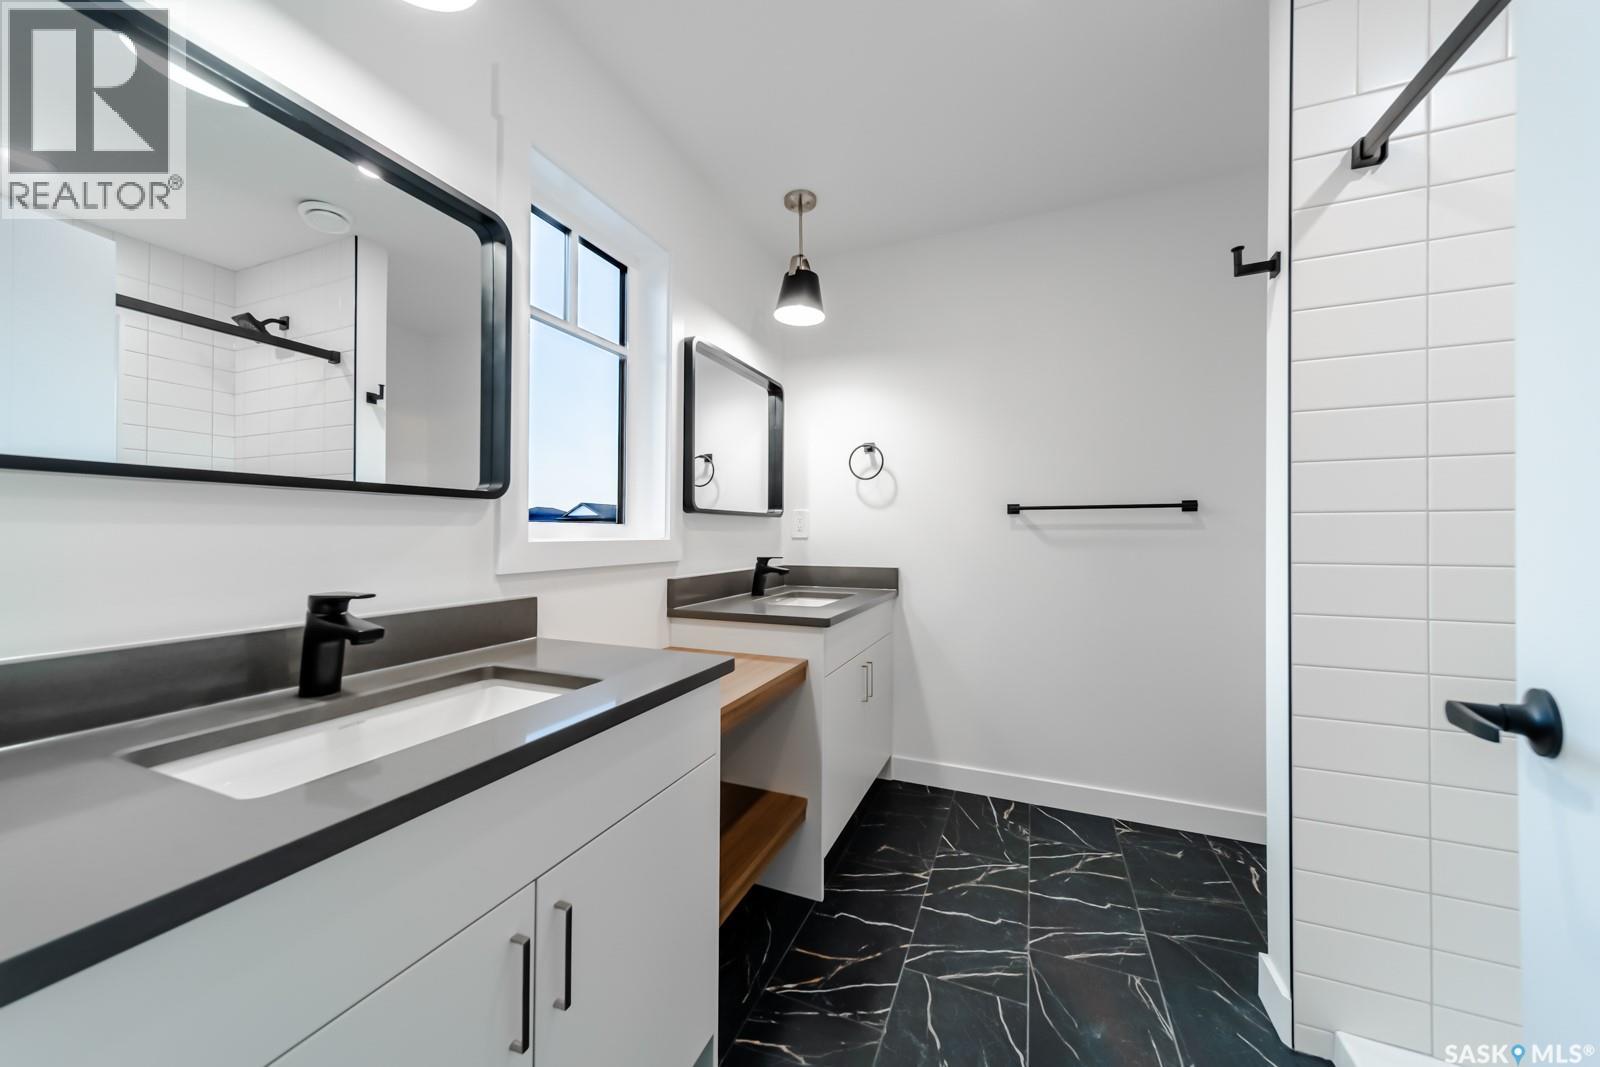
Welcome to the "Broadway" Edgewater's newest plan in the desirable neighbourhood of Brighton. This 2 storey is sure to impress. Entering from the insulated garage, you step into a mud room with a bench and hooks to store your outerwear. You continue through the walk through pantry into the spacious great room. The kitchen has lots of cabinets, quartz countertops and beautiful tiled backsplash. The island is 7' long with an eating ledge. Over sized patio doors in dining room and large windows in the living room create a spacious light filled area. The focal point of the great room is the fireplace. On the second floor, the Primary bedroom includes a feature wall, the ensuite has double sinks in the vanity and a beautifully tiled shower. You will find a bonus room and 2 secondary bedrooms and a 4 piece bath as well. 2nd floor laundry completes this floor. All Pictures may not be exact representations of the home, to be used for reference purposes only. Errors and omissions excluded. Prices, plans, specifications subject to change without notice. All Edgewater homes are covered under the Saskatchewan New Home Warranty program. PST & GST included with rebate to builder. (id:44393)
Realty Executives Saskatoon
Saskatoon, Saskatchewan
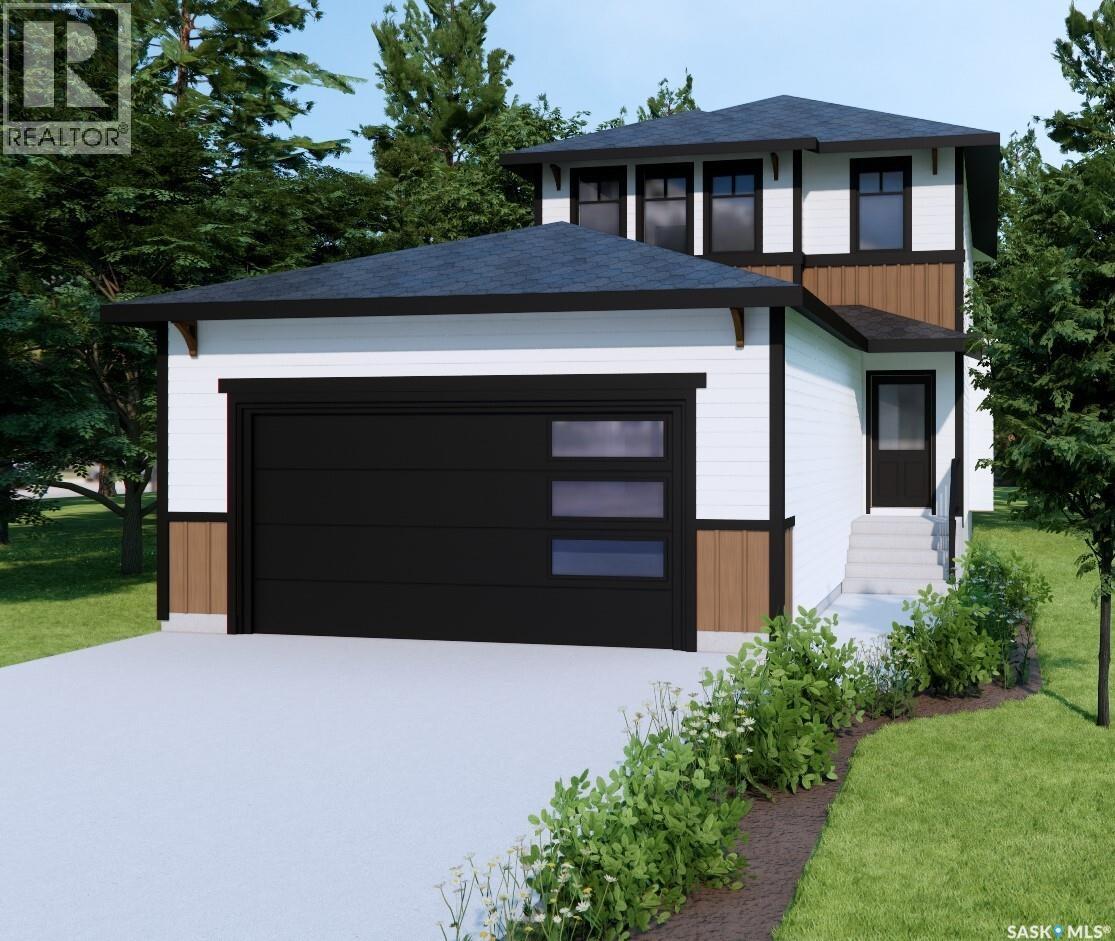
Welcome to the "Broadway" Edgewater's newest plan in the desirable neighbourhood of Brighton. This 2 storey is sure to impress. Entering from the insulated garage, you step into a mud room with a bench and hooks to store your outerwear. You continue through the walk through pantry into the spacious great room. The kitchen has lots of cabinets, quartz countertops and beautiful tiled backsplash. The island is 7' long with an eating ledge. Over sized patio doors in dining room and large windows in the living room create a spacious light filled area. The focal point of the great room is the fireplace. On the second floor, the Primary bedroom includes a feature wall, the ensuite has double sinks in the vanity and a beautifully tiled shower. You will find a bonus room and 2 secondary bedrooms and a 4 piece bath as well. 2nd floor laundry completes this floor. All Pictures may not be exact representations of the home, to be used for reference purposes only. Errors and omissions excluded. Prices, plans, specifications subject to change without notice. All Edgewater homes are covered under the Saskatchewan New Home Warranty program. PST & GST included with rebate to builder. (id:44393)
Realty Executives Saskatoon