
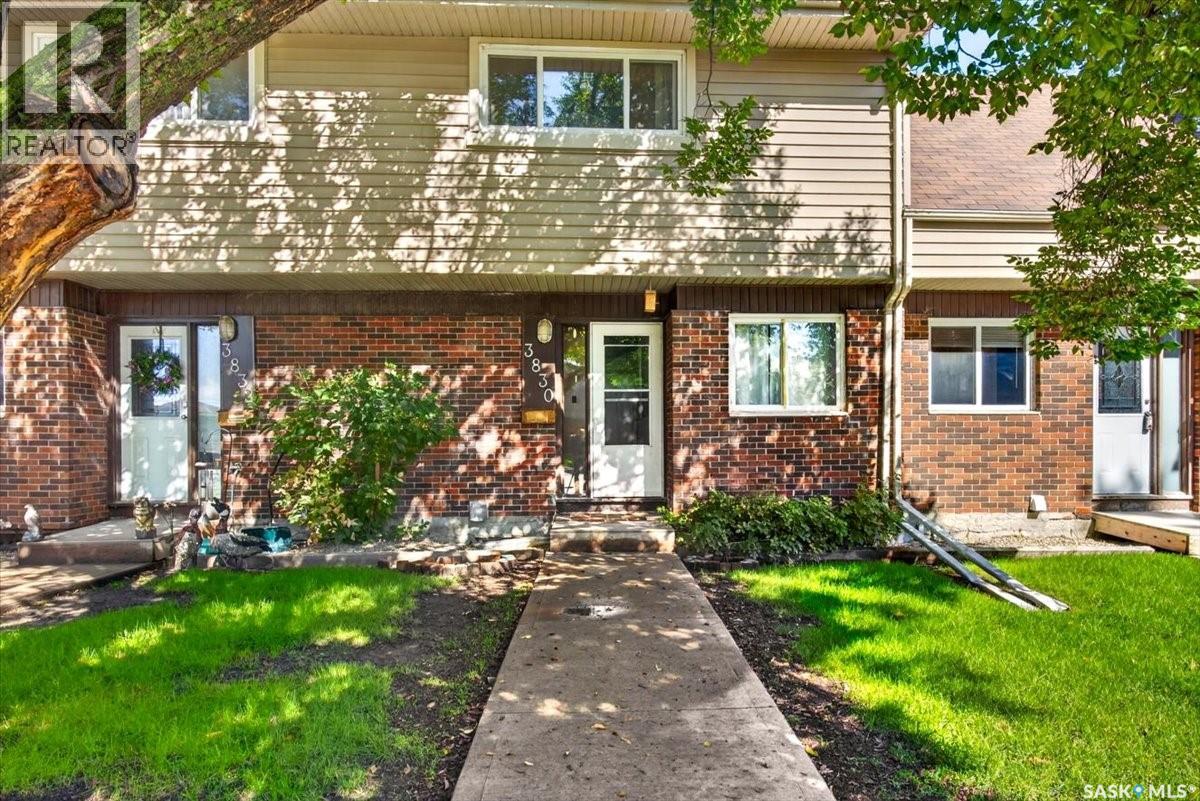
Regina, Saskatchewan
Welcome to this updated 3-bedroom townhouse in the desirable Whitmore Park neighbourhood, ideally located within walking distance to the University of Regina and campus amenities. This property presents an excellent investment opportunity, with strong appeal for student rentals, long-term tenants, or an owner-occupier looking for future rental potential. The main floor features fresh paint and a functional galley-style kitchen with plenty of cabinetry, leading into a spacious living room with large windows that provide an abundance of natural light. Upstairs offers three bedrooms and a 4-piece bathroom, providing a practical layout well suited for shared student living or a small family. The basement is open for future development, offering an opportunity to add additional living space and further increase the property’s rental potential. A washer and dryer and sump pump system are also included. Additional value-added features include PVC windows, newer shingles, and central air conditioning. With its highly convenient location near the University of Regina, three-bedroom layout, and potential for future basement development, this is a great opportunity for investors looking to add a rental property to their portfolio. (id:44393)
RE/MAX Crown Real Estate
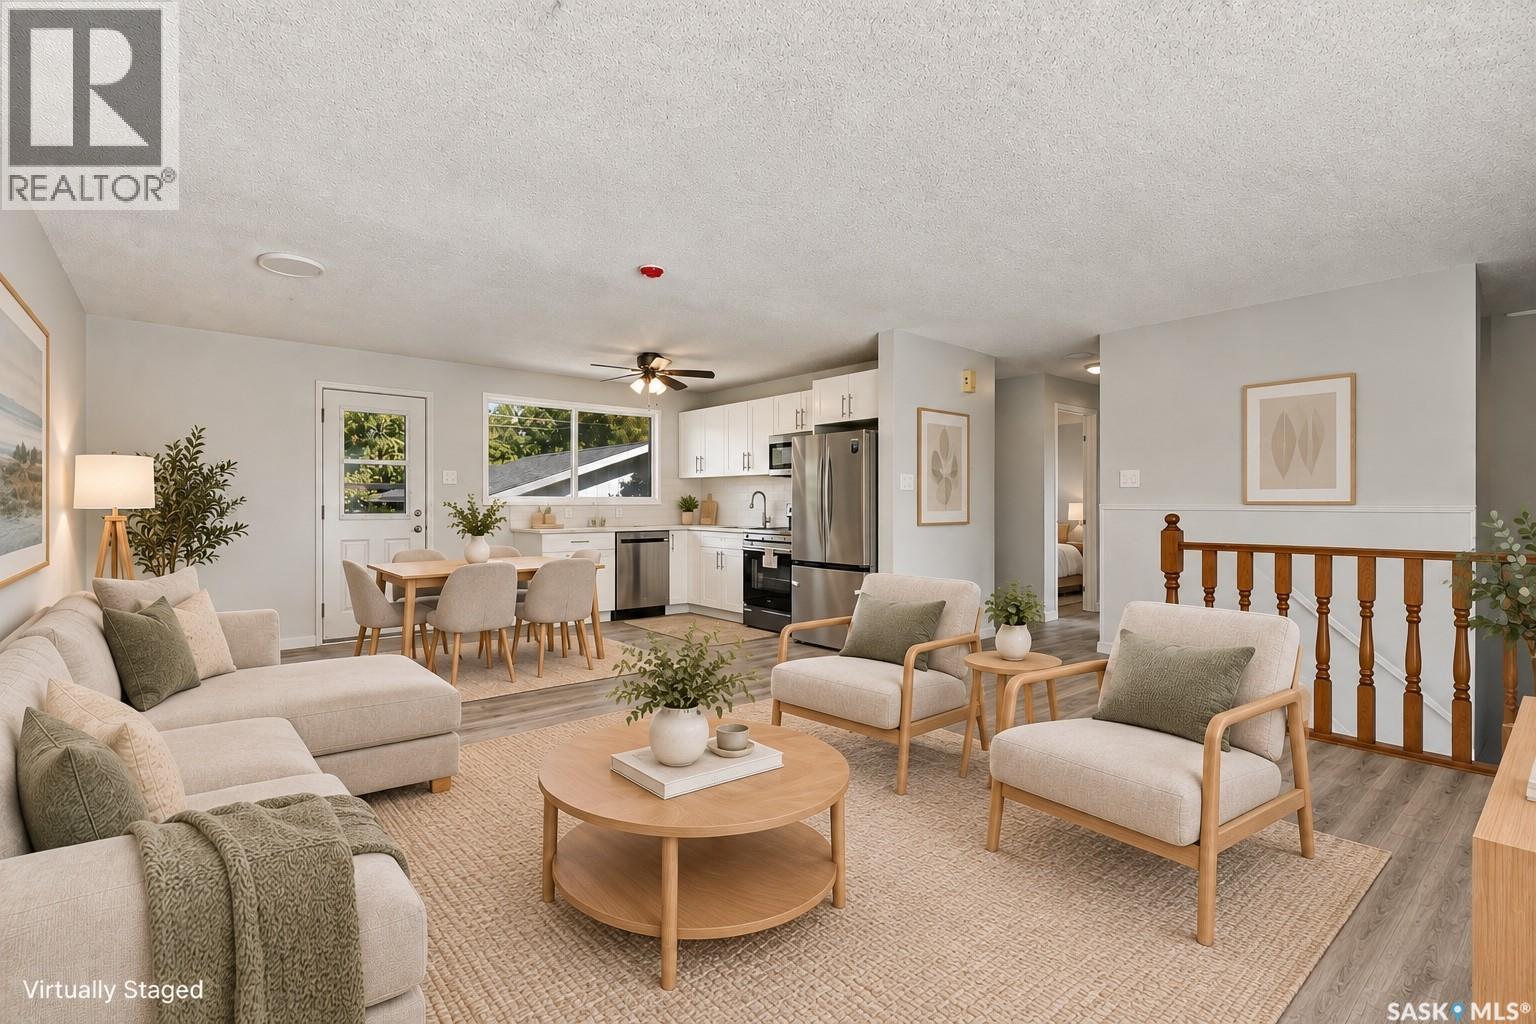
Saskatoon, Saskatchewan
Welcome to 22 Ramsay Court! This fully renovated 4-bedroom, 2-bathroom bi-level with a detached single garage features major upgrades, including new shingles on both the house and garage, plus new electrical panel with upgraded 200-amp electrical service for the home, offering move-in-ready living in West College Park. Ideally located with quick access to 8th Street, the home is close to The Centre, College Park Mall, restaurants, grocery stores and a wide range of everyday services. Families will appreciate the proximity to École College Park School, École Cardinal Leger School and Evan Hardy Collegiate, while nearby parks and Lakewood Civic Centre offer excellent recreational options. Easy access to College Drive and Circle Drive also makes commuting to the University of Saskatchewan and other parts of the city convenient. Inside, the bright main floor features a spacious living room filled with natural light and an open-concept kitchen and dining area. The brand-new kitchen is beautifully finished with quartz countertops, new cabinetry and new appliances. Two generously sized bedrooms and a fully renovated bathroom complete the main level. The fully developed lower level offers an exceptionally spacious family room with large windows and abundant natural light, providing plenty of room for relaxing and entertaining, with the flexibility to create a future wet bar or refreshment area. Two additional bright, generously sized bedrooms and a second fully renovated bathroom complete the lower level. Additional updates include new flooring and light fixtures throughout, a brand-new washer and dryer, and renovated bathrooms with new fixtures, shower tile and floor tile. The furnace has been professionally maintained and serviced annually. Outside, enjoy a spacious backyard and the convenience of a detached single garage offering additional parking and storage. Fully renovated, move-in ready and ideally located in West College Park, this home is ready for its next owner. (id:44393)
Exp Realty
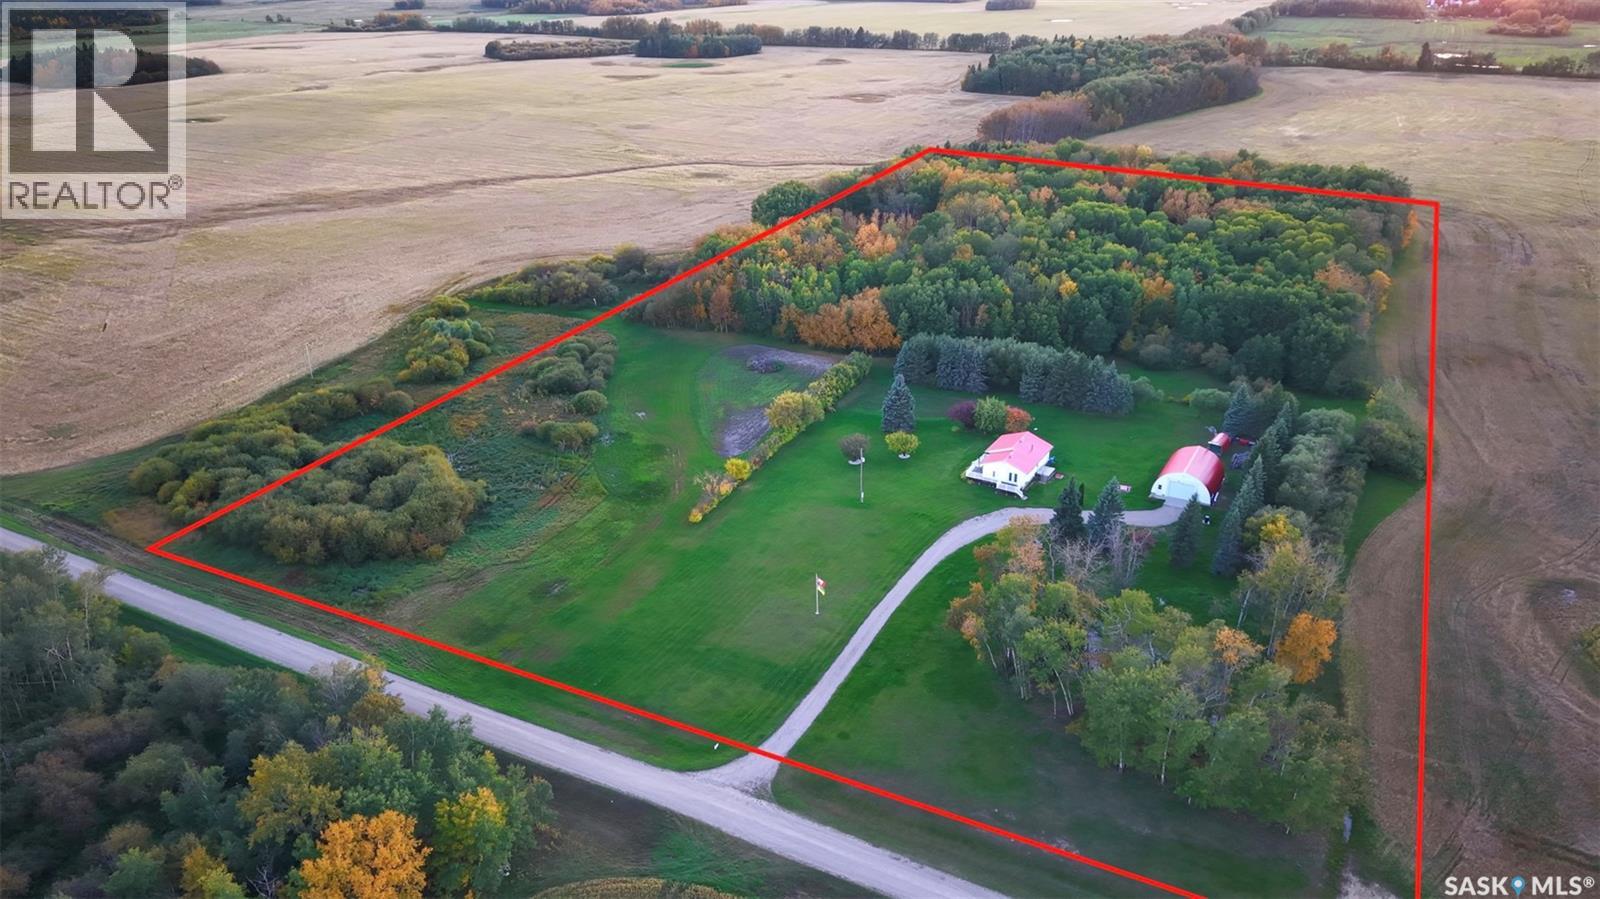
Torch River Rm No. 488, Saskatchewan
This beautiful acreage features the 1136 sq ft home with 3 bedrooms and 1 bath. Main floor offers a cozy living room, updated kitchen with a very handy breakfast nook, newer fridge, modern bathroom, PVC windows. Some of the updates include a natural gas high efficient furnace and the water heater. There is central vacuum, Reverse Osmosis! There is metal roof on the house and the shop. The 32x40’ shop is insulated and heated with the wood stove, has the power, concrete floor, 14’Wx10’H overhead door – perfect for your storage needs. There is a garden and a beautiful yard with mature trees. This property is on 14.7 acres and is located just 10 min to Garrick, 16 min to Choiceland and 16 minutes to White Fox. North-East Saskatchewan is known for great hunting and fishing. Included in the sale: snow blower, garden tractor with attachments (lawn mower attachment, snow blower attachment, rototiller attachment, tractor bucket attachment), and comes mostly furnished! This might be an opportunity for you! Make this your new home! (id:44393)
RE/MAX Blue Chip Realty
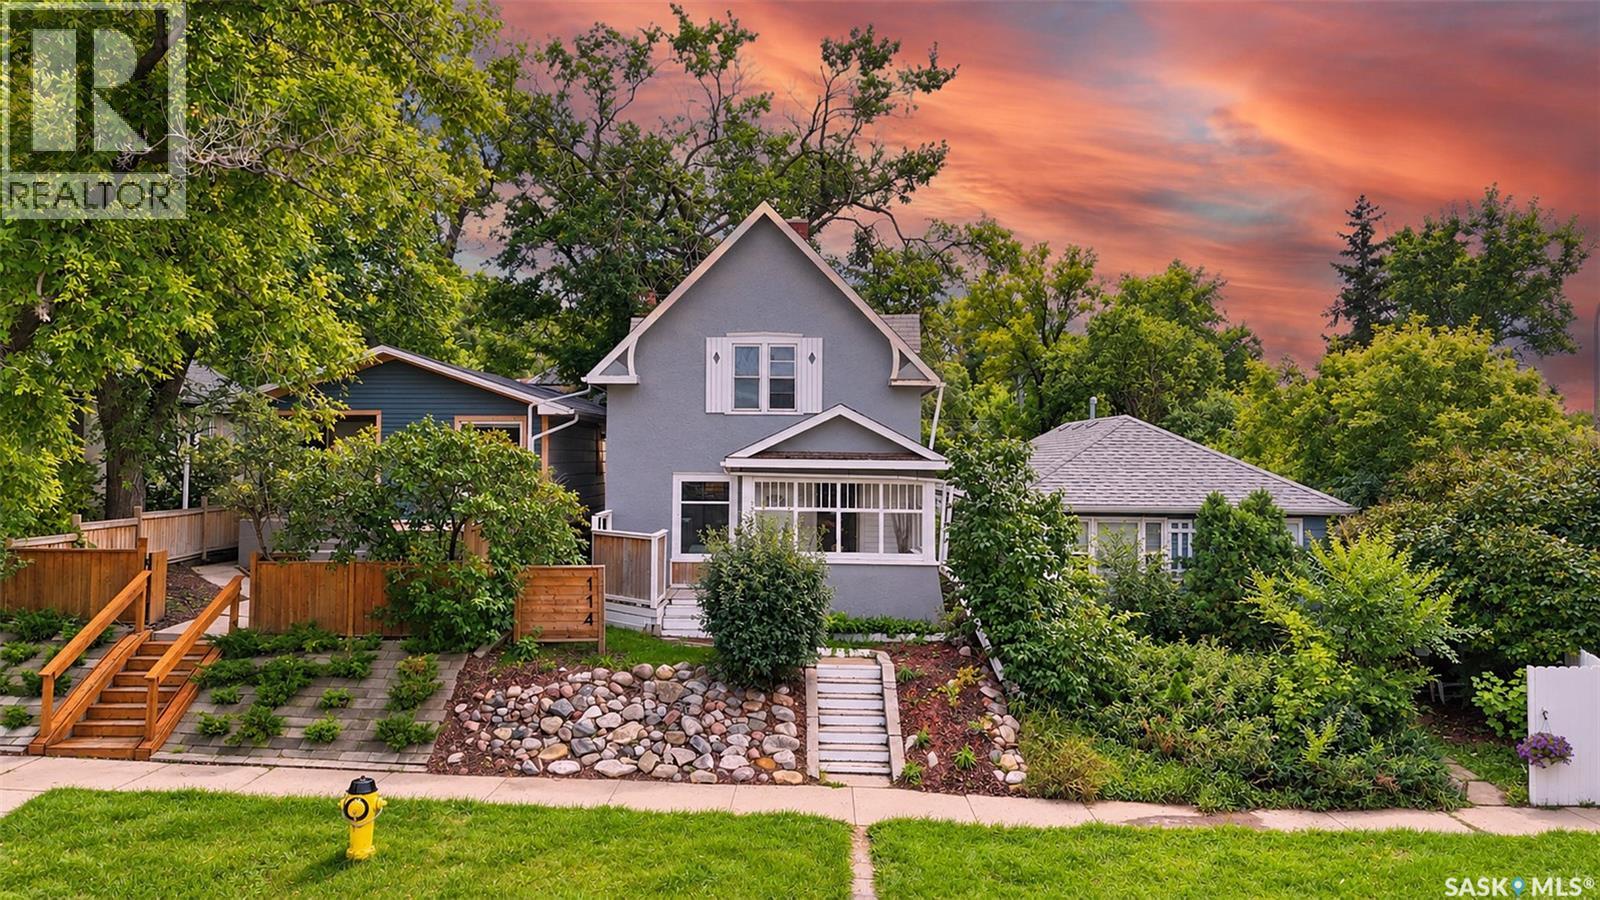
Saskatoon, Saskatchewan
An increasingly rare opportunity in a highly desirable neighbourhood. Welcome to 114 Main Street, an inviting character home in the highly sought-after Nutana, where some of Saskatoon's best amenities are part of your everyday lifestyle. Walk to downtown, the river and Meewasin Valley trails, or historic Broadway Avenue and it's local shops, restaurants, cafés, and nightlife. Set on a 26x140 lot, this charming two-storey home offers 4 bedrooms, 2 bathrooms, and plenty of potential for those seeking to make a home their own. Inside, original rich hardwood flooring, staircase, trim, and sills bring warmth and timeless character, complemented by spacious rooms with fresh paint tones and natural light for a clean, bright, and airy vibe. Move-in ready today with room to personalize, this is an appealing opportunity for first-time buyers, investors, or anyone wanting to put down roots in one of Saskatoon's most desirable neighbourhoods. This combination of character, location, affordability, and future potential are the opportunity you've been looking for. Book your private showing today. (id:44393)
Trcg The Realty Consultants Group
North Battleford, Saskatchewan
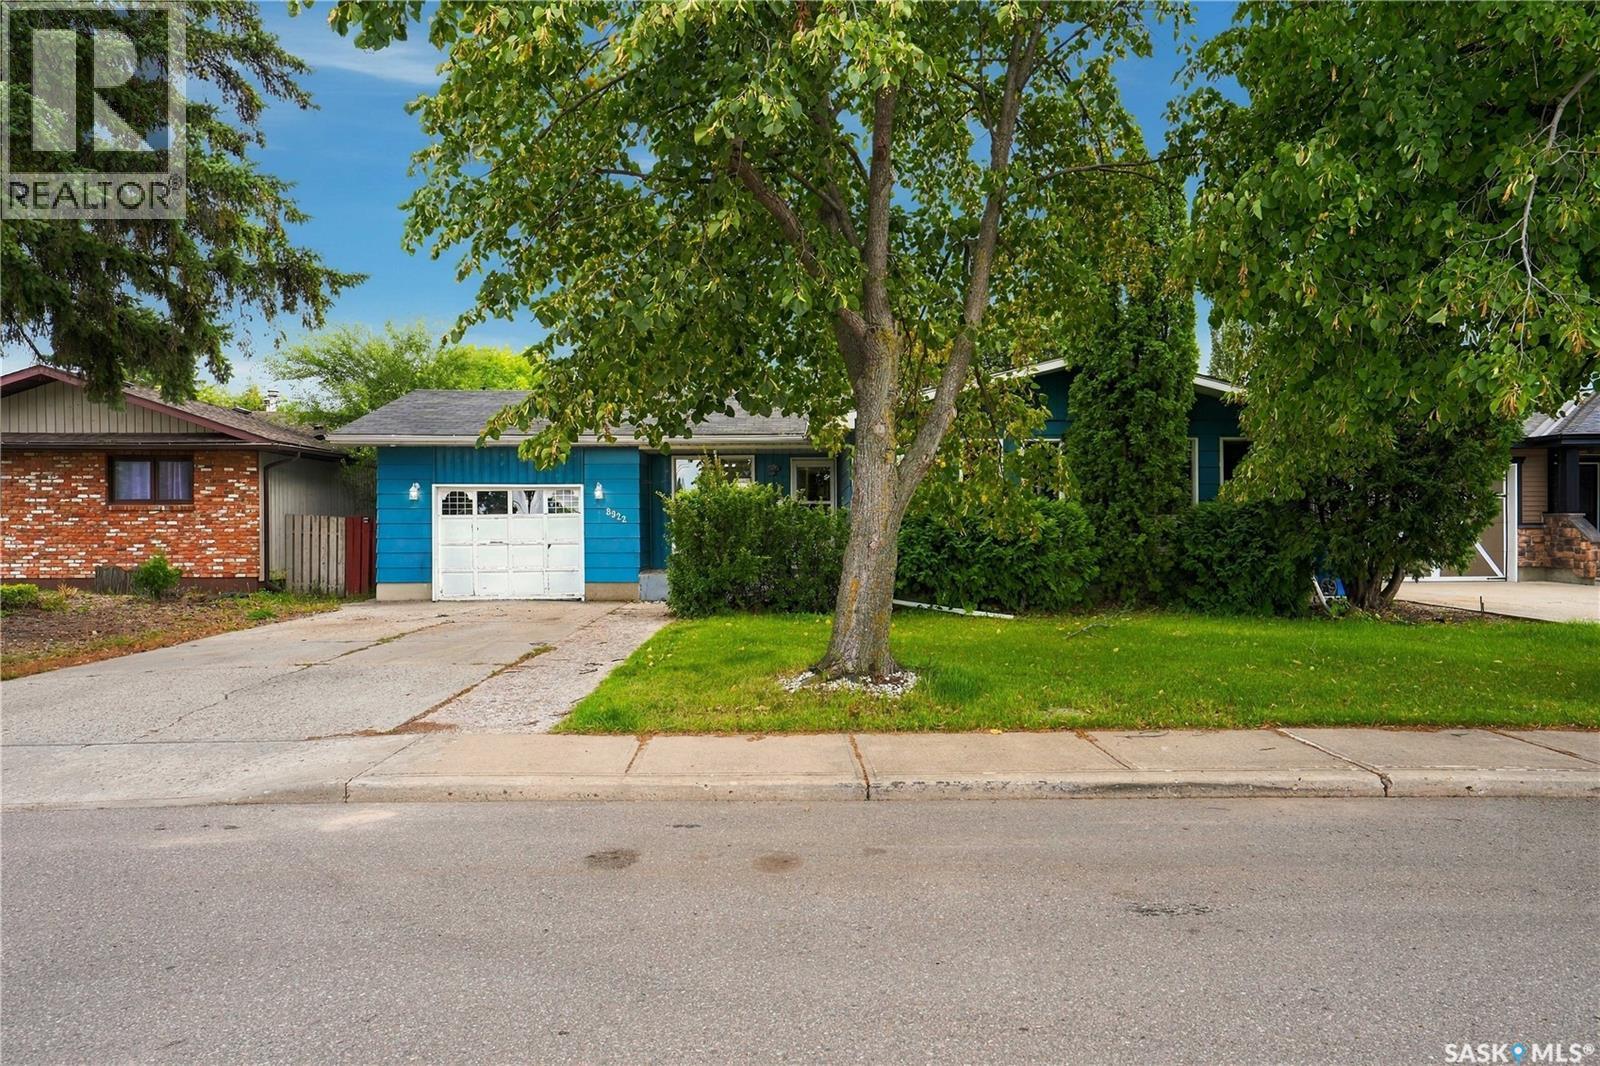
Welcome to this well-located bungalow on the west side of North Battleford, situated on a quiet, family-friendly street in the heart of a sought-after area. Close to several schools, grocery stores and a nearby walking path, this home offers convenience and an excellent location for families and everyday living. Offering 1,041 square feet on the main floor, the home features a spacious living room located just off the kitchen and dining area, creating a comfortable space for both relaxing and entertaining. Three bedrooms and a 4-piece bathroom complete the main floor. The basement is partially finished and provides even more usable space, including a large room that could serve as a fourth bedroom, family room or recreation space, along with an additional 4-piece bathroom. There are also a couple of undeveloped areas in the basement that offer the opportunity to add another bedroom and a recreation room, depending on your needs. Central air conditioning keeps the home comfortable during those warm summer days. Outside, you’ll find a fully fenced backyard with a covered patio, providing a great spot to enjoy the outdoors. A single attached garage adds convenience and extra storage. With its quiet street, family-friendly surroundings and close proximity to schools, shopping and walking paths, this west-side location has so much to offer. This sought-after area is the place to be! (id:44393)
Boyes Group Realty Inc.
Regina, Saskatchewan
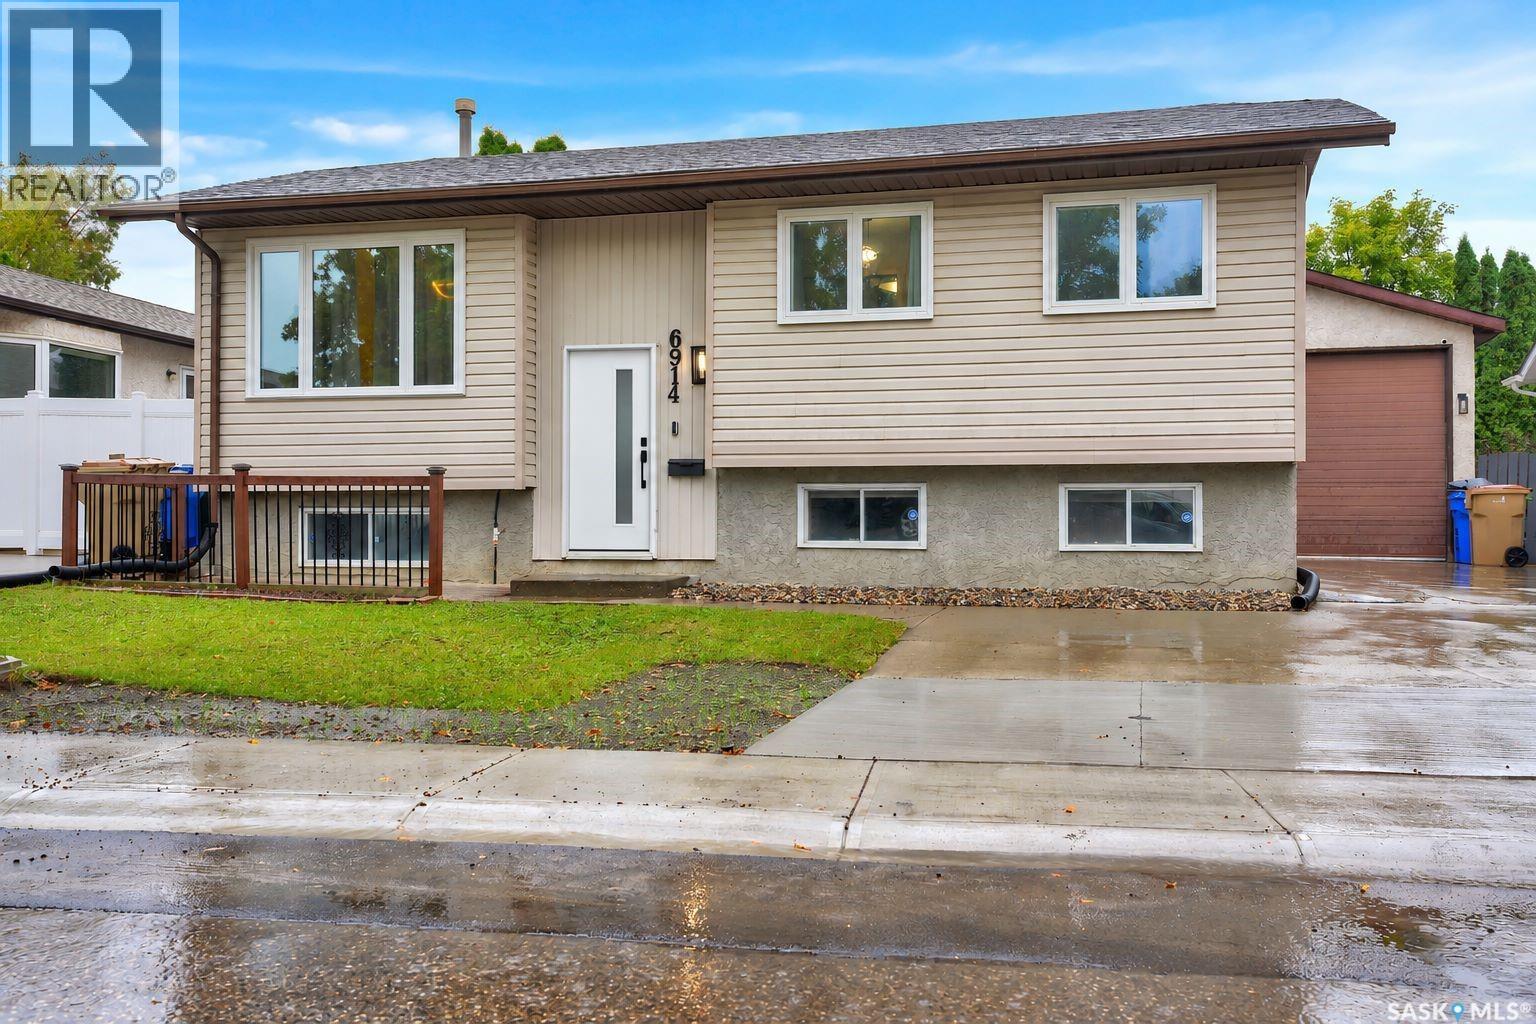
If you are looking for a lovely updated home and a HUGE garage – check out this one! The 22x33ft garage is boarded, has a 220 plug, gas hookup ready for heat, workbench and room for 4 cars! The 11ft high door is a rare find. Inside the home, the livingroom wood accent wall and electric fireplace give it real cozy feeling. The dining area is open to the kitchen and has patio doors leading to a two-tiered deck and recently re-landscaped backyard. The kitchen appliances are new in 2025 (gas range can be converted back to electric). The primary bedroom has a convenient half bath ensuite. 2 more bedrooms and updated family bathroom complete the main floor. The lower level has big, brand new windows and features a good sized bedroom and a 3 piece bathroom with a large adjoining storage room. You’ll be impressed by the bright family room and a separate room with sink, fridge and stove convenient for making those ‘kids-sleep-over’ or movie nite snacks. Some of the numerous upgrades in the past few years include: vinyl plank flooring through out most of the house, updated windows, patio door, front door, contemporary light fixtures, bathrooms, interior doors, baseboards & trim, mirrored closet doors, shingles and back yard landscaping to name a few. This is a ‘smart home’ with some kitchen appliances, thermostat, garage security camera and front door bell all WIFI compatible! The home is close to 2 parks and is perfect for a growing family. (Some photos are virtually staged) (id:44393)
Century 21 Dome Realty Inc.
Regina, Saskatchewan
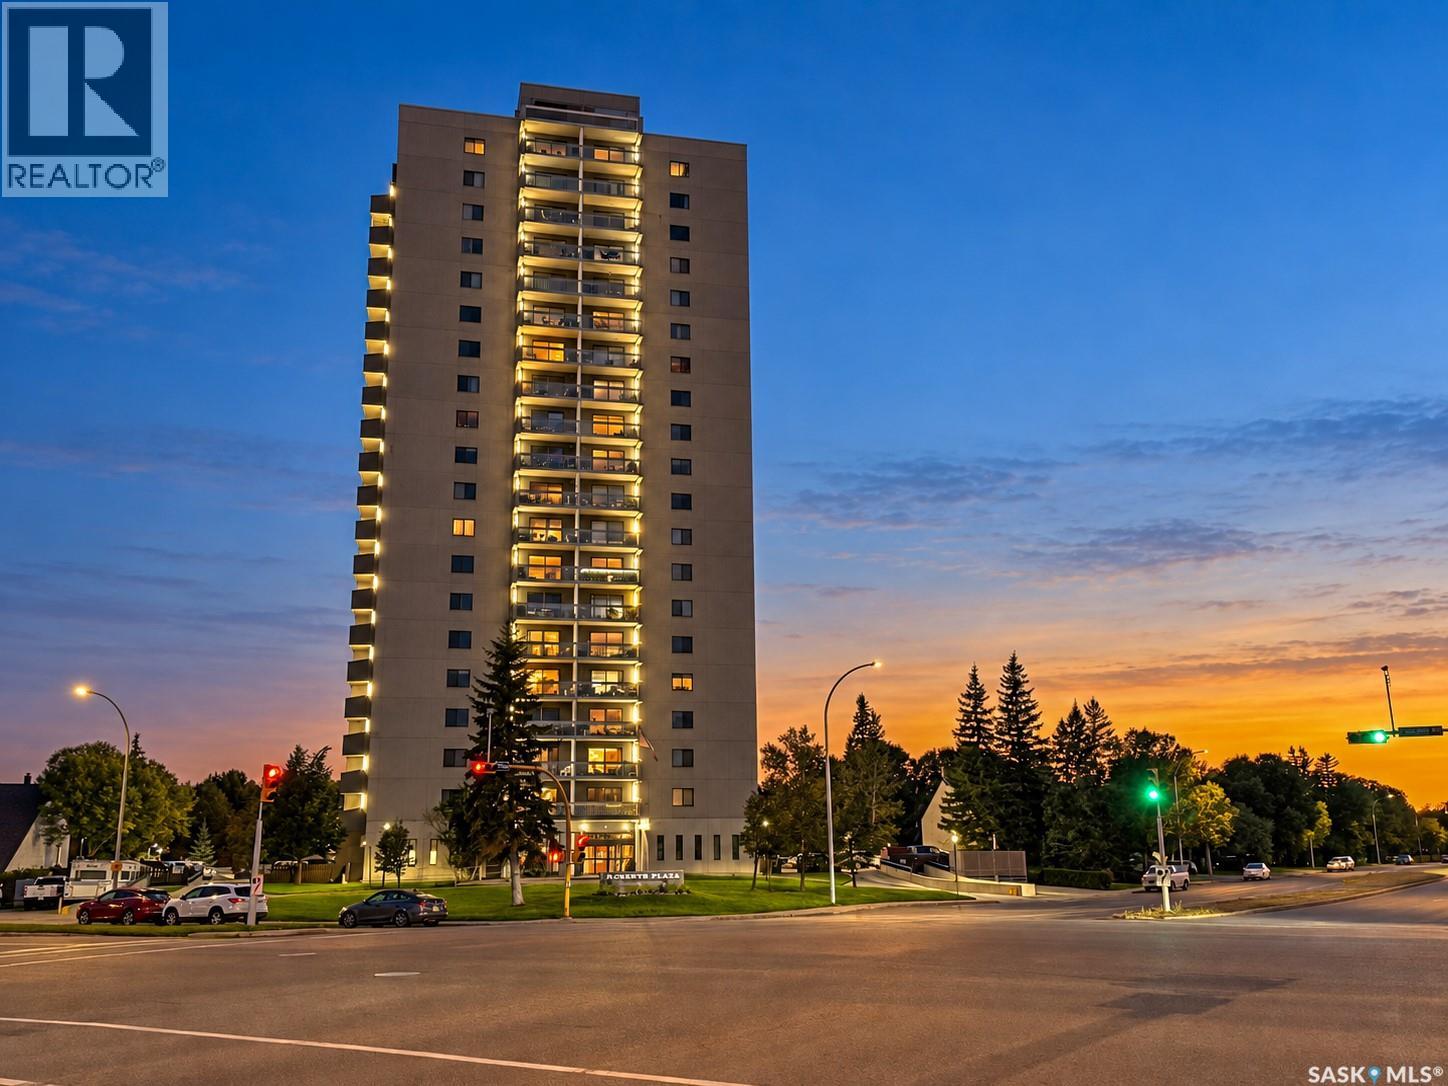
Spectacular views of Wascana Park, the Legislative Building and Regina’s skyline set this extensively upgraded Robert’s Plaza condo apart. Enjoy the outlook from most rooms and two balconies, plus the convenience of in-suite laundry and two parking stalls: one underground and one surface. Marble flooring, custom cabinetry and abundant storage create an elegant, cohesive interior. A welcoming foyer with storage cabinetry and an archway leads to the living room, featuring an electric fireplace, coffered ceiling and balcony access. The adjoining dining area offers a chandelier, matching coffered ceiling and its own balcony. The kitchen features granite countertops, a built-in oven, cooktop and pull-out corner storage. The fridge, dishwasher and nearby freezer drawers are concealed behind matching cabinetry. A built-in desk, pantry storage and china cabinetry complete the space. Closet armoires and concealed laundry line the hall to the spacious primary suite, with a large storage closet, additional cabinetry and a four-piece ensuite. The second bedroom features a built-in bookcase, TV cabinetry with closing doors, wood wall accents and an included wall bed, allowing it to transition easily from everyday use to welcoming overnight guests. Visitors can also stay in the building’s main-floor guest suite. Nearby there is a separate storage room and three-piece bathroom with double shower. Motorized blinds and an integrated Bose sound system enhance comfort, while concrete construction contributes to a quiet atmosphere. Building amenities include a welcoming lobby, manager’s office, guest suite, spacious amenities room, saltwater pool, hot tub, gym, sauna, racquetball court with basketball net and bike room. Condo fees include heat, power, water and the cold-water supply for air conditioning. Ideally located in Hillsdale, within walking distance of Wascana Lake and just a block from Lakeshore Restaurant! (id:44393)
RE/MAX Crown Real Estate
Regina, Saskatchewan
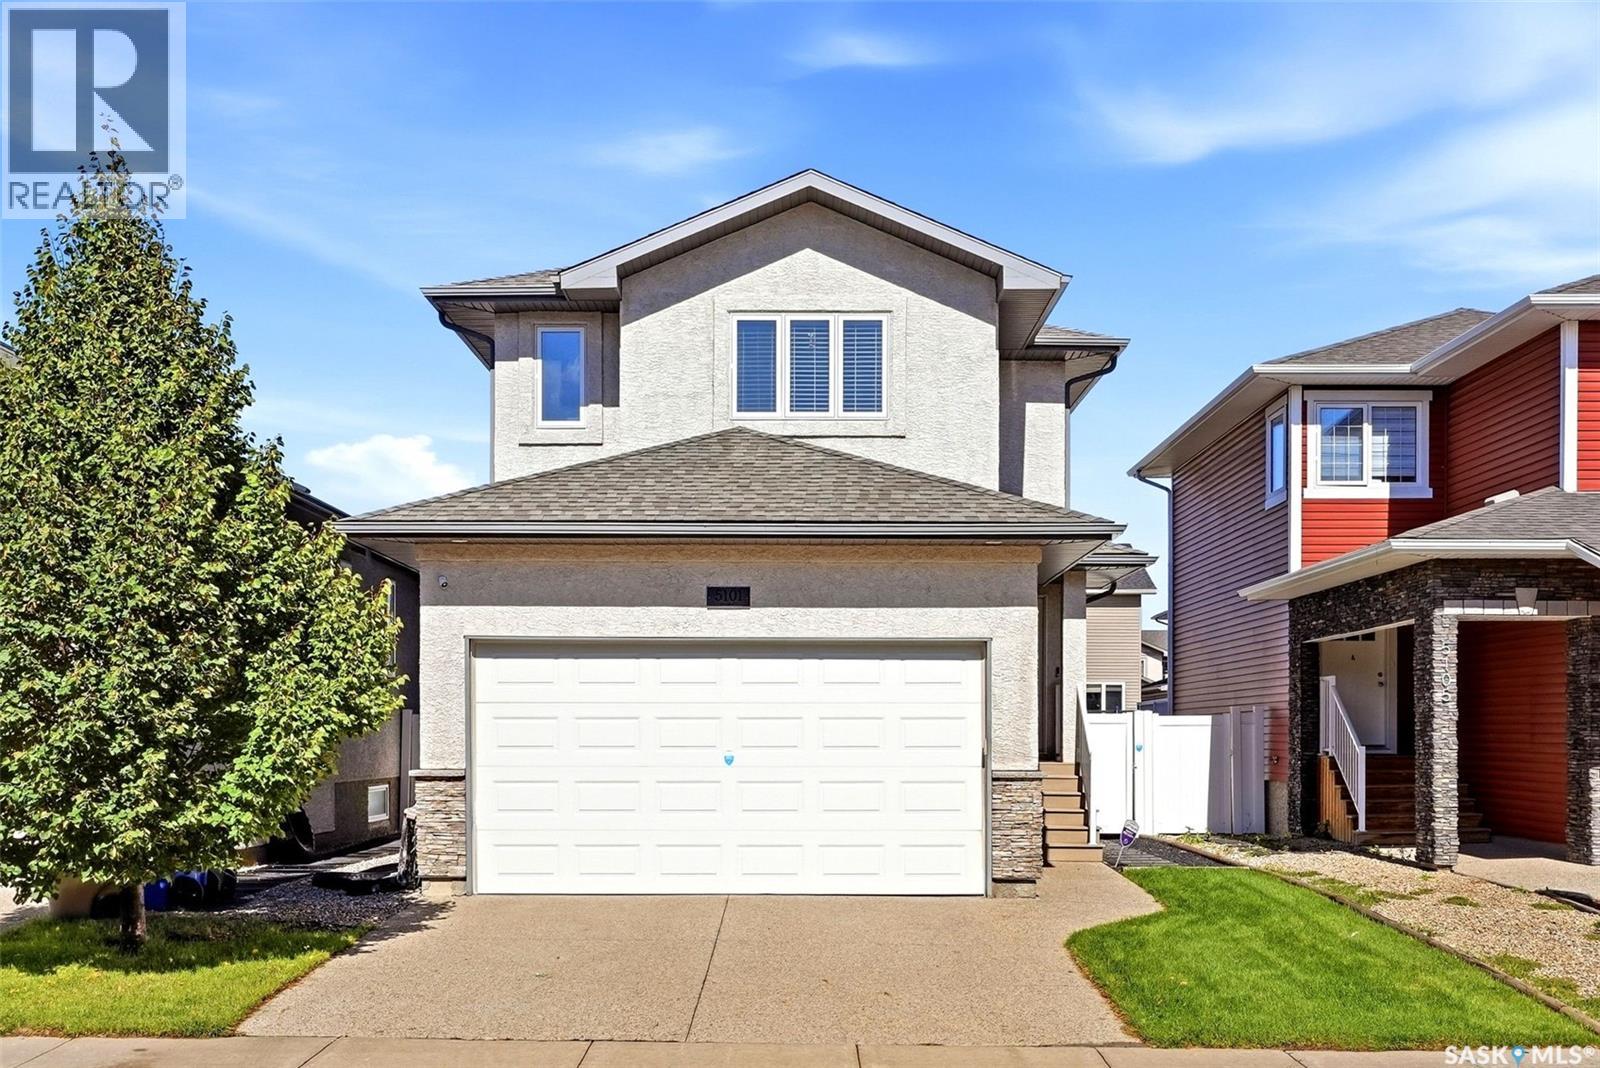
Welcome to 5101 Aerial Crescent, a bright & thoughtfully designed home where every space has been put to good use! An exposed aggregate driveway provides additional parking in front of the dbl attached garage, leading to an inviting foyer with mirrored closet & convenient 2-pc bath. The home opens into a light-filled main floor where laminate flows through the living, dining & kitchen areas. The open layout boasts a kitchen island, pantry, B/I dishwasher & appliances updated within the last 2 yrs. Extras include a central vac kitchen toe sweep & in-wall TV wiring to conceal cords. Step from the dining area onto the covered deck overlooking a beautifully maintained, professionally landscaped backyard. Pear trees, Japanese white silk lilacs & decorative crabapple trees complement established greenery & lawn, creating a private-feeling outdoor retreat. Underground sprinklers w/timer service front & back, plus a garden shed adds storage. Upstairs, attractive railings & a large stairwell window continue the bright feel, with electronic window coverings adding convenience. The spacious primary easily accommodates a king-size suite & flows into an ensuite with dual sinks, soaker tub, separate shower & private water closet. A generous walk-in closet cleverly incorporates 2nd-floor laundry. 2 additional bedrooms, including 1 with a mini walk-in closet, plus another 4-pc bath complete this functional level. The fully finished basement allows you to enjoy a rec space with feature wall & dry bar with lit shelving, already wired for surround sound. A 4th bedroom, updated 3-pc bath & under-stair storage add even more usable space. An air-to-air exchanger & on-demand hot water system are efficiently tucked away. The insulated & drywalled dbl attached garage offers shelving & a hook storage system. With 4 bedrooms, a fully finished basement & an exceptional landscaped yard, this home offers a thoughtful combination of comfort, function & move-in-ready living! (id:44393)
Jc Realty Regina
Regina, Saskatchewan
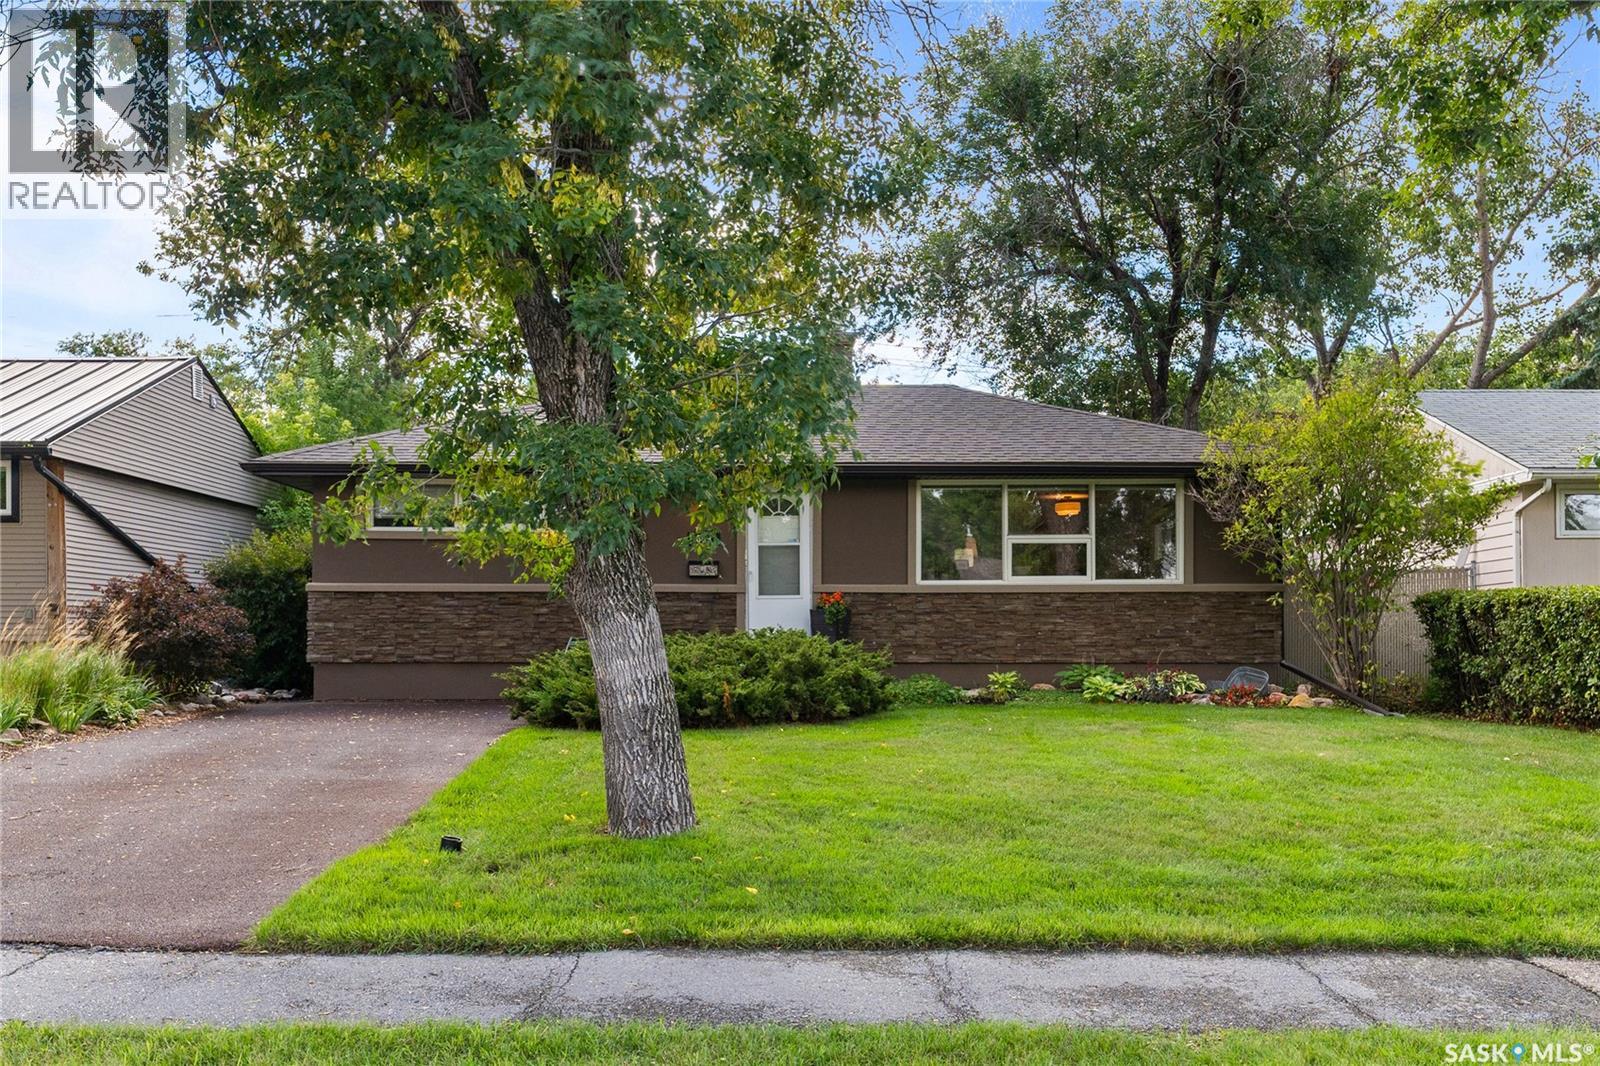
Welcome home to 609 E 18th Avenue. Where attention to detail and true pride of ownership meet. This 960sqft home is truly move-in ready and packed with appeal. Located in the highly desirable Arnhem Place neighbourhood. Featuring a total of 3 bedrooms and 2 bathrooms, original hardwood flooring throughout the main, an outstanding basement, a stunning back yard and a double detached garage. This home offers a fully finished layout, that is practical for any buyer. Simply get your keys, open the door, and start living. The property has been nicely updated and maintained over the years. It has truly been loved by its current owners, and awaits new homeowners to carry on the love. You are drawn in from the step one, a beautiful living room flooded with light from the large windows. This kitchen is a chef's dream space, with plenty of prep space and cabinetry that stretches to the ceiling. Two bedrooms and a bathroom complete the main floor. The basement is beautifully finished with a large living room, one bedroom (window may not meet egress) and a full bathroom. The real showstopper is the backyard, a true backyard paradise with space to relax, entertain, and make the most of the Saskatchewan seasons. Close to parks, schools, walking paths, and amenities, with easy access to anywhere in Regina… this is a home that delivers on location and lifestyle.. Be sure to contact a local real estate professional to book your own private viewing today! (id:44393)
Coldwell Banker Local Realty
Regina, Saskatchewan
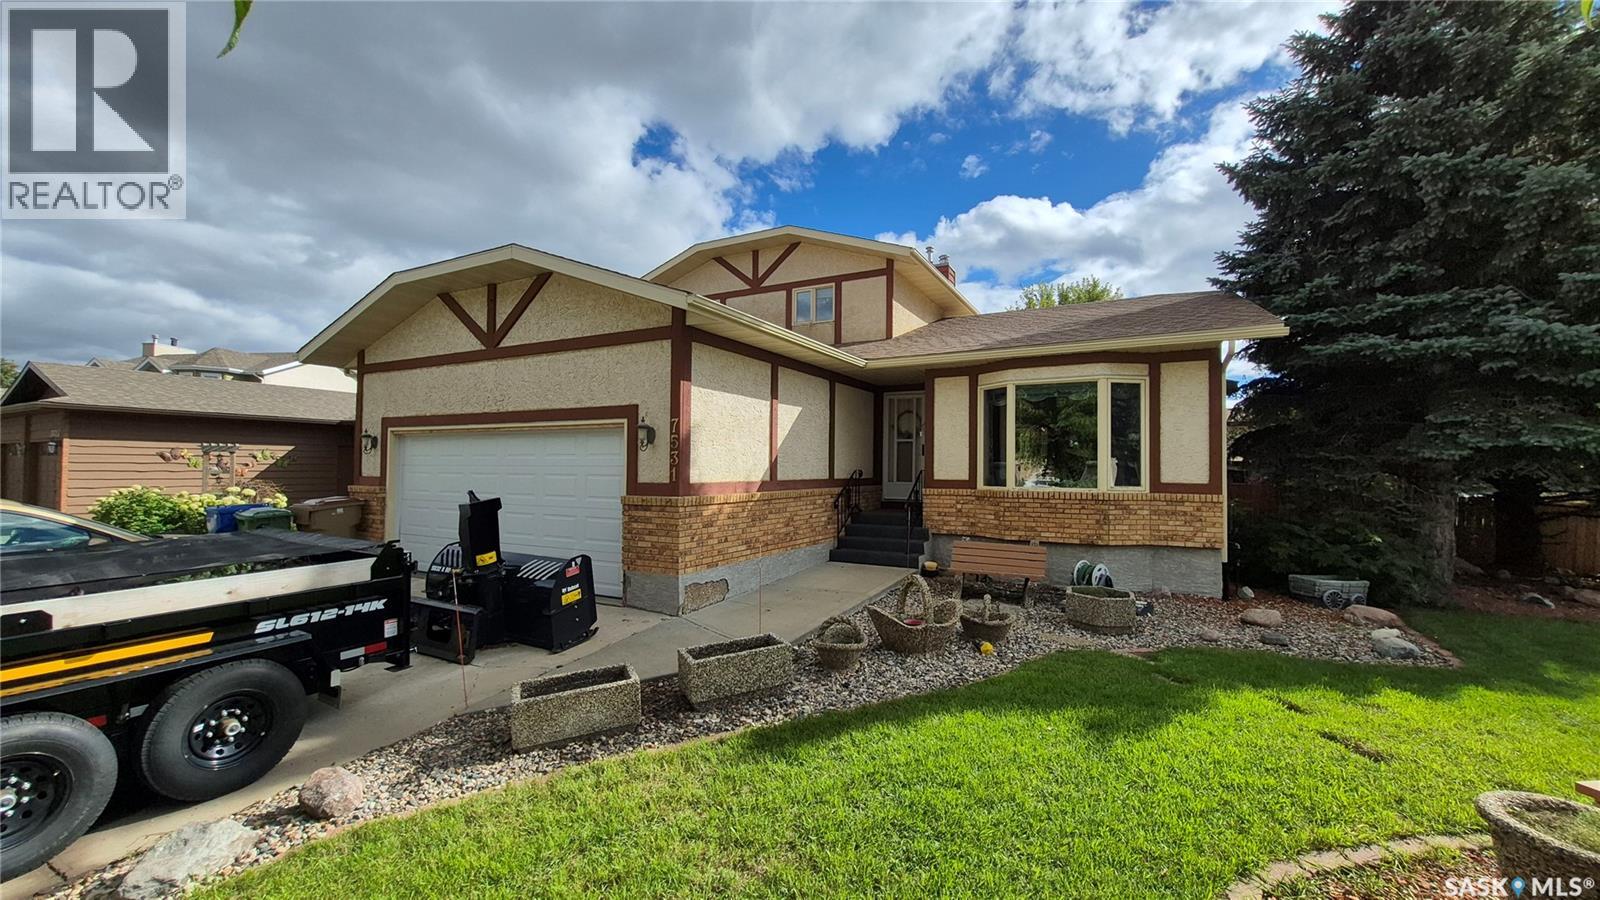
Welcome home to this original family-owned 2,062 sq. ft. two-storey split, ideally situated on a quiet bay in the desirable Westhill Park neighbourhood. Sitting on an impressive 8,391 sq. ft. corner lot, this spacious home offers 4 bedrooms, 4 bathrooms, multiple living areas, a heated double attached garage, and plenty of room for the whole family. Step inside to a welcoming foyer and a bright living and dining room featuring vaulted ceilings that create an impressive sense of space. The layout flows into the kitchen, complete with oak cabinetry, a centre island, and a window above the sink overlooking the backyard. A convenient dining nook overlooks the family room, where a gas fireplace creates a warm, inviting space for relaxing with family and friends. The main floor also features a bedroom and three-piece bathroom, making it ideal for guests, extended family, or a home office. A main-floor laundry room adds everyday convenience. Upstairs, you'll find three comfortable bedrooms, including a spacious primary suite with a walk-in closet and private three-piece ensuite. A full four-piece bathroom completes the upper level. The fully developed lower level offers even more space with a large family room featuring plenty of room for a pool table, wet bar, games area, three-piece bathroom, and utility/storage room. Step out onto your covered deck and enjoy the expansive backyard, complete with a gazebo, shed, and plenty of grassy space for kids, pets, and summer gatherings. The corner lot also provides a gated concrete parking pad—perfect for storing a trailer, boat, or other recreational toys. Direct access to the 22' x 24' heated double attached garage makes coming and going convenient year-round. With its generous living space, excellent family-friendly layout, fantastic yard, and quiet Westhill Park location, this original family home is ready for its next chapter. Come see all that this wonderful home has to offer! (id:44393)
Exp Realty
Corman Park Rm No. 344, Saskatchewan
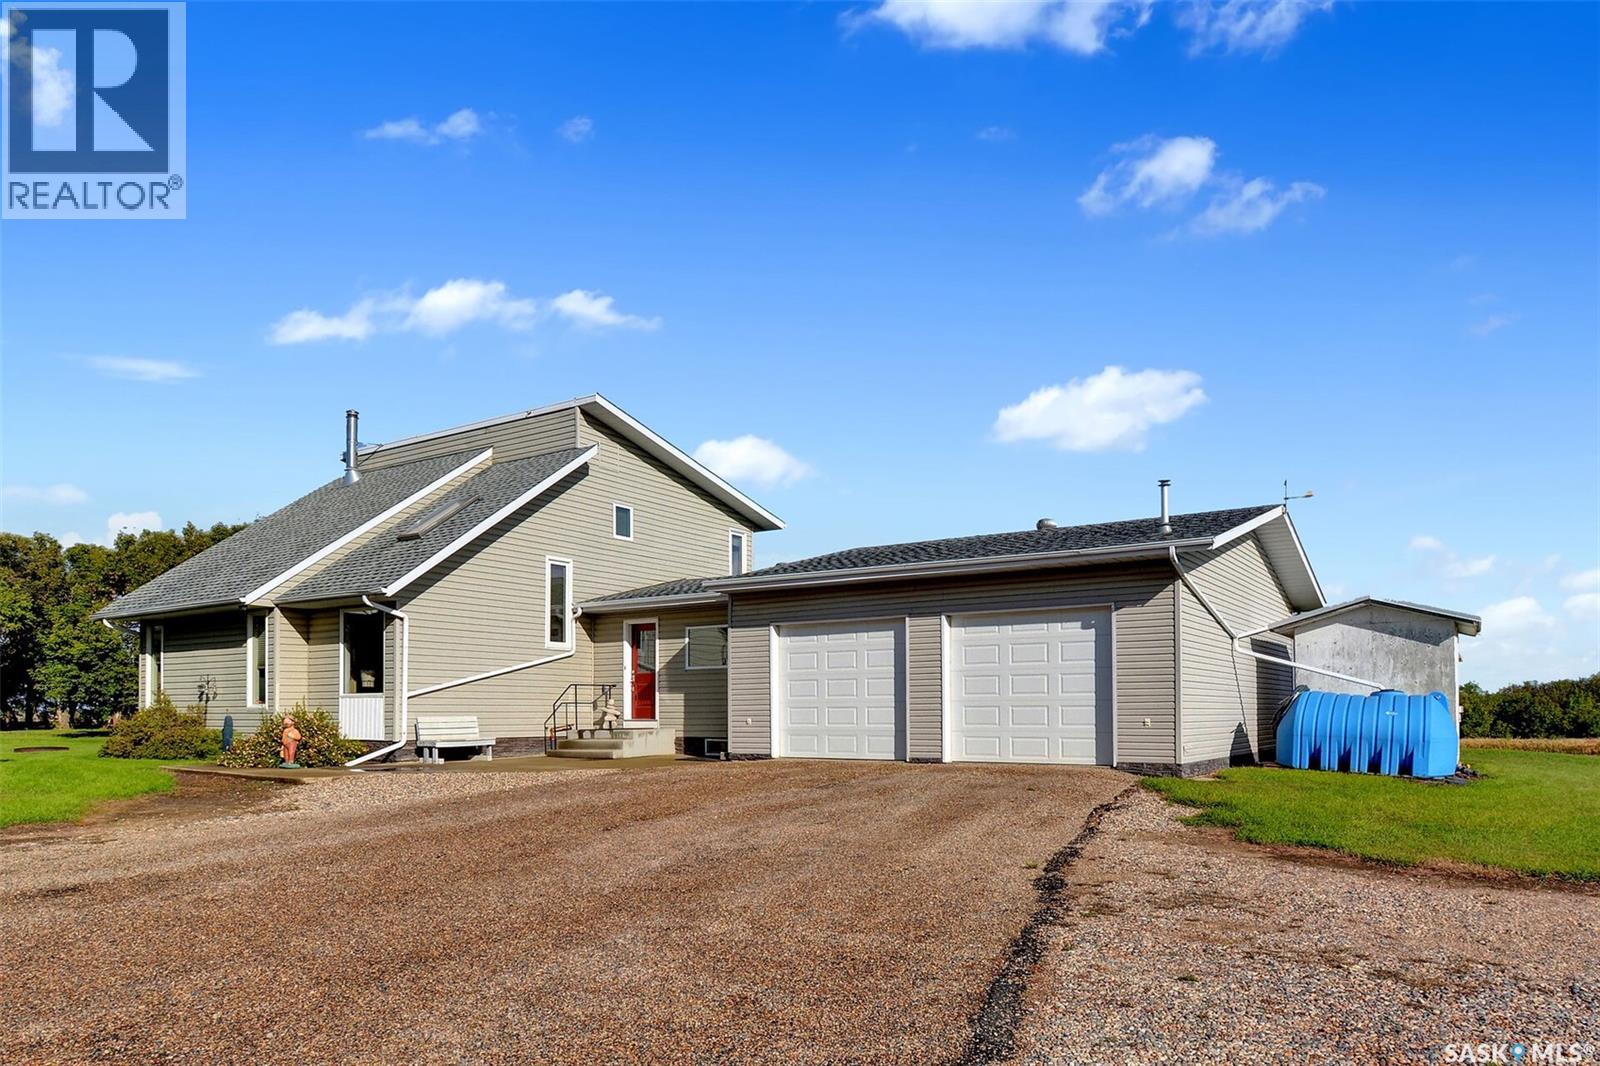
Welcome to this wonderfully located acreage on Floral Road, conveniently situated just minutes from the city while offering the peace & privacy of a country setting. From the front entry, you’ll find a dedicated office, craft room, laundry room with sink, convenient mudroom with built-ins leading to the backyard, a 2-piece bathroom, & direct access to the extra-large attached garage complete with in-floor heat. At the heart of the home is the spacious kitchen featuring updated stainless-steel appliances, abundant cabinetry & counter space, a large island with seating for four, & a pantry for added storage. The adjoining dining room is large enough to feed an army if needed. Patio doors lead from the kitchen into a fabulous 3-season sunroom, flooded with natural light & overlooking the beautifully maintained yard & garden area—a wonderful space to dine, relax, & enjoy the surrounding nature. The inviting living room features a vaulted ceiling, hardwood flooring, & a wood-burning fireplace, creating a cozy atmosphere for everyday living & hosting. Upstairs, the spacious primary bedroom offers a walk-in closet & direct access to the 4-piece bathroom, while the 2nd bedroom is generously sized & features its own walk-in closet. The basement provides a wide-open space ideal for games, recreation, or family activities & includes a wall bed that stays with the home for overnight guests, along with a convenient 3-piece bathroom, utility room, & large storage room. Outside, the well-maintained yard features established perennials, flowering shrubs, a garden, & a hot tub for the new owners to enjoy. The driveway features a “gravel-loc” style finish for easy maintenance & a tidy appearance. For added security, a road alarm on both roads alerts the owners when someone arrives on the property. This well-cared-for acreage offers an ideal blend of country tranquility, thoughtful functionality, & convenient proximity to the city—truly move-in ready & waiting for its next chapter. (id:44393)
Royal LePage Saskatoon Real Estate
Regina, Saskatchewan
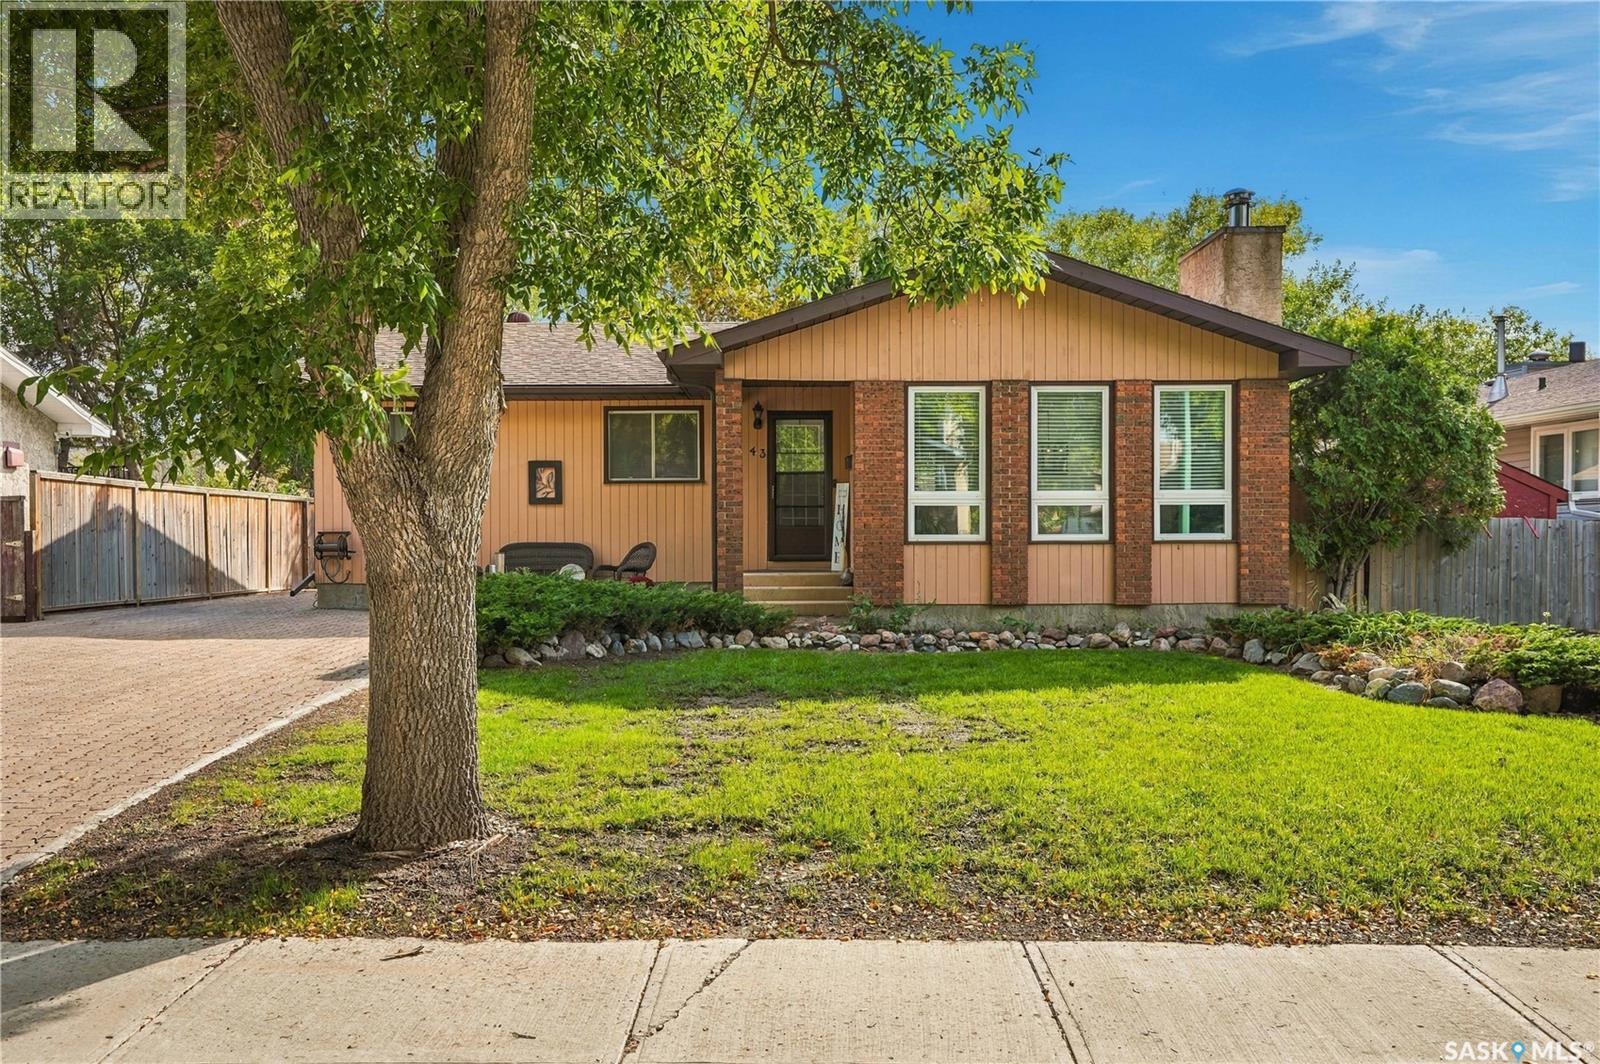
Located on quiet Watts Bay in Glencairn Village, this updated 1275sqft bungalow is just steps away from the park with both and separate elementary schools, Recreation Centre, rink and a beautiful, fully accessible, Jump Start spray park and playground. The large open foyer welcomes you and overlooks the sunken living room and spacious dining room with engineered hardwood flooring and lovely updated windows that flood the rooms with natural light. The unique stone inlay in the entry tile can also be found on the fireplace making it the focal point of the room. The updated kitchen features an island, granite counter tops, undated back splash, under-mount sink, stainless steel gas range, dishwasher, fridge and microwave hood fan. A large window makes this room bright and over looks the large back yard with brick patios, 10x12 shed, fire pit and lots of room for entertaining and for the kids to play. The main floor features 3 bedrooms and an undated family bathroom. The primary bedroom can accommodate a king sized bed, has stylish barndoor closet doors and a convenient 3 piece ensuite. On the lower level, you’ll find 2 large family recreation areas with a wet bar, 4th bedroom, full 4 piece bathroom, a super large laundry room and plenty of storage. This lovely move-in ready home has been lovingly maintained and is just waiting for a new family to enjoy it. Call to arrange your private viewing today! (id:44393)
Century 21 Dome Realty Inc.