
North Battleford, Saskatchewan
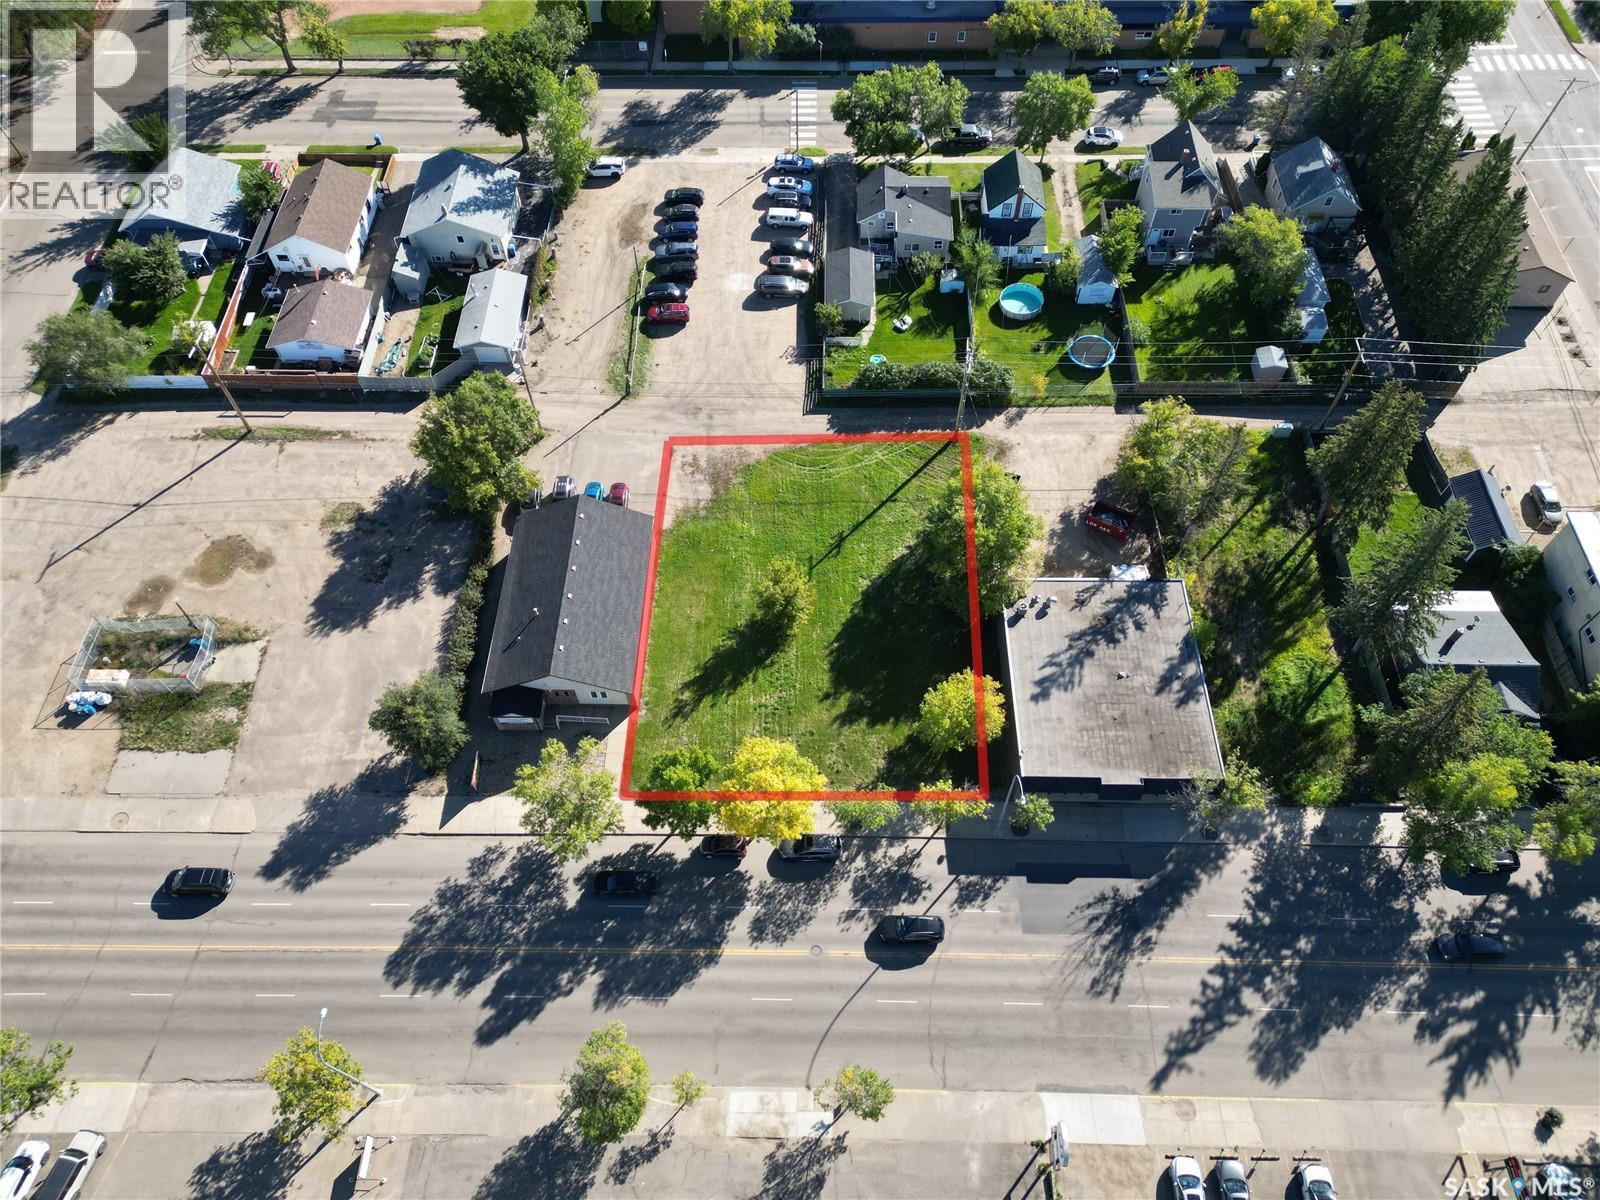
Excellent commercial opportunity at 1542-1552 100th Street in North Battleford! These two adjoining, vacant lots offer C3 commercial zoning and a flexible site for your next business venture. Whether you are an investor, an established company looking to expand, or an entrepreneur ready to build, this property offers exciting potential for retail, office, service, recreation, automotive and other commercial uses. Own your location, build to suit your needs and invest in your future. Bring your vision and make this opportunity yours! (id:44393)
Dream Realty Sk
Saskatoon, Saskatchewan
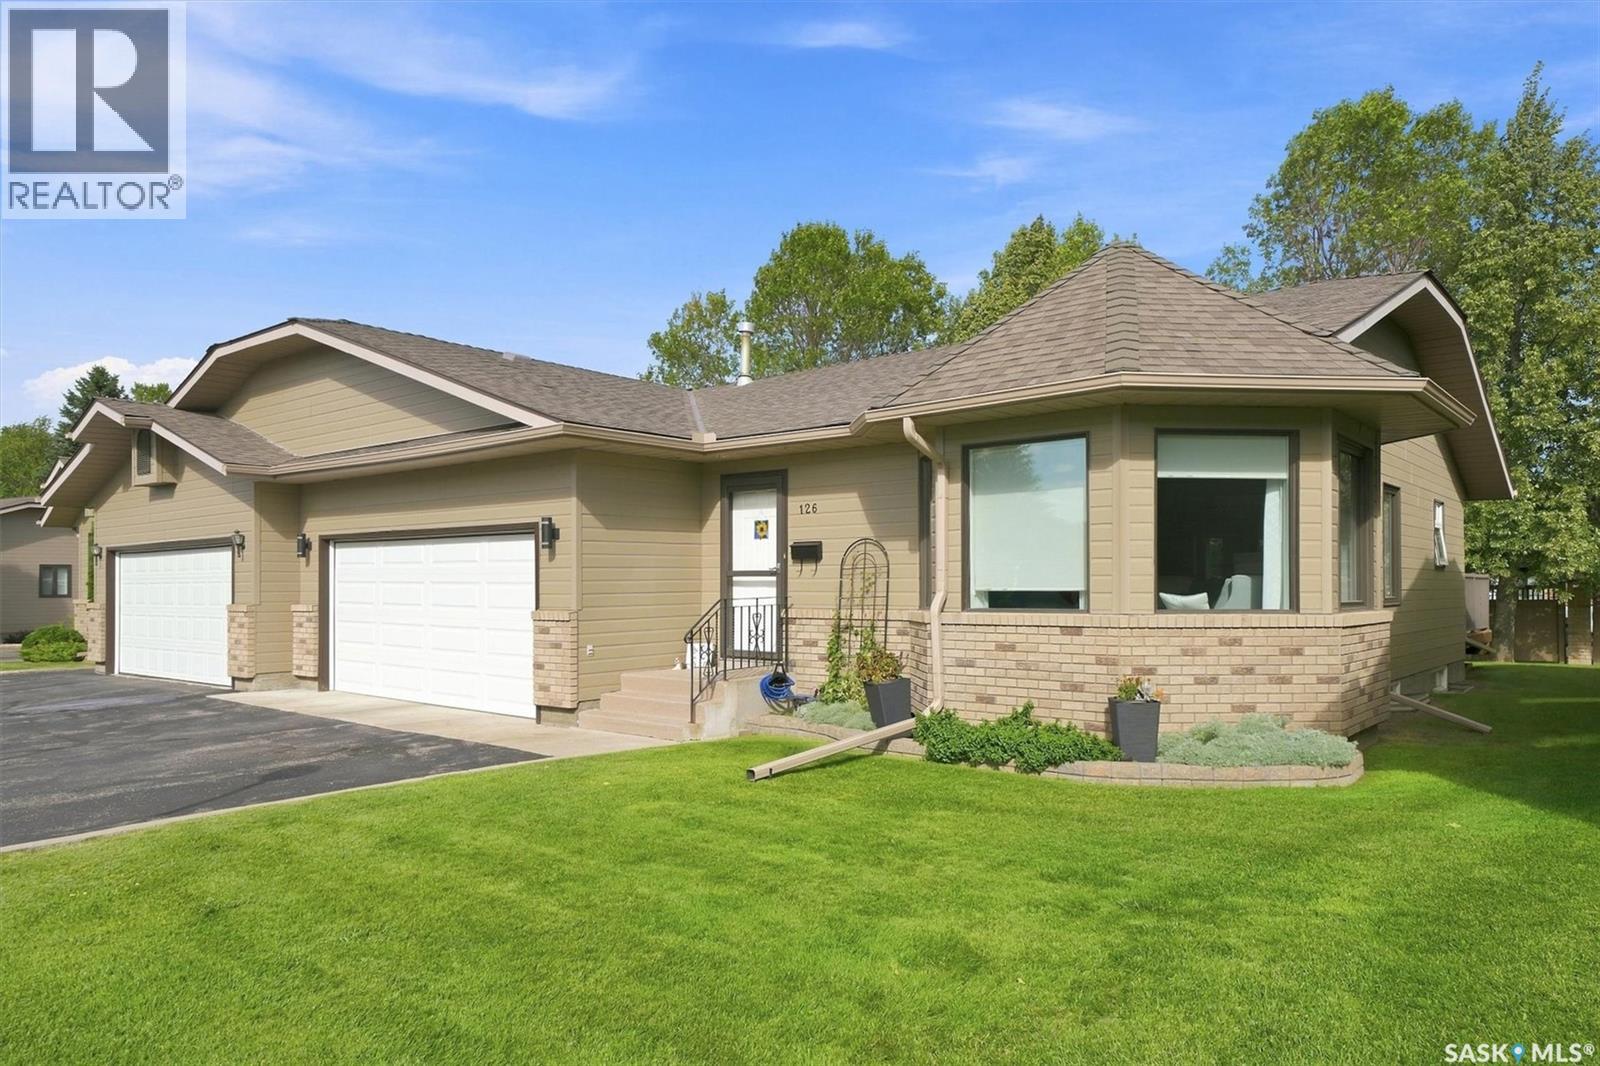
Welcome to Regal Terrace, an exceptional and highly sought-after gated townhouse community nestled in Saskatoon's premier Wildwood neighbourhood. This impressive 1,250 sqft bungalow townhome perfectly pairs pristine, turnkey comfort with an unbeatable location right next to the Wildwood Golf Course, pristine walking trails, and local parks. The main floor welcomes you with a bright, open-concept layout, highlighting an inviting living room that transitions effortlessly into a dedicated dining area. The contemporary kitchen stands out with its updated black-and-white cabinetry, expansive breakfast island with bar seating, and patio doors leading out onto the rear deck. Tucked away for maximum privacy, the primary suite is a true retreat, offering a spacious layout, a large walk-in closet, and an updated 4-piece ensuite bathroom. The main floor is completed by a versatile second bedroom, a central 3-piece bathroom, dedicated laundry, and direct access to a double attached garage. Downstairs, the fully finished basement drastically expands your living area with an additional, functional space. This lower level is built for hosting, anchored by a spacious recreation room complete with a custom built-in wet bar. It also features two more bedrooms, an additional full 4-piece bathroom, and an extensive utility room and storage with abundant hidden space. Combining main floor window updates, great finishes, an excellent floor plan, and the absolute peace of mind of a secure gated complex, this spectacular property represents the absolute pinnacle of premium, low-maintenance Saskatoon living. (id:44393)
RE/MAX Saskatoon
Regina, Saskatchewan
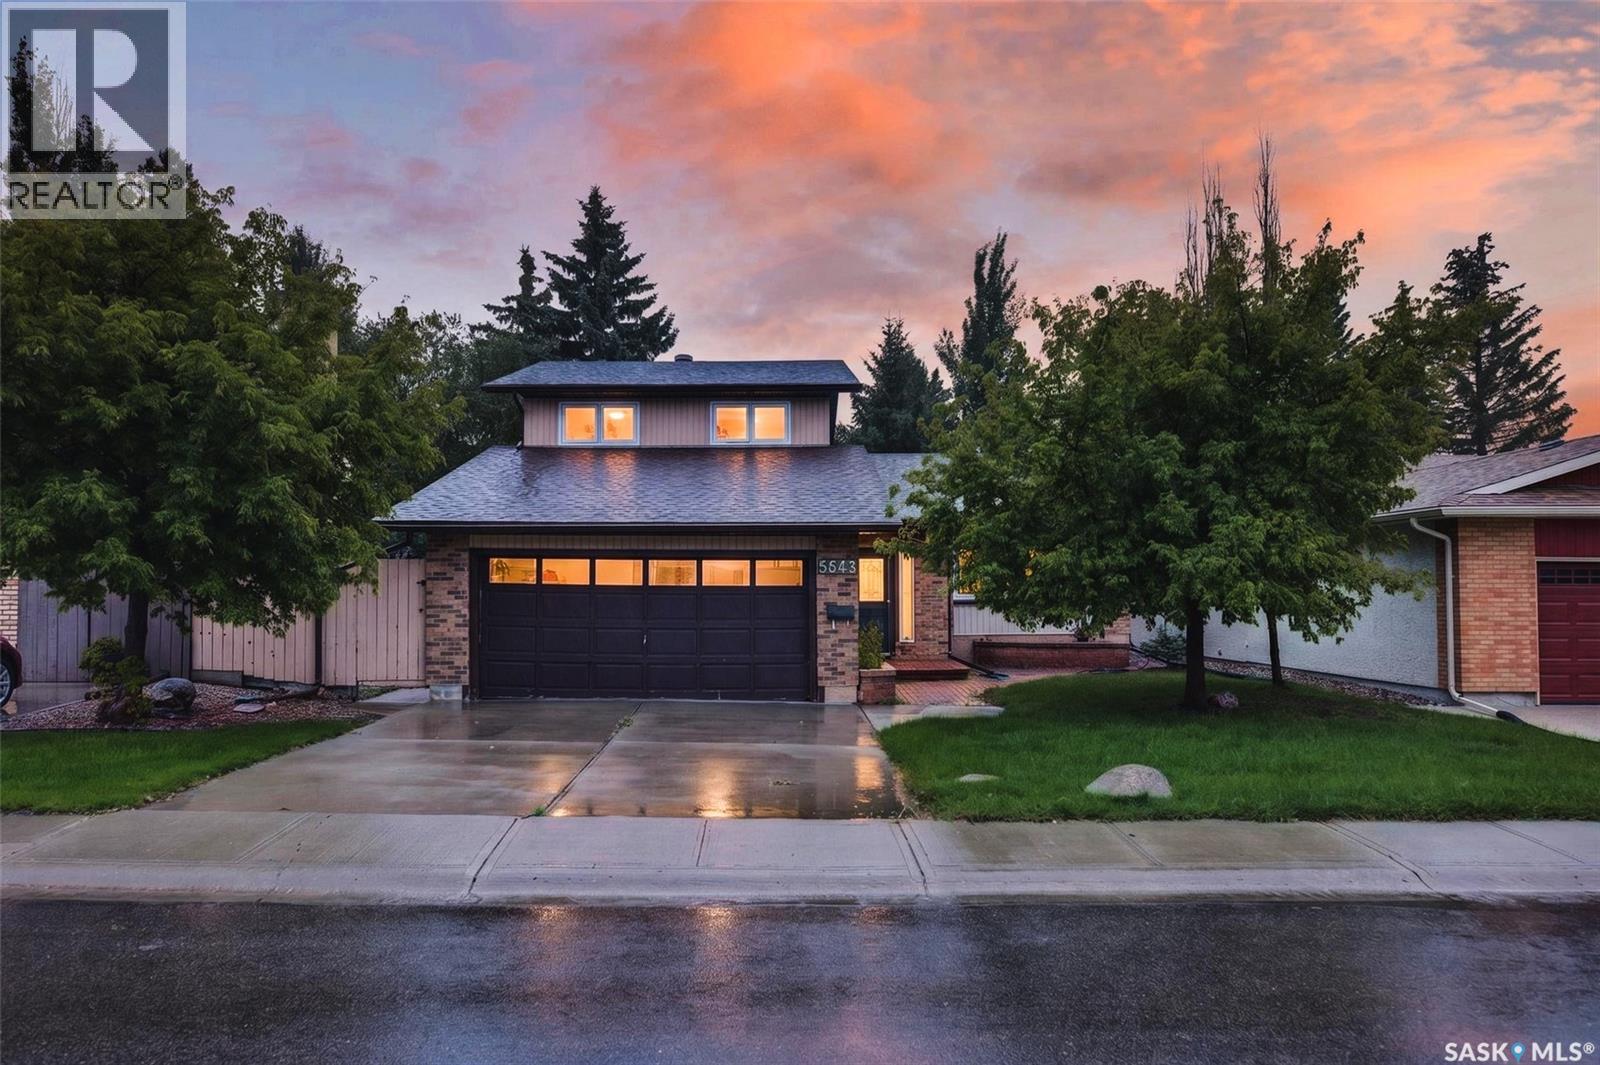
Welcome to 3643 White Bay, tucked away on a quiet bay in highly sought-after, family-friendly Albert Park. Offering 1988 sq.ft., this home presents a wonderful opportunity for someone looking for a beautiful location, a well-designed floor plan and the freedom to make the space their own. A large front foyer opens into a semi-open main floor, where vaulted ceilings carry through the spacious living and dining rooms. The kitchen offers plenty of counter space, prep space and views of the mature backyard, while the adjoining eating area provides direct access to the deck through a garden door. Step down to a sunken family room, featuring a striking stone feature wall and wood-burning fireplace. This level also includes a bedroom, 2-piece bathroom, dedicated laundry room, interior side entrance and access to the double attached garage. Upstairs, the primary bedroom includes a walk-in closet and 3-piece ensuite. Two additional bedrooms and a 4-piece main bathroom with an updated soaker tub complete the second level. The basement offers a large flex room suited to a home gym, playroom, movie area or additional family space, plus a den and plenty of storage. Mature trees provide privacy, along with a deck and shed. Important updates include the furnace in 2022, shingles in 2021 and windows on the first and second floors in 2015–2016. Close to parks, walking paths, schools and south-end amenities, this is a great opportunity to bring your own vision to 3643 White Bay. (id:44393)
Coldwell Banker Local Realty
Bulyea, Saskatchewan
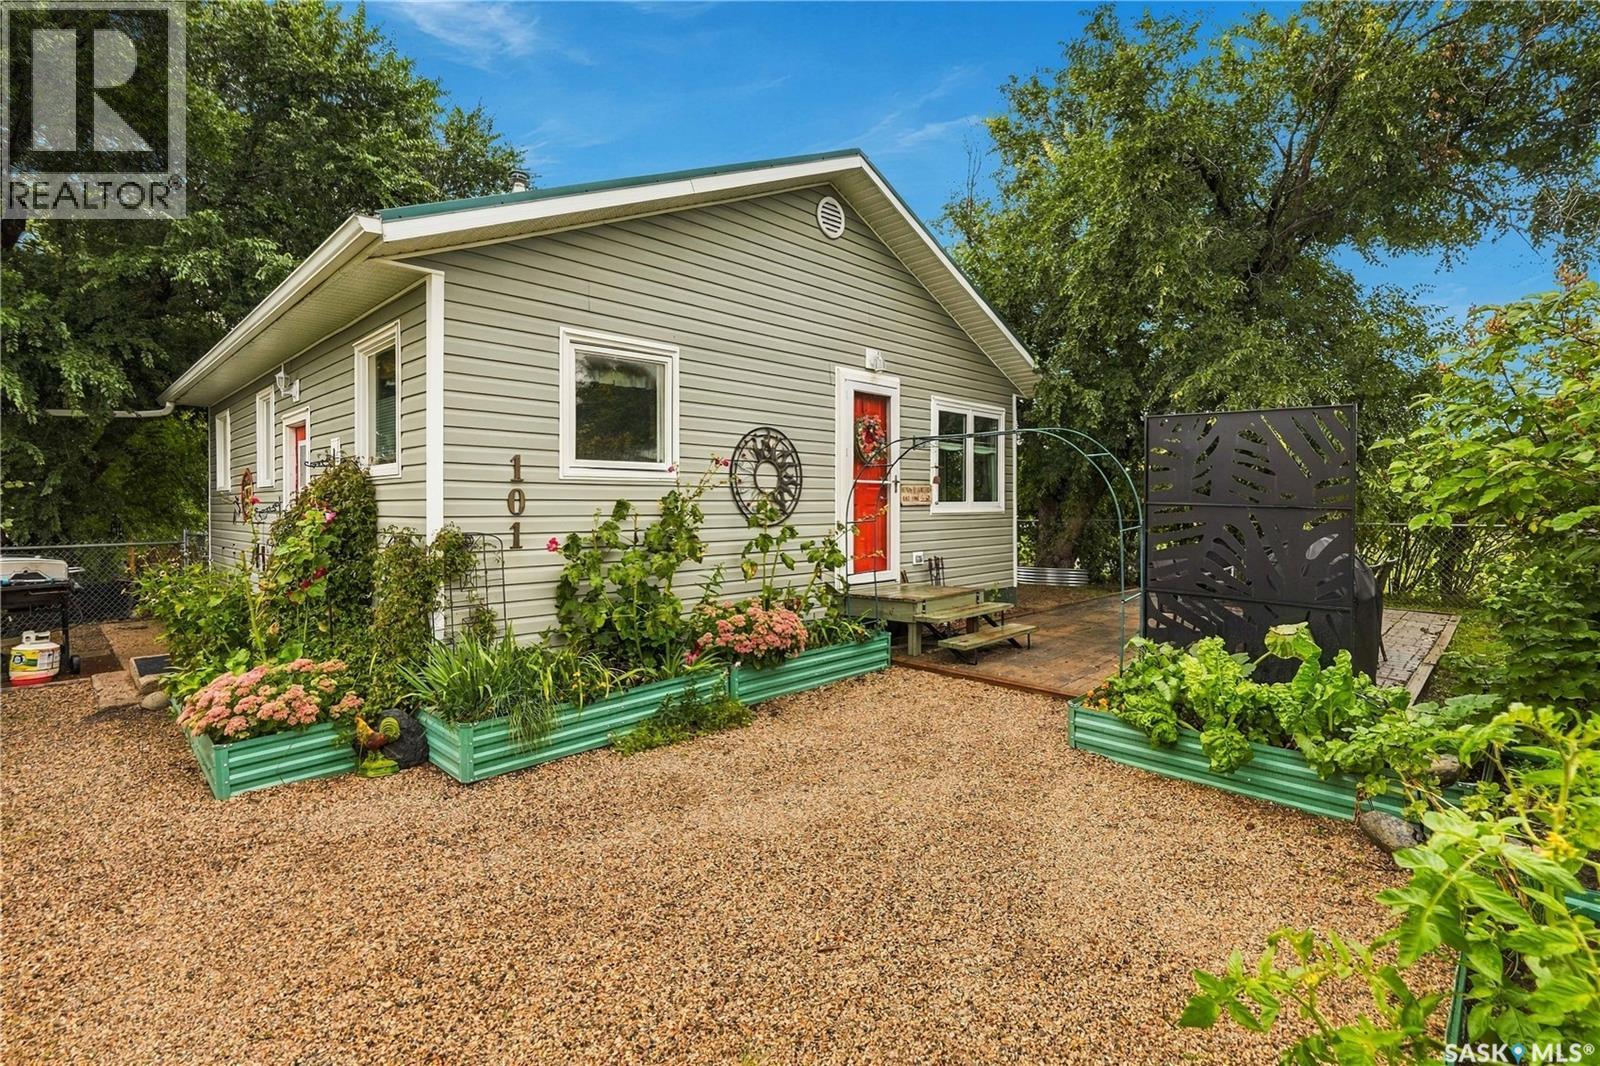
Cute, cozy and ready to welcome you home! This bright and inviting home has a lot to love, with updated windows that bring in plenty of natural light. The refreshed kitchen features loads of cabinets and countertop space and the main living area features laminate flooring and a cozy spot for a dining table surrounded by nice windows, the perfect place for morning coffee or a casual meal. The home offers two good sized bedrooms and a lovely 4 piece bathroom. The basement is partially finished and has a large office space with an insulated floor, laundry area and plenty of storage space. Outside you have plenty of beautiful yard space. Most of the yard is fully fenced and has garden areas, a nice patio area, dog run and a detached garage that offers convenient parking or could be set up as a little workshop or hobby space. Some great practical features include; central air conditioning, a metal roof and a 100-amp electrical panel. If you’re looking for a home that’s comfortable, manageable and full of charm, this could be just the perfect place you’ve been waiting for! (id:44393)
Coldwell Banker Local Realty
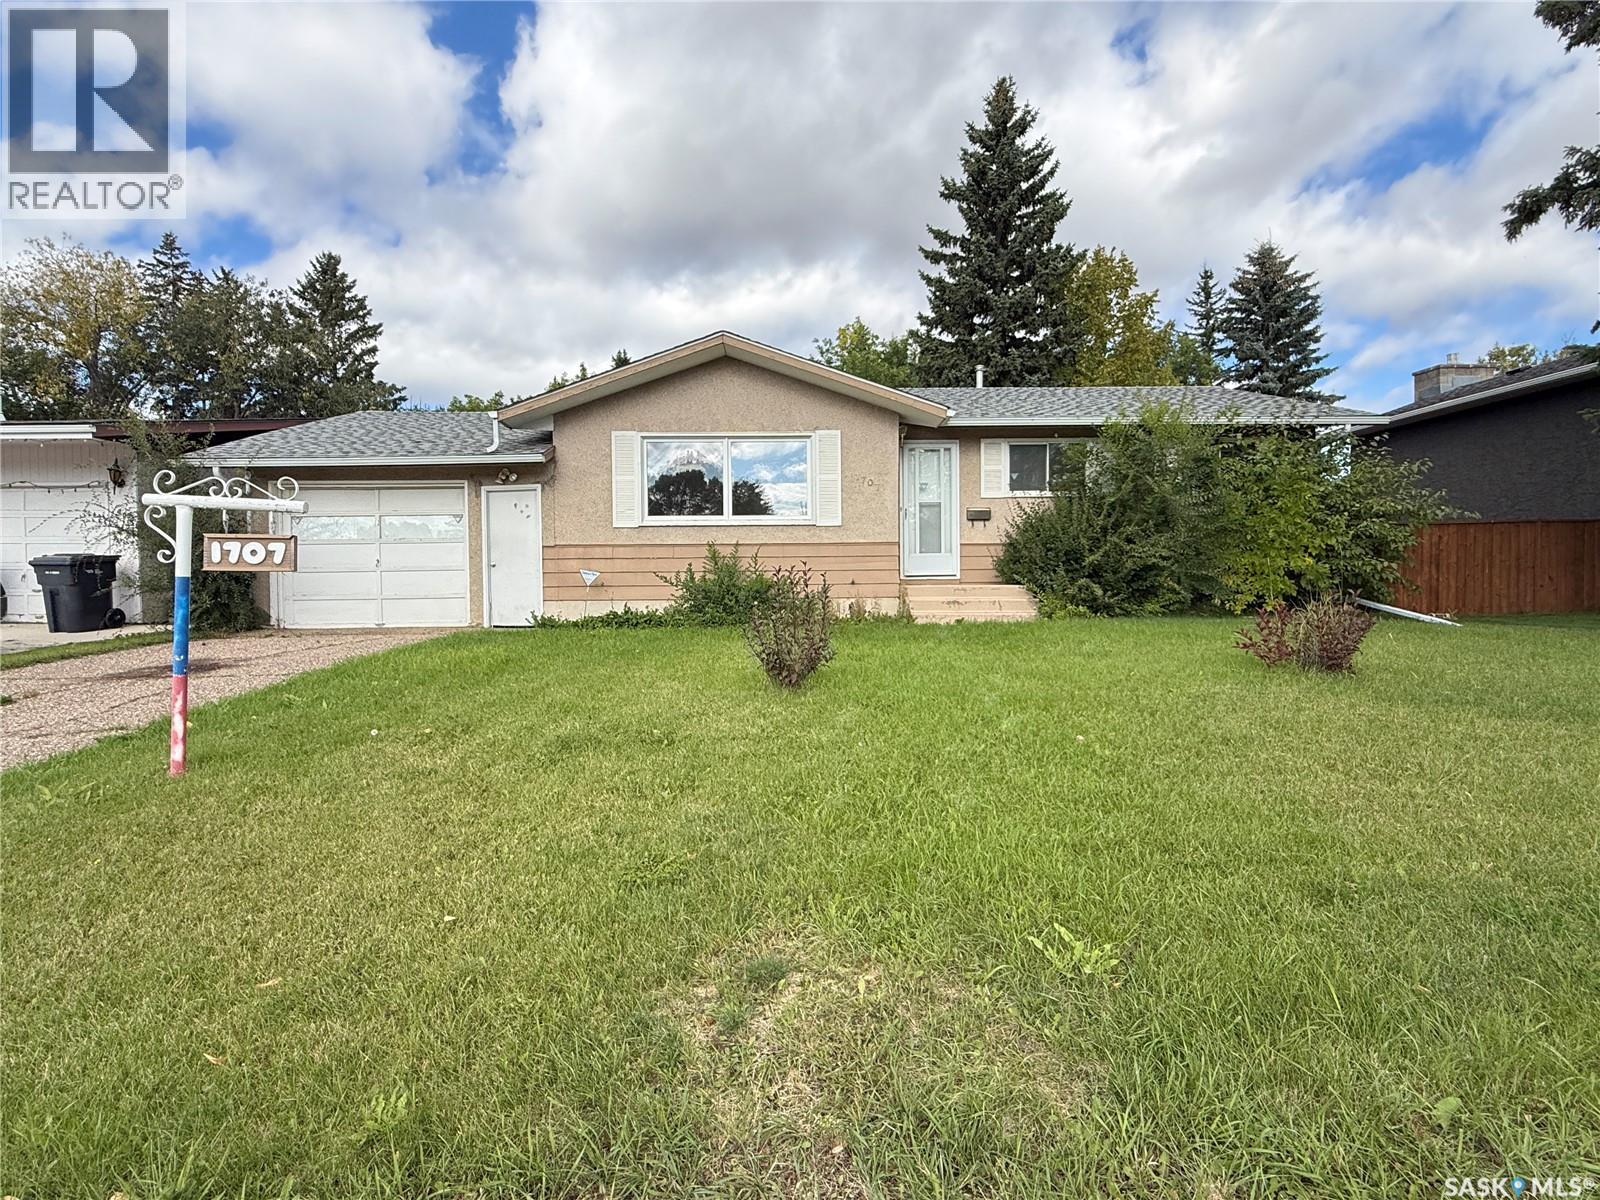
North Battleford, Saskatchewan
Welcome to this outstanding family bungalow situated in one of the west side’s most highly desirable neighborhoods, just steps away from Bready Elementary School! Designed with functional family living in mind, the main level boasts a light-filled living room, a spacious eat-in kitchen, three comfortable bedrooms, and a full bath. Downstairs, you’ll discover a massive family room and recreation space showcasing plush brand-new carpet, alongside a fourth bedroom and a second full bathroom—ideal for teens, guests, or a dedicated home workspace. Step outside to your private, fully fenced backyard sanctuary surrounded by mature trees, complete with a handy storage shed. The convenience continues with a single attached garage offering direct indoor entry. Homes in this prime location don't last long—call today to schedule your private tour before it's gone! (id:44393)
Dream Realty Sk
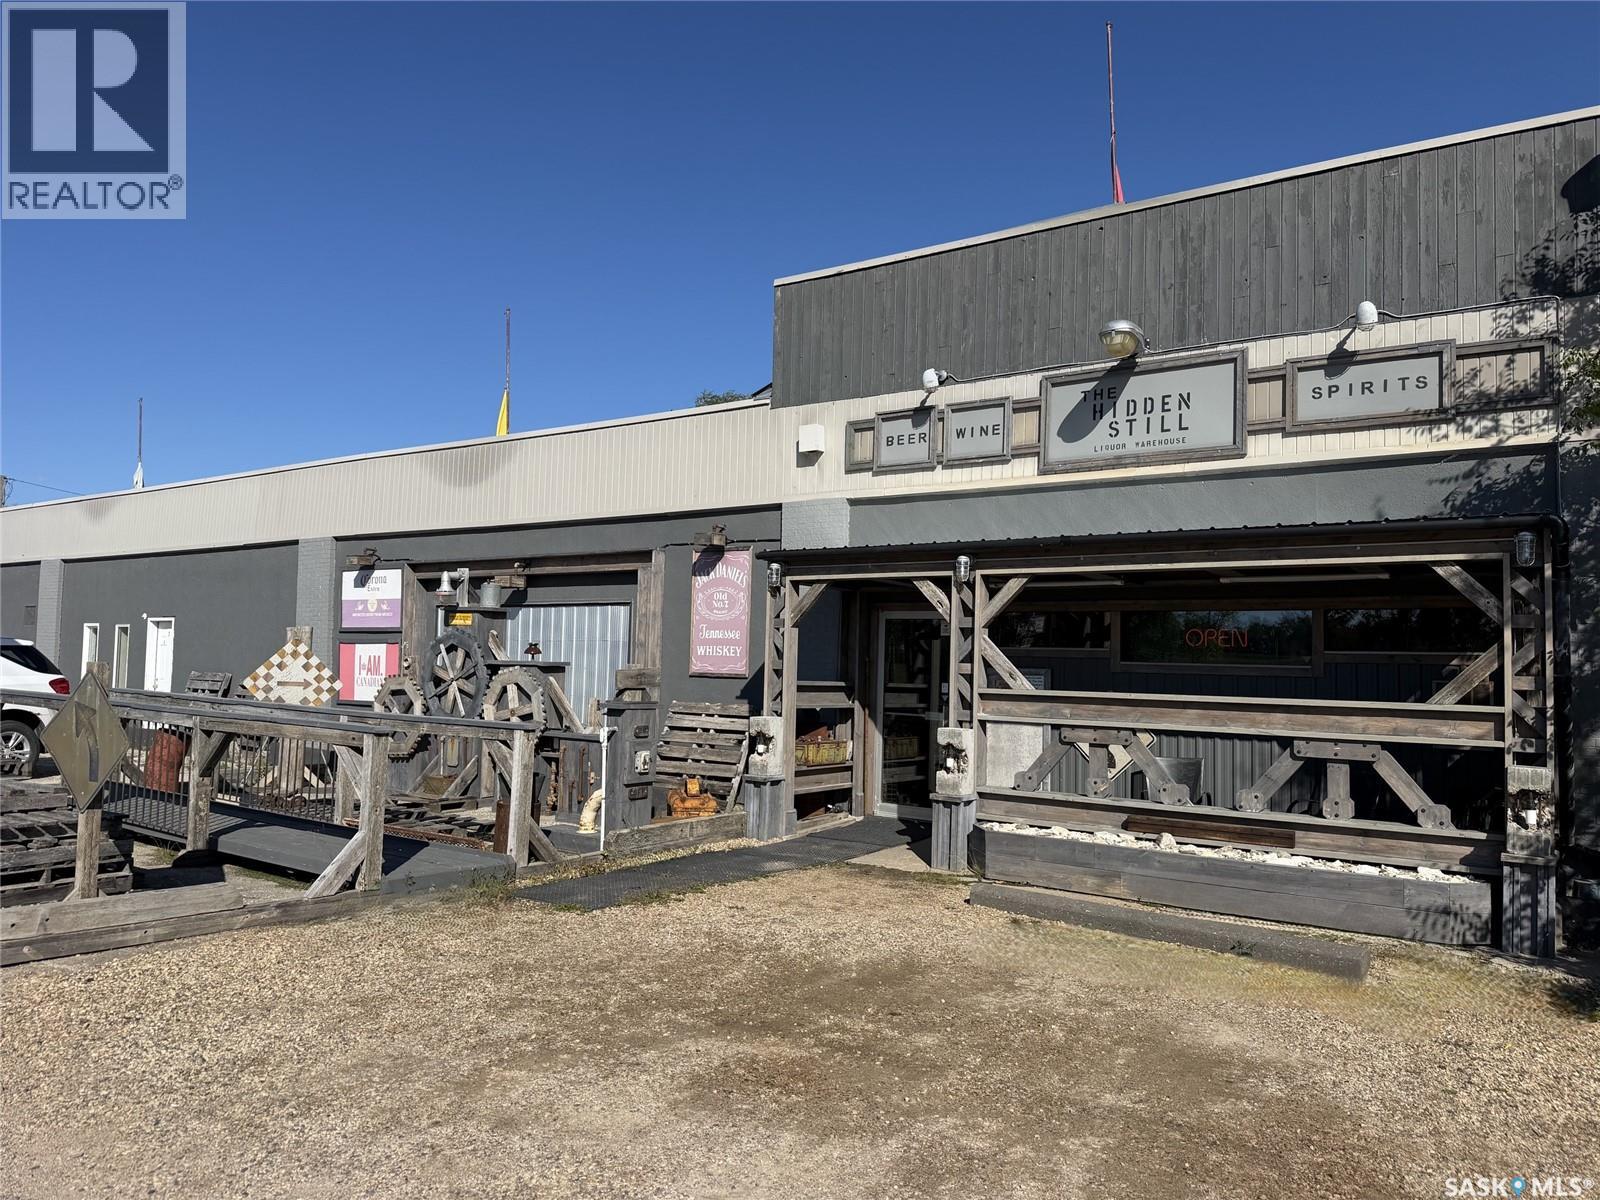
Hudson Bay Rm No. 394, Saskatchewan
Liquor Store For Sale $65000 sale price– Hudson Bay, Saskatchewan. A recently renovated, fully themed liquor retail space offering approximately 1,700 sq ft of unique, great atmosphere and standout décor. This sale is for the interest in the retail store permit, providing an excellent opportunity for a new owner to step into a turn-key operation.The interior features shelving, custom display units, coolers, freezer, and all fixed equipment needed to operate the store. A dedicated wine room adds an upscale touch and enhances product presentation. Inventory is not included in the sale and would be available at an additional cost.The business currently leases its space for $900/month plus utilities, offering an affordable operating structure in a high-visibility location. Buyer must complete the SLGA application process to assume the retail store permit. Contact for more details or to arrange a viewing. (id:44393)
Century 21 Proven Realty
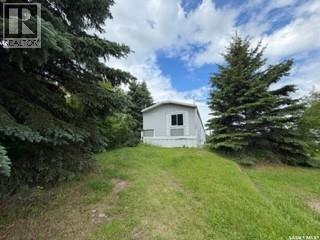
Dorintosh, Saskatchewan
On a quiet street in the town of Dorintosh you will find this modern mobile home that backs onto green space for all the privacy you could want. This home is nicely laid out with a very spacious primary bedroom that includes en-suite and large walk-in closet. Tons of cupboard space in the kitchen, along with pantry shelving and an office space just off the kitchen. The utility & laundry room offers even more cupboard space and plenty of room as a second entry. Small town living in the peaceful north is just down the road from the city of Meadow Lake and all the amenities and recreation while being just minutes from Meadow Lake Provincial Park. As per the Seller’s direction, all offers will be presented on 09/25/2026 1:00PM. (id:44393)
RE/MAX Of The Battlefords
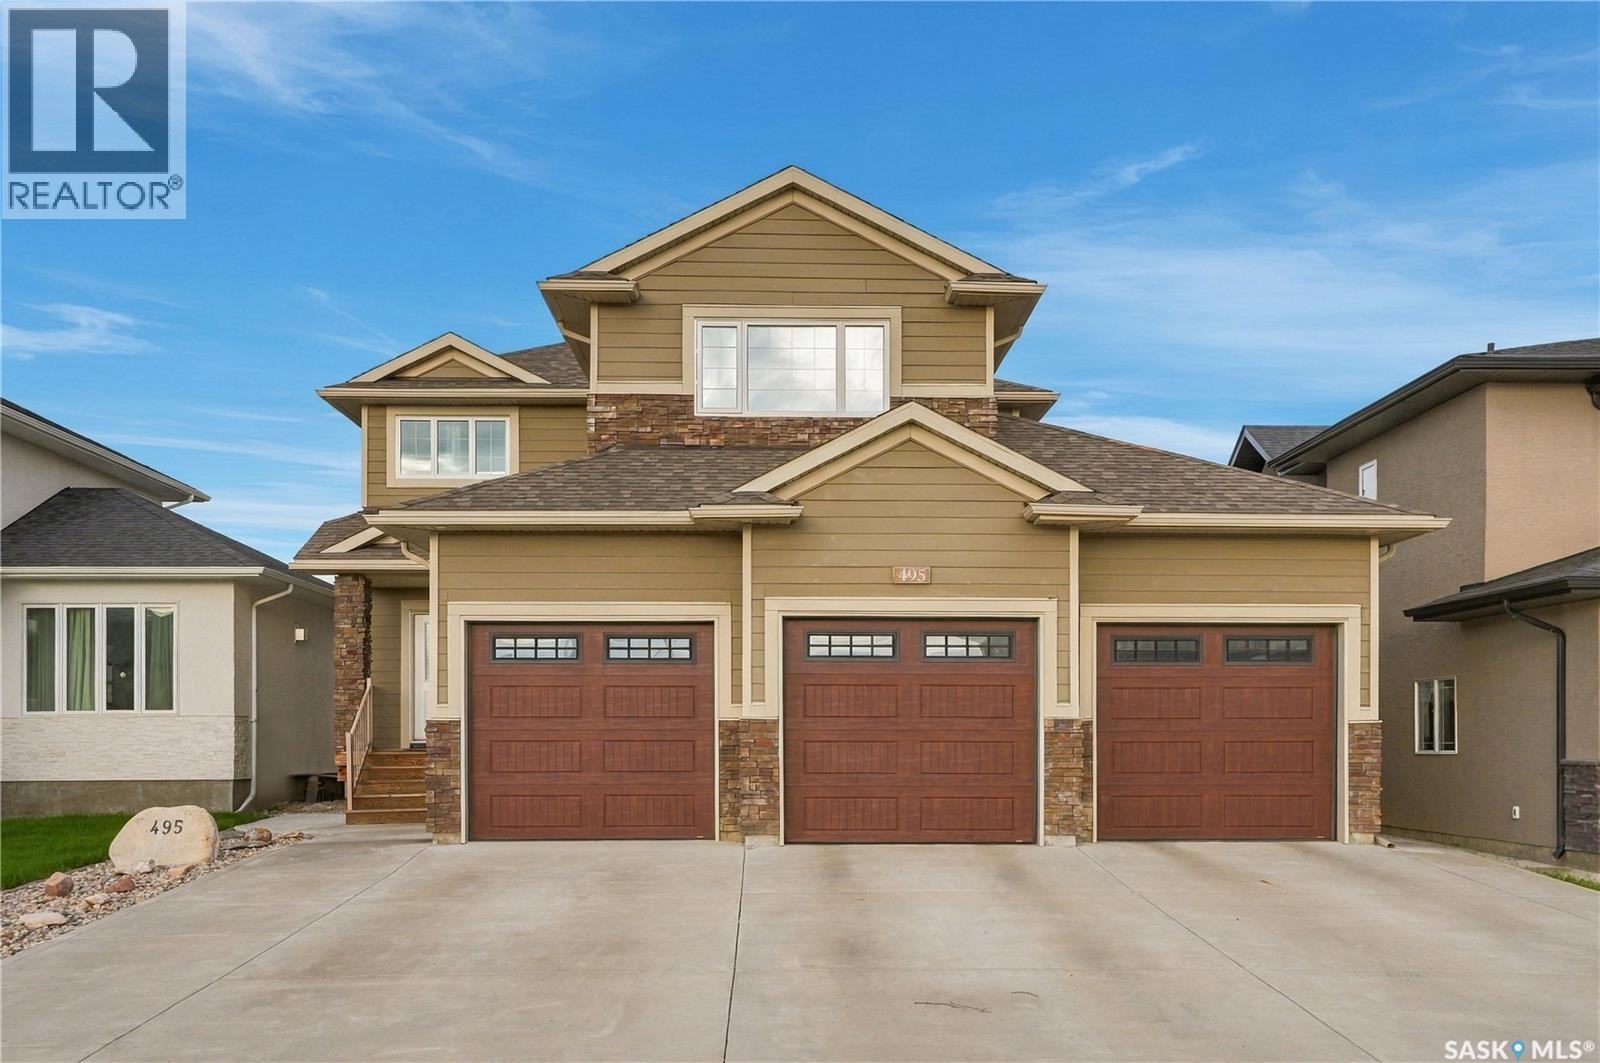
Saskatoon, Saskatchewan
A home designed for real family life—with room to gather, room to grow and space for everyone. Welcome to 495 Mahabir Crescent, offering over 2,000 sq. ft. plus a fully developed basement in the heart of Evergreen. The bright, open-concept main floor creates a natural gathering place, with large windows filling the space with natural light. At the centre of the home, the spacious kitchen features custom cabinetry, granite countertops, a large island, walk-in pantry and stainless steel appliances, with plenty of room for everything from busy weekday mornings to family dinners and entertaining. Upstairs, newer vinyl plank flooring flows through a thoughtfully designed family layout. The generous bonus room is perfect for movie nights, a kids' hangout or a comfortable second living area. Three bedrooms include a spacious primary retreat with walk-in closet and 5-piece ensuite featuring dual sinks, jetted tub and separate shower. The fully developed basement provides even more room to spread out, while outside, the large L-shaped deck and beautifully landscaped, fully fenced backyard offer plenty of space to relax, play and entertain. A triple attached garage and triple driveway provide exceptional parking and storage. With multiple living spaces, a beautiful yard and room for everyone, 495 Mahabir Crescent is ready for its next family to call it home. (id:44393)
Coldwell Banker Signature
Lakeview Rm No. 337, Saskatchewan
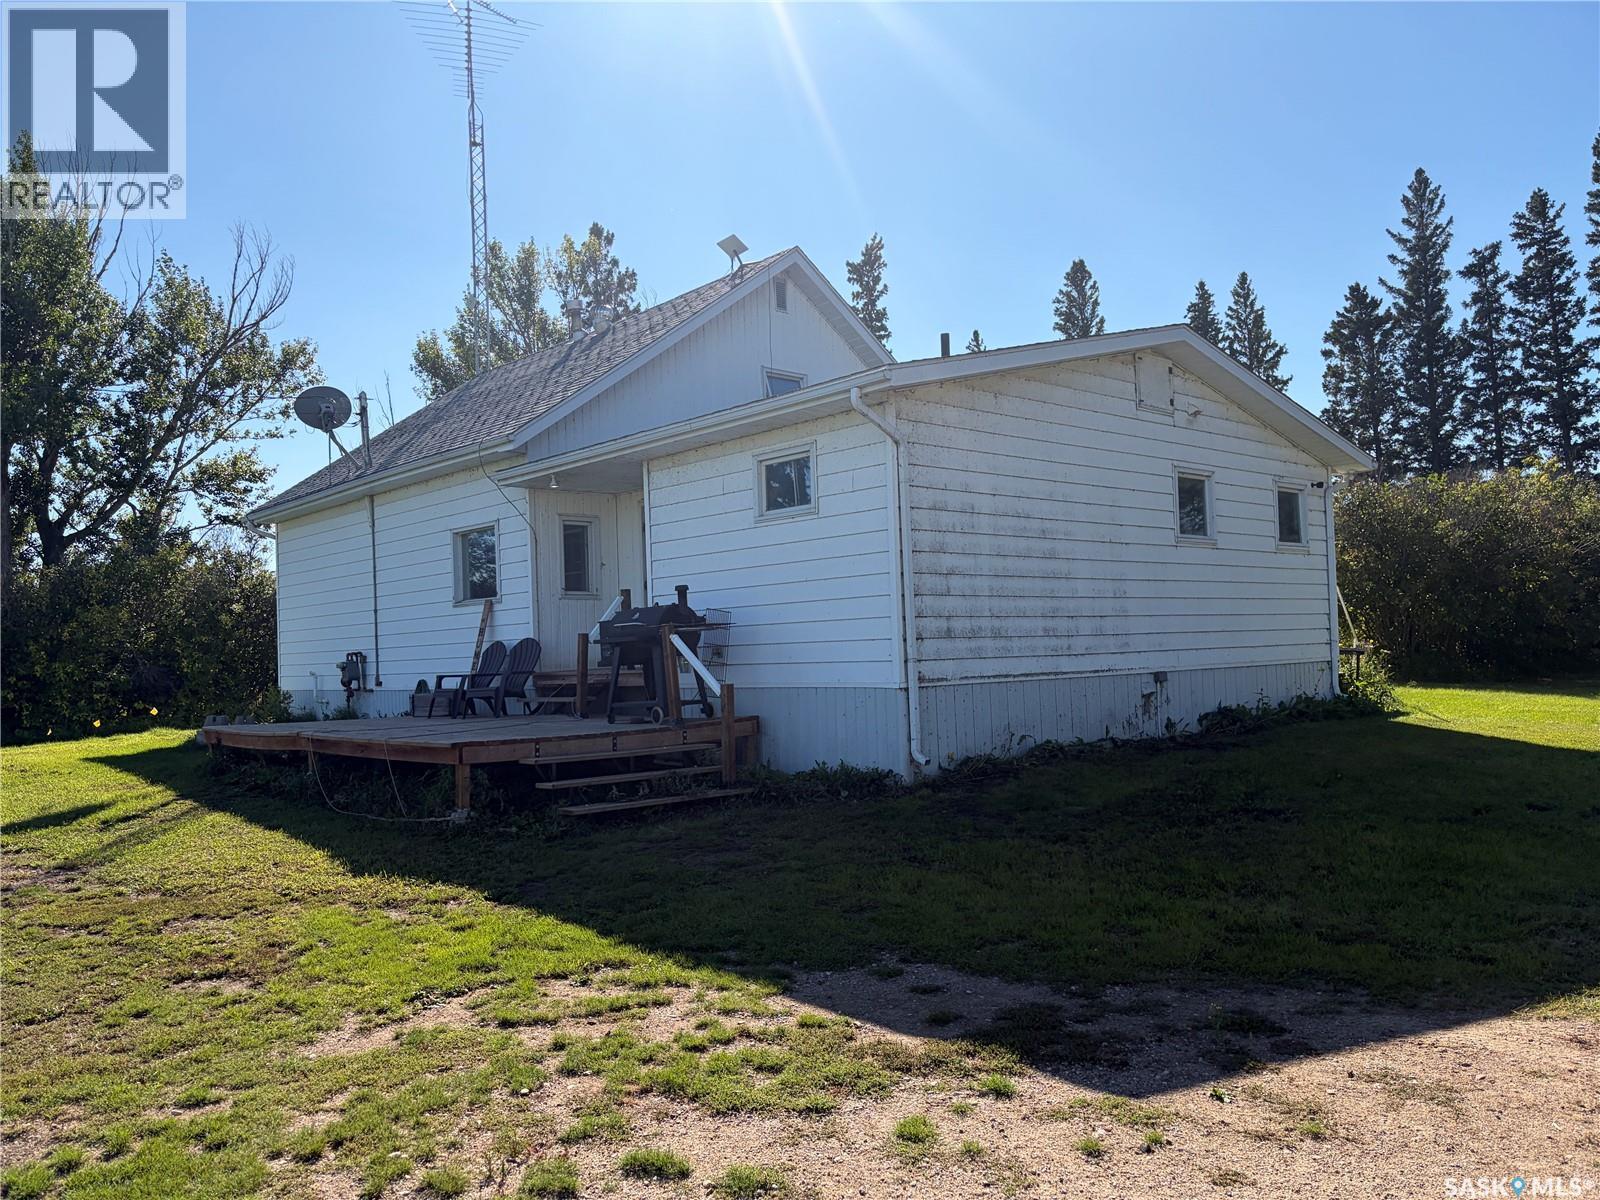
Discover peaceful country living on approximately 23 acres just north of Hendon, Saskatchewan. Surrounded by beautiful terrain, bush and a slough, this private acreage offers plenty of space for horses, livestock, hobbies and the rural lifestyle you have been looking for. The spacious home features five bedrooms, two bathrooms, generous living areas, a kitchen pantry and a convenient coffee nook. Additional highlights include central air conditioning, central vacuum, a concrete foundation, basement cold room, water softener, electric water heater and a natural gas furnace installed in May 2024. The property is serviced by well water, natural gas, a septic tank with pump-out and 100-amp electrical service. Outdoors, you will find fenced areas, a tack shed, yard light, a 40' × 60' Quonset, double detached garage with concrete floor and power, plus an older barn/garage area and additional storage buildings. A second well provides another water source for the livestock area. Located near several lakes and surrounded by gorgeous prairie scenery, this acreage offers privacy, space and plenty of room to make it your own. Whether you are looking for a peaceful country home, room for animals or space to pursue your hobbies, this property is priced to sell and well worth a look. Don’t miss this opportunity! (id:44393)
Century 21 Fusion
Cut Knife, Saskatchewan
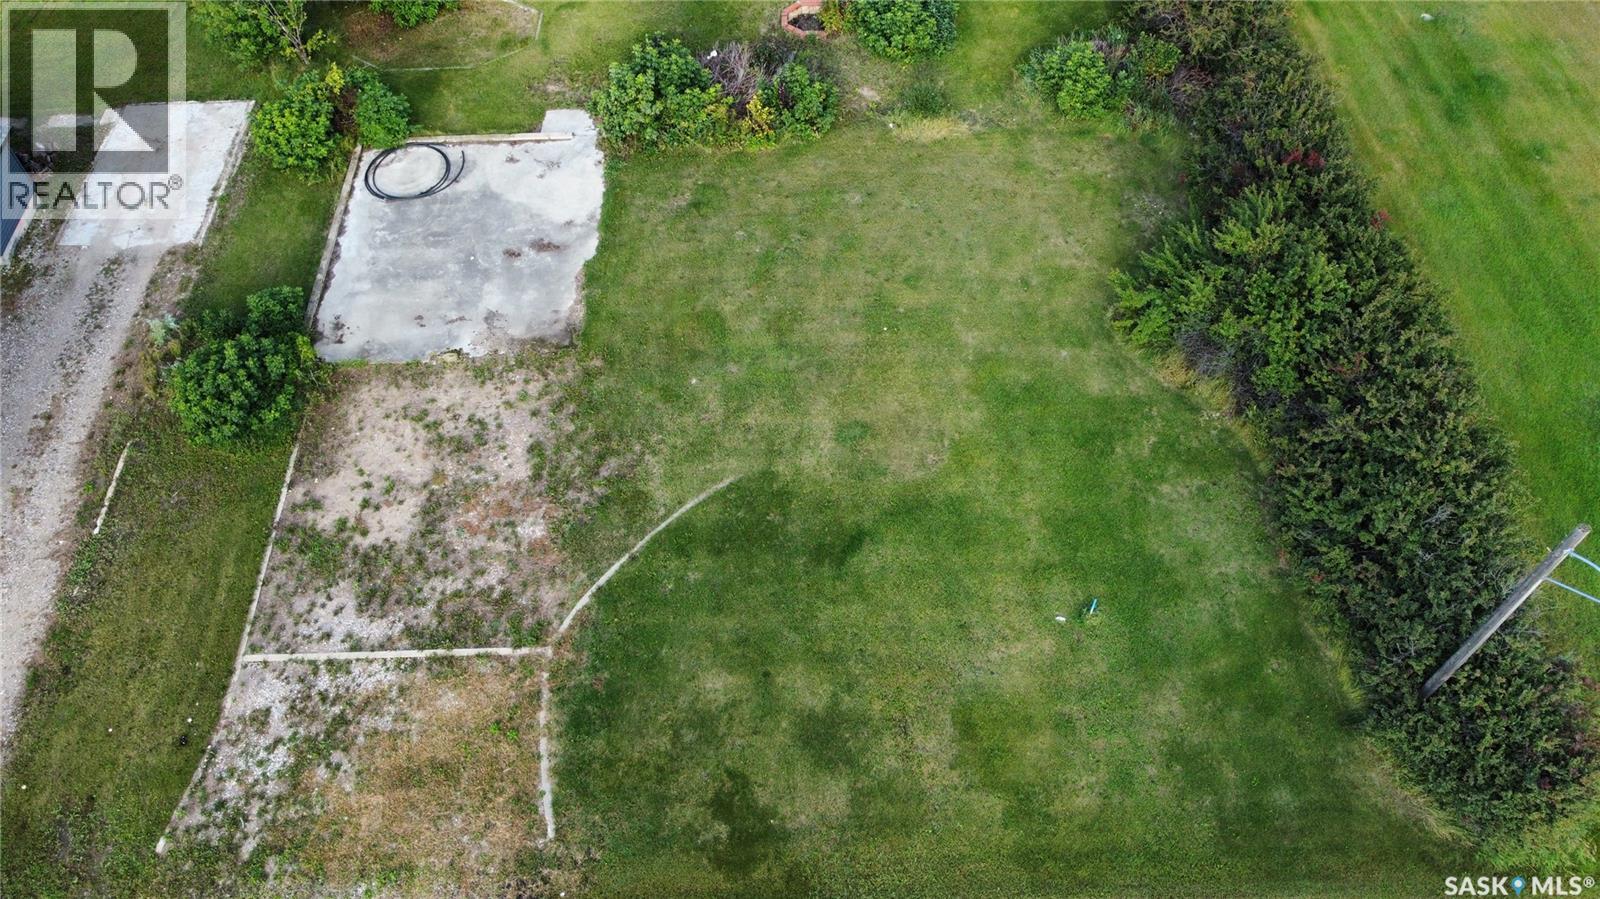
Discover the potential of these two spacious lots located on the peaceful east side of Cut Knife. Whether you're ready to build your dream home or looking for investment opportunities, these lots offer endless possibilities. Enjoy the charm of small-town living with the convenience of being just 35 minutes from the Battlefords. Don’t miss this chance to own property in a quiet, friendly community with a great central location! (id:44393)
Dream Realty Sk
Saskatoon, Saskatchewan
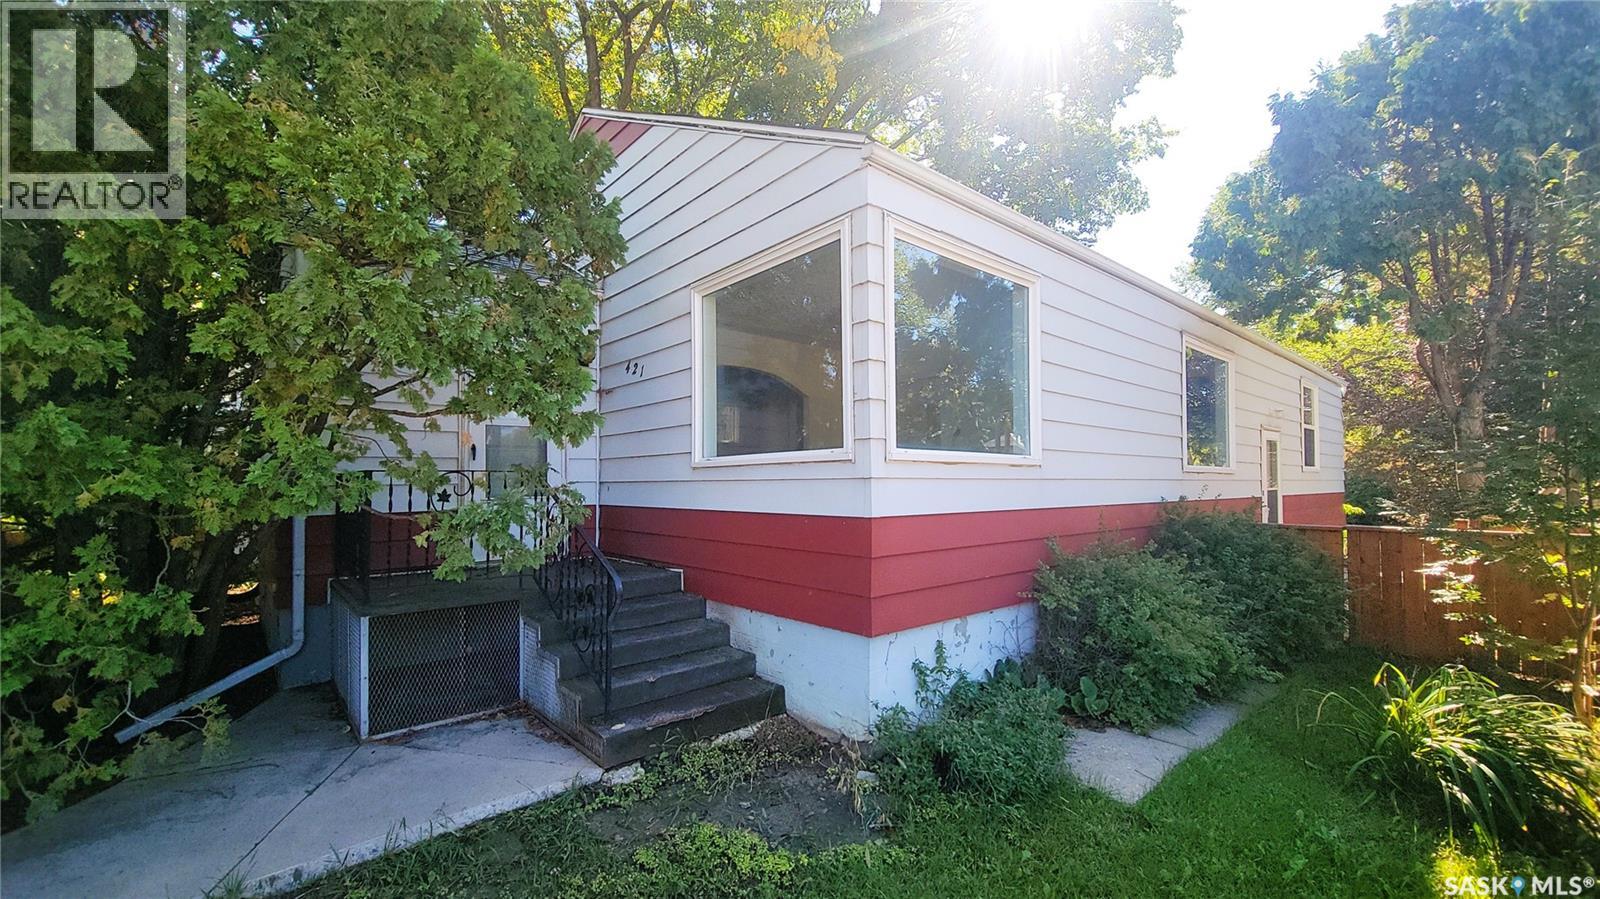
Fixer or Flipper - Great Potential in this 1208 square foot Bungalow with Single Garage on a 50' Corner Lot located 1 block South of Ashworth Holmes Park. Hardwood Floors on Main, Most Windows PVC, Basement walls have horizontal cracking but no evidence or history of water coming in. In need of Renovations, family has cleared the home out. Seller's family has stated Boiler & Hot Water Heater recently replaced at a cost of Approximately $23,000. Also features Single Detached Garage & fully Fenced Yard with interlocking block Patio. Contact your favorite Real Estate Agent to view. (id:44393)
Boyes Group Realty Inc.
Saskatoon, Saskatchewan
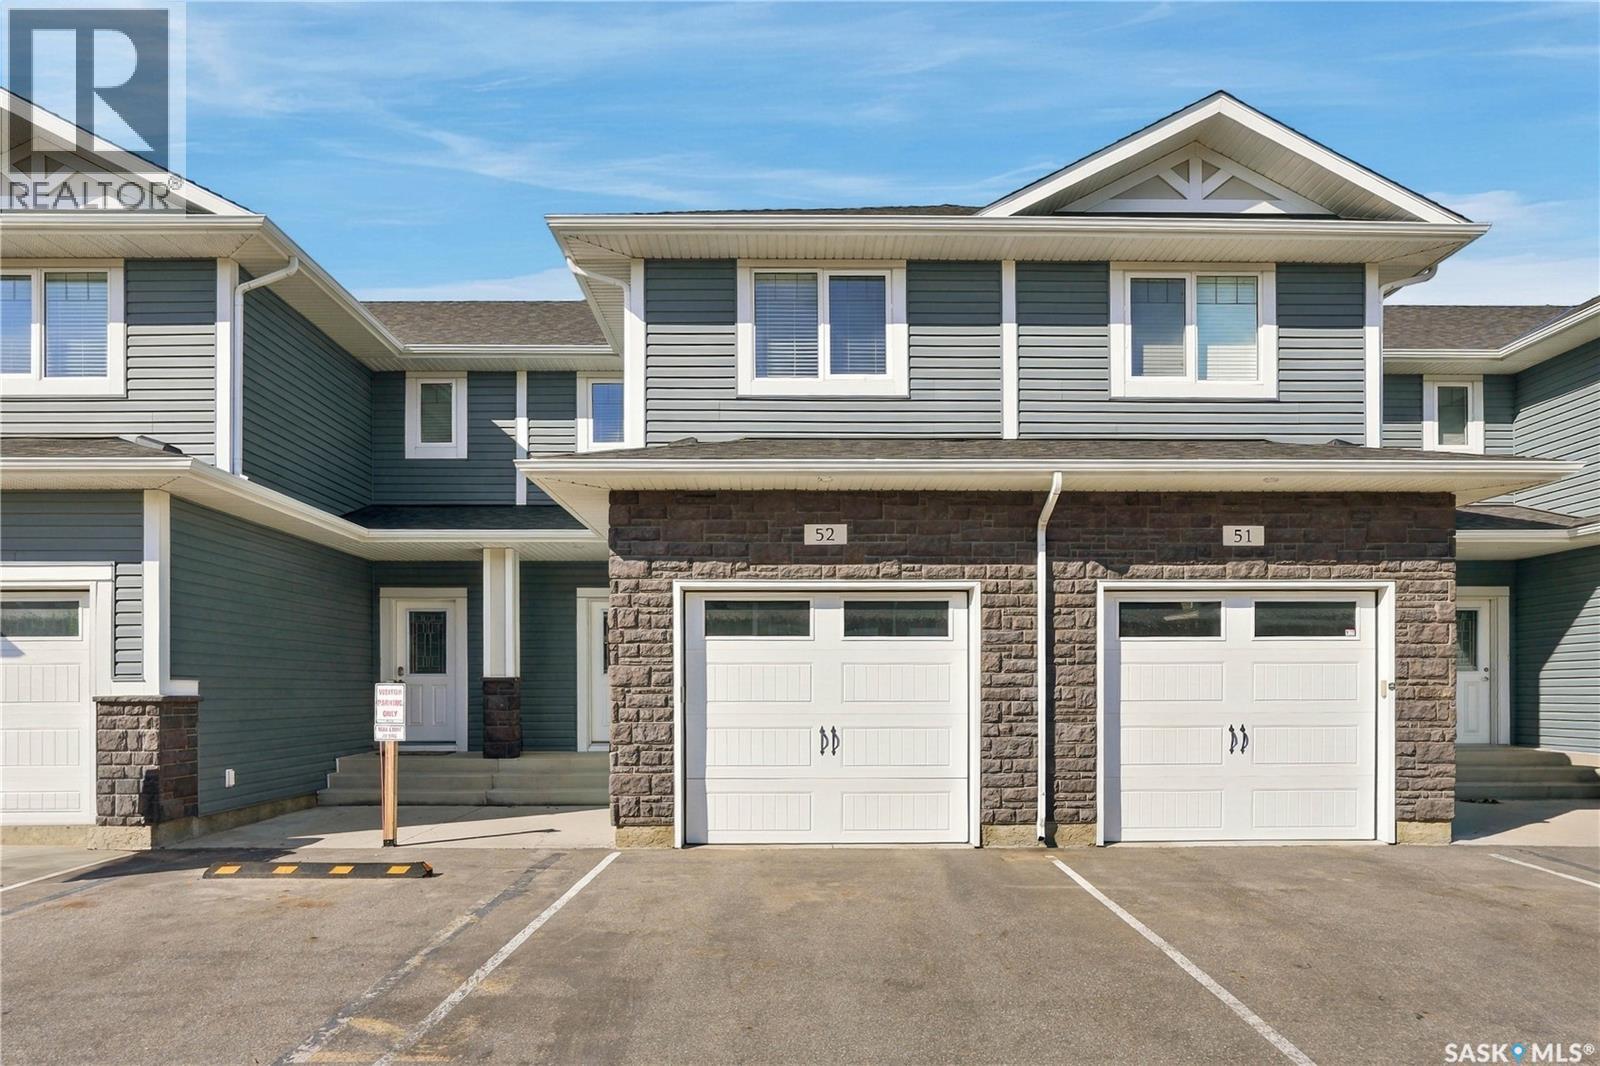
Welcome to #52–115 Veltkamp Crescent, a beautifully appointed townhome in the desirable Hawthorne Place development in Stonebridge. Offering 1,312 sq. ft. of comfortable living space, this 2-bedroom, 2.5-bathroom home combines a functional layout with stylish finishes and plenty of everyday convenience. The main floor features a bright, open-concept living space with laminate flooring throughout the main living area, a well-appointed kitchen with granite countertops, stainless steel appliances and plenty of cabinetry, plus a convenient 2-piece bathroom. Upstairs, you’ll find two generous primary bedrooms, complete with walk-in closets and 5 piece ensuites with double-sink vanities. Laundry is conveniently located on the second floor. Enjoy the added convenience of a single attached garage, along with a private fenced 20' x 10' concrete patio with walkout access — perfect for morning coffee, summer BBQs or relaxing outdoors. Additional features include upgraded lighting, a humidifier and HRV. Located in the heart of Stonebridge, you’re just minutes from shopping, restaurants, schools, parks and everyday amenities, with public transportation conveniently located just one block away. A great opportunity to enjoy low-maintenance living in one of Saskatoon’s popular south-end neighbourhoods. Call to view today! (id:44393)
Century 21 Fusion