
Happyland Rm No. 231, Saskatchewan
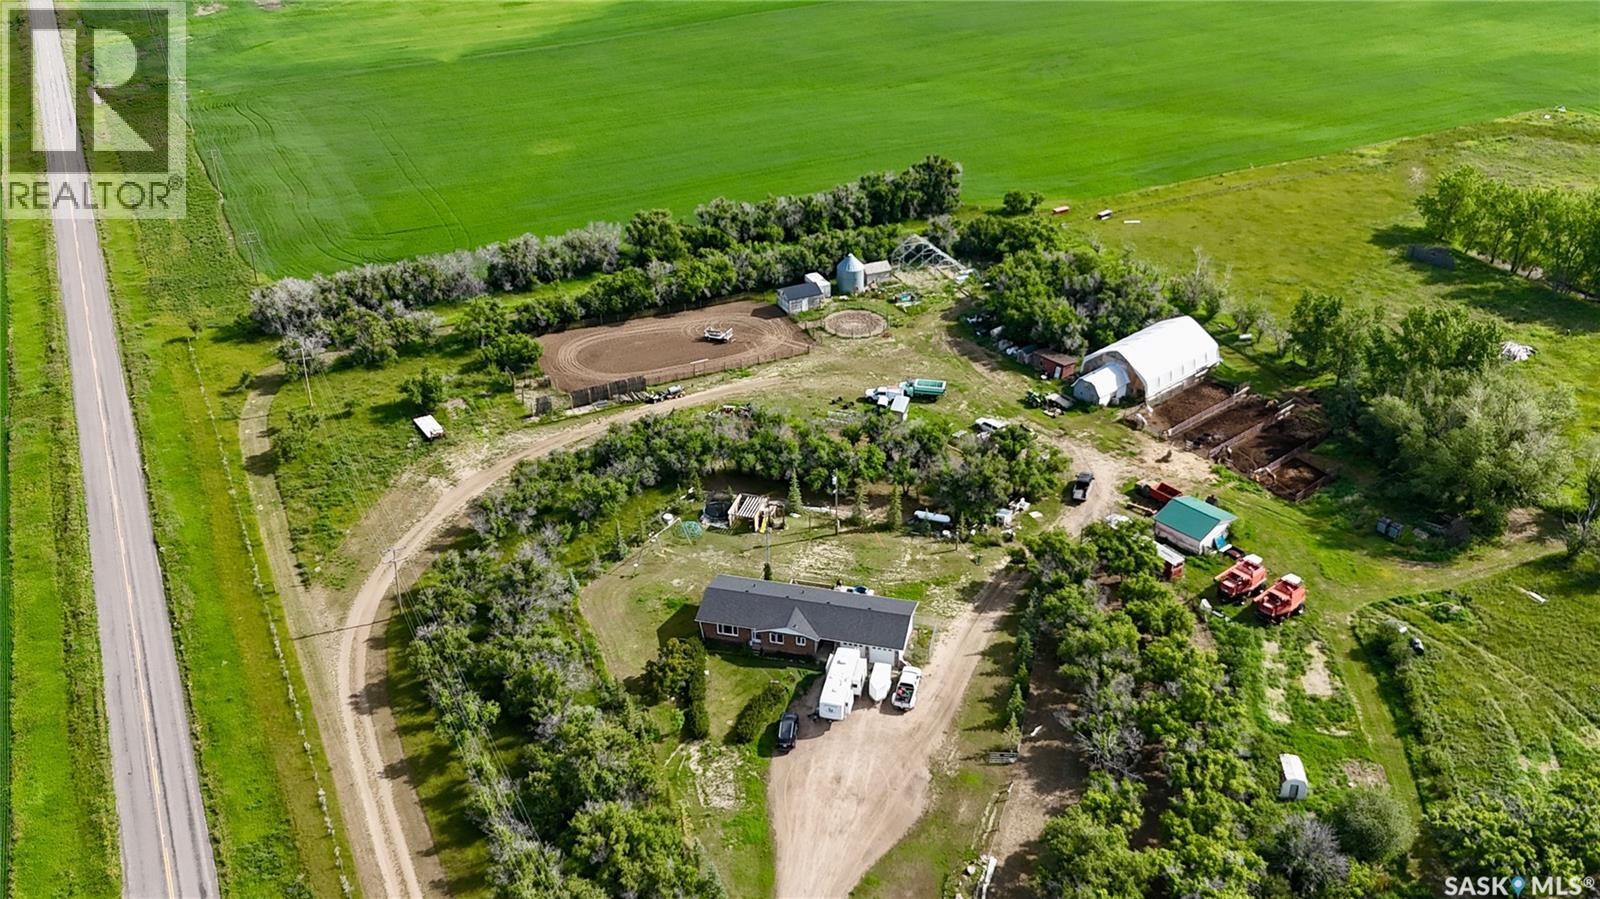
Horse lovers, this is the acreage you’ve been waiting for! Situated on 16.77 acres near Liebenthal, SK, this property combines a spacious 5-bed, 3-bath home with an impressive horse setup and country living. The main floor features 2 bedrooms and 2 baths, including a main bathroom with new tub surround. The open-concept kitchen, dining and living area offers a bright, functional layout with a gas fireplace. Main-floor laundry provides direct access to the back 3-tiered deck, while an office is conveniently located off the garage entrance. The heated double attached garage includes a porch area with built-in lockers, providing plenty of space for coats and boots. Updates include all main-floor windows, shingles (2024) and furnace (2019). The utility room houses the water system, including reverse osmosis. Downstairs are 3 additional bedrooms, a full bathroom and a unique rec room currently set up as an at-home theatre with a barn-inspired design. A gas fireplace is roughed in for future installation. Outside, this acreage shines for horse enthusiasts. Extensive cross-fencing and multiple pens feature movable structural panels for easier cleaning and flexibility. The 16 x 20 barn has stalls and a tack room, with an attached 40' x 60' tarp riding arena. There is also an outdoor riding arena and round pen. Two stock waterers, approximately two years old, are in place, with additional water lines run for future waterers. Curb stops provide easy shutoff, and hydrants are located throughout. A good well services the acreage. Established fruit trees add to the property. Additional outbuildings and storage include a 20' x 22' detached garage/workshop with new tin roof, a steel bin with concrete floor and an additional 30' x 40' tarp building (tarp not currently on) that will remain. From the home and outbuildings to the fencing, arenas and established water infrastructure, this acreage offers a well-developed setup with the space and facilities to truly enjoy country living. (id:44393)
Abbott Realty
Swift Current, Saskatchewan
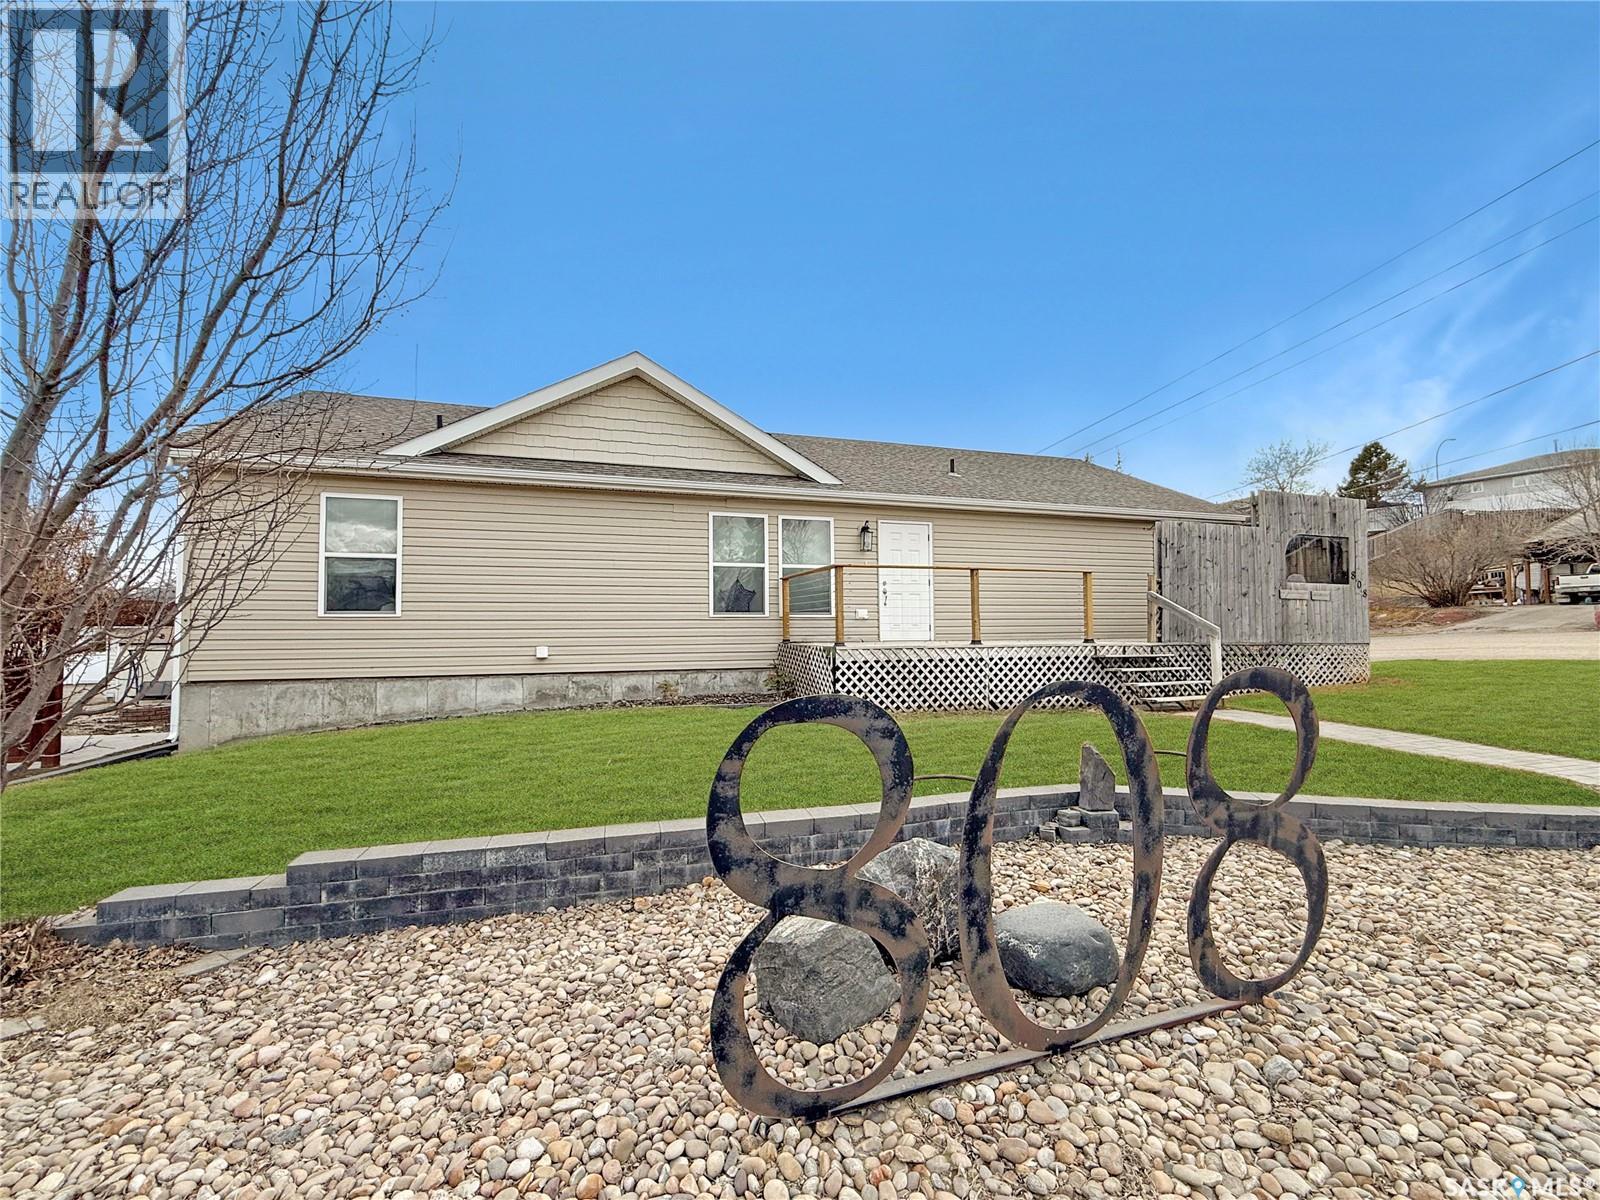
Built in 2012, this luxurious bungalow is set in one of the Northeast’s most sought-after neighbourhoods—just one block from the river, parks, and scenic walking paths. Enjoy close proximity to the ball diamonds, golf course, the Iplex, and the K–12 schools—an exceptional location for everyday living. Designed for comfortable one-level living, the home offers over 1,700 sq. ft. on the main floor with a bright, open-concept layout. The modern kitchen features a large island with a convenient pot rack, plus an attached dining area that opens onto an oversized back deck. With southeast exposure, it’s an ideal spot for morning coffee, while the attached garage helps shelter the space from the west sun and prevailing winds. The fully fenced yard is complete with underground sprinklers. The open living area is anchored by a cozy gas fireplace, tying the kitchen, dining, and living room together beautifully. Down the hall, you’ll find a spa-inspired main bathroom with a jet tub, excellent storage, and two bedrooms, including the primary suite. The primary offers a 4' x 8' walk-in closet, a generous ensuite, and direct patio access—perfect for easy backyard access. On the opposite side of the home is a flexible space ideal as a secondary living area, home office, or private guest zone. It includes a full bathroom, separate front deck entry, laundry, and direct access to the 23' x 28' attached garage—plus the option to close it off from the main living area for added privacy. Downstairs, the basement offers expansive living space with room for recreation, fitness or future potential bedrooms. An oversized bedroom suite provides space to both sleep and lounge, complemented by a stylish 3-piece bathroom and an included infrared sauna. The utility room also serves as excellent storage. Updates include a new energy-efficient furnace (2025), on-demand hot water, and a water softener. Modern construction, peace of mind, and an unbeatable location—this home checks all the boxes. (id:44393)
RE/MAX Of Swift Current
Humboldt Lake, Saskatchewan
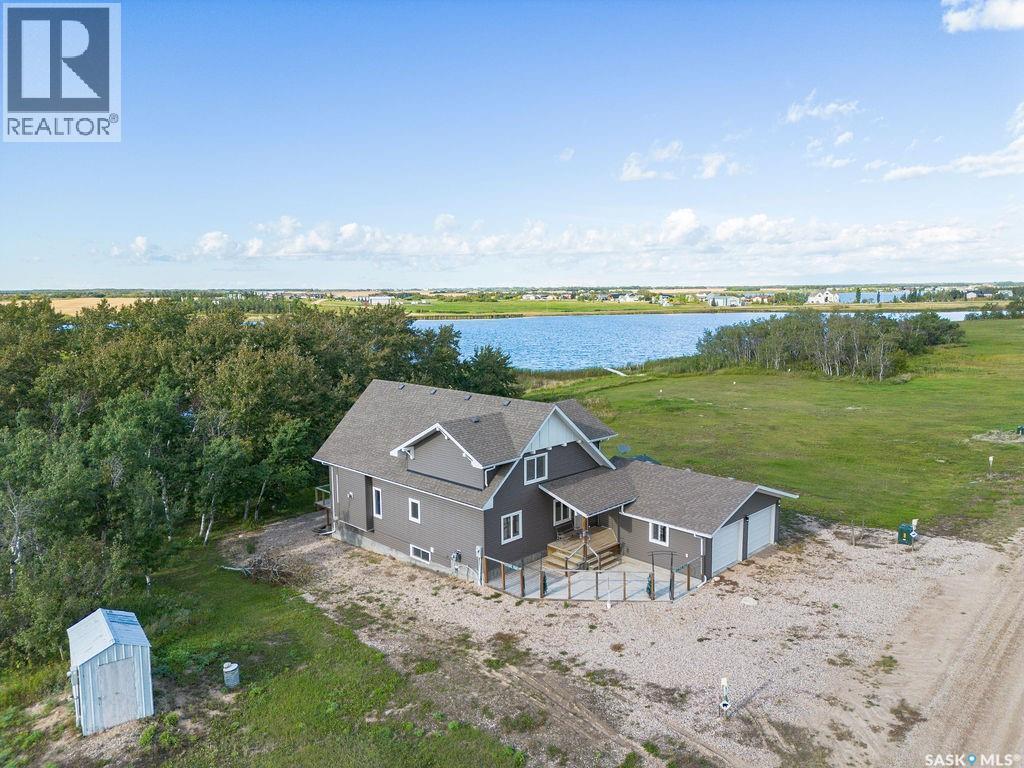
Welcome to 1&2 Pelican Lane, where waterfront living at Humboldt Lake meets the convenience of being just minutes from Humboldt. Set on a quiet 0.37-acre waterfront lot and including the adjacent vacant lot, this property offers added space, privacy and room to enjoy the lake lifestyle. Built in 2017, this 1½-storey home features 1,836 sq. ft. of living space with five bedrooms, three bathrooms and a 24' x 24' attached garage. Inside, vaulted ceilings and expansive waterfront-facing windows create a bright, open atmosphere throughout the kitchen, dining and living areas while capturing beautiful lake views. The kitchen features a large island, walk-through pantry and convenient access to the mudroom with main-floor laundry. A gas fireplace anchors the living room, while the sunroom provides a comfortable place to relax and enjoy the waterfront setting throughout the seasons. Two bedrooms and a full bathroom complete the main floor. Upstairs, the loft-style primary suite offers a spacious bedroom, 3-piece ensuite and views toward the water. The fully finished basement provides even more living space with a large family room, second gas fireplace, two additional bedrooms, a 3-piece bathroom and ample storage. Step outside and make the most of life at the lake with dock access, a deck, patio, firepit area, mature trees and shrubs, RV parking and plenty of outdoor space. The property is serviced by Humboldt city water and a 2,000-gallon septic holding tank, with school bus service also available. With Humboldt just a short drive away, shopping, dining, schools, parks, trails and recreation are within convenient reach. Offering waterfront living, an additional lot, five bedrooms and easy access to Humboldt, 1&2 Pelican Lane is an opportunity to enjoy more space, more scenery and life by the water. (id:44393)
Boyes Group Realty Inc.
Saskatoon, Saskatchewan
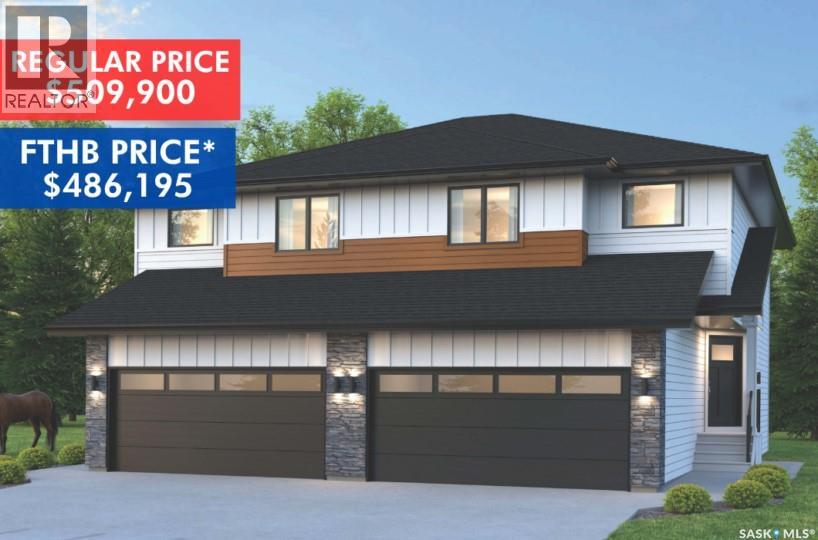
SHOWHOME now open! 419-155 McFaull Way. Welcome to Wilson’s Ranch — where modern design meets everyday functionality. This well-crafted 3-bedroom, 2.5-bath semi-detached home (Duplex B) offers an open-concept layout ideal for both daily living and entertaining. Highlights include a dedicated podcast and home office space, a spacious primary suite with a walk-in closet and ensuite, double attached garage and the convenience of an upper-level laundry room. The stylish kitchen flows effortlessly into the dining and living areas, creating a bright, inviting atmosphere perfect for gathering with family and friends. Enjoy a fully fenced and landscaped backyard and deck with privacy wall. Situated just steps from Wilsons Lifestyle Centre, The Keg Steakhouse + Bar, Save-On-Foods, Landmark Cinemas, and Motion Fitness, this location offers unbeatable access to essential amenities. With nearby parks, future schools, and public transit, it’s a community designed to grow with you. All North Prairie homes are protected under the Saskatchewan Home Warranty Program. PST & GST included with rebate to builder. Photos are for reference only and may not reflect the exact unit. *First-Time Home Buyer Price: $486,195* Eligibility for the First Time Home Buyer GST rebate is determined solely by CRA. Purchasers are responsible for confirming they meet all eligibility requirements. If a rebate is not approved or is reduced, the Purchaser is responsible for paying the full GST amount. (id:44393)
Coldwell Banker Signature
Saskatoon, Saskatchewan
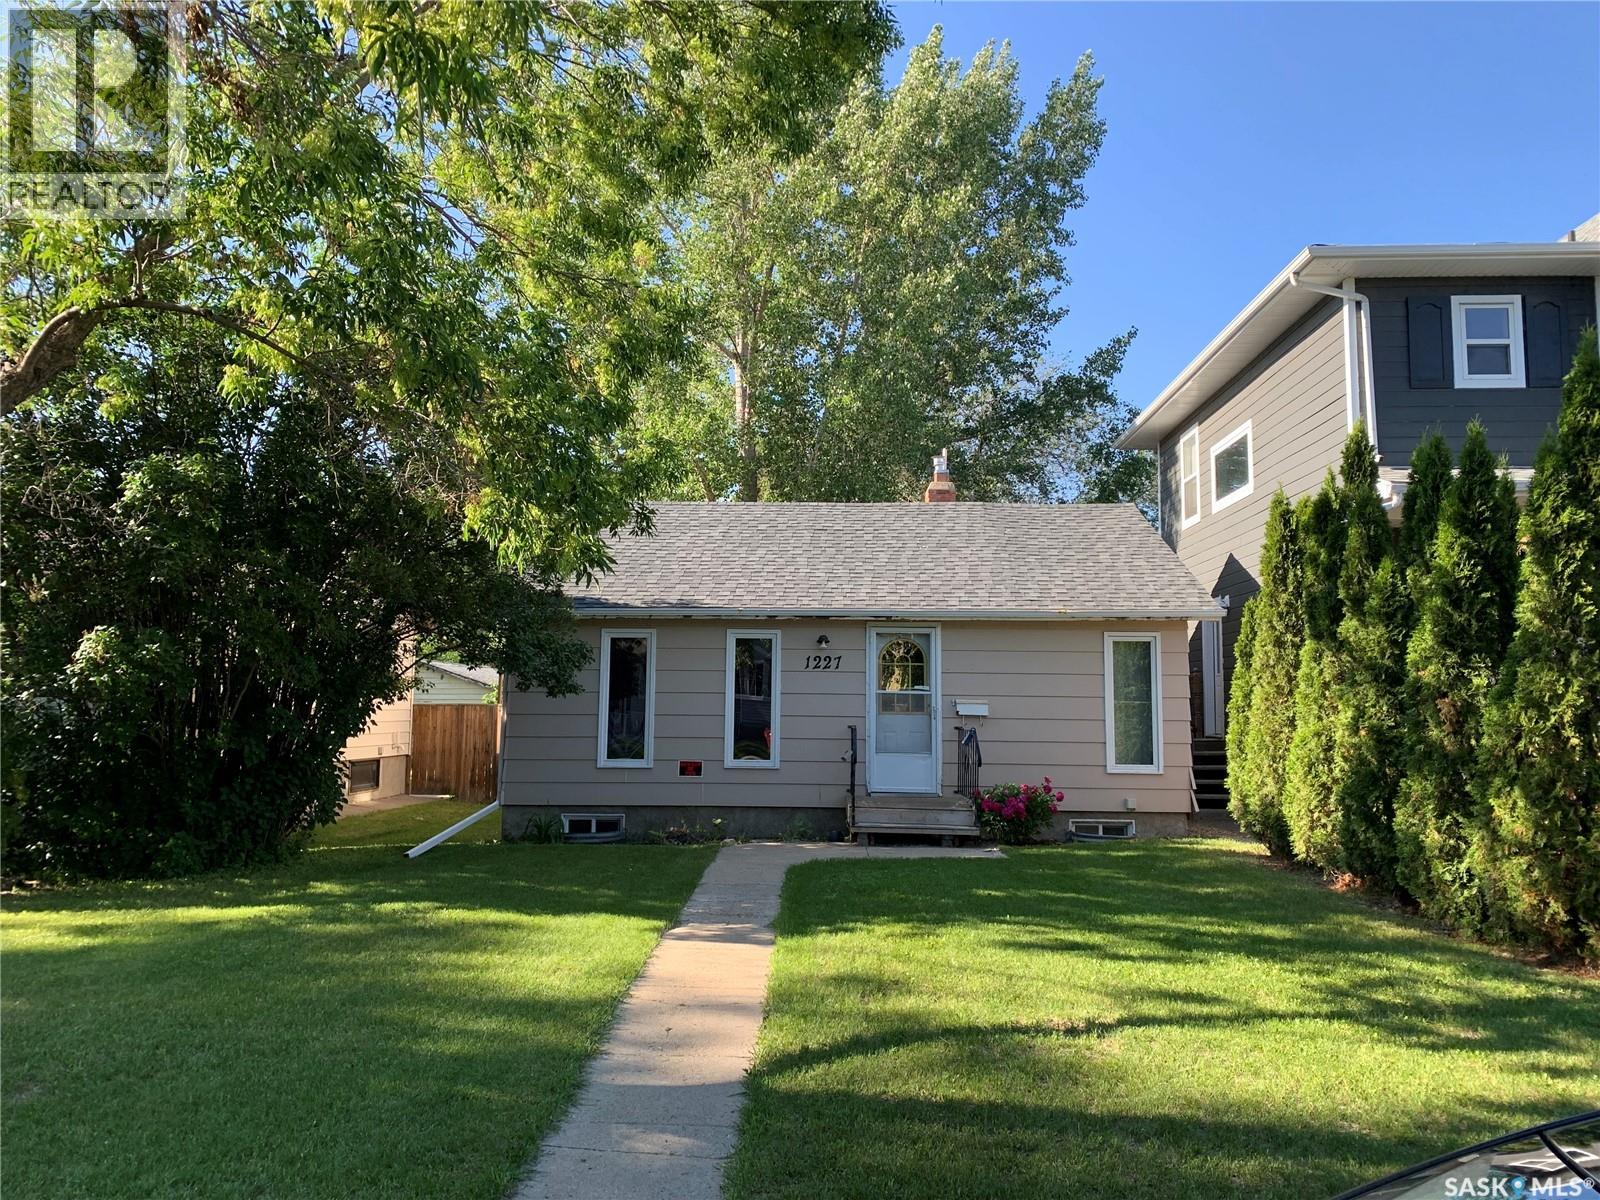
A hidden gem nestled among mature trees, this solid and cozy bungalow is the perfect match for first-time homebuyers or savvy investors. Located in a highly desirable neighborhood, this home offers the ultimate convenience with the University of Saskatchewan campus just a short walk away.Inside, you will find classic oak flooring stretching across the main living and dining rooms. The property boasts fantastic recent upgrades, including two fully renovated full bathrooms—featuring a charming clawfoot tub in the basement.Key Updates & Features:Recent Renovations: New flooring in the basement family room, fresh backyard deck surfacing, and modern light fixtures throughout.Mechanical & Exterior Peace of Mind: New furnace (February 2021), new roof shingles (October 2020), and new water heater (2017).Layout: Two comfortable bedrooms on the main floor, plus a third bedroom and a partial kitchen setup in the basement.Parking: A spacious double detached garage in the backyard with convenient alley access. (id:44393)
Saskatoon Real Estate Services Inc.
Liberty, Saskatchewan
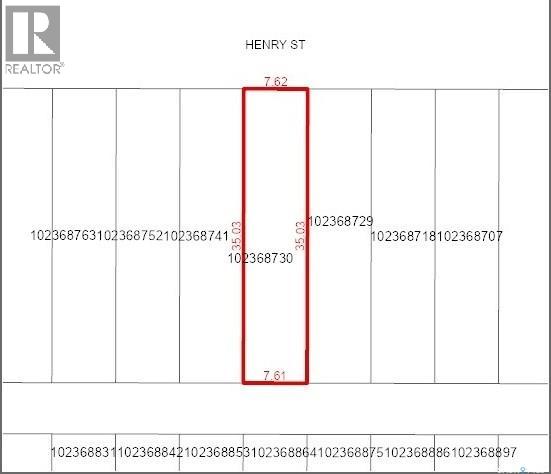
Lot for sale in the quiet community of Liberty, Saskatchewan, located west of Last Mountain Lake. A great opportunity in a small town setting surrounded by the peaceful Saskatchewan countryside. (id:44393)
Century 21 Dome Realty Inc.
Saskatoon, Saskatchewan
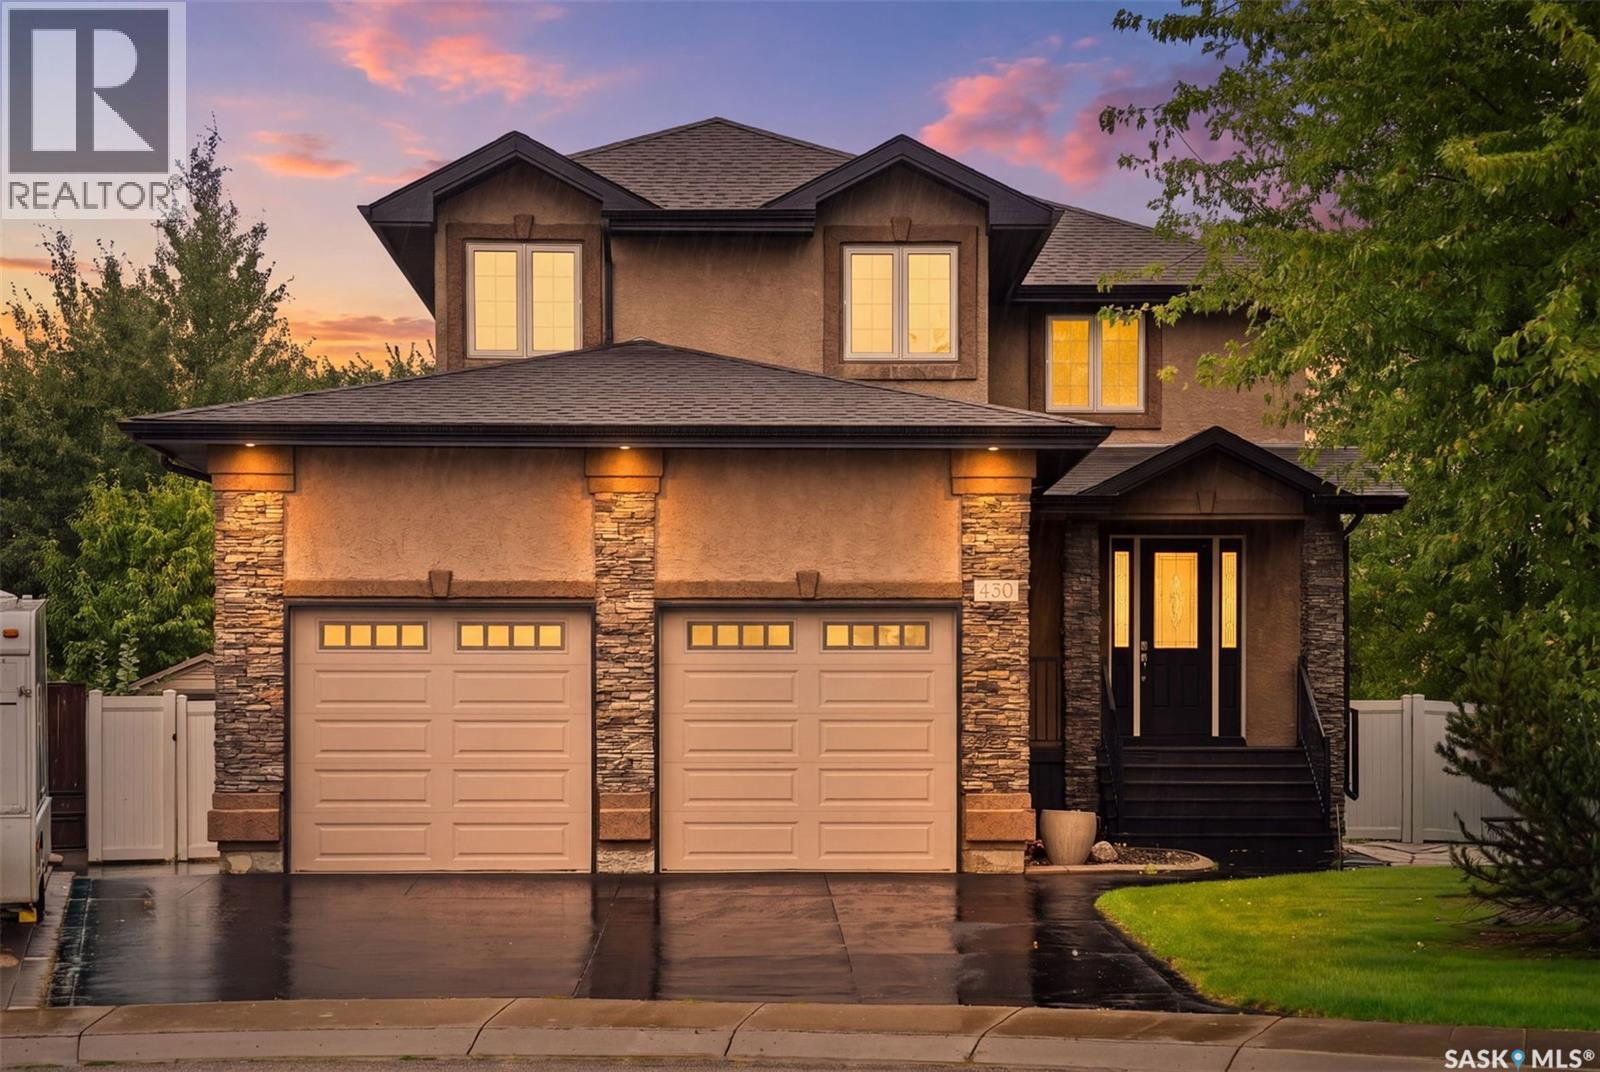
Nestled on a quiet cul-de-sac in one of Saskatoon's most desired neighbourhoods, this two-storey home sits on a beautifully landscaped pie-shaped lot, with generous lawn space and mature trees & shrubs serviced by a timed underground sprinkler system. Great street appeal is created by the low-maintenance stucco and stone exterior, while a coloured concrete drive leads to the double attached garage with dual overhead doors and direct entry to the home. Inside, a spacious front entry welcomes you, with an arched entryway leading into the main living area. Large windows overlook the backyard, filling the space with natural light, and the living room's centrepiece is a lovely stone-finished gas fireplace. The kitchen offers an abundance of dark-stained maple cabinets, quartz countertops, a stainless steel appliance package, and a huge walk-in pantry. The built-in island overlooks the living room and offers breakfast bar seating for meals on the go. The adjacent formal dining area features garden doors leading to a low-maintenance backyard deck, complete with a natural gas hookup for your barbecue. Upstairs, a bright bonus room offers additional living space complete with its own cozy fireplace — perfect for a second family room, media space, or play area. The luxurious primary suite includes a walk-in closet and a spa-like ensuite with a soaker tub and massive tiled shower. The fully finished basement adds two additional bedrooms and a four-piece bathroom, offering excellent space for family, guests, or a home office setup. (id:44393)
Coldwell Banker Signature
Realty Executives Saskatoon
Moose Jaw, Saskatchewan
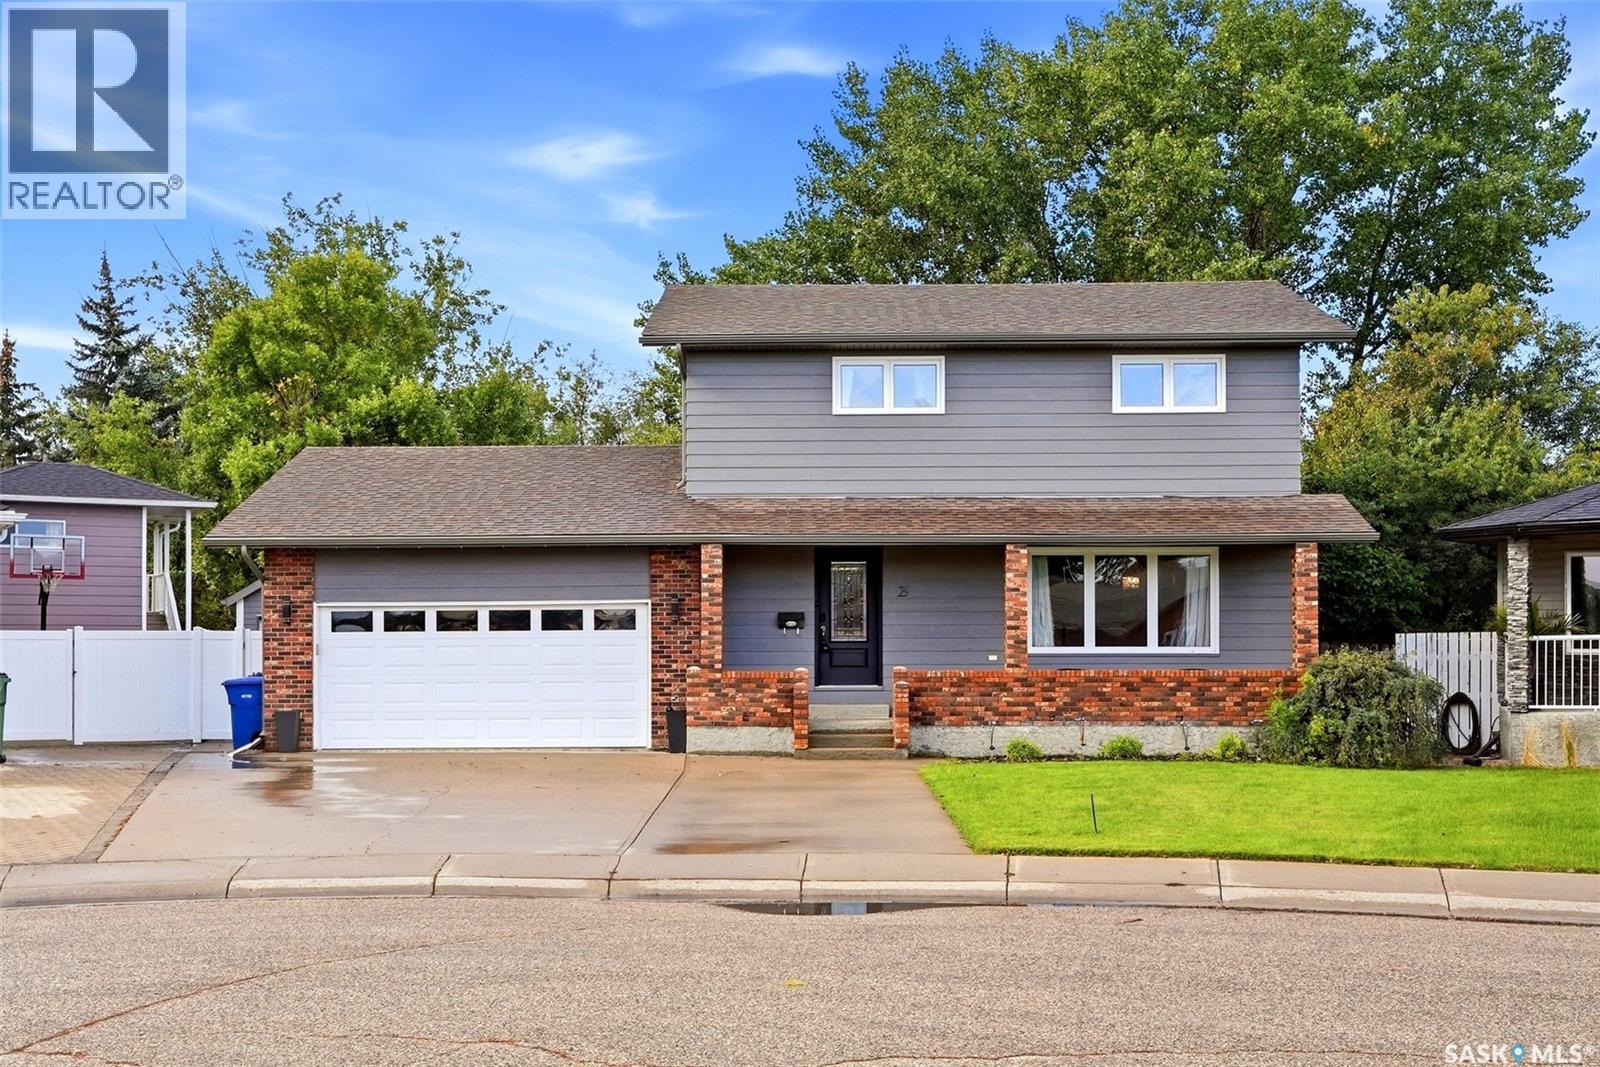
Welcome to 29 Thorn Crescent in the desirable Sunningdale neighbourhood in Moose Jaw, ideally located just one block from Sunningdale School! This 1,780 sq. ft. two-storey home offers a functional layout, generous living space, and a large mature yard, making it an excellent choice for families. The main floor features a spacious living room, multiple dining areas with hardwood flooring, and a functional open kitchen. A convenient laundry/bathroom area completes the main level with direct access to the garage. The second floor offers an impressive FOUR-bedroom layout, providing plenty of space for a growing family of all sizes! All bedrooms feature hardwood flooring with two four-piece bathrooms on the second floor, including the en suite off the primary bedroom! The basement provides additional living space with a large recreation room, fifth bedroom, two-piece bathroom, and utility area. The recreation room offers plenty of flexibility for a family room, games area, or kids' space. Outside enjoy the large, mature pie shaped yard with established trees, shrubs, lawn, and patio. As well as a fenced in area for an above ground pool! The generous backyard provides plenty of room for children, pets, gardening, and outdoor entertaining. Additional features include central air conditioning, a double attached heated and insulated garage, and ample driveway parking. The property is move-in ready and offers a combination of space, functionality, and an excellent Sunningdale location. With five bedrooms, four bathrooms, a developed basement, double attached garage, and a large mature yard, 29 Thorn Crescent is a great opportunity in one of Moose Jaw's most sought after neighbourhoods. Located just steps from Sunningdale School and close to parks and amenities, this home is ready for its next owners! (id:44393)
Coldwell Banker Local Realty
Regina, Saskatchewan
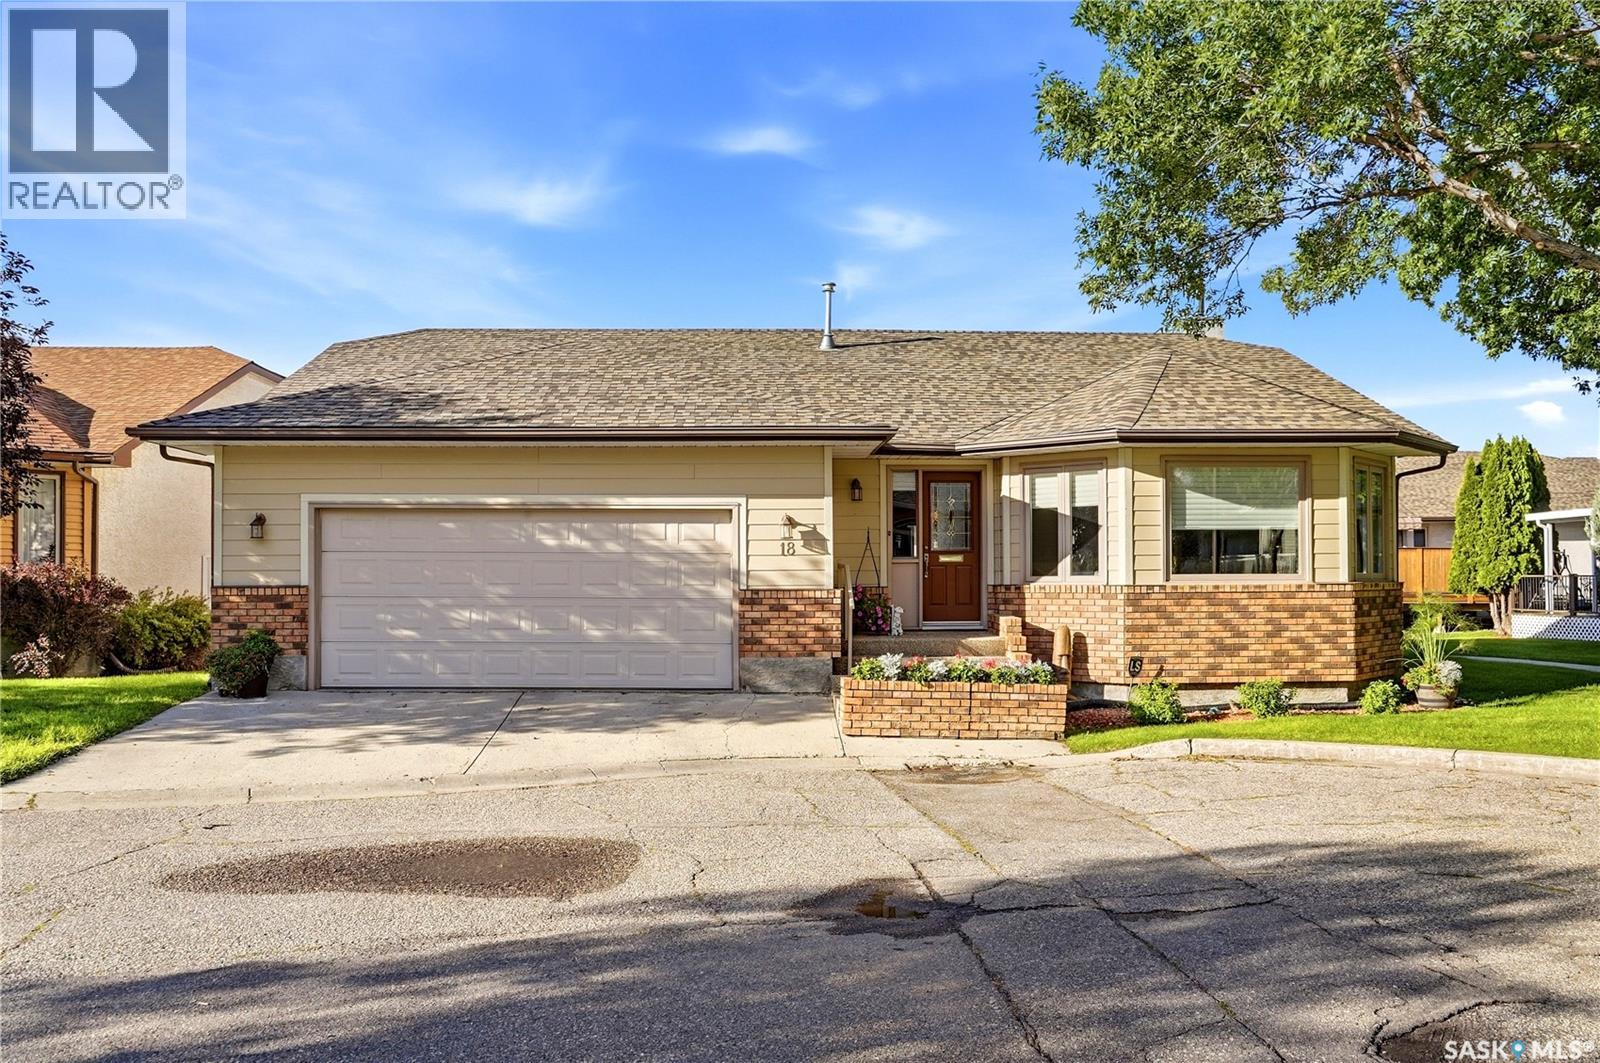
Welcome to 18 Greencrest Bay! This meticulously maintained, spacious bungalow style condo offers an excellent opportunity in a highly sought after south-end location. Step inside to a welcoming sunken family room featuring large bay windows that fill the space with natural light. The family room flows into the formal dining area, providing plenty of room for entertaining family and friends. The adjacent living room offers a cozy retreat with a gas fireplace, while the kitchen features refinished cabinetry, granite countertops, and a convenient dining nook. The main level offers two generously sized bedrooms, including a spacious primary suite complete with a 4-piece ensuite. A 3-piece bathroom and convenient laundry room complete the main floor. The fully finished lower level provides even more living space with a large recreation room featuring a bar and built in cabinetry. The basement also includes two dens, an additional bedroom (window may not meet current egress requirements), a 3-piece bathroom, and ample storage. Outside, enjoy the large deck, an ideal spot for relaxing or entertaining. The insulated double attached garage provides excellent convenience and additional storage space. Updates include windows, shingles, central ac , blinds, hardy board siding, garage door and so much more! Located close to south-end amenities, shopping, walking paths, and everyday conveniences, this home offers a comfortable and functional layout in a desirable location. Don’t miss the opportunity to make 18 Greencrest Bay your new home! (id:44393)
Century 21 Dome Realty Inc.
Saskatoon, Saskatchewan
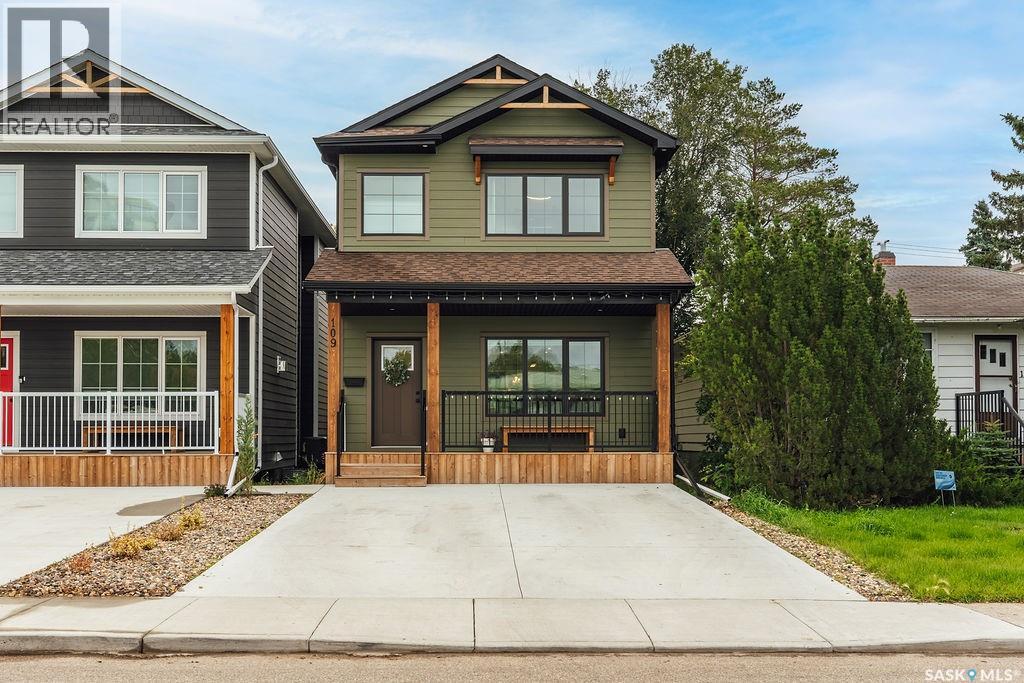
Some homes are designed around the way people actually live, & this one gets a lot of things right. Welcome to 109 Bottomley Ave N, located across from the school park & just 2 blocks from the University, this thoughtfully designed home combines generous living spaces with seriously useful details. The main floor opens into a spacious tiled foyer & bright living room with laminate flooring, built-in shelving & gas fireplace. The kitchen is the heart of the home, featuring a massive 9ft island, quartz countertops, farmhouse sink, tile backsplash, stainless steel appliances & a butler’s pantry with a 2nd fridge. Huge windows overlook the backyard, while open shelving adds a modern touch. The adjoining dining room, tiled mudroom & 2pc powder room complete the main level. Upstairs, the primary bedroom features a vaulted ceiling & oversized walk-in closet with built-in makeup counter & mirror. The 5-pc ensuite offers heated tile floors & a freestanding tub. 2 additional bedrooms, a 4pc bathroom & well-designed laundry room complete the 2nd level. The laundry includes a custom countertop, shelving, hanging rack & laundry sink. The fully finished basement offers a separate entrance, 2 bedrooms, 3pc bathroom & large family room with wet bar. The layout provides potential for a future legal suite, subject to applicable requirements. Outside, the finished backyard features a charming deck, gas BBQ hookup & 2nd gas lines for a fire table on the deck or in the yard. The xeriscaped yard keeps maintenance simple, while the drive-through 23x24 double garage offers plenty of functionality & a rough-in for a gas heater. The front driveway accommodates 2 vehicles. With thoughtful design, flexible living space & an unbeatable location close to the park & University, this home makes everyday life easy. (id:44393)
Boyes Group Realty Inc.
Arborfield Rm No. 456, Saskatchewan
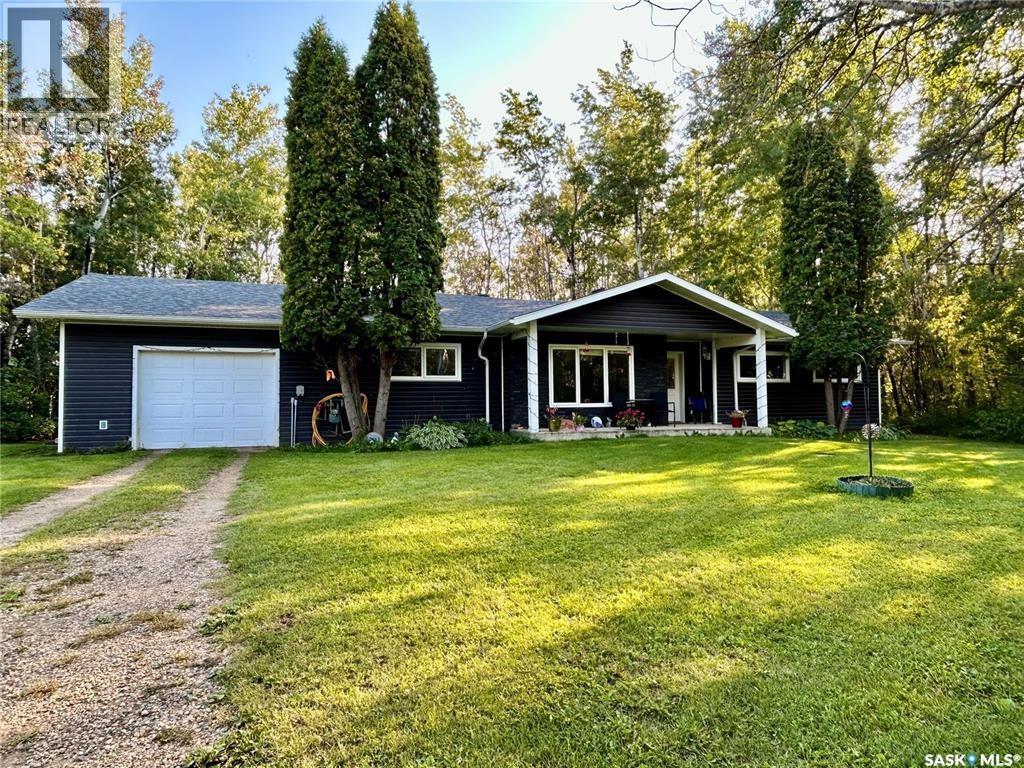
Welcome to the Cragg property — a rare and beautifully maintained country oasis offering privacy, space, and endless potential. Set on a full quarter section with 90 cultivated acres, plus bush and pasture land, this spacious 2000+ sq ft home features a well-designed, single-level layout with an open-concept kitchen, dining, and living area that opens onto a peaceful back patio. With 4 generous bedrooms, 2 bathrooms (including a 5-piece main bath), a dedicated office, and a large mudroom/laundry/bathroom combo off the heated attached garage, this home is perfect for family living or hosting guests. Recent upgrades include new shingles, siding, windows, doors, flooring, paint, and appliances. The mature treed yard offers tranquility, shelter, and privacy, complete with multiple outbuildings which include workshops, quonsets, sheds, and an older barn. There are established flower and vegetable gardens. Ideally located between Arborfield and Carrot River, just minutes from the treeline, this one-of-a-kind property is ideal for outdoor enthusiasts, hobby farmers, or those seeking a quiet, wildlife-rich retreat. Directions: On Highway 23, Turn East on Road with anhydrous tank, go east 1 mile and then 1/2 mile south (id:44393)
Royal LePage Renaud Realty
Warman, Saskatchewan
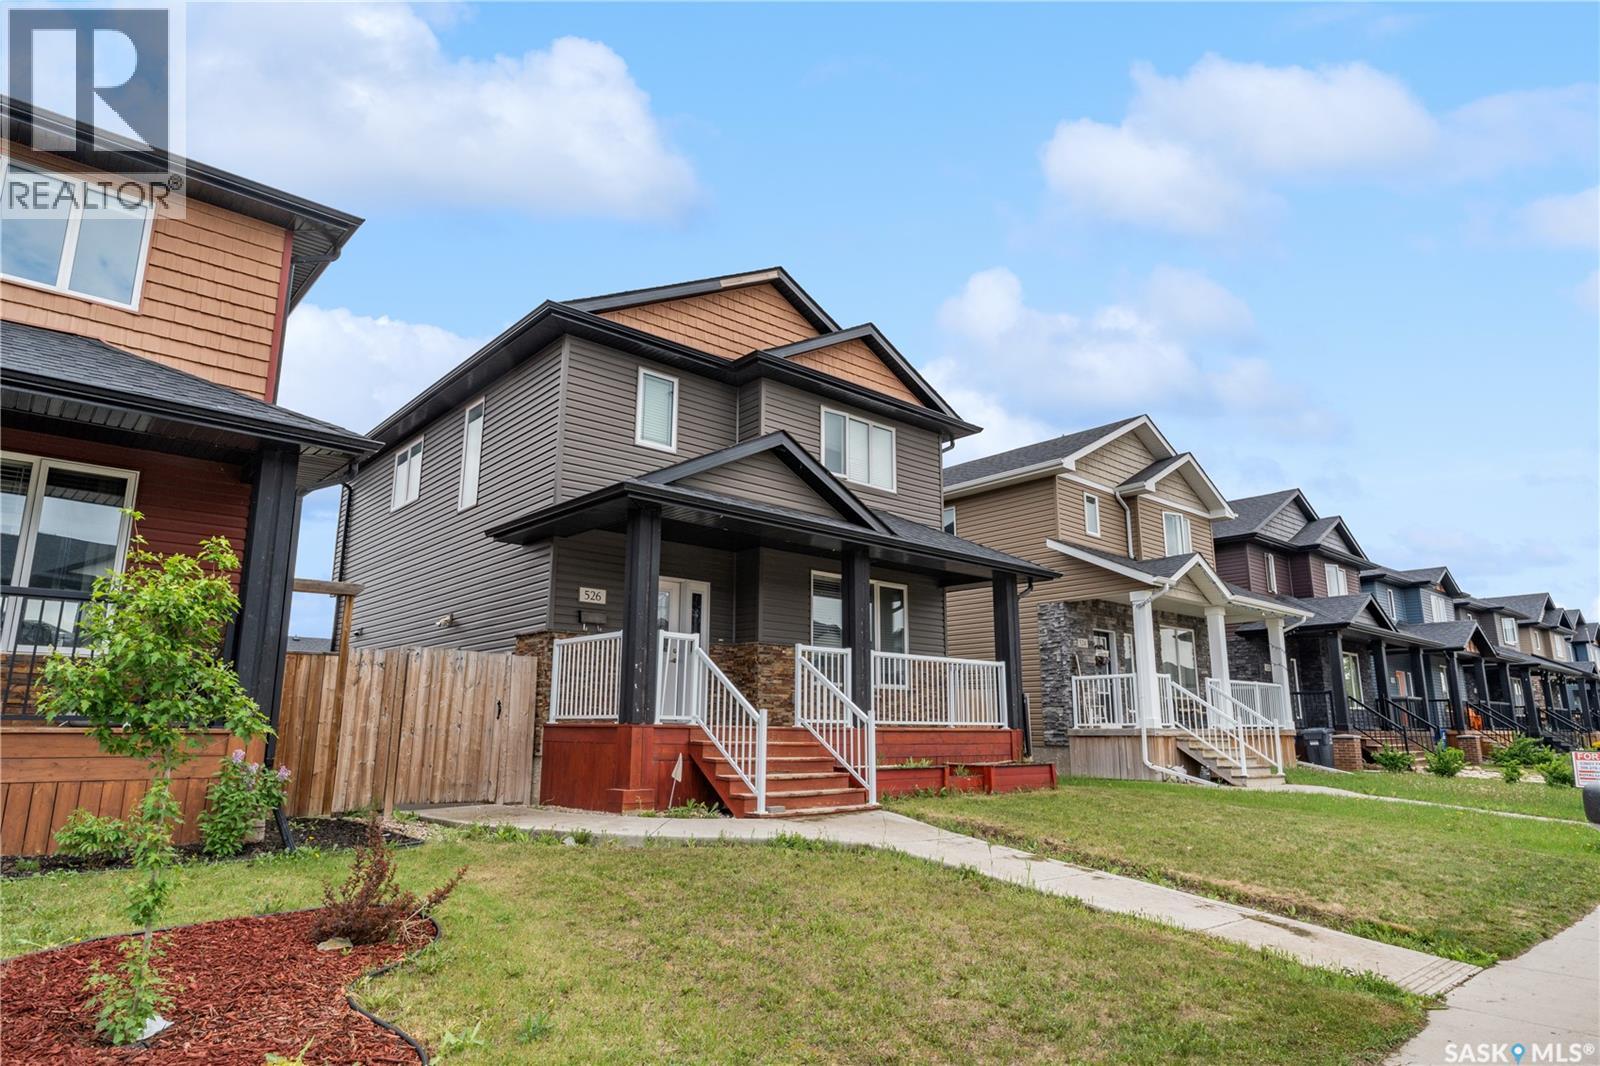
Modern finishes, exceptional functionality, and a fully developed basement with a separate entrance make this beautifully maintained two-storey home an outstanding opportunity in Warman. Located just minutes from the Legends Centre, schools, parks, walking trails, and everyday amenities, this move-in-ready property offers the perfect balance of family living, flexibility, and long-term value. Offering 1,420 sq. ft. above grade, the thoughtfully designed main floor features soaring ceilings, hardwood flooring, tile, stylish lighting, granite countertops, and a bright open-concept layout that's ideal for both entertaining and everyday life. The spacious kitchen flows seamlessly into the dining and living areas, while convenient main-floor laundry enhances everyday functionality. Upstairs, you'll find three generously sized bedrooms, including a spacious primary suite complete with a walk-in closet and private ensuite. The fully developed basement expands the home's versatility with an additional bedroom, large family room, 3-piece bathroom, laundry, and a separate entrance, making it ideal for extended family, guests, or a home-based business. Fresh paint throughout much of the home gives it a fresh, move-in-ready feel. Outside, attractive stone accents, a welcoming covered front porch, landscaped front yard, and a covered rear deck create inviting outdoor spaces with excellent curb appeal. Combining quality craftsmanship, functional design, and an unbeatable location in one of Saskatchewan's fastest-growing communities, 526 Maple Crescent offers an exceptional opportunity for families and professionals seeking a home that delivers both immediate comfort and lasting value. (id:44393)
Boyes Group Realty Inc.