
North Battleford, Saskatchewan
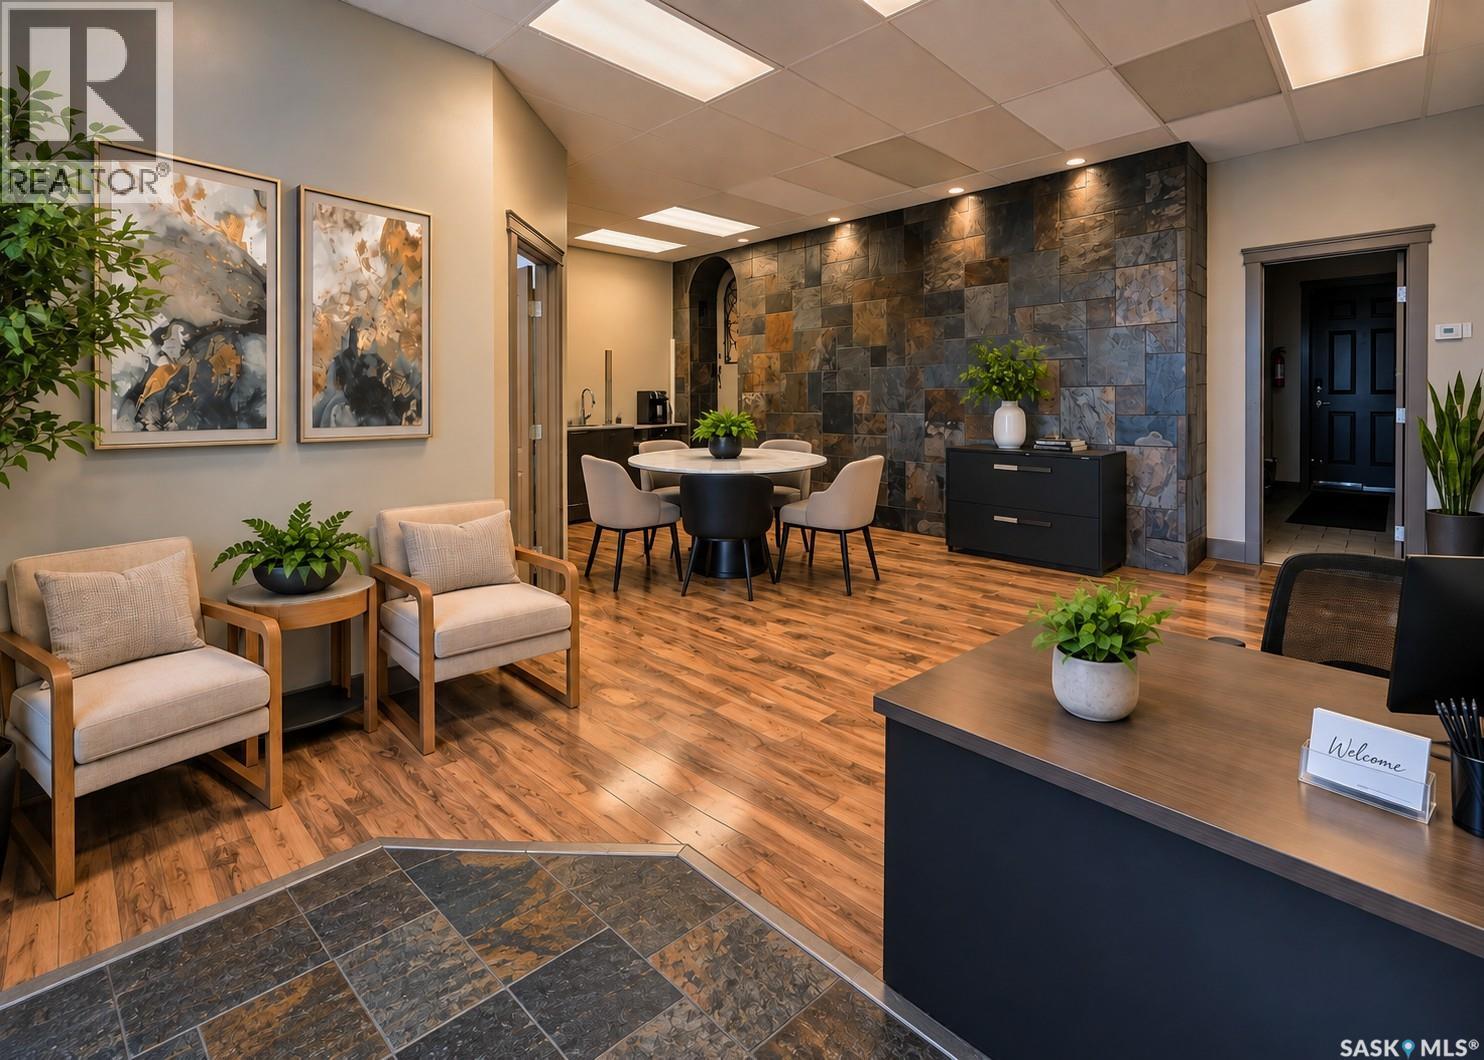
MOVE IN. OPEN THE DOORS. START WORKING! Professional, move-in-ready office space offering 980 sq. ft., 4 PRIVATE OFFICES and 4 DEDICATED PAVED PARKING STALLS. No renovations or leasehold improvements needed—this space is ready for business from Day 1. Spacious reception/collaborative area, two separate entrances, wheelchair accessibility and a private outdoor deck. Excellent 100th Street exposure with a prominent illuminated sign can available for tenant signage, while situated in a quieter professional pocket away from the heavier pedestrian activity of the downtown core. $2,600/MONTH – UTILITIES & OCCUPANCY COSTS INCLUDED: heat, power, air conditioning, water & sewer, property taxes, building insurance, garbage removal and parking lot snow clearing. Window blinds and exterior signage space are also included. Tenant supplies their own internet/communications. ONE PREDICTABLE MONTHLY PAYMENT makes budgeting simple. Ideal for professional services, consultants, accounting/financial services, health & wellness, administrative or other client-focused businesses. Lease terms negotiable, with preference for a longer-term tenancy. Proposed business use must be compatible with existing businesses within the property and is subject to landlord approval. IMMEDIATE POSSESSION AVAILABLE. (id:44393)
Kramm Realty Group
Sasman Rm No. 336, Saskatchewan
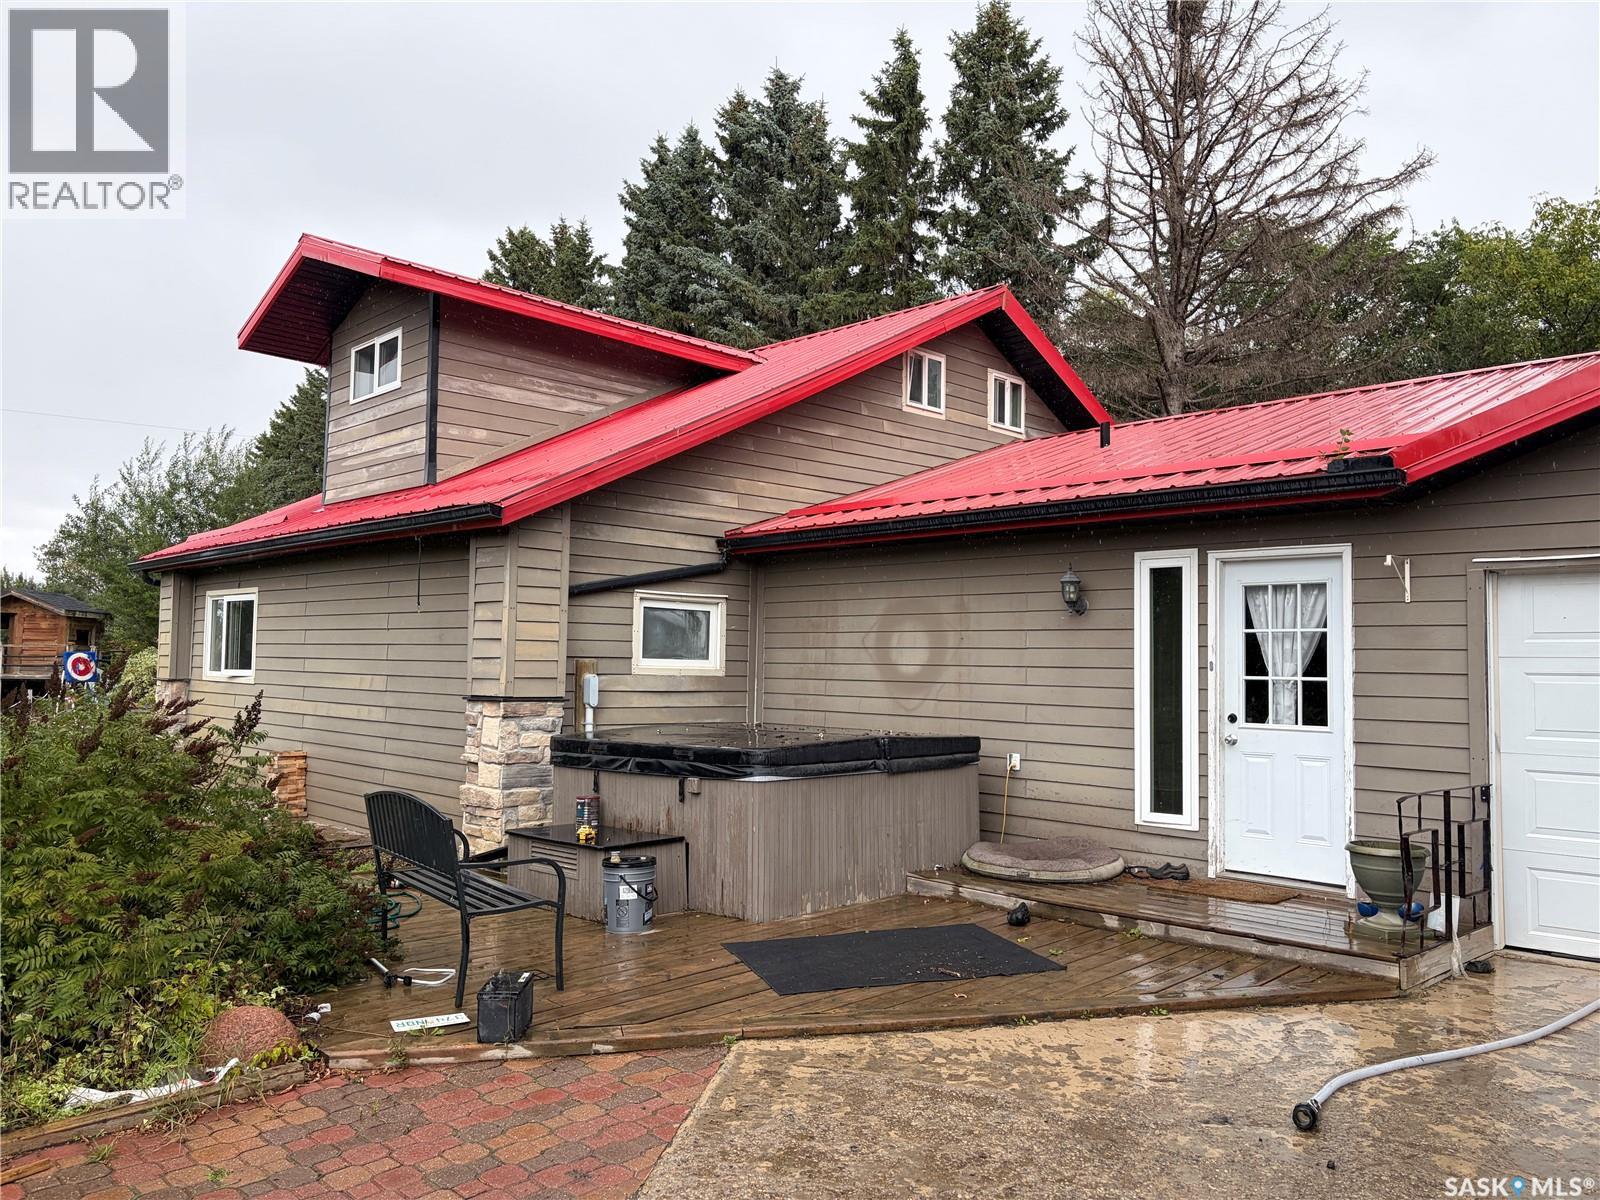
Discover the space, privacy and freedom of acreage living on this beautifully treed 10-acre property, located just three miles from Fishing Lake. The distinctive 1,682 sq. ft. home offers four bedrooms, three bathrooms and a double attached heated garage. Originally constructed as a log home, the property has been thoughtfully updated while preserving select log features that give it warmth and character. The spacious main living area features an open layout, wood-burning fireplace and a modern kitchen with quality cabinetry and convenient pull-out storage. A generous addition provides an impressive entrance, mudroom, main-floor laundry, four-piece bathroom and private primary suite with ensuite. An office and additional bedroom complete the main floor, while the upper level offers two bedrooms and a three-piece bathroom. Outside, the mature trees and expansive lawn create a private, park-like setting. Enjoy the composite deck, established gardens, pond and waterfall, raised garden beds and several peaceful places to relax. Additional features include a children’s playhouse, converted granary for dry storage and a large pole shed with room for vehicles, equipment and recreational toys. Fishing Lake, nearby golf courses, snowmobile trails, hunting and year-round recreation are all within easy reach. Acreage living offers the opportunity to step away from the noise and pace of urban life without giving up access to nearby communities and services. Saskatchewan’s affordable lifestyle, wide-open spaces and growing agriculture, mining, energy and manufacturing industries make it an appealing place to put down roots. Whether you’re looking for privacy, room for your family, space for hobbies or simply a quieter way of life, this property deserves a closer look. (id:44393)
Century 21 Fusion
Regina, Saskatchewan
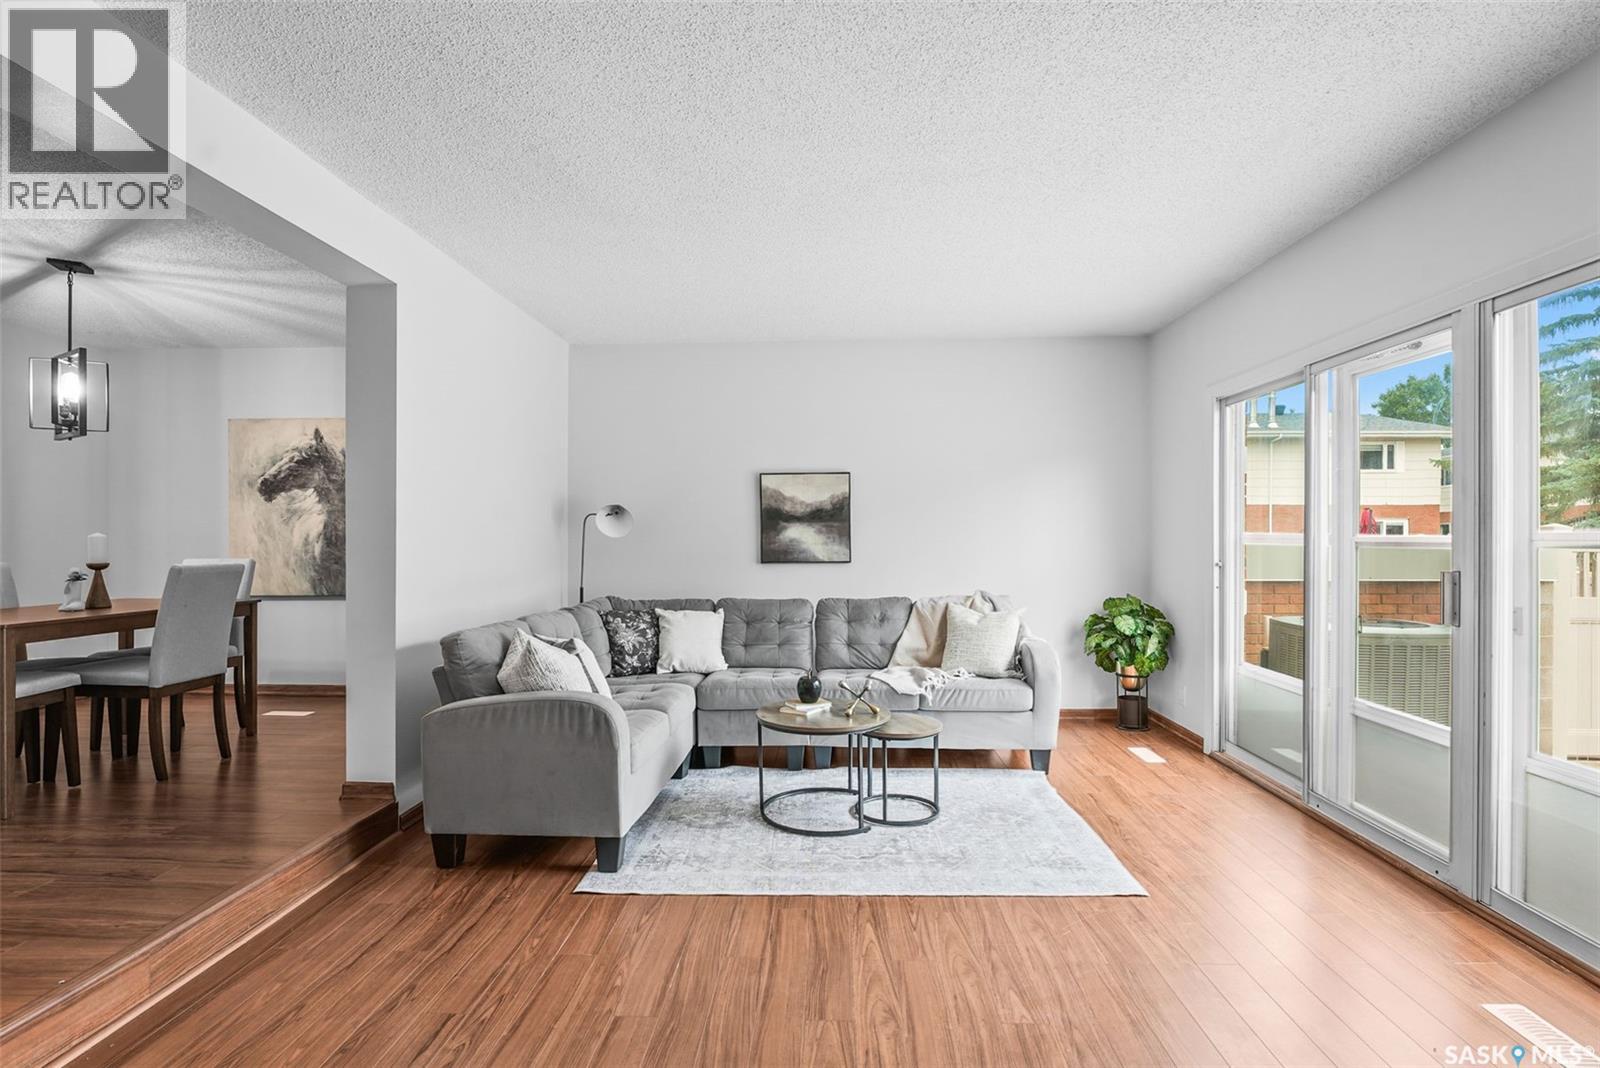
Welcome to 156 Plainsview Drive in desirable Albert Park! This spacious 1,591 sq. ft. multi-level townhouse offers a bright, functional layout with plenty of room to live, entertain and unwind. The main floor features a welcoming dining area, a well-appointed kitchen with white cabinetry, quartz countertops and stainless steel appliances, plus a generous living room with a fireplace and large windows that bring in an abundance of natural light. Step outside to a private fenced patio/deck area surrounded by mature trees—an ideal spot to relax or entertain. Upstairs, you’ll find three bedrooms, including an impressive primary bedroom with excellent closet space and a convenient 2-piece ensuite, along with a full 4-piece bathroom. The fully finished basement adds even more usable living space with a comfortable recreation room. Additional features include central air conditioning, a sump pump, high-efficiency furnace, forced-air natural gas heating, in-suite laundry, and underground parking stall P19. Pets are allowed with restrictions. Condo fees include heat, water, sewer, garbage, common area and exterior building maintenance, common insurance, lawn care, reserve fund contributions and snow removal. Located in the established Albert Park neighborhood, this attractive condo is just about 1 minute from Southland Mall, putting shopping, dining, services and everyday conveniences close at hand. It offers a great combination of space, updates, convenience and low-maintenance living. (id:44393)
Exp Realty
Saskatoon, Saskatchewan
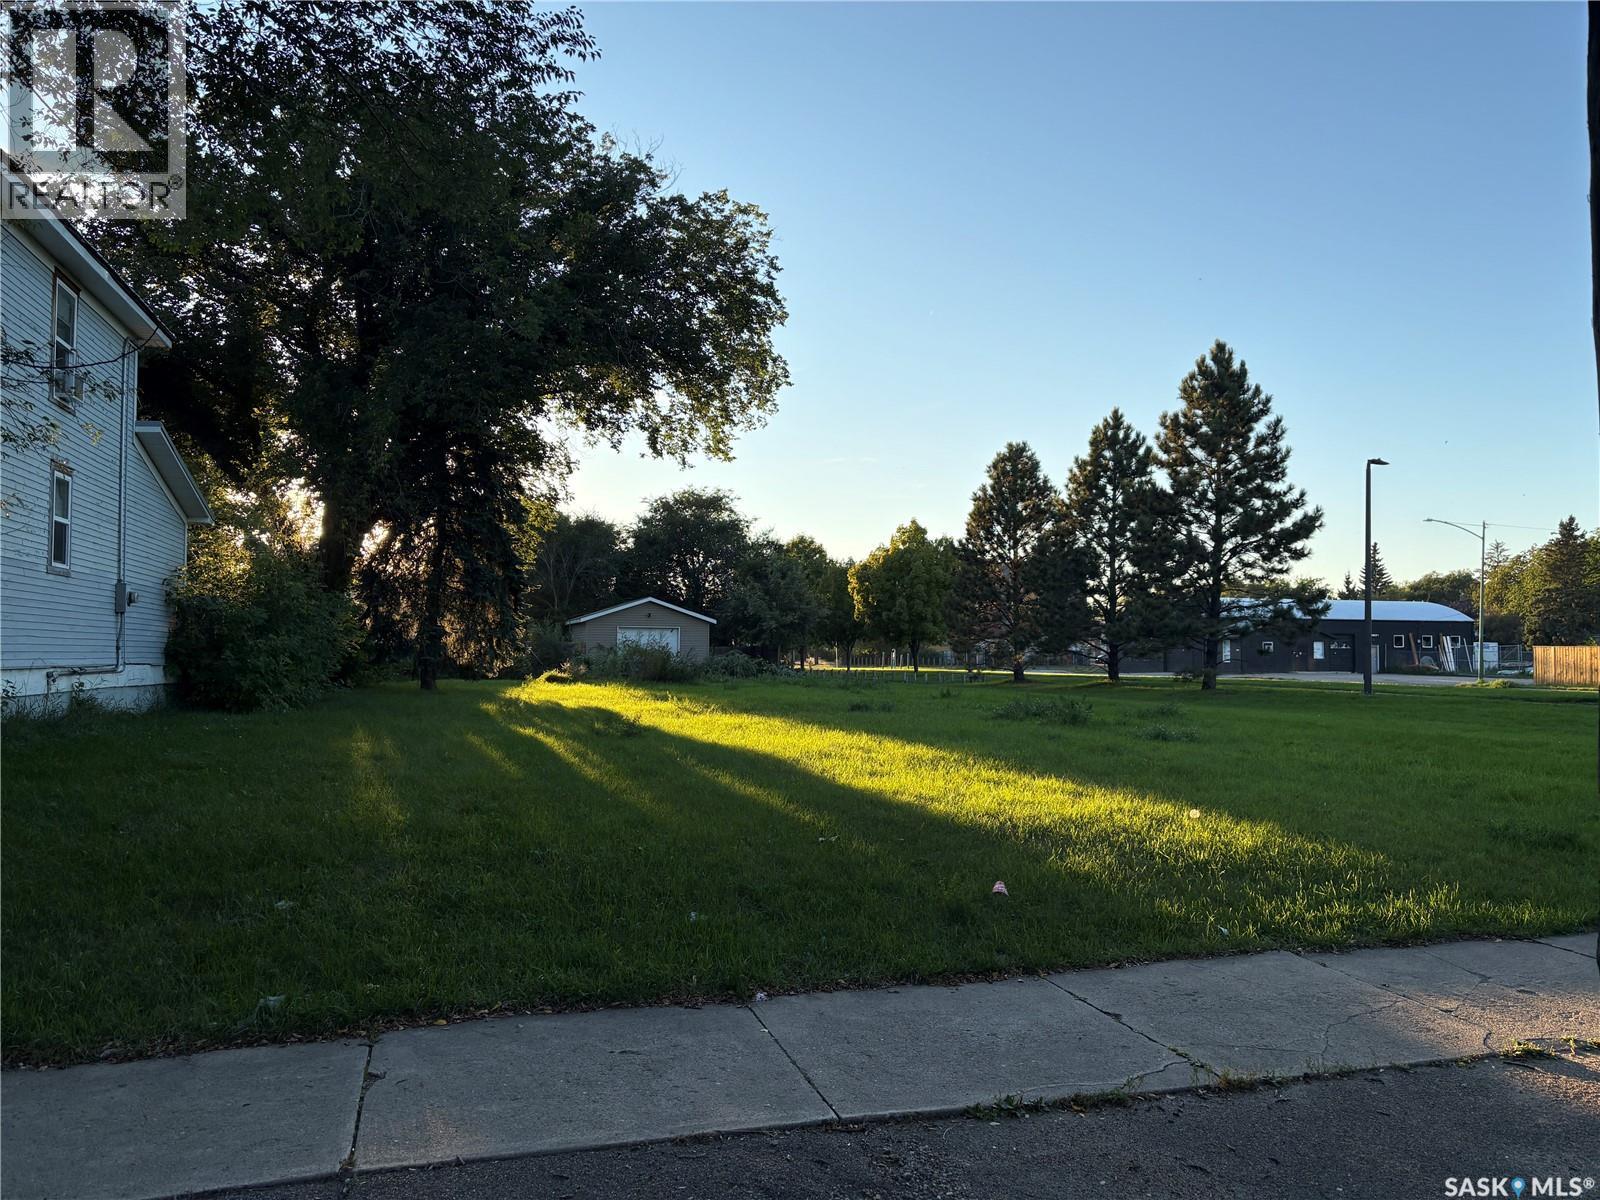
Opportunity awaits with this corner lot on H ave & 17th St. A 50x132 lot in King George/Riversdale. Zoning for residential or commercial or a mix. Steps away from Victoria Park and the South Saskatchewan River. (id:44393)
Realty Executives Saskatoon
Saskatoon, Saskatchewan
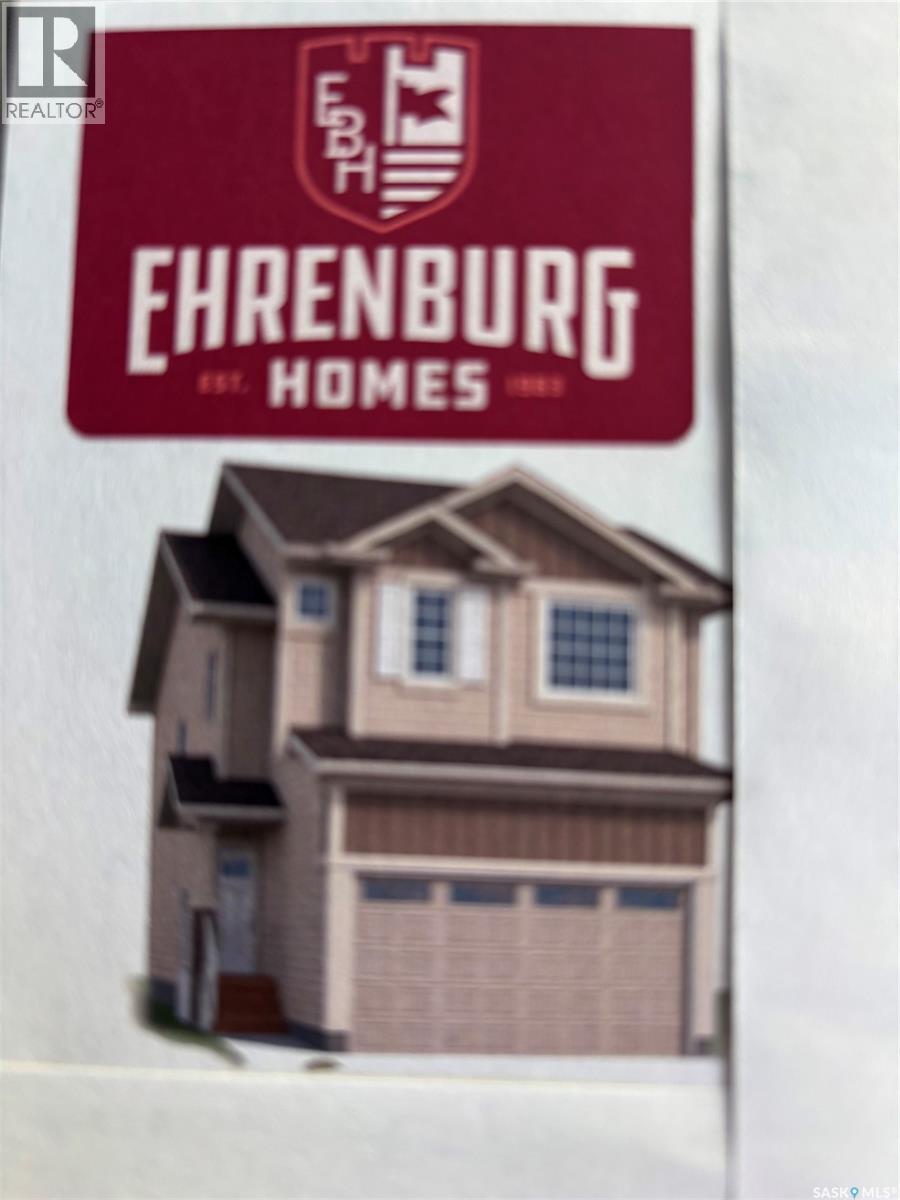
**NEW MODEL** BERKSHIRE -- 1780 sqft / 2 storey. 4 Bedroom [with one bedroom on the main floor]. Spacious and Open kitchen with sit up Island, pantry, Superior Built Cabinets, Quartz countertops, direct vented hood fan, built in microwave and dishwasher. Living room features a electric fireplace with stone feature wall. Main floor Den / Bedroom and 4 piece bathroom. 2nd level - 3 bedrooms. Master Bedroom with walk in closet and 4 piece en-suite. Plus BONUS ROOM. 2ND level laundry. ***Pictures are a rendering. CURRENTLY UNDER CONSTRUCTION. 2027 Possession. (id:44393)
RE/MAX Saskatoon
Saskatoon, Saskatchewan
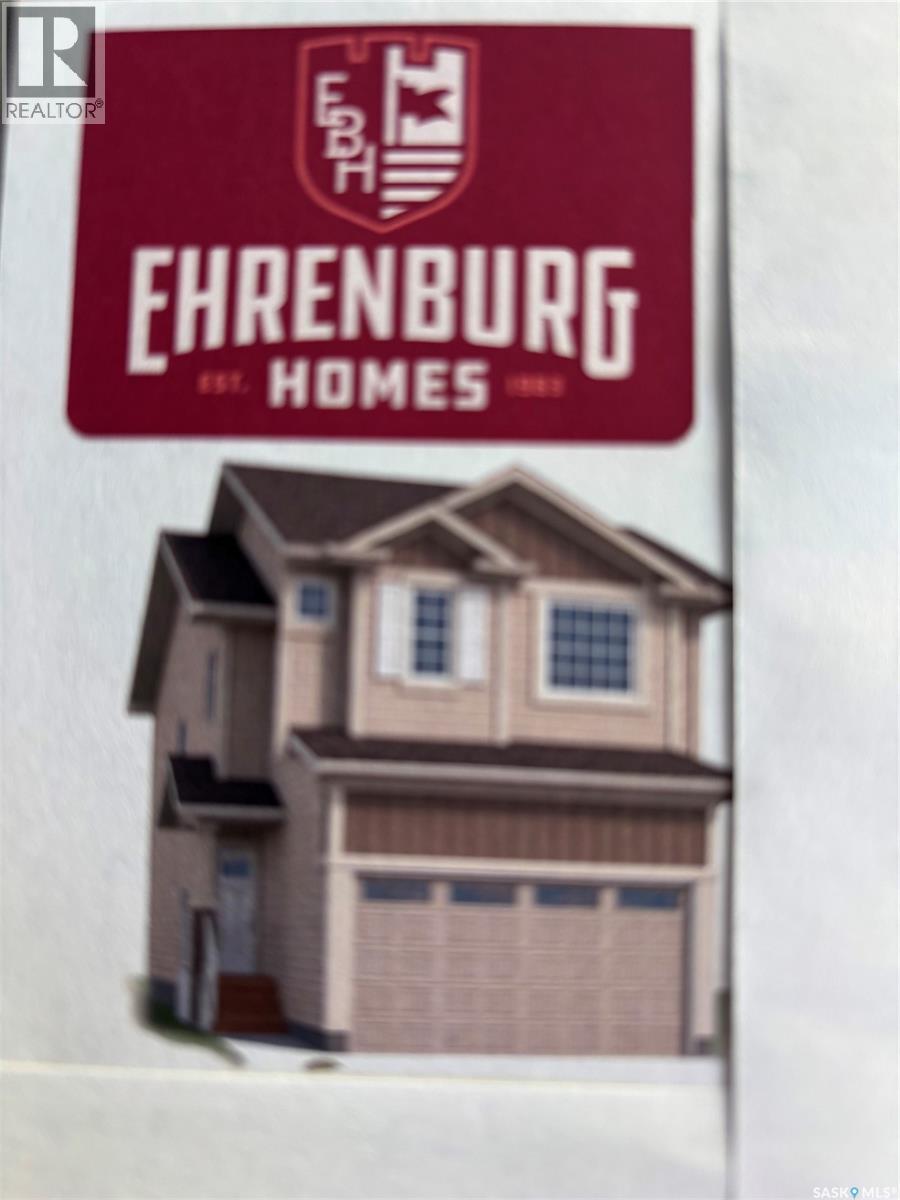
**NEW MODEL** BERKSHIRE -- 1780 sqft / 2 storey. 4 Bedroom [with one bedroom on the main floor]. Spacious and Open kitchen with sit up Island, pantry, Superior Built Cabinets, Quartz countertops, direct vented hood fan, built in microwave and dishwasher. Living room features a electric fireplace with stone feature wall. Main floor Den / Bedroom and 4 piece bathroom. 2nd level - 3 bedrooms. Master Bedroom with walk in closet and 4 piece en-suite. Plus BONUS ROOM. 2ND level laundry. ***Pictures are a rendering. CURRENTLY UNDER CONSTRUCTION. 2027 Possession. (id:44393)
RE/MAX Saskatoon
La Ronge, Saskatchewan
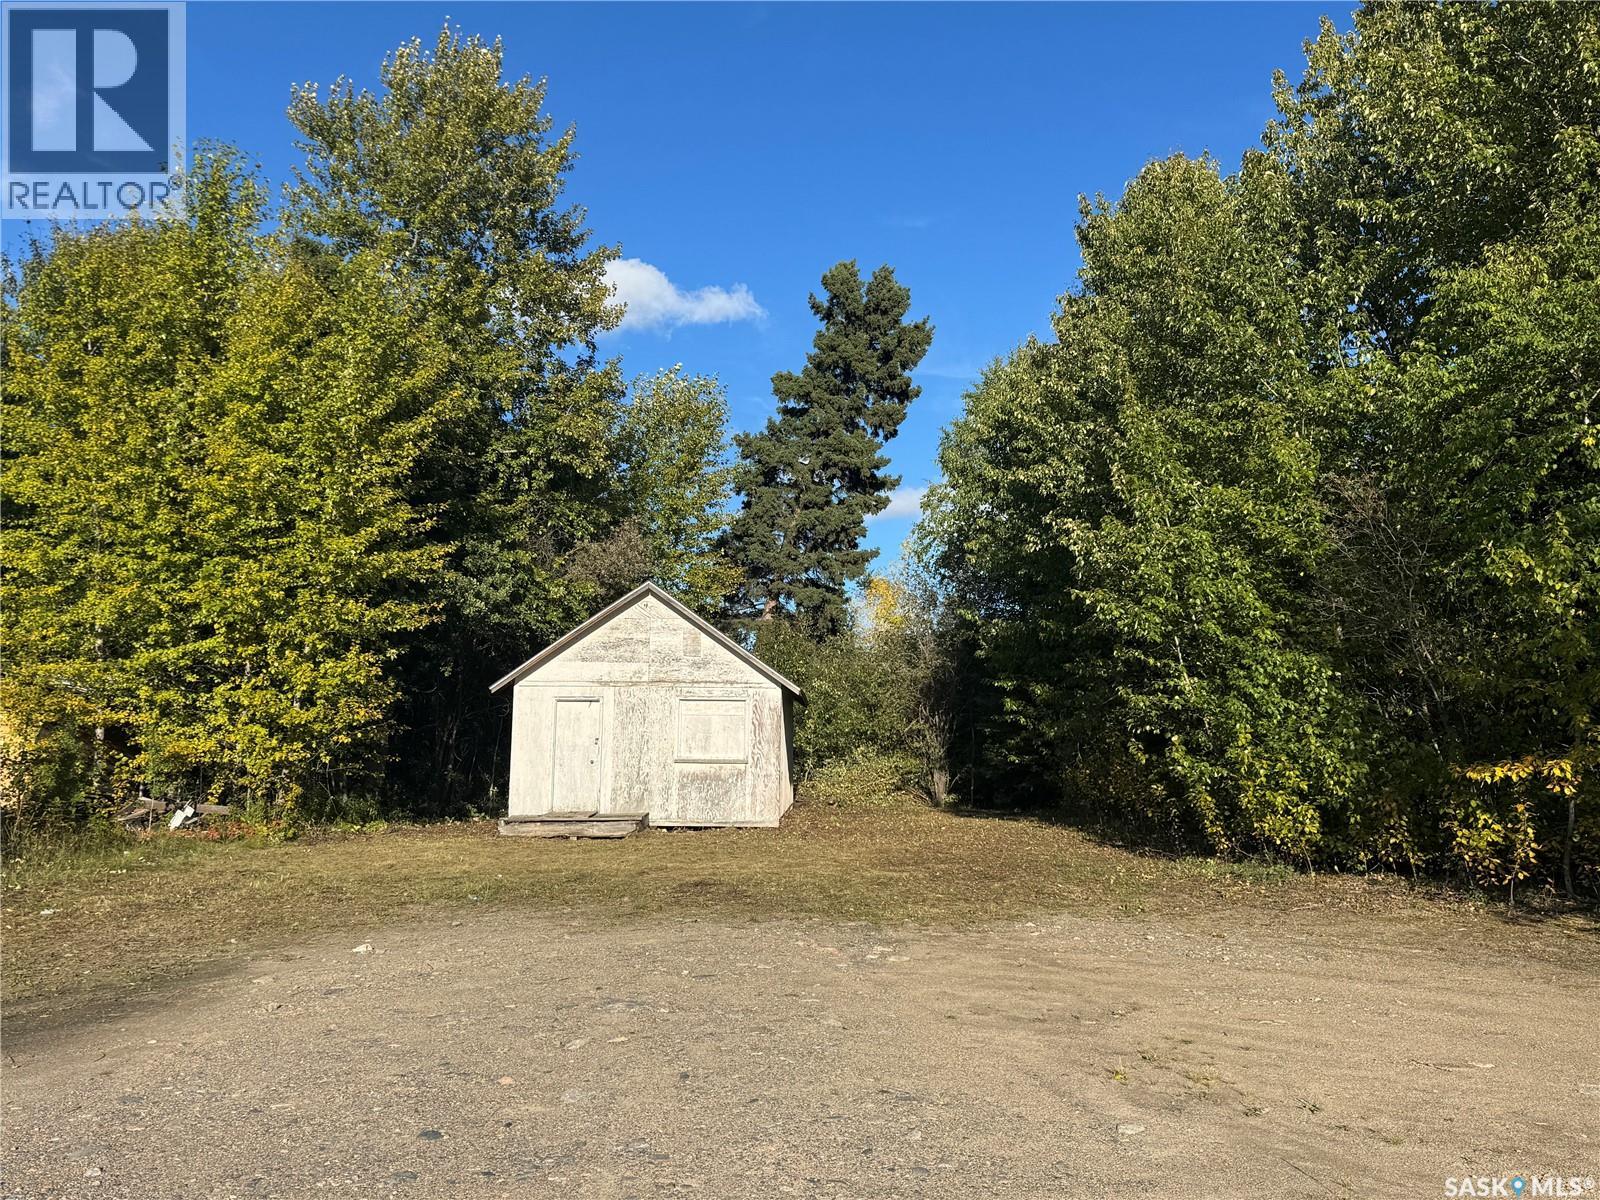
Commercial lot for sale in La Ronge! This 65' by 127' commercial lot is located next to the Conexus Credit Union parking lot. It has a small shed at the back of the property. There is no town water/sewer available at this location. Zoned C1, this is a great opportunity to own commercial property in downtown La Ronge! (id:44393)
RE/MAX La Ronge Properties
Southey, Saskatchewan
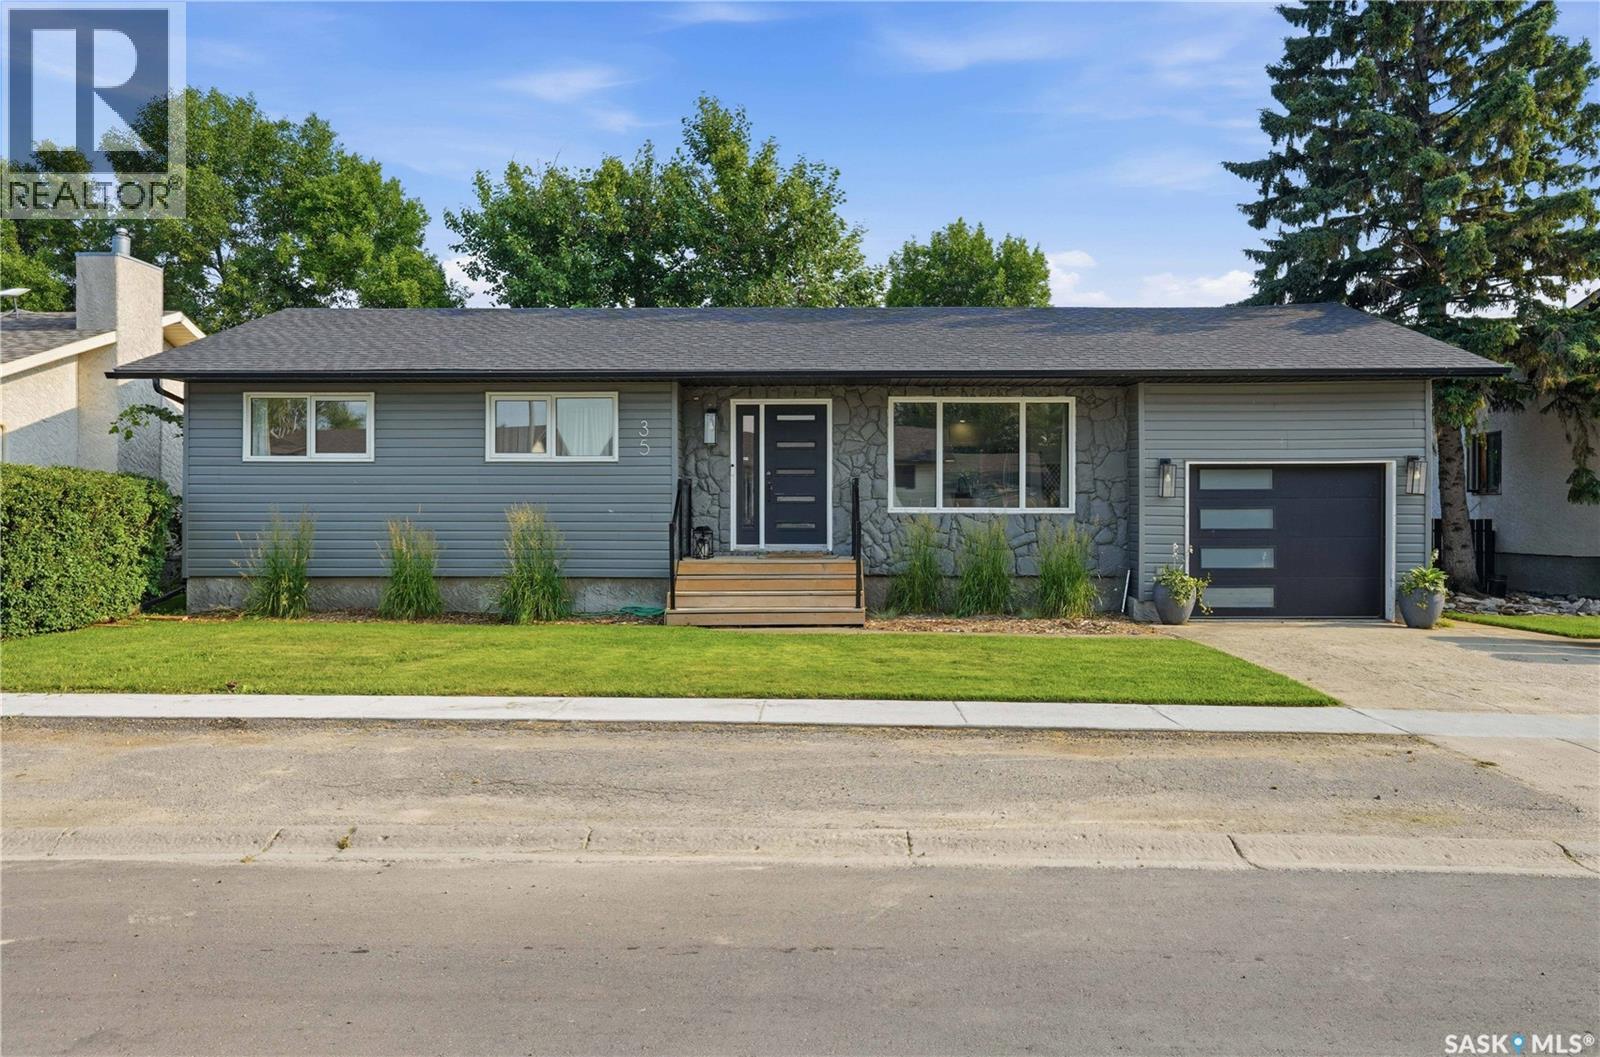
Welcome to this beautifully updated 1,205 sq. ft. bungalow in the welcoming community of Southey. Offering 4 bedrooms, 3 bathrooms, and an attached single garage, this move-in-ready home combines modern updates with comfortable family living. The bright main floor features a beautifully renovated kitchen with custom cabinetry, quartz countertops, and updated appliances, completed five years ago. New laminate flooring, installed just four months ago, gives the main level a fresh, modern feel, while vinyl windows throughout provide energy efficiency and low-maintenance living. The primary bedroom includes a convenient four-piece ensuite featuring new tub and tile flooring. The main bathroom has also been updated with a new vanity, and tile flooring, creating stylish, refreshed spaces. The fully finished basement was completely renovated two years ago, adding a spacious family room, fourth bedroom, beautifully updated bathroom with a tiled shower, and new flooring throughout—perfect for family living or entertaining guests. Outside, you'll appreciate the many recent improvements, including new shingles, soffit, fascia, and eaves completed four years ago. A new front porch and backyard deck, built two years ago, provide the perfect spaces to relax or entertain. Located in the family-friendly community of Southey, you'll enjoy the convenience of a K-12 school, pharmacy, restaurants, lumber yard, and community health centre, all while being just a short commute to Regina. With extensive renovations already completed inside and out, this home offers the perfect opportunity to simply move in and enjoy. Whether you're looking for more space for your growing family or a home with major updates already taken care of, this property is one you won't want to miss. (id:44393)
Exp Realty
Climax, Saskatchewan
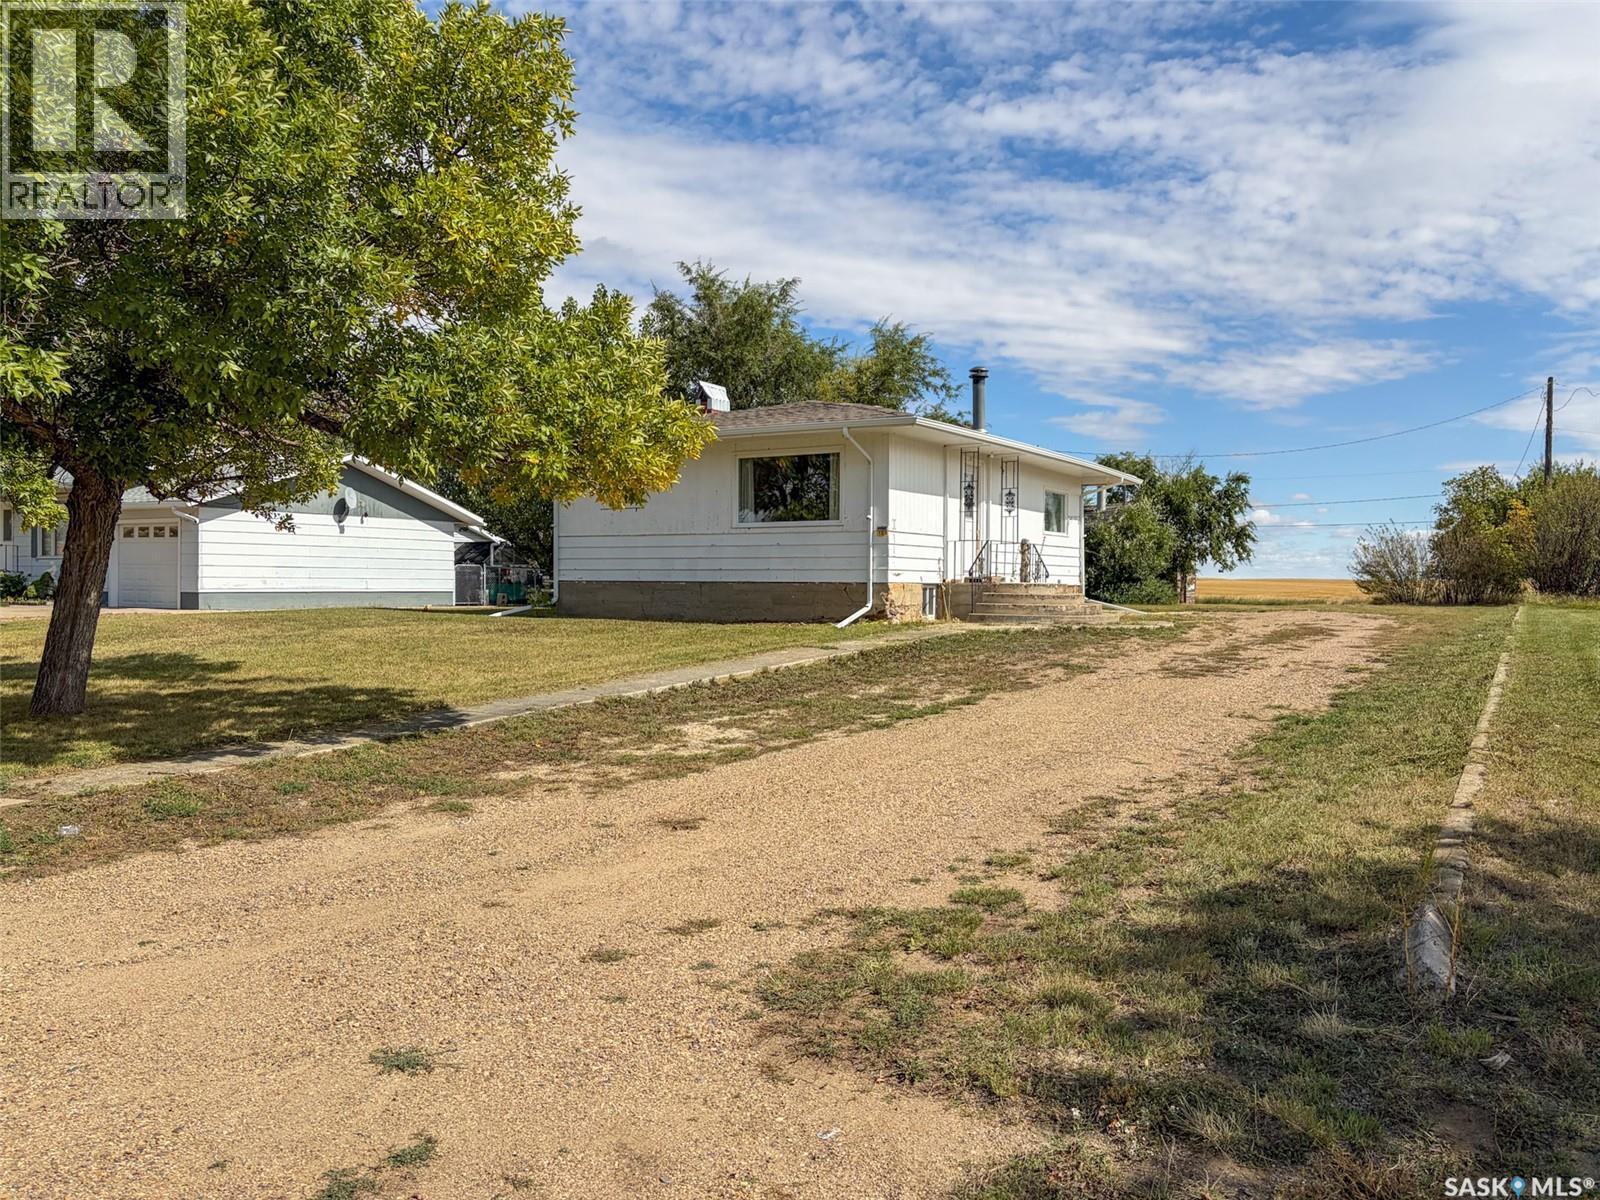
Welcome to 108 1st Street E in Climax, SK—where affordable small-town living meets the kind of wide-open prairie views Saskatchewan is known for. Situated on an impressive 82.5 x 244 ft. lot (20,130 sqft) with no neighbours behind, this 917 sqft bungalow offers 3 bedrooms, 2 bathrooms, a fully developed basement, and a heated garage. Originally built in 1954 with a porch/mudroom addition completed in 2005, the home welcomes you into a surprisingly spacious living room. Large windows bring in plenty of natural light, while the wood-burning fireplace and feature wall create a cozy focal point for chilly prairie evenings. Just off the living room are two main-floor bedrooms and a 4-piece bathroom. Continue into the bright kitchen and dining area, where an abundance of white cabinetry provides great storage and large windows draw your eye straight outside to those beautiful prairie views. Downstairs, the fully developed basement adds valuable living space with a third bedroom (buyer to verify egress), rec room with closet storage, laundry/utility area with a 2-piece bathroom, plus two additional storage rooms. Updates and features include an updated plumbing stack, some PVC windows, water heater (2023), washing machine (approx. 2020), shingles (approx. 2012) & a 70-amp electrical panel. Outside, there's plenty of room to spread out, park the toys, garden, entertain, or simply enjoy the peace and quiet. A heated and insulated single detached garage with its own 60-amp panel and a storage shed add even more practicality. Climax offers the relaxed pace and community feel that make Southwest Saskatchewan living special, with everyday essentials close by and larger centres within driving distance. If you've been dreaming of big skies, fewer neighbours, an oversized yard, and a home with room to make your own, 108 1st Street E might be exactly what you've been waiting for. (id:44393)
Exp Realty
Corman Park Rm No. 344, Saskatchewan
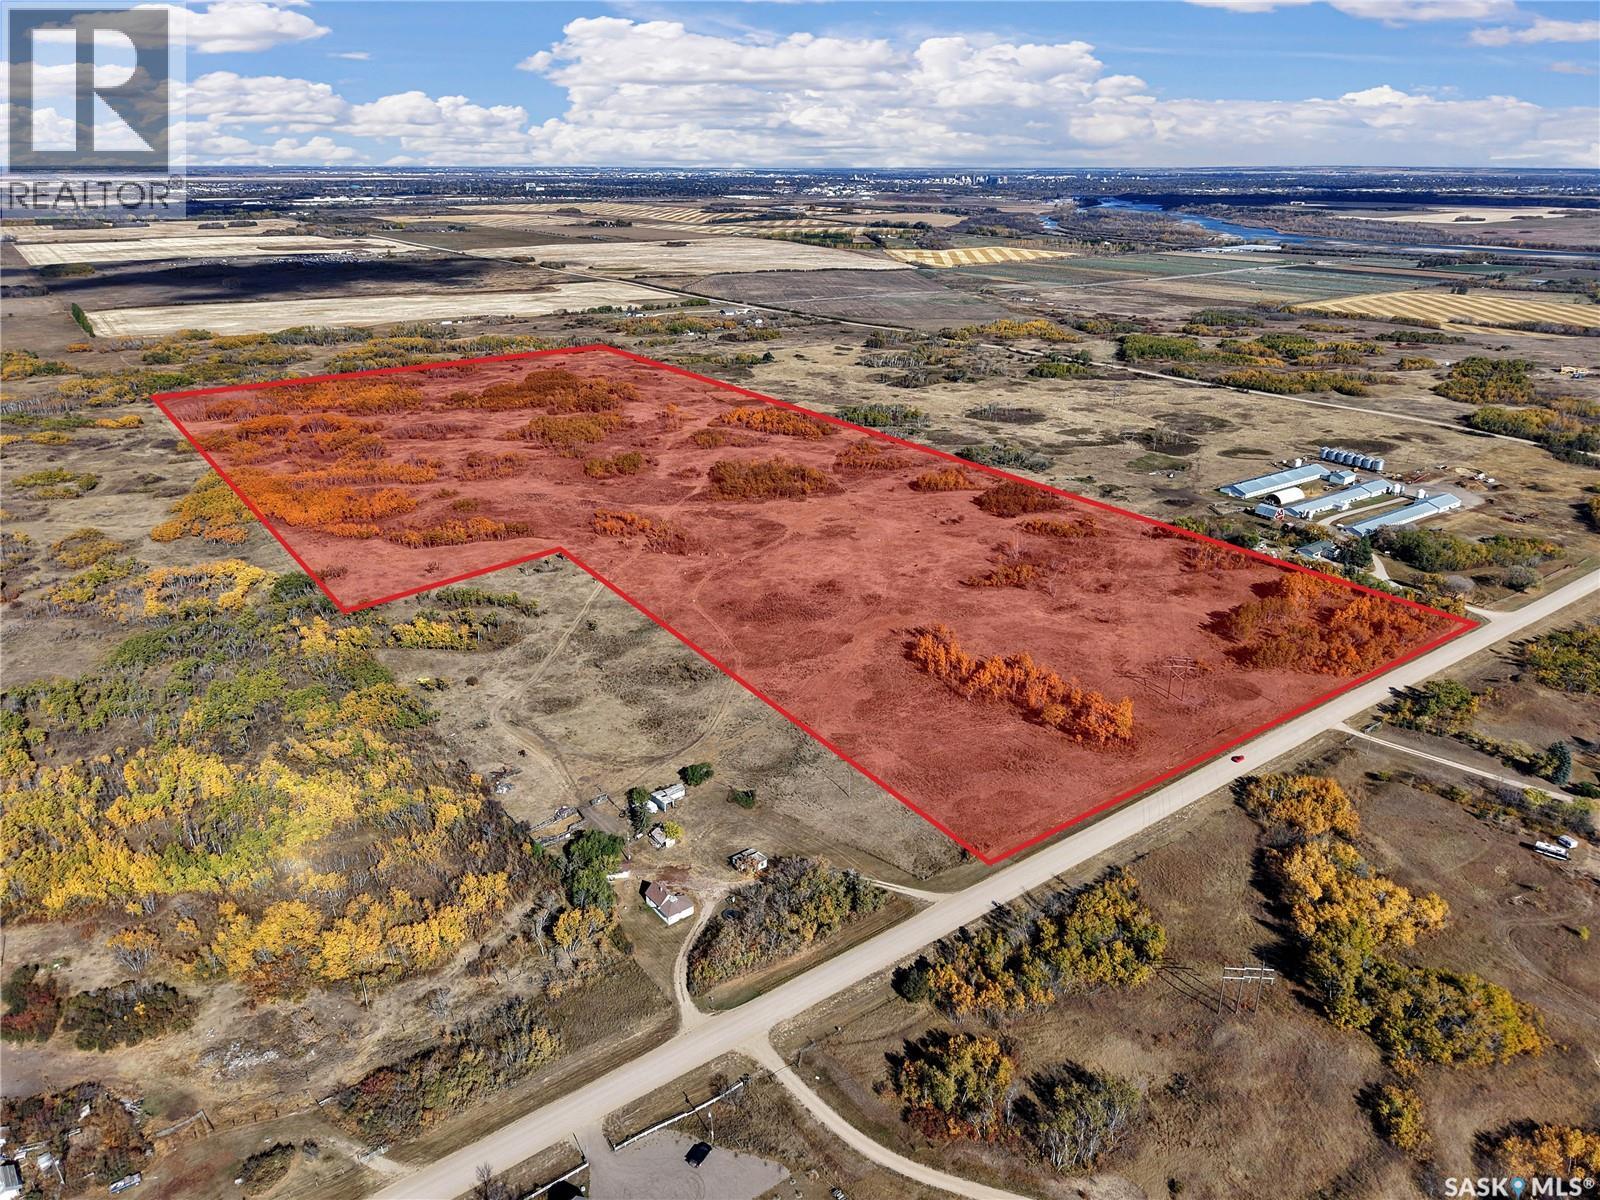
Welcome to this stunning 70-acre parcel located directly across from the Merrill School/community centre. An unbeatable location with endless potential. The property offers a mix of gently rolling hills, pastureland, and scattered trees, creating multiple fantastic building sites to choose from. Whether you’re dreaming of a private homestead, hobby farm, or future development, this land provides the space and flexibility to make it happen. Enjoy peaceful country living while being just a short drive to Saskatoon and all its urban conveniences. Golf courses, small businesses, and recreation opportunities are all nearby, making this location as practical as it is beautiful. The land has excellent access with pavement nearly the entire way, with only the last half kilometre on gravel. It’s the perfect balance between rural tranquility and easy accessibility. Opportunities like this don’t come often come take a look and see where your vision could take you. (id:44393)
RE/MAX North Country
Nipawin, Saskatchewan
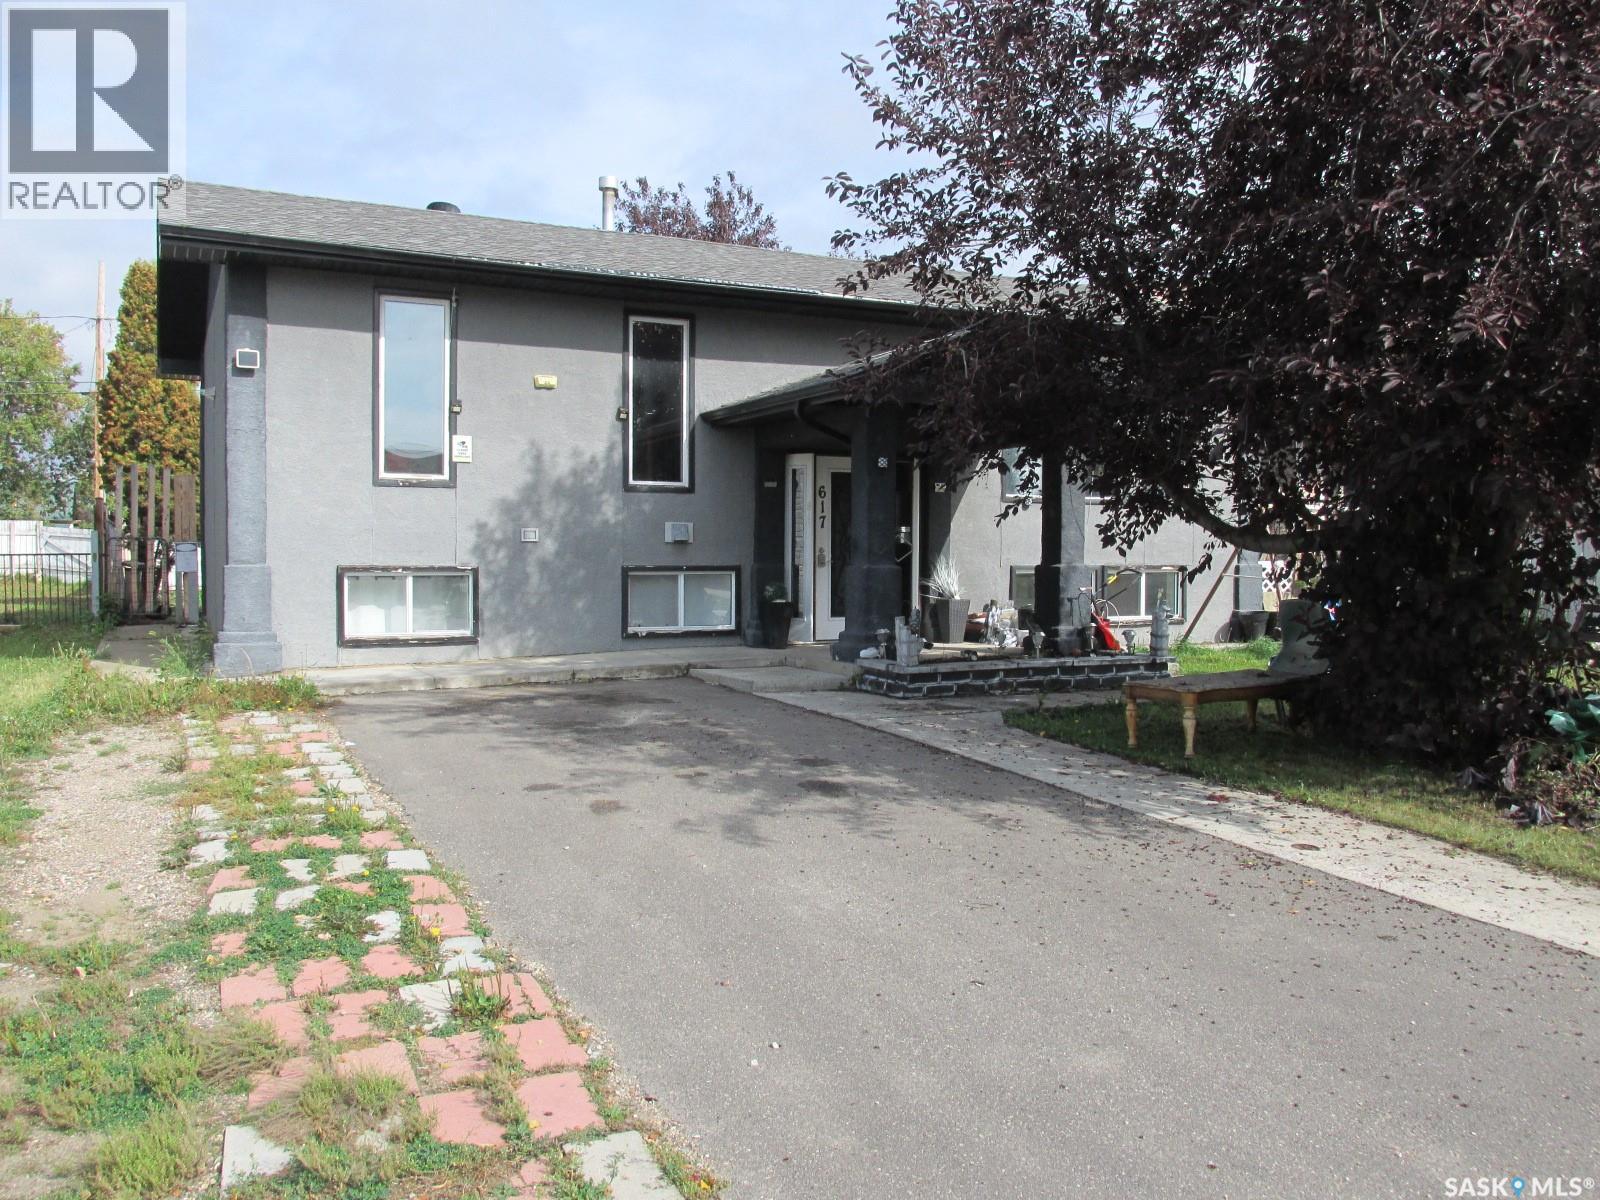
Welcome to 617 8th Ave W! This 1040 sq ft bi-level home features a great entry, a spacious living room with large windows, a convenient kitchen with access to the deck off the dining room. Lots of storage options with the walk in pantry in the kitchen, walk-in storage closet in the hallway, plus the bonus office space downstairs! For your convenience is the double car 24x26’ garage, plus a car port. Fenced yard. That’s a great option for a large family. Phone today! (id:44393)
RE/MAX Blue Chip Realty
Cana Rm No. 214, Saskatchewan
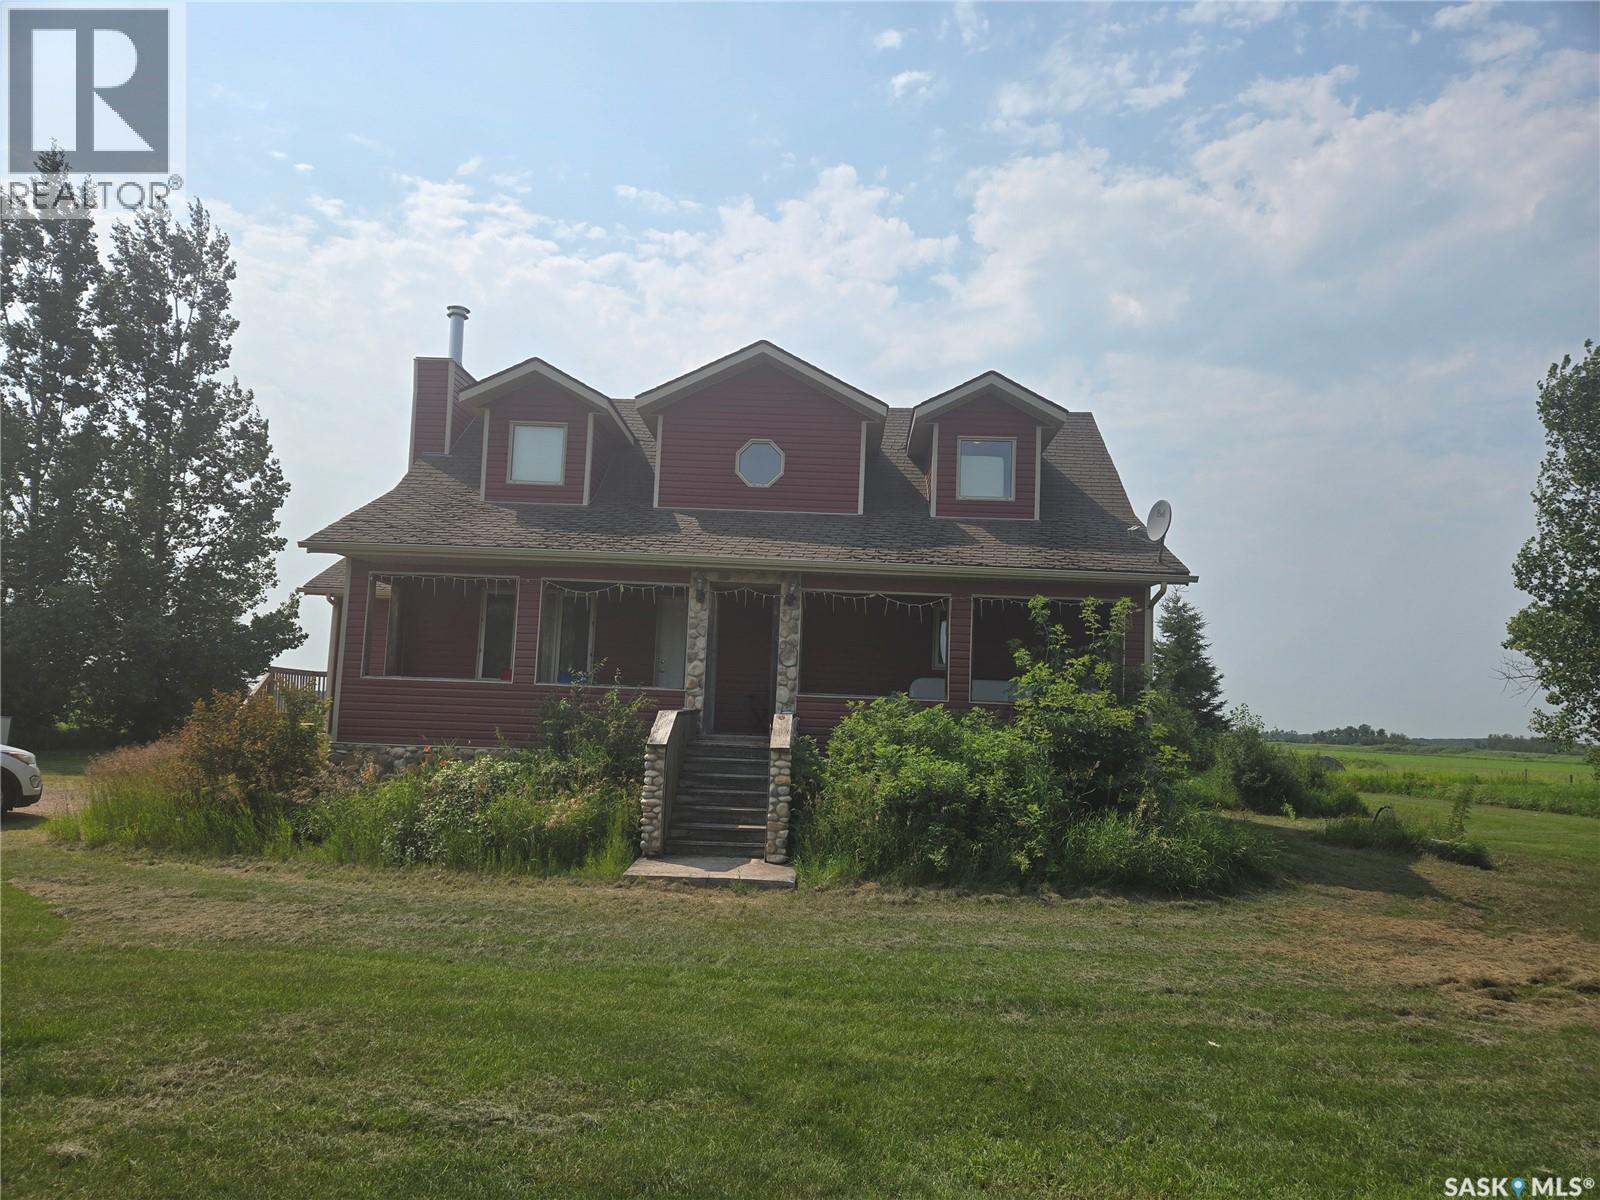
Located about 23 km south of Yorkton along Hwy #9 sits this amazing quarter section. The yard site has a 2 storey home built in 2004 as well as an older bungalow style home separated by a tree line. The houses are heated by natural gas and the water supply is a well. The is a large 40' x 120' barn/workshop with cement floor and power as well as a lean that is insulated and heated. There is approximately 117 cultivated acres on the quarter which is currently in grain production and rented out on a year to year basis. (id:44393)
RE/MAX Blue Chip Realty