
Regina, Saskatchewan
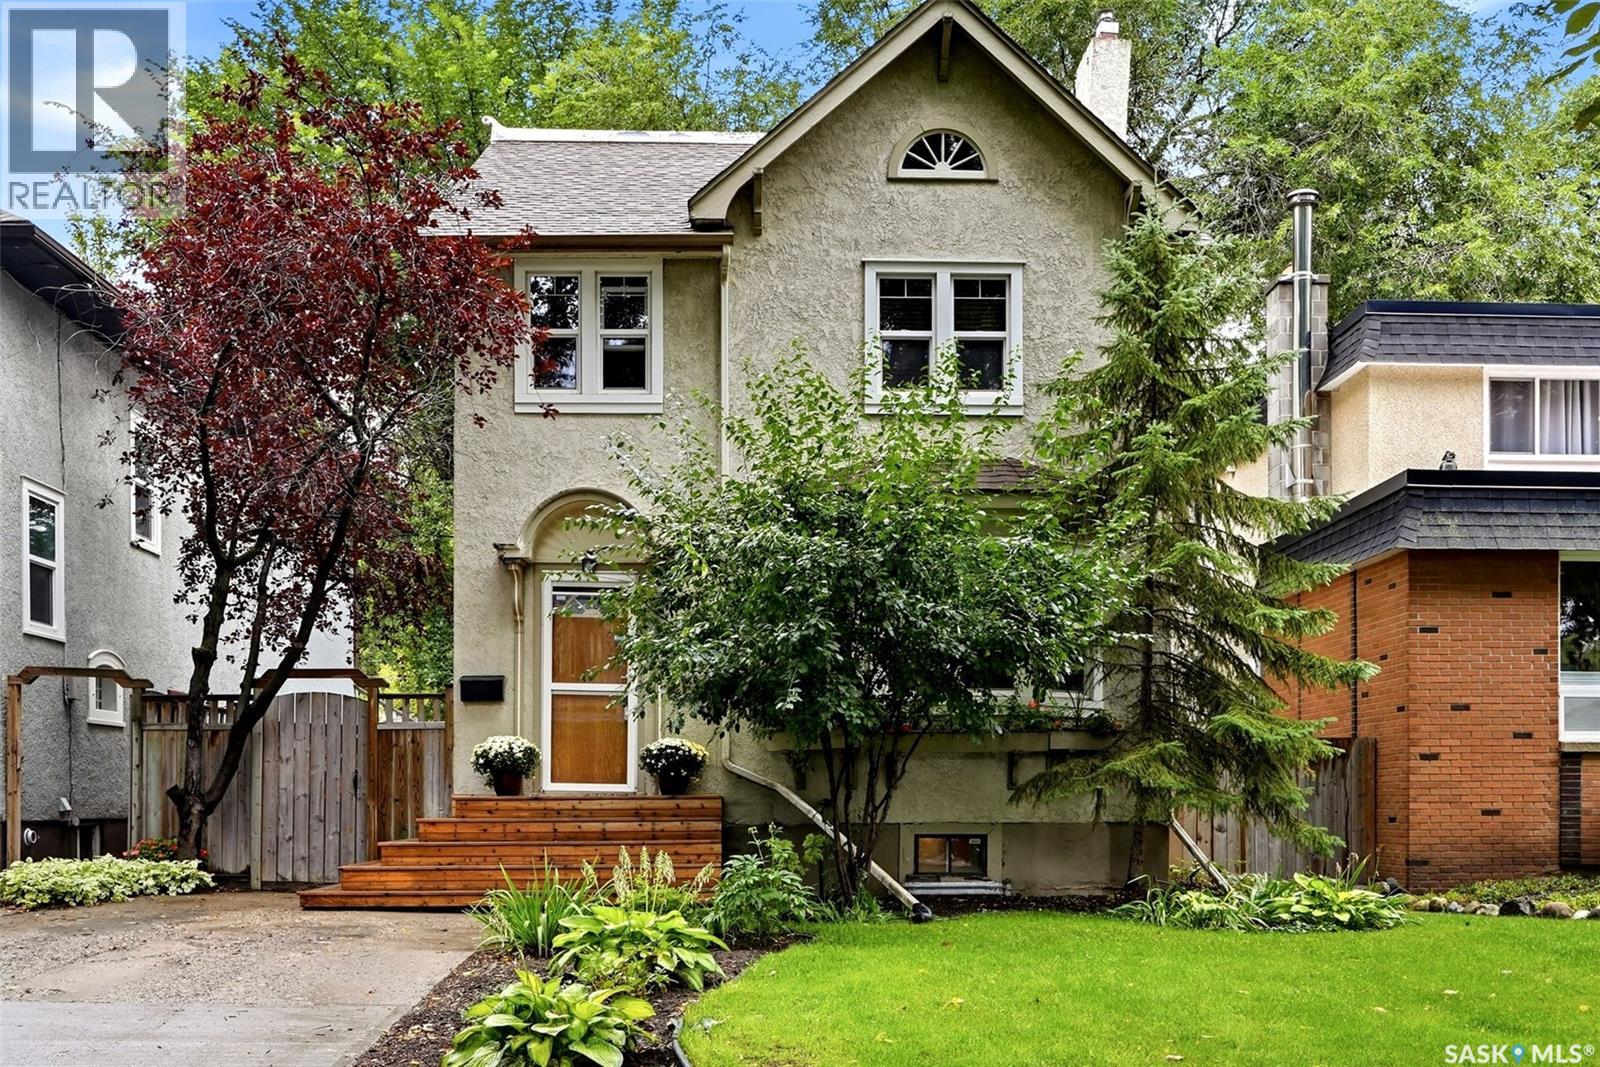
Welcome to 2918 Rae Street, a charming 1,341 sq. ft. two-storey home that blends classic character with a substantial list of modern improvements. Situated on an established lot in Regina’s sought-after Lakeview neighbourhood, this home is conveniently located near parks, schools, Wascana Park, shopping, restaurants and other south-end amenities. The inviting main floor features warm hardwood flooring, plenty of natural light and a comfortable living room centred around a character fireplace. The adjoining dining area provides an ideal space for family meals and entertaining. Renovated in 2021, the kitchen offers an updated and functional workspace with modern cabinetry, generous counter space and an attractive tile backsplash. Upstairs, the bedrooms maintain the home’s original character while offering comfortable private spaces, along with a full bathroom that was renovated in 2017. The partially developed basement provides additional usable space along with laundry, mechanical and storage areas, while offering excellent potential for further development to suit the needs of the next owner. Major improvements include shingles completed in 2018, a new boiler in 2021, new windows in 2021, and extensive electrical upgrades in 2021, including a new panel and replacement of the previous knob-and-tube wiring. Outside, the mature yard offers space to relax and entertain, while the garage provides convenient off-street parking and additional storage. With timeless character, thoughtful renovations and important mechanical upgrades already completed, this well-cared-for Lakeview home is ready for its next owner. (id:44393)
Jc Realty Regina

Mankota Rm No. 45, Saskatchewan
Parcel 4 of 4, this is the largest parcel containing 473.03 acres. There are 401 Cultivated Acres and 30.03 not cultivated with a soil rating of H and J as per SAMA. This land has been organically farmed since 2018 and is currently seeded to bearded spring wheat. (id:44393)
RE/MAX Of Swift Current
Regina, Saskatchewan
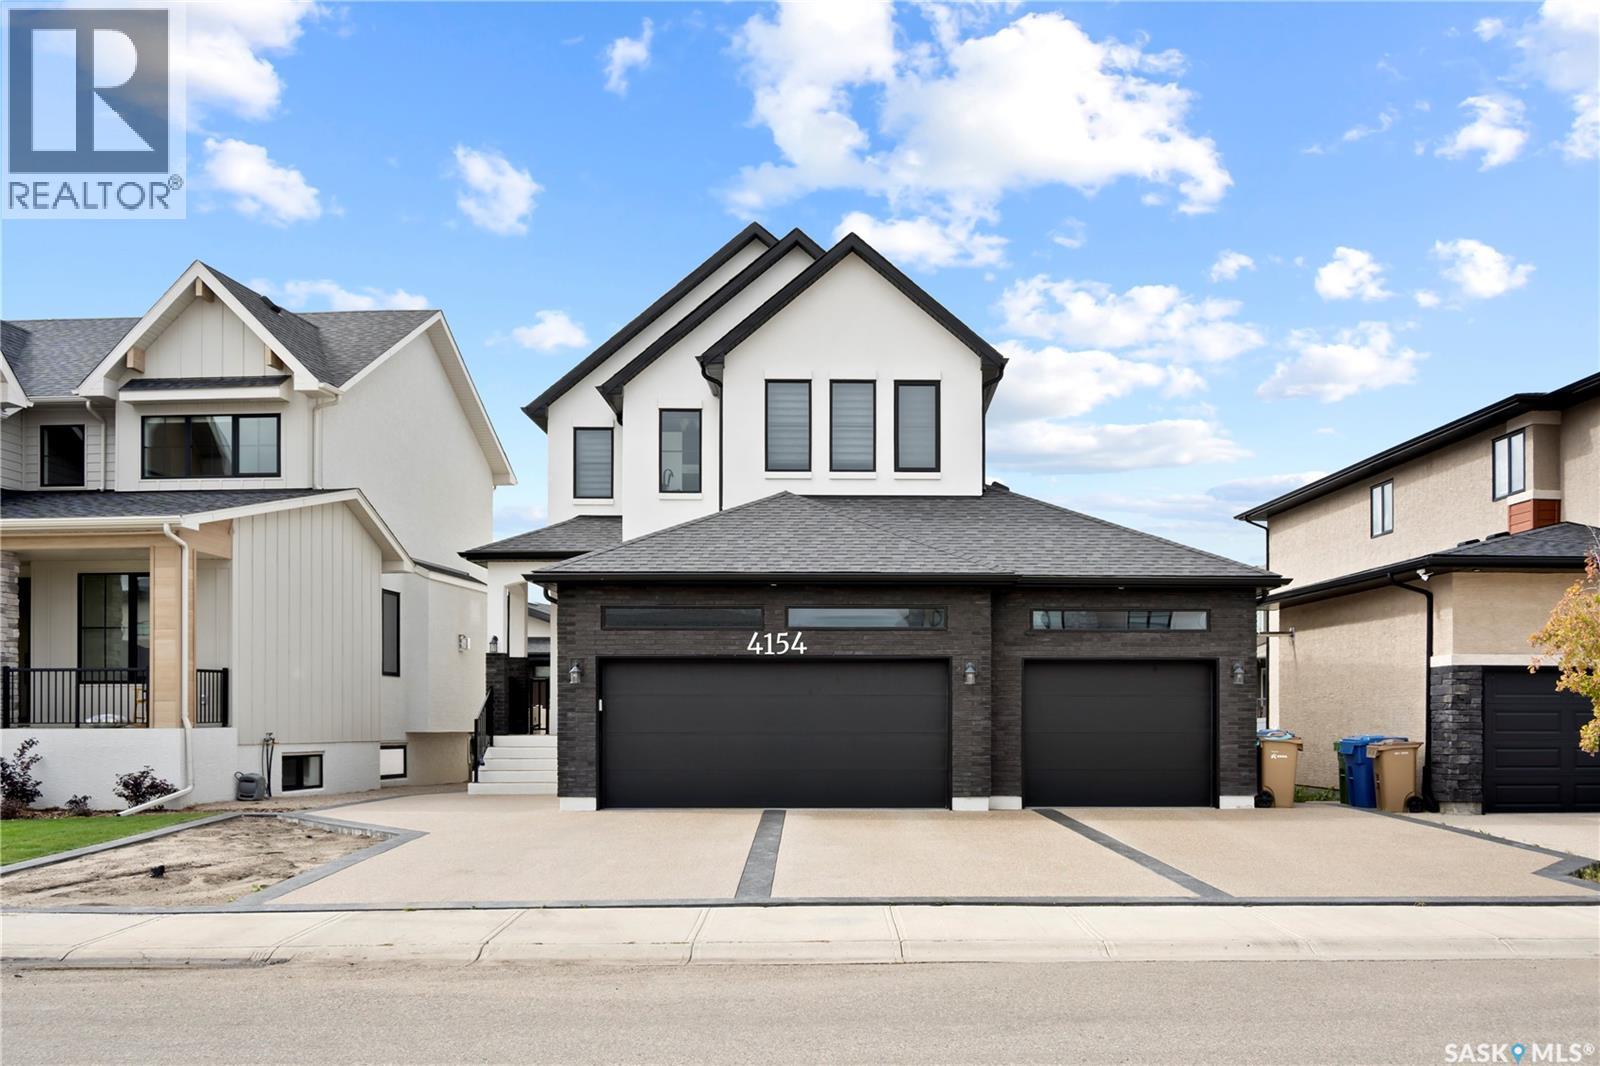
Impressive custom-built two-storey home offering outstanding space, thoughtful design, and upscale finishes throughout. Situated on a generous lot, the property features an extended triple attached garage with epoxy flooring, a rear overhead door, and parking for up to four vehicles on the driveway. The main level begins with a sunken entry and opens into a bright, spacious layout highlighted by a beautifully appointed kitchen with quartz countertops, a large centre island with seating, quality appliances, and a separate spice kitchen. The adjoining dining area and living room create an ideal setting for everyday living and entertaining, enhanced by large windows and a contemporary electric fireplace. A flexible den with barn doors works perfectly as a private office, sitting room, or additional bedroom, while the mudroom offers built-in lockers and storage for added functionality. The upper level includes a spacious bonus room with fireplace, two well-sized secondary bedrooms, a four-piece bathroom, and a dedicated laundry room. The primary retreat is designed with comfort in mind, featuring a double-sided fireplace, heated flooring, a large walk-in closet with barn doors, and an elegant five-piece ensuite complete with a tiled shower. A separate side entrance provides access to the fully finished lower level, which includes a large recreation area with a feature wall, built-in shelving, electric fireplace, wet bar, two additional bedrooms, a three-piece bathroom, and ample storage space. Additional features include a wrap-around concrete walkway, premium lighting, two refrigerators, cooktop, two sets of laundry appliances, and numerous custom details throughout. With its impressive layout, quality craftsmanship, and exceptional amount of finished living space, this home is well suited for large families, extended family living, and entertaining. (id:44393)
Royal LePage Next Level
Saskatoon, Saskatchewan
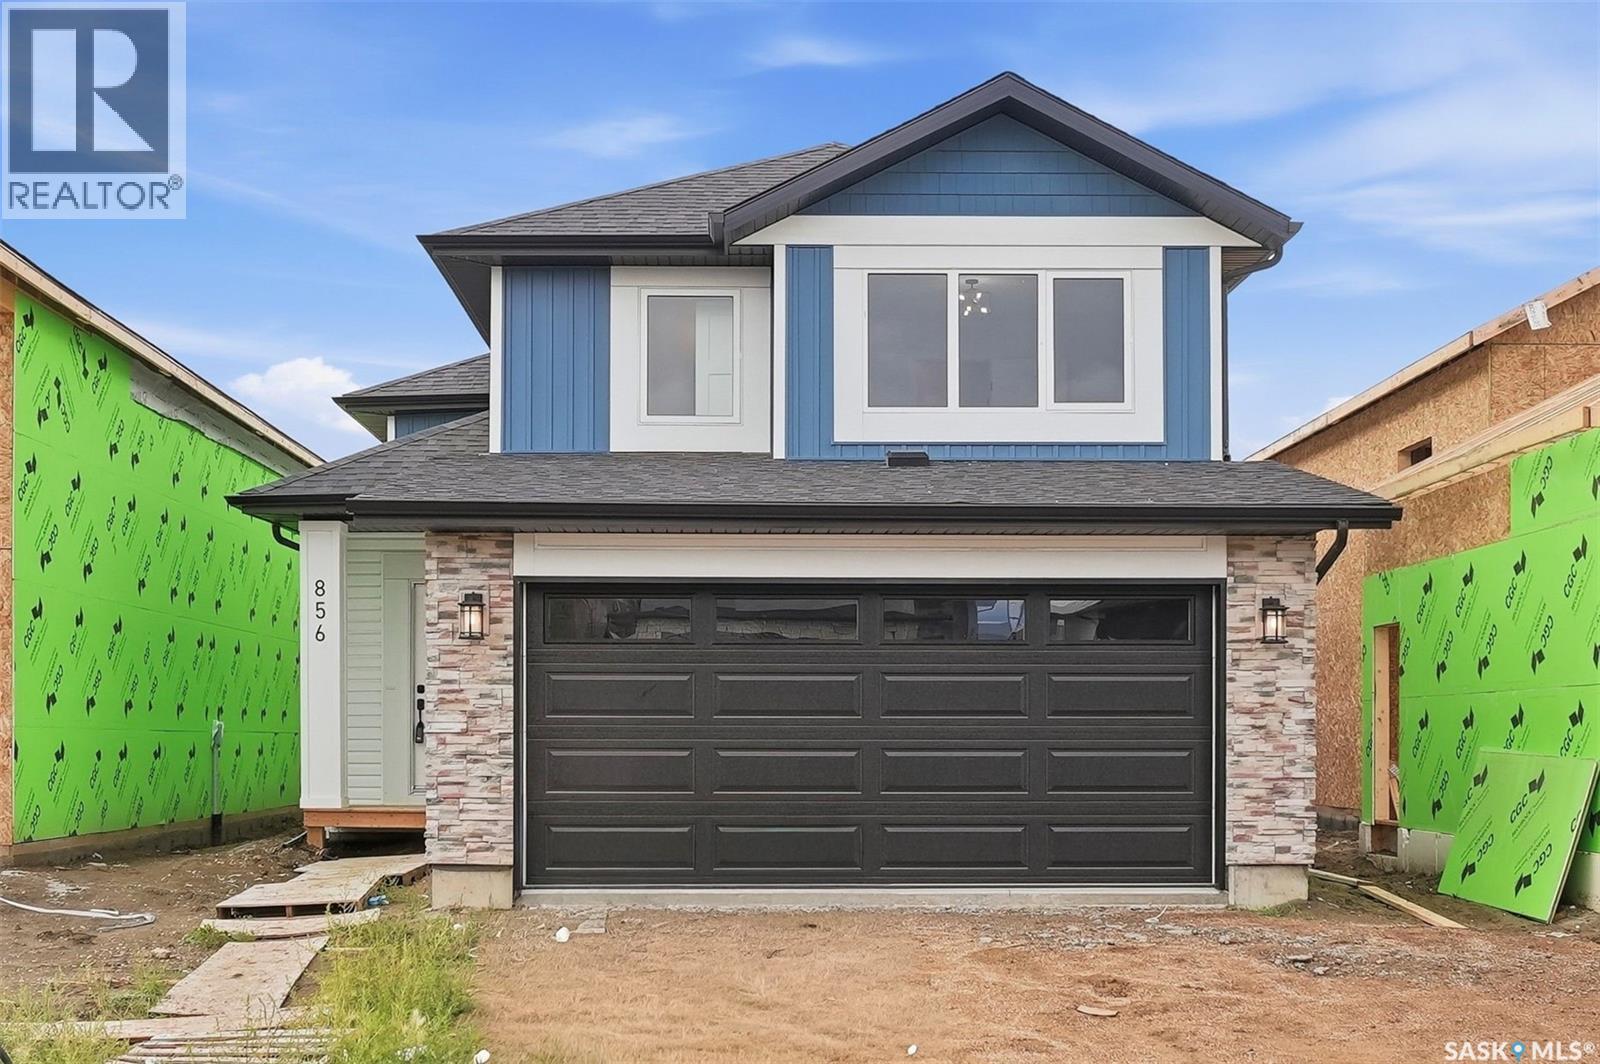
Great location with this Beautiful newly built house that is situated in the popular Kensington area of Saskatoon! Kensington has parks, walking paths, schools & close proximity to many amenities. This stunning newly built home is a 1251 sq. ft modified Bi-level with a double attached 23x20 garage and a finished 2-bedroom legal basement suite. The house boasts exceptional craftsmanship and attention to detail for anyone looking for a luxurious and comfortable living space. The main floor features upgraded 6.5mm vinyl plank flooring, it has a large foyer, open concept kitchen to dining/living area, a 4-piece bathroom, 2 good sized bedrooms and access to the garage as well as the utility room with plenty of storage. The 2nd floor of the home has a large primary bedroom that features a walk-in closet and a 3-piece ensuite bathroom. The basement has separate entry into a legal 2-bedroom basement suite. It features 2 bedrooms, a 4-piece bathroom, laundry, kitchen, living and dining area. There is the possibility to qualify for the Sask. Secondary Suite Incentive (SSI) Grant Program where the ministry of finance provides 35% of the total price to construct a new secondary suite at an owner’s primary residence, to a maximum grant of $35,000 per qualifying property. There will be a concrete driveway & front landscaping that has sod on one side with a tree and mulch on the other side included. Saskatchewan New Home Warranty is included. GST/PST is included in the purchase price with the rebate to the builder. Appliances are included. Do not wait! Call to view! (id:44393)
RE/MAX Saskatoon
Saskatoon, Saskatchewan
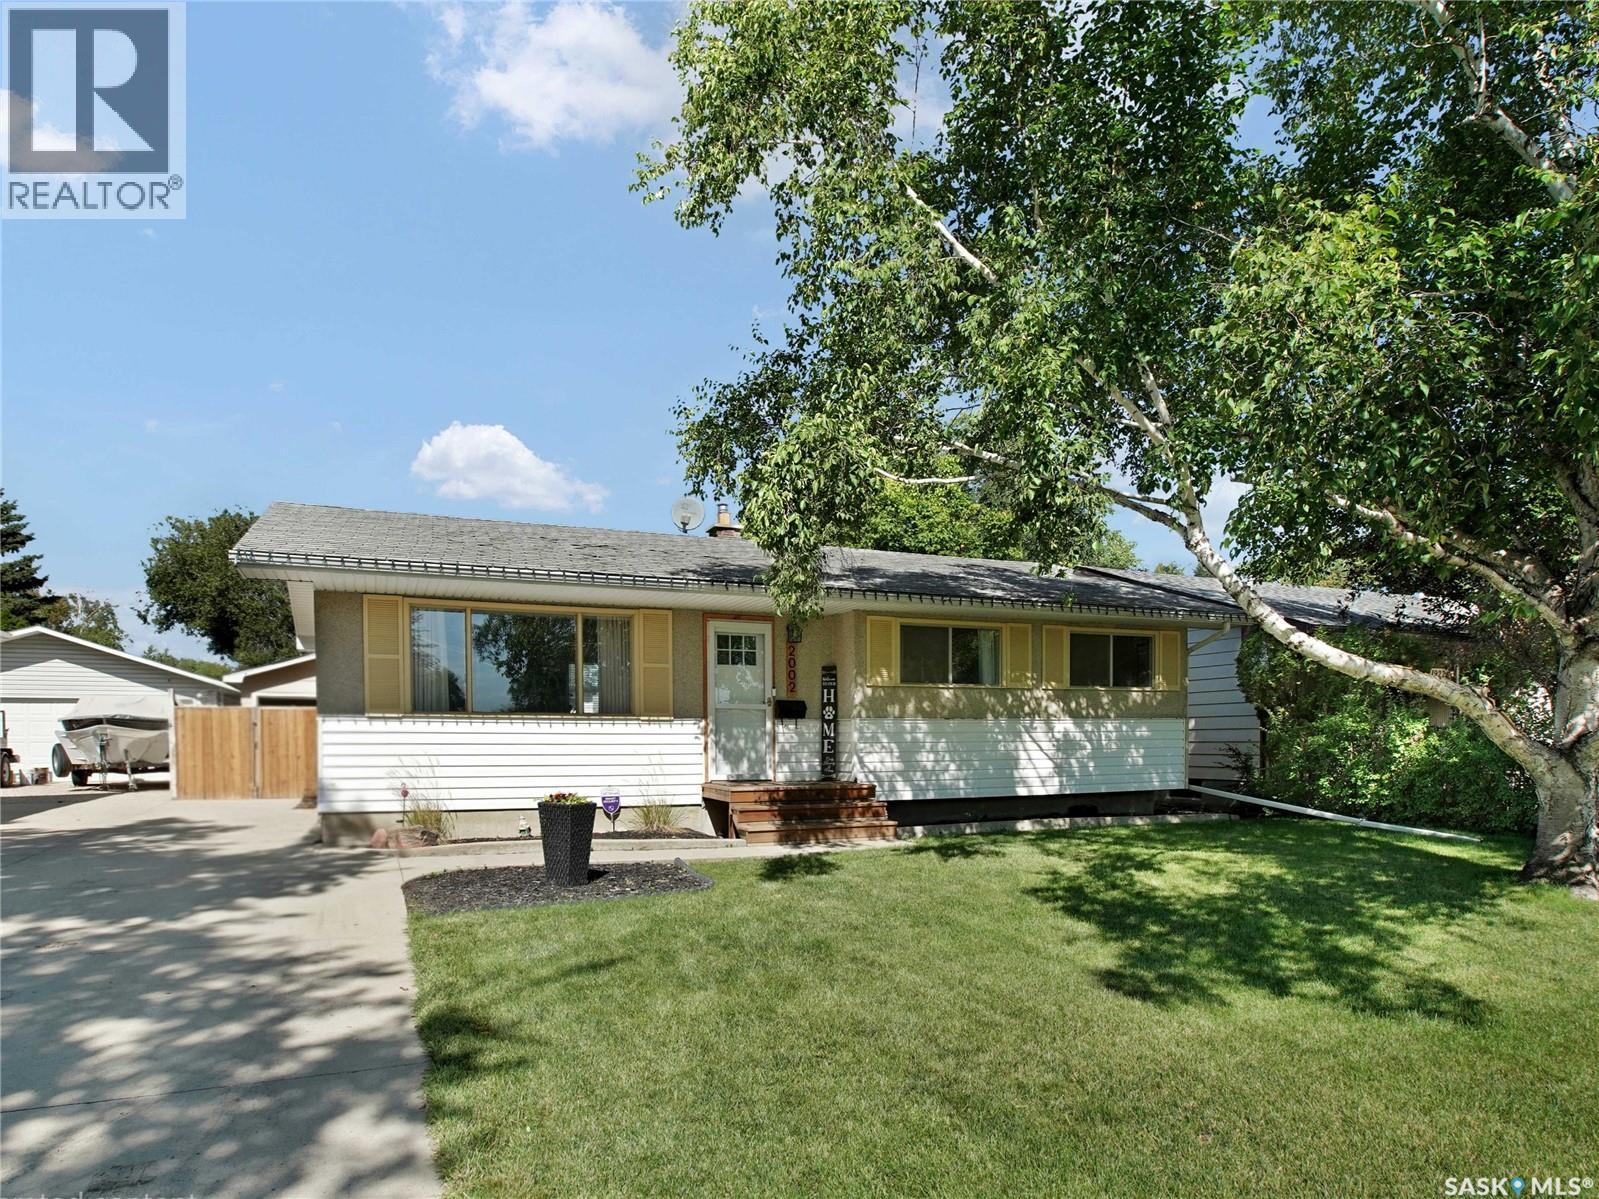
Welcome to this beautifully updated 958 sq. ft. bungalow in Westview Heights offering 4 bedrooms, 2 bathrooms and a bright, functional layout with plenty of modern character throughout. The main floor has been extensively renovated with a stylish open-concept design connecting the living room, dining area and kitchen. The kitchen features crisp white cabinetry extending to the ceiling, a contrasting two-tone island, tile backsplash, stainless steel appliances and plenty of counter and storage space. The adjoining living room is warm and inviting with updated flooring and a striking feature wall complete with an electric fireplace, vertical wood detailing and a natural wood mantel. Just off the front entrance, the former closet has been transformed into a practical and modern drop zone with built-in bench seating, shoe storage and coat hooks. Three bedrooms are located on the main floor, along with a beautifully renovated 4-piece bathroom featuring a modern vanity, tile tub surround and floating wood shelving. The basement provides even more living space with newer flooring and paint, a spacious family/recreation area with room for a games area, home gym or office setup, plus a dry bar. You’ll also find a fourth bedroom, 3-piece bathroom and generous storage. Outside, enjoy a large backyard with plenty of lawn space, a spacious deck with gazebo and a stylish storage shed. The detached garage offers convenient drive-through access from either the front or rear, while the front driveway and additional parking area behind the garage provide excellent off-street parking for approximately five vehicles. Central air conditioning adds extra comfort through the summer months. A nicely updated home with great style, a functional layout and plenty of space inside and out, all located in the established Westview Heights neighbourhood. Quick possession available. Call your favorite Realtor to book a private viewing today! (id:44393)
Boyes Group Realty Inc.
Moose Jaw, Saskatchewan
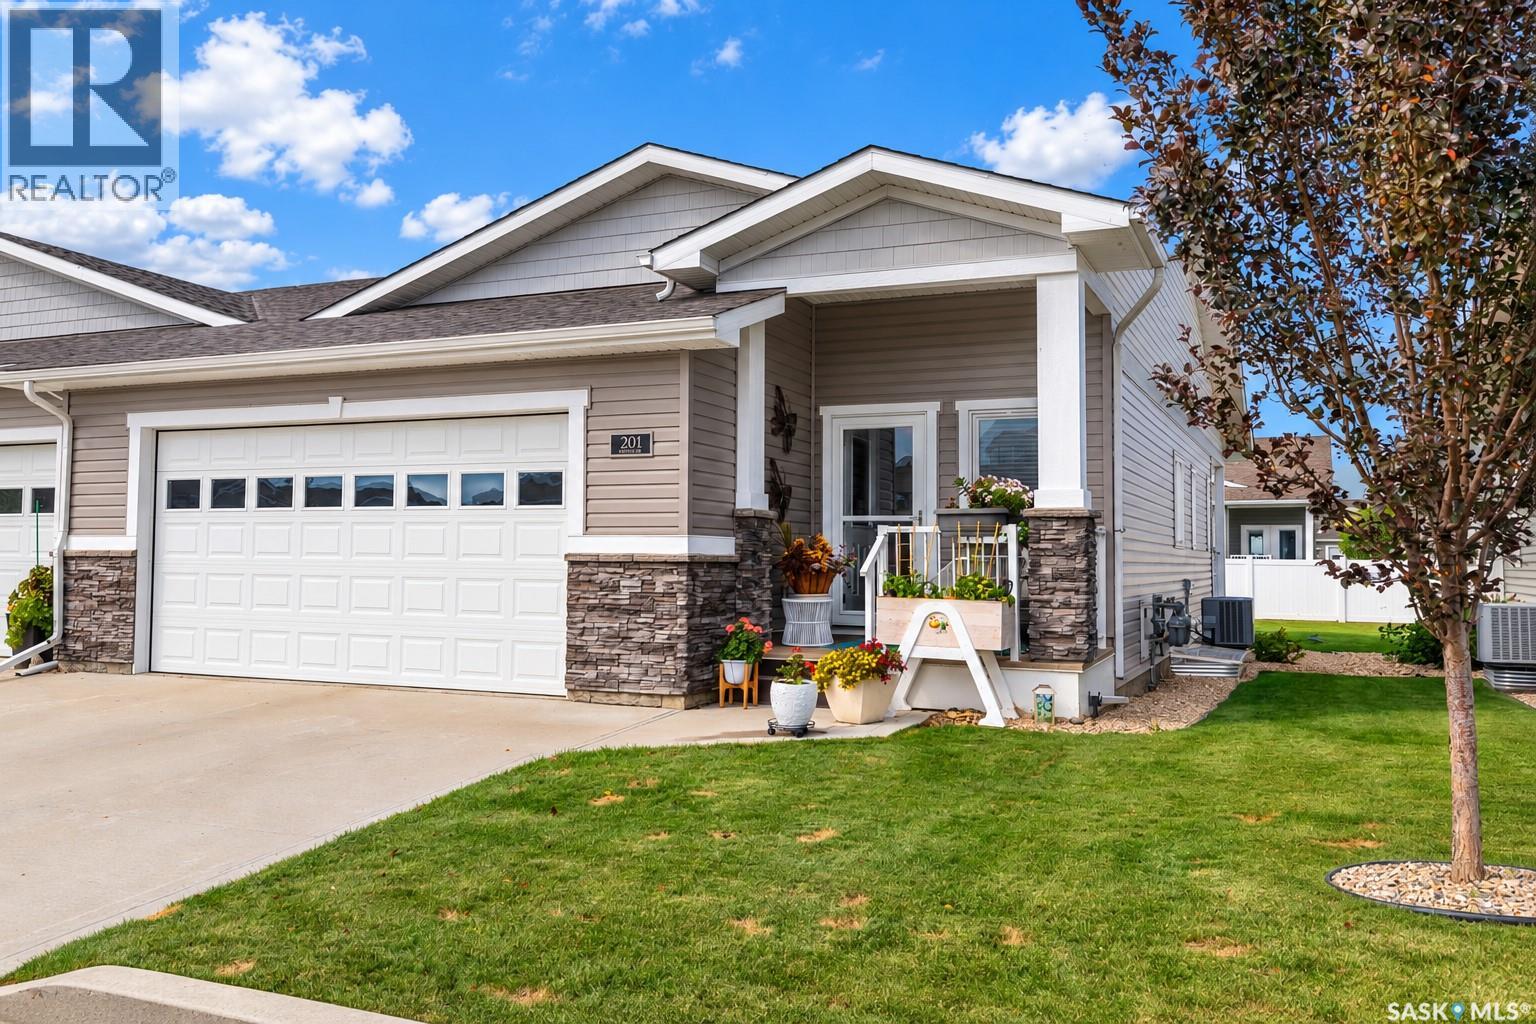
Welcome to this beautifully maintained bungalow condo in The Estates at Creekstone. Built in 2017, this 1,170 sq. ft. home offers bright, comfortable main-floor living with quality finishes and a low-maintenance lifestyle. The inviting foyer features high ceilings and vinyl plank flooring, leading into the open-concept kitchen, dining, and living space. The kitchen offers ample cabinetry, granite countertops, tiled backsplash, stainless steel appliances, pantry, and a large island with seating. The bright living area opens to a covered rear deck and peaceful greenspace—perfect for relaxing or entertaining. The spacious primary bedroom includes a 3-piece ensuite and generous closet space. The second bedroom provides flexibility as a guest room, office, or hobby space. A 4-piece bath and convenient main-floor laundry/mudroom complete the main level. The basement is finished with an additional bathroom, bedroom, L-shaped family room, storage, and utility! Additional features include central air, natural gas BBQ hook up & an insulated double attached garage with direct entry. The water heater was replaced in 2025. Enjoy the quiet, well-kept community with visitor parking and beautifully maintained grounds. A fantastic option for downsizers, retirees, or anyone looking for stylish, single-level living without the maintenance. (id:44393)
RE/MAX Of Moose Jaw
Saskatoon, Saskatchewan
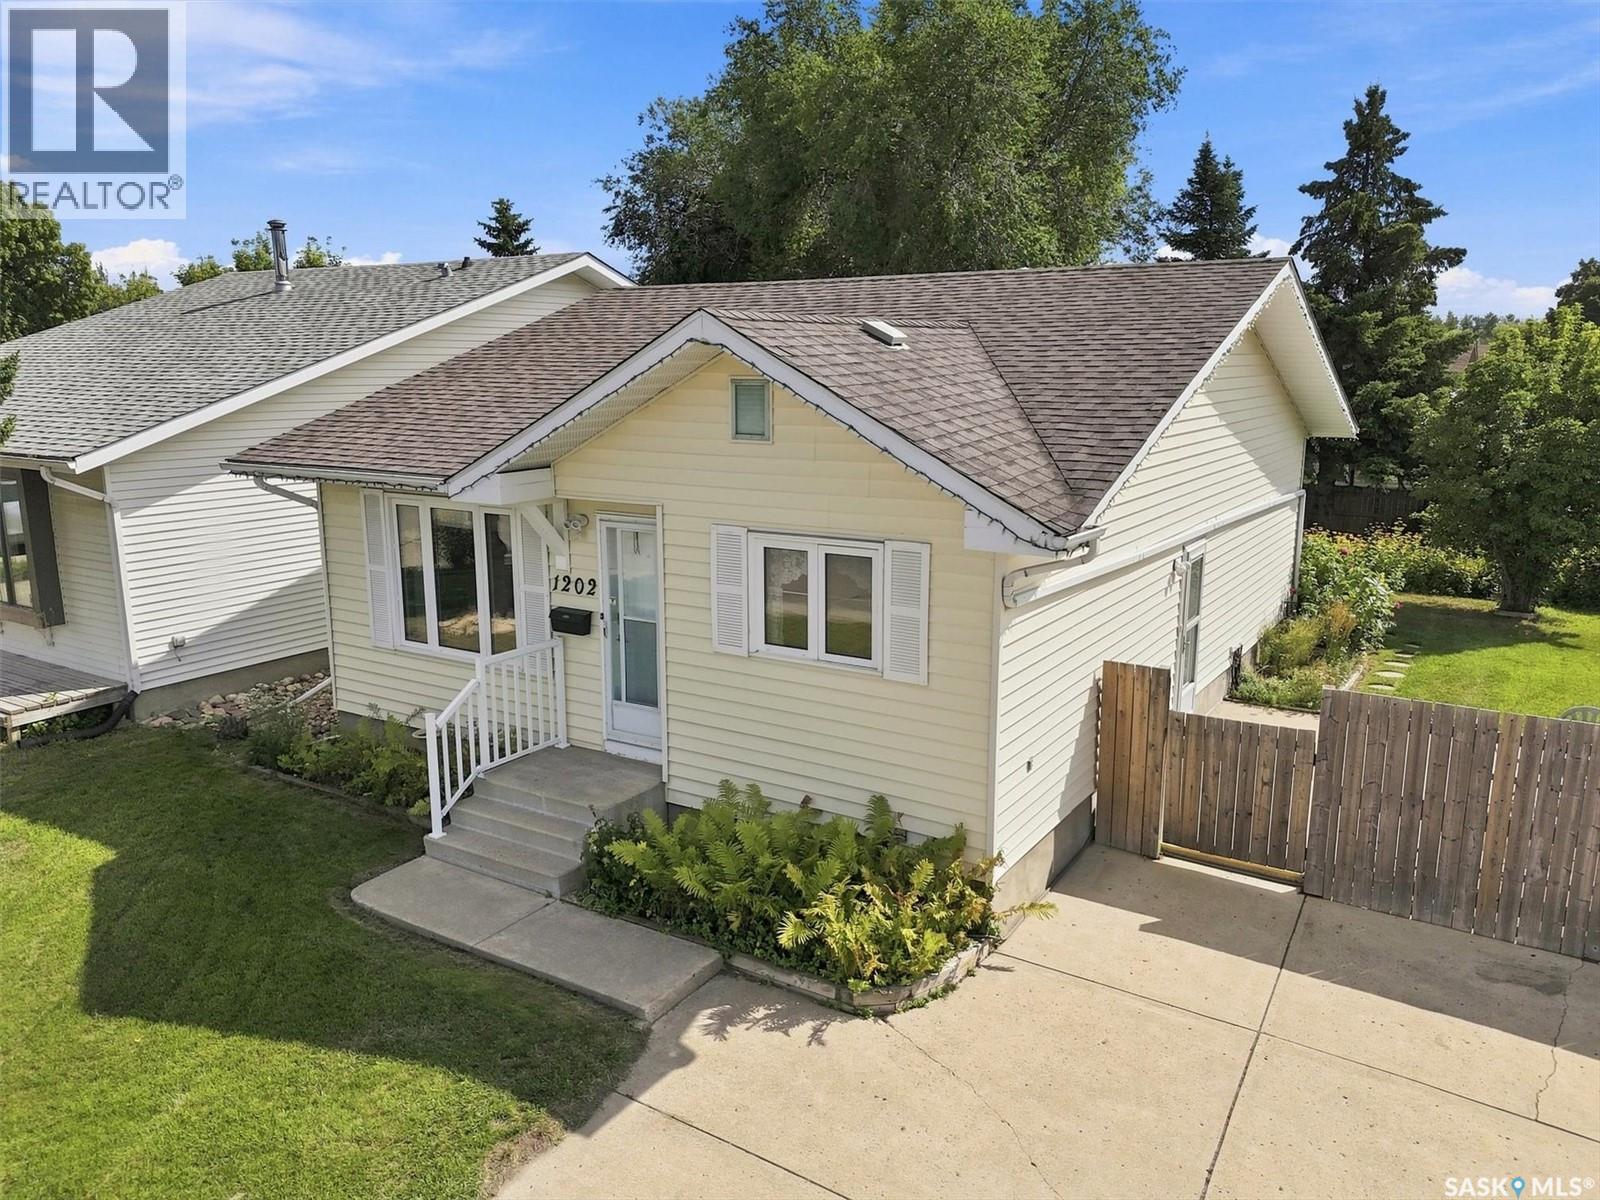
This 950sqft bungalow at 1202 McCormack Road in Saskatoon’s Parkridge neighbourhood features extensive big-ticket mechanical, exterior, and outdoor upgrades. Key maintenance updates include a high-efficiency furnace (2022), air conditioning (2023), water heater (2020), and shingles (2021). The main floor is equipped with upgraded triple-pane windows for enhanced energy efficiency. The main level offers a functional layout with a bright living area, a kitchen, dining room, three bedrooms, and one full bathroom. The fully finished basement adds significant living space, featuring a large family room with a wet bar, a versatile den, a three-piece bathroom, a laundry room, and dedicated storage and utility areas. The exterior boasts a mature, fully fenced yard complete with a side patio, flower beds and a large storage shed. The yard is deeply spacious and provides room to build a future garage. Situated within walking distance of local elementary schools, daycares, and parks, the property also provides quick access to major transit routes and the Blairmore suburban center. (id:44393)
RE/MAX Saskatoon
Humboldt, Saskatchewan
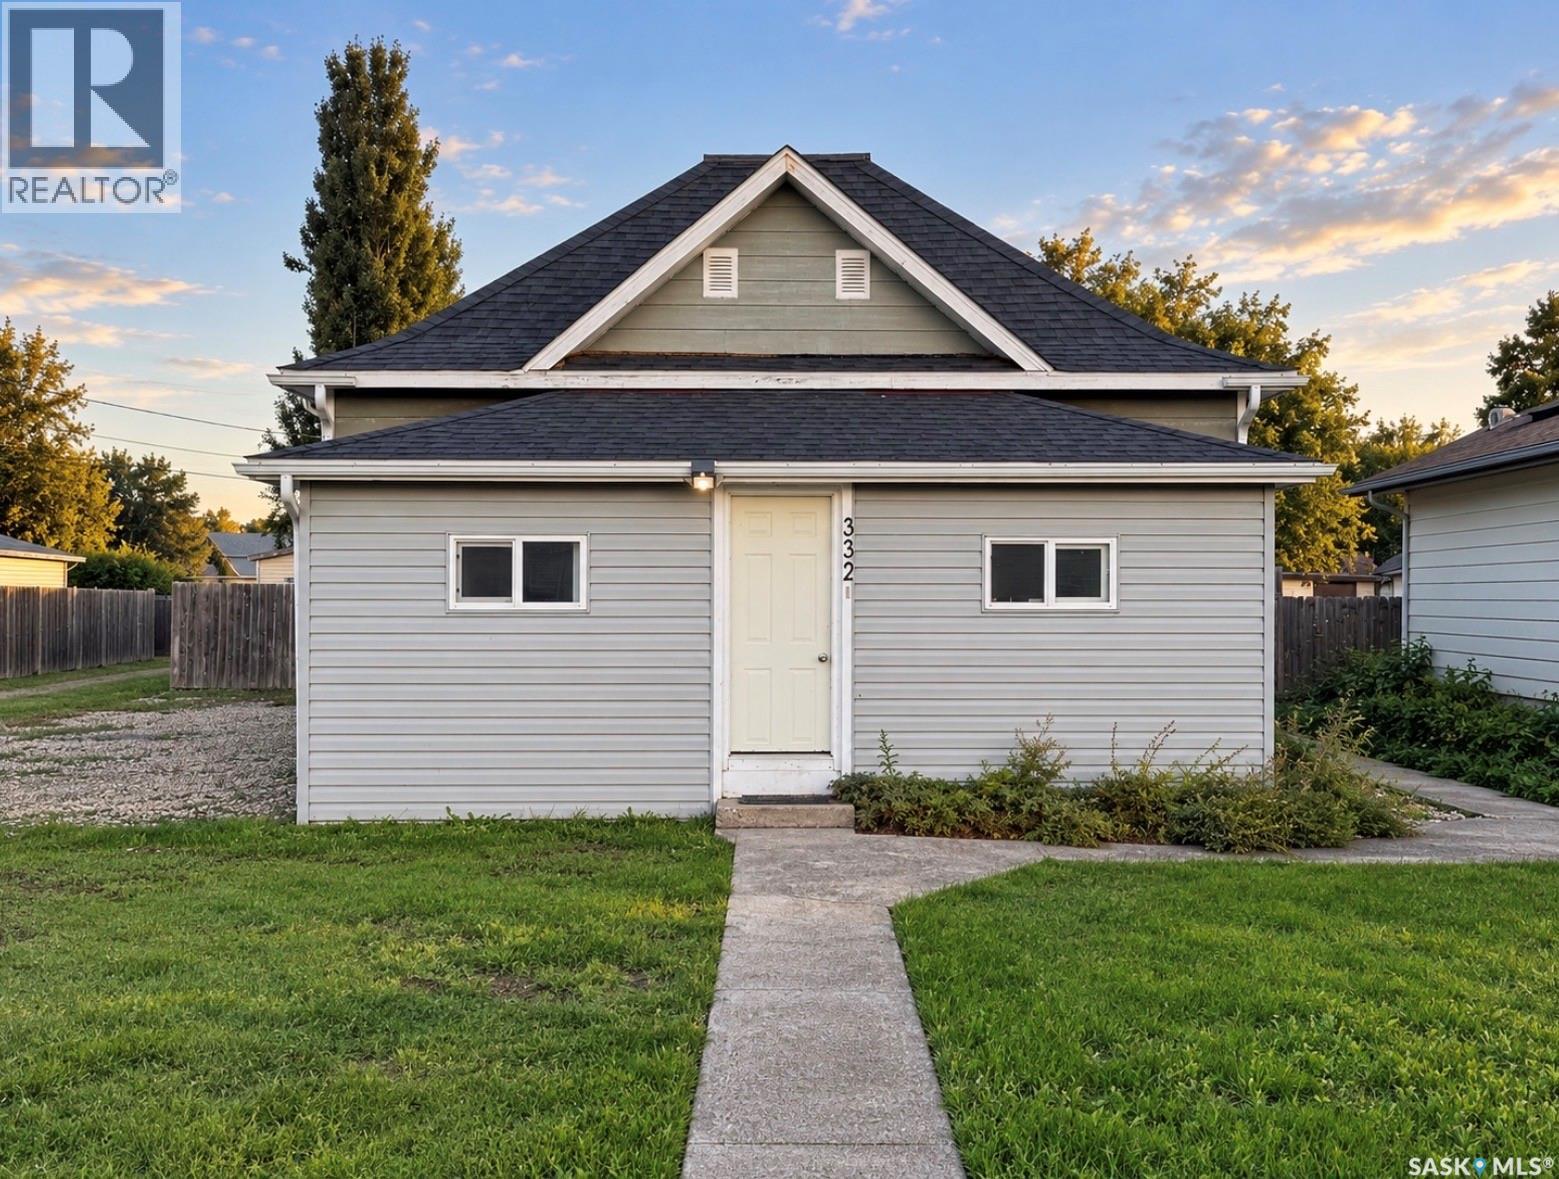
2-bedroom bungalow located on a spacious 50' x 132' lot in Humboldt. This 1,040 sq. ft. home features a bright living room, kitchen, dining room, main-floor laundry, upgraded 4-piece bathroom, and a convenient mudroom. The fully finished basement offers additional living space with a family room, den/office and storage! Several updates have been completed throughout the home, including an upgraded bathroom, kitchen and laundry lighting, and the new closet doors. The back portion of the roof has also been replaced. The front porch has been remodelled with a new window, newer flooring, and an added storage room. Outside, enjoy a fenced yard with mature trees and shrubs, plus a double gravel driveway with parking for 3. A great opportunity for a first-time buyer, small family, or investor! (id:44393)
Centra Realty Group Inc.
Saskatoon, Saskatchewan
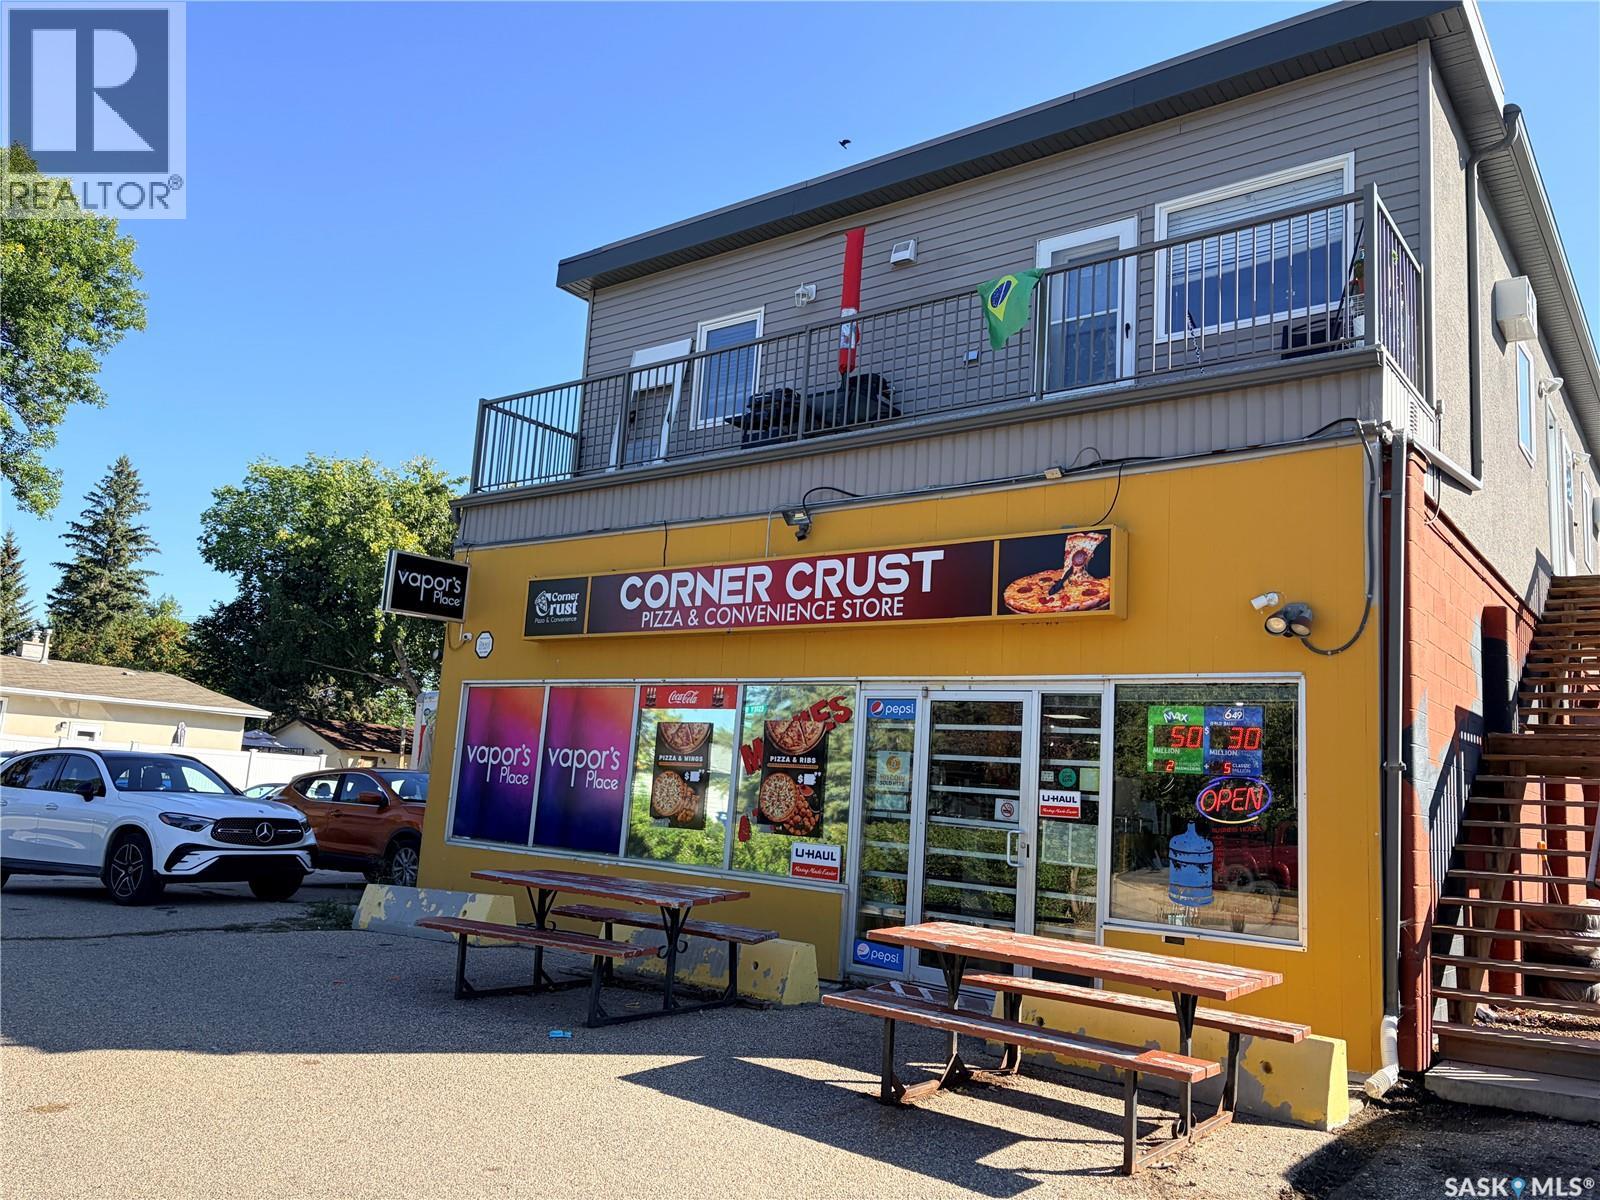
Excellent opportunity to operate a Convenience Store & Pizza business with U-Haul service in Saskatoon! This approximately 2,250 sq. ft. commercial space is well set up for an owner-operator looking for multiple revenue streams under one roof. The premises feature installed pizza kitchen equipment, allowing a new operator to continue or expand food service without the cost and time of building a kitchen from scratch. In addition to convenience store sales and pizza operations, the location offers U-Haul service, providing another source of customer traffic and income. Also there is a corner space to be used as a vape shop to make another income for buyer. With a monthly rent of approximately $4,000, this is an attractive opportunity for an entrepreneur seeking an established, versatile business concept combining retail, food service, and rental services in Saskatoon. (id:44393)
RE/MAX Bridge City Realty
Aberdeen, Saskatchewan
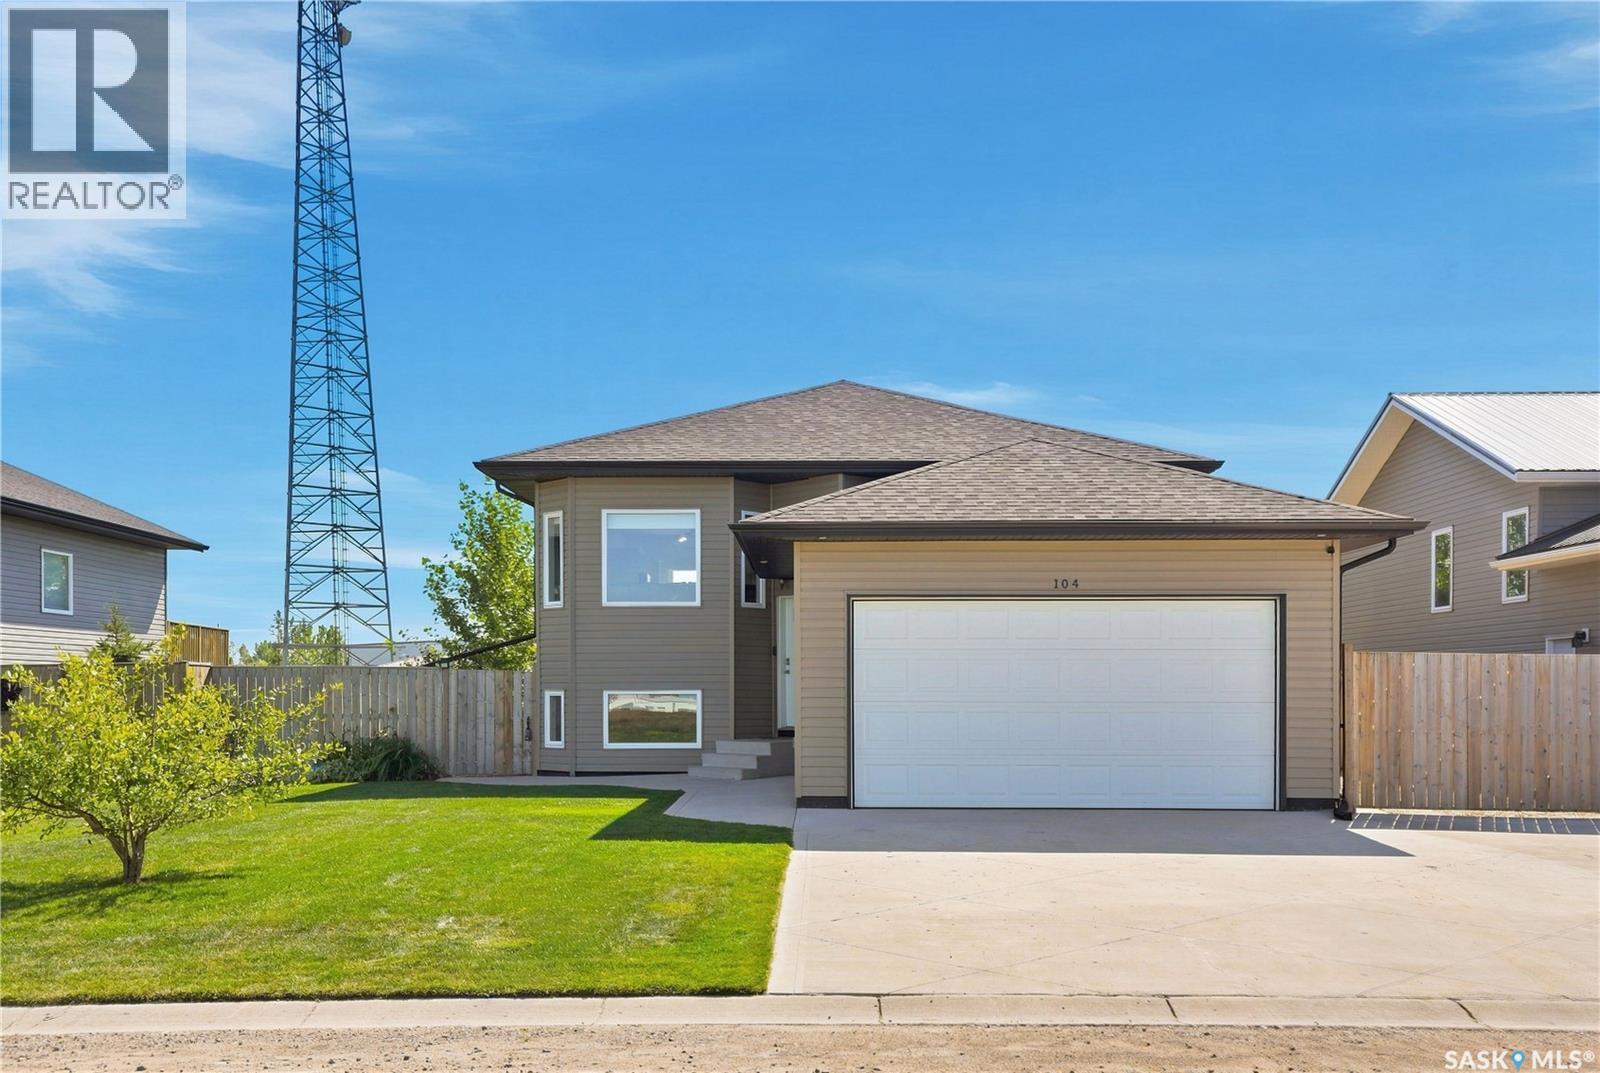
Spacious 3-Bedroom Bi-Level with Heated Double Attached Garage & Large Lot This 2015-built bi-level home offers 1,088 sq. ft. of comfortable main-floor living, a double attached heated garage, and plenty of outdoor space in the welcoming community of Aberdeen, Saskatchewan. The main floor features an open floor plan with lots of natural light, creating a bright and inviting space for everyday living and entertaining. The practical kitchen offers plenty of counter space, including a spacious island and a convenient coffee bar. With 3 bedrooms on the main floor, there is room for the whole family. Outside, the large lot offers excellent parking options, including RV parking, while the backyard backs onto the dog park, providing convenient recreational space right at your doorstep. There is also additional storage under the deck for seasonal items, outdoor equipment and more. The basement is open for your development ideas, with one bedroom and a bathroom already framed in, offering an excellent opportunity to add additional living space and increase the home's functionality and value. Aberdeen has a lot to offer while keeping you close to Saskatoon. The community features a K–12 school, newer recreation centre, and a variety of amenities and services, making it a great place to call home for families, retirees and anyone looking for small-town living with easy access to the city. A great opportunity to enjoy an open and bright home with plenty of parking, storage and future development potential in the growing community of Aberdeen. Phone your favourite Realtor® to book your private viewing. (id:44393)
Trcg The Realty Consultants Group
Boyes Group Realty Inc.
Regina, Saskatchewan
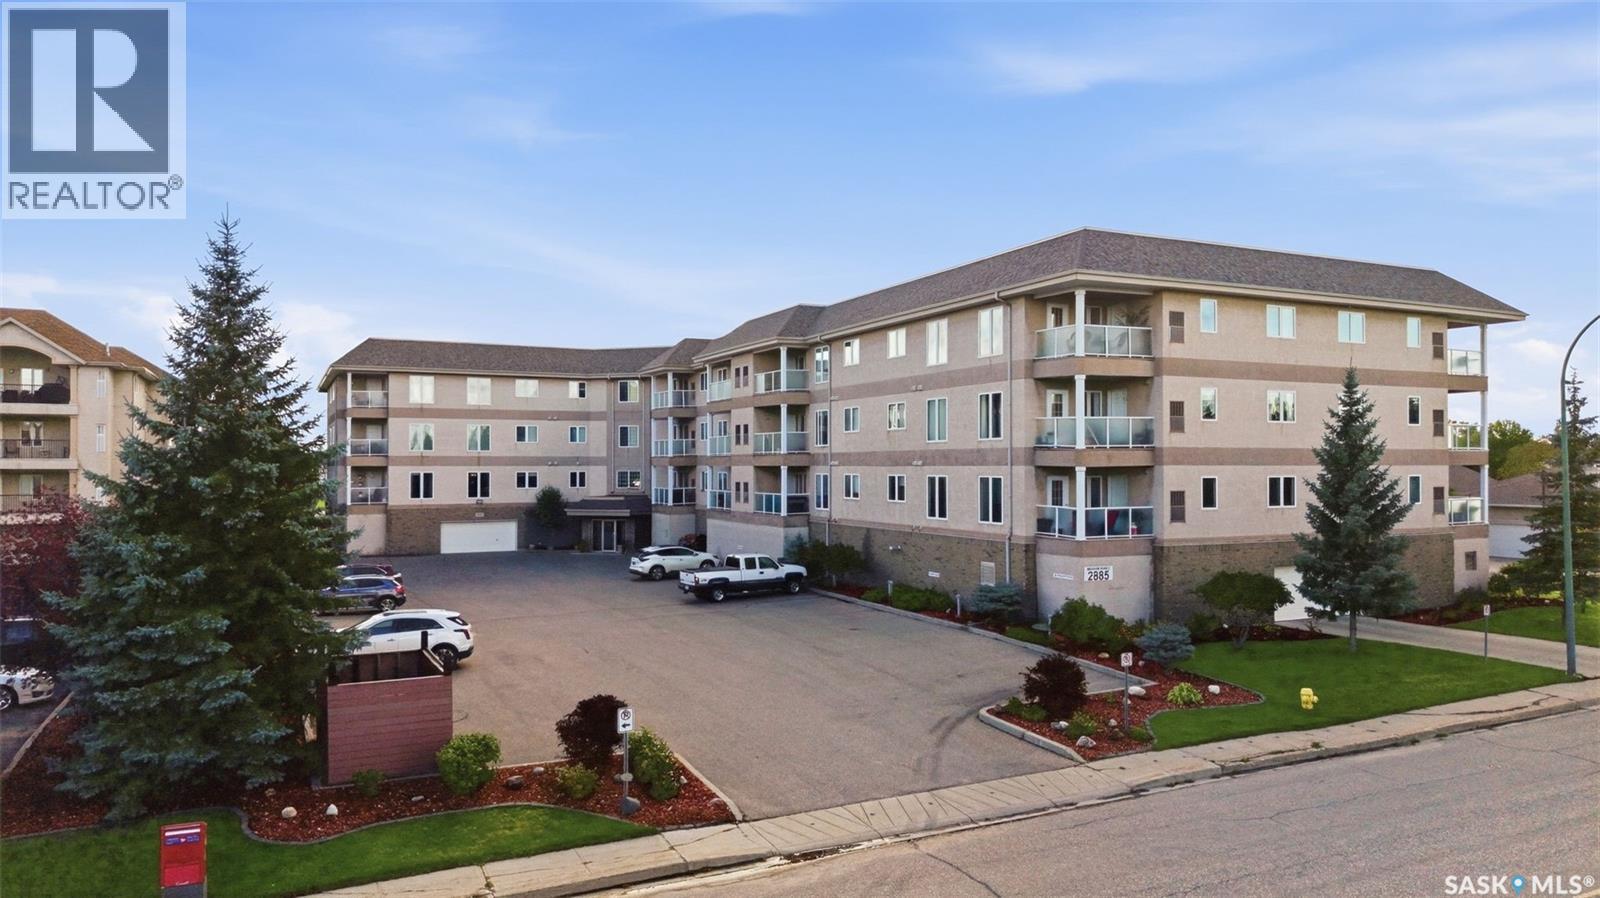
Beautifully maintained top-floor condo with 2 bedrooms AND a den. Wonderful views of Sask skies. Original owners: this suite was thoughtfully modified from the original floor plan during construction, creating a custom-design w/ excellent use of space. Entry offers plenty of room for an entry table or bench. Spacious living area provides flexibility for arranging furniture to suit your lifestyle, whether you prefer a larger dining area, or additional living space. Garden door with phantom screen opens from living room to south- west facing covered deck with gas BBQ hook up & storage space in the furnace room. Efficiently designed kitchen w/ plenty of maple cabinets & counter space plus a pantry cabinet. Fridge & stove included. Spacious primary bedroom w/ two closets, a custom-designed 3 piece ensuite w/ extra cabinetry & large vanity w/ a makeup desk. Shower has seat & glass doors. The 2nd bdrm has a spacious linen closet & clothes closet. Spacious main bathroom. And a rare find den or flex space. Large L-shaped laundry room w/ additional cabinetry & an abundance of storage space. Washer,dryer & fridge included. Also a broom closet with extra storage space. Parking stall in heated parkade w/ storage locker in front. Building amenities include a 2nd floor amenity room, 3rd floor guest suite & craft room, 4th floor exercise room & storage room. Workshop in the parkade, car wash bay & shop vac. Plenty of outdoor visitor parking. Condo fees of $514.01/mth include water & sewer, common-area maintenance & insurance, exterior building maintenance, garbage, centralized water heater & water softener, lawn care, snow removal & reserve fund. Pets are not permitted. Approximate SaskEnergy $44.71/month and approximate Sask Power $91.41/month. Conveniently located with easy access to shopping, dining and numerous amenities, this lovingly cared-for top-floor condo offers space, storage, versatility and a view you will appreciate every day. (id:44393)
Exp Realty
Regina, Saskatchewan
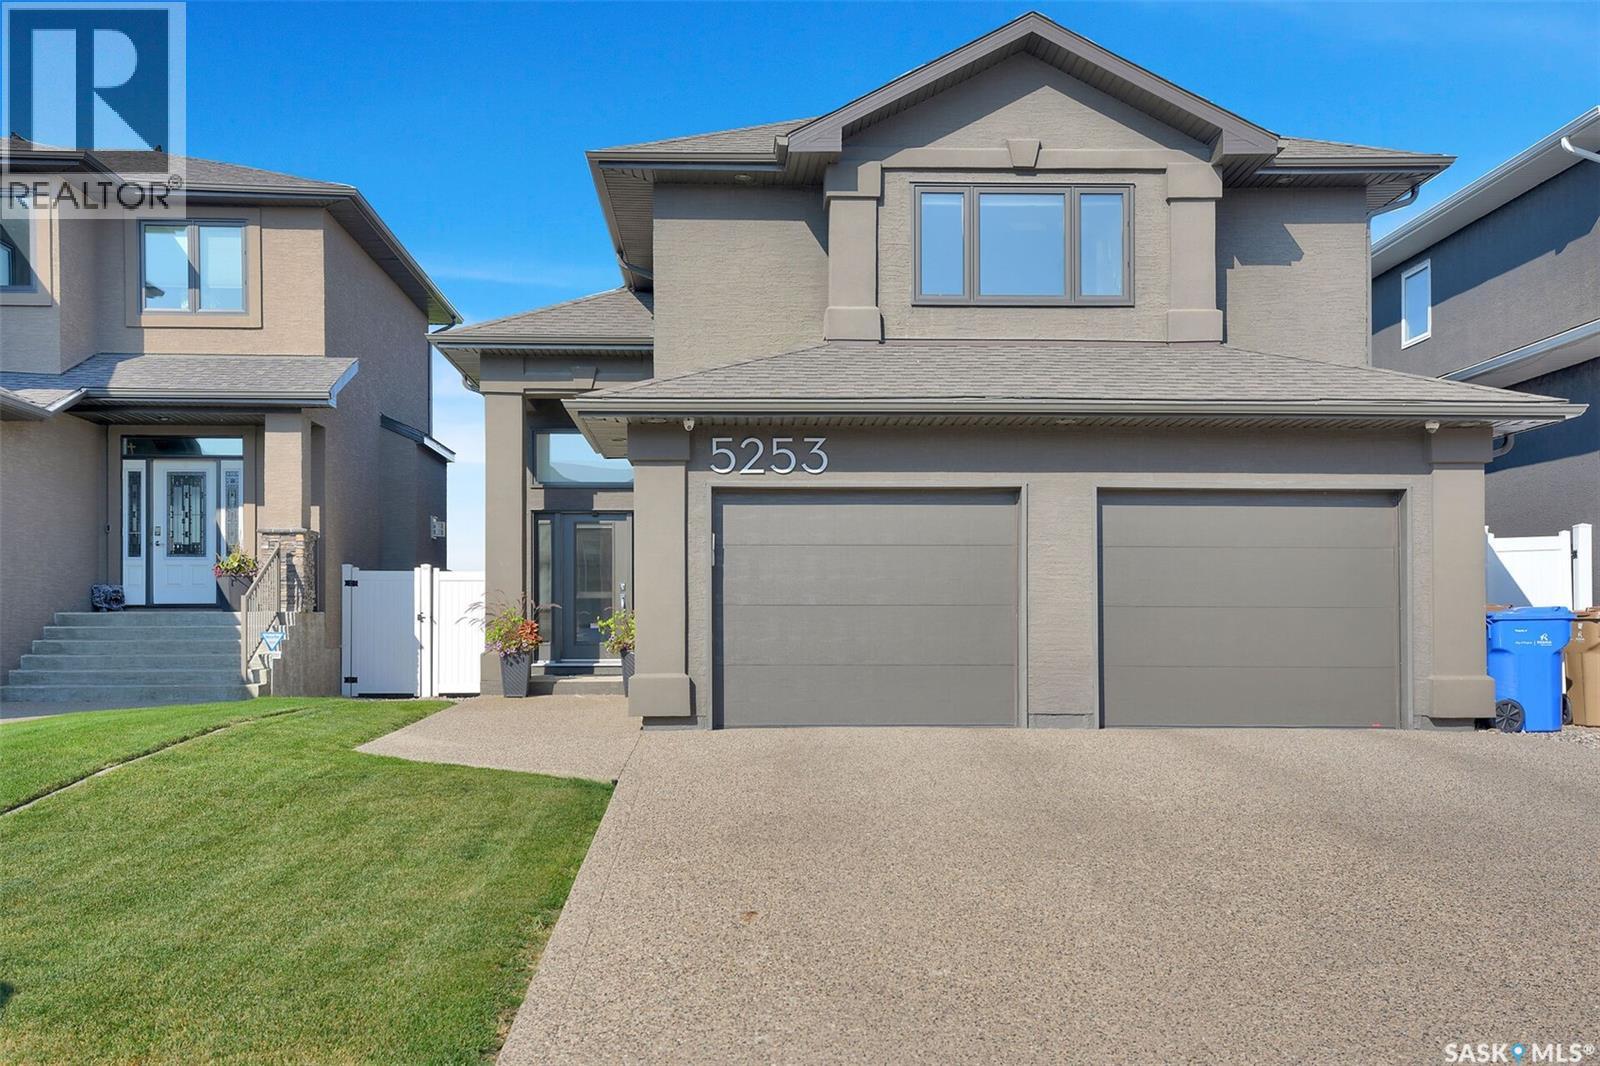
Gorgeous, well care for and maintained 4 bed, 3 bath Ripplinger built home with loads of lovely features backing green space. This home is fully developed offering an abundance of living space. Neutral decor and finishings throughout with the added bonus of lots of storage space! Large foyer welcomes you as you enter the home. Open concept main floor with vaulted ceilings offers a perfect space to entertain and spend time with family and friends. Well designed kitchen features a large quartz waterfall island, loads of cupboards and storage. Living room is cozy and offers great views of the backyard and green space. Separate dining area is part of this open space. Convenient main floor bedroom can serve as a home office or kids play room. Dedicated spacious laundry room and a 4 piece bath complete the main level. Up a few stairs is the primary retreat offering a beautiful 5 piece en suite, custom built in drawers and a custom walk in closet. Bright basement features 9 foot ceilings, 2 additional generous size bedrooms, a 4 piece bath, rec room featuring a wet bar area that is great for entertaining, and a utility/storage room. Outdoor oasis includes a fully fenced and landscaped yard. Gorgeous 12x24 deck includes a covered section that allows you to enjoy being outside even when the weather isn't perfect! Attached garage is heated and insulated and includes a dual compartment floor drain pit. This home is a true pleasure to show and offers loads of unique features. (id:44393)
Boyes Group Realty Inc.