
Saskatoon, Saskatchewan
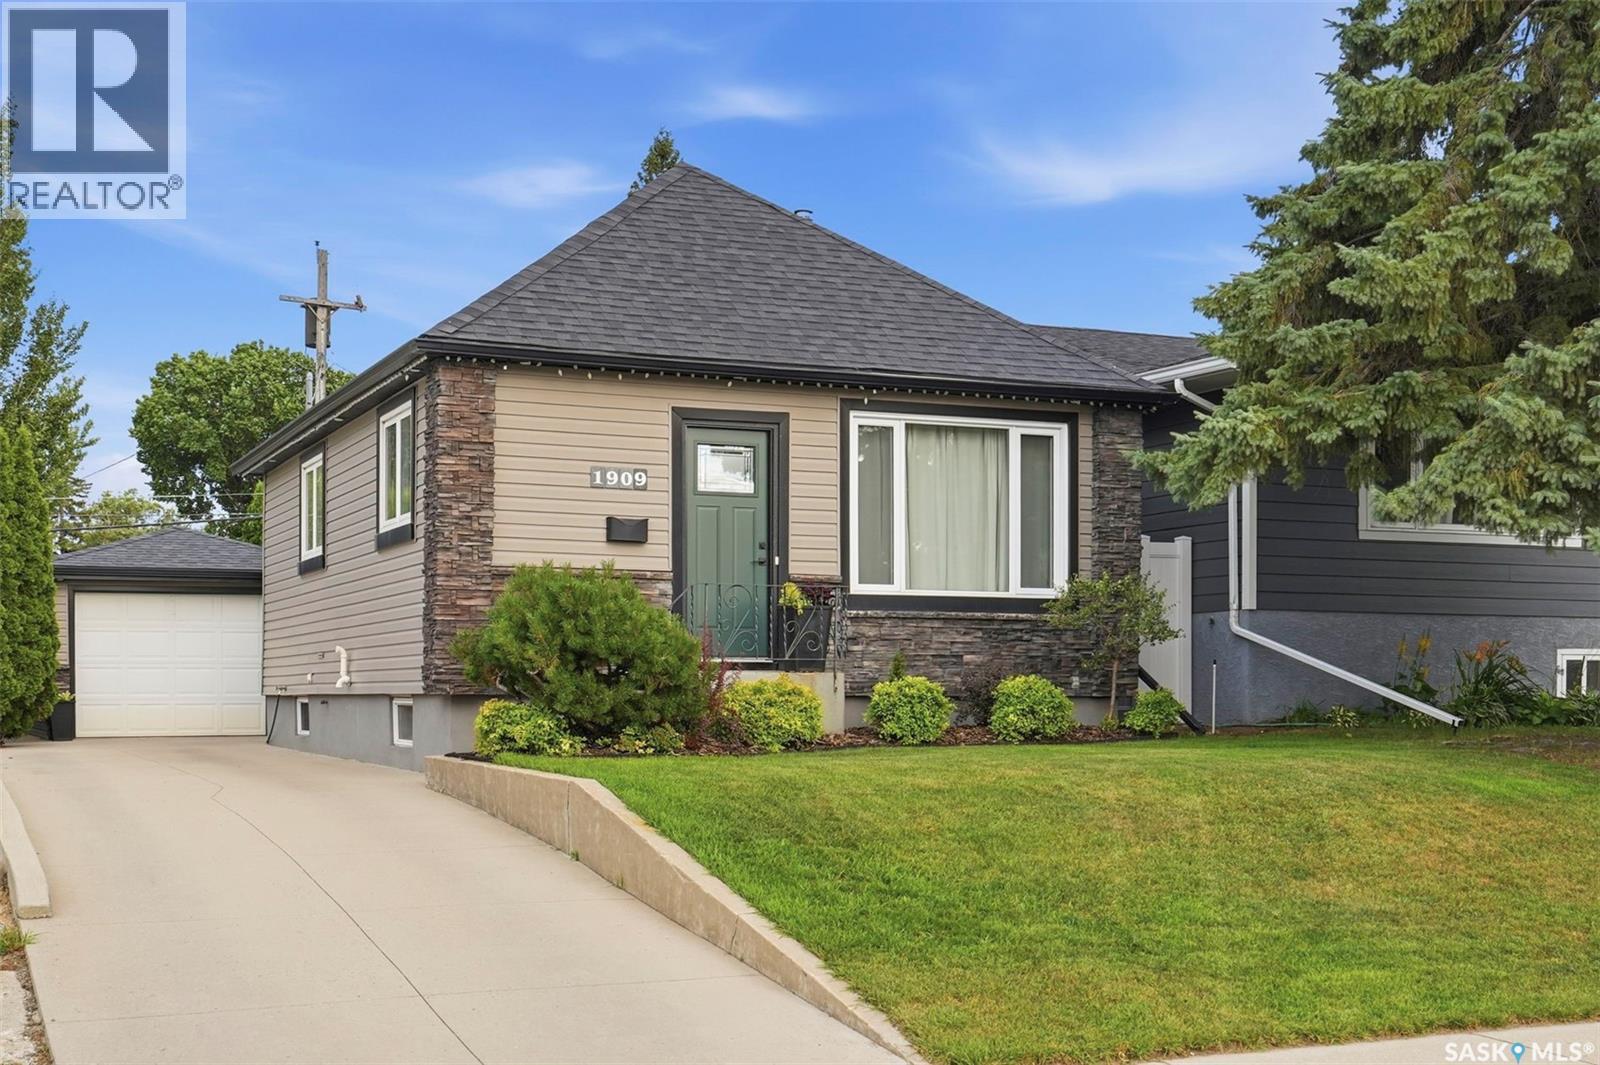
Welcome to 1909 William Avenue, a beautifully renovated 1½-storey home in the sought-after Queen Elizabeth neighbourhood, just minutes from the Broadway District. With over $90,000 invested in quality renovations, this move-in-ready home perfectly blends character with modern updates. Offering 890 sq. ft. above grade, the home features 3 bedrooms, including a spacious primary bedroom on the main floor and a private second bedroom upstairs, as well as a third bedroom in the basement. The bright main floor also includes a fully renovated kitchen with new cabinetry, countertops, appliances, luxury vinyl plank flooring, tile, added pot lights, updated light fixtures, and a stylish 4-piece bathroom. A generous rear mudroom provides excellent everyday functionality and leads to the private backyard, complete with a large deck, patio, mature trees, lawn, and plenty of space to relax or entertain. A single detached garage adds convenience. The basement offers a spacious family room, third bedroom, laundry, and an abundance of storage space. Additional upgrades include a new furnace and condensate pump, new front and back doors, updated plumbing fixtures, and an Ecobee smart thermostat, providing comfort and efficiency for years to come. Located in one of Saskatoon's most desirable neighbourhoods, you'll enjoy easy access to Broadway's restaurants, cafés, shops, parks, schools, downtown, and the University of Saskatchewan. If you're looking for a home with character, modern finishes, and an unbeatable location, this one is a must-see! (id:44393)
Realty Executives Saskatoon
Saskatoon, Saskatchewan
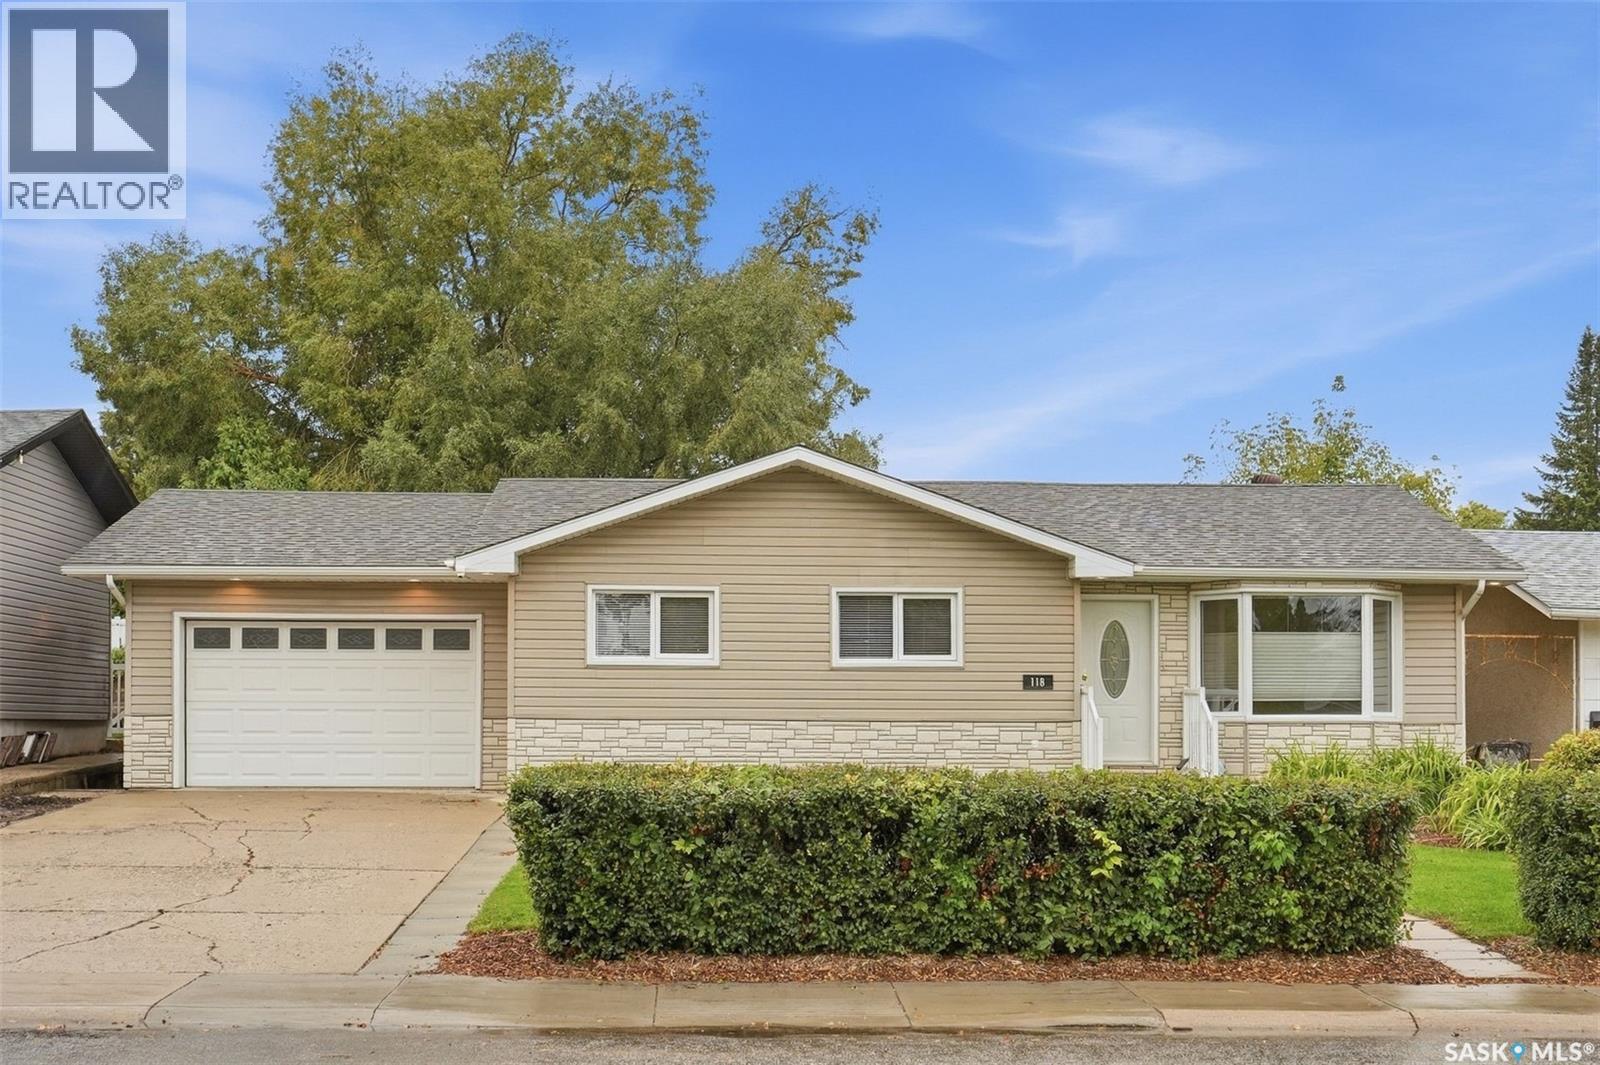
Meticulously maintained inside and out, 118 Pendygrasse Road is a welcoming bungalow offering generous living space, numerous upgrades over the years and an oversized single attached heated garage. The main floor features a spacious living room with large windows that fill the space with natural light, along with a large kitchen and dining area with updated flooring offering ample cabinetry and countertop space. Three bedrooms, a four piece main bathroom and a convenient two piece bathroom off the primary bedroom complete the main level. The fully developed basement provides plenty of additional room to enjoy, featuring a large family room and entertainment area with wet bar, an oversized bedroom and an impressive three-piece bathroom with a walk-in tiled shower. A spacious laundry and mechanical room provides excellent storage and added functionality. Outside, the west-facing backyard is surrounded by a maintenance-free vinyl fence and designed for relaxing and entertaining, with a large patio, vinyl pergola, brick flower beds, fire pit area, shed, kid’s playhouse, and tree swing. With pride of ownership evident throughout and immediate possession available, this well-cared-for home is ready for its next owners to make it their own. *Furnished rooms are virtually staged. (id:44393)
Coldwell Banker Signature
Saskatoon, Saskatchewan
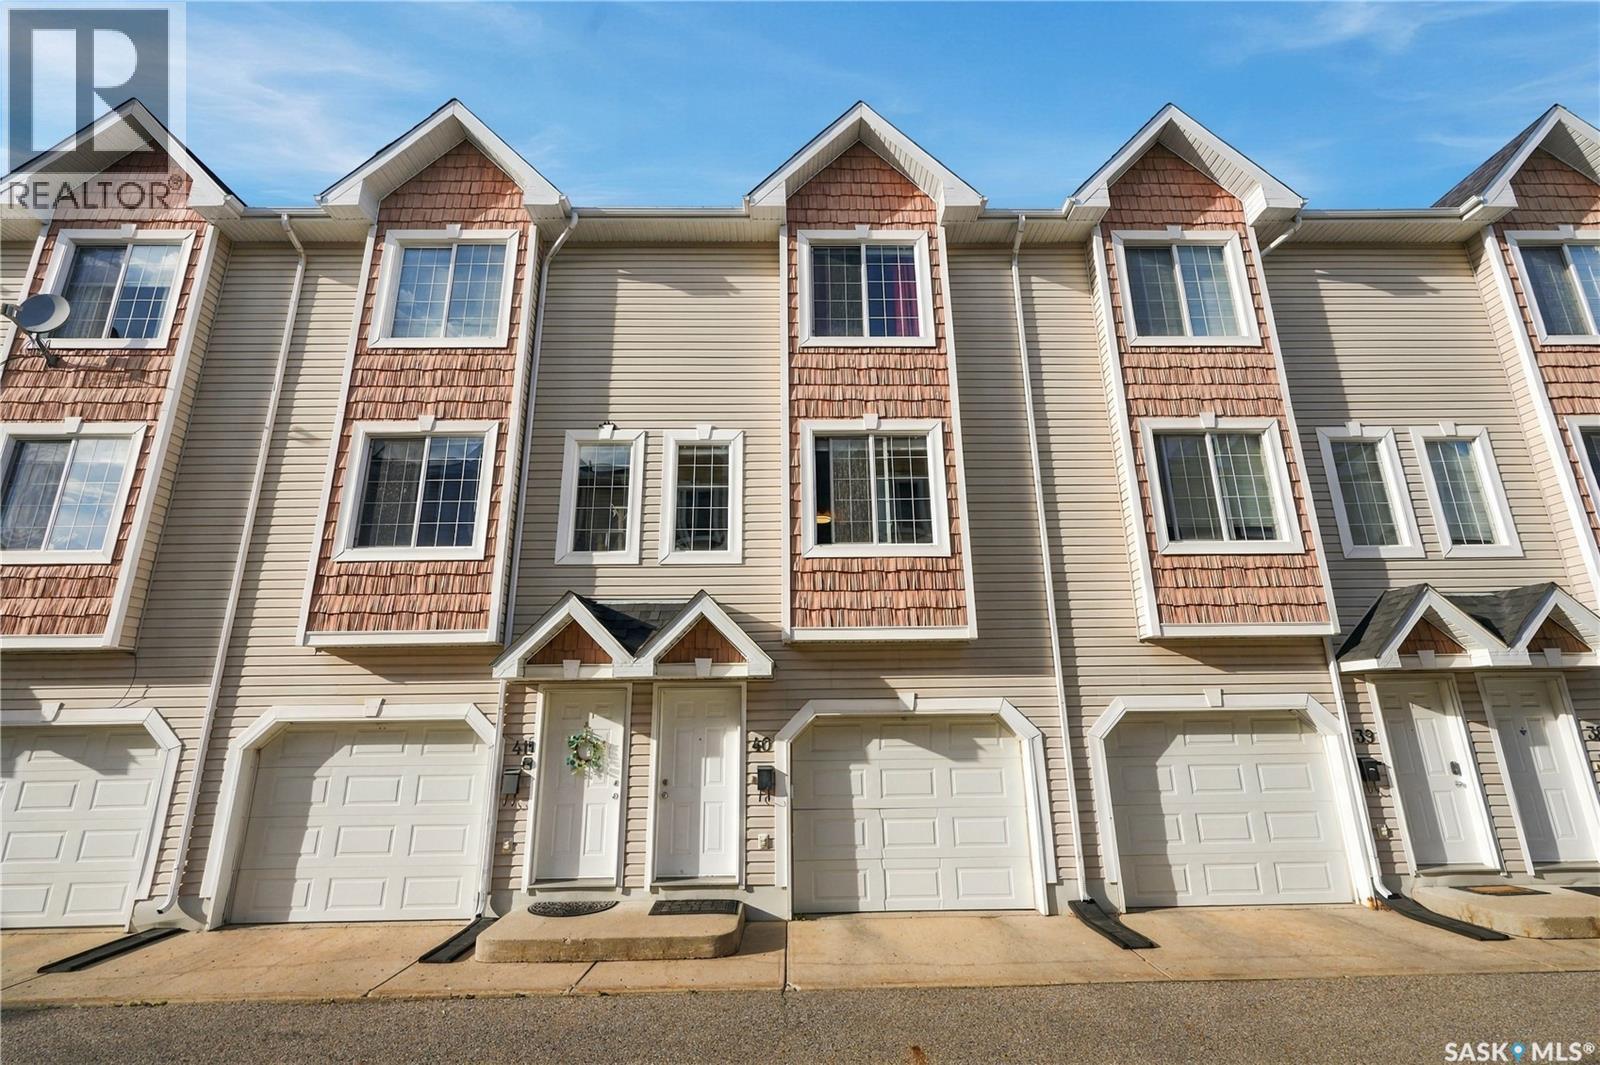
Are you ready for a space of your own and the opportunity to start building some equity? Welcome to Unit 40 in Brookville, where thoughtful design, exceptional functionality and everyday convenience come together beautifully. This impressive 1,169 sq. ft. townhouse in Lakewood S.C. offers 2 bedrooms, 2 bathrooms and a well-designed multi-level layout that makes the most of every square foot. A versatile bonus den, conveniently located off the attached garage, adds valuable additional living space — ideal for a home office, private gym, creative studio, media room, or dedicated hobby space. The main level offers a polished, welcoming atmosphere with beautiful laminate flooring, generous storage and a functional kitchen with direct access to the spacious north-facing deck. Whether you’re enjoying a quiet morning coffee or hosting friends for an evening outdoors, this additional outdoor living space is sure to be appreciated. Upstairs, both bedrooms are bright, spacious and thoughtfully appointed with walk-in closets, providing excellent storage and a comfortable sense of privacy. The conveniently located upper-level laundry adds another layer of ease to everyday living. Parking is exceptional, with a single attached garage plus an additional electrified parking stall — an uncommon convenience that adds both flexibility and value. Location is equally impressive. Groceries, restaurants, banking, a drug store, gas station, public transit and walking paths are all within easy walking distance, putting many of life’s daily essentials just steps from home. With its refined layout, versatile additional space, excellent parking and highly convenient location, Unit 40 offers the kind of low-maintenance lifestyle that feels both effortless and elevated. (id:44393)
Century 21 Fusion
Gull Lake, Saskatchewan
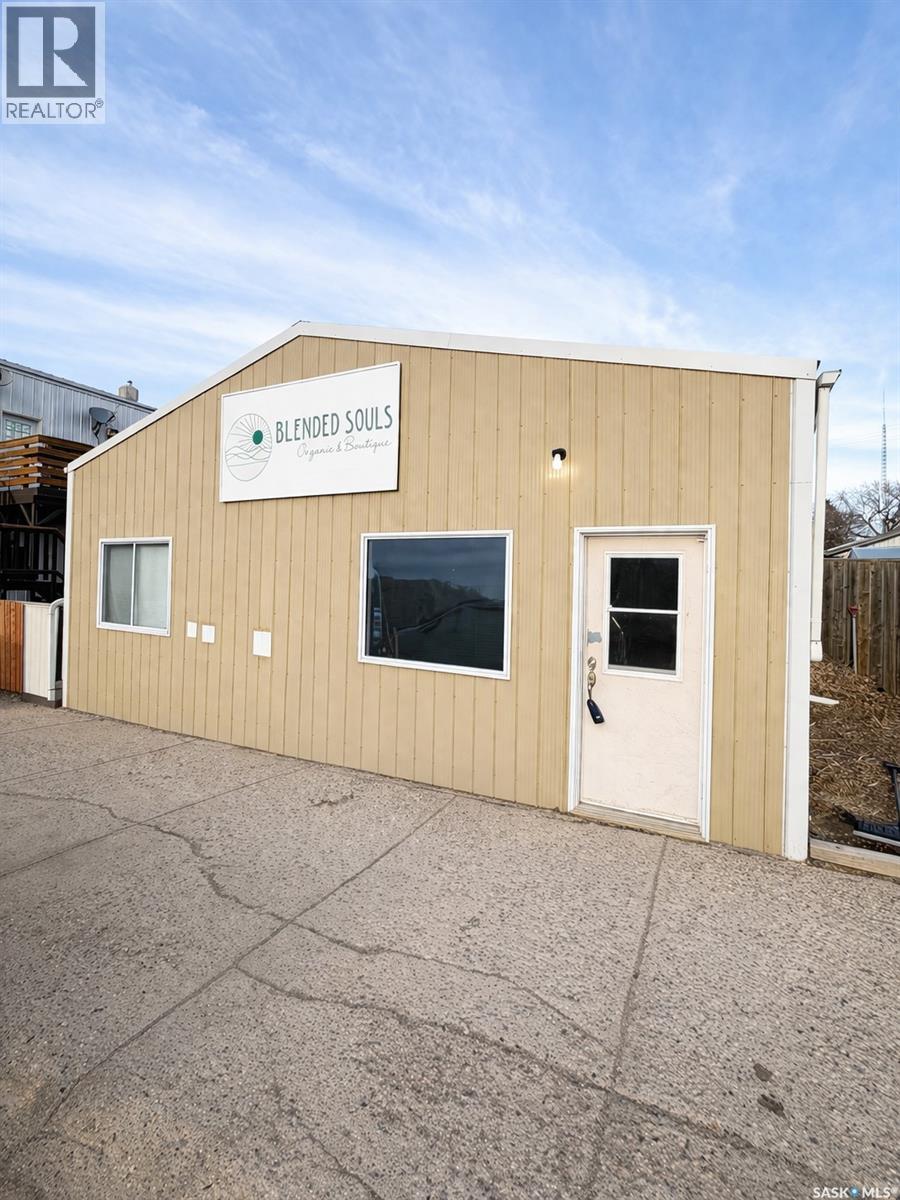
Own your space. Grow your business. Generate income—all in one. Welcome to 1387 Conrad Avenue, a bright, turn-key commercial property designed for flexibility and cash flow. Currently operating as a thriving multi-use space, the individual rooms are set up as aesthetic rooms, while the remaining area features a retail storefront and coffee shop—creating a vibrant, income-generating environment from day one. With three separate rooms available for rental, this is an ideal opportunity to bring in additional revenue that could help offset your mortgage while you build your own dream business on-site. Major upgrades including electrical, furnace, central air conditioning, and plumbing have already been completed, giving you peace of mind and a true move-in ready experience. The low-maintenance exterior keeps ownership simple, while on-site and gated parking add convenience and security for clients and staff. A rate opportunity to own a versatile commercial space that works for you - don't miss it! (id:44393)
RE/MAX Of Swift Current
Saskatoon, Saskatchewan
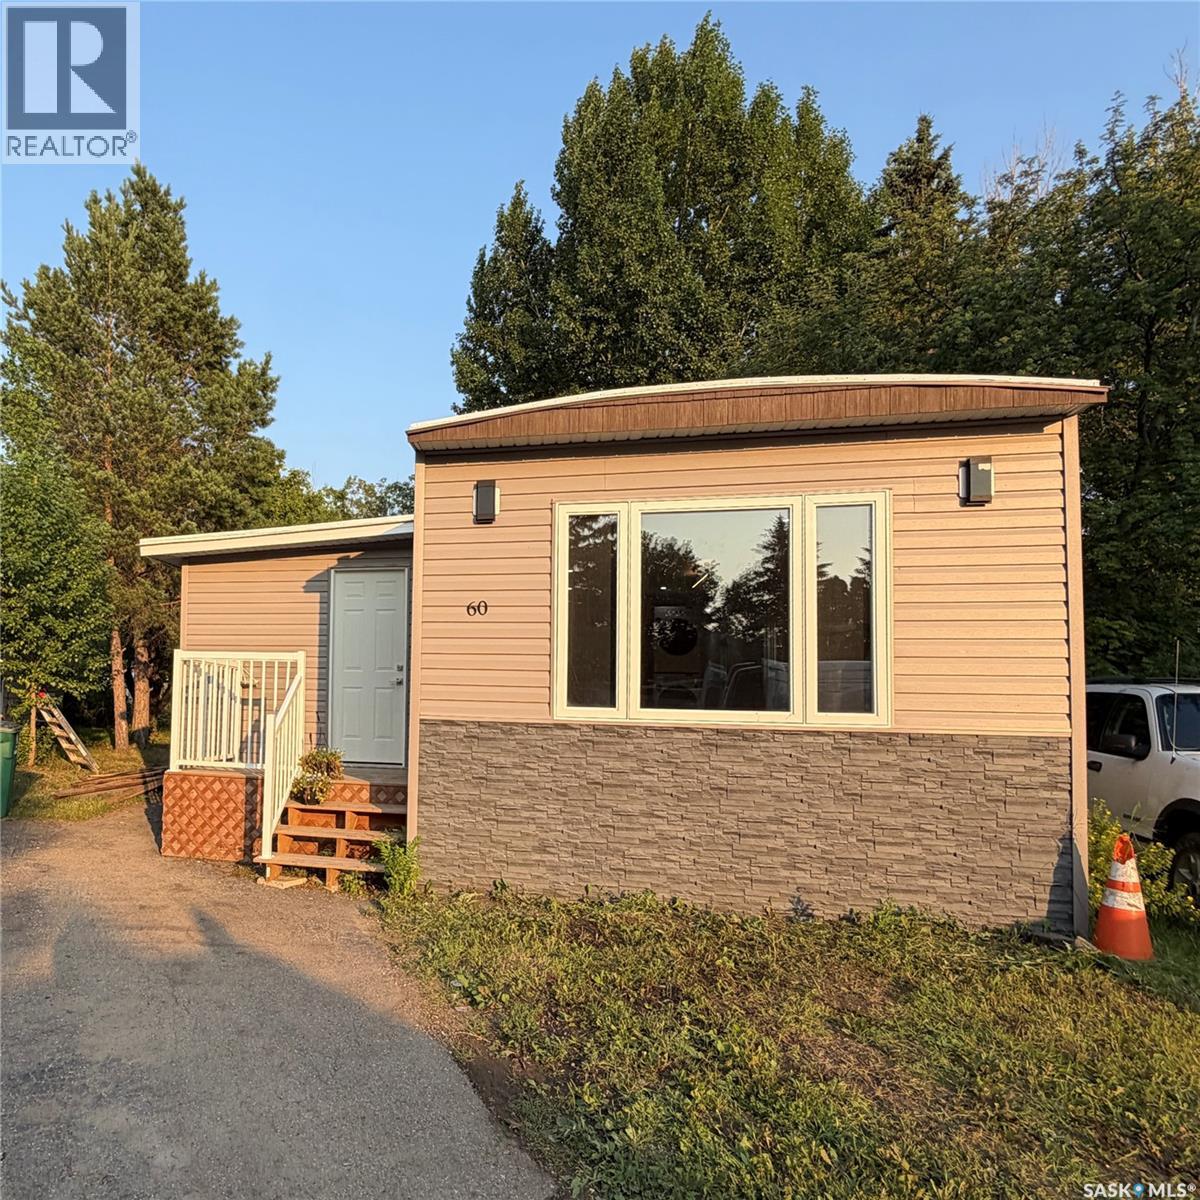
Welcome to this stunning mobile home, completely renovated and move-in ready, and located on a well-maintained park on the east side of Saskatoon. Modern open concept kitchen with quartz countertop, tile backsplash, soft-close cabinets, stainless steel appliances. The home features a new furnace, windows, electric fireplace, vinyl plank flooring, and pot lights throughout. The bonus room is extra space, ideal for an office or play area for kids or an exercise/fitness room. The main bathroom features dual sinks and a feature wall in the primary bedroom. Relax, entertain, and enjoy the outdoors from the comfort of your front or back deck. Step into a backyard that's so big, it feels more like your own park than a typical yard. Lot fees are $1243.50/month, which covers water, sewer, snow removal, garbage pickup, park maintenance, and property taxes. Park is managed by ICR. *SELLER WILL PAY BUYER'S FIRST THREE MONTHS OF LOT FEES* (id:44393)
Boyes Group Realty Inc.
Regina, Saskatchewan
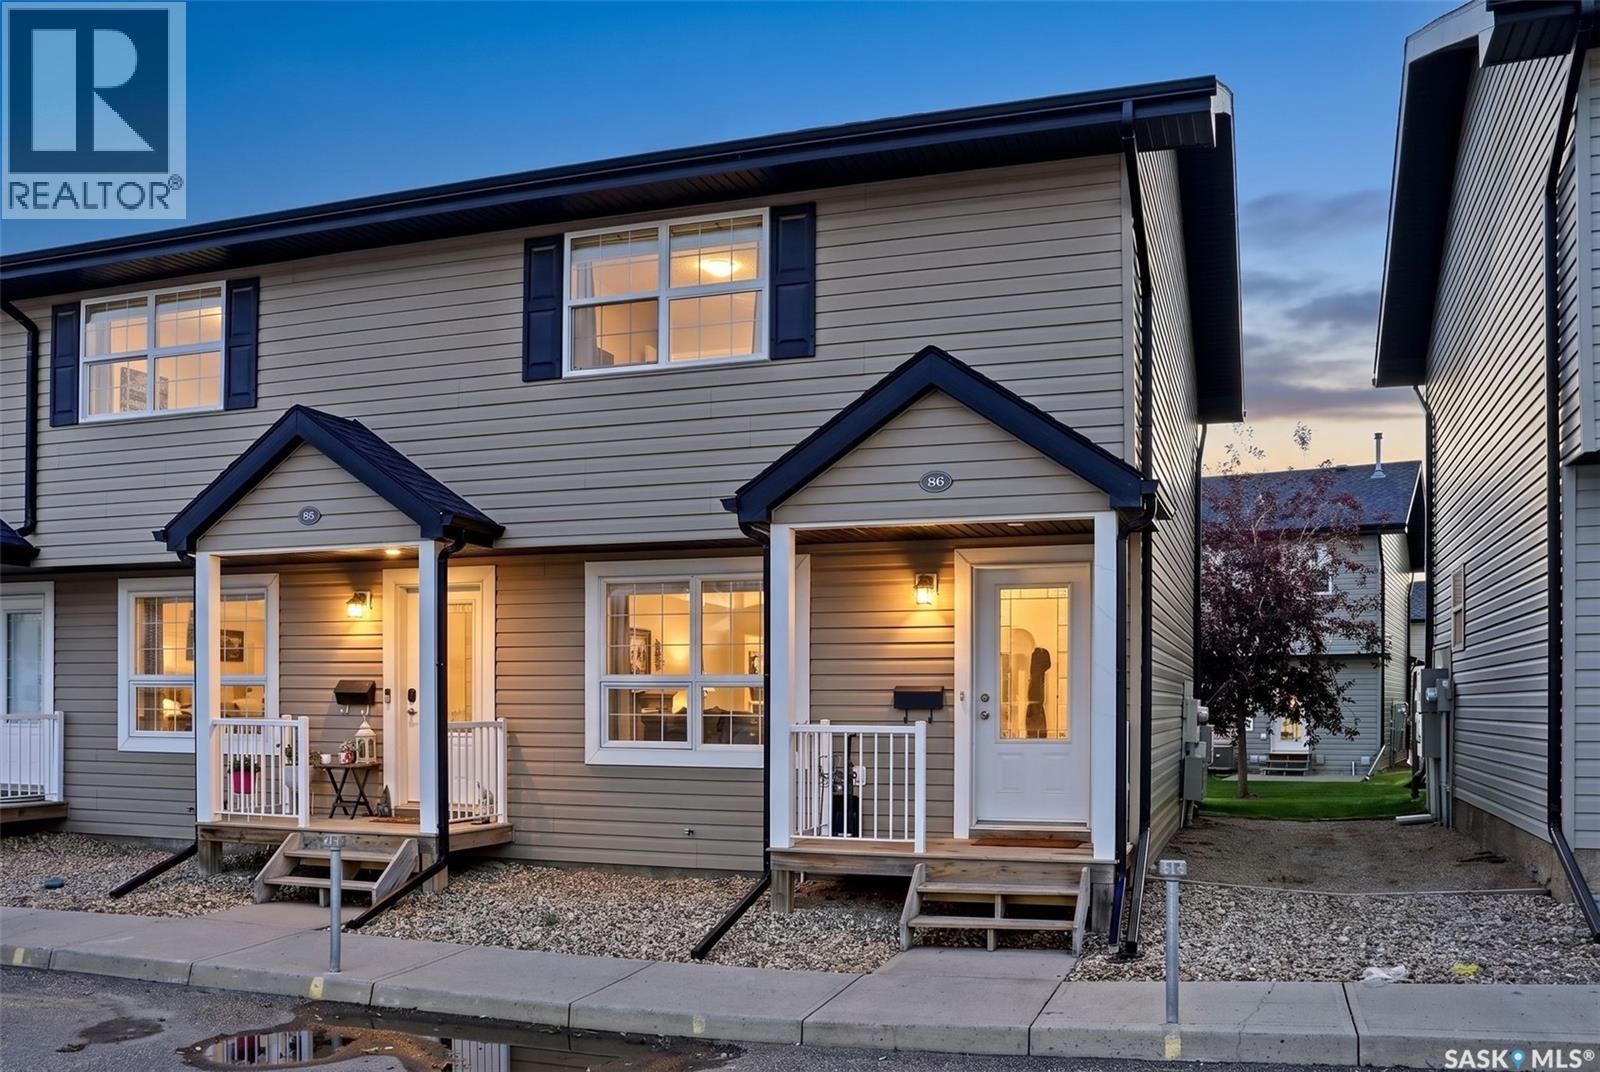
Welcome to this beautiful 2-bedroom, 3-bathroom end-unit townhouse condo located in the desirable Lakeridge neighbourhood in northwest Regina. Ideally situated just steps away from a wide range of north-end amenities, shopping, restaurants, schools, parks, and services, this home offers both comfort and convenience in a highly sought-after location. This well-maintained home features numerous upgrades, including a fully developed basement with a 3-piece bathroom completed in 2021. Upgraded vinyl flooring in the bedrooms and on the stairs adds a modern and elegant touch, while a new stove and dryer installed in 2026 provide added convenience and peace of mind. One of the standout features of this unit is the convenient 2-piece bathroom on the main floor, a feature not commonly found in many units within the complex. It is perfect for guests and adds functionality to the main living area. The welcoming front foyer features an attractive arched wall with a decorative pillar, creating a distinctive first impression. The kitchen offers oak cabinetry, a large window, and a garden door leading directly to the patio. Step outside to enjoy the west-facing common greenspace, an ideal setting for summer BBQs, or enjoying the evening sun. Upstairs, you'll find two generously sized bedrooms, each offering ample closet space, along with a shared 4-piece bathroom. The fully developed basement provides additional living space with a comfortable recreation room—perfect for game nights or movie evenings. A 3-piece bathroom, dedicated laundry area, and convenient storage space complete the lower level. The property also includes two electrified parking stalls conveniently located right at the front door. With its spacious layout, thoughtful upgrades, functional design, and excellent Lakeridge location, 86-4500 Child Avenue is a fantastic opportunity for anyone looking for a move-in-ready townhouse condo in northwest Regina. Simply move in, settle in, and enjoy! As per the Seller’s direction, all offers will be presented on 09/21/2026 7:00PM. (id:44393)
Exp Realty
Regina, Saskatchewan
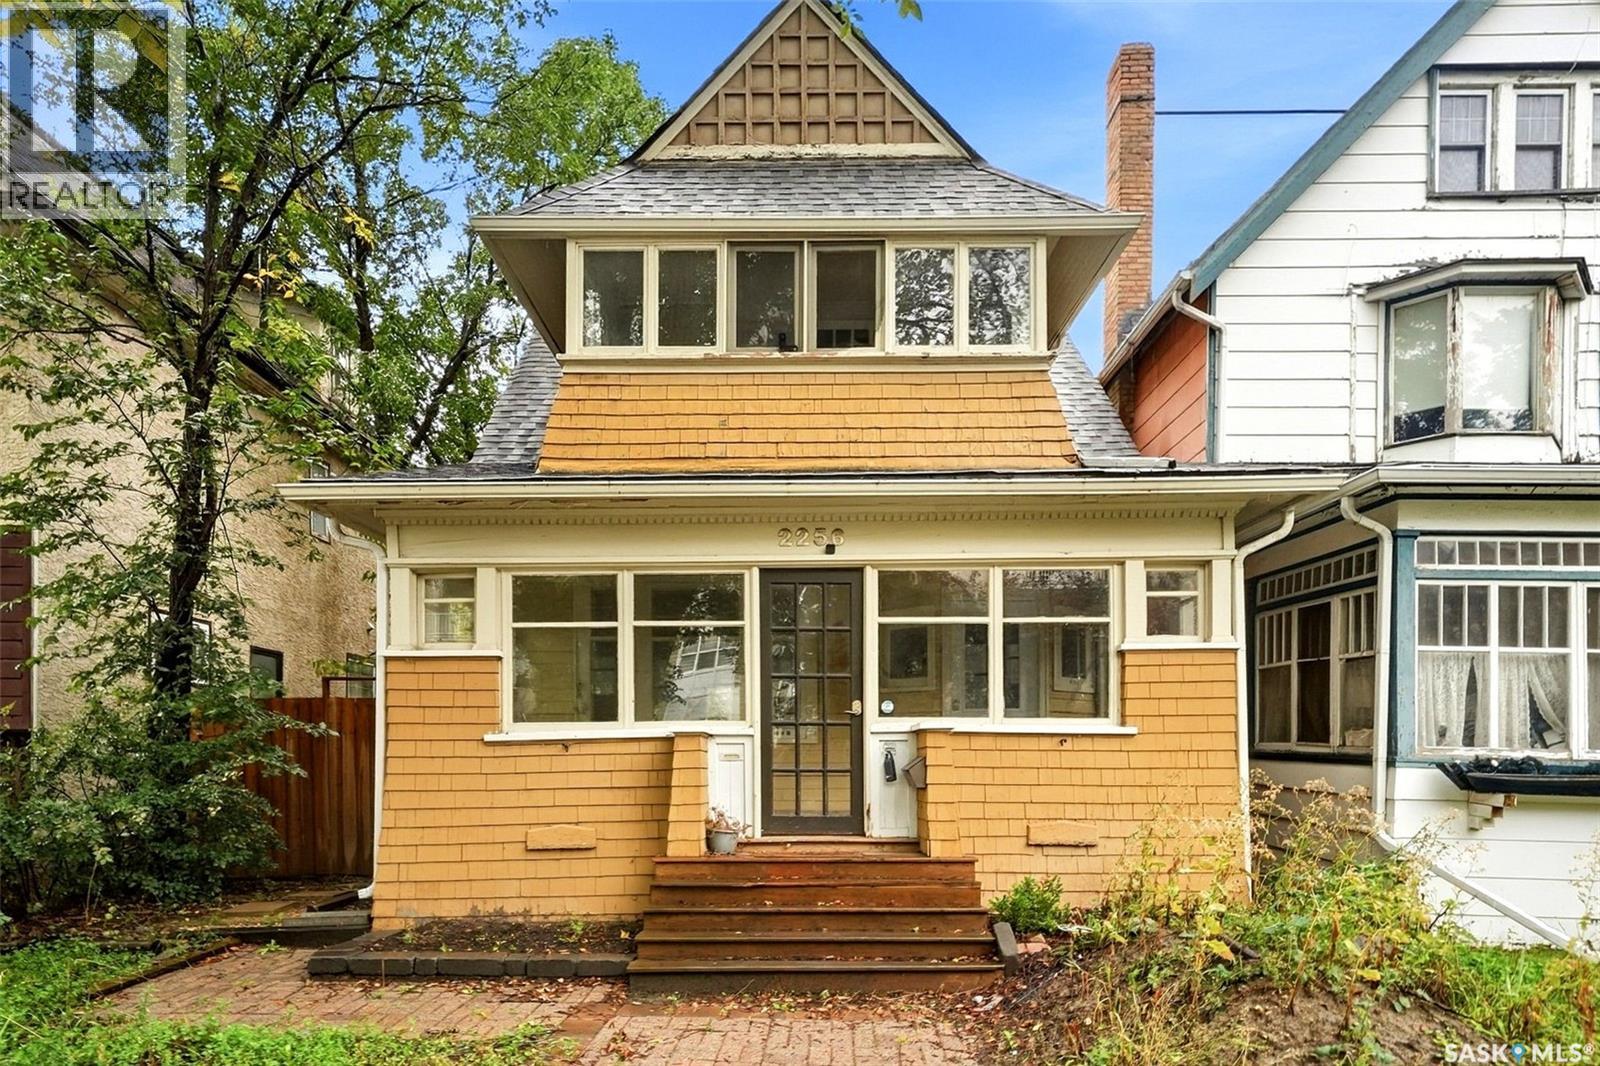
Step into the perfect blend of historic charm and contemporary living in this beautifully updated Cathedral home. Bursting with character from the early 1900s, this residence offers timeless features like original stained glass windows and hardwood floors throughout most of the space. The main floor boasts an open-concept layout ideal for entertaining or family life, centered around a renovated kitchen complete with a spacious island, stainless steel appliances, and updated light fixtures. You'll appreciate the attention to detail throughout, including a fully updated bathroom, some new flooring, electrical upgrades, and fresh shingles. Upstairs, you'll find three generously sized bedrooms, all with large closets. The primary bedroom features a charming enclosed balcony and private access to a third-floor loft—perfect for a home office, playroom, or creative studio. The beautifully developed backyard is a true retreat, featuring a deck, patio area and garden space. The backyard also features a natural gas bbq (included with the sale) that is perfect for hosting. And for those who love projects or need extra storage, the oversized 24’ x 30’ insulated garage provides ample space for two vehicles plus a workshop area. This home is the ideal mix of character, comfort, and functionality in the heart of the desirable Cathedral neighborhood. As per the Seller’s direction, all offers will be presented on 09/19/2026 7:00PM. (id:44393)
Coldwell Banker Local Realty
Vanscoy Rm No. 345, Saskatchewan
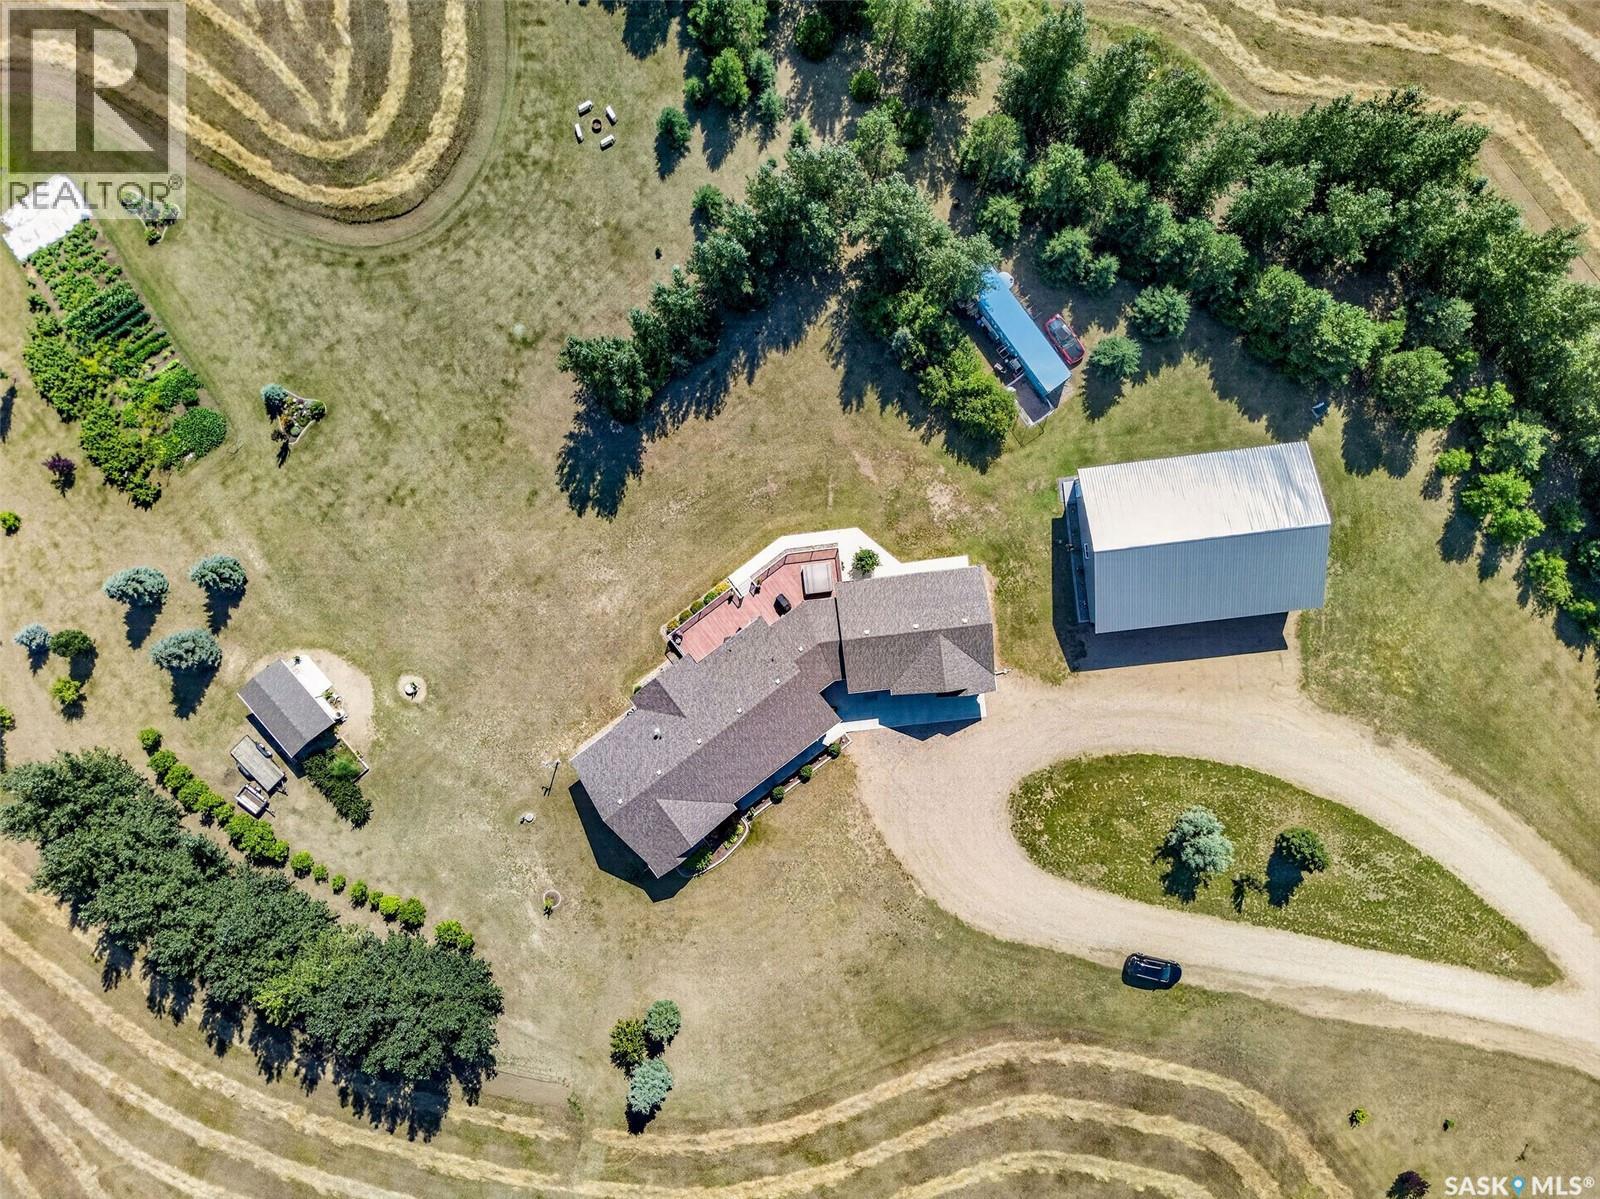
Welcome to this exceptional custom-built acreage situated on 39 picturesque acres with the convenience of all pavement to the driveway. Thoughtfully designed and built by the original owner, this impressive home showcases quality craftsmanship, spacious living, and breathtaking prairie views. Step inside to a welcoming foyer that opens into a stunning great room with soaring vaulted ceilings and an abundance of natural light. The open-concept layout seamlessly connects the living, dining, and kitchen areas, creating the perfect space for everyday living and entertaining. The chef-inspired kitchen features quartz countertops, a large island, stainless steel appliances, and a natural gas hookup for a future gas range. The living room fireplace and dryer are also connected to natural gas for added efficiency. From the kitchen, step onto the expansive low-maintenance composite deck and enjoy peaceful Saskatchewan sunsets overlooking your private acreage. The main floor offers three generously sized bedrooms, a dedicated home office, and a spacious four-piece bathroom. The primary suite provides a relaxing retreat with a walk-in closet and private three-piece ensuite. The fully developed basement offers exceptional flexibility with a massive recreation area ideal for a games room, home theatre, fitness space, or entertaining all with in floor heat. A convenient wet bar with sink and fridge adds to the functionality. Two additional large bedrooms, a four-piece bathroom, and ample utility and storage space complete the lower level plus an impressive ICF basement. Heated floors in bsmt. The attached heated garage features in-floor heat, while the impressive shop is equipped with two welder plugs, and RV hookups, making it ideal for hobbyists, tradespeople, or equipment storage. Designed for year-round comfort, the home is serviced by a private well with a computerized pressure system, water softener, and an efficient boiler hot water heating system. Pavement to property. (id:44393)
RE/MAX Saskatoon
Prince Albert, Saskatchewan
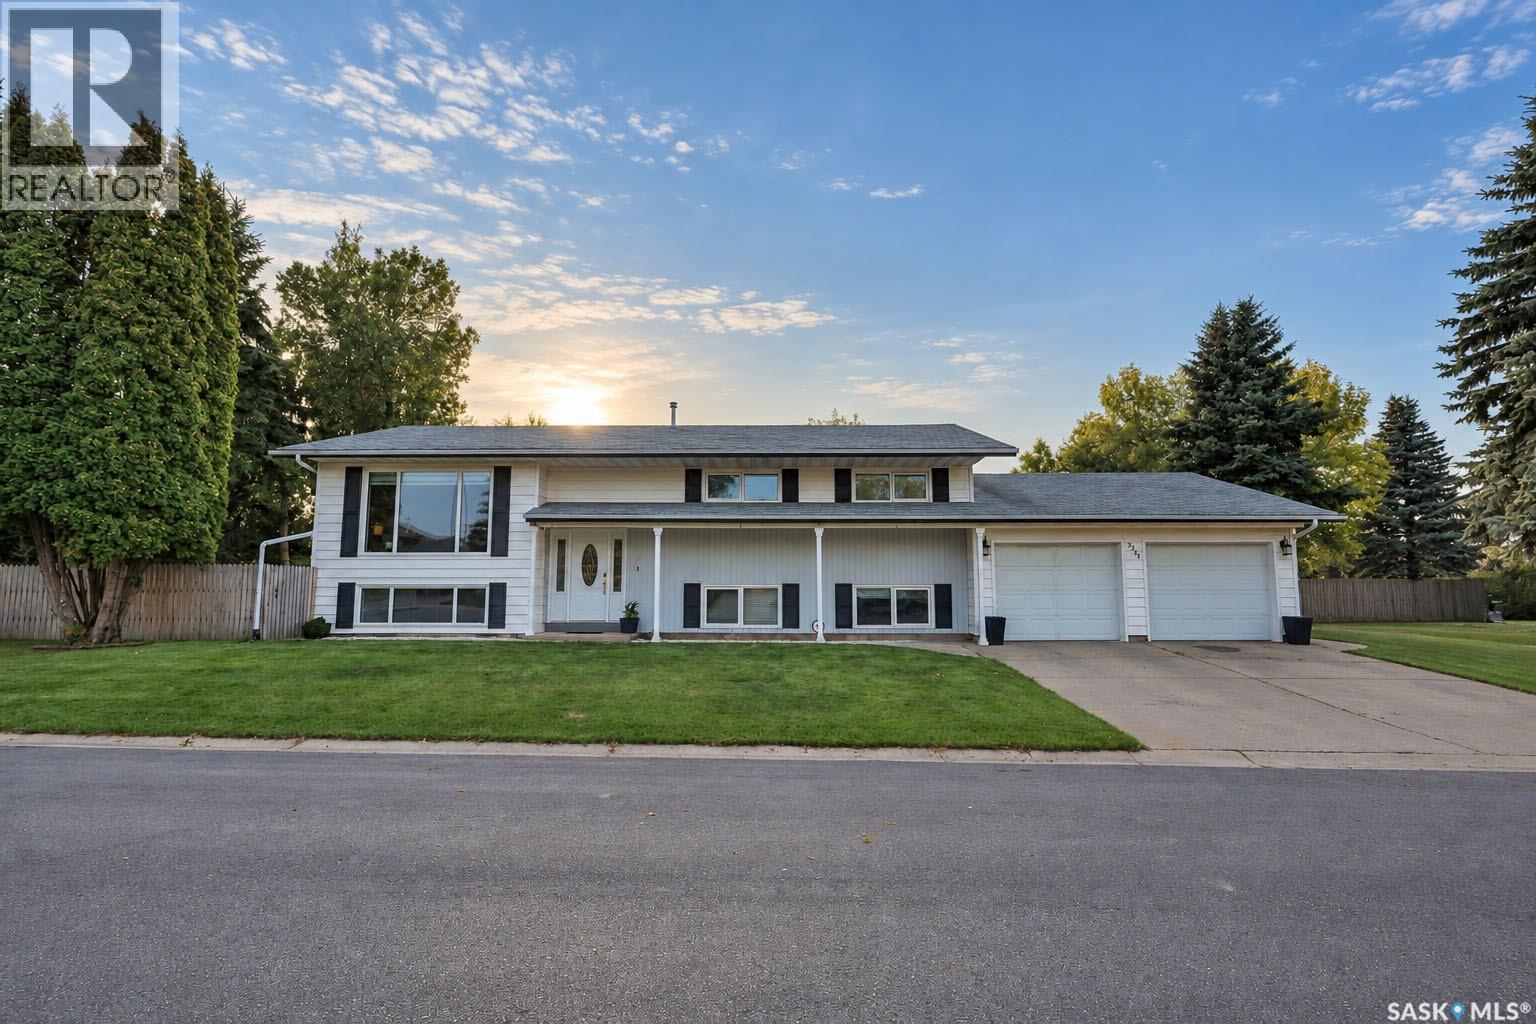
Great Family Home in a Premium Carlton Park Location! Welcome to 3391 Dent Crescent, a spacious and inviting family home situated in one of Prince Albert’s desirable Carlton Park neighbourhood. Offering 5 bedrooms, 3 bathrooms and a fully finished basement, this well-designed home provides plenty of room for a growing family. The main level features a generous living room, dining area, updated kitchen and a bright 20' × 12' sunroom, providing an excellent additional space for relaxing or entertaining. The primary bedroom includes its own 3-piece ensuite, while the lower level adds a large recreation room, two additional bedrooms, a 4-piece bathroom and plenty of storage. Outside, enjoy a mature 7,191 sq. ft. lot with a deck, lawn, trees and shrubs, along with a heated 23' × 30' attached garage and ample off-street parking. Central air conditioning, a natural gas fireplace and numerous included appliances add to the home's comfort and convenience. (id:44393)
Coldwell Banker Signature
Yorkton, Saskatchewan
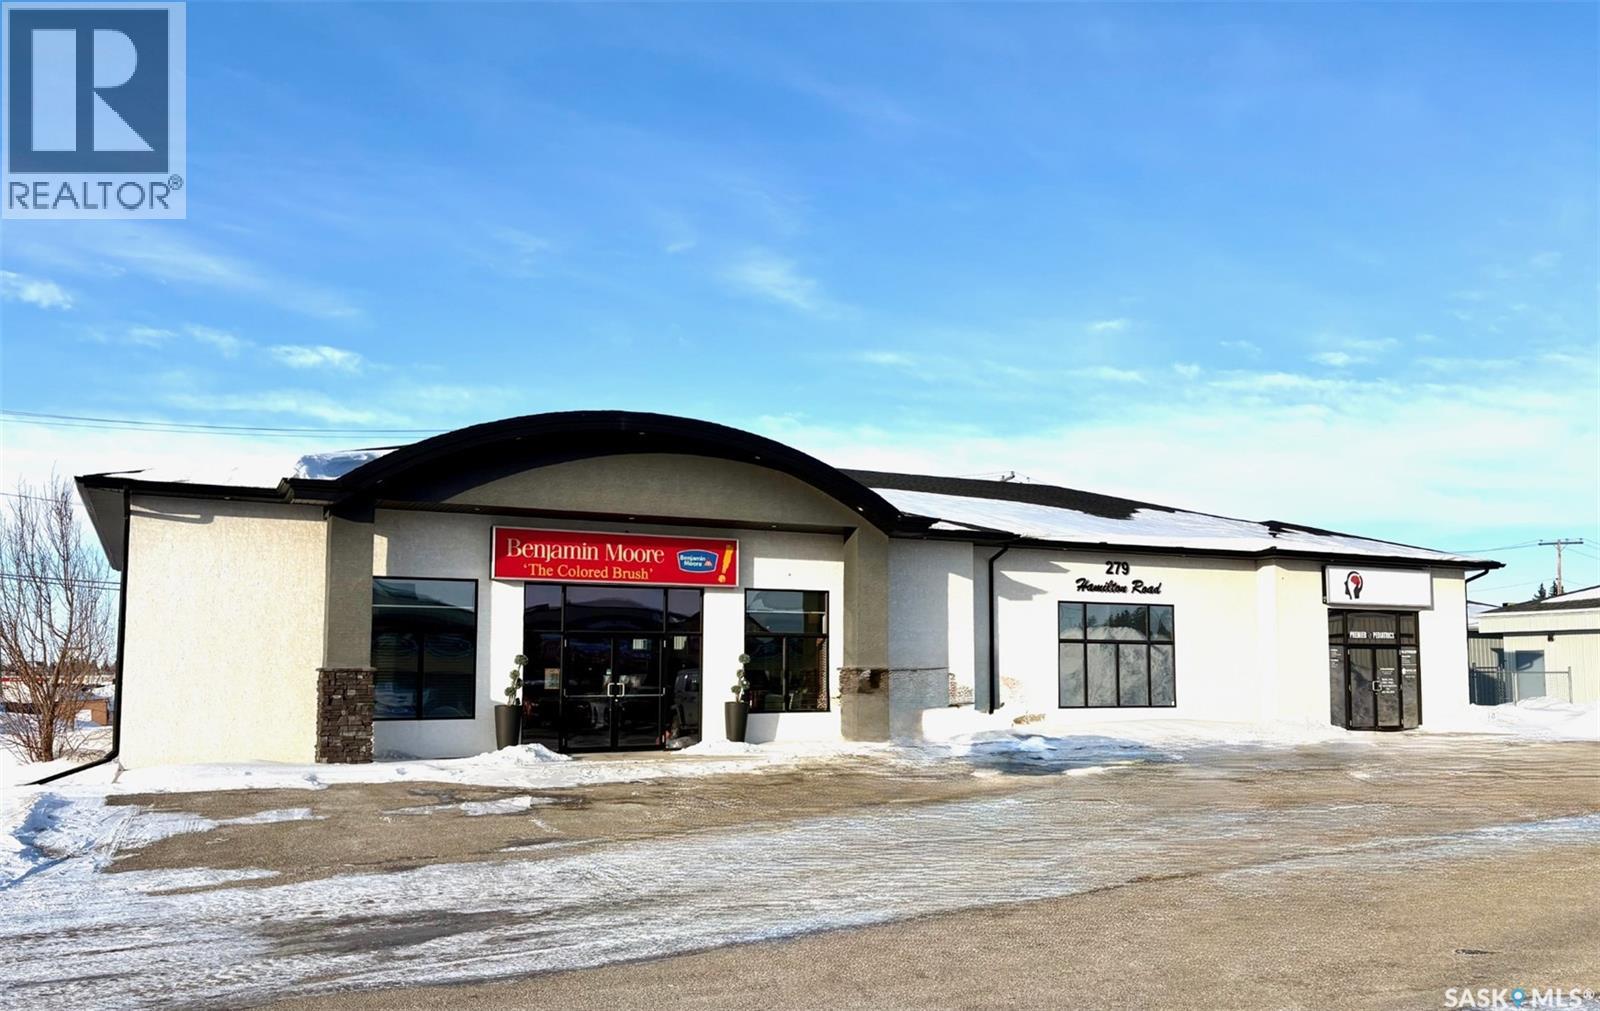
Position your business in one of Yorkton’s established and highly visible commercial corridors. Approximately 1,850 sq. ft. of office/retail space is available for lease on Hamilton Road East, offering excellent exposure in a high-traffic commercial hub surrounded by established retailers, professional services, and other successful businesses. The location benefits from proximity to major commercial anchors, including Walmart, Peavey Mart, Yorkton Dodge, and Dollarama, as well as legal offices, medical and professional services, financial institutions, and a variety of other businesses that contribute to consistent daily traffic in the area. Built in 2013, the building provides a modern, professional setting, with the available space offering flexibility for renovations to accommodate a tenant’s specific requirements. The property features attractive curb appeal, a large front parking lot for customers, and dedicated staff parking at the rear for added convenience. Each unit is separately serviced, with independent mechanical systems and utilities, providing tenants with greater efficiency, operational flexibility, and control over their occupancy costs. An excellent opportunity for businesses seeking quality office or retail space in a well-established, high-exposure commercial location in Yorkton. (id:44393)
RE/MAX Blue Chip Realty
Herbert, Saskatchewan
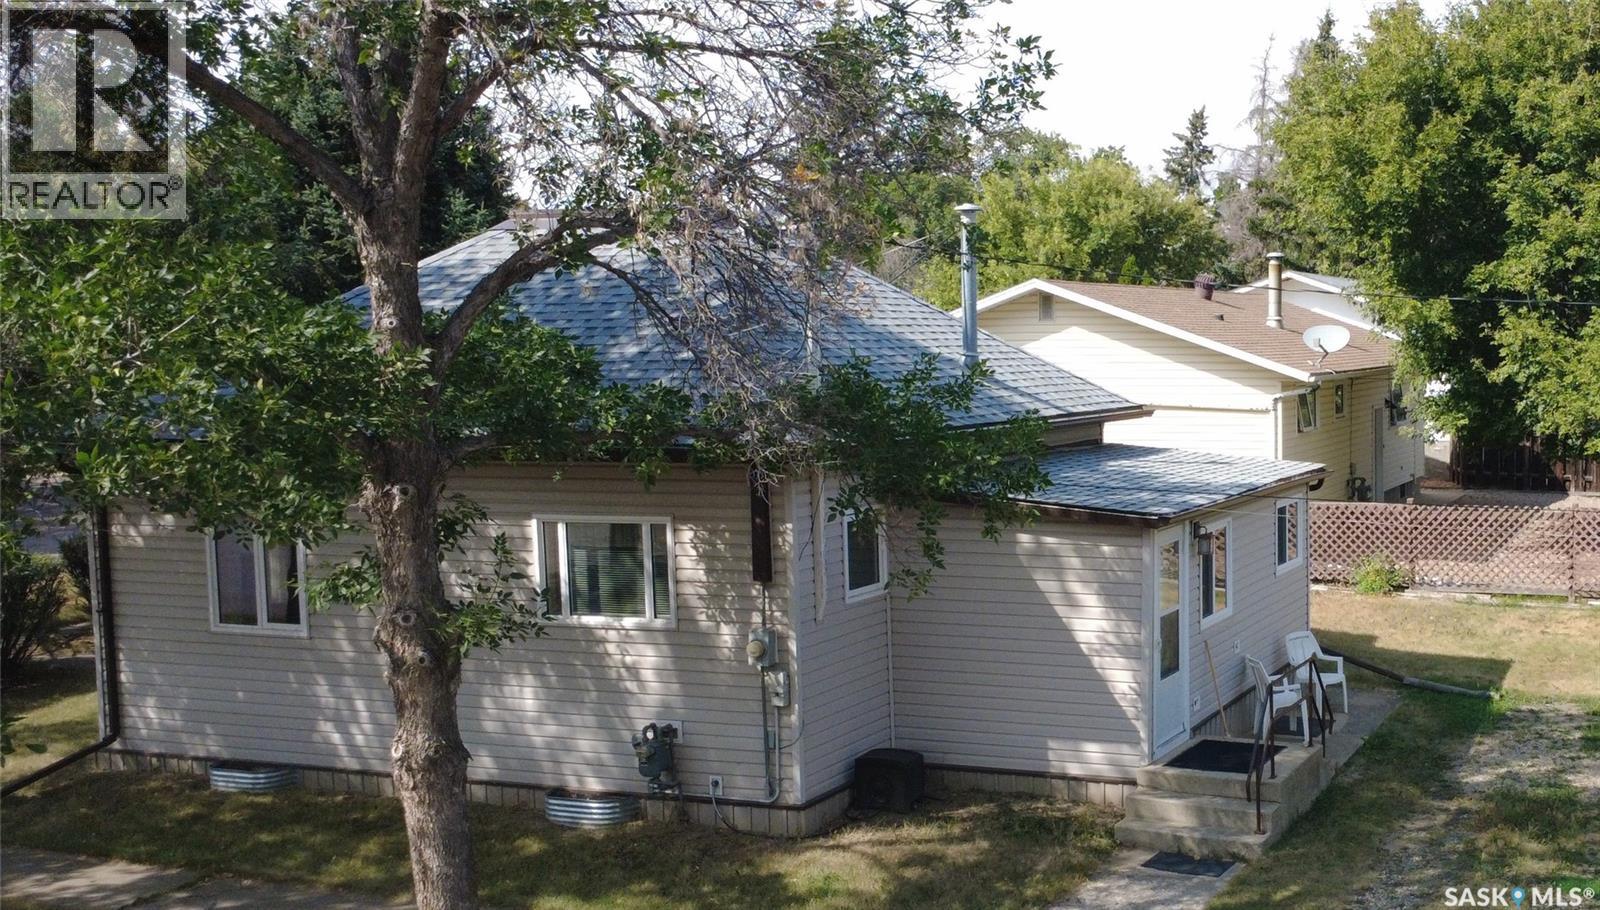
There are houses you buy because they are new, and then there are houses that have earned their place in a family’s history. This is one of those houses. Lovingly cared for by the family who have owned and occupied it for the last 75 years, this century-old Herbert home has been appreciated, maintained, and improved by people who clearly knew they had something special. Built with Arts and Crafts influences, the home retains much of its original character while incorporating the modern conveniences you expect today, including modern appliances. Behind the walls is construction you simply don't see in many homes today, with double interior and exterior lath and plaster construction, encapsulated by an extensive exterior retrofit completed between 2010 and 2021, adding new windows and doors, reflective radiant EcoFoil insulation, breathable Tyvek house wrap, vinyl siding, a metal roof cap drain ware and flashing, plus asphalt shingles. The result is a cozy, secure, energy-efficient home that preserves its heritage while receiving some very practical 21st century attention. The foundation is equally interesting, featuring buttress stone and concrete construction for durable stability, while the porch, which functions as an insulated and heated extension of the house to accommodate a utility room with a washer/dryer and a bedroom/storage space, is underpinned by timber-framed floor joists anchored to a foundation sill. Situated on a 50x120 corner lot, the location puts you within easy reach of the school, churches, recreation, and everyday services. Add in Herbert’s welcoming small-town atmosphere and convenient double lane access to Swift Current, Moose Jaw, and Regina, and you have a property that offers both character and practicality. Some houses are just houses. This one has been part of a family for three quarters of a century, and that kind of care tends to leave a mark. (id:44393)
Century 21 Accord Realty
Saskatoon, Saskatchewan
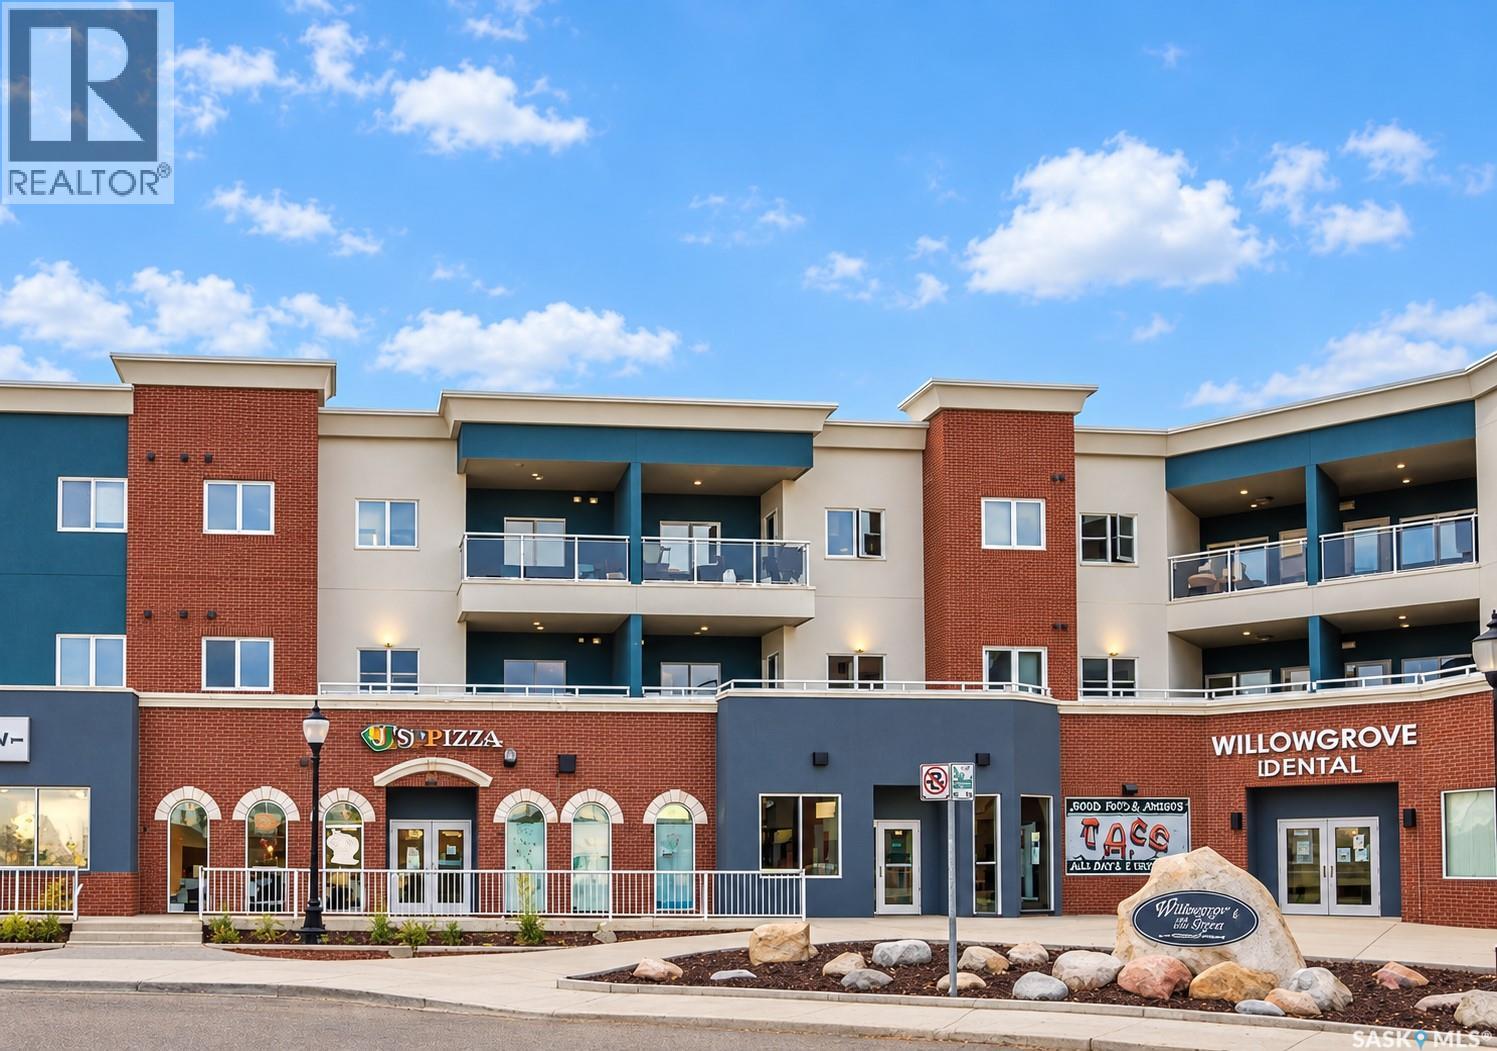
Welcome to this bright and well-maintained 2-bedroom, 2-bathroom condo in the desirable Willowgrove neighbourhood. This southwest-facing unit offers 883 sq. ft. of functional living space with plenty of natural light and a practical layout. The spacious primary bedroom features its own ensuite, while the second bedroom and full bathroom provide added flexibility for family, guests, or a home office. The unit is currently vacant and ready for immediate possession, making it an excellent option for both owner-occupants and investors. Included are underground parking stall #99 and a dedicated storage locker located in front of parking stall #97. With potential rental income of approximately $2,000 per month, this property also offers attractive cash flow potential for investors. Conveniently located close to schools, parks, shopping, restaurants, and other Willowgrove amenities. A great opportunity to own a move-in-ready condo in a well-established neighbourhood. Call your REALTOR® today to book a private showing! (id:44393)
Boyes Group Realty Inc.