
Meadow Lake, Saskatchewan
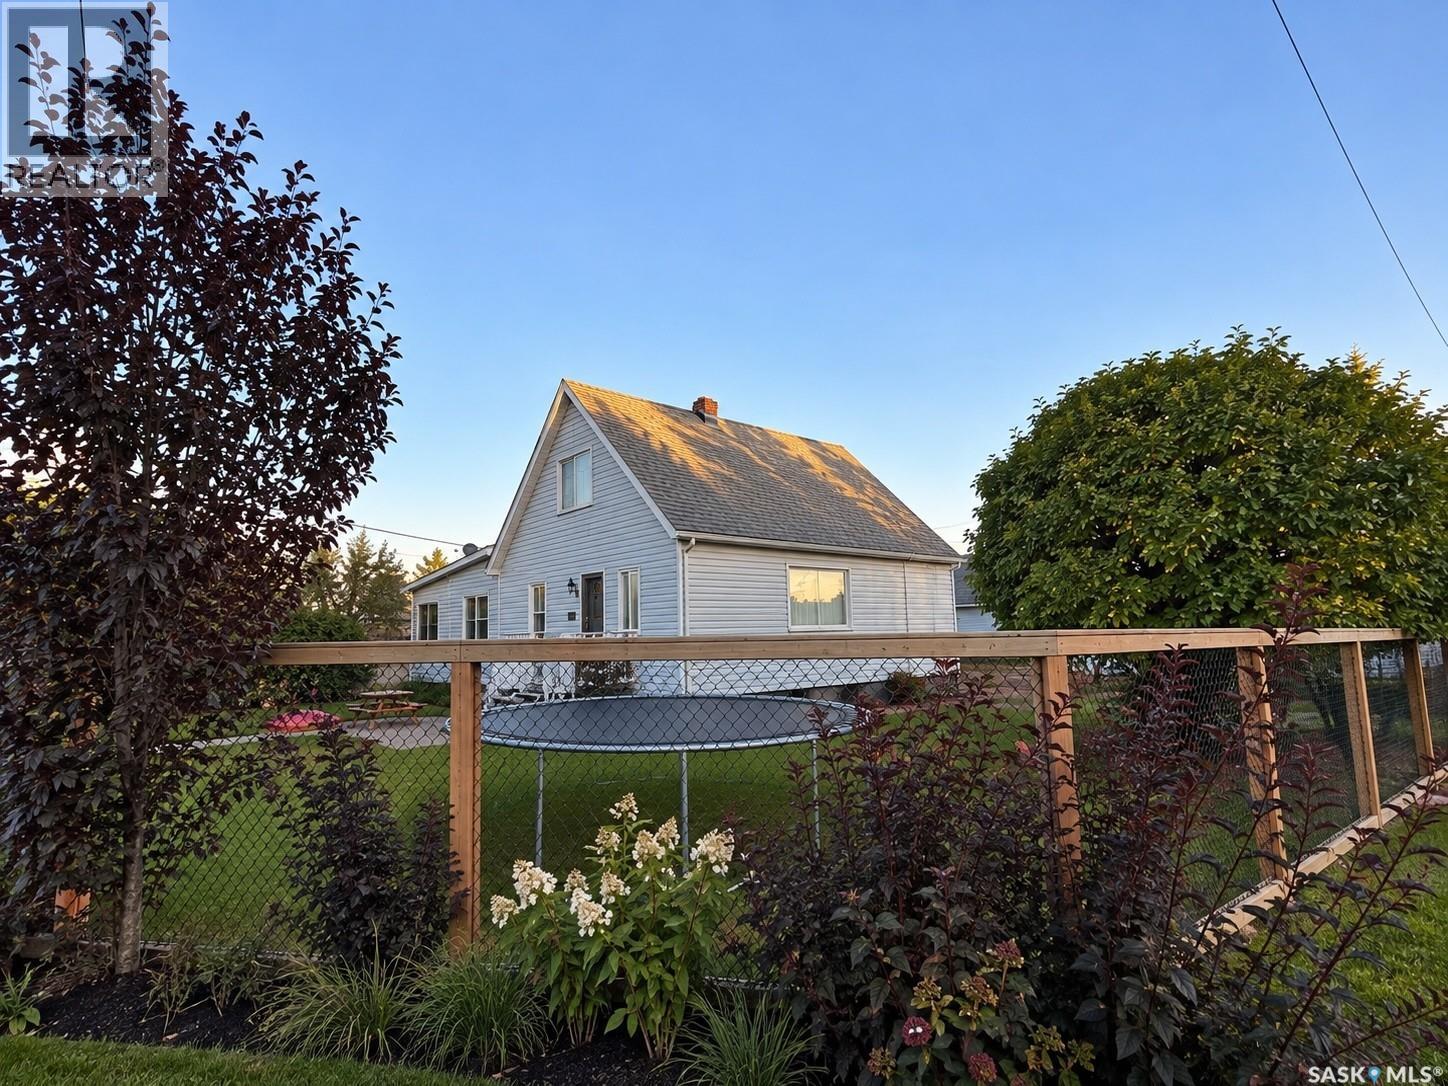
Located in a great family-friendly neighbourhood close to schools, parks and amenities, this charming one-and-a-half-storey home offers a comfortable layout with plenty of character and thoughtful updates. The main floor features a spacious mudroom, bright dining area with a north-facing bay window, and a welcoming living room with newer flooring and fresh paint. The kitchen retains the warmth of solid oak cabinetry while benefiting from updated countertops, sink, backsplash, flooring and appliances. A generous bedroom and updated four-piece bathroom complete the main level. Upstairs are two additional bedrooms, plenty of storage and a versatile flex space that works well as an office, playroom or hobby space. The clean basement provides additional storage, with flexibility to have the washer and dryer either on the main floor or downstairs. Outside, the fully fenced front and backyard offer plenty of usable space and privacy. A covered deck provides a practical transition into the home, while the double detached garage with two overhead doors offers ample room for vehicles, tools and additional storage. Call today to book your viewing! (id:44393)
RE/MAX Of The Battlefords - Meadow Lake
Regina, Saskatchewan
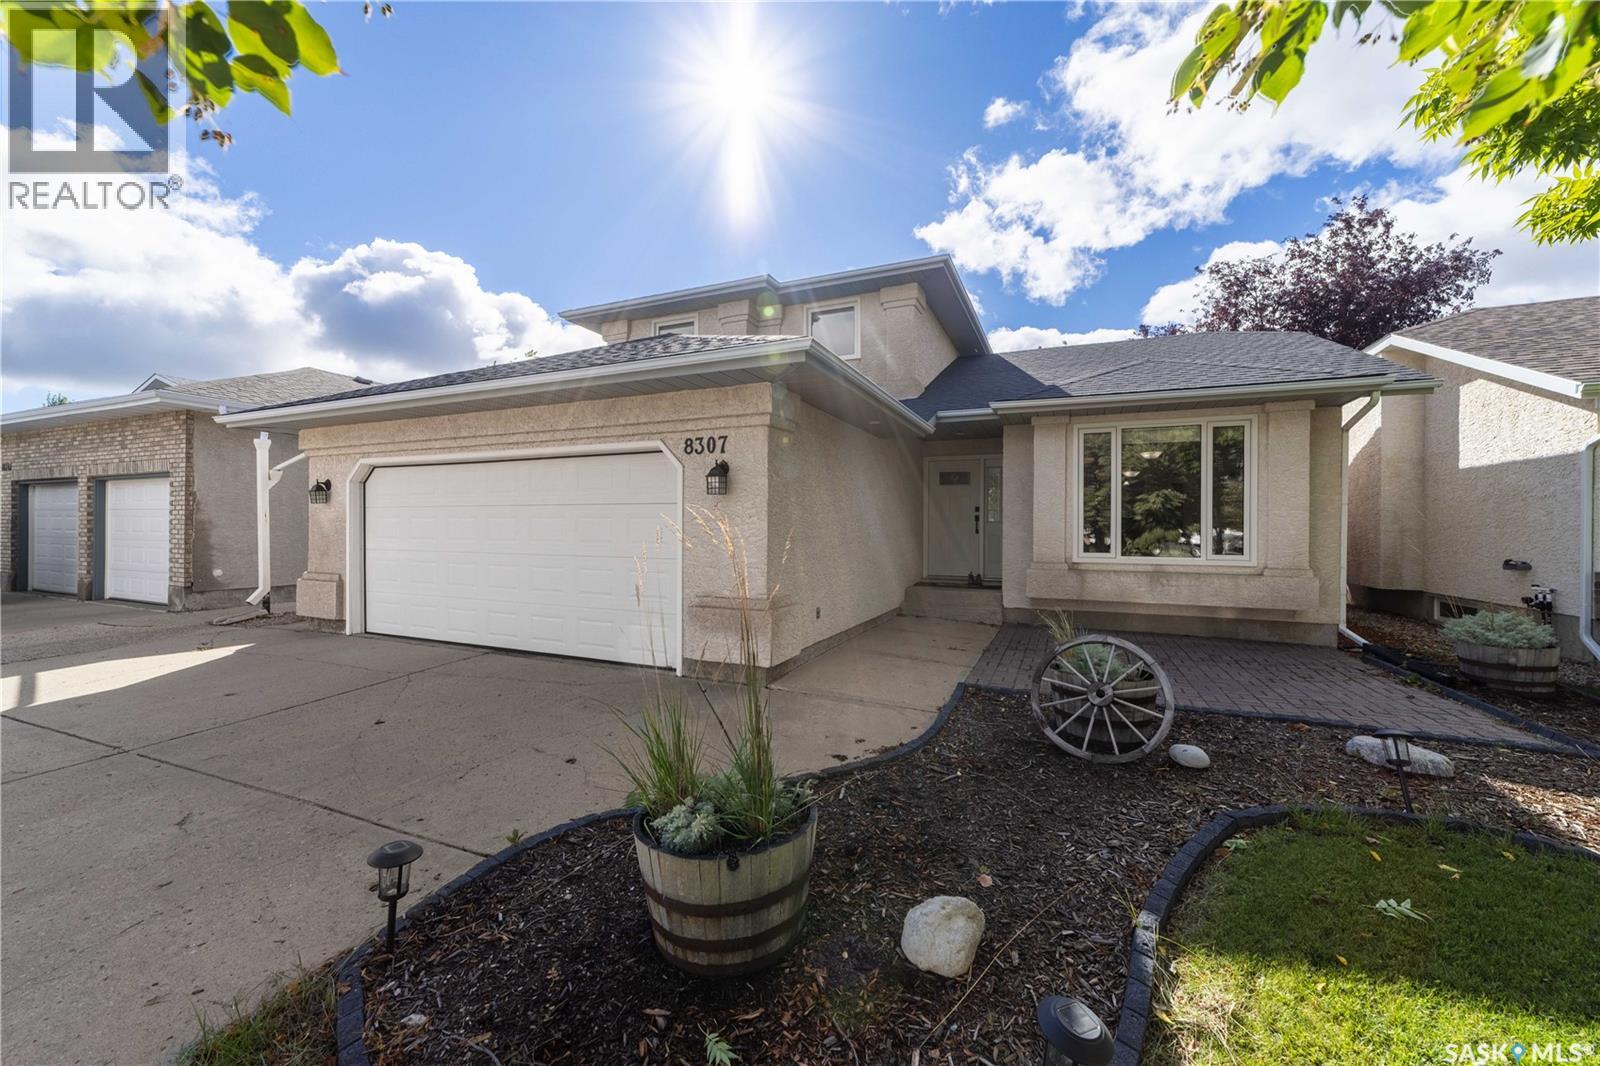
Welcome to 8307 Rankin Drive, a spacious two-storey split offering 1,648 sq. ft. of living space in the Westhill neighbourhood. Built in 1994, this well designed home offers a versatile layout with plenty of room for family living, a dedicated home office, and the convenience of an attached double garage. As you enter you will notice the open concept floor plan that showcases natural light and vaulted ceilings ! The gorgeous kitchen offers plenty of cabinets and counter space. The main floor also features two living rooms , a spacious dining area , a gas fireplace , main floor den, 2 piece bathroom and convenient main floor laundry. Upstairs you will find 3 good sized bedrooms including the primary bedroom with ensuite and generous sized walk in closet. Completing the top floor is a 4 piece bathroom . The basement features a finished rec room along with a bedroom (window may not meet egress) and has roughed in plumbing for a future bathroom. The established outdoor space is a wonderful extension of the home. The fully fenced yard features mature trees and shrubs, a garden area, patio and fire pit, providing plenty of space to relax, entertain and enjoy the warmer months. Both the front and back yards offer lawn space, with underground sprinklers servicing the front yard. Don’t miss out on this move in ready beautiful home! Close to great schools , walking paths and all north west amenities . (id:44393)
Century 21 Dome Realty Inc.
Saskatoon, Saskatchewan
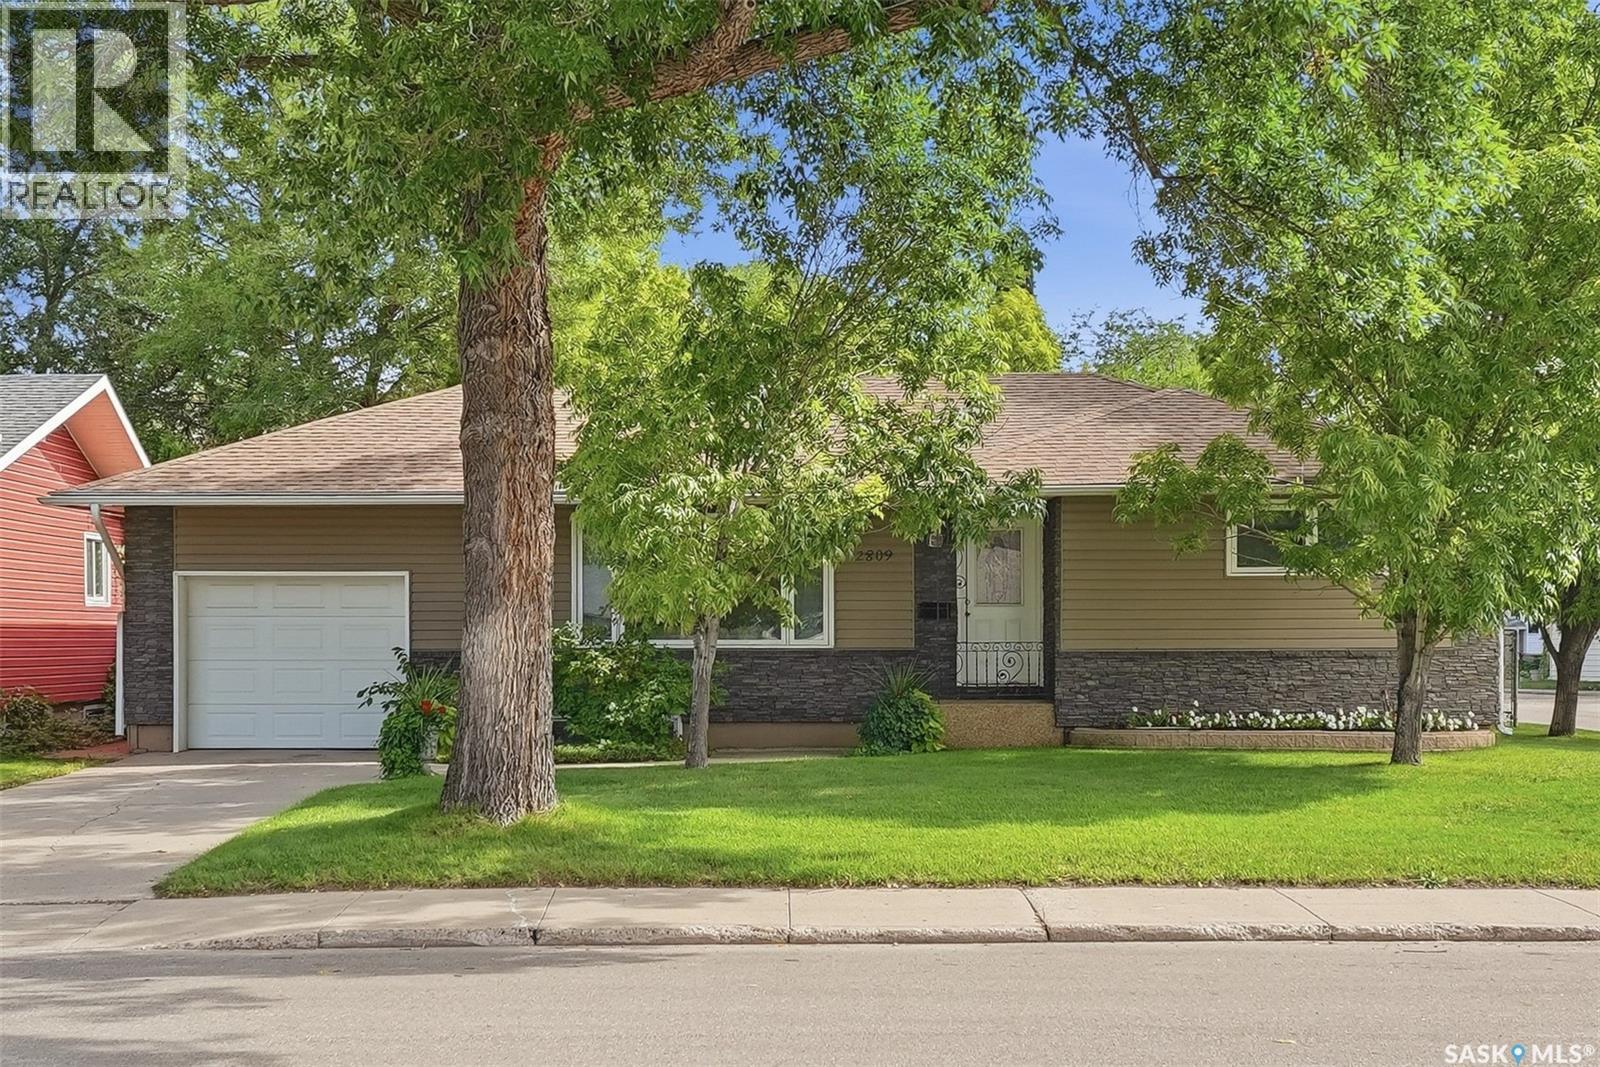
Nestled on a massive well treed 65 x 150-foot corner lot in the highly desirable, established neighbourhood of Adelaide/Churchill, this bungalow pairs curb appeal with functionality. Stepping inside the main level, you are immediately greeted by beautiful hardwood floors that flow seamlessly into two bright bedrooms. The highlight of the main level is a very large, sunlit back addition that offers a versatile space perfect for relaxing or entertaining. Downstairs, the finished lower level provides excellent flexibility, complete with an extra bedroom, a full bathroom, and a second kitchen. Outdoors, the property truly shines with a breathtaking, fully treated backyard that feels like a private retreat, all complemented by newer windows and an exterior in amazing shape. Located just steps from great schools and local amenities, this exceptional property offers space, style, and a prime location. (id:44393)
Century 21 Fusion
Regina, Saskatchewan
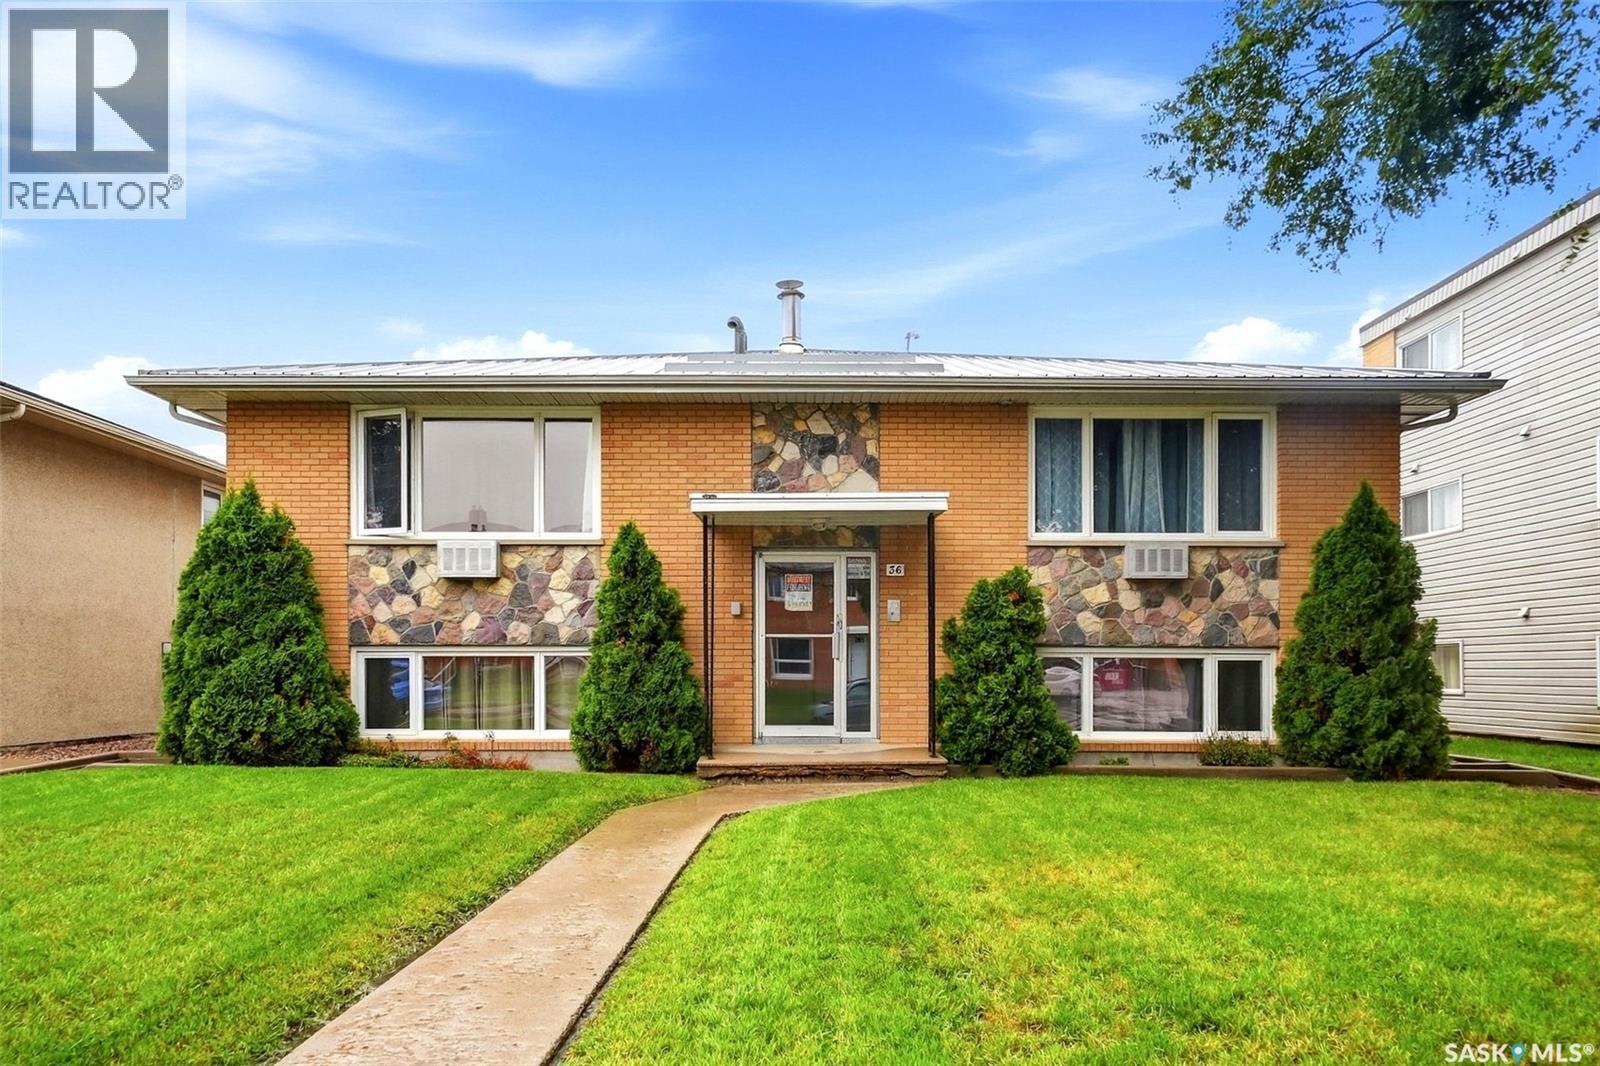
Pride of ownership is evident throughout this exceptionally well-maintained and thoughtfully updated four-plex. Offering four spacious two-bedroom units, this property has been cared for with long-term ownership and durability in mind, making it an excellent opportunity for investors. Each suite has been renovated with practical, attractive finishes selected for rental use, including new stained grey real oak cabinets with industrial clear coat finish, updated countertops, easy-to-clean backsplashes, updated bathrooms with Bath Fitter tub finishes, newer flooring, paint, light fixtures and custom window coverings. Each unit also includes a newer fridge and stove, while the upper-level suites feature wall-mounted air conditioning units. Major improvements have been completed over the years, including replacement windows, updated electrical and plumbing, and a metal roof installed approximately 2010–2011. The building also features security entrance doors and security cameras, plus a shared second-floor laundry room. Outside, tenants can enjoy shared patio space, underground sprinklers, two storage sheds and four designated electrified off-street parking stalls, with additional street parking available. Built in 1975 and on an approximately 6,499 sq. ft. lot, this 4 unit multi-family property offers approximately convenient access to major routes throughout Regina. Numerous shops, services and everyday amenities are within walking distance. For an investor looking for a four-plex that has been intentionally maintained, continually improved and carefully finished with revenue-property ownership in mind, 36 Froom Crescent deserves a closer look. (id:44393)
Century 21 Dome Realty Inc.
Bruno, Saskatchewan
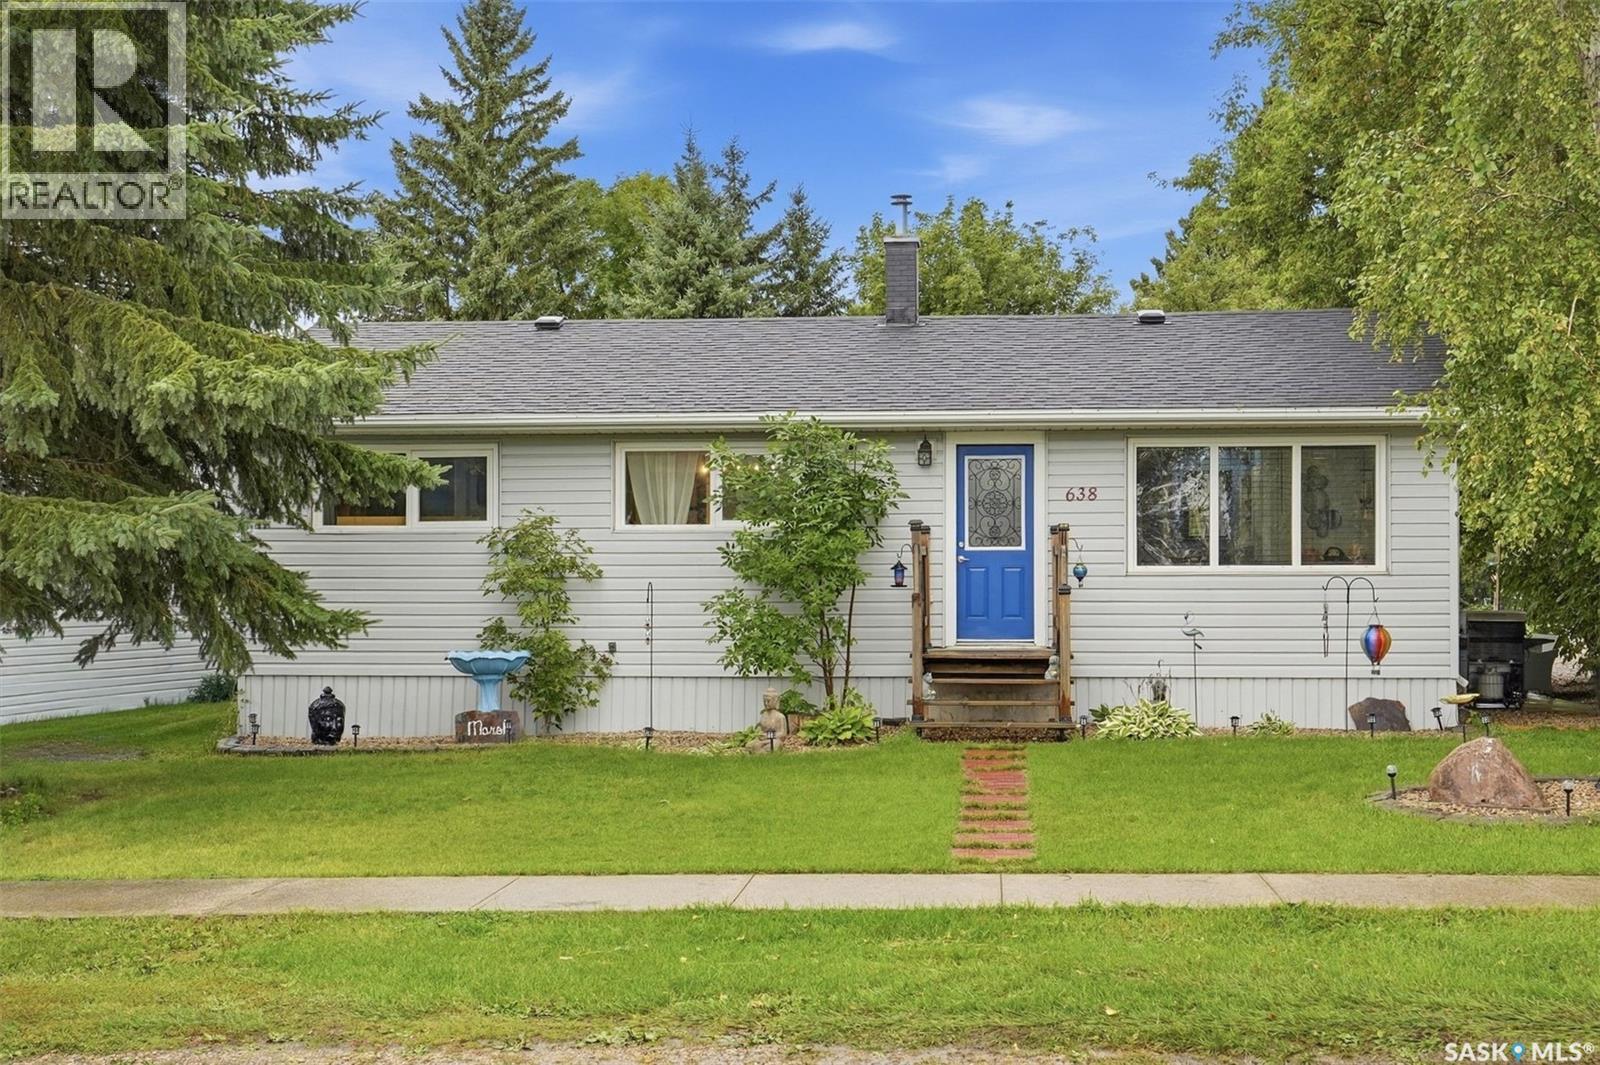
This is the kind of home where you can unpack, settle in, and simply enjoy. Beautifully maintained, thoughtfully updated, and truly move-in ready, this spacious home offers a fantastic layout inside and an impressive yard and garage outside. The main floor features a bright, open-concept kitchen, dining, and living area, creating a comfortable space for everyday living and entertaining. The kitchen offers ample cabinetry, an eat-in bar, great lighting, and plenty of workspace. Three bedrooms complete the main floor. Downstairs, you'll find even more functional living space with a large family room, additional bedroom, laundry and utility area, and plenty of storage. There is also a den with a window that could easily be used as additional sleeping space or a home office, with the only thing missing being a closet. Recent updates include new laminate flooring throughout the basement living areas, giving the lower level a fresh, finished feel. Outside is where this property really stands out. The beautifully landscaped lot is surrounded by mature trees a patio, and plenty of space to entertain, relax, or enjoy the outdoors. The double detached heated garage is another major highlight, offering excellent space for vehicles, storage, hobbies, or projects. With a spacious layout, an incredible yard, and a heated garage, this home checks a lot of boxes. Move-in ready and waiting for its next owners. Give your favourite REALTOR® a call today to schedule your private viewing! (id:44393)
Real Broker Sk Ltd.
Trcg The Realty Consultants Group
Chamberlain, Saskatchewan
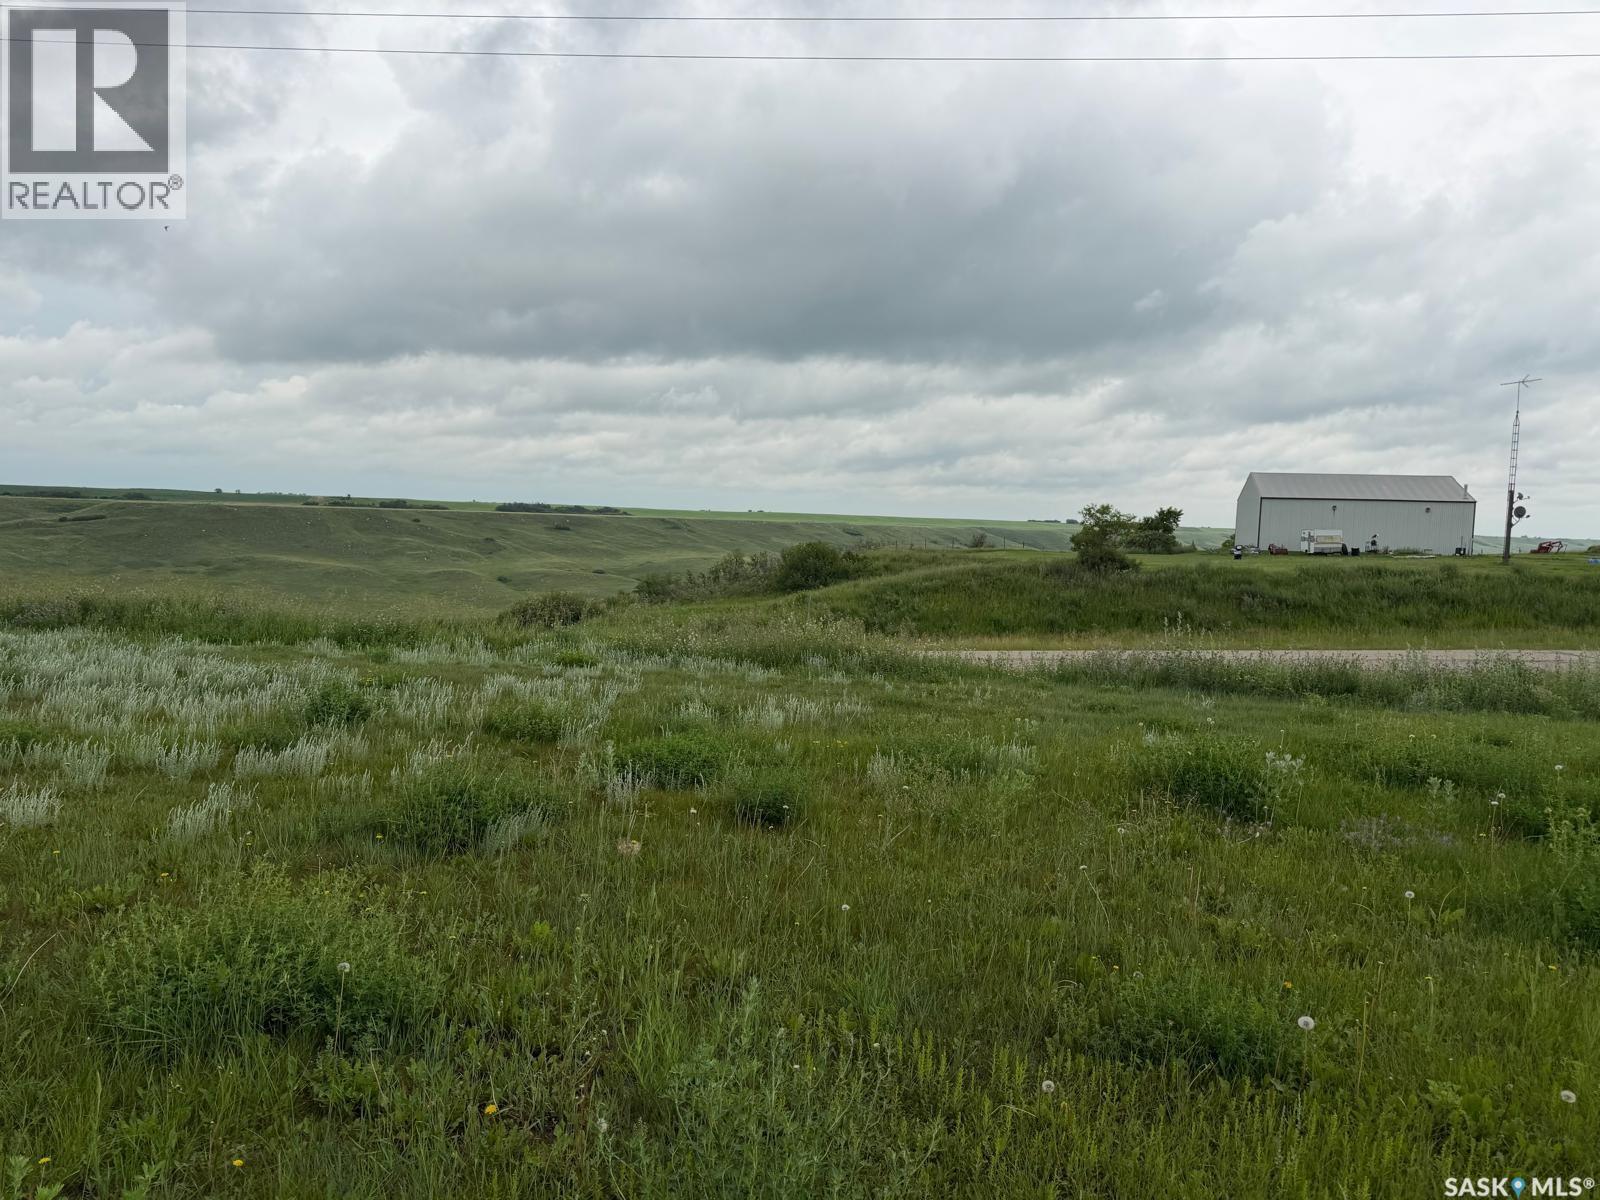
Great opportunity to own a spacious 9,000 sq. ft. residential lot located in Chamberlain, Saskatchewan. This vacant, freehold parcel offers plenty of space for your future building plans. Residentially zoned and situated in a quiet community, this lot provides an opportunity to build a home suited to your needs. Contact us for more information and to explore the possibilities this property offers. (id:44393)
W Real Estate Inc.
Duck Lake Rm No. 463, Saskatchewan
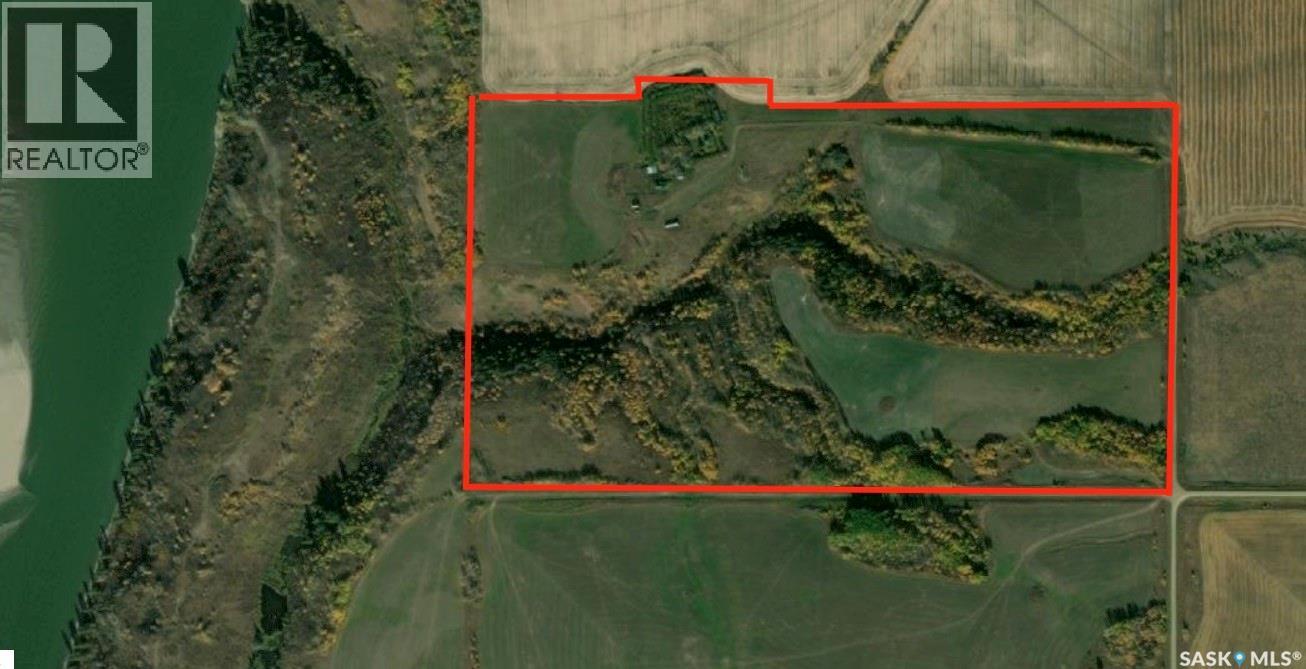
Escape to the country with this exceptional 90-acre parcel located approximately 16 kilometres north of Laird. Featuring a beautiful natural valley, this property offers stunning scenery and a peaceful setting for those looking to build their dream home. A picturesque pond adds to the property’s charm and provides a tranquil focal point surrounded by the natural landscape. Located close to the river, the property offers easy access to the outdoors and the beauty of the surrounding countryside. Four individual river lots provide excellent potential for enjoying the river setting and creating your own private recreational spaces. The varied terrain and natural features make this a unique opportunity for anyone seeking something beyond a conventional residential property. Imagine waking up each morning surrounded by open space, rolling terrain, trees, water and the sounds of nature. With plenty of room to build, explore and enjoy the outdoors, this property is ideal for a new home and a country-living lifestyle. Whether you are looking to establish a permanent rural residence, a family retreat or simply escape the pace of the city, this acreage offers tremendous potential. Come discover this beautiful piece of Saskatchewan and make your escape to the north. Presentation of offers on Sept. 30, 2026 at 11AM. As per the Seller’s direction, all offers will be presented on 09/30/2026 11:00AM. (id:44393)
RE/MAX North Country
Warman, Saskatchewan
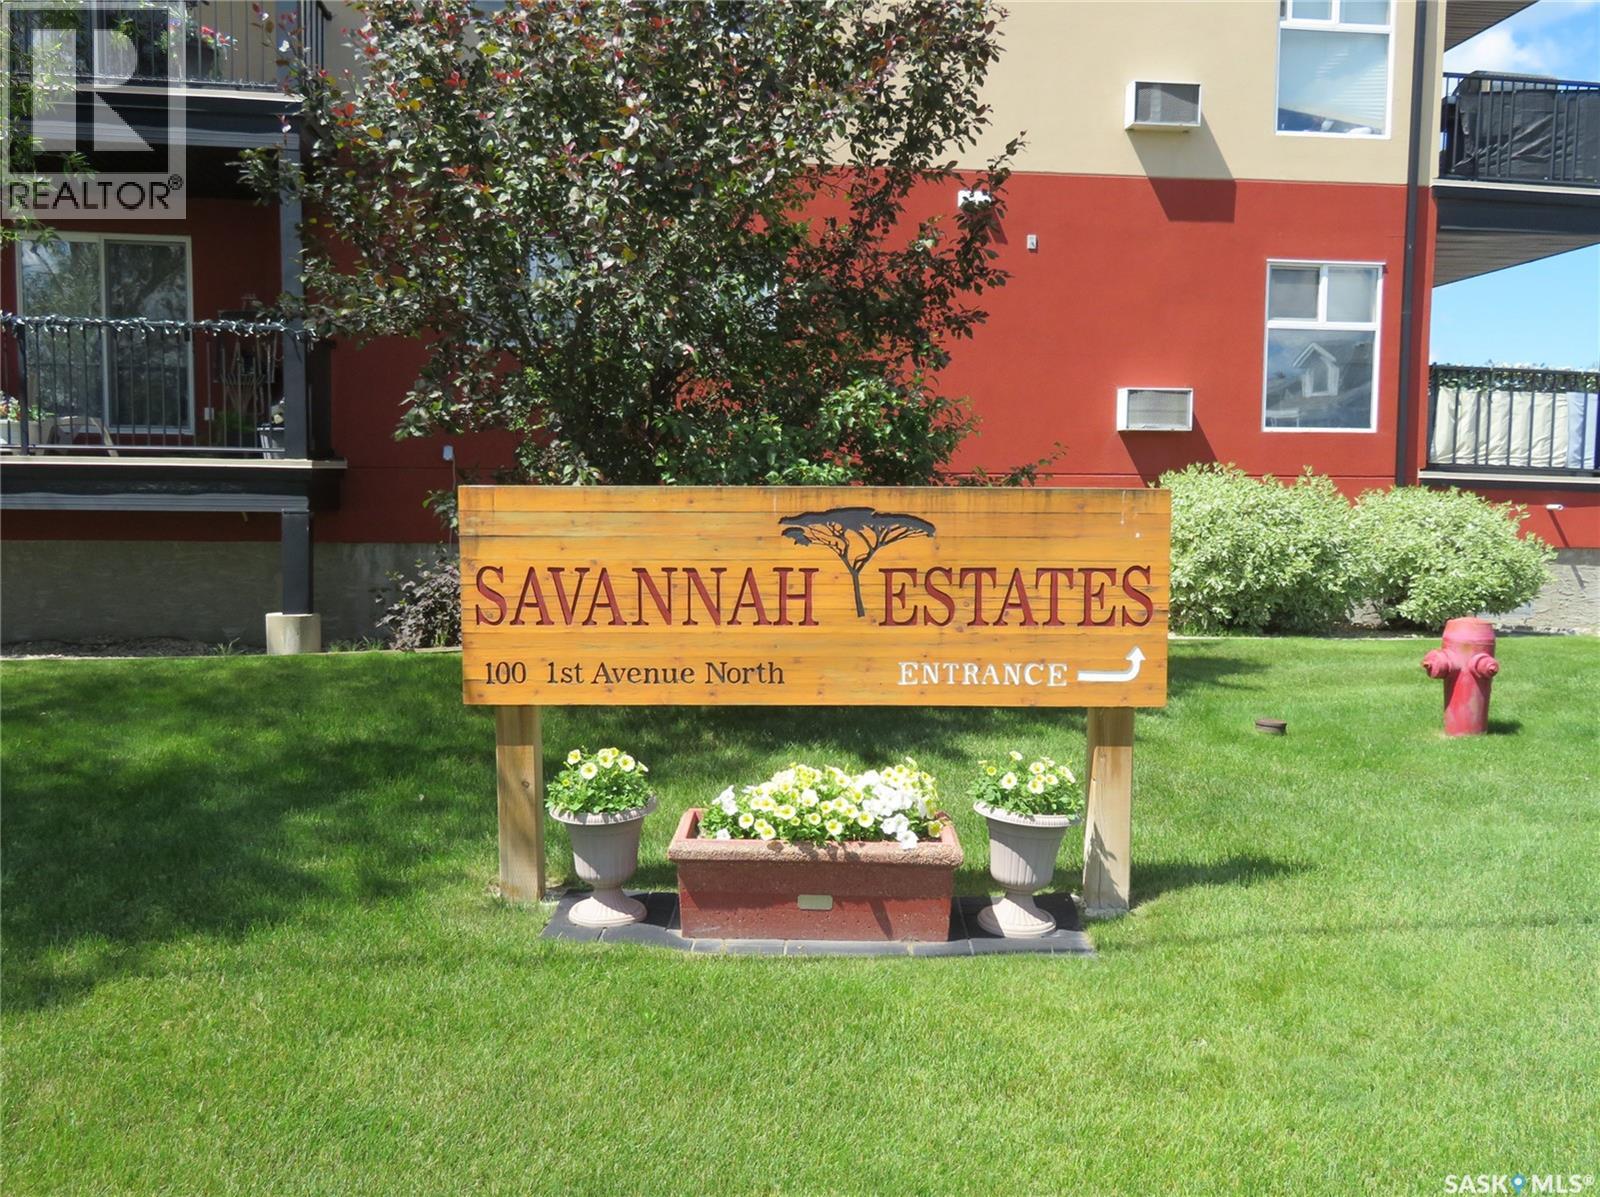
Ready for immediate possession! Great layout in this affordable 2-bedroom condo facing north on the quiet side of the building. The open-concept plan features in-unit air conditioning, a spacious kitchen with maple cabinetry, stainless steel appliances, and a vented microwave range hood. The kitchen and dining area flow into a large living space with a sliding door leading to the covered balcony, complete with natural gas BBQ hookup. A convenient 4-piece main bathroom and in-suite laundry add everyday practicality. This unit includes one underground tandem parking stall that can accommodate up to two vehicles, along with its own storage area. Building amenities include an exercise room with kids’ play area, guest suite, amenities/meeting room with home theatre, elevator, and visitor parking. Excellent central Warman location within walking distance of restaurants, schools, medical offices, churches, and more. Call today to arrange your personal viewing! (id:44393)
RE/MAX Saskatoon
Regina, Saskatchewan
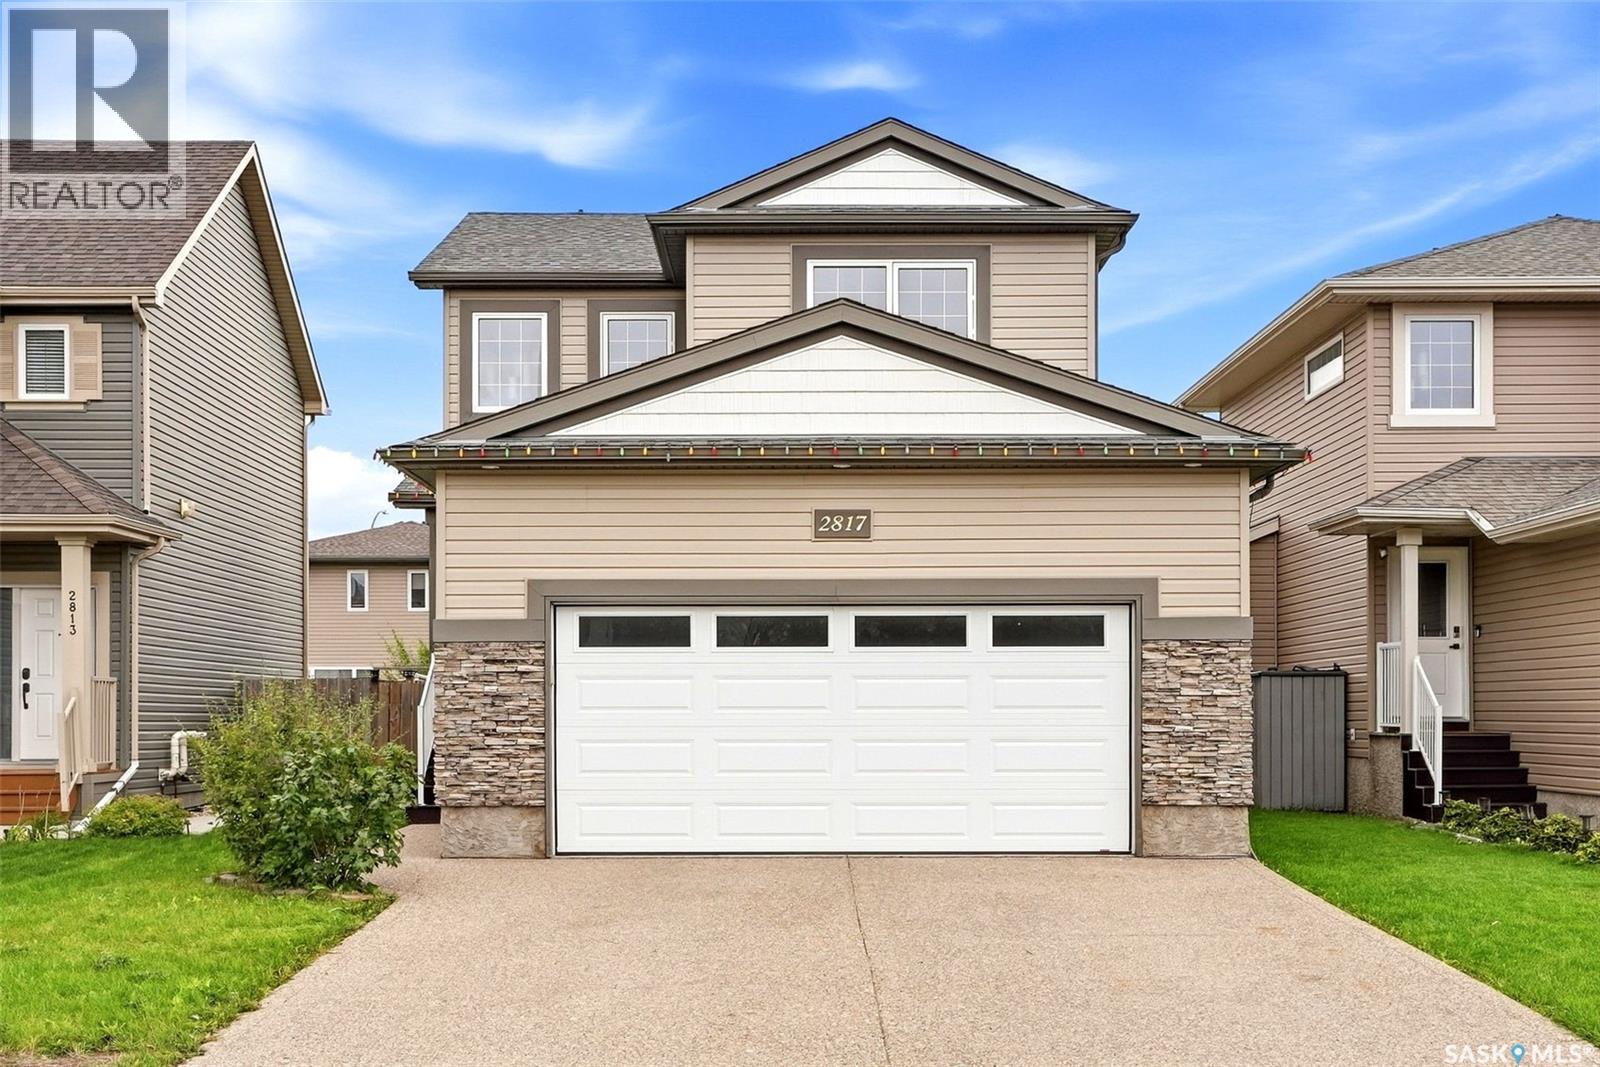
Welcome to Hawkstone! This fully developed two-storey checks all the boxes with five bedrooms, four bathrooms and plenty of space for the whole family. Step inside to a welcoming front entry before heading into the bright, open-concept main floor where the kitchen, dining and living areas come together—perfect for busy mornings, family dinners and entertaining friends. A convenient half bath completes the main level. Upstairs you’ll find three bedrooms, including a spacious primary suite with a 4-piece ensuite, plus another 4-piece bathroom and the bonus of a separate second-floor laundry room. Downstairs, the fully developed basement adds two more bedrooms, a 3-piece bathroom and utility/storage space, giving you plenty of flexibility for kids, guests or a home office. Outside, enjoy a fully fenced and landscaped yard with a good-sized deck ready for summer BBQs and evenings outside. Top it all off with a double attached heated garage, and you’ve got a move-in-ready home with the space, layout and features today’s families are looking for. (id:44393)
Coldwell Banker Local Realty
Saskatoon, Saskatchewan
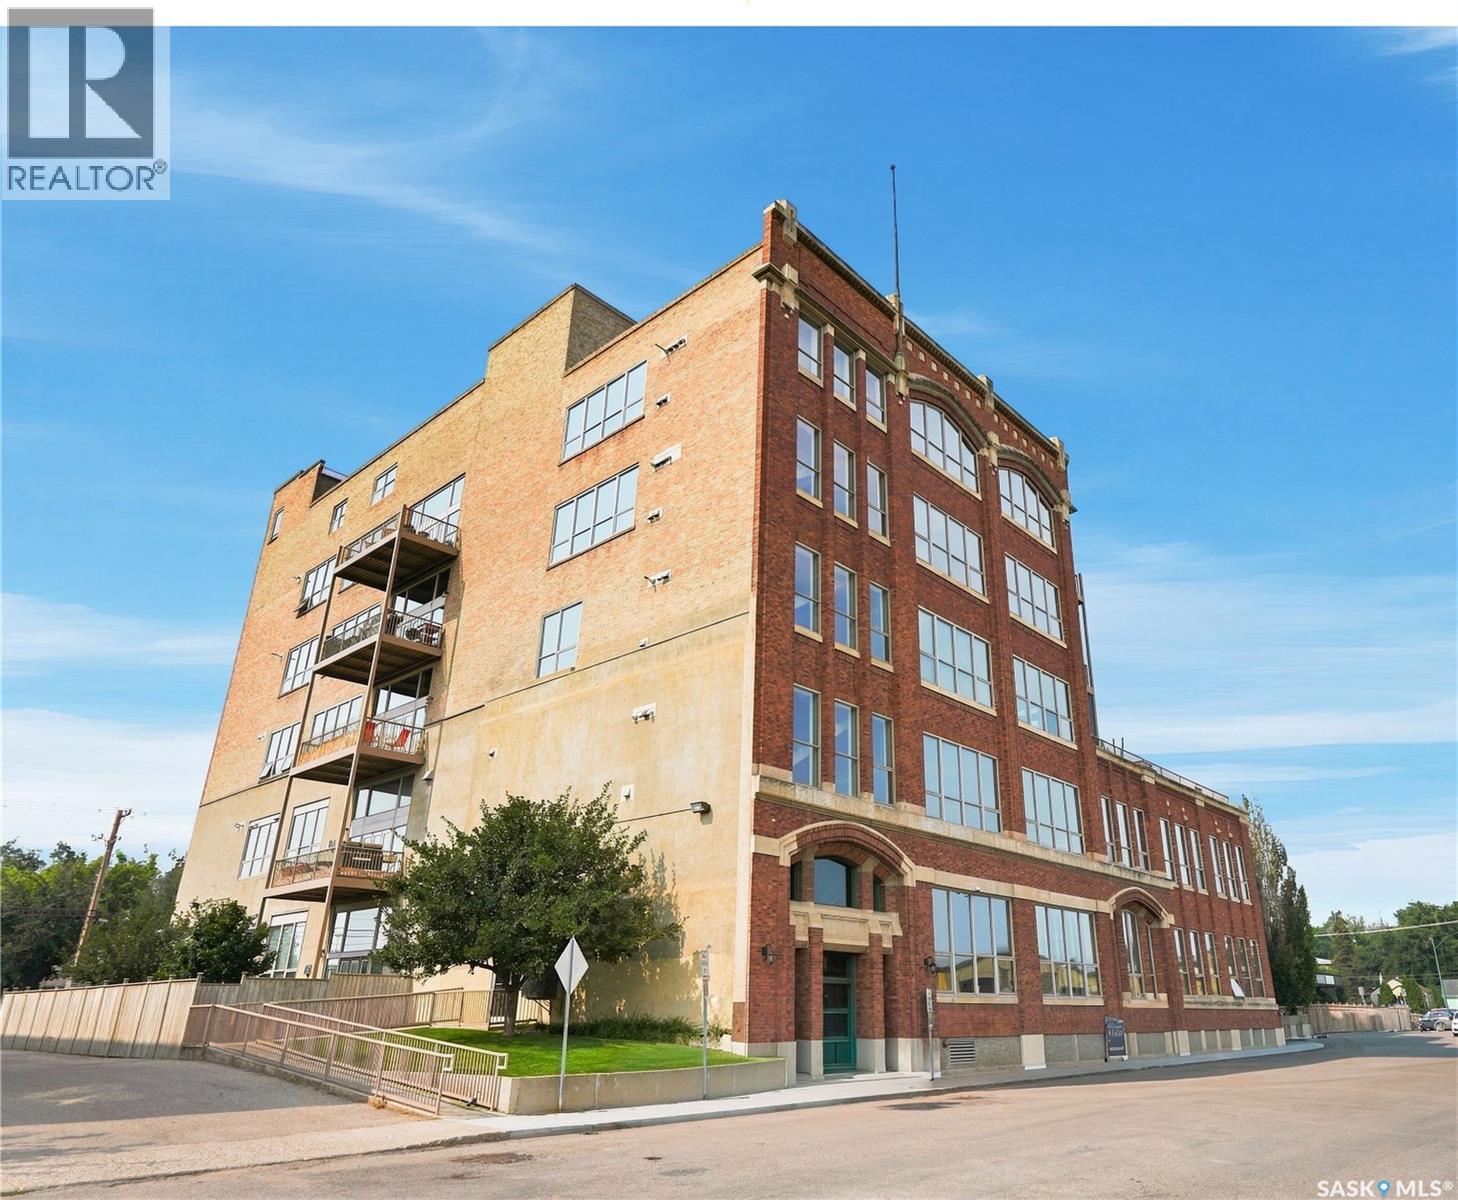
Everything about this listing is exceptional, including the price and its 3 parking units. This 1850 square-foot executive condo/loft, located in the well-known, historical T. Eaton building, retains all of the original industrial design and natural textures. Notably, the unit dividing walls are 14-inch thick, affording complete quiet in each suite. Feel inspired every moment as you settle into your surroundings, featuring exposed concrete, brick and steel, a 14’ ceiling, and warm paint colours supported with plenty of sunlight. The flooring in the main open area has all been replaced, along with new baseboards. The attractive kitchen is the anchor, with stainless steel appliances, high end cabinetry and an island allowing your imagination to flow as you personalize your own layout placement. The main bedroom has a walk in closet and its own private bath ensuite. An additional room off the dining area offers a separate space and is currently set up as a den / family room but easily works as a bedroom with an ample walk in closet. A second full bathroom is central and convenient for all your guests. Lastly, there is a separate laundry room with utility storage space. Having been professionally designed and staged, this loft could be sold with all furnishings. One more special feature of this unit is the RARE 3 parking spaces: One is underground, another is surface parking and finally the third is an insulated 22x14 garage — all within a very secure gated area. This handicap-friendly building has a freight elevator, a gym, a meeting room and guest parking with pets allowed. The best bakery in town is across the street and a new artists’ centre is directly north. This Warehouse Loft building, was completely redeveloped in 2007 retaining its amazing architectural style, and represents a truly special lifestyle. Whether you plan to move in or use it as an executive rental, all your needs will be met by this superior property. (id:44393)
Century 21 Fusion
Saskatoon, Saskatchewan
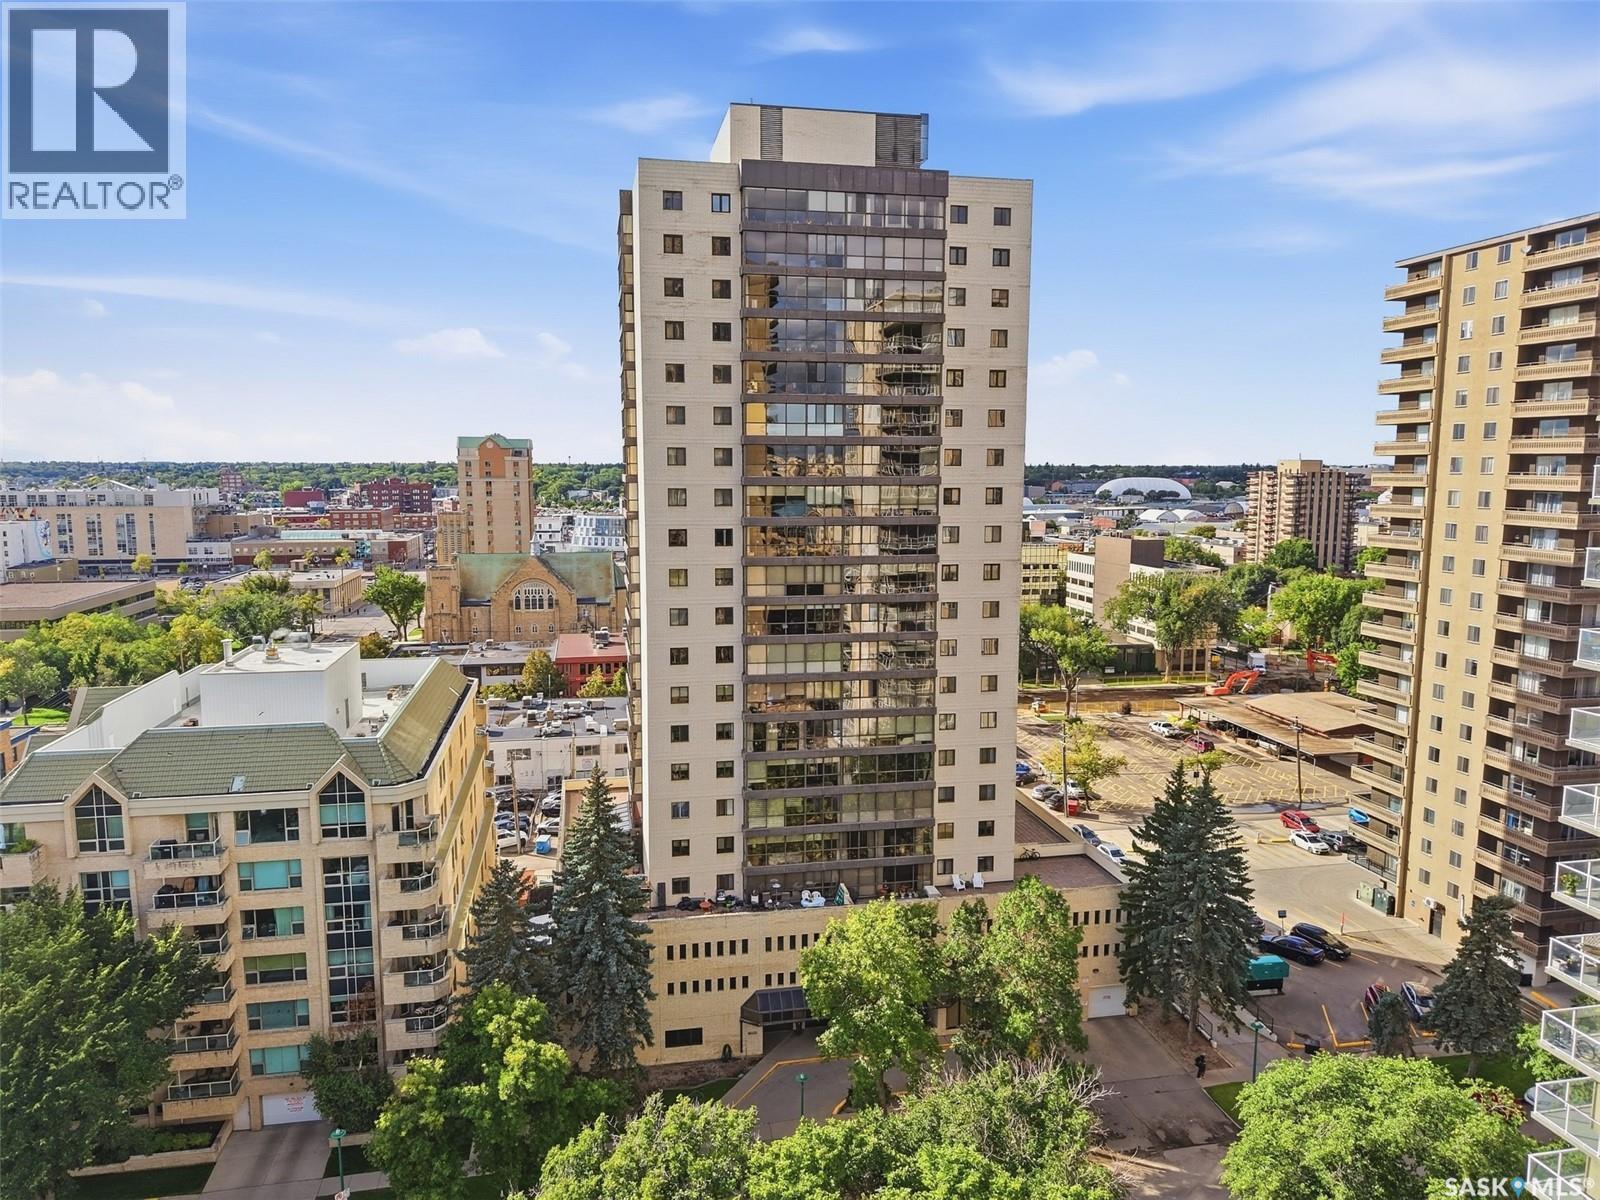
Welcome to 315 5th Ave N, “The Terrace” apartment complex, located in Saskatoon’s convenient Central Business District. This updated unit is situated on the 17th floor with east-facing floor-to-ceiling windows, offering beautiful views of the river and downtown scenery. The complex features an indoor pool area with sauna and hot tub, lounge area, outdoor BBQ area, amenities room, and a guest suite for visitors. This two-bedroom, two-bathroom, 1,076 sq. ft. unit has been updated throughout the years, with the majority of improvements completed in 2018. Updates include granite kitchen countertops, Samsung stainless steel appliances, vinyl plank flooring, paint throughout, bathroom vanities, and motorized blinds in the living room. The location offers excellent convenience with easy access to downtown shops, restaurants, entertainment, and everyday amenities. Enjoy being just steps from the riverbank, Meewasin Valley walking and biking trails, parks, and some of Saskatoon’s best scenery. With downtown living, great building amenities, and impressive 17th-floor views, this unit offers a fantastic combination of location, convenience, and lifestyle. Condo fees include utilities except wifi. Call your Realtor today and book a private viewing! (id:44393)
RE/MAX Saskatoon
Regina, Saskatchewan
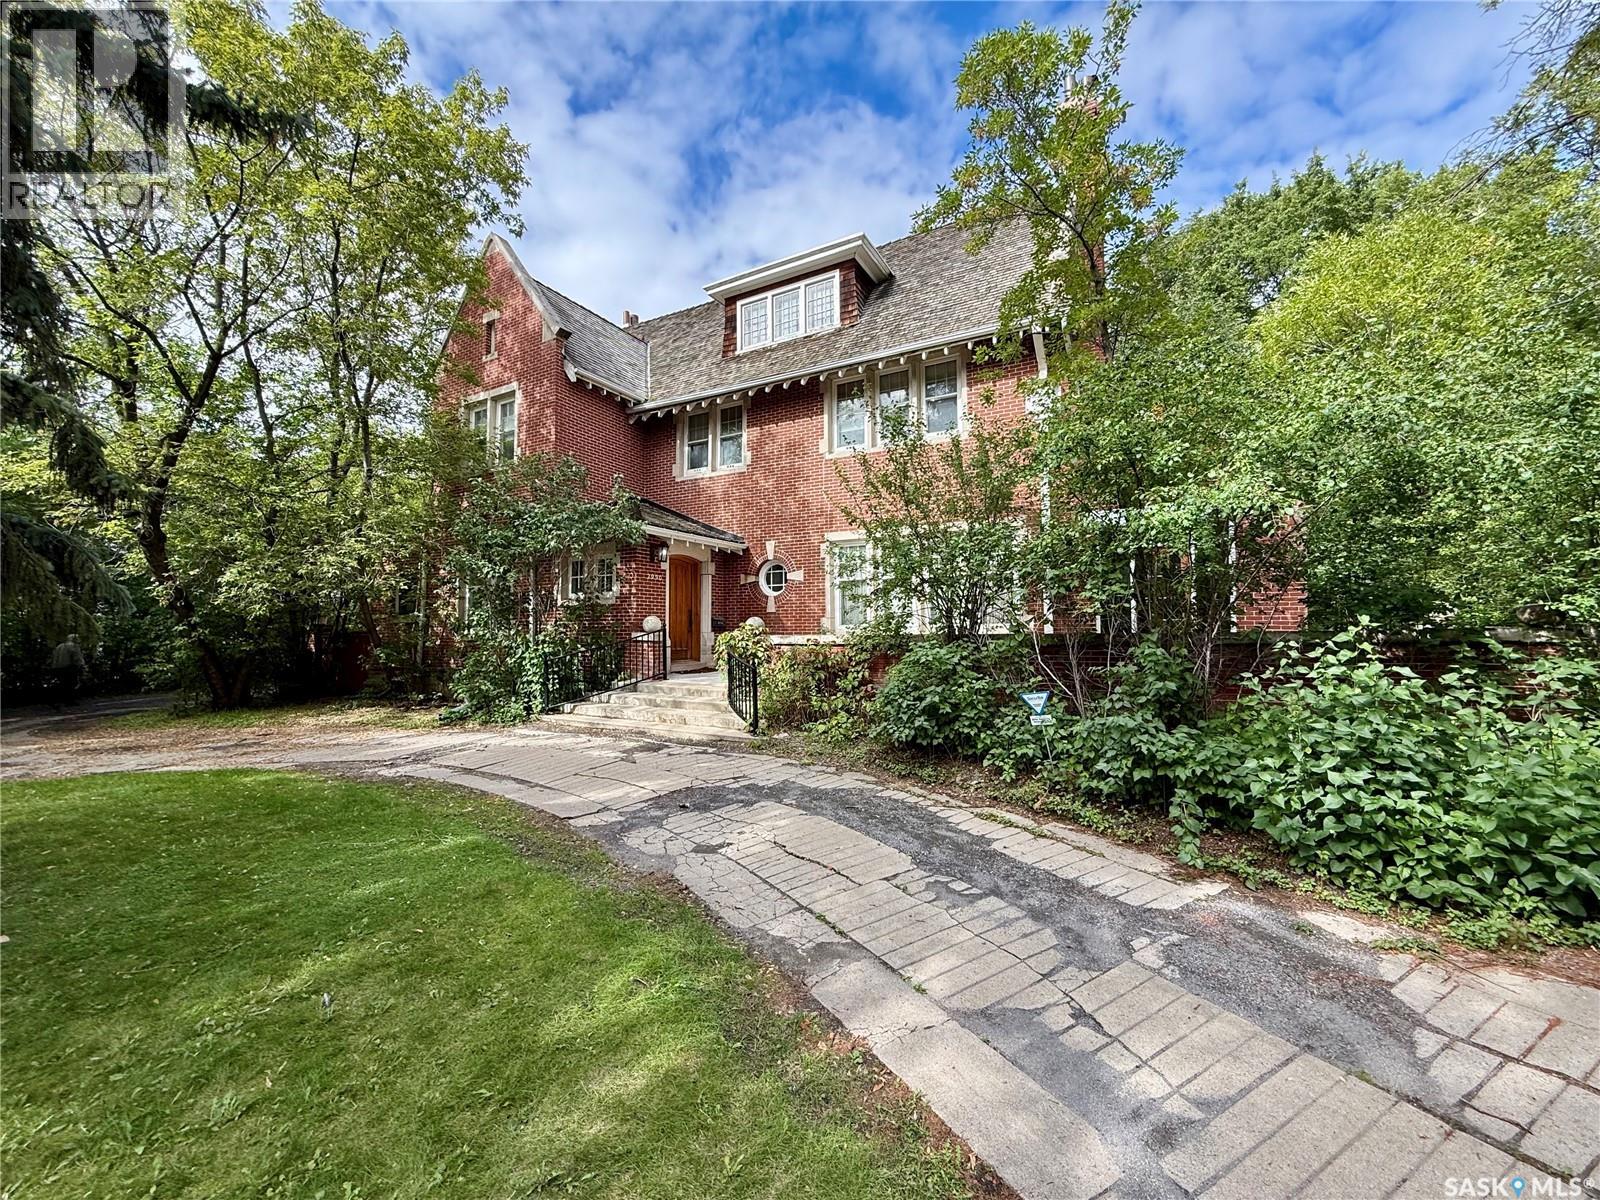
Welcome to this Designated Heritage home commonly known as the Hill Residence. Built by Mr. & Mrs. Hill, and designed by architectural firm Clemesha & Coltman in 1911, is this approx. 3,750 s.f. 2 ½ story home which is sitting on a massive 23,211 s.f. lot. This home has 3 floors with the main floor featuring kitchen with nook area (formerly known as the butler’s pantry), big dining area which leads to the large living room with wood burning fireplace, covered front porch/3 season sunroom with access to it from the outside, good sized den/study area, large foyer, 2 piece bath, and backdoor porch area which leads to a deck and the back yard finish off the main floor. The 2nd floor features 4 bedrooms and a den area, the primary bedroom does have a wood burning fireplace and a 4-piece ensuite, and another 4-piece main bath with separate water closet (toilet) finishes off this floor. The 3rd level has a large games room (formerly known as the ball room) with another wood burning fireplace, an extra storage room, and a 2-piece bath finish off this floor. The basement is wide open and makes for a good utility area/ storage space. This home is loaded with custom wood floors, finishing's, and wood staircases throughout. The yard is massive, and does have a 20’x47’6” 2 story carriage home that has seen major structural/improvements and could be used for a future laneway suite, but does need further work to finish it off. This home has to be seen, as there is so much to offer. Call your realtor today to book a showing. (id:44393)
Century 21 Dome Realty Inc.