
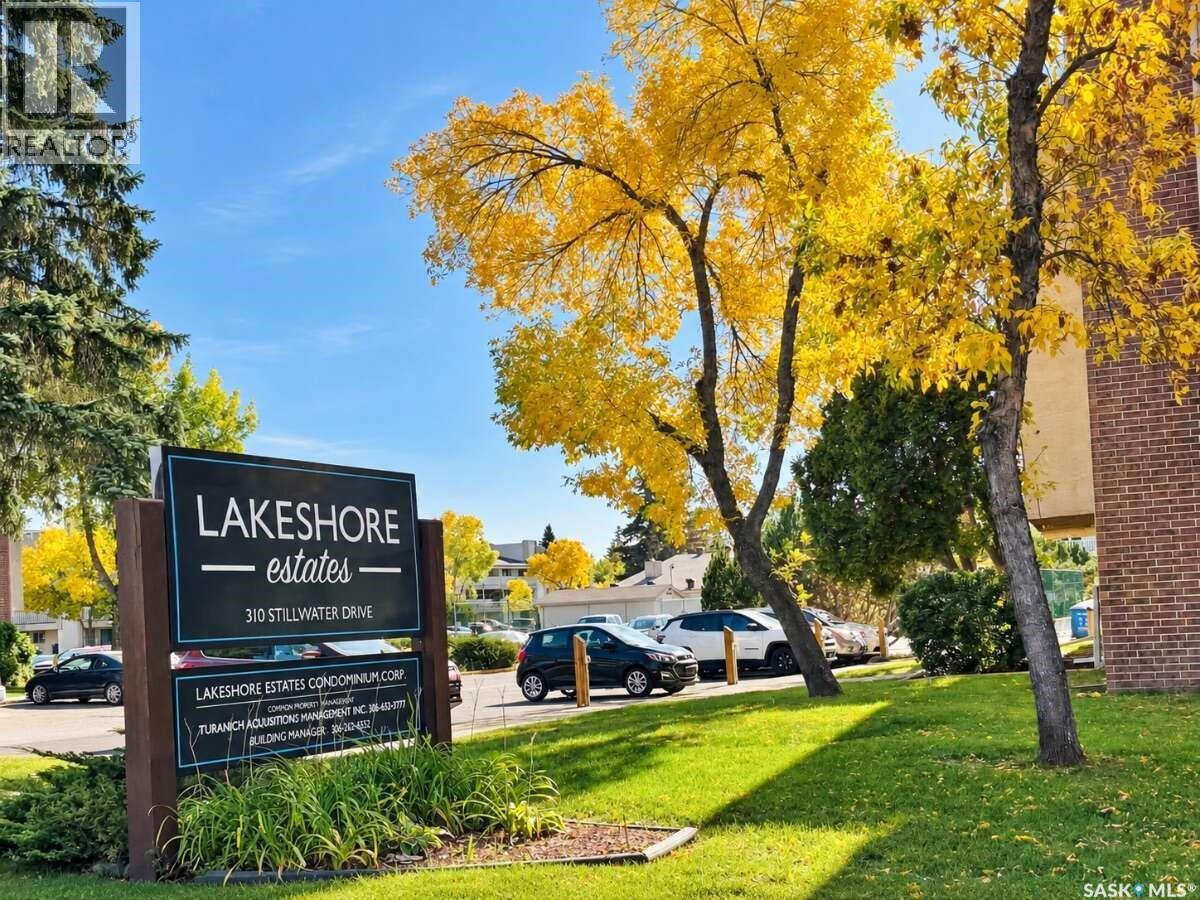
Saskatoon, Saskatchewan
For more information, please click the "More Information" button. Welcome home to this beautifully renovated top-floor condo in the desirable Lakeview neighbourhood. Offering 861 sq. ft. of bright and comfortable living space, this 2-bedroom, 1-bathroom unit has been thoughtfully updated and offers a quiet, move-in-ready place to call home. Recent upgrades include professionally installed high-quality flooring, fresh Sherwin-Williams paint, a new kitchen countertop and faucet, a new bathroom vanity and toilet, updated light fixtures, switches, outlets, and other finishing touches throughout. The functional layout includes in-suite laundry with additional storage, plus a separate storage unit on the balcony. The private top-floor balcony overlooks green space and provides a peaceful spot to relax, with the added benefit of no neighbours above. The well-maintained Lakeshore complex offers great amenities, including a recreation centre with a gym, squash courts, ping pong and pool tables. With a bus stop right outside and schools, parks, shopping, and other everyday conveniences nearby, the location is both practical and easy to enjoy. This is a great opportunity for first-time buyers, downsizers, students, families, or investors looking for a spacious, updated condo in a quiet and convenient location. (id:44393)
Easy List Realty
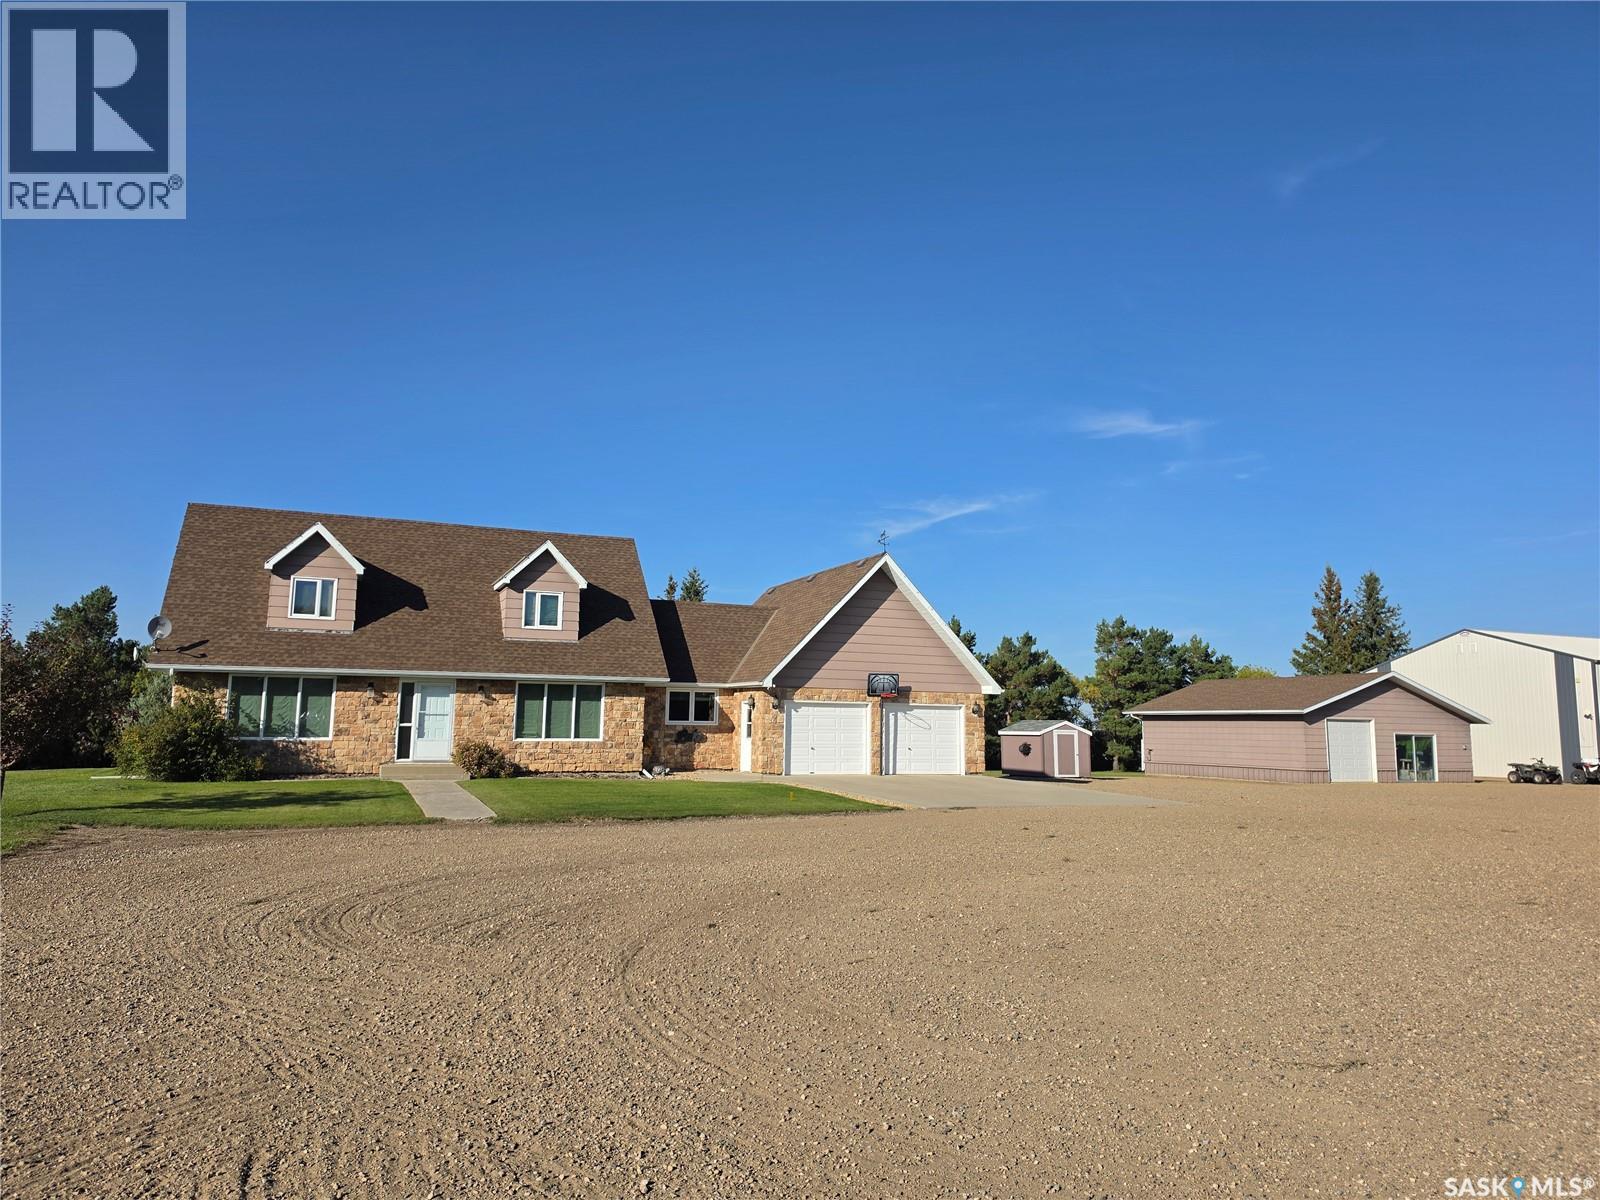
Round Valley Rm No. 410, Saskatchewan
Exceptional 8.33-acre commercial-grade acreage offering endless possibilities, located just 3 kms East of Unity on Highway 14. Featuring prime highway frontage in the RM of Round Valley No. 410, this unique real estate package perfectly combines a spacious family residence with extensive, high-end industrial and workshop infrastructure; 60' x 80' insulated & heated Main Shop (2017), outfitted with a 24'x60' wash bay, 5-ton overhead crane, 220V power; formerly optimized for a commercial welding operation; 40'x60' Insulated Warehouse (2018): Ideal for equipment storage, inventory, or expanded business operations; heated & insulated det "man cave," a double det garage, + an attached 24'x28' insulated & heated garage with internal mudroom; beautifully landscaped parcel complete with mature shelterbelt, firepit area, garden, fruit trees & bushes, and a private 100-yard target range with a shelter; Utilities & Infrastructure: Serviced by power and natural gas, with a 325 ft. well (installed 2014) offering abundant potable water, supplemented by an included water softener and reverse osmosis system. Residence Overview: Fully finished 1¾-story (1978) family home features 5 bedrooms and 3 bathrooms, displaying extensive mechanical and cosmetic upgrades throughout: Main Floor: Functional layout featuring a large kitchen, dining room, living room, family room, home office, main-floor laundry, a 3-pce bathroom, porch, and a dedicated mudroom; Upper Level: Primary suite complete with a 2-pce ensuite bathroom, two additional spacious bedrooms, and a full 4-pce family bath; Fully Finished Basement: Expansive rec room, dedicated games room, two additional bedrooms, utility room, and modern spray foam insulation; Recent Updates: Comprehensive modernizations include updated shingles, fresh interior paint, updated flooring, renovated kitchen & bathrooms, newer windows, upgraded plumbing/wiring, and a fully redone basement; Contact your Realtor today to view this rare opportunity. (id:44393)
Century 21 Prairie Elite
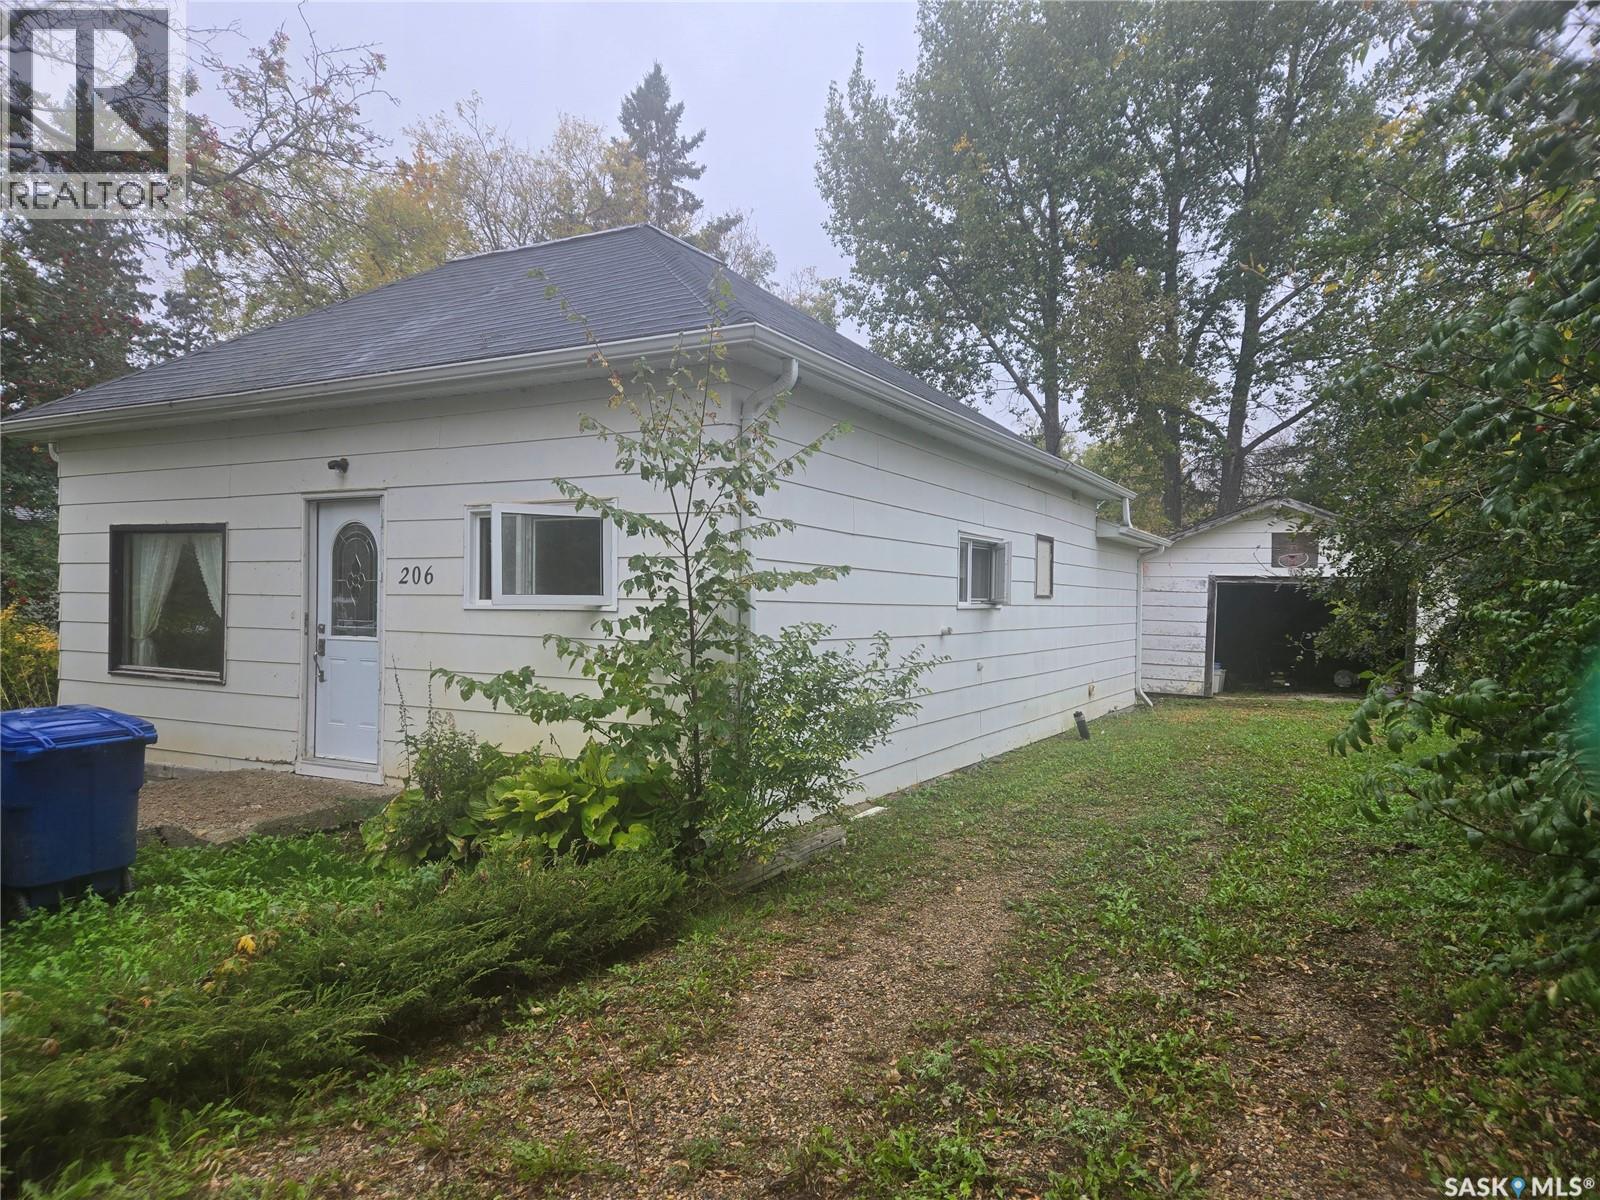
Windthorst, Saskatchewan
Welcome to 206 Osler Street in the peaceful community of Windthorst, SK. This home features a spacious living room, a large kitchen, main floor laundry, a four-piece bathroom, a cozy back porch/storage area, and two bedrooms. The partial basement offers storage space along with the furnace and hot water heater. Outside, you’ll find a detached garage, a covered deck in the backyard, and a beautifully treed yard. House and property are being Sold "AS IS, WHERE IS" (id:44393)
Performance Realty
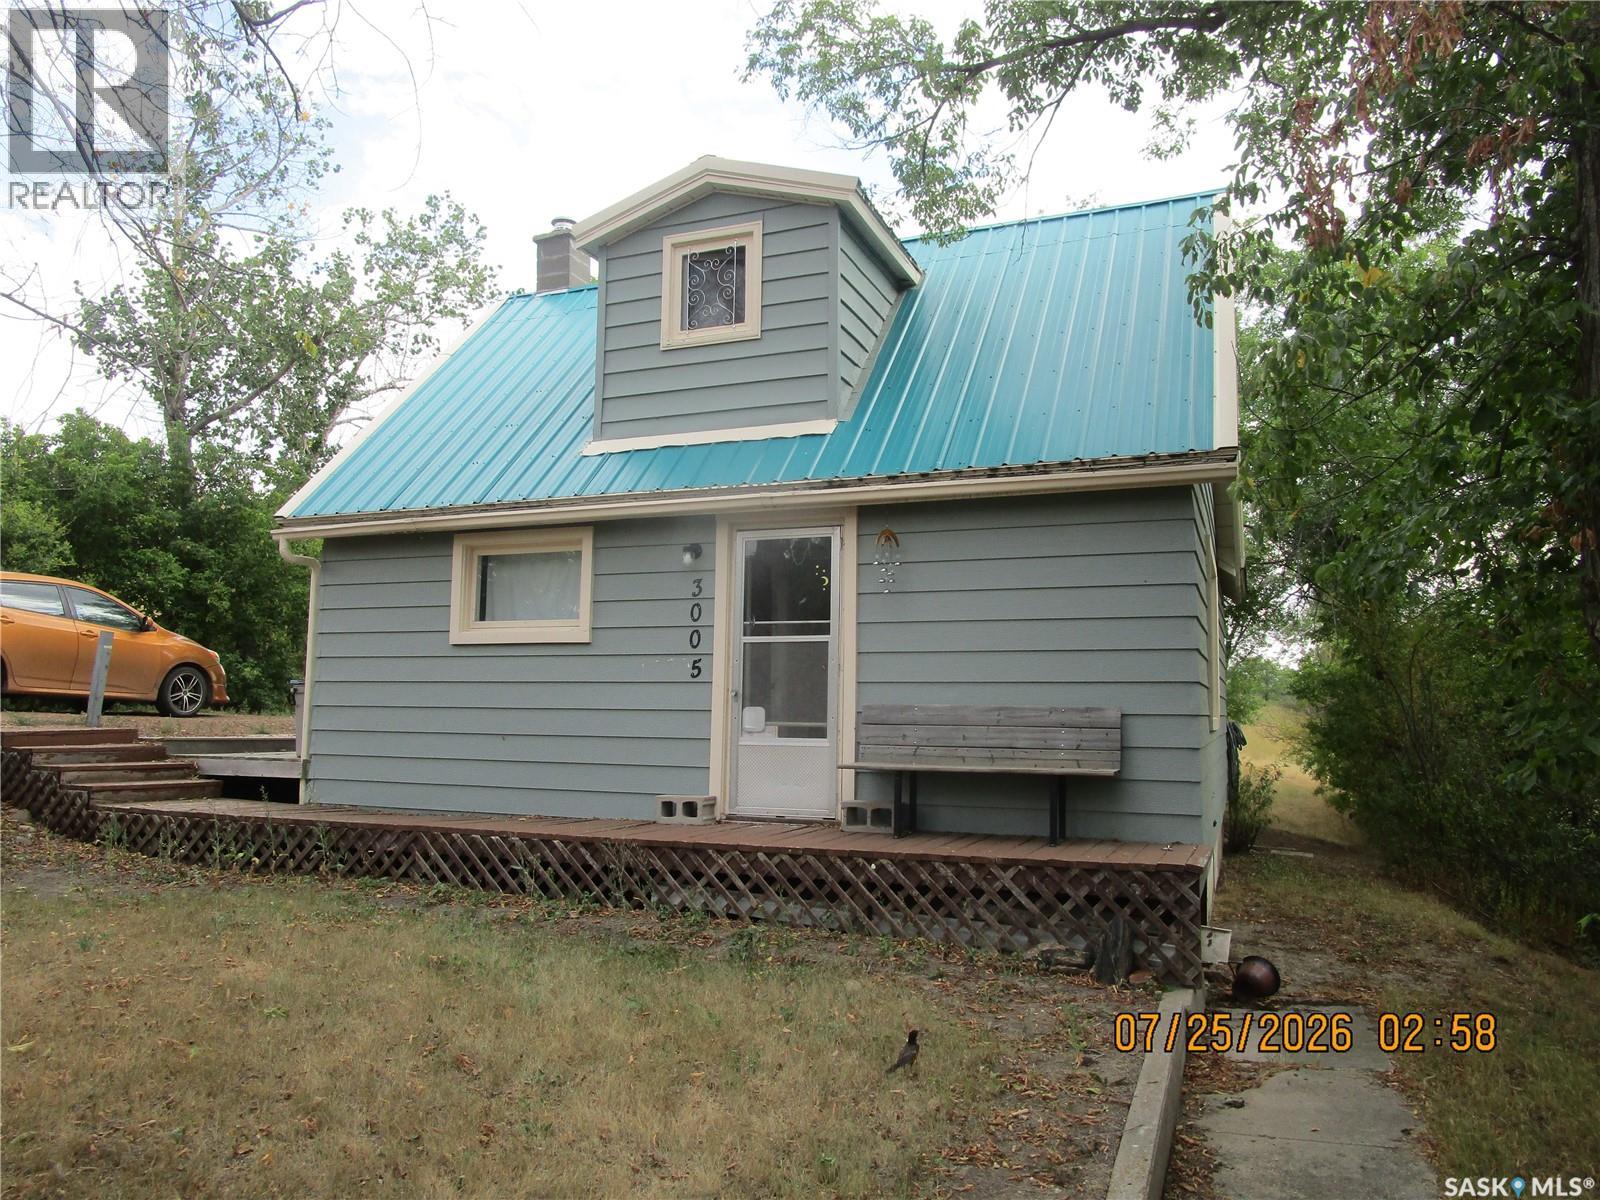
Rockglen, Saskatchewan
NESTLED IN THE ROCKGLEN HILLS YOU WILL FIND THIS GEM! THIS COMFORTABLE VERY PRIVATE HOME IS WAITING FOR YOU!. Property is at the edge of town for complete privacy. UP the spiral stair case your lovely bedroom awaits. Main floor bedroom as well. Roomy back porch entry with lots of room for coats & boots. Downstairs you will find the laundry, a great storage that you could use as a root cellar. The owner has put in a $2000.00 Radon unit so there are know worries there. There is also an area for an office or playroom. Enjoy the big backyard! Close to the USA. This town has many artist living here and musicians.. There is a Grocery Store, Hardware, Daycare, Bar/Hotel, Butcher, 2 Resturants, Gas Station, School Senior Home... and so much more. (id:44393)
Royal LePage® Landmart
Lumsden Rm No. 189, Saskatchewan
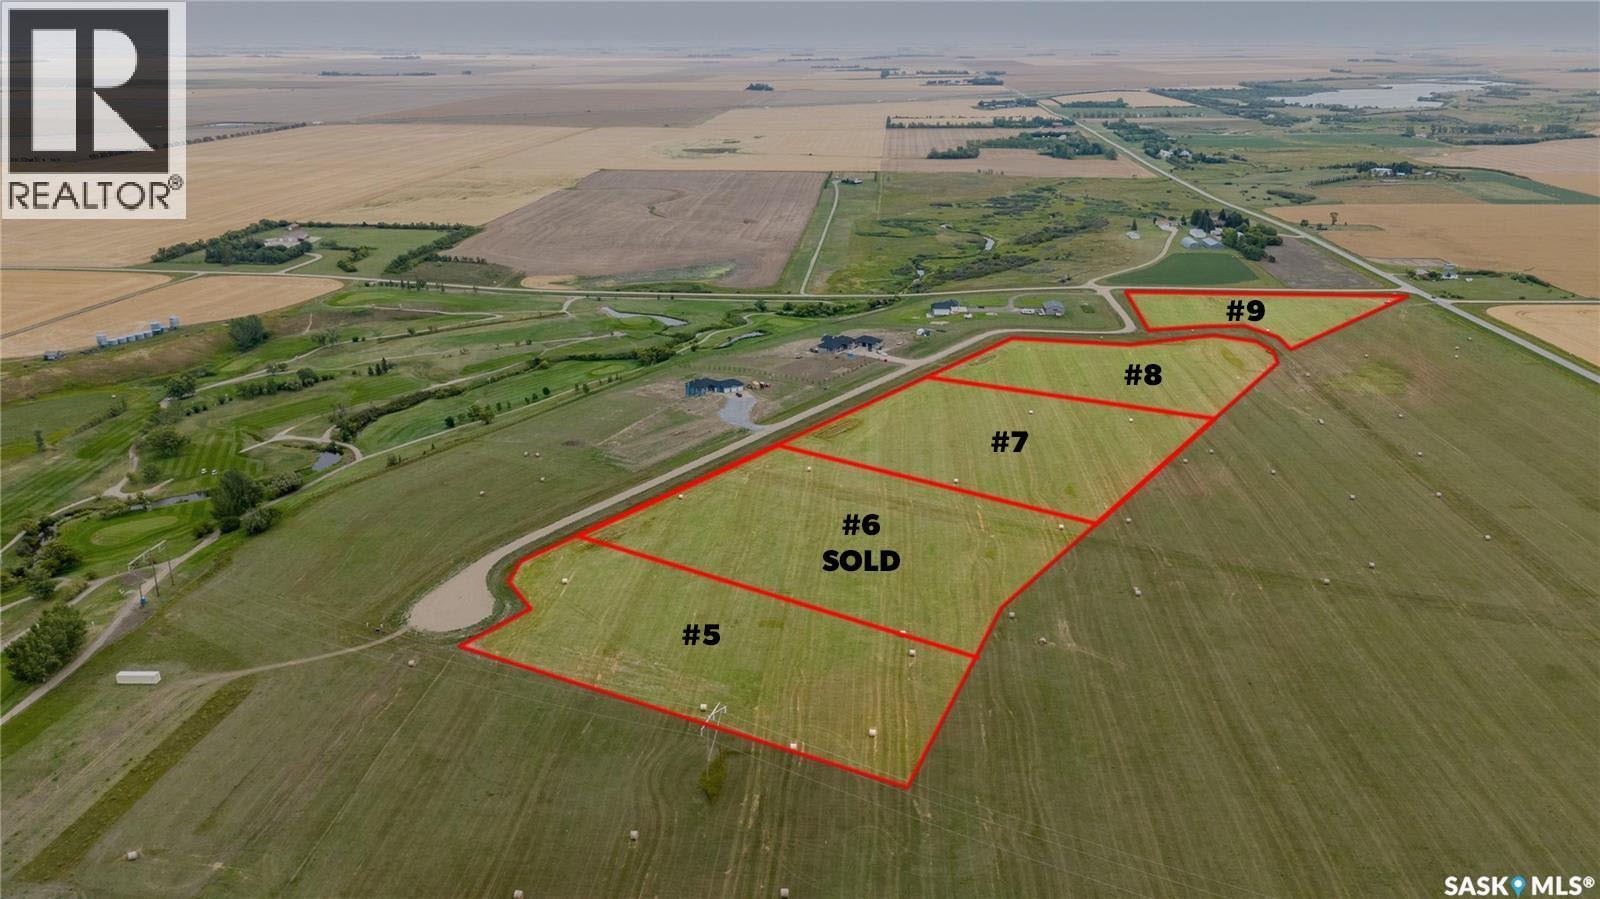
Welcome to Autumn Ridge Estates, where peaceful country living meets the convenience of being just 15 minutes from Regina. This beautiful 4.66 acre parcel offers an incredible opportunity to build your dream home surrounded by wide open prairie views and Saskatchewan skies. Located near Flowing Springs Golf Greens, this property is ideal for those looking for space, privacy and a relaxed rural lifestyle. Power and natural gas are available to the property line, and the lots are situated above an aquifer. Buyers are responsible for the installation and maintenance of their own well and septic system. School bus service is available to Lumsden Elementary School and Lumsden High School, with English and French programming available. There is also an exciting opportunity to work with Dakine Home Builders on a proposed custom bungalow package. An approximately 2,350 sq. ft. bungalow with a 1,083 sq. ft. triple attached garage is available at an estimated package price of $1.2 million, including the lot, well and septic system. Plans, specifications, pricing and availability are subject to confirmation. Choose your own builder or explore the Dakine Home Builders option and create the acreage lifestyle you have been dreaming of. Inquire for additional information, proposed plans and building details. (id:44393)
Realty Executives Diversified Realty
Maple Creek, Saskatchewan
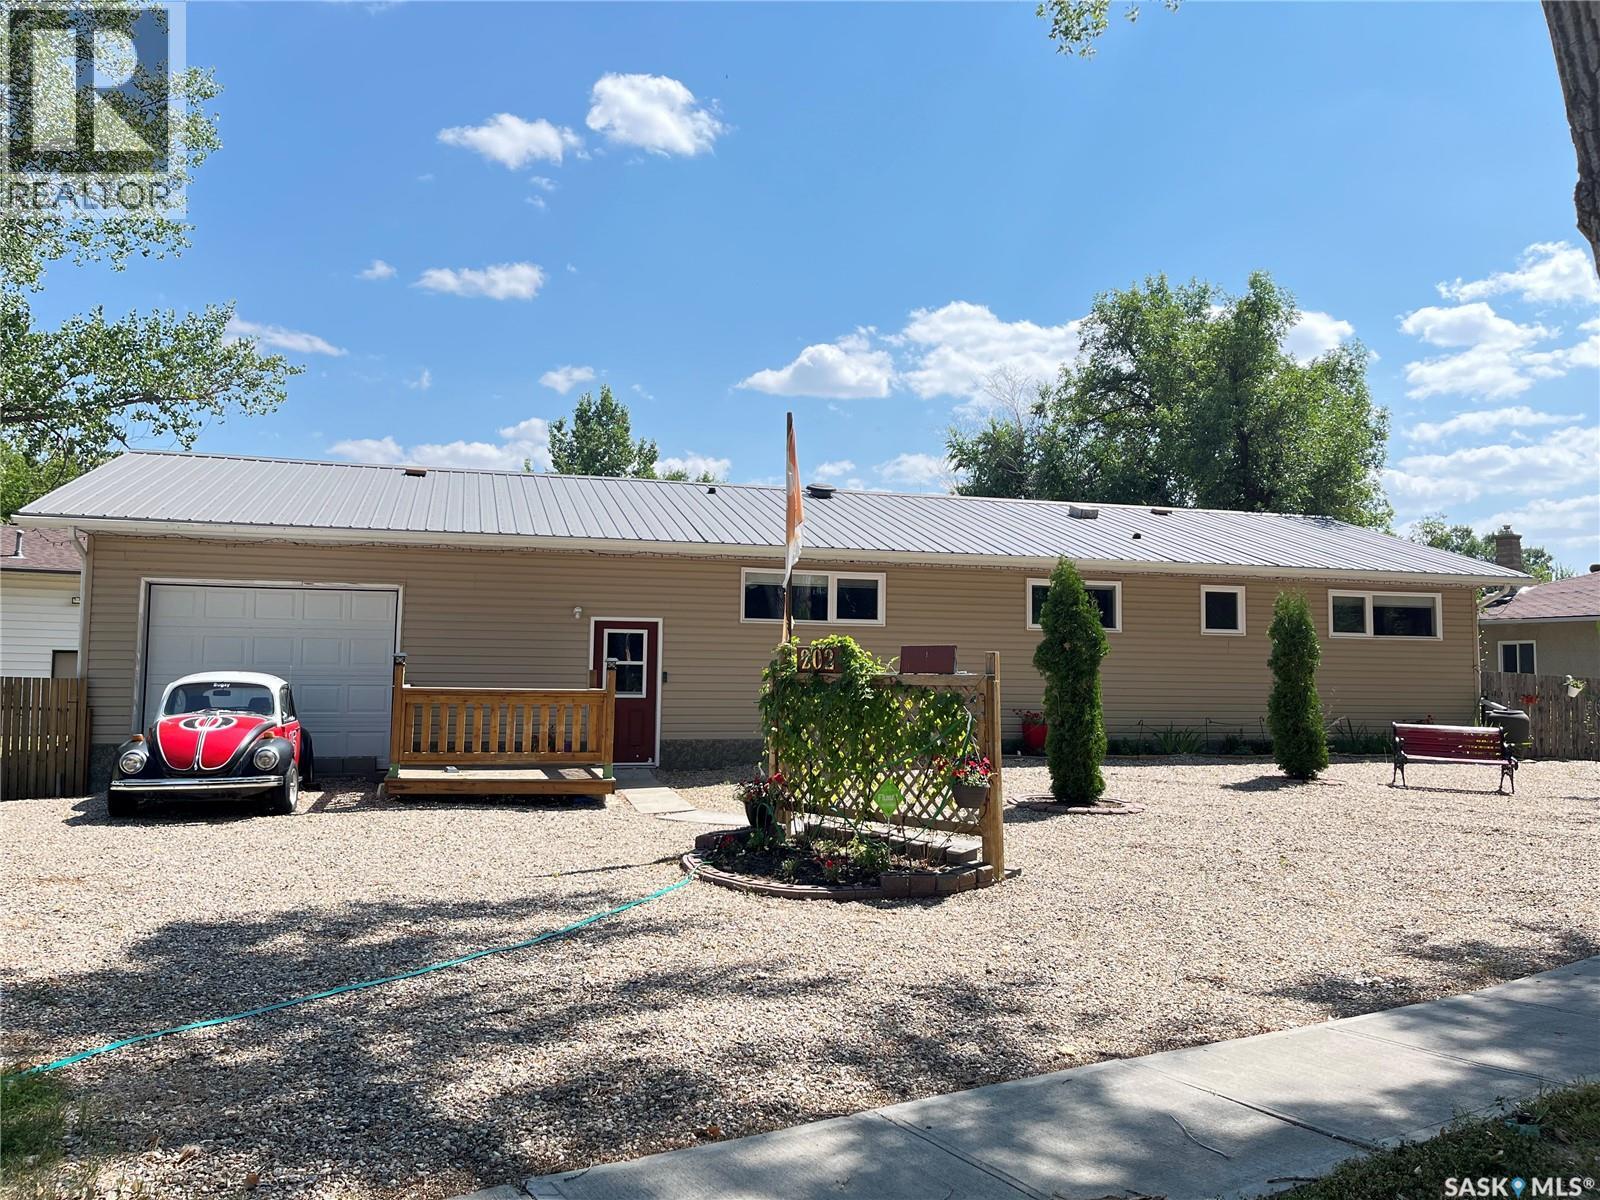
Huge detached shop is 24' x 31' and the ultimate man cave. The single attached garage has been converted into an amazing space to hang out and watch the game. The tracks have remained in place to it's an easy conversion back to an attached garage if that's what suits your needs. This home was brought onto the massive 13,000 square foot double lot in 2010 and has been improving ever since. It is a one level home with over 1400 square feet of living space. All windows were replaced just last year and the metal roof allows for the peace of mind that there are no large expenses coming soon. All new siding was installed just 6 years ago as well and the furnace and hot water tank were installed in 2010. Enjoy the large picture window on the east side of the home facing the backyard and experience gorgeous sunrises while sitting in the comfort of your large living room; add to the ambiance with the gas fireplace ignited with a remote. With a fully fenced yard, the kids and dogs can safely play outside. Plenty of trees for privacy and additional parking out back for the RV. Call to book your tour. (id:44393)
Blythman Agencies Ltd.
Asquith, Saskatchewan
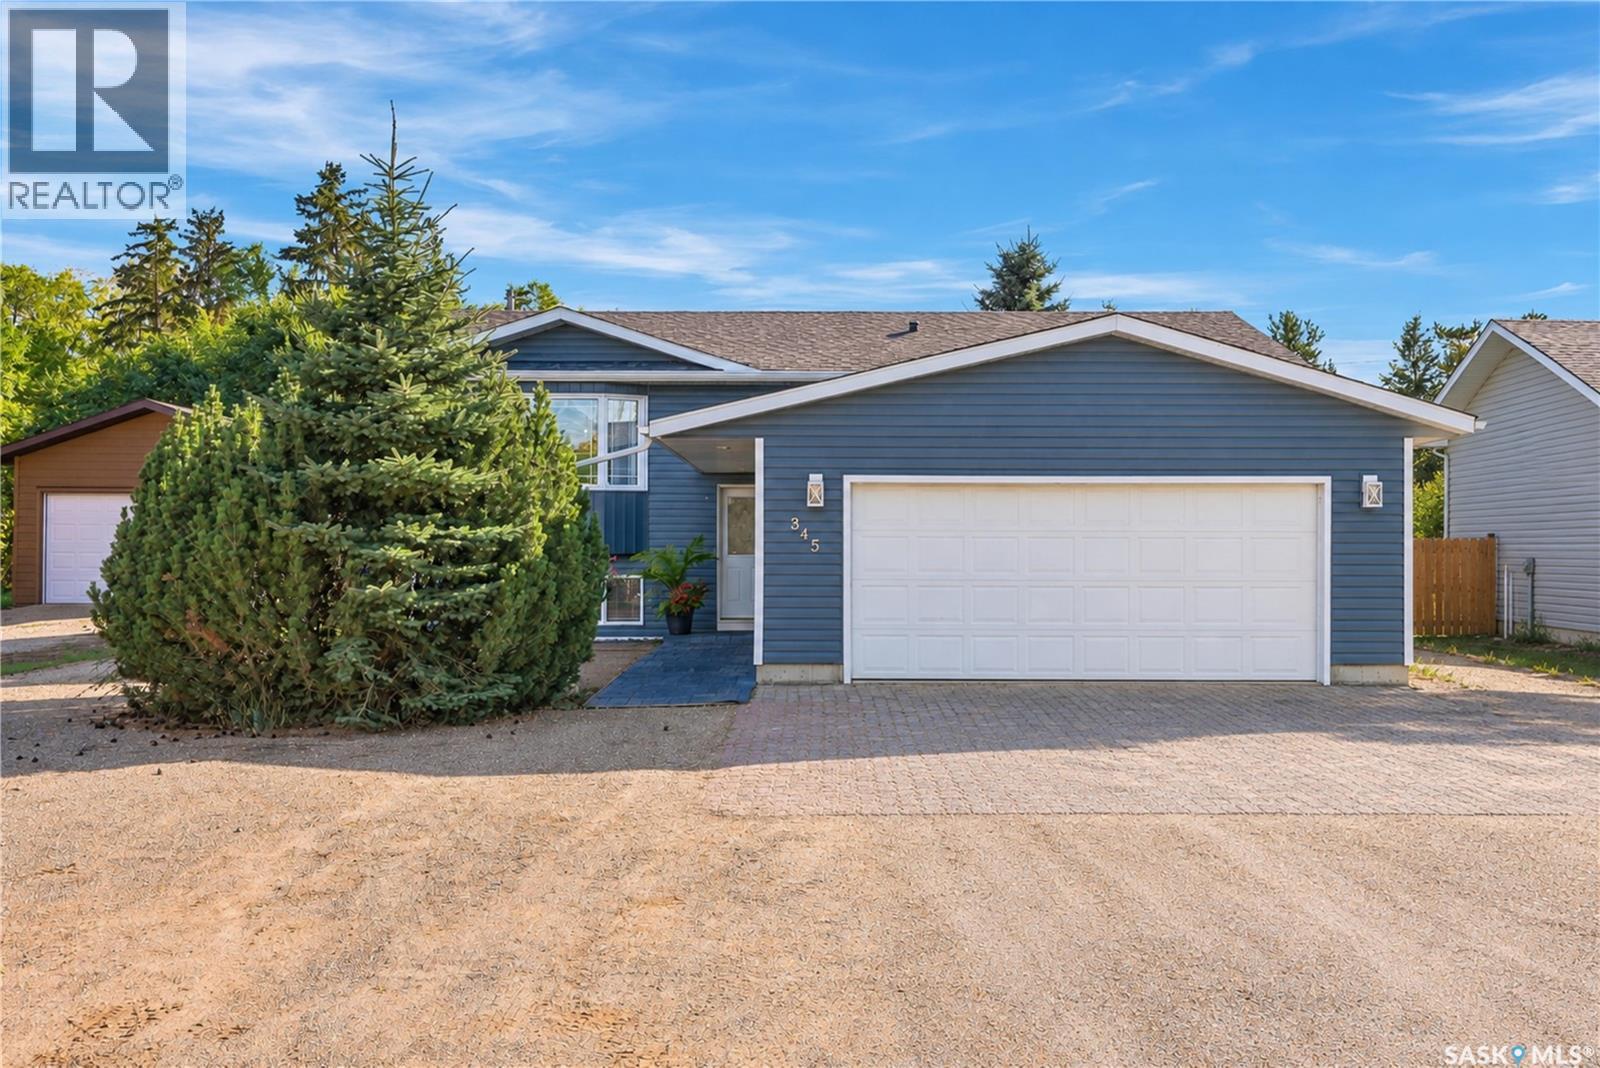
Welcome to this updated, move-in ready family home in Asquith. This 4-bedroom family home is located on a quiet avenue in Asquith and is a quick drive to local potash mines and Saskatoon. The layout is great for first time homebuyers and buyers that need bedrooms and lots of space. The home has extra thick exterior walls for added energy efficiency and includes pvc windows, a large yard, plenty of room for parking toys and RVs, and a heated attached garage with direct entry to the house. You will notice the abundance of natural light on both the main floor and the basement which has windows that are above grade. There are 2 bedrooms plus a den on the main floor and 2 bedrooms in the basement plus a huge family room and utility room. The primary bedroom features a walk-through 2-piece bathroom and laundry room with some storage and a make-up table area. There is also a good-sized storage pantry space off the kitchen. Enjoy fall colours in the well-maintained back yard. It is rare to find a house this age with direct entry from a heated attached garage. This might be the home you have been looking for. Public Open houses are scheduled for Sunday, September 27 from 1:30 p.m. to 3 p.m. and Monday, September 28 from 6 p.m. to 7:30 p.m. Check out a short video on this wonderful property: https://youtu.be/EntrhwSF2b0 (id:44393)
Boyes Group Realty Inc.
Saskatoon, Saskatchewan
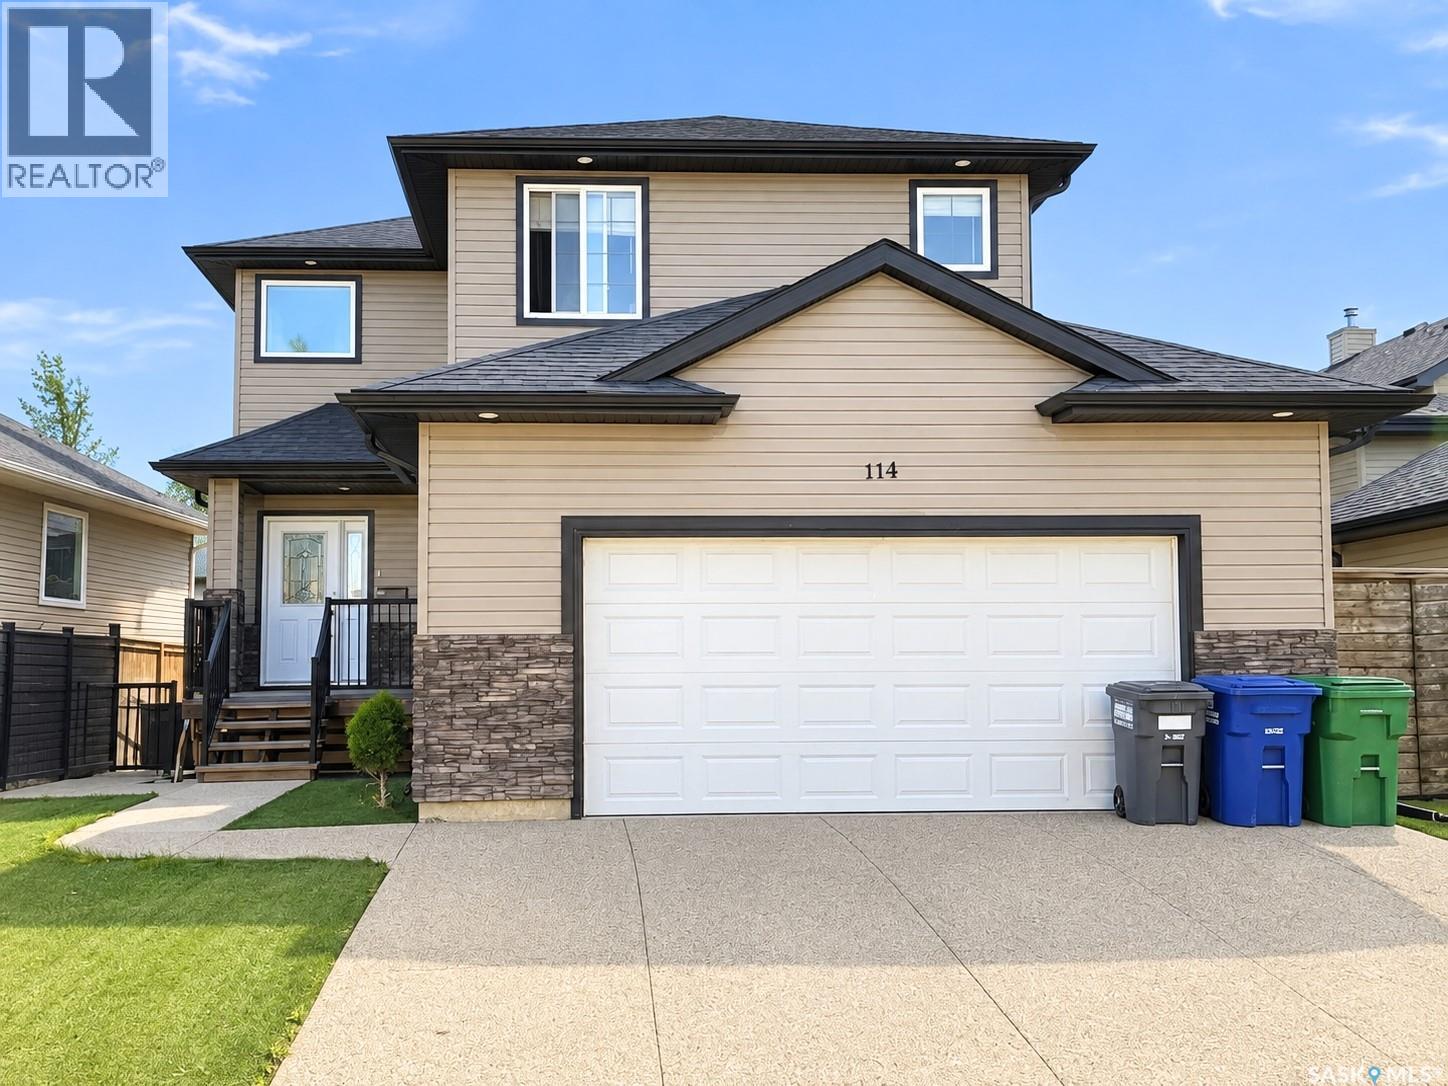
Welcome to this beautiful two-storey home offering over 1,800 SQFT of living space. As you walk inside you're greeted by a spacious foyer that leads into a bright living room with a gas fireplace and built-in shelves. Walk through the kitchen and dining room and out onto the wraparound deck, where you’ll still find plenty of green space to enjoy. Heading upstairs, you’ll find a large bedroom to the right that could also make a great home office or studio. To the left are two perfect-sized bedrooms and a 4-piece bathroom. The spacious primary bedroom features a walk-in closet and a 5-piece ensuite complete with a jetted corner tub. The home also offers a separate entrance leading to a legal one-bedroom basement suite, completed approximately three years ago. The suite features its own laundry, a 4-piece bathroom and a separate HRV unit. Outside, the front yard is finished with low-maintenance artificial grass, and the home is complete with a fully insulated attached double garage. Additional features include brand-new flooring in the main living space and fresh paint throughout, both professionally done, a fully functioning central vacuum system and a water heater replaced approximately five years ago. Located in Hampton Village close to parks, schools, and minutes from the airport, this home is one you don't want to miss! All offers to be presented on Tuesday, September 29, 2026, at 6:00 PM. Call your favourite REALTOR® today to book your private viewing today! As per the Seller’s direction, all offers will be presented on 09/29/2026 6:00PM. (id:44393)
Exp Realty
Saskatoon, Saskatchewan
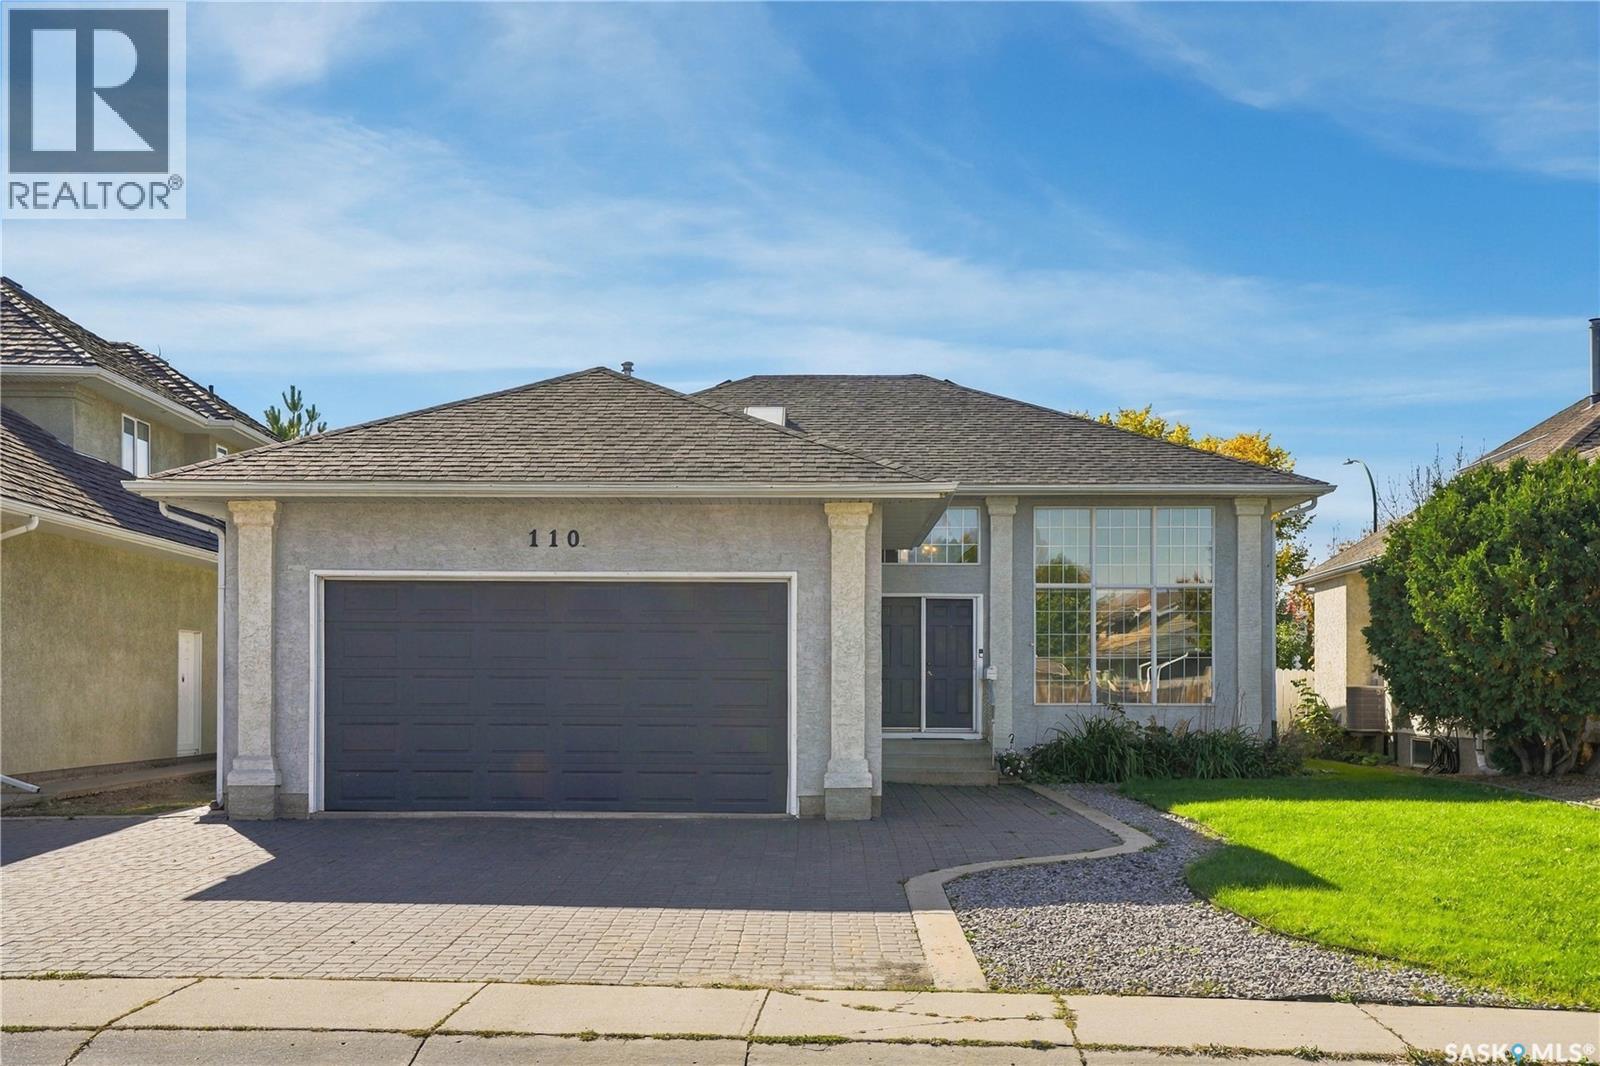
Welcome home to 110 Braeshire Lane located in the desirable neighbourhood of Briarwood. This bi-level home delivers an exceptional floor plan. The main floor opens into a vaulted living room with floor to ceiling windows. The natural light flows through from front to back as you walk up to the second floor. The kitchen is well appointed with granite counters, stainless steel appliances including a gas range, and an expansive amount of cabinetry. The dining space has room for a large table and flows directly to the back deck with a 3 season sunroom and out door deck space. Back inside, you will find 3 bedrooms on this main floor. The primary retreat features a walk-in closet and a 5 piece ensuite with soaker tub, upgraded tile shower, dual vanity, and a skylight to welcome extra light in. In addition to the two secondary bedrooms, you will find a 4 piece bathroom, and main floor laundry for added convenience. Downstairs you will find a bright and spacious layout with large windows. A gas fireplace anchors the family room and there is a wet bar with fridge making this an ideal space for hosting. Additionally this floor hosts a 4 piece bathroom, large bedroom and laundry room that could be converted to a 5th bedroom. With access to the double attached garage from this floor you have a rare layout providing secondary access to the basement! Step out to the backyard to find your own private space with fruit trees, garden space, grass area, and a putting green. Other notable features include central air, central vac, underground sprinklers, and enclosed storage space under the deck. Located on a quiet street with walking paths and parks just steps away, yet conveniently located near all amenities, this is one you'll want to see for yourself! (id:44393)
Realty Executives Saskatoon
Saskatoon, Saskatchewan
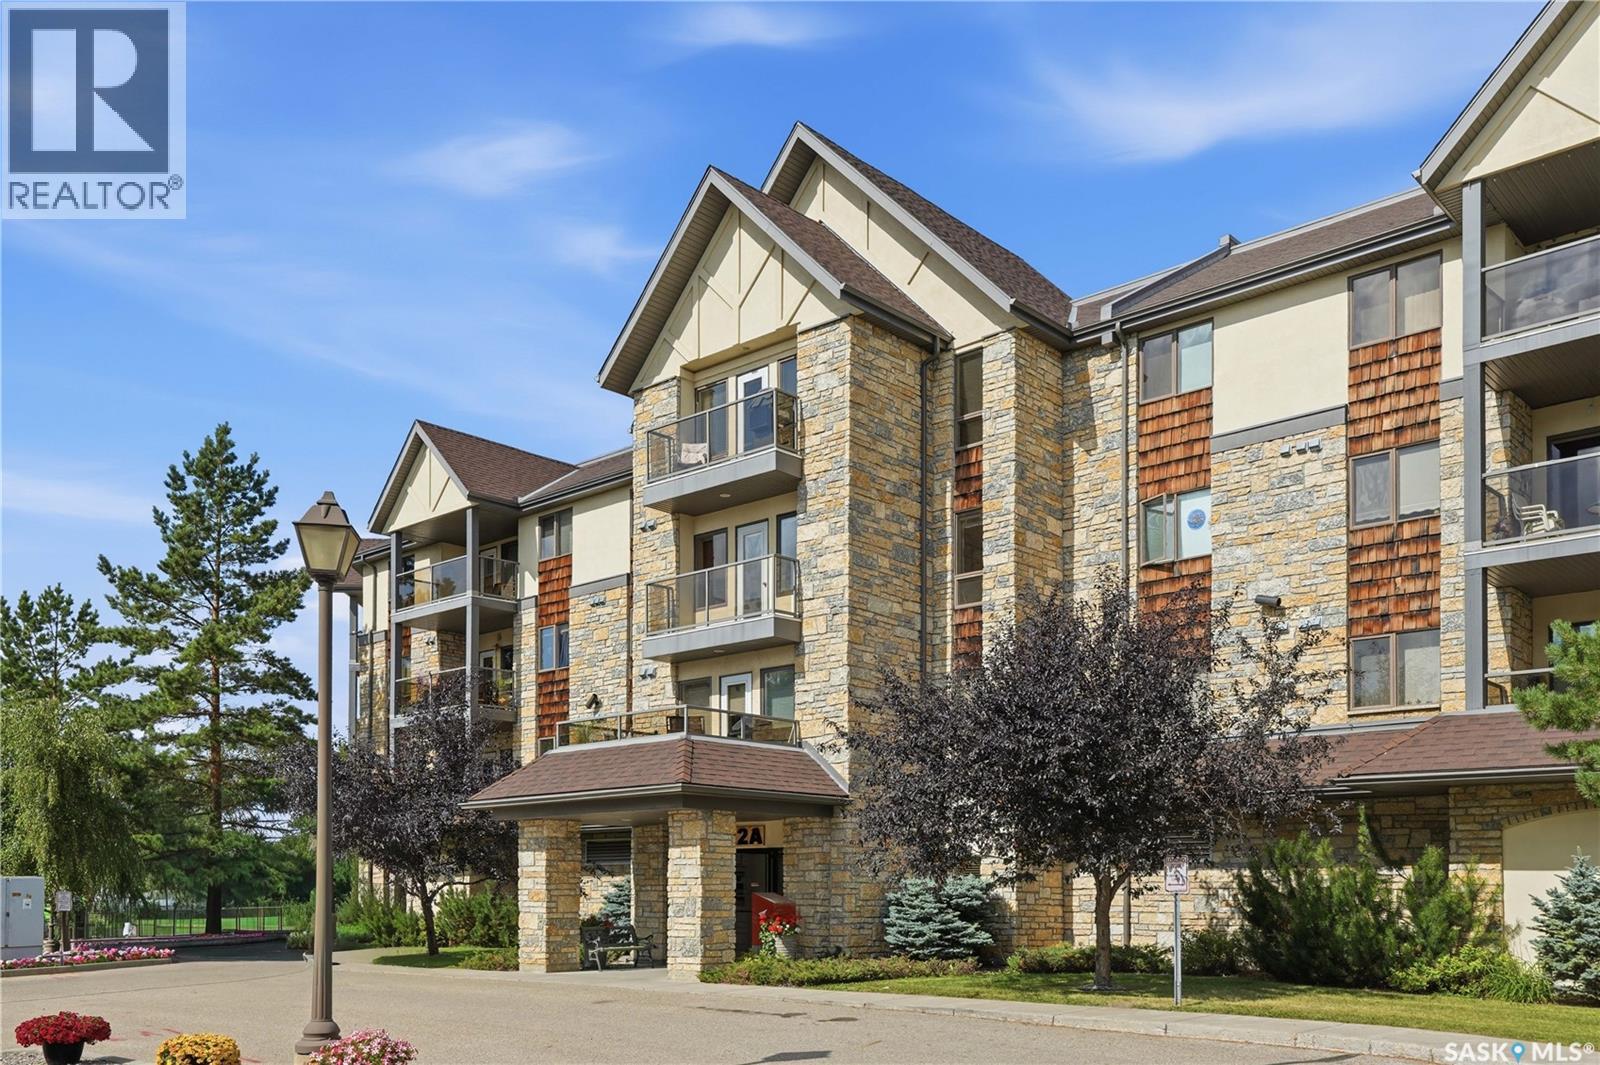
Beautiful 2-bedroom, 2-bathroom 3rd-floor suite at the sought-after Emmanuel Village condominiums! With southwest views towards the community garden, a functional layout & an excellent sense of community within the condo complex, this is a great opportunity for those looking to downsize & simplify. Convenient location with close proximity to the elevator service, Large rooms with an open concept, split bedroom layout that offers great flow & tons of bright natural light. Smart kitchen layout with eating bar & large pantry. Very generously-sized bedrooms including the primary bedroom that offers a large walk-in closet & 3-piece ensuite with sit-down shower. Beautiful southwest facing balcony featuring a natural gas BBQ hookup, perfect for enjoying the sunset views & lush greenery. Plenty of things to do in the common areas, with an active social community of residents & an exercise area located conveniently on the 3rd floor, large main floor amenities area, an abundance of visitor parking, beautiful outdoor courtyard space, & close proximity to Centre Mall, Eastview Bowl, churches & more. Suite includes an exclusive use stall in the heated parkade, along with self-contained storage. Come check out this unique spacious and bright condo for yourself! possession could be immediate if desired. (id:44393)
Century 21 Fusion
Saskatoon, Saskatchewan
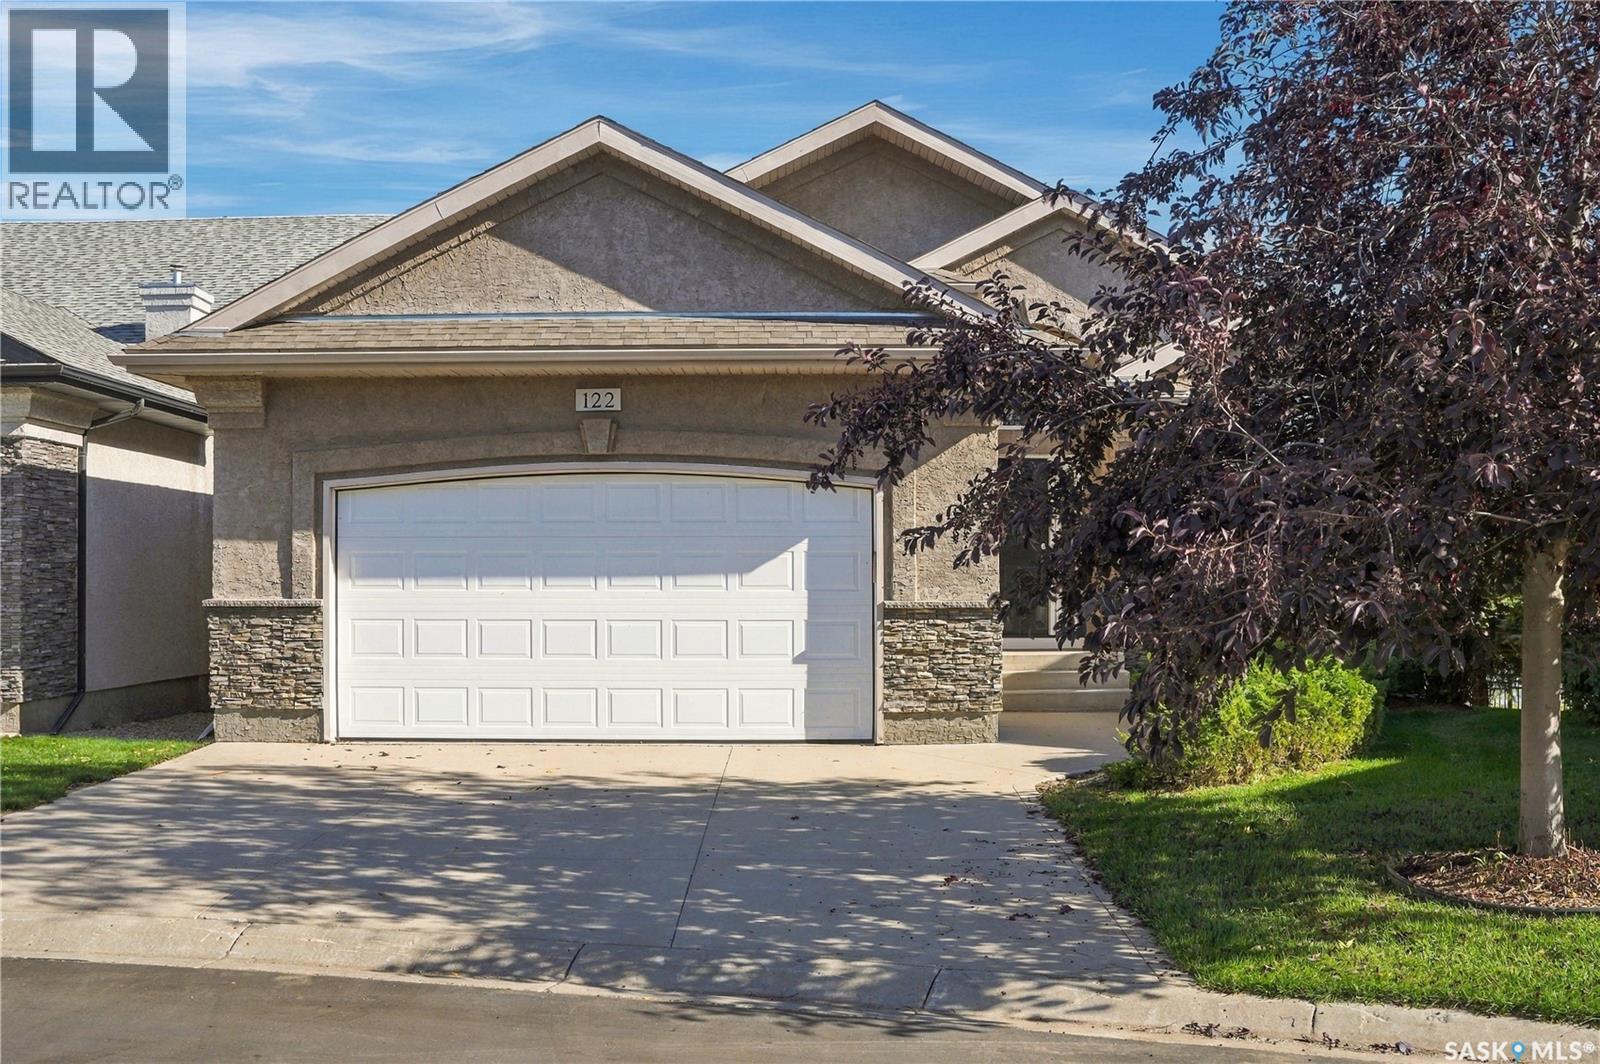
Welcome to 122-201 Cartwright Terrace! Loved by the same family for nearly 20 years, this beautiful walkout bungalow enjoys a waterfront setting in a quiet, friendly gated community backing The Willows golf course. Step inside and the sense of space is immediate. Vaulted ceilings rise above an open main floor, while generous windows bathe the home in natural light and draw your eye to the water. The open stairwell with feature wall and custom geometric millwork make a striking first impression. The kitchen is ready for hosting, with a large island, quartz countertops, stainless steel appliances, double built-in ovens, a cooktop and wine fridge. The kitchen opens to the cozy living room, where arched windows frame the view and a gas fireplace makes the room feel extra inviting. A dedicated dining area offers space to gather and enjoy sit down dinners, while a sizeable den provides a quieter place to work or relax. The primary bedroom looks out over the beautiful surroundings and features a large walk-in closet and spa-like ensuite. Main-floor laundry and a walk-through mudroom connect to the heated double garage for added accessibility. Downstairs, the walkout level is ready for movie nights, guests and family visits. In-floor heat, a wet bar and a second gas fireplace make the recreation room especially inviting. Two sizeable bedrooms with walk-in closets, a three-piece bath and plenty of storage complete this level. Built-in speakers and a Control4 home automation system add to the convenience and atmosphere of this one-of-a-kind home. Take in the view from the balcony, or step out from the lower level onto the private paving-stone patio. With water and The Willows as scenery just beyond, it’s a wonderful place to gather with the people you love—and to enjoy a quiet moment of your own. To arrange a private viewing, contact your favorite Realtor® today! (id:44393)
The Agency Saskatoon
Regina, Saskatchewan
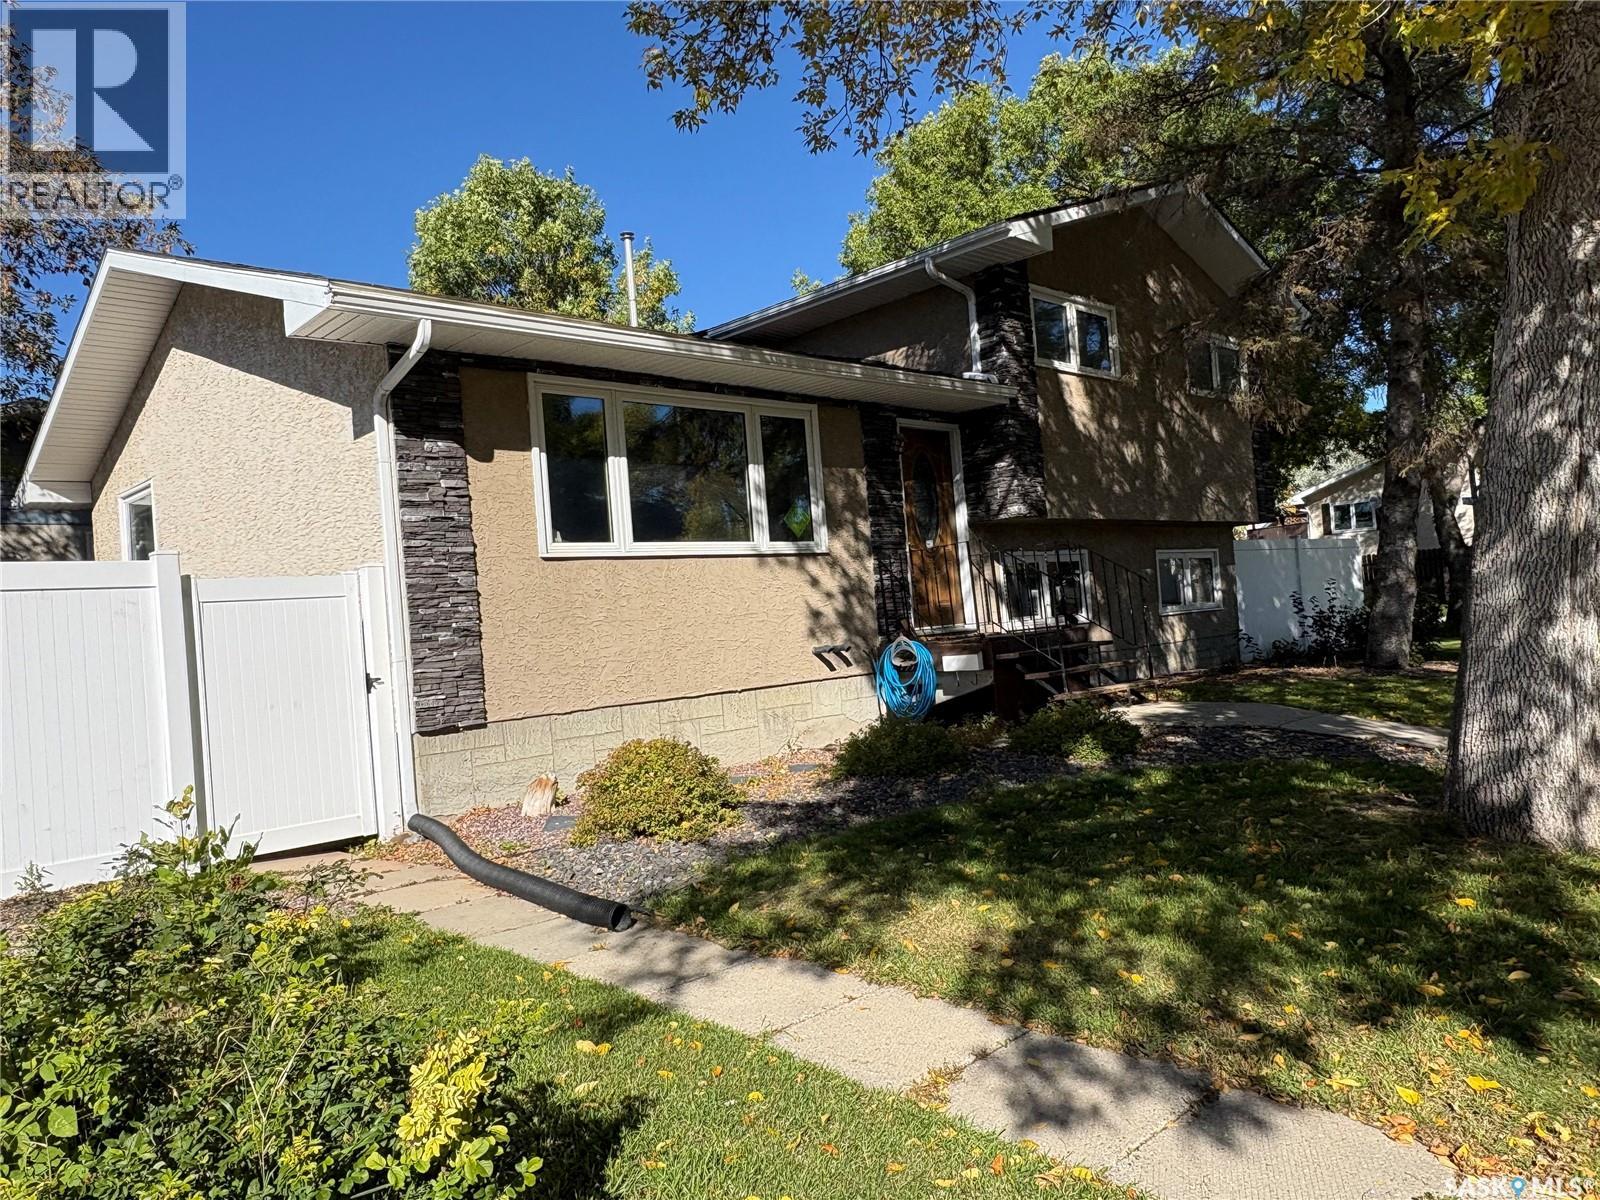
This spacious 4 level split is perfect for a growing family. Offering 4 bedrooms, 3 bathrooms and plenty of room to spread out on a desirable corner lot. The main floor has an open concept kitchen/ dining making this area perfect to visit with company while cooking and large living room area to relax or kids to play. The second level has three bedrooms, primary with its own en-suite and a 4 piece bathroom. Third level of the home has gorgeous hardwood floors in the family room and a wood burning fireplace. Additional bedroom and 2 piece bathroom. Lower level of the home is open for developement and also houses the utility room and large laundry-storage area. Outisde is fully fenced making this yard perfect for kids or animals. The double detached garage is inulated and heated. Square footage is above grade levels! Two lower levels are additional square footage of the home. (id:44393)
Century 21 Able Realty