
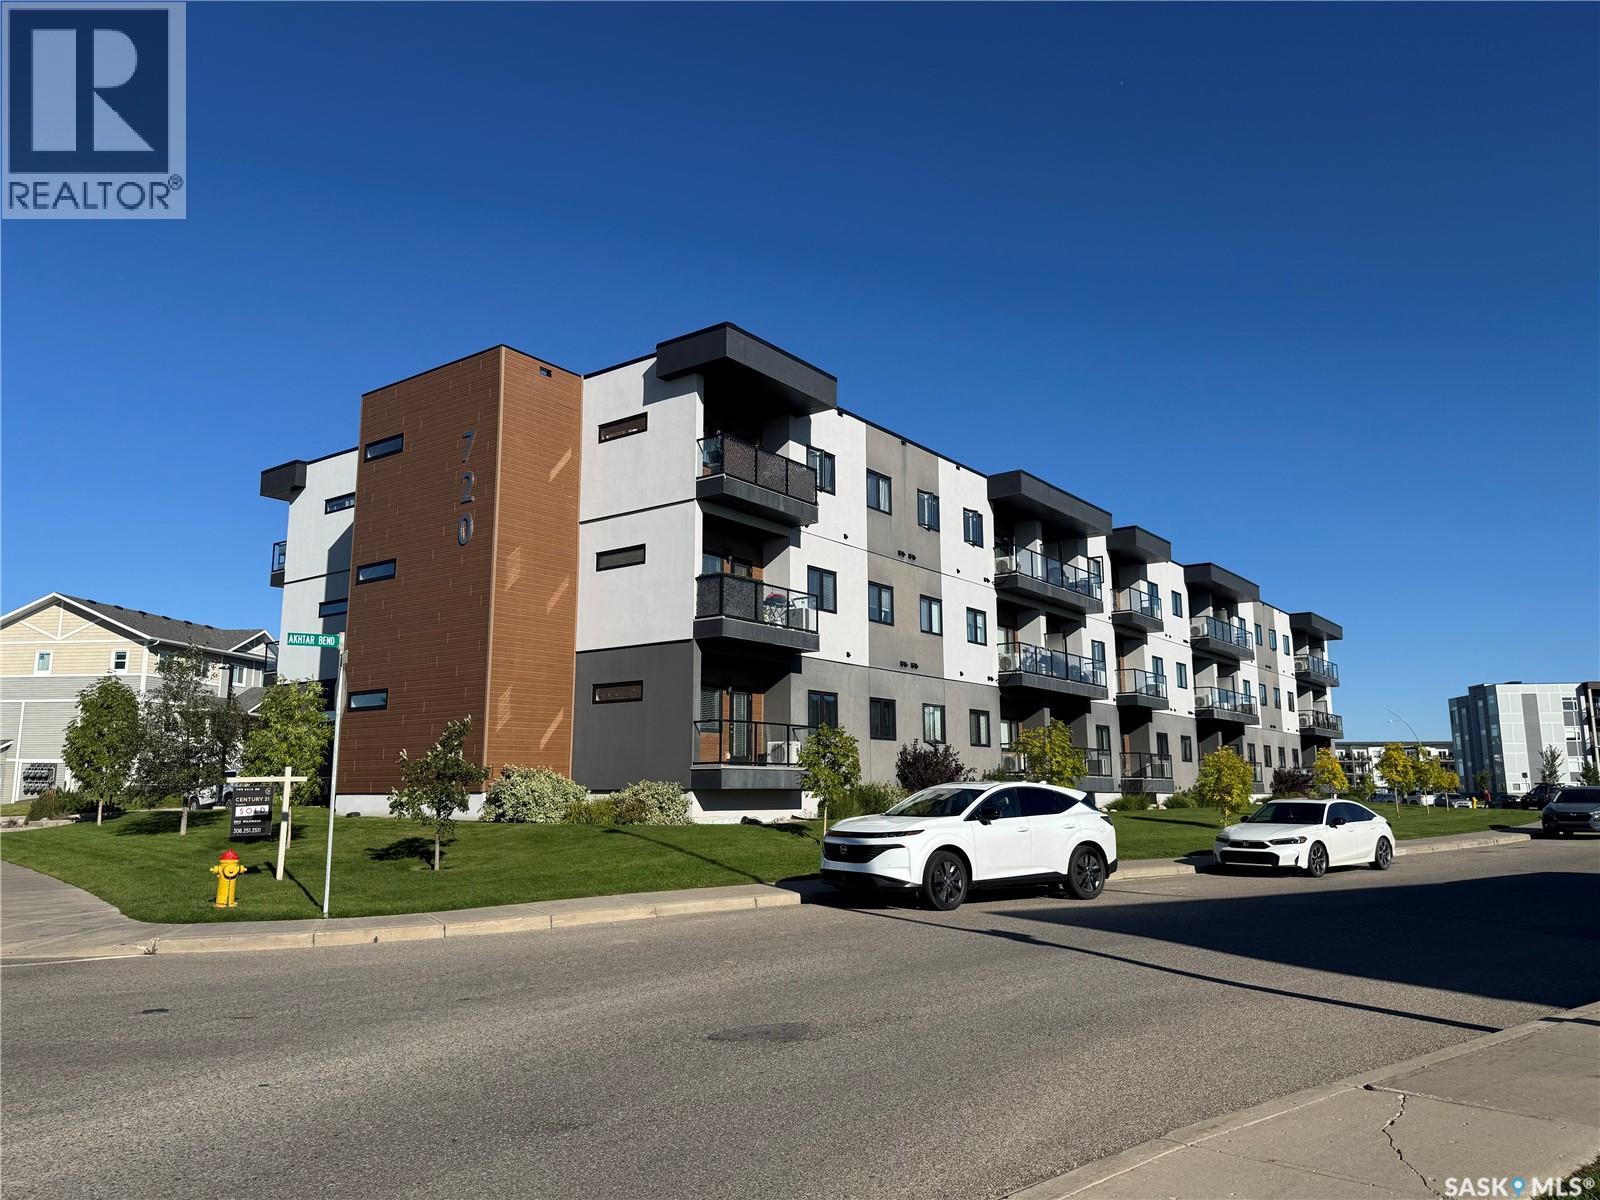
Saskatoon, Saskatchewan
A Great Opportunity for First-Time Buyers or Investors! Welcome to this bright and efficiently designed 517 sq. ft. one-bedroom condo, offering a functional floor plan with no wasted space. The inviting kitchen features crisp white cabinetry and stainless steel appliances, while patio doors open onto a southwest-facing deck, providing a great spot to enjoy the afternoon and evening sun. Additional features include in-suite laundry and one underground parking stall for added convenience. Ideally located close to the University of Saskatchewan, shopping, restaurants, and everyday amenities, this condo offers a practical combination of comfort, convenience, and location—whether you’re looking to enter the market, downsize, or add an investment property to your portfolio. Book your private viewing today! (id:44393)
RE/MAX Saskatoon
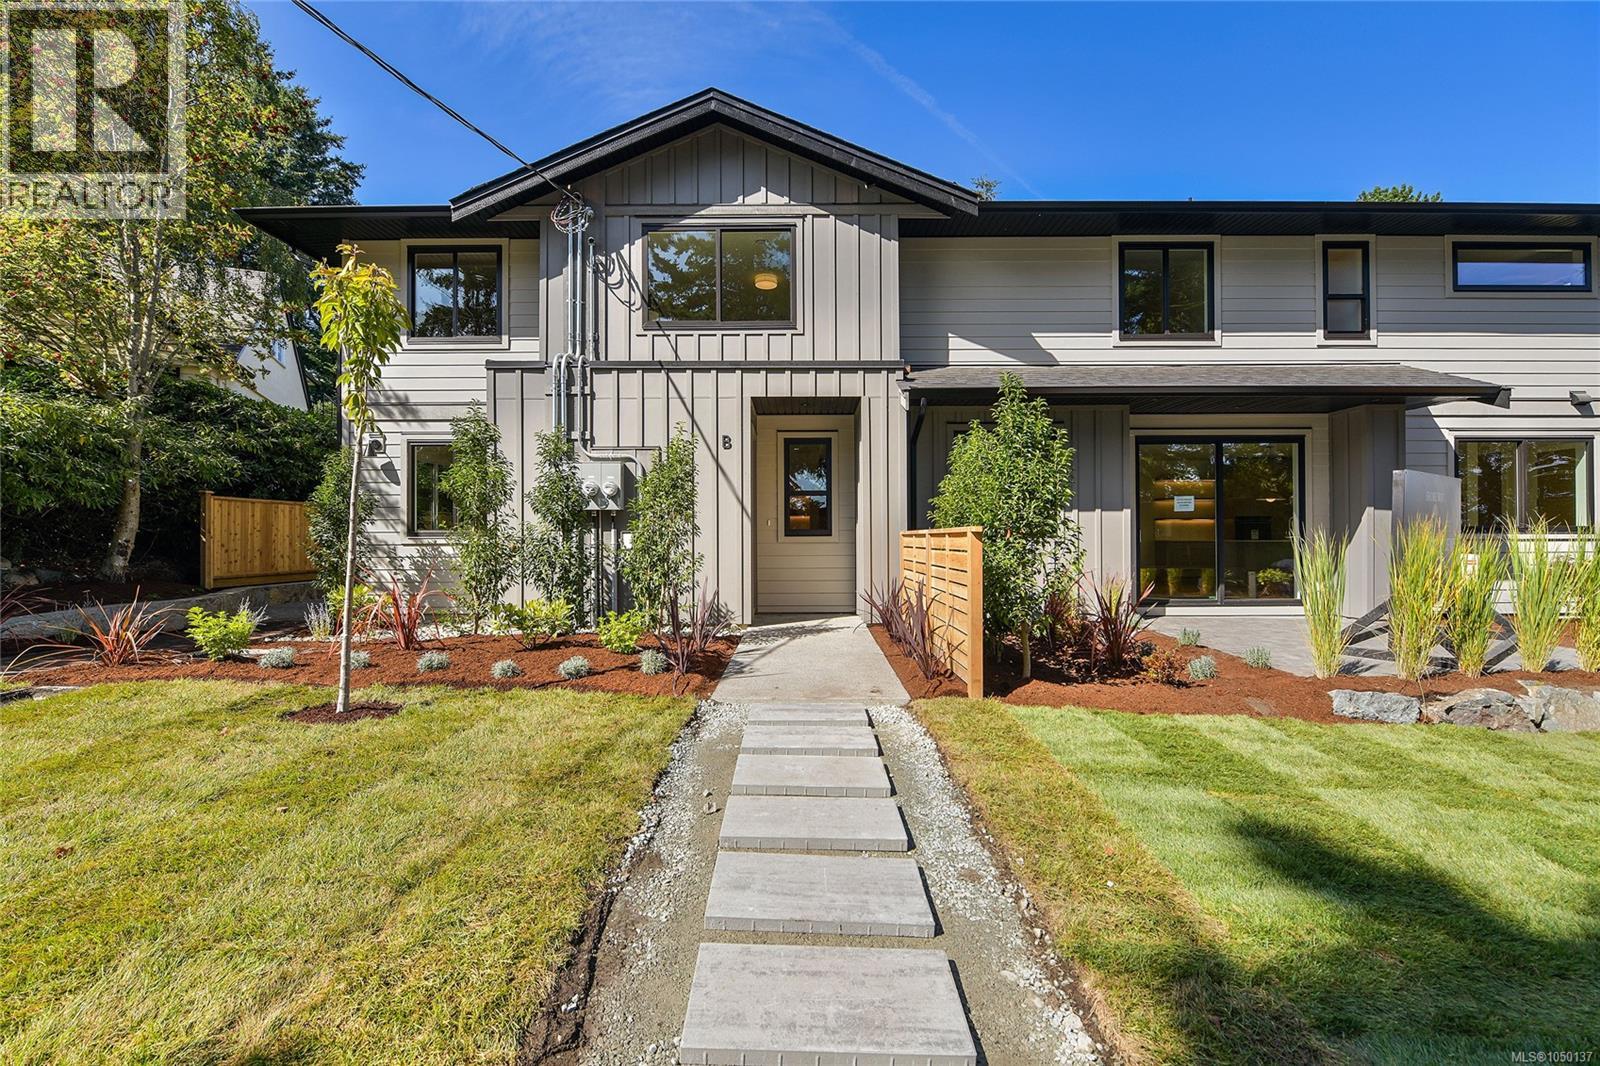
Saanich, British Columbia
4430 Shore Way is an exclusive collection of four thoughtfully designed two-level townhomes in Gordon Head, gracefully framed for ocean views from select homes. Moments from the water with access to Glencoe Cove–Kwatsech Park, each home features a garage and additional parking, landscaping, and generous outdoor living. The largest home in the collection, Unit 2 offers 1,936 finished sq.ft. w/ three bedrooms and bathrooms. The open-concept main floor brings together the kitchen, dining and living areas opening onto a private, sunny patio. The designer kitchen features warm contemporary cabinetry, quartz surfaces, statement lighting and Fisher & Paykel appliances, complemented by a walk-in pantry for additional storage and prep space. Extensive landscaping adds privacy and a welcoming outlook. The primary suite enjoys a water view, ensuite, and large walk-in closet. Two more bedrooms, a beautiful bathroom, and a laundry and storage room with sink adds valuable everyday function. (id:44393)
Royal LePage Coast Capital - Westshore
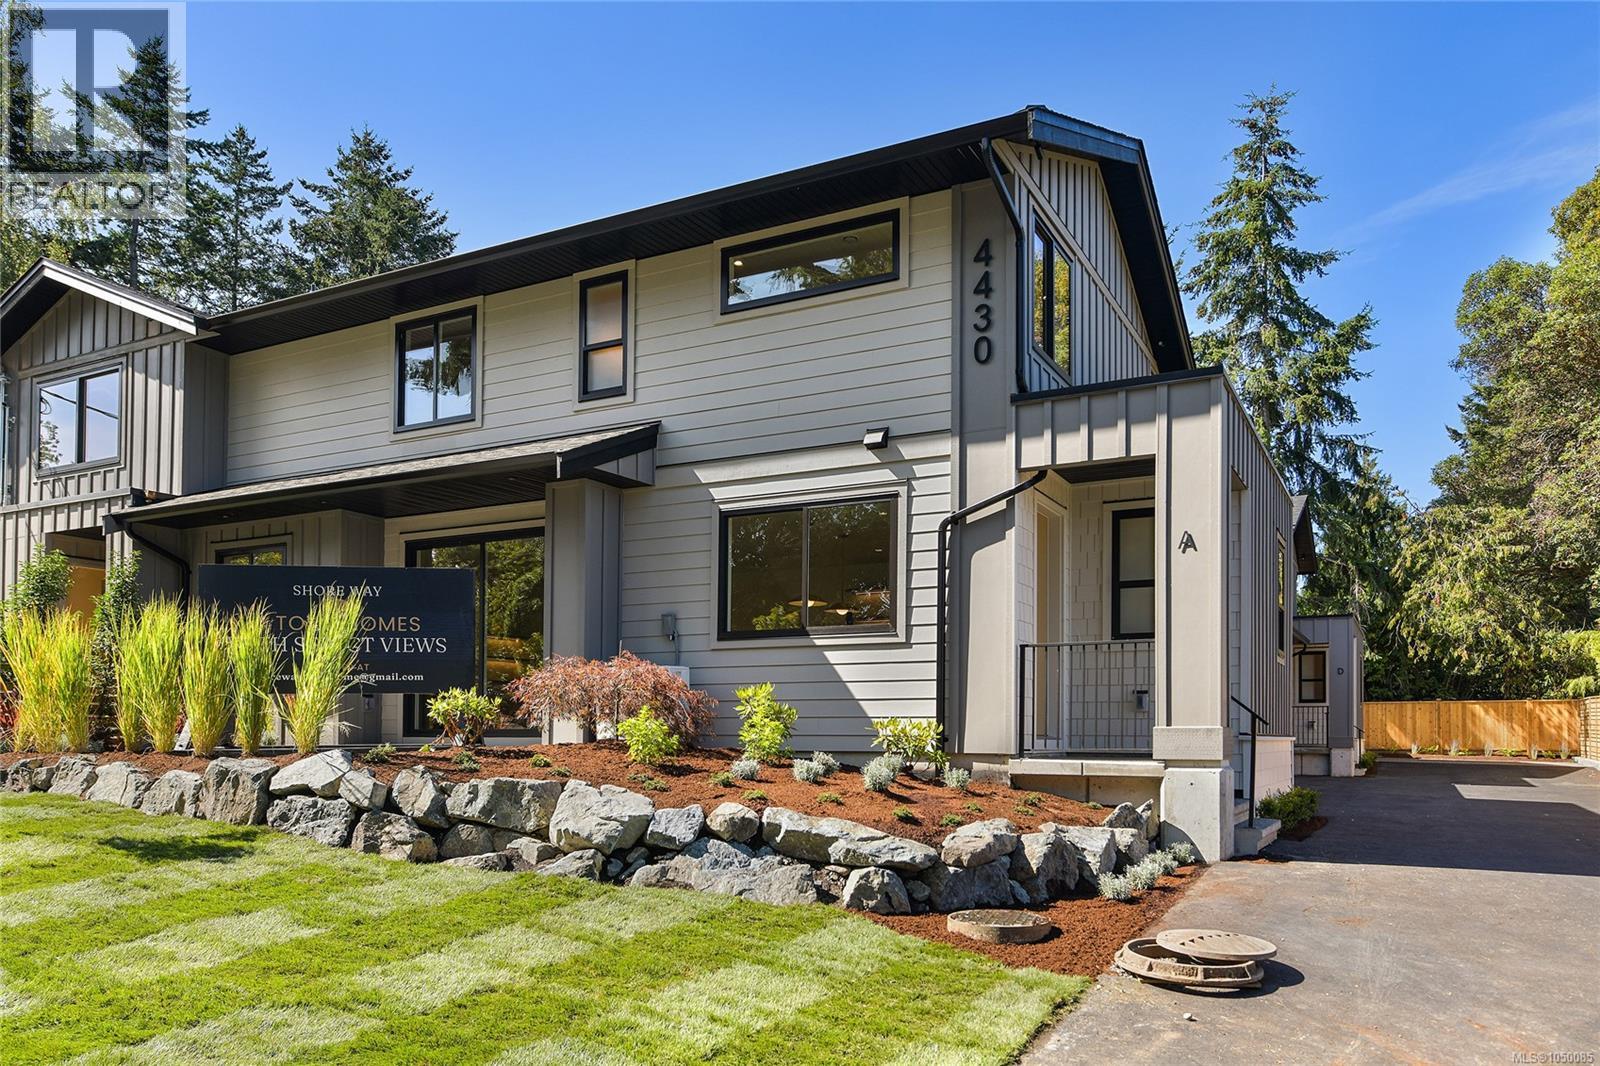
Saanich, British Columbia
4430 Shore Way is an exclusive collection of four thoughtfully designed two-level townhomes in Gordon Head, gracefully framed for ocean views from select homes. Moments from the water with access to Glencoe Cove–Kwatsech Park, each home features a garage and additional parking, landscaping, and generous outdoor living. Unit 1 offers 1,810 sq.ft. of finished living space over two levels. The open-concept main floor features living and dining areas opening to a private patio, alongside a designer kitchen with warm contemporary cabinetry, quartz surfaces, statement lighting and Fisher & Paykel appliances. A large, light-filled walk-in pantry adds exceptional function with a second sink and generous millwork. Upstairs are three bedrooms, including a primary suite with water views and walk-in closet, beautiful bathrooms, and access to a private second outdoor patio with ocean views. This is a rare opportunity to enjoy sophisticated new construction in an established coastal neighbourhood. (id:44393)
Royal LePage Coast Capital - Westshore
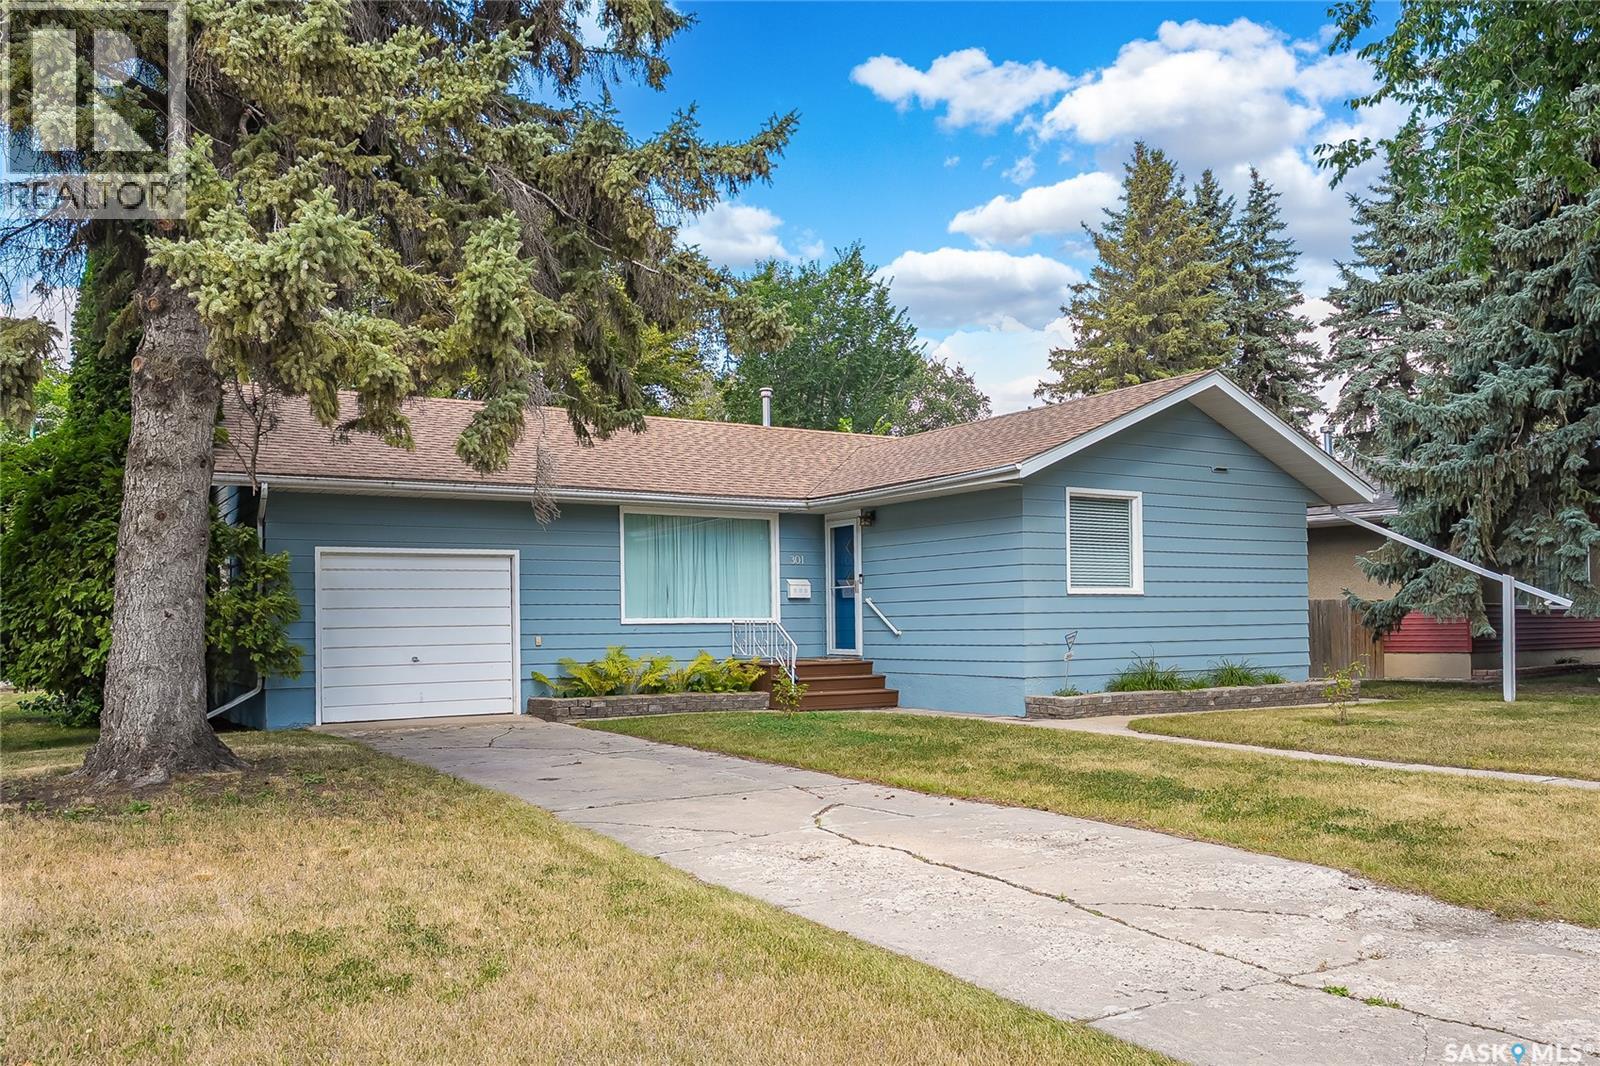
Saskatoon, Saskatchewan
Welcome to 301 Cascade Street in desirable Avalon! This clean and well-maintained 4-bedroom, 2-bathroom home offers an excellent opportunity to get into one of Saskatoon’s established neighbourhoods at an attractive price point. With approximately 1,054 sq. ft. of living space, the home offers a practical layout with plenty of room for a growing family, first-time buyer or investor. The home retains its original character and finishes, but has been cared for and kept clean, making it an ideal opportunity for someone looking to move in and enjoy it as-is or gradually add their own updates and personal style over time. The single attached garage provides convenient parking and additional storage, while the location is a standout feature. Situated in Avalon, you’re close to schools, parks, shopping, amenities and everyday conveniences. John Lake School is located in the Avalon neighbourhood. Please contact your local REALTOR to arrange a private showing! Whether you’re looking for your first home, a family property or a smart investment, 301 Cascade is worth a look. (id:44393)
Royal LePage Saskatoon Real Estate
Victoria, British Columbia
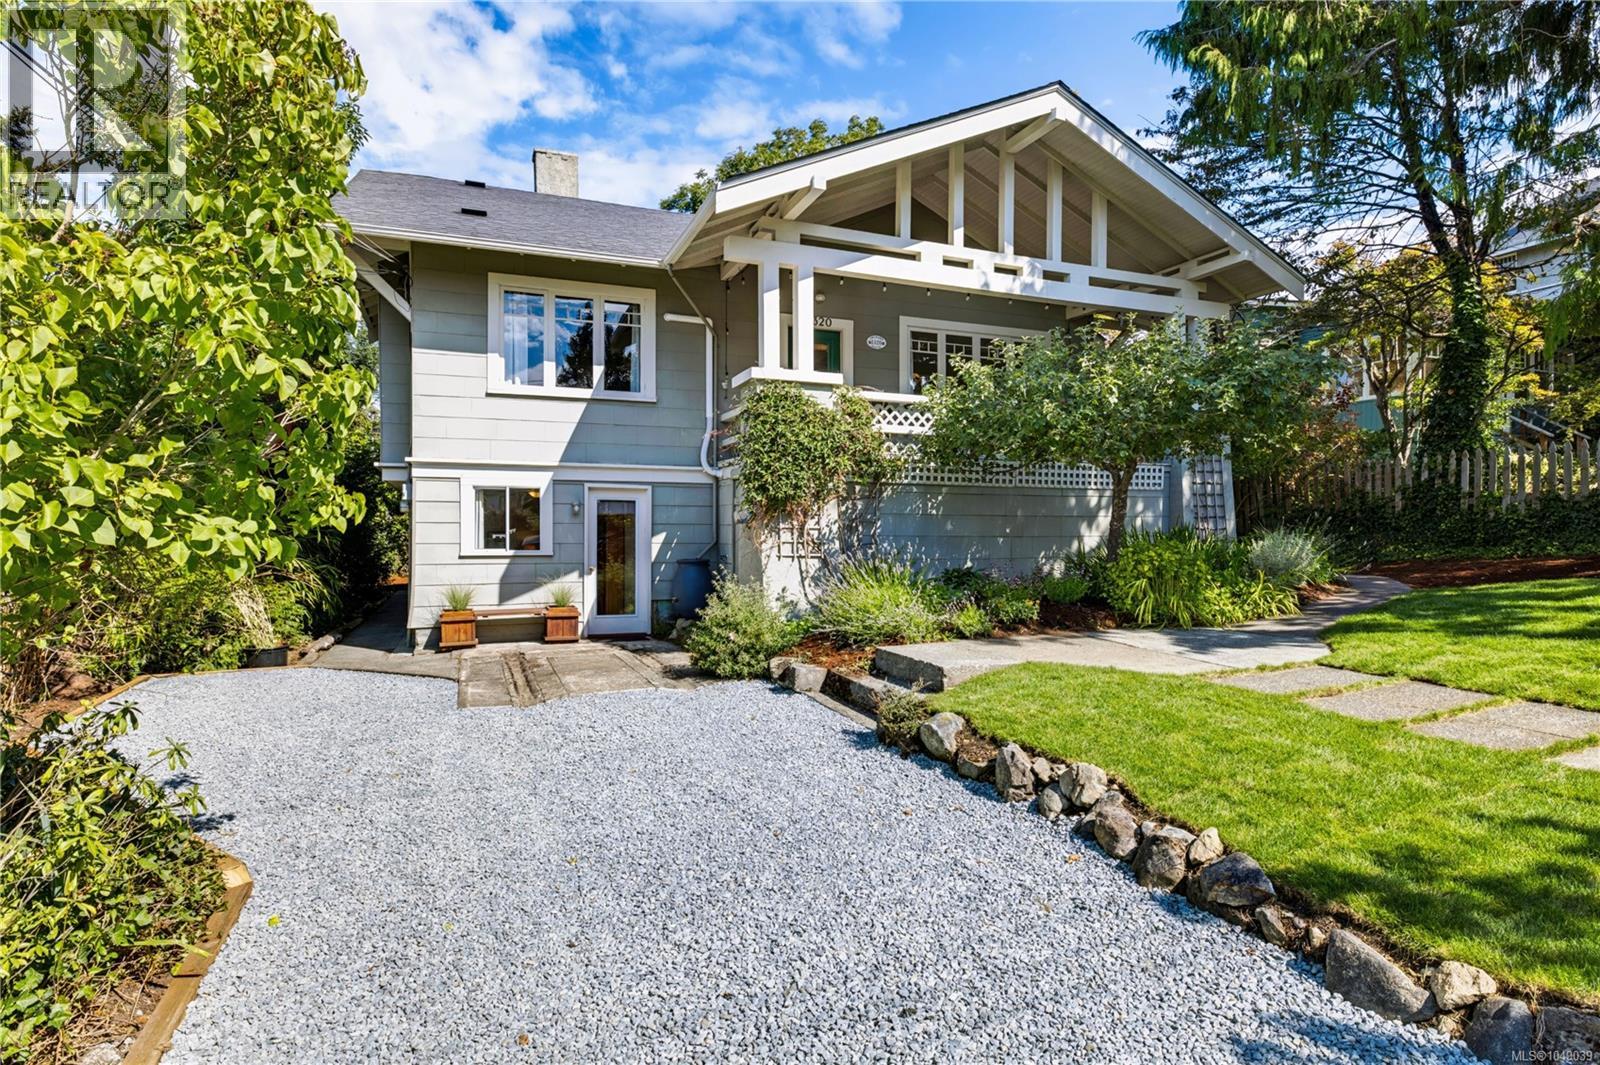
Welcome to 1320 Bond St. Set in the heart of Fairfield at the base of Moss Rock, this classic 1912 Craftsman bungalow offers a rare combination of heritage character, space and flexibility. Step off the generous south-facing verandah into a welcoming entry that opens to spacious living and dining rooms showcasing original millwork, stained glass, cabinetry and flooring. The large kitchen leads to another sunny deck, perfect for morning coffee. Three generous, bright bedrooms and a 4-piece bath complete the main floor. Downstairs, the expansive 4-bedroom suite offers great flexibility, with options for a home-based business or office at the front while maintaining a 3-bedroom suite for income, or configured as one nearly 3,000 sq ft home. A private rear yard provides a quiet outdoor space, while the mature apple tree in the front yard is perfectly placed to enjoy from the verandah. Just a short stroll to Dallas Road, Cook Street Village, Fairfield Plaza, great schools and all that Fairfield has to offer. (id:44393)
Newport Realty Ltd.
Kamloops, British Columbia
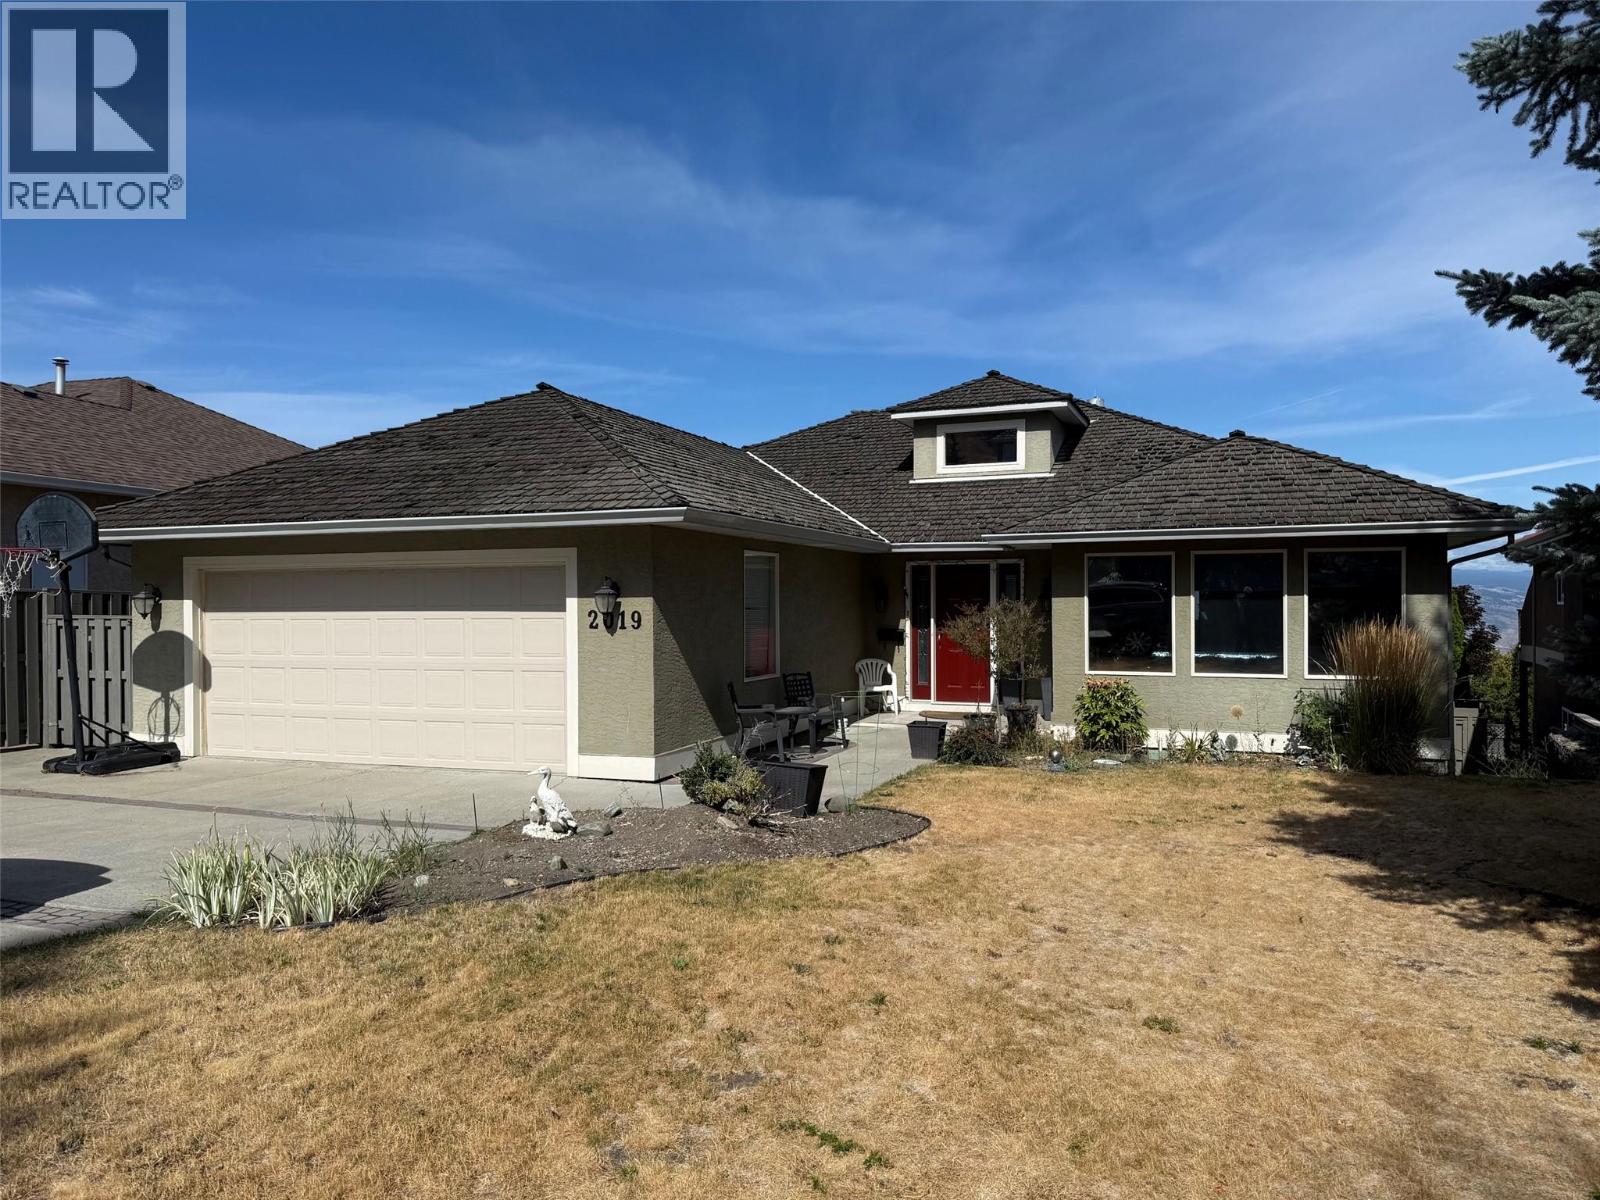
COURT ORDERED SALE - Basement currently partially finished with renovation to create an in-law suite currently incomplete. Bathrooms, furnace and hot water tank updated. Pool is neglected, but apparently winterized. Buyers to confirm. Partially constructed lower deck. Condition unknown. Vaulted ceilings & wood floors on main with 2 bedrooms with ensuites. Island kitchen, family room and formal living & dining rooms. Great view over the yard & valley. (id:44393)
RE/MAX Kamloops
Courtenay, British Columbia
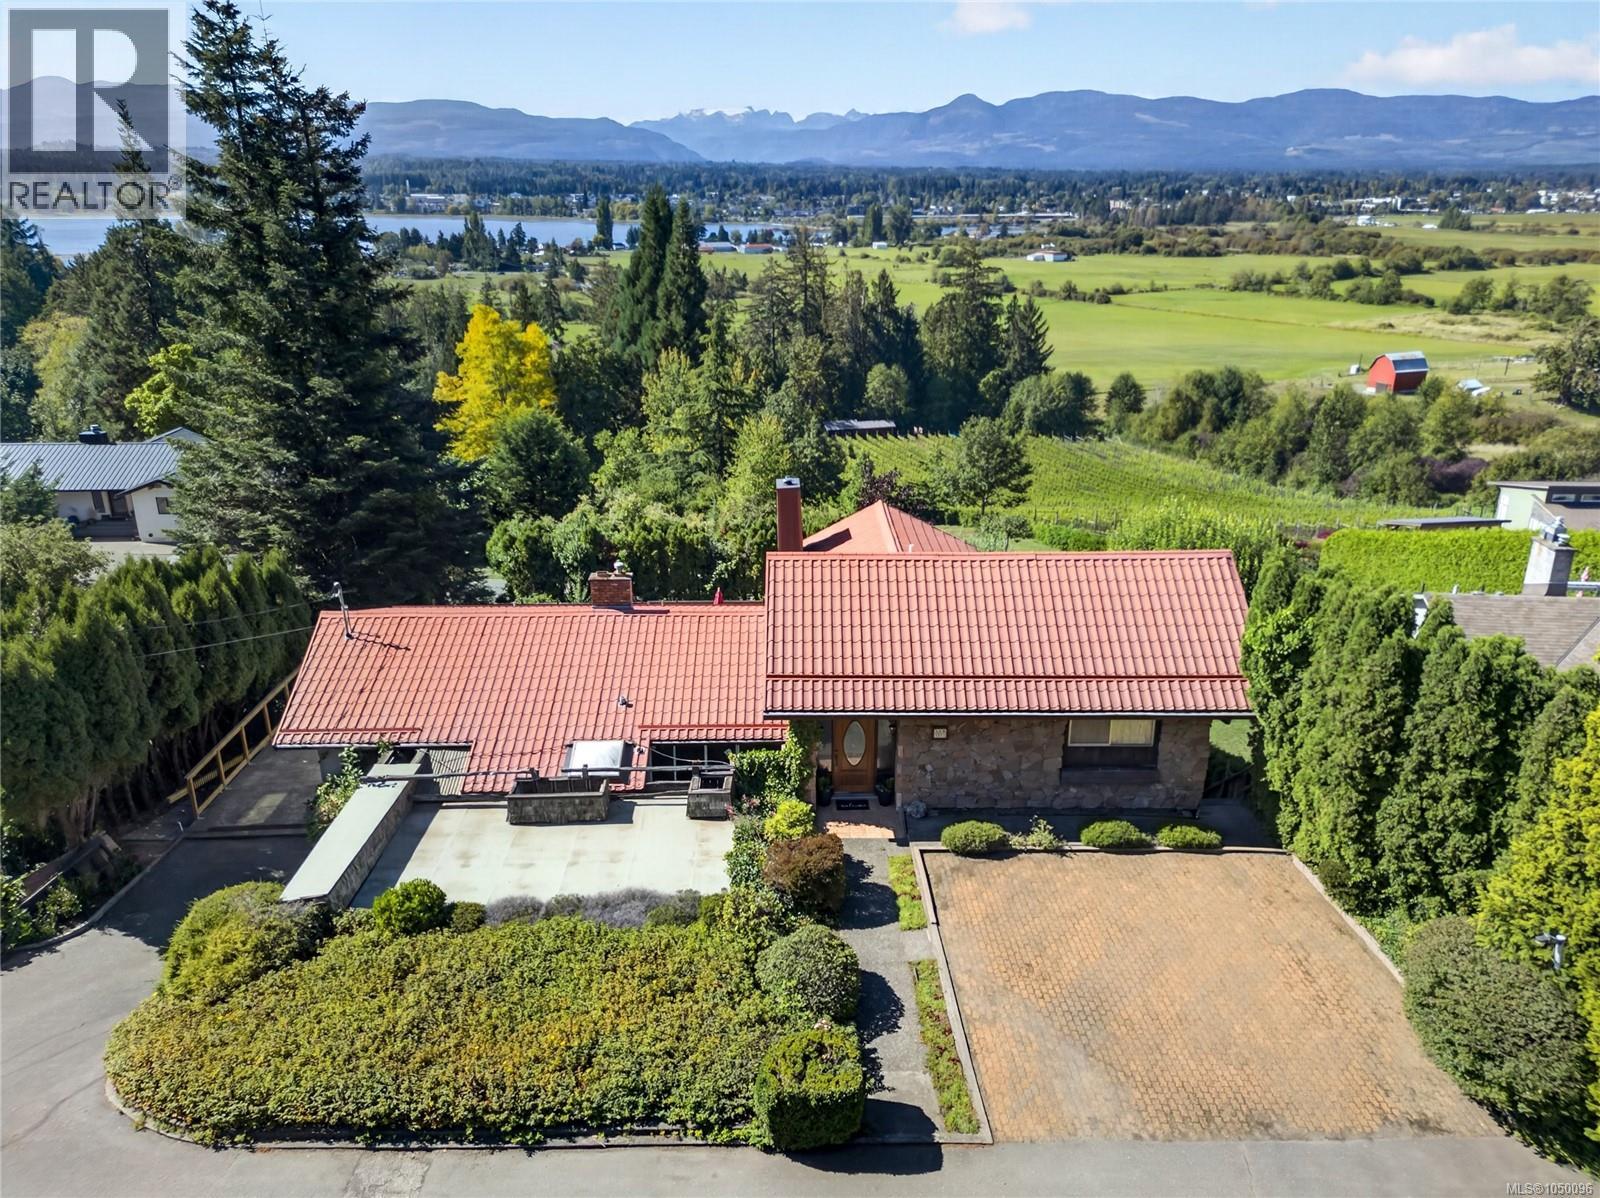
Perched on a hillside overlooking the Comox Valley, this custom-built, one-owner home offers unobstructed panoramic views of the farm views with Trumpter swans, soaring eagles overhead, the Beaufort Mountain Range and Comox Glacier. Complete privacy from the neighbours, enjoy the vista with foor-to-ceiling windows and a bright Southern exposure that bathes the open-concept layout in sun all day, accentuating the mid-century modern vibe, beamed ceilings, and flowing floor plan. The seamless flow connects the dining room to the kitchen and cozy eating nook, while sliding glass doors lead to newly replaced deck with backyard stairs. The walkout basement features a character-rich family room complete with a bar and corner stove. Practical additions include a dedicated workshop with a separate entrance, a heat pump, and a durable metal roof. As an added bonus, a separate bachelor suite with its own private entrance provides excellent potential for rental income or an extended family space. (id:44393)
RE/MAX Ocean Pacific (Cx)
Saanich, British Columbia
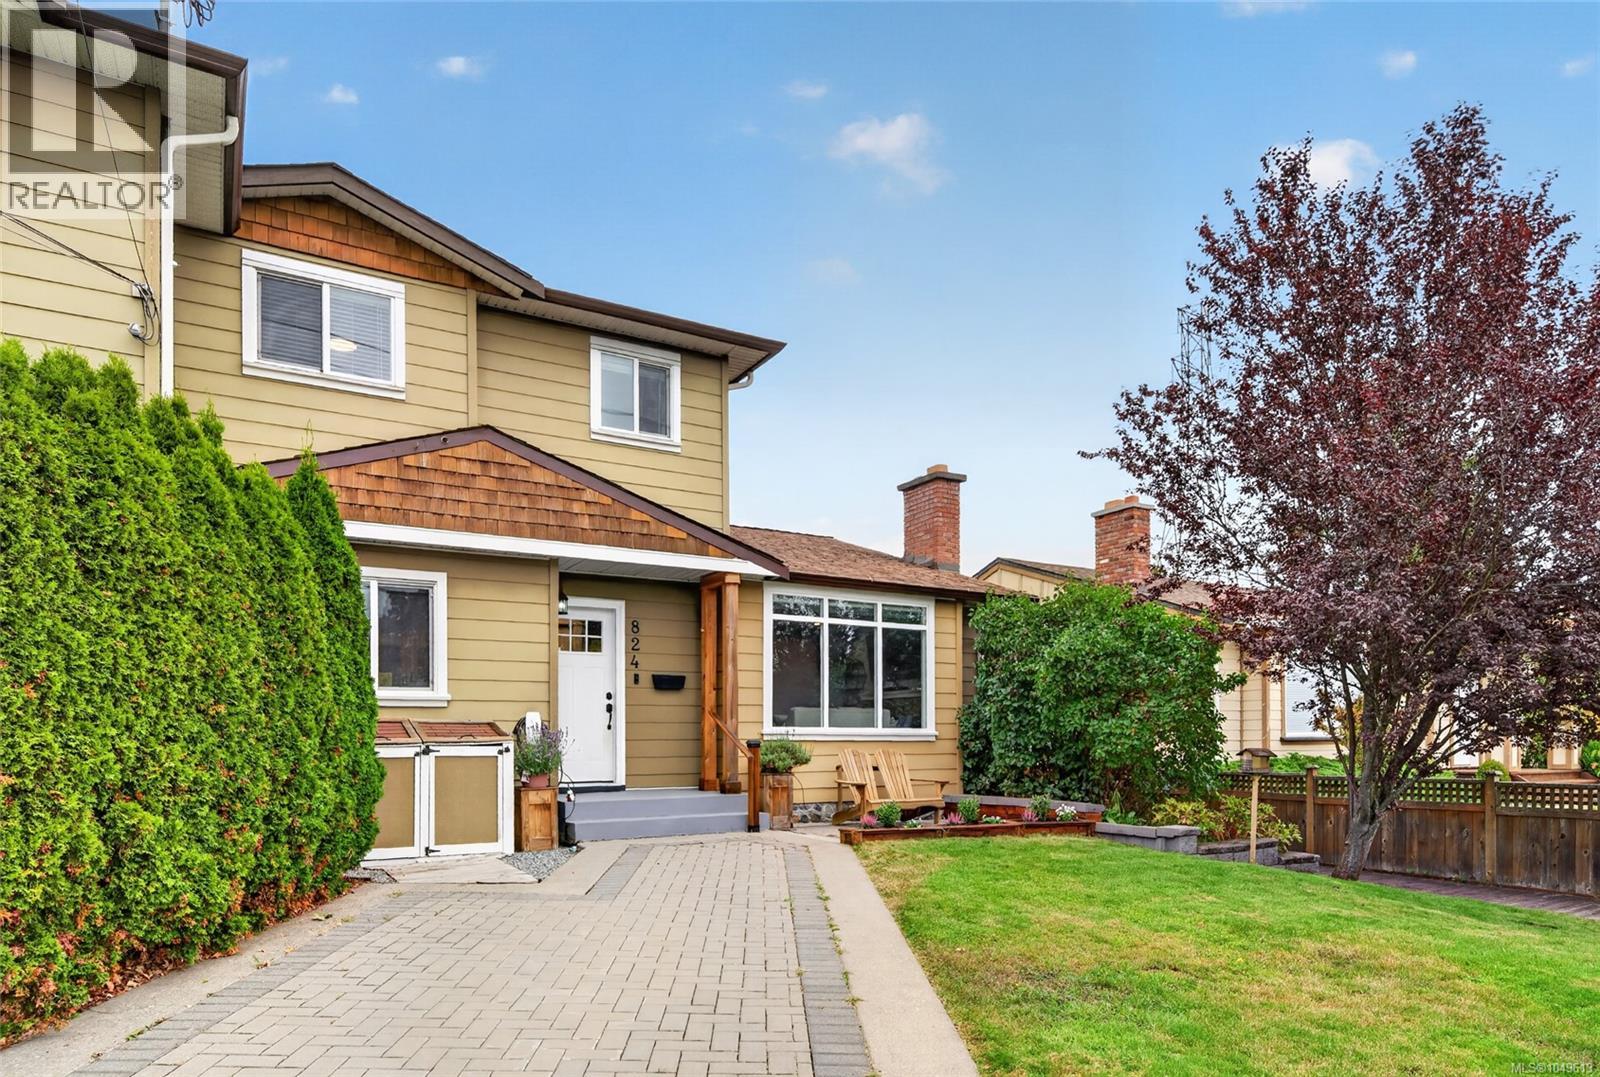
Updated Lake Hill living w 4 bdrms, 2 full baths & outdoor spaces made to enjoy. This charming home pairs a thoughtfully designed floor plan w generous rooms, 2 main-floor bdrms & inviting spaces to gather. Settle into the living room and enjoy a wood burning fireplace, host dinner in the dining area and end your day in the hot tub. The renovated kitchen is both stylish & practical, featuring Summer Hill Kitchens cabinetry, Decora herringbone tile backsplash, Samsung SS appls, an oversized sink, pantry & heated large format tile floor and cozy eating area with built in window seat. Updated baths & flooring bring a fresh feel throughout, while main-floor laundry, 2 entry closets & a large linen closet make everyday living easier. Glass doors from the dining area open to a spacious brick & concrete patio overlooking the landscaped, fenced backyard. Dine outdoors, unwind on the large deck, enjoy the hot tub or tend the raised veggie beds. This low-maintenance setting also features in-ground sprinklers & 3 storage sheds. Upstairs, 2 more bdrms & a full bath w granite counter & soaker tub offer room to spread out. Attic storage & a hallway nook suited to a desk add even more flexibility. A heat pump w backup furnace provides heating & cooling, while radiant bathroom floor heat adds extra comfort. A 200-amp electrical panel & EV-charger readiness round out the practical upgrades. Beckwith Park is just ½ block away, w shops, schools, trails & other amenities nearby, plus convenient access to the Hwy. Move in & enjoy the space, updates & lifestyle this Lake Hill home has to offer. (id:44393)
Oakwyn Realty Ltd.
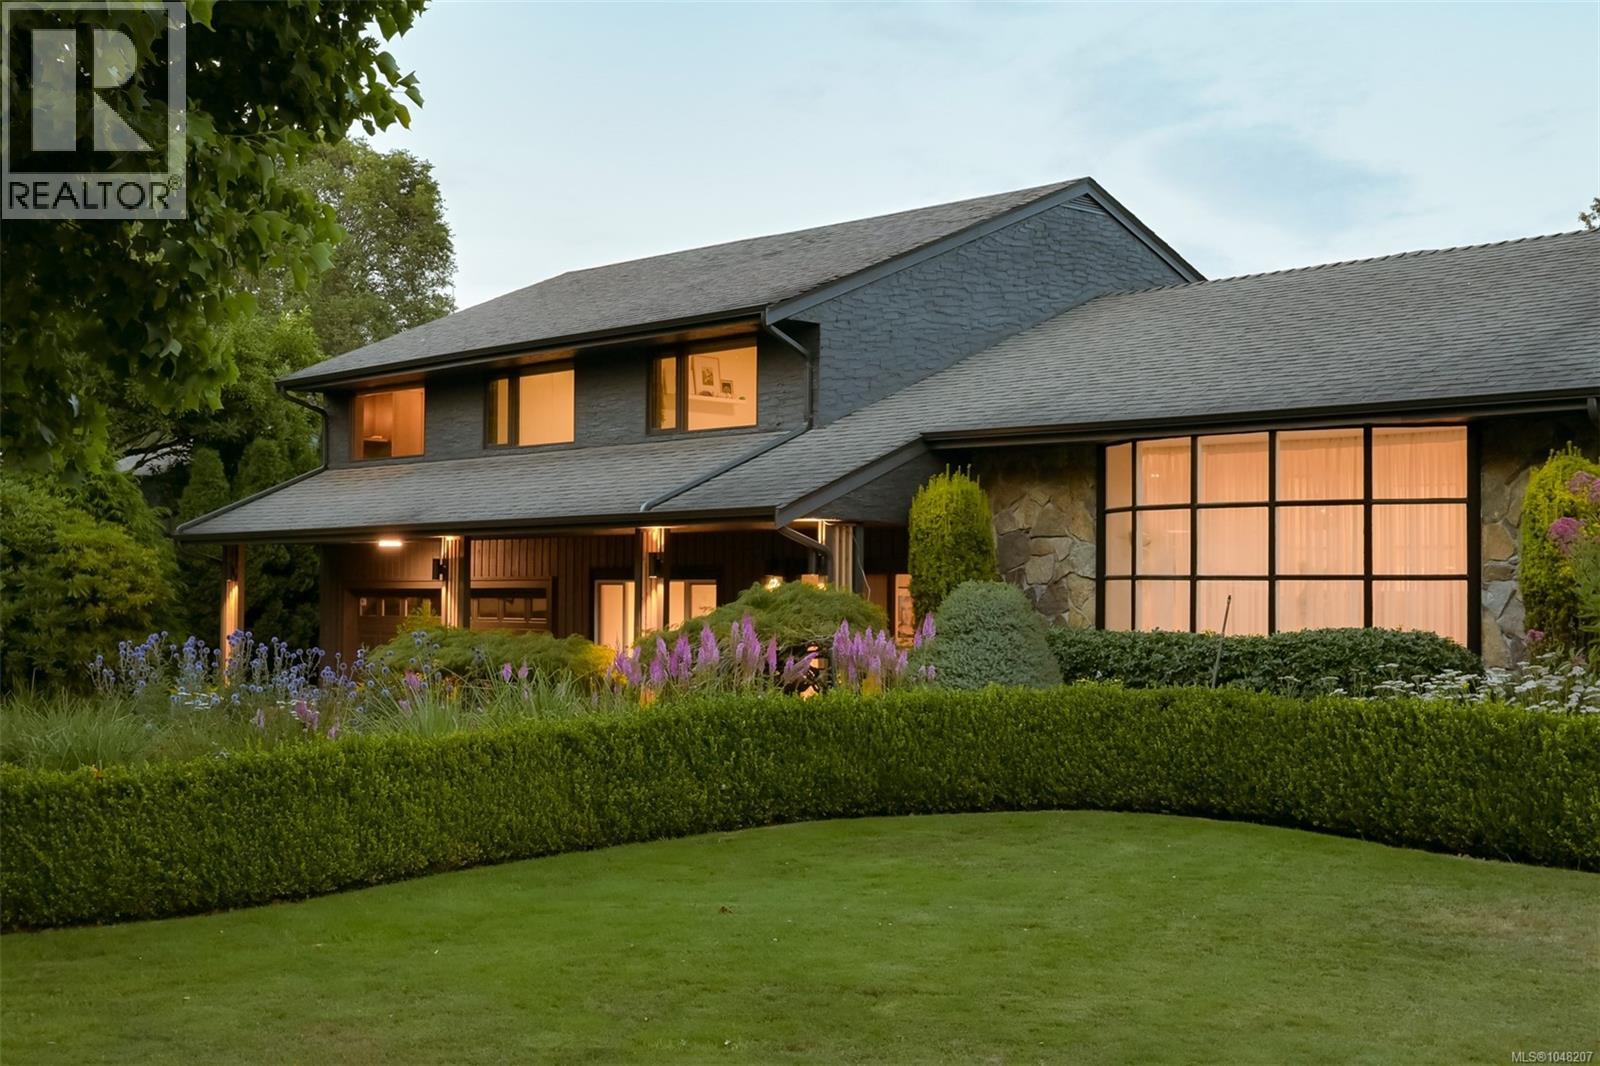
Oak Bay, British Columbia
Set on over 18,000 sq.ft. of beautifully manicured grounds at the corner of Beach Drive and Tarn Place, this exceptional residence presents a rare opportunity along one of the most prestigious stretches of Victoria’s Uplands neighbourhood. Framed by established boxwoods and magnolias, the property offers a remarkable sense of scale, privacy and presence in a worldclass setting. Extensively renovated to a high standard, the home is virtually turn-key, offering approximately 3,716 sq.ft. of finished living space across three levels, with 4 bedrooms and 4 bathrooms designed around modern family life. The newly reconstructed floor plan brings together generous kitchen, dining and living spaces, creating an effortless flow for both everyday living and entertaining. The private primary retreat features a substantial walk-in closet, beautifully appointed 5-piece ensuite and direct access to a large outdoor terrace. Additional bedrooms are thoughtfully positioned, while a lower family room, gym, mudroom and oversized double garage provide the functionality a family home demand. Multiple decks and patios extend the living outdoors and connect the home to its expansive landscaped grounds. Beautifully renovated, exceptionally livable and set on an impressive Uplands property, this is the ultimate family home in one of Victoria’s most exclusive neighbourhoods. (id:44393)
RE/MAX Camosun
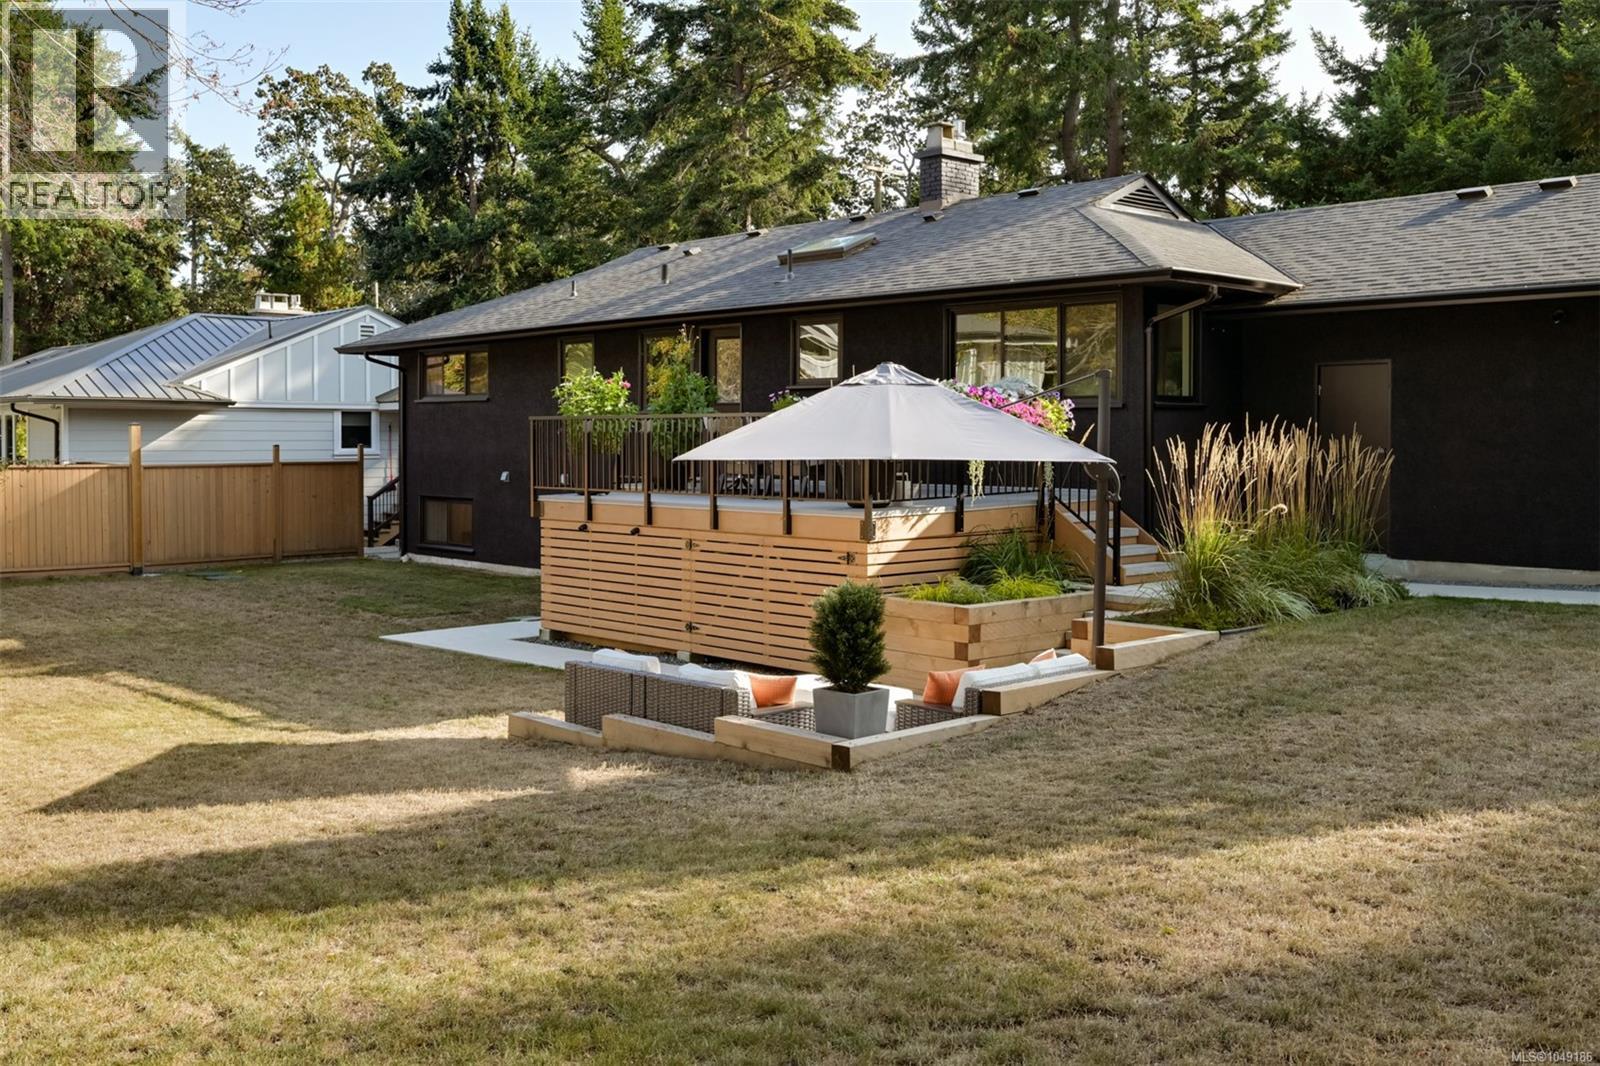
Saanich, British Columbia
Set on an expansive 14,000+ sq. ft. lot in desirable Ten-Mile Point, this fully renovated residence offers a rare combination of move-in-ready living, a highly functional family layout and compelling future potential. Positioned thoughtfully on the property with two-street frontage, the home’s placement creates intriguing possibilities for additional development while preserving a substantial private yard. Comprehensively renovated, the home has been transformed well beyond the cosmetic level, with new insulation, windows, drywall, flooring, cabinetry and finishes throughout. The result is a clean, turn-key residence designed for effortless everyday living. The main level offers approximately 1,267 sq. ft. with three bedrooms, including the primary, a five-piece bathroom and connected living, dining and kitchen spaces. A generous deck and adjoining terrace extend the living outdoors, creating an easy connection to the oversized yard-ideal for entertaining, children and relaxed summer living. Downstairs, the walk-out lower level adds another 1,062 sq. ft. of finished living space, with a fourth bedroom, three-piece bathroom, laundry, family room, recreation room and additional unfinished storage. Together, the two levels provide approximately 2,329 sq. ft. of finished living space, plus an attached garage. A particularly versatile offering in one of Victoria’s most sought-after coastal neighbourhoods-equally compelling for a family wanting a large property today, buyers seeking main-floor living, or those considering the longer-term potential of a substantial Ten-Mile Point lot. (id:44393)
RE/MAX Camosun
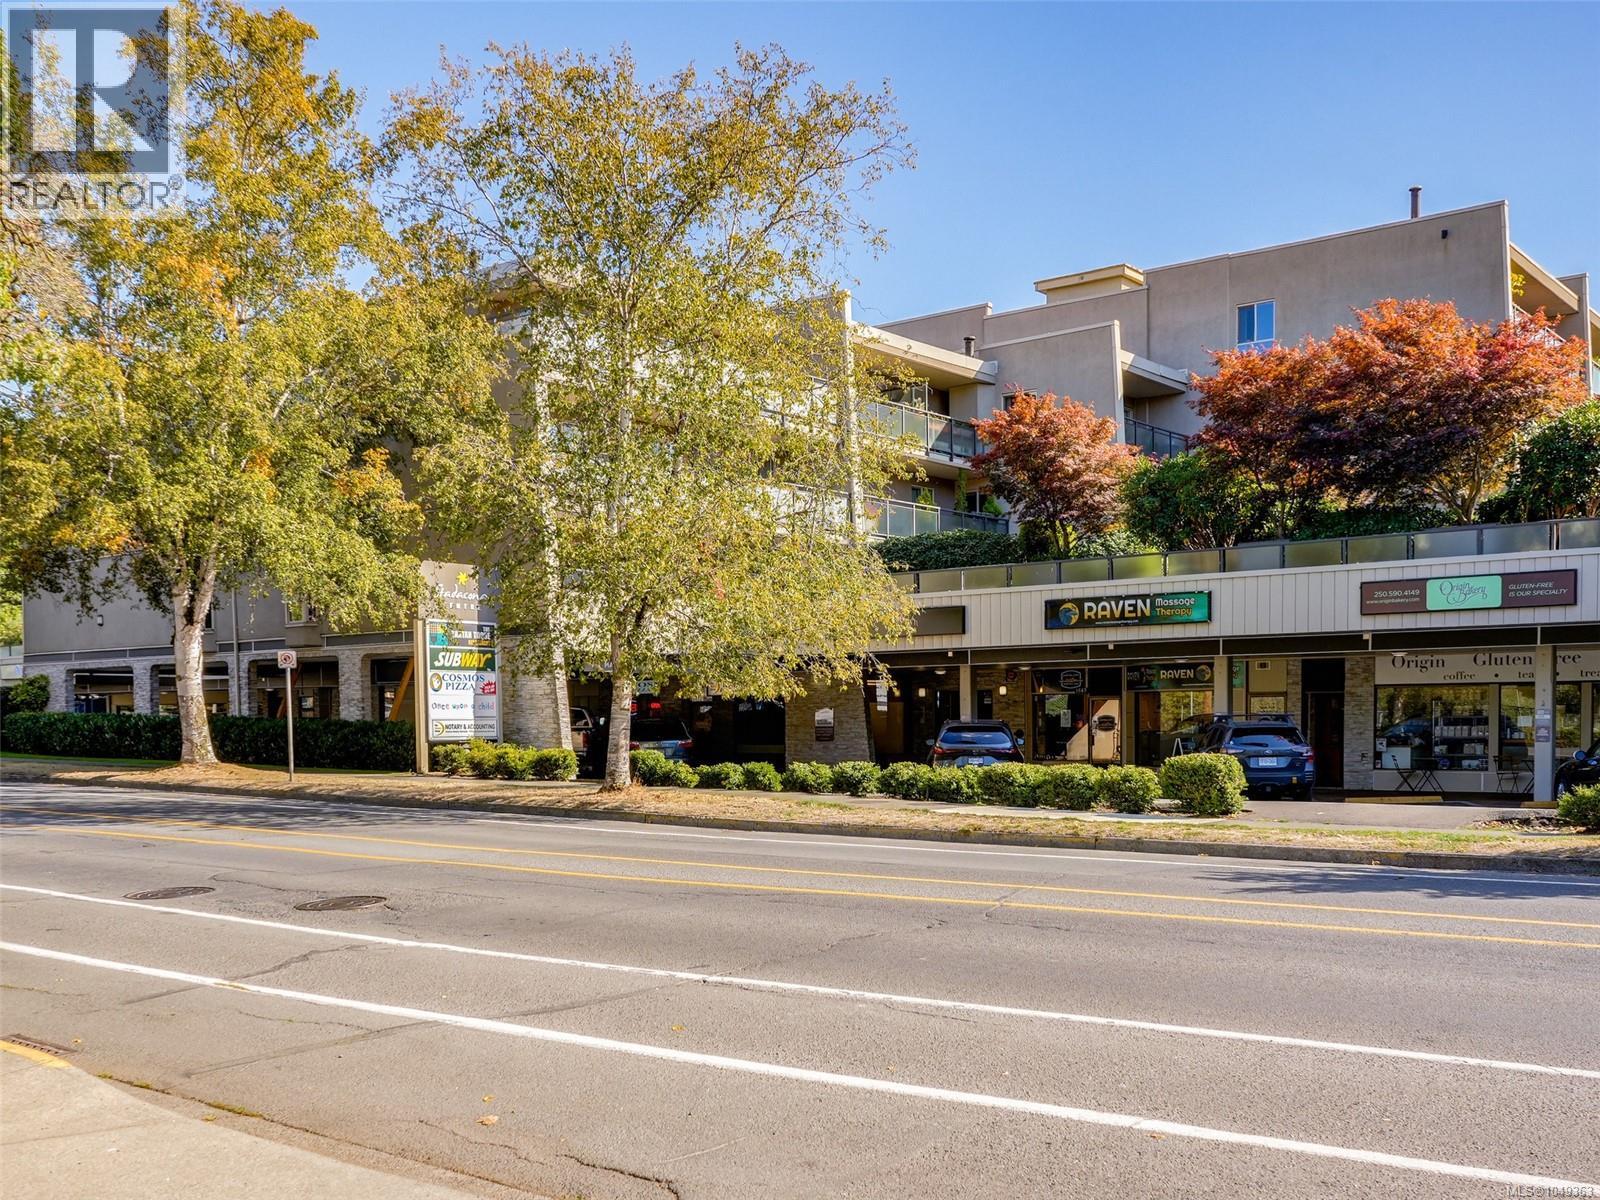
Victoria, British Columbia
Bright, spacious, and centrally located, this updated one bedroom with oversized den condo offers comfortable living near the Oak Bay border, where Pandora Avenue meets Fort Street. The inviting interior features updated flooring, kitchen, and bathroom, along with two generous bedrooms and a functional living area. Floor to ceiling patio doors fill the space with natural light and open onto a large deck overlooking peaceful green space. Parking and separate storage are also included. The building offers an impressive range of amenities, including a courtyard, workshop, indoor pool, hot tub, fitness centre, sauna, library, games room, and secure parking. Conveniently located along direct bus routes to UVic and Camosun College, with shopping, dining, parks, and everyday essentials nearby. Available for immediate possession, this move in ready condo is an excellent opportunity for first time buyers, students, investors, or those looking to downsize. (id:44393)
RE/MAX Camosun
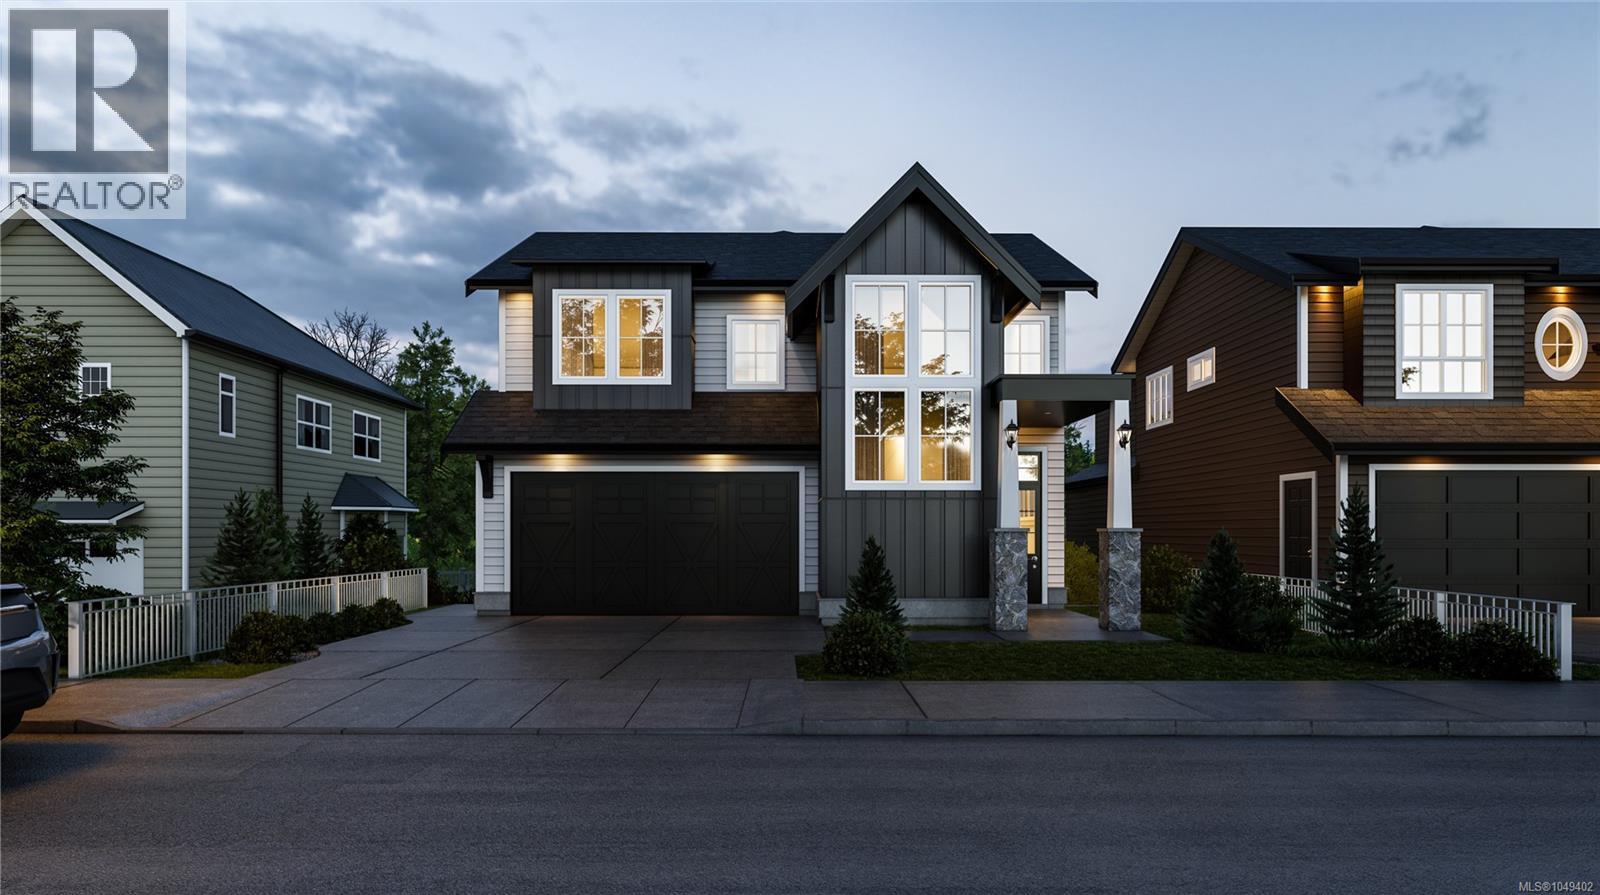
Langford, British Columbia
Discover refined West Coast living in this brand-new 7-bed, 5-bath home in the first phase of Cedarbrook on Skirt Mountain. Offering 3,863 sq.ft. of thoughtfully designed living space, this home blends elevated finishes, functionality, and comfort in a peaceful forest-backed setting. A dramatic 20’ cathedral foyer with statement chandelier creates an impressive first impression, while the open-concept main level features 9.5’–10’ ceilings, expansive windows, a feature fireplace, and seamless indoor-outdoor flow to the covered deck overlooking the trees. The chef-inspired kitchen offers quartz surfaces, full-height cabinetry, gas range, spacious island, and walk-in pantry. Upstairs includes a luxurious primary suite with heated tile floors, soaker tub, walk-in shower, and walk-in closet, along with 3 additional beds and upper laundry. A rare 1,234 sq.ft. 3-bed, 2-bath suite provides excellent flexibility for extended family or rental income potential. Staged pictures from next door. (id:44393)
RE/MAX Camosun
Colwood, British Columbia
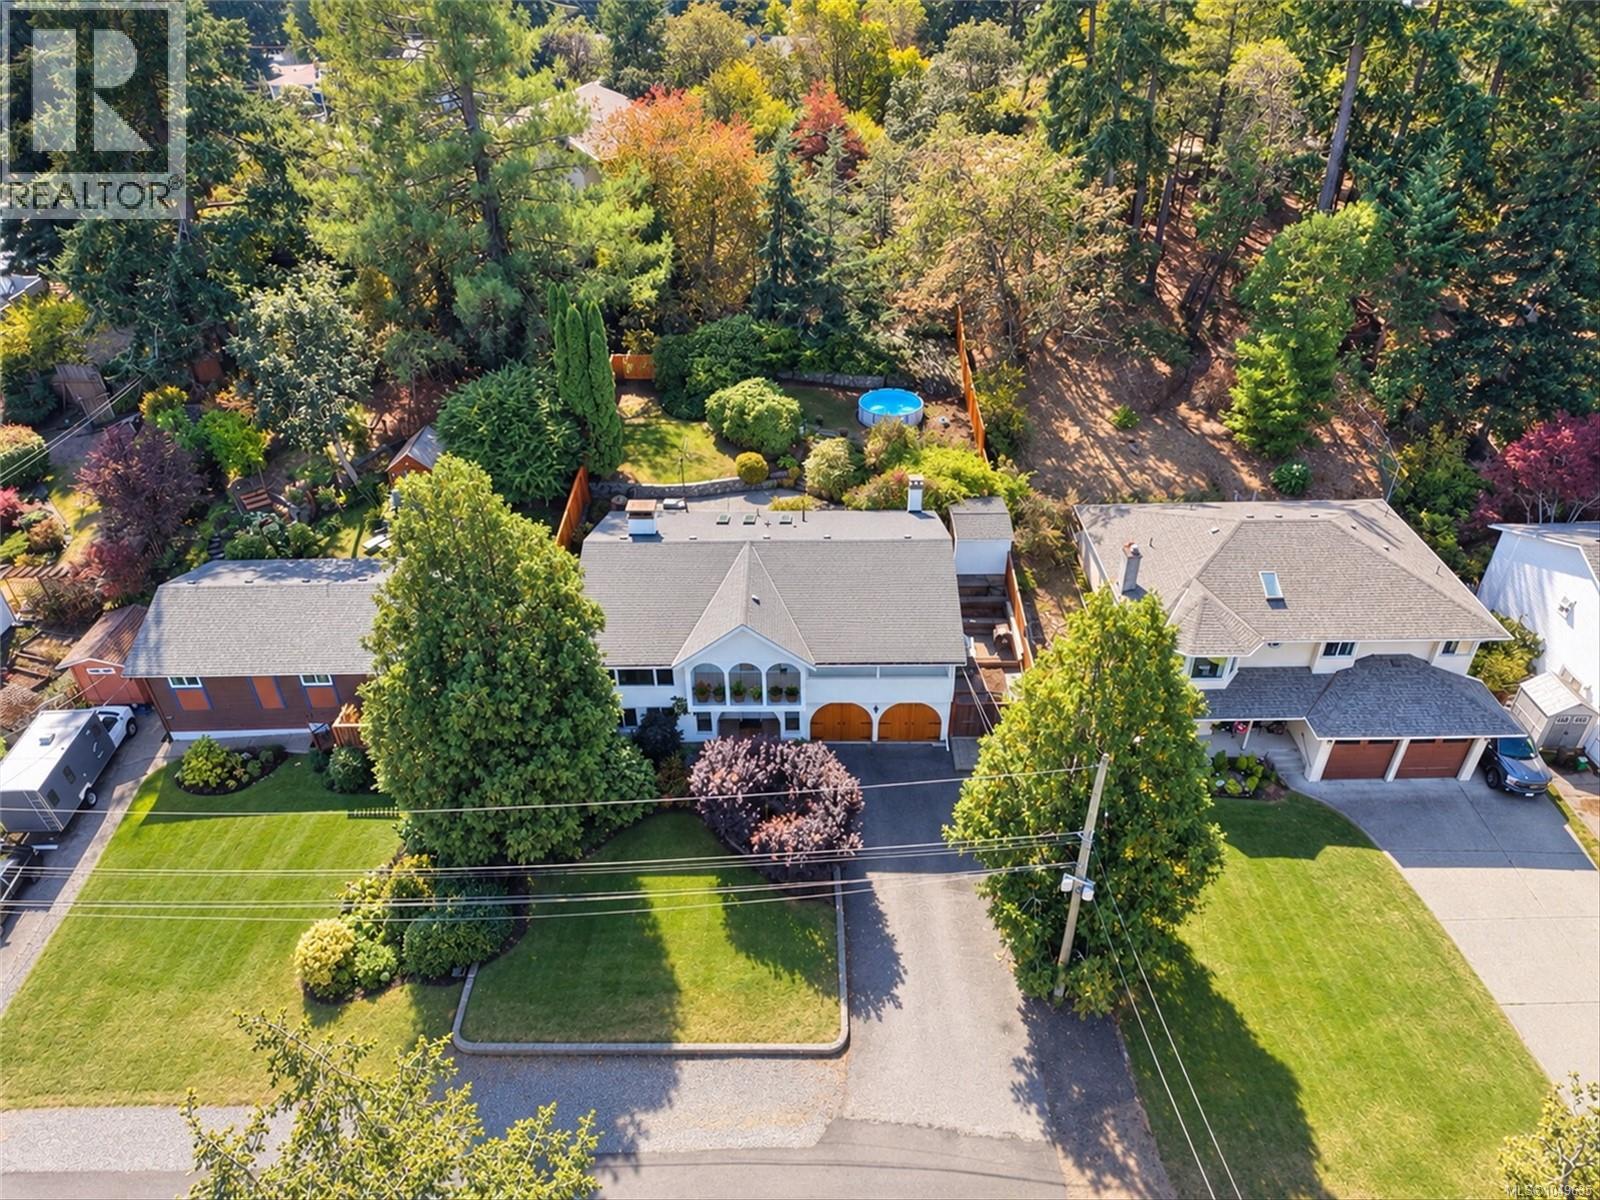
Beautifully updated and uniquely designed Colwood home on a private, sun-filled lot backing onto greenspace at the end of a quiet no-through street. Enjoy green views from every window and a south-facing backyard with huge patio, new fencing, hot tub and pool, plus mature lilac, wisteria, hydrangeas, magnolia and rhodos. Updated kitchen with quartz counters, marble backsplash and stainless appliances. Bright living and dining with two-way fireplace, bonus front seating area, three bedrooms and two baths on main. Lower level (previously suited and could be again) offers two bedrooms, large family room with second kitchen, 3pc bath and spacious laundry. You'll appreciate the double garage, large driveway, newer roof, exterior paint, hot water tank and drainage upgrades. Walk to all levels of schools plus shops, parks, beaches and trails. A rare blend of privacy, nature and convenience. Ask your agent for more info and a look inside! (id:44393)
Pemberton Holmes Ltd.
Victoria, British Columbia
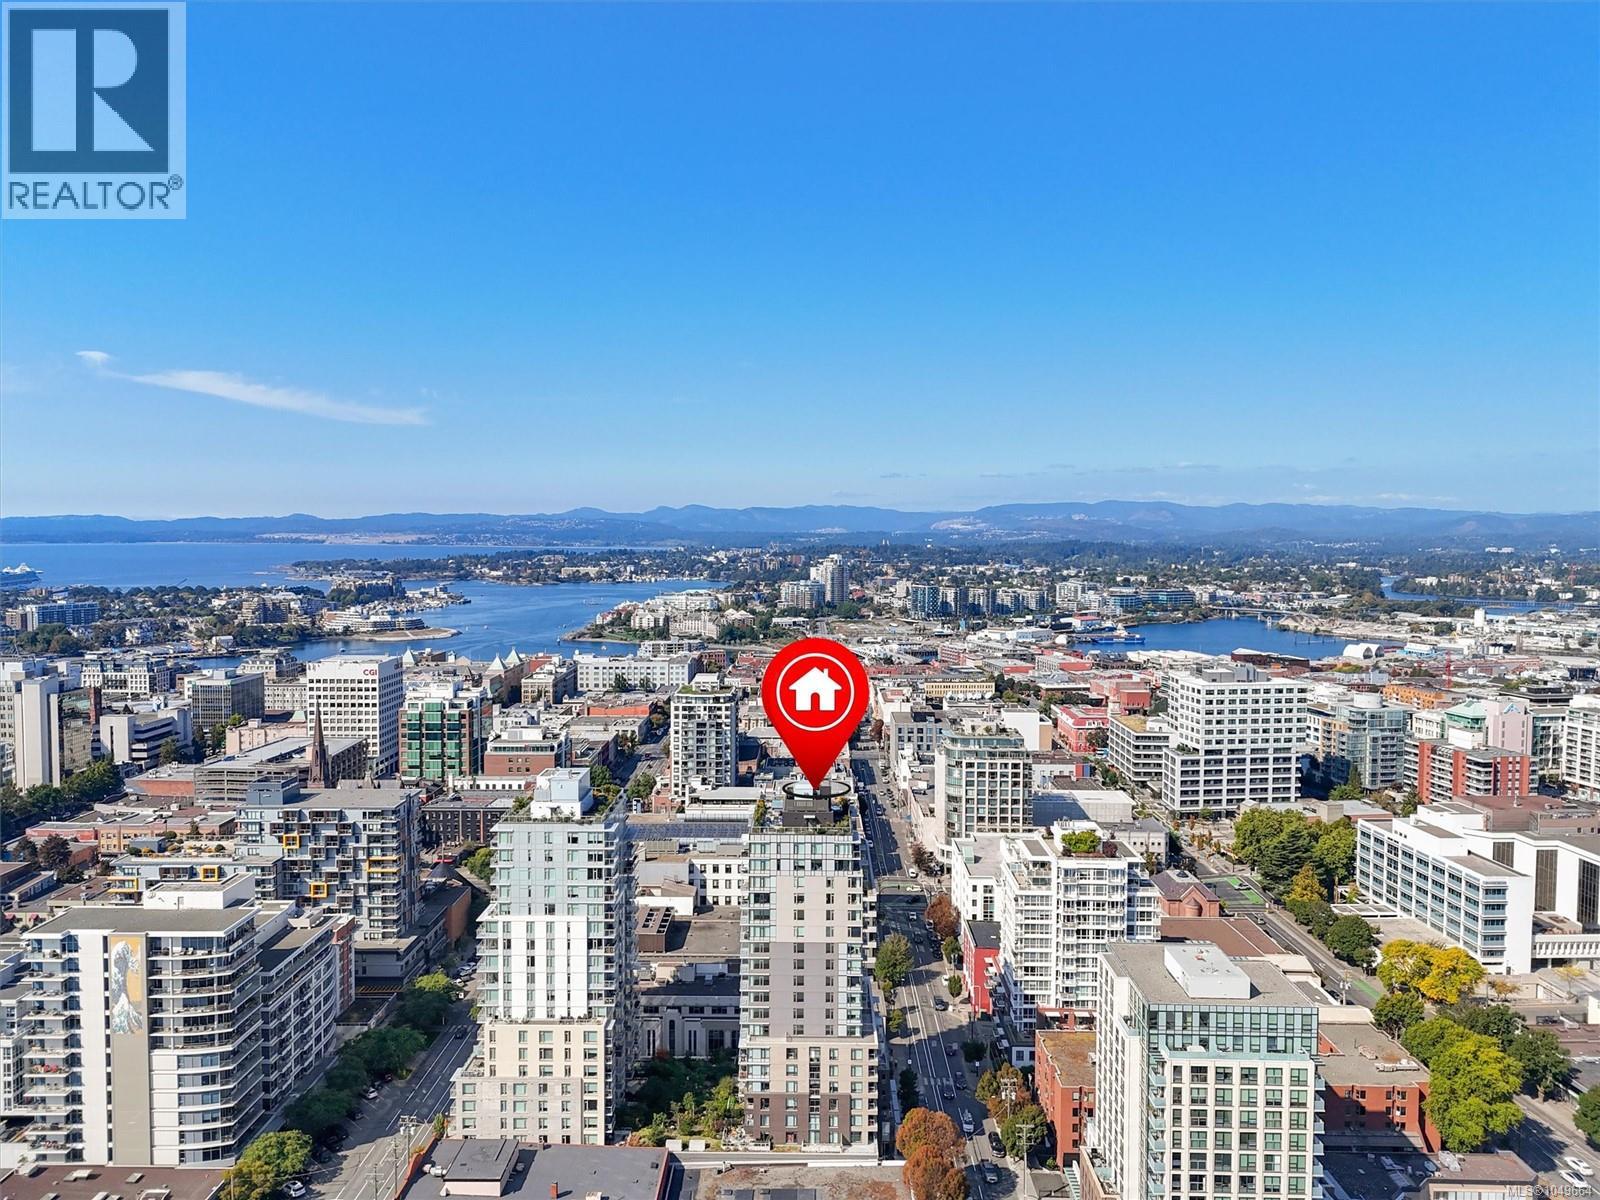
Two bedroom corner suite with south facing garden views, tucked away from street, in the heart of downtown Victoria. Thoughtful layout separates bedrooms with open living space, dining area and ample storage. Bright kitchen with quartz counters, white cabinetry, honeycomb backsplash, stainless appliances and eating bar. Laundry positioned away from bedrooms and has extra storage while entry has room for bench. Big windows bring in sunshine and natural light with pleasant views of the city and mountains when clear. Roller shades throughout. Covered deck fits BBQ, dining, and plants - perfect for enjoying the sunny exposure. Rooftop patio with incredible views, BBQs, seating, dog run, and garden plots. Impress your guests or enjoy the sun sets at the top of the city. Steel and concrete building with excellent sound isolation plus balance of 2/5/10 warranty. Pets welcome, secure underground parking with EV charging, full height storage locker, and bike storage. Steps to grocery, movies, eateries, shopping, buses, sea planes, beaches and more. A must-see, act quick! (id:44393)
Pemberton Holmes Ltd.
Shawnigan Lake, British Columbia
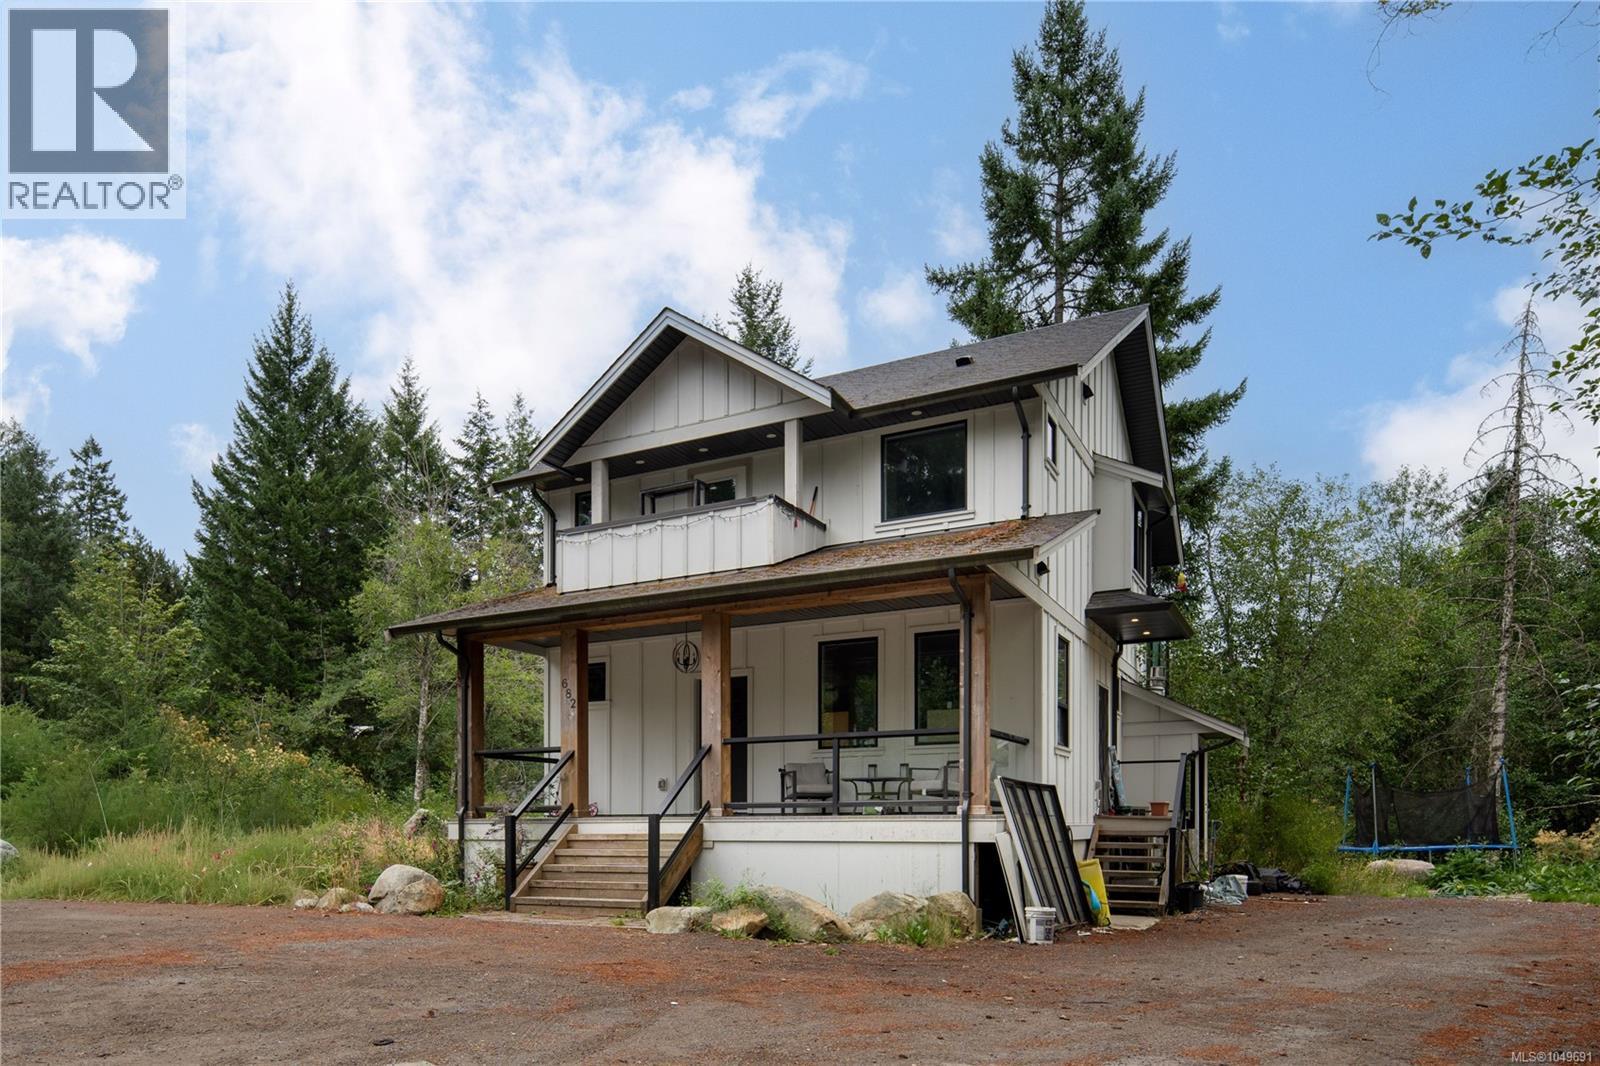
Exceptional 5-acre property offering the perfect combination of space, income potential and an incredible detached workshop! The 3-bed, 3-bath + den main home provides comfortable family living, while the self-contained 2-bedroom legal suite is ideal for extended family or rental income. The true showpiece is the massive 2,100+ sq.ft. detached shop with soaring 19-foot ceilings—perfect for tradespeople, contractors, car enthusiasts, RV storage or a home-based business. With ample parking for equipment, trailers and recreational vehicles, this property is designed for those who need room to work and play. Conveniently located with easy access to Highway 1, you'll enjoy the privacy of acreage living without sacrificing commuting convenience. A rare opportunity with endless possibilities. (id:44393)
The Agency
RE/MAX Camosun
Esquimalt, British Columbia
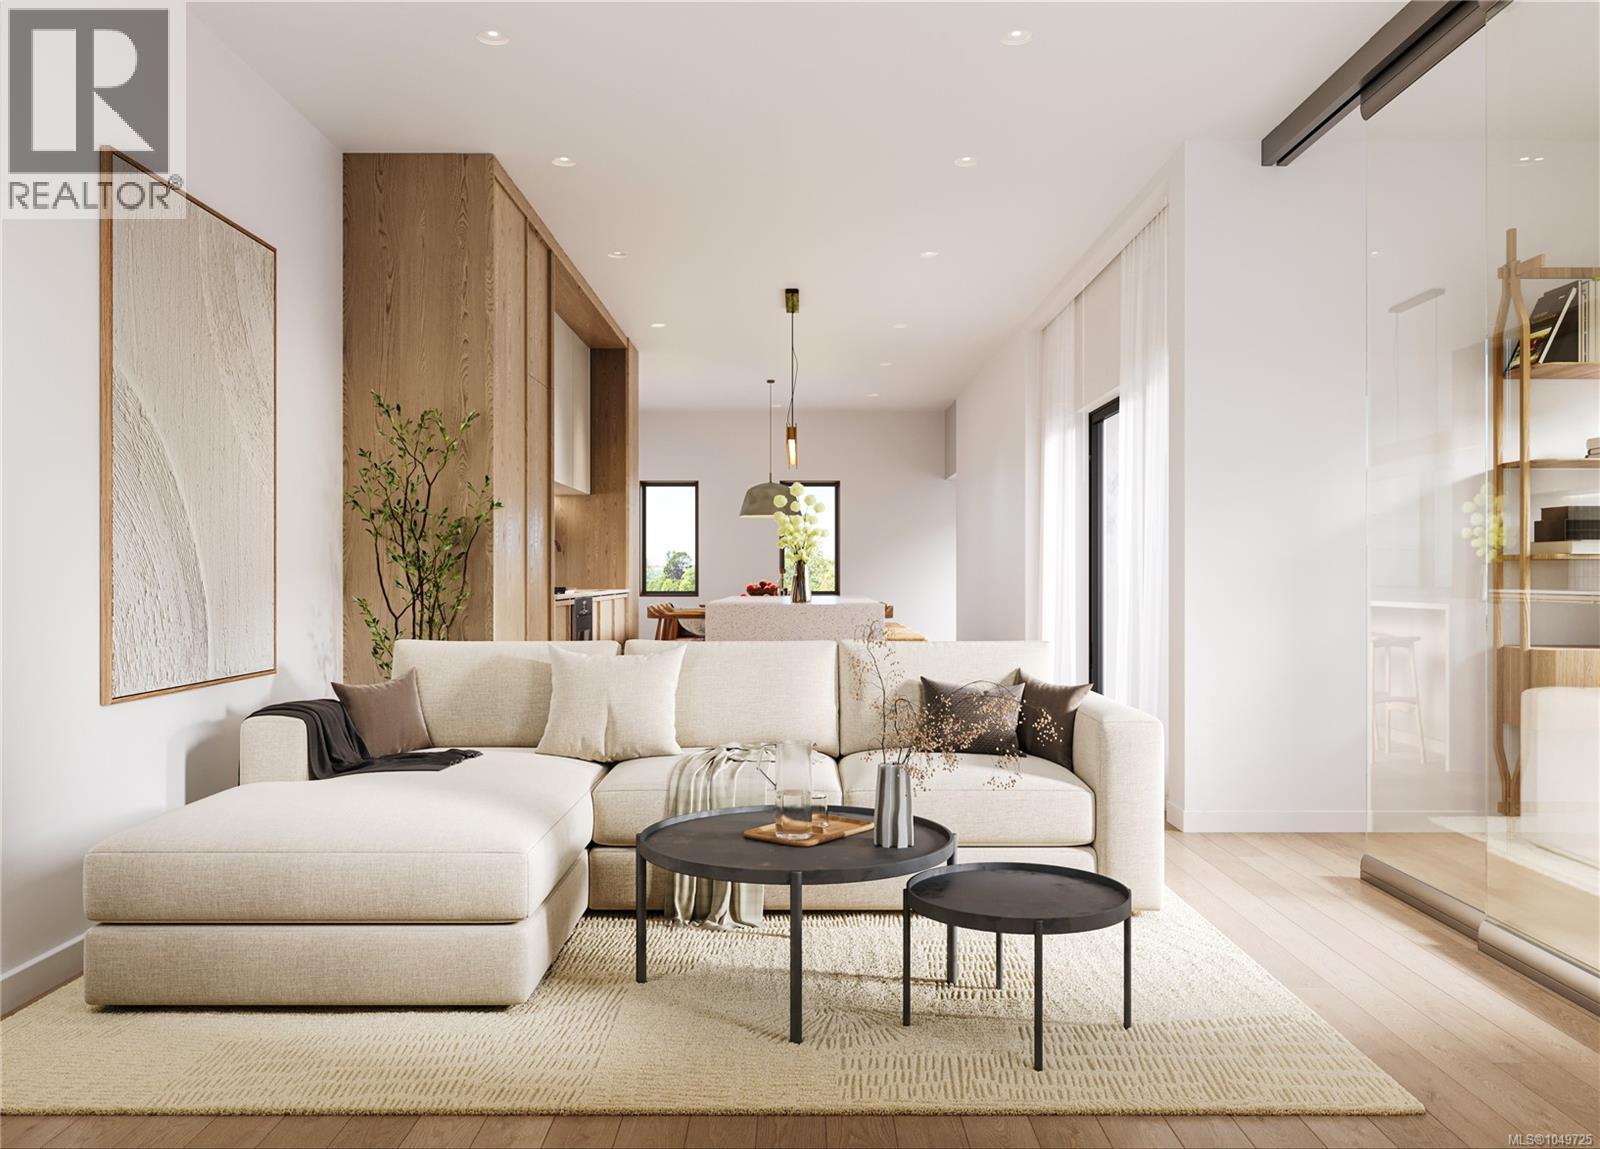
Where sophistication and comfort meet, welcome to Unit 3 at 1056 Dunsmuir. This thoughtfully designed 3 bedroom, 2.5 bathroom home in a boutique triplex offers approximately 1,471 sq ft of elevated living just moments from Saxe Point and the Macaulay Park waterfront. The bright open-concept kitchen is complemented by a spacious designated dining area and generous living room with a fireplace, all flooded with natural light. A private deck extends the living space outdoors, perfect for relaxing or entertaining. Upstairs, the spacious primary bedroom features multiple closets and an elegant ensuite, while two additional bedrooms, a 4pc main bath & convenient laundry provide flexibility for family and guests. Refined finishes include a stunning kitchen with quartz countertops and custom cabinetry, AC, heated bathroom floors, sleek frameless details, and solid-core bedroom and bathroom doors throughout. Dedicated parking and bicycle storage complete this exceptional home in a prime, walkable Esquimalt location. Estimated completion this December! (id:44393)
The Agency
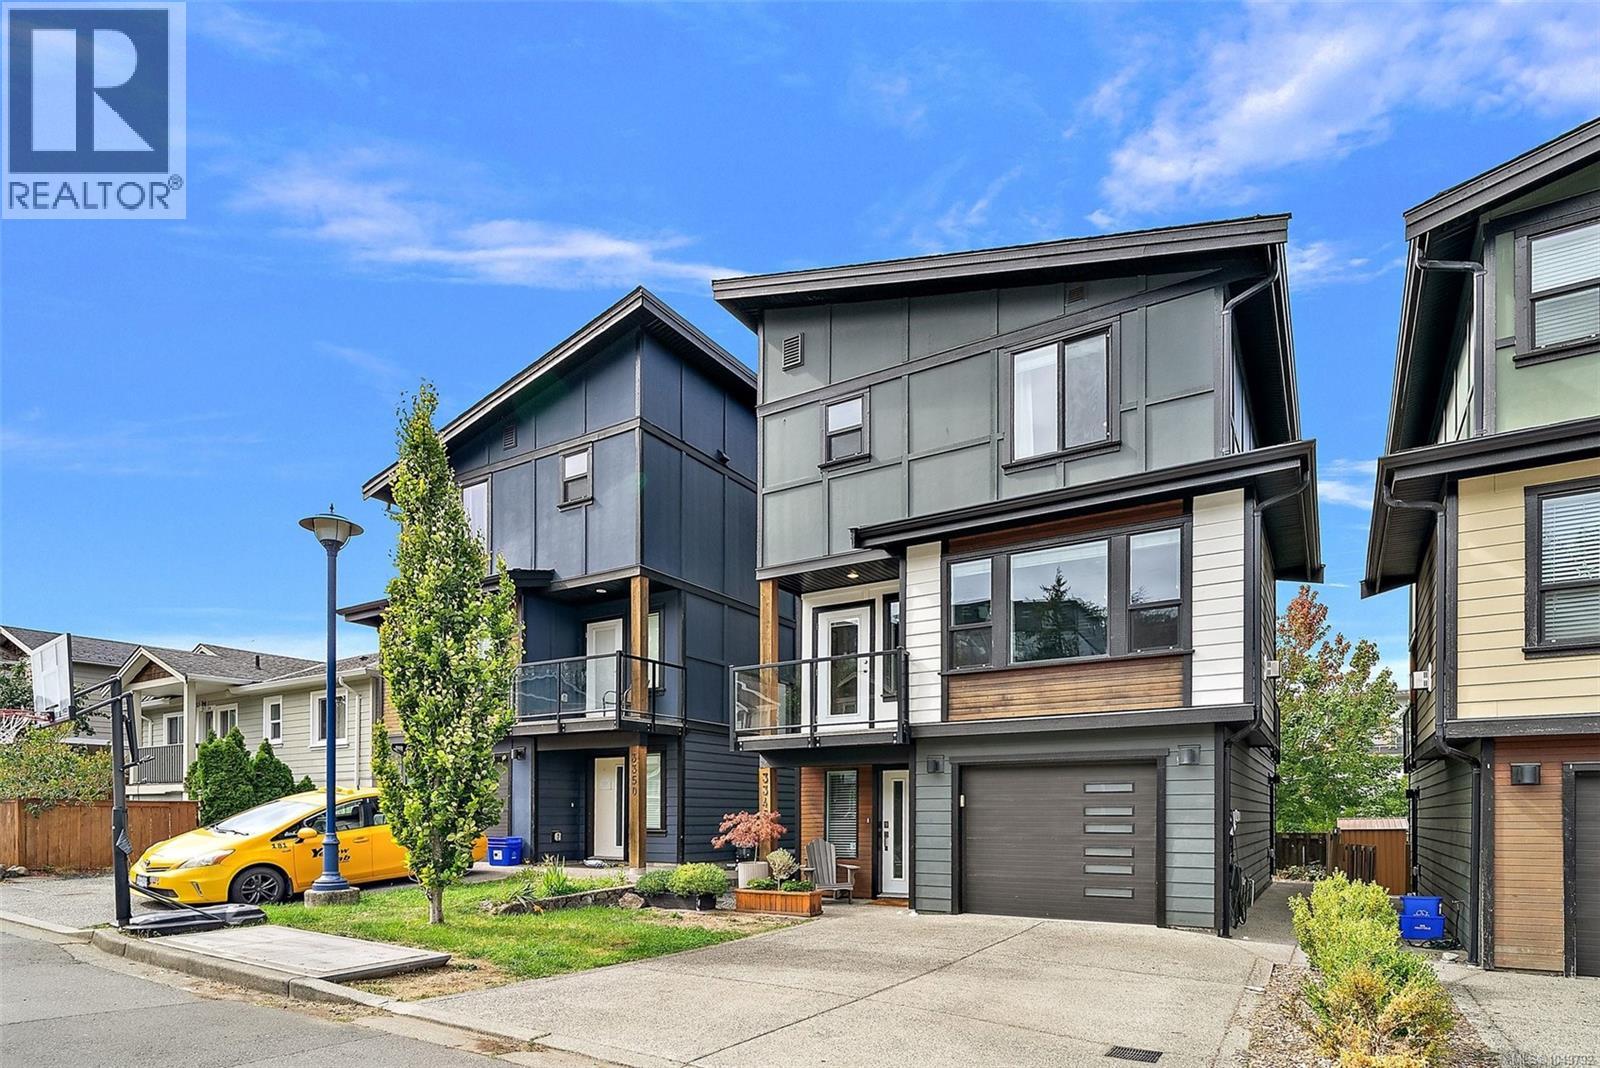
Langford, British Columbia
Modern 3-level detached home offering nearly 1,700 sq. ft. of living space. This turnkey property features 3 bedrooms plus an exceptional flex room/studio currently operating as a successful short-term rental, complete with a private entrance, kitchenette, and 3-piece bathroom. Perfect for generating additional income, accommodating multi-generational living, or creating the ideal work-from-home space. The open-concept main living area showcases a stunning modern kitchen with a large island, gas range, 2 balconies for enjoying morning and evening sun and oversized windows that fill the home with natural light. Upstairs, you'll find all 3 bedrooms, including a spacious primary suite with a walk-in closet. Additional highlights include a heat pump, single-car garage, 2 car driveway and fully fenced backyard. Ideally located just steps from Happy Valley Elementary and minutes from the Westshore's downtown core, this is a fantastic family home that won't last long. (id:44393)
Coldwell Banker Oceanside Real Estate
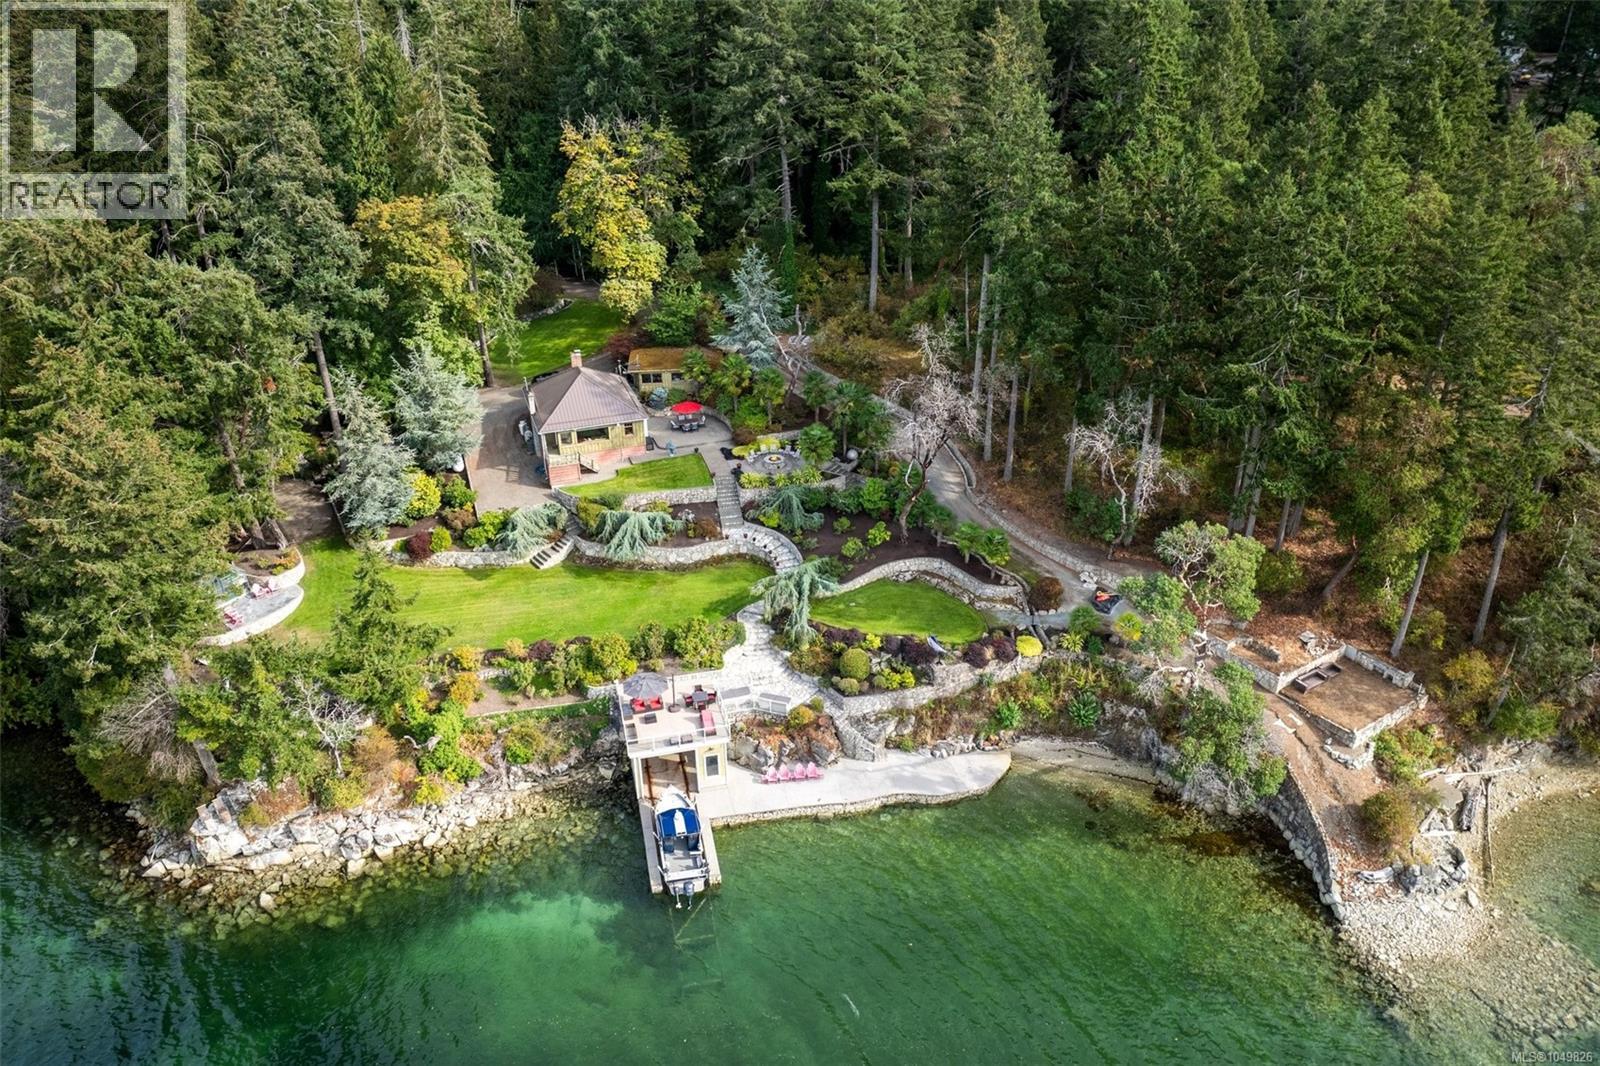
North Saanich, British Columbia
A truly rare waterfront estate comprising two parcels totalling over 7 acres of west-facing oceanfront on the Saanich Peninsula, with approximately 400 feet of waterfront. A long, winding private driveway through towering old-growth trees leads to an extraordinary and exceptionally private coastal setting. Enjoy your own private beach, oversized boathouse with electric rail-launch system, concrete wharf and two foreshore leases. Beautifully landscaped grounds feature extensive custom rock walls, streams and ponds, multiple oceanfront patios, a huge gas fire-pit entertaining area, custom greenhouse and deluxe treehouse. A renovated private cabin ''The Love Shack'' plus two additional dwellings provide flexibility for family and guests. An incredible opportunity to build your dream home and create a legacy family estate to be enjoyed for generations. Spectacular sunsets, remarkable privacy and a waterfront setting that simply cannot be replicated. (id:44393)
RE/MAX Camosun
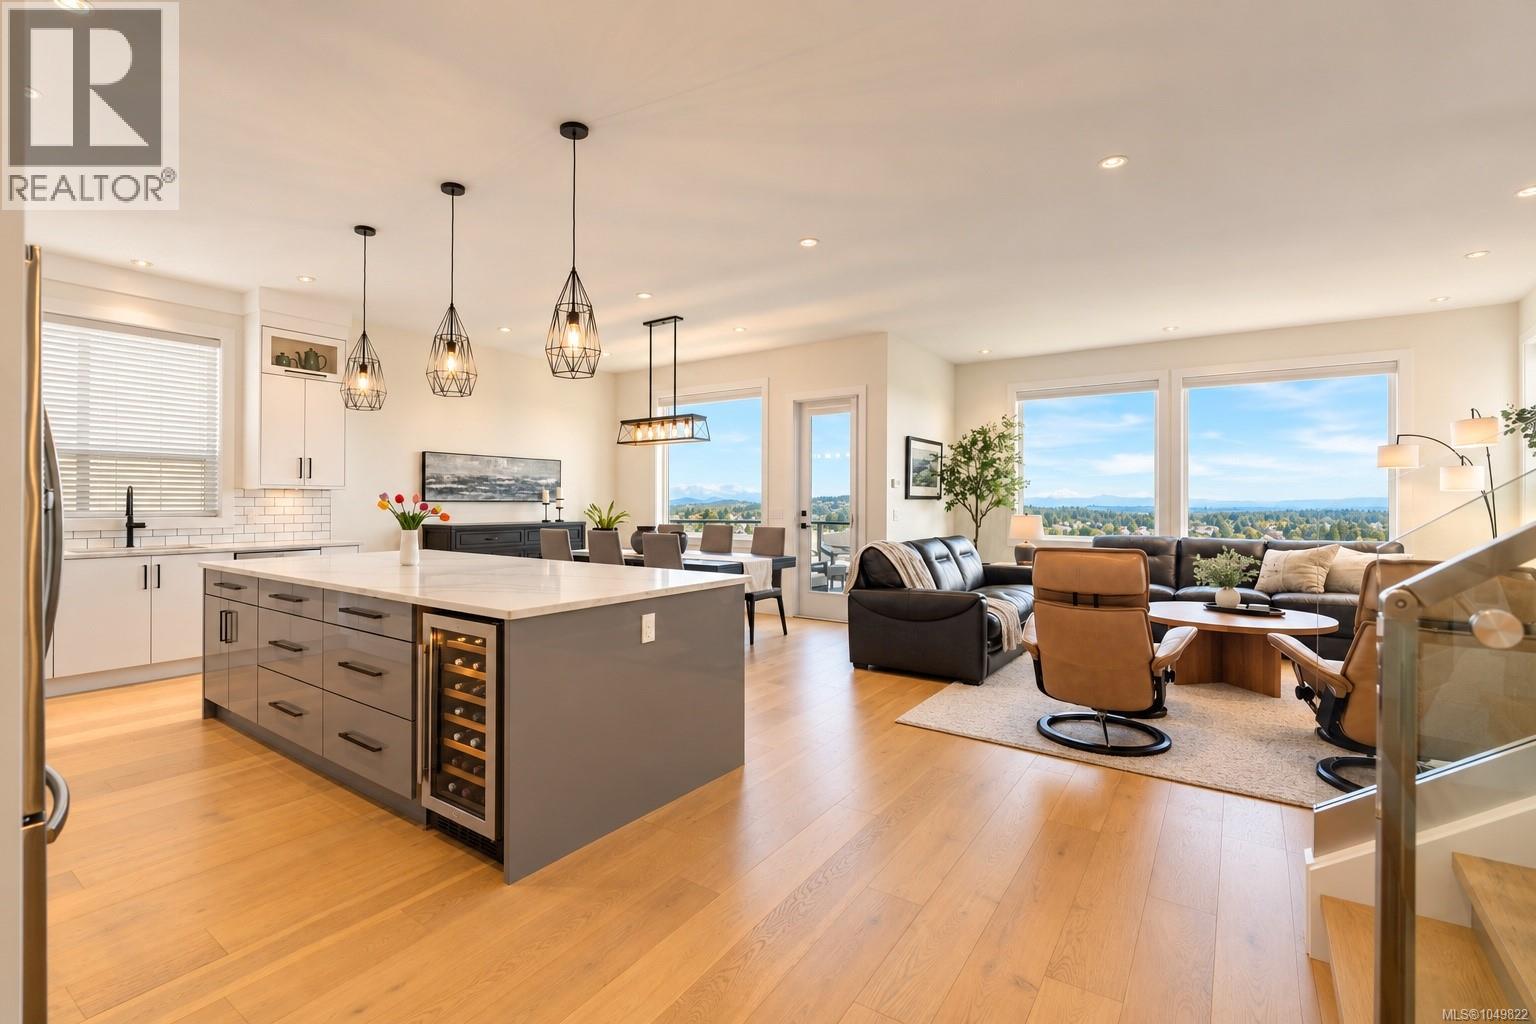
Langford, British Columbia
Sweeping views, a versatile layout, and meticulous care set this Bear Mountain home apart! Ideally located in the sought-after Southpoint community, this exceptional 5 bed/5 bath home showcases breathtaking Mt. Baker, Olympic Mountain & ocean views, with a floorplan perfectly suited to multigenerational living. The gourmet kitchen features a stunning 10' island with storage on both sides, smart appliances, 36'' gas cooktop & wall oven. Upstairs, 3 generous bedrooms each offer walk-in closets, while the luxurious primary boasts custom built-ins & resort style ensuite. The rare 1,300+ sq ft walk-out 2 bed/2 bath suite with private entry is ideal for extended family or substantial mortgage-helper income, or easily converts to a 4 bed/4 bath home with family room + 1 bed suite. EV-ready double garage with epoxy flooring, hot water on demand, central vacuum, heat pump, up-down cellular shades & UV window film. Enjoy unforgettable views, walkable amenities & quick highway access. (id:44393)
The Agency
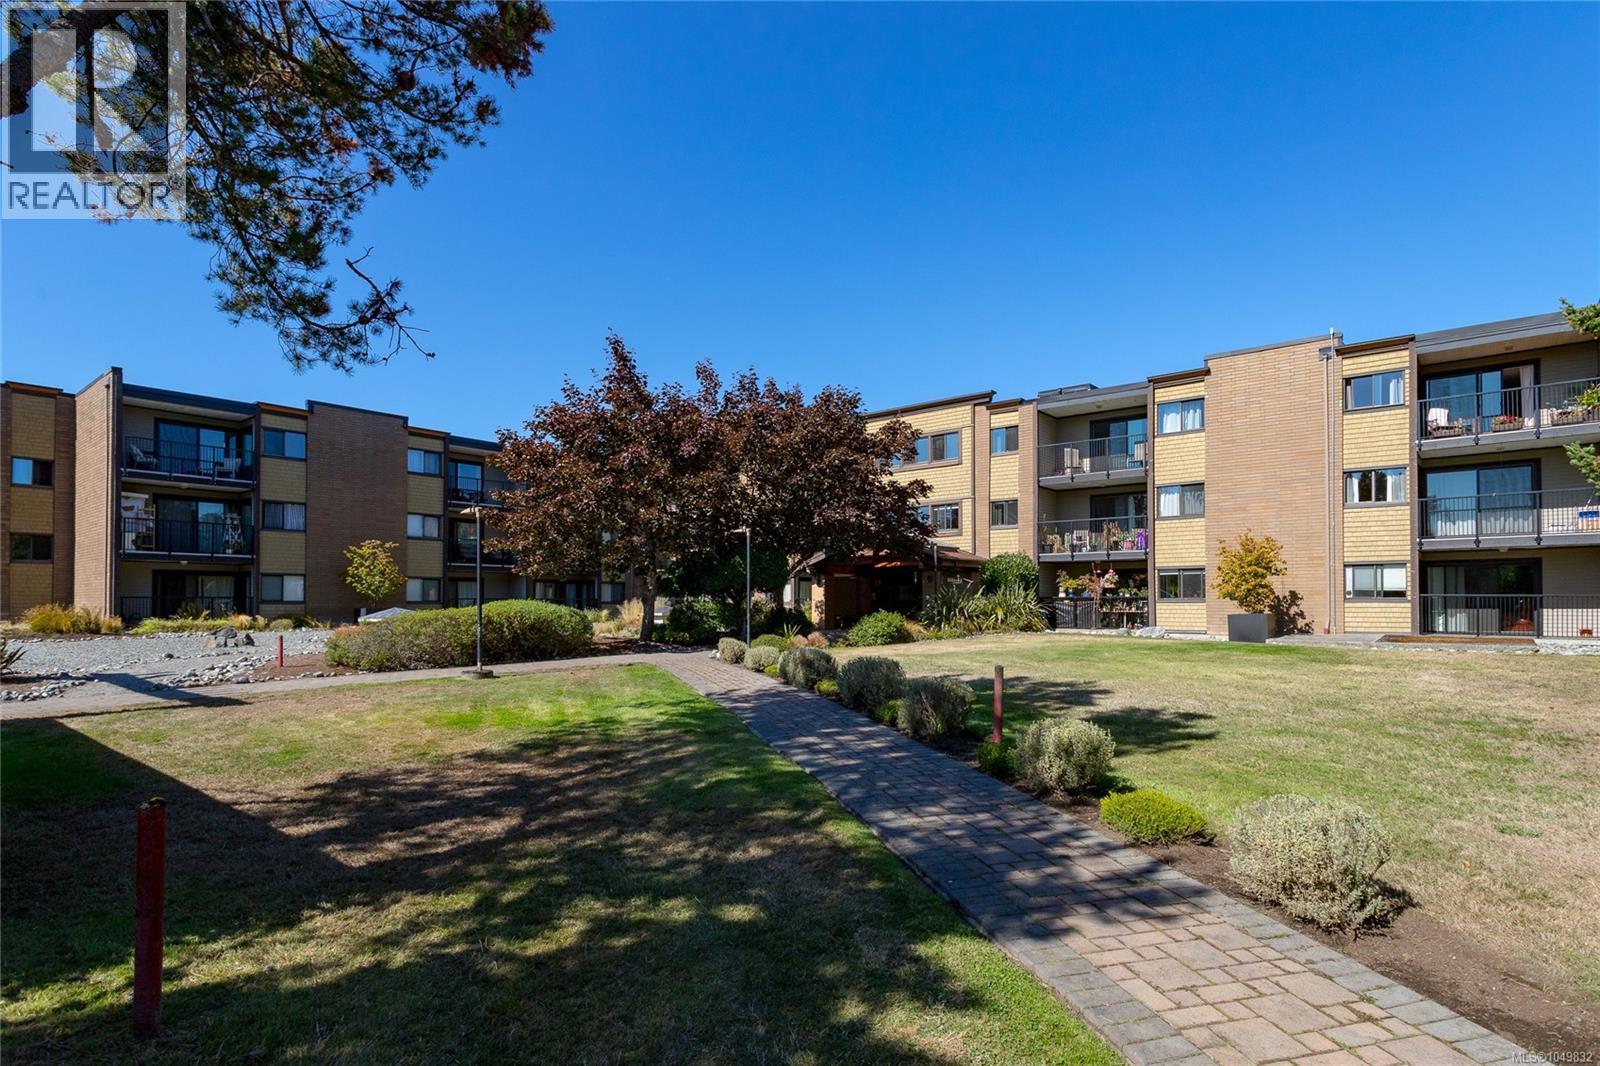
Saanich, British Columbia
Location, location, location! This fantastic 1-bedroom condo is located just steps from the University of Victoria (UVIC), offering the ultimate blend of convenience and comfort. Situated on the quiet side of the building, this spacious and bright ground-floor home welcomes you with an updated kitchen, newer flooring, and a private balcony. The central location places everything at your fingertips, with shopping, restaurants, transit routes, and parks just a short stroll away. Whether you are a first-time homebuyer looking to step into the market, an investor seeking a high-demand rental property, or looking to downsize into a relaxed retirement lifestyle, this turnkey condo offers endless opportunities. (id:44393)
Royal LePage Coast Capital - Chatterton
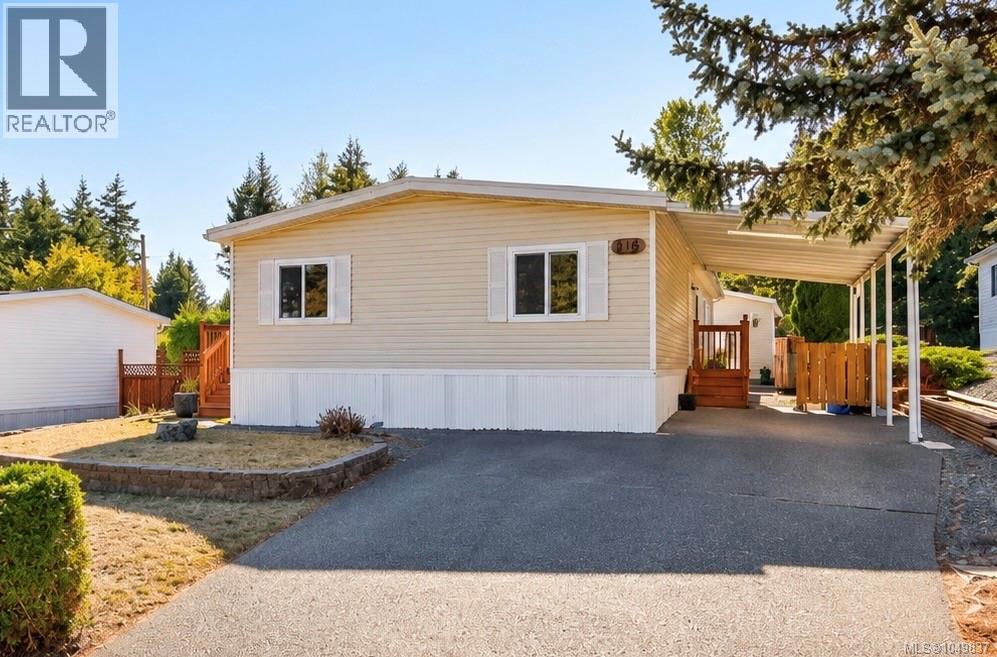
Cobble Hill, British Columbia
Spacious and private, this single-level home offers over 1,500 sq ft of flexible living space in the family-friendly section of Burnham Park with no age restrictions. The thoughtful layout features 3 bedrooms—or 2 plus a generous den—2 full bathrooms, vaulted ceilings, and a bright sunroom overlooking the backyard. Skylights throughout bring in plenty of natural light, while tasteful updates make the home comfortable and move-in ready. Outside, enjoy two decks, an oversized carport, a large detached workshop, and plenty of outdoor space for gardening, entertaining, or simply relaxing. Located in the heart of Cobble Hill, you’re surrounded by everything that makes the Cowichan Valley special, from wineries and farm stands to hiking, golf, and beautiful countryside. An incredible opportunity for those looking for space, privacy, and a relaxed Island lifestyle. (id:44393)
RE/MAX Camosun
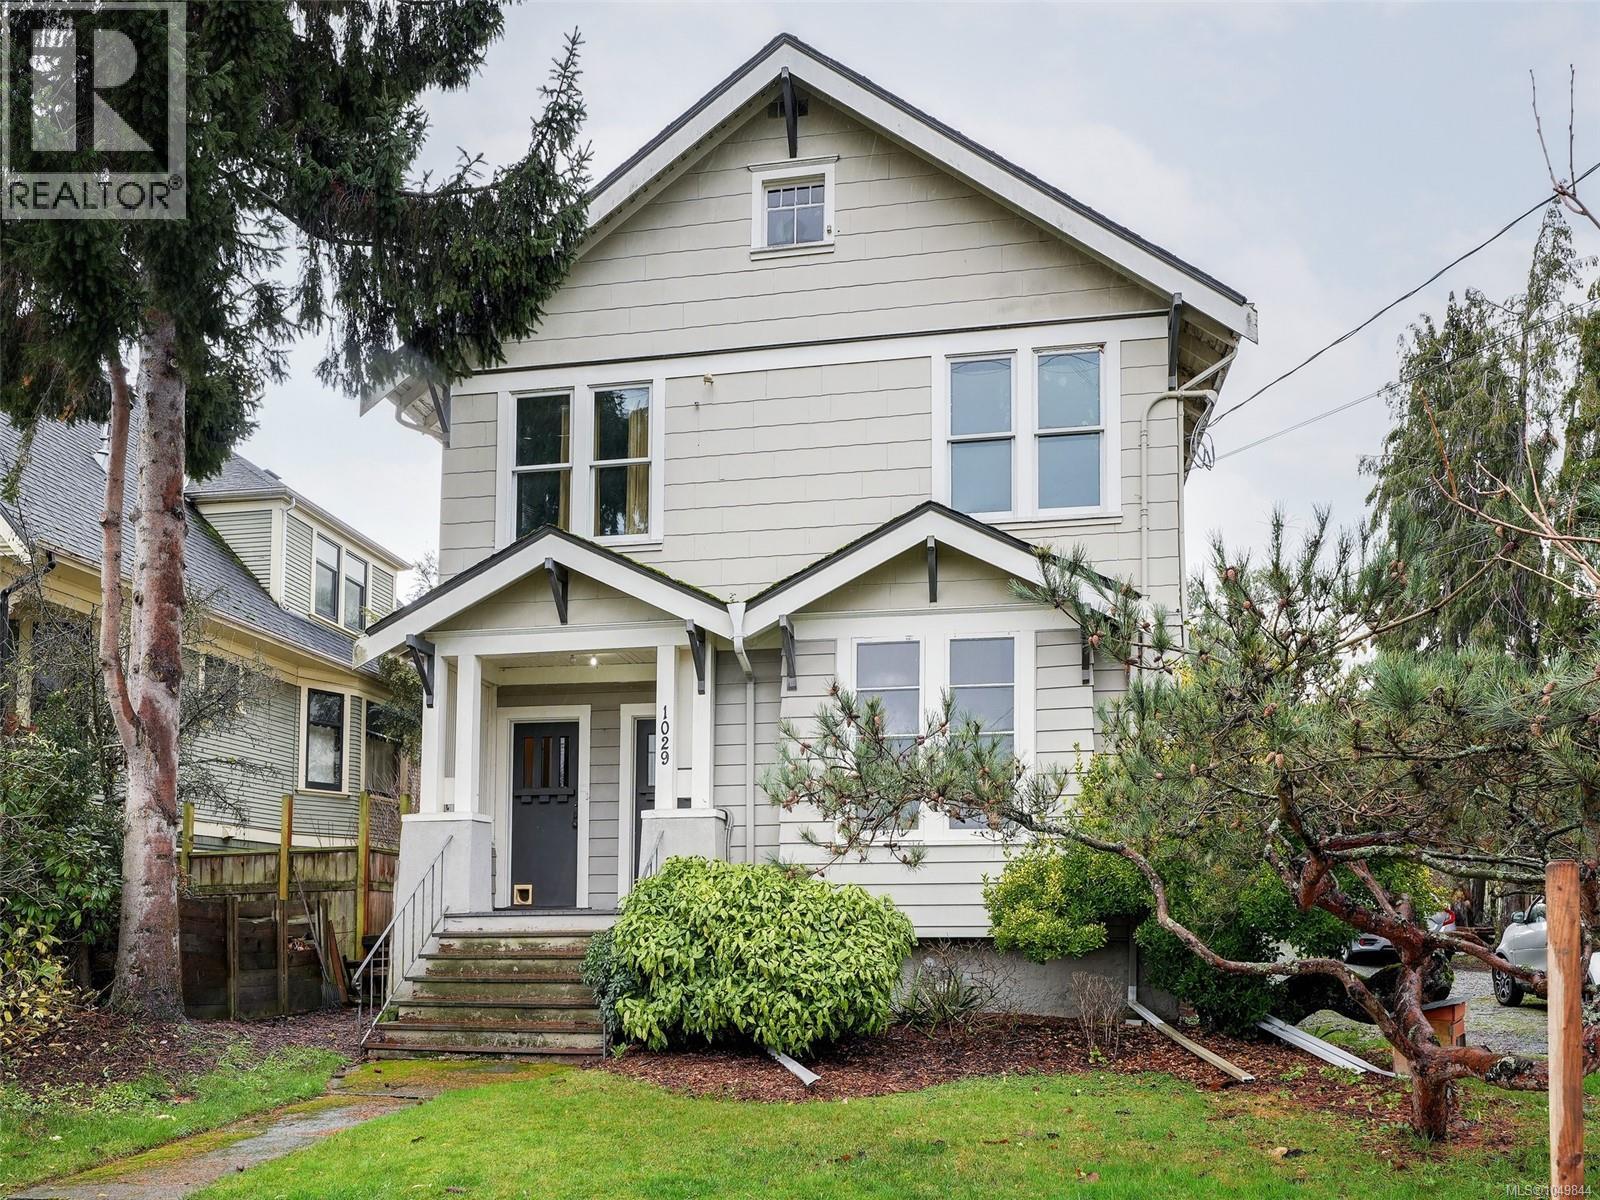
Victoria, British Columbia
Investor and developer opportunity in Victoria’s Central Park area. This legal duplex sits on a 60 x 120 lot with a sunny, south-facing rear yard and a double garage, plus a layout that invites creative thinking. The duplex is heritage registered but not designated, opening the door to future options while keeping the character that buyers love. With the building positioned to one side, explore potential to stratify the existing home and consider a second duplex, or evaluate a missing middle style project. The main floor offers a vacant one bedroom suite with its own bath, ready for your tenant selection, and it has been rented as a two bedroom plan in the past. The upper suite features a three bedroom layout with one bath and is home to a long-term tenant planning to move in late fall 2026. 1920s charm meets key mechanical upgrades, with added value possible through basement development, garage accommodation potential, or full redevelopment. (id:44393)
RE/MAX Camosun
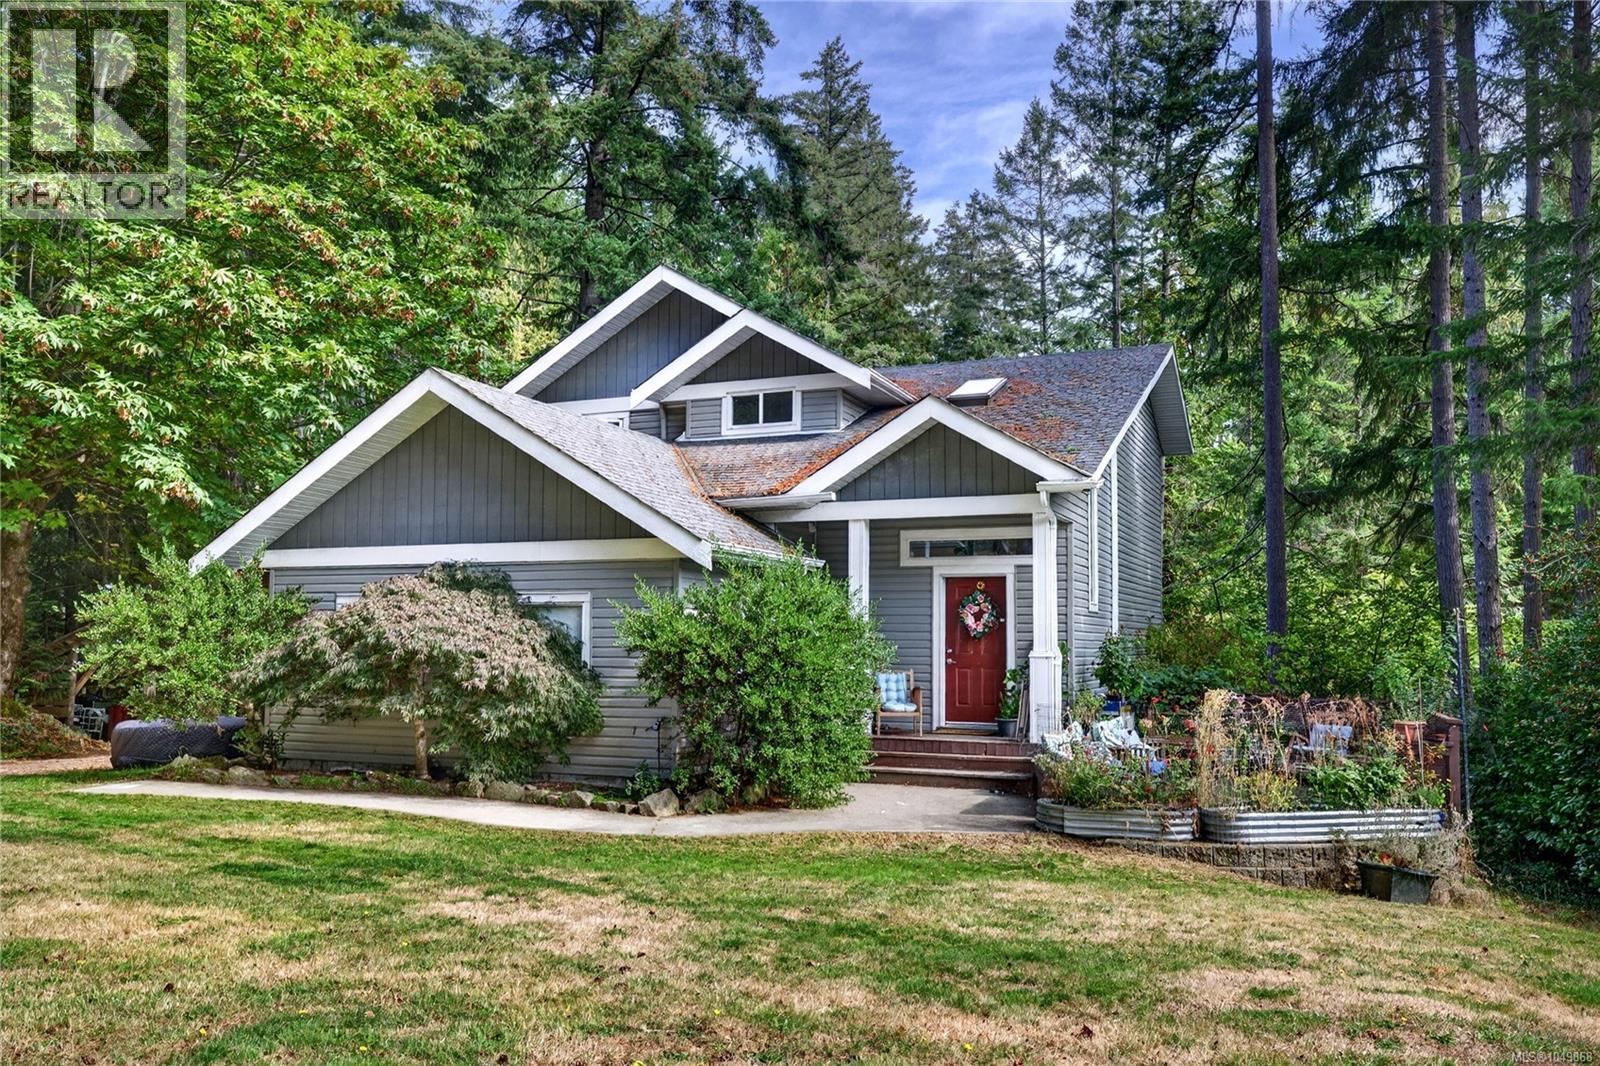
Salt Spring, British Columbia
Tucked privately at the end of a quiet cul-de-sac on 0.62 acre, this charming Cape Cod–style classic home is surrounded by park-like grounds and a magnificent backdrop of grand pines, offering timeless character with modern comfort. Bright, spacious and welcoming, the 2,935 sq ft home features four bedrooms and four bathrooms, with plenty of room for family and guests. The inviting country kitchen flows effortlessly into light-filled dining and living spaces, enhanced by rich wood floors, quality finishes, expansive windows and a guest-ready lower level. Outdoors, generous decks and patios create peaceful spaces to relax, entertain and enjoy the serene natural setting. A fantastic location just minutes from town and a pleasant stroll to beach access. A wonderful family home that beautifully combines space, privacy, character and the best of island convenience! (id:44393)
Macdonald Realty Salt Spring Island
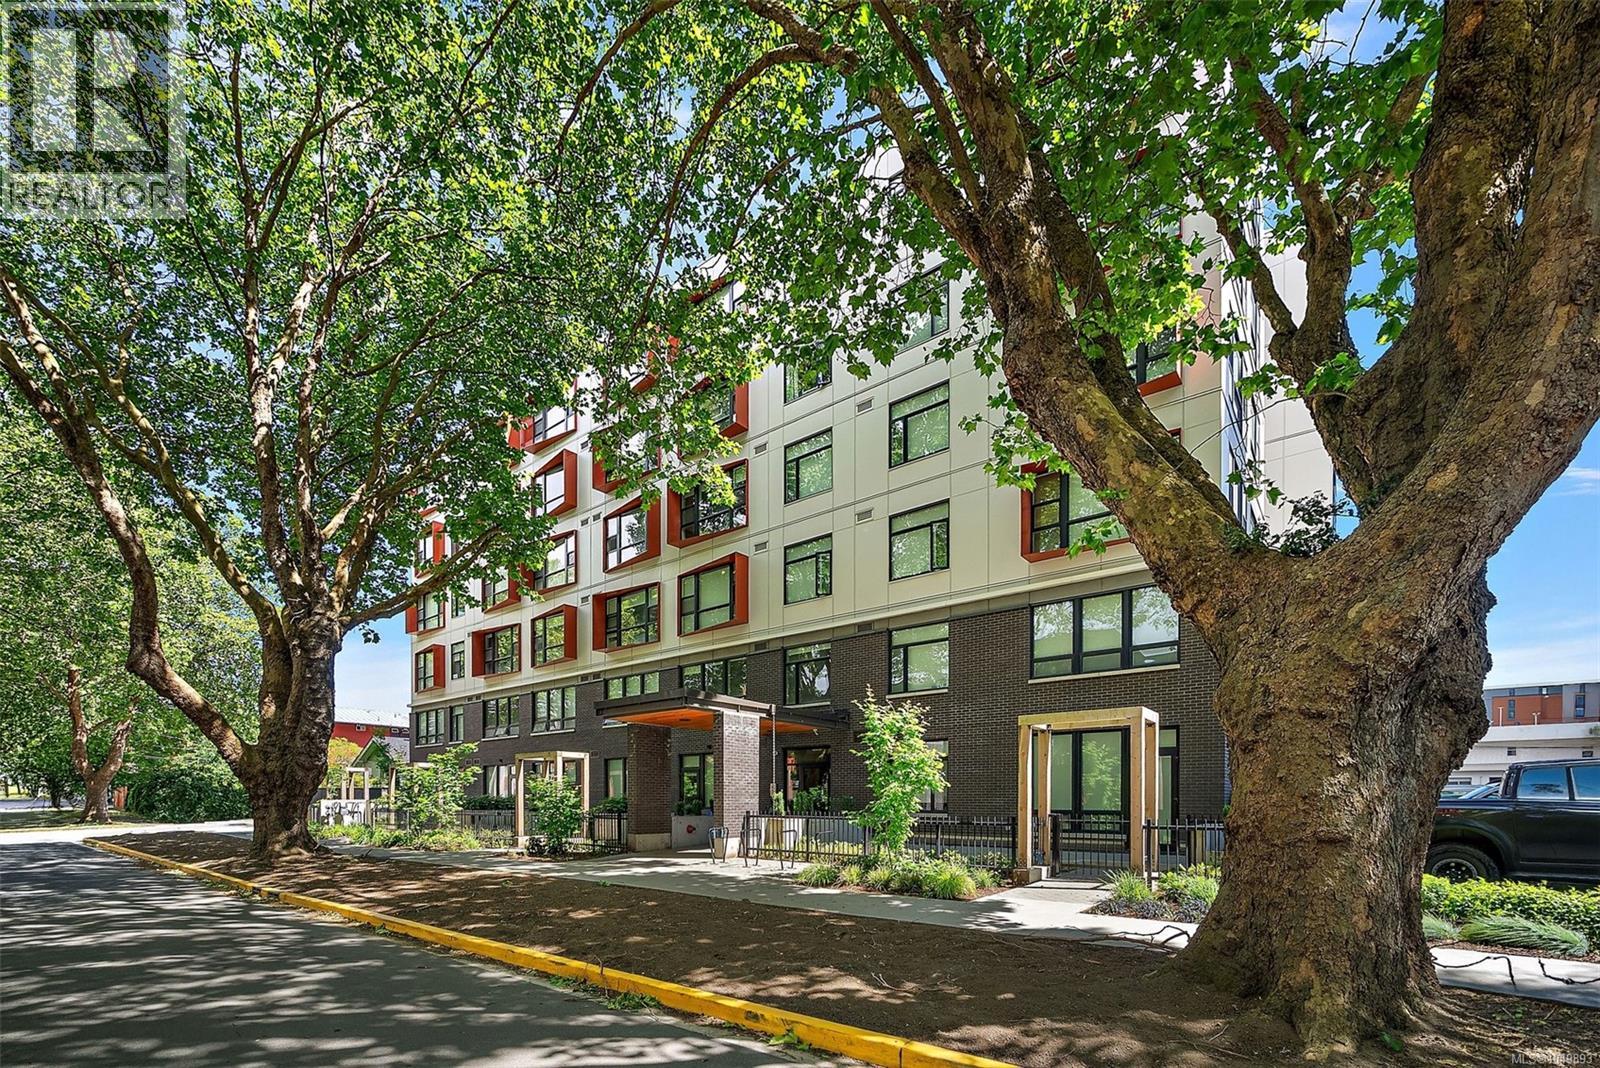
Victoria, British Columbia
Beautifully bright, thoughtfully designed, and easy to call home. This newly built 2023 two-bedroom, two-bathroom corner home brings together natural light, modern finishes, and space to settle in. The open-concept living area makes it easy to host friends or enjoy a quiet evening, while quartz countertops and stainless steel appliances give the kitchen a clean, polished feel. Everyday comforts are covered: in-suite laundry, a walk-in closet, a dual vanity, and your own dedicated parking space, plus access to Modo car sharing. With Mayfair Shopping Centre close by and easy access to downtown, the Peninsula, and the Westshore, this Midtown location keeps you connected to wherever the day takes you. (id:44393)
Coldwell Banker Oceanside Real Estate
Saanich, British Columbia
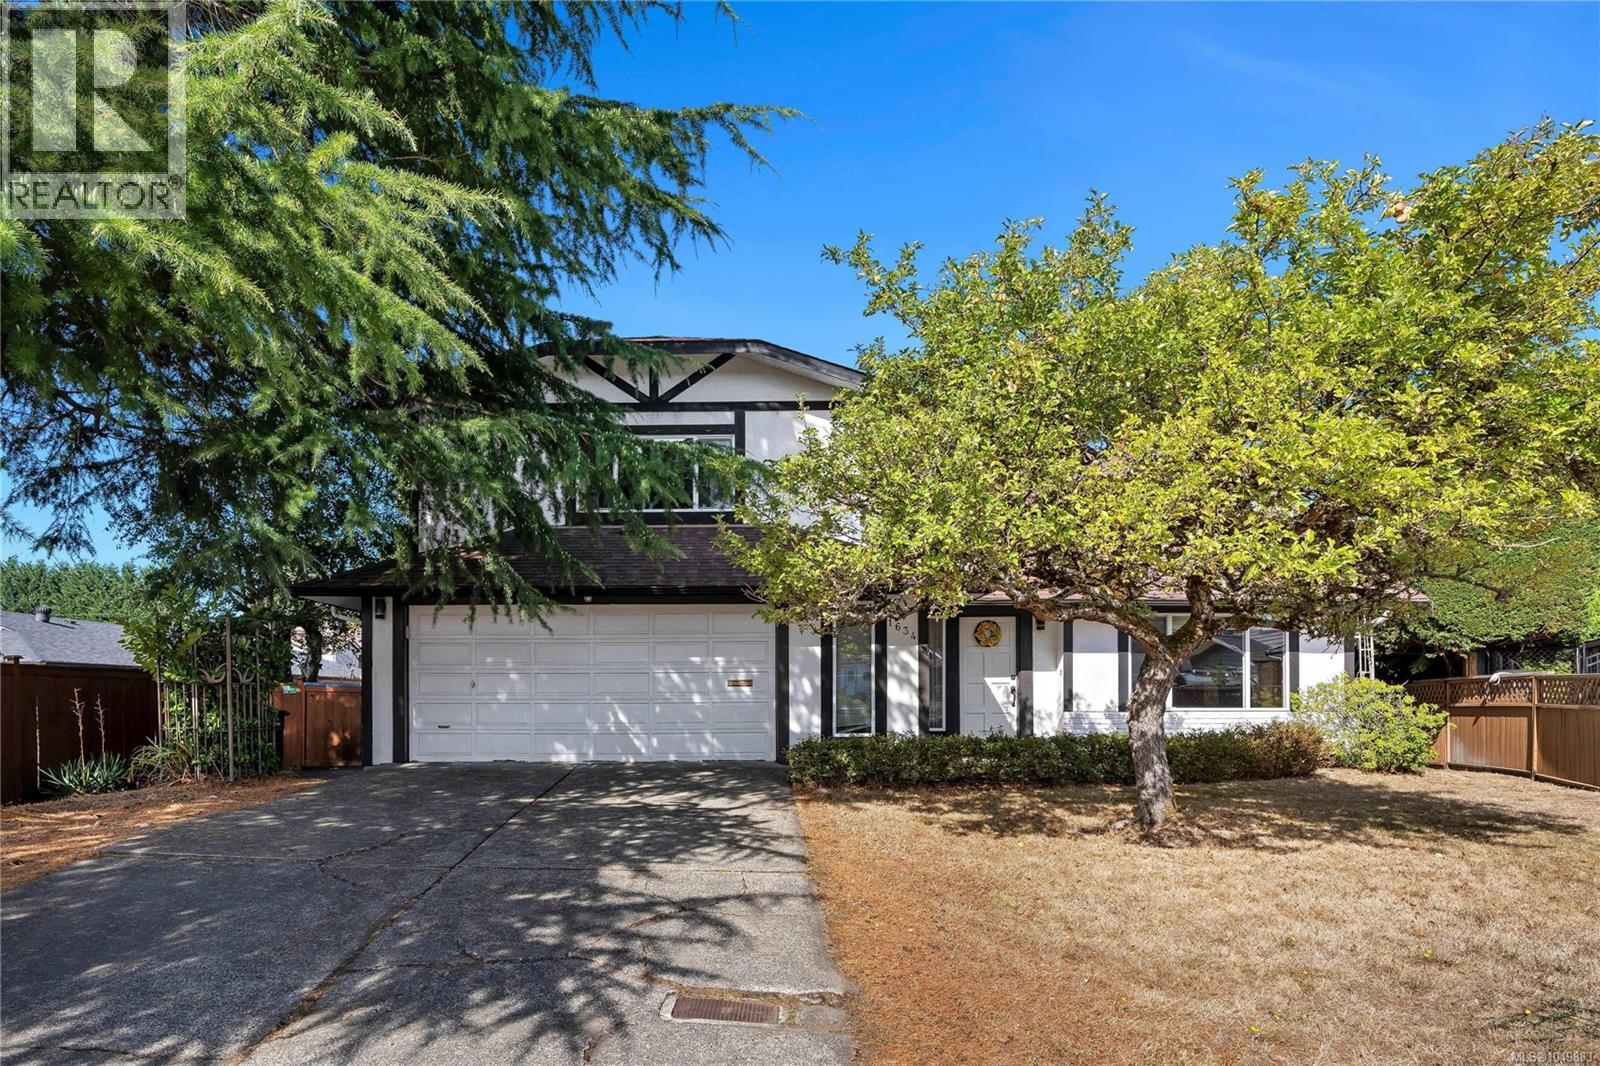
Nestled at the end of a quiet cul-de-sac in the sought-after Gordon Head neighbourhood, this spacious family home offers exceptional value and a rare opportunity. With its prime location, your kids can easily walk to Gordon Head Middle School, Lambrick Park Secondary, nearby parks, and the recreation center—no more school drop-offs for busy parents! This home boasts 4 bedrooms and 3 bathrooms. The kitchen, complete with an eating area, flows into the in-line dining room. Two cozy fireplaces add warmth and charm, creating perfect spaces for family gatherings. Step out from the kitchen and family room into a fabulous sunny backyard, deal for entertaining and outdoor fun. Upstairs, the spacious master bedroom features a 3-piece ensuite and a walk-in closet. Double car garage offers plenty of space for your vehicles, toys, and even room for a workshop. Windows was upgraded in 2017. Gas fireplace installed 2017. Brand new garage door installed YESTERDAY. 15 mins to Victoria, 20 mins to the international airport, this central located house is perfect for families. (id:44393)
Fair Realty
Lake Cowichan, British Columbia
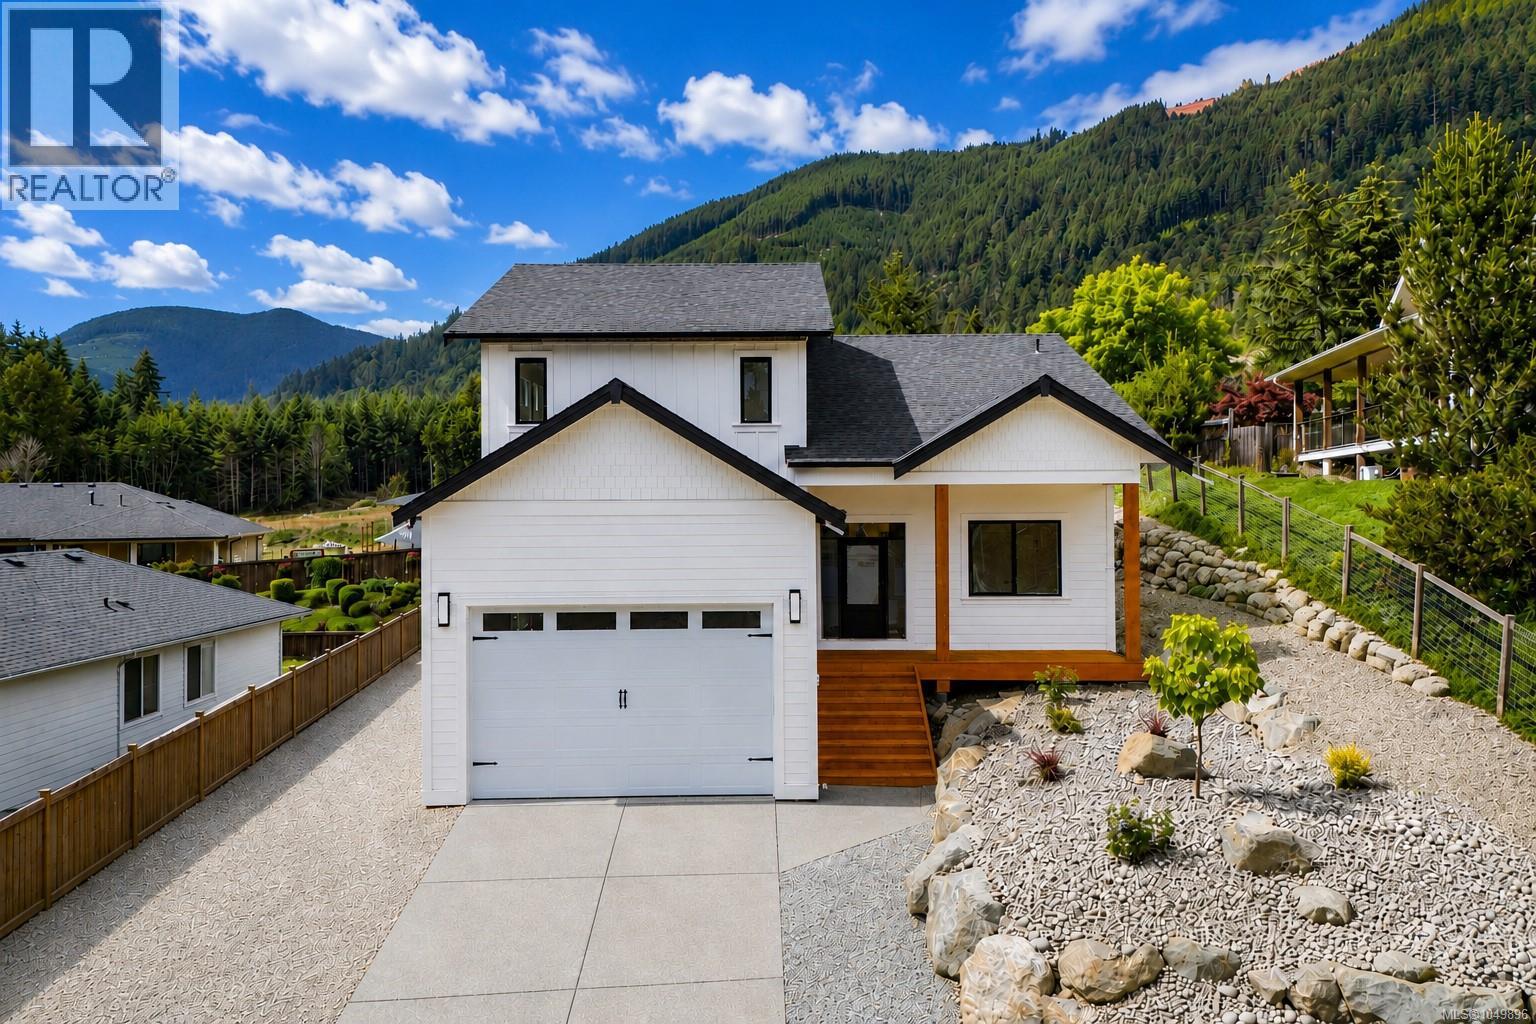
Discover exceptional new construction in one of Lake Cowichan's most desirable neighbourhoods. Thoughtfully designed for modern living, this quality-built home offers nearly 2,500 sq. ft. of finished living space, soaring 11-foot ceilings throughout the main floor, and beautiful mountain views. The heart of the home features an open-concept living room, dining area, and chef-inspired kitchen, creating an inviting space for everyday living and entertaining. Appliances are included and will be installed shortly, completing this impressive kitchen. The main floor offers three bedrooms, including a spacious primary retreat with a walk-in closet and luxurious 5-piece ensuite. One of the secondary bedrooms is ideally situated near the front entry, making it a perfect home office or den, while the additional bedroom is well suited for family or guests. Upstairs, you'll find a large family room, an additional bedroom, and a full bathroom, creating an ideal space for teenagers, extended family, guests, hobbies, a media room, or a separate living area. Car enthusiasts, boaters, and outdoor adventurers will appreciate the impressive 34-foot deep garage with a 10-foot overhead door, along with generous RV parking beside the home. Hot and cold exterior hose bibs make washing boats, RVs, bikes, and outdoor gear easy and convenient. Additional features include forced air heating and cooling, pine soffits, a large crawlspace for storage, and quality craftsmanship throughout. Enjoy the perfect balance of modern comfort and outdoor recreation, just minutes from Cowichan Lake, parks, trails, schools, and everyday amenities. (id:44393)
Exp Realty
Parksville, British Columbia
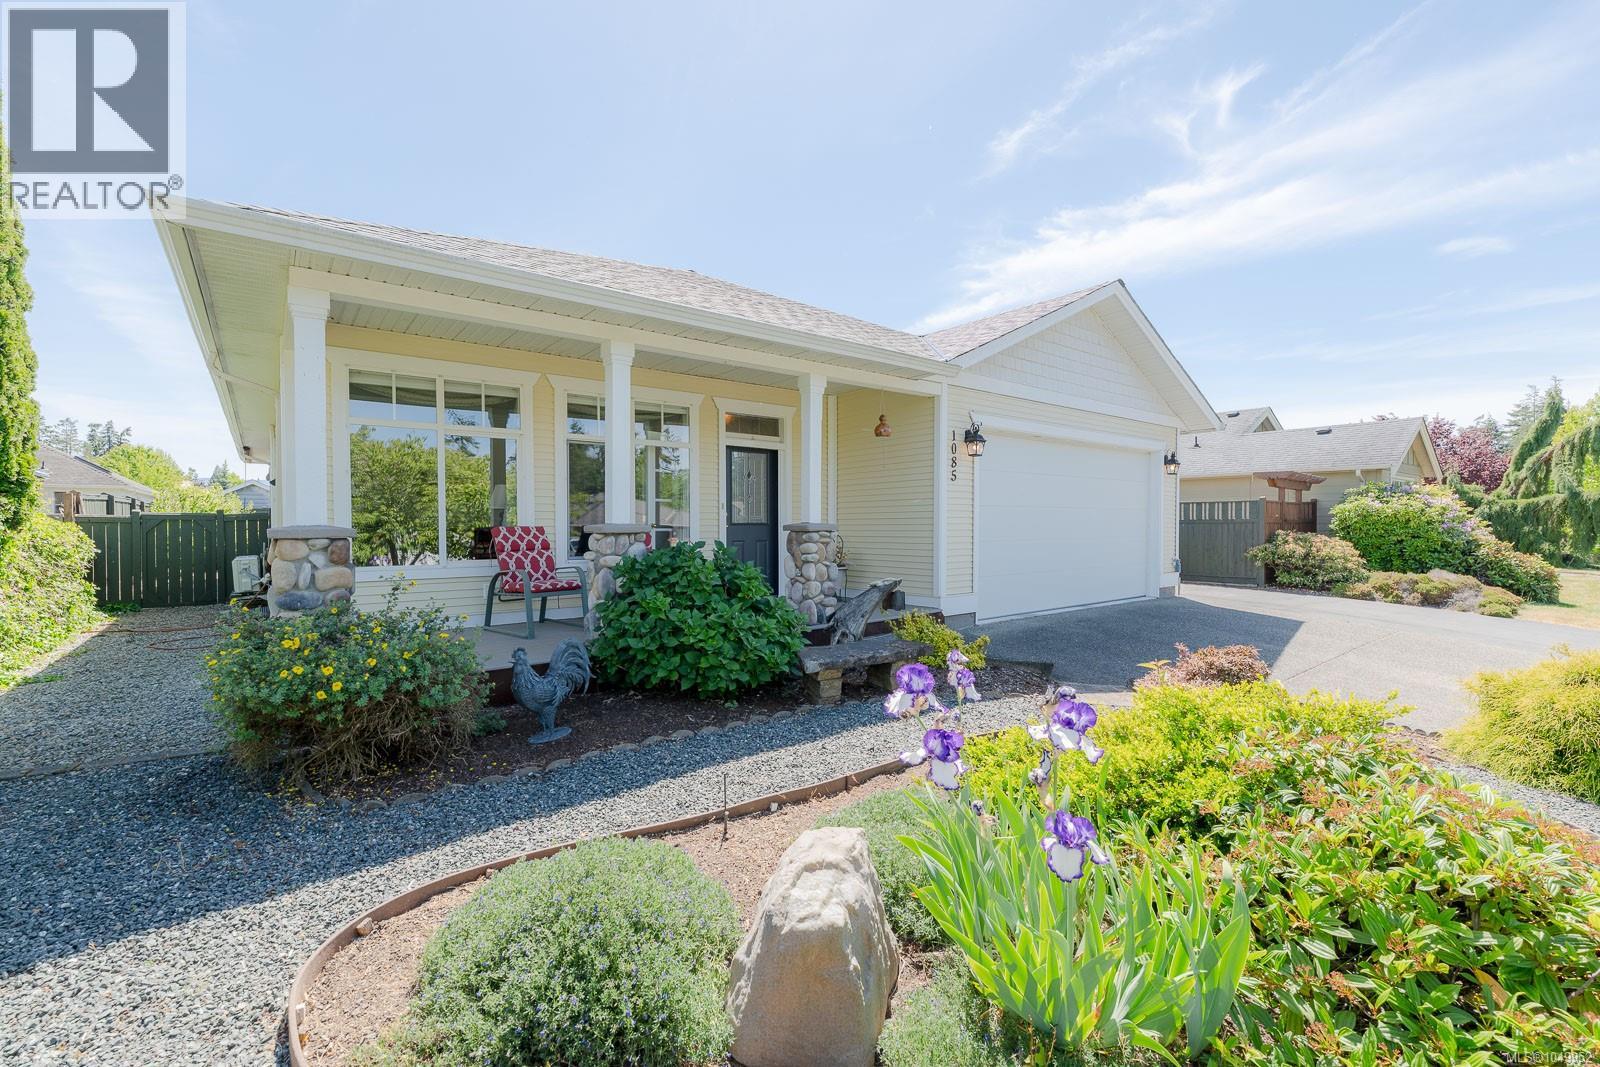
A rare opportunity offered by the original owner! This custom-built French Creek rancher delivers the perfect blend of charm and convenience— plus, the full height basement is the best of both worlds. Enjoy one-level living, thoughtfully designed with 9’ ceilings, crown moulding, transom windows, river rock accents, and wood cabinetry; the home exudes warmth and character throughout. The bright kitchen features under-cabinet lighting, a convenient island, and an adjacent office nook. The primary suite includes a walk-in closet plus laundry, while the main bath adorns a jetted soaker tub, and sun tube. Take note of the heat pump, double garage, plenty of storage cabinets, and a NEW roof! The lower level hosts a variety of options with its separate entrance and bathroom; workshop (240v plugs), rental suite/guest accom, hobby/rec room, etc! Outside, enjoy front and rear covered decks, a fenced yard, garden shed w/ power+sink, and an impressive amount of parking for RVs, boats, and more. (id:44393)
RE/MAX Camosun
View Royal, British Columbia
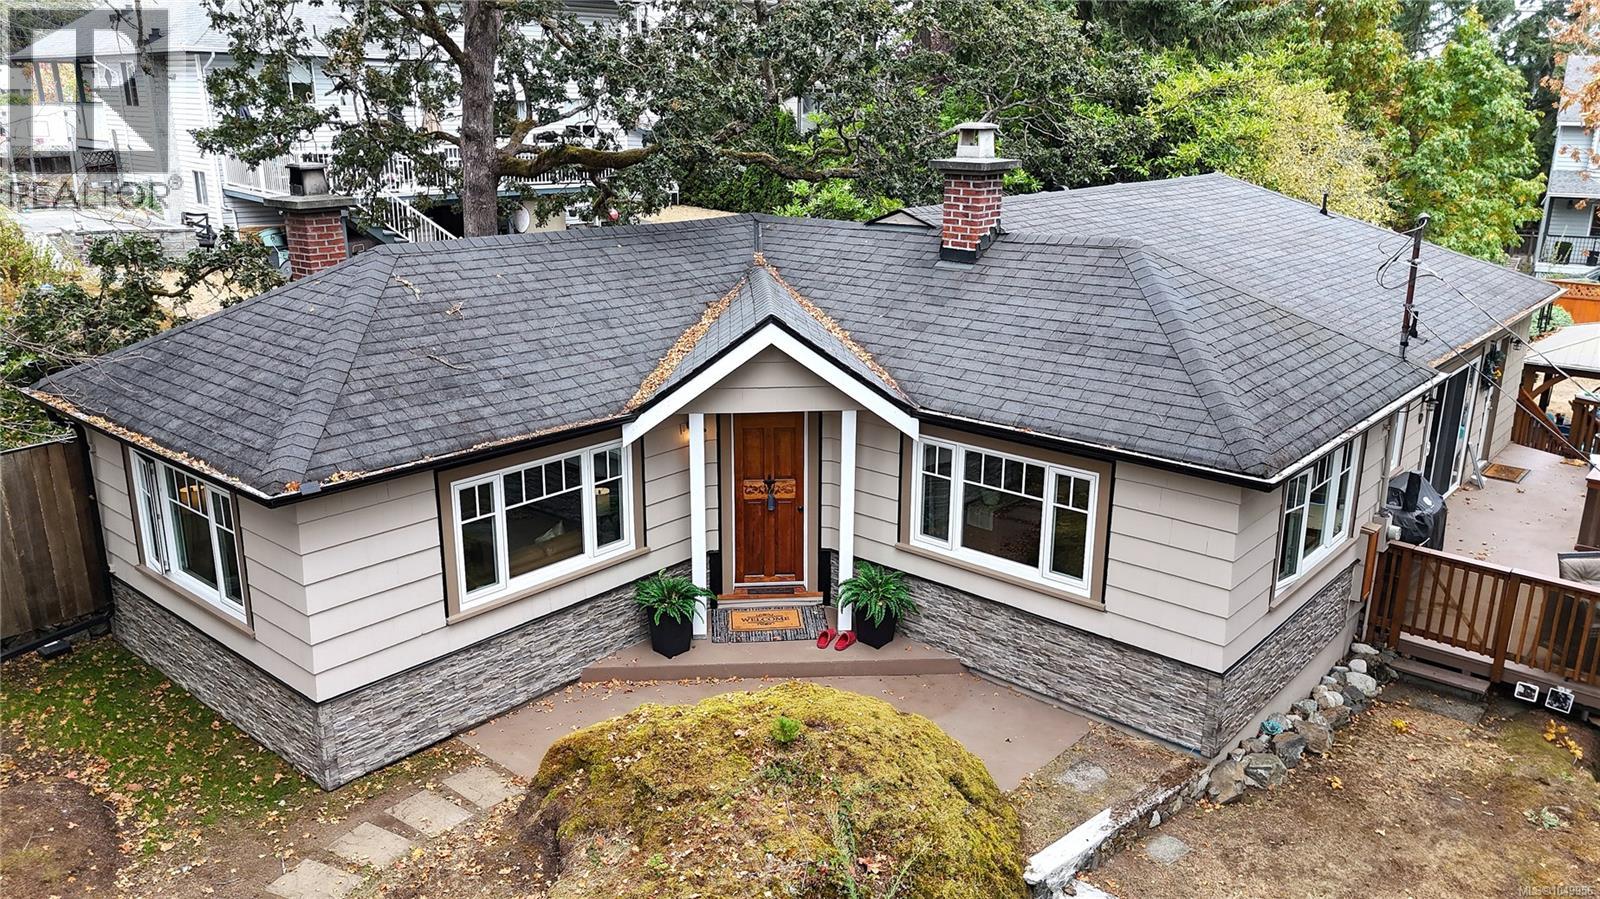
Nestled on a 0.37 Acre, serene, park-like setting, this charming single-level home offers privacy, comfort, and exceptional outdoor living. Surrounded by mature trees and lush landscaping, it feels like a private retreat while remaining conveniently located. The bright, well-designed main level features a formal living room, dedicated dining area, and an open-concept family room and kitchen, perfect for everyday living and entertaining. This 3-bedroom, 2-bathroom home offers functional space for families or downsizers, plus a large walkout crawlspace ideal for storage. A standout feature is the hidden closet leading to a private office or bonus space. The laundry/mudroom adds convenience with ample storage and outdoor access. Step outside to an expansive deck, landscaped yard, garden paths, lawn, and a covered gazebo, perfect for year-round enjoyment. (id:44393)
RE/MAX Generation
Central Saanich, British Columbia
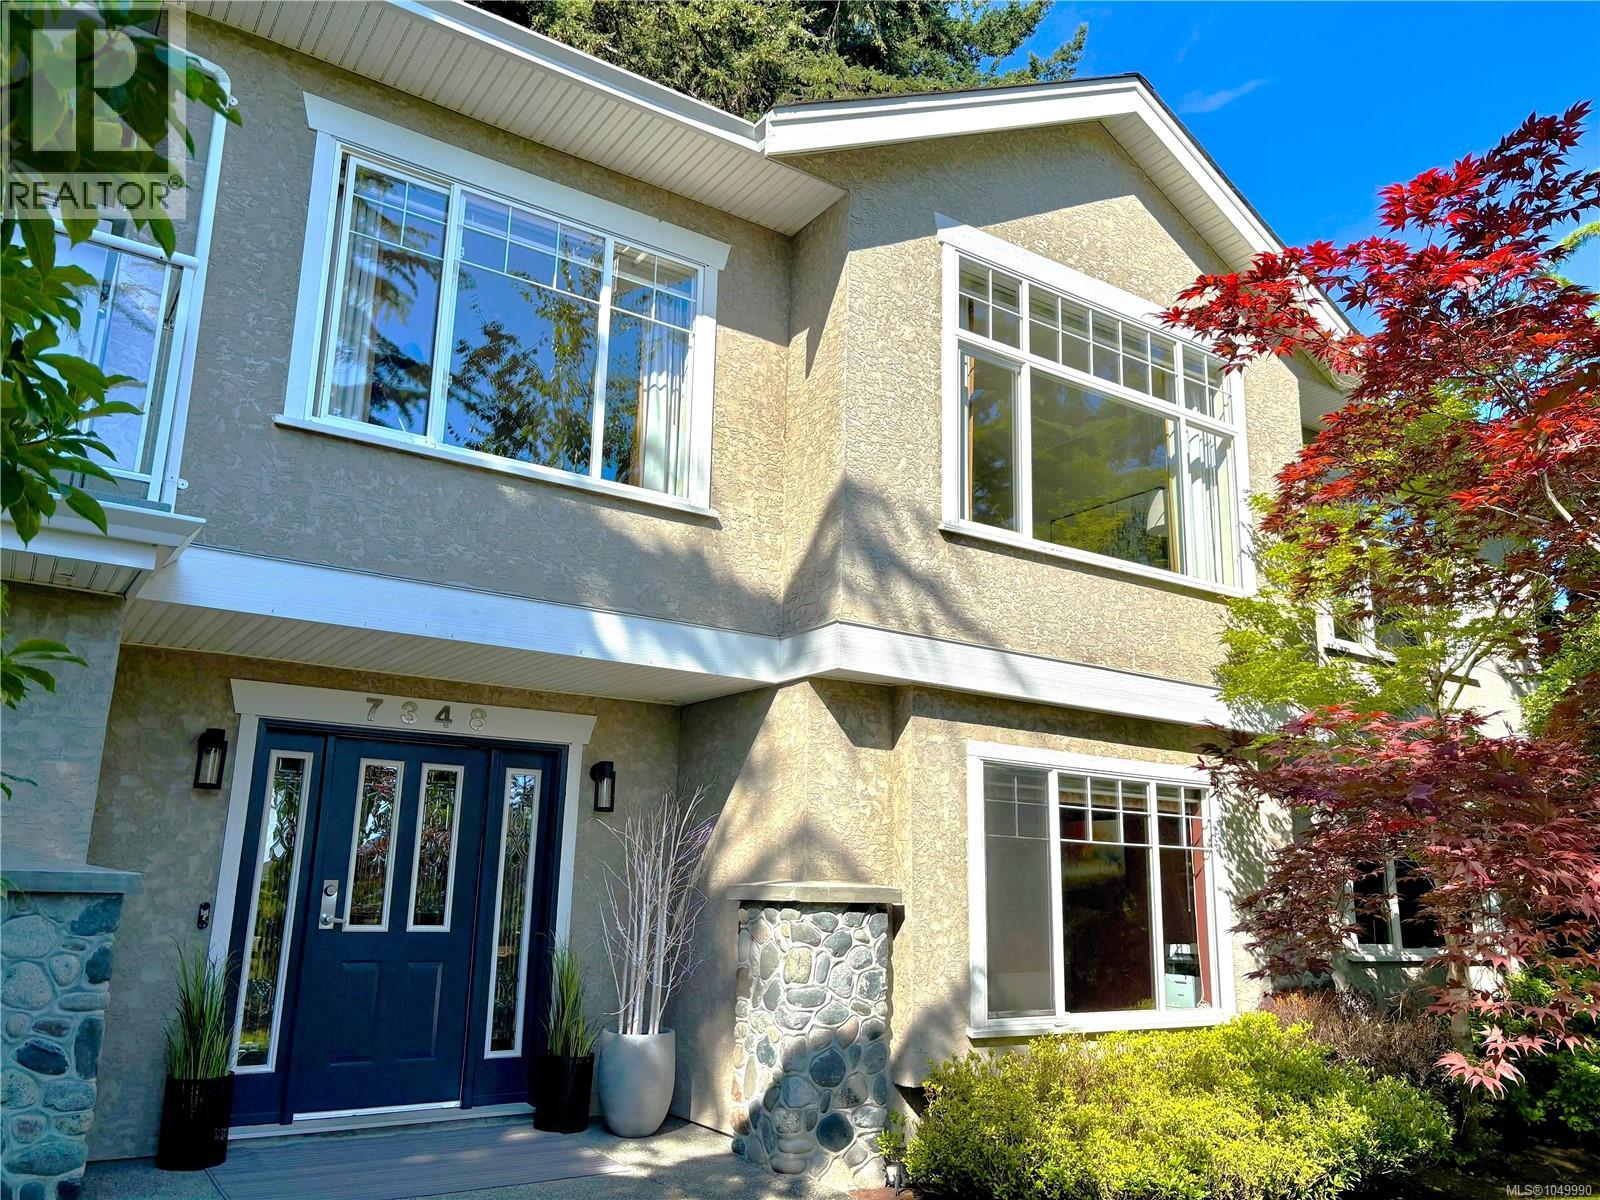
Spacious, versatile and tucked away on a quiet Central Saanich cul-de-sac, this beautifully maintained one-owner home offers peaceful pastoral views, flexible living space and excellent potential for families, multi-generational living or a future suite. First time on the market, the home features 4 bedrooms, 3 bathrooms, a heat pump for year-round comfort, three gas fireplaces, a private wraparound deck, fully fenced backyard and oversized double garage. The bright main level offers generous living and dining areas, a family room with gas fireplace, and a well-appointed kitchen with stainless steel appliances, large island, eating area and abundant workspace. Upstairs are three bedrooms and two full bathrooms, including a spacious primary retreat with walk-in closet and bright, spa-inspired ensuite. The lower level adds exceptional flexibility with a large recreation room featuring a third gas fireplace, fourth bedroom, spacious home office, laundry, extensive storage and direct access to the oversized double garage. The layout lends itself well to an in-law suite or mortgage helper, if desired. Outside, mature landscaping provides privacy and established curb appeal, while the fenced backyard offers space for children, pets, gardening or future landscaping. Enjoy a peaceful setting while remaining approximately 15 minutes from Sidney, Victoria International Airport, BC Ferries, downtown Victoria, beaches, parks and everyday amenities. Priced well below BC Assessment, this is an opportunity to secure a substantial, quality-built home with space, flexibility and long-term potential in a desirable Peninsula location. (id:44393)
Dfh Real Estate - Sidney
Esquimalt, British Columbia
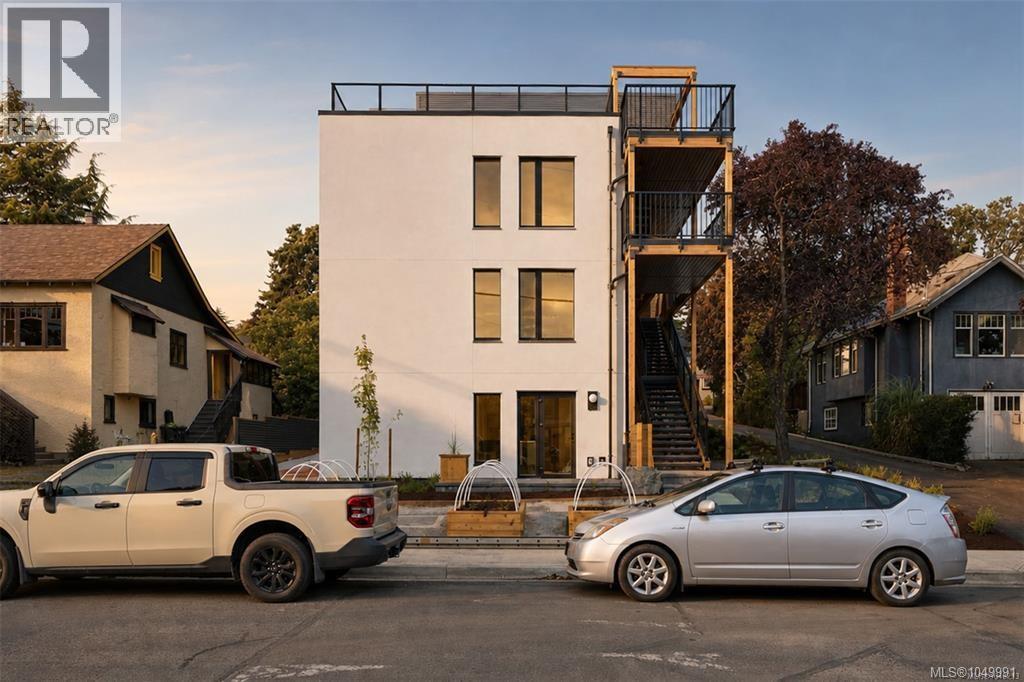
A new benchmark for high-performance living in Victoria. within an exclusive collection of just four homes by Frontera Homes and GVM Architecture-a first-of-its-kind Passive House development where exceptional design, advanced building science and everyday livability come together. The most efficient footprint in the collection, designed for buyers who want to simplify without compromising the quality of their surroundings.Two bedrooms and two bathrooms are thoughtfully arranged on one level, with an open kitchen, dining and living area flowing directly onto a private balcony. The primary bedroom enjoys its own ensuite, while a private garage adds the storage and everyday practicality often missing from condominium living.An ideal lock-up-and-go home offering privacy, comfort and exceptional ease of ownership. Built to rigorous Part 3 standards with project-specific structural engineering, seismic analysis and professional field review, the level of consideration extends well beyond what you see and feel today. The result is a home designed to require less energy, provide greater comfort and perform for decades to come. Private, peaceful, healthy and remarkably efficient—this is thoughtful new construction at its highest level, and a rare opportunity to experience a different standard of condominium living in Victoria. (id:44393)
RE/MAX Camosun
Saanich, British Columbia
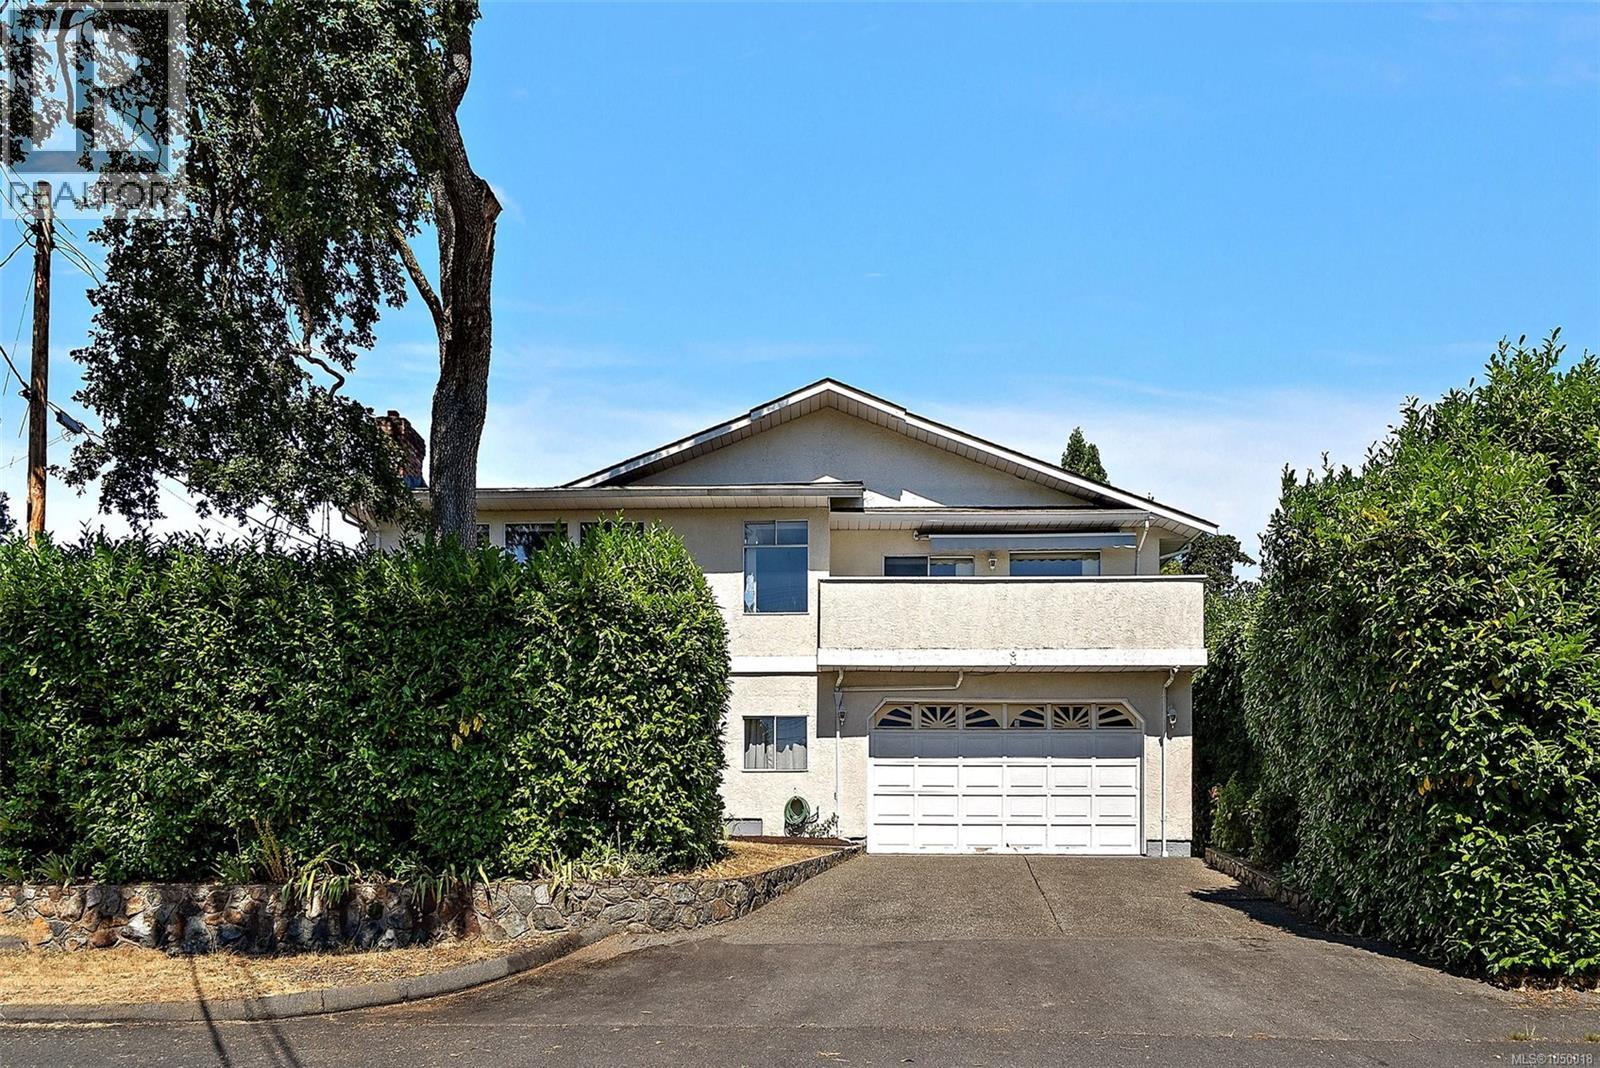
More space, more flexibility, and a location that makes everyday life easy. Tucked at the end of a quiet street in the Camosun area of Saanich, this 4-bedroom, 3-bath home offers over 3,000 sq. ft. of finished living space plus a large double garage. Upstairs, oversized windows fill the generous living room with natural light, while the kitchen, dining and family areas provide plenty of room to gather. Three bedrooms include a spacious primary with walk-in closet and ensuite. Downstairs, a big rec room and excellent storage are joined by a newly created 1-bedroom suite with its own entrance and laundry, ideal for extended family or added income. Outside, mature hedging creates privacy around the yard, while a sunny balcony extends the living space outdoors. Just steps from Camosun College and minutes to UVic, parks, schools, Hillside, Oak Bay Village and downtown, this is a versatile home with the space to adapt as life changes. (id:44393)
Coldwell Banker Oceanside Real Estate
Colwood, British Columbia
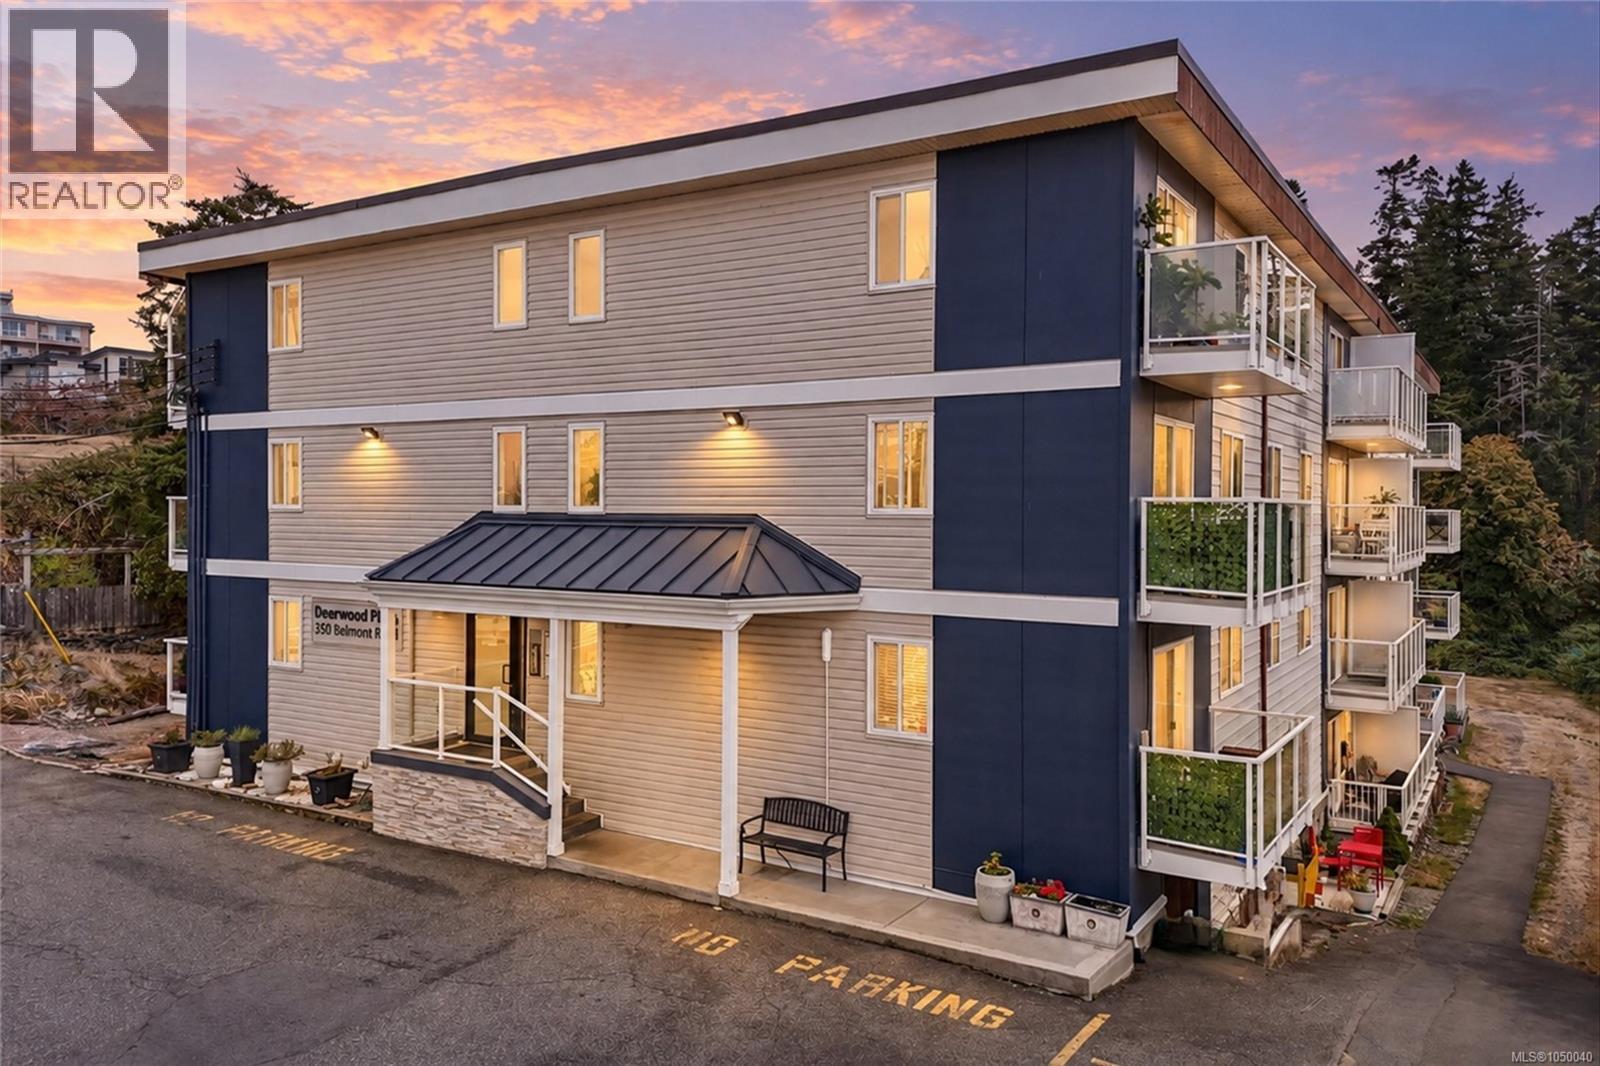
OPEN HOUSE: SATURDAY 12-2PM. Welcome to this pristine, updated and move-in-ready ground-floor suite in Deerwood Place. With its own direct exterior entrance and patio, this thoughtfully designed home offers convenient and comfortable living with an easy flow throughout. Inside, you’ll find an updated kitchen, dining area with built in shelving, spacious living room, two bedrooms, in-suite storage, double-pane windows and an efficient ductless heat pump providing year-round heating and cooling. Set among lush green space in a peaceful, no-through-traffic neighbourhood where deer are frequent visitors. Walk to Esquimalt Lagoon and nearby Ecole John Stubbs Memorial School, Royal Roads University and its extensive trail network, Juan de Fuca Recreation Centre, shopping and transit close by. A welcoming all-ages building with no rental restrictions, shared laundry and small pets welcome. A fantastic opportunity and great value in Colwood! (id:44393)
Macdonald Realty
Saanich, British Columbia
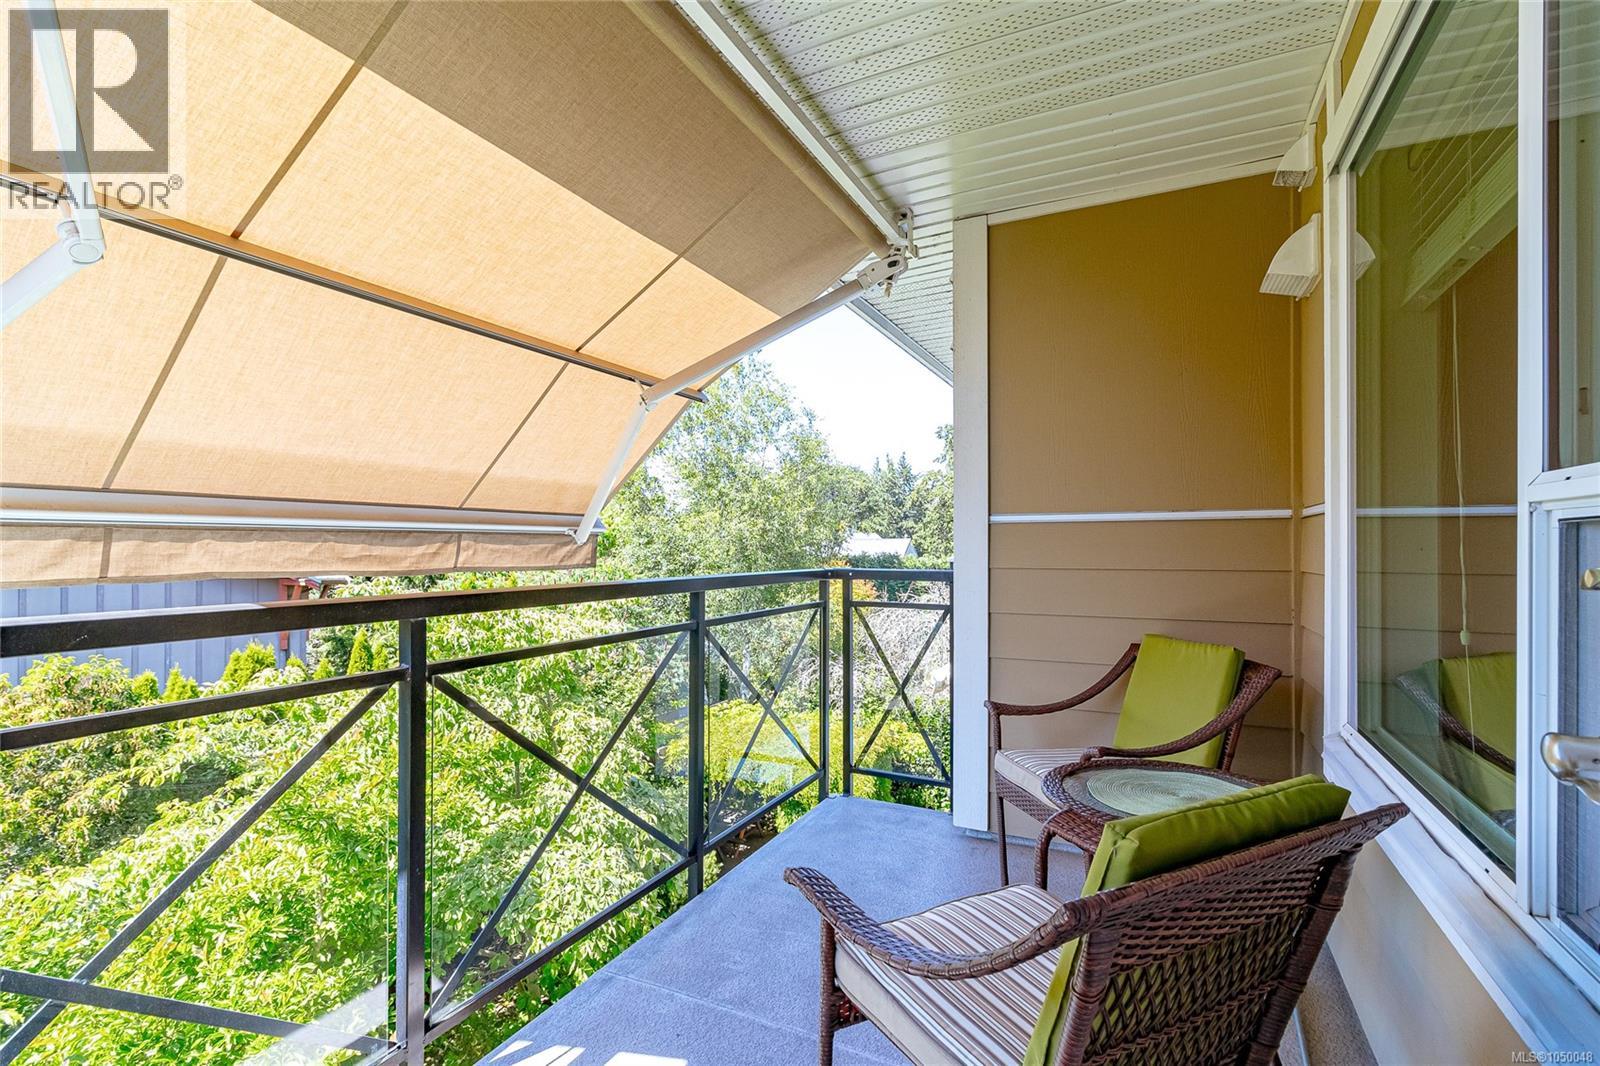
Welcome to Viewmont Heights, beautifully maintained 55+ community in the highly sought-after Royal Oak neighbourhood. This immaculate/pristine west-facing 2 bed, 2 bath condo offers an ideal floor plan with generous living space, beds thoughtfully separated for privacy & peaceful location on the quiet side of the building. From the moment you enter, you'll appreciate the abundance of natural light, warm neutral décor & inviting atmosphere. The spacious kitchen features ample cabinetry & counter space, convenient breakfast bar & overlooks the comfortable living/dining area. Step outside onto the covered balcony, complete with a retractable screen & awning, where you can relax in the afternoon shade while enjoying tranquil greenery & distant mountain views with your coffee/aperitif. The generous primary bed offers walk-in closet with built in closet organizers & well-appointed ensuite featuring large walk-in shower. A 2nd bed, 4 piece main bath & in-suite laundry complete this well-designed home. Lovingly cared for over the years, this home shows beautifully & includes numerous thoughtful upgrades such as closet organizers throughout, fresh paint, pull-out shelves in the kitchen & ensuite & screen/awning. Viewmont Heights offers wheelchair accessibility, secure underground parking, storage locker & bring your furry friends. Conveniently located easy access to shopping, restaurants, Commonwealth Pool, parks, transit & easy access to the Pat Bay Highway, providing quick connections to Victoria International Airport, BC Ferries & downtown Victoria. (id:44393)
RE/MAX Camosun
Colwood, British Columbia
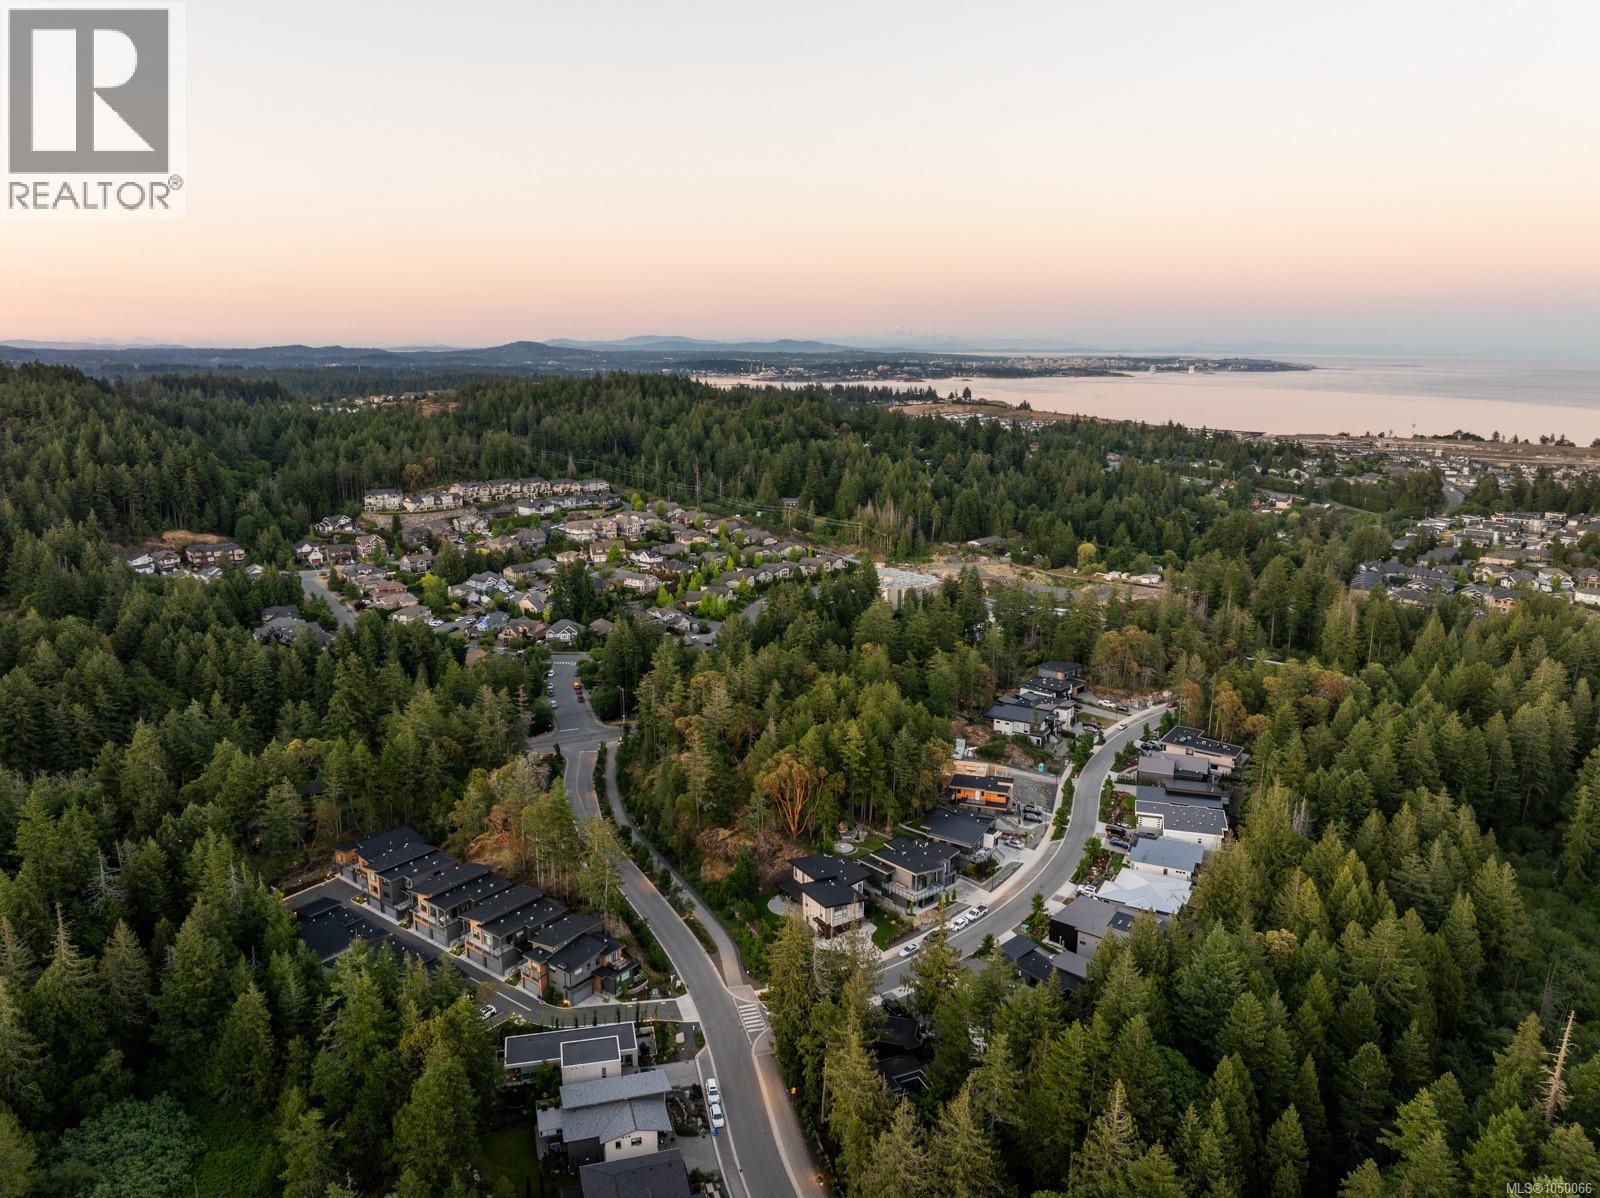
A rare opportunity to own the final home at Olympic Breeze. This bright and spacious 3-bedroom, 3-bath townhome offers 1,684ft² of thoughtfully designed living across two levels. The main floor features an open-concept layout with a modern kitchen, waterfall-edge quartz countertops, and seamless flow to the living and dining areas, opening onto a private ground-level patio with gas BBQ hookup. Upstairs, all three bedrooms are well positioned, including a generous primary suite with walk-in closet and ensuite, plus a full laundry room and a west-facing balcony. Built to BC Step Code 3, this energy-efficient home includes a heat pump, engineered hardwood, gas FP, stainless steel appliances, and a double garage with EV outlet. Backed by a 2-5-10 New Home Warranty, with potential Property Transfer Tax exemptions and GST rebates for qualifying buyers. Located in a boutique 14-home community near Olympic View Golf Course, parks, and trails - modern West Coast living in a natural setting. (id:44393)
Engel & Volkers Vancouver Island
Saanich, British Columbia
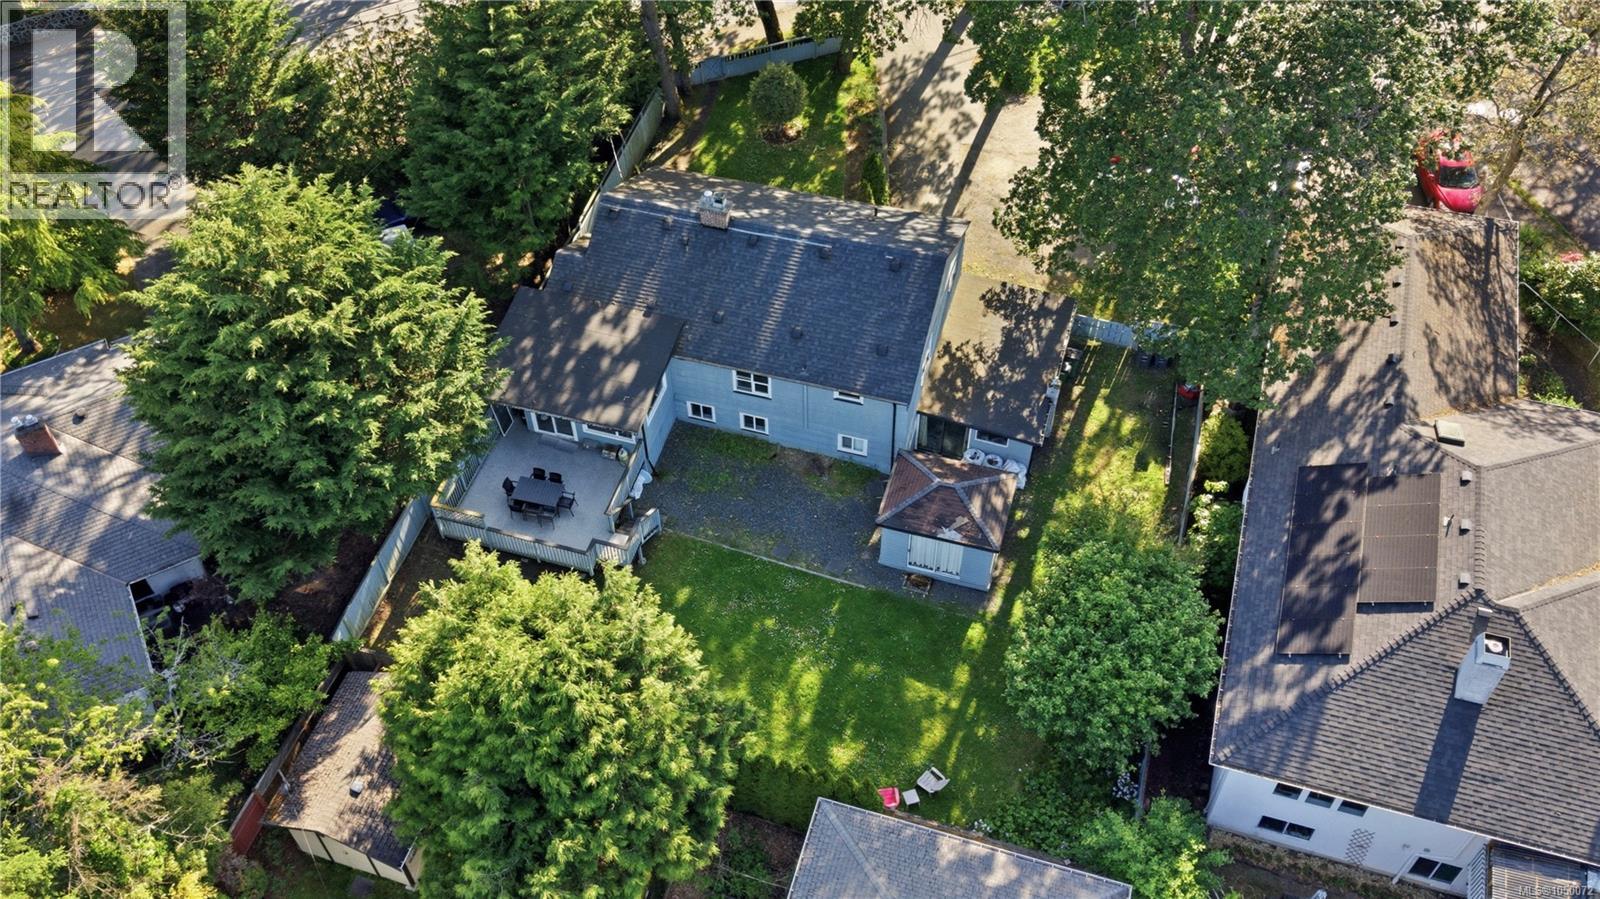
Immediate occupancy is available for this beautifully renovated family home or investment opportunity in Saanich, featuring an updated kitchen and bath on the main level, plus a self-contained lower suite with its own updated kitchen, bathroom, private entrance and floating tile subfloor, plus room to add separate laundry. The main level offers 3 generously sized bedrooms, a bright sunroom opening onto a large deck and fully fenced yard with apple trees, perfect for entertaining, pets and kids, all set on a generous 10,402 sq ft lot. Outside you will find ample parking, a single-car garage and a detached sunroom for extra finished space. Key features include a roof replaced in 2015, double-pane vinyl windows, updated electrical where there have been renovations, a new gas hot water tank, radiant hot water baseboard heating, recent exterior paint, and updated carpet. Located close to UVic, groceries and restaurants, with easy access to major bus routes, downtown and bike paths. (id:44393)
Sotheby's International Realty Canada
Saanich, British Columbia
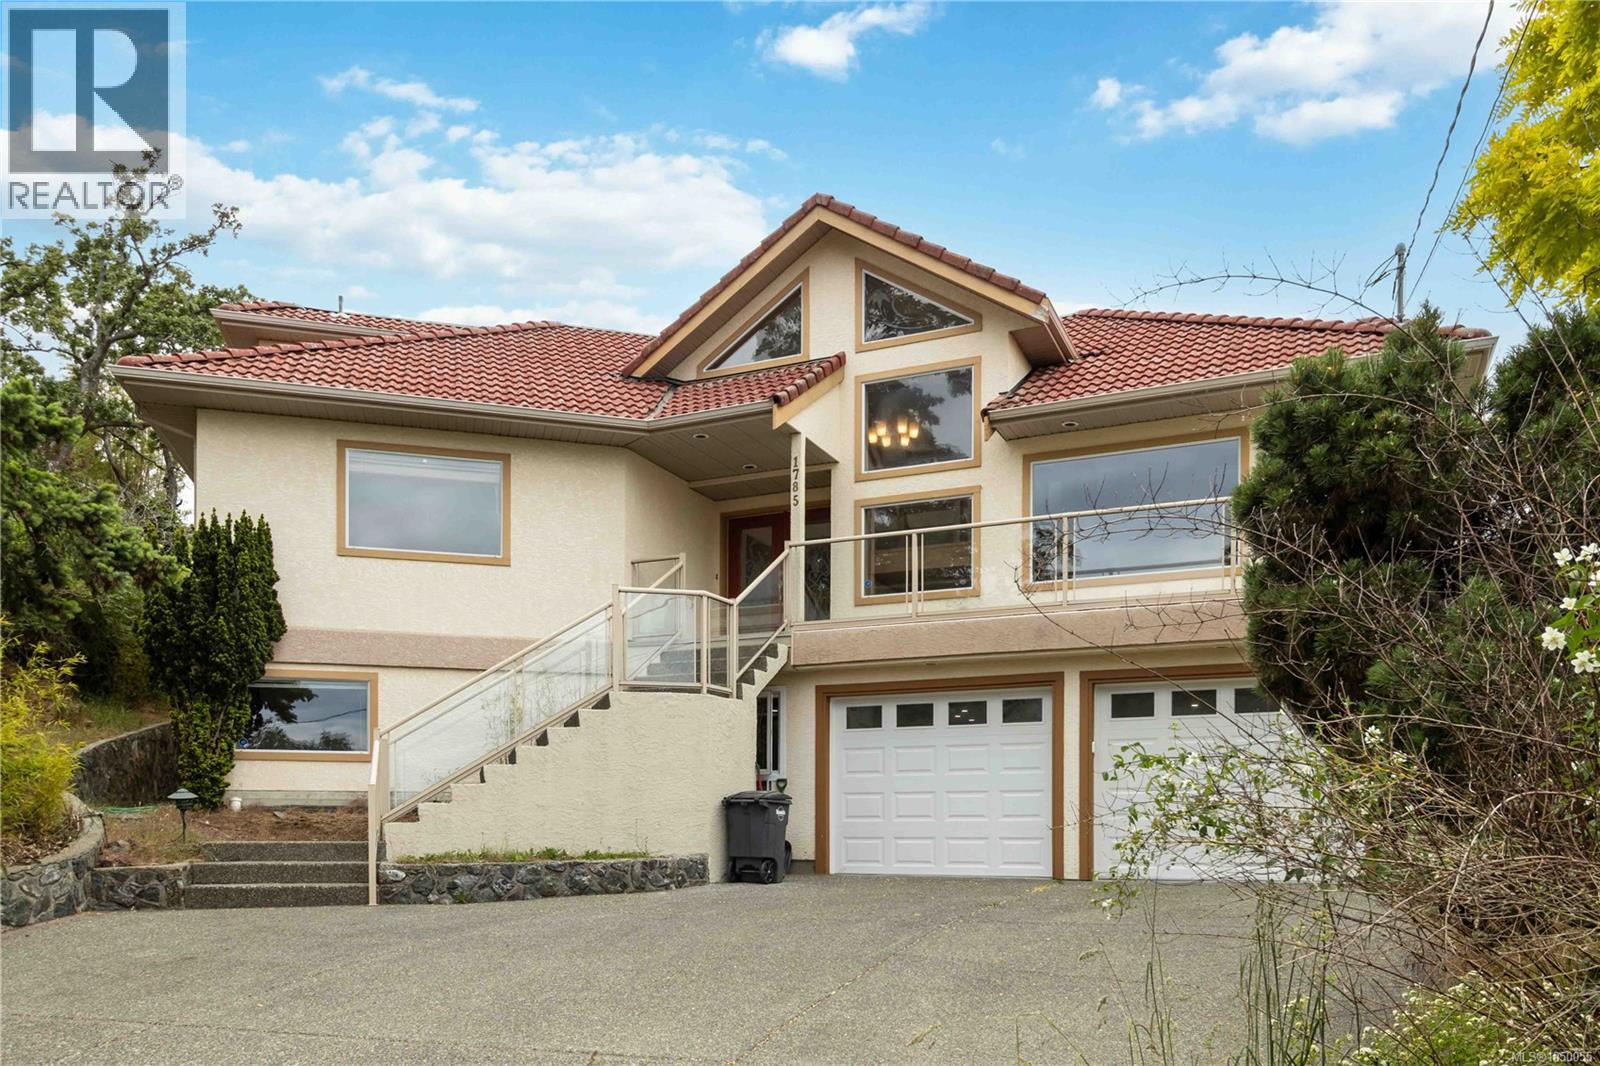
Welcome to this spacious 8-bedroom, 5-bathroom home, ideal for large or multi-generational families. Set well back from the street, it offers privacy, generous living space, and a functional layout. The main level features vaulted ceilings, wood flooring, formal living and dining rooms, and a renovated kitchen with quartz countertops that opens to the family room and eating area. Upstairs offers a loft-style flex space, two bedrooms, and an updated bathroom. The lower level includes a separate entrance, large family room, laundry area, additional bedrooms, and bathrooms, providing excellent flexibility for extended family, guests, or potential suite use. Enjoy multiple decks and patios that offer privacy and space for outdoor living, along with a double garage and mature landscaping. Conveniently located near Mt. Tolmie, UVic, Henderson Recreation Centre, parks, shopping, restaurants, and schools. (id:44393)
Pemberton Holmes Ltd.
Saanich, British Columbia
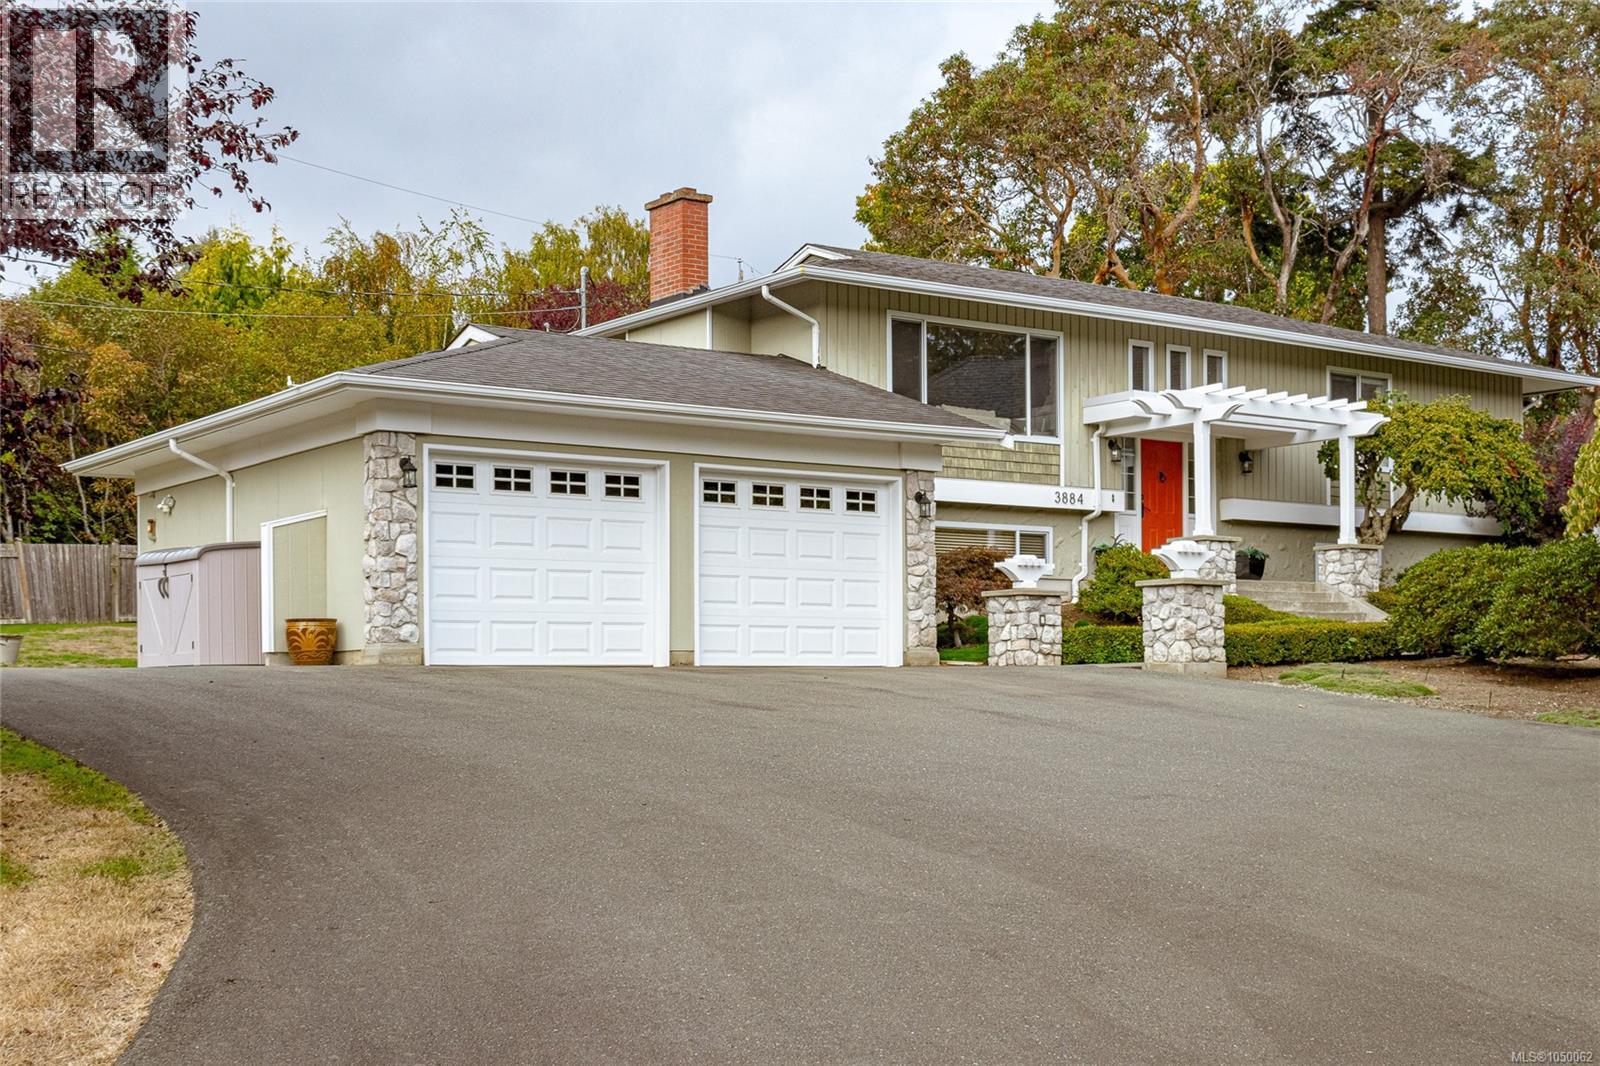
A 0.59 acre (25,759 sq ft) holding in the heart of Gordon Head, offered as a two lot land assembly with the adjoining 3876B Finnerty Rd (21,267 sq ft). Combined area 47,026 sq ft. The two properties must be sold in conjunction with each other and neither is available separately. The 1963 home offers 2,813 sq ft of finished living over two levels. Five bedrooms and three bathrooms. The main floor has hardwood throughout, a living room framed by a picture window, and a dining room opening to a 10'5 x 16'10 deck. The lower level holds a 21'8 x 12'11 primary bedroom with fireplace, walk-in closet and ensuite, a second bedroom, rec room, full laundry and double garage. A large, level, fully fenced rear lawn with mature trees, minutes from UVic, Mount Douglas Secondary, Haro Woods and Cadboro Bay. Buyers to make their own enquiries as to use and development. All measurements and figures are approximate and must be verified by the buyer if important. (id:44393)
Exp Realty
Colwood, British Columbia
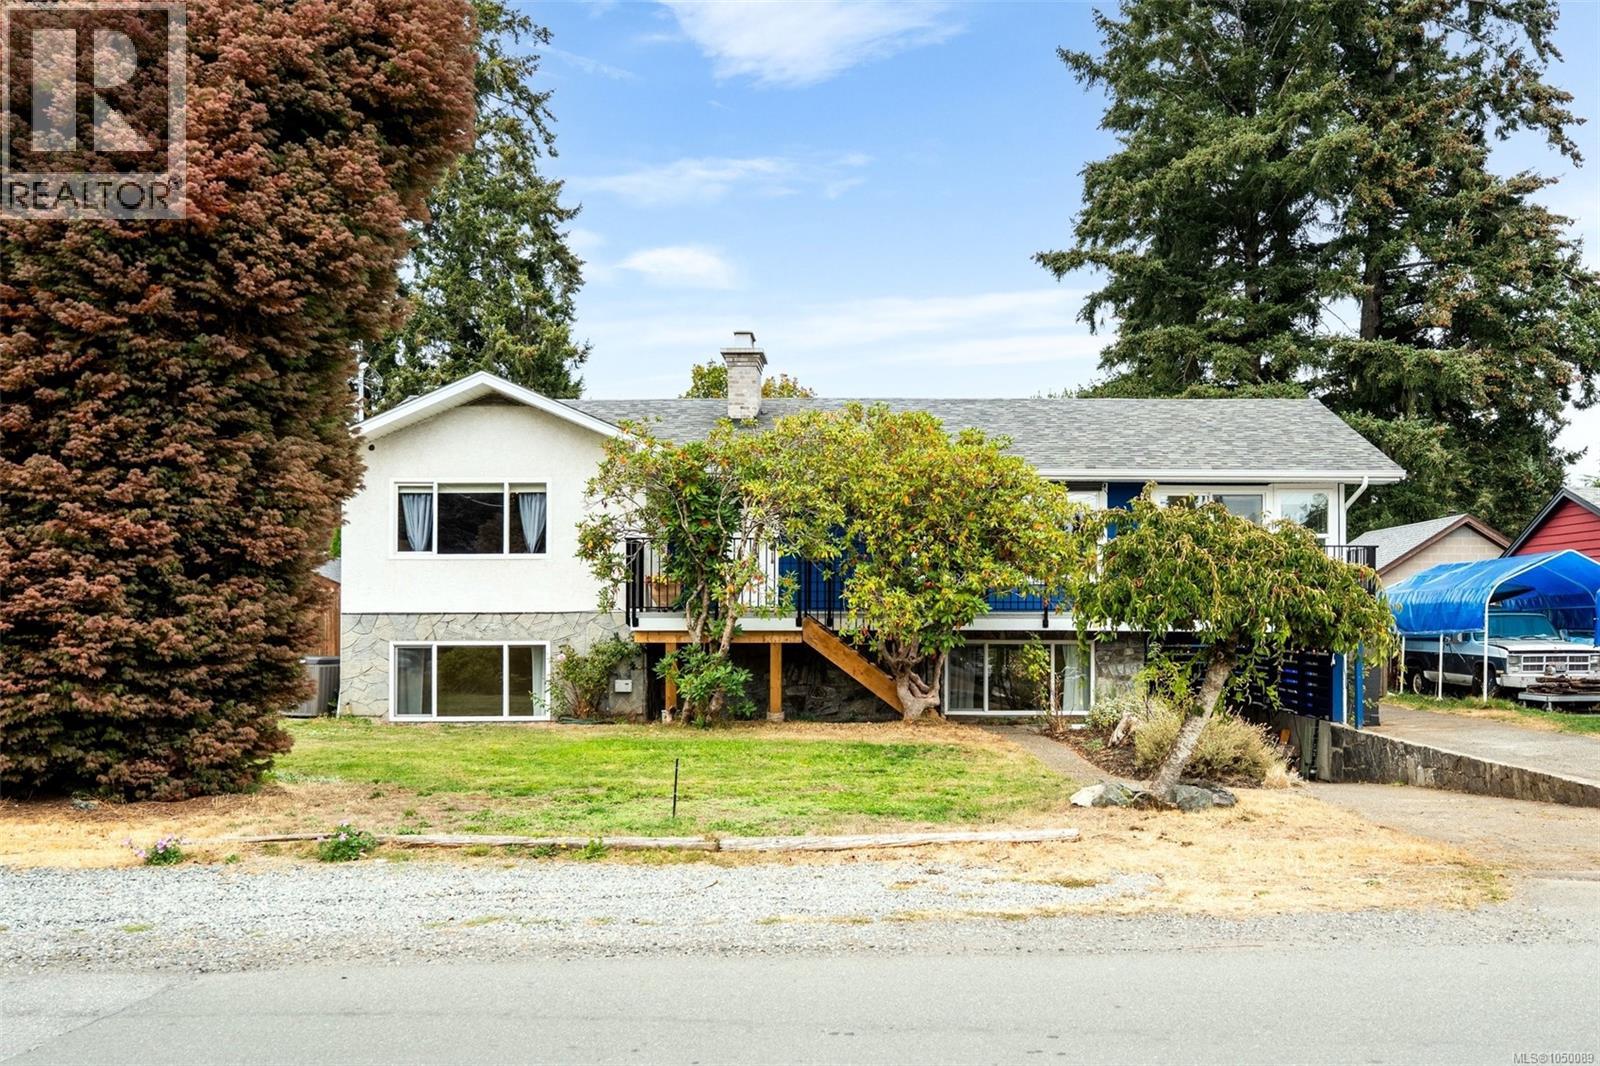
This 4-bed, 2-bath family home with a 2-bedroom suite offers incredible space and flexibility for the entire family. Upstairs features a bright, open-concept kitchen, living, and dining area with laminate flooring, laundry, 2 bedrooms, and 1 bath, with convenient access from the kitchen out to a large sundeck overlooking your private yard for easy entertaining. Step through French doors off the dining room into a vaulted-ceiling family room, providing even more room to relax. The 8,175 sq. ft. level sunny lot includes a finished office space—perfect for a home office, shop, yoga studio, or crafting space—plus a greenhouse and ample parking. Thoughtful updates include a newer roof, natural gas on-demand hot water, a heat pump with AC, and brand-new vinyl plank floors in the lower suite. Ideally located near Westshore Shopping Centre, Royal Bay, Esquimalt Lagoon and more... Contact your Realtor today to book a showing of this wonderful move-in ready family home. (id:44393)
Macdonald Realty Victoria
Victoria, British Columbia
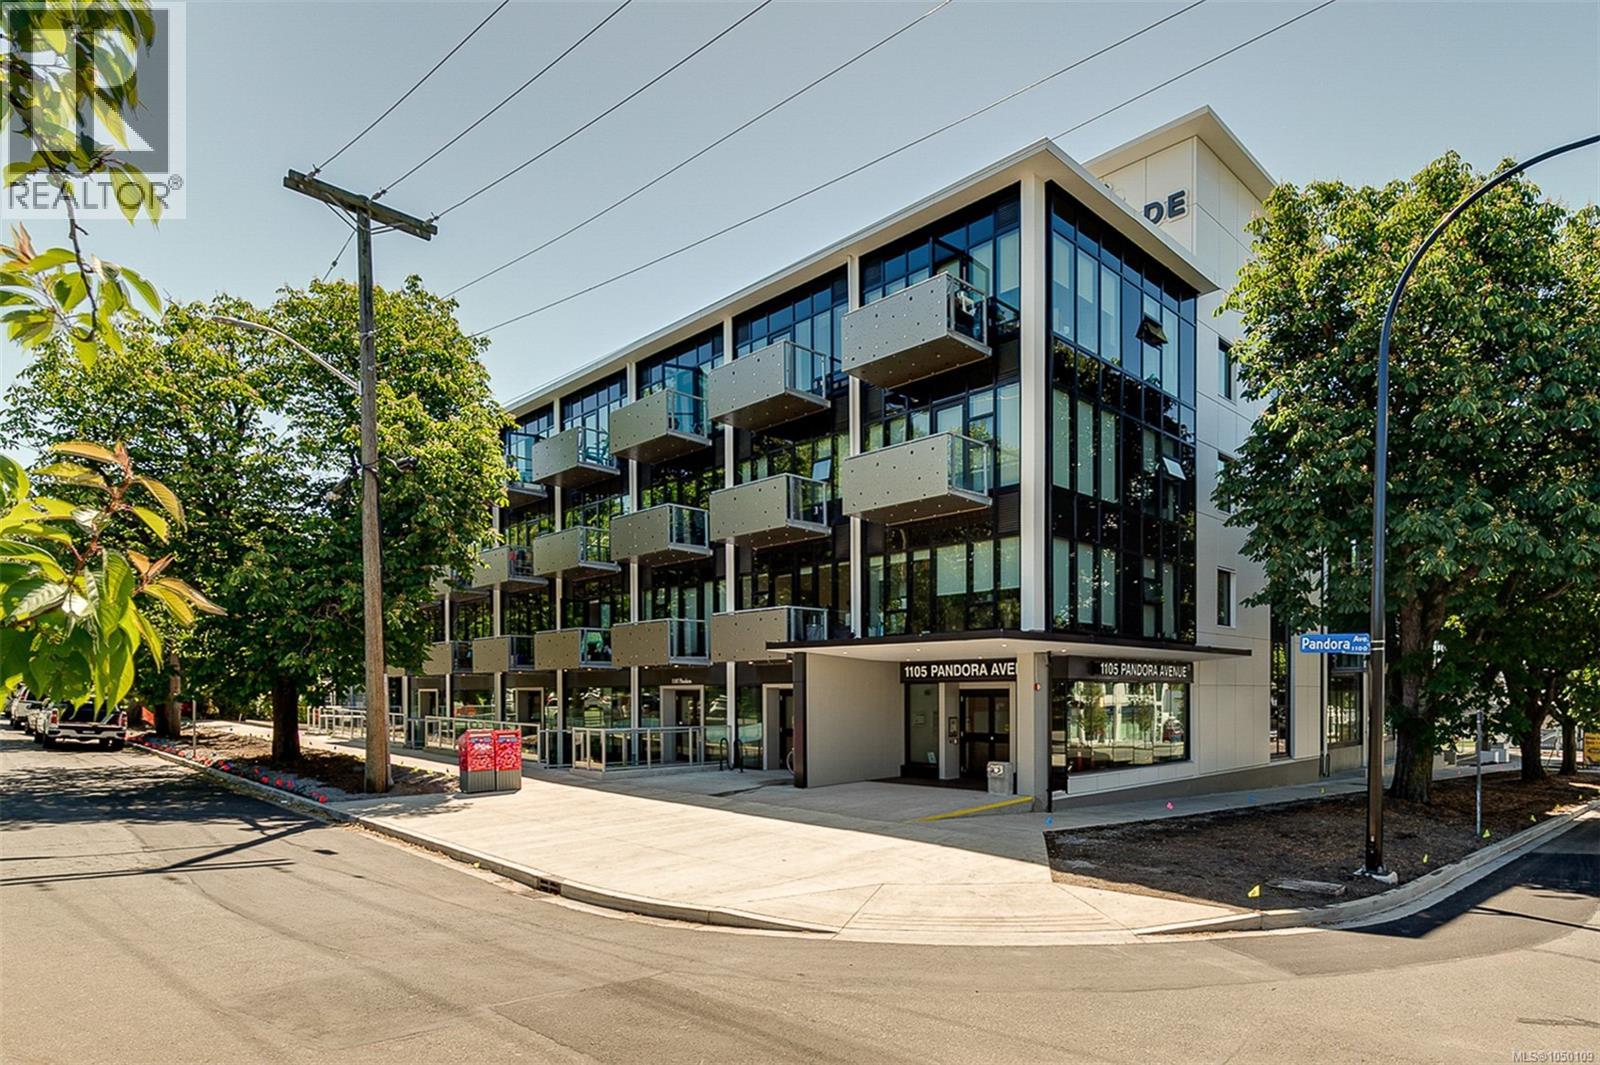
Welcome to The Wade—an elegant boutique residence crafted from concrete and steel in the heart of downtown Victoria. This spacious one-bedroom plus versatile den is packed with everyday conveniences: a dedicated laundry room, secure underground parking, and dedicated bike storage, all wrapped in a bright, sunny southern exposure that fills the home with warm, natural light overlooking a peaceful, private courtyard. The den is ideal for working from home without sacrificing your living space, while the home stays quietly tucked back from the bustle, just steps from Victoria's vibrant shopping, dining, arts, and cultural scene. The modern kitchen is sure to impress, featuring stainless steel appliances, a 5-burner gas stove, quartz countertops, tile backsplash, and full-height cabinetry for ample storage. Residents also enjoy access to a beautiful shared rooftop patio boasting stunning mountain and city views, plus flexible pet- and rental-friendly policies offering total peace of mind. (id:44393)
Engel & Volkers Vancouver Island
Central Saanich, British Columbia
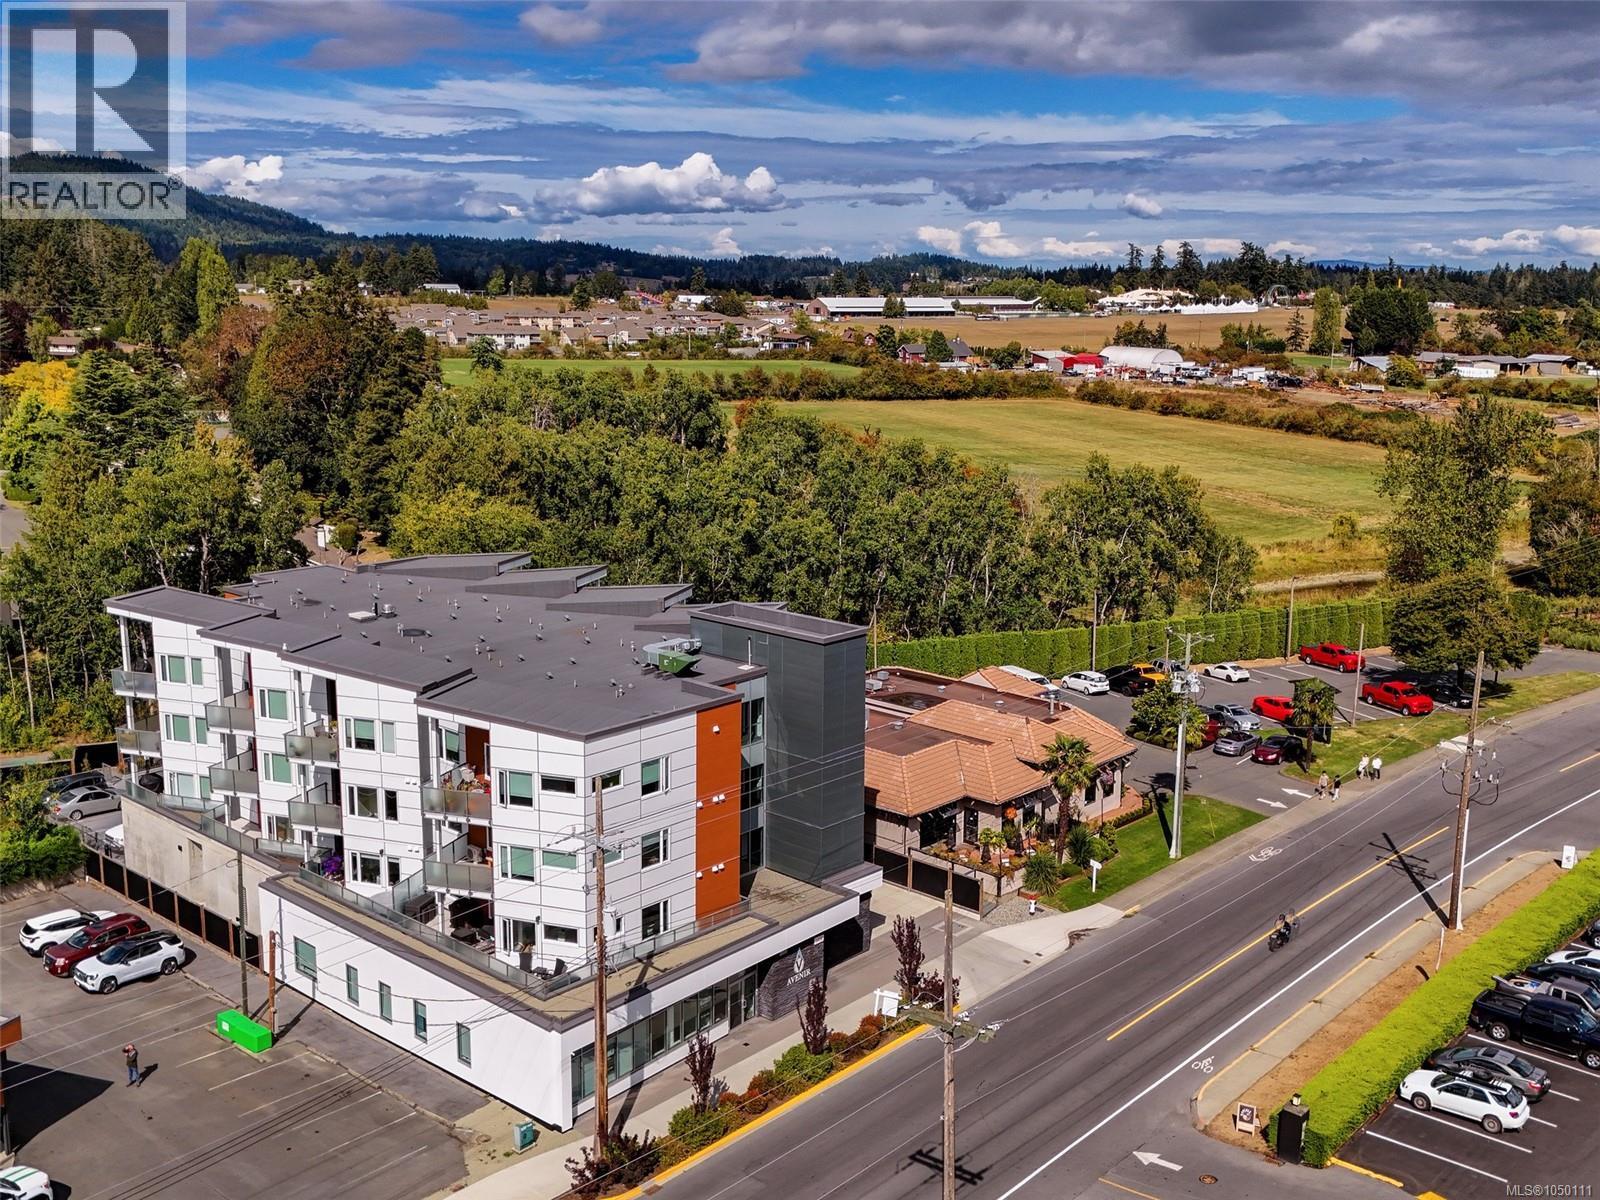
Want a condo with a little more personality? Meet ''The Wallace''! Constructed in 2023 for those who want quality, location and modern style. Pristine & refreshingly unfussy end-unit comes with wide-plank eng'd Oak flooring, quartz counters, stainless appliances, in-suite laundry, fireplace, balcony & quality finishes that look sharp without wasting an inch. Bonus: a heat pump for cooling when summer gets serious! The Wallace nails the practical stuff too: soundproofing, secure parking, storage, bike room, shared EV charger, Car Wash area, Guest Parking & 2-5-10 warranty for added peace of mind. How about location? Check out the Brentwood Bay vibe--it has a bit of everything! Walkable with coffee spots, dining, waterfront, cycling, paddling, marina & parks. Markets, farms, shopping, amenities & Butchart Gardens are part of the neighbourhood mix. It’s the kind of place you can have dinner out or hop on your bike & cruise the sights for a few hours. Are You Ready for a sweet 1 BR condo?! (id:44393)
Macdonald Realty Ltd. (Sid)
Central Saanich, British Columbia
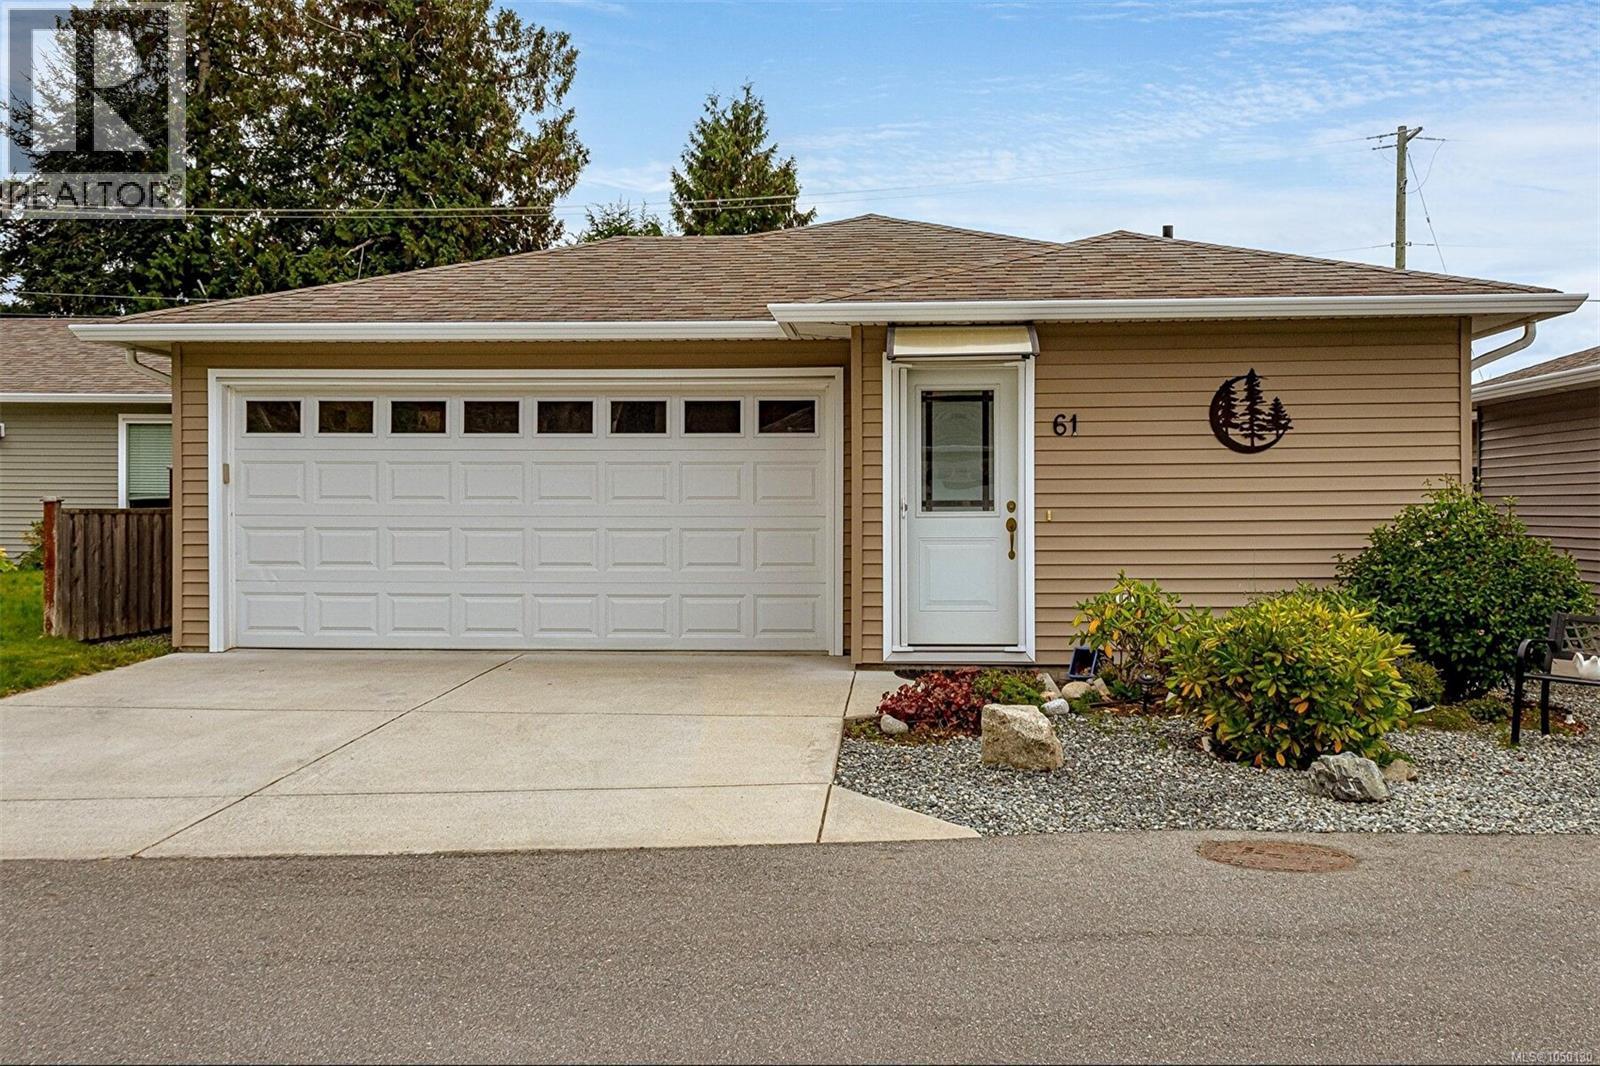
Beautiful 2017 built one level home with a nice open and bright floorplan. Located in Hummingbird Green Village offering a 45 plus adult oriented community. Lots of custom finishings including wide plank flooring and vaulted ceilings plus 3 skylights for extra natural light and the bonus of a heat pump. Beautiful open kitchen with lots of storage, opening to your large dining and huge living room, all with views to your backyard. Enjoy the large master bedroom with walk in closet and a nice ensuite with shower. The second bedroom is a great size with a full second bathroom in the hallway. Large double garage with lots of room for your cars and workshop. Lovely fully fenced private backyard with underground irrigation and large patio with custom pergola just outside the great room through patio doors. Surrounded by nature yet such a convenient location not far from all that Sidney has to offer. Very long lease until 2115 on the land ,so you can relax & enjoy this lovely home! (id:44393)
Team 3000 Realty Ltd
Victoria, British Columbia
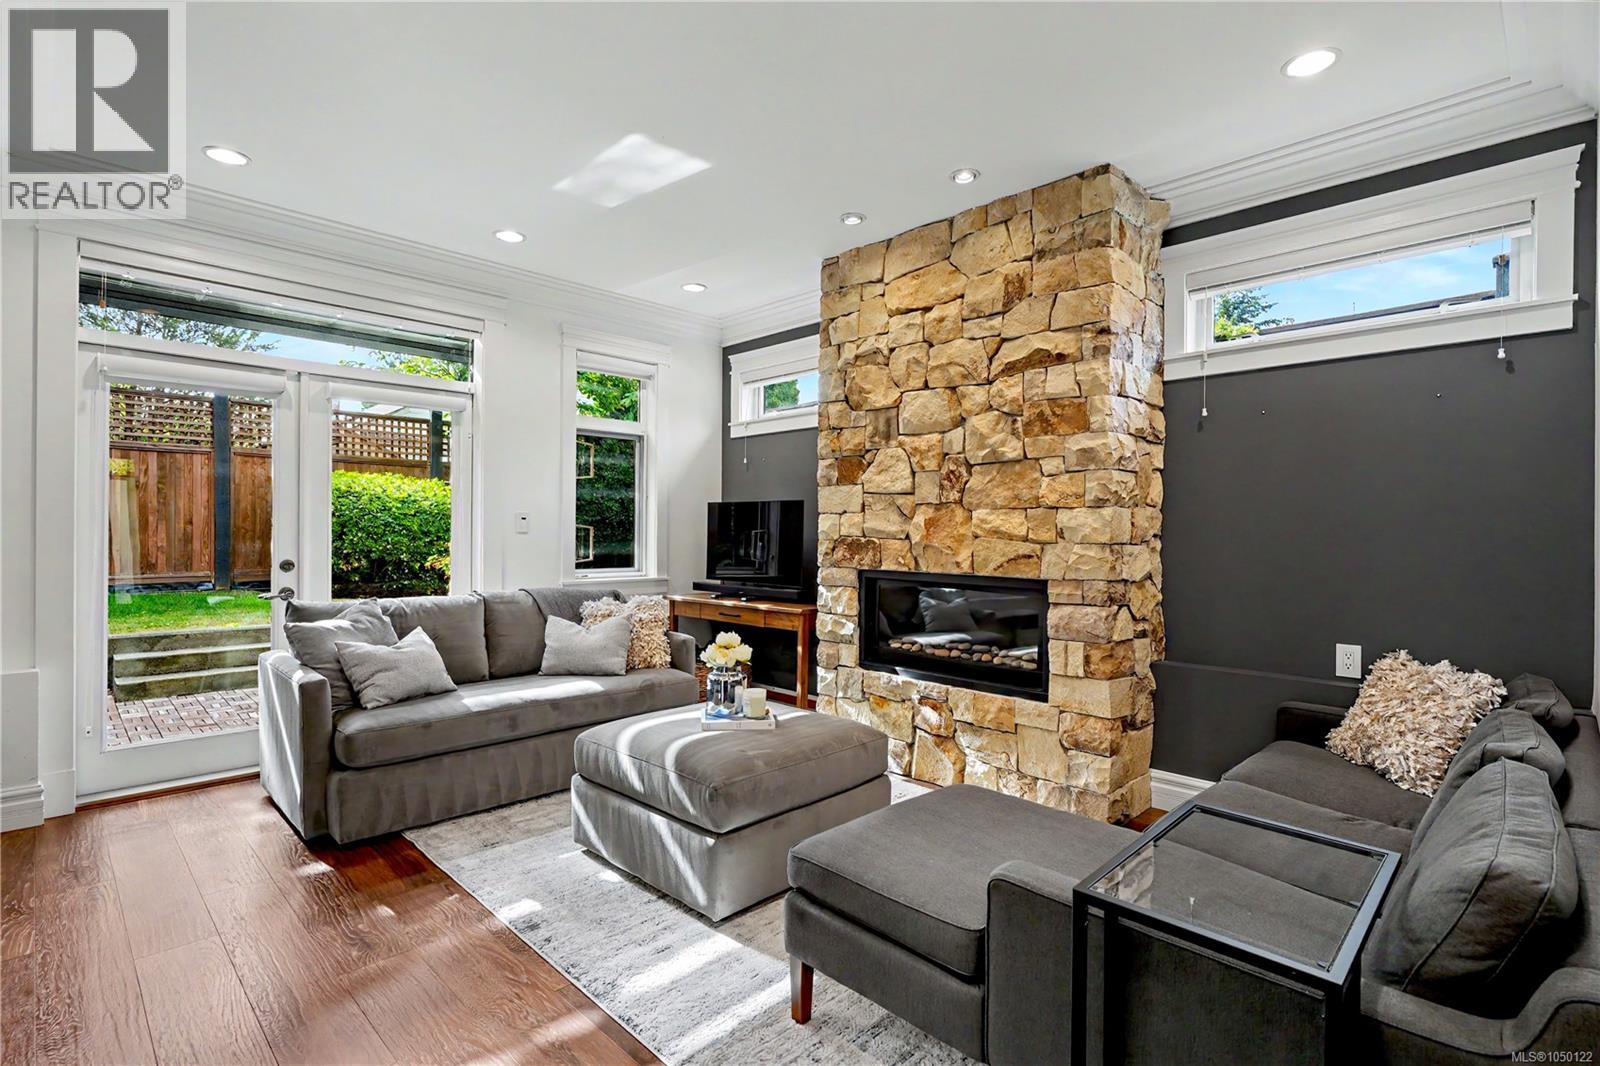
Tucked at the back of Greystoke Seven, this executive end-unit townhome offers a rare combination of privacy, thoughtful design, and a beautifully landscaped, fully fenced west-facing yard. The upscale two-level layout features 9' ceilings, open-concept living, designer finishes, and a warm West Coast feel throughout. The kitchen is both stylish and functional, with full-height cabinetry, quartz countertops, two stainless steel sinks, professional-style stainless steel appliances, and a Kenmore dishwasher. The adjoining living and dining area is anchored by a striking natural stone gas fireplace, while French doors open to a sunny deck and private yard with a gas hookup for the BBQ. Upstairs, soaring ceilings and mahogany doors add character across three bedrooms and bathrooms finished with stone tile and granite countertops. The primary suite features impressive 11' vaulted ceilings, a walk-in closet, and ensuite. Additional comforts include geothermal heat, radiant in-floor heating, hot water on demand, a large stacking washer and dryer, garage, and an additional outdoor parking stall available for $75/month. Located within a quiet, proactive strata managed by Brown Bros., the home is conveniently close to Hillside Mall, Haultain Corners, parks, schools, transit, and Downtown Victoria. (id:44393)
Oakwyn Realty Ltd.
Sooke, British Columbia
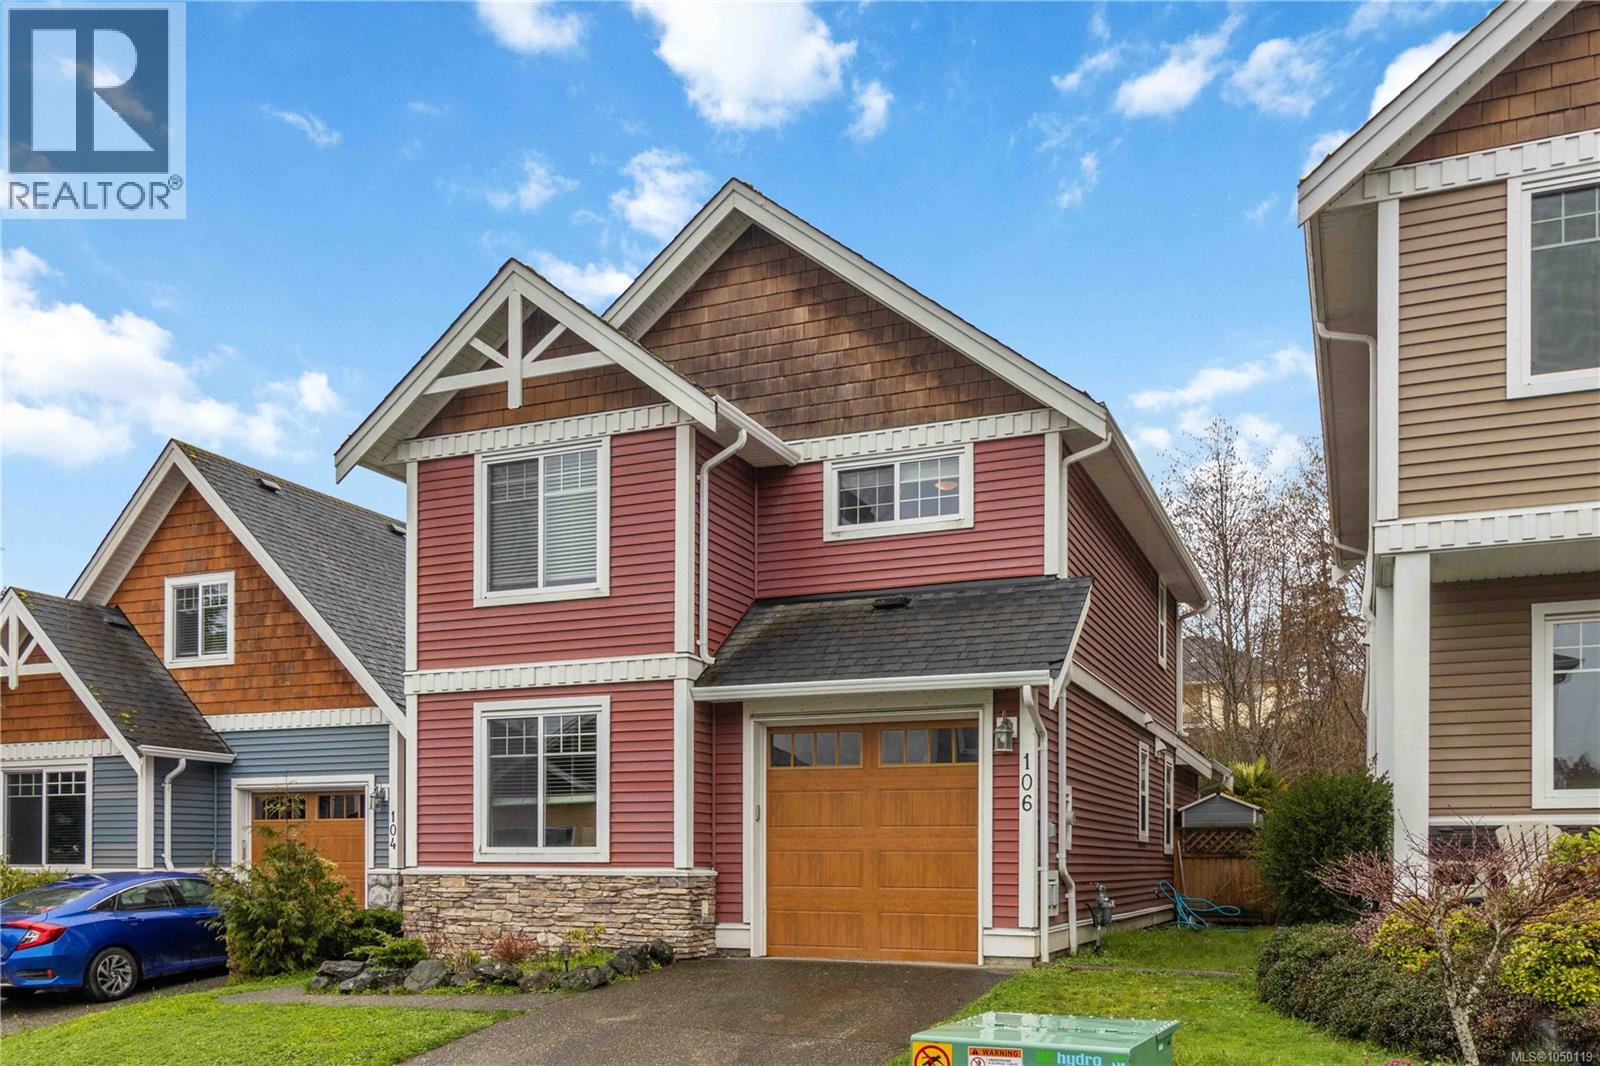
Affordable detached home ownership in one of Sooke’s most charming established neighbourhoods! Whether you’re stepping up, starting out, or sizing down, this well-kept 3BR+DEN/3BA home offers 1,400+sq.ft of comfortable living across 2 levels. Main living freshly painted in crisp white, the plan feels bright, welcoming & open, w/a classic layout anchored by a nat.gas FP & generous living + dining spaces. Up, 3 well-sized bedrooms offer excellent separation, including a spacious primary retreat w/ensuite & WIC. The den provides an easy option for home office, playroom or 4th BR. Fully fenced West-facing backyard w/patio backs onto parkland & is perfect for families or pets. Practical features include: new HWT, EV-ready 240V, Cat5 wiring, BBQ hook-up, single garage & addtl guest parking. Located close to parks, transit & Sooke's town core, w/city water & sewer. Priced $51K under 2026 assessed value! A fantastic opportunity to own a comfortable detached home in today’s bustling market! (id:44393)
Royal LePage Coast Capital - Sooke
North Saanich, British Columbia
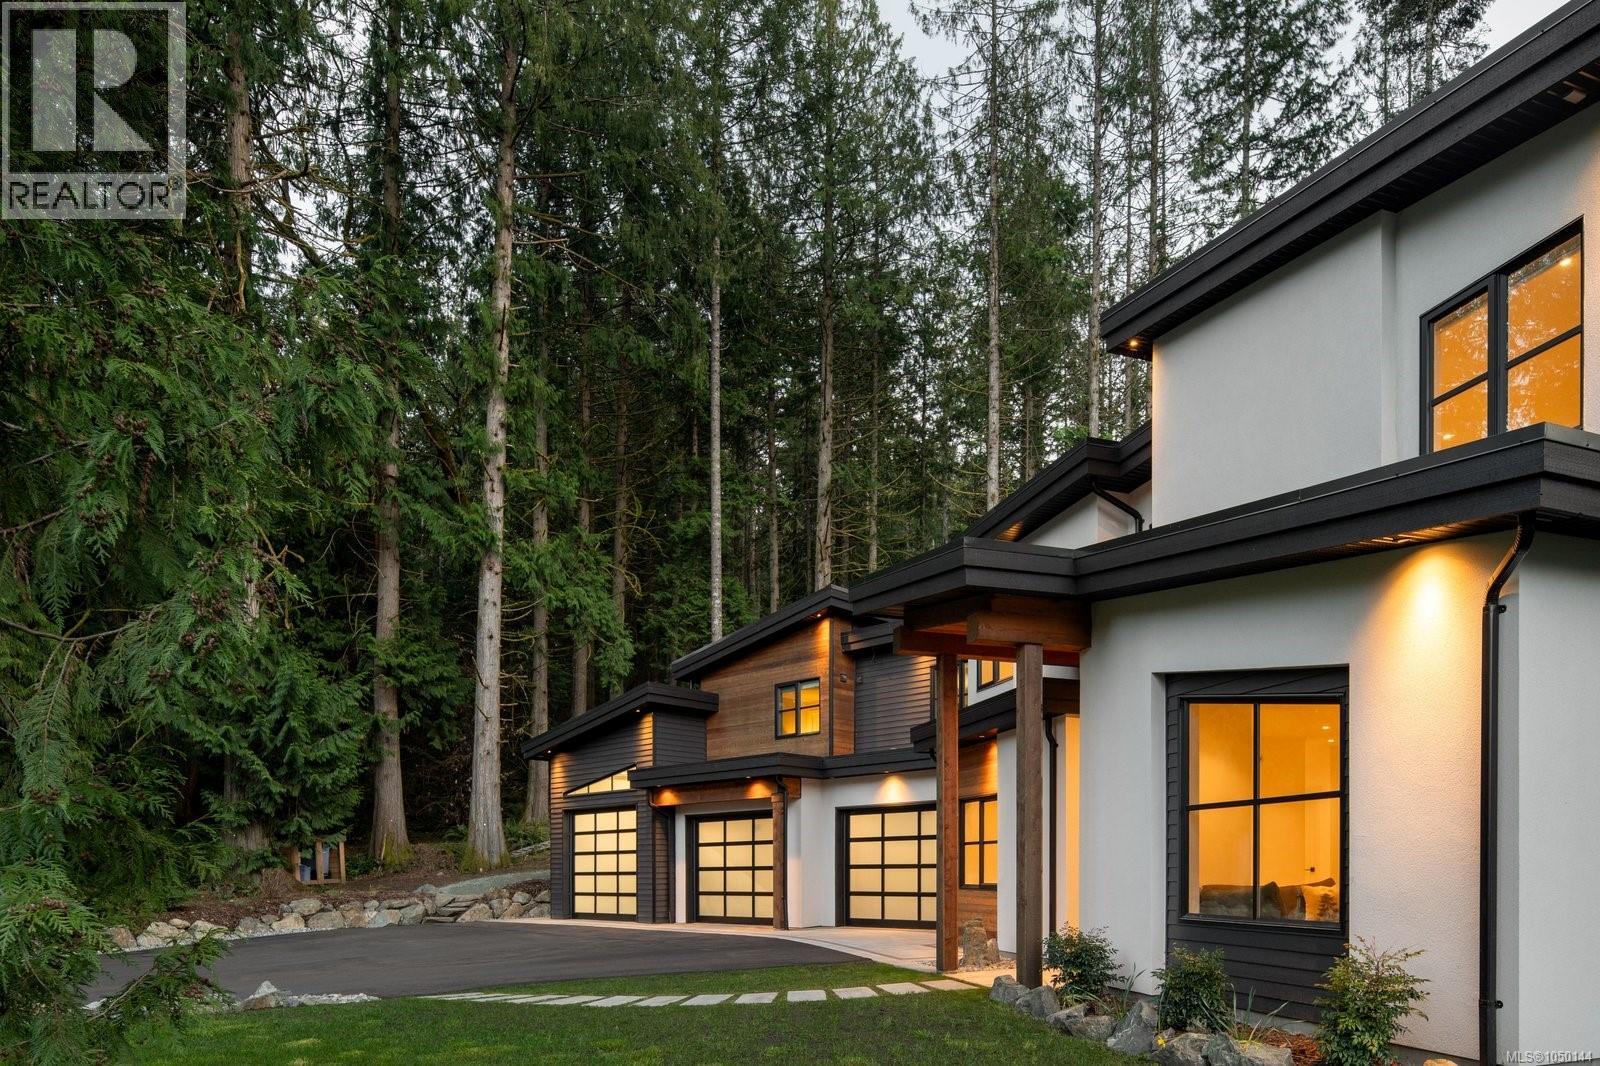
Custom built in 2022, this outstanding North Saanich residence offers refined living on a private 1.3 acre property backing onto Horth Hill Regional Park. Located at the end of a quiet cul-de-sac in the peaceful Lands End neighbourhood, this home blends modern comfort, quality construction, and a truly special setting. The main house offers 3 bedrooms plus a den and 3 bathrooms, designed with a thoughtful floor plan that suits both family living and entertaining. Bright, inviting interiors are paired with well-considered finishes and a seamless connection to the surrounding landscape. Adding to the home’s appeal is an attached 1 bedroom, 1 bathroom legal suite, ideal for multigenerational living, guest accommodation, or mortgage helper potential. The property is equally well equipped for those seeking space for vehicles, hobbies, or storage, with an expansive 3 bay garage that includes an oversized ceiling in one bay. Outdoor living has been carefully planned with a covered heated patio that extends the enjoyment of the home through the seasons, along with a rough-in for an outdoor kitchen that invites future customization. A hot tub adds to the resort-like feel, while 5 zone irrigation supports the beautifully maintained grounds. Efficient heating and cooling are provided by a dual zone heat pump in the main house, plus a separate ductless heat pump in the garage. Backing directly onto Horth Hill Regional Park, this property offers an exceptional lifestyle opportunity surrounded by nature, trails, and privacy, all within easy reach of nearby amenities. This is a rare chance to secure a custom-built home with flexibility, function, and a premium North Saanich location. (id:44393)
The Agency
Victoria, British Columbia
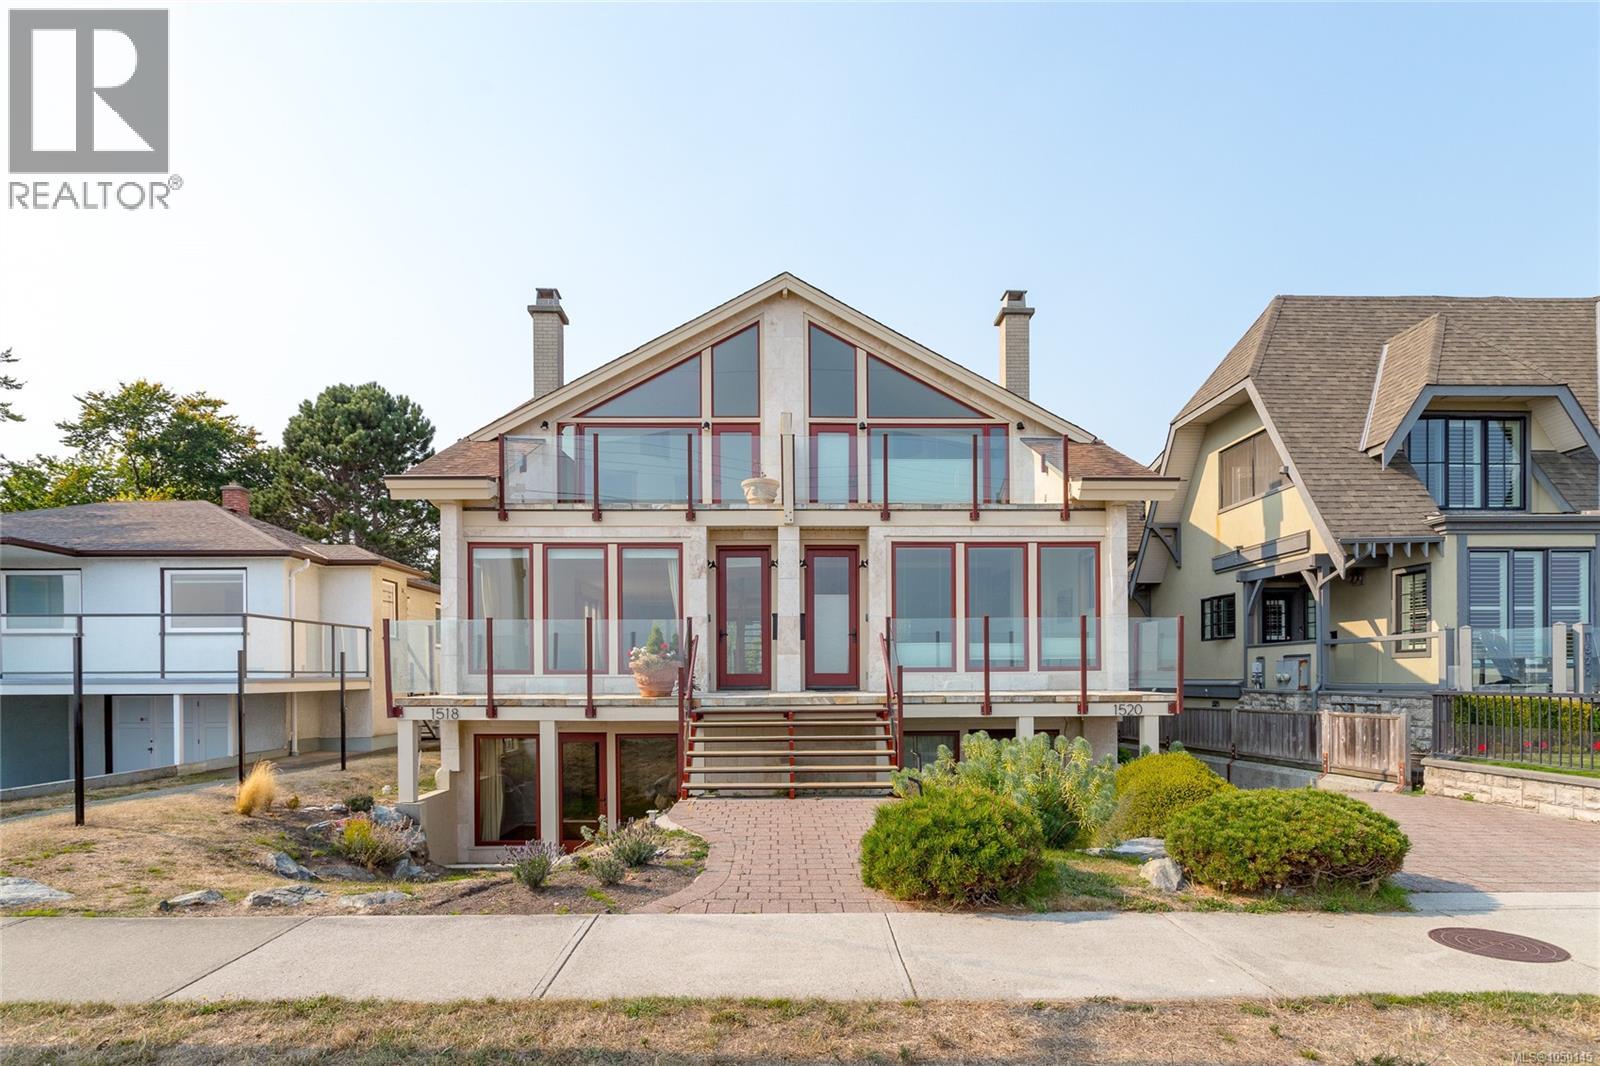
Sought after Fairfield location on Dallas Rd, right across the Street from the ocean providing beautiful panoramic ocean and mountain views from this quality built 1/2 duplex. Perfectly positioned for daily walks on the historic seawall waterfront walkway. Large interior windows enhance the expansive views of the Juan de Fuca Strait, Ocean and stunning Olympic Mountains. Features include Pella windows, fir doors, radiant floor heating, and a Rumford wood-burning fireplace. Enjoy outdoor living in the private northwest-facing backyard with relaxing patio and mature fruit trees plus a spacious ocean view porch. Top floor features two spacious bedrooms with vaulted ceilings, large ensuite and view balcony in primary bedroom. Lowest level has a walk-out basement with 3-piece bathroom plus large family room which could be a 3rd bedroom area. Single garage with room for storage. Located in highly desirable Fairfield close to Cook Street Village—an exceptional location and lifestyle! (id:44393)
RE/MAX Camosun
Saanich, British Columbia
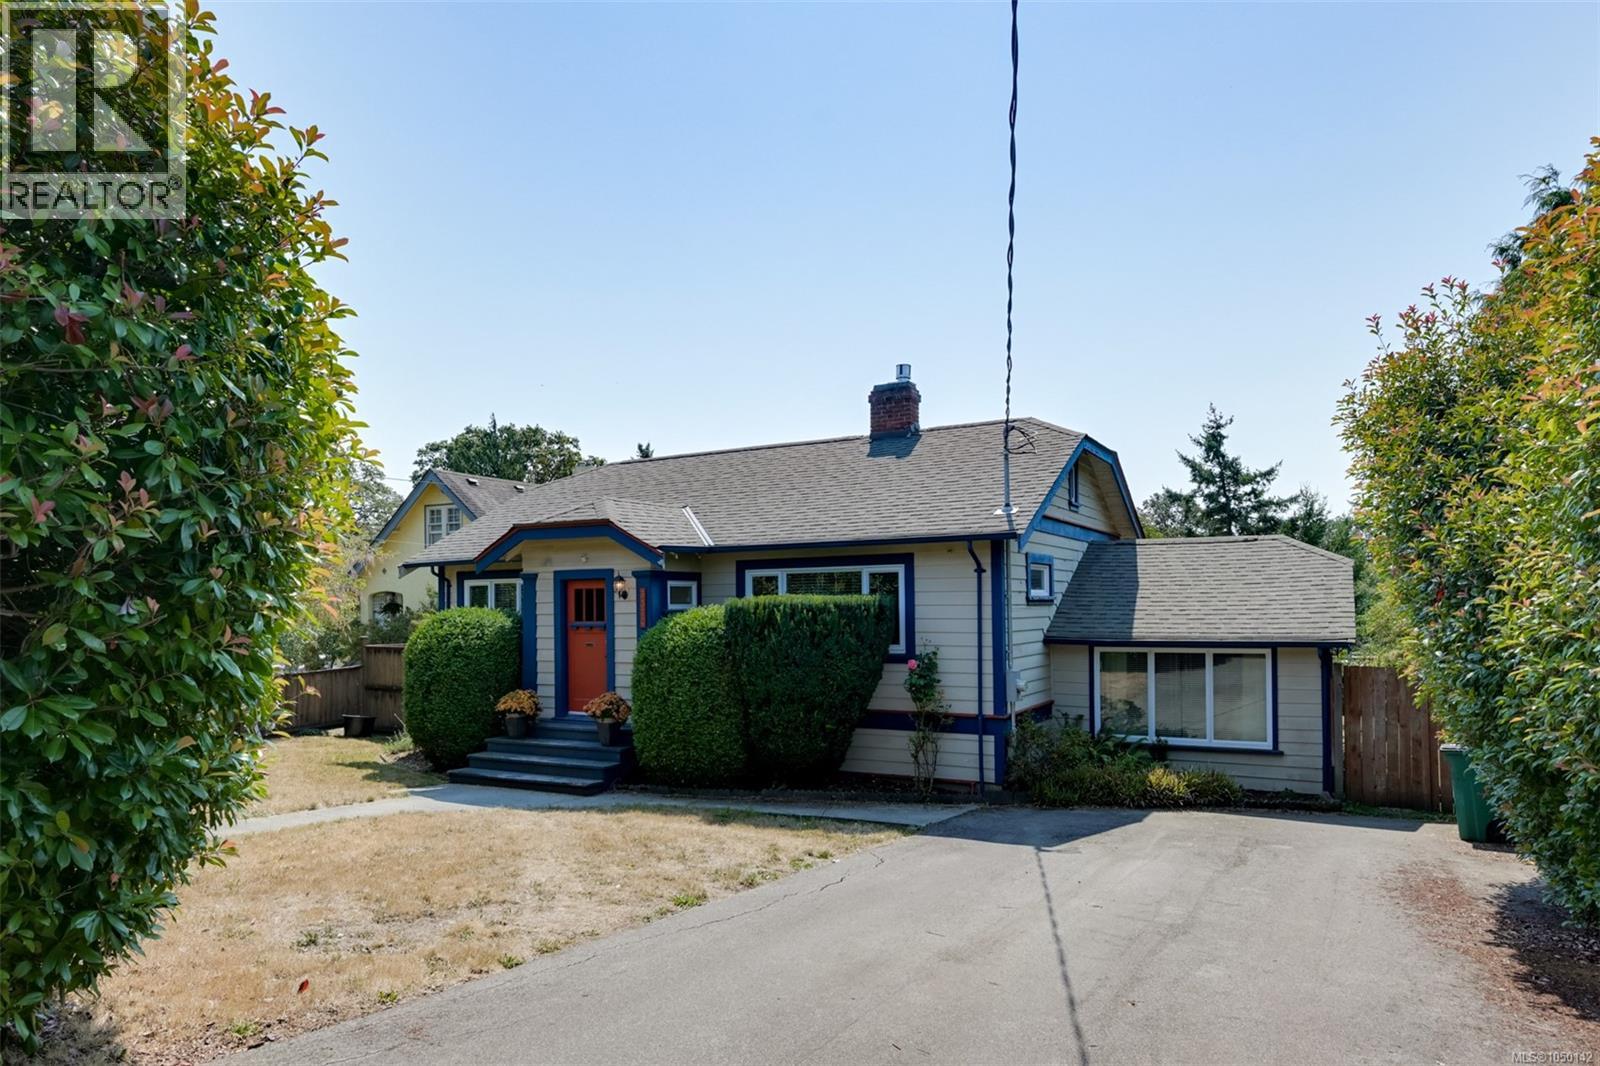
A private south-facing backyard, a long list of major updates, and a home that has been thoughtfully improved over the years. This charming 3-bedroom home offers a comfortable and functional layout with plenty of room to make it your own, along with a large unfinished basement providing excellent storage and potential for hobbies, a workshop, or future projects. The property has benefited from significant infrastructure improvements, including perimeter drains completed in 2017, a new water supply line, natural gas brought to the property, and an upgraded 200-amp electrical service. The original oil furnace has been removed and replaced with a heat pump, with all of the ducting replaced with high-flow ducting for improved heating and cooling throughout the home. A high-efficiency gas fireplace provides an additional source of warmth and comfort. Outside, the South-facing backyard is a wonderful extension of the living space, with mature fruit trees, established garden areas and opportunity for a generous deck that is ideal for enjoying the sunshine or entertaining. The combination of a private setting, substantial system upgrades and a well-cared-for home makes this a great opportunity for buyers looking for a property where many of the major improvements have already been completed. (id:44393)
Royal LePage Coast Capital - Chatterton
Saanich, British Columbia
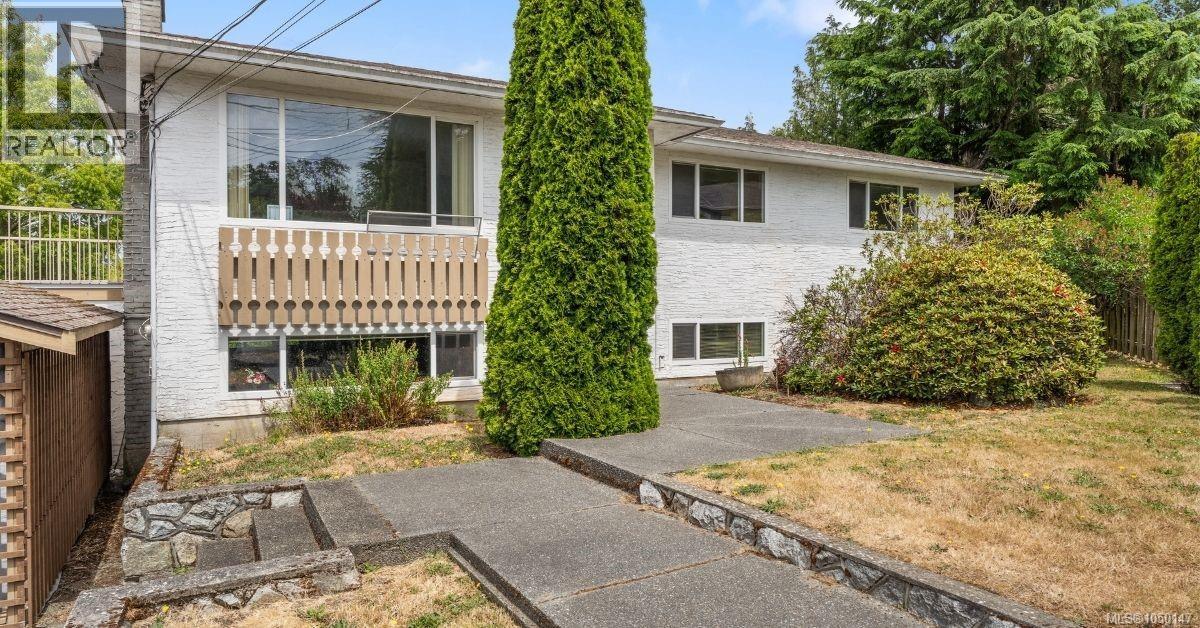
Perfectly positioned in one of Victoria's most sought-after family neighbourhoods, 3931 Braefoot Place presents an exceptional opportunity to put down roots and make a home truly your own. Tucked away on a quiet cul-de-sac, this well-loved home offers incredible potential for those looking to add their own style and create lasting value. With a functional layout, generous living spaces, and plenty of natural light, it's the perfect canvas for your vision. The self-contained lower-level suite provides an excellent mortgage helper, space for extended family, or added flexibility as your needs evolve. Outside, enjoy a private yard with room to garden, entertain, or simply relax. Families will appreciate the unbeatable location, just minutes from excellent schools, parks, trails, shopping, and everyday amenities, with easy access to UVic and downtown Victoria. Whether you're a first-time buyer, investor, or someone ready to make a house truly your own, this is a rare opportunity to secure a home in an established neighbourhood where location never goes out of style. (id:44393)
RE/MAX Sabre Realty Group
Langford, British Columbia
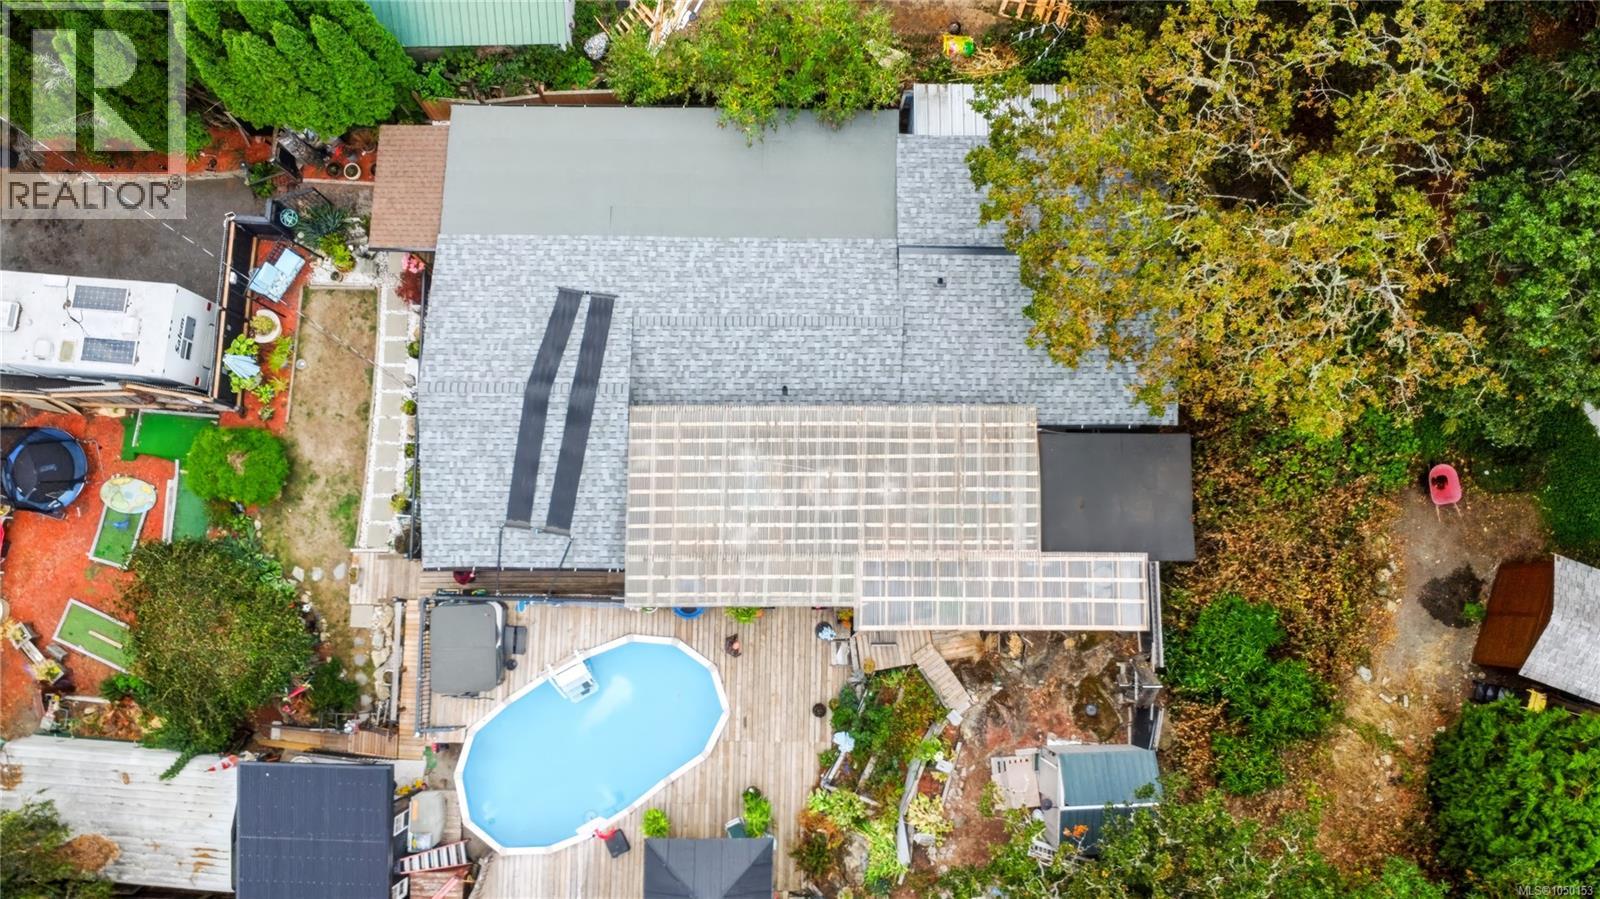
Well-maintained 3-bedroom home in a convenient Langford location, close to Goldstream Road and with easy access to the Trans-Canada Highway. Langford Lake and Downtown Langford are just minutes away, with Downtown Victoria approximately 20 minutes by car. The home was extensively renovated approximately 4 years ago, including taking the interior back to the studs, installing new insulation, flooring, plumbing, and electrical, and replacing the kitchen cupboards. The electrical upgrade was completed with certification. Updated living areas and a spacious exterior deck provide comfortable space for everyday living and entertaining. The property also offers two detached 20' x 10' workshops, a metal garage, pond, and pool, providing useful space for storage, hobbies, recreation, and projects. Conveniently located near transportation, shopping, recreation, and other amenities, this property offers a combination of extensive updates and versatile outdoor improvements. (id:44393)
One Percent Realty