
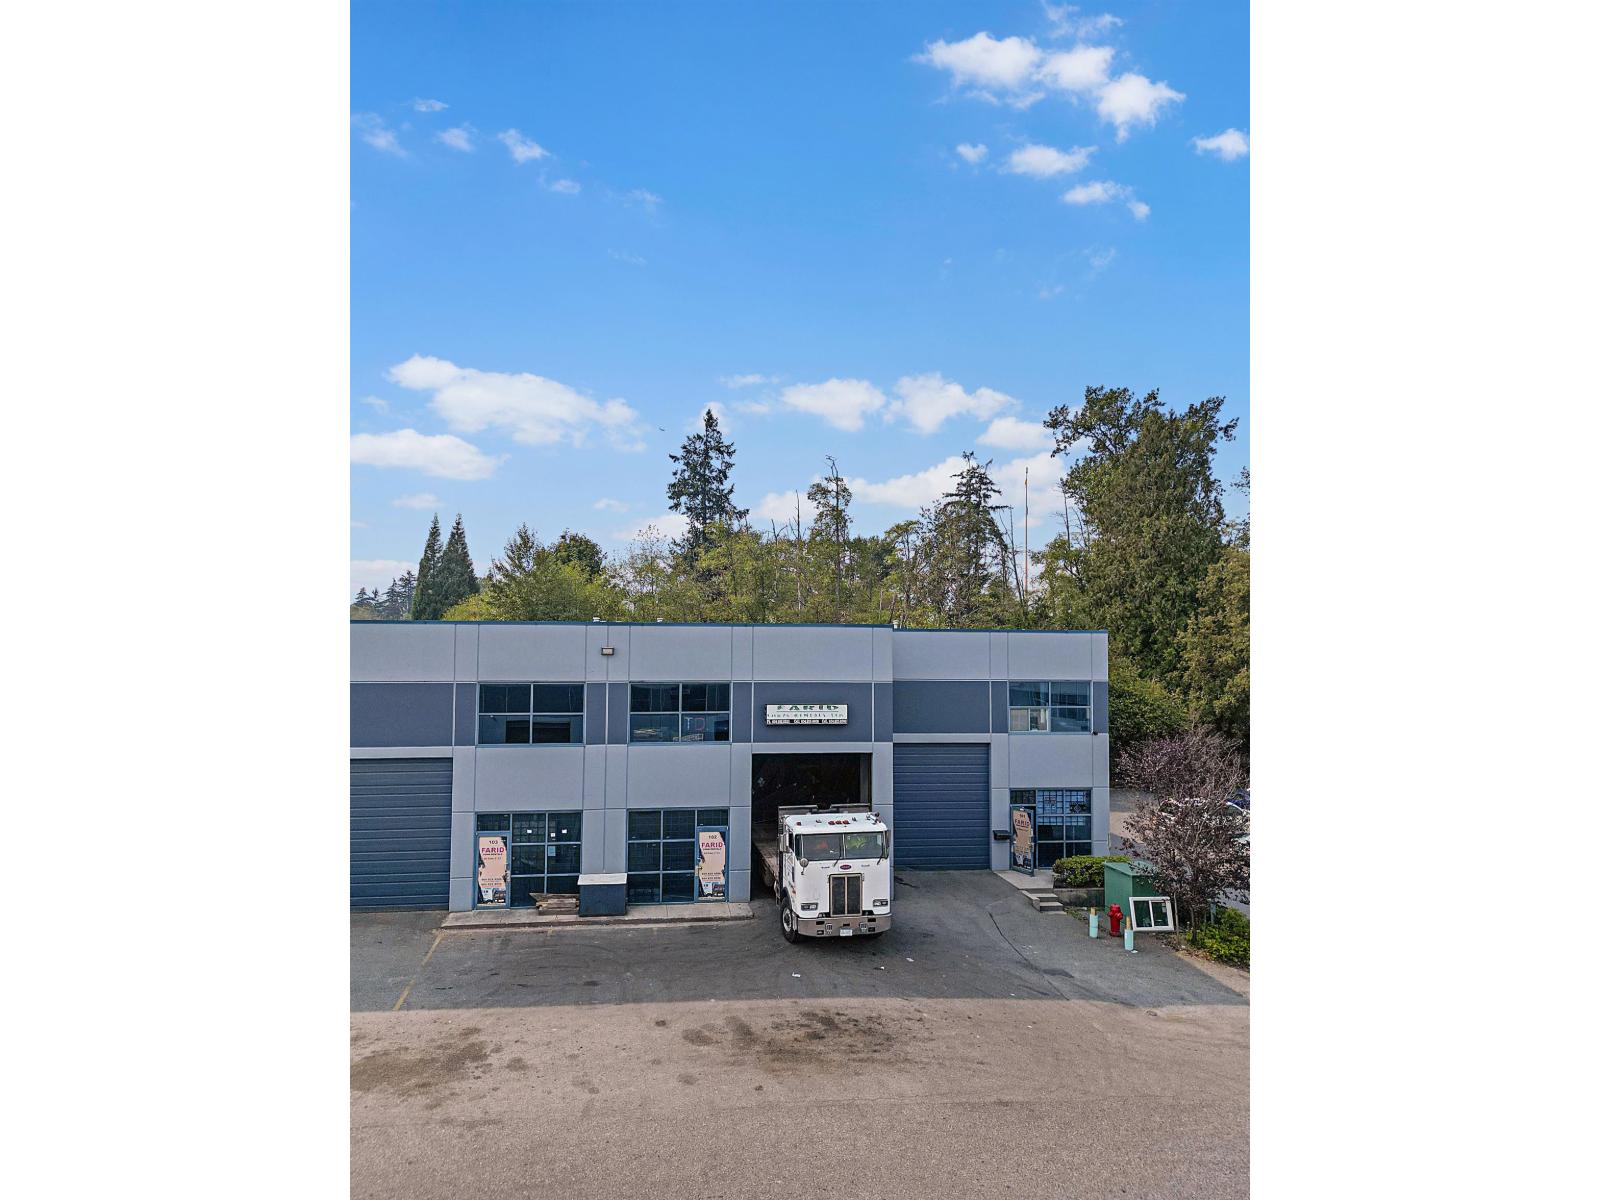
Surrey, British Columbia
Rare Corner Unit opportunity to purchase three contiguous industrial strata units at 13035 84 Avenue, Surrey, offering a combined 6,241 sq. ft. in the prime Queen Mary Park industrial area. Features include 26' ceiling Height with 22" Clearance, and 240V, 225amp 3 -phase power, for each unit and plumbing underground for each unit, natural gas heating, hot water tank, and with three (4) 12' x 14' grade-level loading doors and a shared 1 Dock Door. Includes 6 designated parking stalls (2 per unit) plus ample space in front of the loading doors for additional parking and loading. Ideal for storage, wholesale, construction trades, contractors, warehousing, distribution, light manufacturing, and service businesses. Excellent central location with easy access to major transportation routes. (id:44393)
Royal LePage Global Force Realty
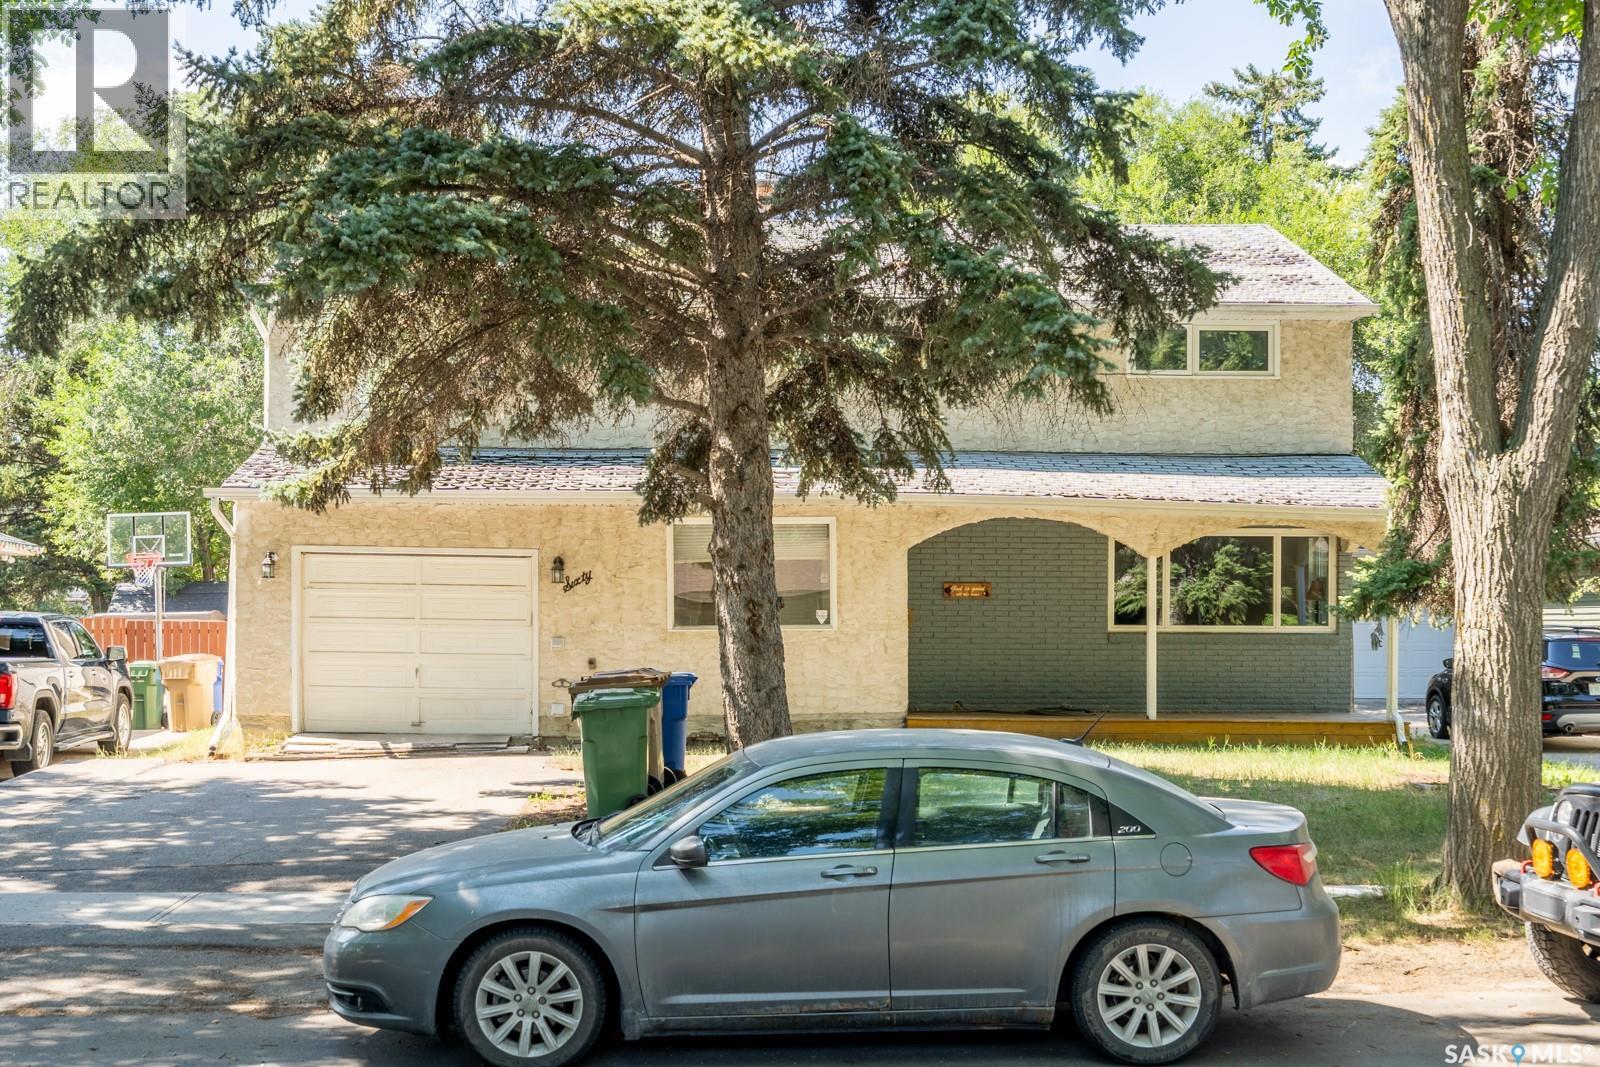
Regina, Saskatchewan
Exceptional University-Area Investment Opportunity! This spacious 2,500 sq. ft. home offers six bedrooms and four bathrooms, making it an excellent revenue property with strong rental potential thanks to its close proximity to the University of Regina. What truly sets this property apart is the unique addition, featuring a large, self-contained recreation room plus a loft area currently being used as a seventh bedroom and additional living space. This flexible configuration provides an outstanding opportunity for an owner-occupier, investor, or extended family. Imagine living comfortably in your own private loft and recreation area while collecting rental income from the six additional bedrooms. Alternatively, the entire property can be utilized as a high-demand student rental, maximizing its income potential. With its generous size, four bathrooms, exceptional bedroom count and sought-after university location, this property offers a rare combination of space, flexibility and investment potential. Whether you’re looking to build your rental portfolio or create a unique home where you can live while generating substantial rental income, this property deserves a closer look. Dining Room and Living nroom furniture included. 3Fridges included, all in as is condition. Based on a $320,000 mortgage at 4% over 30 years. monthly payment $1527 Consider the following ASSUMPTION. Buyer to do their own calculations 1,527/month mortgage 230/month insurance 360/month property tax 200/month water 250/month energy&power 2,570 Total monthly cost 4,500/monthly rent - (2,570) total monthly cost = 1,930 monthly cash flow 1,930 monthly cash flow x 12 months is 23,160 yearly cash flow Original investment is 20% of the purchase price of 400,00 or $80,000 down payment/investment amount) 23,160/$80,000 = 29% return on your original invested amount of 85,000 I didn’t take into consideration rentals of water heaters or softeners or vacancies. (id:44393)
Century 21 Dome Realty Inc.
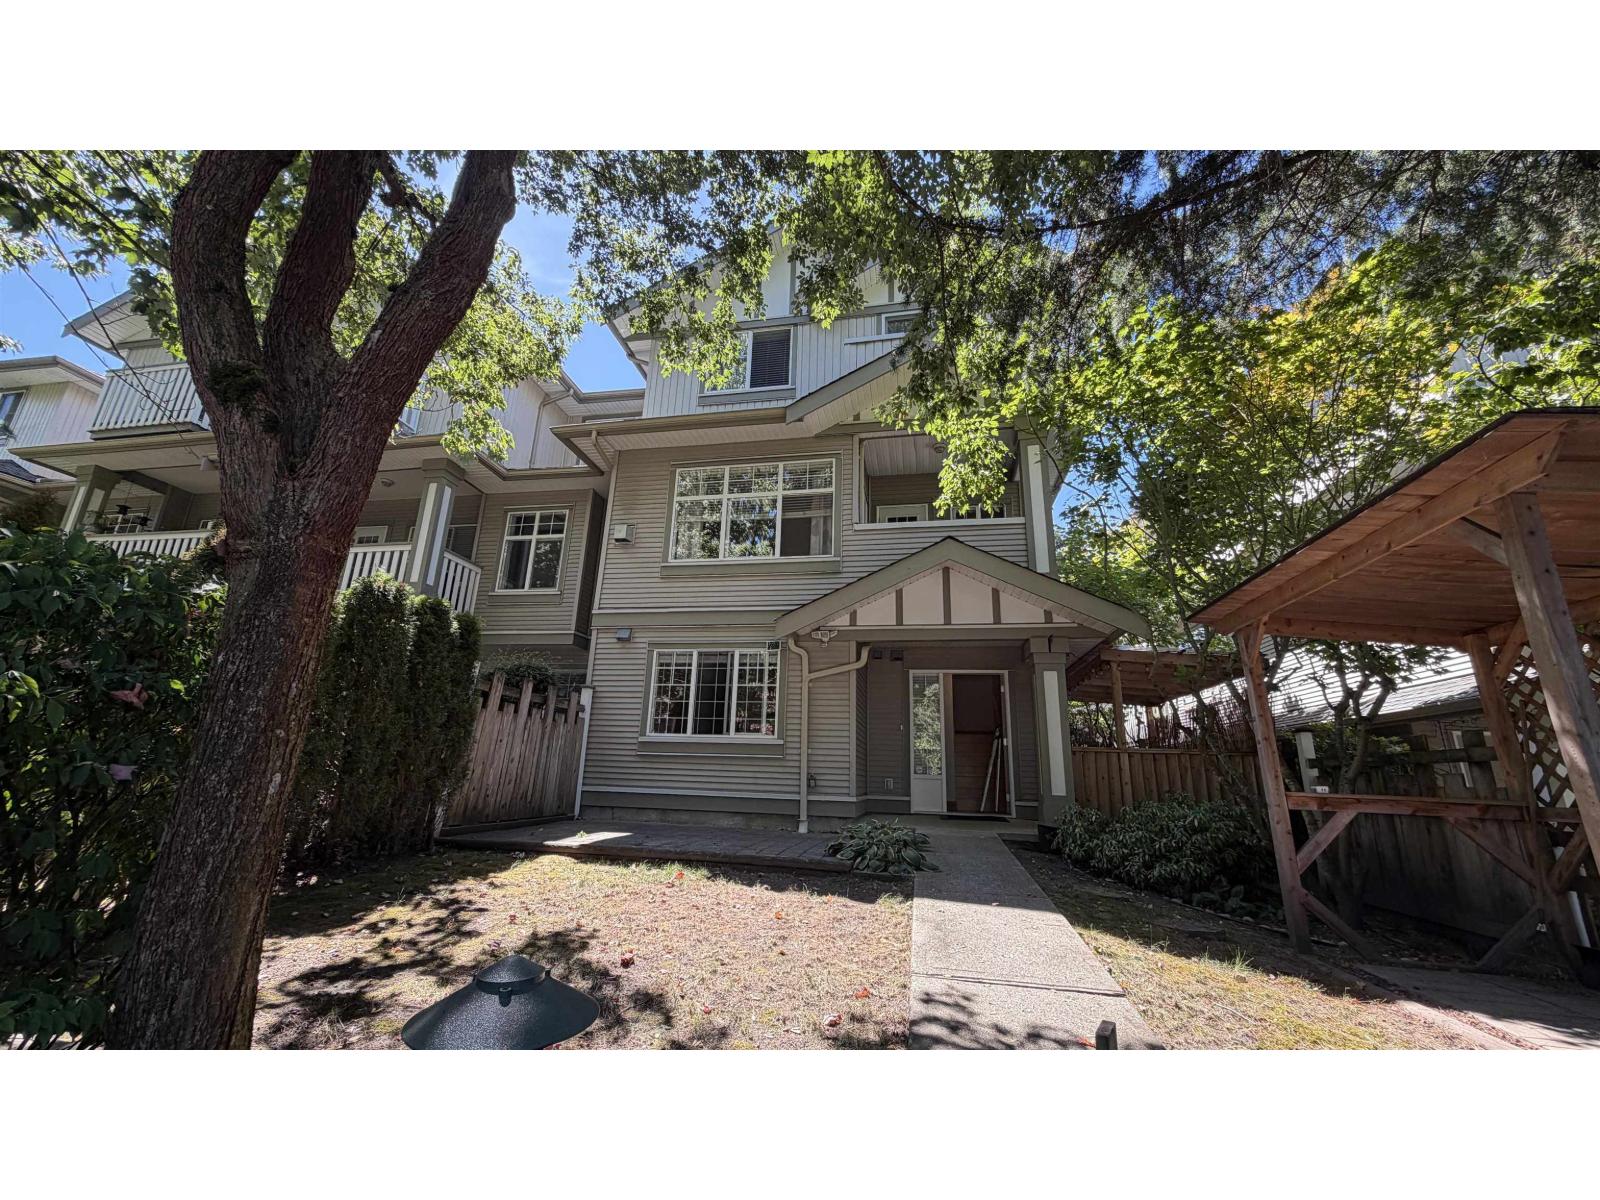
Surrey, British Columbia
Rare available END unit in Parkway Gardens. Specious 3 bedroom Plus Den/Rec, 2.5 bath townhouse, amazing location close to Sunnyside park, short walk to shopping, transit, schools, easy highway access. Fenced private yard in front w/covered deck for your BBQ. Main floor features cozy living room w/n/gas fireplace and sun deck. Private powder room, kitchen with tons of cupboard & pantry, another large deck for BBQ off the dining room. Upstairs 3 specious bedrooms, 2 full bath, walk in closet in primary bdrm. Large rec.room & laundry on the lower floor. Freshly painted, hardwood floors on all levels, very clean home. Roof replaced in 2017, no problem well maintain complex. (id:44393)
Royal Pacific Realty Corp.
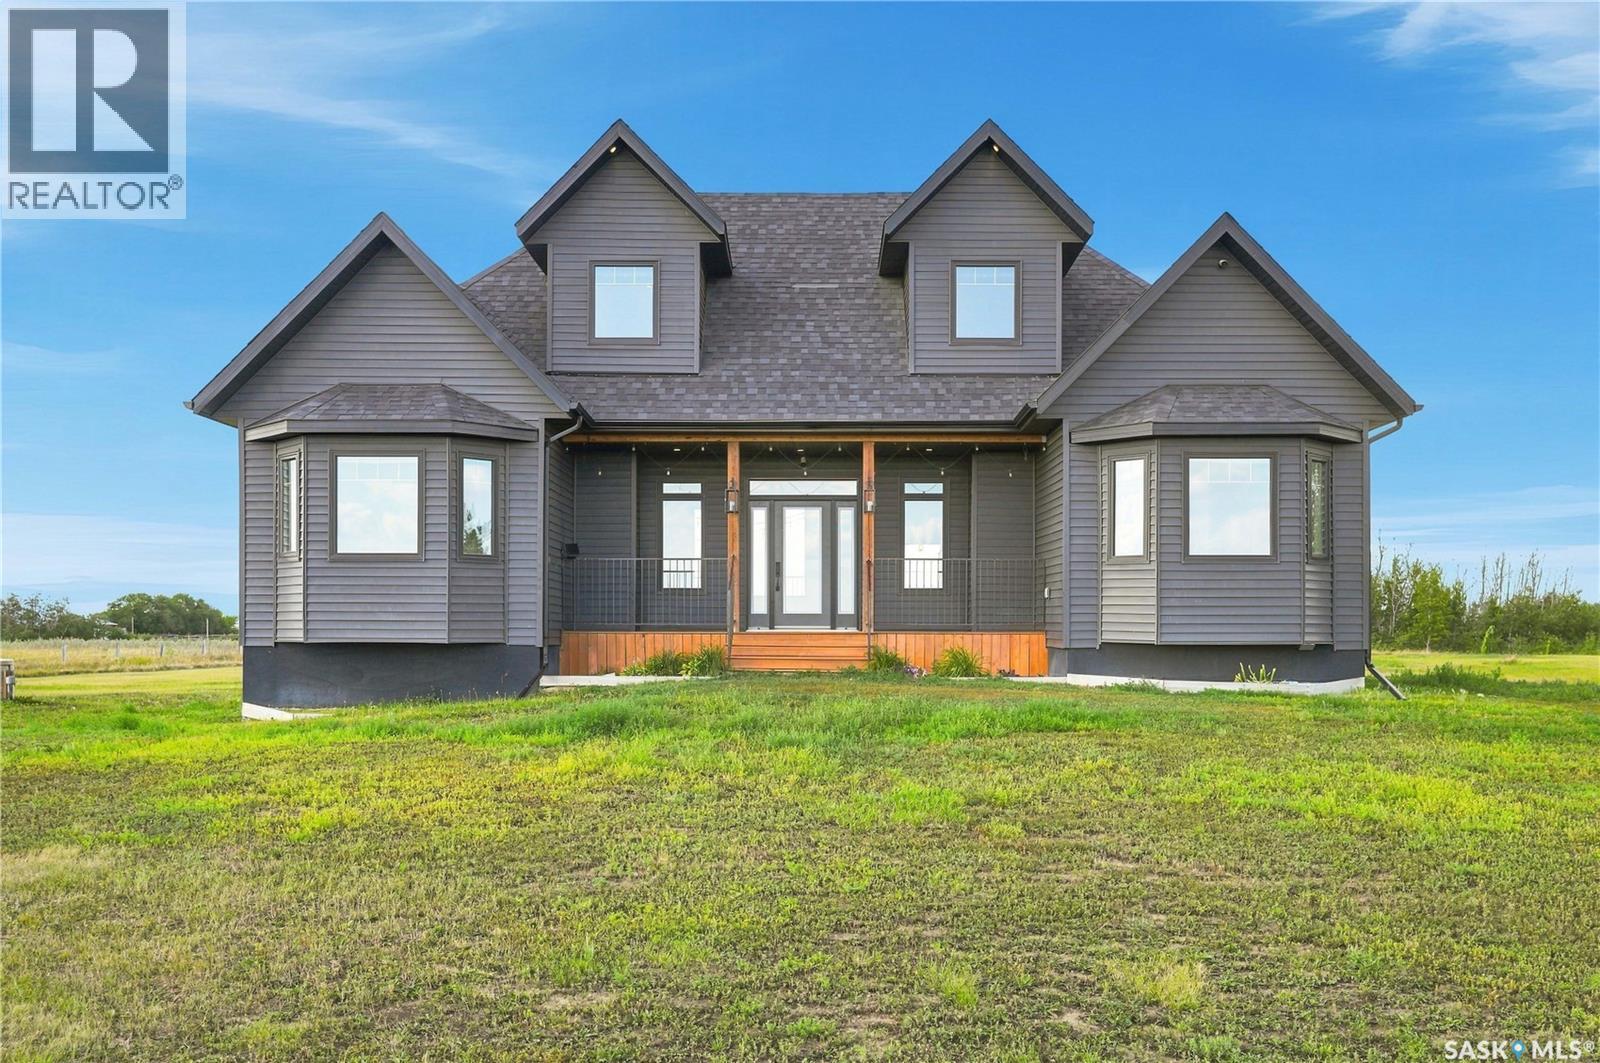
Vanscoy Rm No. 345, Saskatchewan
Twenty acres, twenty minutes, and a school bus that comes right to the yard. Turn off the grid road onto your own driveway, past a poplar and spruce shelterbelt seven years grown in, and the house sits black against the prairie, five acres of yard around it: firepit, two storey play fort, fenced pasture waiting on horses, dugout and yard hydrant, chicken and pig areas in place. Built in 2019 with the money put where you can't change it later: a full 8" ICF foundation, drywall direct to ICF, R24 walls, R50 ceilings, triple pane windows, and sound insulation in every interior wall and floor, so you don't hear the upstairs from the couch. Inside, a kitchen that stops people cold: shaker cabinets to the ceiling, an apron front sink under a window over the pasture, gas range, butcher block island. A great room anchored by a natural gas fireplace, three bedrooms and two full baths on the main, and a 27x26 bonus room across the top. Out back, a wrapped deck runs into a covered outdoor room with pot lights, string lighting, cedar privacy screens, and steps to the hot tub, which stays. Downstairs, 1,519 square feet sits framed, wired and drywalled, two bedrooms and a third bathroom roughed in, tub and toilet set, so you can finish it your way, taking the house to five bedrooms and three baths. The original 2019 drawings include a 960 sq ft attached three car garage, designed with the home, never built, and the plans come with it. Here's what most acreages can't offer: the seller will finish the lower level and build the garage at additional cost, quotes on request, so you're not hunting a contractor after possession. Add a 13x20 heated and powered shed, a 12x12 two storey, 200 amp service with auto transfer switch, a bored well, softener and RO, a two compartment septic with mound field, no hauling truck every few weeks, and room left for the shop you've been sketching on napkins. (id:44393)
Real Broker Sk Ltd.
Saskatoon, Saskatchewan
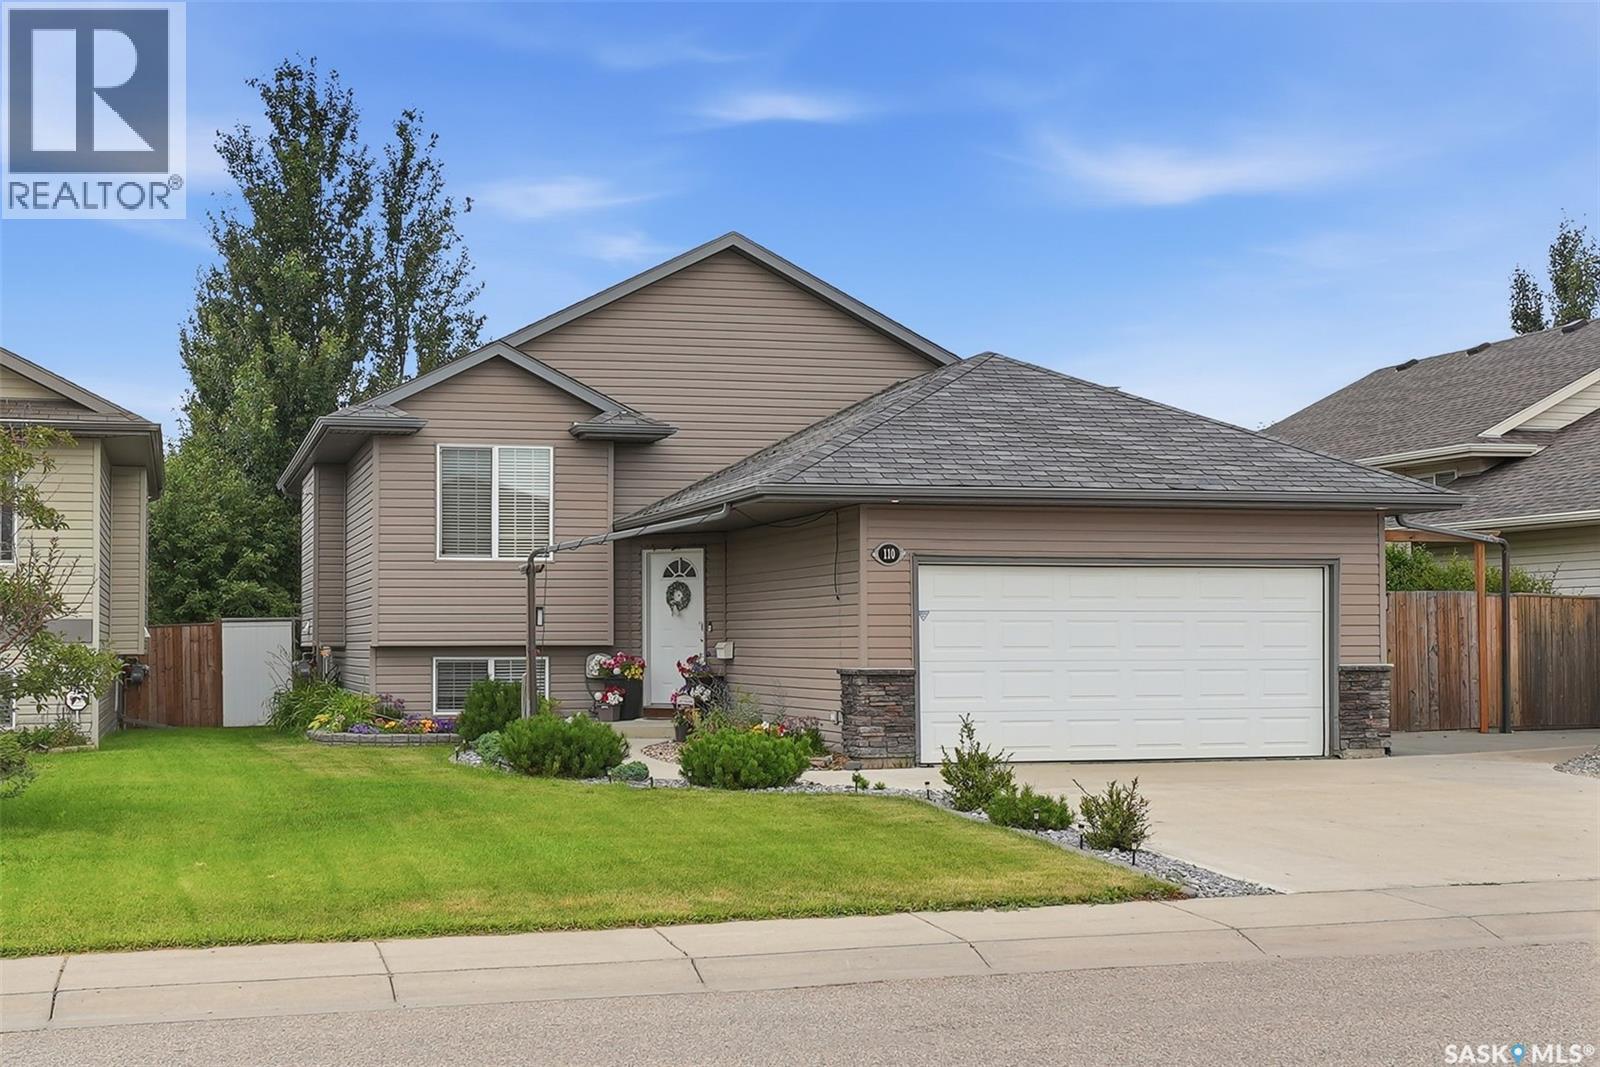
Welcome to this executive bi-level property, perfectly situated on a quiet, exclusive crescent surrounded by upscale properties. From the moment you arrive, the pristine exterior and premium neighborhood setting signal a residence of distinction. Step inside to an airy, light-filled main floor boasting upgraded contemporary lighting, elegant neutral color palette that complements any decor style & Large Windows allowing tons of Natural Light. The gourmet kitchen comes equipped with premium LG stainless steel appliances and seamless access to the dining area, where a garden door opens out to a lovely raised deck & Patio area perfect for summer barbecues. The master retreat serves as a luxurious private sanctuary, complete with a spacious walk-in closet featuring a custom organization system and a private 4-piece ensuite. For ultimate convenience and security, the home includes direct entry to a fully insulated & HEATED garage with an overhead opener, alongside a comprehensive built-in alarm system for total peace of mind. Transforming the original layout, the lower level has been professionally completed to an exceptional standard, offering incredible versatility as an in-law suite, guest retreat, or premium entertainment zone. This beautifully finished space features a modern kitchenette integrated with essential kitchen appliances, modern cabinetry, and sleek countertops. The large, inviting living room is designed for movie nights and hosting guests, while the layout provides one generous bedroom with excellent natural light & a separate den perfect for a home office or gym. A beautifully finished 3-piece bathroom utilizes the home's original rough-ins, and the entire property is driven by an energy-efficient furnace and high-capacity hot water tank to keep utility costs low year-round. This move-in-ready architectural gem perfectly balances upscale family living with high-functioning lower-level independence. Call your favourite Realtor TODAY to book a Viewing. (id:44393)
RE/MAX Saskatoon
Invermere, British Columbia
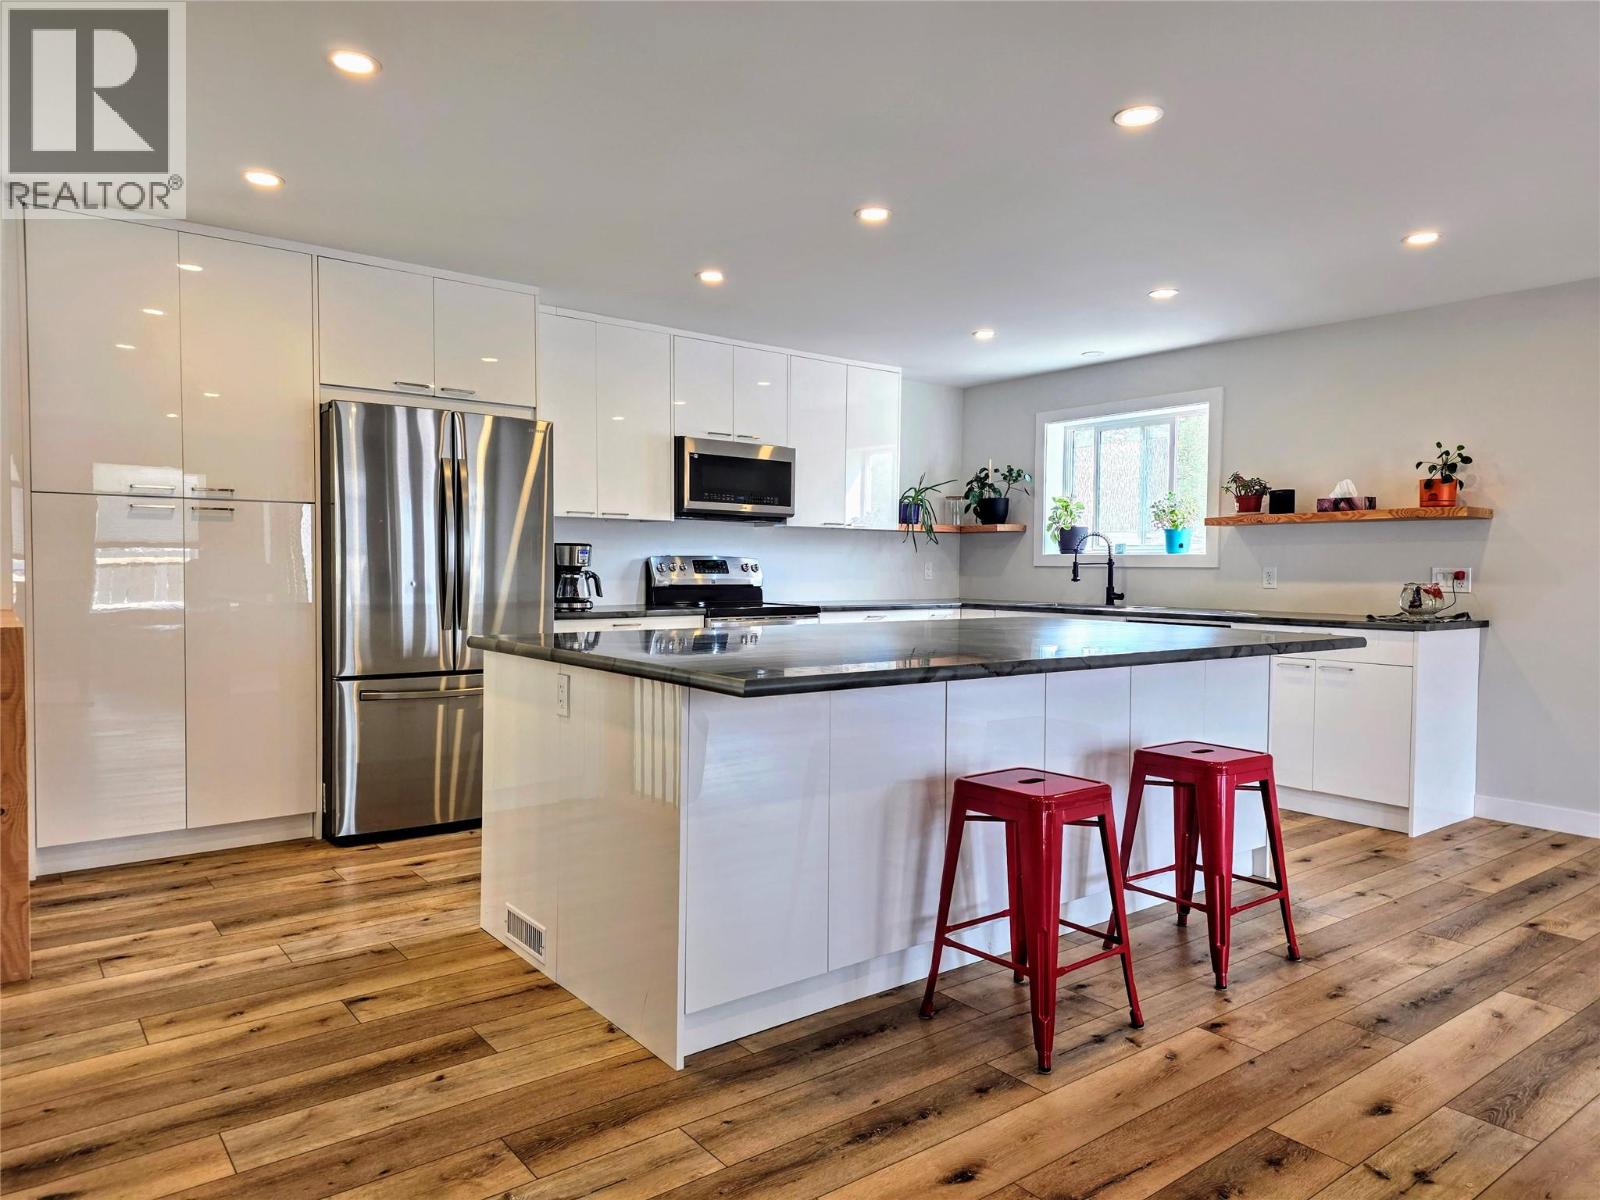
Welcome to 1313 13th Ave in beautiful Invermere BC! This turnkey, ideally located family home sits directly across the street from local parks and schools, offering supreme convenience and central living. Featuring 3 bedrooms, 2 flex rooms, and 2 bathrooms on a large, fully fenced lot with mature trees, this property combines everyday comfort with exceptional privacy. Significant renovations completed between 2019 and 2021 transformed the main level into a bright, open-concept living space with luxury vinyl plank flooring, new pot lights, and all-new windows. The beautiful modern kitchen boasts a spacious new island, sleek countertops, and updated appliances, accompanied by a completely updated main bath. major exterior upgrades include new Hardie board siding, added wall insulation, some updated fascia, and cut-off exterior lighting. The partially finished basement adds incredible extra living space, featuring a massive rec room, two flex rooms, a 3-piece bathroom, and a utility area currently set up for a home gym, giving you plenty of room to grow and customize to your taste. Heating is efficient thanks to a hybrid wood-burning and electric furnace. Outside, the property shines with a detached double garage wired as an ideal shop with individual circuit breakers and a 240V outlet capability. Relax on your private deck and watch the kids play on the fields across the street. Fully equipped and ready for its next owners, this property delivers everything a family needs. (id:44393)
Fair Realty
Saskatoon, Saskatchewan
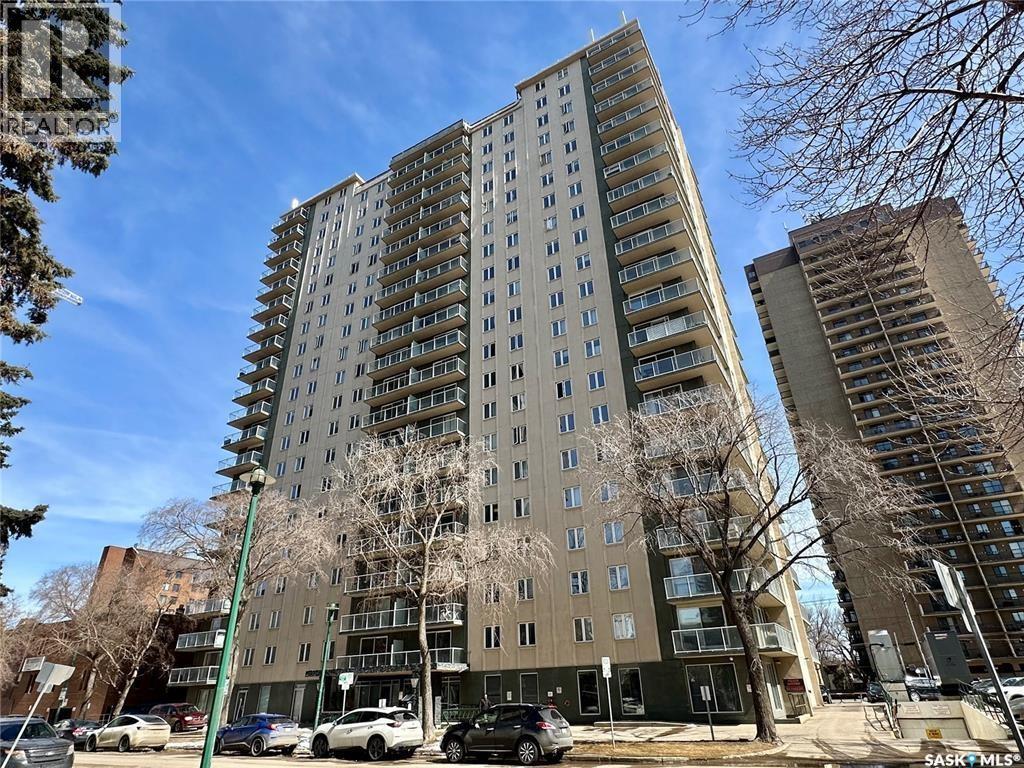
Welcome to The View, a sought-after concrete high-rise offering exceptional urban living in the heart of Saskatoon. This bright and spacious 2-bedroom, 1-bathroom unit features stunning natural light and a modern aesthetic. Enjoy breathtaking views of Kinsmen Park and downtown Saskatoon from your impressive 34-foot wraparound balcony—perfect for relaxing or entertaining. The building boasts incredible amenities including a fully equipped gym, amenities room, and two rooftop patios, all within walking distance to the University of Saskatchewan, restaurants, the river, and scenic walking trails. Additional conveniences include in-suite laundry, free laundry on every floor, garbage chute access, and one included parking stall. A rare bonus: electricity is included in the condo fees, making this an outstanding value in a prime location. Call today for your private tour! (id:44393)
RE/MAX Saskatoon
Lumby, British Columbia
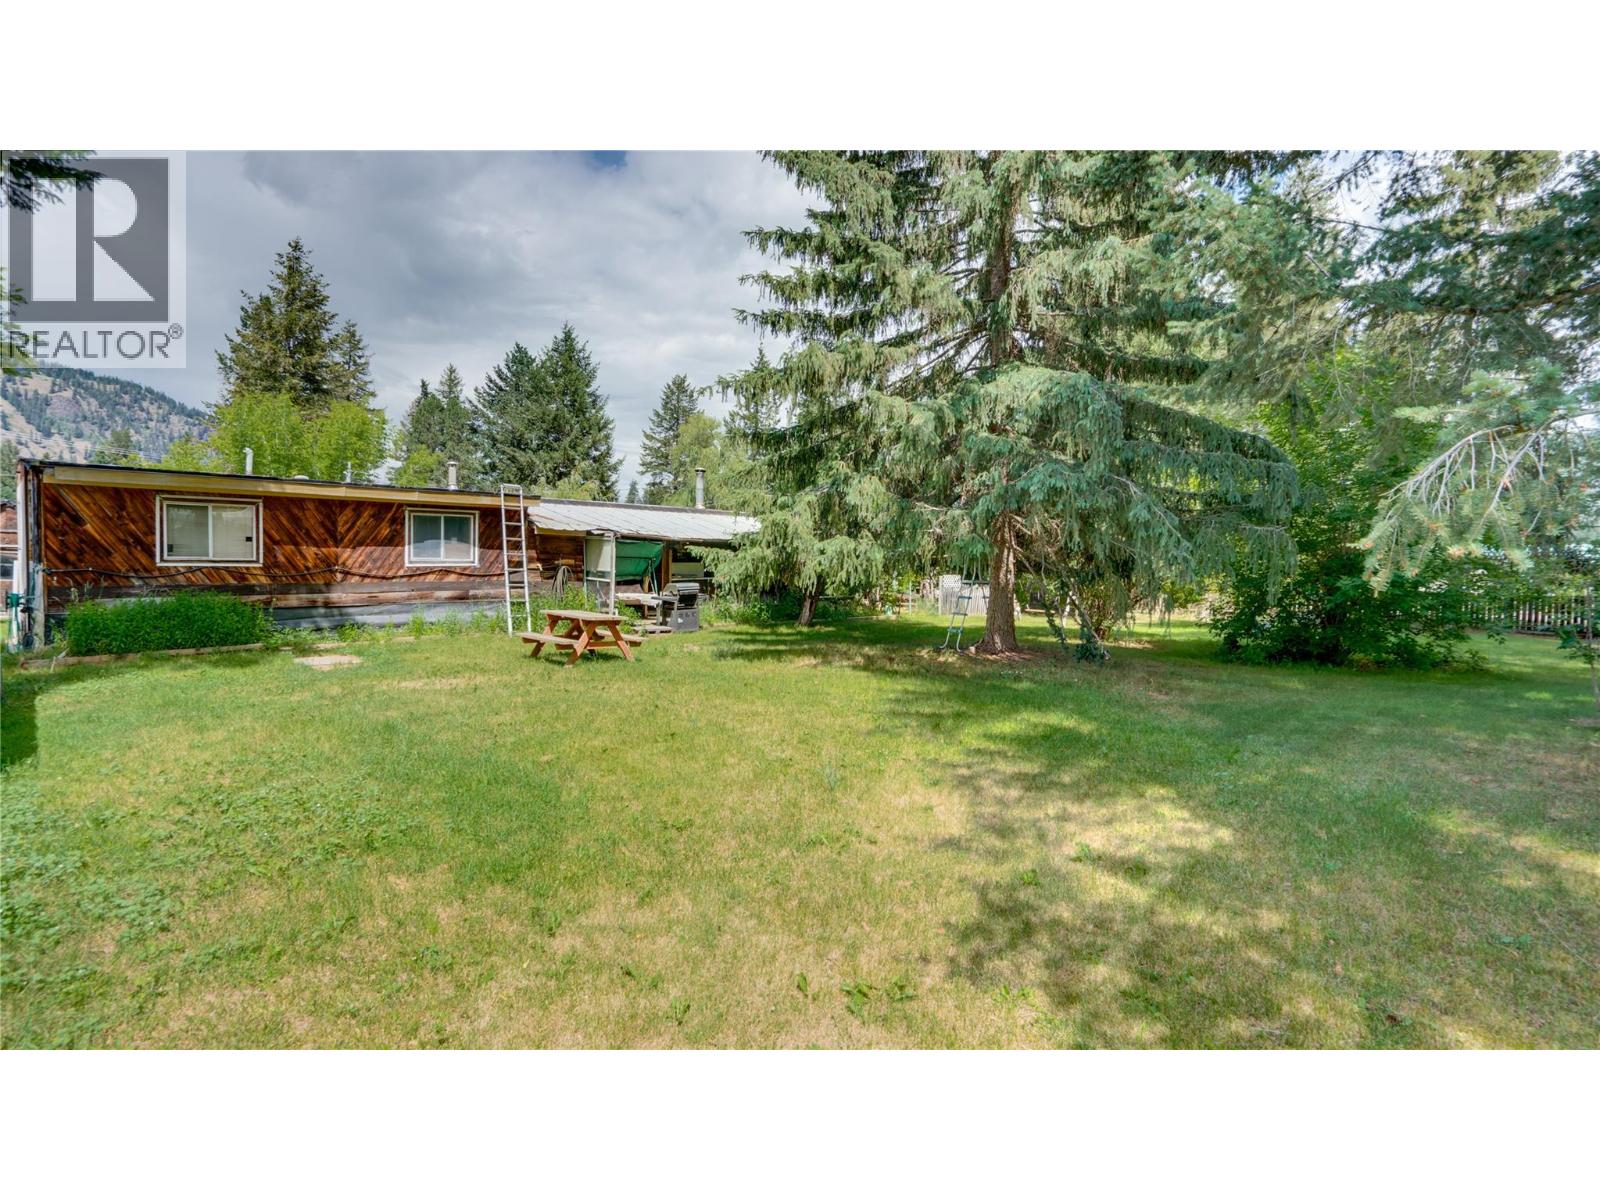
Enjoy the privacy and space of this .44-acre property with ample parking for RVs, boats, vehicles, and all your recreational toys. This mobile home offers 2 bedrooms, 1 bathroom, spacious family room & a storage shed. A great opportunity for first-time buyers, downsizers, investors, or anyone seeking affordable country living with plenty of room to spread out. (id:44393)
Coldwell Banker Executives Realty
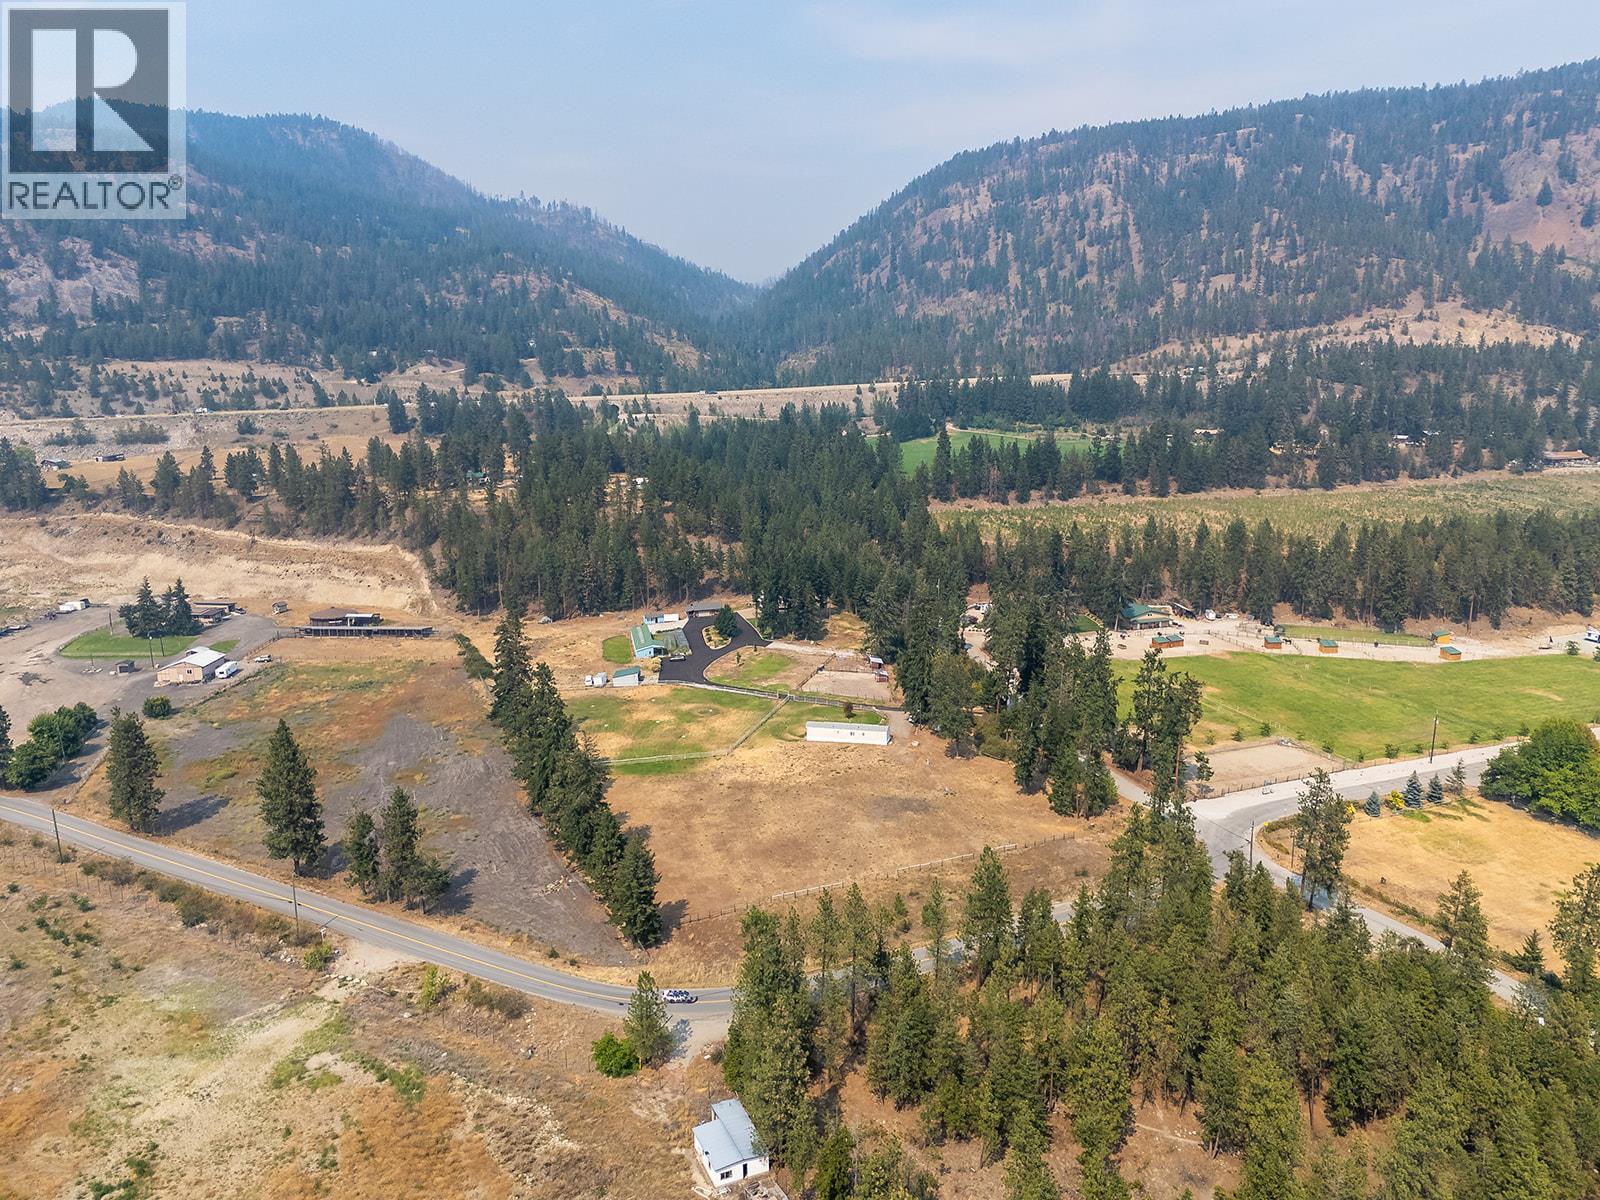
Peachland, British Columbia
A rare 6.54-acre opportunity in Peachland offering space, privacy and incredible versatility. Once home to the Parrot Island Exotic Bird Sanctuary, this unique property includes a main home, separate mobile home and multiple outbuildings. The 1,109 sq. ft. main home features 2 bedrooms, 1 bathroom, a comfortable living area, spacious sunroom and deck overlooking the property. A separate 2-bedroom, 1-bathroom mobile home with patio is positioned for added privacy. There’s plenty of room for hobbies, storage and projects with a detached garage and workspace, large former sanctuary building with office space and bathrooms, plus two additional storage sheds. A recently repaved driveway and turnaround provides easy access throughout. An exceptional opportunity to own a substantial Peachland acreage with room to live, grow and enjoy your hobbies. Bring your ideas and make this unique property your own. (id:44393)
RE/MAX Kelowna
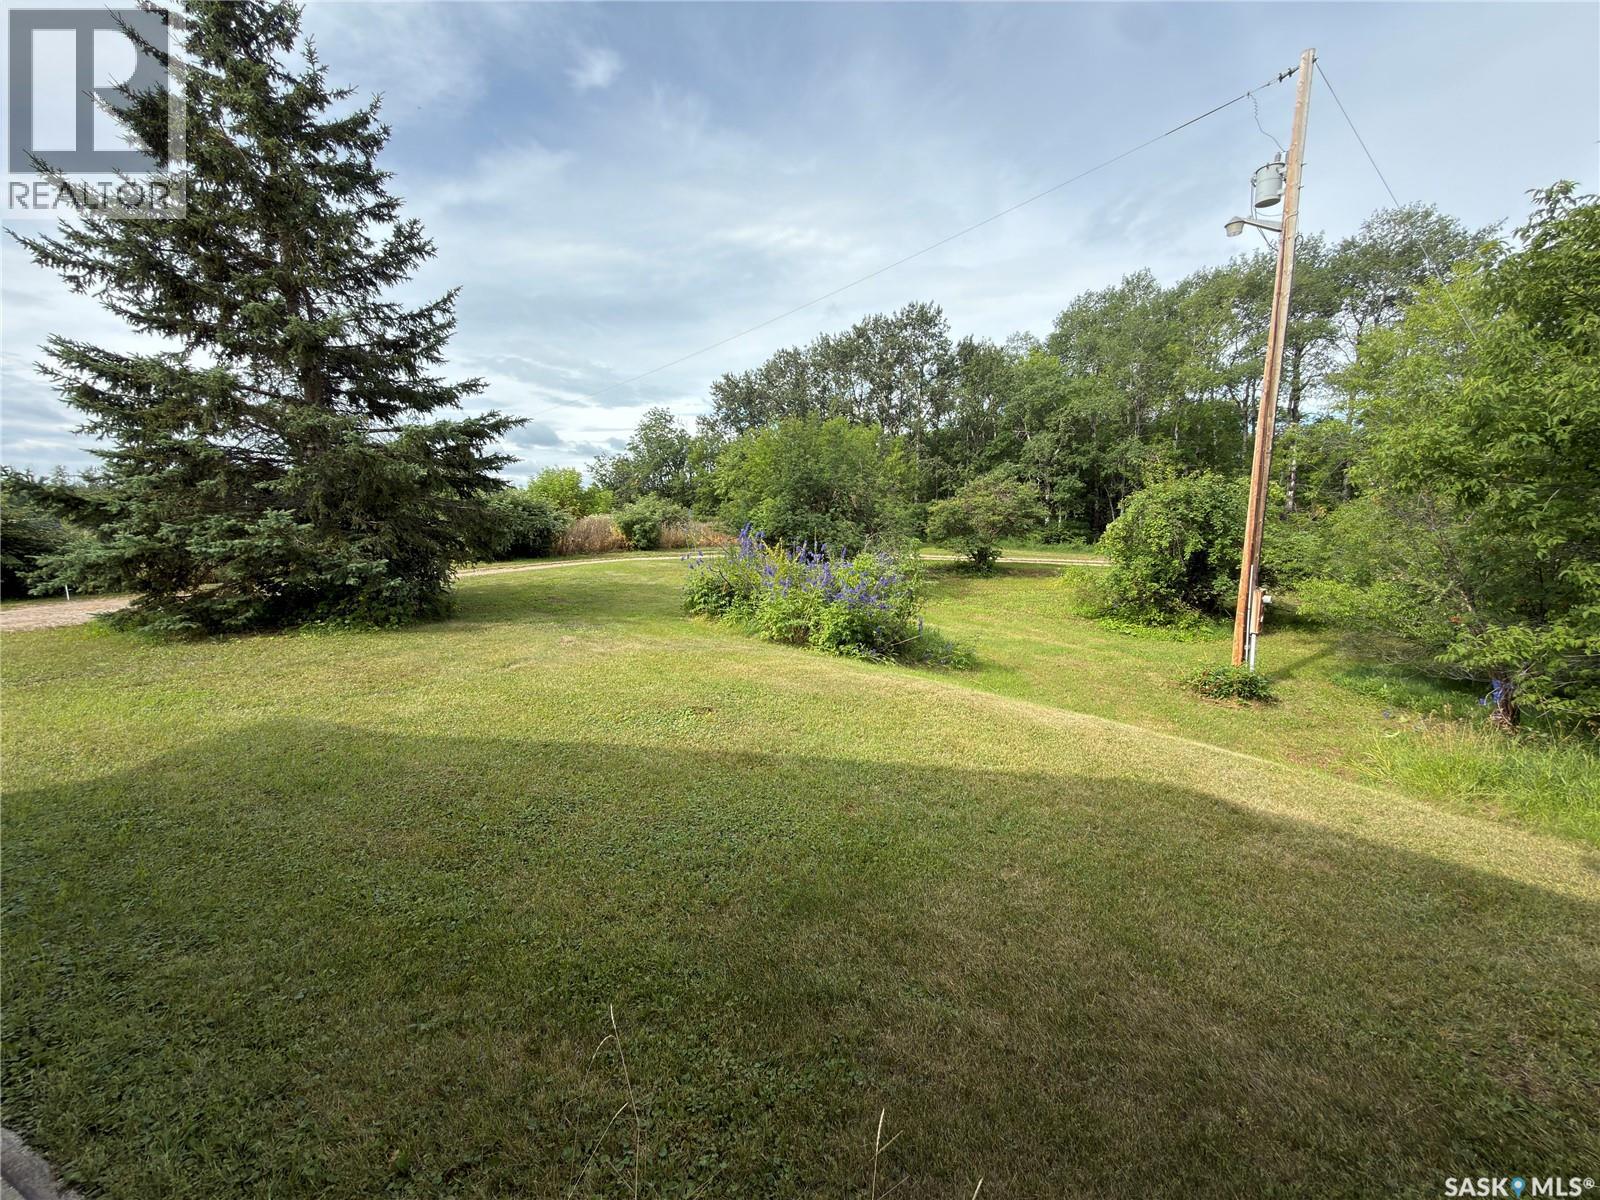
Hudson Bay Rm No. 394, Saskatchewan
Situated on 10.26 acres, this spacious country home offers over 1,900 sq ft of living space with 3 bedrooms and 3 bathrooms. The layout includes both a family room and a living room, main floor laundry. Wood fireplace is perfect for Saskatchewan winters. The home features a practical mudroom, patio doors leading outside where you could add your own deck/screen room. This home has no basement, keeping everything conveniently on one level. An attached garage with a concrete parking pad adds everyday convenience and extra storage. The mature yard is well treed, offering privacy and shade, and the main views look out to the south across open fields. Recent updates include new shingles and a newly completed septic pump-out. Outside, you’ll find a large garden space ready for planting and a circle driveway for easy access. With subdivision expected to be complete in November 2026, this acreage is ready for you to make it yours. (id:44393)
Century 21 Proven Realty
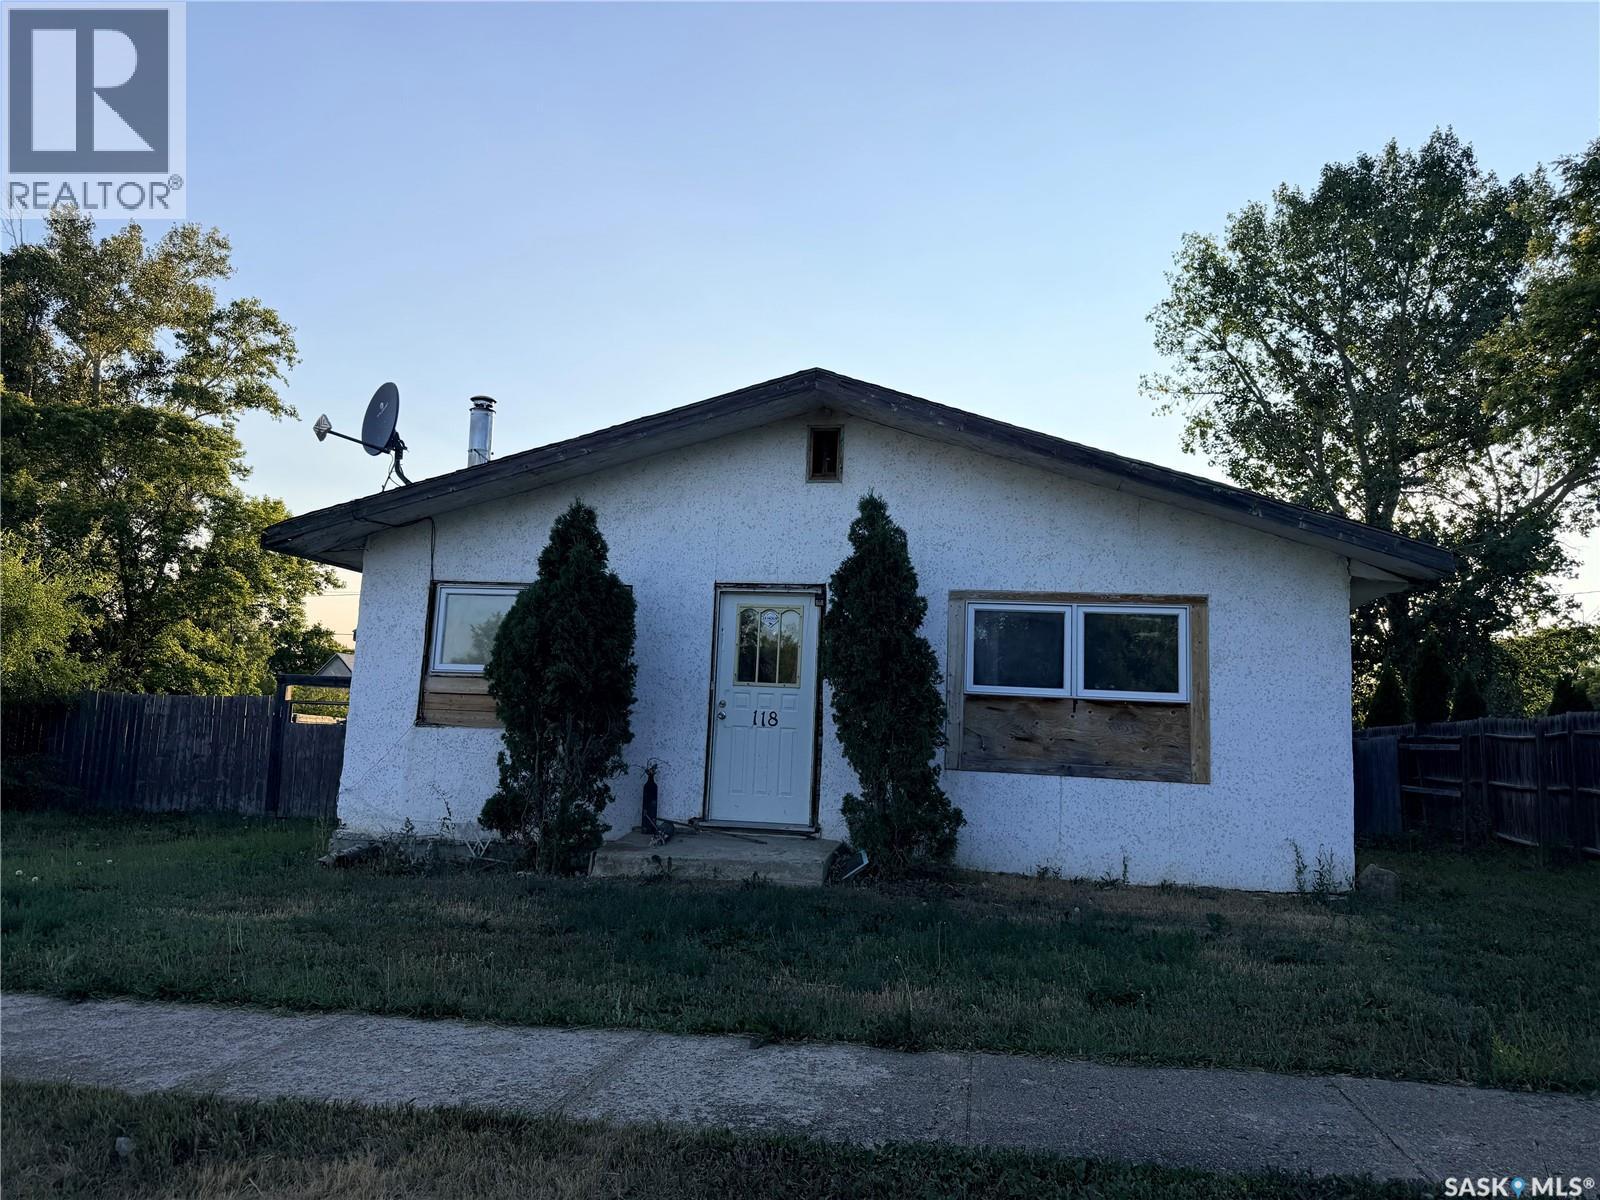
Neville, Saskatchewan
Located in the Village of Neville, Saskatchewan. This is a 2 bedroom, 1 bathroom bungalow. The property is fully fenced. There is an older triple detached garage in the back yard. There is some upgraded fllooring. Heating is supplied by a forced air propane furnace. The propane tank is rented. (id:44393)
Century 21 Insight Realty Ltd.
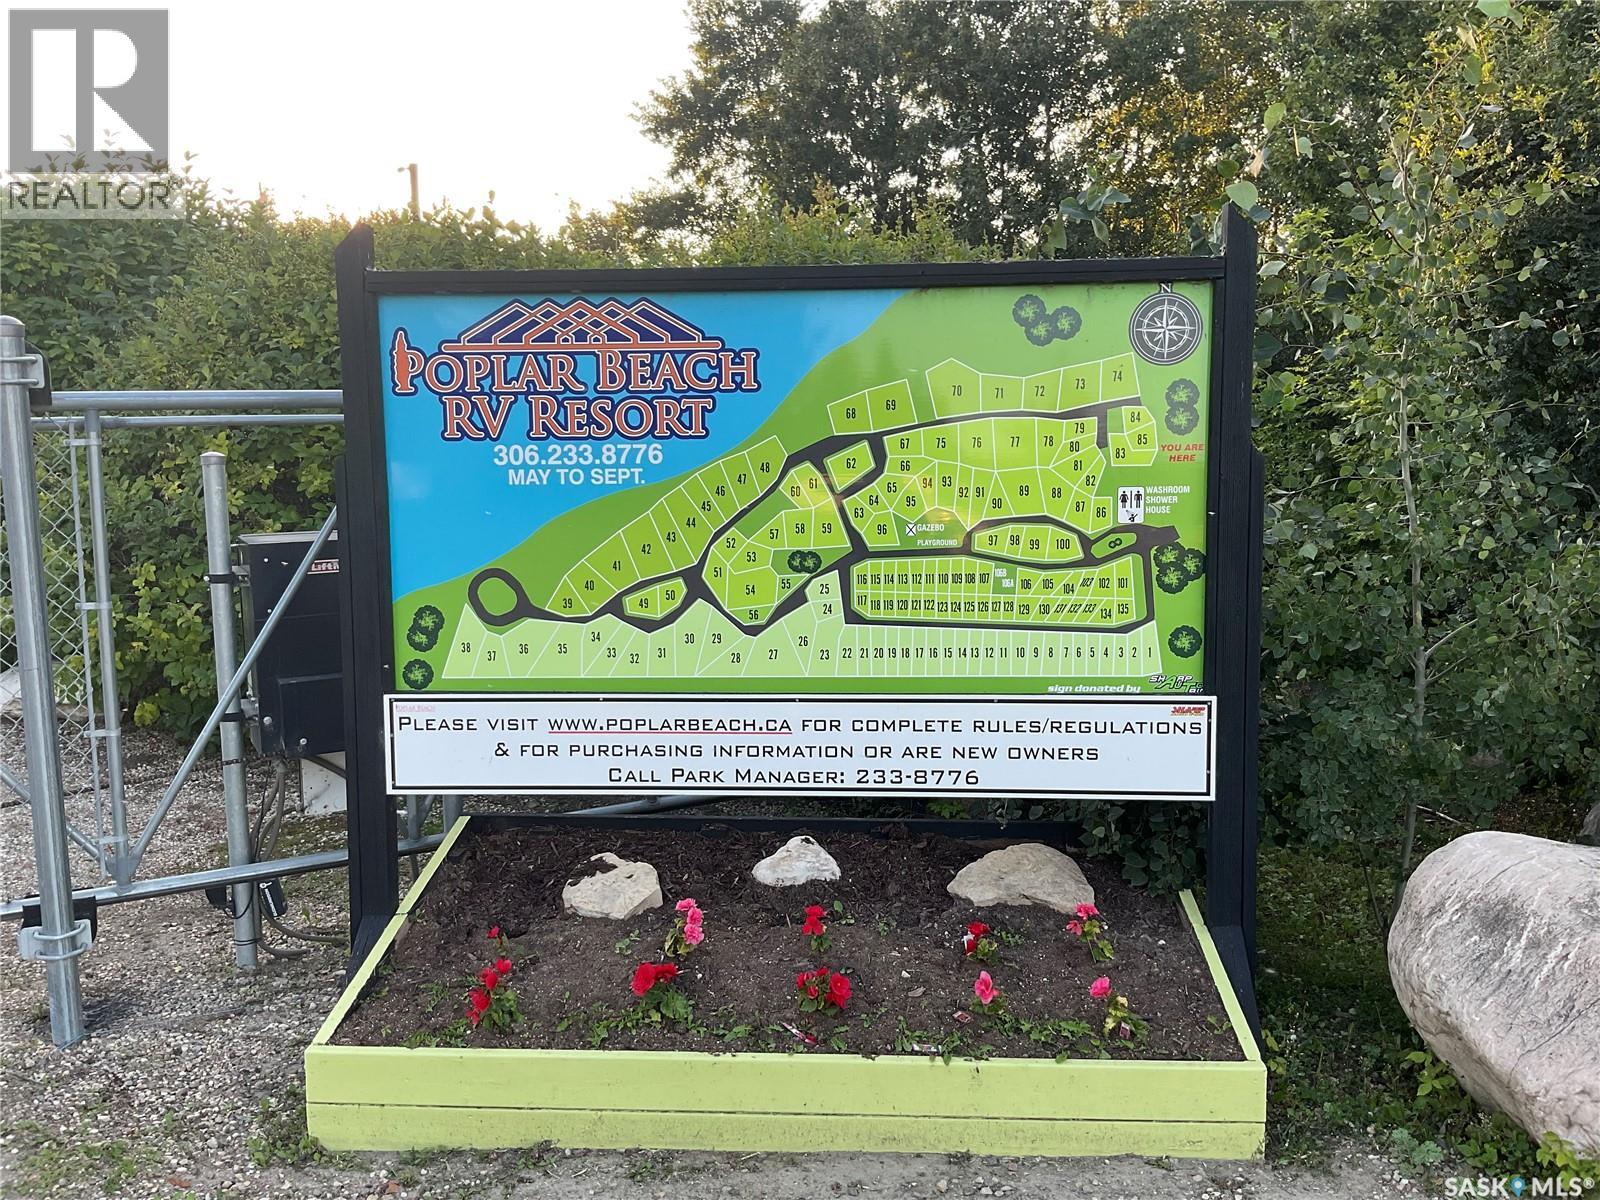
Wakaw Lake, Saskatchewan
Relax, Unwind & Enjoy Summer at Wakaw Lake! Welcome to your own private getaway at Poplar Beach RV Resort on beautiful Wakaw Lake! This well-maintained 34-foot Cardinal fifth wheel offers the perfect combination of comfort, space and outdoor living, making it an ideal summer retreat for family and friends. Inside, you’ll find a warm and inviting living area with rich wood cabinetry, comfortable furnishings, a spacious kitchen and dining area, and plenty of natural light. The well-appointed kitchen provides ample counter space and storage, while the open layout makes entertaining and relaxing easy. The large windows and patio doors bring the beautiful resort surroundings right inside. Outside is where this property truly shines. The fifth wheel sits on a beautifully landscaped, low-maintenance lot surrounded by mature trees, with an impressive gravelled outdoor area, large decorative rocks and attractive retaining walls. A covered wooden deck provides an excellent space for morning coffee, family meals or evening entertaining. The spacious outdoor setup gives you plenty of room to enjoy the lake lifestyle without the work of maintaining a traditional cottage. Just bring your family, friends and lake toys and start making summer memories! Located at Poplar Beach RV Resort on Wakaw Lake, this is a fantastic opportunity to own a comfortable seasonal getaway in a beautiful recreational setting. (id:44393)
Exp Realty