
Surrey, British Columbia
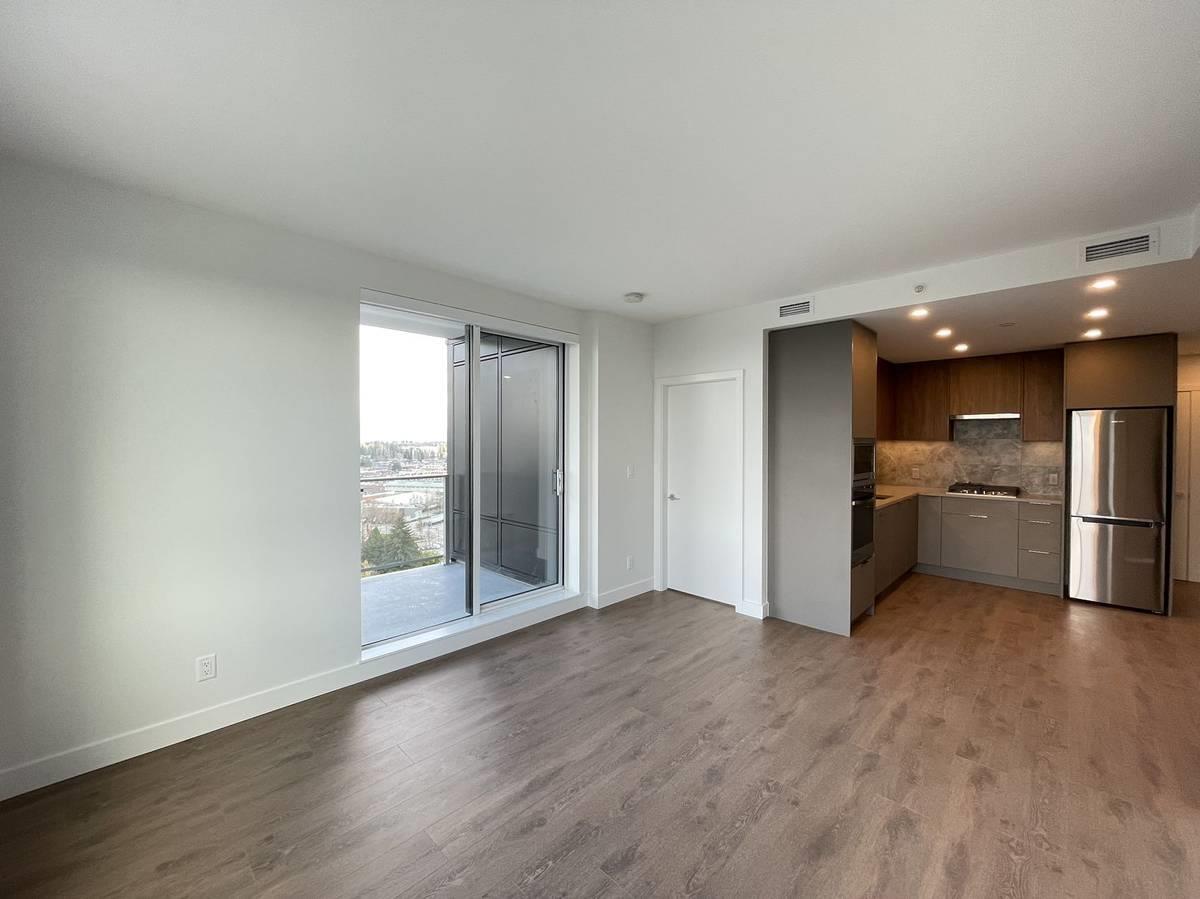
The Holland by Townline welcomes you home to this desirable 2 BED 2 BATH, in the heart of Surrey City Centre. A grand entryway leads into the kitchen housing a Samsung appliance package, with an opulent tiled backsplash, under-cabinet lighting and contrasting cabinetry, suitable for all your storage needs. Both bedrooms offer room for king size beds with two end tables. A lavish spa inspired bathroom, A/C, over height ceilings and generous patio space highlight this home's enhanced liveability. 13,000 sf of building amenities, steps to 2 Skytrain stations & access to all of City Centre's retailers ensures an effortless day to day lifestyle. Features: 1 Living Room 1 Dining Room 1 Kitchen 2 Bedroom 2 Bathroom What else is included: - Fridge / Stove / Dishwasher - 1 parking (id:44393)
RE/MAX Heights Realty
Salt Spring, British Columbia
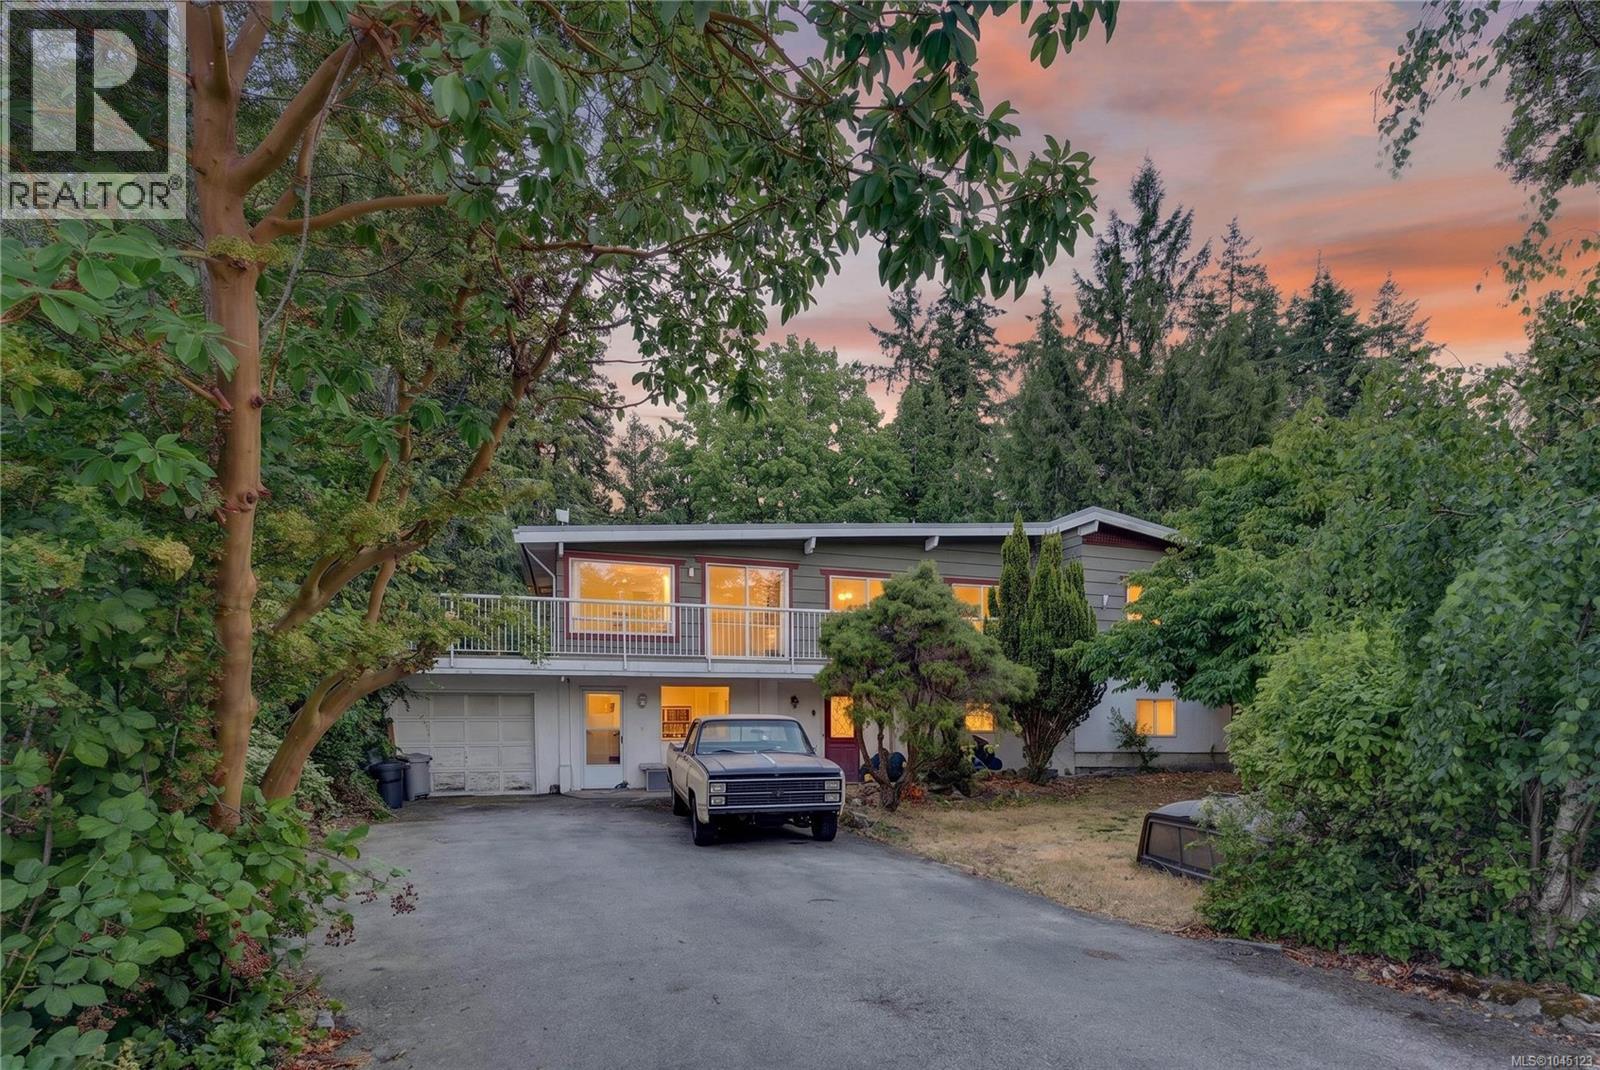
Discover the perfect blend of comfort and functional space in this 2,804 sq ft, 4-bedroom, 3-bathroom home, set on a sunny half-acre with a beautifully private backyard oasis. Thoughtfully designed for family living and hosting guests, the flexible floor plan features a separate lower-level guest area, a bright and welcoming living room, tastefully updated bathrooms, and a spacious primary retreat complete with a stylish ensuite. Step outside to sun-drenched patios and decks overlooking berry bushes, fruit trees, and generous garden space. Ideally located just around the corner from St. Mary Lake, minutes from the ocean, and in one of the island's most sought-after walking and cycling areas, with a beloved local coffee shop nearby. Only a 12-minute drive to town and conveniently located on the bus route. Many great features to this location and home! (id:44393)
Macdonald Realty Salt Spring Island
Nanaimo, British Columbia
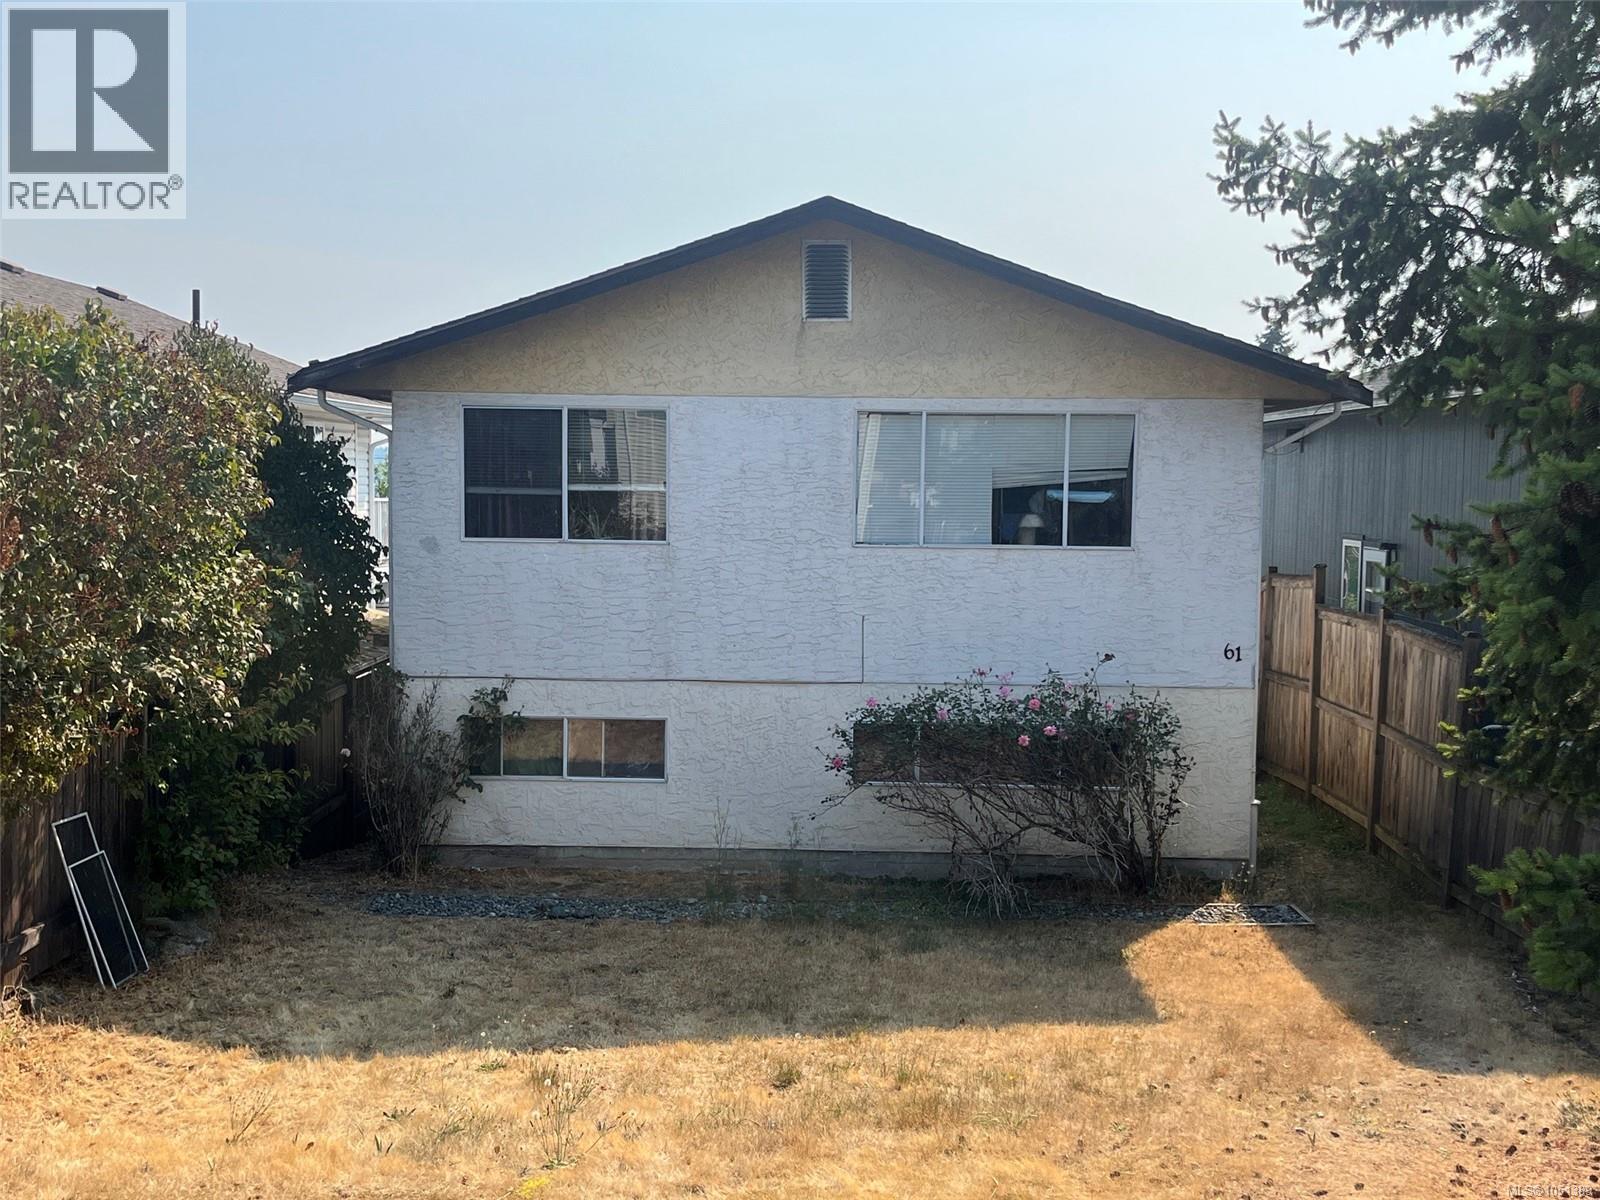
Discover the potential in this spacious 4-bedroom, 2-bathroom South Nanaimo home! The bright upper level features 2 bedrooms, 1 bathroom, a sunny kitchen with plenty of workspace, a spacious layout, and a deck off the secondary bedroom. Downstairs, the 2-bedroom, 1-bathroom in-law suite offers excellent potential for a mortgage helper or rental—bring your ideas and make it your dream suite. The lower level also includes the home's laundry and utility room with washer/dryer, gas furnace, and brand-new gas hot water tank. Alley access to the backyard provides 3 parking spaces. Located in a convenient South Nanaimo neighbourhood close to parks, schools, shopping, amenities, and transportation. A versatile home with great potential and room to make it your own! (id:44393)
One Percent Realty Ltd.
Castlegar, British Columbia
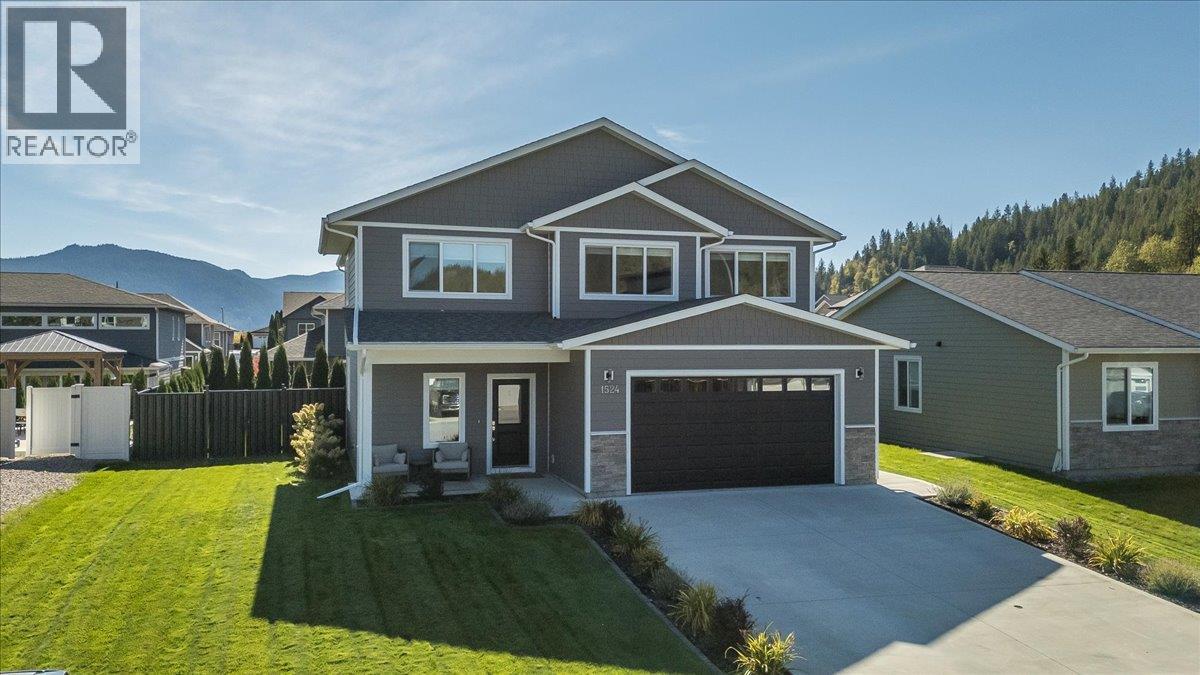
Welcome to 1524 Aspen lane a beautifully appointed home in one of Castlegar’s most desireable neighborhoods. Features include: 400 sq ft covered patio Low maintenance landscaping with underground sprinklers, perennials, and modern black metal fencing 9 foot ceilings Spacious primary bedroom with Large walk in custom closet Oversized modern fireplace surround with 65” linear electric fireplace Large customized kitchen with oversized island and coffee bar Quartz countertops throughout including the kitchen, bathrooms and laundry room Oversized double garage with built in shelving Mudroom off the garage Covered front patio Spacious front entranceway Office/den with modern black metal and glass doors Timeless neutral palette Natural light through large windows Upgraded lighting Book your Private viewing today. (id:44393)
Fair Realty (Nelson)
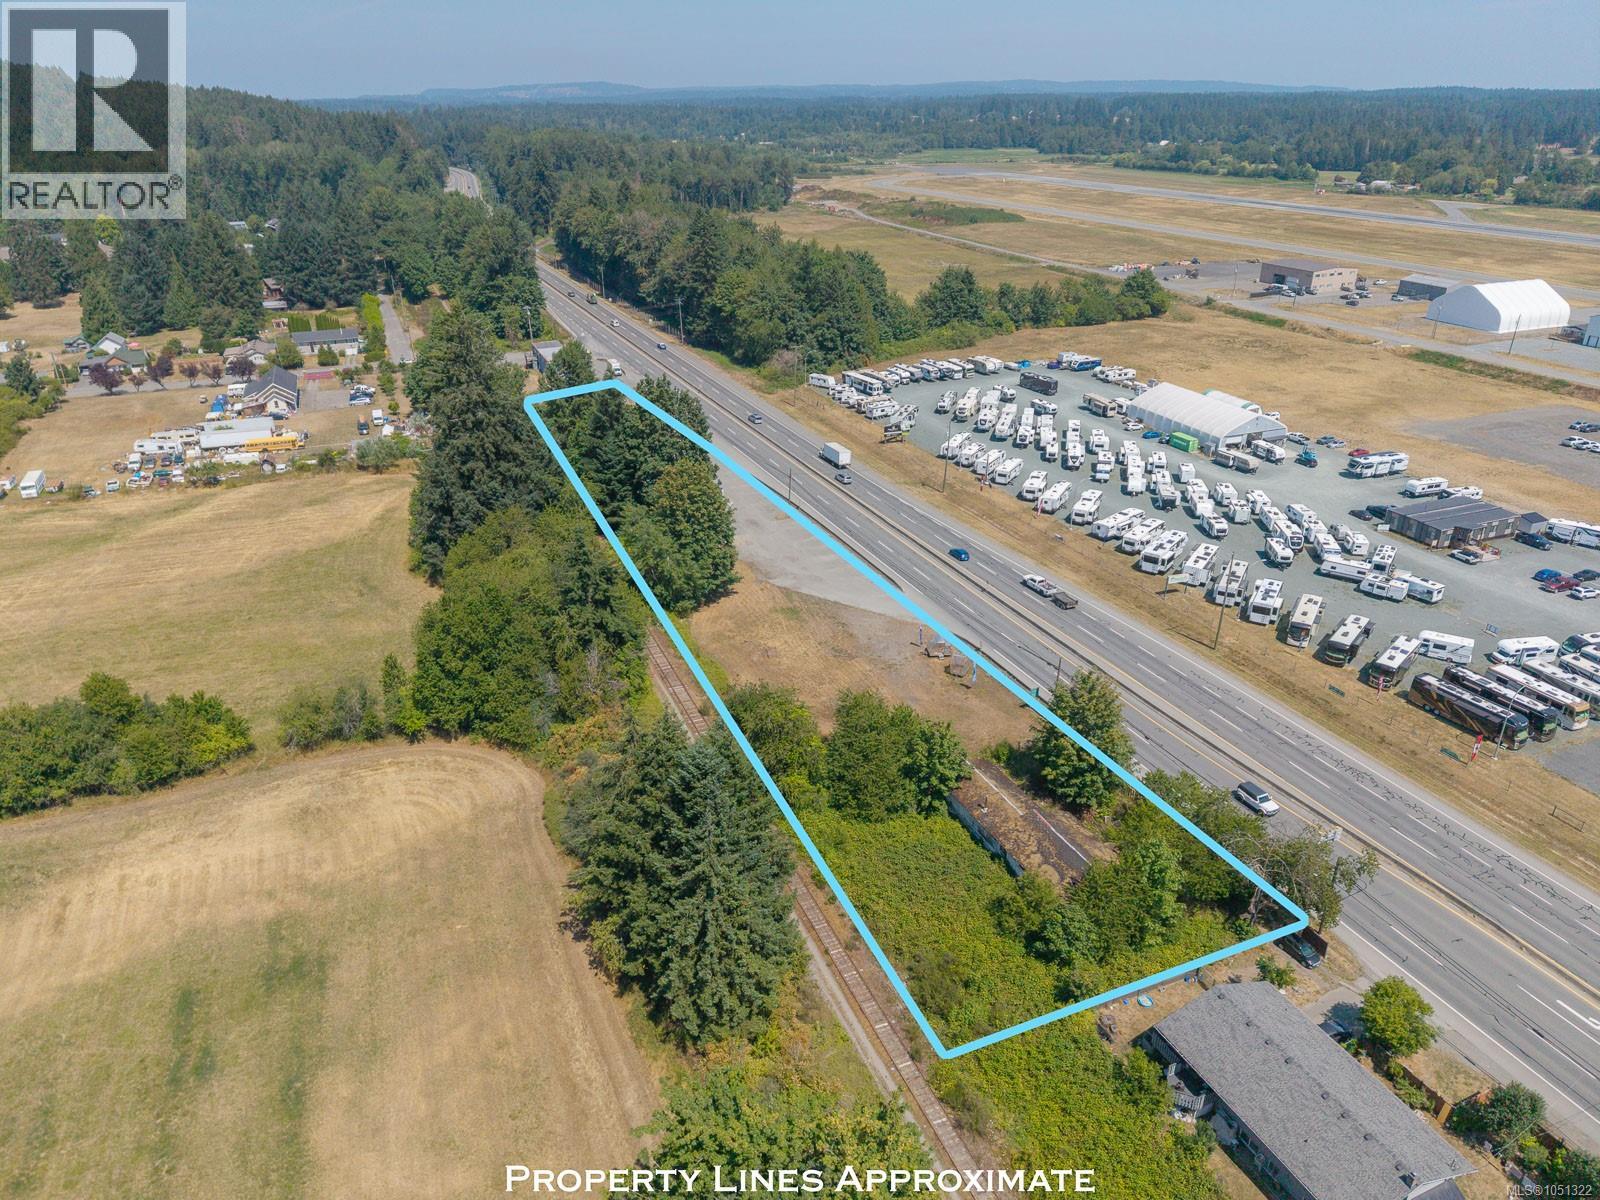
Nanaimo, British Columbia
Plan your next business location on this 1.31-acre commercial parcel in Cassidy, between Nanaimo and Ladysmith. Located at 3251 Trans Canada Highway, the bare land offers room to design a site around your business needs. CRS1 zoning allows a range of uses, including retail, restaurant, office, personal services, nursery, recreation facility and automotive repair, with accessory residential use also permitted. Whether you're planning a shop, service business or restaurant, there are several options to explore. Buyers to verify permitted uses, servicing, highway access and development requirements with the appropriate authorities. (id:44393)
Royal LePage Nanaimo Realty Ld
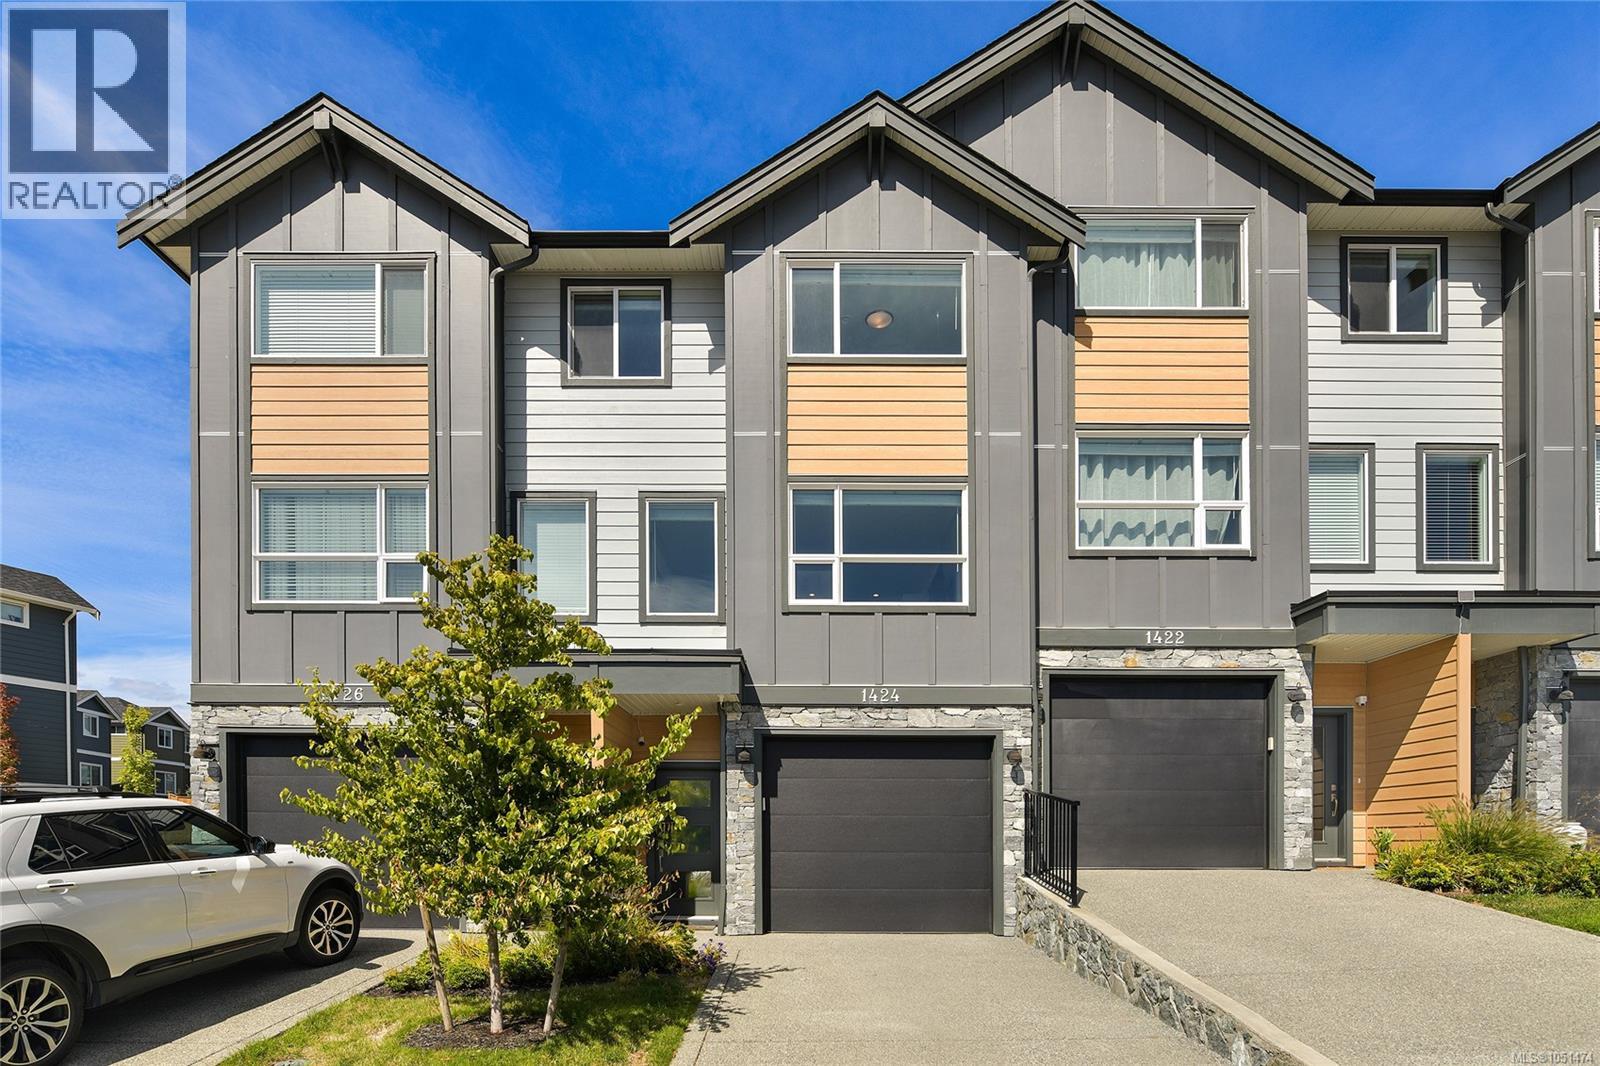
Langford, British Columbia
Built in 2023, this 3-bed, 2.5-bath townhome in popular Westhills offers nearly 1,500 sq ft of bright, modern living. The open main level features a kitchen with oversized quartz island, gas range and full-height cabinetry, a living room with fireplace and built-ins, and a dining area opening to the patio and deck. Upstairs, the primary bedroom offers a walk-in closet and ensuite with double vanity and frameless glass shower, plus two more bedrooms and a full bath. A tandem double garage offers parking and room for bikes and gear, and the fenced yard is low maintenance. Steps to Atlas Drive Playground, Jordie Lunn Bike Park and endless trails, and walking distance to Pexsisen Elementary, Centre Mountain Lellum Middle and Belmont Secondary. YMCA-YWCA Westhills, Langford Lake and shopping are minutes away. (id:44393)
RE/MAX Camosun
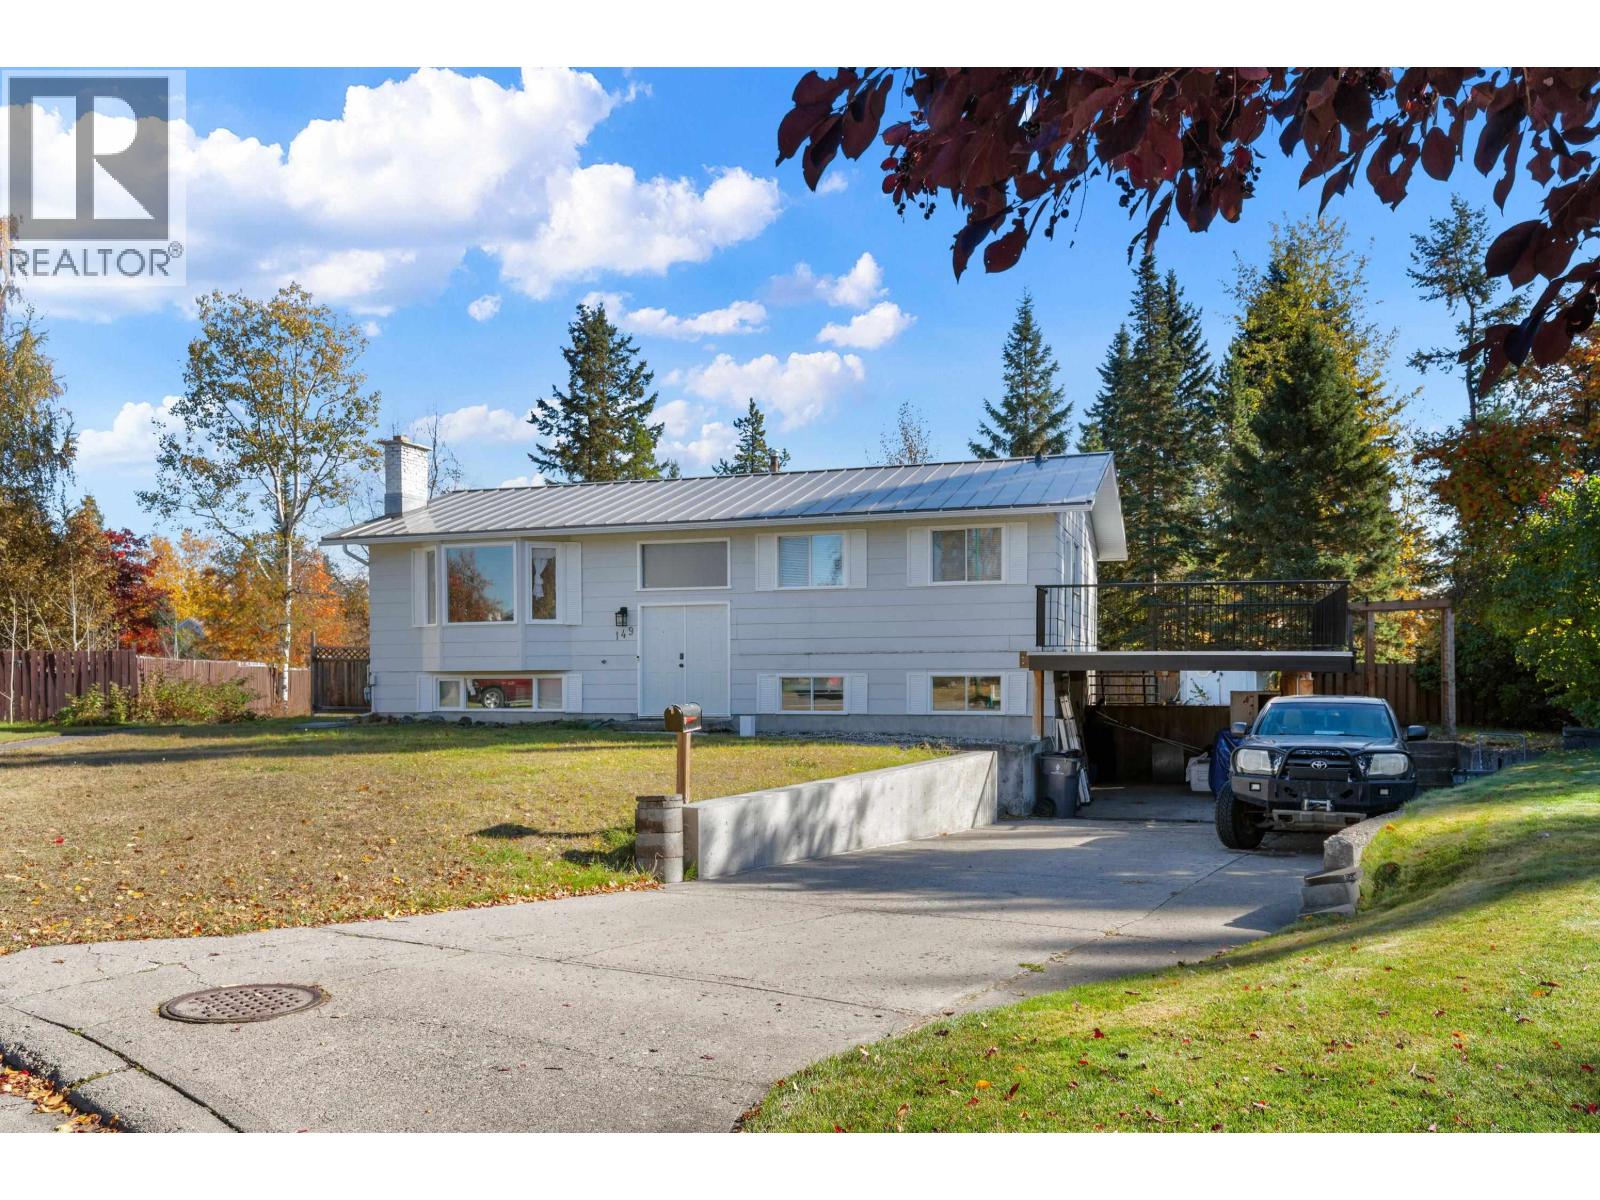
Prince George, British Columbia
Welcome to this 4-bedroom, 2-bathroom home located in a desirable, well-established area. Offering a functional layout with plenty of space for the whole family, this home is full of potential. Outside, enjoy a large backyard with room to relax, play, garden, or entertain, along with the convenience of an attached carport. A walking path runs right beside the property, providing easy access for evening strolls, bike rides, or enjoying the outdoors. A great opportunity to settle into a sought-after neighbourhood with space both inside and out. (id:44393)
Century 21 Energy Realty (Pg)
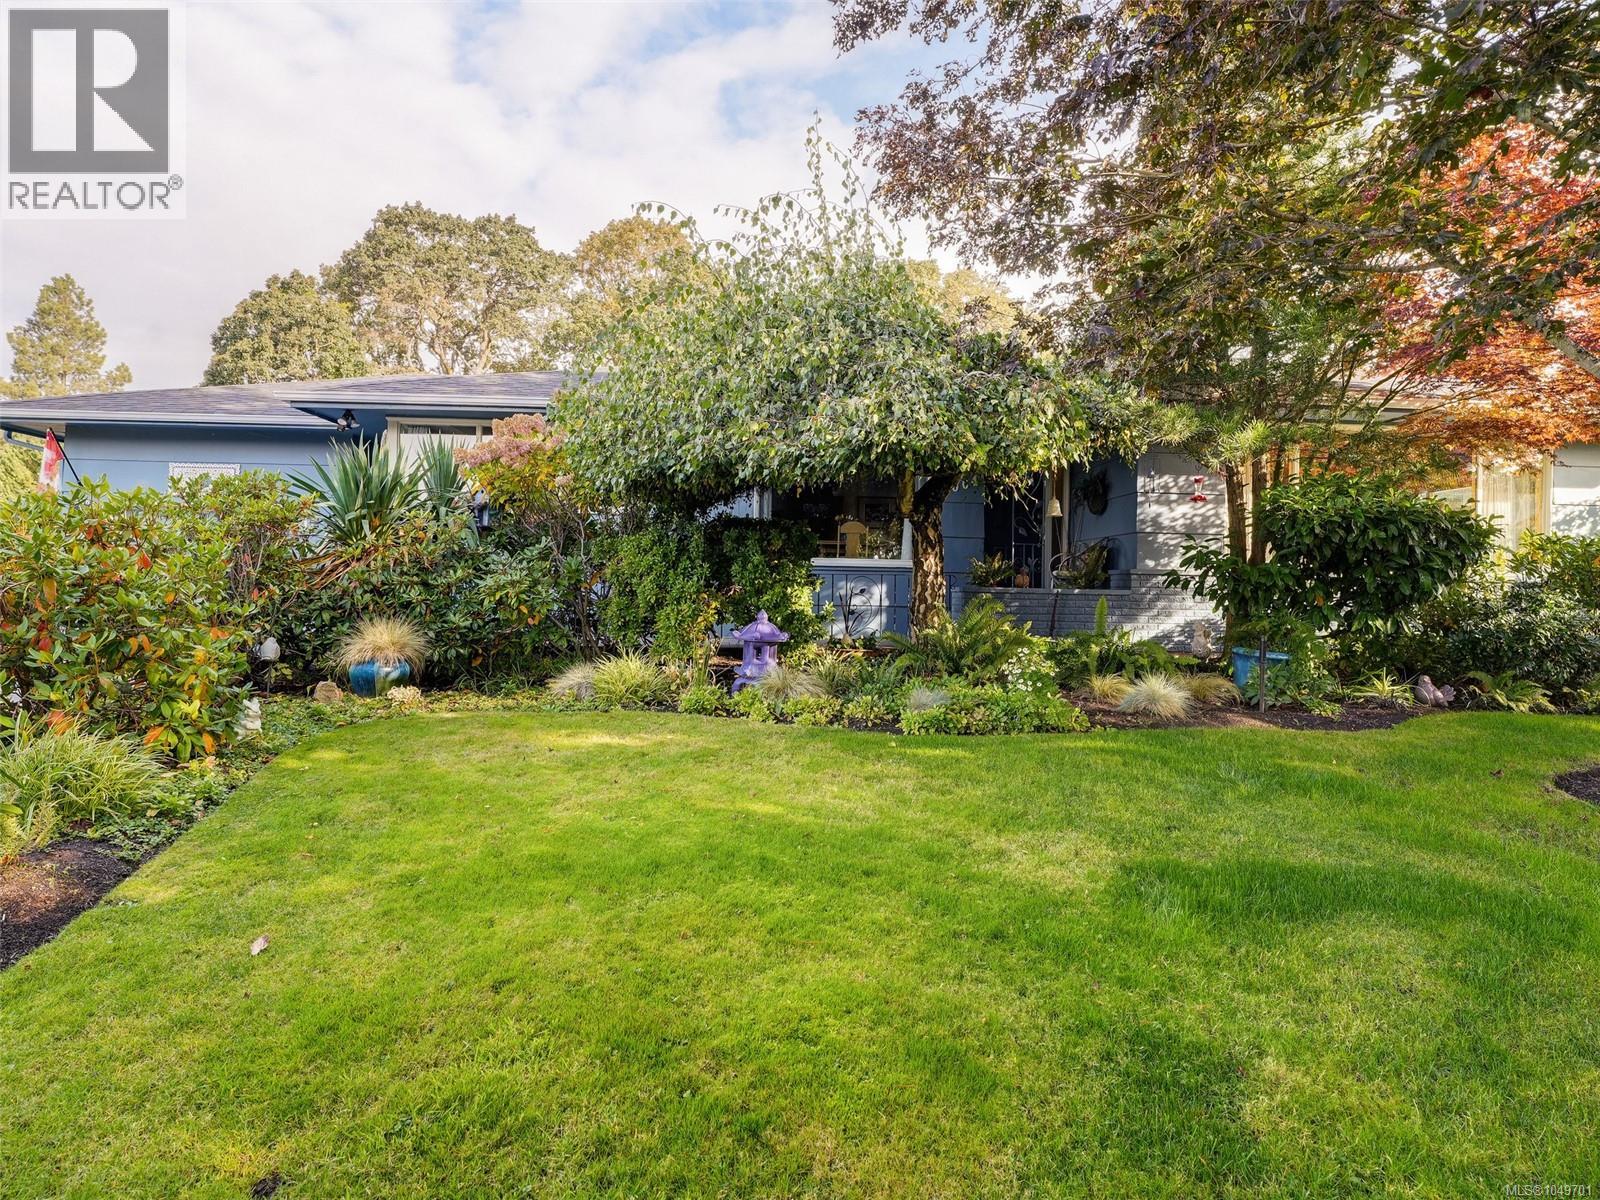
Oak Bay, British Columbia
Classic 1956 bungalow set among beautiful mature gardens on the desirable Lansdowne Slopes in Oak Bay, near Uplands Golf Club. Situated on a generous ¼-acre property, this lovingly maintained home is surrounded by mature Garry Oaks, Japanese Maples and thoughtfully tended gardens. Inside, classic character shines with coved ceilings, hardwood floors and a wood-burning fireplace. The spacious main-floor layout features a large living room, separate dining room, 3 bedrooms and a bright eat-in kitchen with extensive cabinetry and wraparound windows overlooking the gardens. Downstairs offers excellent flexibility with a 2-bedroom in-law suite featuring its own entrance and laundry hook-up. Outside is a private backyard oasis with an expansive lawn, exposed aggregate patio, rock gardens, mature hedging and beautiful established plantings—an exceptional setting for entertaining, gardening or simply relaxing outdoors. Attached garage plus additional driveway parking. Ideally located within walking distance of schools, UVic and Camosun College, with transit nearby and Hillside Shopping Centre just minutes away. A wonderful family home on an exceptional garden property in a sought-after Oak Bay neighbourhood. (id:44393)
Royal LePage Coast Capital - Oak Bay
Royal LePage Coast Capital - Chatterton
Kelowna, British Columbia
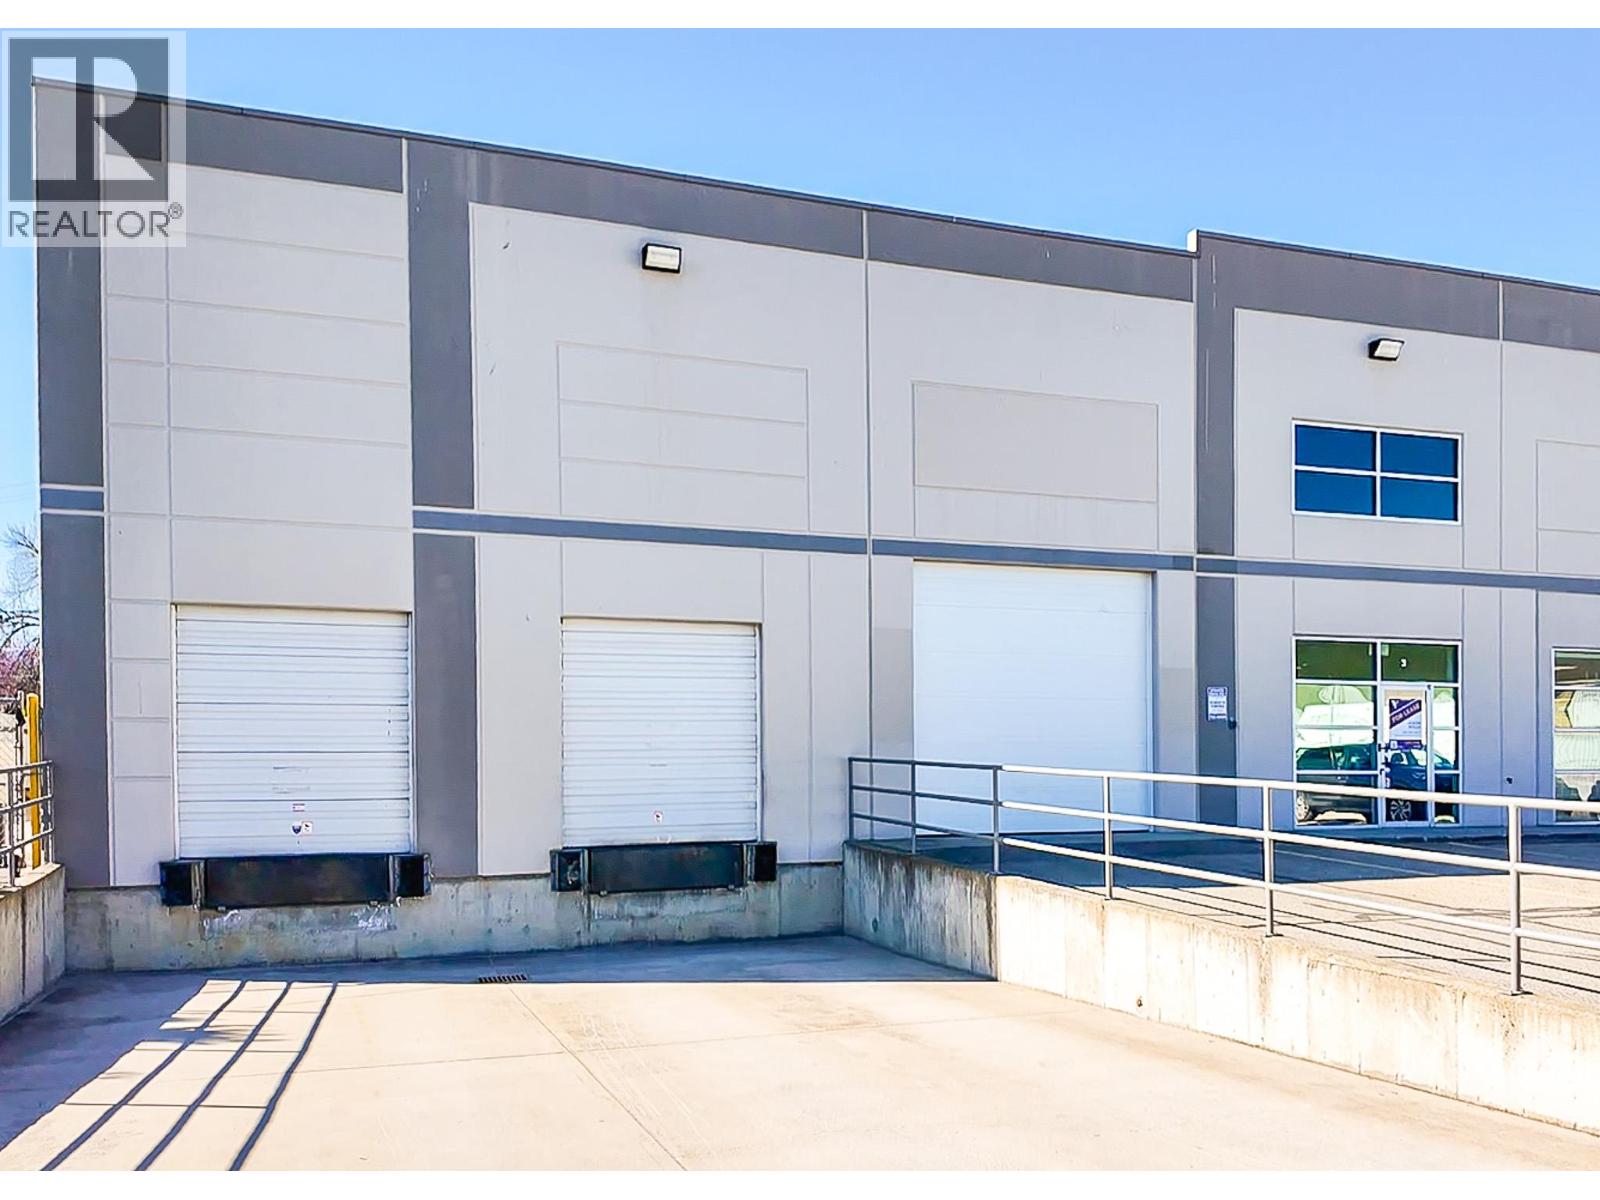
Industrial Warehouse for Lease – 8,494 SF | Just off Hwy 97, near McCurdy Road. An excellent opportunity to lease a 8,494 sq. ft. warehouse that offers a functional layout and key features that support a wide range of industrial, storage, and distribution uses. The open, ""L"" shaped warehouse includes 23-foot ceilings and 3-phase power, providing the capacity required for many operational needs. Shipping and receiving are supported by two dock-height loading bays and one grade-level loading door, offering flexibility for logistics and deliveries. A bonus mezzanine area provides additional storage or workspace, while the property also includes an approximately 2,000 sq. ft. fenced yard area, suitable for secure outdoor storage or equipment. Property Features: 8,494 sq. ft. warehouse 2 dock-height loading bays 1 grade-level loading door 23 ft ceiling height 3-phase power Bonus mezzanine Bonus +/- 2,000 sq. ft. fenced yard Available now Contact the listing agent for further details or to arrange a viewing. (id:44393)
Venture Realty Corp.
Nanaimo, British Columbia
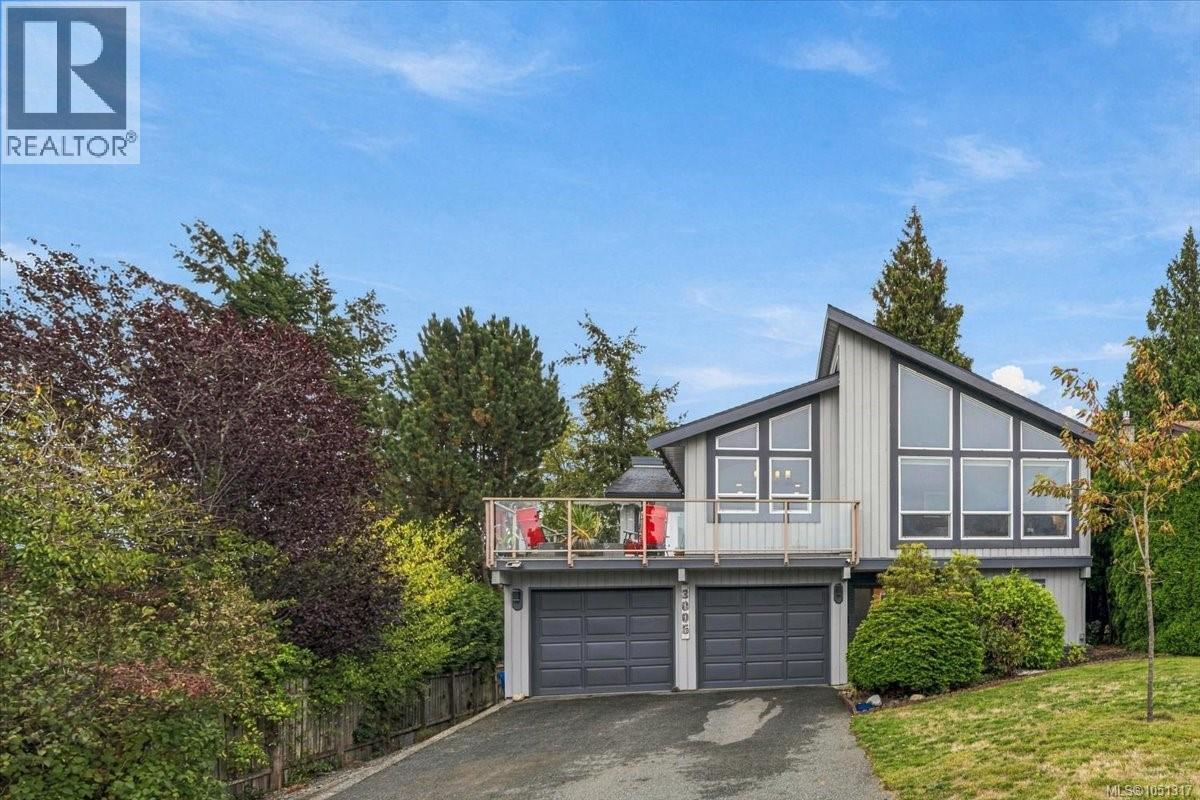
Departure Bay West Coast Beauty!! If you have been waiting for an updated move in ready home in this central area you may have just found it. You will have 2,500 sq ft of living area featuring 5 bedrooms, 3 bathrooms, double garage, workshop, level driveway, private fenced back yard, large deck with ocean view, great curb appeal and located on a quiet no through street making it an amazing place to call home. Once inside, the cedar vaulted ceiling and abundance of natural light in the main living area instantly brings calm and warmth to the home. The floor plan is exceptional and ideal for families offering 2 levels and work from home space as well. Ductless heat pumps in 2023, Electric Fireplace, HW Tank 2025, Windows 2020, Blinds 2025, Roof 2009, Exterior Paint 2024, Kitchen 2018, Bathroom with radiant heat 2020, all offer incredible value and peace of mind to the next owner to just move in and enjoy. This is a must see and ''Sharply Priced'' to sell at just $869,000! Measurements are approximate and data should be verified if important. (id:44393)
RE/MAX Professionals (Na)
Rossland, British Columbia
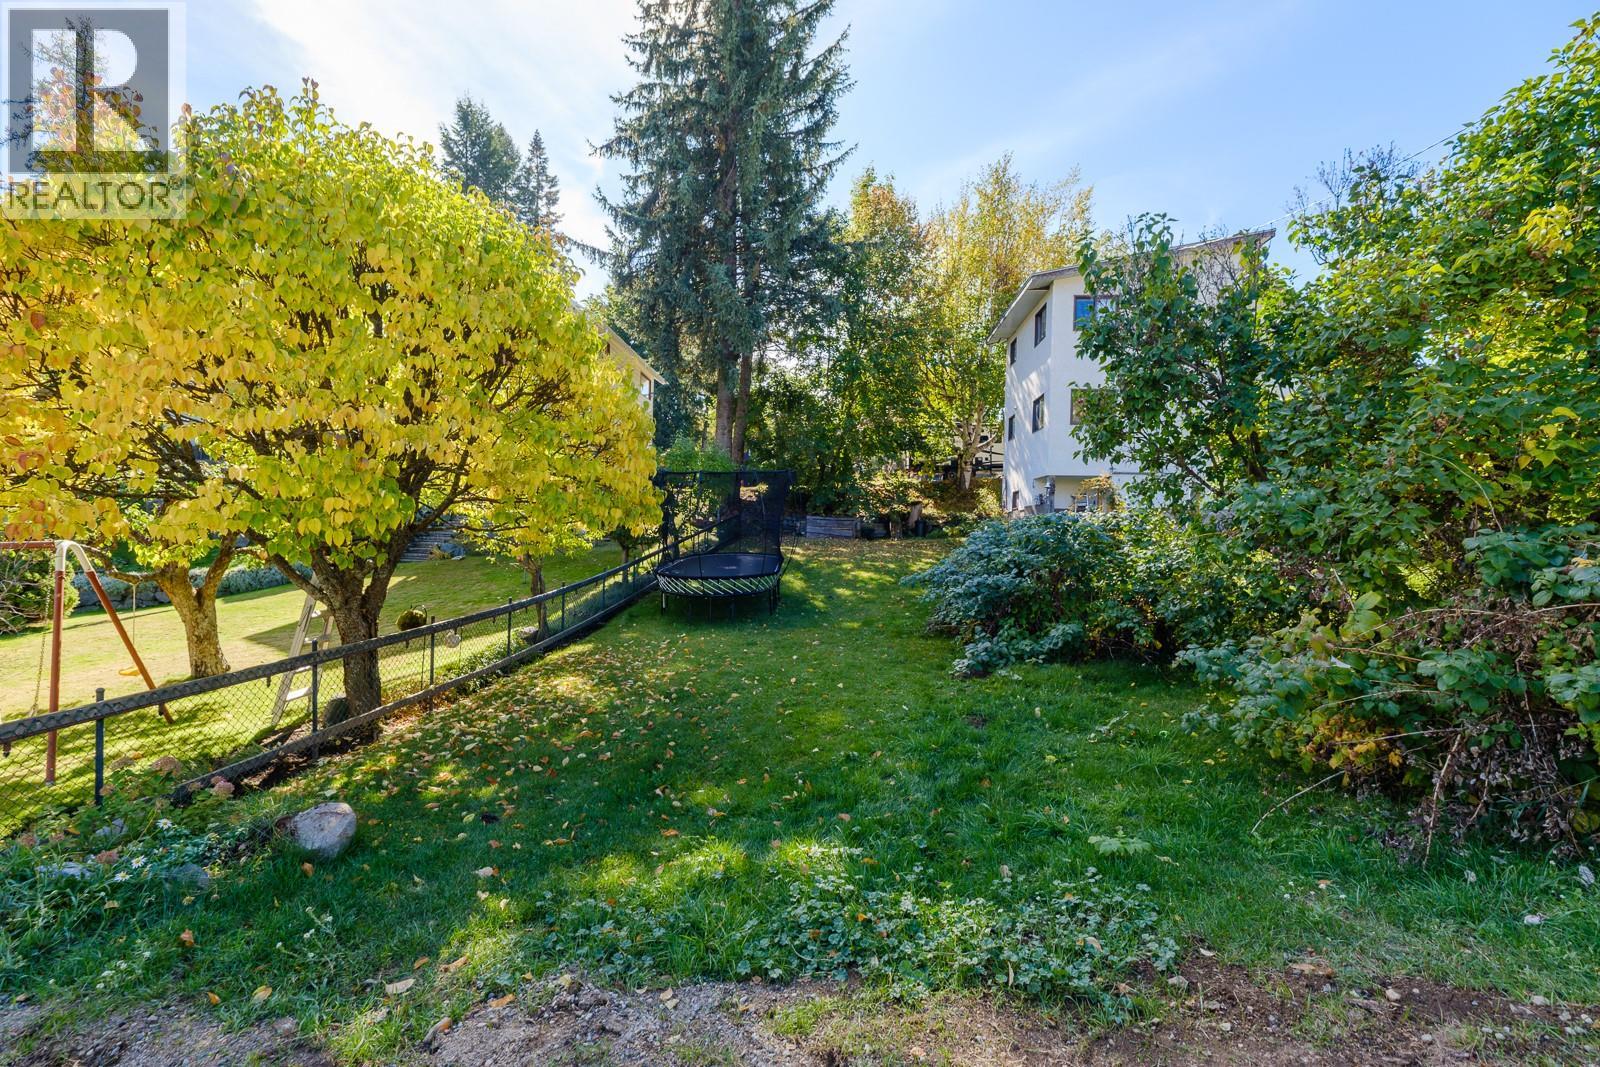
This incredible residential lot is tucked on a quiet street in the heart of Rossland. With breathtaking mountain views, you will be charmed by the mature trees and easy walkability of this neighborhood. Walk to the elementary school in 6 minutes, and downtown in 8 minutes, this is the type of location that changes the overall rhythm of your days. This lot measures 30 feet by 100 feet and will allow a cozy home with a great backyard and ample alleyway access. If building in Rossland is something you've been considering, you've got to see how great this space is! (id:44393)
Mountain Town Properties Ltd.
Penticton, British Columbia
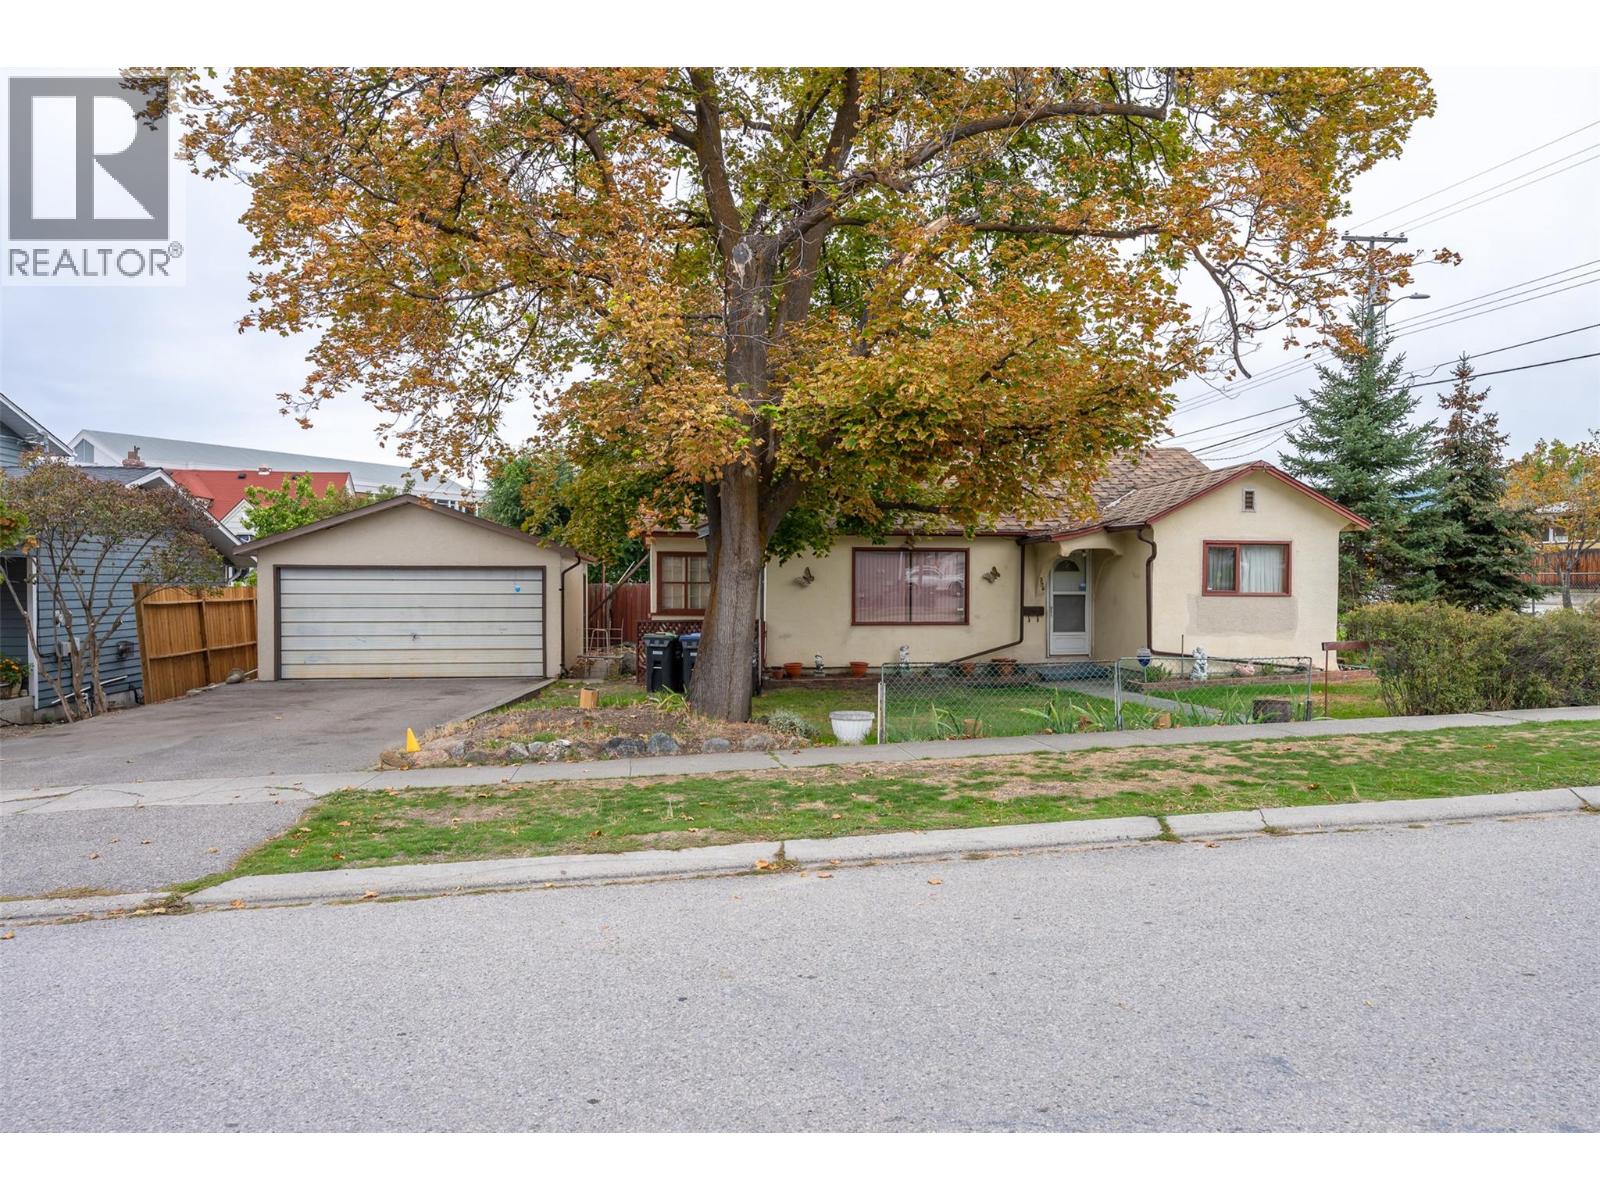
This home has serviced the same family for the last 62 years. Now it is time for the next family to make this property their own. A corner lot with a 3 bedroom (one bedroom is VERY small, more of a den size) and 1 bath rancher with a detached double garage. Located around the corner from schools and across the street from Kiwanis Park. This home needs work. Check out the virtual tour and book your private viewing to see if this home is the one for you. (id:44393)
Royal LePage Locations West
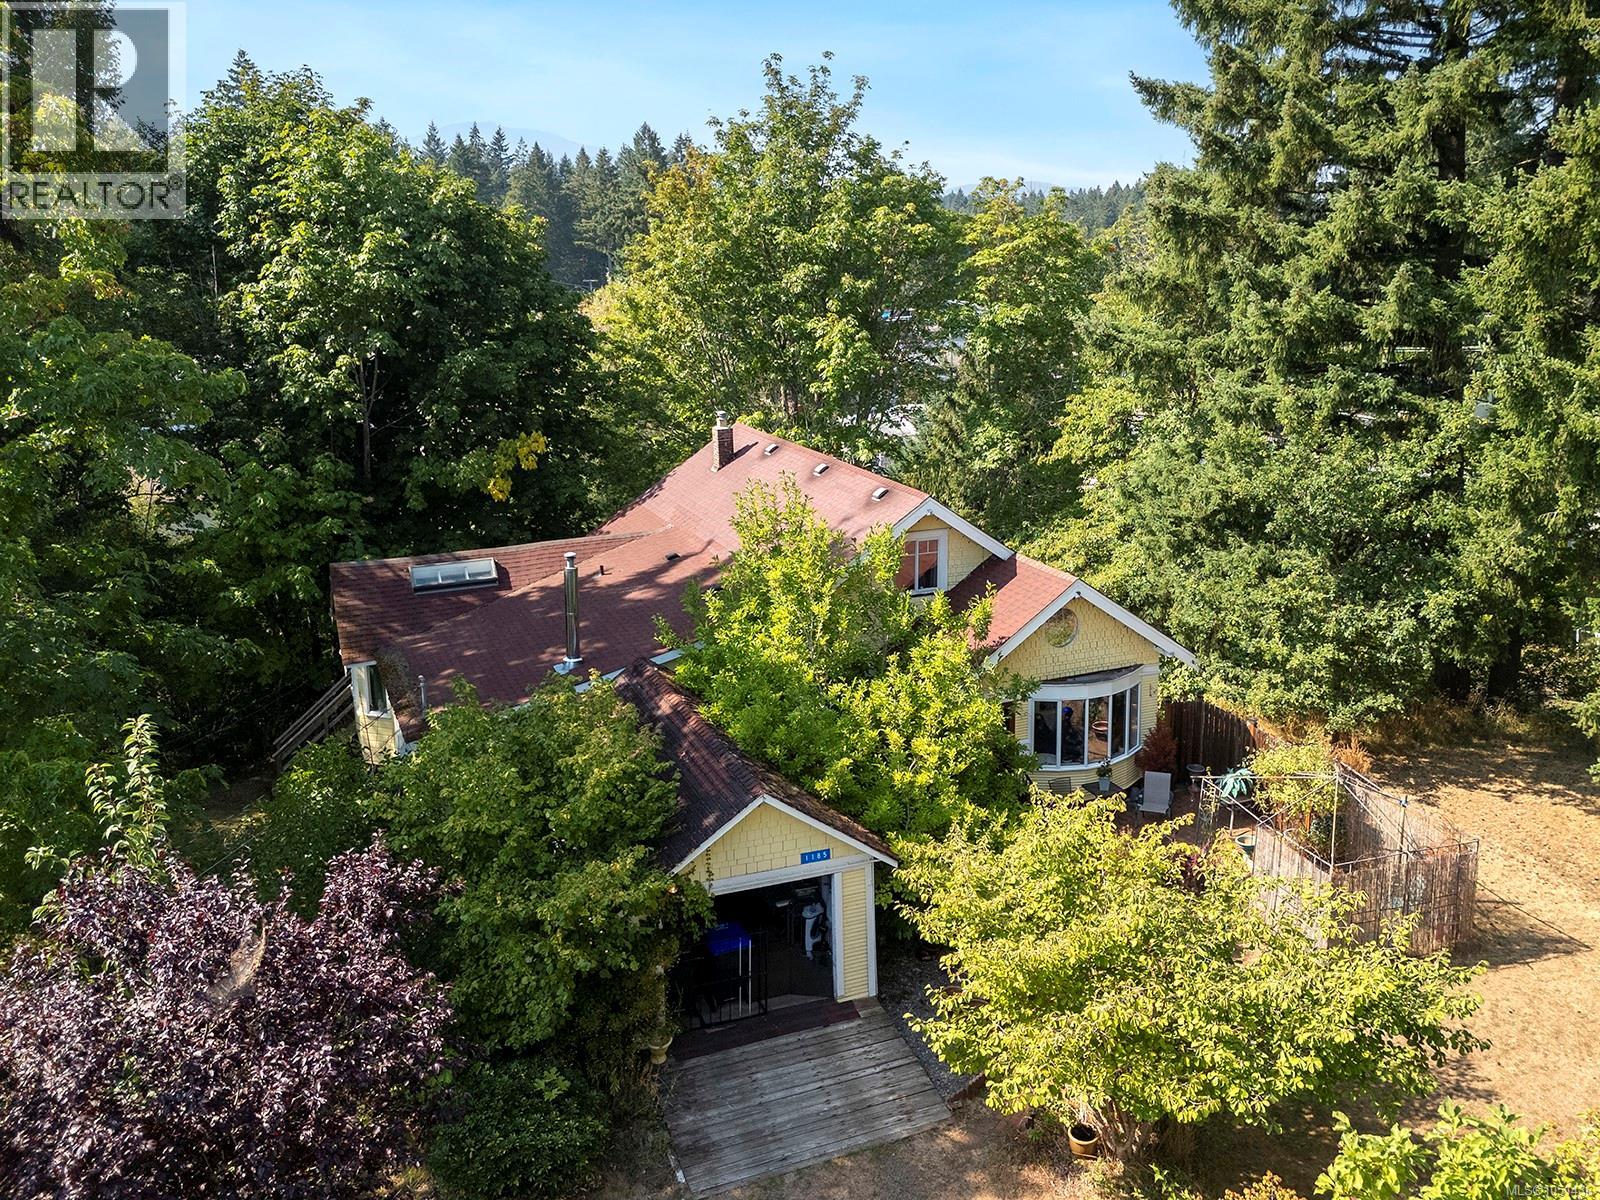
Courtenay, British Columbia
Step into timeless character & comfort with this beautifully maintained heritage home, nestled on a generous .87-acre lot in a highly sought after neighborhood. This property blends classic charm with modern convenience, offering a peaceful retreat just steps from the heart of town. Inside, you'll find a cozy gas fireplace, perfect for relaxing evenings, and a well cared for interior that reflects pride of ownership throughout. The home also features a large unfinished basement, ideal for future development, plus a workshop and ample storage area perfect for hobbyists or those needing extra space. Families will love the location, with elementary and middle schools just minutes away, and everything else you need within walking distance—including downtown shopping, restaurants, parks, and recreation. Whether you're looking to settle into a piece of history or seeking an incredible investment opportunity, this property offers both charm and potential in a truly unbeatable location. (id:44393)
Royal LePage-Comox Valley (Cv)
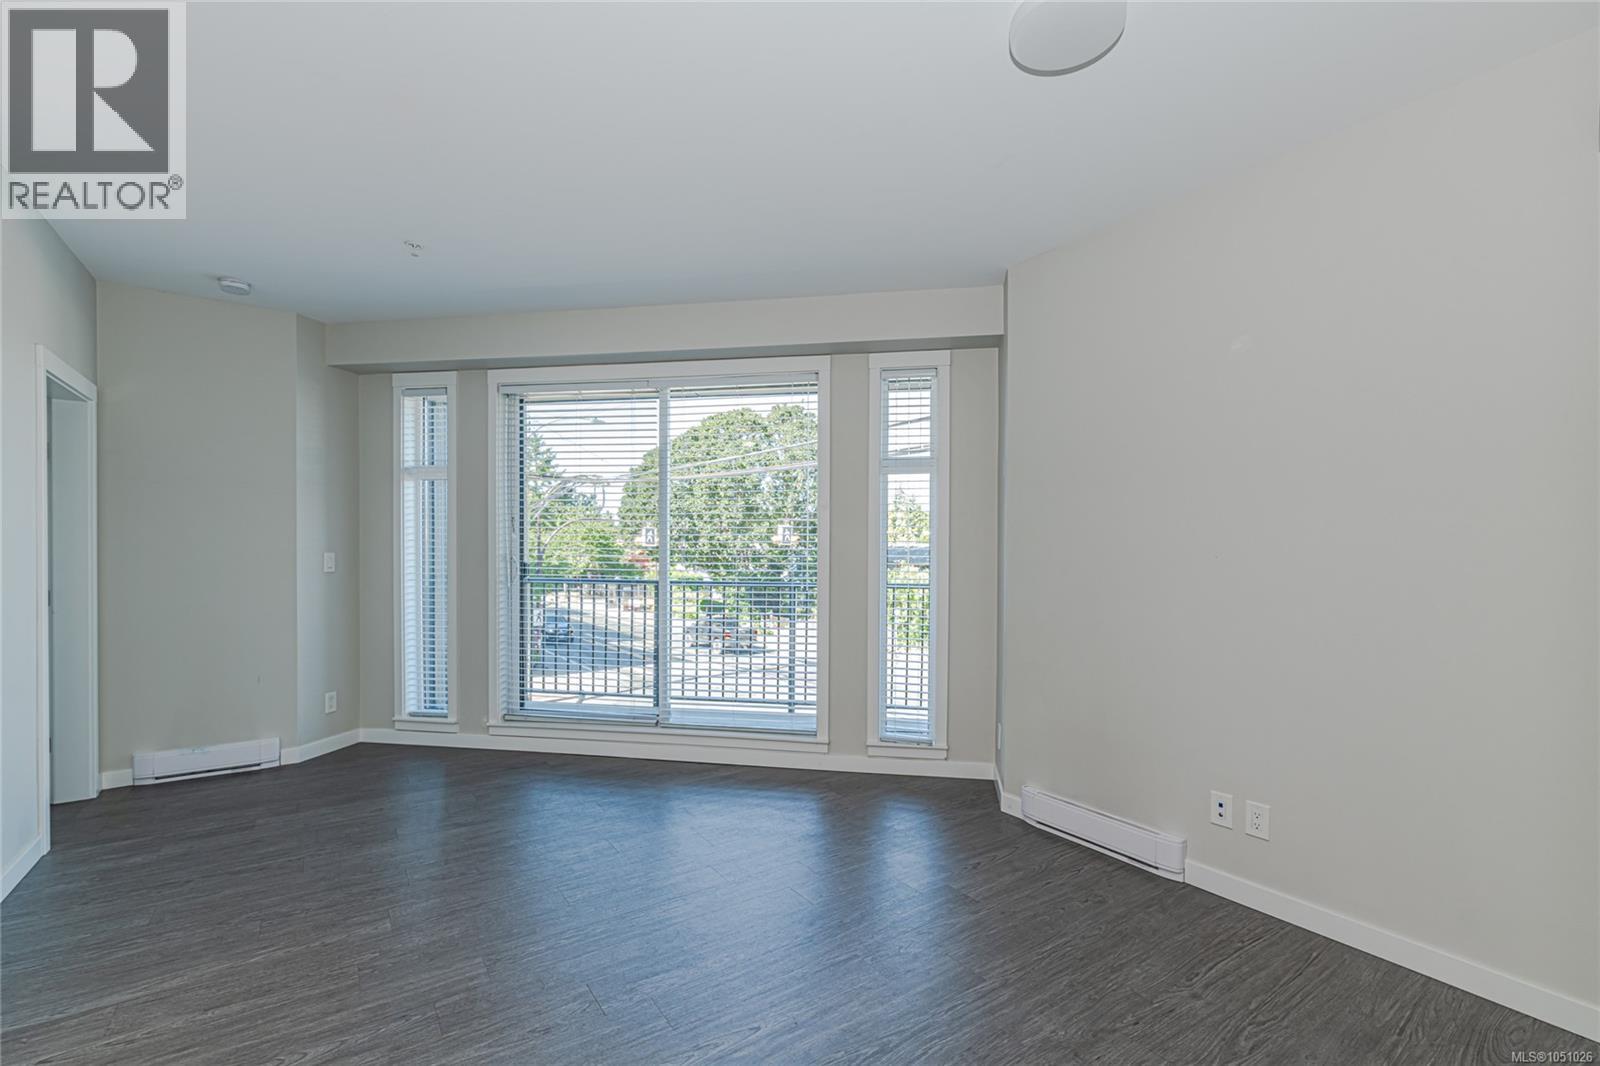
Langford, British Columbia
Light, space and flexibility in the heart of Langford. This southwest-facing corner condo offers two bedrooms, two bathrooms and a versatile den that works as a home office, guest space or hobby room. Windows on two sides fill the home with natural light throughout the day. The layout is well suited to modern living, and in-suite laundry adds everyday convenience. You can walk to downtown Langford and Westshore Town Centre for shopping, dining and entertainment. The YMCA, Langford Lake and Glen Lake are close by for fitness and outdoor recreation, and transit and major highways are within easy reach for commuting. A great opportunity for first-time buyers, downsizers or investors looking for a well-located home in one of Greater Victoria's fastest-growing communities. (id:44393)
Royal LePage Coast Capital - Oak Bay
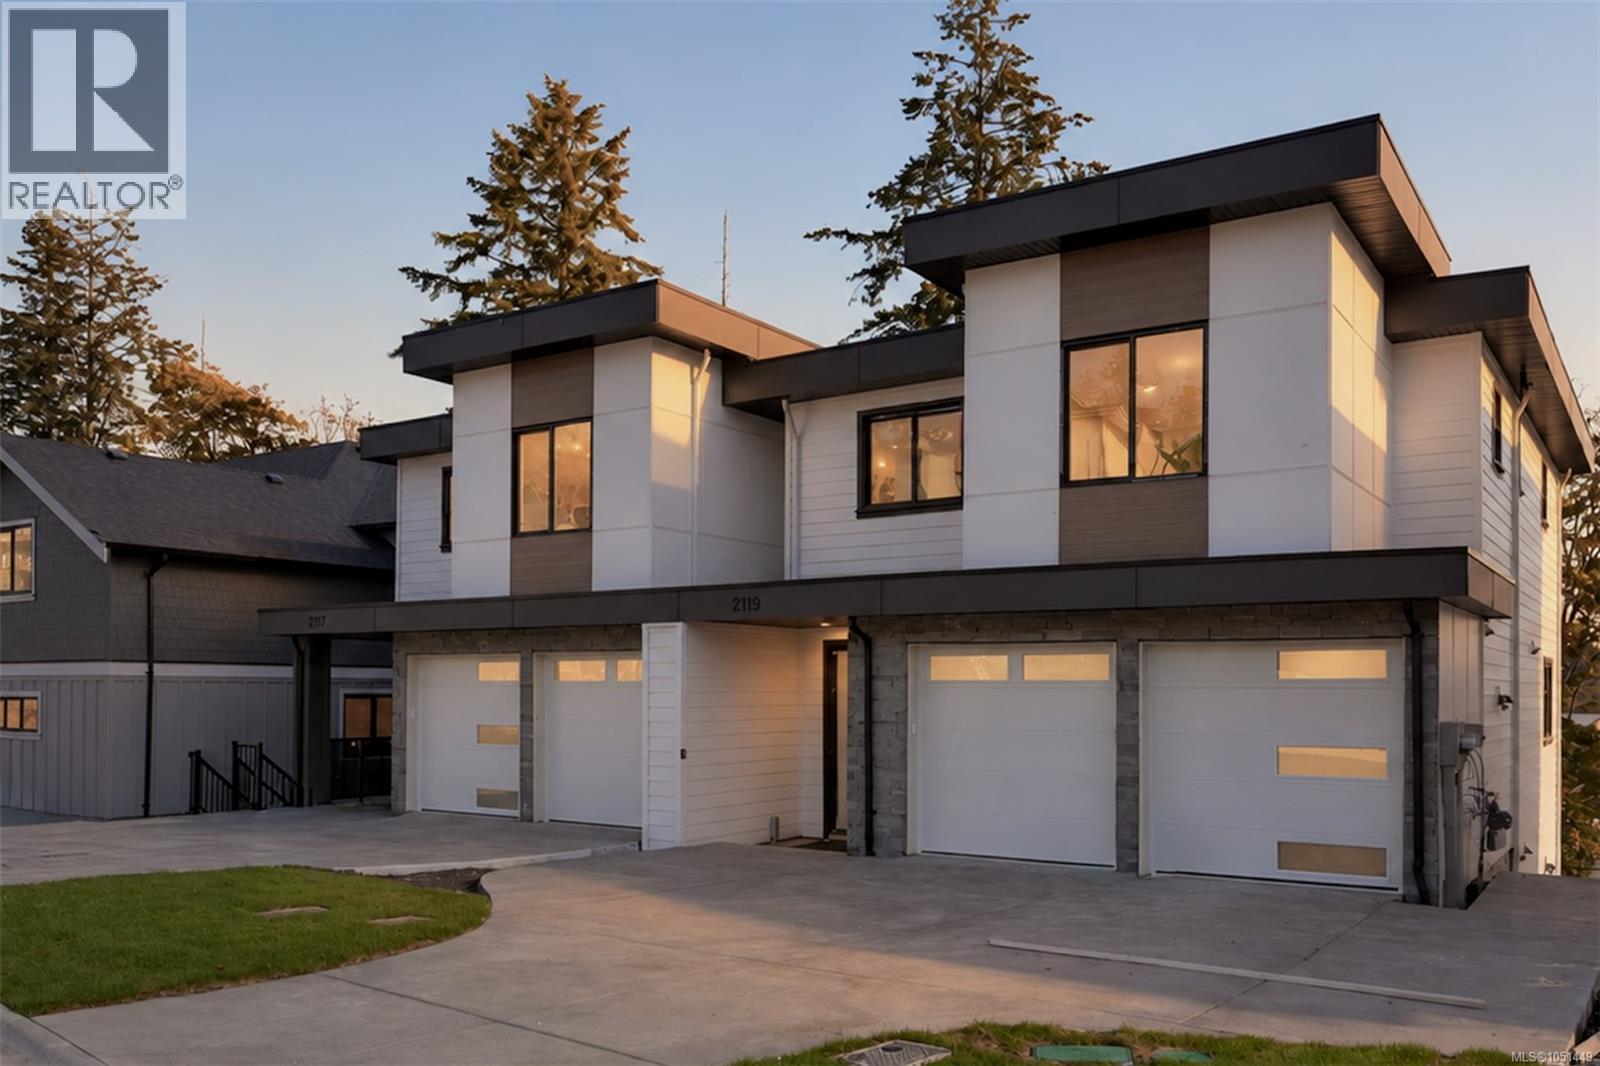
Langford, British Columbia
An unbeatable entry point into the Bear Mountain market—offering nearly 3,000 sq. ft. of thoughtfully designed living space, quality construction by award-winning Leno Developments, and exceptional flexibility for today’s modern family. The main level is defined by 10’ ceilings and an open-concept design, anchored by a chef’s kitchen with seamless indoor-outdoor flow to a large patio—ideal for entertaining and everyday living. Upstairs, three bedrooms, two bathrooms and dedicated laundry create a well-planned family level, including a spacious primary suite. The lower level adds another dimension with a large media room, family room, additional bedroom, and bathroom. Its generous footprint can be easily adapted into a one- or two-bedroom in-law suite, creating an excellent option for intergenerational living, extended family or guests. Outside, a large, covered patio extends to a turn-key yard with fire pit and space to gather year-round. A double garage and parking for up to four vehicles complete the home. With four bedrooms, 3.5 bathrooms and approximately 3,000 sq. ft. of versatile living space, this is a rare opportunity to secure a substantial Bear Mountain residence at an exceptional entry point. (id:44393)
RE/MAX Camosun
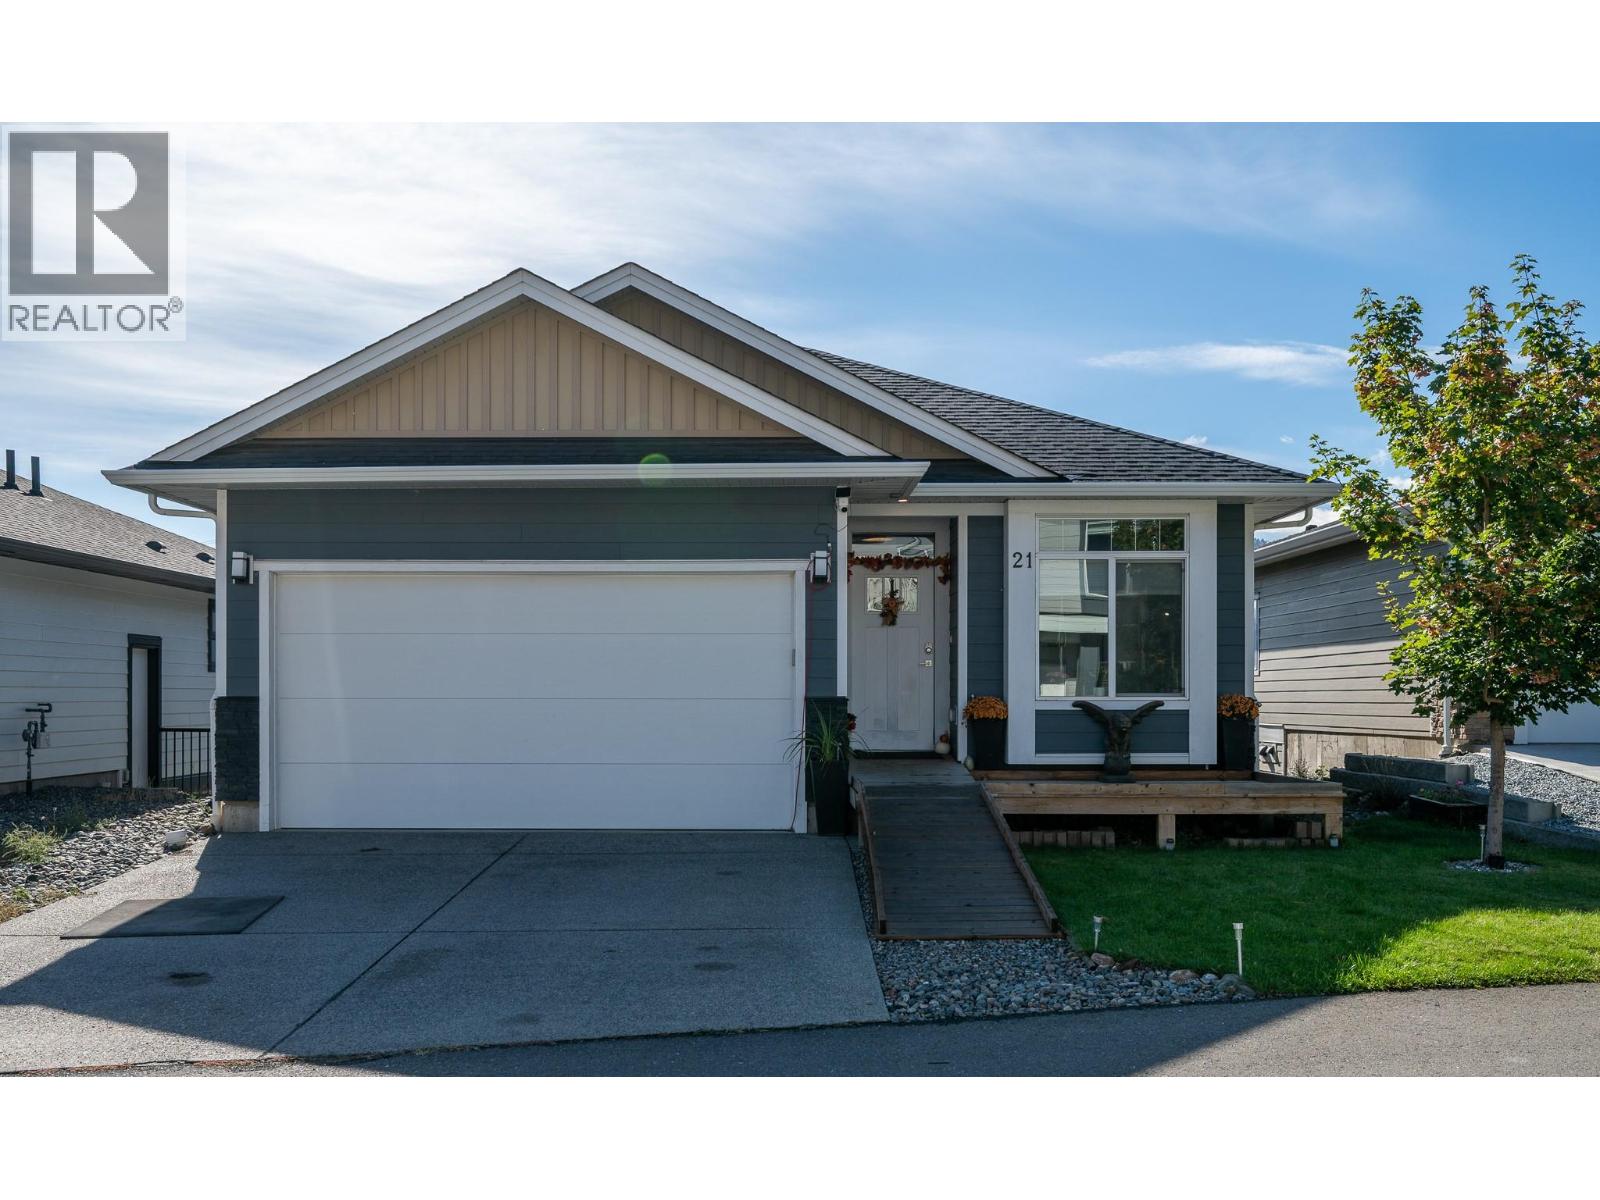
Kamloops, British Columbia
This quality-built rancher offers three bedrooms on the main level, including a primary ensuite and full main bathroom. Highlights include a two-car garage, a full-length driveway, and a low bareland strata fee of $165 per month. The main entrance and home are designed for full accessibility, featuring a large ramp over the front stairs. Bright open concept layout with modern finishings and a ""homie"" feel throughout. The bright daylight basement features high ceilings, two completed bedrooms, a large unfinished recreation room, and plumbing rough-ins for a third bathroom. This versatile lower level offers suite potential, room for a growing family, or space for a home gym, workshop, and entertaining. Located on the flat in Brocklehurst, this home sits close to McArthur Island Sports Center, Brock Pool, local elementary and high schools, and everyday amenities. Enjoy easy access to everything without navigating hills, while soaking up the best of Kamloops' sunny climate. The wheelchair lift on the back deck can remain with the property or be removed. Ceiling tracks will be removed prior to closing. 24 hours' notice is required for all showings, and only after 5 pm on weekdays. (id:44393)
RE/MAX Kamloops
Lantzville, British Columbia
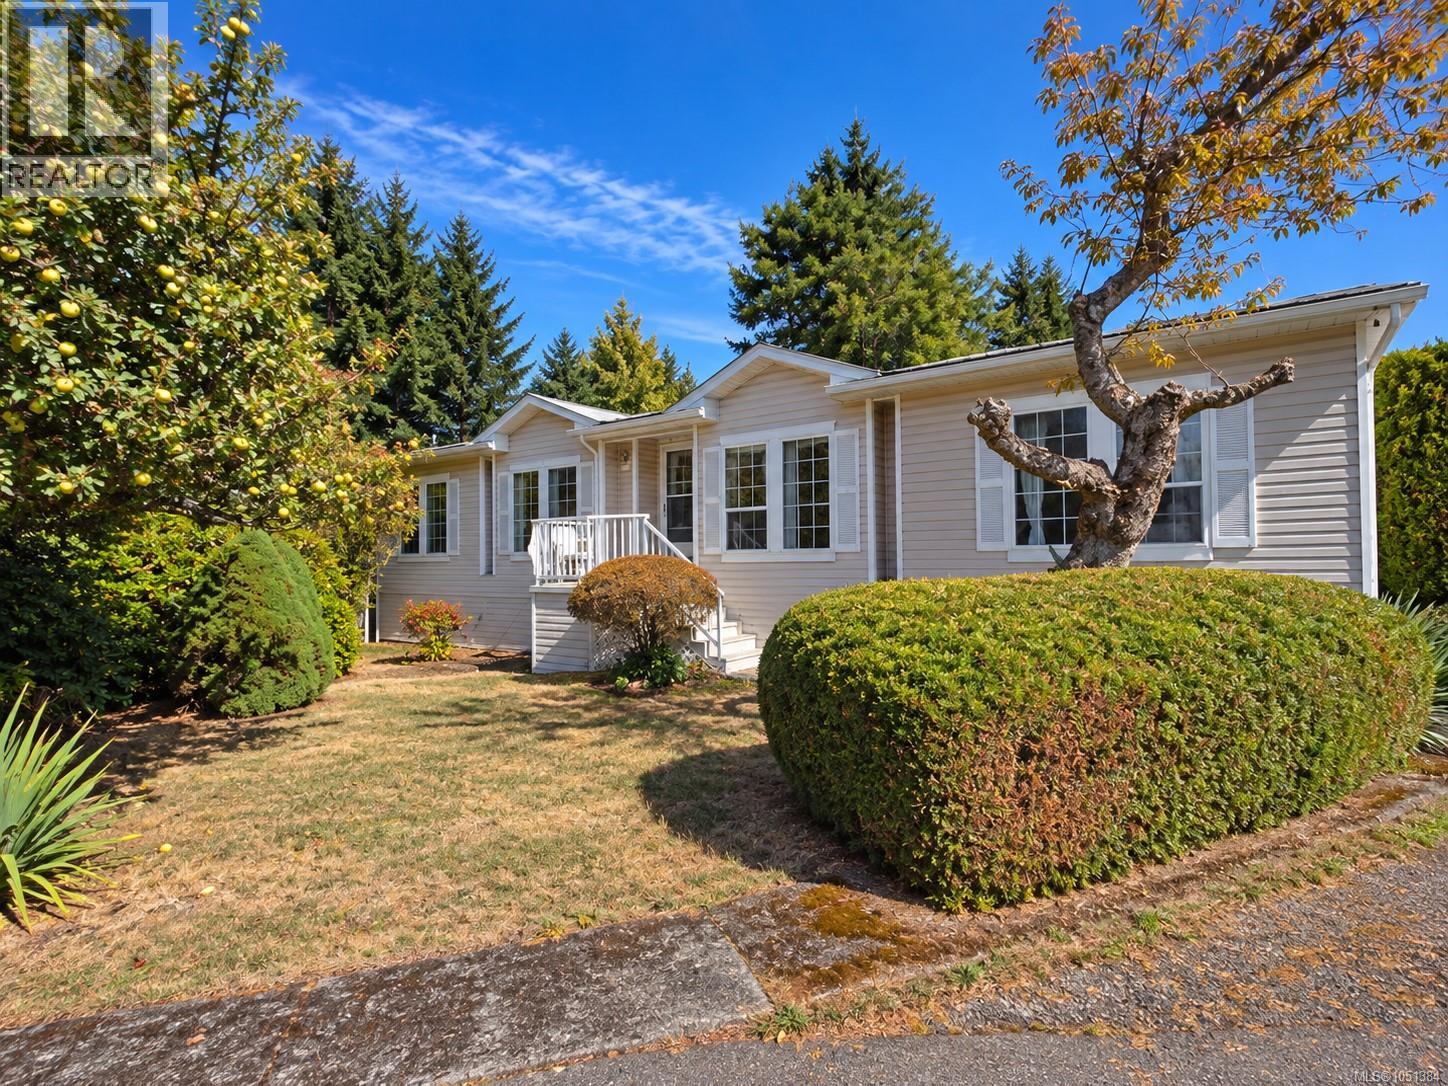
Downsize your upkeep, not your living space! This spacious double-wide offers approximately 1,642 sq. ft., 3 beds and 2 baths in Parklands Mobile Home Park, a 55+ community in Upper Lantzville. The generous layout gives you options rarely associated with downsizing. Host family dinners in the formal dining area, then make the second space beside the kitchen your own: casual dining, an inviting sitting room or a great spot for entertaining. With plenty of cabinetry and counter space, the kitchen has room for everyday cooking and gathering, while the spacious living room offers a comfortable place to unwind. The primary bedroom features an ensuite with a corner soaker/jet tub. Two additional bedrooms provide flexibility for guests, hobbies or a home office, and a separate laundry area adds convenience. Recent work includes a new hot water tank, furnace servicing and repairs, and crawlspace improvements with underbelly repairs and a sealed ground moisture barrier. Outside, enjoy the front porch, patio and established landscaping, with a detached shed for extra storage. Close to shopping and recreation, this home is a must-see for buyers who want comfortable single-level living with room to spread out! Park approval required, pets allowed with approval. Measurements are approximate; verify if important. (id:44393)
Royal LePage Nanaimo Realty (Nanishwyn)

Chilliwack, British Columbia
This a sought-after property for doing home business! Everything is ready: brand new 2400 sqft. shop with 17' ceiling, well insulated; a second insulated shop (24'x52') is a plus; abundant supply of power for shops: 600 amps/3 phases; gated property with two wide steel yard gates for security and easy in and out, sizable lot with recently leveled gravel yard making parking and vehicle moving more easy. The manufactured home is still in great shape, features 3 bedrooms, 2 bathrooms and a large walk-out deck, great view of mountains and farm fields, minutes access to freeway and Chilliwack central area. It is a great property for enjoying your wonderful country lifestyle while basing your business at home. (id:44393)
Nu Stream Realty Inc.
Surrey, British Columbia
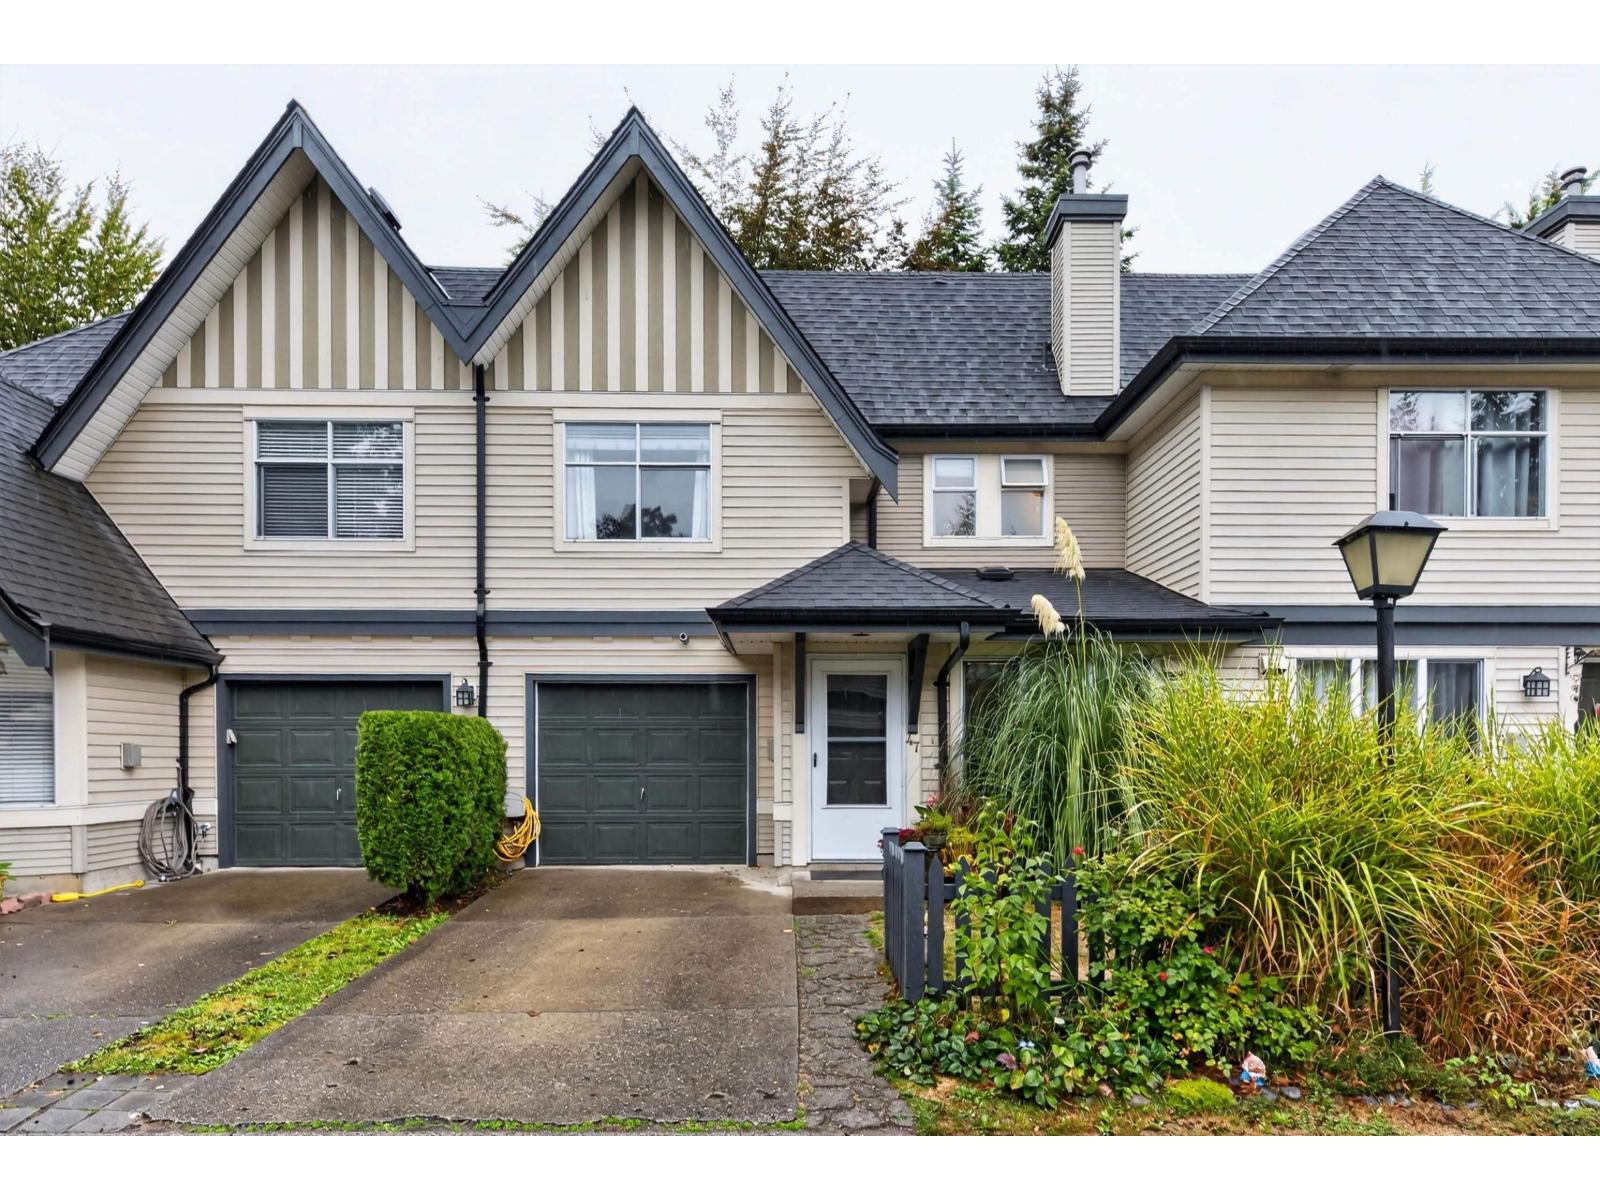
Welcome to Applewood! This beautiful 3-bedroom, 2-bathroom townhouse built by Polygon has over 1,550 sq. ft and offers the perfect family setting! The open-concept main floor features a cozy gas fireplace, spacious living and dining areas, and a well-appointed kitchen adjoining the family room. Enjoy easy access to the patio and fenced, private backyard - perfect for entertaining. Upstairs features a spacious primary bedroom with a 4 pce ensuite and walk-in closet, and two additional, generously sized bedrooms. FURNACE and HOT WATER HEATER replaced in Sept 2025! Single car garage and extra parking on the driveway. Family-friendly location with convenient walking access to trails, parks, shopping and the future Skytrain. Book your showing now! (id:44393)
Royal LePage - Wolstencroft
Mission, British Columbia
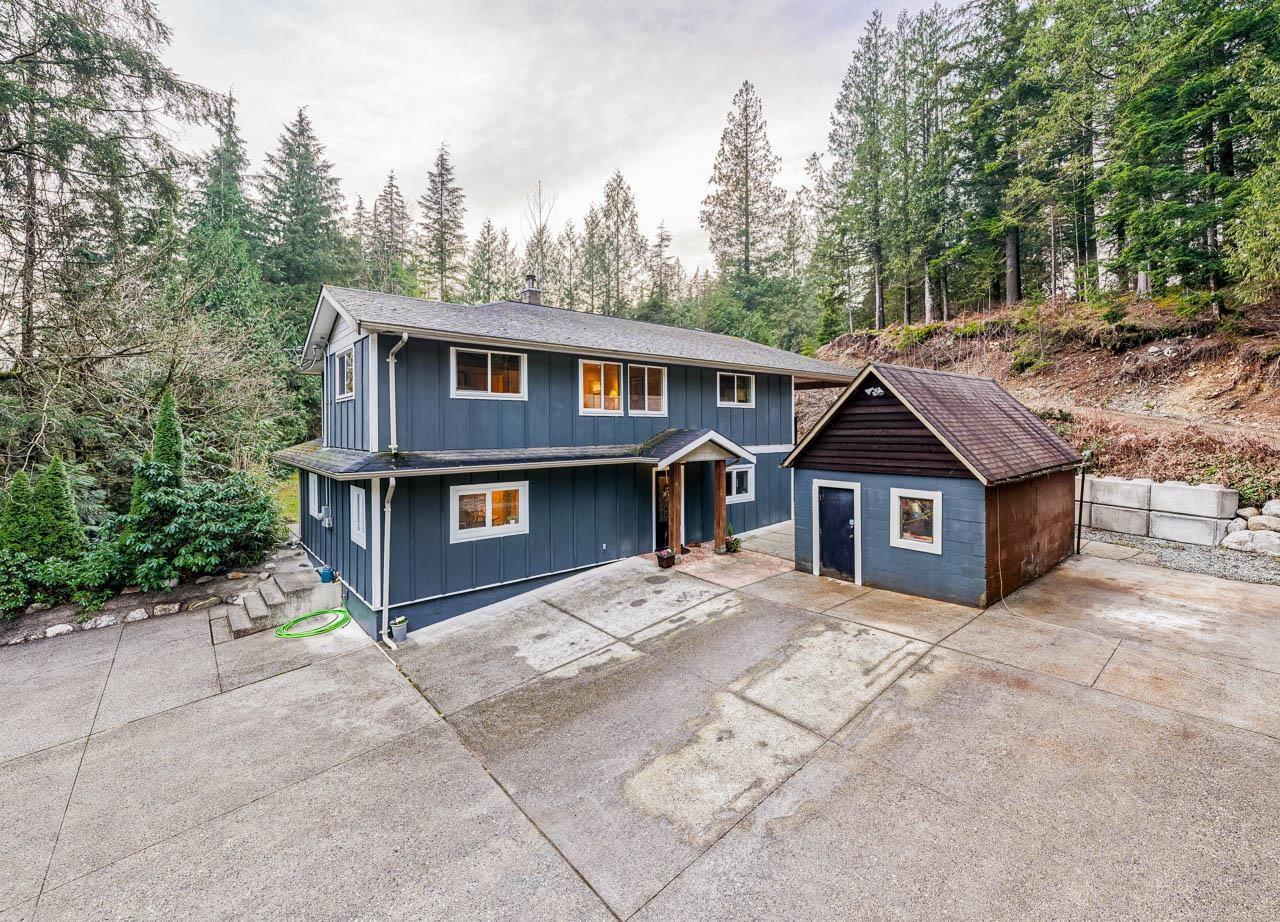
Looking for 5 private acres surrounded by mature West Coast greenery? This updated 3-bed, 3-bath home offers space, comfort & plenty of possibilities! The main floor features a spacious kitchen & dining area, family room, office space & cozy wood stove. Upstairs offers 3 generous bedrooms, including a primary with ensuite, WIC & access to a covered deck. Detached shop, storage shed & expansive driveway provide plenty of room for vehicles, toys & projects. A newly drilled well offers added flexibility for a future second home or secondary suite. A great option for multi-generational living, all within easy reach of town. Can also be purchased in conjunction with the neighbouring property. (id:44393)
Top Producers Realty Ltd.
Mission, British Columbia
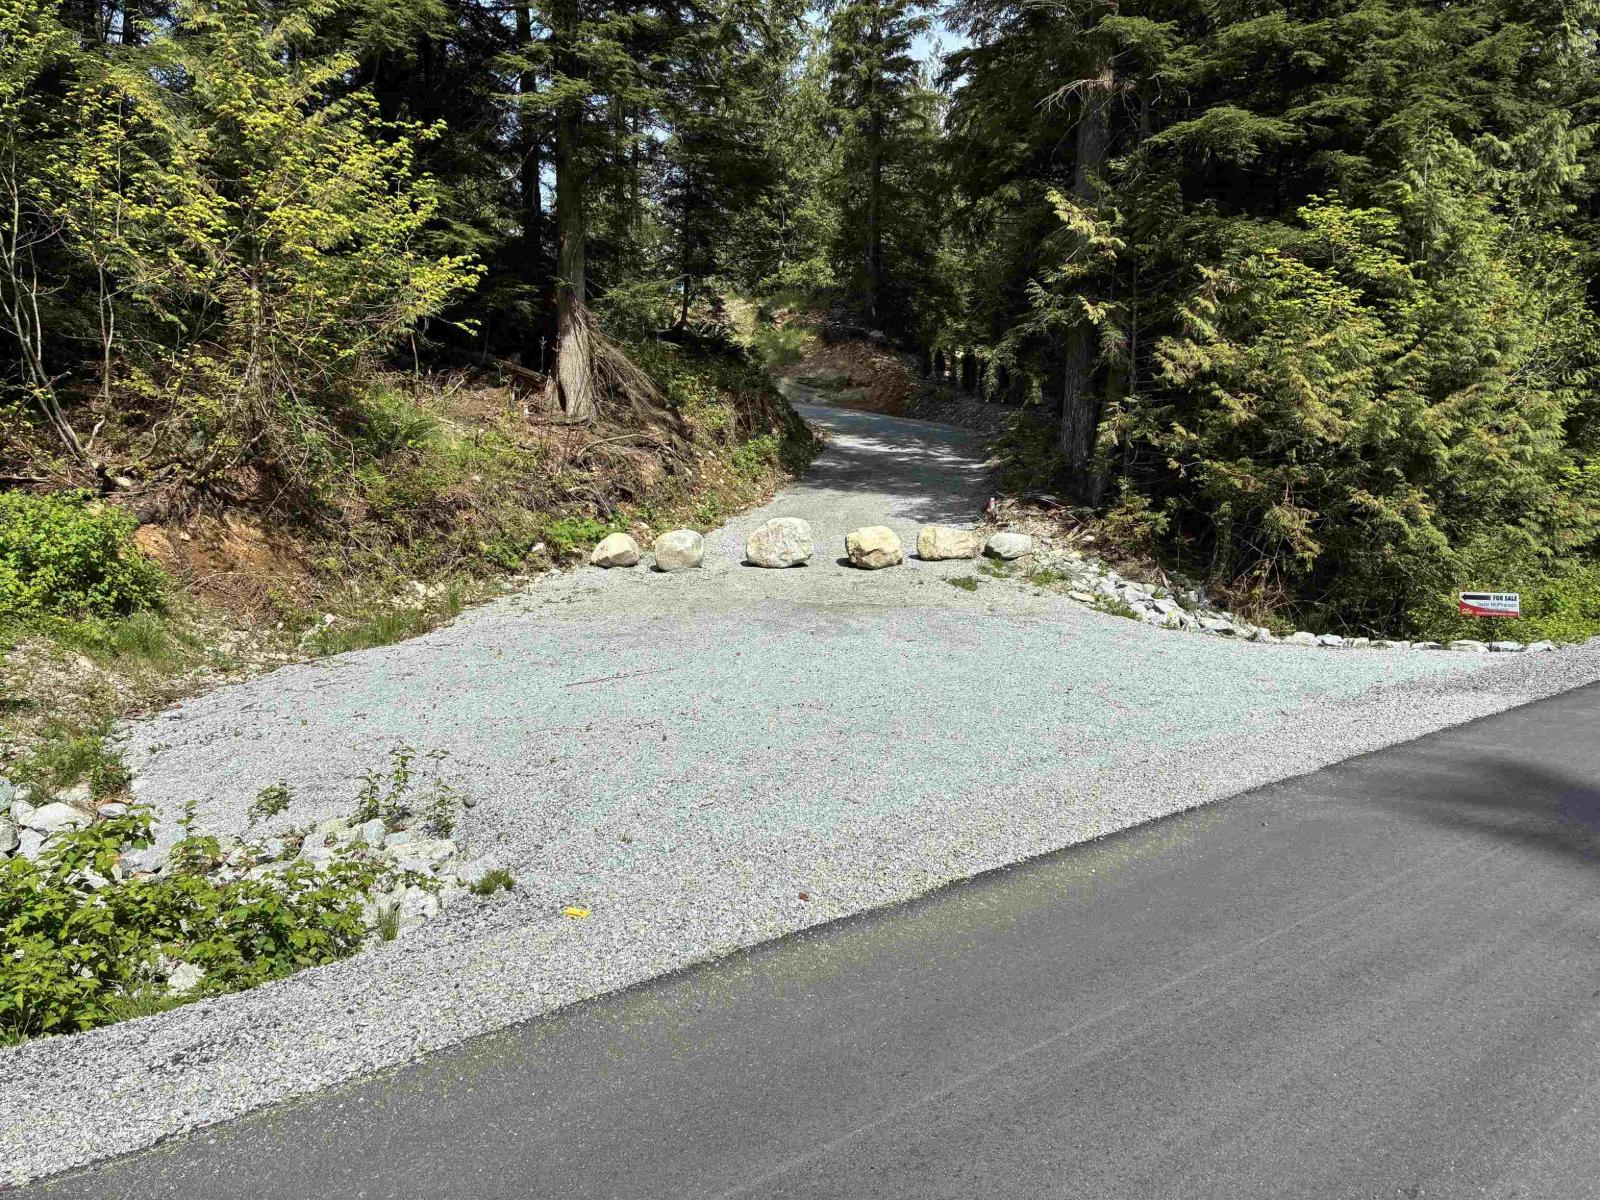
Build your dream home on this private 5-acre parcel on Sylvester Road. A private driveway leads to a sunny, usable building site with plenty of space for a home, shop, parking and a generous yard. The well is already drilled, giving you a valuable head start on development. Surrounded by greenery and offering excellent privacy, the property combines peaceful rural living with convenient access to town. A beautiful piece of land with plenty of potential. Also zoned for a SECONDARY DWELLING or a SUITE. Can be purchased in conjunction with the neighbouring property. (id:44393)
Top Producers Realty Ltd.
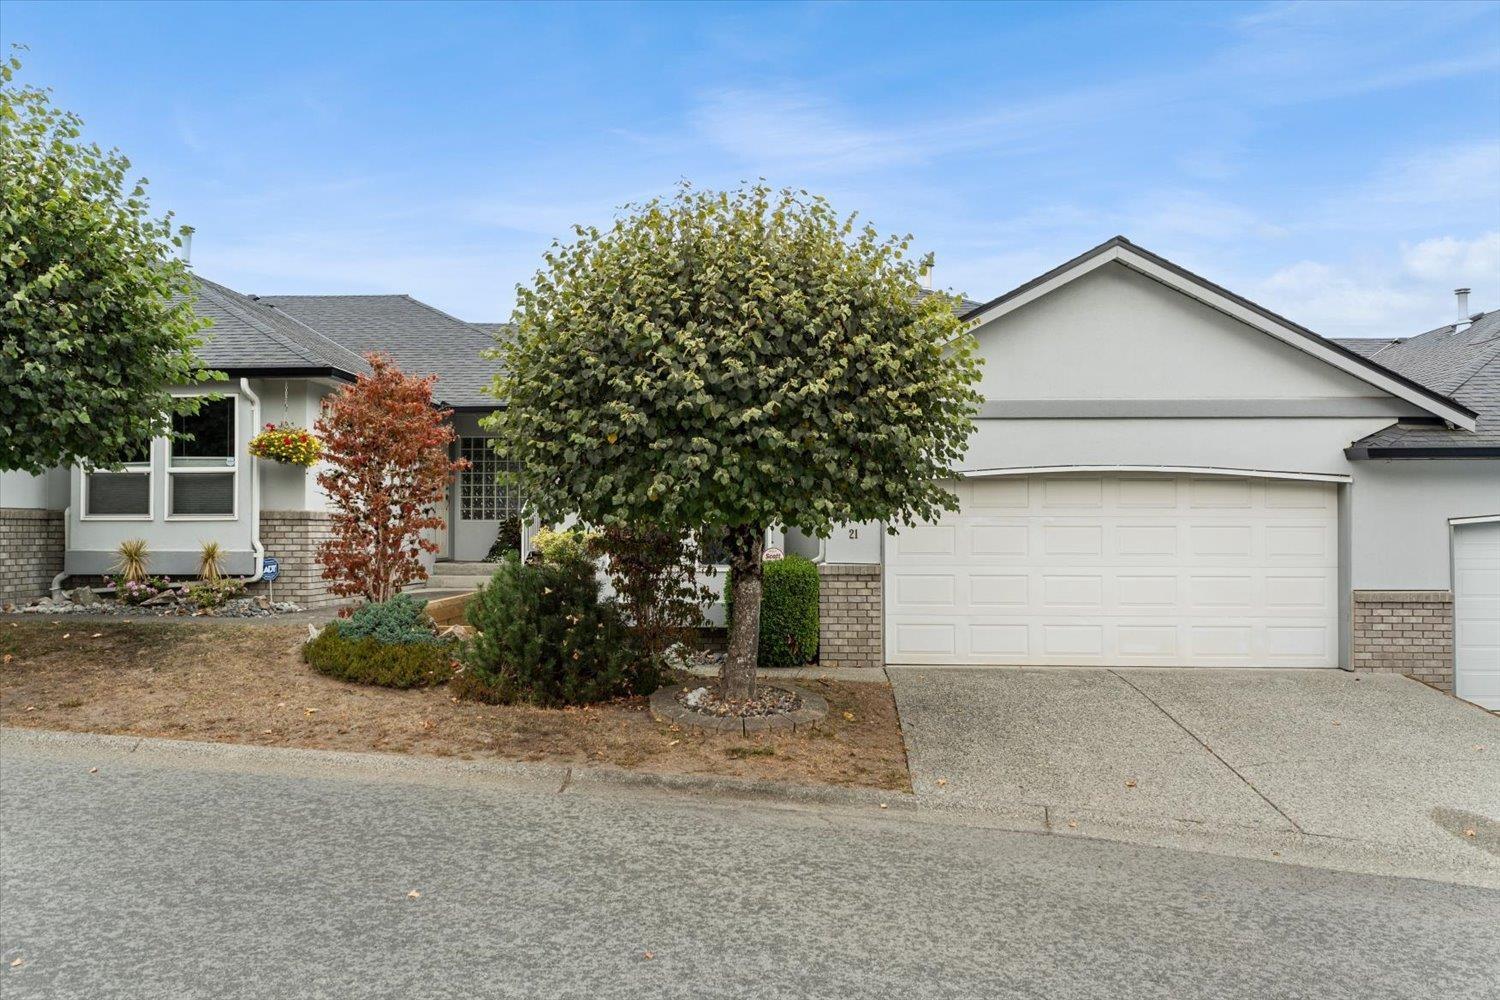
Abbotsford, British Columbia
Your Townhouse Search Stops Here! Family-friendly complex, no age restrictions! Pets are welcome too! Set in a peaceful, quiet location, this spacious rancher-style home with basement offers plenty of room for family and guests. The main floor features a generous primary bedroom with a luxurious 5-piece ensuite, plus a second bedroom. Downstairs, the walk-out basement provides a comfortable family room with gas fireplace, an additional bedroom and plenty of storage. Backing onto greenspace, you'll enjoy privacy, serene treed views and a balcony that's perfect for morning coffee. With schools, parks and the Stoney Creek trail nearby, plus easy access to Hwy 11, shopping and recreation, this home offers the perfect blend of comfort, privacy and convenience. (id:44393)
RE/MAX Lifestyles Realty (Langley)
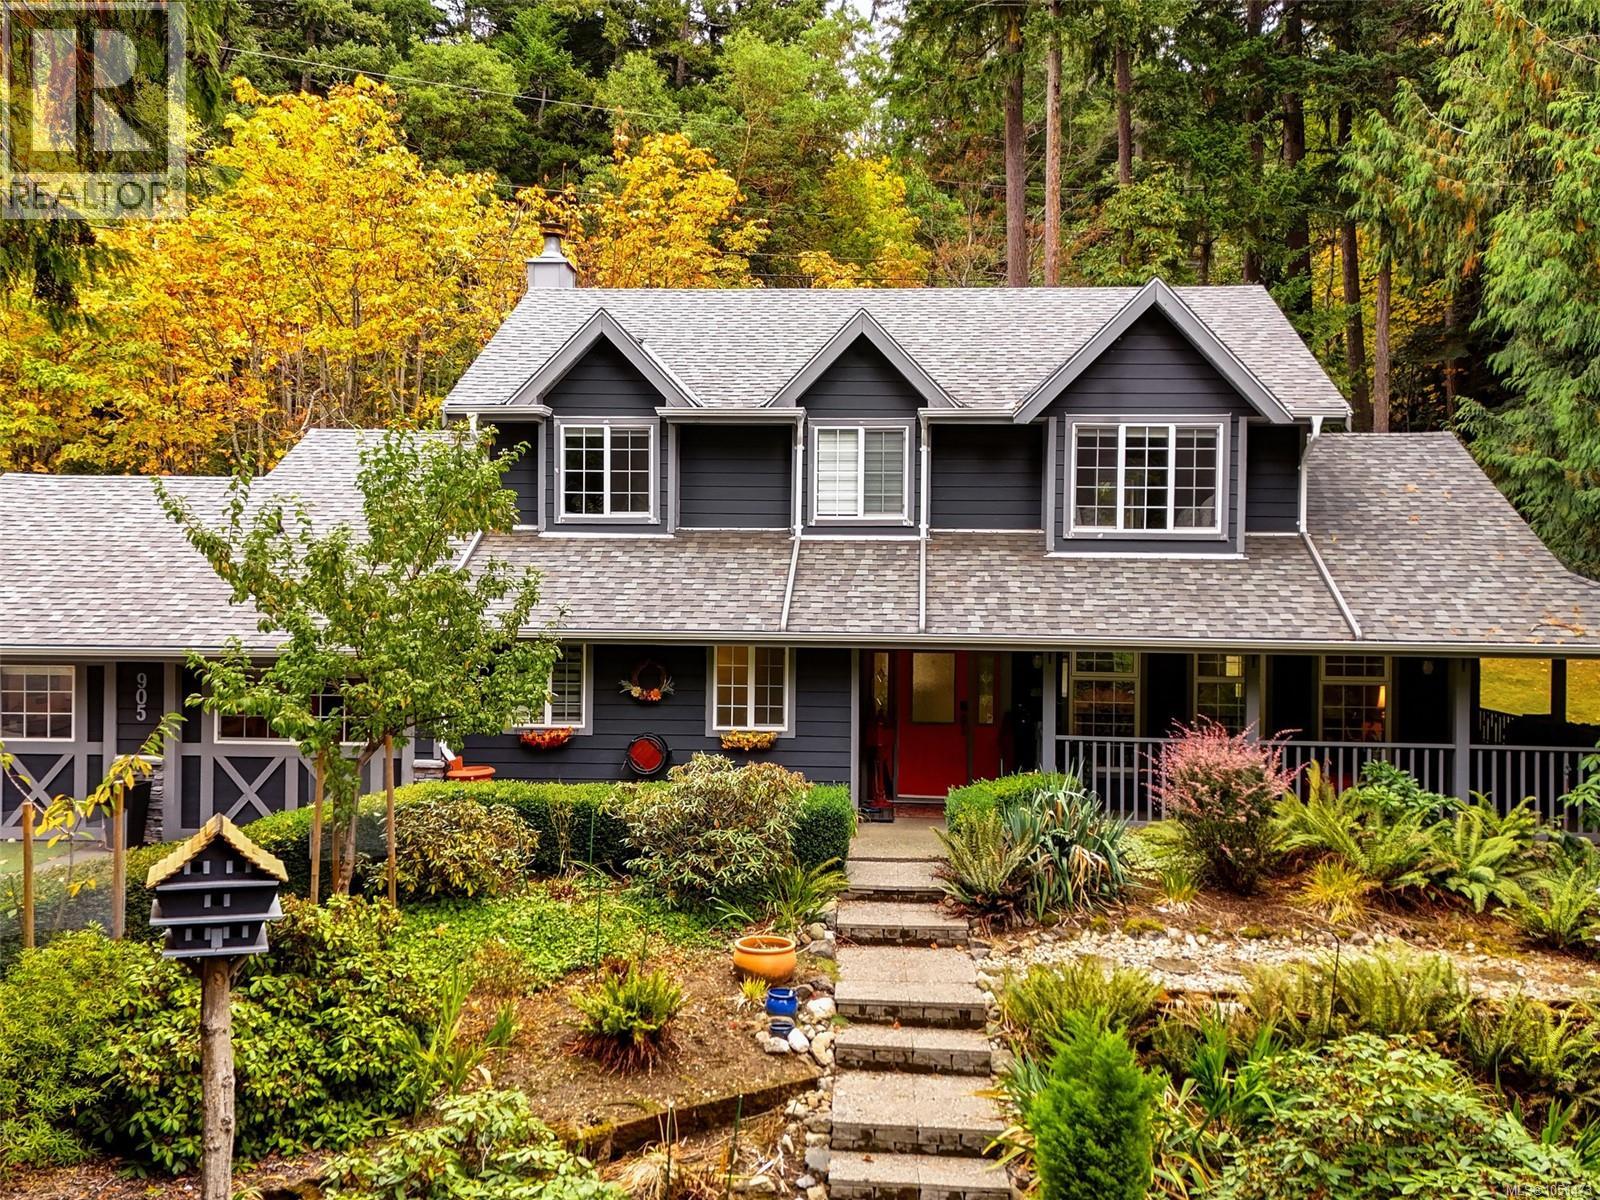
Langford, British Columbia
Move in Ready Cape Cod style 3 bed, 3 bath 2645sqft home in a location that offers convenience, privacy, serenity and space! Built on a .62 acre south west facing lot on a quiet no through road this beautiful home has been extensively remodelled by the current owners. As you arrive you will appreciate the new double car garage new roof, new concrete hardiboard siding, new windows and ample paved parking leading you to the main entry and covered front porch. Once inside you will love the traditional floor plan, fresh kitchen and bathrooms and tasteful finishing throughout. Converted to a heat pump this home benefits from efficeint heating and cooling. Also, a gorgeous covered rear patio space with hot tub has been created. Upstairs the primary bedroom has a HUGE spa like ensuite, and walk in closet, two more good sized bedrooms, and 5 piece bath. Quiet country living with the bonus of being just minutes from all levels of shopping, Schools and bus routes! Book a showing to view today! (id:44393)
RE/MAX Camosun
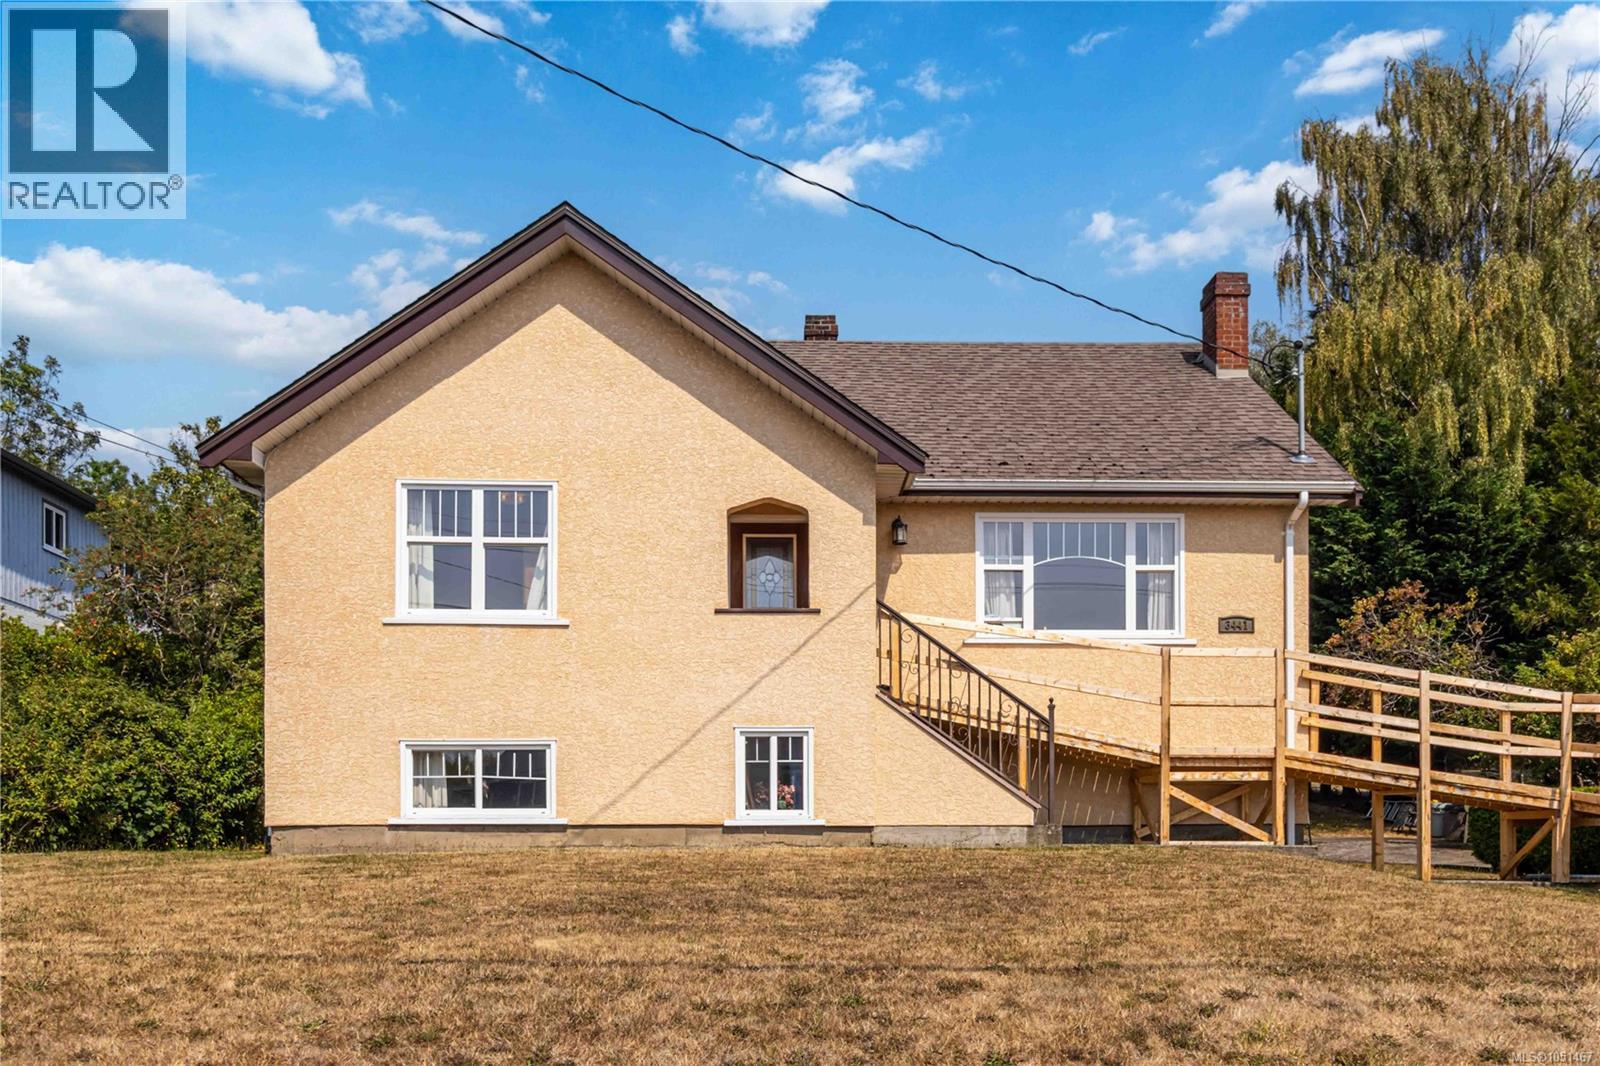
Saanich, British Columbia
Welcome to this beautifully maintained 4-bedroom, 3-bathroom home offering 2,424 sq. ft. situated on an impressive 15,610 sq.ft. lot in one of Victoria's quiet and established neighborhoods. Designed with families in mind, this spacious home features a functional floor plan with generous living and dining areas, a bright kitchen, and plenty of room for entertaining or everyday living. One of the property's standout features is its exceptional lot size, presenting exciting future development potential. Opportunities like this are becoming increasingly rare in Victoria, making this an attractive investment for homeowners, builders, and developers alike. Located on a peaceful street, you'll enjoy the best of both worlds: a quiet residential setting with convenient access to schools, parks, shopping, dining, and recreation. (id:44393)
Royal LePage Coast Capital - Chatterton