
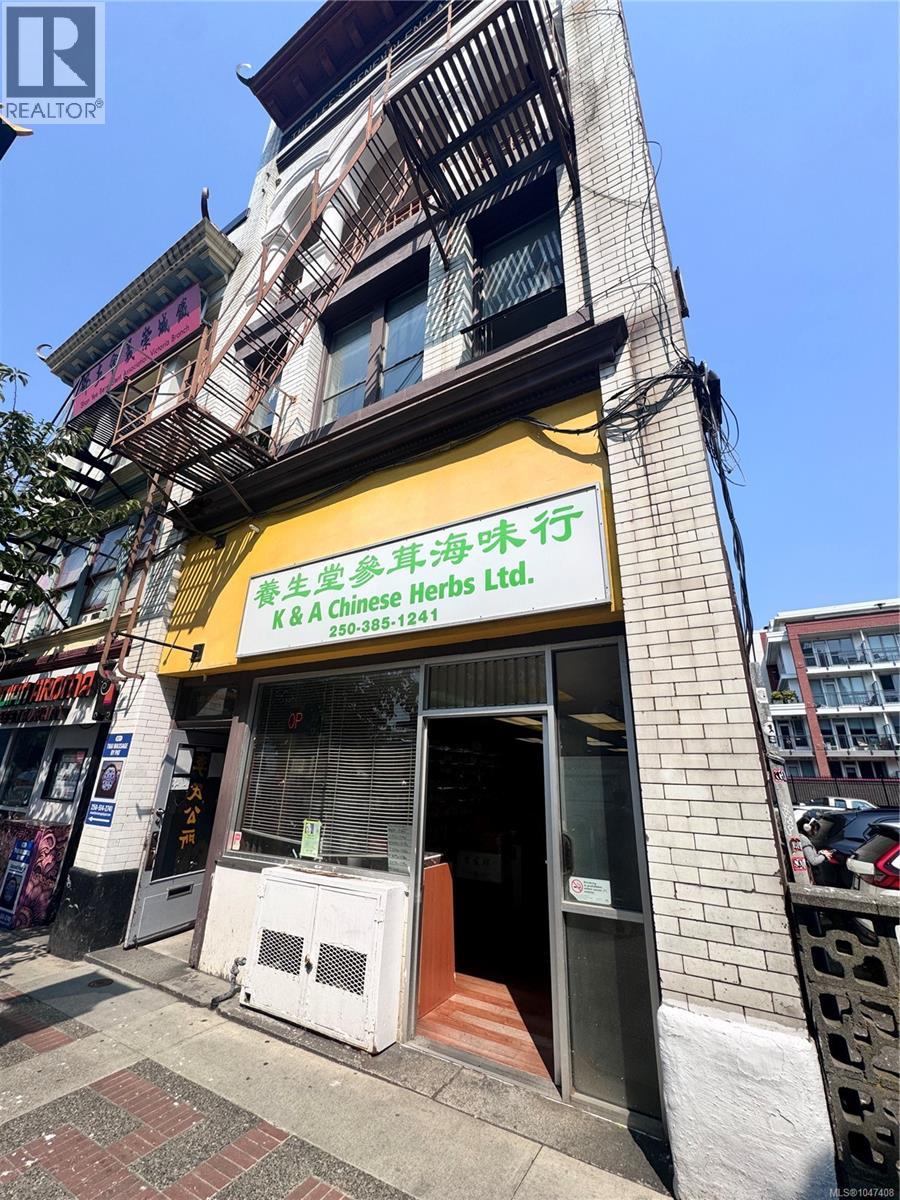
Victoria, British Columbia
Well-established Chinese medicine store in Victoria’s historic Chinatown. Prime commercial location with excellent visibility and convenient access, surrounded by a vibrant mix of shops, restaurants, and businesses. Total monthly rent $5600. Great opportunity to establish a presence in one of Victoria’s most recognizable and active commercial districts. Please do not approach owner or staff regarding the sale of business.* (id:44393)
Pemberton Holmes Ltd.
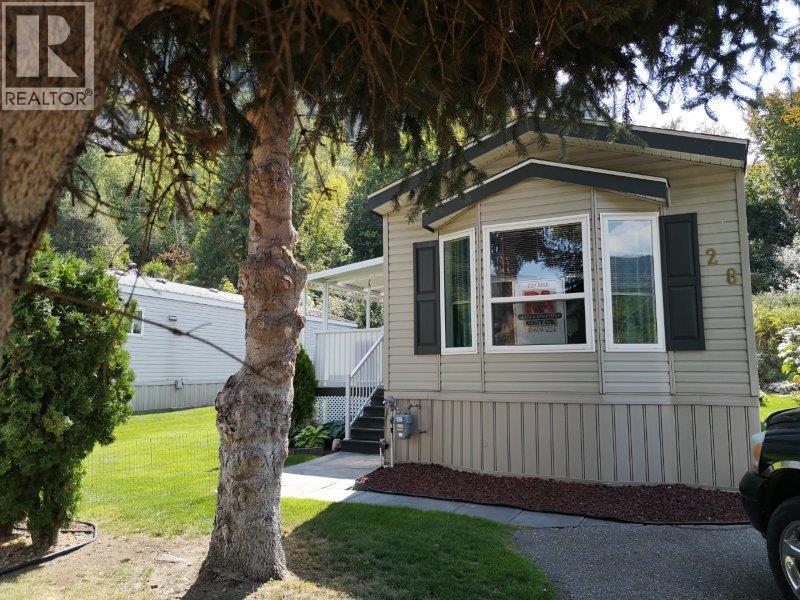
Chase, British Columbia
This lovely 2007, 2 bedroom, 2 full bath, 14 x 66 mobile home with private yard in beautiful ""Shuswap Sands MH Park"" is waiting for you. Picture yourself coming out onto your 24 x 10 covered patio on a sunny morning for your first cup of ""java"" then continue down three steps to another ground level patio, 22 x 16 partly covered by a gazebo to relax in the shade or sun-tan on the beautiful grass. Beside the patio is a bonus 20 x 14 music, hobby room or man cave. Home has a large front living room with open concept kitchen/dining room great for entertaining. All appliances are within 8 years old with central air. Walk in closet and full ensuite is part of the package. A lot of the furniture are negotiable as well. You'll enjoy the short walk to the beach, water park, band stand and boat launch. Come to Chase and relax in your own oasis. Park does not allow cats. Pad rent is only $470/mth. One of the cheapest rates around. (id:44393)
Riley & Associates Realty Ltd.
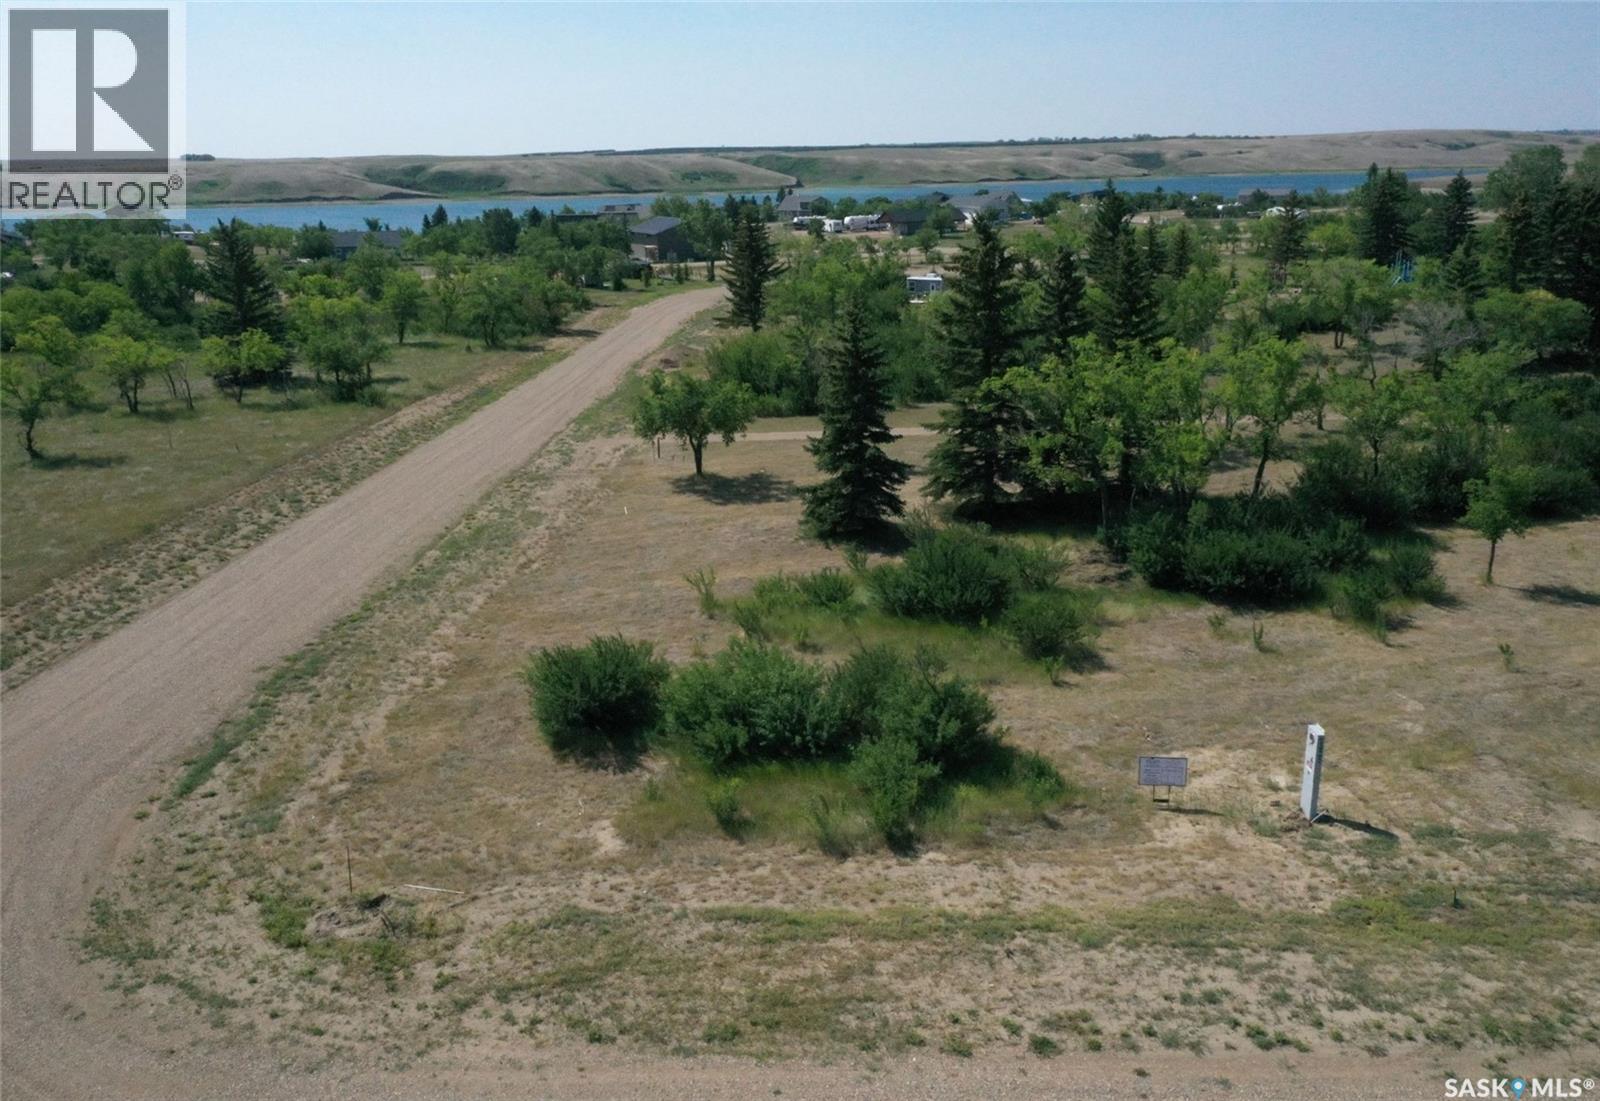
Diefenbaker Lake, Saskatchewan
43 Dawn Way is a serviced and titled lot that INCLUDES a 2 year lease of a 20' marina slip!!! Only an hour from Saskatoon! Welcome to Sandy Shores - a private oasis located at the North end of Lake Diefenbaker in Coteau Bay. Coteau Bay is a sheltered portion of Lake Diefenbaker where can find calm waters when the rest of the lake is rough. Sandy Shores Resort & Marina is a short commute from Saskatoon where you will find titled and serviced lots, amenities, a private marina, recreational areas, and so much more. 43 Dawn Way is a one of the available Parkside lots and it backs the TN Train Park. This lot has mature trees and bush that will offer you privacy and serenity when you build your dream cabin. There are no lot frontages directly across the street so the lot feels quite secluded. You have quick access to the large Marina where you can keep your boat all season long. The two year lease that is included with this lot is a huge extra value. There are also custom built RTM packages available where you can choose your new cabin from a catalogue and it will be delivered next spring! Ask us about these packages. With so much more to come in this development, Sandy Shores is the next big Resort Village in Saskatchewan. With everything up north feeling crowded and full, why not go south to Lake Diefenbaker?! You have world class fishing, sailing, the water is clear, and the beaches are vast and hardly every busy. What's not to love about Sandy Shores Resort & Marina? Contact your Realtor today and head out for a visit! (id:44393)
Trcg The Realty Consultants Group
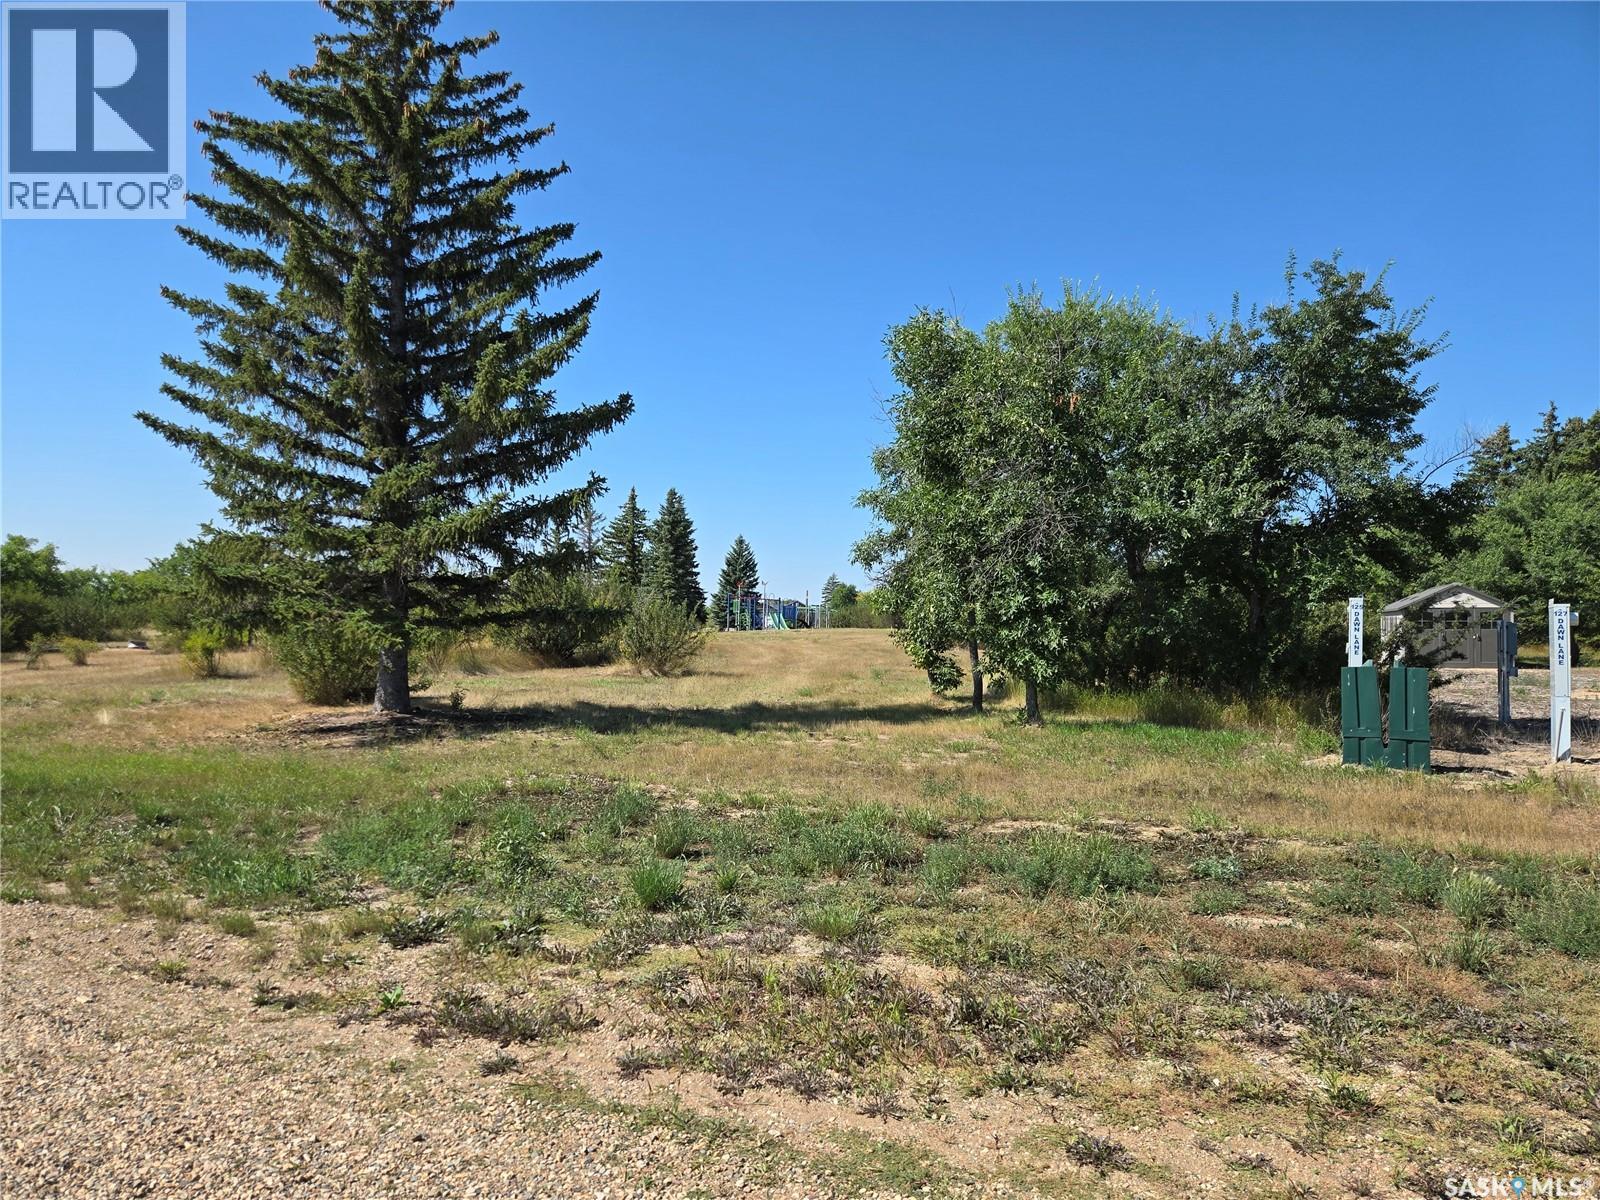
Diefenbaker Lake, Saskatchewan
125 Dawn Lane is a serviced and titled lot that INCLUDES a 2 year lease of a 20' marina slip!!! Only an hour from Saskatoon! Welcome to Sandy Shores - a private oasis located at the North end of Lake Diefenbaker in Coteau Bay. Coteau Bay is a sheltered portion of Lake Diefenbaker where can find calm waters when the rest of the lake is rough. Sandy Shores Resort & Marina is a short commute from Saskatoon where you will find titled and serviced lots, amenities, a private marina, recreational areas, and so much more. 125 Dawn lane is a one of the available Parkside lots and it backs the TN Train Park. This lot has mature trees and bush that will offer you privacy and serenity when you build your dream cabin. There are no lot frontages directly across the street so the lot feels quite secluded. You have quick access to the large Marina where you can keep your boat all season long. The two year lease that is included with this lot is a huge extra value. There are also custom built RTM packages available where you can choose your new cabin from a catalogue and it will be delivered next spring! Ask us about these packages. With so much more to come in this development, Sandy Shores is the next big Resort Village in Saskatchewan. With everything up north feeling crowded and full, why not go south to Lake Diefenbaker?! You have world class fishing, sailing, the water is clear, and the beaches are vast and hardly every busy. What's not to love about Sandy Shores Resort & Marina? Contact your Realtor today and head out for a visit! (id:44393)
Trcg The Realty Consultants Group
Surrey, British Columbia
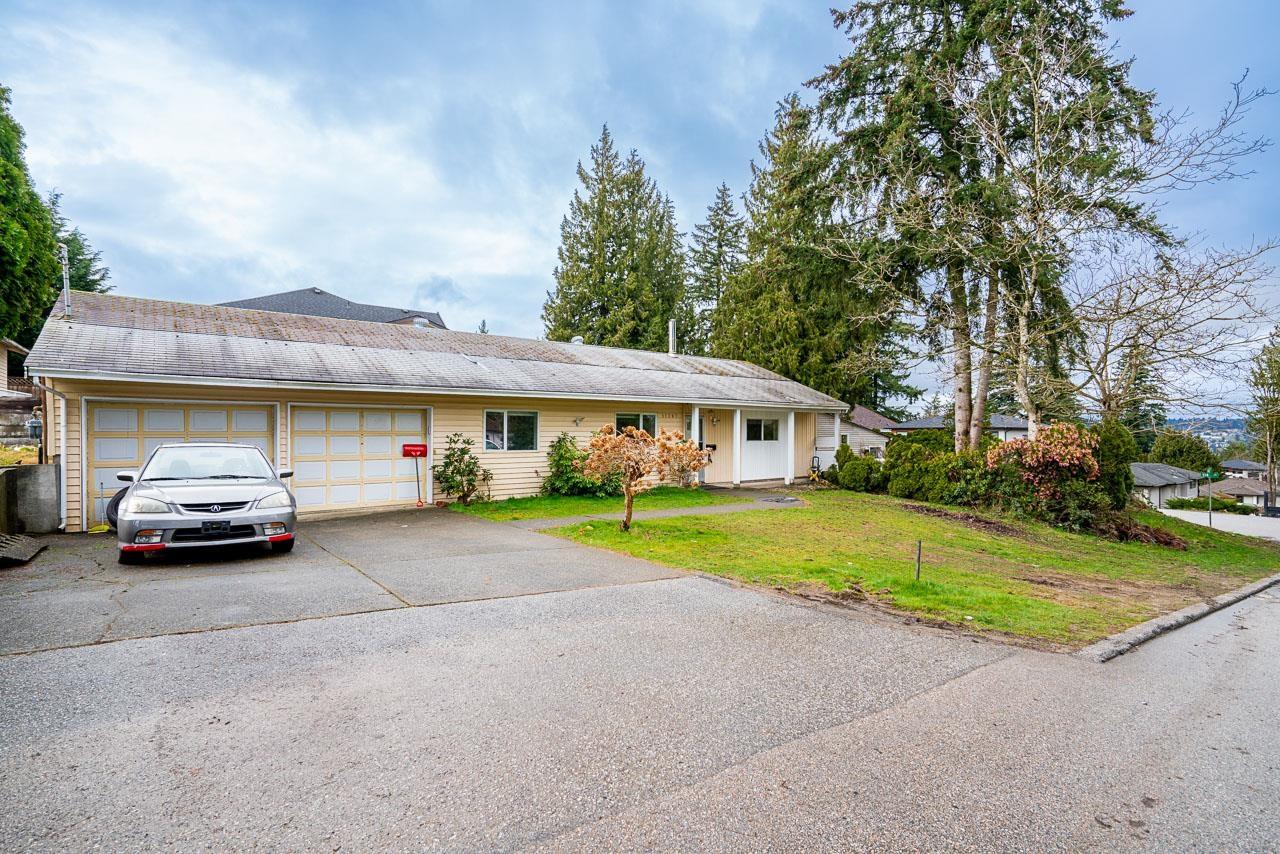
Rare opportunity! This 8,329 sq. ft. 3 side corner lot is zoned duplex with possible multiple garden suite potential, offering incredible future development upside. Property Highlights: 5 Bedrooms | 3 Bathrooms | 2 Kitchen, Zoning supports future duplex + garden suite options, large lot in a sought-after location with growth potential Whether you're an investor looking for stable rental income or a developer seeking redevelopment potential, this property checks all the boxes. Don't miss this opportunity-reach out today for details! (id:44393)
Century 21 Aaa Realty Inc.
Saanich, British Columbia
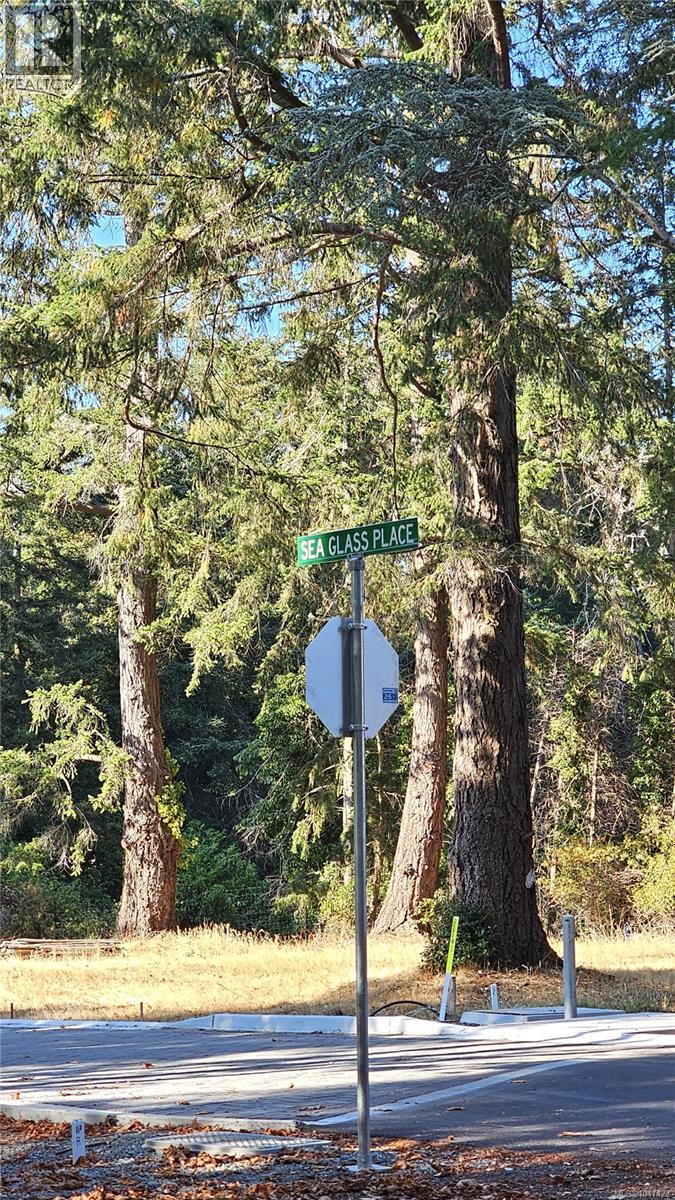
A truly rare offering in Queenswood, one of Victoria’s most coveted residential neighbourhoods. This exclusive collection of just five bare land strata lots is tucked away on a quiet cul-de-sac, steps from Telegraph Bay Beach and Cadboro Bay Beach, and minutes from Cadboro Bay Village, UVic and Gyro Park. Sunny, level building lots surrounded by large mature trees provide an exceptional setting for a substantial custom home in an established neighbourhood. Fully serviced with underground utilities. Enjoy privacy, consistency and long-term neighbourhood character without the uncertainty of future small-scale multi-unit redevelopment within the strata. Quiet, private and walkable to the ocean, surrounded by some of Victoria’s finest homes. A rare opportunity to build a custom residence where vacant land of this quality is seldom available. Price plus GST. (id:44393)
Century 21 Queenswood Realty Ltd.
Jackfish Lake, Saskatchewan
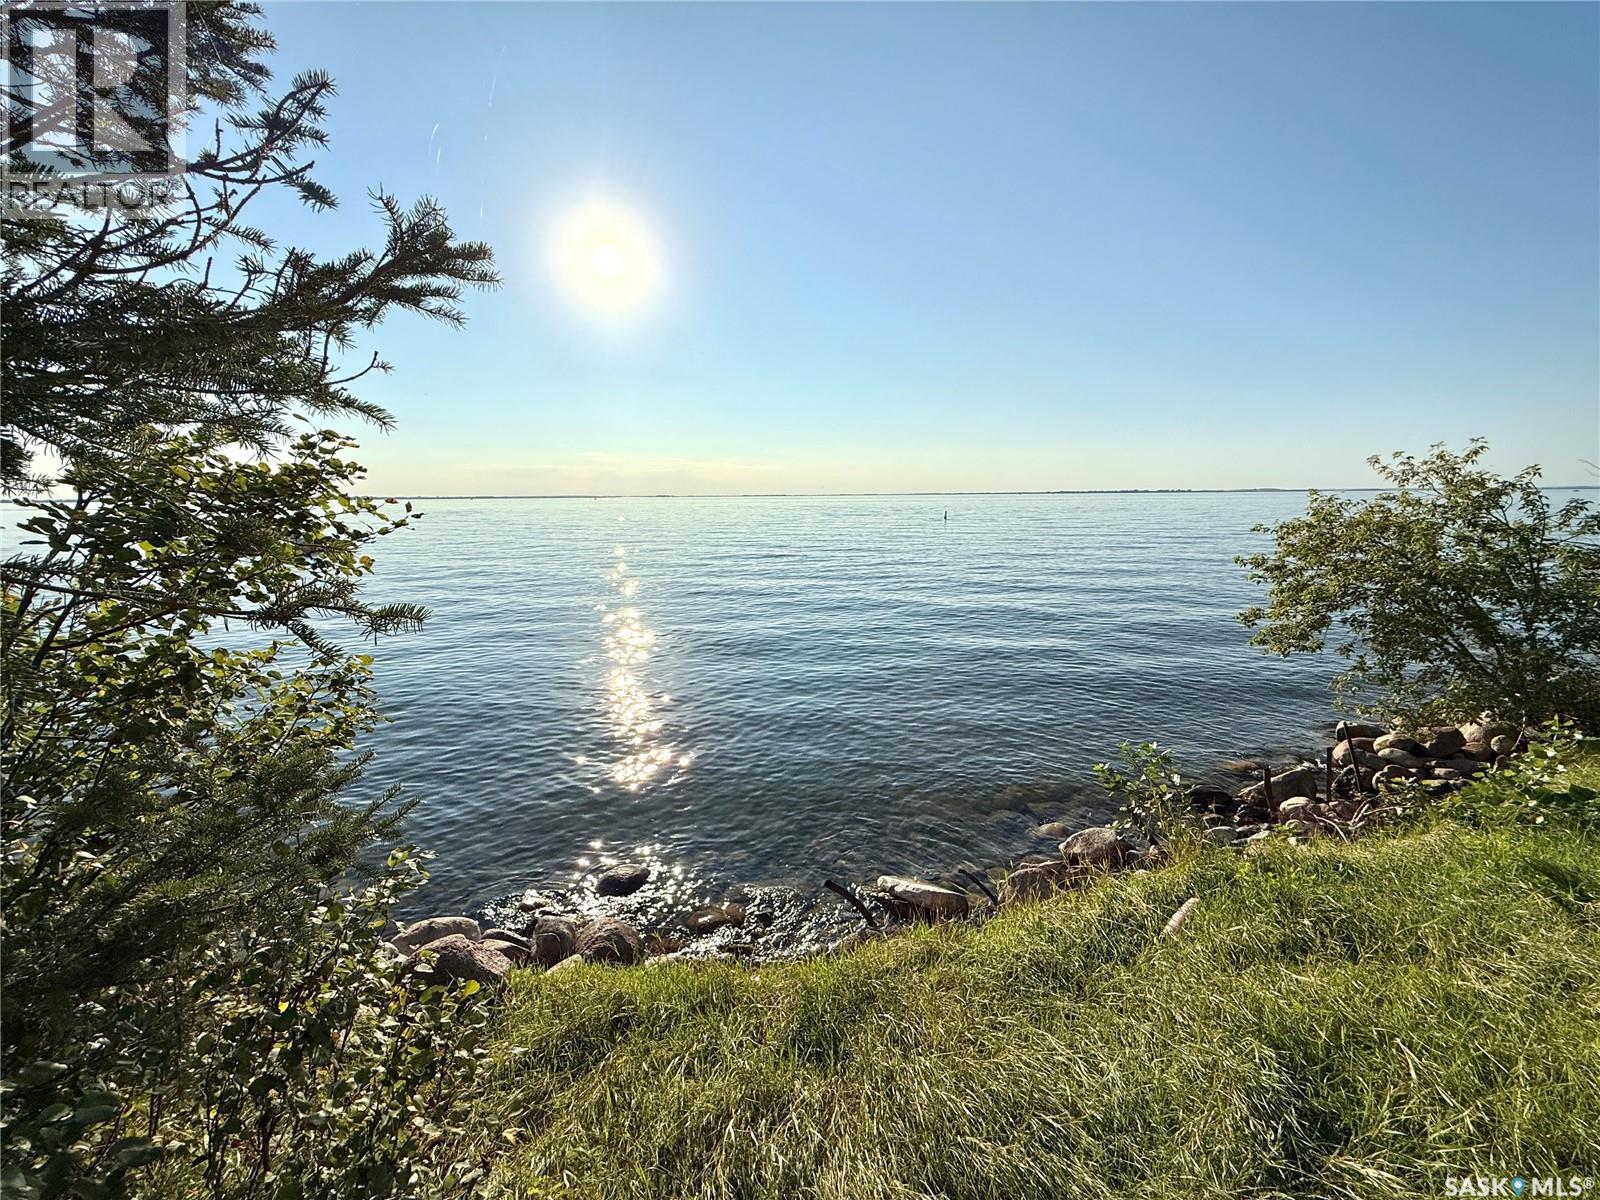
Take a look at this Lake Front serviced lot located at 38 Jackfish Cres. Chatfield Beach on Jackfish Lake. This lot has permission to have an RV/Camper set on permanently which is a rare opportunity. Building may be permitted. Chatfield Beach is about 25 minutes to the Battlefords and provides amazing lake views with sunset view evenings. Buyer(s) to consult with the RM of Meota for details regarding restrictions. Call today for more info. (id:44393)
Century 21 Prairie Elite
Jackfish Lake, Saskatchewan
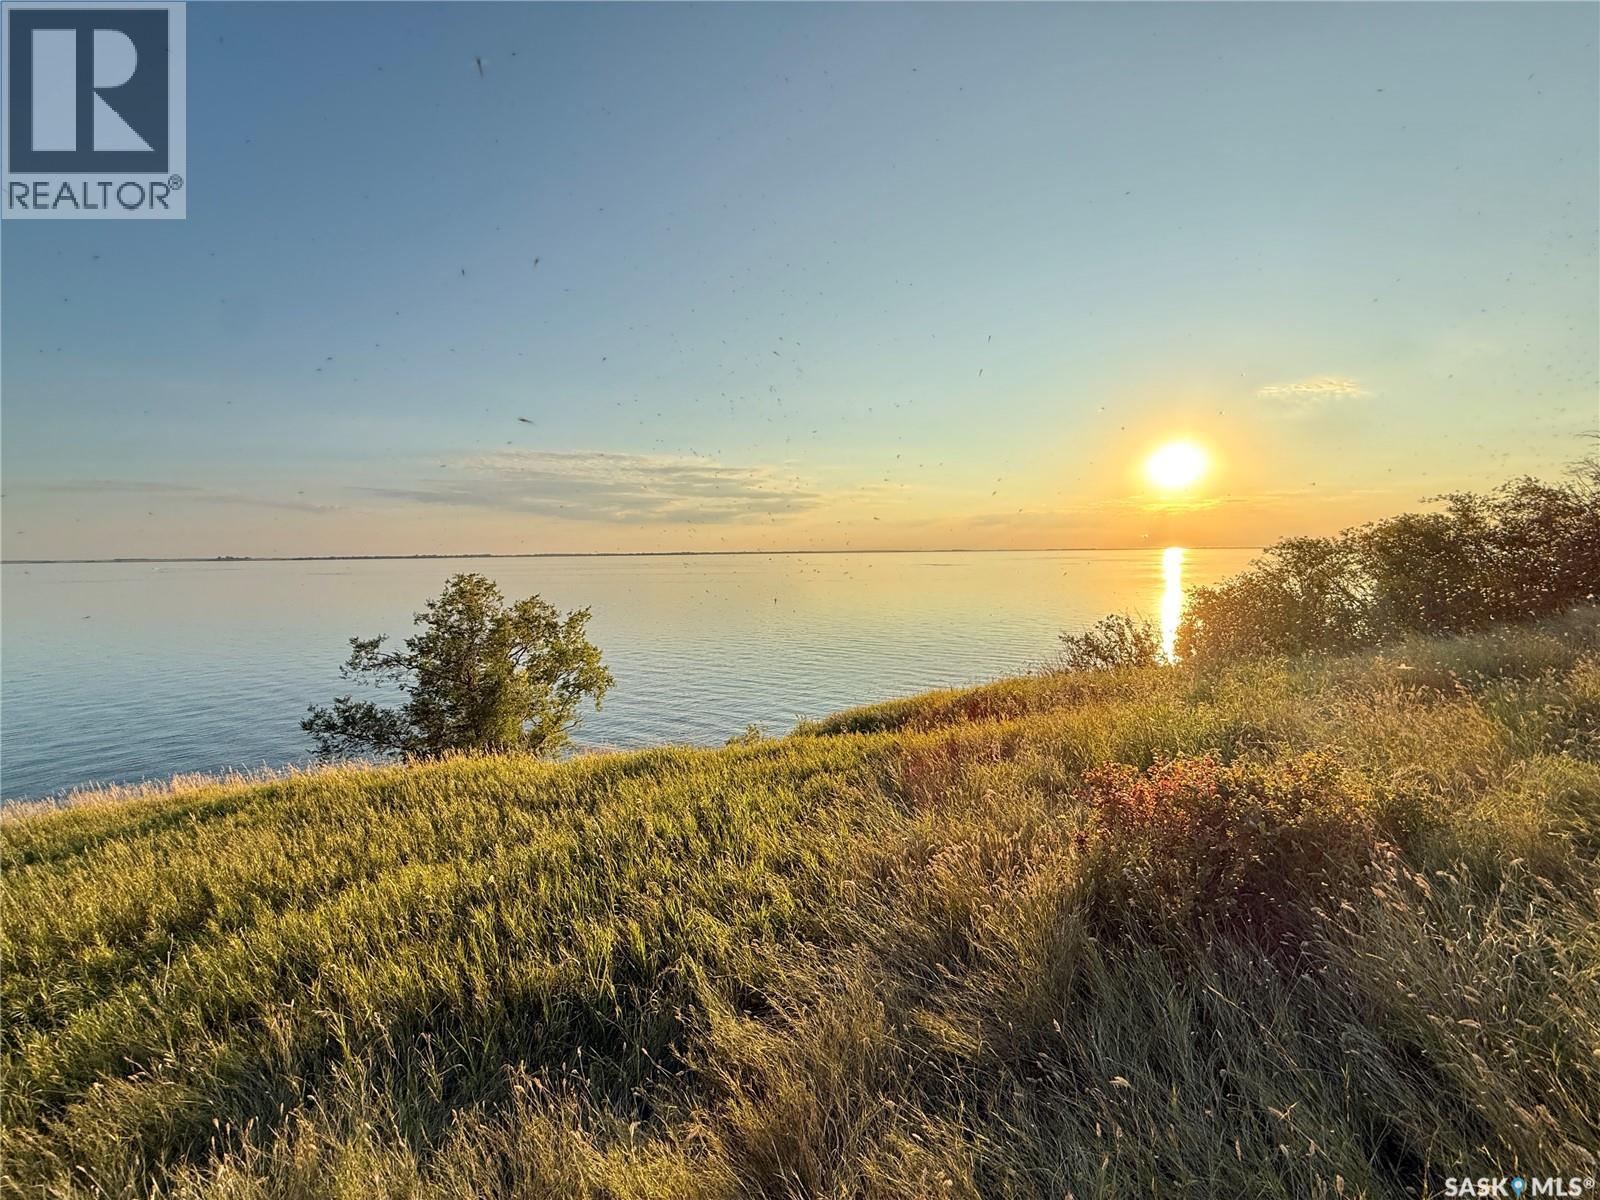
Take a look at this 1.24 acre water front lot located at Chatfield Beach on Jackfish Lake. This lot has good access and would make an ideal location for your next Lake Home. Services are near by and Chatfield Beach is about 25 minutes to the Battlefords. A lot of this size would accommodate a large lake home with room for a storage shop etc. Call today for more info. (id:44393)
Century 21 Prairie Elite
Surrey, British Columbia
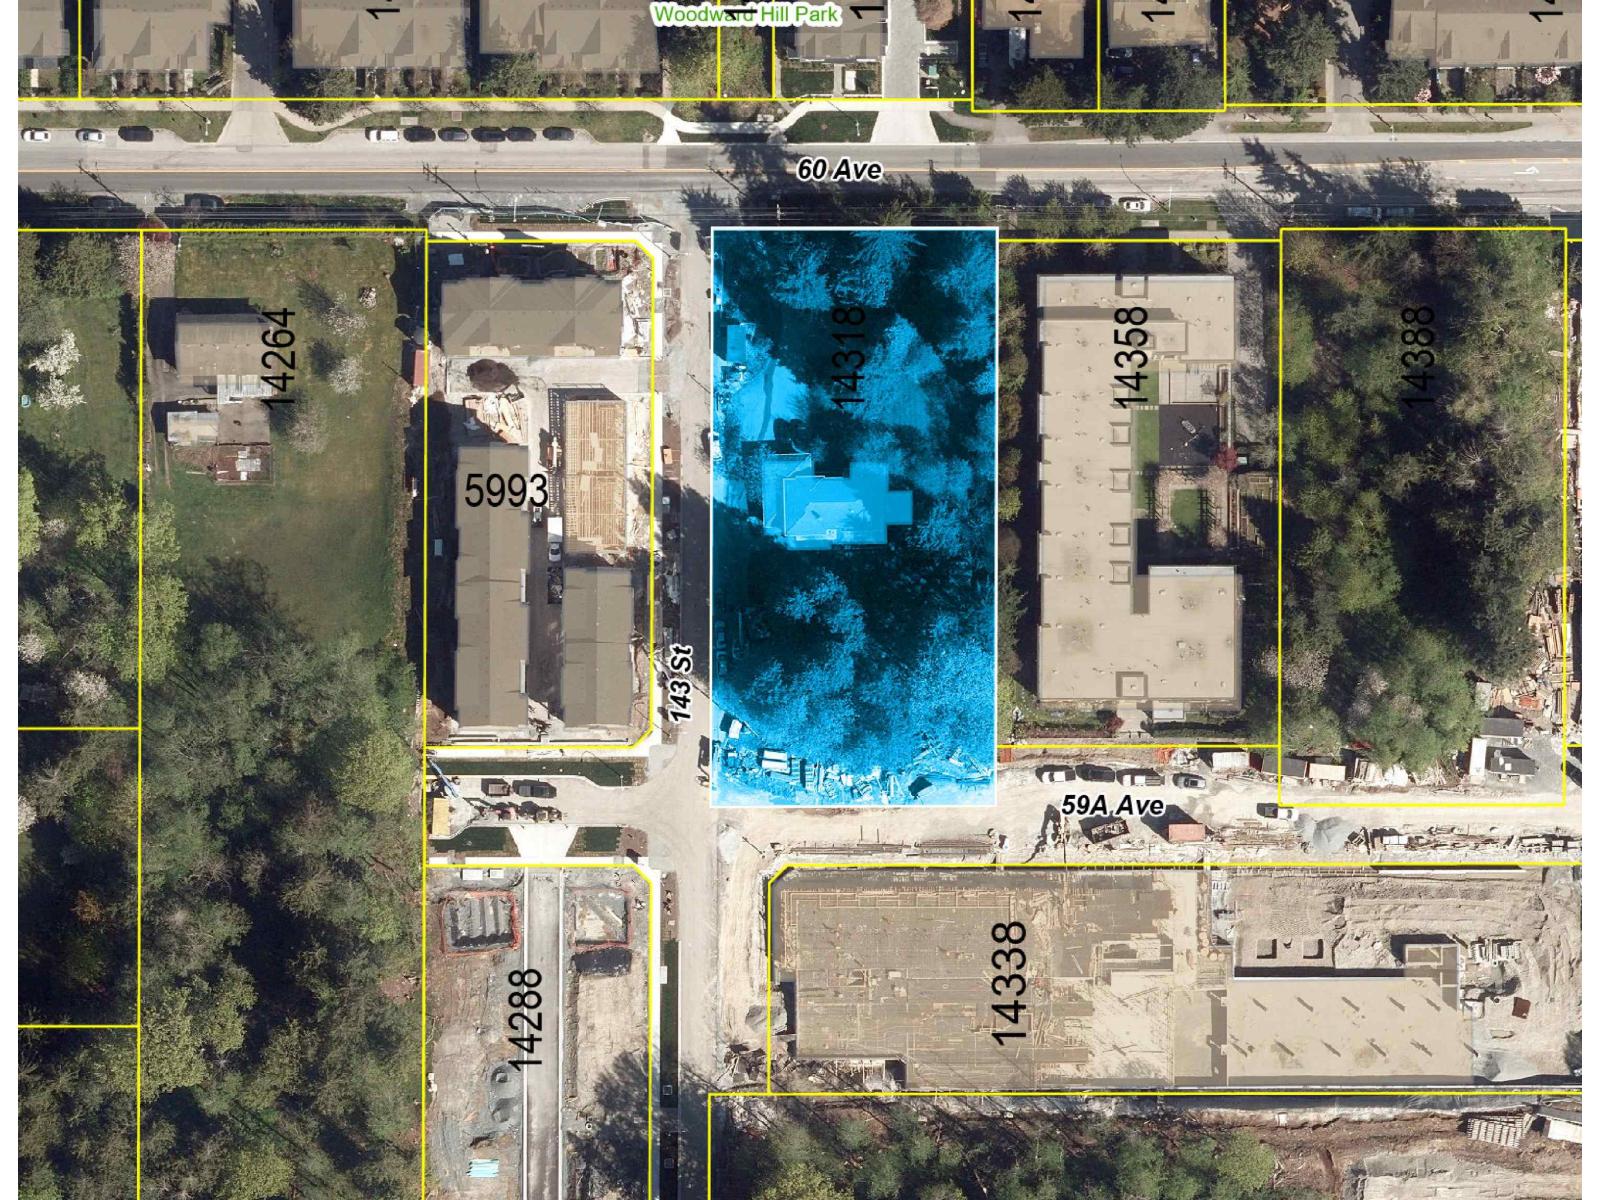
1.16-acre condo development site in South Newton, with 3rd Reading approval and a PLA in place for 112 units. Conveniently located near several schools and a variety of amenities. Buyers and their agents must independently verify all information and complete all inspections and due diligence they consider necessary before entering into a binding agreement. DISCLAIMER: Property sold "as is, where is." Buyer and Buyer's agent to independently verify all information and complete all required due diligence. Seller and listing agent make no representations or warranties. (id:44393)
Homelife Advantage Realty Ltd.
Surrey, British Columbia
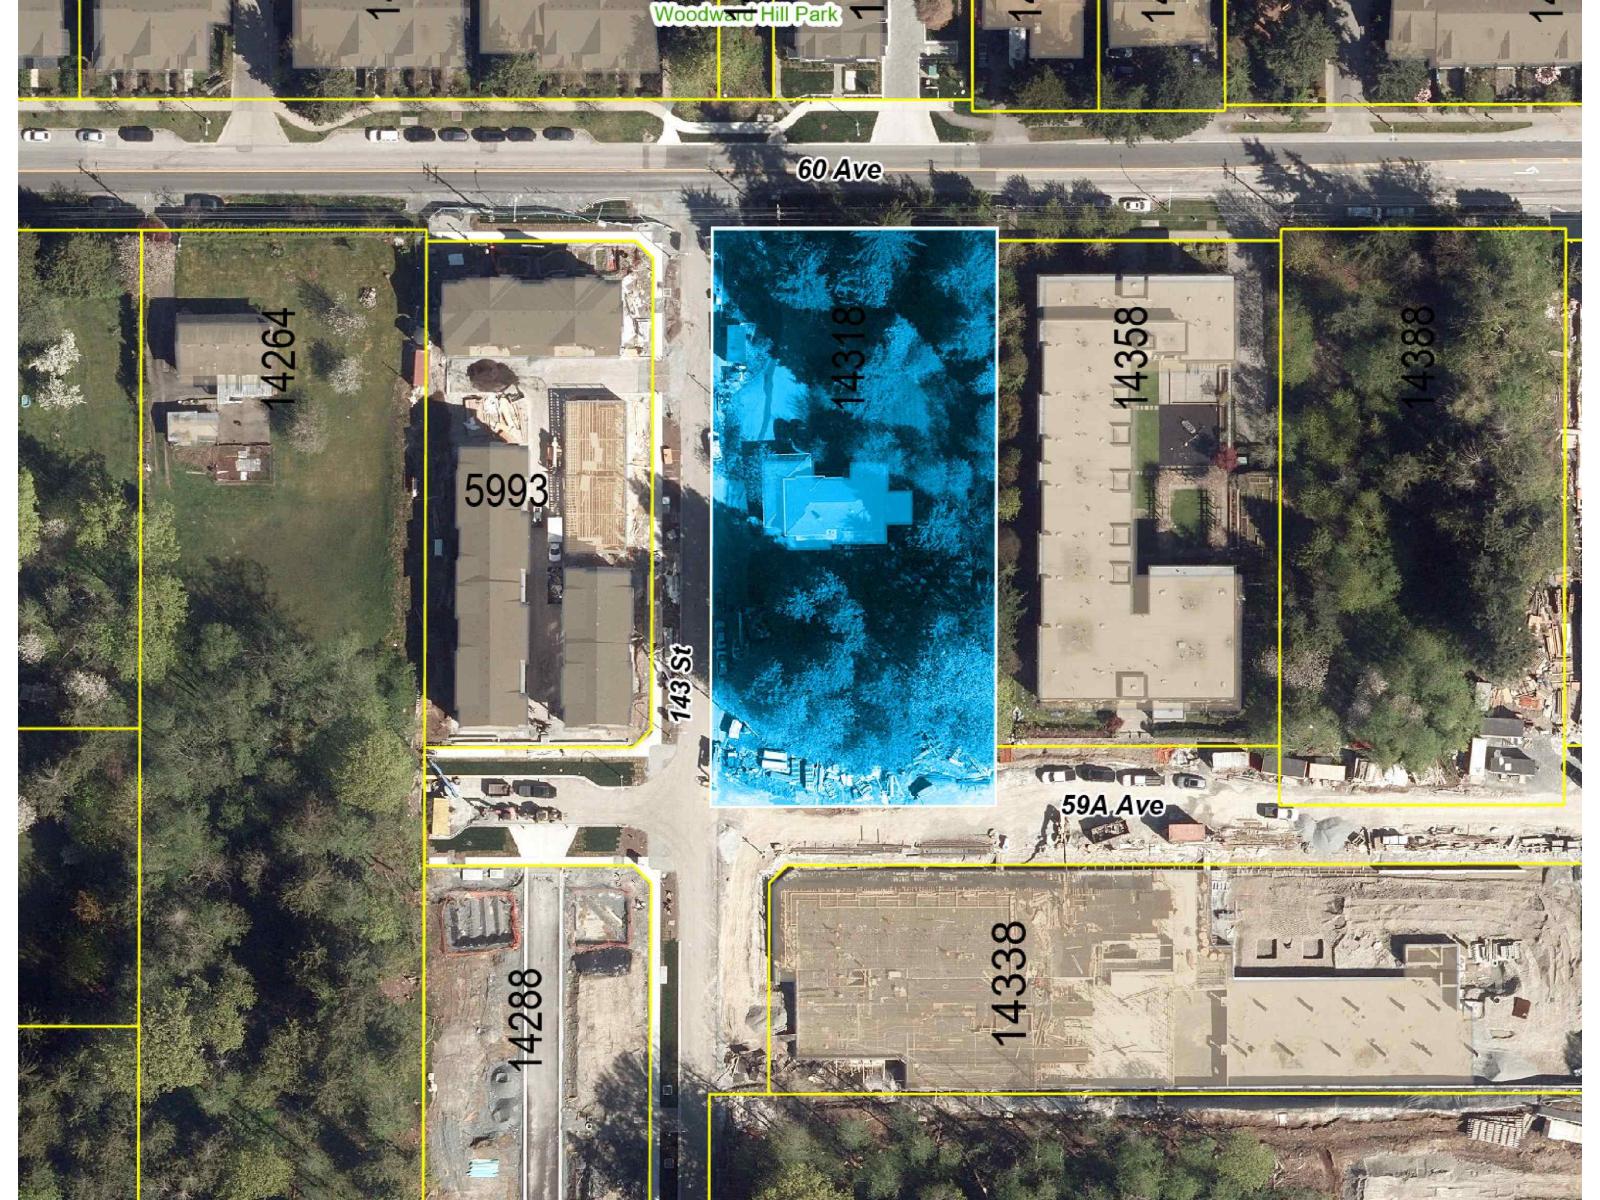
1.16-acre condo development site in South Newton, with 3rd Reading approval and a PLA in place for 112 units. Conveniently located near several schools and a variety of amenities. Buyers and their agents must independently verify all information and complete all inspections and due diligence they consider necessary before entering into a binding agreement. DISCLAIMER: Property sold "as is, where is." Buyer and Buyer's agent to independently verify all information and complete all required due diligence. Seller and listing agent make no representations or warranties. (id:44393)
Homelife Advantage Realty Ltd.
White Rock, British Columbia
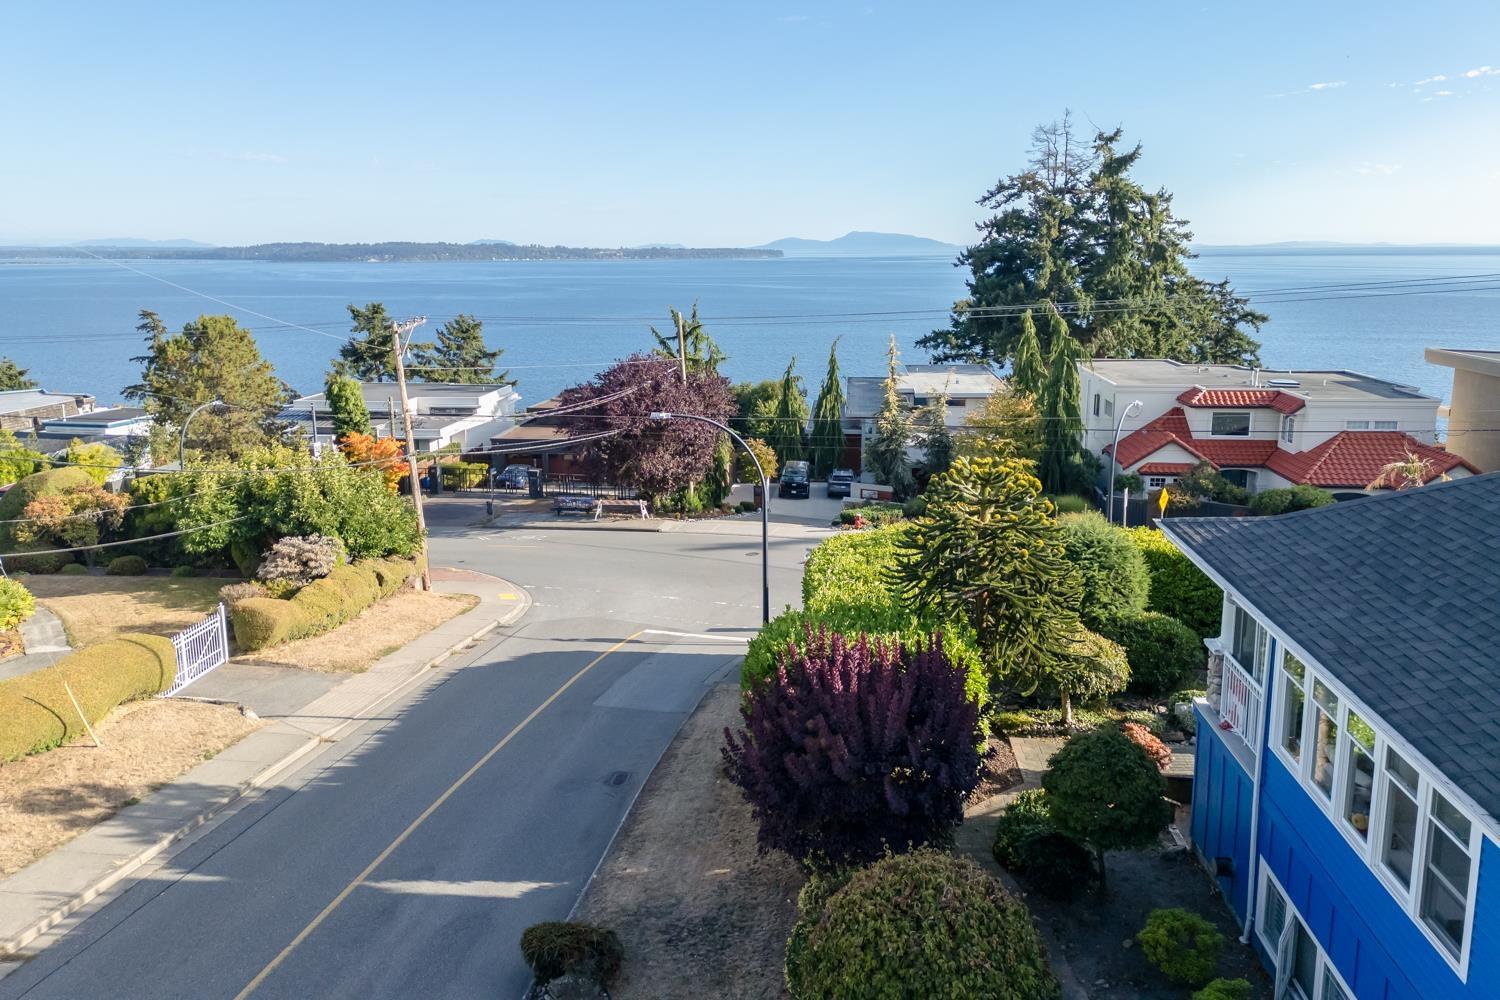
ONE-OF-A-KIND OCEAN & MT. BAKER VIEWS! Perched on the high side of the street, this quality-built home sits on a 7,450 sq. ft. corner lot and offers over 4,000 sq. ft. of living space across two levels. The main floor features a bright open-concept living, dining, kitchen, and family room, while the spacious primary bedroom enjoys stunning ocean views and a luxurious ensuite. The gourmet kitchen is equipped with high-end appliances and premium finishes. The lower level offers a self-contained 2-bedroom suite with its own kitchen and separate entrance-perfect as a mortgage helper, extended-family space, or investment opportunity. Spectacular views, exceptional space, and outstanding potential-this is a home you won't want to miss! (id:44393)
Royal Pacific Realty (Kingsway) Ltd.
Kelowna, British Columbia
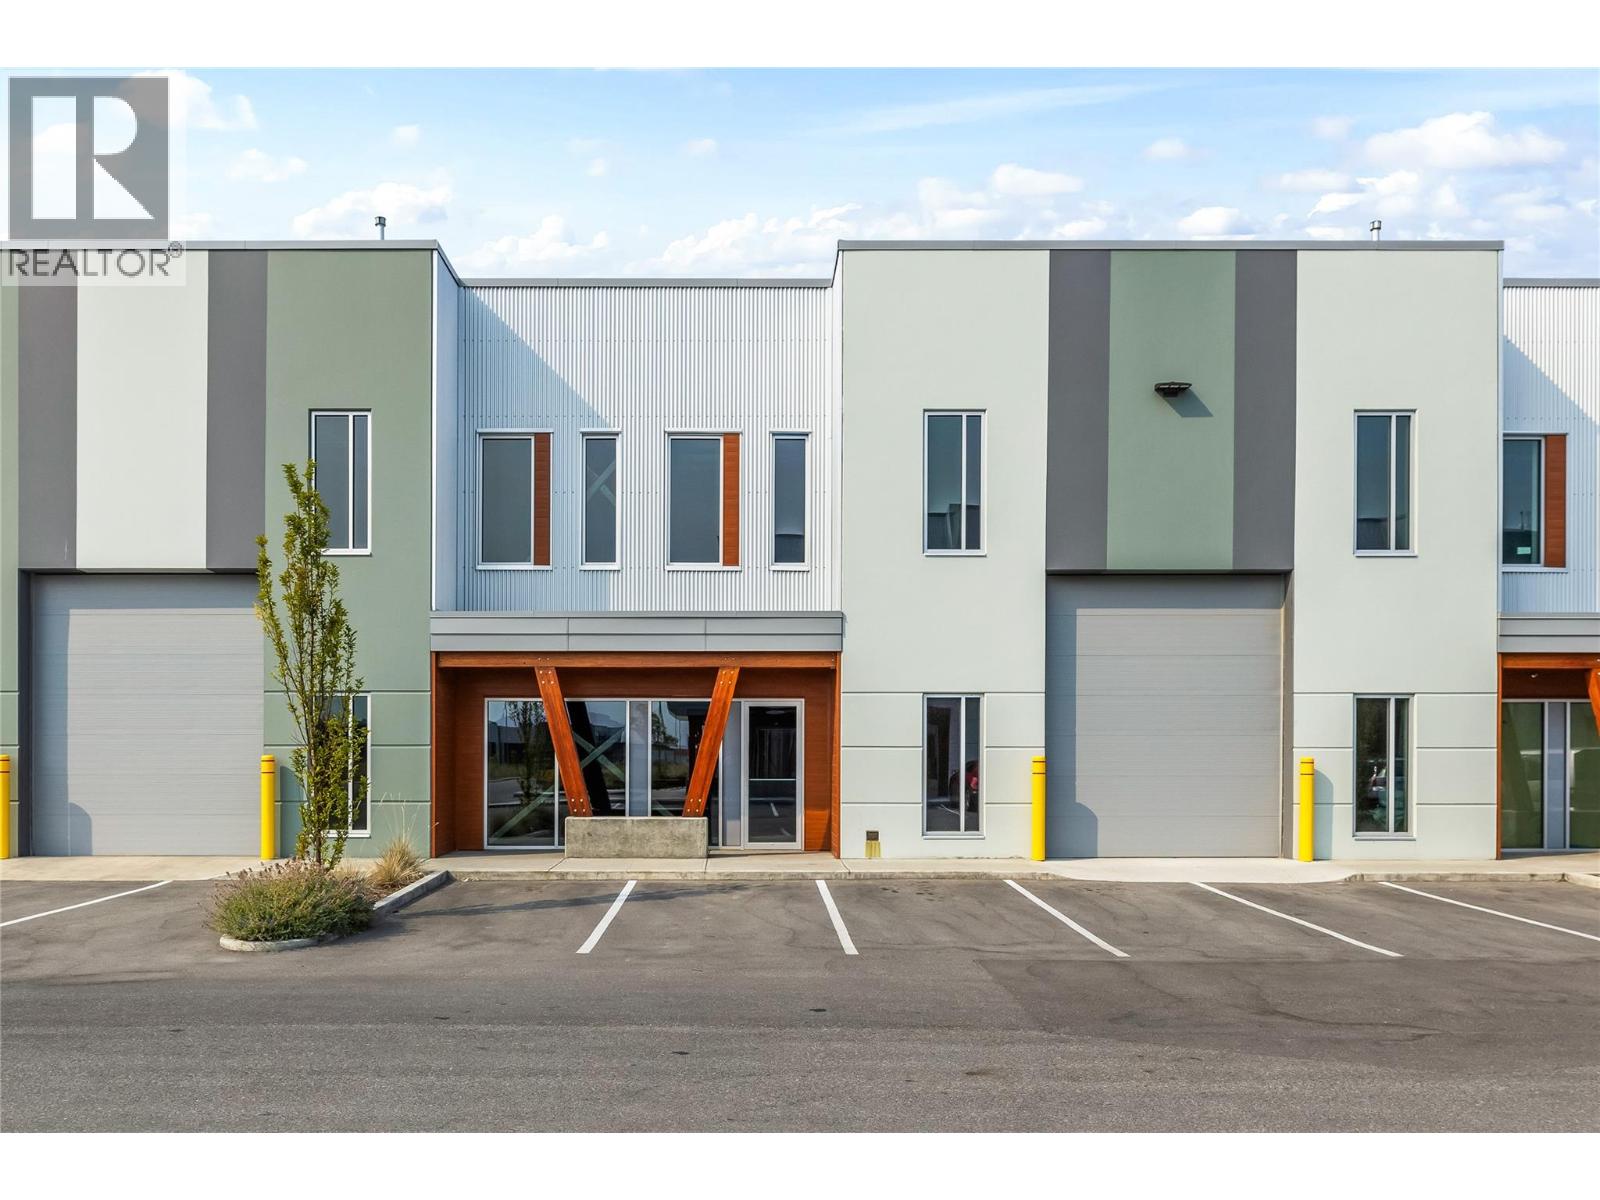
Modern Industrial space. This is one of only five remaining move-in-ready units available within this exceptional development. Landlord has priced these spaces aggressively from $12.00/sq ft. Designed with today’s businesses in mind, the property features 26-foot clear ceilings, 12' x 14' grade-level loading doors, and 3-phase / 200V power. The development’s bold, contemporary architecture creates a professional and distinctive setting, making Optic Court a standout address for businesses focused on growth and success. Featuring wide open floor plans, the development is well suited to a broad range of uses, including light industrial, retail, showroom, service commercial, and more. Please reach out for additional information or to arrange your private tour. Measurements used are from the Appraisers. (id:44393)
RE/MAX Kelowna