
Saskatoon, Saskatchewan
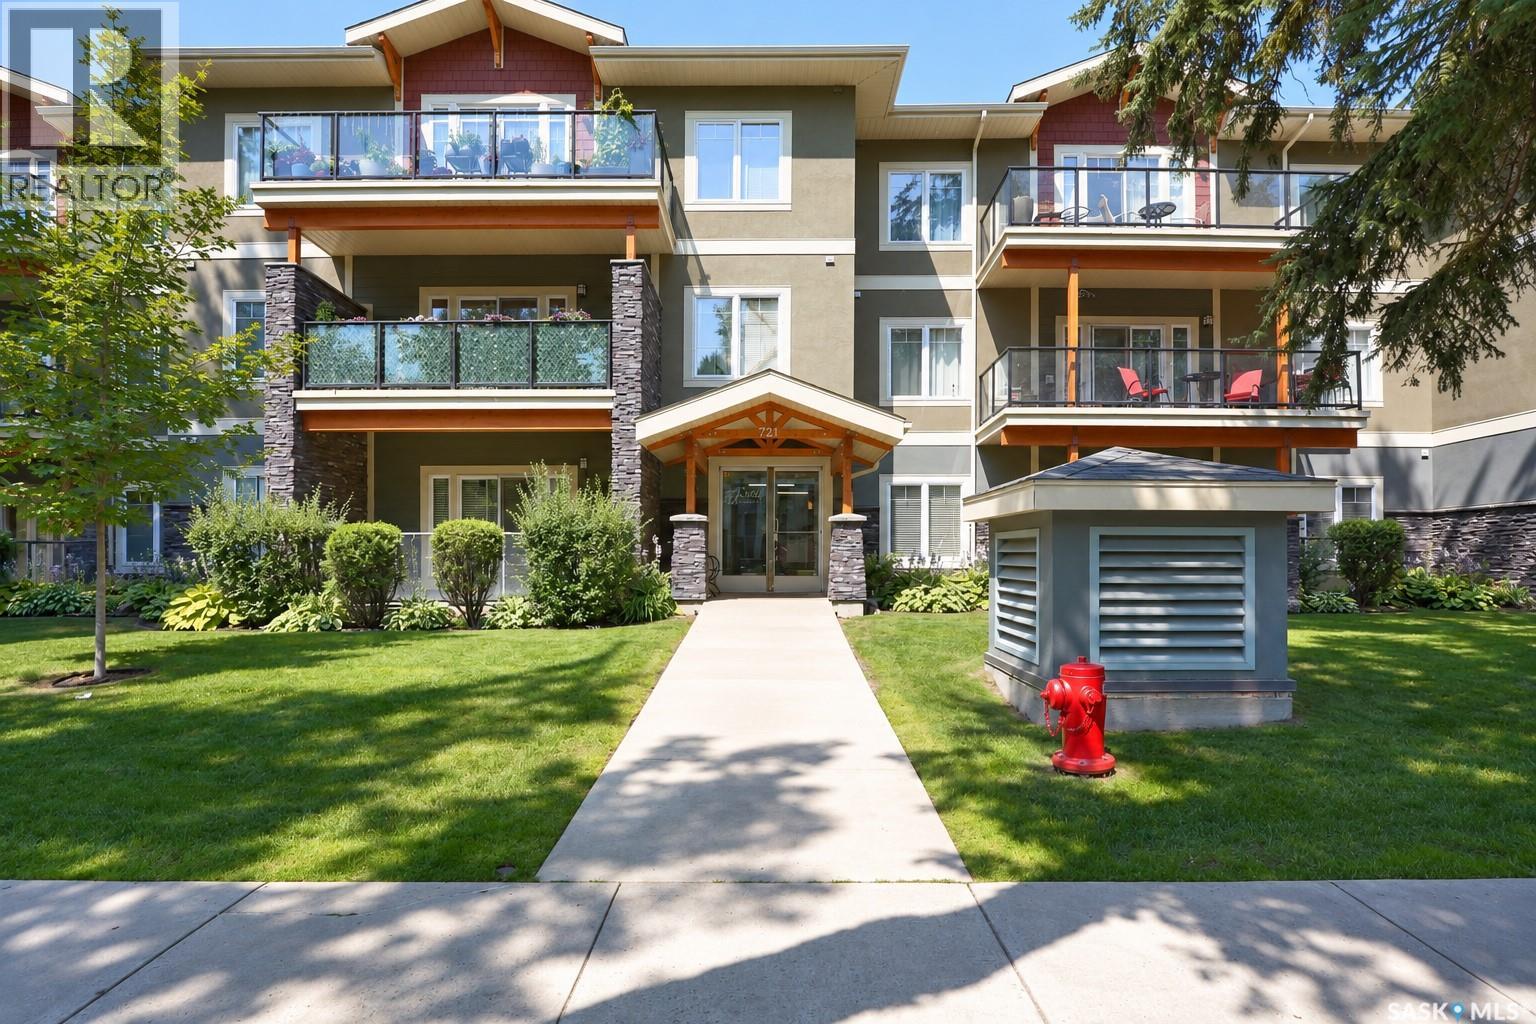
Enjoy the privacy and quiet of top-floor living without giving up the convenience of a central Nutana location. This south-facing 2-bedroom, 2-bathroom condo at 302-721 8th Street E offers a bright, open layout and a large balcony framed by mature trees, creating a private treetop view. Inside, the kitchen opens to the dining and living areas with generous counter space, stainless steel appliances and seating at the peninsula. The dining area includes built-in cabinetry for additional storage—ideal for serving pieces, pantry overflow or everyday items you want close at hand. The spacious living room is filled with natural light and opens directly to the balcony, extending your living space through the warmer months. Two bedrooms, two bathrooms and in-suite laundry make the layout practical for everyday living, guests or a home office. A titled underground parking stall is included, and the building has been well cared for. Broadway’s restaurants and local shopping are within walking distance, with the river nearby and convenient access to 8th Street amenities and the rest of the city. Comfortable, quiet and easy to maintain, this is a great option for anyone looking for privacy, convenience and a location that makes it easy to enjoy Saskatoon. (id:44393)
Lpt Realty
Oak Bay, British Columbia
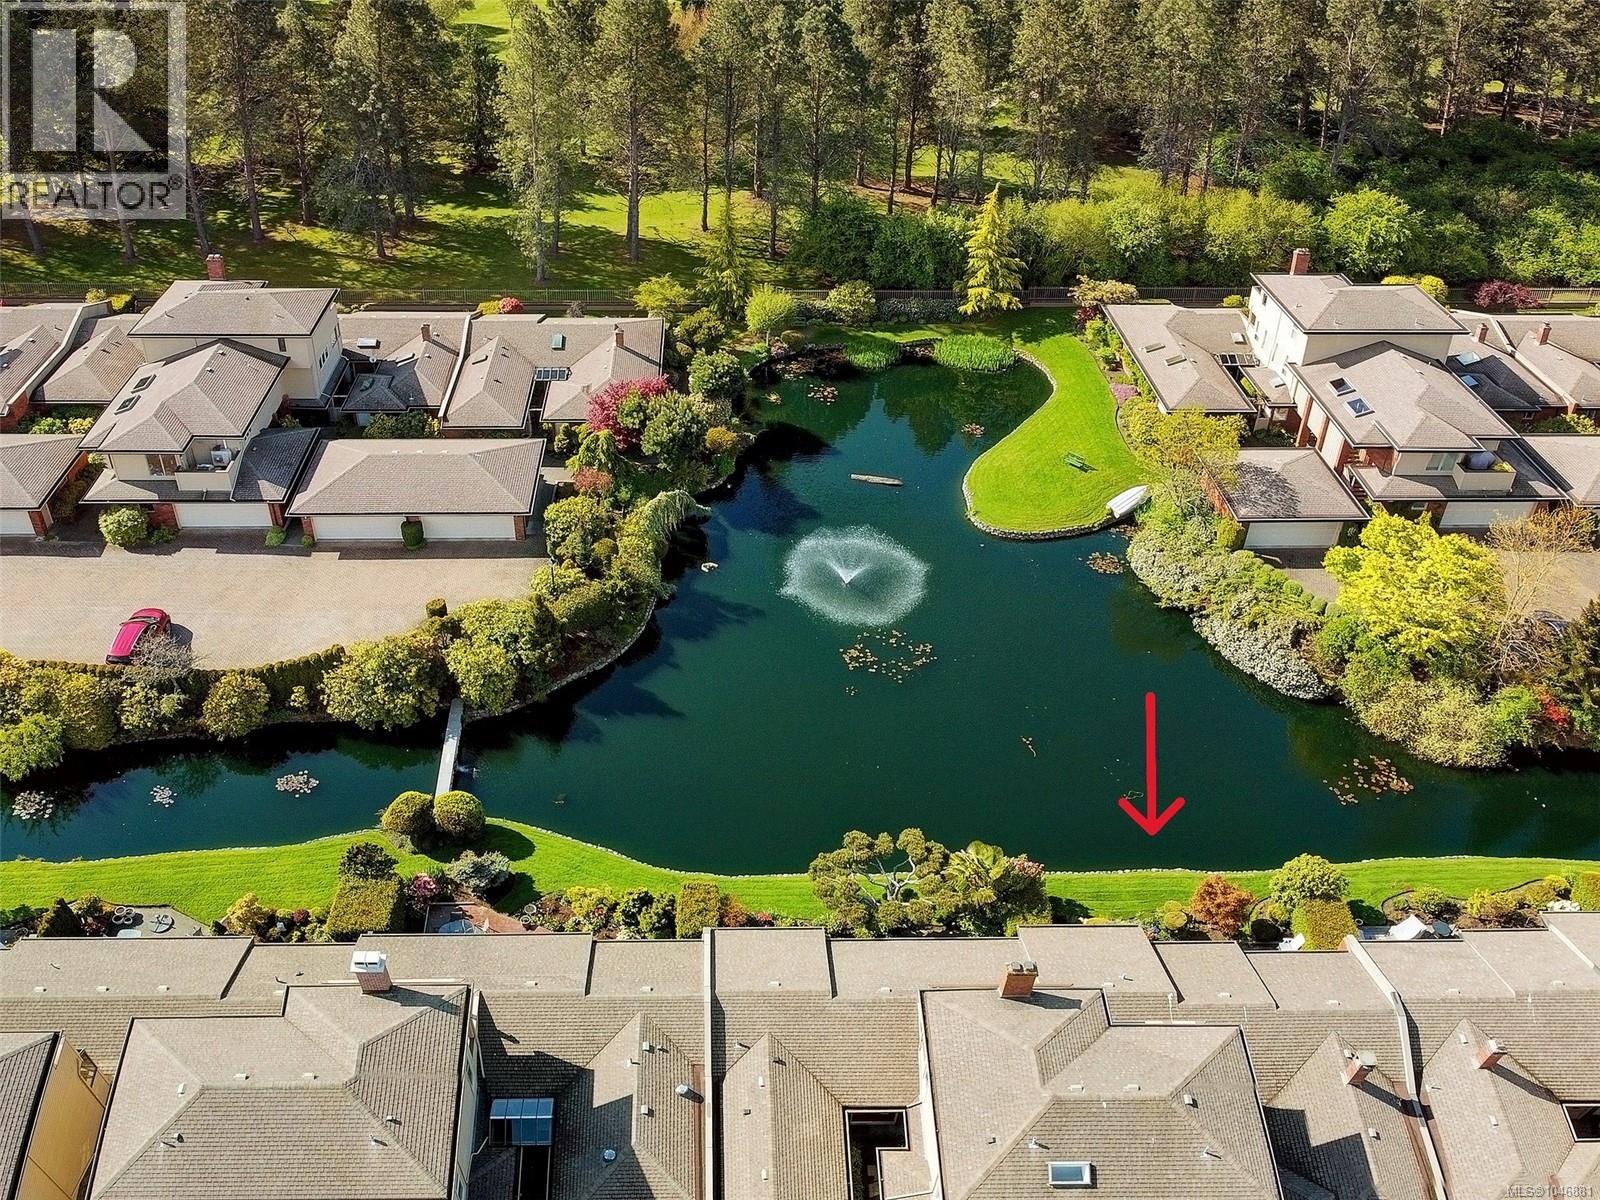
PREMIER LOCATION in prestigious Uplands Estates. Enjoy ONE LEVEL LIVING with unobstructed views of the tranquil pond, water feature, and Uplands Golf Course from this south-facing home. Thoughtfully designed with generous rooms and an excellent layout, it features a spacious primary suite with patio access, walk-in closet, & 4-piece ensuite. The bright sunken living room with cozy wood-burning fireplace, formal dining room, and kitchen with breakfast nook opening to the front porch create inviting spaces for everyday living and entertaining. Additional highlights include a large laundry room, double car garage (workshop currently in 1/2 of the garage space) and convenient visitor parking. The perfect palette to make your own. Walk to Henderson Rec, UVIC, Uplands Golf Course, Victoria Yacht Club and Cadboro Bay Village. Located in a gated, secure adult-oriented community surrounded by ponds, fountains, and manicured gardens—peaceful, park-like living at its finest. (id:44393)
Engel & Volkers Vancouver Island
Greig Lake, Saskatchewan
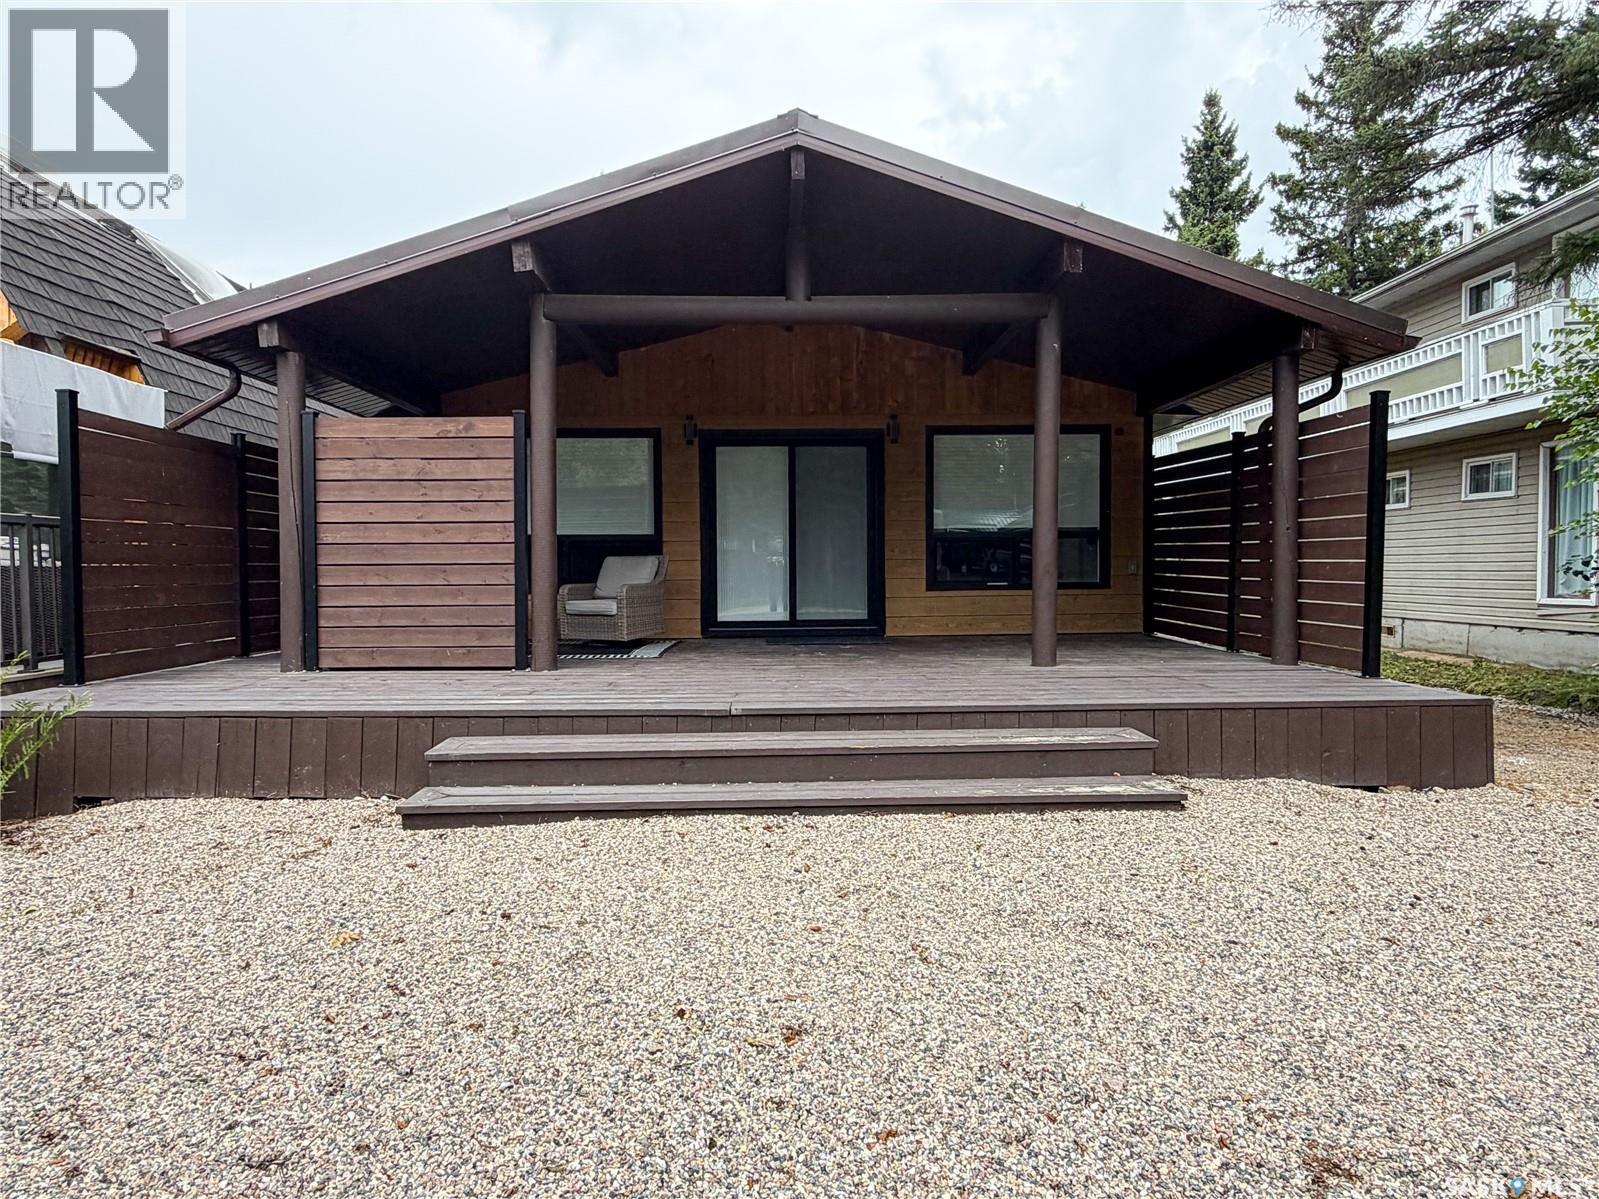
Welcome to your year-round escape at Greig Lake! Completely renovated and thoughtfully designed, this cozy four-season cabin offers the perfect blend of modern comfort and relaxed lake-life living at the lake! Step inside to a bright, open-concept interior featuring a stylish modern kitchen with upgraded stainless steel appliances, abundant cabinetry and a large island—perfect for gathering with family and friends. Large windows bring in plenty of natural light, complemented by custom blinds throughout. The cabin offers 2 bedrooms and 1 full bathroom, with one bedroom featuring a built-in queen bunk, making it ideal for hosting family. The bathroom is smartly designed with convenient laundry with the washer and dryer in one unit. There is also a great storage room helping keep everything organized. Outside you will enjoy the best of cabin living with green space, a covered deck, fire pit, wood storage, shed and loads of parking. Whether you’re enjoying morning coffee, entertaining around the fire or spending long summer evenings outdoors, there is room to make the most of every season. Adding to the appeal is dock space located just a short walk down the road, giving you easy access to the lake and all the recreation Greig Lake has to offer. A beautifully updated, move-in-ready cabin offering four-season enjoyment, modern amenities and the relaxed lifestyle you’ve been looking for. Pack your bags and start making lake memories! (id:44393)
Century 21 Prairie Elite
Saanich, British Columbia
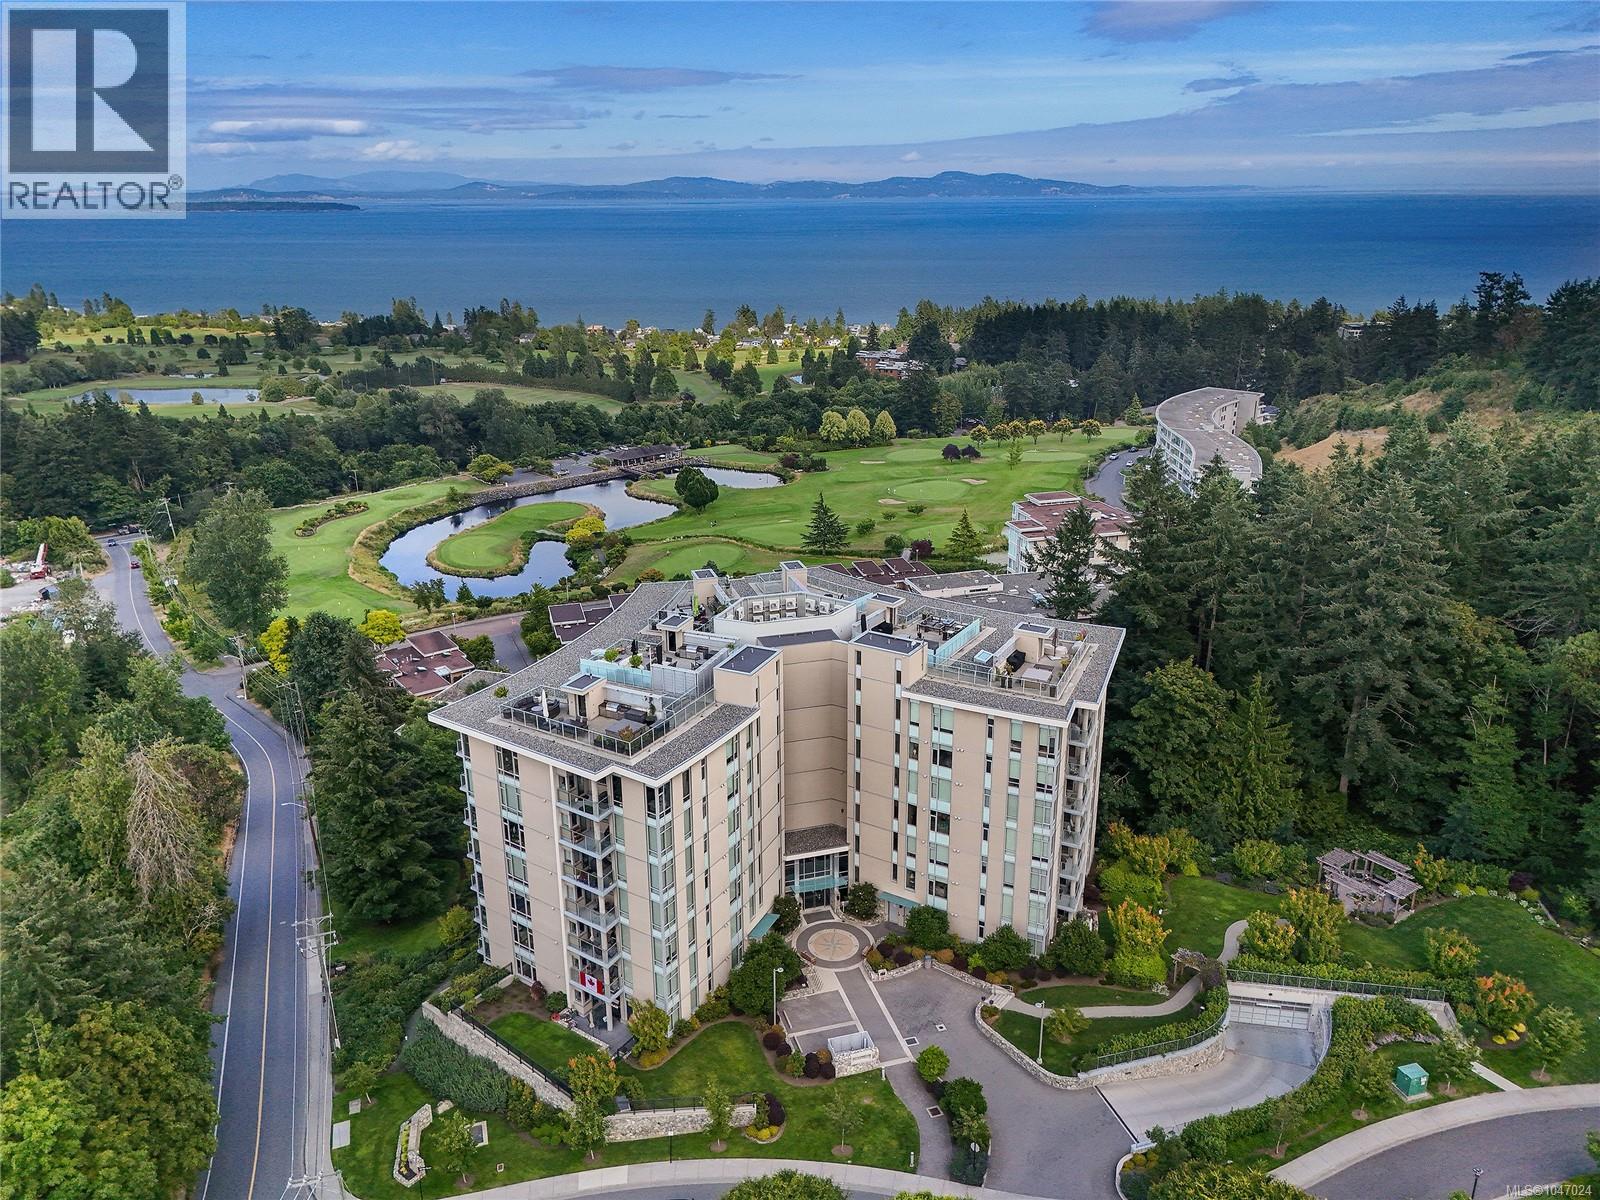
THE PINNACLE at SAYWARD HILL! 2019 concrete/steel building by JAWL DEV. is the height of luxury living. This SW corner unit provides exceptionally quiet, ocean, mountain, golf course views with an abundance of year-round natural light from many windows on all three sides. Exceptional 2 bed/2 bath home exudes sophistication and elegance with its meticulously curated 2,092sf layout, including guest bedroom wing, media room and office. Thoughtful design features upgrades including 8 Miele appliances, Control4 for motorized blinds, lighting, and sound, custom cabinetry includes office, closet systems, retractable LR TV cabinet, built with quality and detail. The 5-zone AC/heat pump, designer custom surround gas fireplace, retractable screens, safe. 2 spacious outdoor balconies, both with gas heaters provide breathtaking views while entertaining or relaxing in style. With 3 secure parking stalls, EV charger, storage locker, community gym, & workshop, this is a truly extraordinary residence! (id:44393)
Newport Realty Ltd.
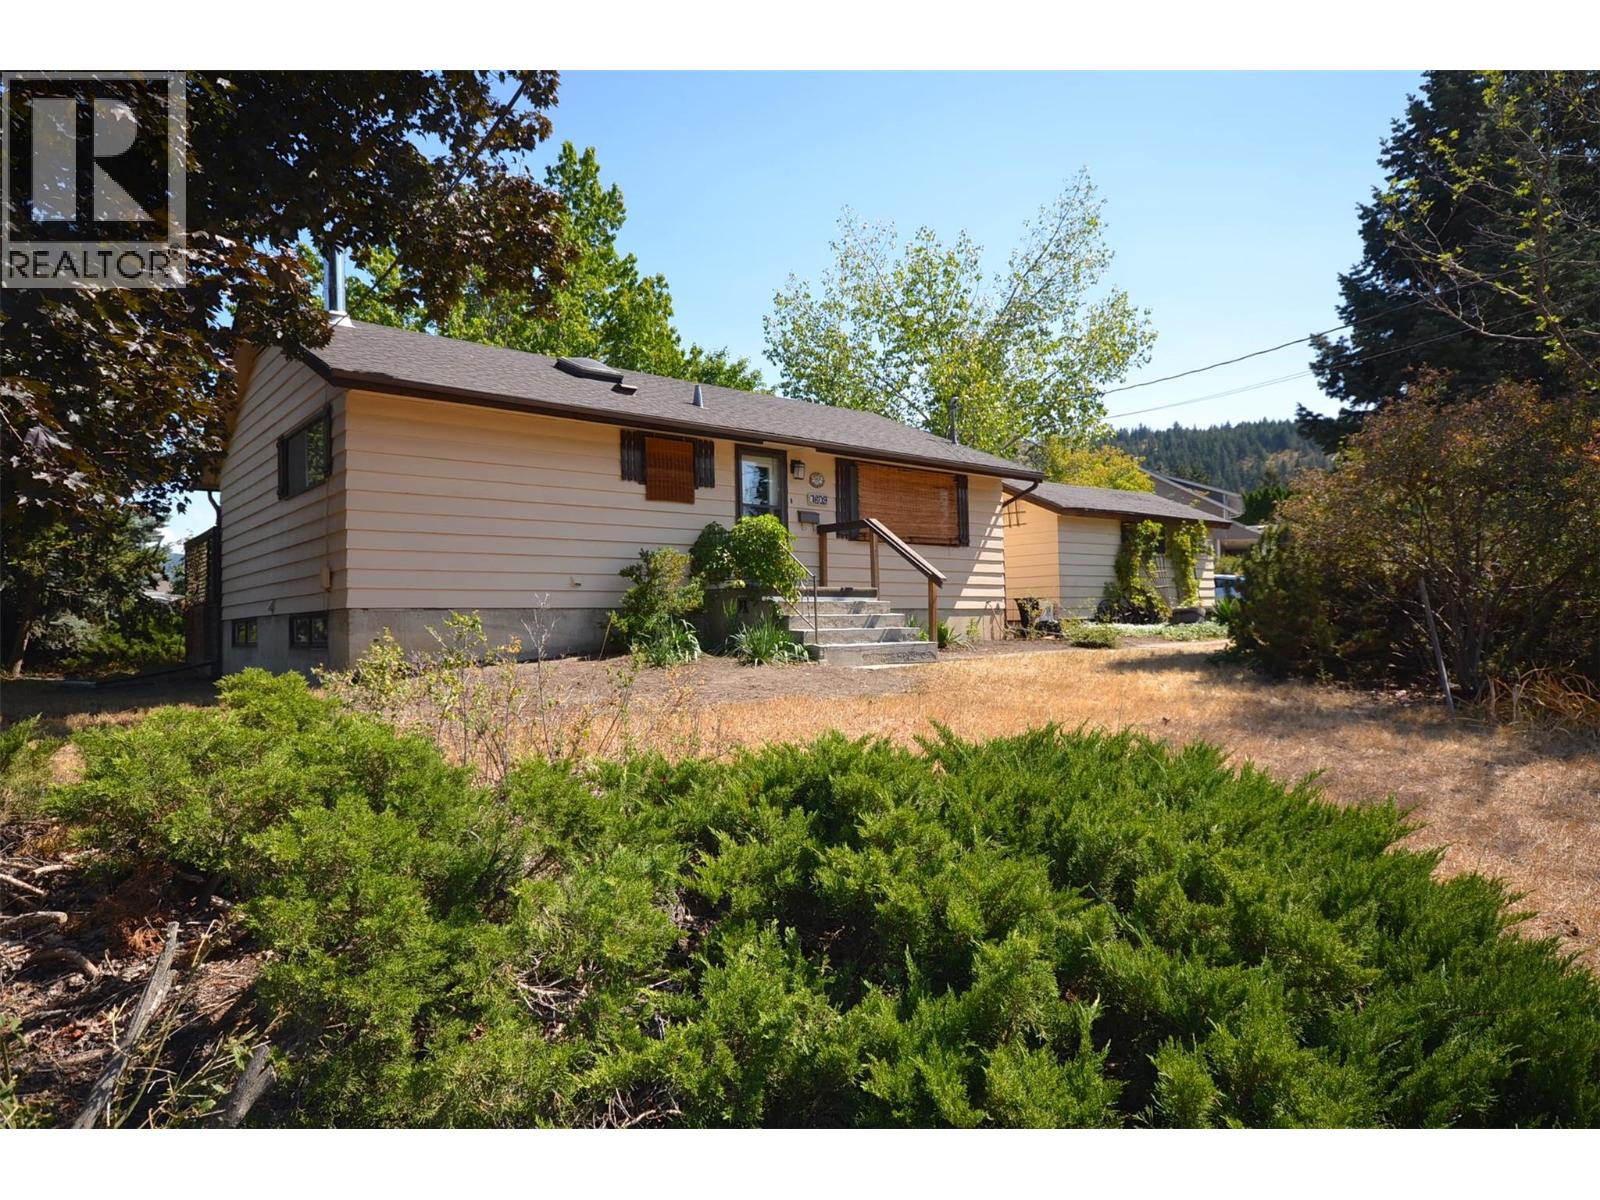
Coldstream, British Columbia
What an amazing location for a family home! Just an easy walk to Kidston Elementary and Kalamalka Secondary School, with Sovereign Beach and Park and the nearby ballpark close by for weekends, after-school fun and holidays. Set on a generous 0.5-acre lot, this property offers privacy, mature shade and plenty of space to play, garden or relax. Enjoy established plum trees, blackberry bushes, perennial oregano, rhubarb and raised garden beds for fresh vegetables. The driveway provides ample parking, while the single-car garage is a bonus during winter. Inside, the home is full of character and charm. The living room features a large picture window and archway into the kitchen and dining area. The dining room opens to a bright sunroom overlooking the backyard. The kitchen boasts beautiful red oak flooring and original cabinetry with retro charm. The main floor offers two bedrooms, with the second currently used as a laundry/storage room. The spacious primary bedroom includes a large mirrored-door closet. Downstairs, a former laundry room has been converted into an additional bedroom. The lower level also includes a second bathroom, family room with cozy wood stove and cedar feature walls, plus a versatile space for books, games, crafts or hobbies. A storage room and cold room complete the level. The private lot offers endless possibilities for RV, boat or ATV parking, a pool, gardens or future development. A special family property with space, character and potential! (id:44393)
Coldwell Banker Executives Realty
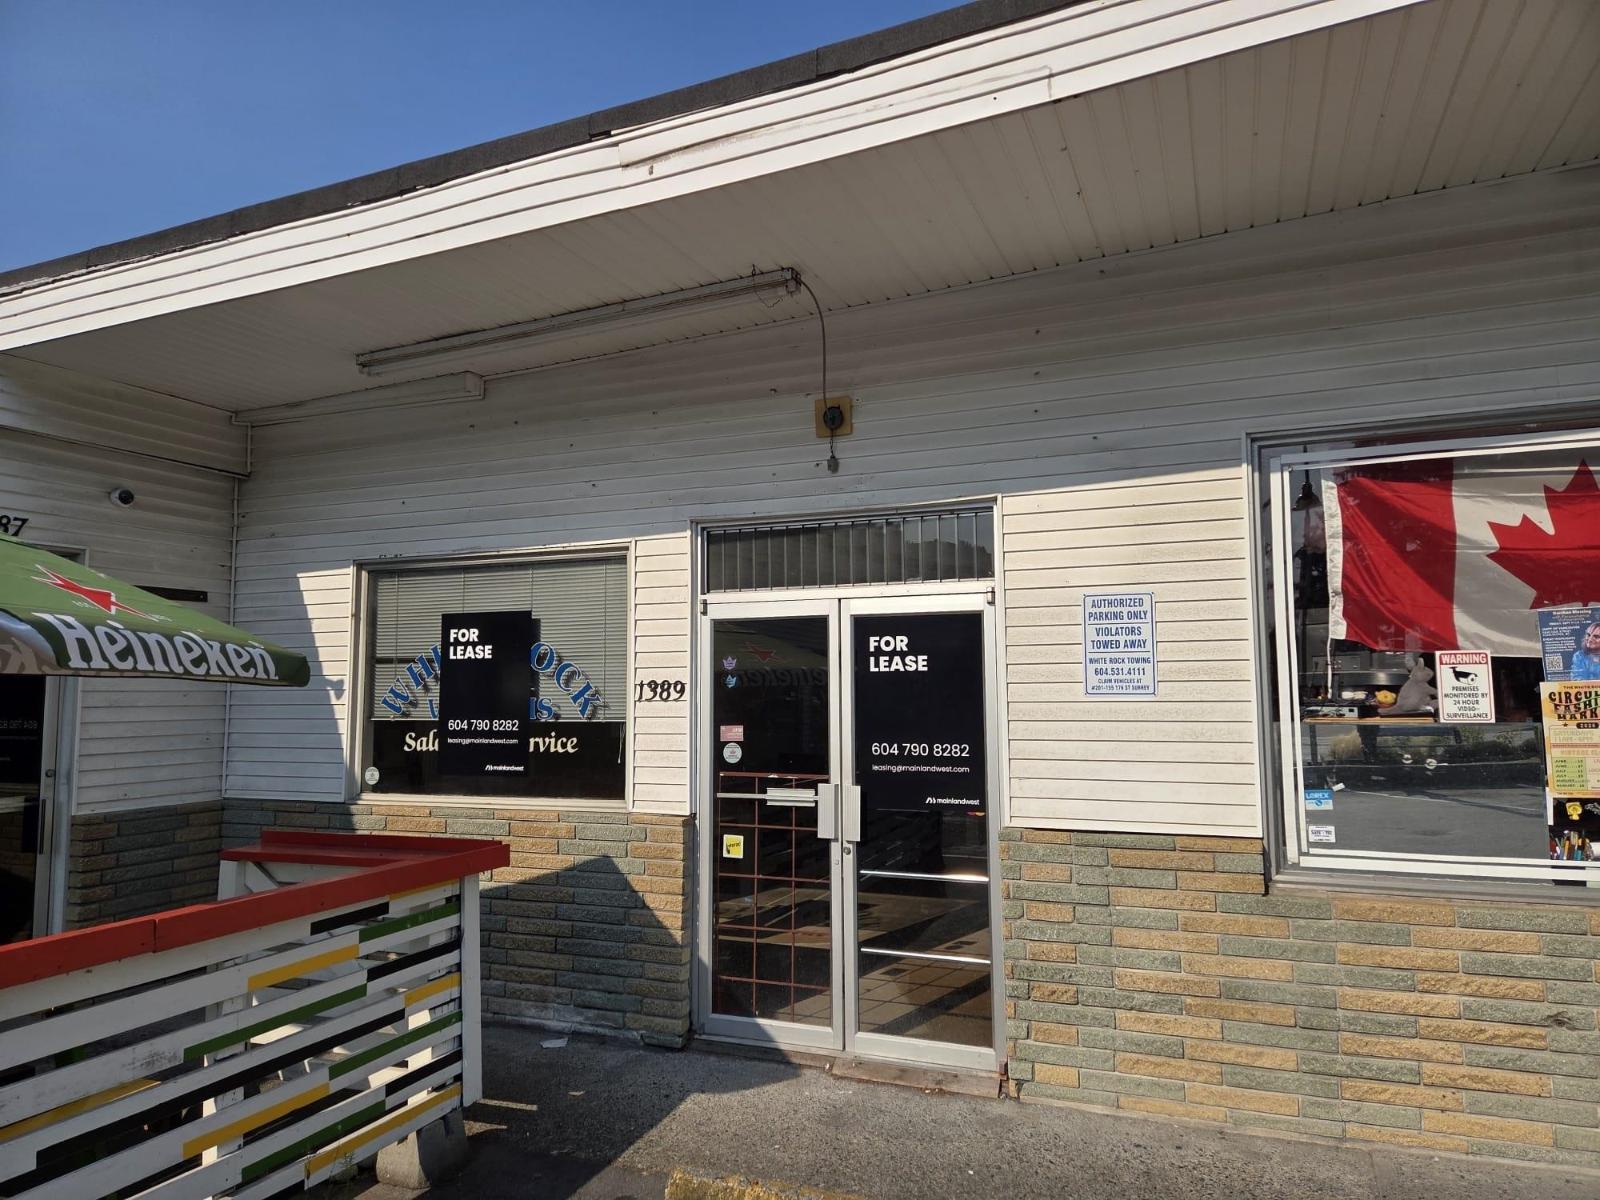
White Rock, British Columbia
Rarely available 950SF retail space in a prime location on busy Johnston Road in White Rock. This unit faces the road allowing for good exposure and great signage opportunity's. The unit is an open space with a private bathroom and storage in the rear of the unit currently. The space can be opened up more if needed and suits many different retail and office uses. There is parking right out front, parking at the rear of the building and free street parking. Bring your ideas and make this the perfect home for your business! Contact for more information. (id:44393)
Homelife Advantage Realty Ltd.
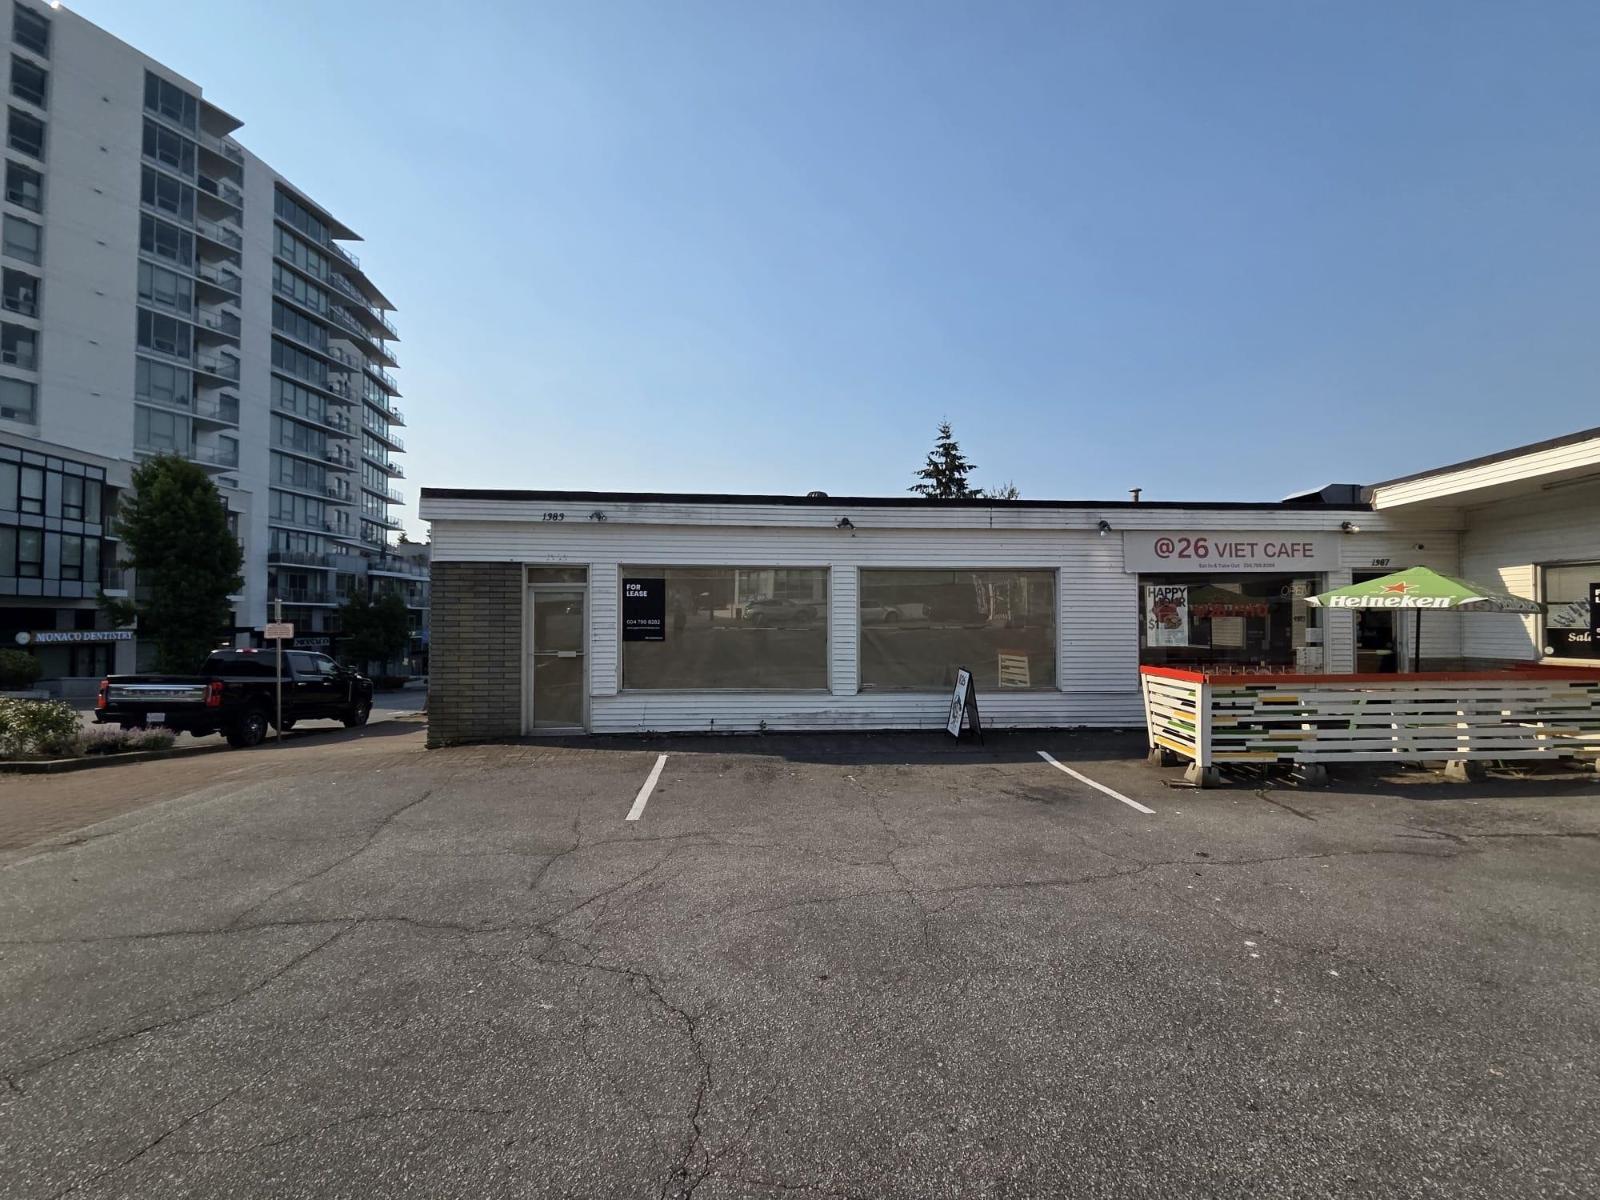
Surrey, British Columbia
Rarely available 650SQ.FT. retail space in a prime location on busy Johnston Road in White Rock. This bright corner unit has lots of windows and faces the street allowing for ultimate exposure and great signage opportunity's. The unit has an open floorplan with two roughed-in bathrooms and suits many different retail and office uses. There is parking right out front, parking at the rear of the building and free street parking. Bring your ideas and make this the perfect home for your business! Contact for more information (id:44393)
Homelife Advantage Realty Ltd.
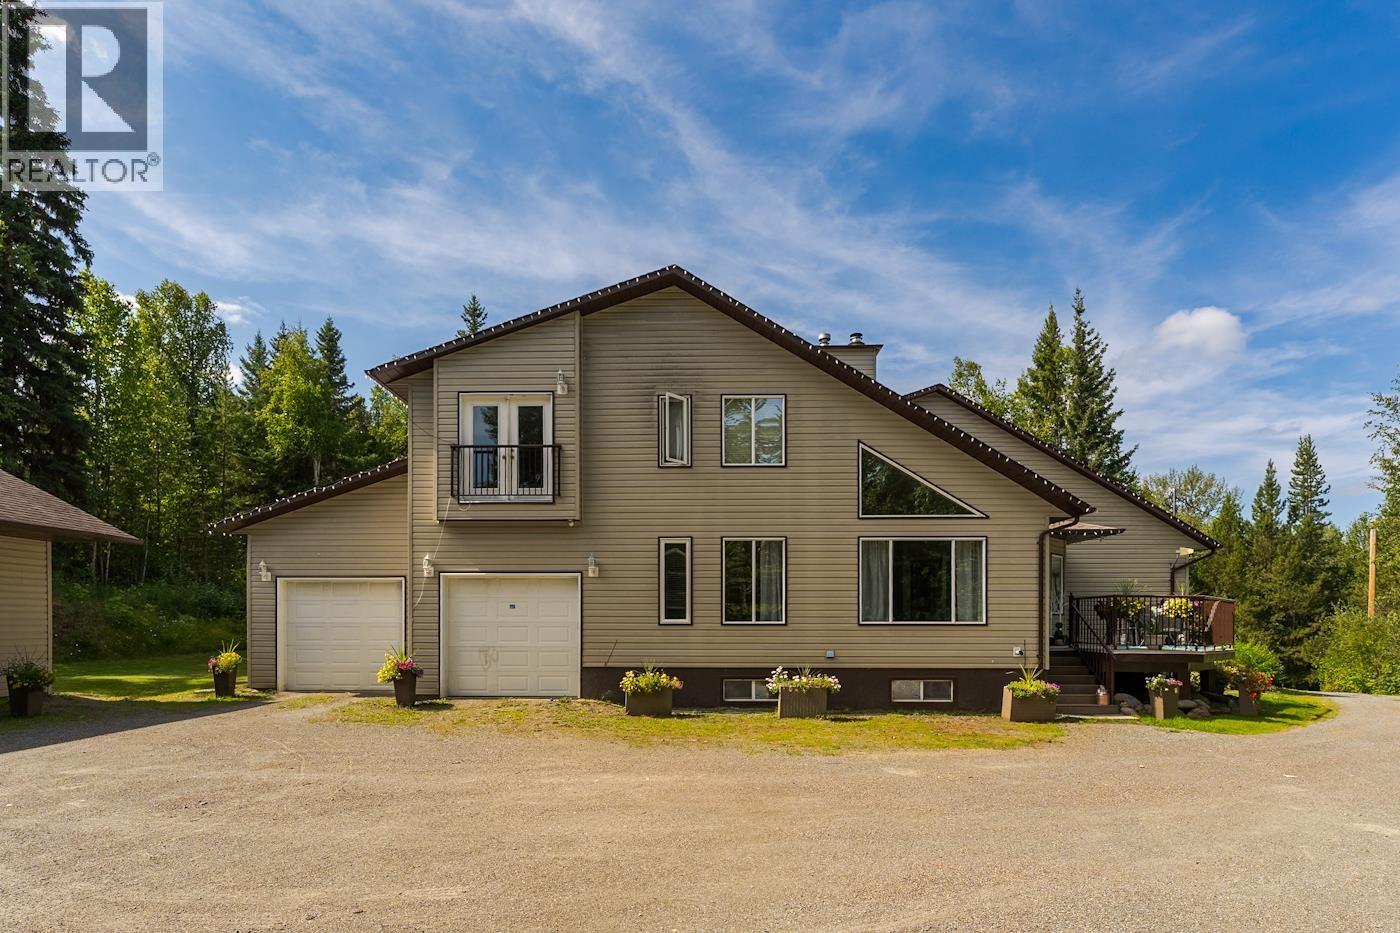
Prince George, British Columbia
4,760 Sqft. Listed $250,000 below recent (July 13, 2026) appraisal, this private retreat on Catherine Drive, offering space, lifestyle, & beautifully manicured outdoor living. This very spacious home features a loft, high ceilings in the family room & formal dining area, 2 primary bedrooms, an attached double garage with car lift, a detached triple garage, & a private well. The grounds are a true oasis with a private trail to the Greenway, a man-made pond, 2 water features, fire pit, greenhouse, & a covered outdoor lounge. The deck includes a covered BBQ area & hot tub for year-round enjoyment. Located in a peaceful community with a local hall for events, a nearby riverfront park, and quick access to town. 4 bathrooms, 2 wood stoves, large rock fireplace, gas fireplace & Air Conditioning (id:44393)
2 Percent Realty Experts
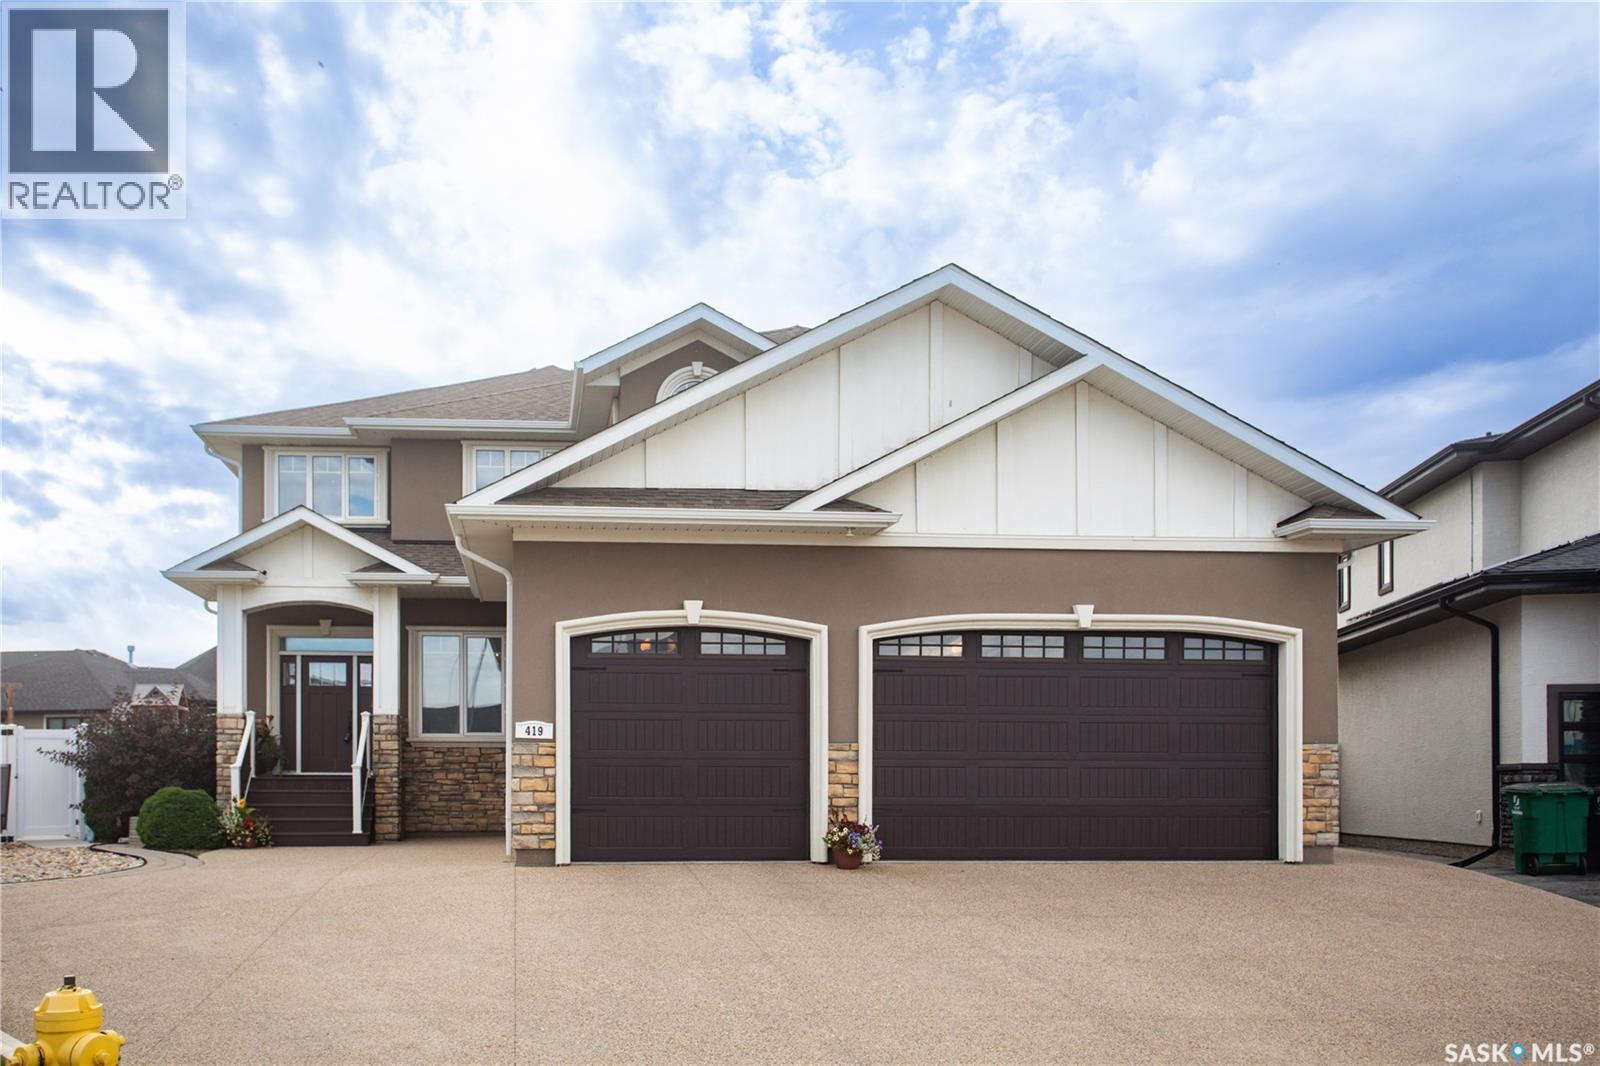
Saskatoon, Saskatchewan
Welcome to an exceptional Evergreen residence where luxury, functionality, and lifestyle come together. Set on an impressive 12,479 sq. ft. pie-shaped lot backing the NorthEast Swale, this fully loaded home offers incredible privacy, high-end finishes, and a floor plan designed for modern living. Step into the foyer with a dedicated main-floor office, followed by a spectacular living room with a statement fireplace feature wall. The open-concept kitchen features vinyl plank flooring, a massive quartz island, tile backsplash, extensive cabinetry, oversized refrigerator/freezer, built-in oven and microwave, and large pantry. Expansive windows fill the home with natural light and extend to the 625 sq. ft. partially enclosed, covered deck, creating an ideal year-round indoor/outdoor living space. Three natural gas hookups add convenience for heating and cooking. Upstairs, the impressive primary retreat features oversized windows and a spa-inspired ensuite with a massive double vanity, 2-person soaker tub, stunning double shower with glass doors, oversized walk-in closet, and private water closet. Five bedrooms are located on the upper level, along with a laundry room featuring built-in cabinetry and sink, plus a 4-piece bathroom. The basement has been transformed into a nanny suite and entertainment zone with a separate entrance added in 2026. With in-floor heat, it features a built-in bar, kitchen, two additional bedrooms, 4-piece bathroom, and generous living space. The 3-car attached garage offers in-floor heat plus a private, year-round gym space, providing exceptional convenience and functionality. Outside, the expansive pie-shaped backyard features a large patio, hot tub area and play area. Backing the NorthEast Swale and backing the berm, this rare setting offers exceptional tranquility and seclusion. High-end finishes. Incredible space. Exceptional privacy. Nanny suite. Heated 3-car garage. Private gym. This is Evergreen living at its finest. (id:44393)
Realty Executives Saskatoon
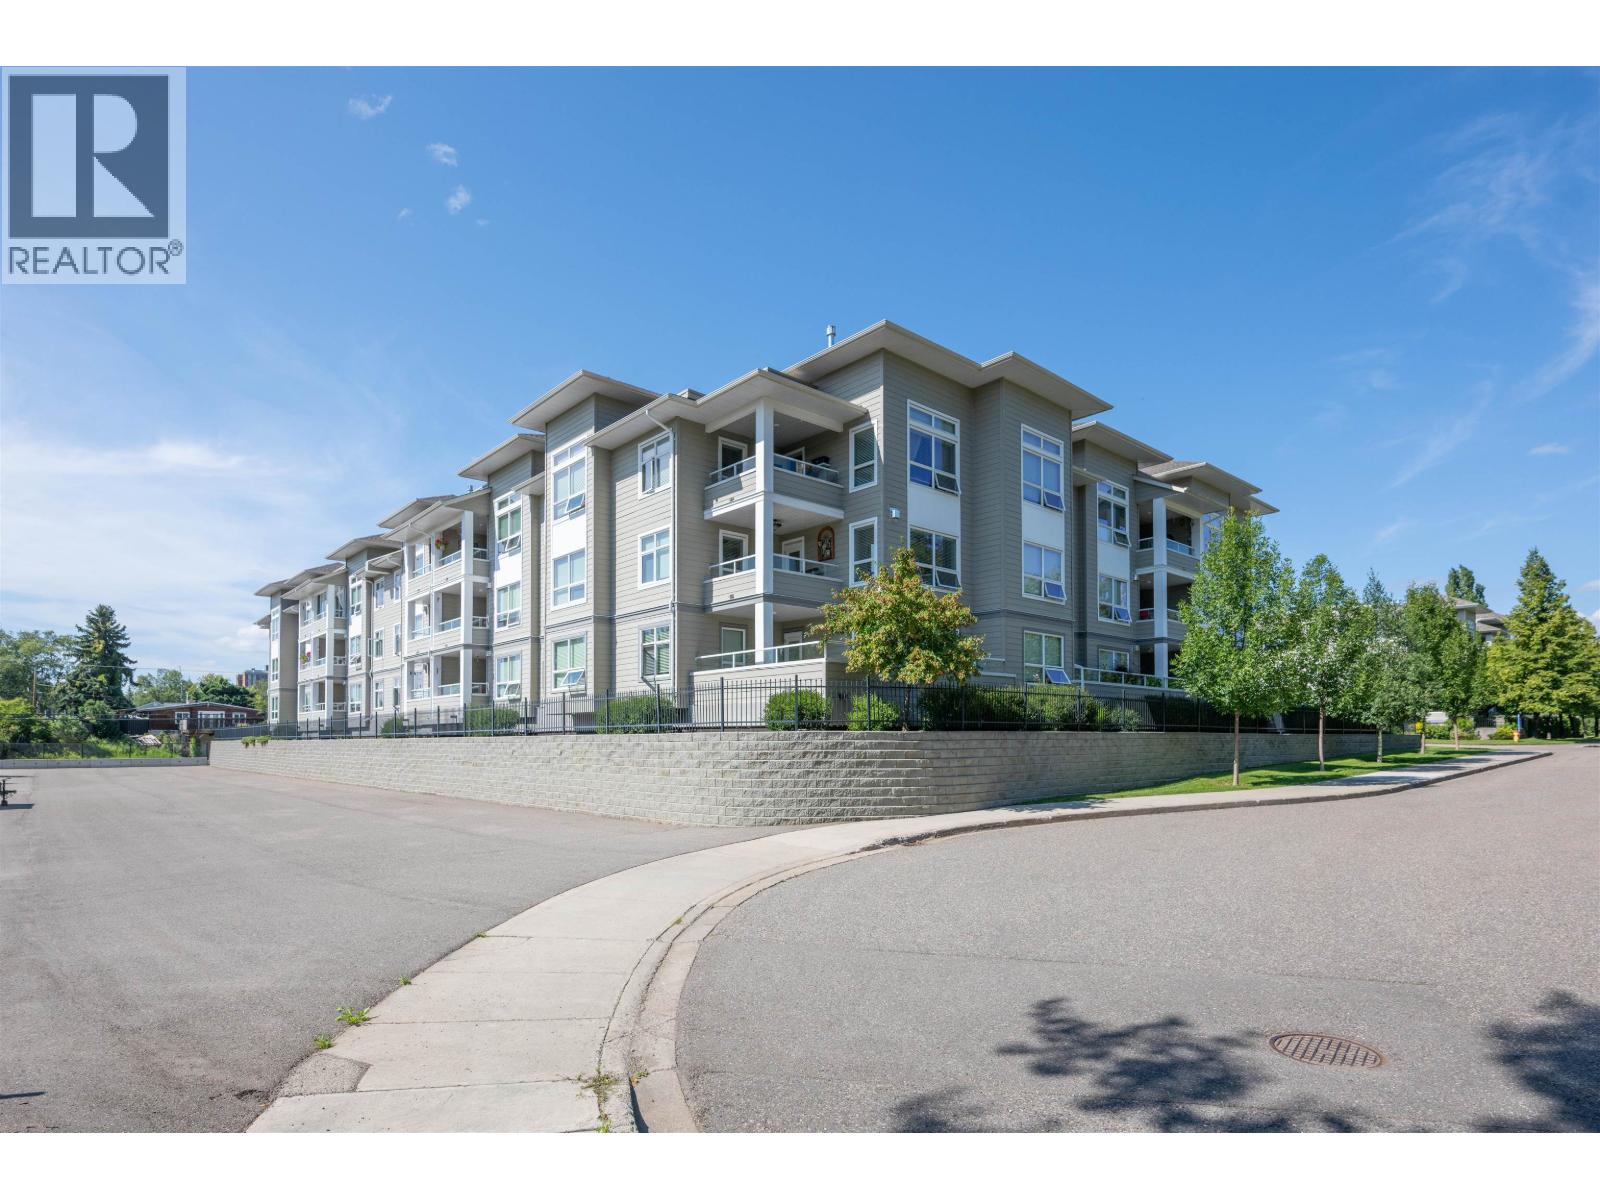
Prince George, British Columbia
Unit 331 in Magnolia Gardens is a 2 bedroom top floor corner suite in one of Prince George's most sought after buildings. Live a low maintenance lifestyle with extra amenities such as an exercise room, underground parking, storage space, car wash bay, and 2 units available as guest suites for visitors. The unit has been well maintained and offers an ensuite in the large primary bedroom, walk-in closet, and vaulted ceilings in the living room. (id:44393)
2 Percent Realty Experts
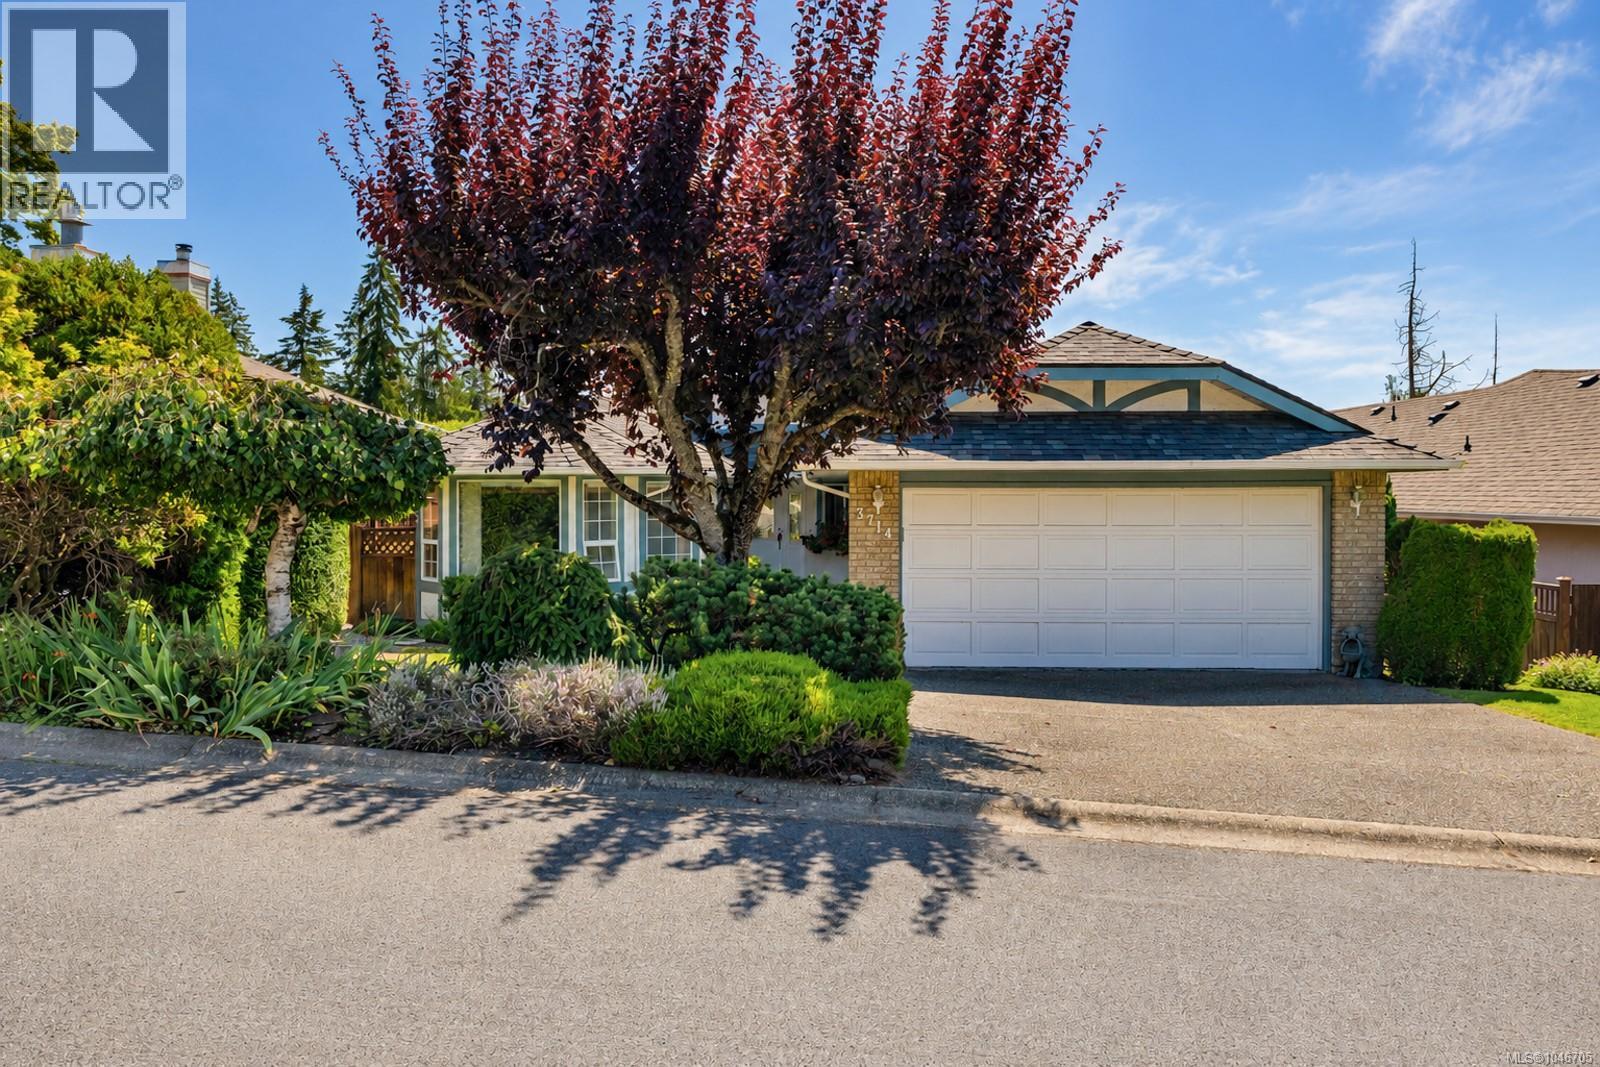
Cobble Hill, British Columbia
Welcome to one-level living in Arbutus Ridge, a highly sought-after 55+ seaside community offering an exceptional lifestyle surrounded by natural beauty, golf and wonderful amenities. This bright and inviting 1,600+ sq. ft. home features a functional open plan with 2 bedrooms, a den and 2 bathrooms. The spacious primary suite offers a walk-in closet and ensuite with his and hers sinks and a custom walk-in tub. The second bedroom features a built-in Murphy bed, providing flexibility for guests, while the den offers a comfortable space to relax or unwind. Step outside to the south-facing deck, perfect for morning coffee, BBQs and entertaining, overlooking the 12th fairway and beautifully manicured mature gardens filled with gorgeous flowers and fruit trees. A double garage and crawl space provide excellent storage. Enjoy the welcoming community atmosphere with access to golf, clubhouse, recreation facilities, walking trails and the beautiful seaside setting. This lovely home offers comfortable, low-maintenance living in a vibrant and welcoming community. (id:44393)
RE/MAX Camosun
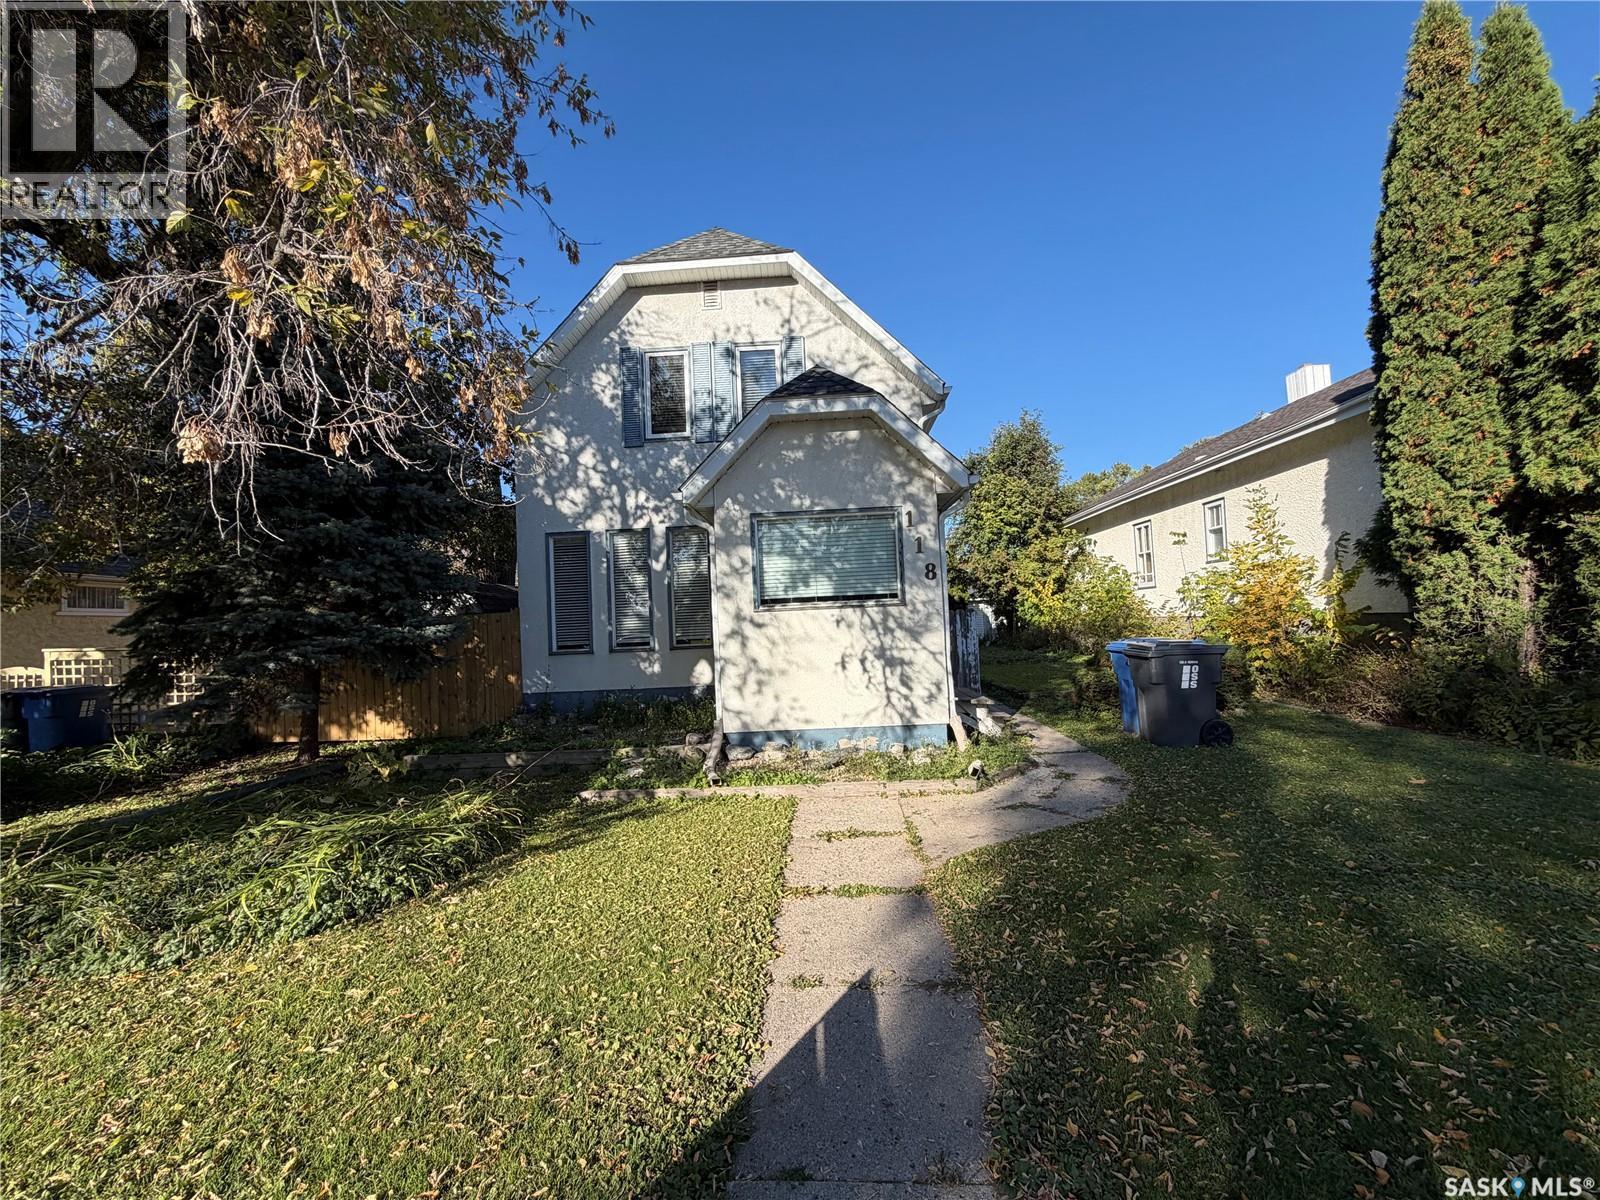
Melville, Saskatchewan
Quick possession! Modern Updates Meet Timeless Character on 5th Avenue in Melville! Welcome to a home where classic character meets modern updates in a well-located 1,148 sq. ft. family home on 5th Avenue in the City of Melville. Offering three bedrooms, a spacious main floor, and key mechanical upgrades, this property is ideal for a family home or investment. Inside, you’ll find a warm, inviting layout. The updated farmhouse-style kitchen features white soft-close cabinetry, a farmhouse apron sink, butcher block countertops, and ceramic tile flooring, plus an island with breakfast bar seating for added workspace and casual dining. The kitchen flows into a spacious dining room with room for family gatherings, which connects to a comfortable living room highlighted by a feature wall with a mounted fireplace, blending modern style with original charm. The main floor includes a large four-piece bathroom with updated finishes and ceramic tile flooring. A beautiful original staircase leads to the second level, where you’ll find three bedrooms, including a spacious primary bedroom with room for a king-size bed and additional furniture. Notable upgrades include: New roof sheeting and shingles – 2020, Natural gas furnace – 2022, Natural gas hot water heater - 2022, Updated eaves, soffit, and fascia, 100-amp electrical service & New Sump pump, Some updated windows, Brand-new stainless steel fridge included, Brand-new west-side fencing and New garage shingles, brand new stainless fridge and new washer will be added. Outside, enjoy a fire pit area for summer evenings, along with an approximately 1½-car detached garage (1979) offering parking, storage, or workspace. Located in an established Melville neighborhood, you’re close to schools, shopping, recreation, and everyday amenities. With its blend of character, updates, and functional space, this home offers flexibility for families or investors alike. Character you can’t recreate. Book your tour! (id:44393)
Royal LePage Next Level