
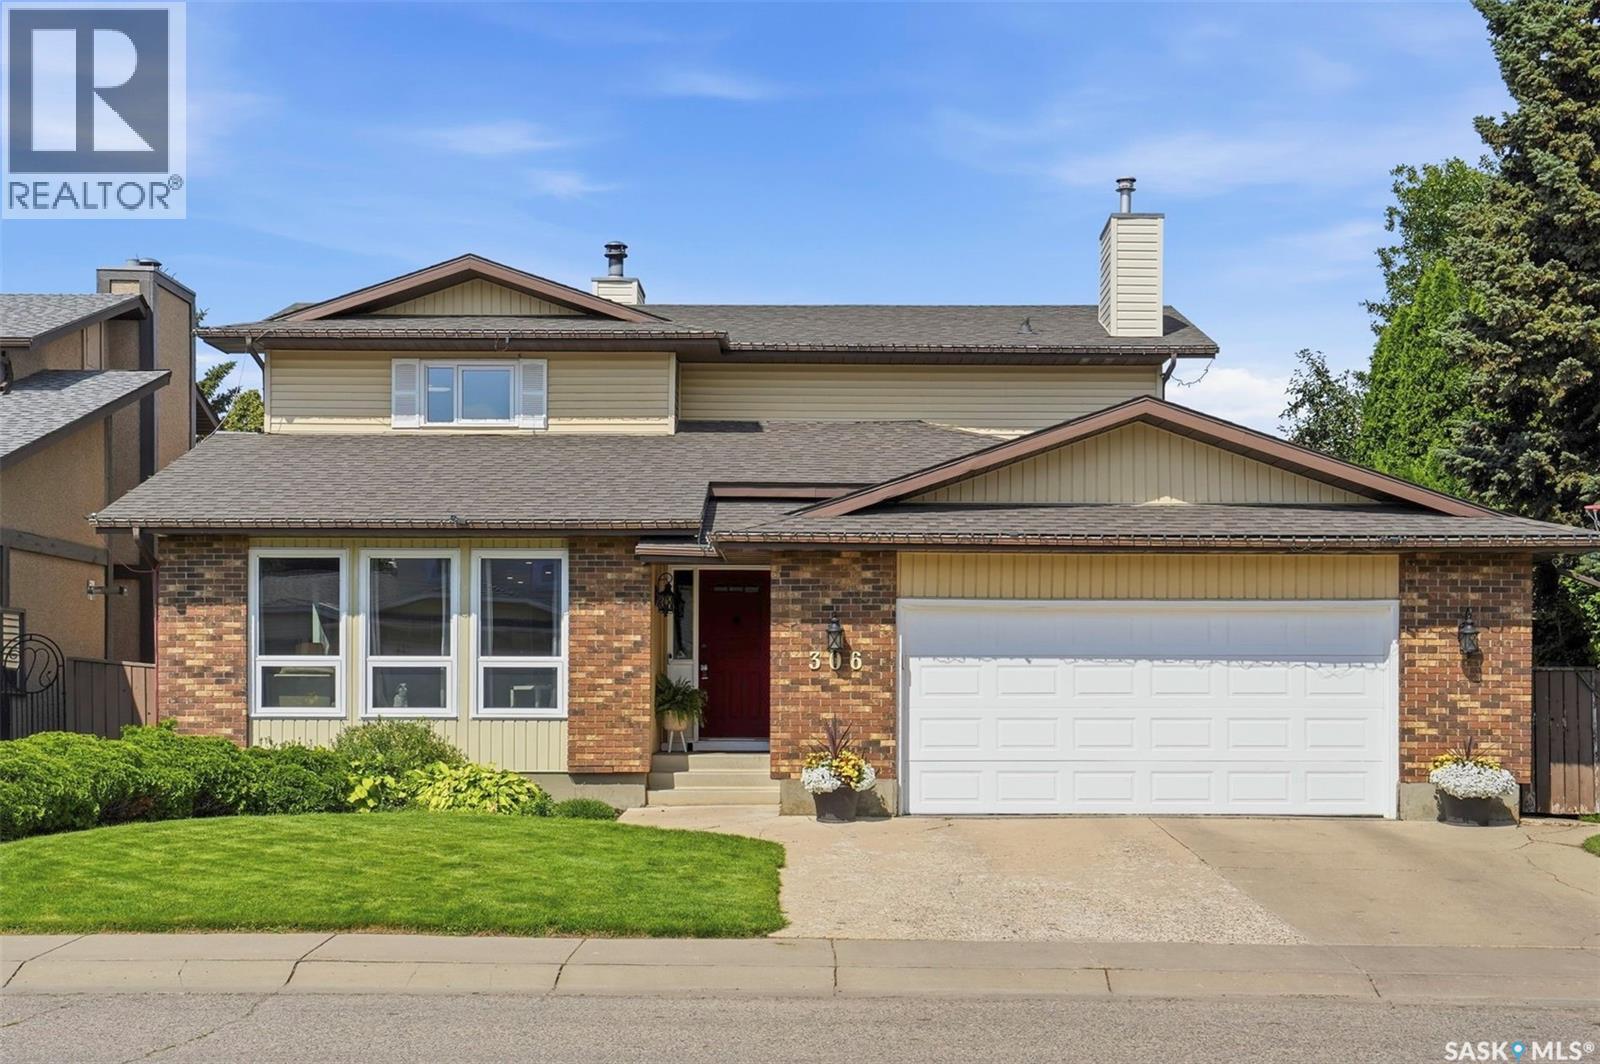
Saskatoon, Saskatchewan
Welcome to this unique 2,096 sq. ft. 2-storey split in a quiet, family-friendly neighbourhood in an exceptional location. A public elementary school offering French Immersion is directly behind the property, with a separate school offering daycare nearby. A pathway one house away provides easy access to schools and the park, with a private gate directly to the park. The bright, spacious floor plan features abundant windows, hardwood floors in the living and family rooms, and a west-facing backyard with afternoon and evening sun overlooking a ball diamond. The updated kitchen features high-end LG appliances (2022), quartz countertops, custom cabinetry, pantry storage, drawer microwave, hot water tap, under-cabinet lighting and corner pot cabinet. The main floor offers a family room, nook/sitting area, office, and a convenient 4-piece bathroom/laundry room, plus a wood-burning fireplace professionally inspected and cleaned. The primary bedroom offers a large walk-in closet and balcony access, with updated flooring and railing. Nearly all triple-pane windows have been replaced, excluding the basement windows. The upstairs main bath was renovated in 2022, and both bathroom vanities feature integrated power outlets inside the drawers. Updated flooring throughout and smart home products add modern convenience. Enjoy direct access to the insulated garage, including a man door to the backyard. The basement has updated electrical, bathroom rough-in and tons of storage. New furnace installed in September. The private backyard is an entertainer’s dream with a 16' x 32' Pleasureway pool featuring a 7' deep end, new Hayward heater, solar cover and winter cover, plus a liner approximately 10 years old. An outdoor hot tub provides year-round enjoyment. A newer woodshed adds storage and privacy, while the connected pool house adds convenience. In winter, enjoy skating on the lake or at the rink beside the school park. Call today! (id:44393)
Century 21 Fusion
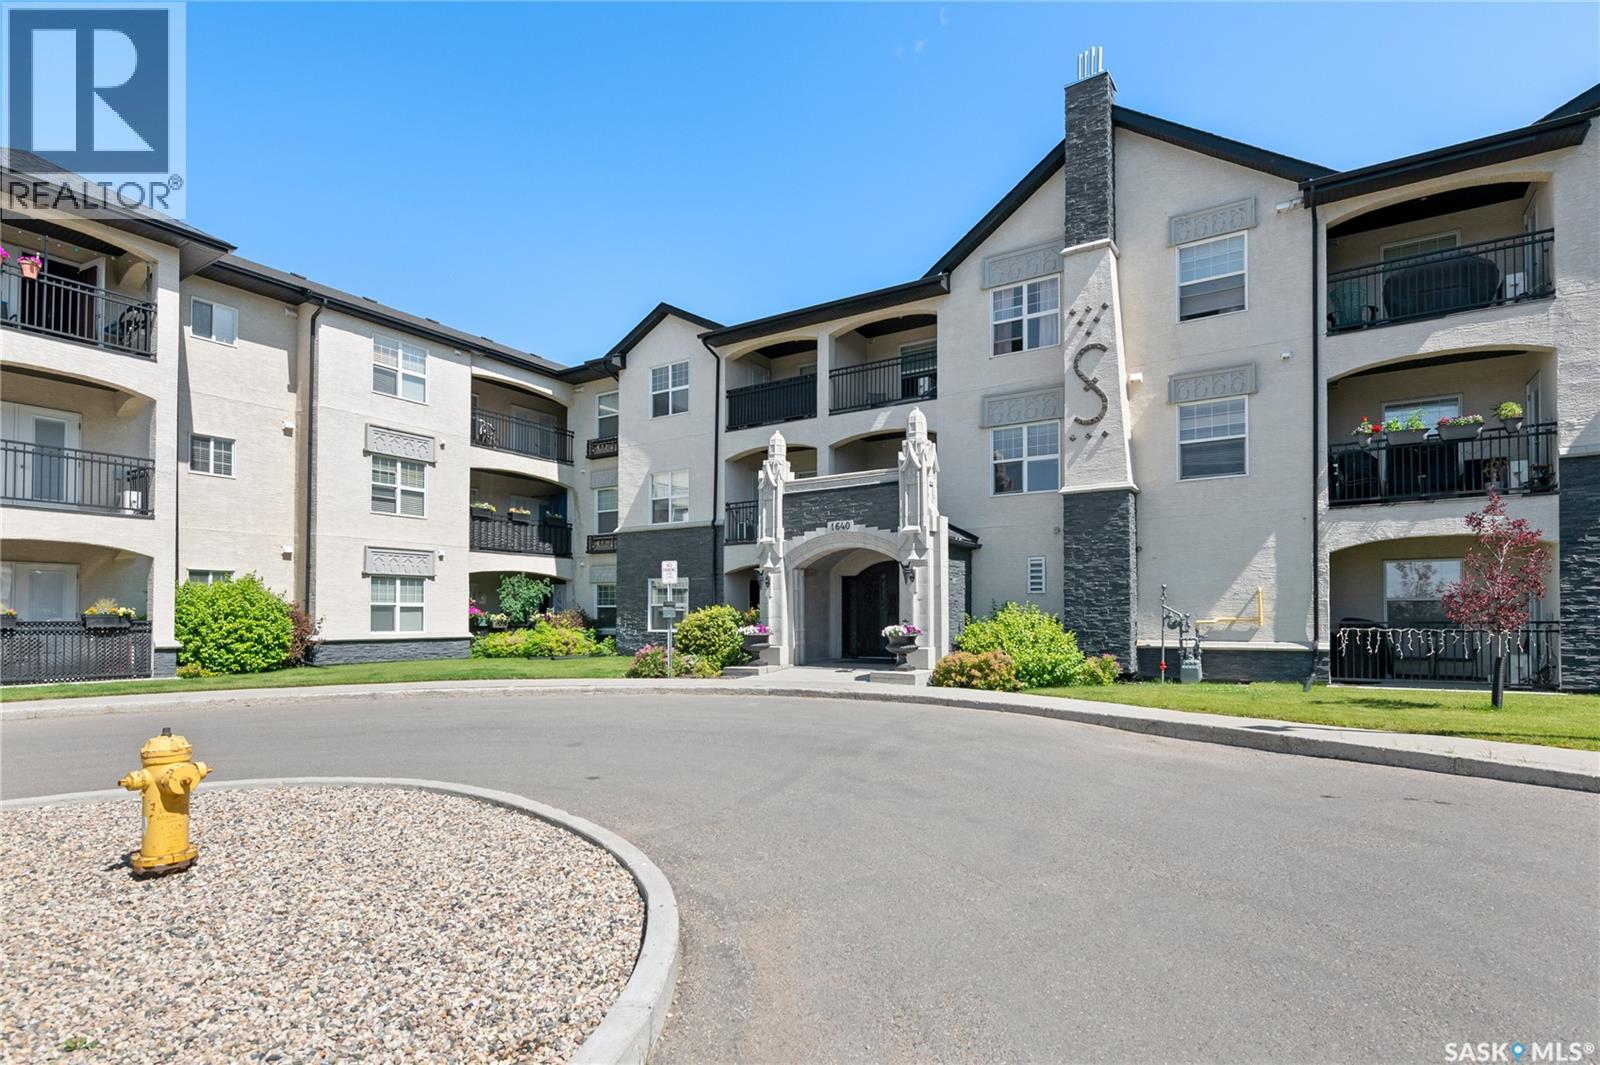
Regina, Saskatchewan
Welcome to Unit 117 at 1640 Dakota Drive, an attractive 883 sq. ft., 2-bedroom, 1-bathroom main-floor condo in Regina’s desirable East Pointe Estates. Built in 2012, this well-designed single-level apartment offers a modern, open-concept layout with a bright kitchen, dining and living area that feels spacious and inviting. The kitchen features contemporary cabinetry, stainless steel appliances, a large island with quartz-style counters and plenty of workspace, while hardwood flooring extends through the kitchen, dining and living areas. Both bedrooms are comfortably sized with carpeted flooring, and the 4-piece bathroom is finished with tile. A wall-mounted air conditioner adds summer comfort, while hot-water baseboard heating helps keep the home cozy through the colder months. The unit also includes in-suite laundry with washer and dryer, along with fridge, stove, built-in dishwasher and microwave hood fan. Step outside to the covered patio area—an excellent spot for morning coffee or relaxing outdoors. Two surface parking stalls are included, providing a major convenience for a condo of this size. Residents also enjoy access to an impressive selection of condominium amenities including an indoor swimming pool, hot tub, exercise area, clubhouse, lounge, elevator and wheelchair-accessible common areas. Condo fees include common area and exterior building maintenance, garbage, heat, common insurance, lawn care, snow removal, water and reserve fund contributions. With a functional layout, modern finishes, two parking stalls and excellent building amenities, this is a fantastic opportunity for first-time buyers, downsizers or anyone looking for low-maintenance condo living in Regina’s east end. (id:44393)
Exp Realty
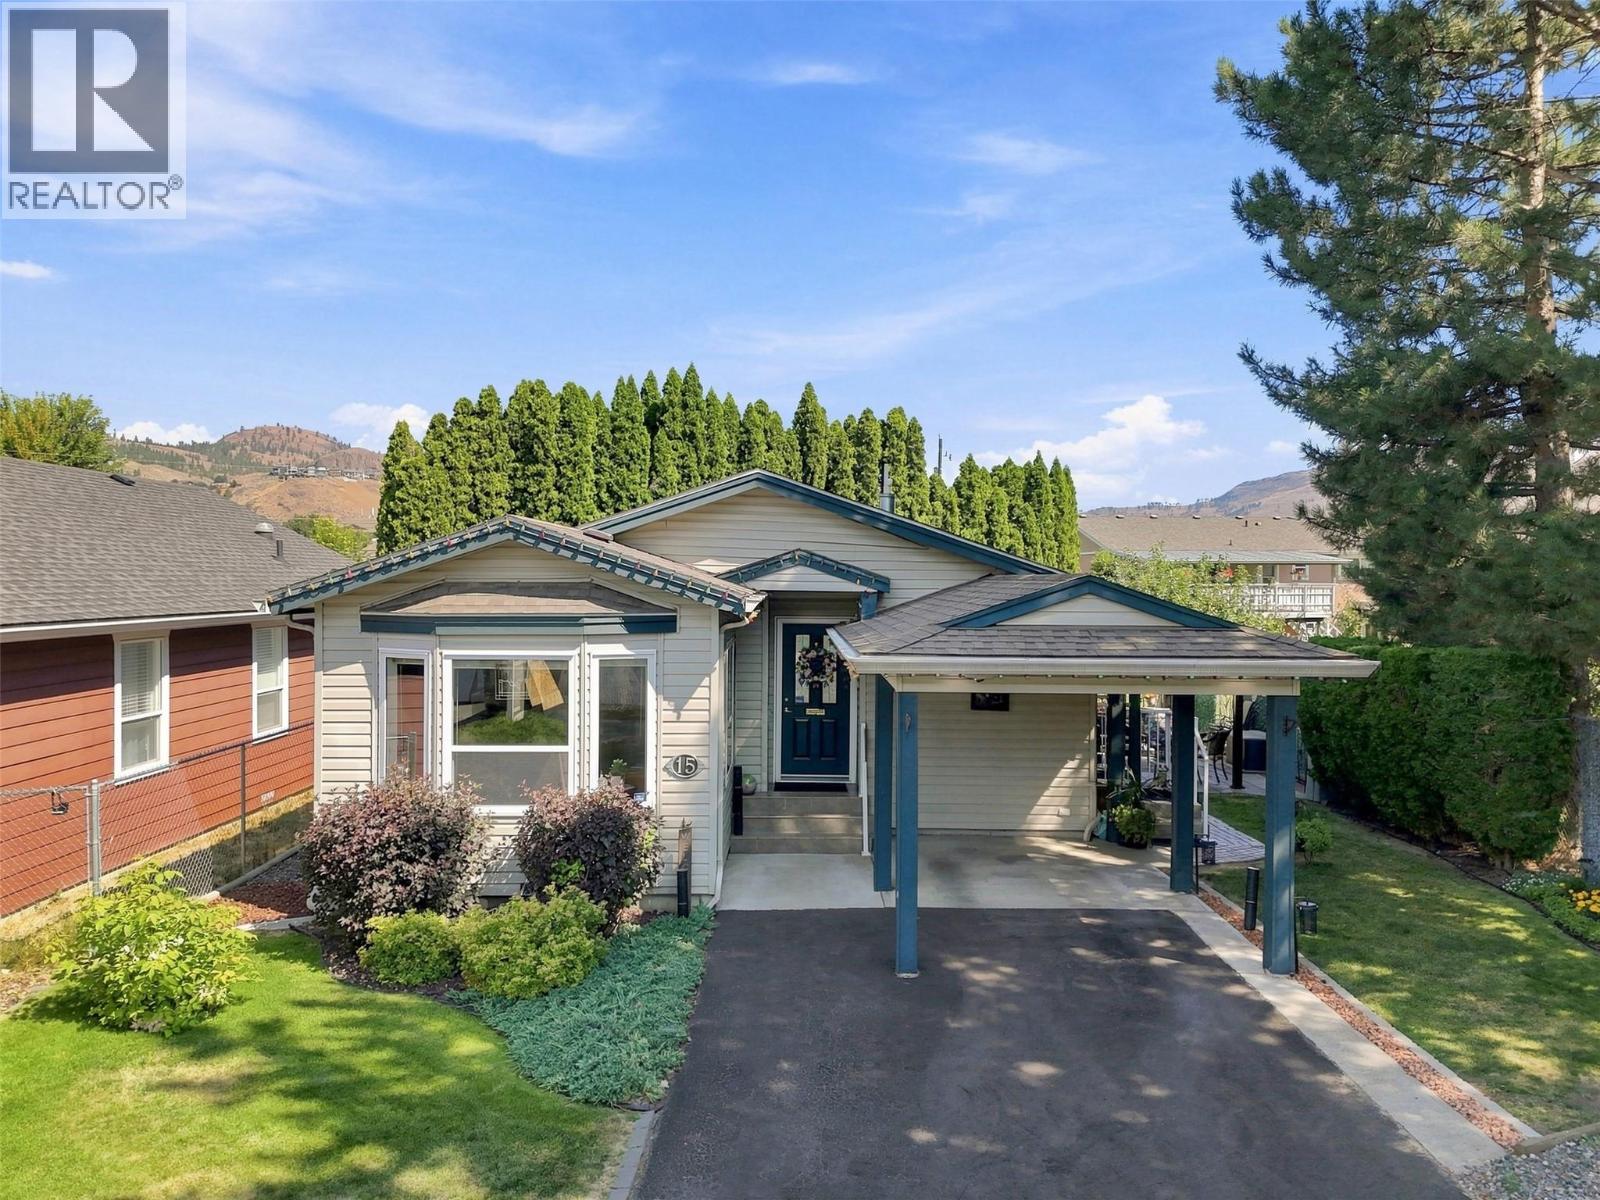
Kamloops, British Columbia
Rare opportunity to own a home in a sought-after 55+ bare land strata community in the heart of Westsyde. This meticulously maintained 3-bedroom, 2-bathroom home offers open-concept living, crown moulding throughout, and a functional layout. The bright living room features plenty of natural light, newer carpeting, and ample space for furniture. The kitchen offers abundant storage and prep space, a beautiful mosaic tile backsplash, and a large island that's perfect for entertaining. The primary bedroom includes generous closet space and an oversized 4-piece ensuite. Two additional bedrooms and a second 4-piece bathroom provide flexibility for guests, a home office, or hobby space. The laundry room features a new washer and dryer, a newer furnace, and convenient access to the private backyard. Outside, you'll find a peaceful patio and gazebo area that's ideal for enjoying your morning coffee, an afternoon of reading, or spending time with friends and family. This end-unit home includes a covered carport and additional open parking. Conveniently located close to shopping, public transit, golf, and the Westsyde Pool, this home offers comfortable living with everyday amenities just minutes away. (id:44393)
Century 21 Assurance Realty Ltd
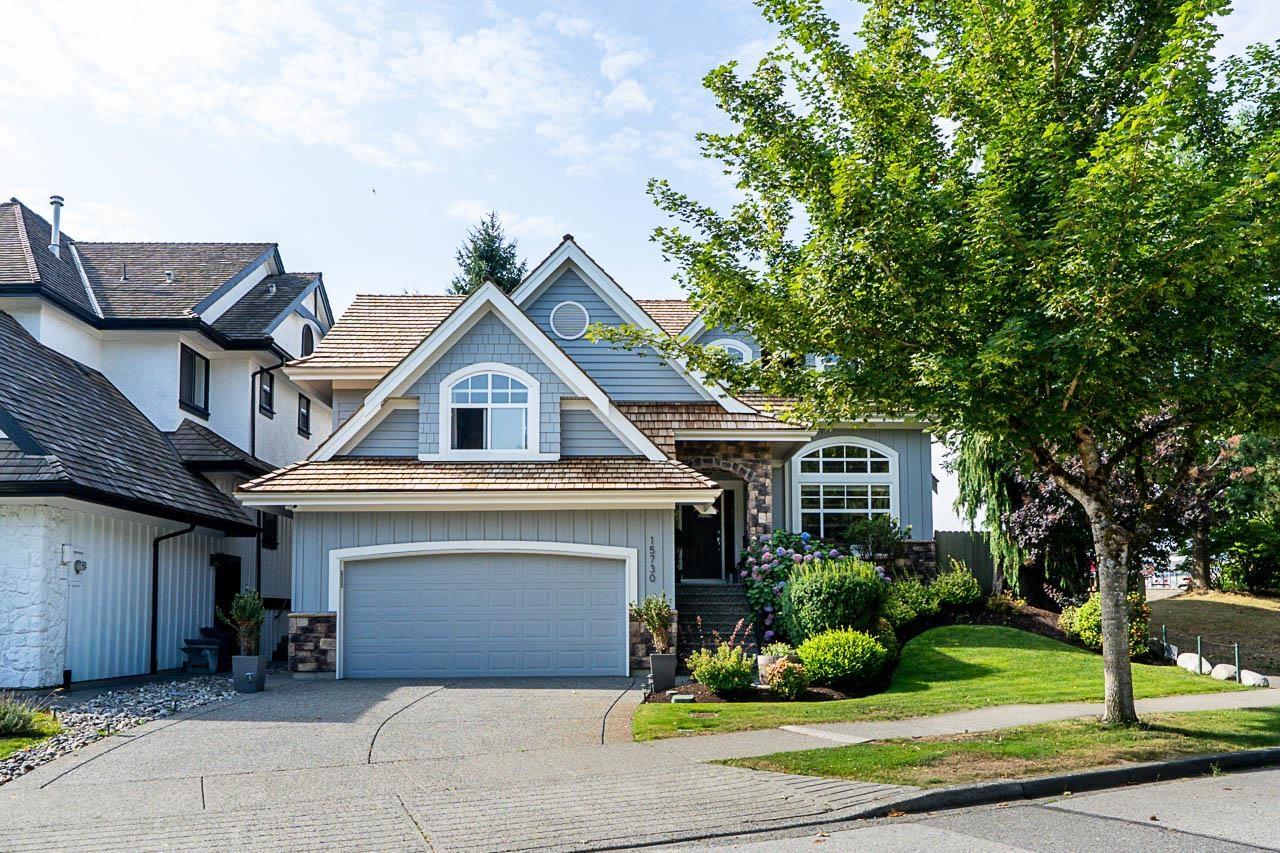
Surrey, British Columbia
Welcome to Carriage Green in Morgan Creek! This quality-built Genex home offers 3,688 SF, 5 bedrooms/3.5 baths, with a thoughtful floor plan and vaulted ceilings throughout. The main level features an open kitchen with walk-in pantry, great room and dining area overlooking a private, sunny backyard, plus an impressive home office. Upstairs offers 4 spacious bedrooms, while the lower level includes a guest bedroom with ensuite, generous recreation space and separate entrance. Meticulously maintained with a brand-new cedar roof, newer high-efficiency furnace, A/C, appliances, blinds throughout, exterior paint and side fencing. Ideally located beside coveted Morgan Elementary-no school commute! Enjoy local nature walks, golf, restaurants and amenities. You will love this lifestyle! (id:44393)
Macdonald Realty (Surrey/152)
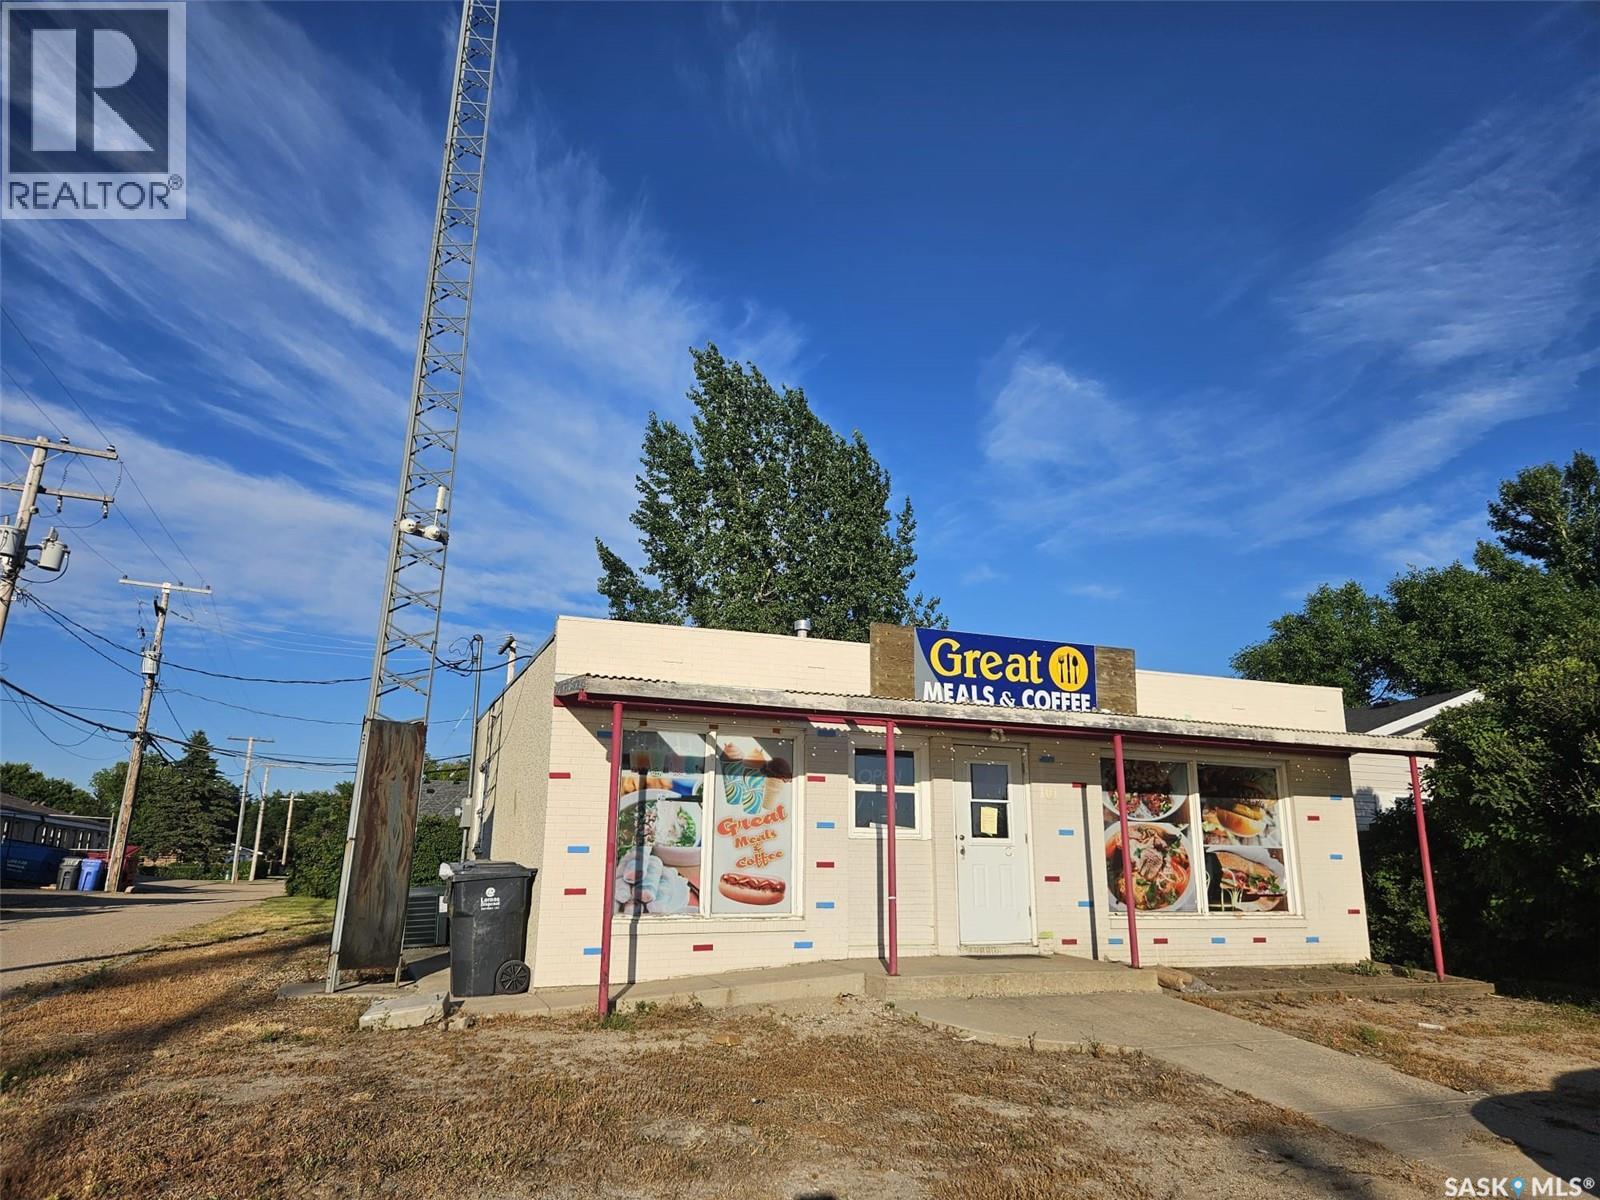
Balgonie, Saskatchewan
Excellent Commercial Opportunity in the Heart of Balgonie! 6000 sq ft lot with approx. 816 sq ft one story commercial building. Backyard open space available for development. The building is zoned C1 – Town Centre Commercial District, offering flexibility for a variety of commercial uses, subject to municipal approval. The property features a 24' x 34' building footprint, 2" x 6" wood-frame construction with brick and stucco exterior, and interior renovations completed in 2011-2012 and again in 2017-2018. The property is equipped with an upgraded 200-amp electrical service, natural gas mid-efficiency forced-air furnace, central air conditioning, and a 2-piece washroom. The commercial layout is well suited for a restaurant, fast-food operation, ice cream/treat shop, convenience business, retail operation, or potentially office use, subject to applicable approvals. A major highlight is the extensive selection of commercial equipment included with the property, providing an excellent opportunity for an entrepreneur looking for a ready-to-use commercial space. Included equipment features a Garland Stone pizza oven, two Perfect Fry deep fryers, Fogel stainless-steel grill, dough mixer, freezers, glass cooler, Taylor two-barrel Slurpee machine, Bunn/Ugolini beverage machine, milkshake mixer, heated fudge warmers, heated triple dip unit, ice cream/treat freezer, shelving, security camera system, microwave, pizza warmer and various kitchen equipment and utensils. Seating includes two booths, three tables and four chairs. With its central Balgonie location, commercial zoning, spacious lot, upgraded electrical service, functional building layout and extensive equipment package, this property offers excellent potential for an owner-operator, investor or entrepreneur looking to establish or expand a business in a growing community near Regina. Building, land and included equipment are being offered together ( equipment as it is- condition to be verified by buyer) (id:44393)
Exp Realty
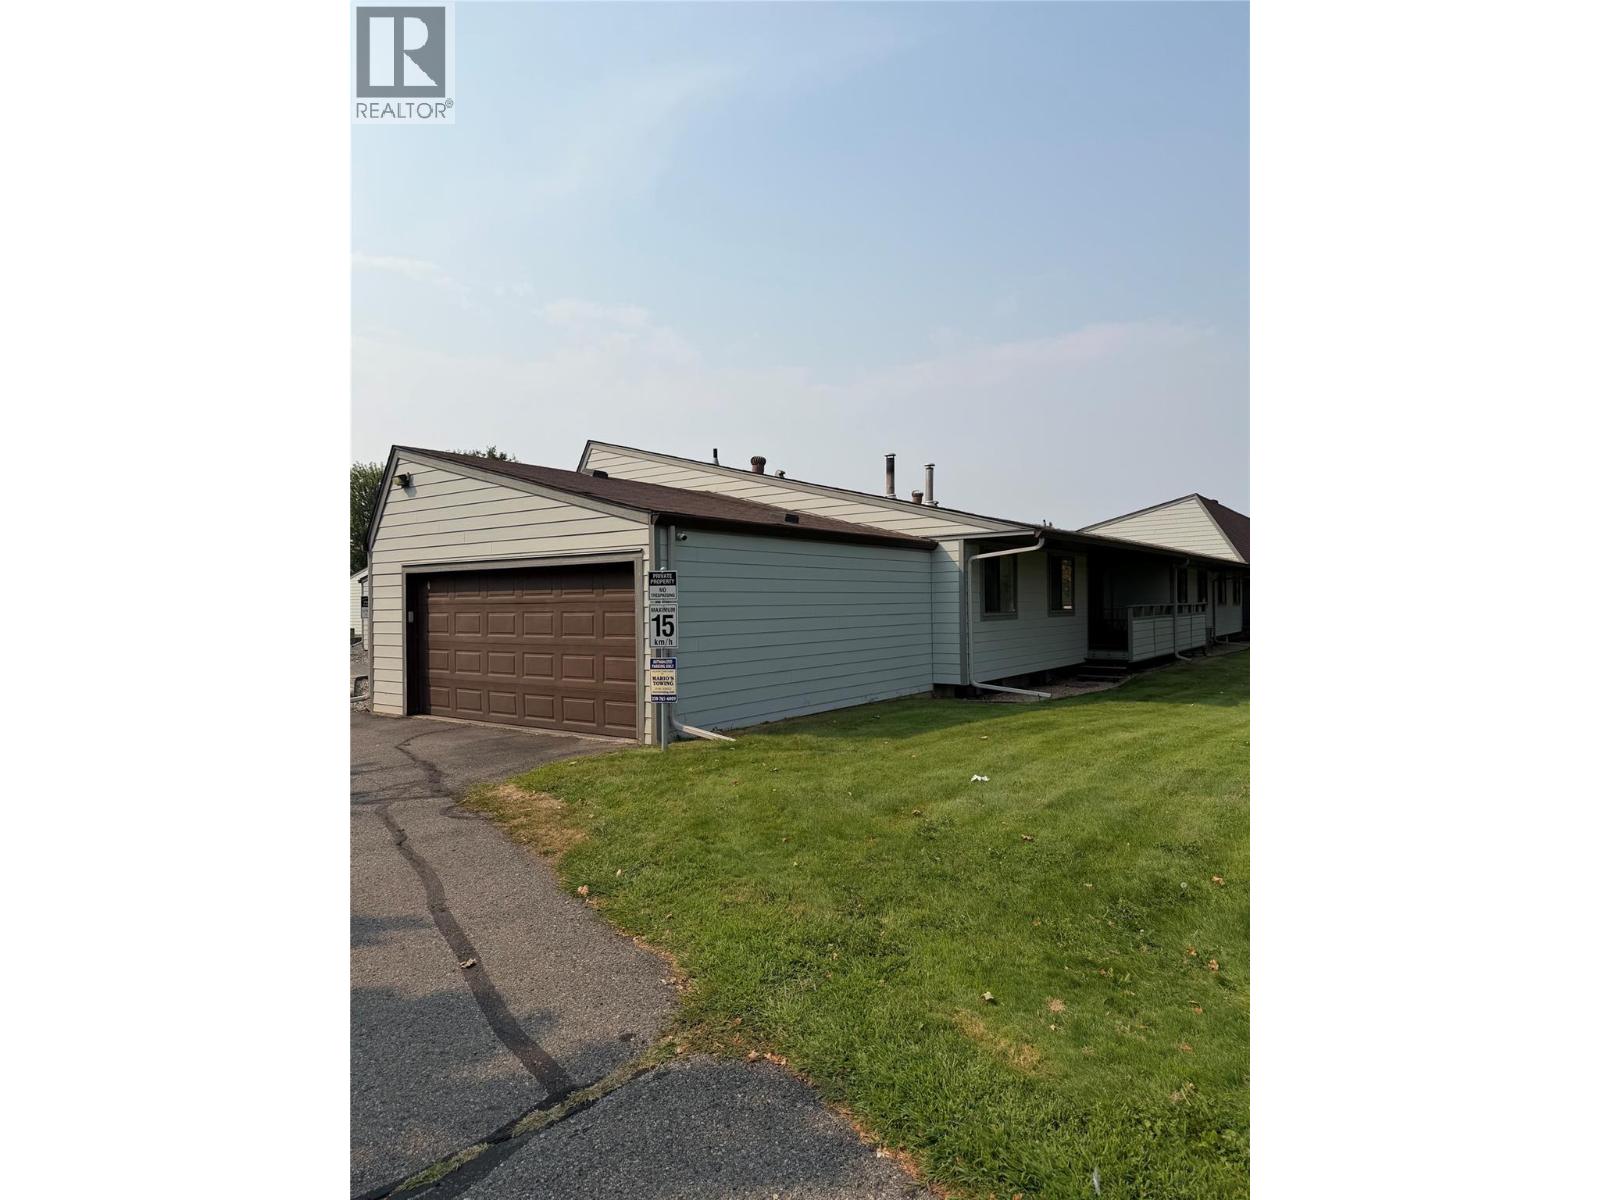
Kelowna, British Columbia
Fantastic option for an investment property or first time buyer opportunity. It features 5 bedrooms, 2.5 baths and has had many updates over the years. Main level is 2 bed, 1.5 baths with a large great room, laundry and dining area plus a deck and green space. The lower level has 3 beds, 1 bath and separate laundry. It's currently rented for $2000 per month. The attached 2 car garage is a bonus along with an additional outdoor parking space. (id:44393)
Stilhavn Real Estate Services
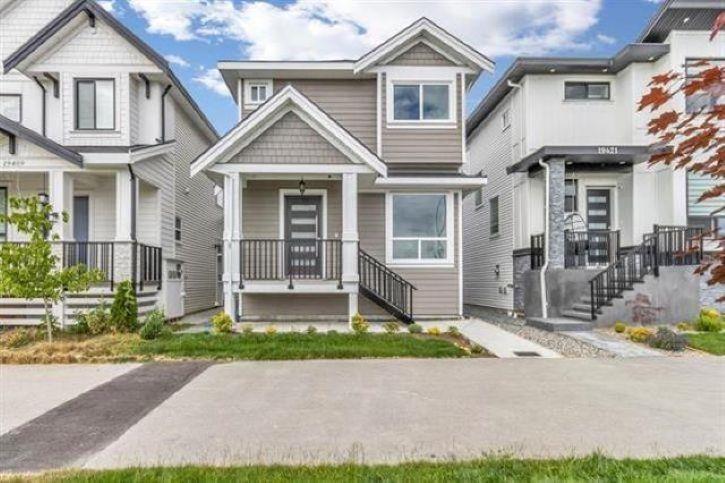
Surrey, British Columbia
Beautiful 3-Storey Home in Clayton! 6 Bed, 5 Bath home in a great neighborhood. Open-concept main floor with kitchen, spice kitchen, Powder Room and gas fireplace. Upstairs features 3 spacious bedrooms, including a primary with walk-in closet and ensuite. Bonus Room downstairs with half bathroom. Basement includes a 2-bed legal suite with separate access. Spacious backyard with detached garage. Steps from Katzie Elementary, close to parks, transit, shopping, and schools. Upstairs Rent $3000.00 Basement Suite Rent is $1600.00 per Month. This property is still available and open to reasonable offers. (id:44393)
Royal LePage Global Force Realty
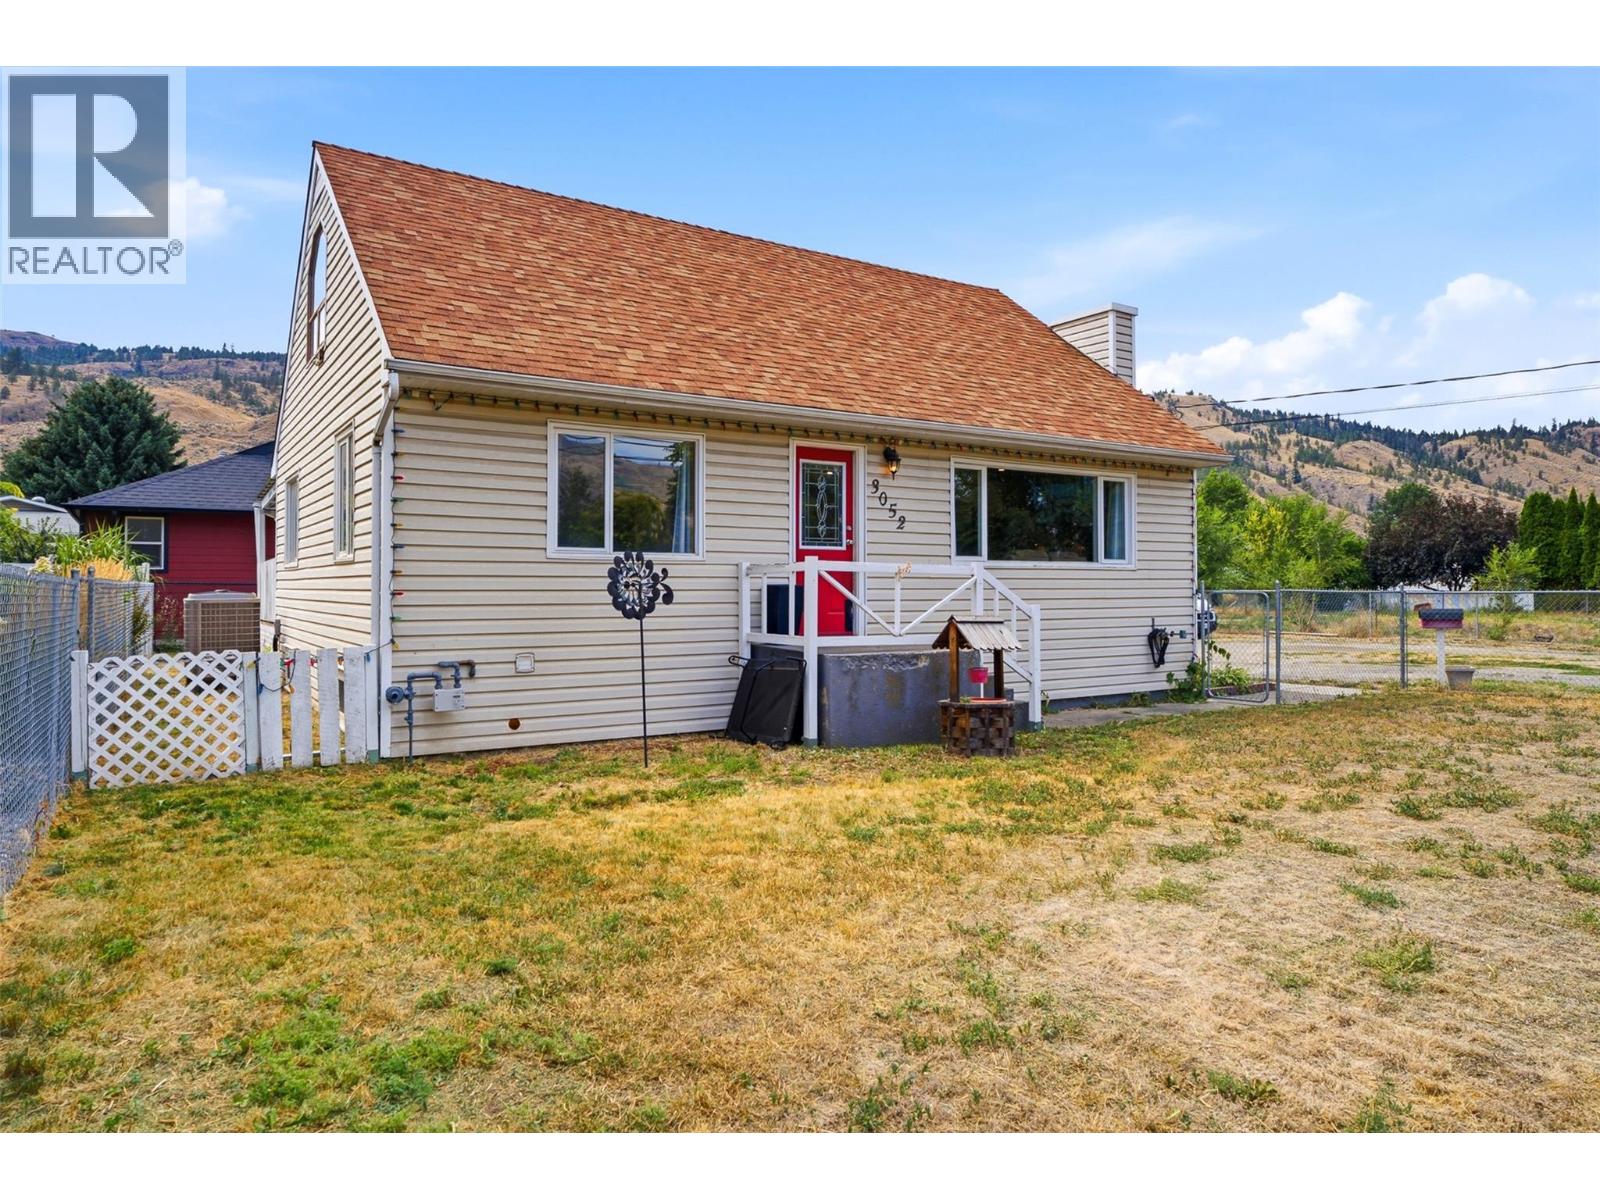
Kamloops, British Columbia
Built in the 1950s with touches of vintage farmhouse character, this 3 bedroom, 3 bathroom Westsyde home has seen many updates over the years with plenty of room to add your own finishing touches. The main floor features an open living and dining room with a updated gas fireplace and pot lights. The kitchen renovation has been started with newer appliances and French doors opening onto a large covered deck, perfect for entertaining or relaxing. A bedroom and full bathroom complete the main level. Upstairs, you’ll find a spacious bedroom along with a loft-style landing currently used as a home office. Attic eaves provide convenient extra storage while the 2-piece bathroom offers potential to add a shower. Downstairs, you'll find a newly renovated bedroom retreat with an electric fireplace and huge ensuite with ample storage. The rest of the basement is a blank canvas waiting for your ideas: create a family room or 4th bedroom along with a separate laundry/utility room. Additional updates include: a heat pump, furnace, hot water on demand and upgraded 200-amp electrical service. Outside, the generous 0.30-acre lot has both a fenced front and back yard, plus a large driveway offering tons of parking. R2 zoning offers possible future redevelopment (subject to City approval.) With over 2200 sq.ft. of interior living space, this property is a fantastic opportunity for someone looking to complete the renovations and make this charming Westsyde home their own. (id:44393)
RE/MAX Kamloops
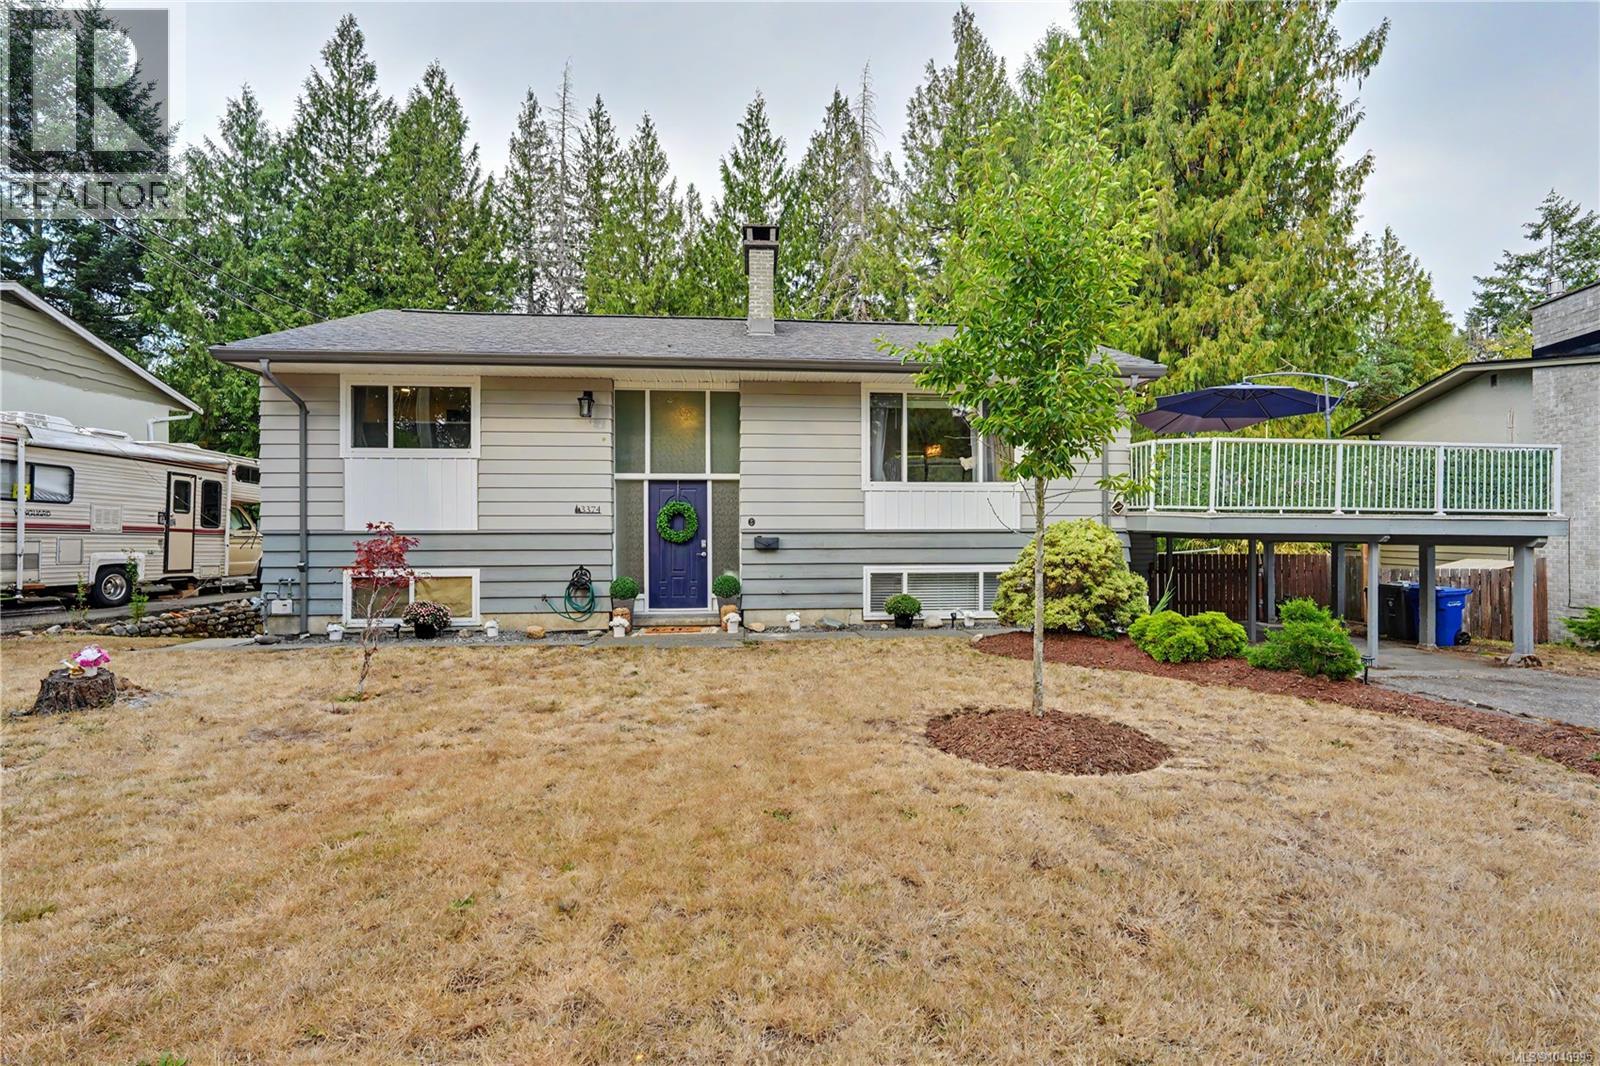
Nanaimo, British Columbia
Convenient Uplands Nanaimo living! Close to amenities in all directions, schools, bus, etc. Welcome to this beautifully updated 4-bedroom, 2-bathroom family home ideally located close to all amenities. The main level boasts open living and dining spaces with fresh flooring and a stylish fireplace mantle. You’ll love the renovated kitchen featuring white cabinetry, quartz countertops, and a sleek subway tile backsplash, which walks out directly to a resurfaced 650 sq ft deck overlooking a flat, fully fenced yard. Completing the main floor are two bright bedrooms and a renovated 5-piece bath. The lower level offers incredible flexibility with two additional bedrooms, a closed-off rec room perfect for teenagers, a 4-piece bath, storage, and a separate laundry room. Enter through the covered patio into a convenient, oversized mudroom. Key updates throughout ensure total peace of mind: newer gas furnace, central A/C, vinyl windows, and stylish modern finishes. Perfect for a growing family! (id:44393)
Real Broker
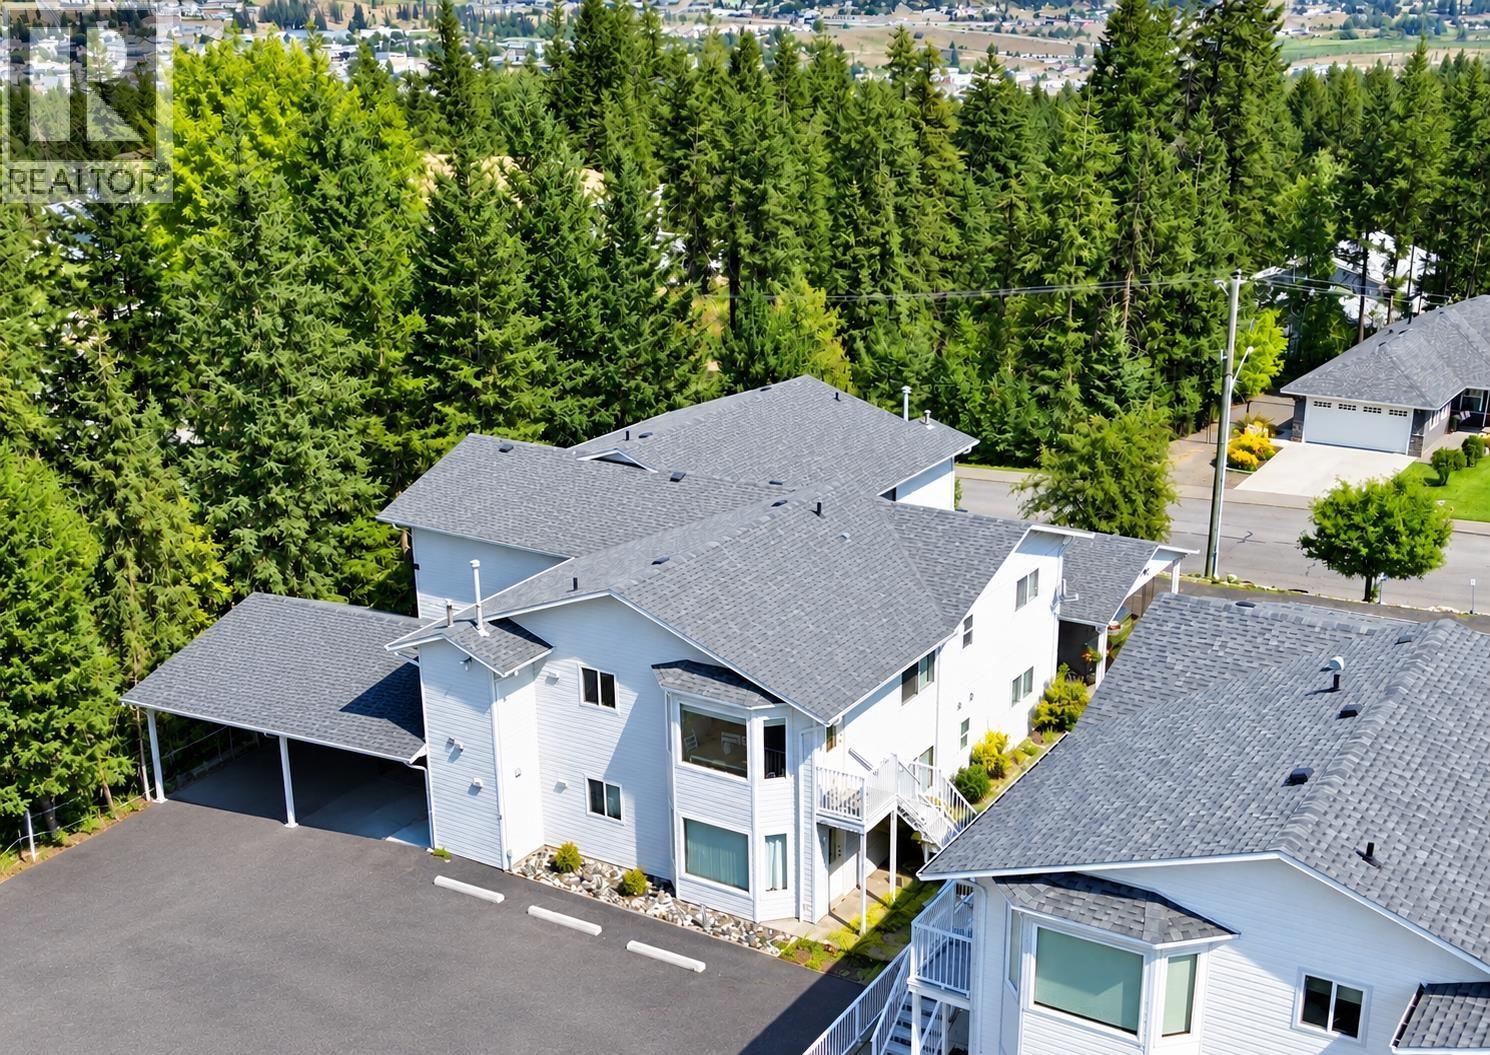
Williams Lake, British Columbia
Welcome to easy, low-maintenance living in the desirable Westridge subdivision! This bright and inviting condo offers a spacious, open layout with modern updates throughout. Featuring three generous bedrooms and two beautifully renovated bathrooms, there is plenty of room for comfortable everyday living. With two designated parking spaces and a convenient condo lifestyle, you can spend less time on maintenance and more time enjoying you home. Whether you're a first-time buyer, growing family, or looking to downsize, this move-in-ready Westridge townhouse is a fantastic opportunity! (id:44393)
Royal LePage Interior Properties
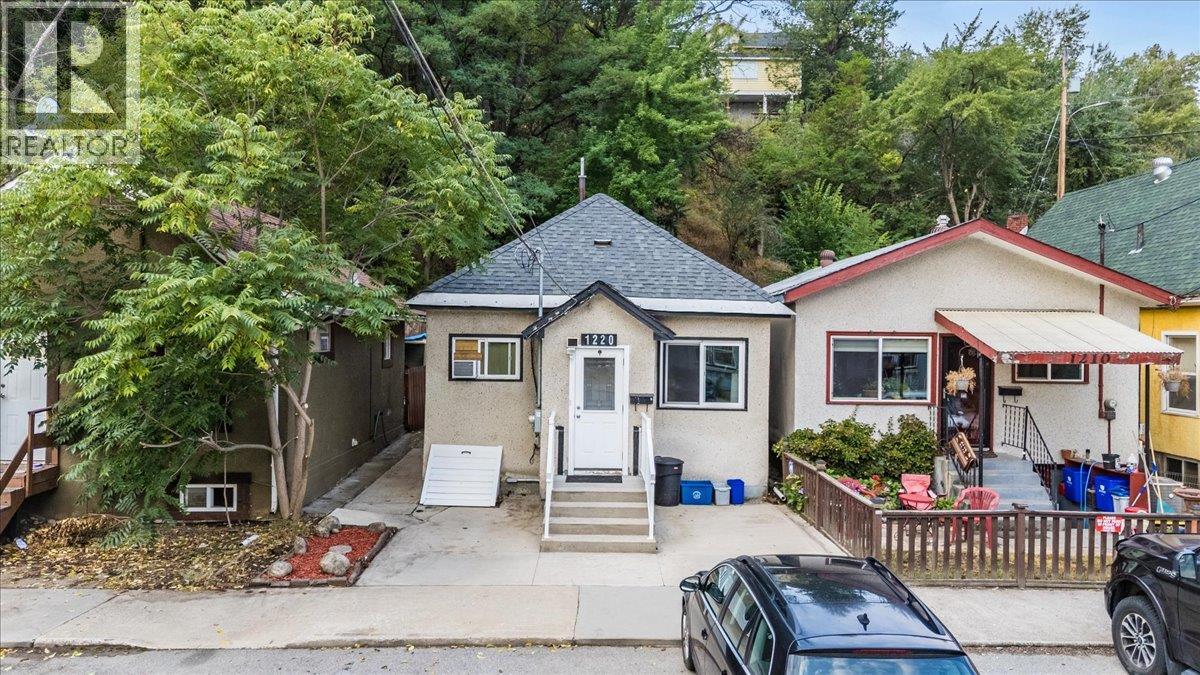
Trail, British Columbia
Welcome to 1220 Tamarac Ave, an affordable and low-maintenance opportunity perfect for first-time buyers, downsizers, or anyone looking to simplify without sacrificing comfort or convenience. This charming 2-bedroom home offers main-floor living with a functional layout designed for easy everyday life. The updated kitchen provides a fresh and welcoming space with plenty of functionality for cooking, gathering, and entertaining. Several important upgrades have already been taken care of, including a new roof and new sewer line from the city connection to the home, giving buyers added peace of mind. One of the standout features of this property is its incredibly convenient location. Leave the car at home and enjoy being within walking distance of downtown Trail, the arena, grocery stores, pharmacies, medical and dental offices, East Trail, Gyro Park, and everyday amenities. Whether you’re running errands, heading to an appointment, or enjoying a walk along the river, so much of what Trail has to offer is right at your doorstep. Outside, enjoy a low-maintenance property with off-street parking, allowing you to spend less time on upkeep and more time enjoying your home and the surrounding community. Priced under $250,000, 1220 Tamarac Avenue is a fantastic opportunity to enter the market, downsize into an easy-to-manage home, or add an affordable property to your portfolio. Affordable, updated, walkable, and easy to maintain—this is an opportunity you won’t want to miss! (id:44393)
RE/MAX All Pro Realty
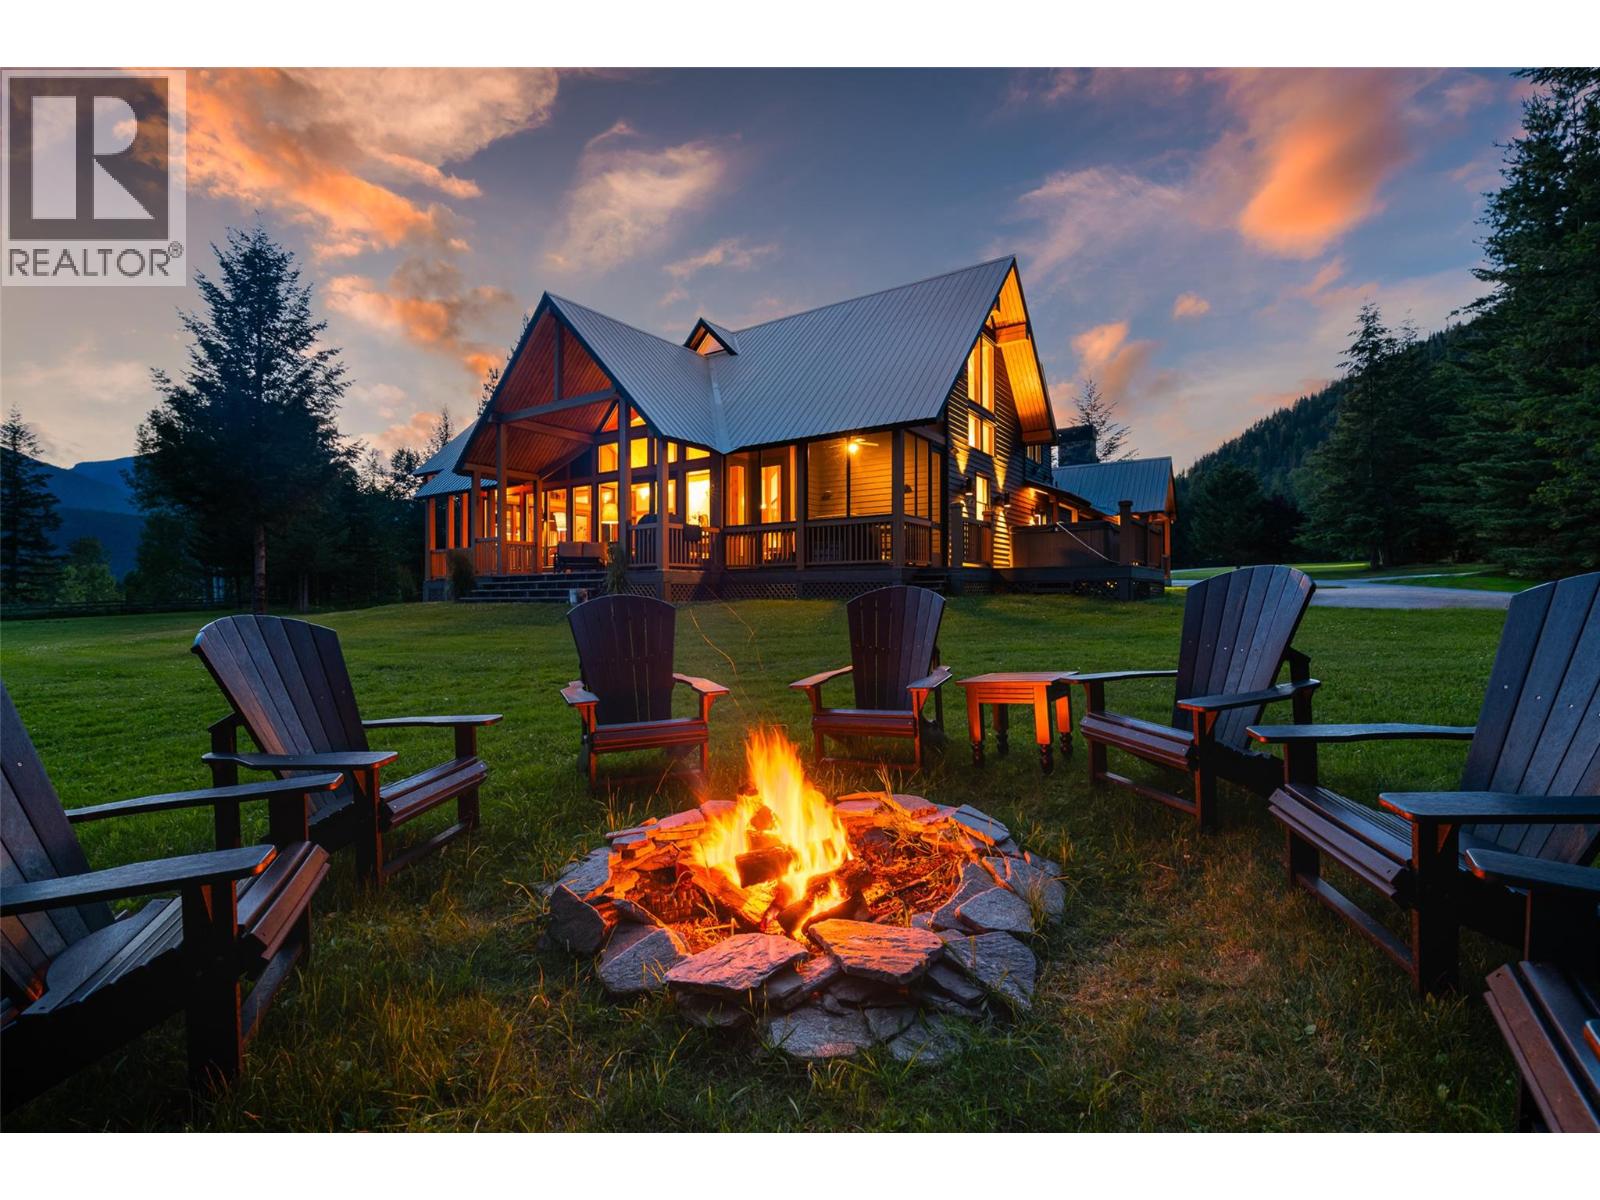
Revelstoke, British Columbia
Solitude Point Estate: A Palatial Mountain Sanctuary on the Columbia River Passing through the private iron gate and down the tranquil drive, you immediately realize Solitude Point Estate is an architectural masterpiece unlike any other. Nestled on 10 park-like acres with an incredible 1,500 feet of Columbia River frontage, this palatial retreat offers breathtaking, panoramic views of the soaring Monashee and Selkirk Mountains—all just 8 kilometers from world-famous Revelstoke Mountain Resort. Designed by renowned architect Mark Dilworth, this 2003 custom-built timber-frame mansion effortlessly blends mountain majesty with luxurious elegance. Soaring 28-foot cathedral ceilings and massive exposed beams anchor the grand foyer and expansive Great Room, complete with a cozy fireplace and French doors opening to magnificent natural surrounds. Spanning over 5,600 sq. ft. above grade, the thoughtfully crafted 5-bedroom (including 2 primary suites) and 5.5-bathroom floor plan is built for seamless family living and world-class entertaining. The gourmet kitchen features rich black slate countertops, a center island, and stainless-steel appliances, flowing into a formal dining area complete with a wet bar, butler cabinetry, and dual Sub-Zero wine cellars. Outside, 600 sq. ft. of covered dining decks, a screened porch, and a private Jacuzzi invite you to unwind against a dramatic mountain backdrop. Complete with a home gym, garage, and equipment shed, endless outdoor adventures sit right at your doorstep. Imagine! (id:44393)
Faithwilson Christies International Real Estate
Royal LePage Little Oak Realty