
Saskatoon, Saskatchewan
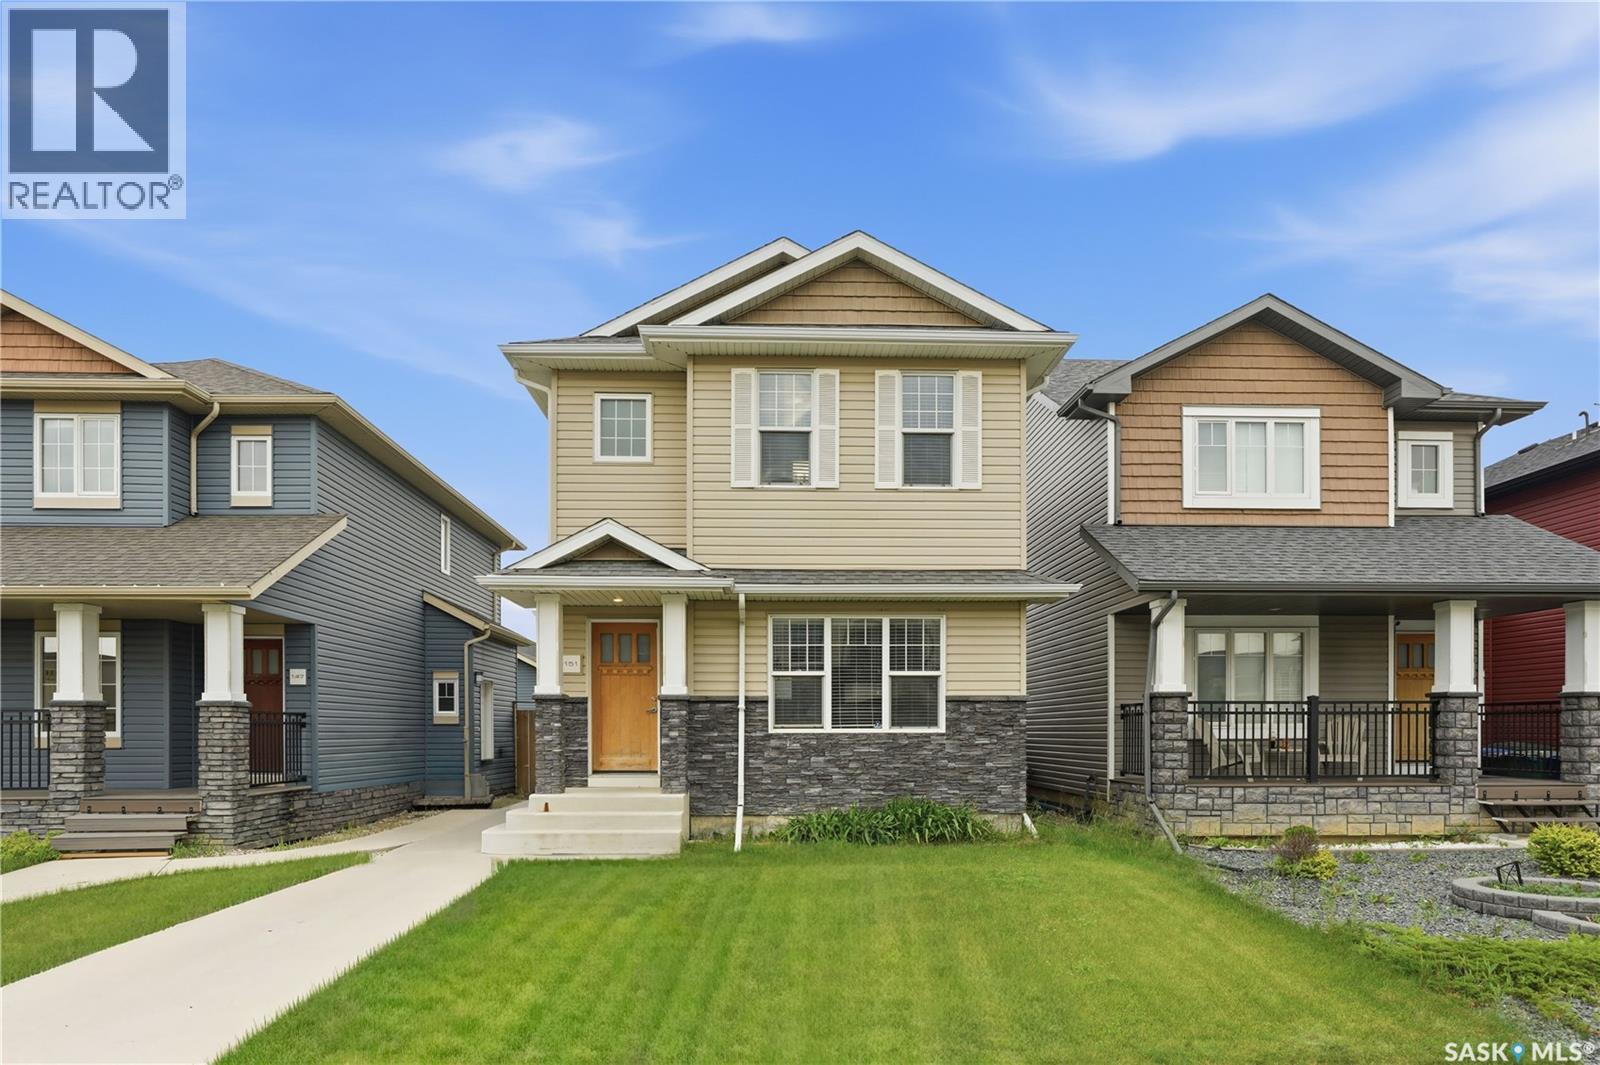
Imagine owning a beautiful home in Rosewood while having rental income help pay your mortgage. Welcome to 151 Tweed Lane - a home that offers the perfect blend of comfort, style, and smart investing. This thoughtfully designed two-storey features three bedrooms and three bathrooms for the main living space, along with a stunning one-bedroom LEGAL basement suite that is completely self-contained with its own private entrance, laundry, and separate utility meters. Inside, you'll love the upscale finishes, including hardwood and tile flooring, quartz countertops, New York-style cabinetry, and stainless steel appliances. The spacious primary suite offers a walk-in closet and private ensuite, creating the perfect place to unwind at the end of the day. Step outside to enjoy professionally landscaped front and back yards, paved walkways, and a double detached garage. Located just a short walk from Hyde Park, restaurants, grocery stores, schools, and everyday conveniences, this location truly has it all. Whether you're a first-time buyer looking for a mortgage helper, a growing family, or an investor seeking a turnkey opportunity, 151 Tweed Lane is a home that delivers exceptional value in one of Saskatoon's most desirable neighbourhoods. Schedule your private showing today—you won't want to miss it. (id:44393)
Real Broker Sk Ltd.
Langley, British Columbia
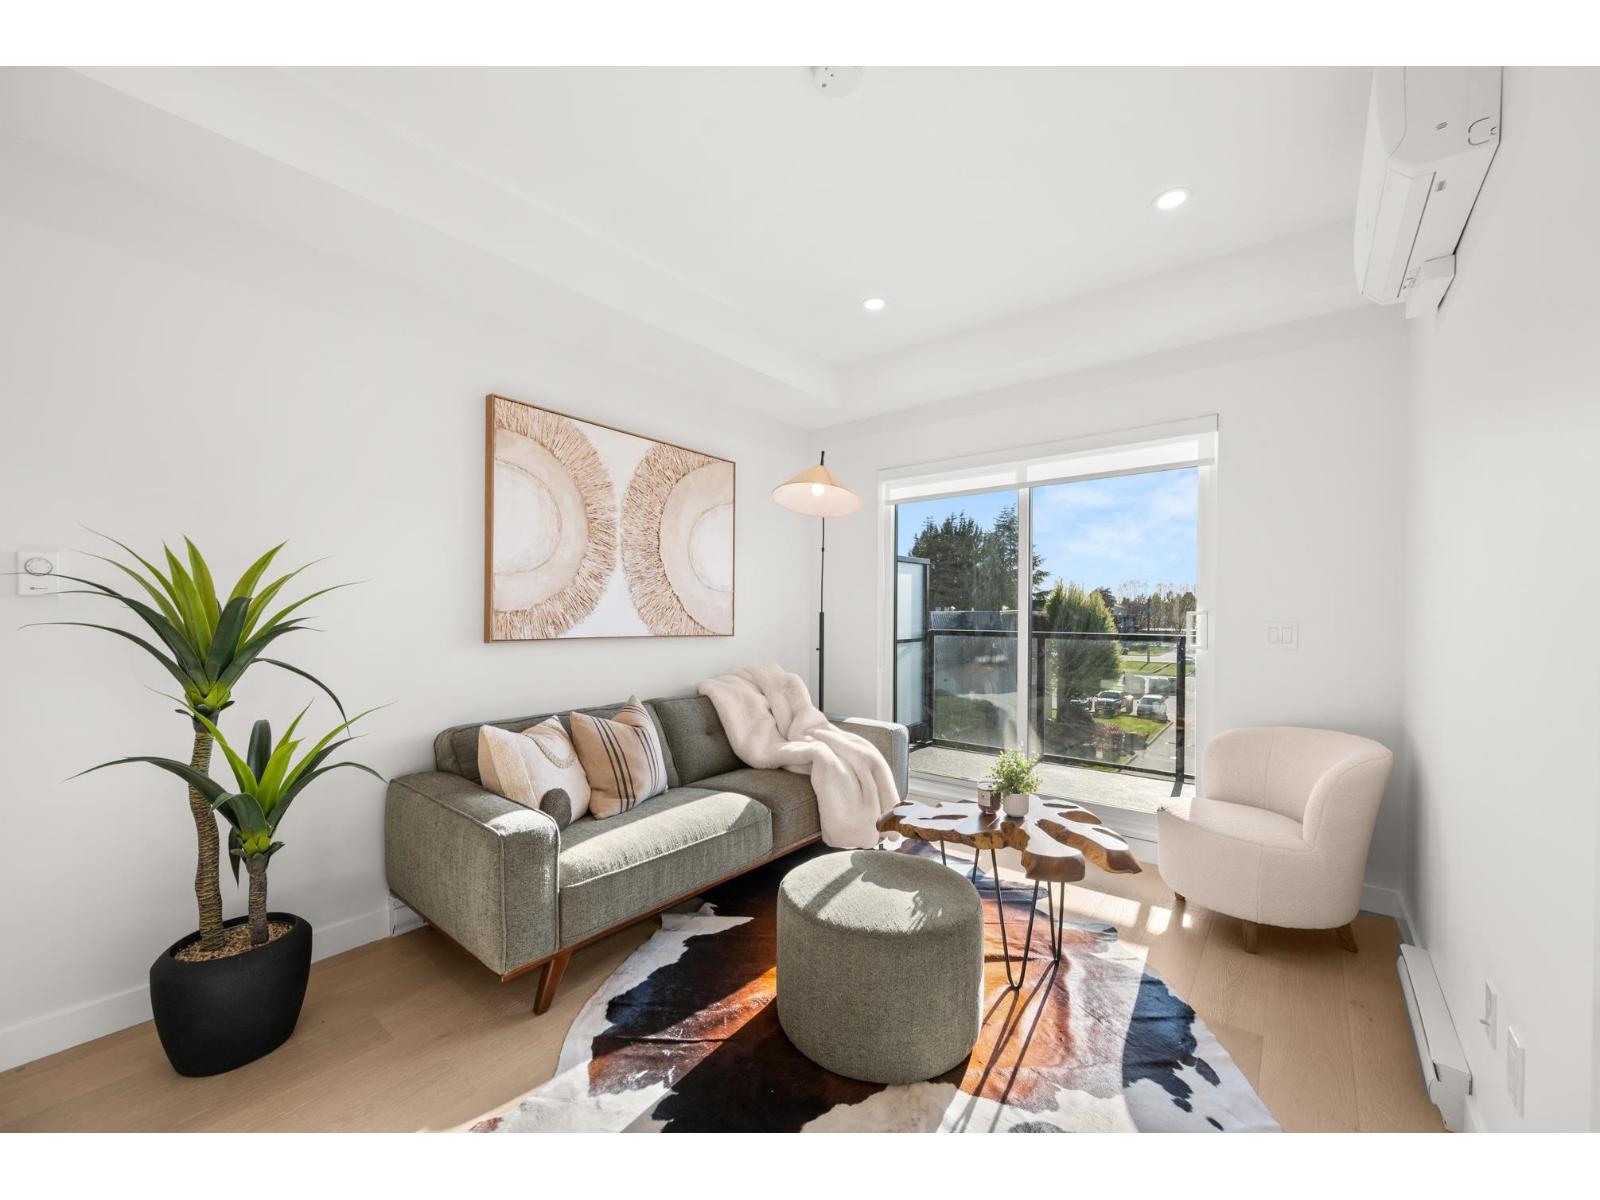
Welcome to Vera Langley Downtown! A1a floorplan 1Bed + Flex offers modern living just an 8-minute walk to the future SkyTrain station (coming 2028). Featuring 9' ceilings, wall-mounted A/C, and a sleek open-concept kitchen with Italian appliances and real wood cabinetry. Includes 1 EV parking stall and a large same-floor locker for ultimate convenience. Steps to shopping at Walmart Supercentre Langley, Willowbrook Shopping Centre, and dining options. Walking distance to schools like Douglas Park Elementary School and Langley Secondary School. Great for families with kids or pets! Showroom open Tues/Thurs/Sat 1-5pm at 101-5398 207 Street. Showings by appointment only! (id:44393)
Luxmore Realty
Kelowna, British Columbia
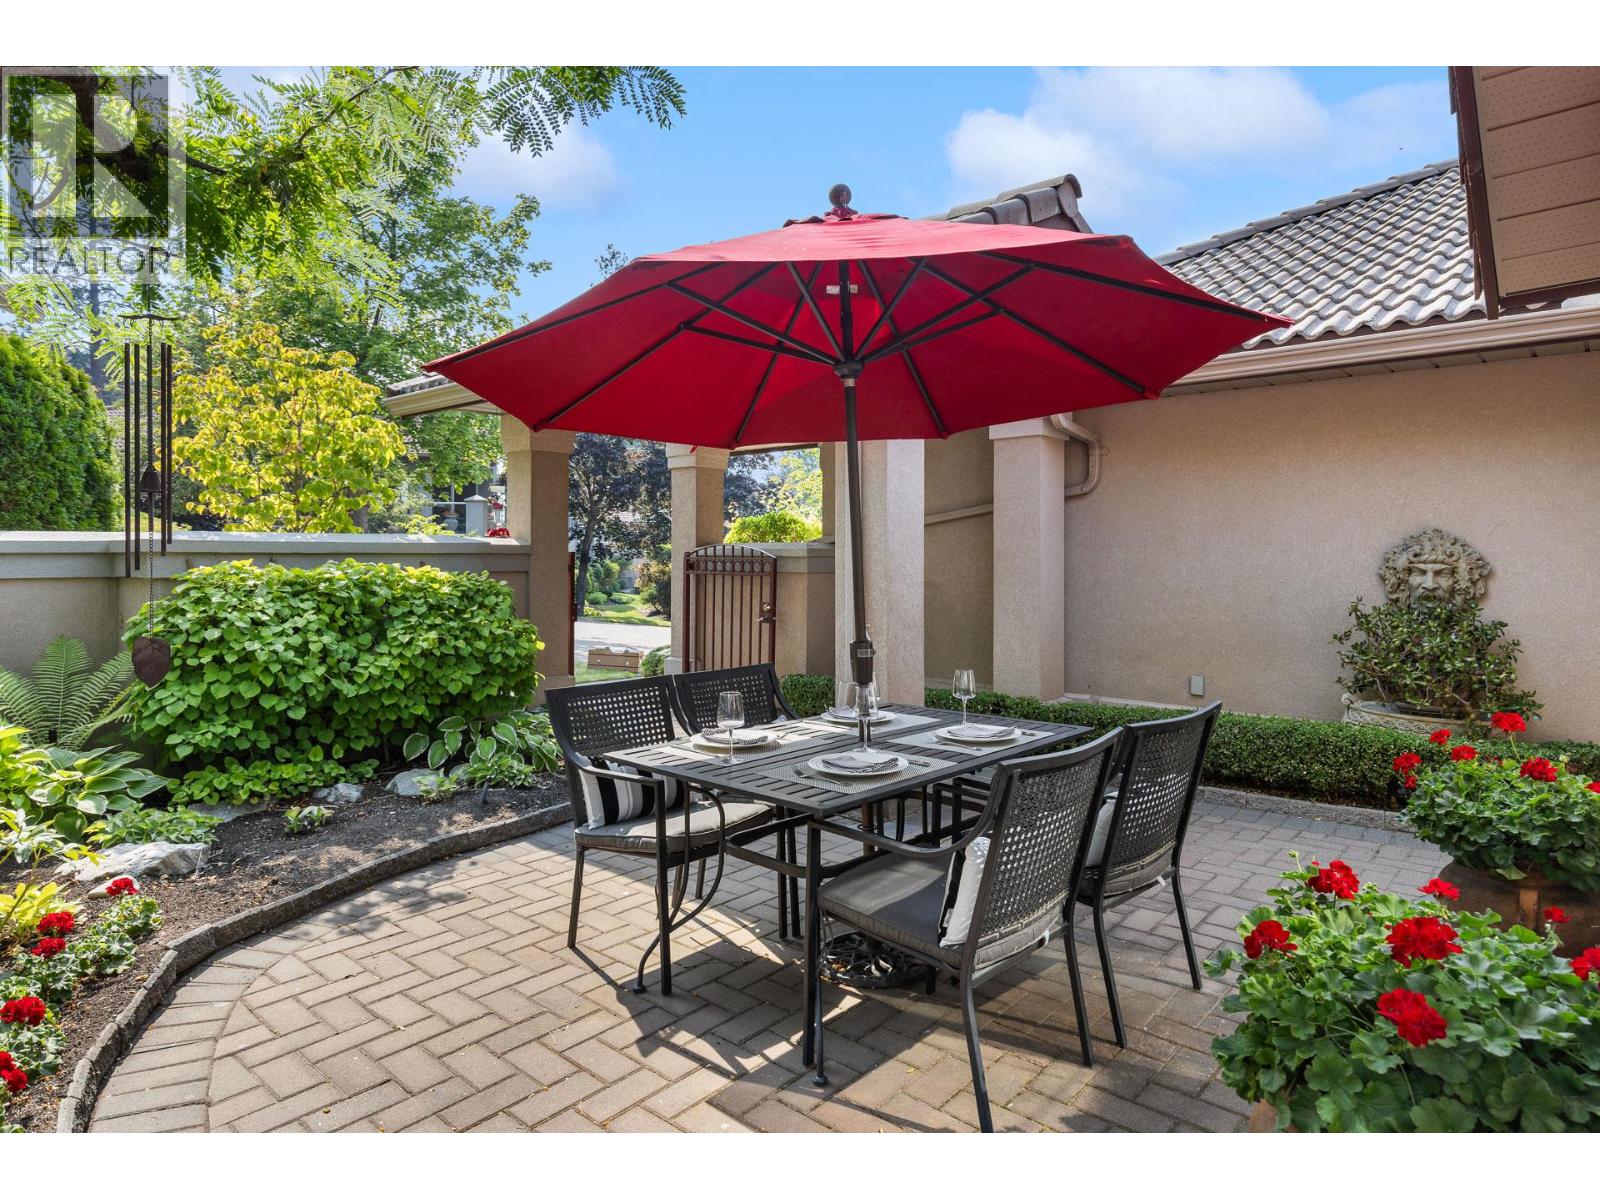
Welcome to your new home at #2 - 4400 Gallaghers Drive, a thoughtfully maintained semi-attached rancher tucked behind a private gated courtyard. One-level living in a quiet setting — two bedrooms, two and a half baths, and 2,400 square feet of well-designed space. Step inside to high ceilings and expansive windows that fill the home with natural light and frame views of forest and fairway. The main level holds a spacious primary bedroom with ensuite, a powder room, and laundry, so daily life stays on one floor. Hardwood and classic tile carry through with timeless style and lasting durability. The bright kitchen — Corian countertops and neutral tile — flows into living and dining areas centered on a fireplace. A covered deck to enjoy morning coffee in the trees, and evening light over the canyon. Downstairs, the bright walk-out level opens to a second bedroom, family room, large flex space, full bath, and over 400 square feet of storage. The furnace and air conditioning were replaced in 2024, so the mechanicals are done. Low-maintenance landscaping and a two-car garage, and the gated front courtyard gives you enclosed outdoor space — easy for a pet, and a quiet spot to sit. A short walk to the clubhouse and amenities: fitness centre, indoor pool, tennis courts, pottery studio, woodworking shop, with two golf courses and the canyon's hiking and biking trails just beyond. Peace, privacy, and an easy pace — Gallaghers living at its most comfortable. (id:44393)
RE/MAX Kelowna
Courtenay, British Columbia
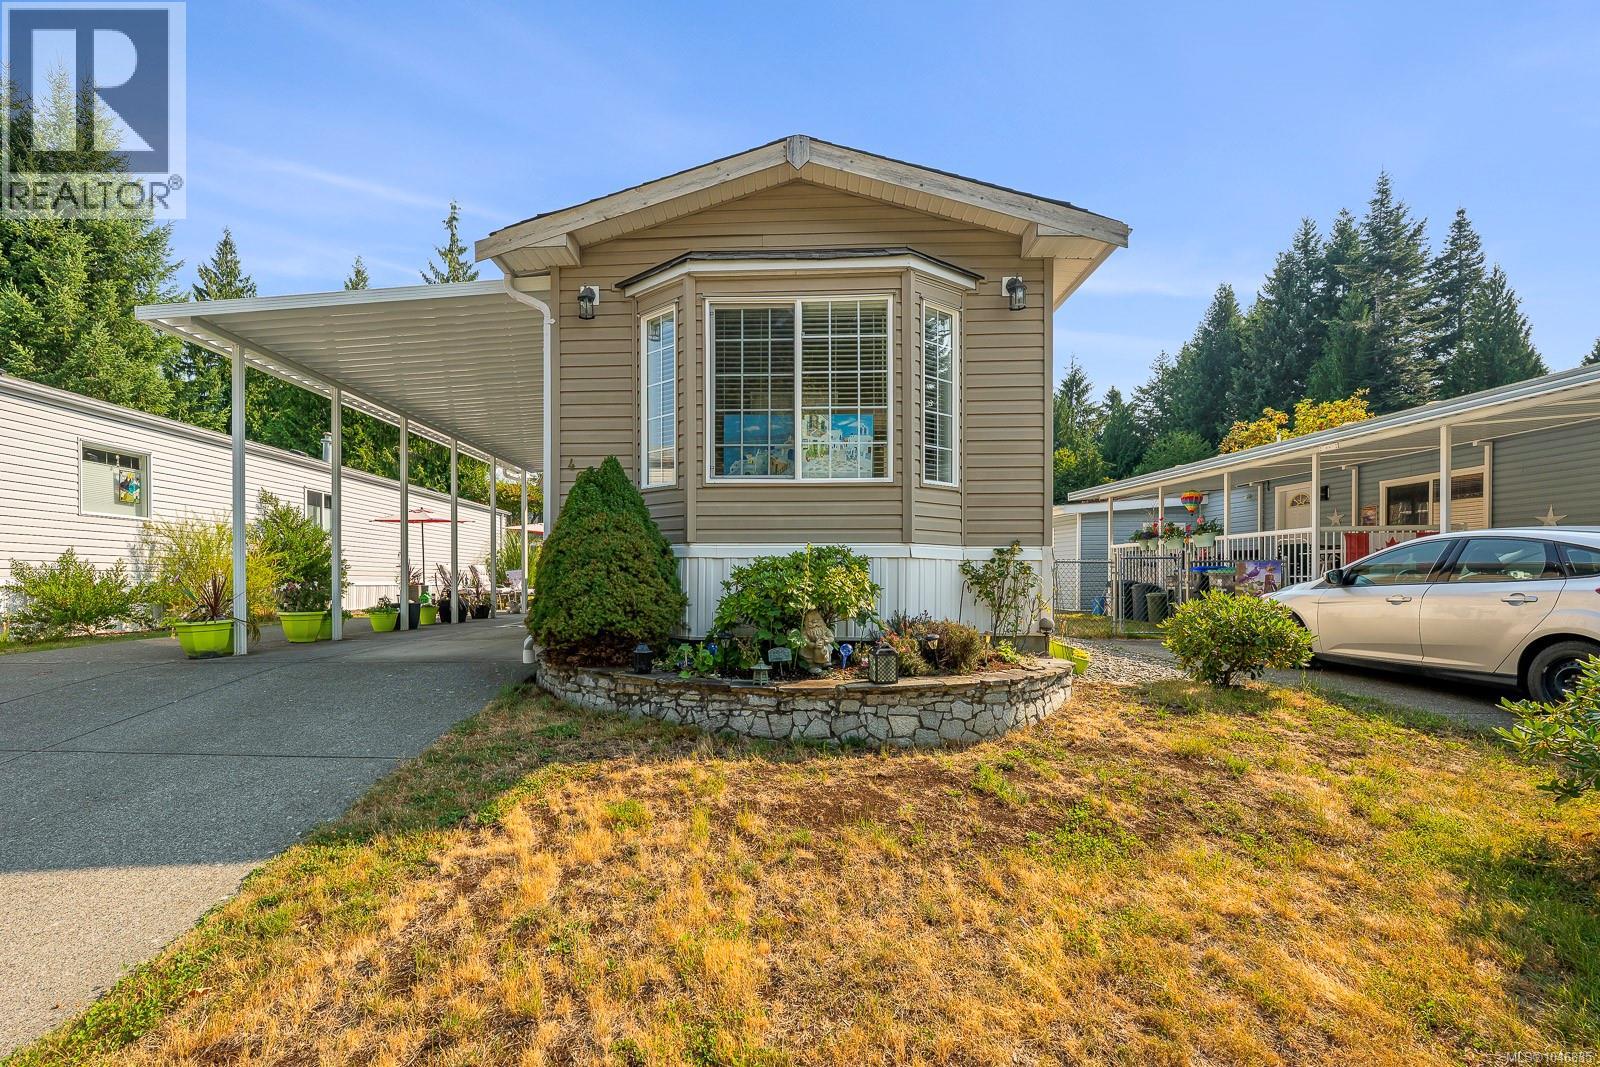
Welcome to #46-4714 Muir Road, located in the ever-popular Valley Vista Estates, a gated 55+ community offering a wonderful combination of comfort, security, convenience and exceptional value. Built in 2010 and showing as though it were brand new, this beautifully maintained 2-bedroom, 2-bathroom home feels fresh, bright and inviting from the moment you step inside. The open-concept floor plan is filled with natural light, creating an easy flow between the kitchen, dining and living areas. A gorgeous white kitchen offers an abundance of cabinetry and workspace, making it both attractive and wonderfully functional. Thoughtful finishing details, including beautifully trimmed windows and finished baseboards throughout, give the home a polished and cared-for feel. The spacious primary bedroom features a private ensuite with a modern sliding glass walk-in shower, while the second full bathroom includes a bathtub—ideal for guests or simply enjoying a relaxing soak. From the living room, enjoy glimpses of the surrounding mountains and the changing Vancouver Island seasons. One of the standout features of this particular home is its concrete perimeter foundation, adding another layer of appeal for discerning buyers. Outside, there is plenty of room to make the space your own, whether you enjoy gardening, colourful planters, outdoor dining or simply relaxing on the patio with your morning coffee. Generous EXTRA parking is another valuable feature that can be hard to find. Valley Vista Estates is ideally positioned close to the hospital, shopping, parks, recreation and everyday amenities, making it easy to enjoy everything Courtenay and the Comox Valley have to offer. Beautifully presented, exceptionally well maintained and move-in ready, this home offers the opportunity to simply unpack, settle in and enjoy. For buyers looking for a secure 55+ community, a bright modern home and excellent value, #46 deserves to be at the top of the list. (id:44393)
Exp Realty (Cr)

Saskatoon, Saskatchewan
Bring your ideas and make it your own! This East College Park home is a great opportunity for buyers ready to update, refresh and create a space that reflects their style. Sitting on a corner lot at Arnason Cres and Boychuk Dr, the home offers a solid starting point with plenty or potential for a fresh new look. The location is a standout - close to St. Augustine and Roland Michener elementary schools, Sidney L. Buckwold park with walking and biking trails, and Wildwood Golf Course. Shopping, restaurants, transit and everyday amenities are just minutes away. Whether you're dreaming of a modern renovation, a stylish first home or your next investment project, this is your chance to take an established home and give it a new vibe. (id:44393)
Boyes Group Realty Inc.
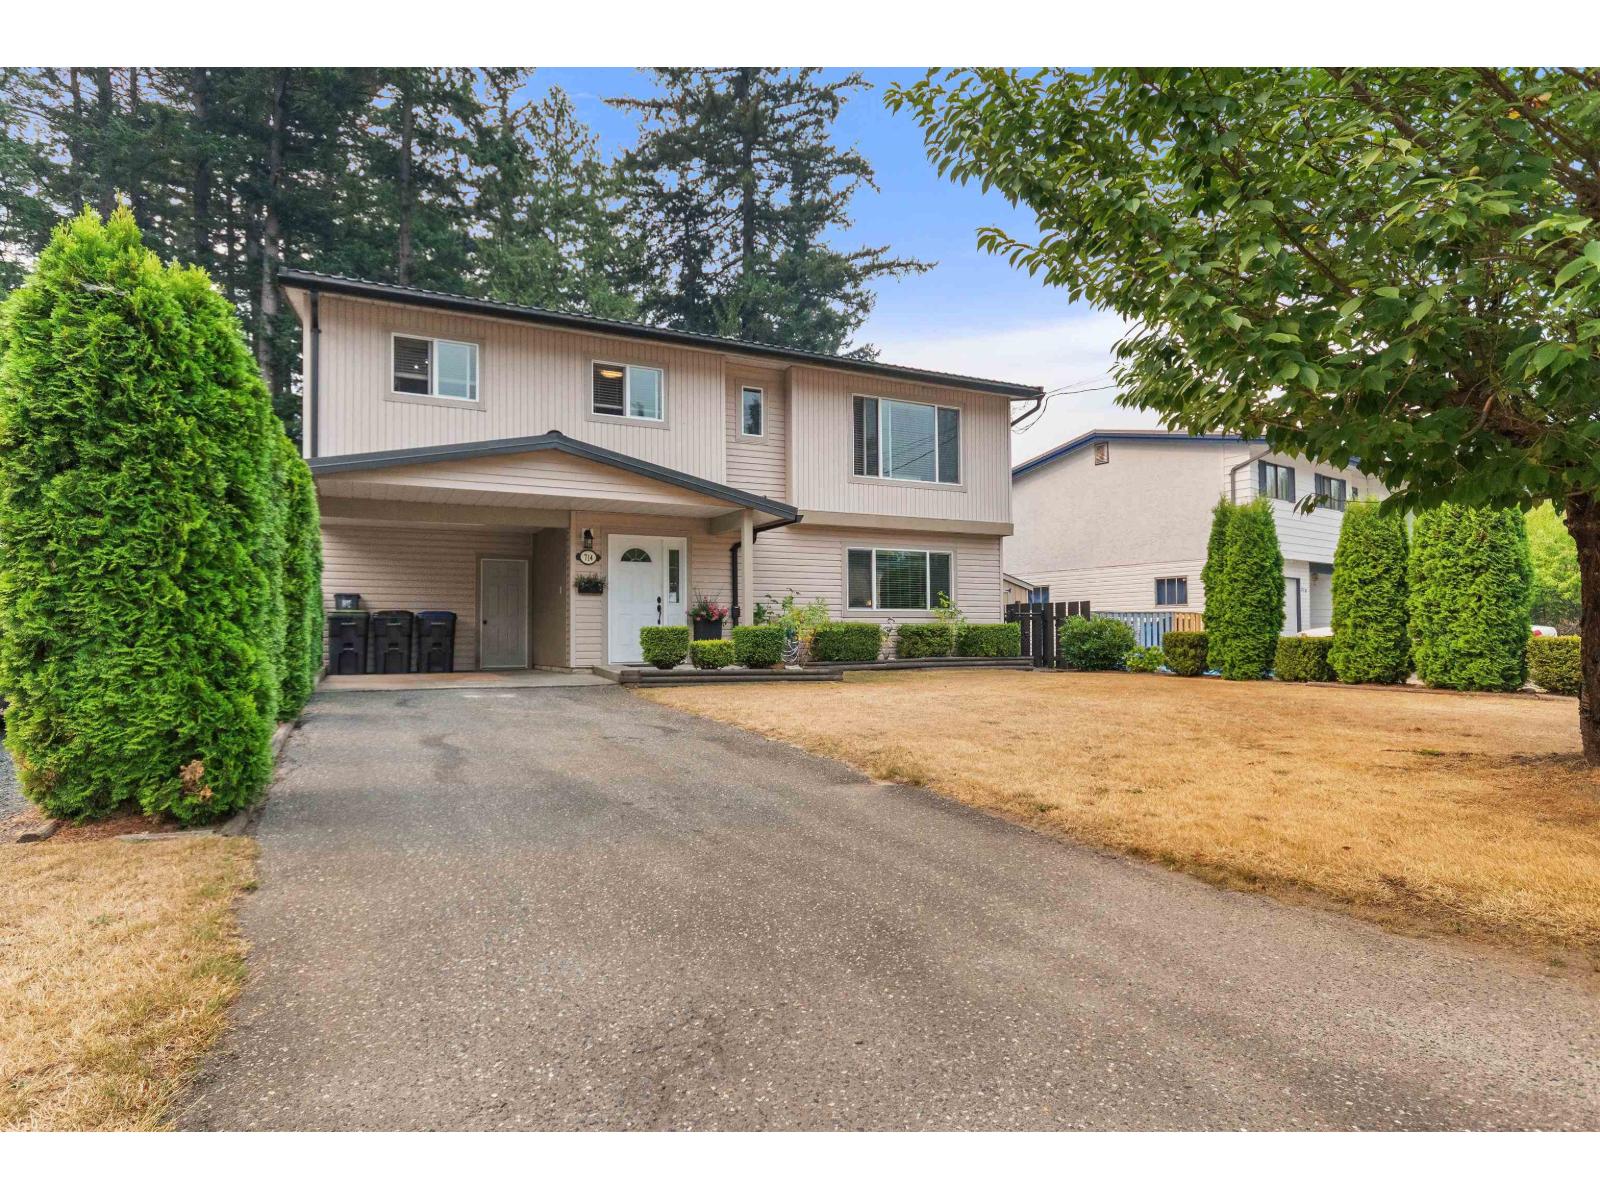
Hope, British Columbia
Backing onto a park and overlooking a river. Yes, you can have both for under $700,000. This well kept family home features three bedrooms and two bathrooms.Open living room/kitchen design. Huge family room downstairs. This lot has a single carport plus rv parking. Large fully fenced backyard with storage shed and room for garden area. Nice sized workshop with power. Hot tub to take in great surrounding mountain views. Located close to downtown and recreation centre. Good value here. * PREC - Personal Real Estate Corporation (id:44393)
RE/MAX Nyda Realty (Hope)
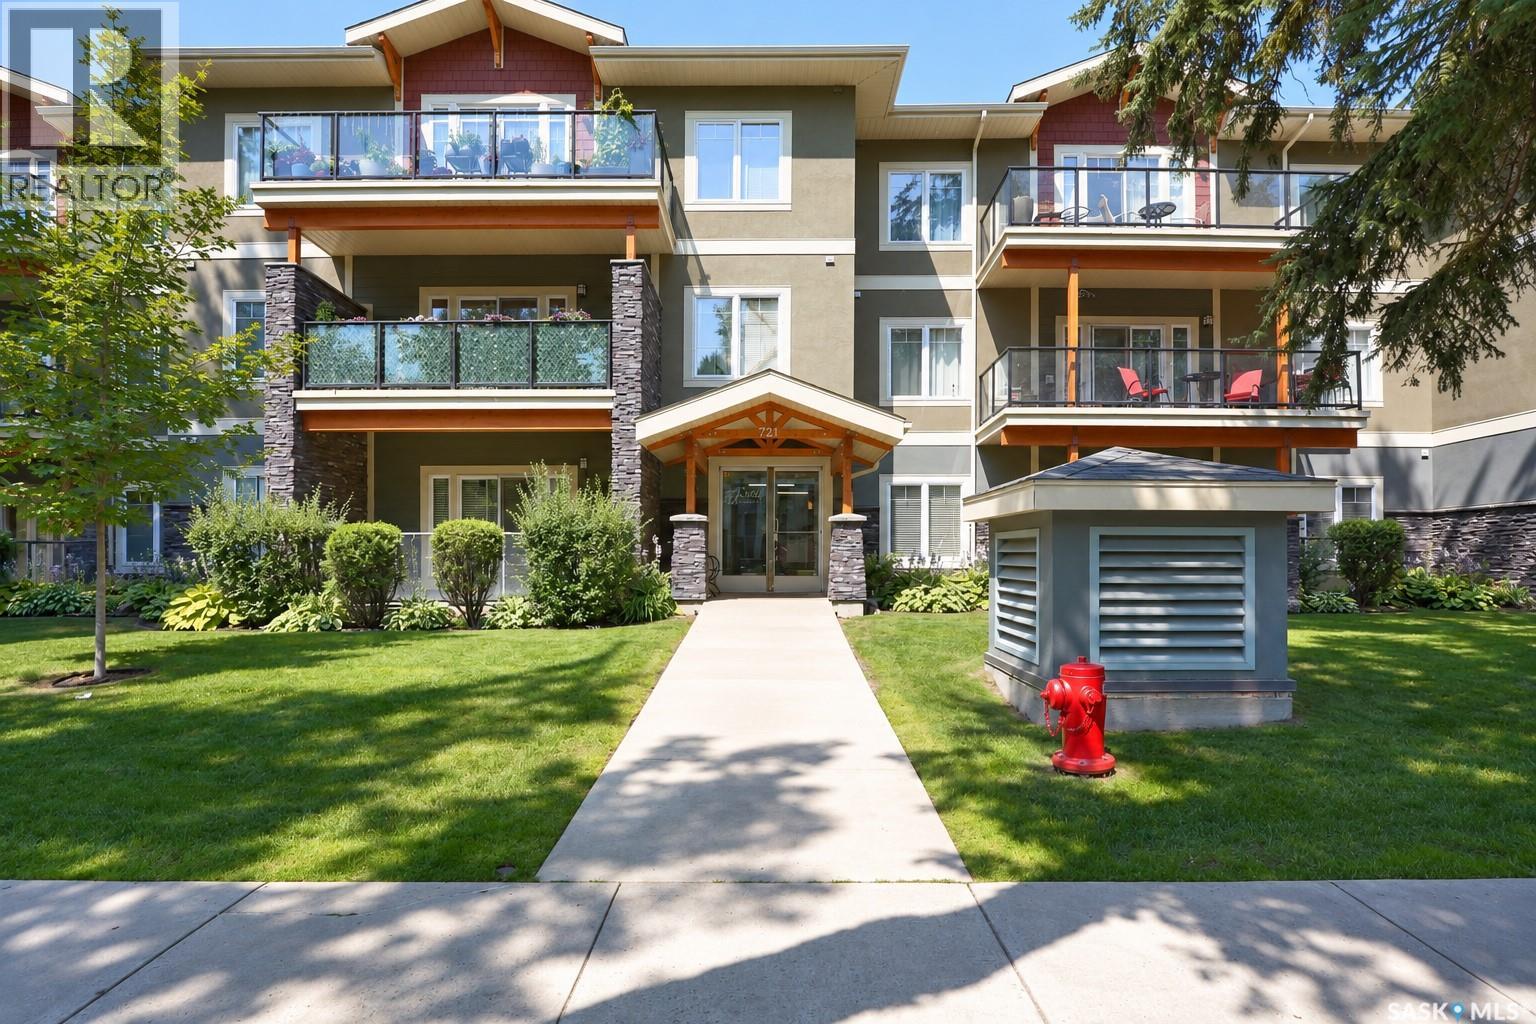
Saskatoon, Saskatchewan
Enjoy the privacy and quiet of top-floor living without giving up the convenience of a central Nutana location. This south-facing 2-bedroom, 2-bathroom condo at 302-721 8th Street E offers a bright, open layout and a large balcony framed by mature trees, creating a private treetop view. Inside, the kitchen opens to the dining and living areas with generous counter space, stainless steel appliances and seating at the peninsula. The dining area includes built-in cabinetry for additional storage—ideal for serving pieces, pantry overflow or everyday items you want close at hand. The spacious living room is filled with natural light and opens directly to the balcony, extending your living space through the warmer months. Two bedrooms, two bathrooms and in-suite laundry make the layout practical for everyday living, guests or a home office. A titled underground parking stall is included, and the building has been well cared for. Broadway’s restaurants and local shopping are within walking distance, with the river nearby and convenient access to 8th Street amenities and the rest of the city. Comfortable, quiet and easy to maintain, this is a great option for anyone looking for privacy, convenience and a location that makes it easy to enjoy Saskatoon. (id:44393)
Lpt Realty
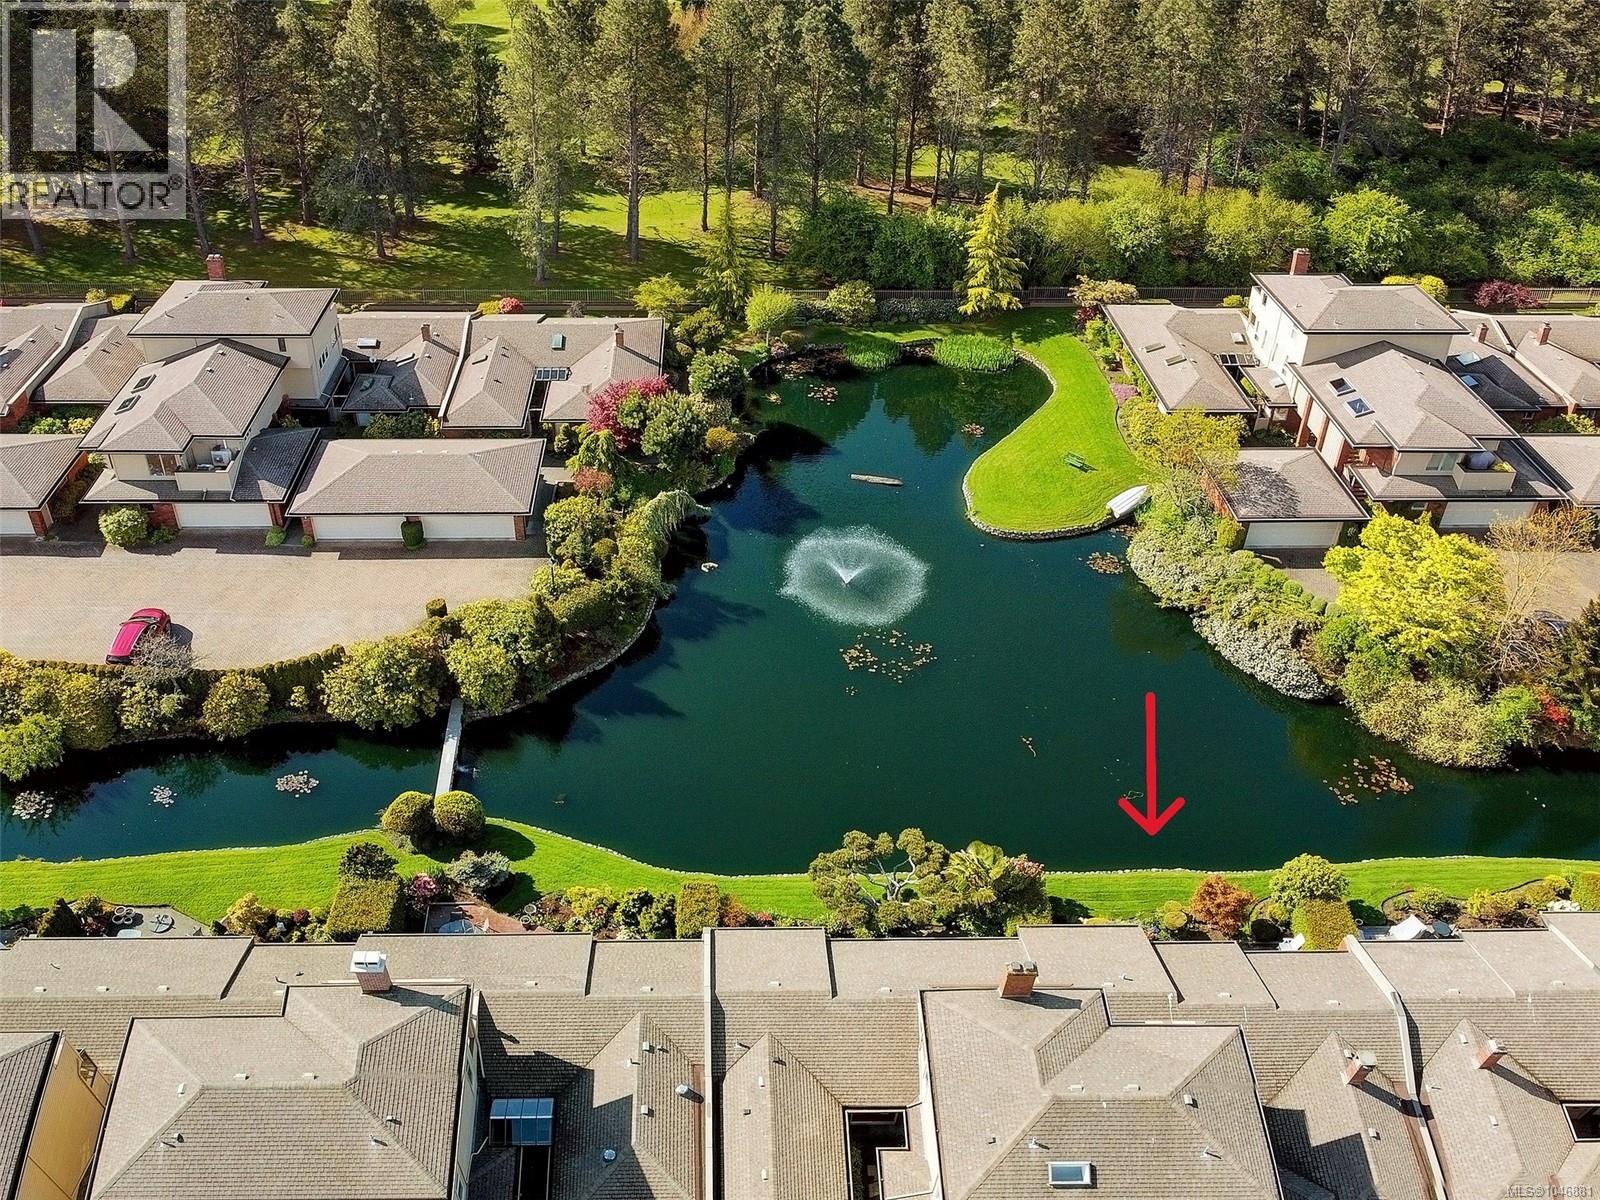
Oak Bay, British Columbia
PREMIER LOCATION in prestigious Uplands Estates. Enjoy ONE LEVEL LIVING with unobstructed views of the tranquil pond, water feature, and Uplands Golf Course from this south-facing home. Thoughtfully designed with generous rooms and an excellent layout, it features a spacious primary suite with patio access, walk-in closet, & 4-piece ensuite. The bright sunken living room with cozy wood-burning fireplace, formal dining room, and kitchen with breakfast nook opening to the front porch create inviting spaces for everyday living and entertaining. Additional highlights include a large laundry room, double car garage (workshop currently in 1/2 of the garage space) and convenient visitor parking. The perfect palette to make your own. Walk to Henderson Rec, UVIC, Uplands Golf Course, Victoria Yacht Club and Cadboro Bay Village. Located in a gated, secure adult-oriented community surrounded by ponds, fountains, and manicured gardens—peaceful, park-like living at its finest. (id:44393)
Engel & Volkers Vancouver Island
Greig Lake, Saskatchewan
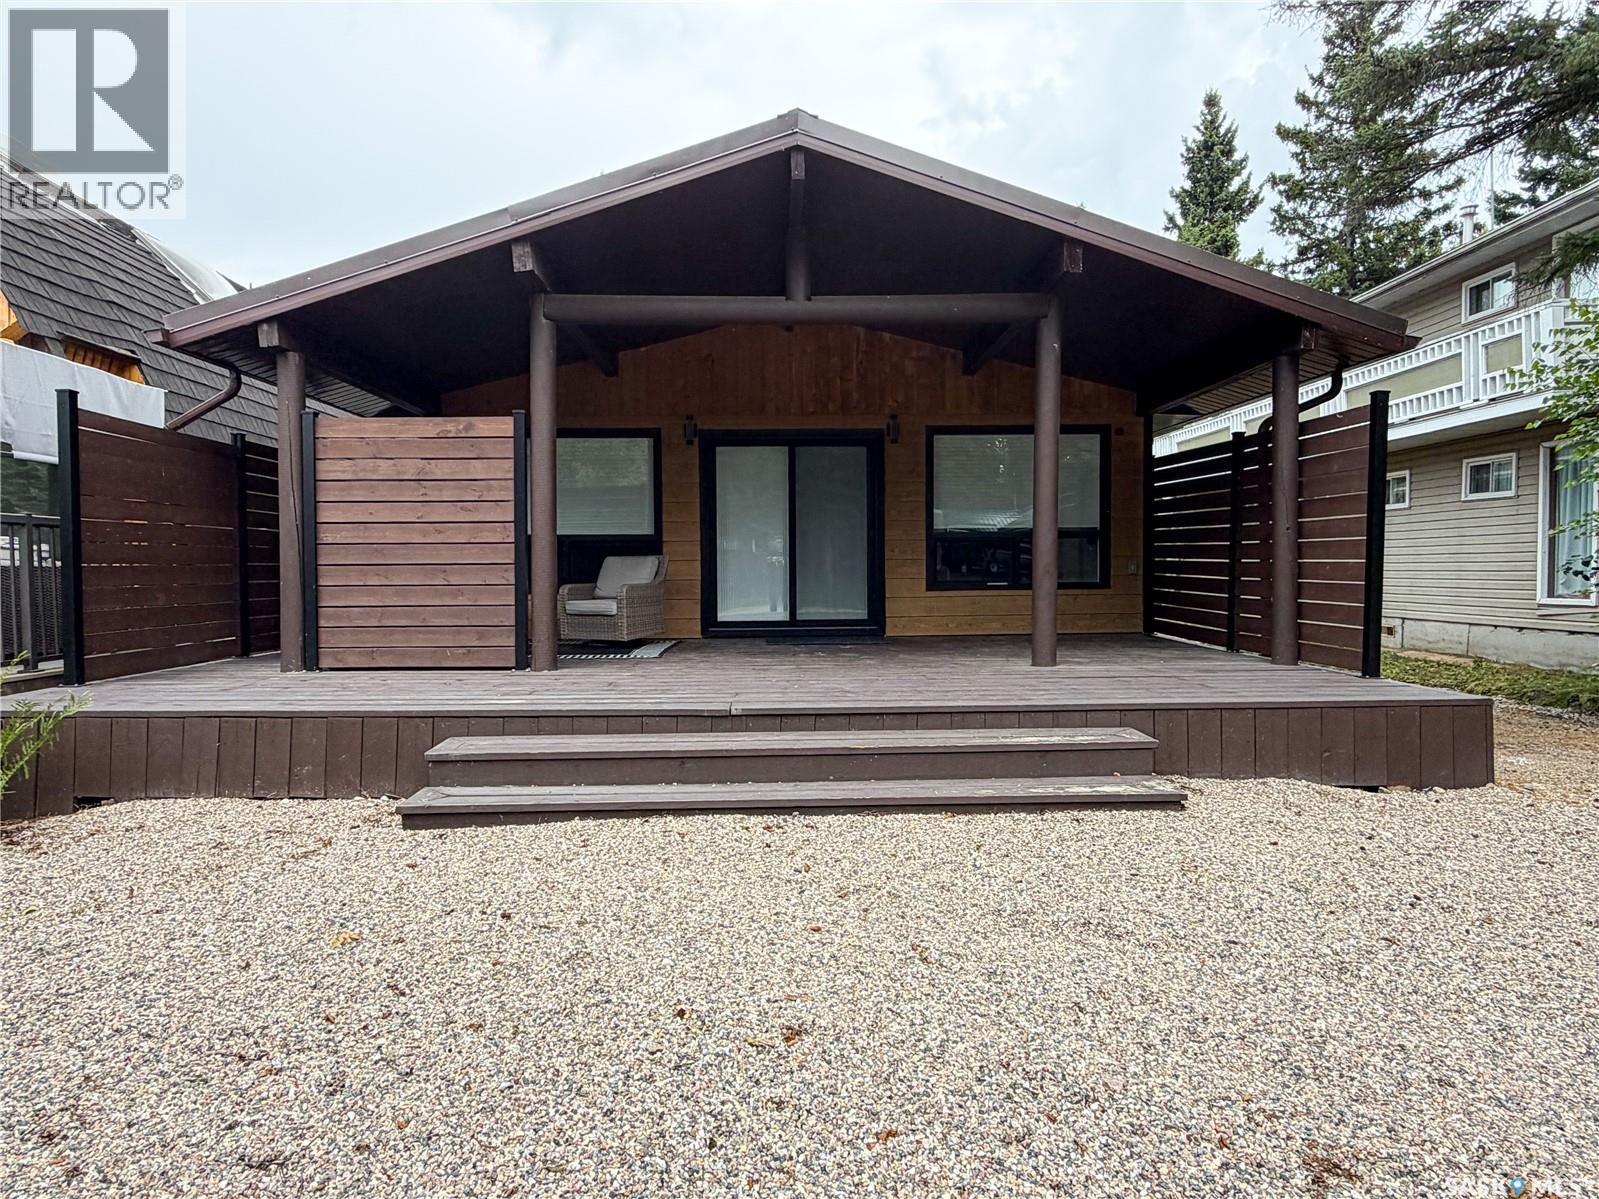
Welcome to your year-round escape at Greig Lake! Completely renovated and thoughtfully designed, this cozy four-season cabin offers the perfect blend of modern comfort and relaxed lake-life living at the lake! Step inside to a bright, open-concept interior featuring a stylish modern kitchen with upgraded stainless steel appliances, abundant cabinetry and a large island—perfect for gathering with family and friends. Large windows bring in plenty of natural light, complemented by custom blinds throughout. The cabin offers 2 bedrooms and 1 full bathroom, with one bedroom featuring a built-in queen bunk, making it ideal for hosting family. The bathroom is smartly designed with convenient laundry with the washer and dryer in one unit. There is also a great storage room helping keep everything organized. Outside you will enjoy the best of cabin living with green space, a covered deck, fire pit, wood storage, shed and loads of parking. Whether you’re enjoying morning coffee, entertaining around the fire or spending long summer evenings outdoors, there is room to make the most of every season. Adding to the appeal is dock space located just a short walk down the road, giving you easy access to the lake and all the recreation Greig Lake has to offer. A beautifully updated, move-in-ready cabin offering four-season enjoyment, modern amenities and the relaxed lifestyle you’ve been looking for. Pack your bags and start making lake memories! (id:44393)
Century 21 Prairie Elite
Saanich, British Columbia
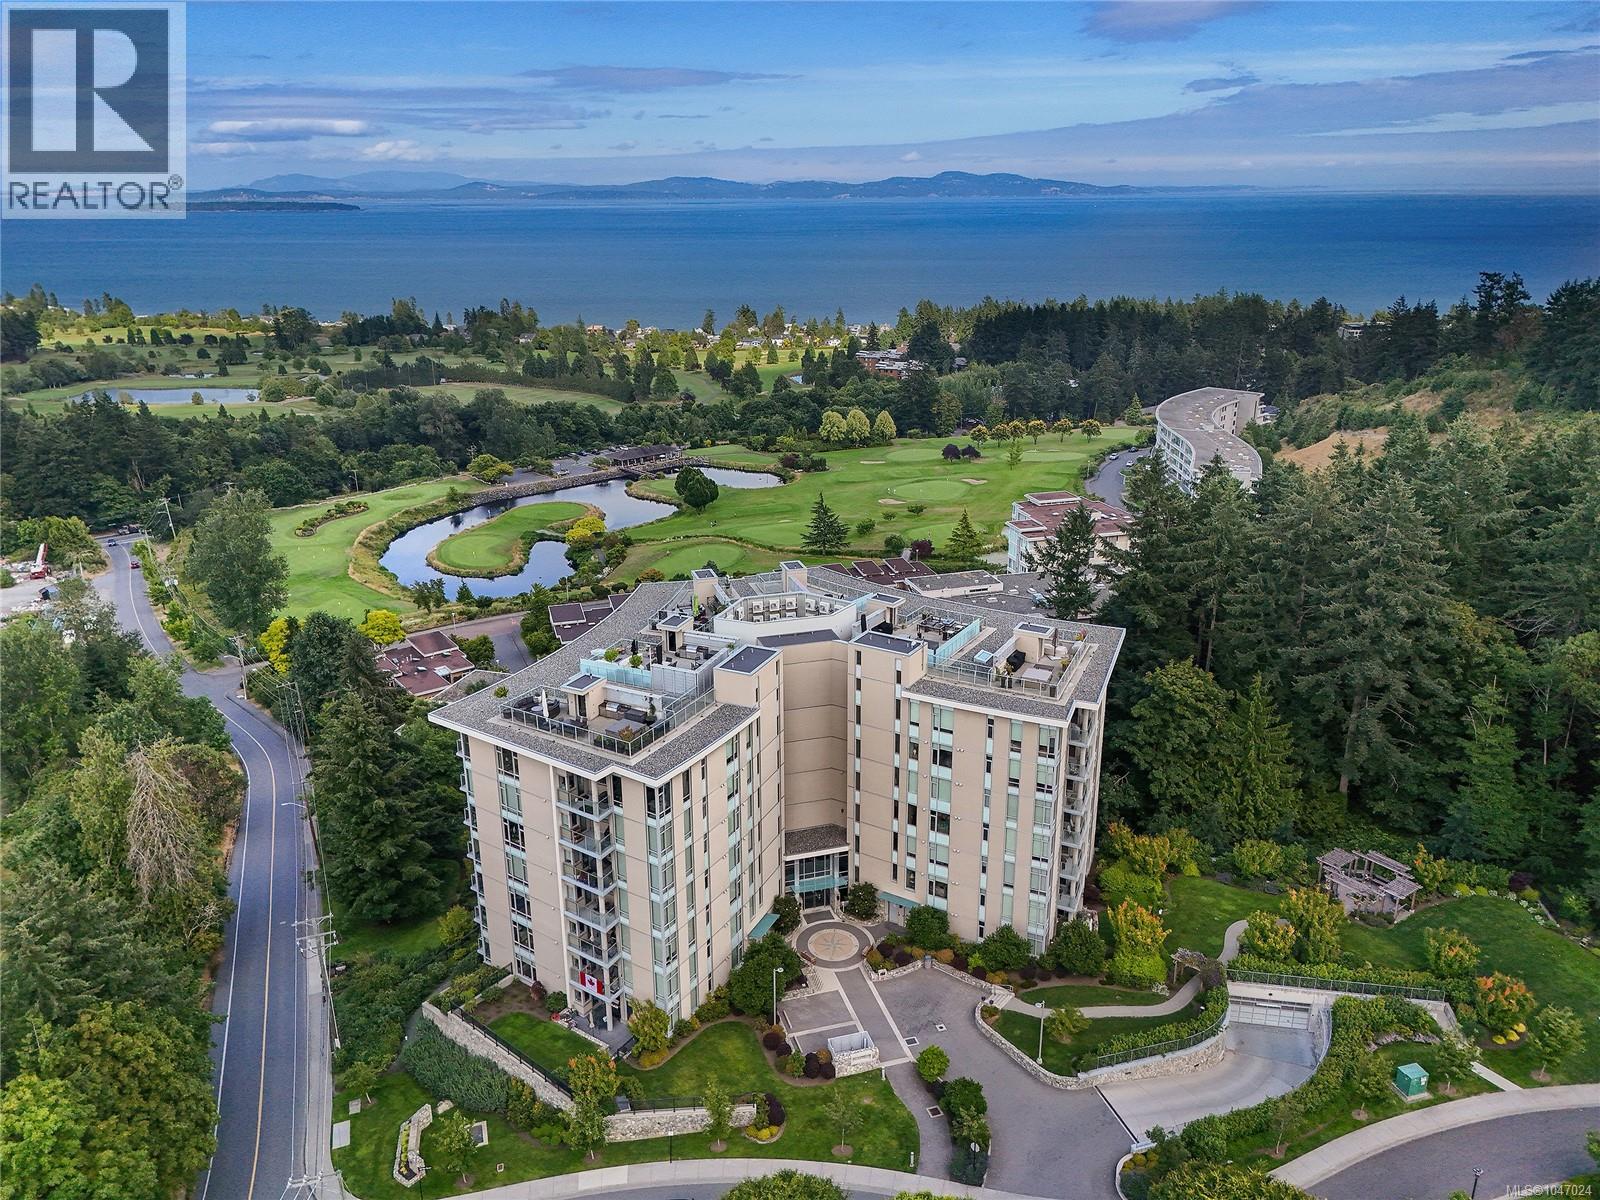
THE PINNACLE at SAYWARD HILL! 2019 concrete/steel building by JAWL DEV. is the height of luxury living. This SW corner unit provides exceptionally quiet, ocean, mountain, golf course views with an abundance of year-round natural light from many windows on all three sides. Exceptional 2 bed/2 bath home exudes sophistication and elegance with its meticulously curated 2,092sf layout, including guest bedroom wing, media room and office. Thoughtful design features upgrades including 8 Miele appliances, Control4 for motorized blinds, lighting, and sound, custom cabinetry includes office, closet systems, retractable LR TV cabinet, built with quality and detail. The 5-zone AC/heat pump, designer custom surround gas fireplace, retractable screens, safe. 2 spacious outdoor balconies, both with gas heaters provide breathtaking views while entertaining or relaxing in style. With 3 secure parking stalls, EV charger, storage locker, community gym, & workshop, this is a truly extraordinary residence! (id:44393)
Newport Realty Ltd.
Coldstream, British Columbia
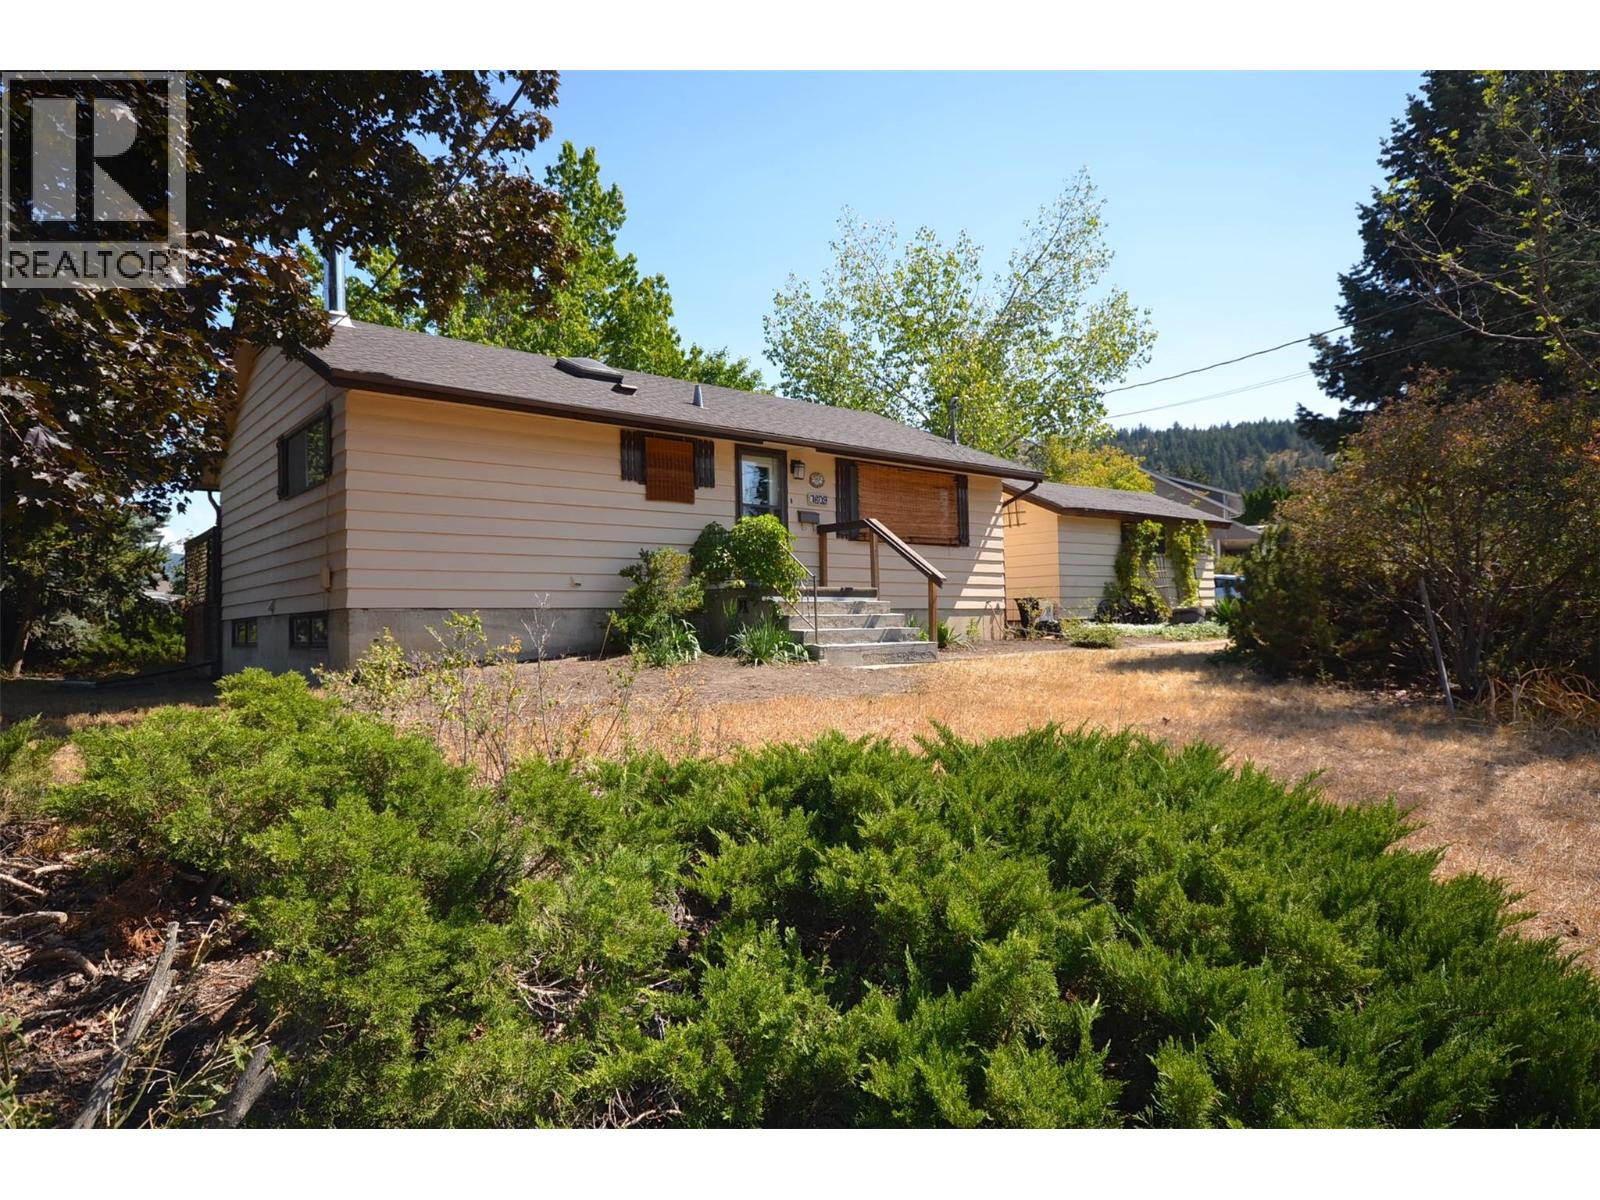
What an amazing location for a family home! Just an easy walk to Kidston Elementary and Kalamalka Secondary School, with Sovereign Beach and Park and the nearby ballpark close by for weekends, after-school fun and holidays. Set on a generous 0.5-acre lot, this property offers privacy, mature shade and plenty of space to play, garden or relax. Enjoy established plum trees, blackberry bushes, perennial oregano, rhubarb and raised garden beds for fresh vegetables. The driveway provides ample parking, while the single-car garage is a bonus during winter. Inside, the home is full of character and charm. The living room features a large picture window and archway into the kitchen and dining area. The dining room opens to a bright sunroom overlooking the backyard. The kitchen boasts beautiful red oak flooring and original cabinetry with retro charm. The main floor offers two bedrooms, with the second currently used as a laundry/storage room. The spacious primary bedroom includes a large mirrored-door closet. Downstairs, a former laundry room has been converted into an additional bedroom. The lower level also includes a second bathroom, family room with cozy wood stove and cedar feature walls, plus a versatile space for books, games, crafts or hobbies. A storage room and cold room complete the level. The private lot offers endless possibilities for RV, boat or ATV parking, a pool, gardens or future development. A special family property with space, character and potential! (id:44393)
Coldwell Banker Executives Realty
White Rock, British Columbia
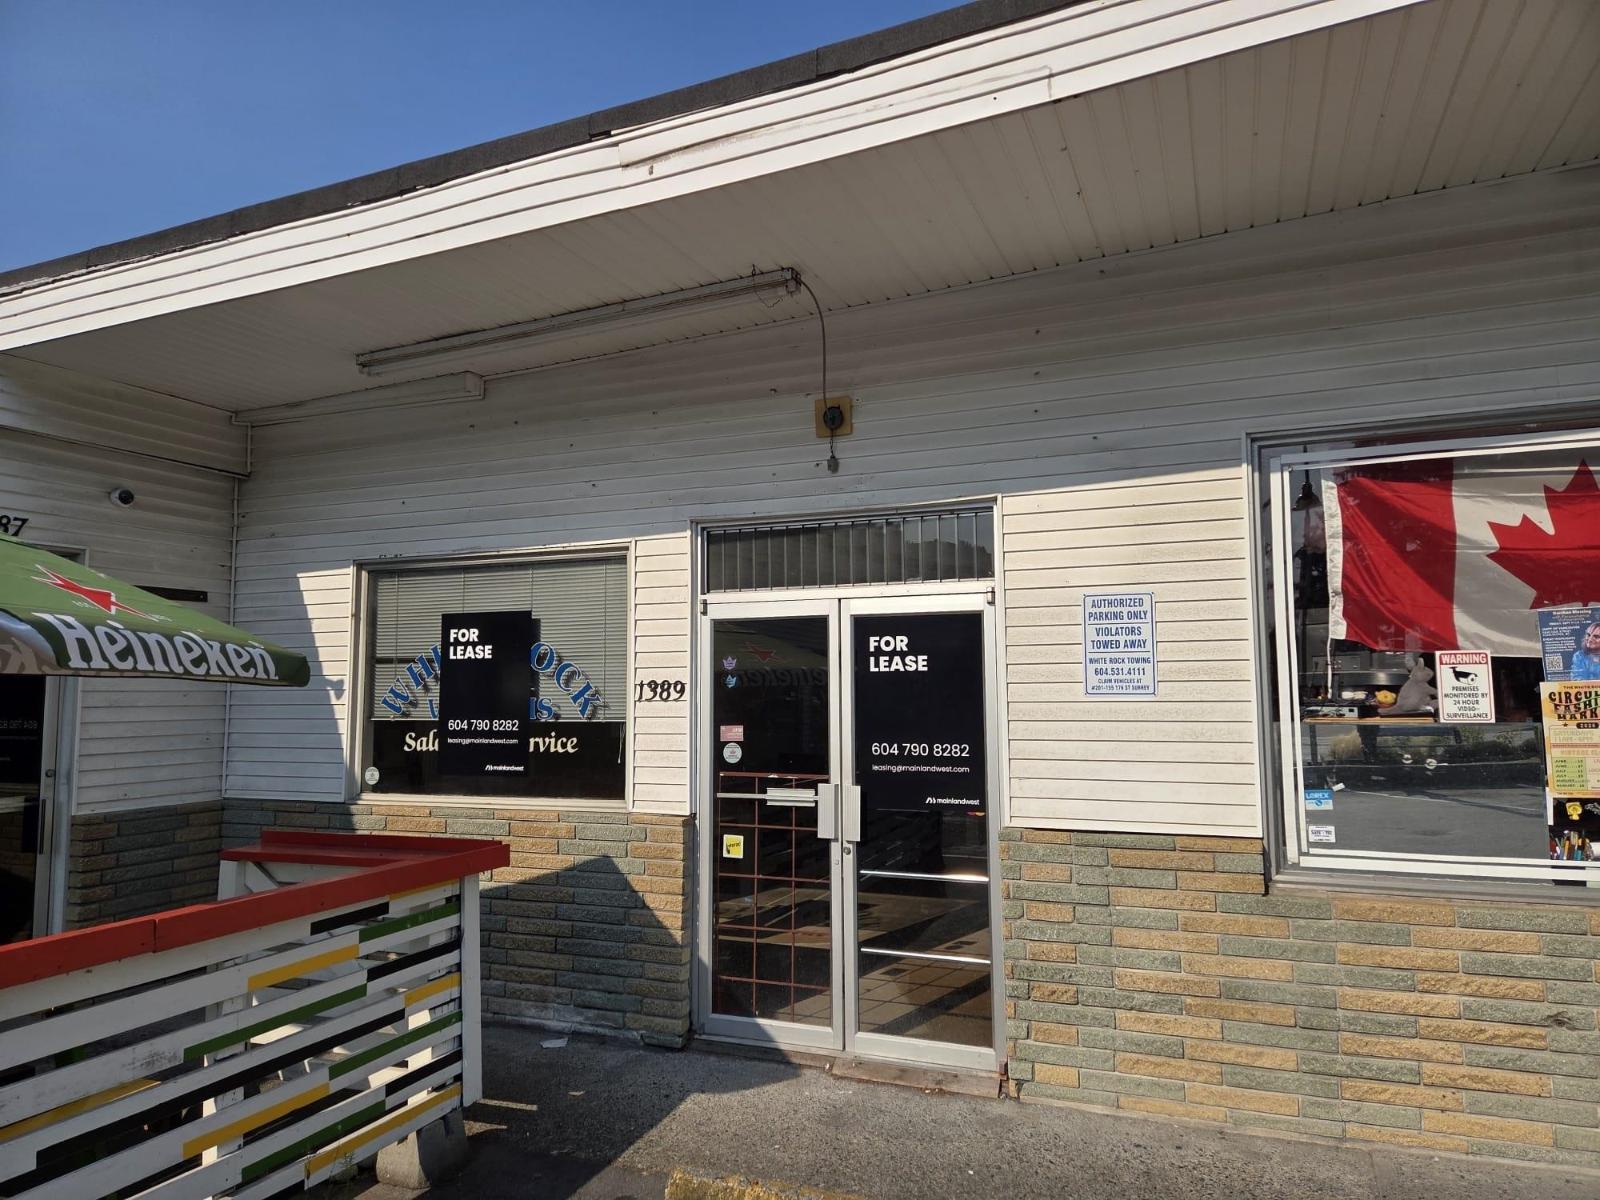
Rarely available 950SF retail space in a prime location on busy Johnston Road in White Rock. This unit faces the road allowing for good exposure and great signage opportunity's. The unit is an open space with a private bathroom and storage in the rear of the unit currently. The space can be opened up more if needed and suits many different retail and office uses. There is parking right out front, parking at the rear of the building and free street parking. Bring your ideas and make this the perfect home for your business! Contact for more information. (id:44393)
Homelife Advantage Realty Ltd.