
Langford, British Columbia
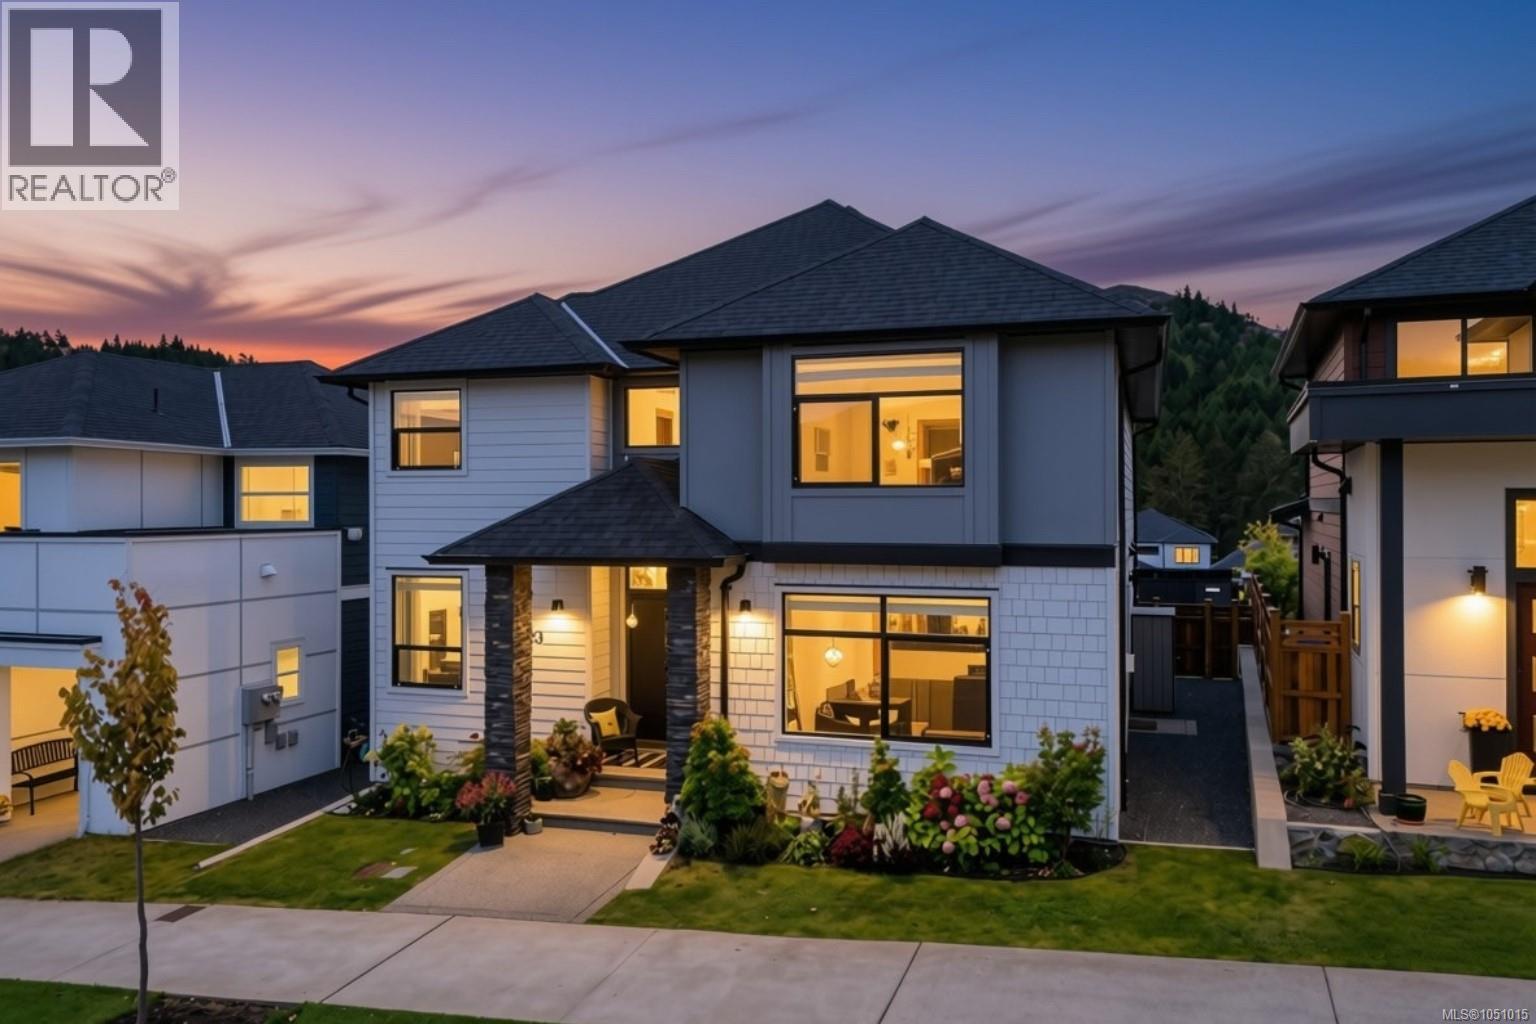
Open house: Sunday, October 4th @ 11-1! Are you ready for an upgrade? Introducing 2923 Constellation Avenue - the most spacious floor plan of the Carriage Home Collection, boasting a total of 3,250 sf of thoughtfully designed living space between both residences. Step inside the 4 bedroom + den/3 bathroom main home to find a sitting room with natural gas fireplace before making your way to the private living quarters. Large island, quartz countertops, stylish backsplash and SS appliances including gas range can be found in the kitchen, sharing beautiful mountain views with the adjoined dining and living area. Upstairs a massive primary with walk in closet and 4 piece ensuite with tiled heated floors, 3 additional bedrooms (1 with Murphy wall bed), main 4 piece bathroom and dedicated laundry room await. A legal 1 bedroom/1 bathroom carriage suite with in suite laundry, separate parking and private entry is perched above the double car garage - providing the flexibility to grow into your home over time. The backyard is a must see with plenty of space to relax, garden and enjoy - complete with electric awning and fantastic views! (id:44393)
Maxxam Realty Ltd.
Mission, British Columbia
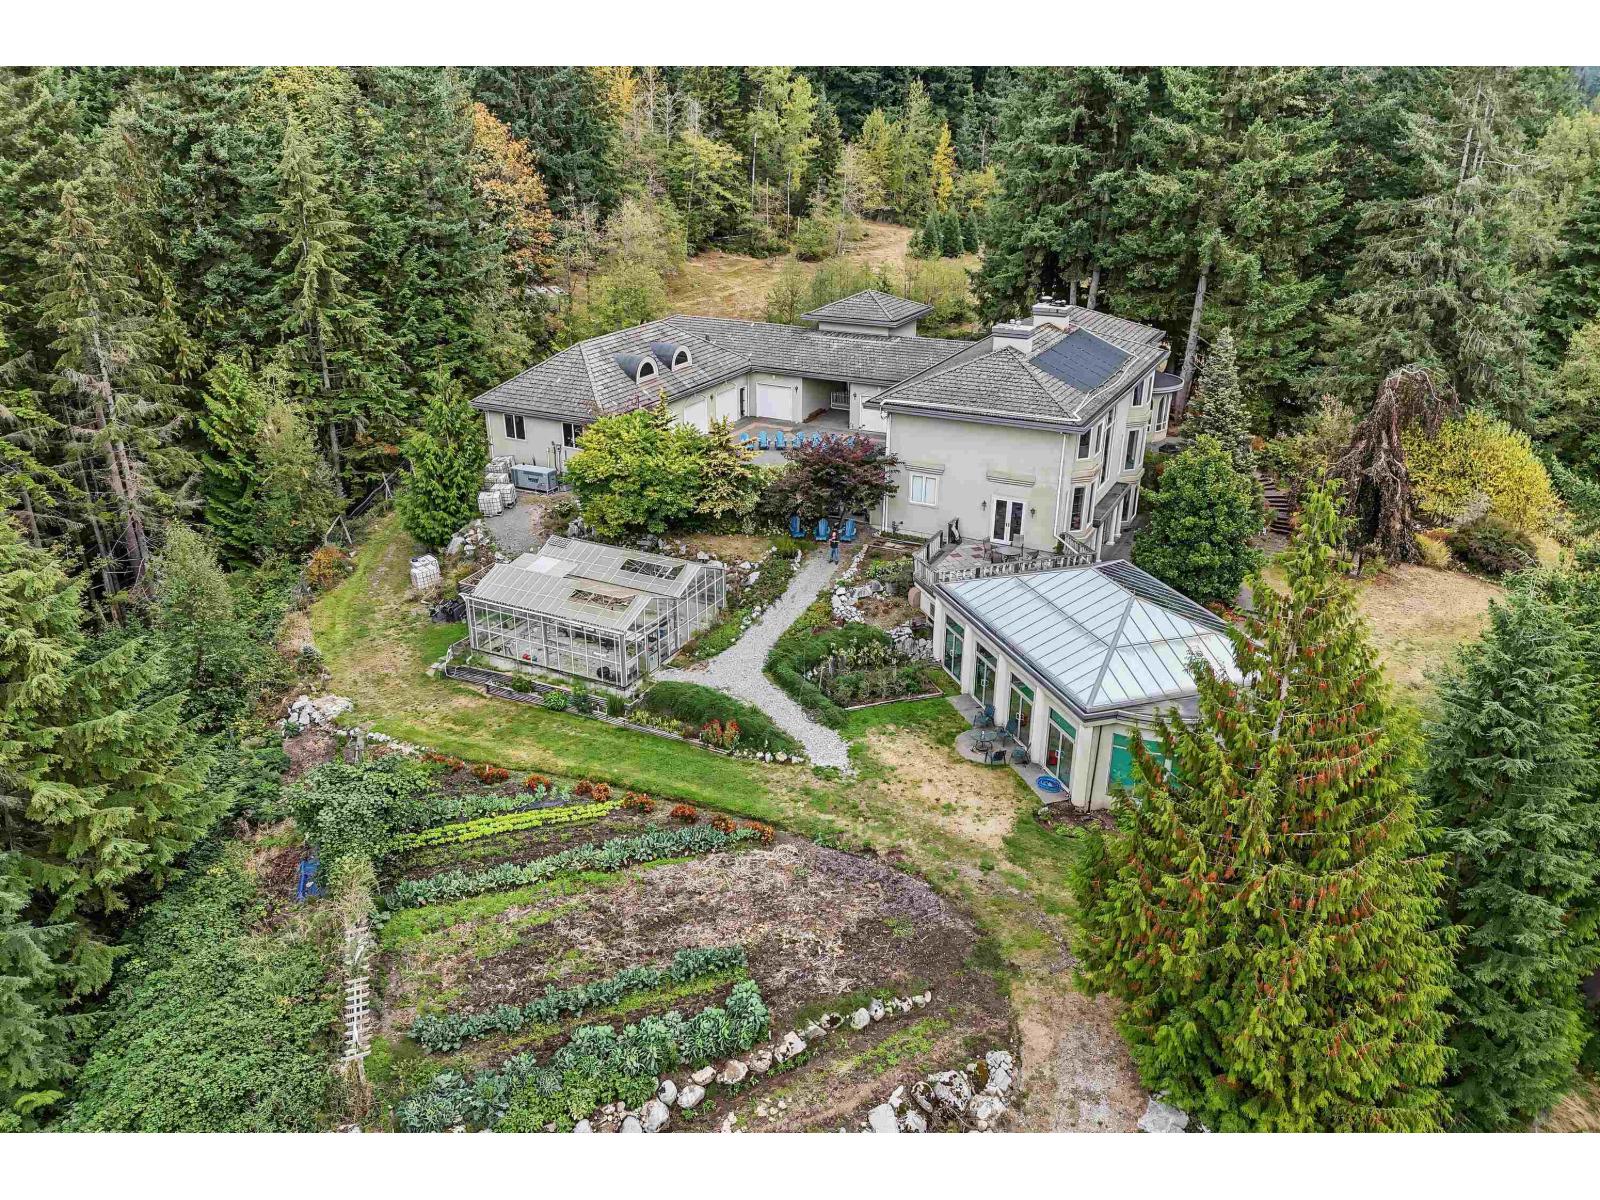
A truly exceptional private estate offering nearly 10,000 sq. ft. of living space on 40 acres, less than an hour from downtown Vancouver. With views toward Mt. Baker, this remarkable property combines privacy, recreation and self-sufficient living. Features include expansive living areas, multiple fireplaces, indoor pool, sauna, home theatre, full-sized racquetball court and 7-car garage. The property also features a 2-storey, 3,997 sq. ft. barn, massive greenhouse, extensive produce gardens and private trails ideal for side-by-sides and dirt bikes. Built to commercial earthquake standards with radiant in-floor heating, gas boiler, backup wood-fired boiler and generator. An extraordinary estate offering incredible infrastructure, recreation, privacy and future potential. (id:44393)
RE/MAX Sabre Realty Group
Sooke, British Columbia
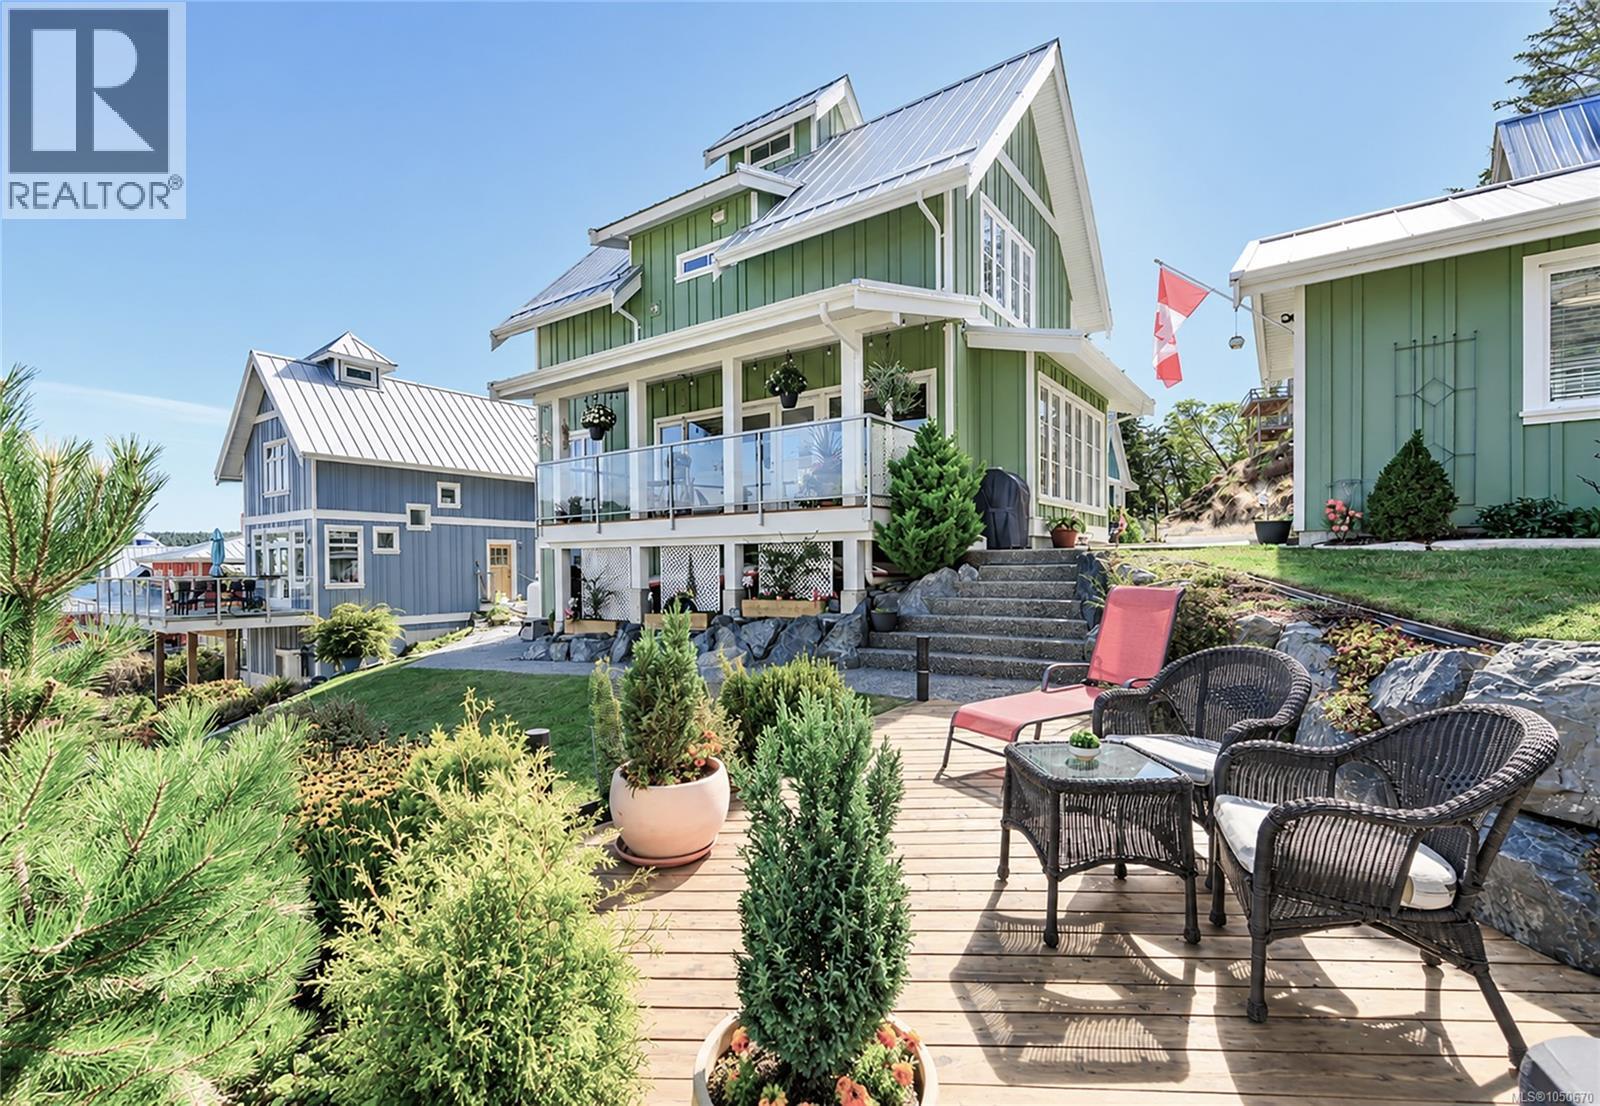
Set above Cheanuh Marina with beautiful ocean views, this 3-bedroom, 2-bathroom home offers a peaceful Beecher Bay lifestyle with a bright, welcoming layout and a surprising amount of flexibility. The main floor is open concept, bringing the kitchen, dining and living areas together in one easy, comfortable space. Large windows fill the home with natural light, while the kitchen features a generous island, propane range and plenty of cabinetry. From the living area, doors open onto a covered deck overlooking the marina — an ideal spot for morning coffee, dinner outside or simply taking in the activity on the water. A bedroom and full bathroom complete the main level. Upstairs, you’ll find two additional bedrooms, including the primary with its own fireplace, along with a light-filled office with built-in shelving and vaulted ceilings. It’s a great setup for anyone working from home or looking for a dedicated reading or creative space. Outside, a detached studio adds even more flexibility and would work beautifully as an artist’s studio, home office or hobby space. The landscaped yard includes a grassy area and a separate ocean-view seating area, creating multiple spots to enjoy the outdoors and the setting. The lower level offers a flexible room that could make an excellent home gym, workshop or additional hobby space, along with extra storage and access to the crawlspace. Beyond the home itself, the location is a major part of the appeal. Cheanuh Marina is just below, with kayaking, fishing and boating at your doorstep, while East Sooke Park and the Galloping Goose are both close by for hiking and cycling. Eagles, seals and passing whales are part of life in this quiet, close-knit oceanside community. Langford is approximately 20 minutes away and downtown Victoria about 35, making this a wonderful option for full-time living or a peaceful weekend escape. (id:44393)
Oakwyn Realty Ltd.
Langford, British Columbia
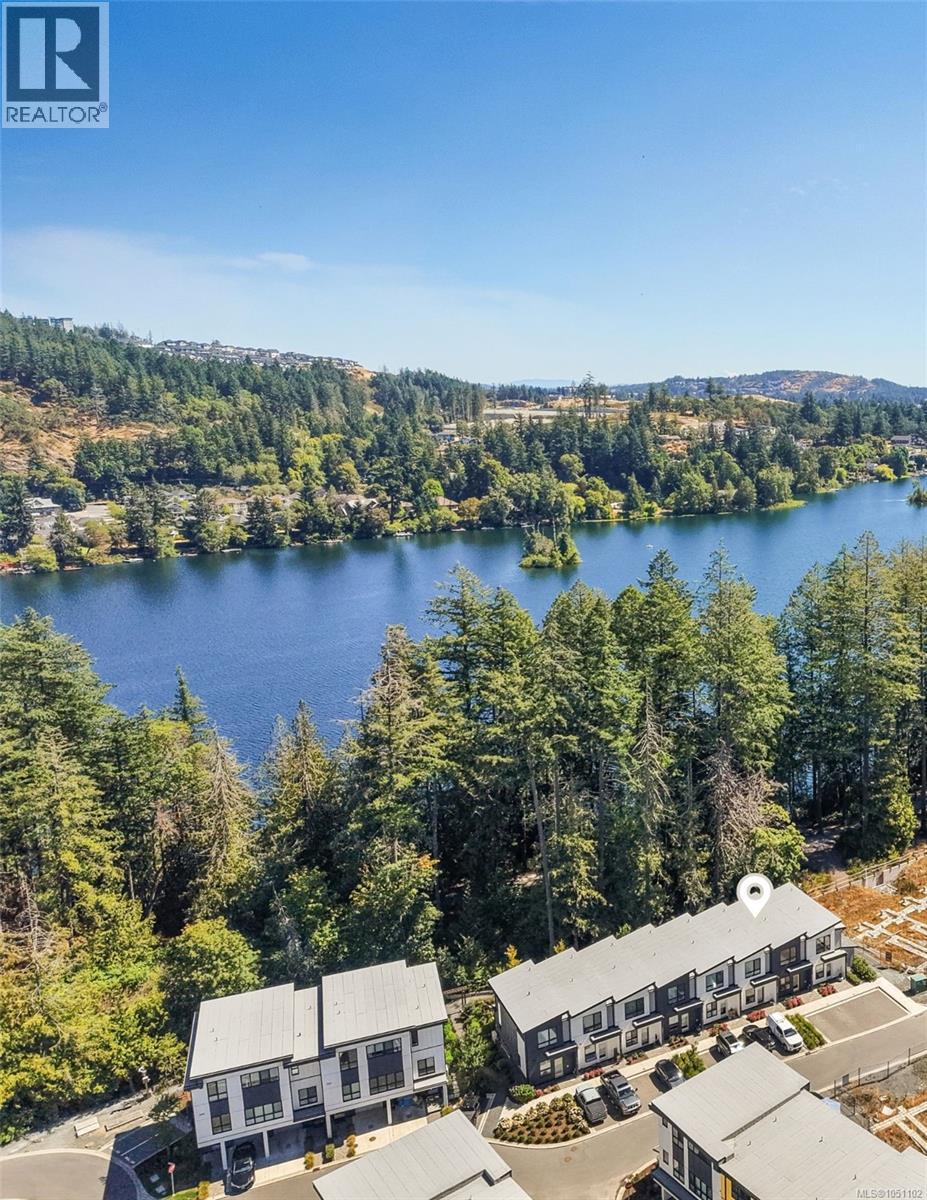
An ideal home for young families starting out in vibrant Langford. Welcome to the beautifully finished 2-bedroom, 2-bathroom sanctuary at the lake, bathed in natural light from large windows throughout. Constructed with high-performance ICF, the home offers whisper-quiet soundproofing, superior energy efficiency, and structural durability. Stay cool all summer with heat pumps in both bedrooms & main level space. Step outside to your east-facing patio to capture the morning sun along the picturesque tree line of Langford lake. Thoughtfully designed, the interior boasts quartz countertops, soft-close cabinetry, stainless steel appliances & vaulted ceilings on the top floor. Backing directly onto the lake, you'll enjoy immediate access to nature, boat launch, & walking trails, while being minutes from everyday essentials, YMCA, schools & Westshore Town Centre. Seamlessly blending tranquil lakeside living with ultimate urban convenience, this home offers an unbeatable Vancouver Island. (id:44393)
Royal LePage Coast Capital - Chatterton
Nanaimo, British Columbia
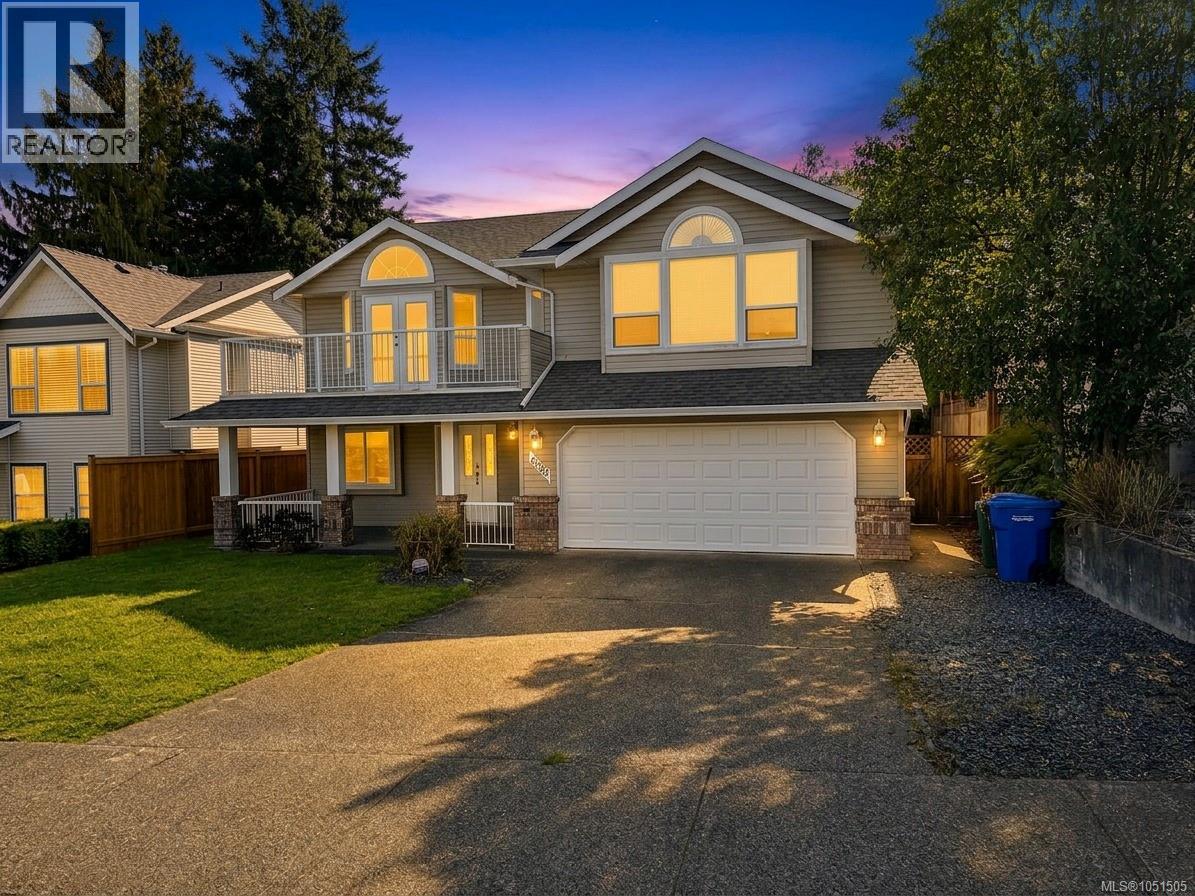
Nestled in one of North Nanaimo’s most sought-after neighborhoods, this impressive 5-bedroom, 2,336 sq. ft. family home offers an extraordinary mix of everyday convenience, space, and functionality. Location truly is everything here, situated literally within a 3-minute walk to both McGirr Elementary and Dover Bay Secondary, allowing you to bypass chaotic morning drop-offs and embrace a seamless neighborhood lifestyle. Inside, the home features a practical layout designed to accommodate growing families, multi-generational living, or dynamic work-from-home setups. Features include central vacuum and two laundry hook-ups for exceptional daily versatility. Step outside to a sun-drenched, south-facing backyard that is fully fenced and private—making it a safe haven for kids and pets and an ideal setting for outdoor entertaining and summer barbecues. Complete with a double car garage and generous RV parking for your boat or camper, this property delivers everything today’s buyer is looking for just minutes from North Nanaimo’s best beaches, parks, and shopping centers. Buyer to verify measurements if important. (id:44393)
Royal LePage Nanaimo Realty (Nanishwyn)
Agassiz, British Columbia
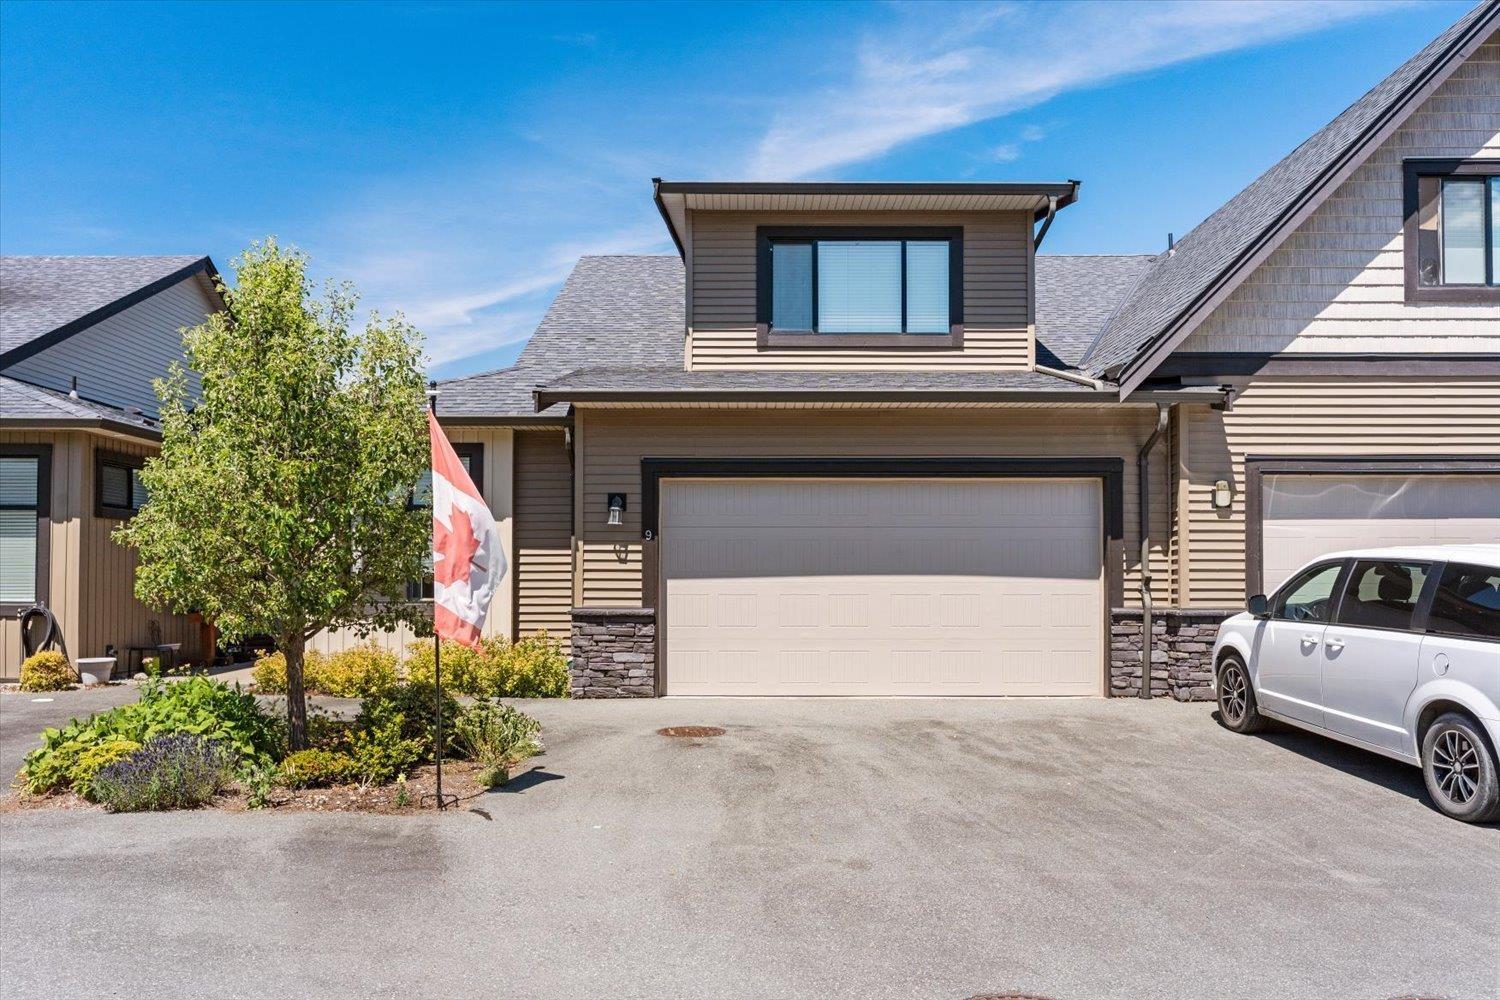
Welcome to Huckleberry Lane! This spacious end-unit rancher with loft offers a flexible layout with the primary bedroom on the main and additional living space upstairs. The bright, modern kitchen flows into a generous living area with a cozy gas fireplace and plenty of natural light. A second room on the main offers flexibility as a third bedroom, home office or den. The primary suite features a walk-in closet and 5-piece ensuite. A double garage, crawl space and 2025 hot water tank add practical appeal. Enjoy beautiful mountain views in a quiet 18-unit complex with no age restrictions, all just minutes from the shops, recreation and amenities of Agassiz. Open House Saturday October 3rd 2-4pm (id:44393)
Century 21 Creekside Realty
Chilliwack, British Columbia
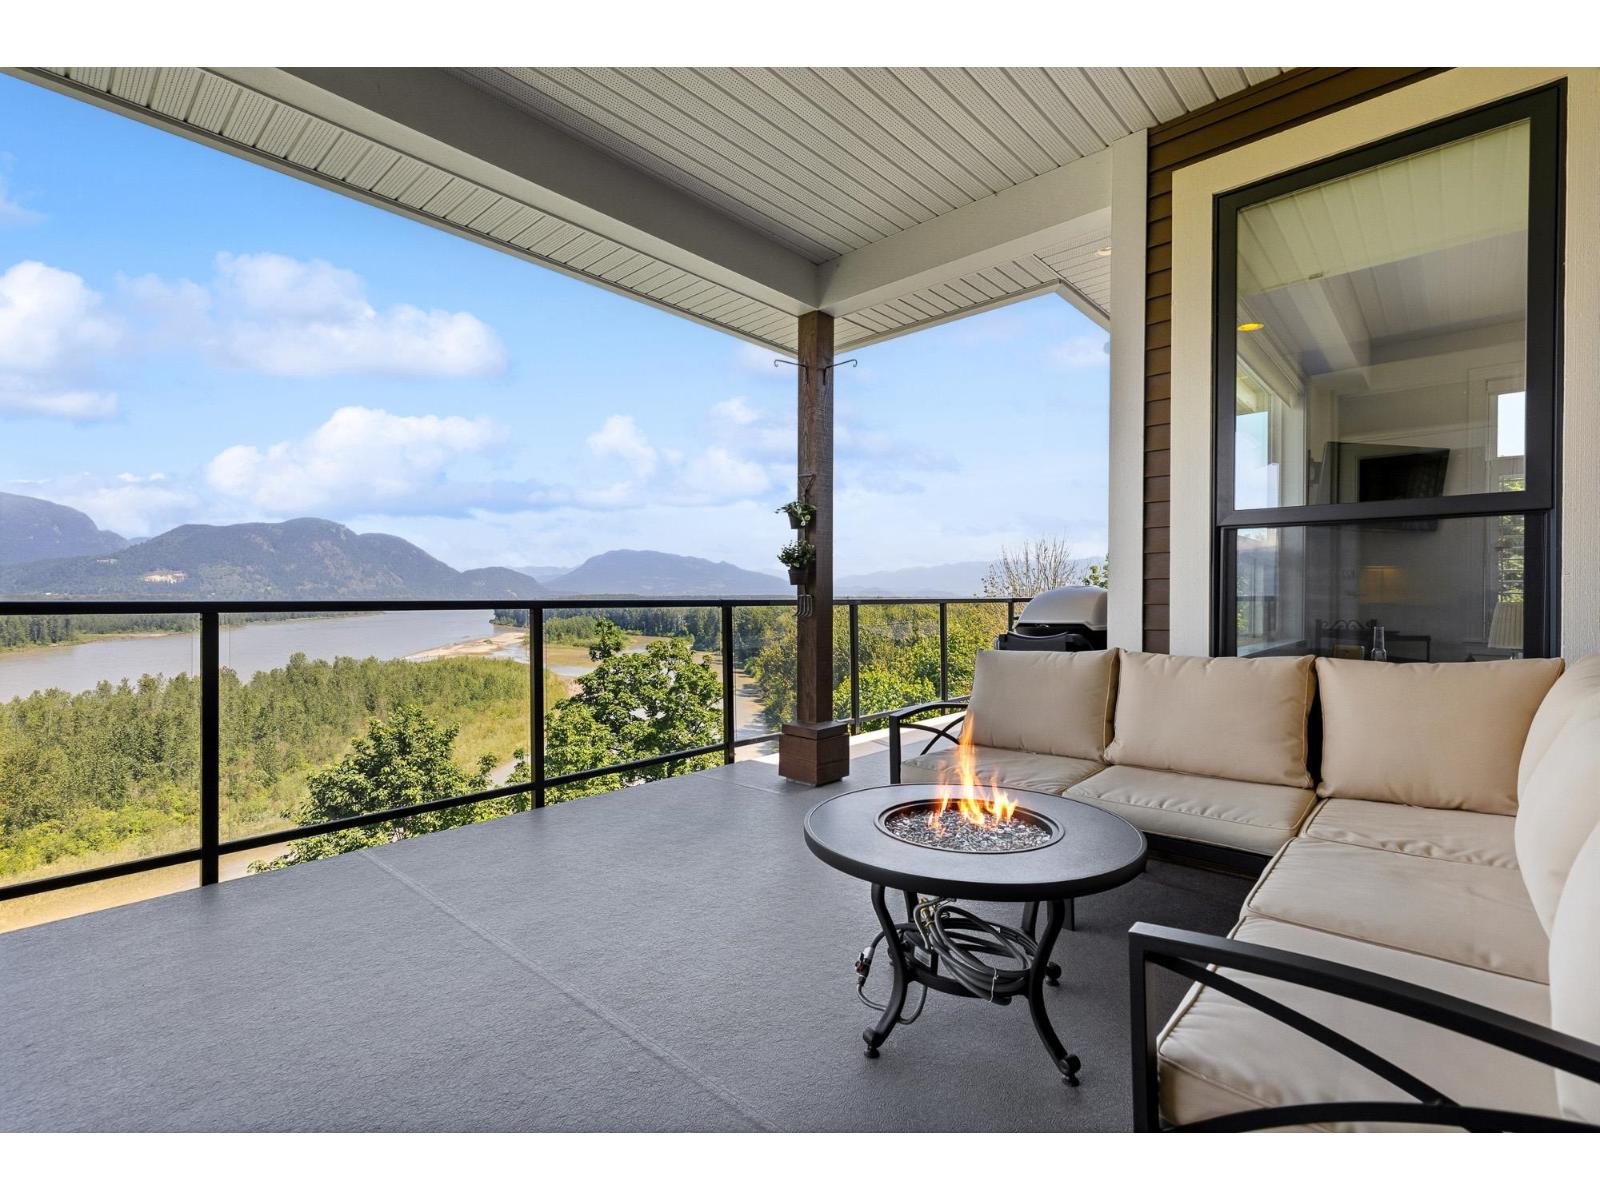
PREMIUM END-UNIT LOCATION with UNOBSTRUCTED FRASER RIVER VIEWS at Seasons at Cedar Sky! This immaculate RANCHER W/WALKOUT BSMT offers 3 bedrooms, 3 baths & an impressive list of thoughtful upgrades. Beautiful interior finishes include black Italian ceramic tile, Armstrong laminate, quartz counters, extended-to-ceiling kitchen cabinetry w/LED lighting & LG appliances. The living area features a PREMIUM Savannah fireplace w/custom built-ins, perfectly positioned to enjoy the incredible views. Added primary bedroom window, custom closet systems, upgraded bathrooms, privacy shutters & finished storage add to the appeal. Complete w/A/C & pre-wired premium Polk Audio sound. MOVE-IN READY with privacy, quality finishes & spectacular river views! * PREC - Personal Real Estate Corporation (id:44393)
RE/MAX Nyda Realty Inc. (Vedder North)
Rosedale, British Columbia
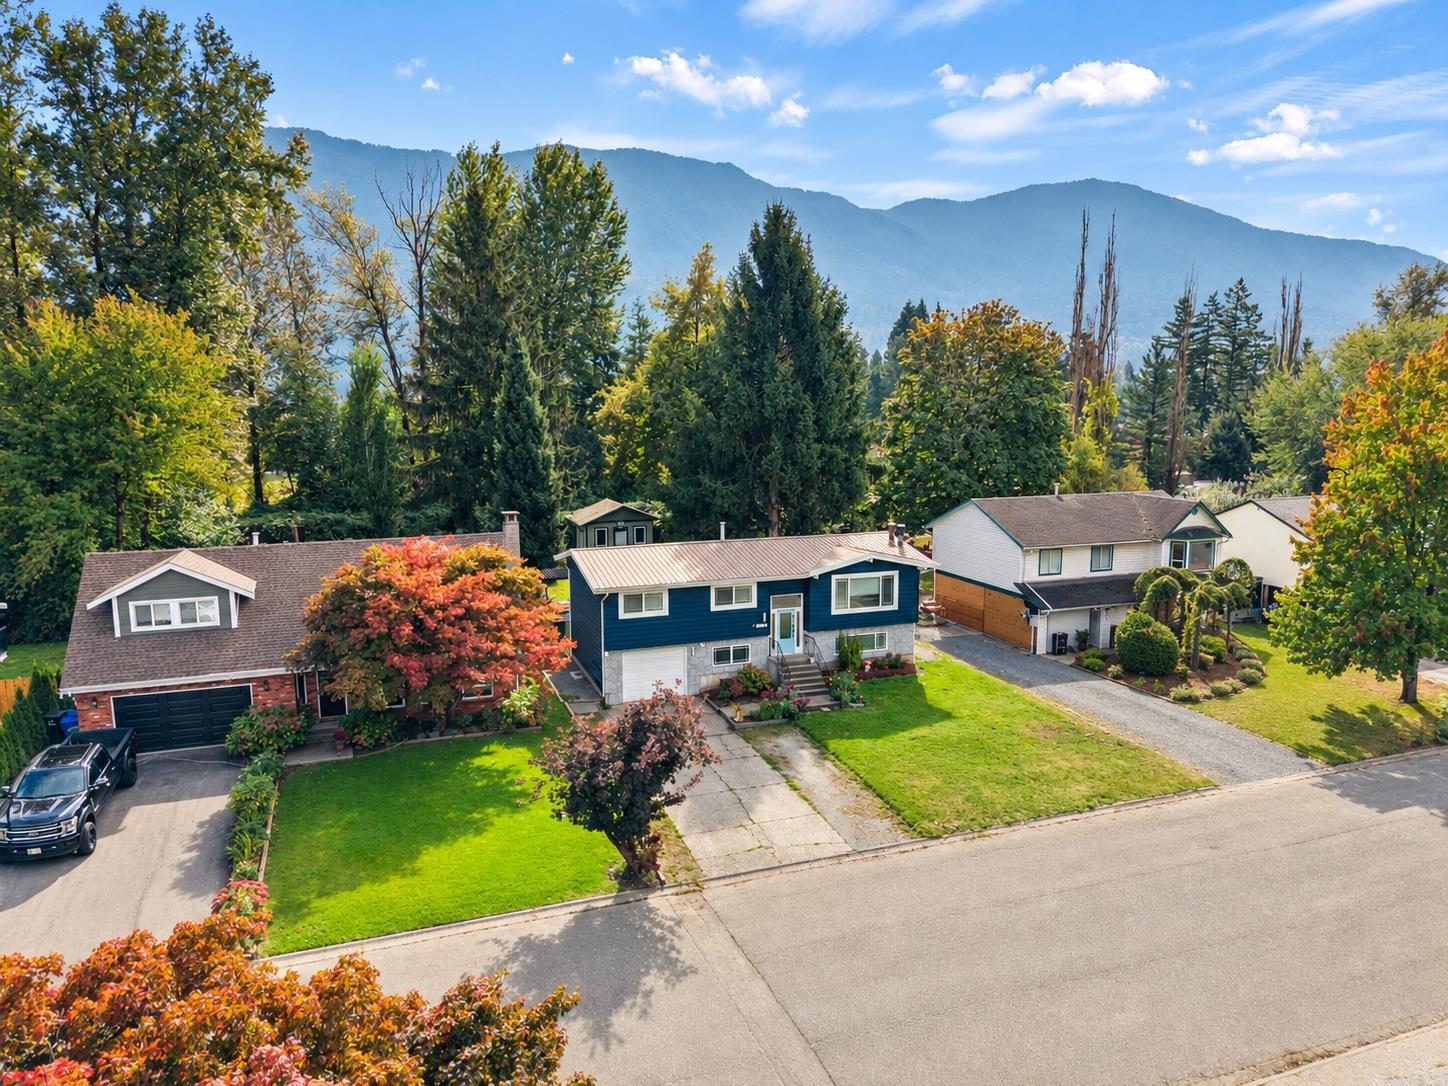
Beautifully renovated 4 BED, 3 BATH home on over ¼ acre in desirable Rosedale! Offering 2,100 sq. ft., this move-in-ready home was extensively renovated in 2020. Bright open-concept main floor features a stunning kitchen w/ white shaker cabinets, quartz counters, SS appliances & large island, spacious dining area with access to the covered deck w/ Hot Tub, and inviting living room with fireplace. 3 beds up including primary with ensuite, plus 4th bed & large family room down (suite-able) A/C, oversized single garage, EV Charger, RV parking, fully fenced private yard, heated & insulated detached shop with power, plus storage shed. Book your your today! (id:44393)
Century 21 Creekside Realty Ltd.
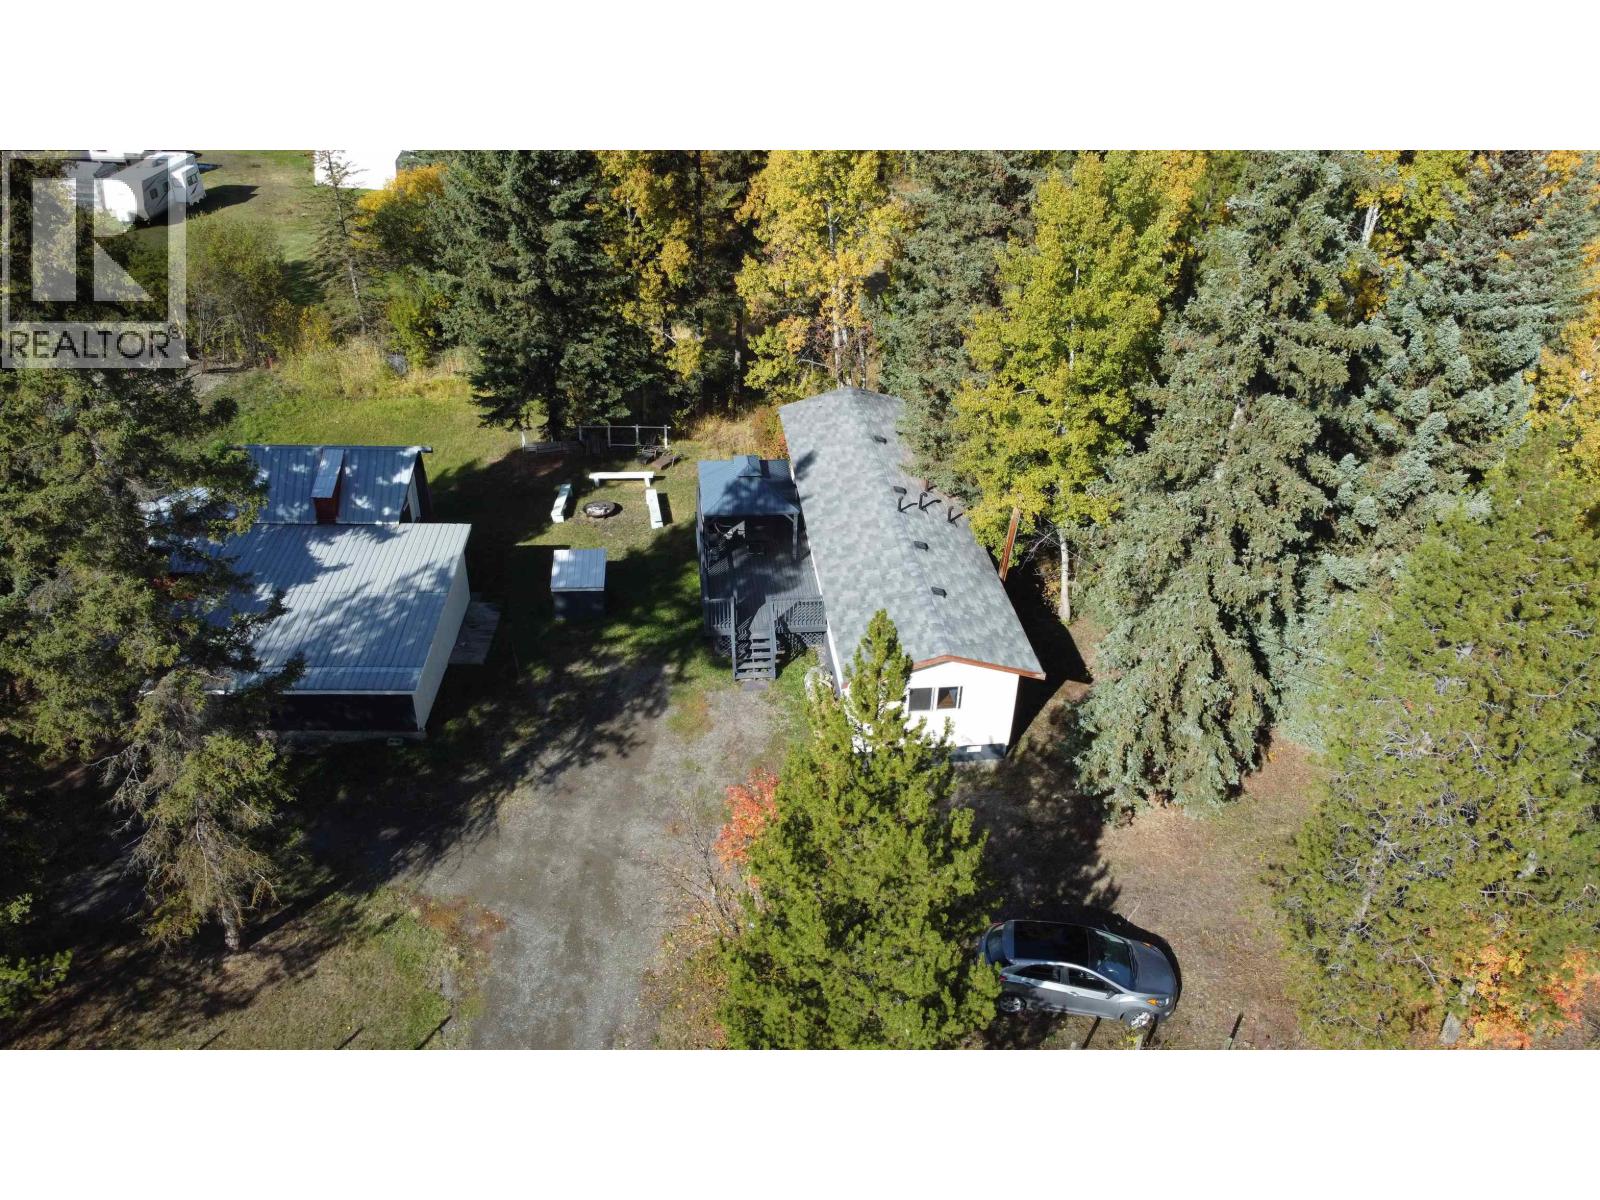
Williams Lake, British Columbia
Affordable country living with room to work and play! This 2-bedroom, 1-bath manufactured home sits on 0.536 acres surrounded by mature trees. Enjoy a spacious 12' x 24' partially covered deck, perfect for relaxing or entertaining. A major bonus is the approx. 900 sq. ft. detached workshop, offering plenty of space for projects, storage, recreational toys, or a home-based hobby. With a generous yard, ample parking and a peaceful setting, this property is a great option for first-time buyers, downsizers or anyone looking for affordable rural living with a large shop. (id:44393)
Crosina Realty Ltd.
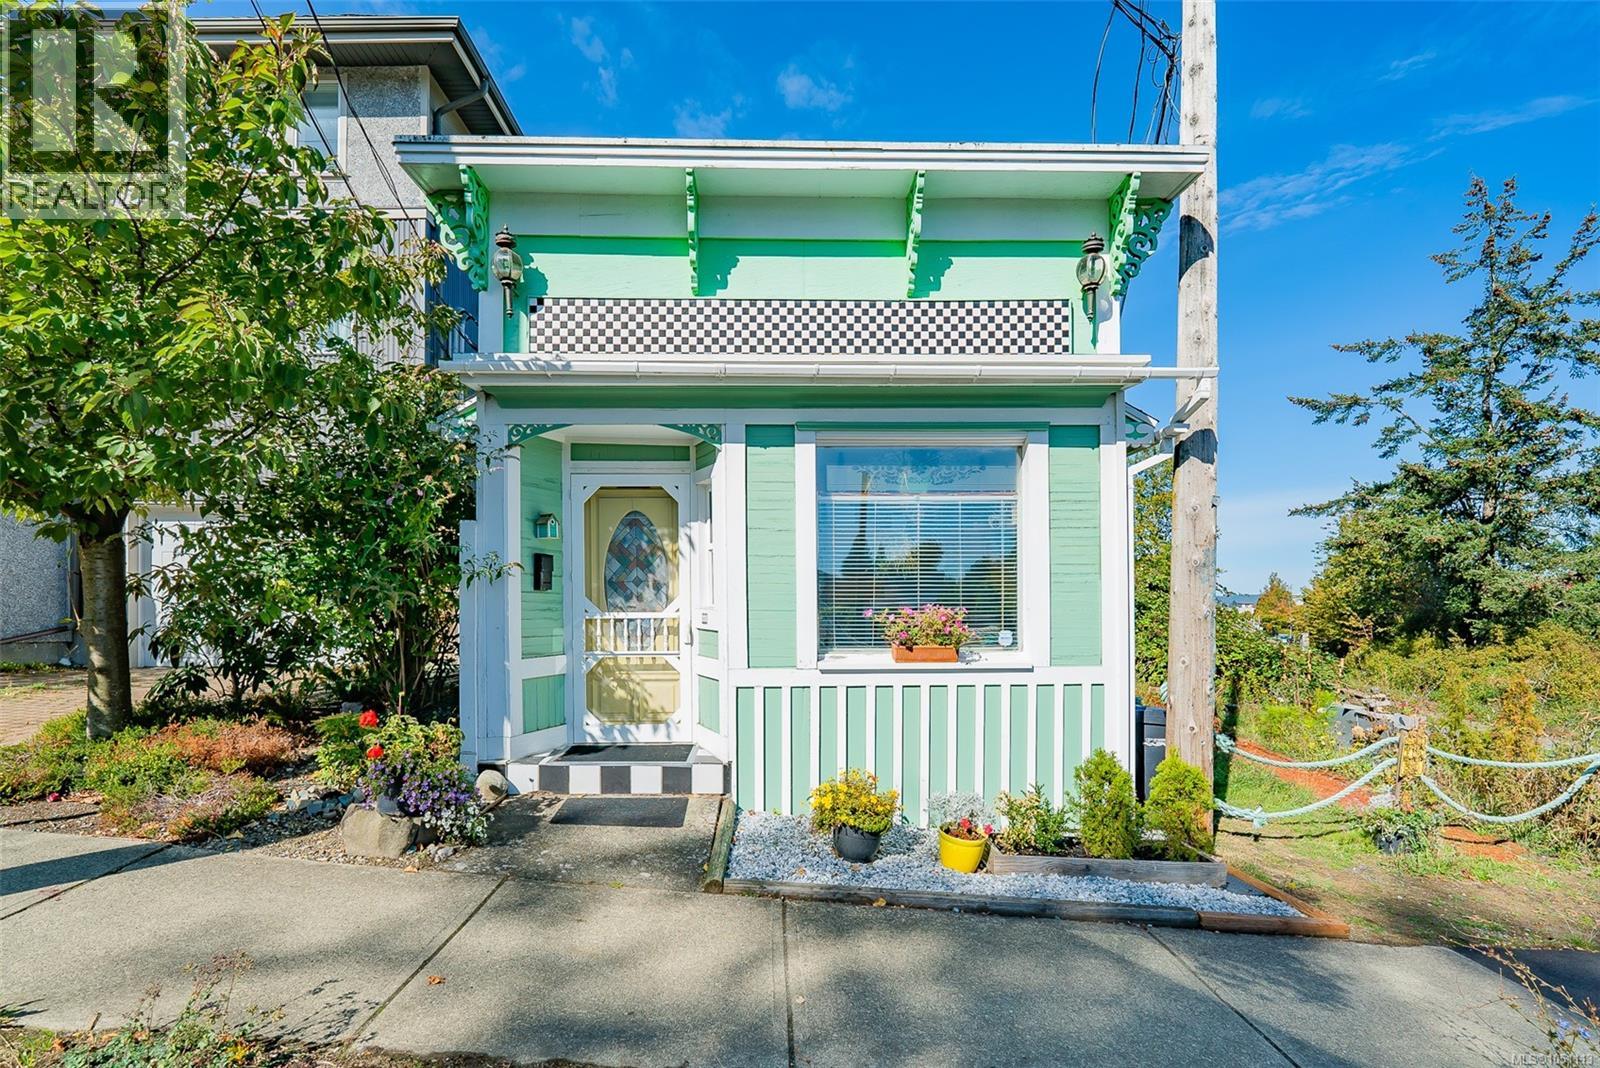
Nanaimo, British Columbia
Attention investors, retirees and students! Here’s a rare opportunity to own a detached character home near downtown Nanaimo with low carrying costs and future potential. Located in the Old City area, planning policies support a mix of residential uses along with potential small-scale business or professional office uses, subject to City approval. Recent updates include updated windows throughout most of the home, and roof and gutter cleaning earlier this year. This home has been very well taken care of and is available fully furnished. Enjoy being close to VIU, downtown shopping, restaurants, cafes, the waterfront seawall, parks, transit, ferries and float plane service. The fenced backyard offers a storage shed and easy-care outdoor space. Quick possession is possible. All measurements are approximate and should be verified if important. Buyers should independently verify zoning, permitted uses and development potential with the City of Nanaimo. (id:44393)
RE/MAX Professionals (Na)
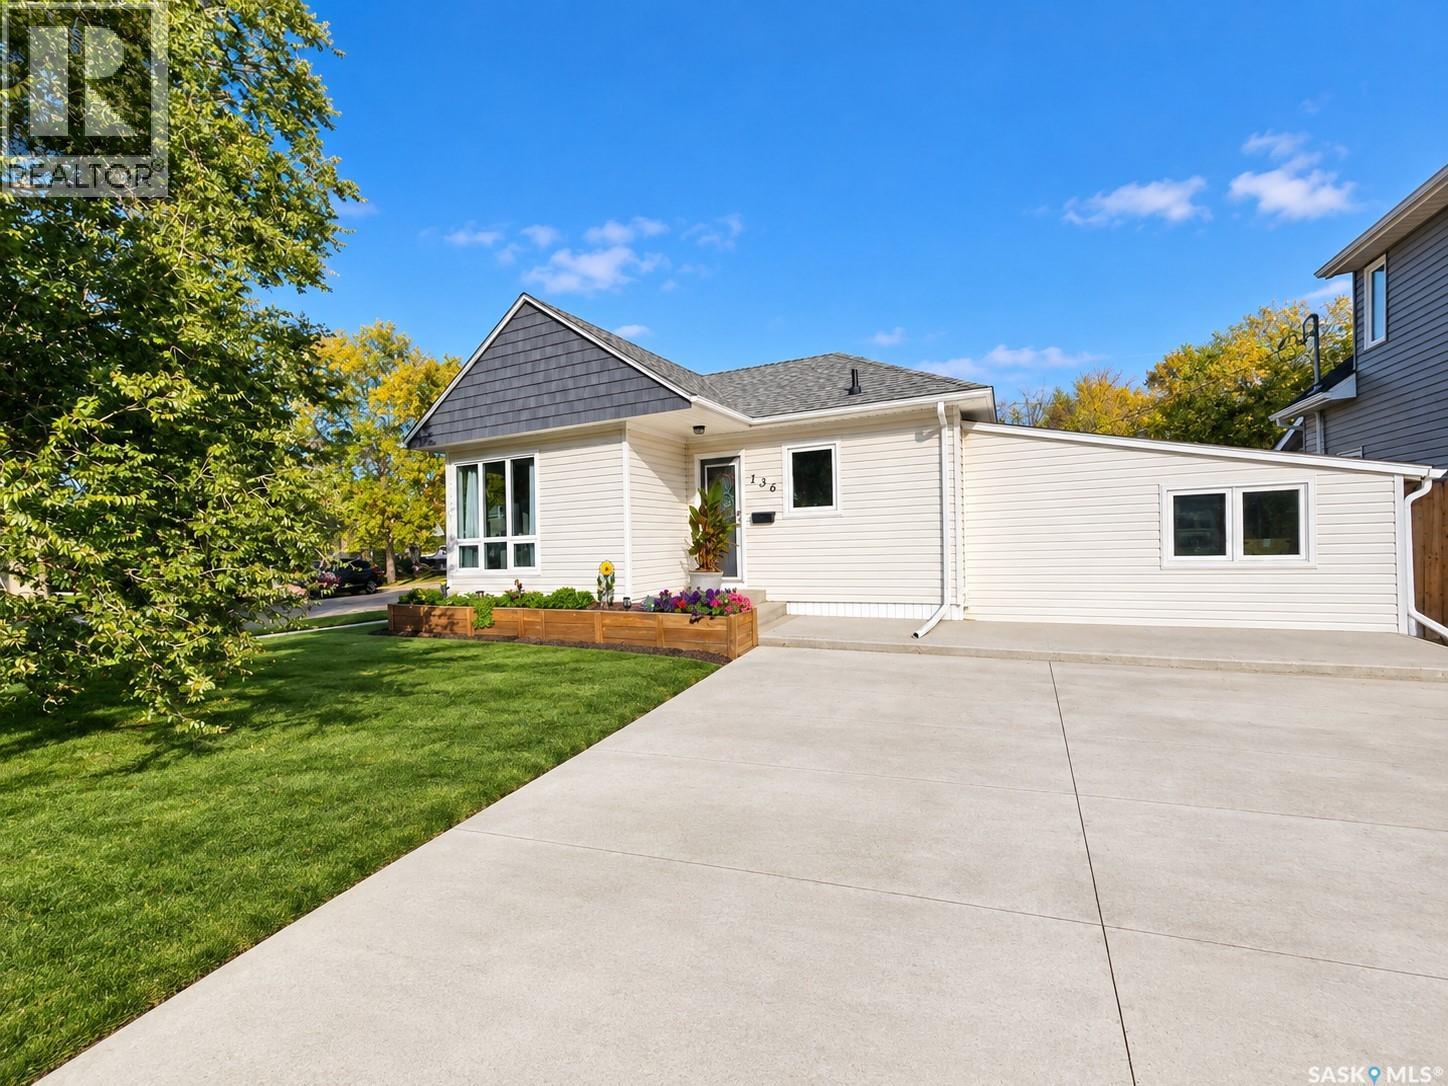
Weyburn, Saskatchewan
Welcome to 136 10th St NE in Weyburn, a beautifully renovated 945 sq. ft. bungalow offering modern style, functionality, and excellent potential. The main floor has been completely renovated and welcomes you with a spacious entryway perfect for shoes and boots. To one side is a bright, sizeable living room featuring numerous large windows overlooking the front and side yards. On the other is the modern kitchen and dining area, complete with a built-in wall-side table and updated appliances, several replaced within the past year. Along the back of the home are two bedrooms, including a comfortable primary bedroom and a second bedroom currently used as a primary closet but equally suited as a guest room or nursery. Between them is a beautifully renovated full bathroom that truly sparkles. A few steps down from the kitchen and dining area leads to a versatile bonus room, repurposed from the former single garage. With access to the yard and patio, this space is perfect as a second living room, dining area, exercise space, media room, or entertaining area. The concrete basement is currently unfinished but offers exciting potential for future development, including a family room and/or third bedroom. Additional features include central air conditioning, a new washer and dryer in 2026, and durable flooring and walls throughout. Outside, the property delivers great curb appeal with a long double concrete driveway, mature trees, green lawn, a newer 2026 fence, and a fantastic patio area. Whether you're hosting summer barbecues, entertaining friends, or simply relaxing while the kids or pets enjoy the yard, this outdoor space is sure to impress. Competitively priced and offering extensive renovations, modern finishes, excellent outdoor space, and future development potential, 136 10th St is a home you won't want to overlook. Book your viewing today and see everything this property has to offer! (id:44393)
Century 21 Hometown
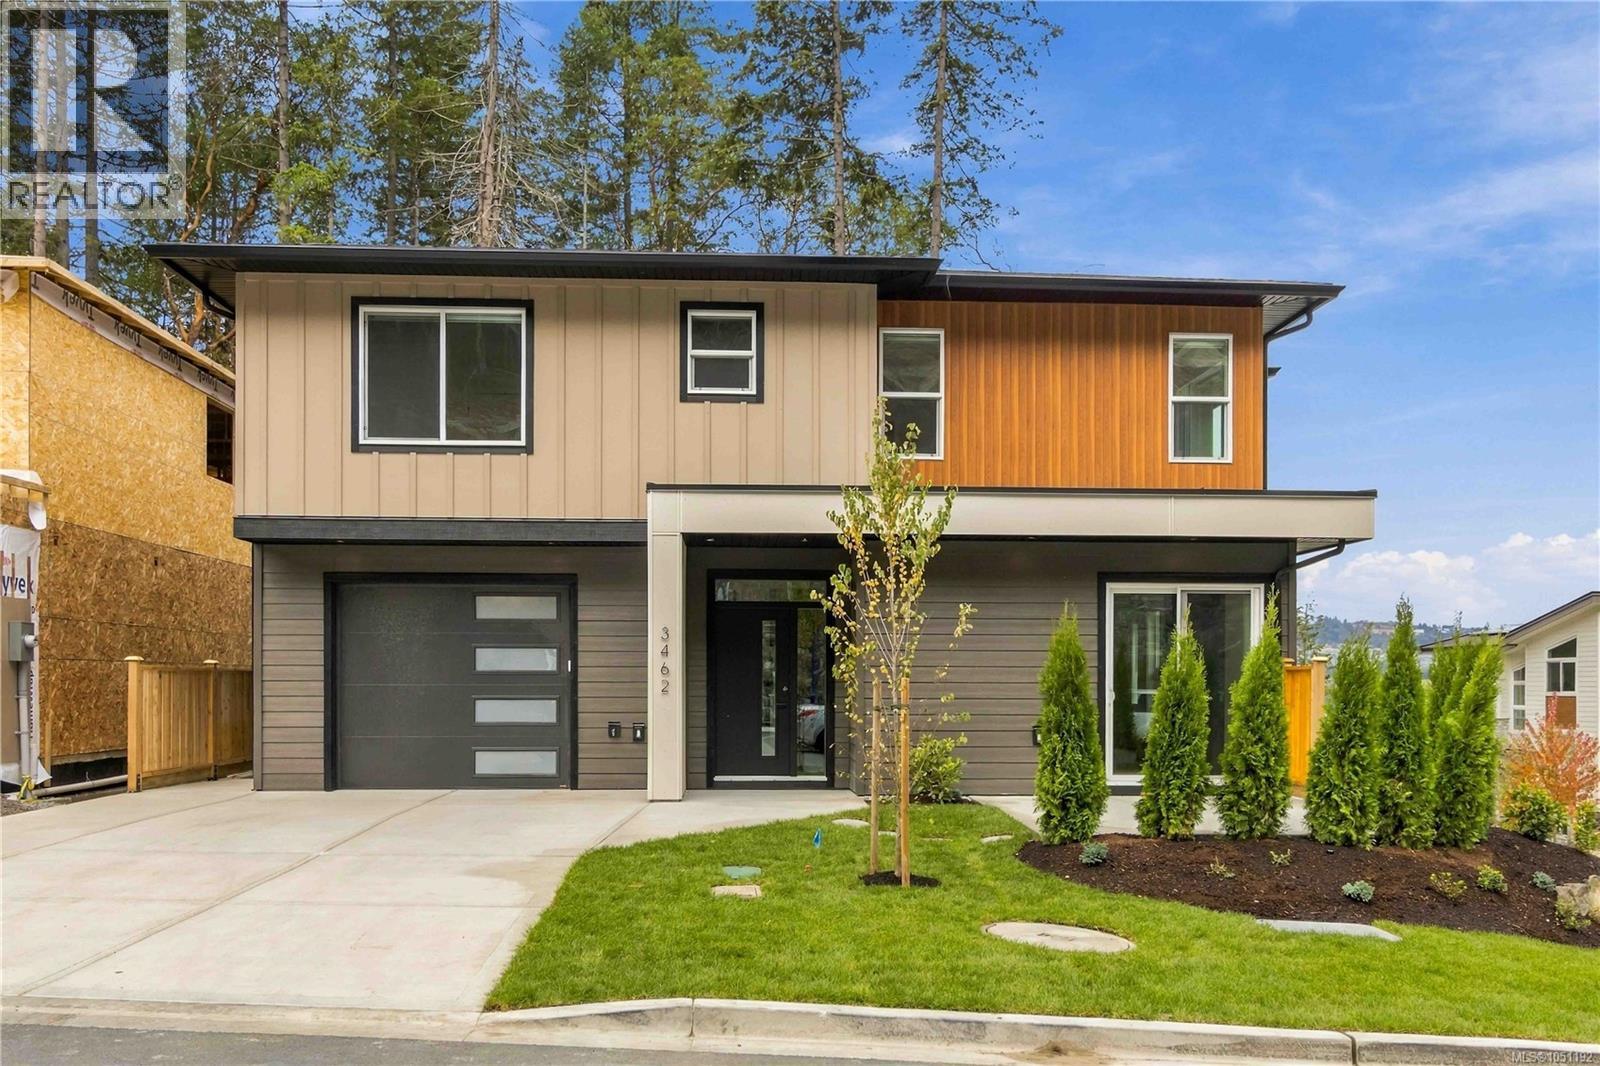
Langford, British Columbia
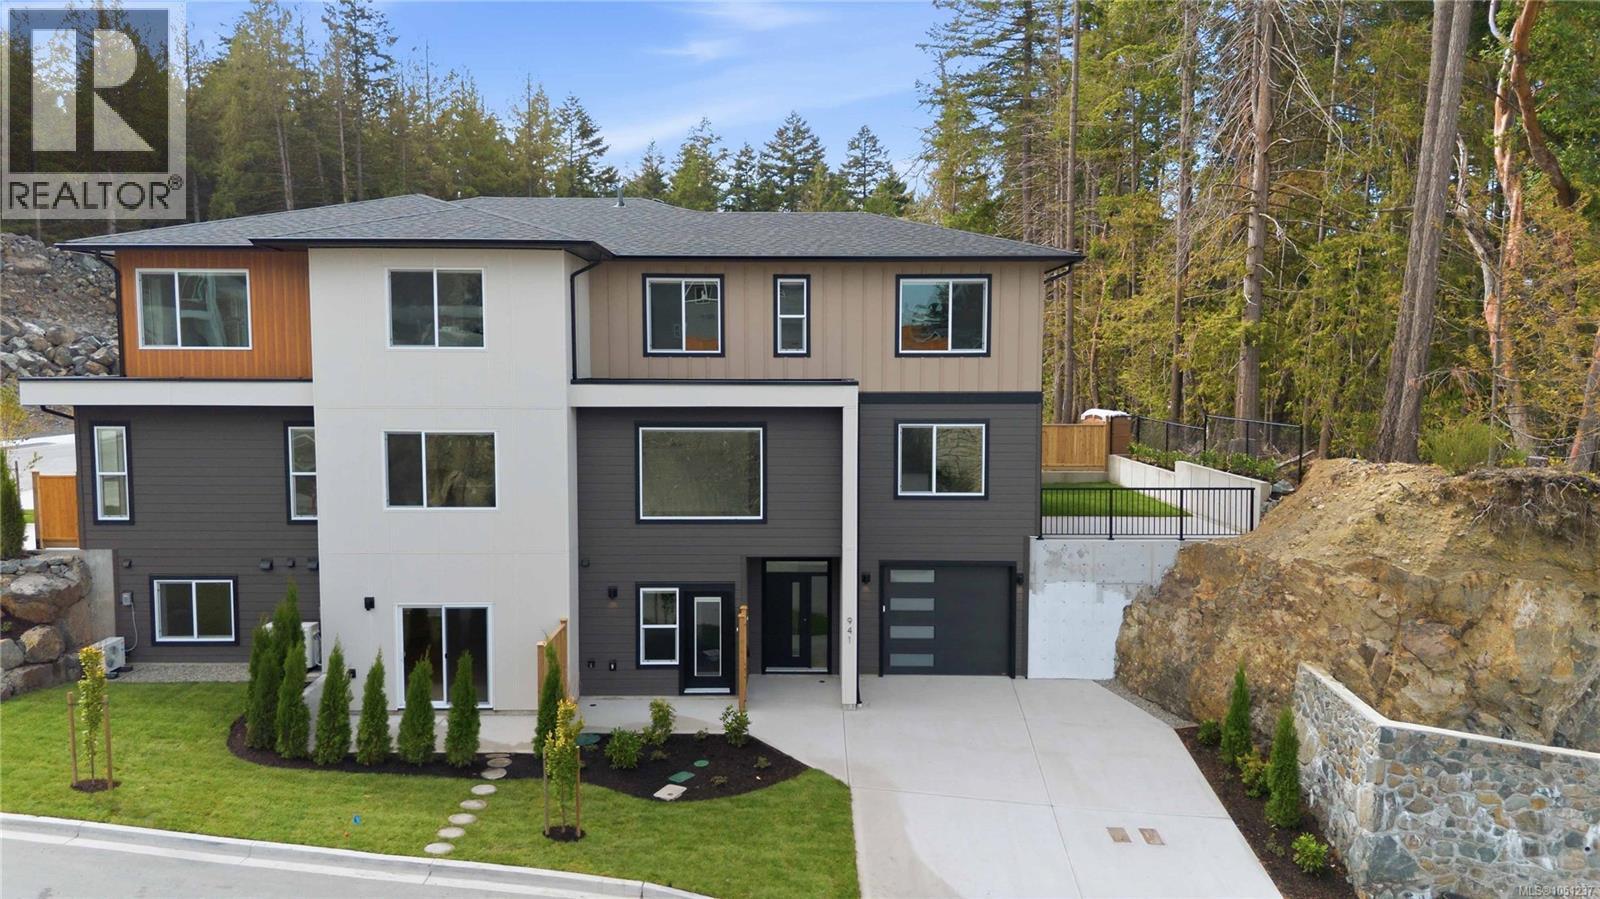
Luxury Duplex Living with Nice Valley & Mountain Views! Experience the freedom of luxury duplex living with no strata fees, complemented by beautiful valley views and a thoughtfully designed floor plan. This impressive 5-bedroom home includes a spacious legal 1-bedroom suite, offering an excellent opportunity for rental income, extended family, or added flexibility.The main level features a bright, open-concept design with a gorgeous kitchen, large island, and abundant quartz countertops, flowing seamlessly into the dining area where you can take in the stunning valley views. Step outside onto the sunny patio, or unwind in the inviting living room featuring an elegant electric fireplace. The spacious primary bedroom offers a walk-in closet and beautifully appointed ensuite, creating a comfortable private retreat. The legal suite is equally well finished, featuring quartz countertops, a ductless heat pump, and its own private patio. Additional features include high-end laminate flooring, quartz countertops throughout, a high-efficiency ducted heat pump, hot water on demand, Radon gas system, landscaped yard, and, best of all, no strata fees. A fantastic opportunity to enjoy modern, upscale living with the added benefit of income-producing potential. Price plus GST (id:44393)
Royal LePage Coast Capital - Westshore
Langford, British Columbia
Enjoy luxury duplex living with no strata fees and stunning valley views. This beautifully designed 5-br home, a den and includes a legal 1-br suite, making it an excellent opportunity for rental income! The main level features an open-concept layout with a gorgeous kitchen complete with a large island, flowing seamlessly into the dining area, where nice valley and mountain views can be enjoyed. Step out onto the sunny patio or relax in the inviting living room with its elegant electric fireplace. The spacious primary bedroom offers a walk-in closet and a beautifully appointed ensuite. The suite features quartz countertops, a ductless heat pump, a private patio. Additional highlights include high-end laminated flooring, quartz countertops throughout, a high-efficiency ducted heat pump, hot water on demand, Radon gas system, a fully fenced and landscaped yard, and the added benefit of no strata fees. Price plus GST. (id:44393)
Royal LePage Coast Capital - Westshore
Surrey, British Columbia
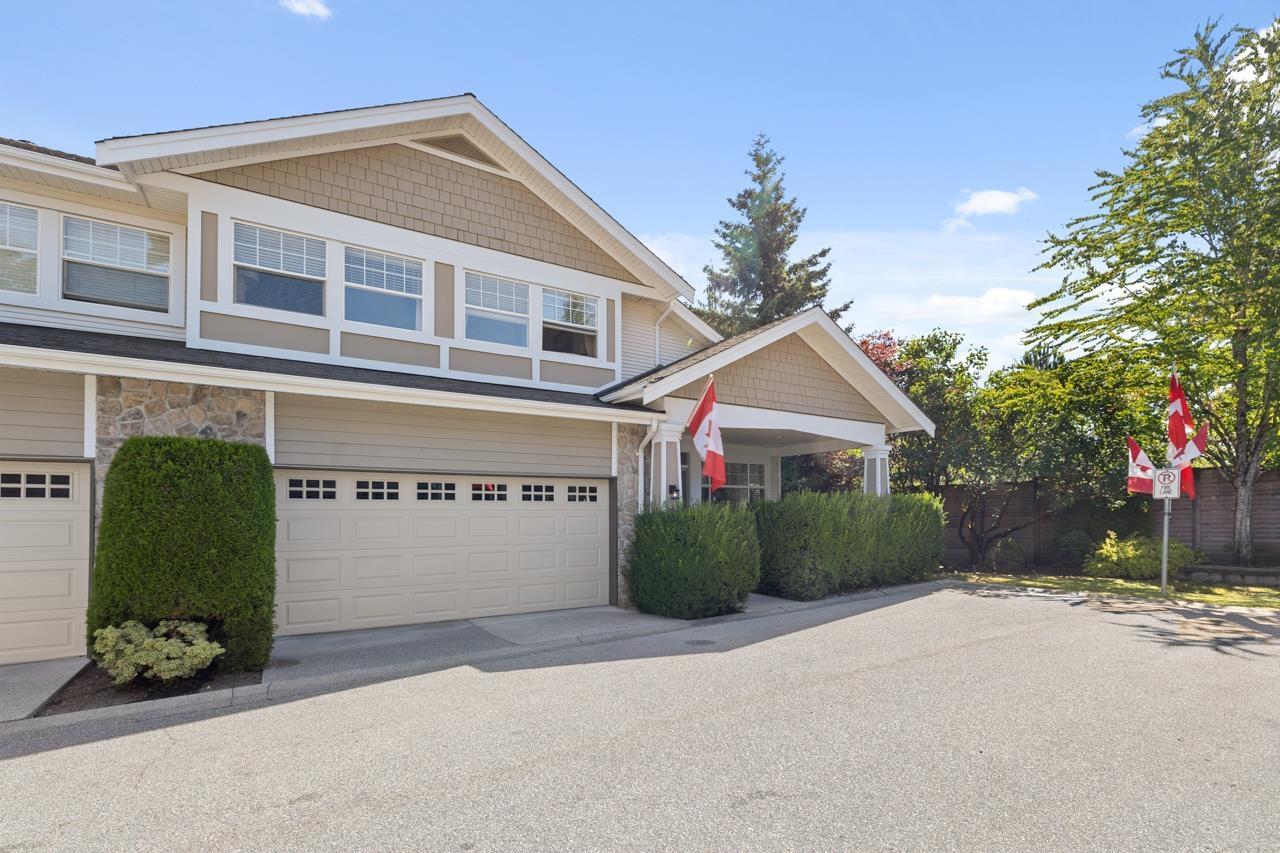
Welcome The Crescent, a well-managed 55+ community where pets are welcome. The spacious 3,500 square foot townhome boast the Primary bedroom on the main, while two bonus bedrooms up provide comfortable accommodations for family, guests or office space. The fully finished basement is designed for entertaining, complete with an impressive 120" projection screen for unforgettable movie nights and sporting events.The renovated kitchen is highlighted by wide-plank hardwood flooring, mable counters and stainless appliances. Step outside to enjoy a large, private backyard surrounded by mature trees-ideal setting for relaxing and entertaining.Take a stroll through the complex and you'll quickly appreciate why The Crescent is such a desirable place to call home. Close to shopping, golf, mari (id:44393)
Macdonald Realty (Surrey/152)
Victoria, British Columbia
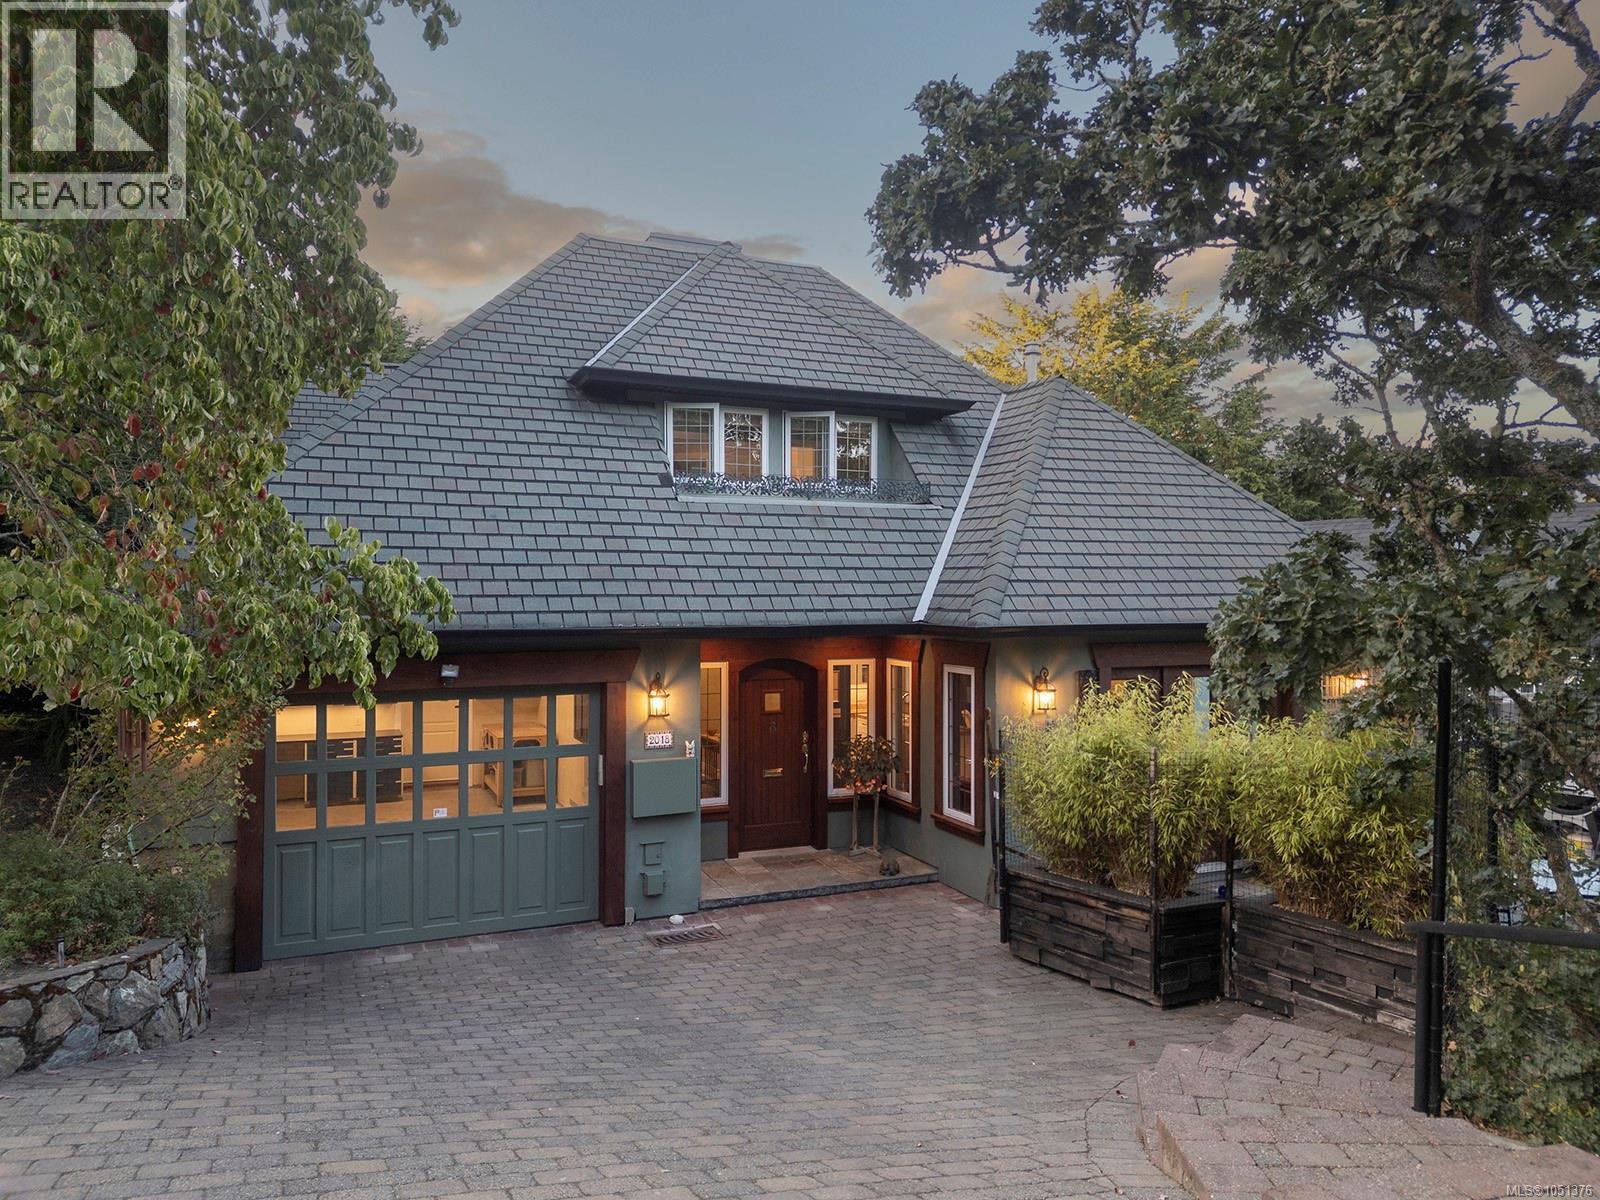
OPEN SAT 1-3 Nestled in a private setting within Victoria’s coveted Gonzales neighborhood, 2018 Romney Road offers a rare mix of modern construction and timeless, traditional charm. Positioned near the Oak Bay border, this meticulously maintained, turn-key home delivers a country-like feel just minutes from the boutique shops, local eateries, and tearooms of Oak Bay Village. Flooded with natural light, the residence captures a premium coastal lifestyle, located a short stroll from the soft sands and calm waters of Gonzales Beach—celebrated as one of the city's finest seaside escapes. Inside, the layout is designed for sophisticated entertaining and daily living, showcasing exceptional craftsmanship with solid red maple flooring, classic archways, and warm fir patio doors. A welcoming entry flows into the formal living and dining rooms, where bay windows with custom bench seats provide sunlit perches. The heart of the home center around a bright kitchen with an eating area opening into a cozy family room. From here, double doors lead to a generous, private patio—ideal for indoor-outdoor living. Prioritizing main-level accessibility, the home hosts a spacious primary bedroom suite with a walk-in closet and full ensuite, alongside a powder room, ample storage, and a separate laundry room with direct access to the attached garage with an EV charging outlet. Upstairs, the landing leads to a highly sought-after second primary bedroom suite, featuring its own walk-in closet and private ensuite. Two additional bedrooms and a full shared bathroom complete the upper level, offering immense versatility for family, guests, or a home office. Outside, the exterior features professionally designed, easy-care perennial gardens providing vibrant beauty with no lawn to mow—an ideal choice for an effortless luxury lifestyle. Whether taking a morning stroll to the beach or enjoying the amenities of the nearby village, this property defines premium West Coast living. (id:44393)
Newport Realty Ltd.
Duncan, British Columbia
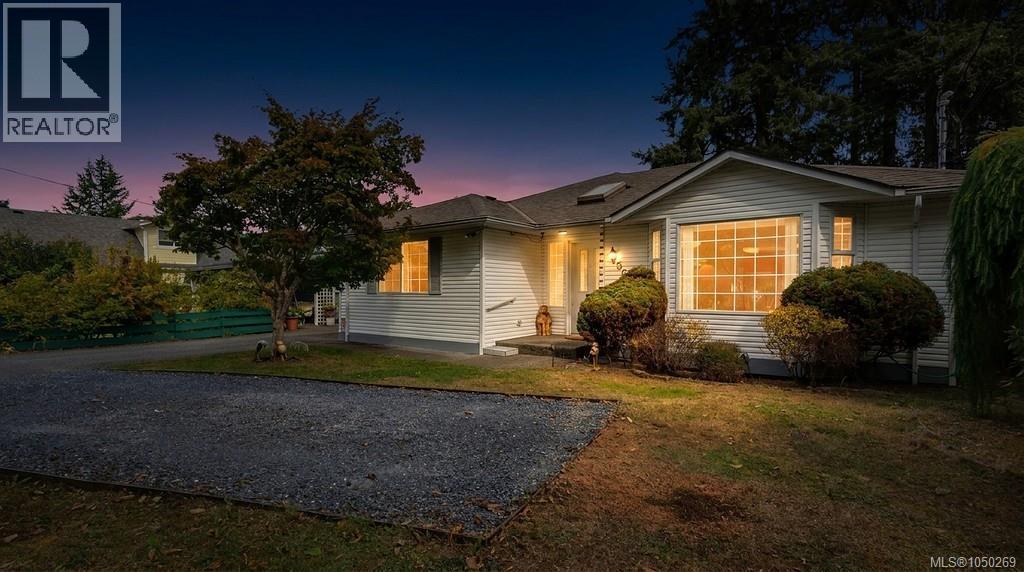
Well maintained and generously sized at 1,472 sq ft, this bright 2-bedroom, 2-washroom rancher sits on a level lot in a popular area of Old Town Duncan. The home offers a comfortable floor plan with kitchen featuring excellent counter and cupboard space, pantry storage, tile backsplash, oak cabinet doors and a convenient peninsula with seating. The open concept living room is filled with natural light from the bay window and warmth from the gas fireplace. A welcoming space to settle in. Both bedrooms are spacious, with the second featuring a genuine wall Murphy bed. A large laundry/mudroom adds practical storage. The private backyard is a gardener’s delight with established landscaping, garden areas, an 8x8 greenhouse and gazebo, plus a covered patio area & shuffleboard court out from the dining area. Oversized double garage, abundant parking and RV parking at the rear. Measurements are approx, verify if important. Living just off Cairnsmore, located in the popular Hospital Hill area, you are close to shopping, parks, recreation and the Cowichan Community Centre. Wonderful neighbours, terrific neighbourhood! This is a home with space, charm and plenty of room to make it your own. (id:44393)
Exp Realty (Na)
Regina, Saskatchewan
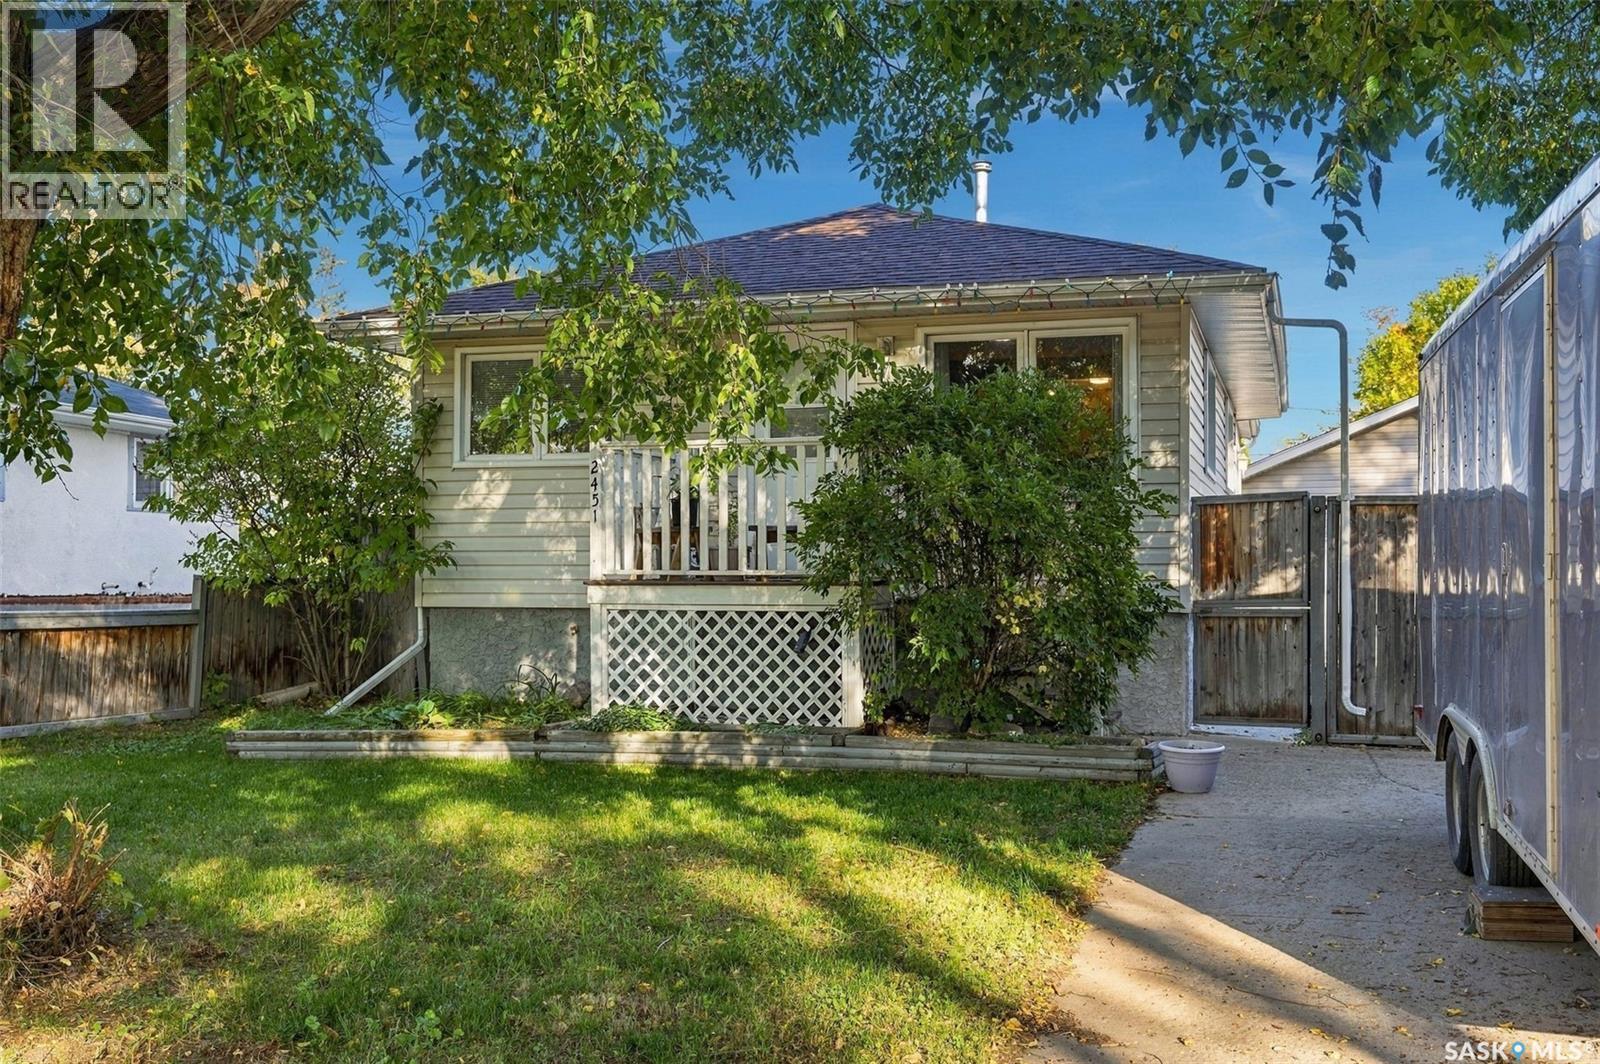
Tucked away on a quiet street in a mature neighbourhood, this one has a little bit of everything — a double lot, oversized double garage, great yard space, and plenty of flexible living space. Step inside where you’ll find a bright, functional living space with original hardwood flooring throughout the main living area and two of the bedrooms. The kitchen features warm wood cabinetry, an eat-up peninsula, plenty of storage, making it functional and fabulous. The main floor also offers three bedrooms, including a primary bedroom with a seriously fun loft space that would make the cutest reading nook, play area, or cozy hideaway. The 4 piece, primary bathroom is fresh, clean, and functional. The finished basement gives you even more room to spread out with a family room, 2-piece bathroom, laundry room, and additional storage. The basement also features a sump pump with a backflow valve for added protection and peace of mind. And then there’s the yard! With a double lot, garden beds, two sheds (one set up as a workshop with workbench), a fenced area, a back gate for RV parking beside the garage, and a driveway for even more parking, there’s no shortage of outdoor space. The oversized 36 x 20 garage is a standout feature, with an exceptionally long footprint, insulation, electrical service, electric heat, and a workbench. Whether you need room for vehicles, toys, hobbies, storage, or a place to tinker — this garage delivers. Plus, some important updates have already been taken care of, including sewer line replacement in 2017, attic asbestos abatement and new blown-in insulation in 2021, and new shingles and window in one of the bedrooms in 2022. A character-filled home that has thoughtful updates, with space to live, play, tinker, garden, and make it your own — all in a quiet, established neighbourhood. (id:44393)
Coldwell Banker Local Realty
Abbotsford, British Columbia
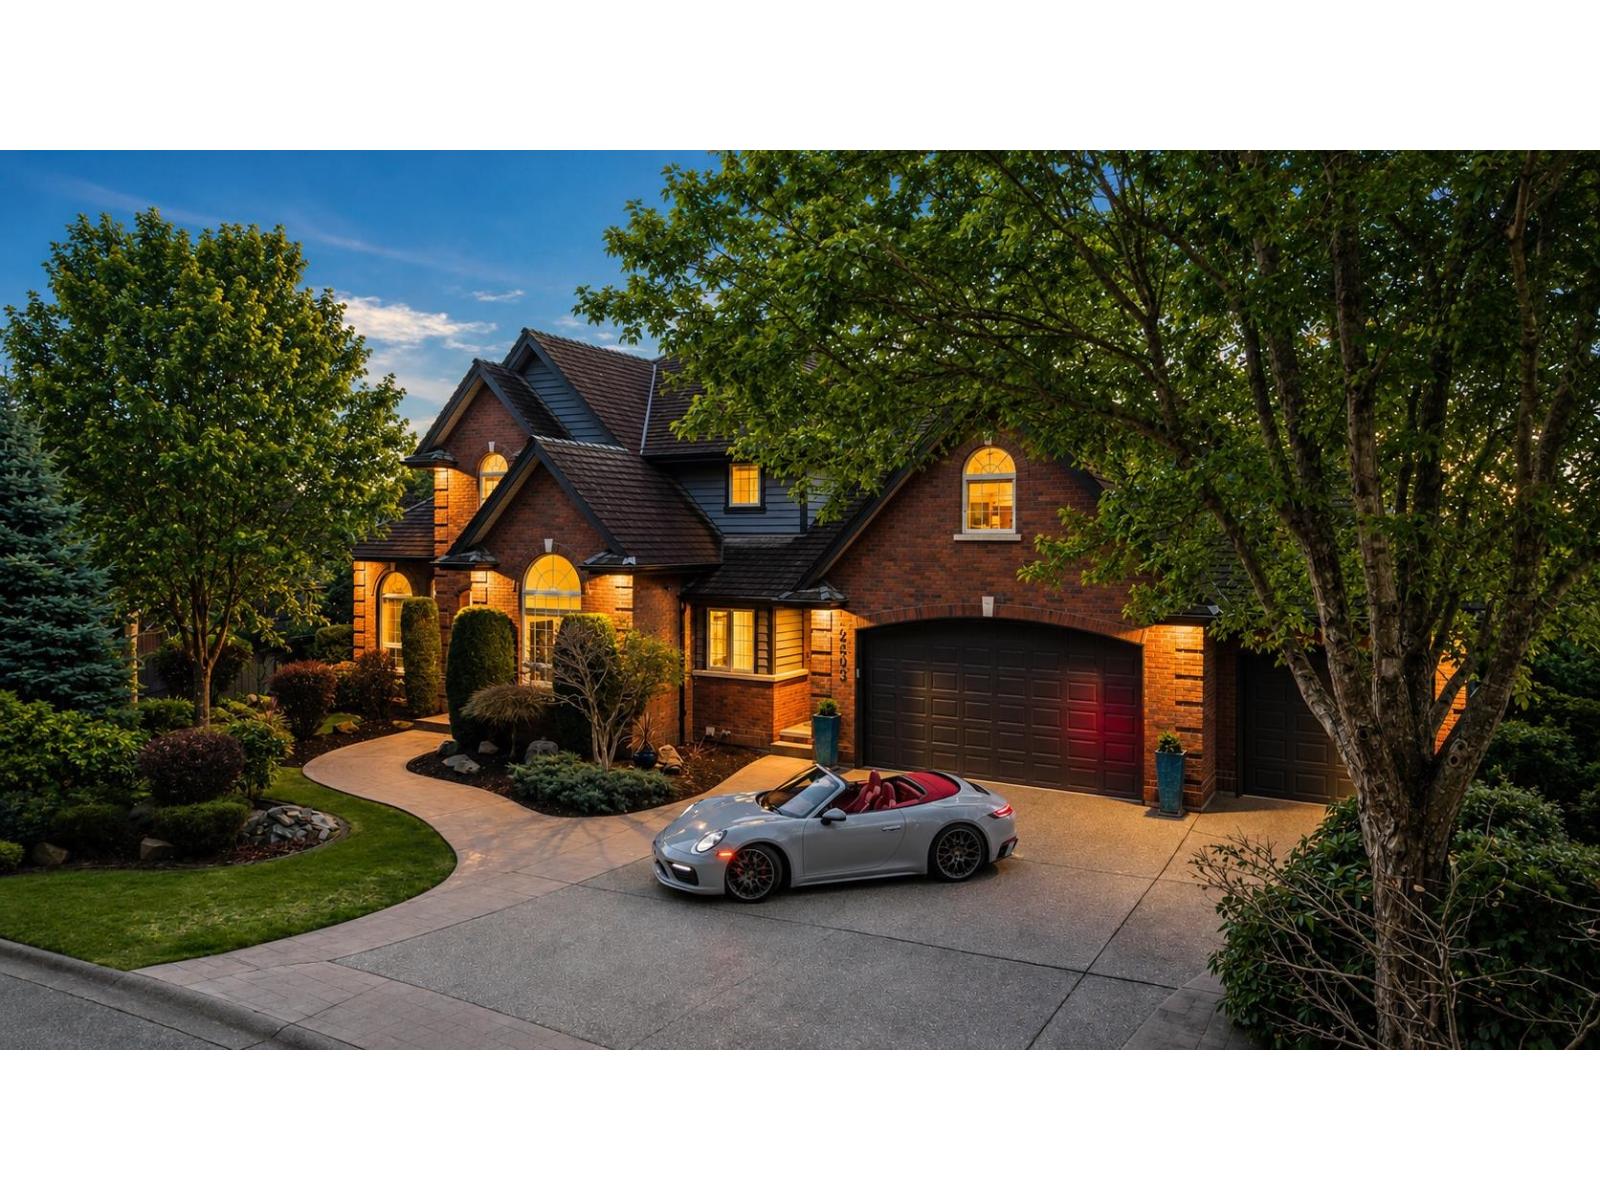
Prestigious Eagle Mountain estate on one of Eagle Mountain's most sought-after cul-de-sacs, set on a private quarter-acre lot. The front faces treed greenspace for exceptional privacy, while the rear rests on an elevated bluff capturing mountain and prairie views. Solid brick construction with renovated interiors, and over 5,500 sq ft of elegant living across 3 view-filled levels. A grand foyer opens to formal living and dining rooms. Chef's kitchen with oversized island with prep sink, & eating nook, alongside a welcoming family room and main floor den.Upstairs features 4 bedrooms, each with ensuite, and convenient upper-floor laundry. The lower level is ideal for entertaining with bar, lounge, media room, gym or 5th bedroom, and rec room. Triple car garage, heated driveway, and more. (id:44393)
Royal LePage Little Oak Realty
Surrey, British Columbia
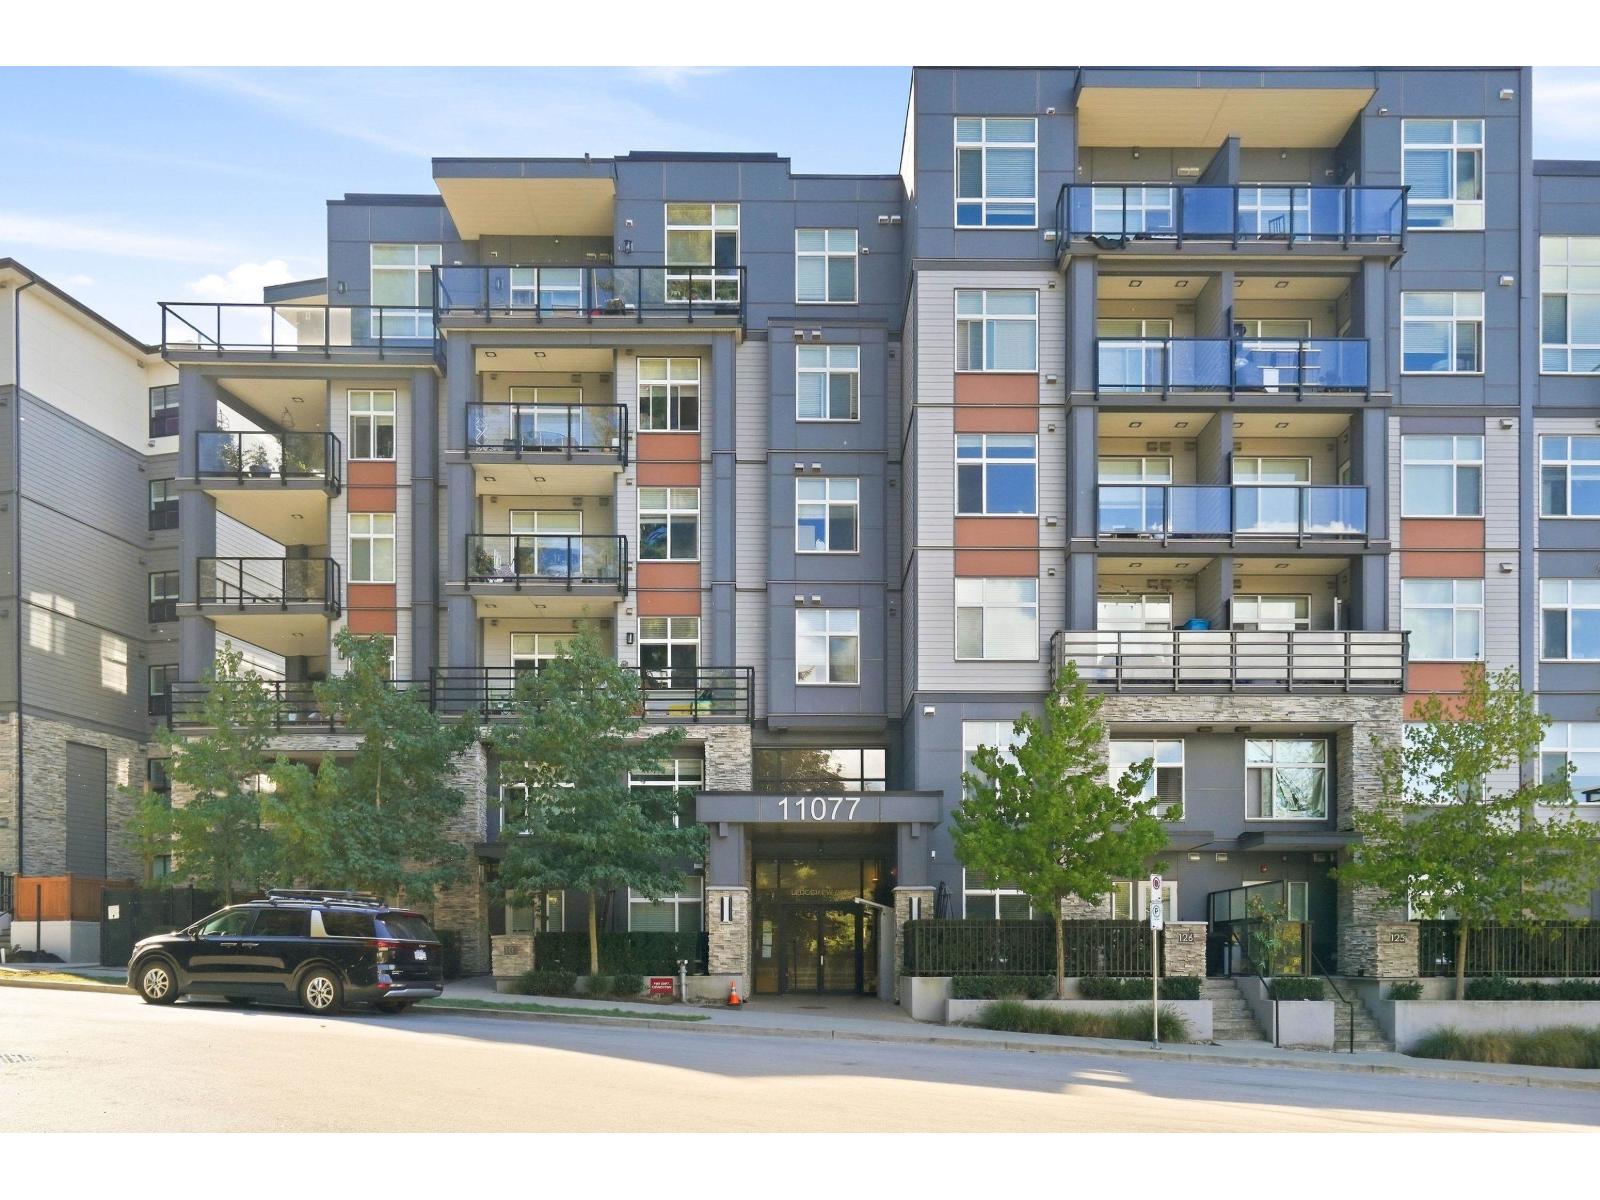
Rarely available 3-bed, 2-bath corner unit. At over 1,000 sq/ft, it offers generously 3 sized bedrooms, a private ensuite in the primary, and TWO patios: one off the living room and one off the primary bedroom. Oversized triple-glazed windows & 9' ceilings fill this corner unit with natural light. The well-appointed kitchen features quartz counters, S/S appliances, a gas range & generous cabinetry. Includes 2 parking stalls (EV pre-wired) & a storage locker. Strata fee INCLUDES HEAT, HW & GAS. Head up to the shared rooftop with a playground, picnic area & communal garden, or enjoy the amenity building's fitness centre, table tennis, party room & office spaces. Just a short walk to Gateway SkyTrain, shops, restaurants & everyday amenities. (id:44393)
Macdonald Realty (Surrey/152)
Saanich, British Columbia
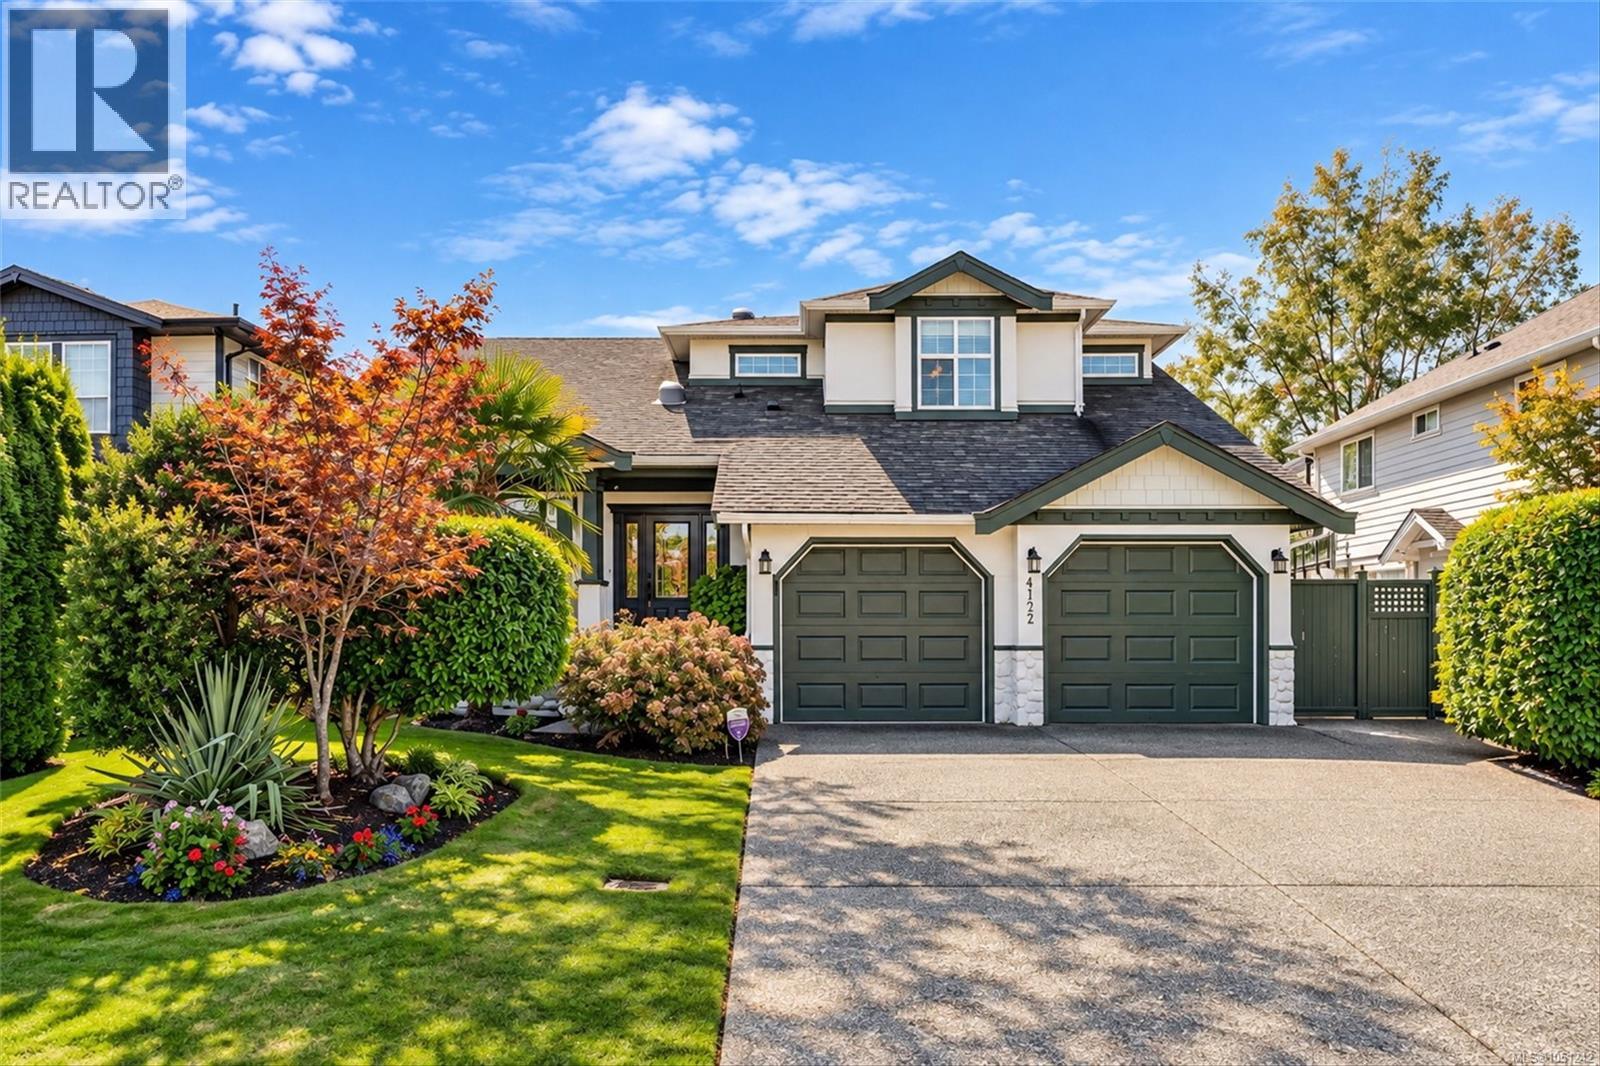
Welcome to this tastefully updated 4 bed, 3 bath home in a highly sought-after neighbourhood! The open concept main level with 9 foot ceilings is filled with natural light and features a primary bedroom with a large walk-in closet and a stunning ensuite bath with heated floors, ideal for those who prioritize main-level living. Upstairs offers 3 bedrooms and a full bath. Gas fireplaces in both the family room and living room add warmth and charm. Enjoy your morning coffee on the screened lanai overlooking the beautifully manicured, south-facing backyard. The updated kitchen and bathrooms, along with the $216K invested in upgrades, elevate this home. Crown mouldings add elegance throughout the main floor, and vast storage, including a crawl space, means room for everything. BONUS detached studio/office! Centrally located with quick access to downtown, a 4 minute drive to Tillicum Mall for all your shopping needs, plus nearby parks and amenities. This gem won't last long! (id:44393)
The Agency
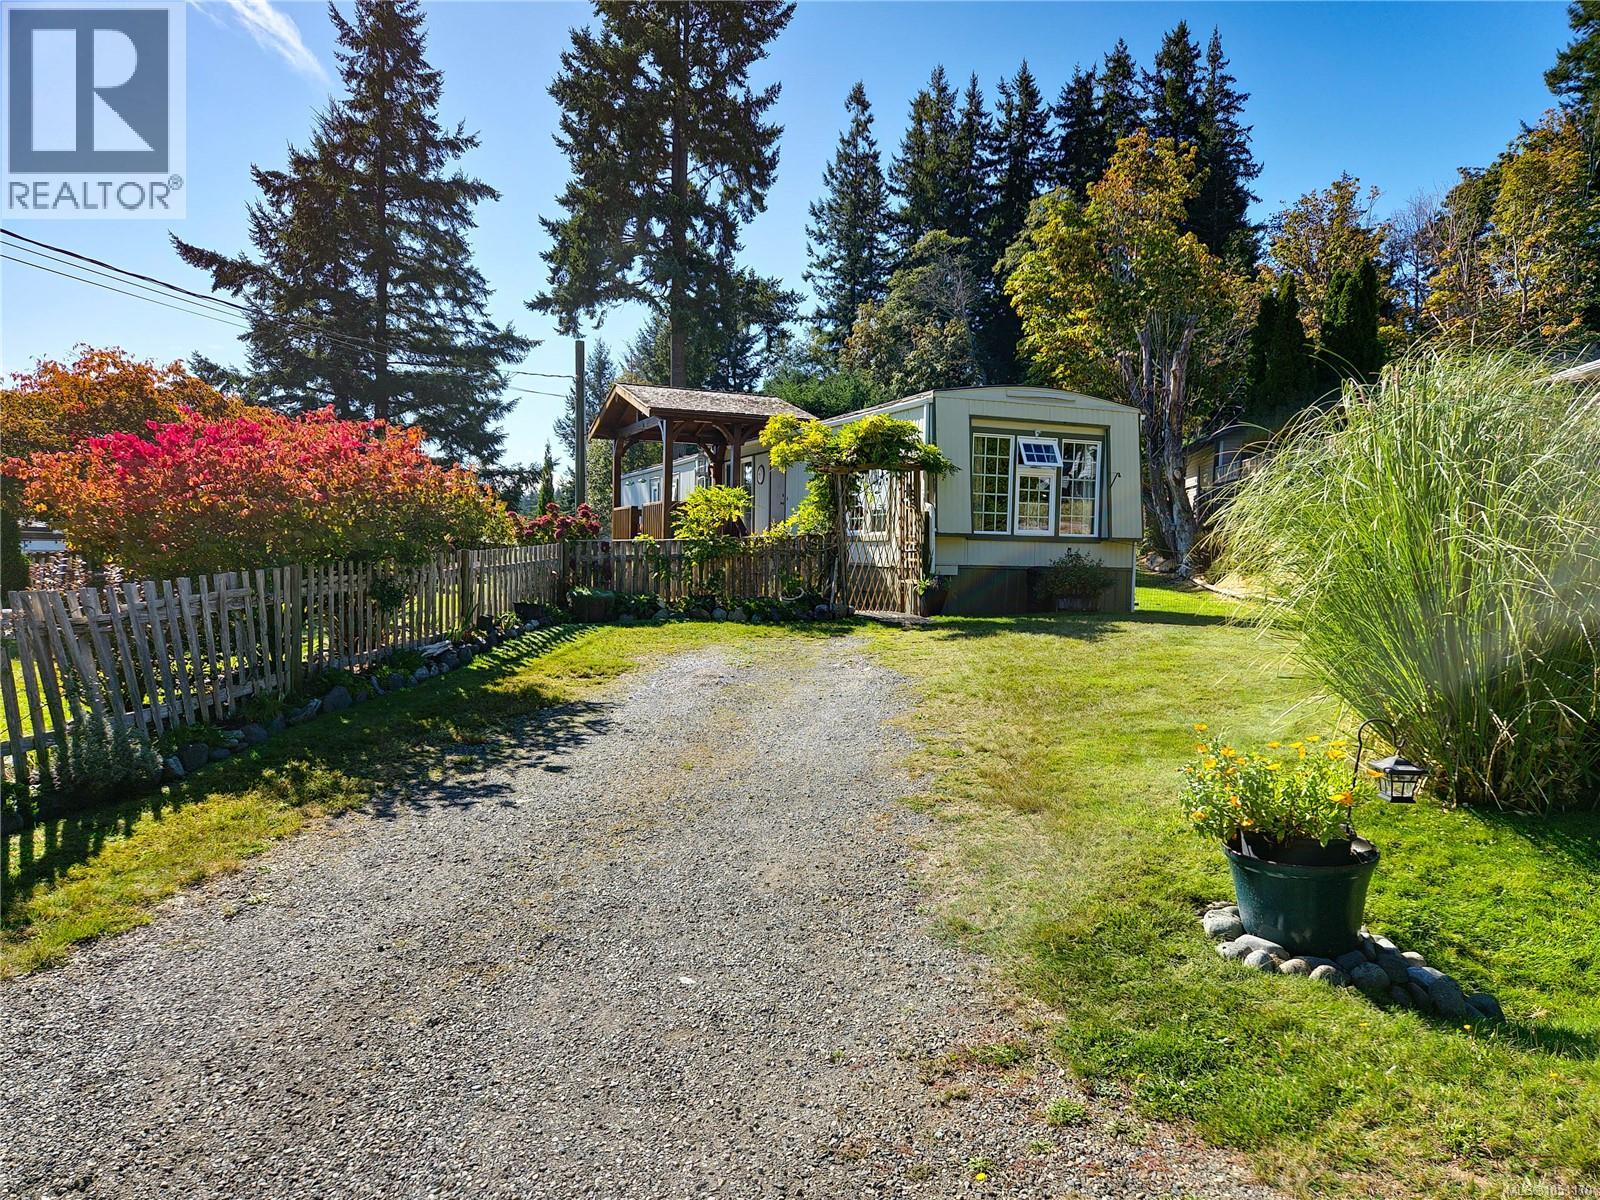
Campbell River, British Columbia
Updated 2-bedroom, 2-bathroom mobile home with numerous upgrades, including beautiful new flooring and an efficient mini-split heat pump for year-round comfort. Enjoy the fantastic concrete patio, complete with a beautiful timber-frame roof - perfect for relaxing or entertaining outdoors. The spacious 0.26-acre yard is truly a gardener's delight, with an abundance of beautiful plants, mature trees, and pride of ownership evident throughout the property. This well-maintained home is move-in ready and offers a wonderful combination or comfort, outdoor living, and charm. (id:44393)
RE/MAX Ocean Pacific (Cr)
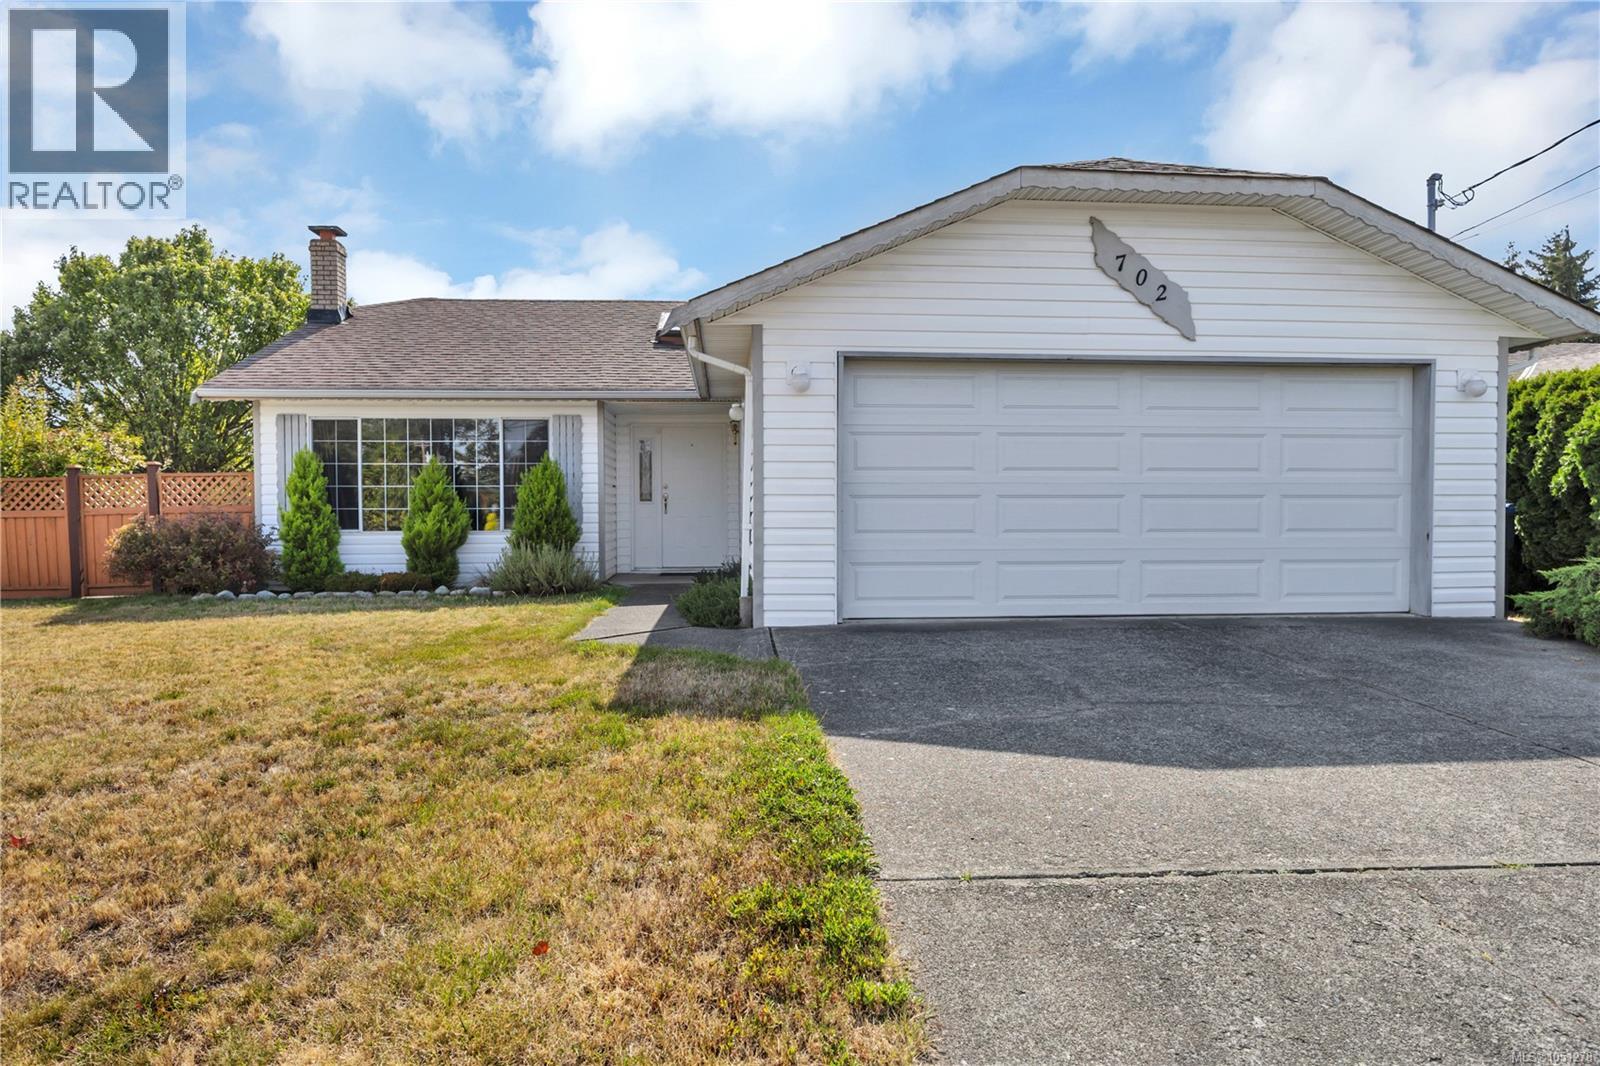
Parksville, British Columbia
A sunny corner lot, room to garden, and the relaxed pace of Parksville living! This welcoming 3-bedroom, 2-bathroom rancher offers 1,345 sq. ft. of comfortable, one-level living on a fenced .16-acre lot. With established gardens, generous outdoor space, and a double garage, it’s an inviting place to put down roots and enjoy Vancouver Island life. The corner setting gives the property an open, spacious feel, while the landscaped yard offers peaceful spots to unwind. Spend mornings tending the flowers, afternoons at the beach, and evenings sharing dinner beneath the pergola. The approximately 502 sq. ft. patio provides ample space for lounging and entertaining, complemented by garden paths, mature plantings, and a detached shed. Inside, a covered porch opens to a skylit tiled foyer, with French doors leading into spacious living and dining areas. A large picture window welcomes natural light, while laminate flooring and a brick fireplace with an electric insert add warmth and character. The eat-in kitchen features oak cabinetry, generous counter space, pantry storage, and a garden window above the sink, with direct patio access for easy outdoor dining. The primary bedroom includes a walk-in closet and 3-piece ensuite. Two additional bedrooms accommodate family, guests, hobbies, or a home office. A second bathroom and separate laundry room with access to the double garage complete the practical layout. Select windows have been replaced, and Poly-B plumbing replacement is underway. With a school nearby and easy access to sandy beaches, golf courses, recreation, and downtown shops, this location brings everyday convenience together with Parksville’s coastal charm. From beach walks and rounds of golf to browsing local shops, there’s plenty to enjoy close to home. Settle into a welcoming seaside community and make more time for the life you love. (id:44393)
RE/MAX Professionals (Na)
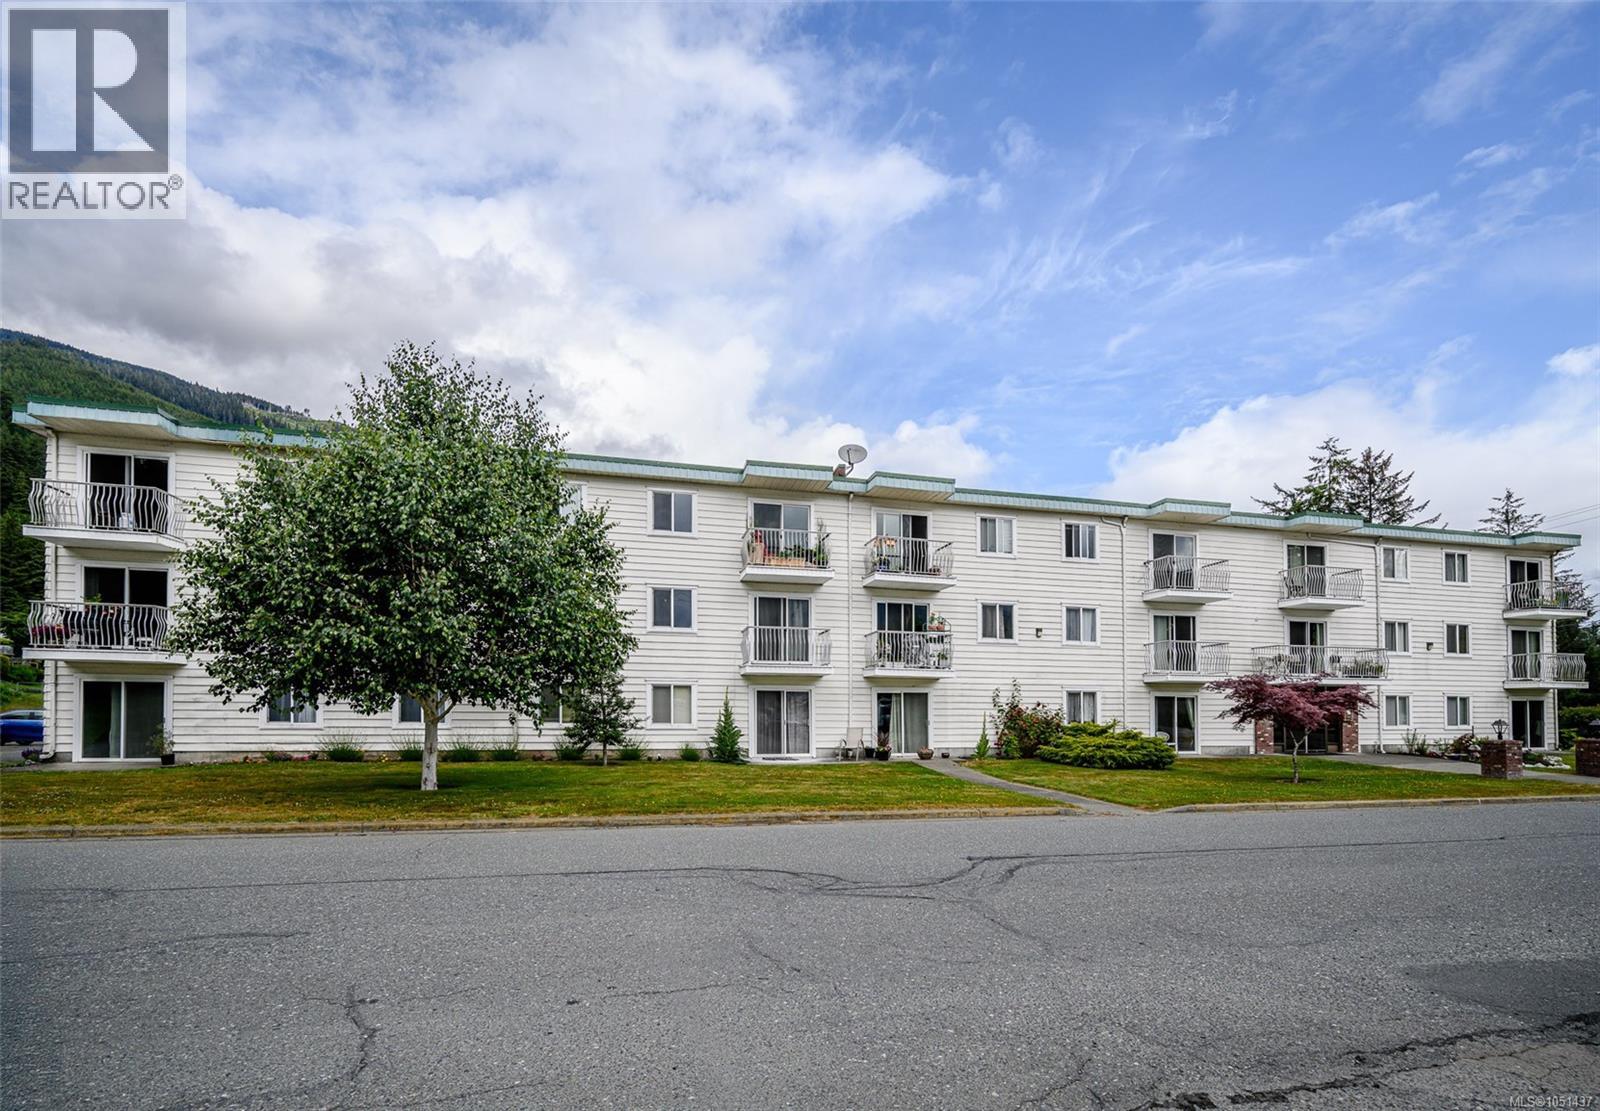
Sayward, British Columbia
Ground level condo in the Village of Sayward. Easy access to this bright end unit. Freshly painted , newer flooring. Close to the shared laundry room. Close to the Vancouver Regional library , clinic , post office , park , tennis court , kelsey center. (id:44393)
Royal LePage Advance Realty
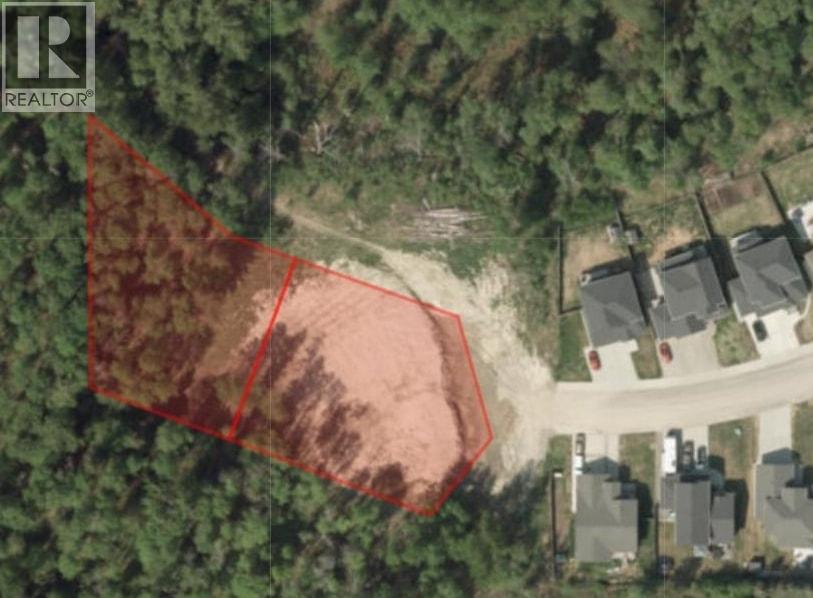
Prince George, British Columbia
This is an amazing 1 acre parcel at the end of Barnes Drive in the desirable Charella Gardens/Davis Road Area. The view is wonderful with a panoramic view from the end of the cul-de-sac facing east. If you're looking for an amazing lot for an executive home, check this property out. (id:44393)
Century 21 Energy Realty (Pg)