
Rosetown, Saskatchewan
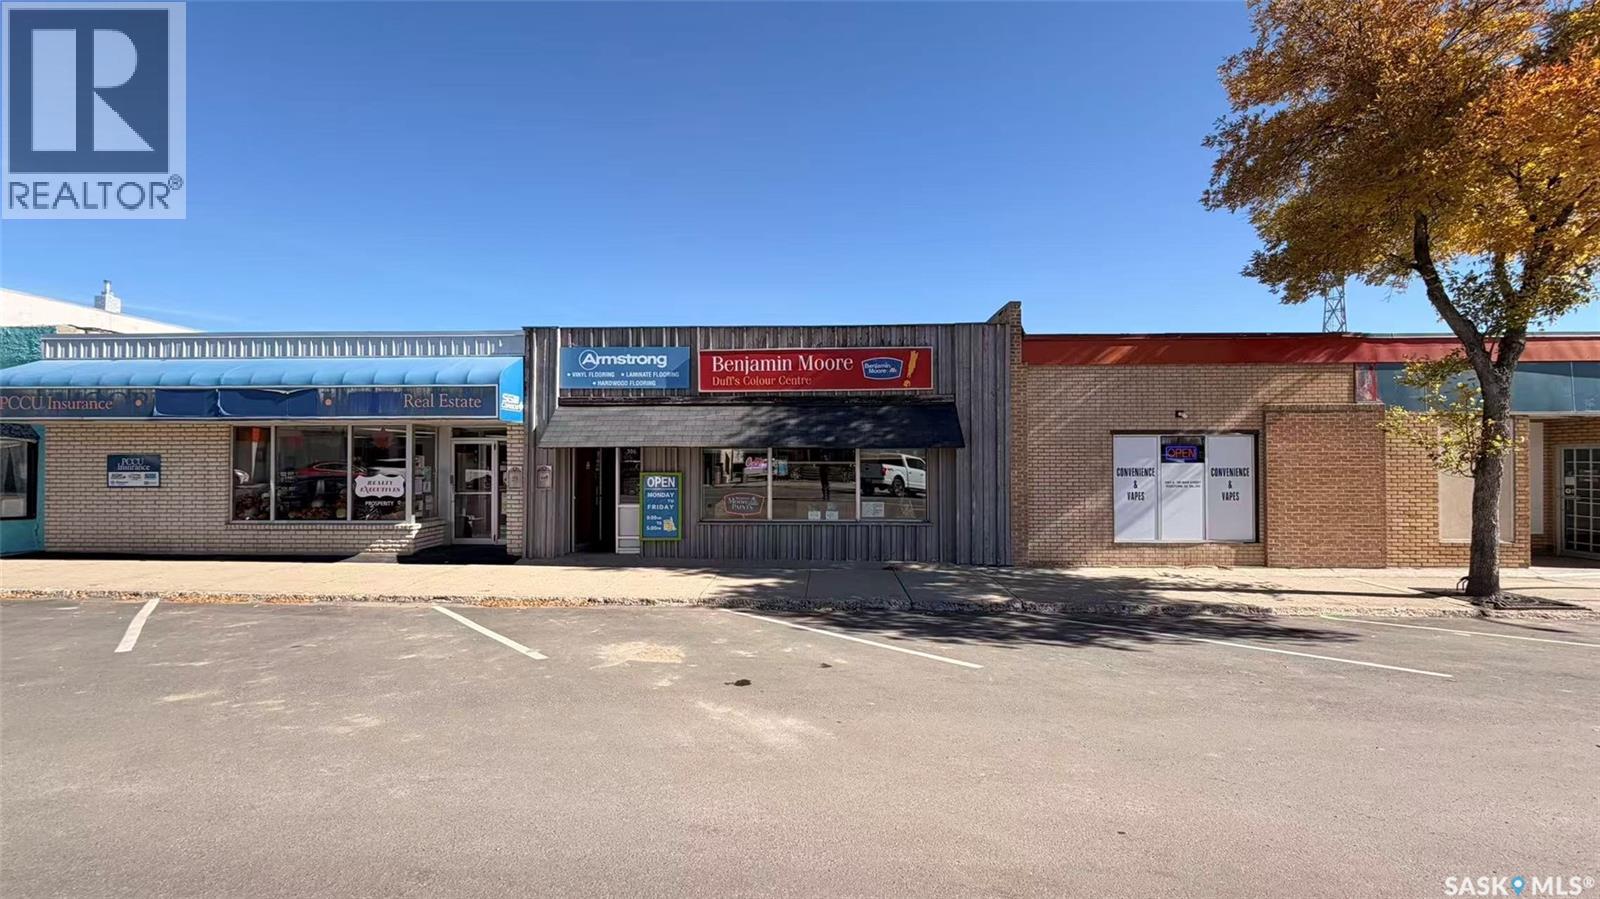
Excellent opportunity to acquire a well-established retail business and commercial property in the heart of Rosetown, Saskatchewan. Serving Rosetown and the surrounding communities for more than 20 years, this successful and established business offers a diverse range of products including paint, flooring, window coverings, and hardware. As an exclusive Benjamin Moore dealer, the business benefits from strong brand recognition and attracts a loyal customer base from Rosetown as well as surrounding towns and rural communities. The sale includes both the operating business/assets and the commercial building, providing an excellent opportunity for an owner-operator or family looking to acquire an established business with real estate. The property is situated on a 30' × 130' lot along a busy street with good visibility and convenient customer access. The building offers approximately 2,294 sq. ft., consisting of approximately 1,439 sq. ft. of front retail/showroom space originally constructed in 1920, plus approximately 855 sq. ft. of warehouse/storage space added in 1962. With more than two decades of operating history, an established customer base, recognizable product lines, and a strong presence within the community, this is an attractive turnkey business opportunity with potential for continued operation and future growth. (id:44393)
RE/MAX Saskatoon
Saskatoon, Saskatchewan
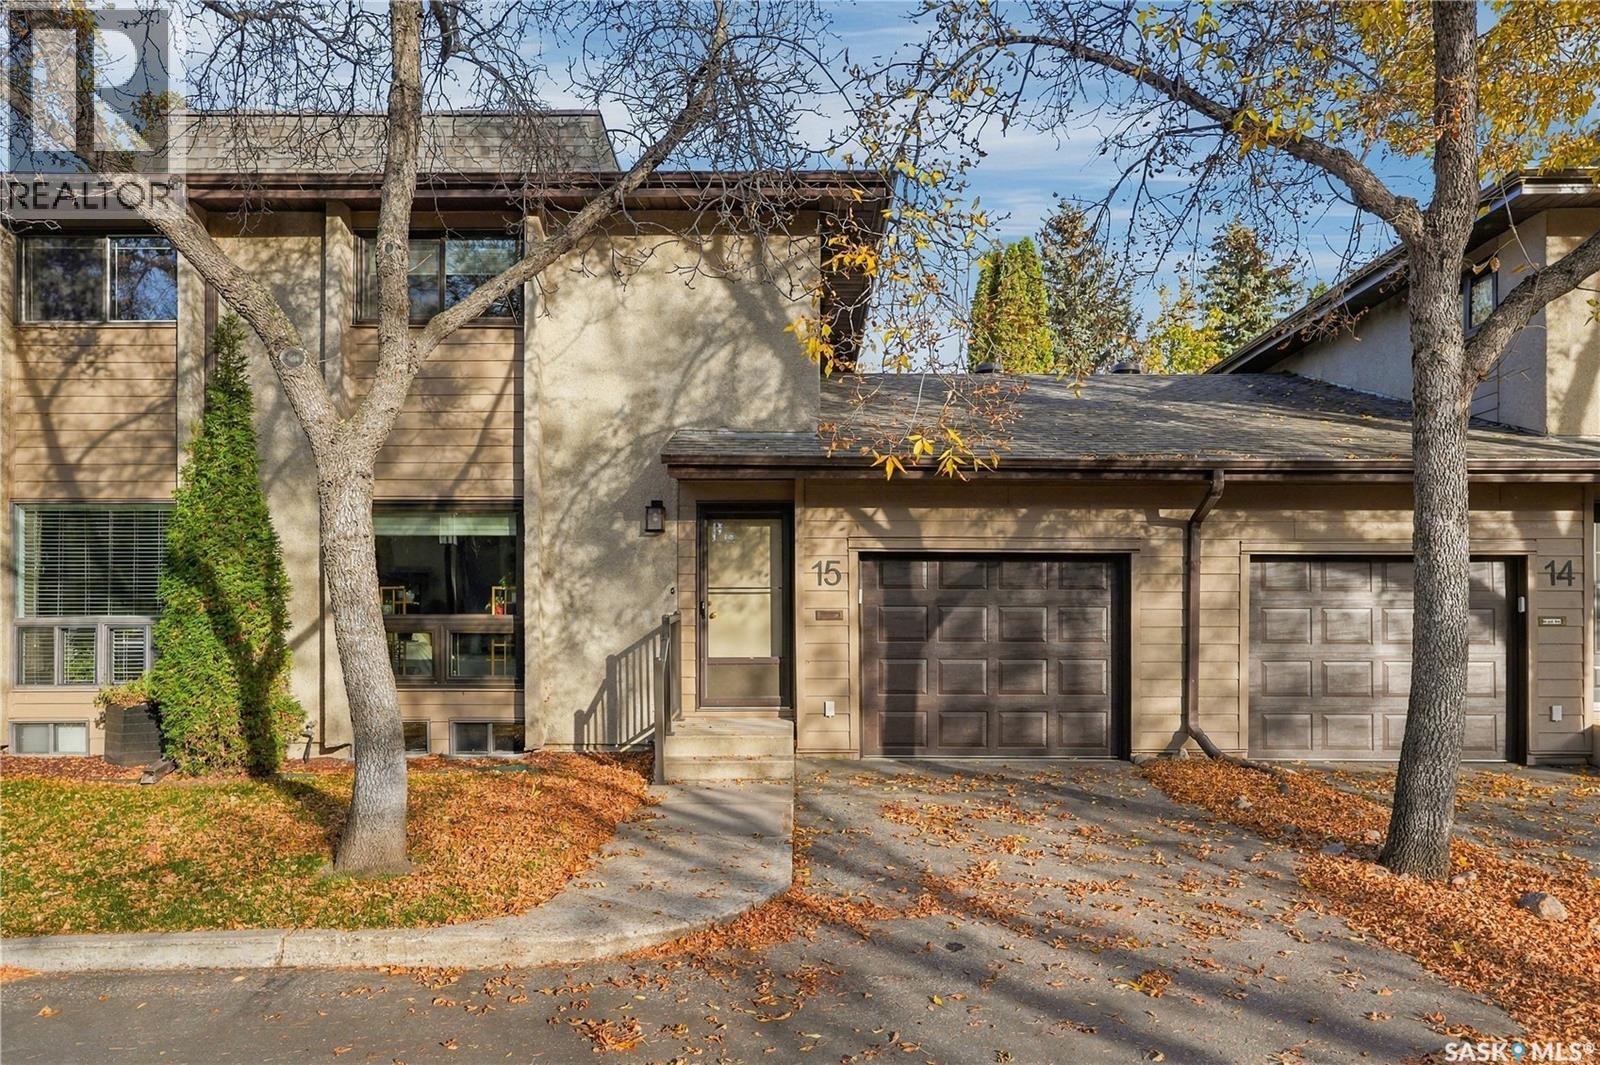
Unit 15, 425 Pinehouse Drive Experience the perfect blend of comfort, privacy, and convenience in this rare townhouse located in the quiet, highly sought-after community of River Heights. From the moment you step inside, you’re welcomed by a bright, spacious floor plan filled with natural light—an ideal setting for everyday living and effortless entertaining. The beautiful and practical kitchen features a charming dining nook, all included appliances, and ample cabinetry and counter space for all your cooking needs. The main floor also offers a cozy family room with a gas fireplace, a 2-piece bathroom, and direct access to your private back deck—creating seamless indoor-outdoor living for families who value both functionality and style. Upstairs, you’ll find three comfortable bedrooms and two bathrooms (4-piece and 2-piece). The primary bedroom includes his-and-hers closets and a private 2-piece ensuite. This home is equipped with a high-efficiency furnace, programmable thermostat, natural gas fireplace, central air, and central vac. The garage has been upgraded with a lifted floor (Fall 2025), along with a new garage door and Wi-Fi opener with keypad (Fall 2025). The private fenced backyard backs a large greenspace featuring beautiful ornamental plum trees—an ideal retreat for morning coffee or evening relaxation. Small pets are allowed with permission, and some updated flooring makes this home move-in ready for its next owner. A fantastic opportunity in one of Saskatoon’s most desirable neighbourhoods. (id:44393)
Coldwell Banker Signature
Cowan Lake, Saskatchewan
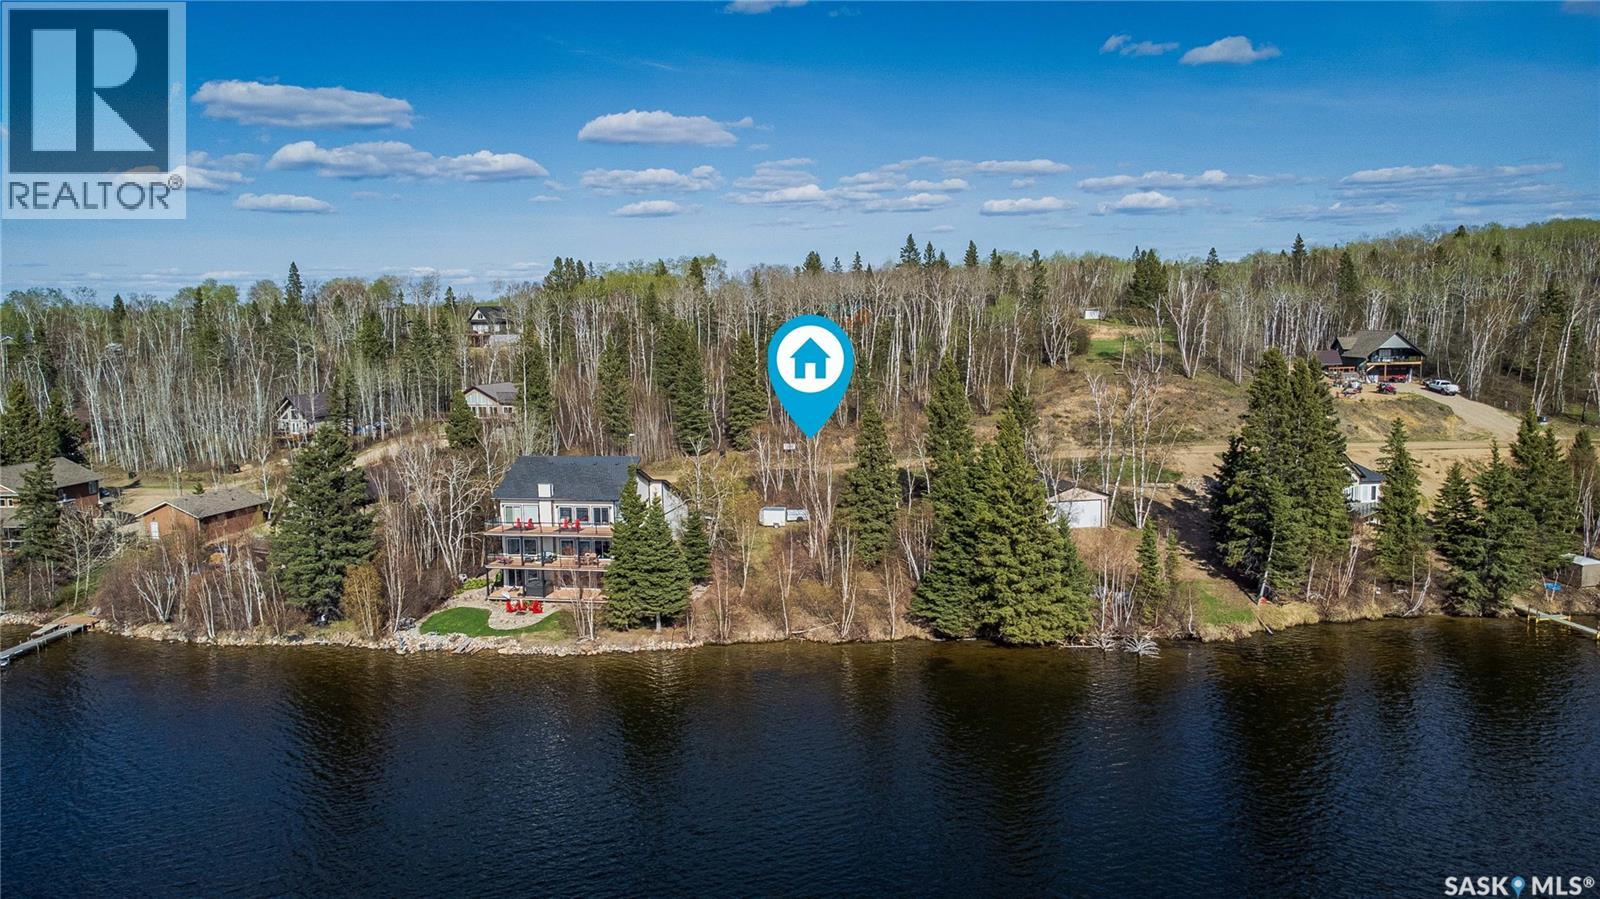
WALKOUT POTENTIAL - incredible value! Check out this excellent lot on Sunset Cove at Cowan Lake, approximately 1.5 hours from Prince Albert and 2.5 hours from Saskatoon in the beautiful Northern Boreal Forest. This 0.28-acre titled parcel is located at the resort community of Sunset Cove, a year-round getaway with many nearby activities including fishing, snowmobiling, watersports, and even skiing at nearby Timber Ridge ski hill. The town of Big River is just 16km away and serves as a service hub for the local community. Located on the edge of the shoreline, Sunset Cove is a small subdivision with many year-round residents and a private boat launch/parking for residents. One row back from the water, this sloping parcel is perfect for a future walk-out basement or garage loft with views of the water. The lot backs onto an environmental reserve, providing a buffer strip between the lot and the adjacent property. The road approach and culvert have already been installed, power and phone service are located near the edge of the property in the ditch. Whether you're looking to build a summer retreat or your dream home at the lake, this lot offers an excellent opportunity for you to enjoy the peace and serenity of Northern Saskatchewan. Don't miss out! (id:44393)
Century 21 Fusion
Oxbow, Saskatchewan
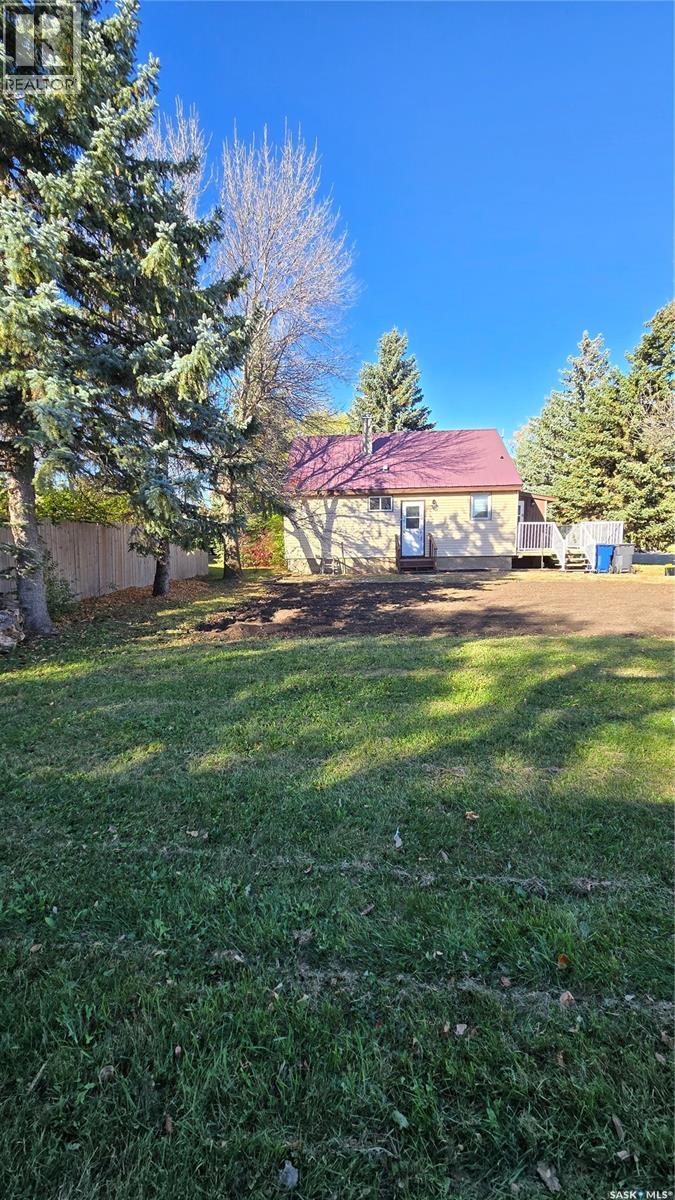
Quaint home on corner lot in fantastic location. This three bedroom home is situated on a mature lot within walking distance of the k-12 school, the swimming pool, and right across from the rink and the Lions playground. The entry point is a large mudroom that has a 2025 window and 2025 metal roof that has lots of space for your every day items. The kitchen has been modernized and opens up to the spacious living room with garden doors to the deck and backyard. The four piece bathroom was renovated in 2022 and along with the two bedrooms completes the main floor. The second floor is one area that can be used as a third bedroom or another family area. The basement has been partially finished to include a fourth bedroom and another recreational room. The yard is amazing with lots of mature trees, a deck that wraps from the front porch to the back garden doors, a detached garage complete with wood stove and extra storage space, and a great garden area. Priced to sell! (id:44393)
Performance Realty
Saskatoon, Saskatchewan
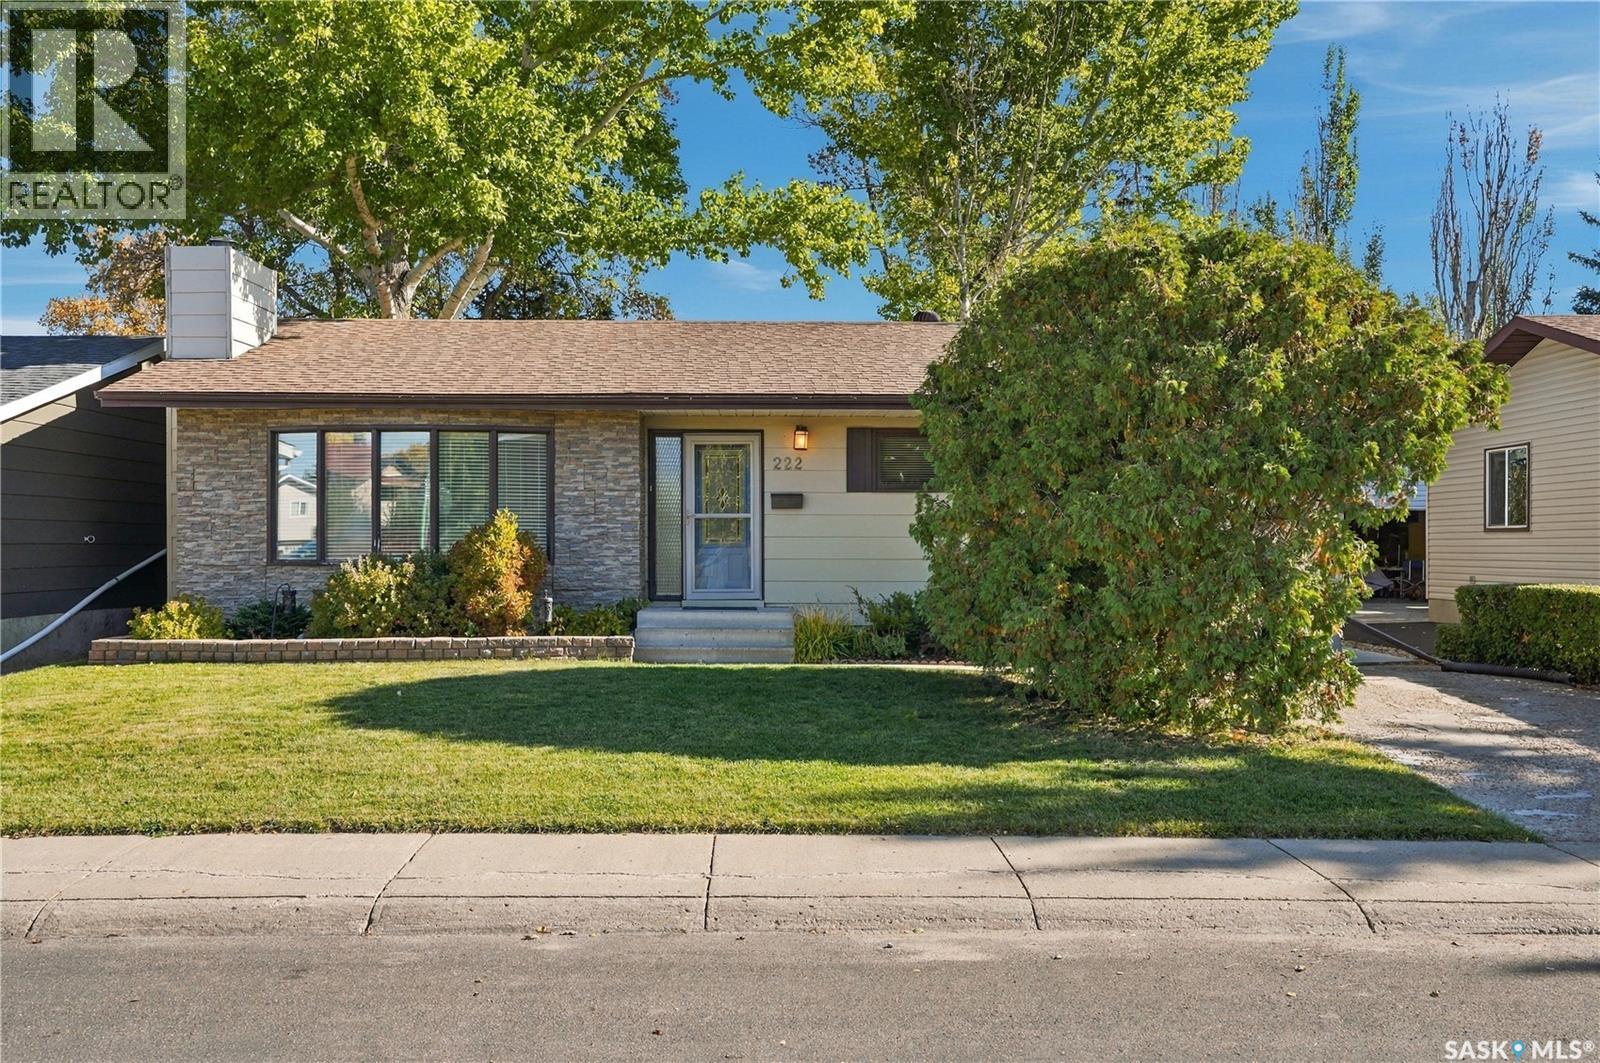
Have you been looking for that perfect family home in a beautiful neighbourhood, backing a park and schools? Well, look no further! Welcome to 222 Smith Road, situated in desirable Parkridge. This move-in ready home boasts 1,252 sq. ft. and features 4 bedrooms and 3 bathrooms. The beautiful main floor offers gorgeous hardwood flooring throughout, starting with the spacious sunken living room and flowing into the dining area and functional kitchen. Down the hall you’ll find 3 bedrooms and 2 bathrooms, including a spacious primary suite complete with its own ensuite. Head downstairs and you’ll find a large family room, a games room, an additional spacious bedroom, 3-piece bathroom, den and plenty of storage. Step outside and enjoy your own backyard oasis surrounded by beautiful mature trees and backing directly onto Parkridge Park and two schools. It’s an incredible setup for a growing family. With plenty of space inside and out, a fantastic location and a backyard that is tough to beat, this home is move-in ready and waiting for its next family. Don’t sleep on this one! Contact your favourite agent today to book your private showing! (id:44393)
Exp Realty
Swift Current, Saskatchewan
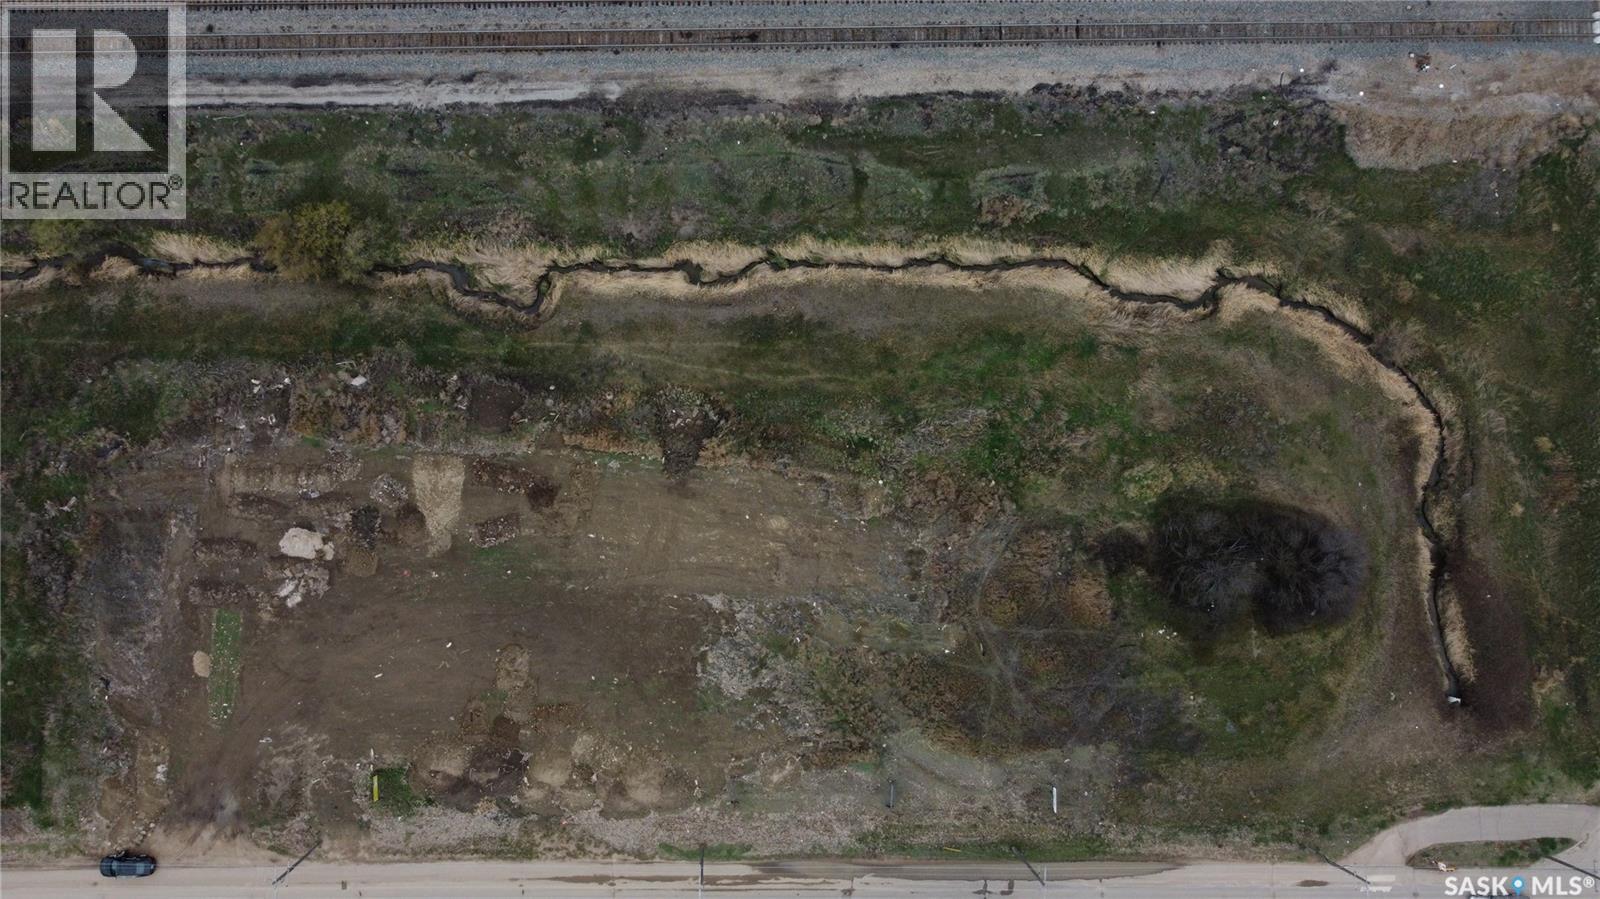
This is a rare chance to secure 1.06 acres in the heart of the city on a high-traffic corridor, offering visibility that developers and investors are always chasing but rarely find. Unserviced and currently zoned Parkway, the site benefits from ultra-low holding costs with property taxes of just $145 per year, making it an ideal land-banking or future development play. Surrounded by established uses and located directly across from Riverside Park, the setting supports a wide range of potential concepts, subject to rezoning, while you quietly hold a sizable parcel in a location that is very attractive. Opportunities like this do not come along often, especially with this combination of size, exposure, and patience-friendly carrying costs. (id:44393)
Century 21 Accord Realty
Warman, Saskatchewan
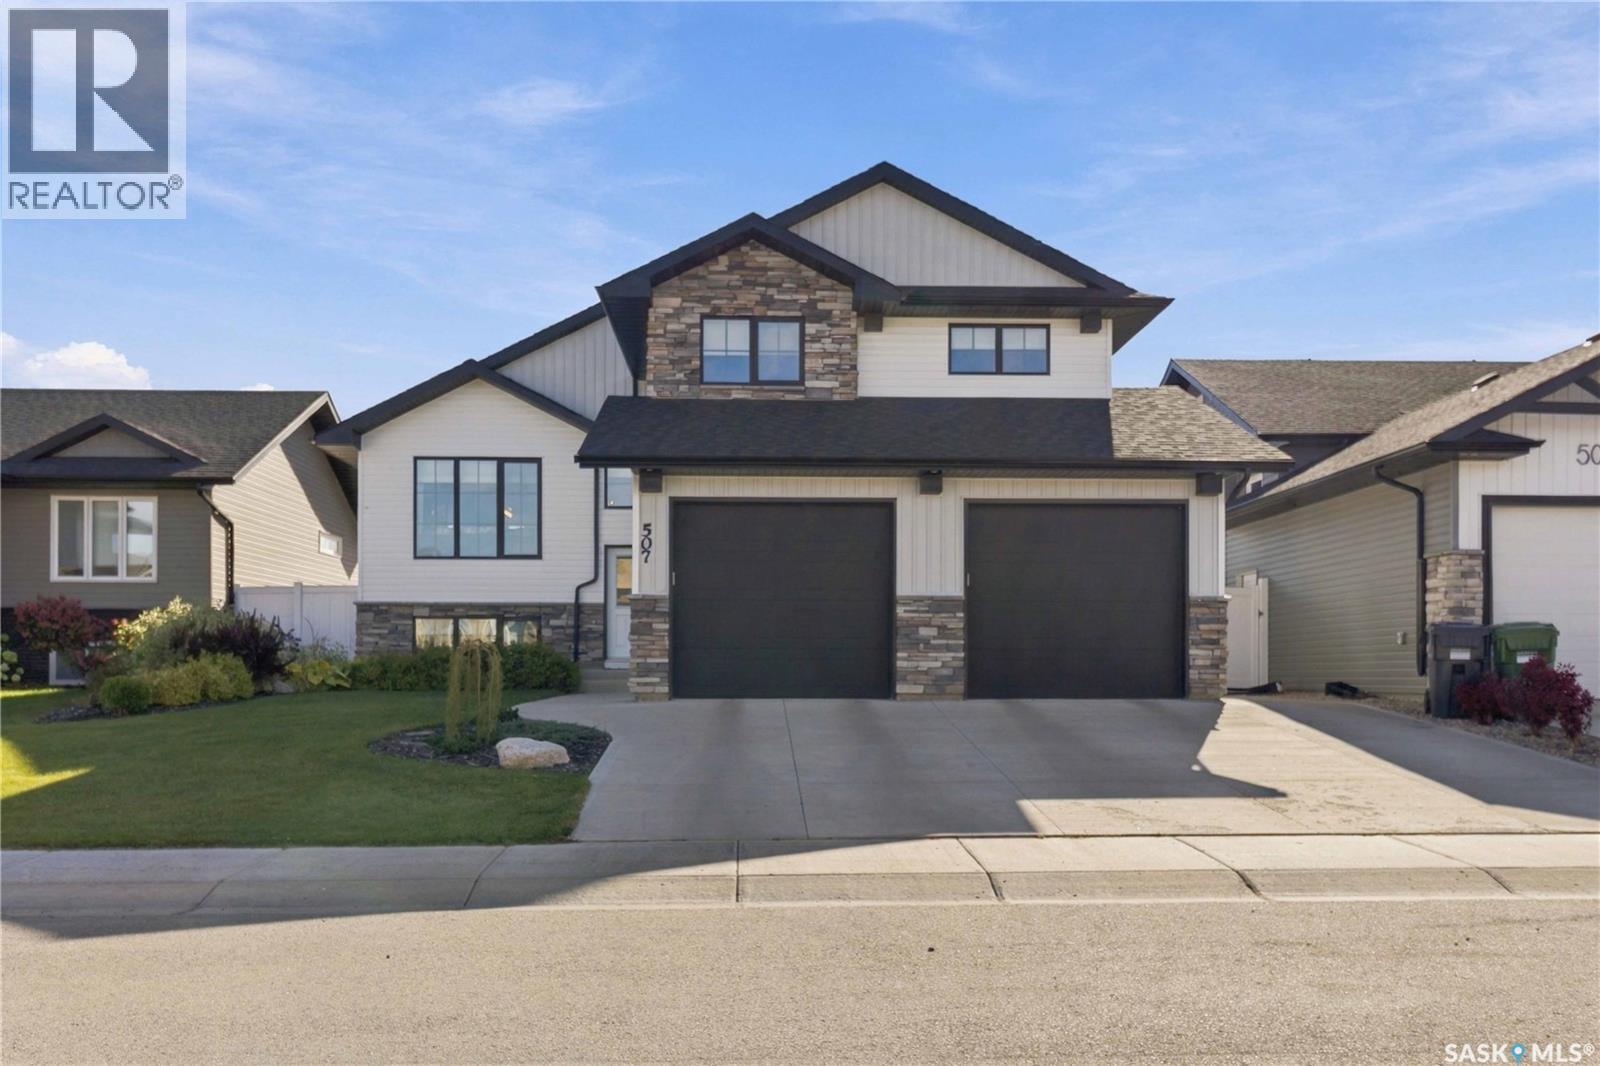
Welcome to 507 Cabrera Way in Warman. Beautifully landscaped grounds and a welcoming exterior set the tone for this fully developed 1,350 sq. ft. modified bi-level. With four bedrooms, three bathrooms and thoughtfully designed living spaces, this home offers room to gather, relax and enjoy both indoors and out. Vaulted ceilings enhance the open main floor, where the kitchen, dining and living areas flow together for easy everyday living and entertaining. The kitchen features generous cabinetry, a pantry, stainless steel appliances and a large island with quartz countertops and seating. Large windows bring in natural light, while the living room’s built-in cabinetry adds stylish display and storage space. Two bedrooms and a four-piece bathroom complete this level. Set above the garage, the spacious primary suite offers a private retreat with a walk-in closet and an ensuite featuring double sinks, quartz countertops and a large tiled shower. The developed lower level features nine-foot ceilings and a comfortable family room anchored by an electric fireplace and striking feature wall. An open office area provides space to work or study, while an additional bedroom and three-piece bathroom offer flexibility for family or guests. Laundry and utility space complete the basement. A garden door off the dining area leads to the elevated deck, with steps down to a generous patio and beautifully landscaped backyard. Established planting beds, lawn and white vinyl fencing create an inviting setting for summer meals, entertaining or a quiet evening outdoors. An attached double garage and concrete driveway round out this appealing home. (id:44393)
Royal LePage Saskatoon Real Estate
Melfort, Saskatchewan
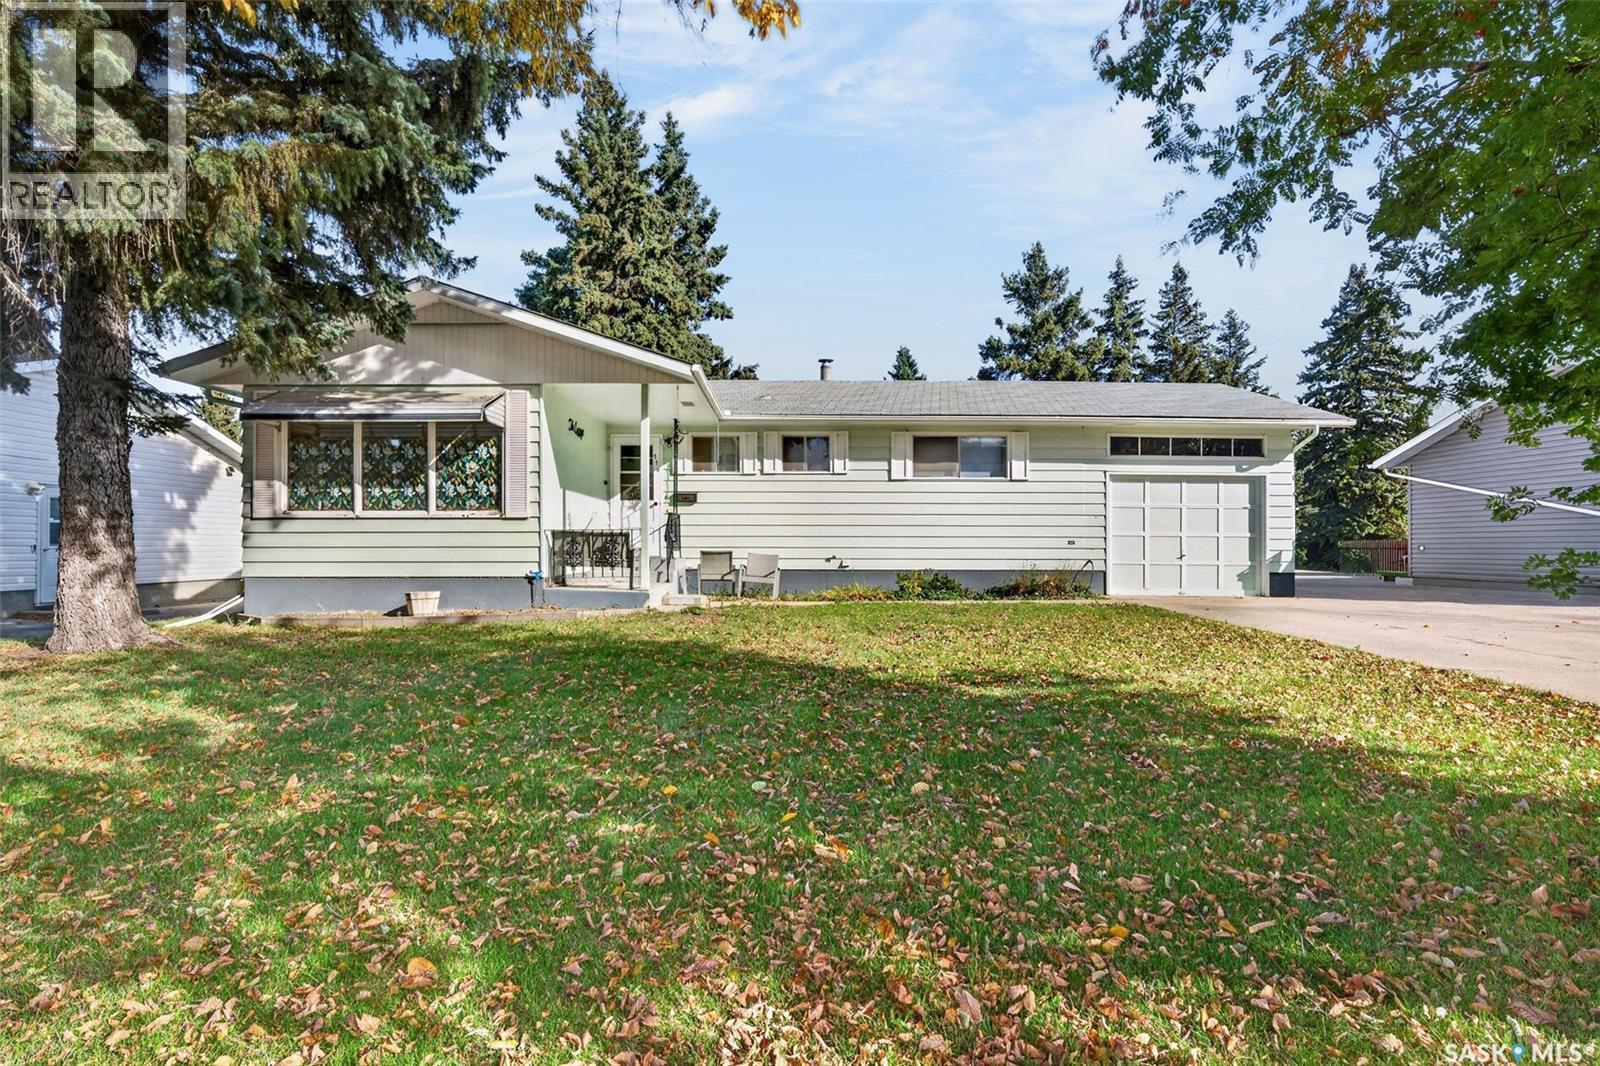
114 Scotia Drive delivers location, a functional layout and large yard! Situated both to Brunswick, MUCC and park, this property is fit for families at any stage. The main floor features a practical floor plan with 3 bedrooms and 1.5 bathrooms providing comfortable everyday living. Downstairs, you'll find even more versatility with an additional bedroom, bathroom, secondary kitchen and living space, an ideal setup for an older teenager or live in grandparent. The 12x24 attached garage helps keep the snow of the vehicle in the winter. With excellent location, generous yard and flexible living spaces, 114 Scotia Drive offer endless possibilities in a home designed for real life. (id:44393)
Prairie Skies Realty
Saskatoon, Saskatchewan
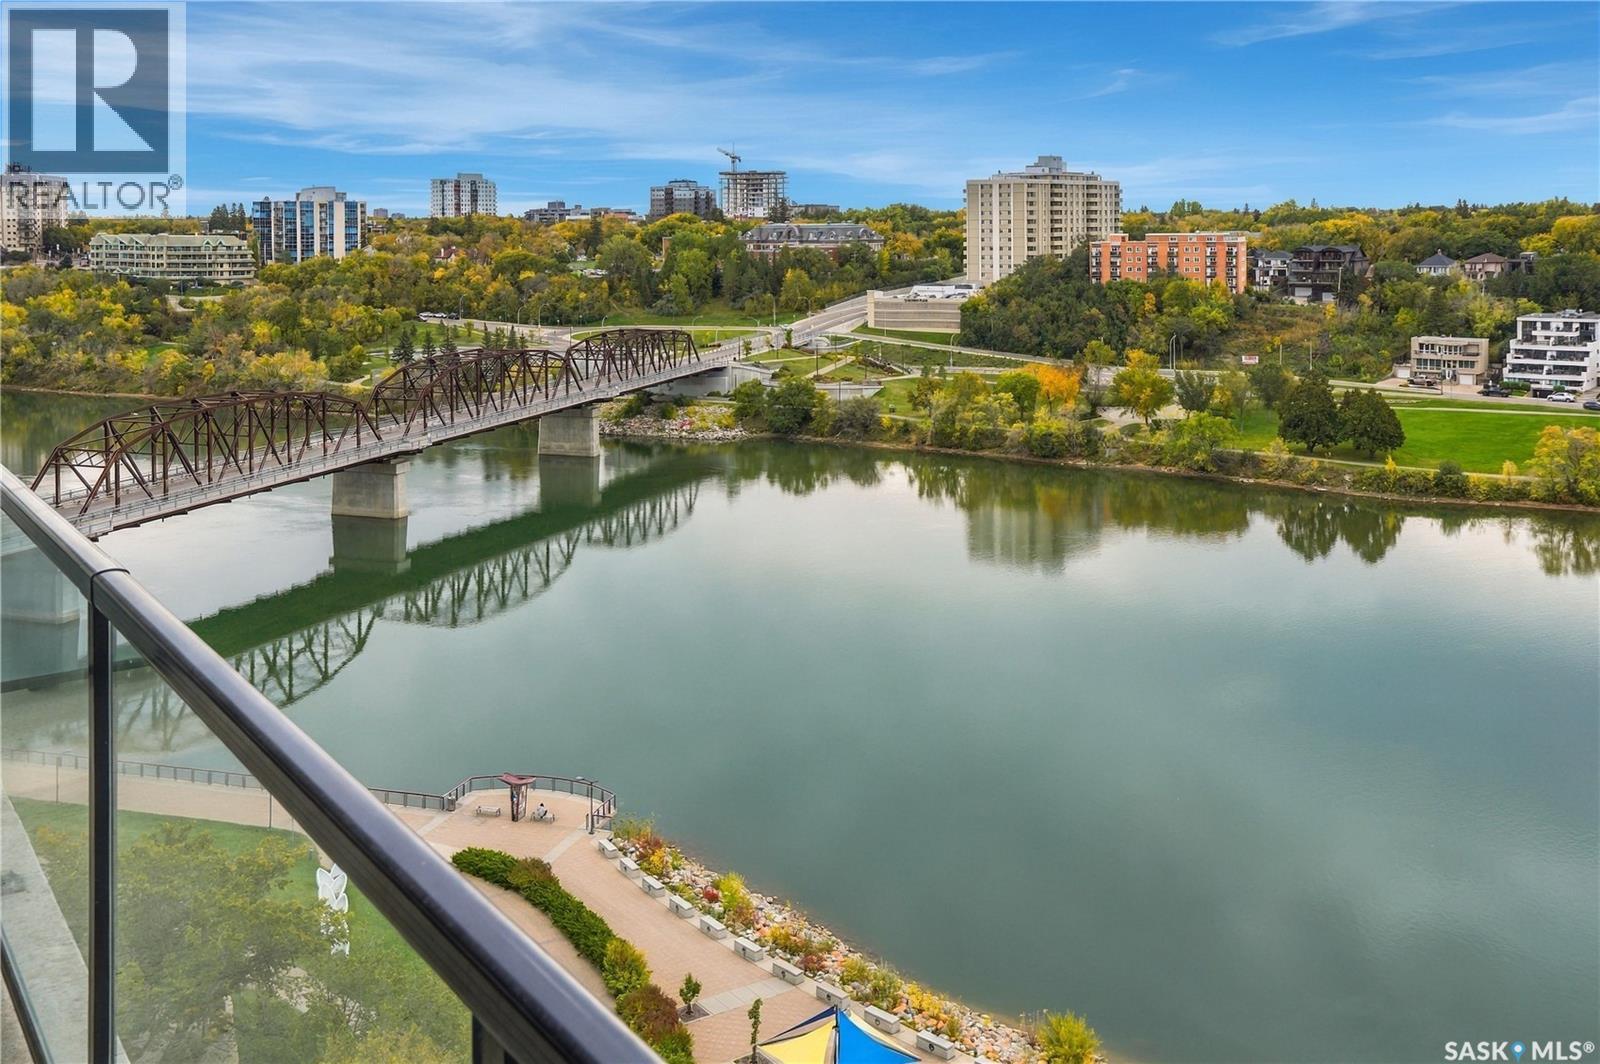
Welcome to Unit 1206 in the iconic River Landing building, where panoramic views capture the best of downtown Saskatoon. Situated on the 12th floor, this centre unit overlooks the South Saskatchewan River, Rotary Park and beyond. Featuring two bedrooms and two bathrooms, this well-presented condo comes equipped with all appliances and includes one underground parking stall. Residents enjoy access to building amenities, including meeting rooms, a fitness centre, a recreation room and front desk staff. With sweeping views and a setting in the heart of the city, this is the epitome of downtown Saskatoon living. (id:44393)
Trcg The Realty Consultants Group
Willow Bunch, Saskatchewan
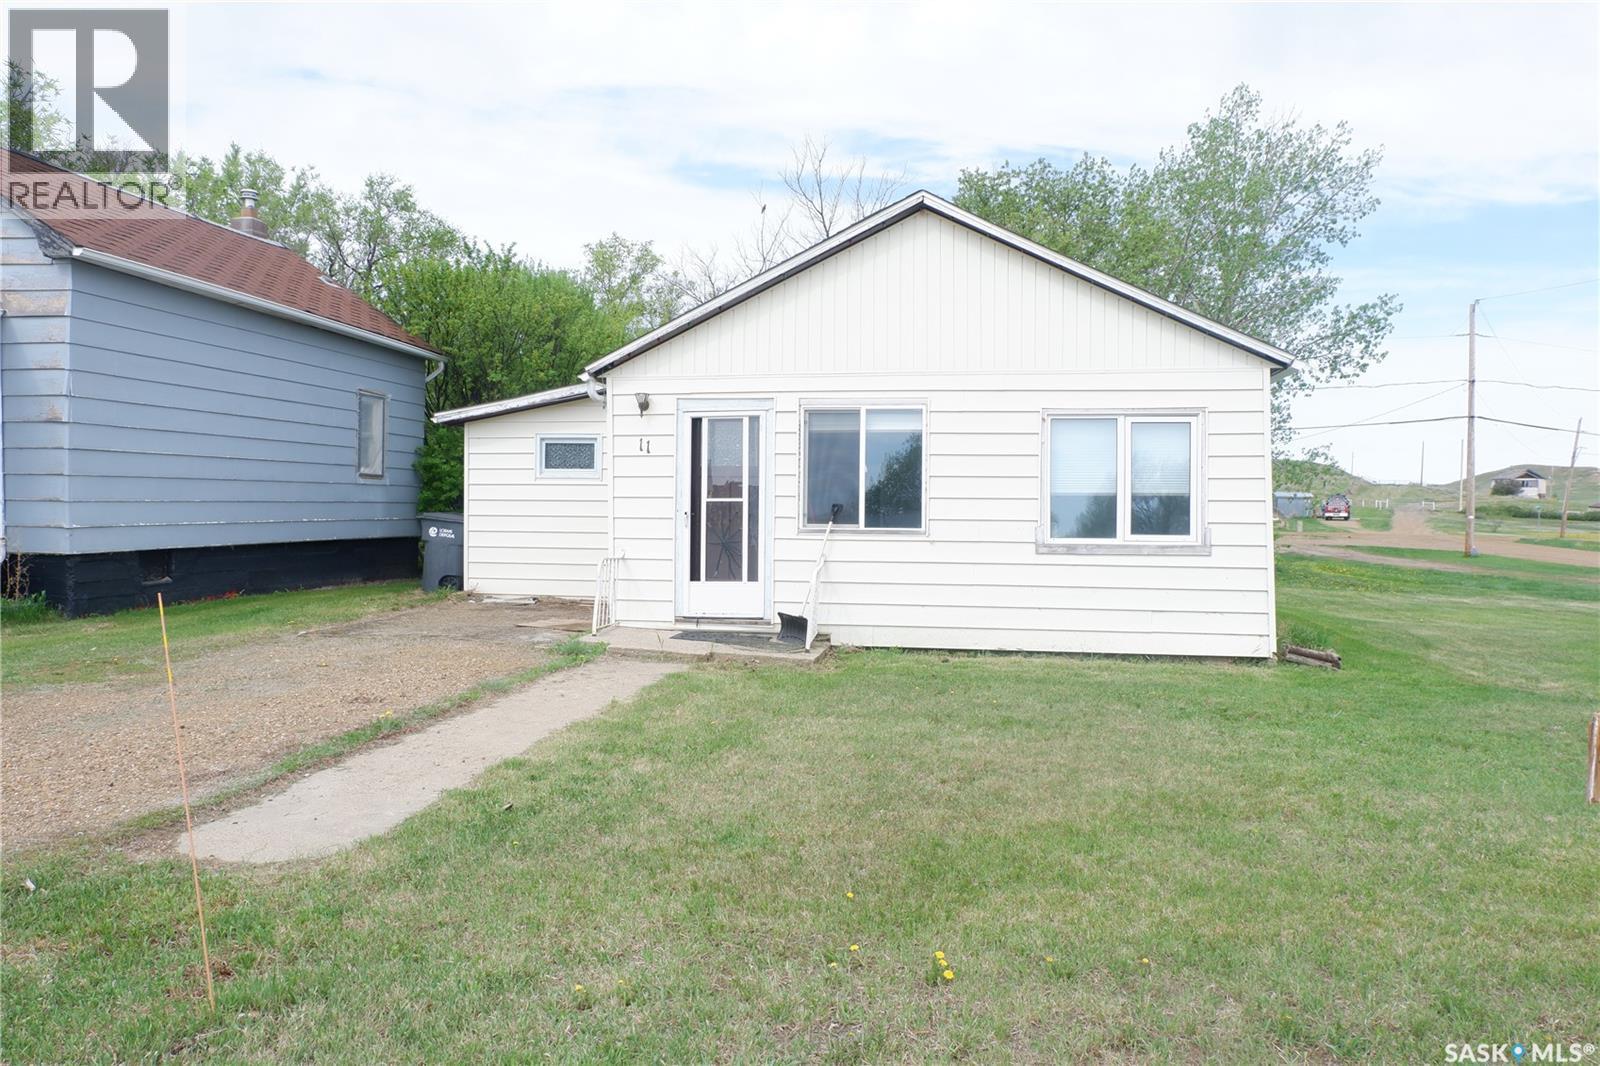
Located in the Town of Willow Bunch. Have a look at this nice home on a very large lot! The home features open concept design. It has the added convenince of main floor laundry. You will also appreciate the large bathroom. There is also a great storage room. The yard is nicely treed and very large. You will enjoy the patio or planting a great garden. This would also make a great rental. Check it out today! (id:44393)
Century 21 Insight Realty Ltd.
Leask Rm No. 464, Saskatchewan
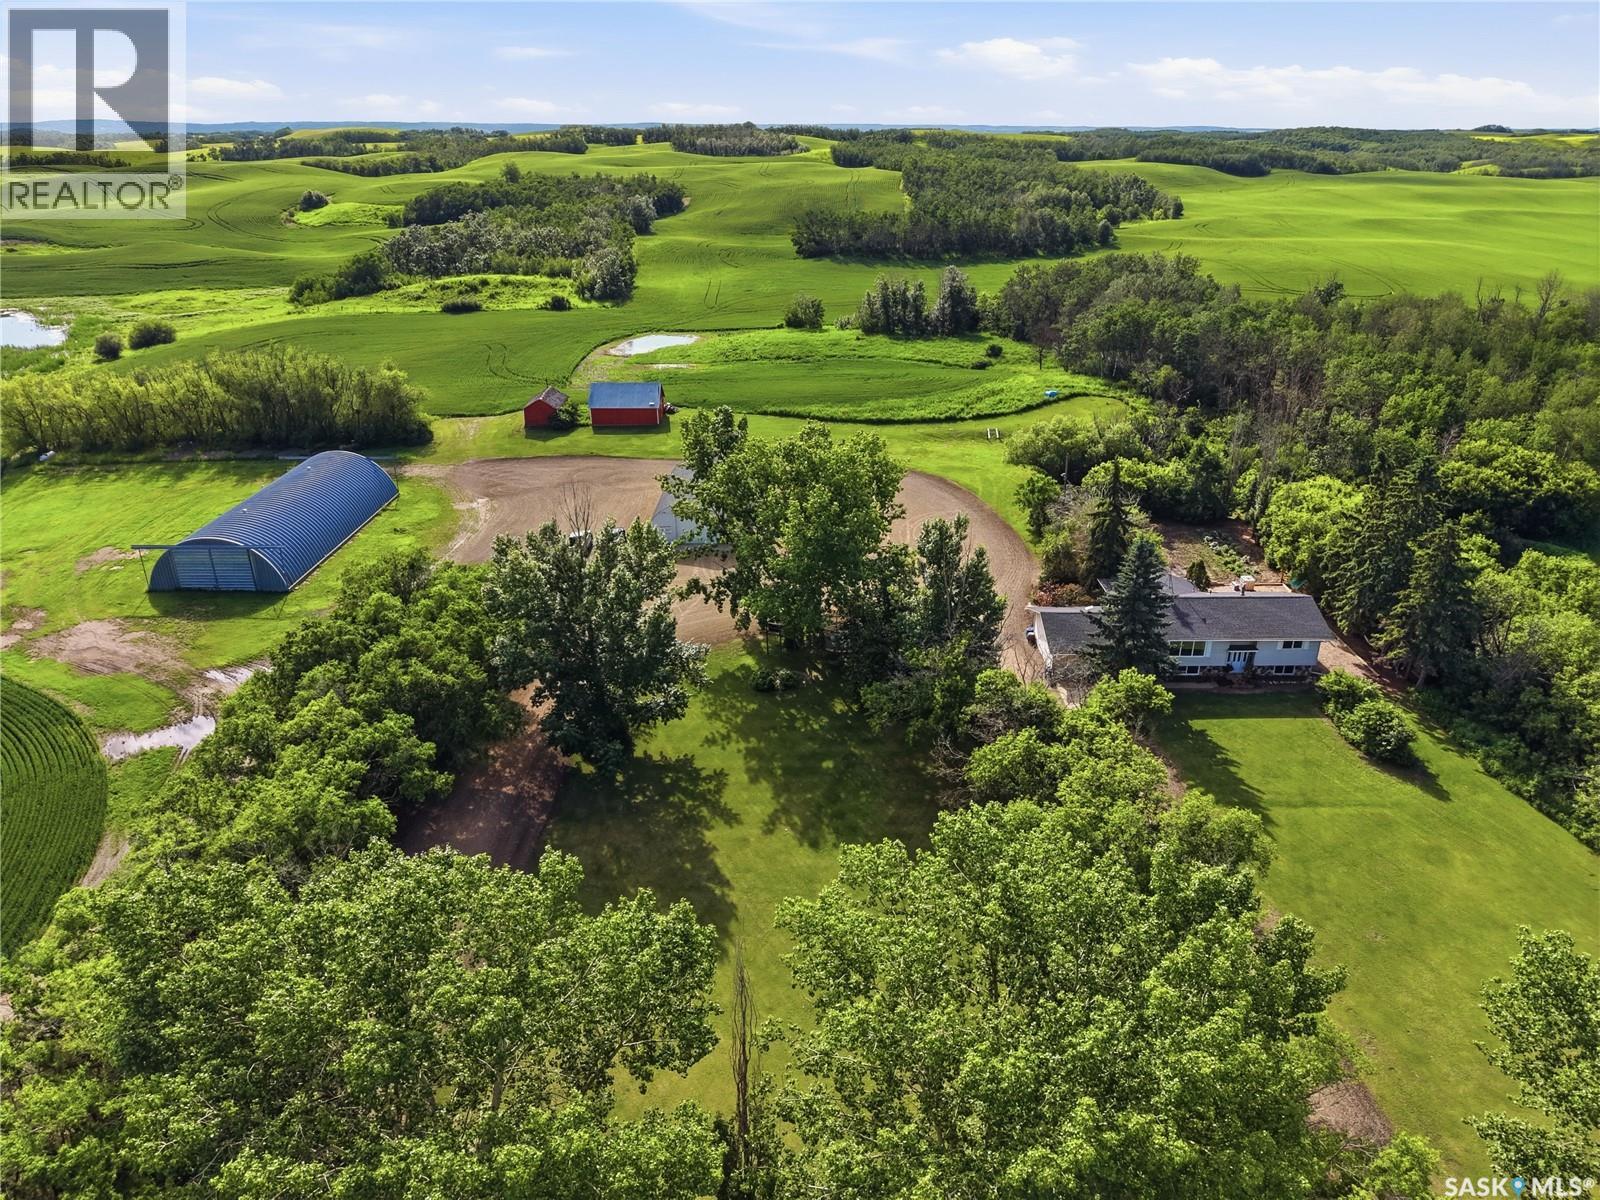
Located 10 minutes Northwest of Leask, west (right across the road) from the large body of water ‘Royal Lake’. There is something truly special about raising a family out here on this acreage. Tucked away on over 11 beautiful acres, just over an hour from Saskatoon, Prince Albert, and North Battleford, enjoy this peaceful retreat while still staying connected to everything you need. This beautiful bungalow sits in a mature, well-established yard surrounded by mature trees. Mornings here are quiet and golden, with the most breathtaking sunrises, and in the evenings, gather around to watch the sky light up in every shade imaginable, as we do live in the ‘land of living skies’. It is the kind of place where you naturally slow down and soak it all in. Within just 15 minutes, there are so many lakes to explore, making summer days feel endless with swimming, paddleboarding, kayaking, and beach hopping. Enjoy all the memories of fishing, golfing nearby, hunting and spending every possible moment outdoors. Winter has its own kind of magic here too. From ice fishing just a short snowmobile ride away to cross-country skiing, tobogganing, snowshoeing, and cozy evenings around the fire after a day in the fresh air, every season brings something to look forward to. Even the simple moments — such as quick quad rides down to Botchy’s Campground and Greenhouse, stopping at one of their parks and the little ice cream shack, or heading out for a spontaneous adventure on the backroads. This is truly a place where memories are made. If you are looking for space, peace, and a lifestyle that blends nature, family, and freedom, this acreage offers all of that and more. (id:44393)
Derrick Stretch Realty Inc.
Saskatoon, Saskatchewan
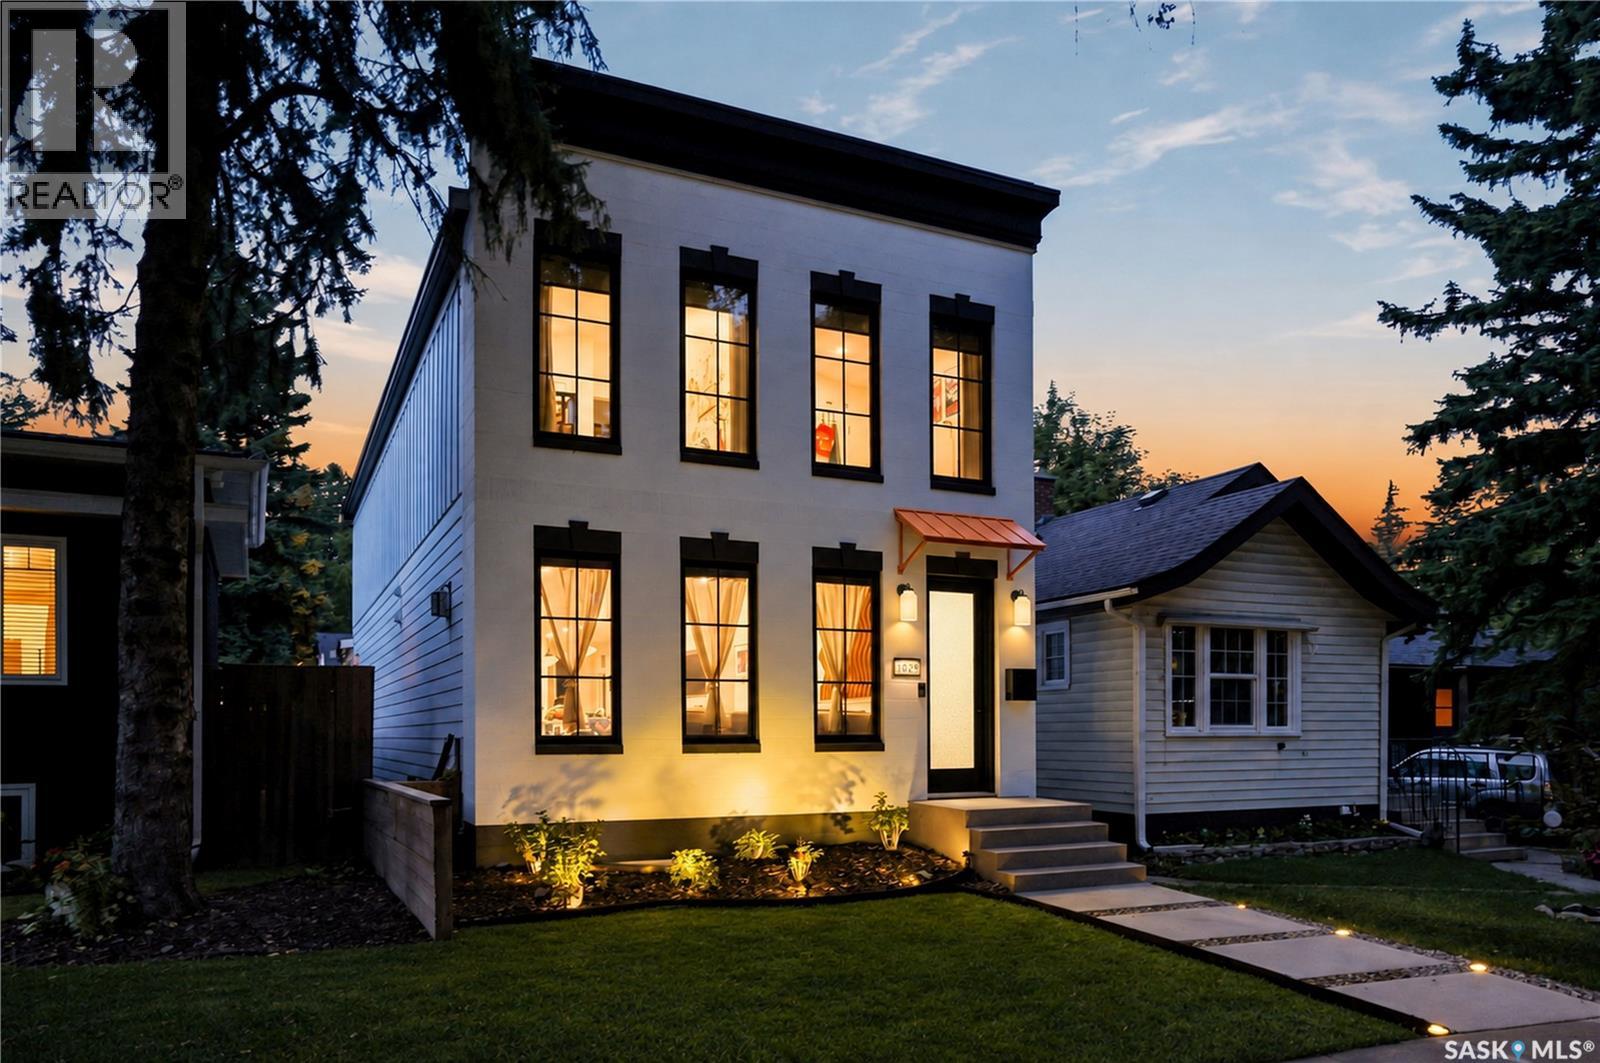
Welcome to 1029 Colony St, an exceptional residence in Varsity View with University, hospital, park, school, cafe, all within 5 min walk! This 2,116 sq ft 2 storey home showcases multiple updates, sophisticated finishes & elegant details. The impressive main floor features an open-concept design with engineered hardwood floors, 9ft ceilings, refined living room anchored by gas fireplace with tile surround & a truly upscale kitchen. The stunning 14ft quartz island is complemented by custom cabinetry, chic backsplash & an impressive appliance package including 48” Zline Legacy Dual Fuel Range with 7 burners, pot filler, oversized Frigidaire Professional fridge, custom hood fan, recessed microwave & dishwasher. A stylish wet bar/coffee station flows into the formal dining with sleek sliding door access to the back deck. A rear mudroom with built-in hooks & bench seating & 2pc bath complete this level. Upstairs, glass railing & skylights lead to an exquisite primary retreat featuring walk-in closet with custom organizers + luxurious 4-pc ensuite with heated tile floors, tiled walk-in shower with rainfall head, body jets & quartz bench, dual vanity & 6ft soaker tub. 2 additional bedrooms, separate 4pc bath with cohesive design, & well-appointed laundry with built-in sink & new shelving complete the level. The fully finished basement continues 9 ft ceilings & features recessed lighting, spacious family room, additional bedroom with walk-in closet, 3pc bath with rainfall shower & new 10mm tempered glass shield/door, dedicated storage & utility rooms. Outside, meticulous landscaping surrounds the covered deck with pot lights & dual gas hookups, plus stamped concrete walkway to the detached heated garage with Flex Seal floors. Additional upgrades include new awnings, transom glass above interior doors, front landscaping & edging with solar lights, U/G sprinklers, Daikin One heat pump system, high-end A/C, new lighting throughout, blackout blinds & an exterior stone facelift (id:44393)
Derrick Stretch Realty Inc.