
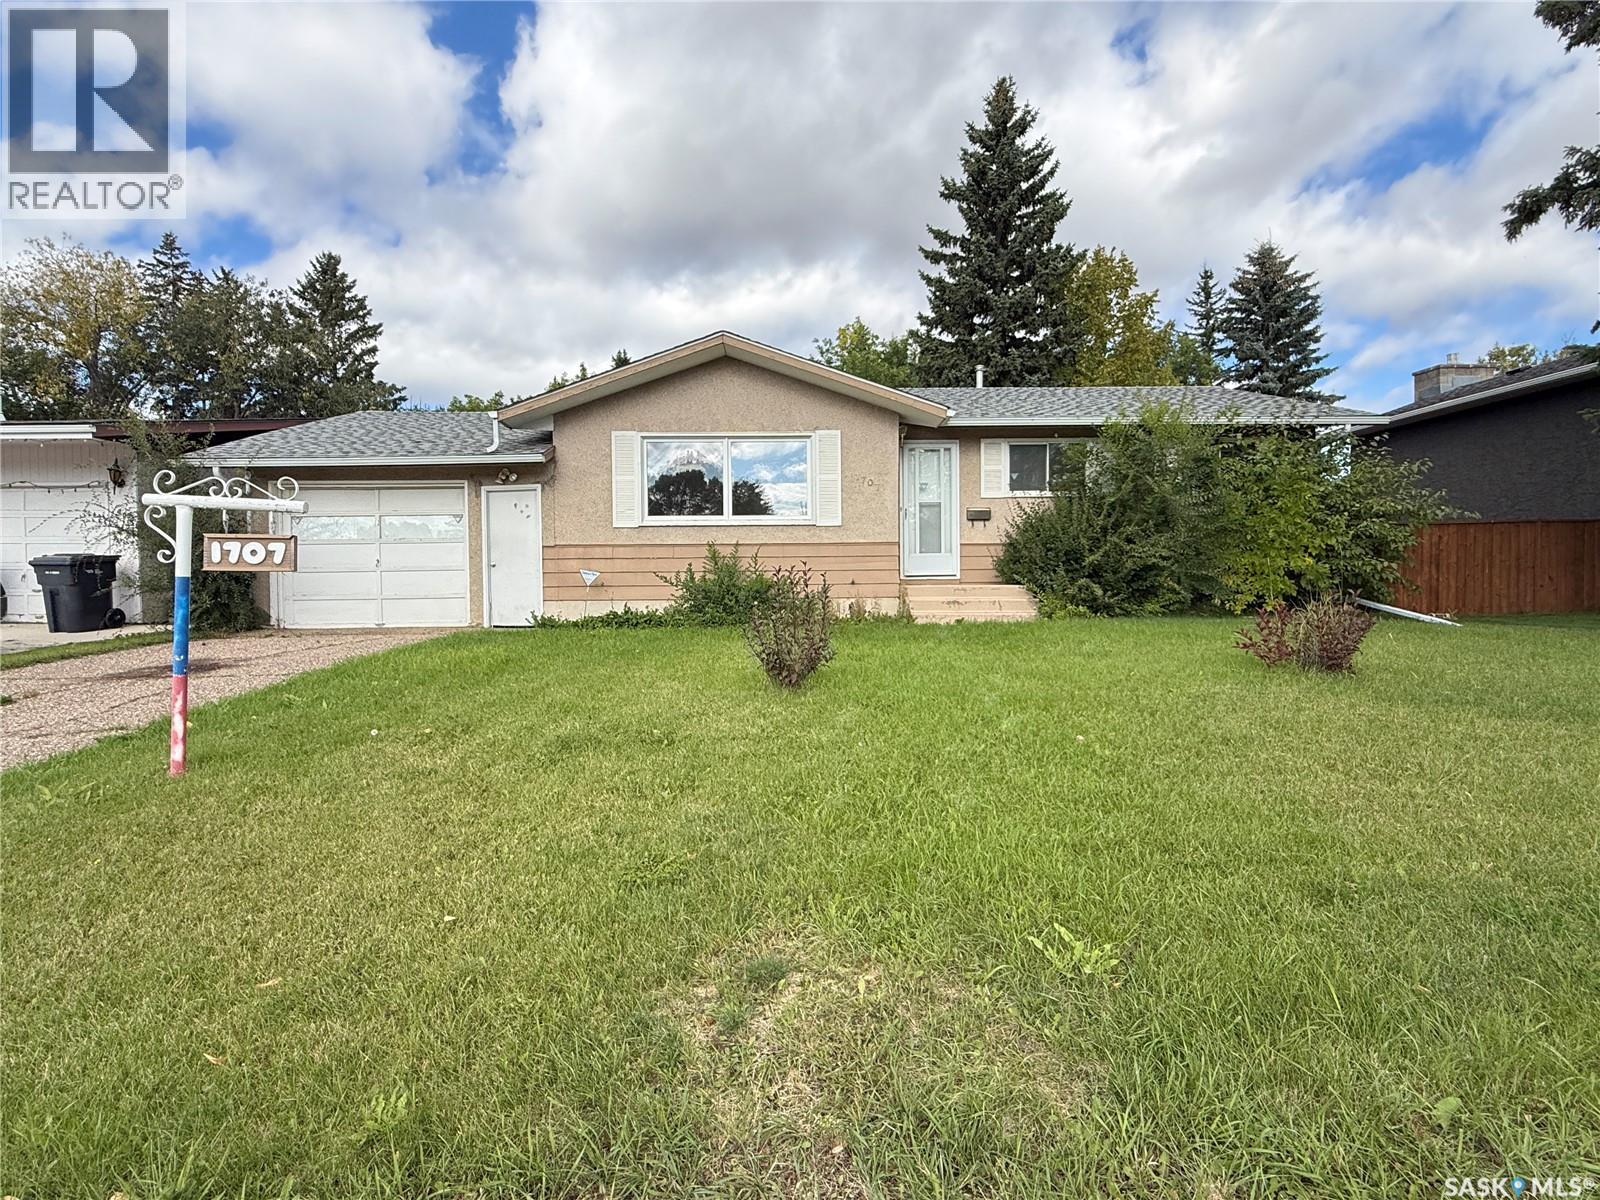
North Battleford, Saskatchewan
Welcome to this outstanding family bungalow situated in one of the west side’s most highly desirable neighborhoods, just steps away from Bready Elementary School! Designed with functional family living in mind, the main level boasts a light-filled living room, a spacious eat-in kitchen, three comfortable bedrooms, and a full bath. Downstairs, you’ll discover a massive family room and recreation space showcasing plush brand-new carpet, alongside a fourth bedroom and a second full bathroom—ideal for teens, guests, or a dedicated home workspace. Step outside to your private, fully fenced backyard sanctuary surrounded by mature trees, complete with a handy storage shed. The convenience continues with a single attached garage offering direct indoor entry. Homes in this prime location don't last long—call today to schedule your private tour before it's gone! (id:44393)
Dream Realty Sk
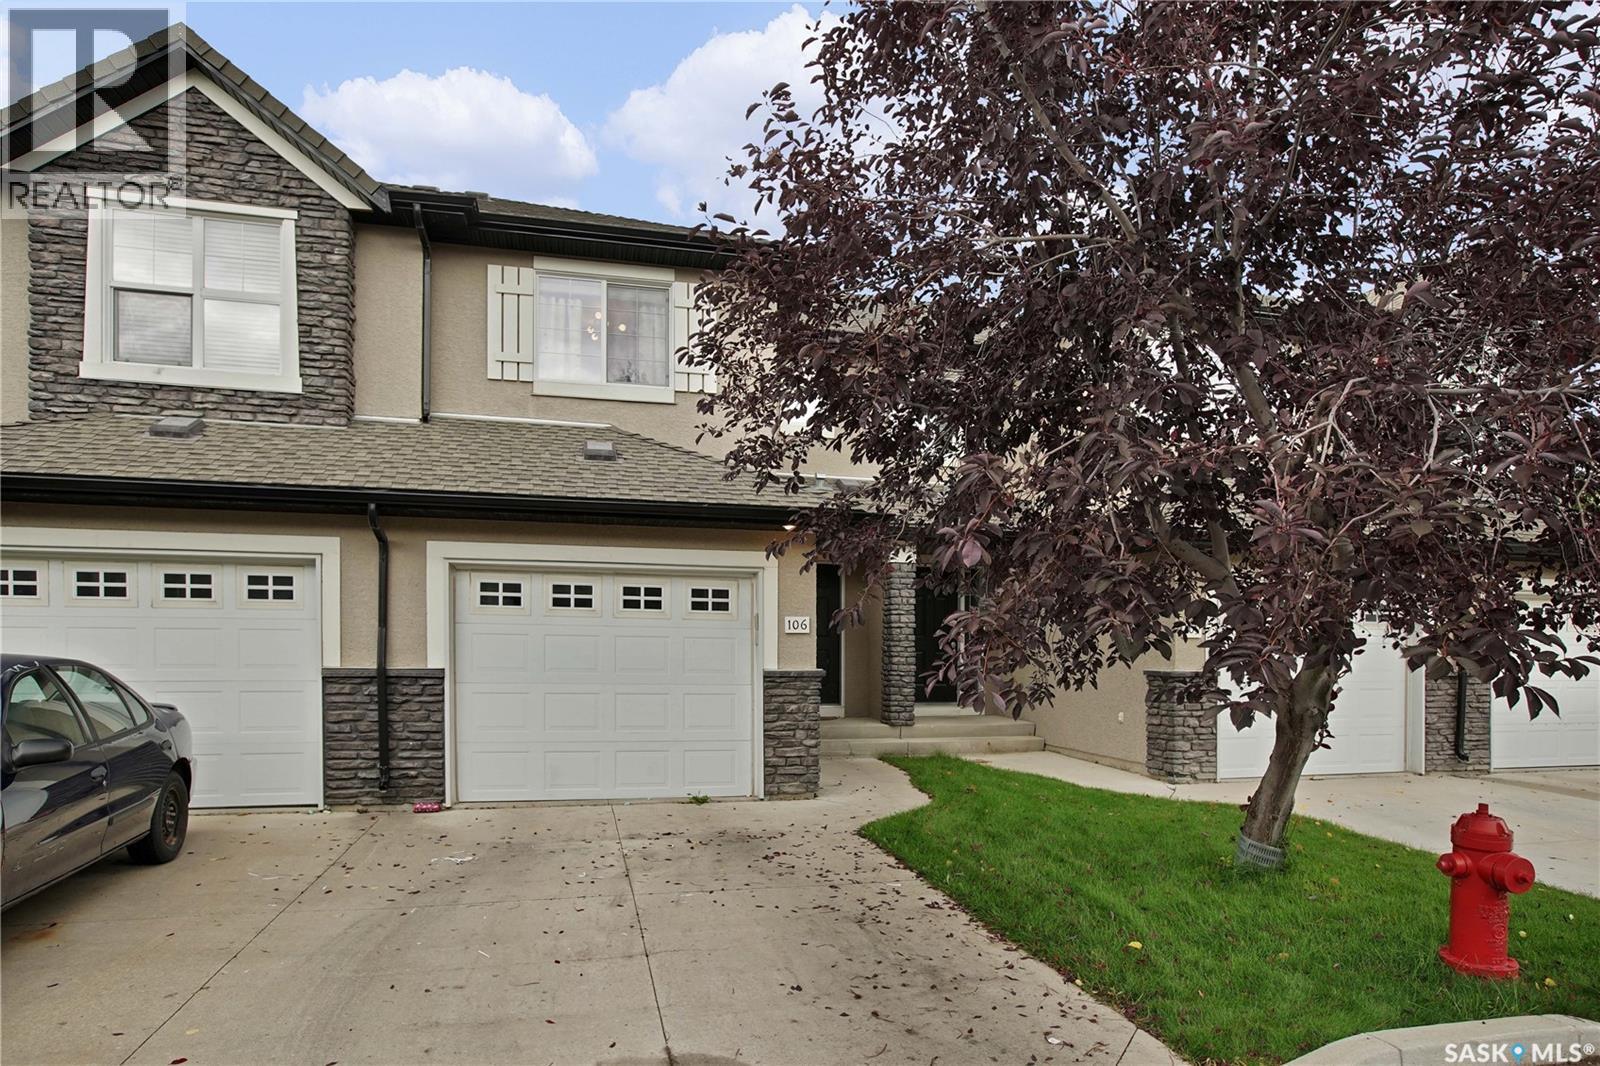
Saskatoon, Saskatchewan
Welcome to this two-storey townhouse in the desirable Stonebridge neighbourhood, offering comfortable living space, a private outdoor area, and a convenient attached garage. The main floor features a good-sized living room that flows into the dining area and modern kitchen, creating a bright and functional space for everyday living and entertaining. The dining room opens directly onto the private patio, providing an inviting spot to enjoy the outdoors. A convenient two-piece bathroom and welcoming foyer complete the main level. Upstairs, you’ll find three generously sized bedrooms and a spacious four-piece bathroom. The fully finished basement provides additional living space with a comfortable family room, three-piece bathroom, and laundry room. Recent updates include vinyl plank flooring throughout the main and second floors, along with a newer water heater installed last year. The home also includes a one-car attached garage for added convenience. Ideally located within walking distance of two elementary schools, parks, grocery store, restaurants, and numerous other amenities, this townhouse offers an excellent opportunity for comfortable, low-maintenance living in one of Saskatoon’s popular family-friendly communities. (id:44393)
RE/MAX Saskatoon
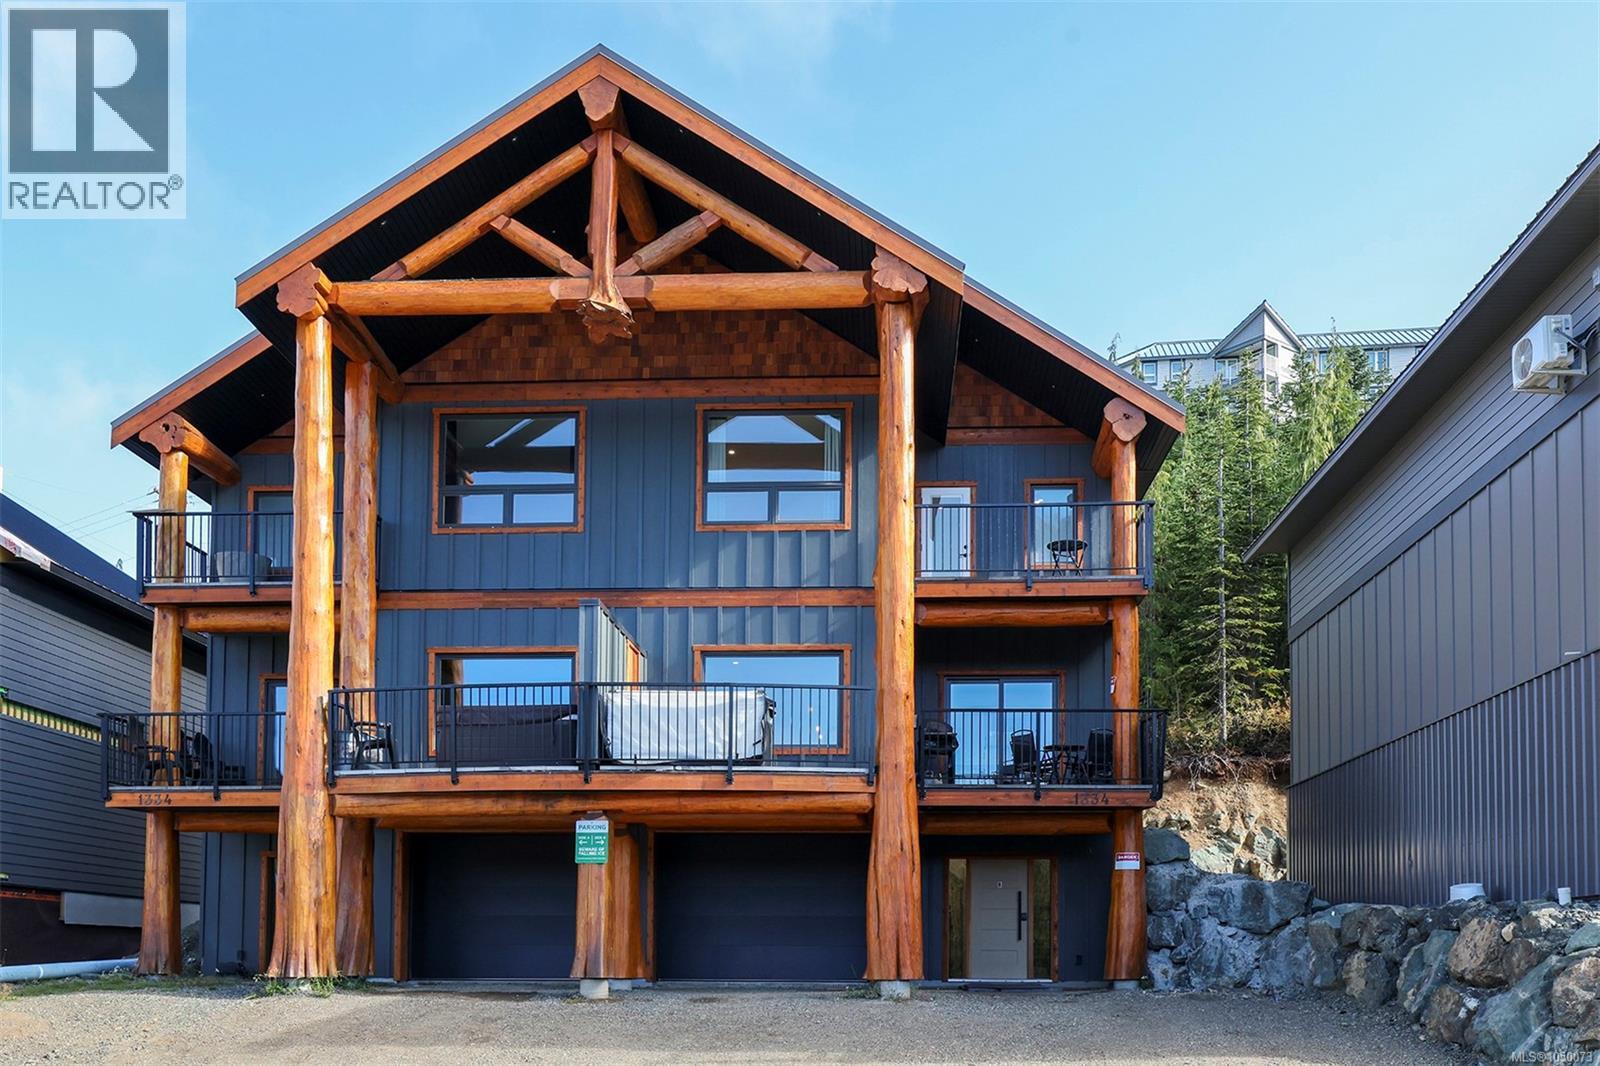
Courtenay, British Columbia
Bearclaw Chalet is a custom 4-bedroom plus den mountain retreat combining contemporary comfort with West Coast craftsmanship. Featuring handcrafted log details by Summit Log Homes and located just a 300-yard walk from the Hawk Chairlift, this beautifully appointed chalet is made for four-season mountain living. The open-concept main level features a chef-inspired kitchen with wine cooler and abundant storage, spacious dining and living areas, large windows, natural wood accents and a cozy fireplace. Step outside to the private patio with BBQ and hot tub—perfect for après-ski evenings under the stars. Accommodating large families, the home features a luxurious primary suite with king bed, spa-inspired ensuite and steam shower, plus multiple bedrooms, bunk spaces and a lower-level entertainment area. Brand-new furnishings, kitchenware and bedding are included, while the heated garage offers excellent storage for skis, bikes and mountain gear. (id:44393)
Royal LePage-Comox Valley (Cv)
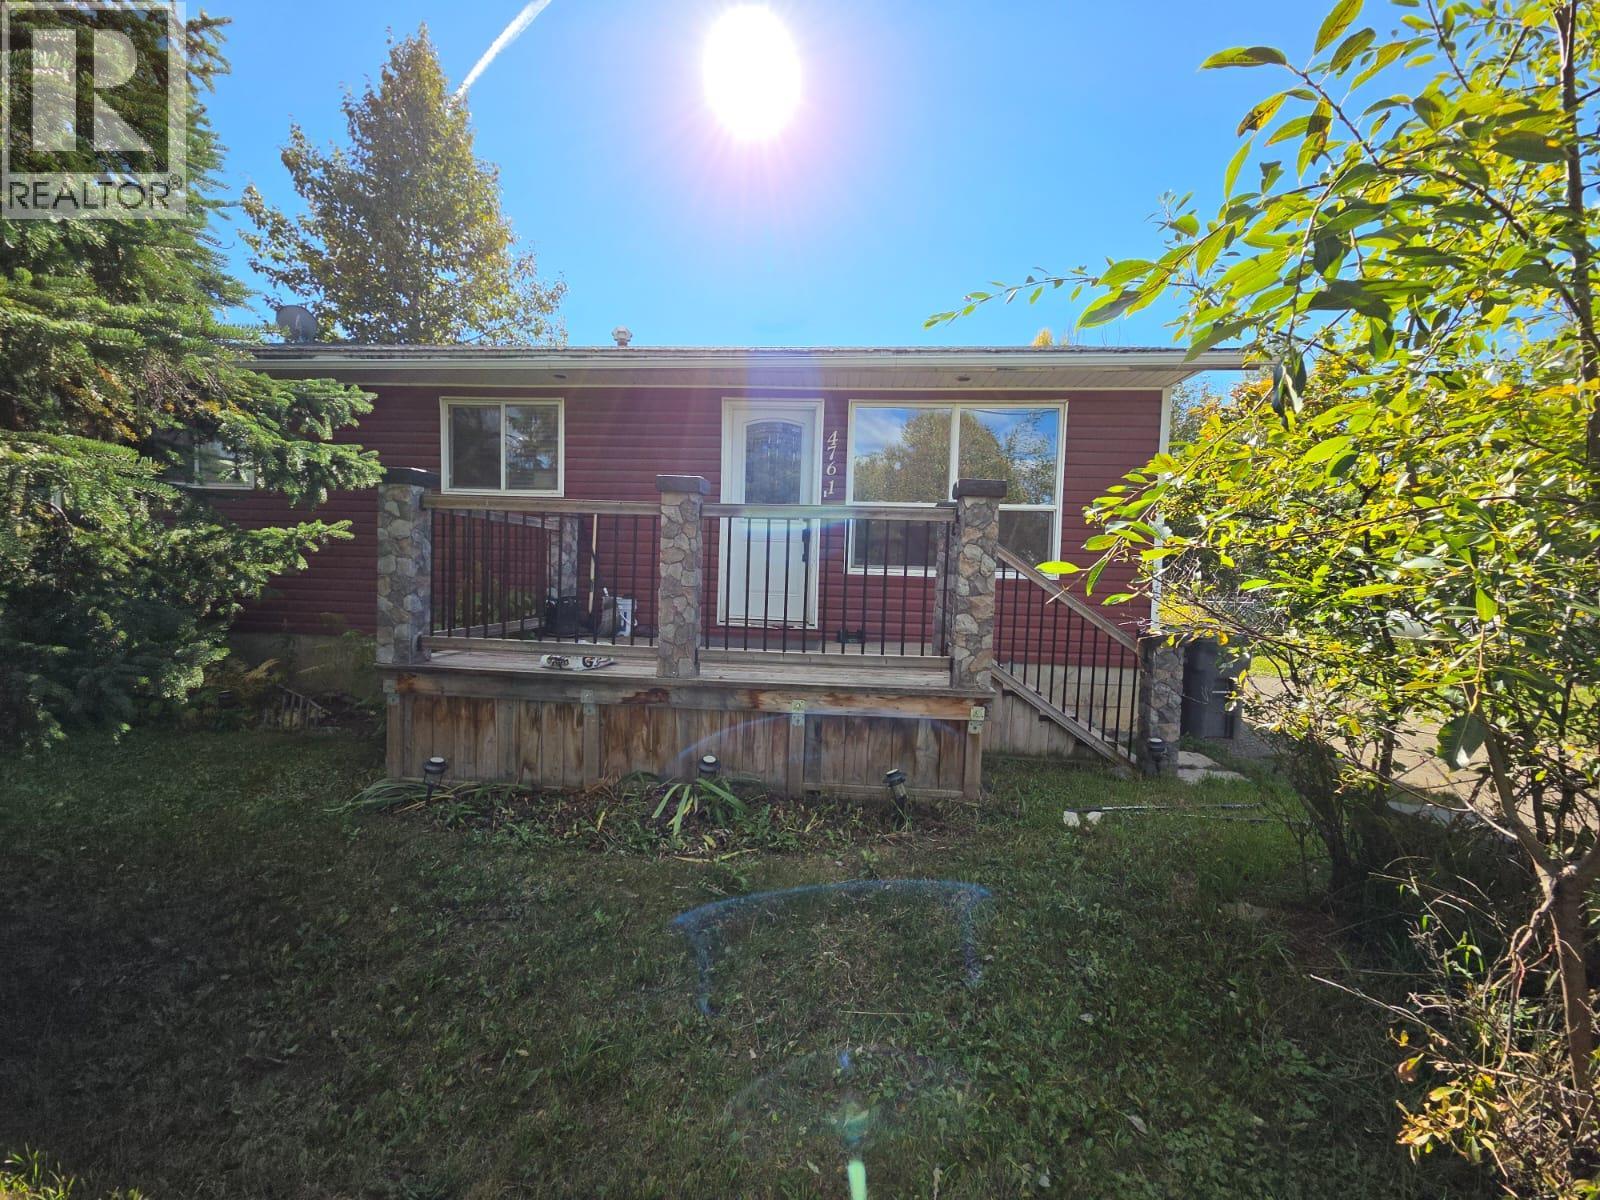
Chetwynd, British Columbia
JUST LISTED – PERFECT SIZED PROPERTY that feels just RIGHT. Within the last 7-10 years this ideal property has had some upgrades done. A total of 4 nice size bedrooms, 2 bathrooms, updated kitchen cabinetry, counter tops, sink and comes with appliances. Windows, on main plus 2 in the lower, siding, flooring, baseboards, trim doors and more have uplifted and beautified this lovely home. Main bath offers a deep soaker tub, upgraded toilet and is spacious enough and not too big. The entire home gives the perfect comfort with a pleasing and easy flowing layout that you’ll enjoy staying home to entertain. Dining area offers built in bench with storage so ideal for practical use of space. Great size yard to extend your entertaining to unwind with your pets and kids while leaving plenty of room to garden. Large fully fenced backyard, luxurious fully fenced in chicken coop, workshop/storage area. Let’s check it out and see how it feels, you’ll get it right with a price like this. Ready to go rancher with a fully finished basement. (id:44393)
Royal LePage Aspire - Dc
Surrey, British Columbia
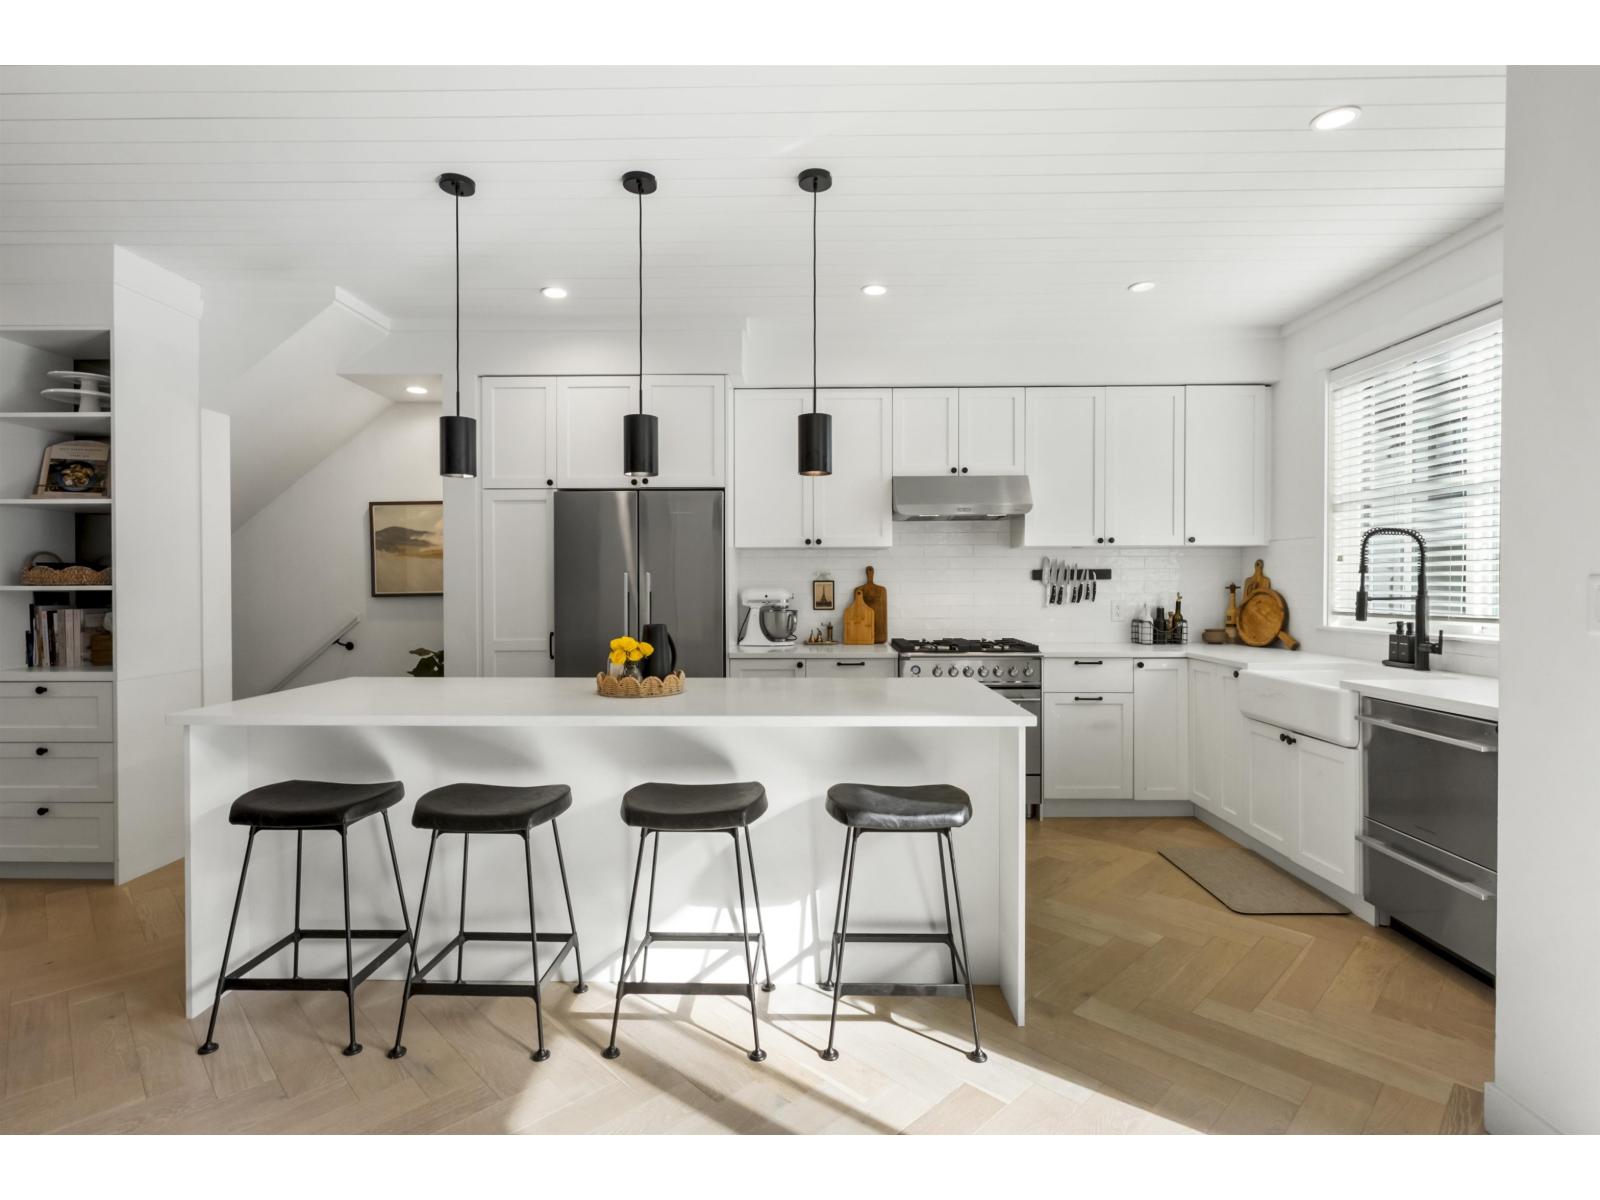
Proof that not all townhomes are created equal. Stylish, spacious & elevated design - this 4 bed, 4 bath townhome at Holden Row stands out. Inspired by the showhome, the modern interior features finishing touches that others miss: 9' ceilings, expansive windows, herringbone flooring, a shiplap ceiling, upgraded cabinetry & storage. The bright kitchen offers quartz counters, gas range & a convenient drawer dishwasher. Upstairs, the primary retreat features a spa-like ensuite, while the lower-level 4th bedroom with its own ensuite is ideal for a home office, guests, teens or students. Side-by-side garage with epoxy flooring & EV charging. Enjoy added privacy from the greenspace-facing setting, all just minutes frm Morgan Crossing, Grandview Corners, schools & transit. (id:44393)
Oakwyn Realty Ltd.
New Hazelton, British Columbia
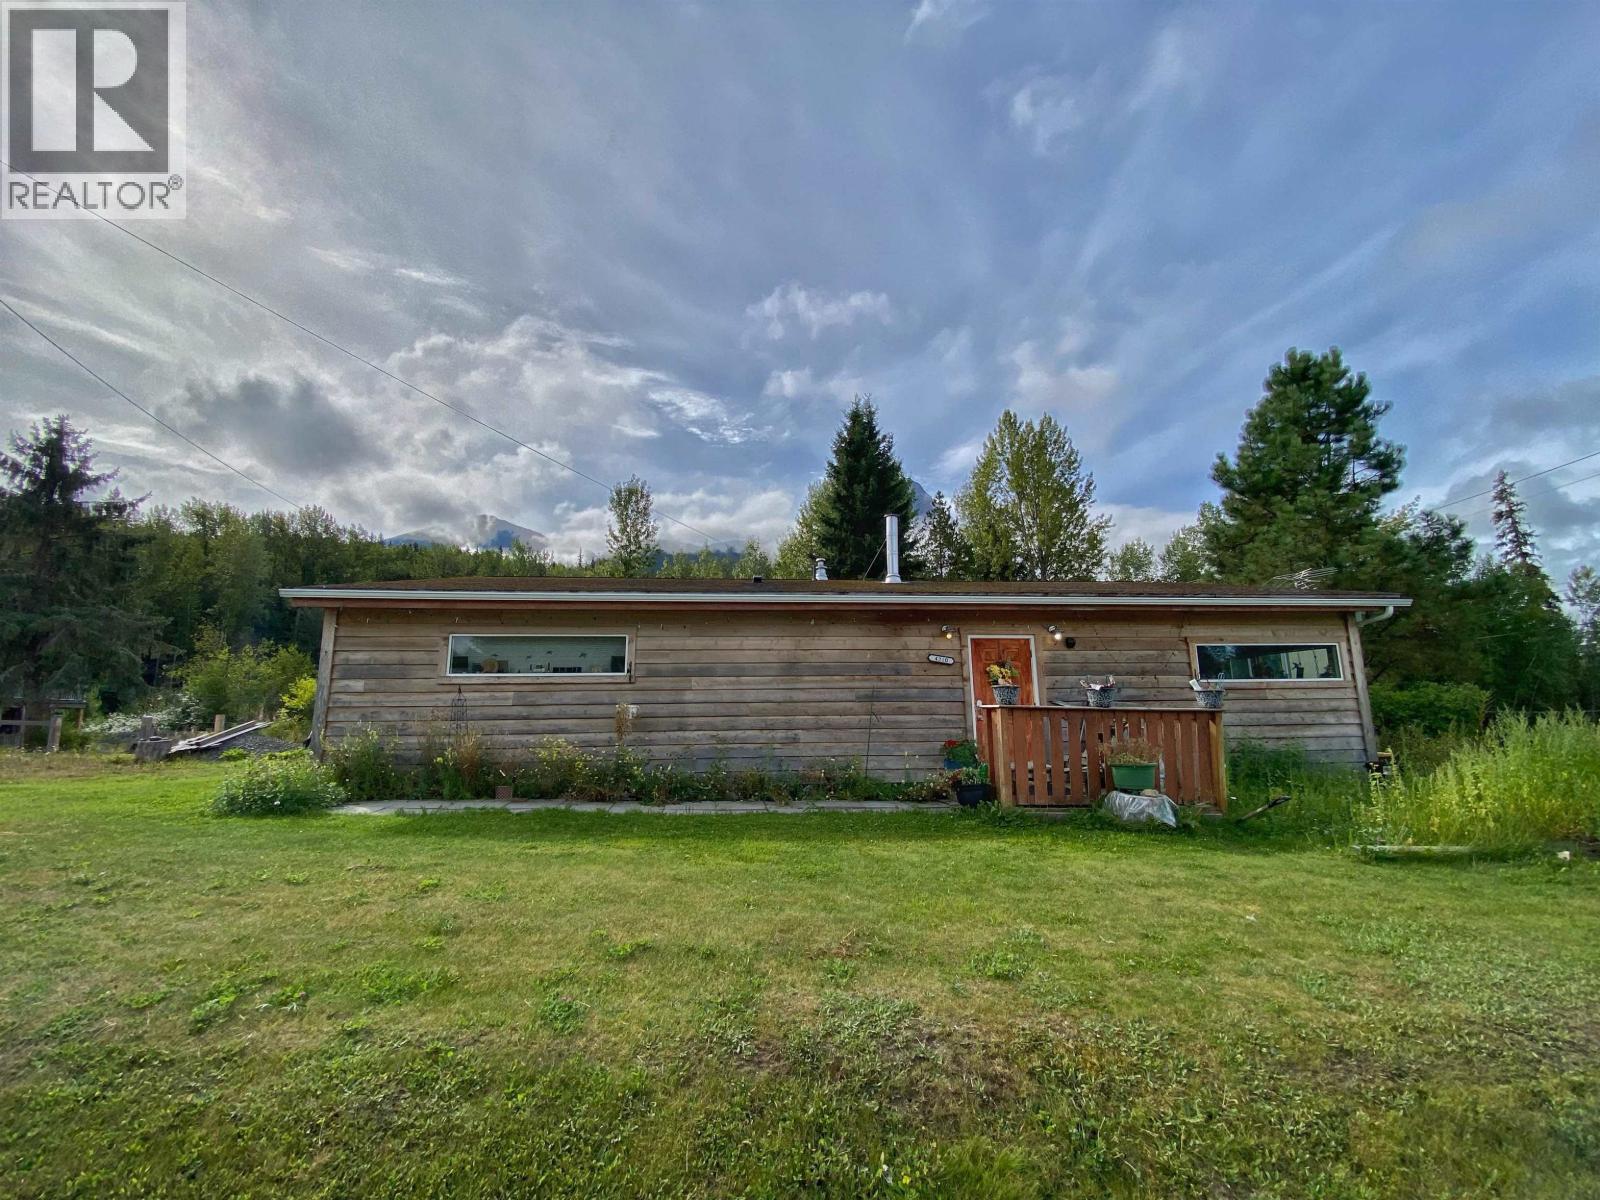
The perfect starter home! Whether you are just starting out, retiring, or just need some extra space for your growing family, but don't want to break the bank ... this one might just be perfect for you! 3 Bedrooms, one of which is huge and has it's own, private ensuite. Ample space in the large dining room and the living room has plenty of space to kick back and watch the kids play. Situated on 4 lots (132 x 120ft), you won't be running out of gardening space any time soon! Take a look today! (id:44393)
Calderwood Realty Ltd.
Duncan, British Columbia
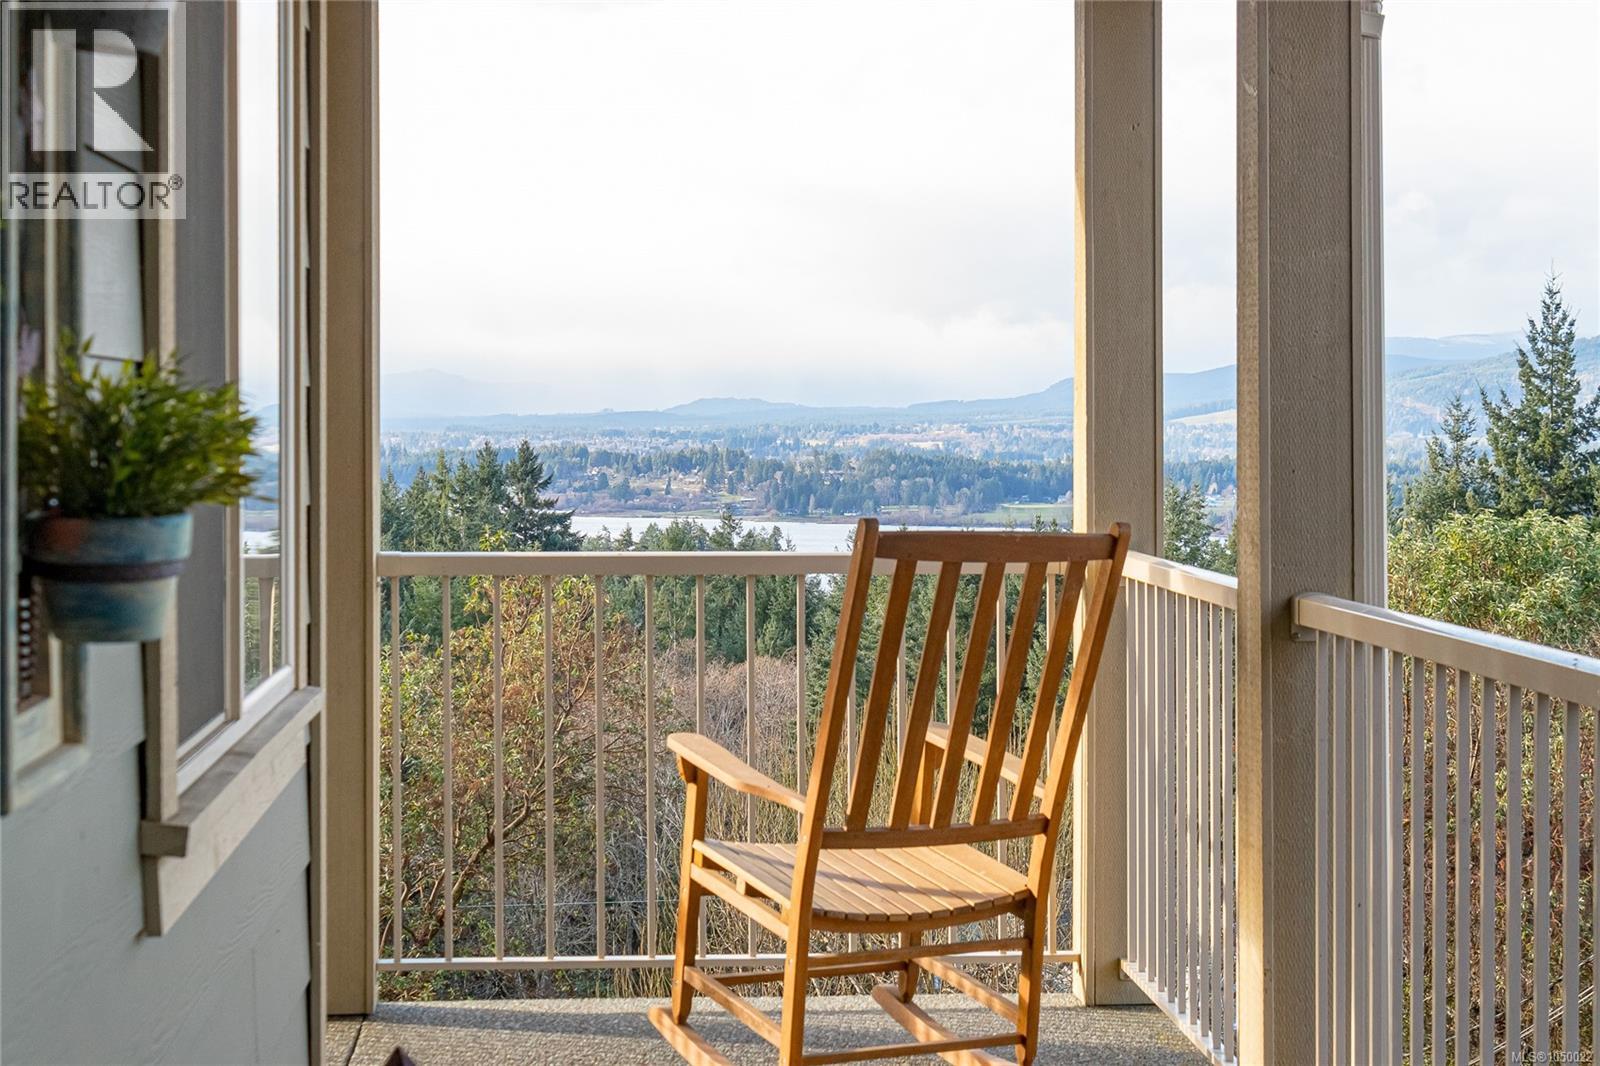
Custom-Built Lake View Home with Main-Floor Living, Now $899,900 - Wake up to lake views in this custom-built home with 2,866 sq ft of well-planned living space. The wrap-around front porch is a natural place to take in the scenery. Inside, the open-concept main floor brings together a kitchen with granite counters and upgraded appliances, a dining area, and a family room. It works for busy weeknights and for hosting friends. The primary suite is on the main level, with a walk-in closet and a 4-piece ensuite. A den gives you room for a home office or quiet retreat, and the mudroom keeps the day-to-day organized. Step out to the back deck for morning coffee or evening barbecues with the lake as your backdrop. Downstairs, two more bedrooms, a 4-piece bath, a laundry room, and plenty of storage make the lower level useful for family or guests. A walk-out to the patio keeps it bright and connected to the outdoors. With 3 bedrooms, 3 baths, quality throughout, and a lake view to enjoy every day, this home is built for comfortable living. Priced at $899,900. Book your private showing today. (id:44393)
RE/MAX Island Properties (Du)
Lantzville, British Columbia
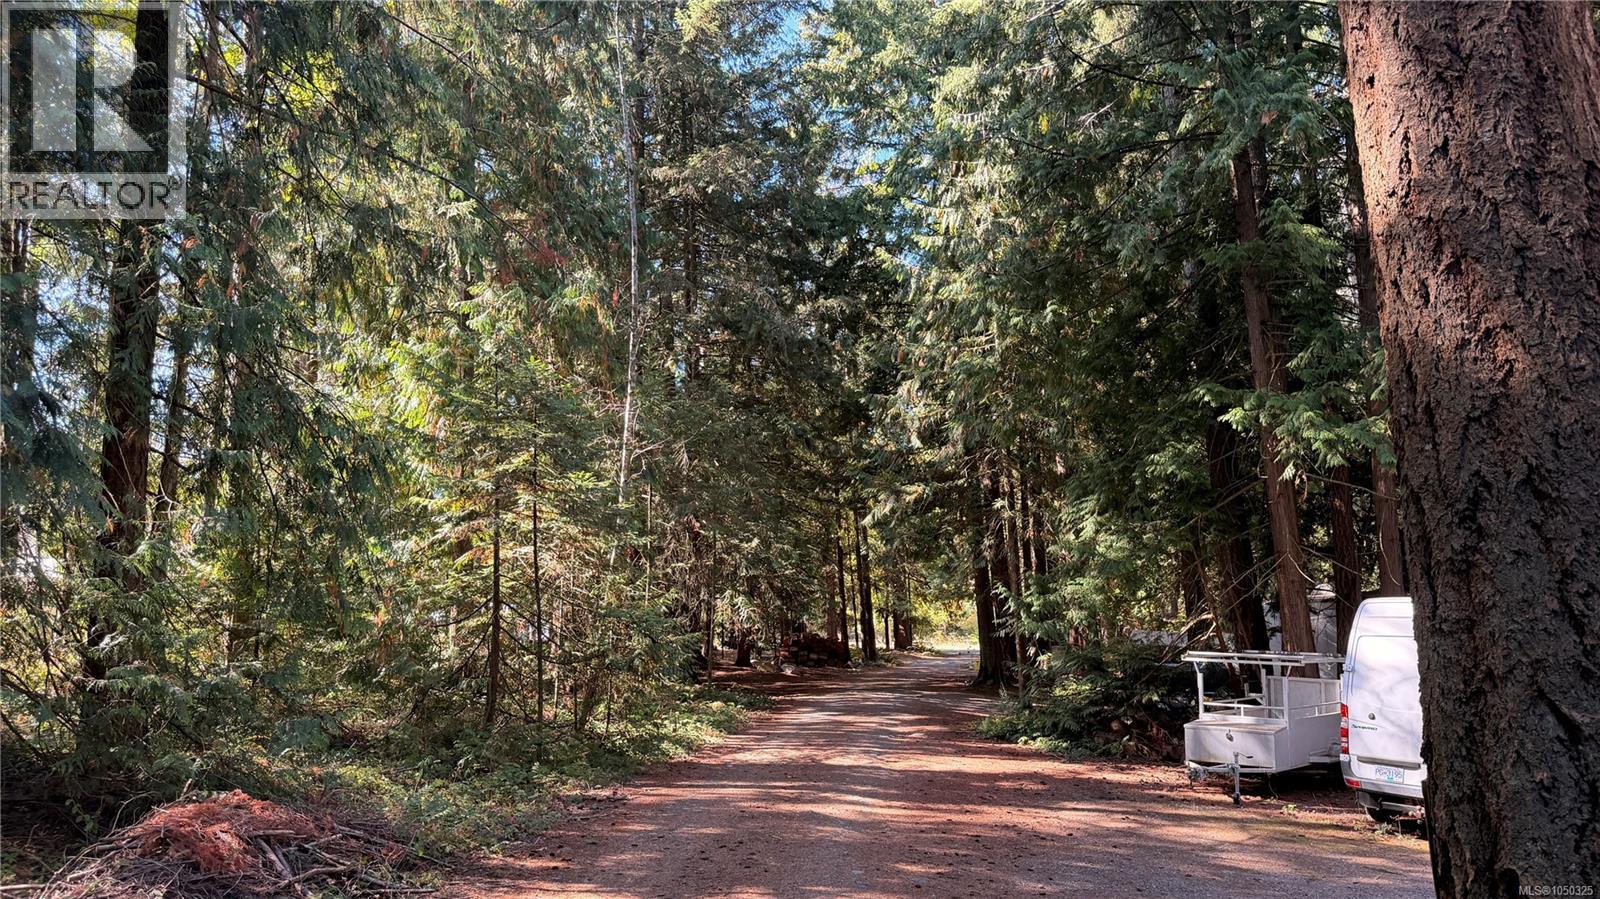
A RARE MOBILE HOME PARK INVESTMENT ON VANCOUVER ISLAND! White Pine Estates presents an exceptional opportunity to acquire an established, family-held mobile home park on 8.11 acres in Lantzville, immediately north of Nanaimo and only minutes from the major shopping and services of the Woodgrove area. Already zoned MHP – Mobile Home Park, this is not simply a land holding—it is an operating income-producing property with considerable acreage and potential for future growth. The park currently comprises 12 pads/tenant-owned units, including double-wide and single-wide manufactured homes, a park model and recreational trailers. The property has maintained 100% occupancy for several years, with very low tenant turnover—an important reflection of both housing demand and the strength of this convenient location. Existing infrastructure includes a private water system with well , electrical services to all 12 pads, on-site septic systems and internal gravel roads. For the commercial investor, the real attraction is the combination of existing revenue, 8.11 acres of land, established MHP zoning and potential room to expand the number of pads, subject to applicable approvals. The property's location provides excellent access to Nanaimo, Lantzville, Highway 19 and the Woodgrove commercial district. Mobile home parks of this size and location are rarely available. Acquire the existing income stream today while exploring the longer-term potential of this substantial MHP-zoned property. (id:44393)
Exp Realty (Na)
Abbotsford, British Columbia
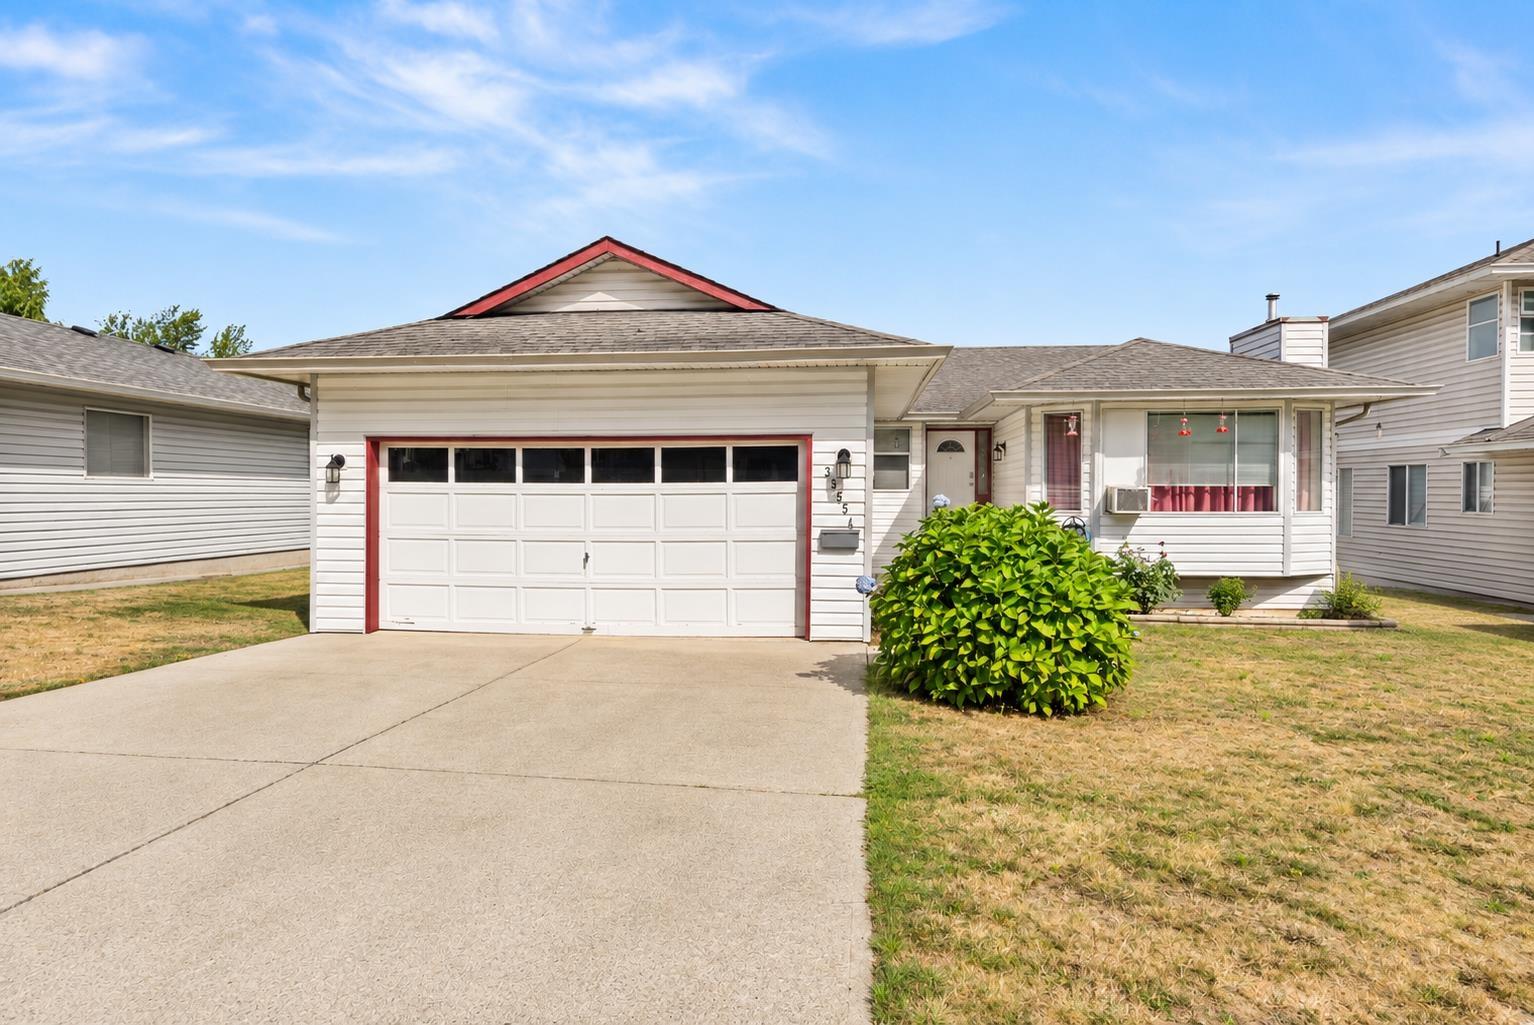
Fantastic opportunity in a great Abbotsford location! This 3-bedroom, 2-bathroom rancher features a full walkout basement and beautiful north-facing views. The unfinished lower level is already prepped for a future suite, offering excellent potential for extended family, additional living space or a mortgage helper. Located next to Abbotsford's growing Rail District, you'll enjoy convenient access to shops, restaurants, parks and everyday amenities. A great combination of location, views and future potential-bring your ideas and make it your own! (id:44393)
Royal LePage - Wolstencroft
Saskatoon, Saskatchewan
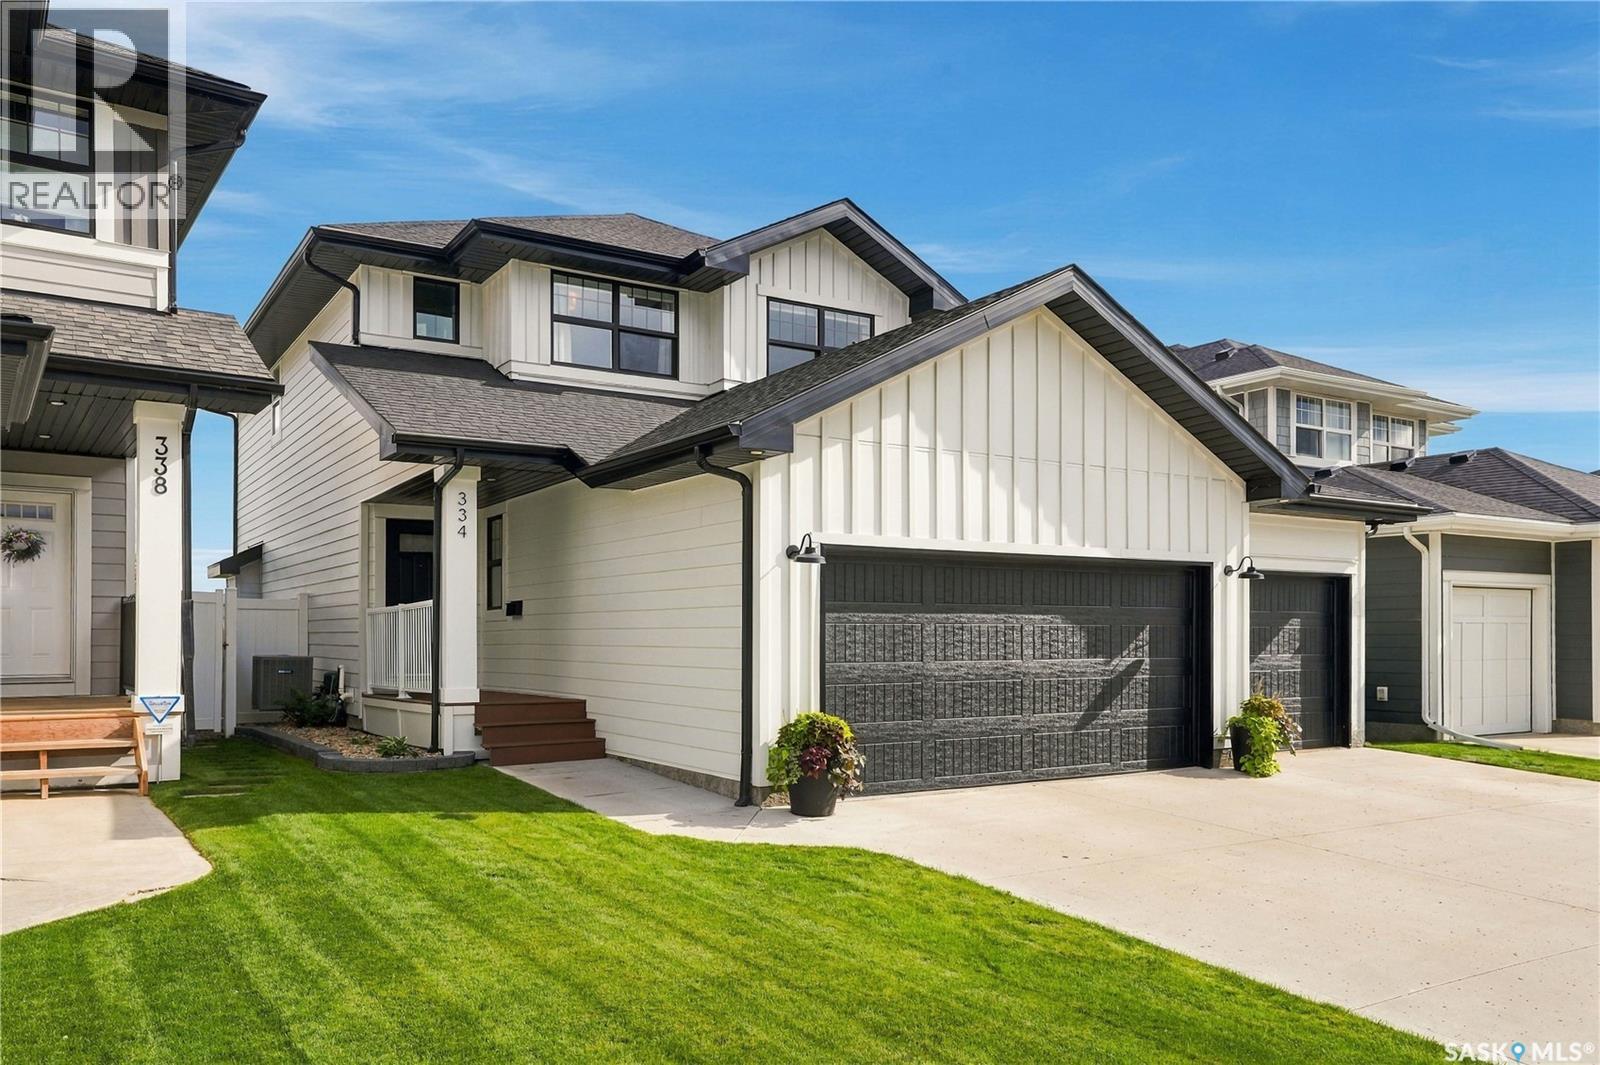
Welcome to 334 Stilling Manor, a beautifully upgraded family home situated on a quiet street and backing directly onto green space in the desirable Rosewood Neighborhood. Thoughtful finishes, a functional layout and a beautifully landscaped outdoor space make this home an excellent fit for family living. The bright and inviting main floor features large windows overlooking the backyard and green space, along with a cozy gas fireplace in the living room. The striking two-toned kitchen is both stylish and functional, featuring quartz countertops, a large island, ample cabinetry, a gas range and convenient walk-through pantry. Brass fixtures and hardware throughout the home add warmth and a polished, finishing touch. Upstairs you'll find three bedrooms, a spacious bonus room and conveniently located laundry. The primary suite offers a walk-in closet and a well-appointed ensuite with dual sinks, a soaker tub and separate shower. The basement is undeveloped and ready for your future plans, with a head start already in place including insulated and polyed exterior walls and partial finishing. Add more bedrooms, a gym, or a large family room- the choice is yours! Outside, the manicured backyard is made for enjoying Saskatchewan summers, complete with low-maintenance Trex decking, a stamped concrete patio, vinyl fencing and natural gas BBQ hookup. Backing directly onto green space and a pocket park gives the yard an open feel and provides easy access to outdoor space just beyond your property. The heated triple attached garage is another standout, featuring a fourth overhead garage door opening into the backyard for convenient access to bikes, lawn equipment and recreational gear. Additional highlights include an upgraded furnace and A/C and numerous thoughtful upgrades throughout. Located close to parks, schools, Costco, Meadows Market and many other amenities, this stunner offers a fantastic combination of location, upgrades, outdoor space and everyday functionality. (id:44393)
Coldwell Banker Signature
Chilliwack, British Columbia
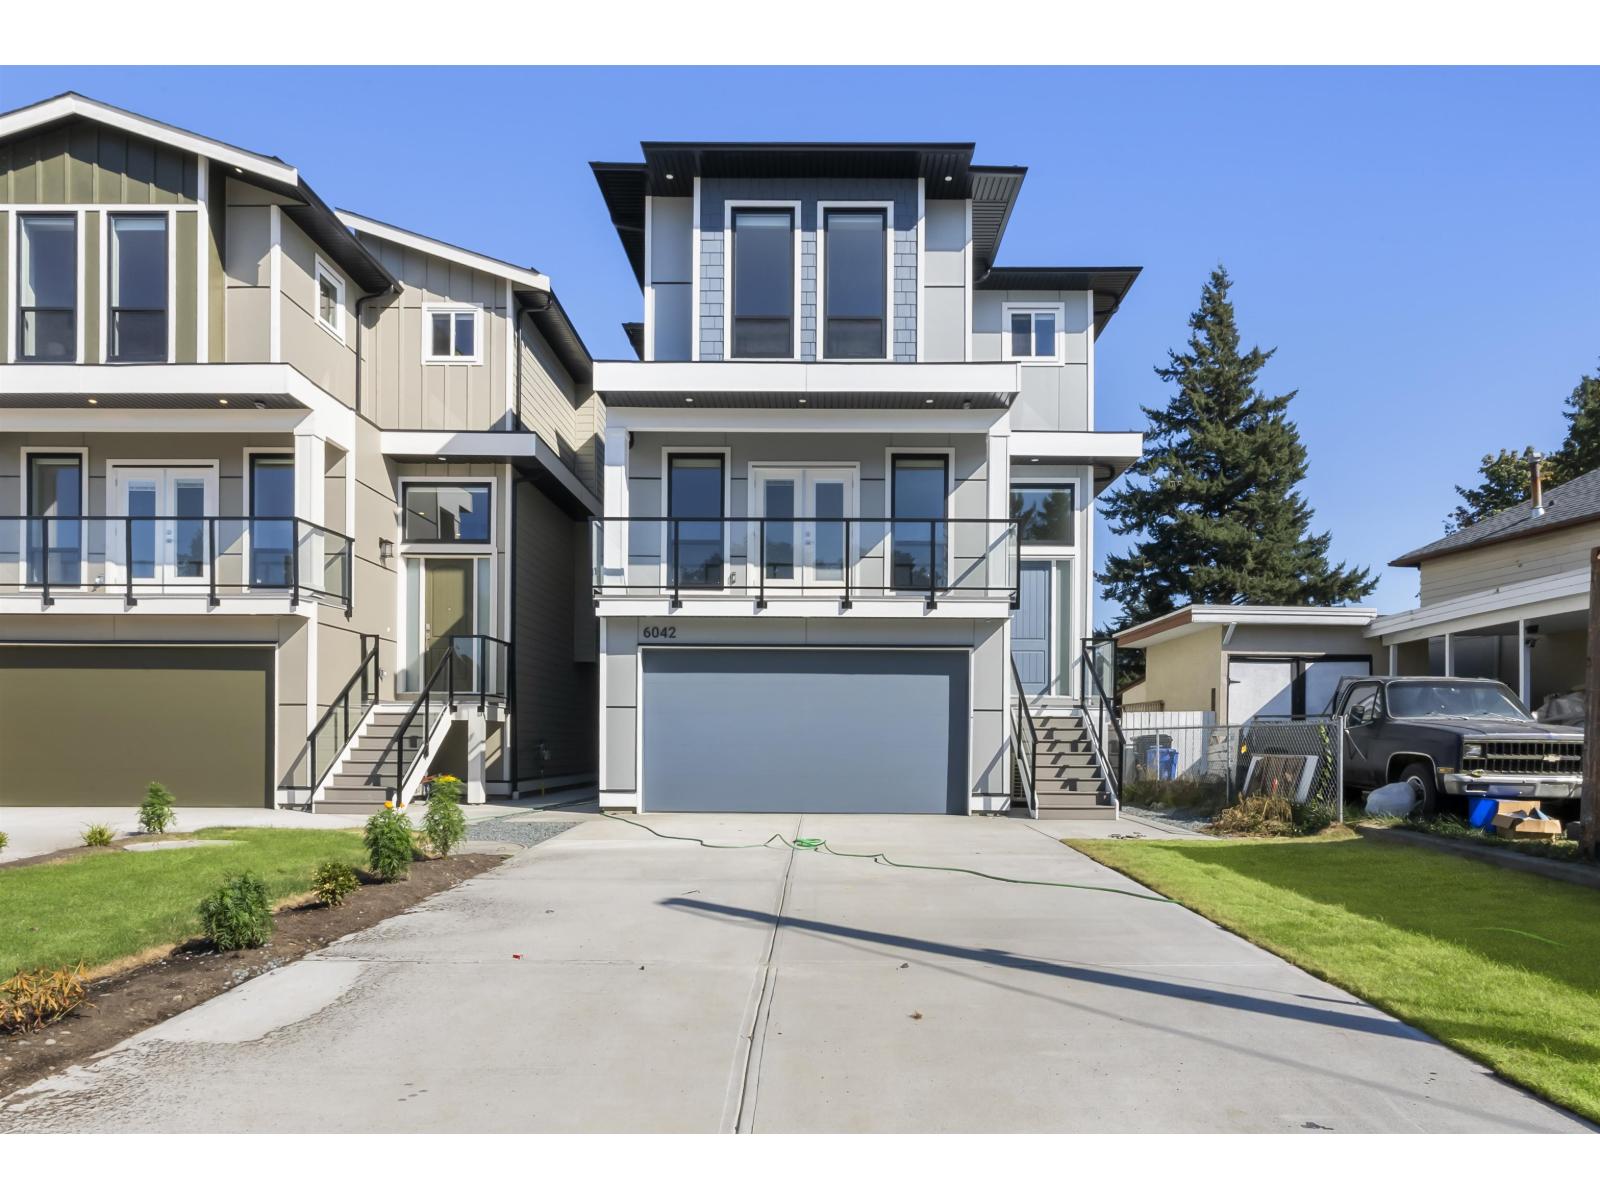
Step into this brand new 3628sqft custom-built modern masterpiece featuring 6 beds, 5 baths, and a brilliant 2-bedroom ground-level suite. The bright, open-concept main floor offers a private office, an elegant living room with a contemporary fireplace, and a gorgeous chef's kitchen boasting quartz counters, a massive island, and a fully equipped spice kitchen. Upstairs, the primary retreat impresses with a custom walk-in closet and a stunning spa ensuite featuring a freestanding soaker tub. High-end touches include glass balconies, AC, metal spindle stairs, and massive driveway parking. Located steps from Watson Elementary and minutes to Garrison Bistro, Cottonwood Centre, and local parks, this home beautifully combines daily convenience with incredible modern luxury. (id:44393)
Exp Realty Of Canada Inc.
Chilliwack, British Columbia
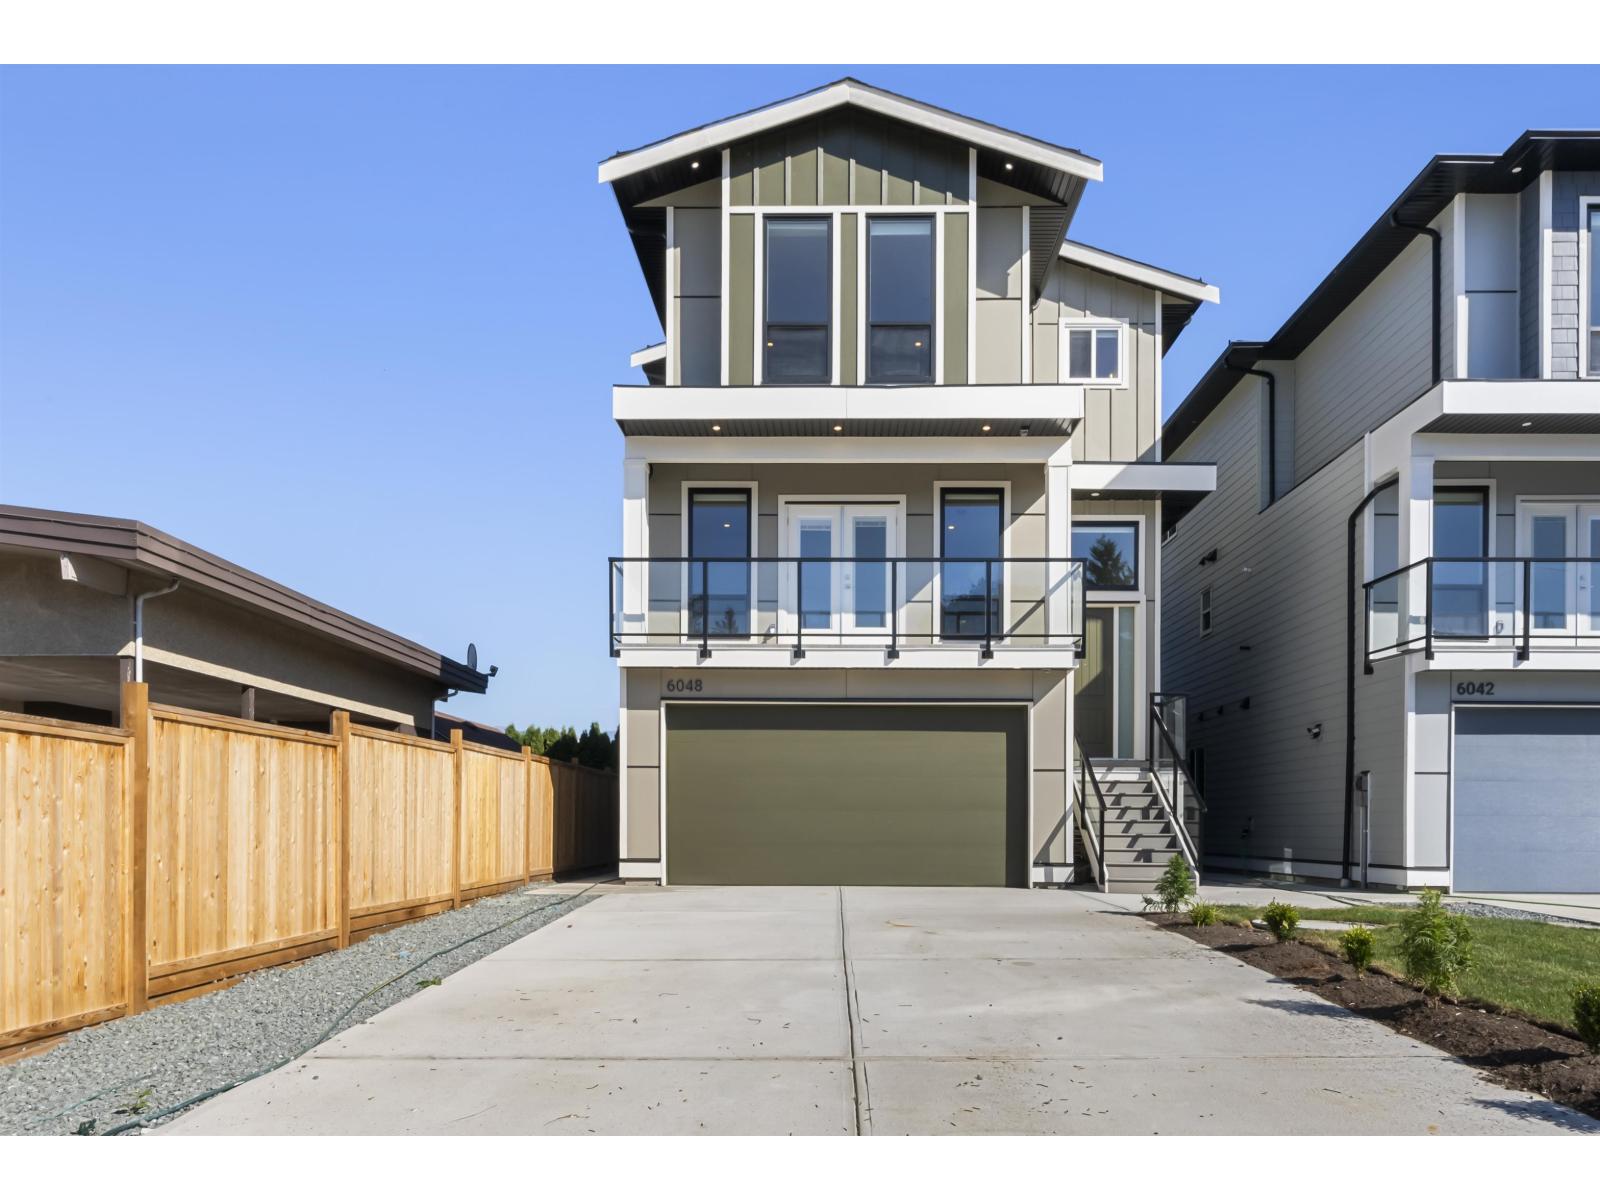
Step into this brand new 3628 sqft custom-built modern masterpiece featuring 6 beds, 5 baths, and a brilliant 2-bedroom ground-level suite. The bright, open-concept main floor offers a private office, an elegant living room with a contemporary fireplace, and a gorgeous chef's kitchen boasting quartz counters, a massive island, and a fully equipped spice kitchen. Upstairs, the primary retreat impresses with a custom walk-in closet and a stunning spa ensuite featuring a freestanding soaker tub. High-end touches include glass balconies, AC, metal spindle stairs, and massive driveway parking. Located steps from Watson Elementary and minutes to Garrison Bistro, Cottonwood Centre, and local parks, this home beautifully combines daily convenience with incredible modern luxury. (id:44393)
Exp Realty Of Canada Inc.