
Qualicum Beach, British Columbia
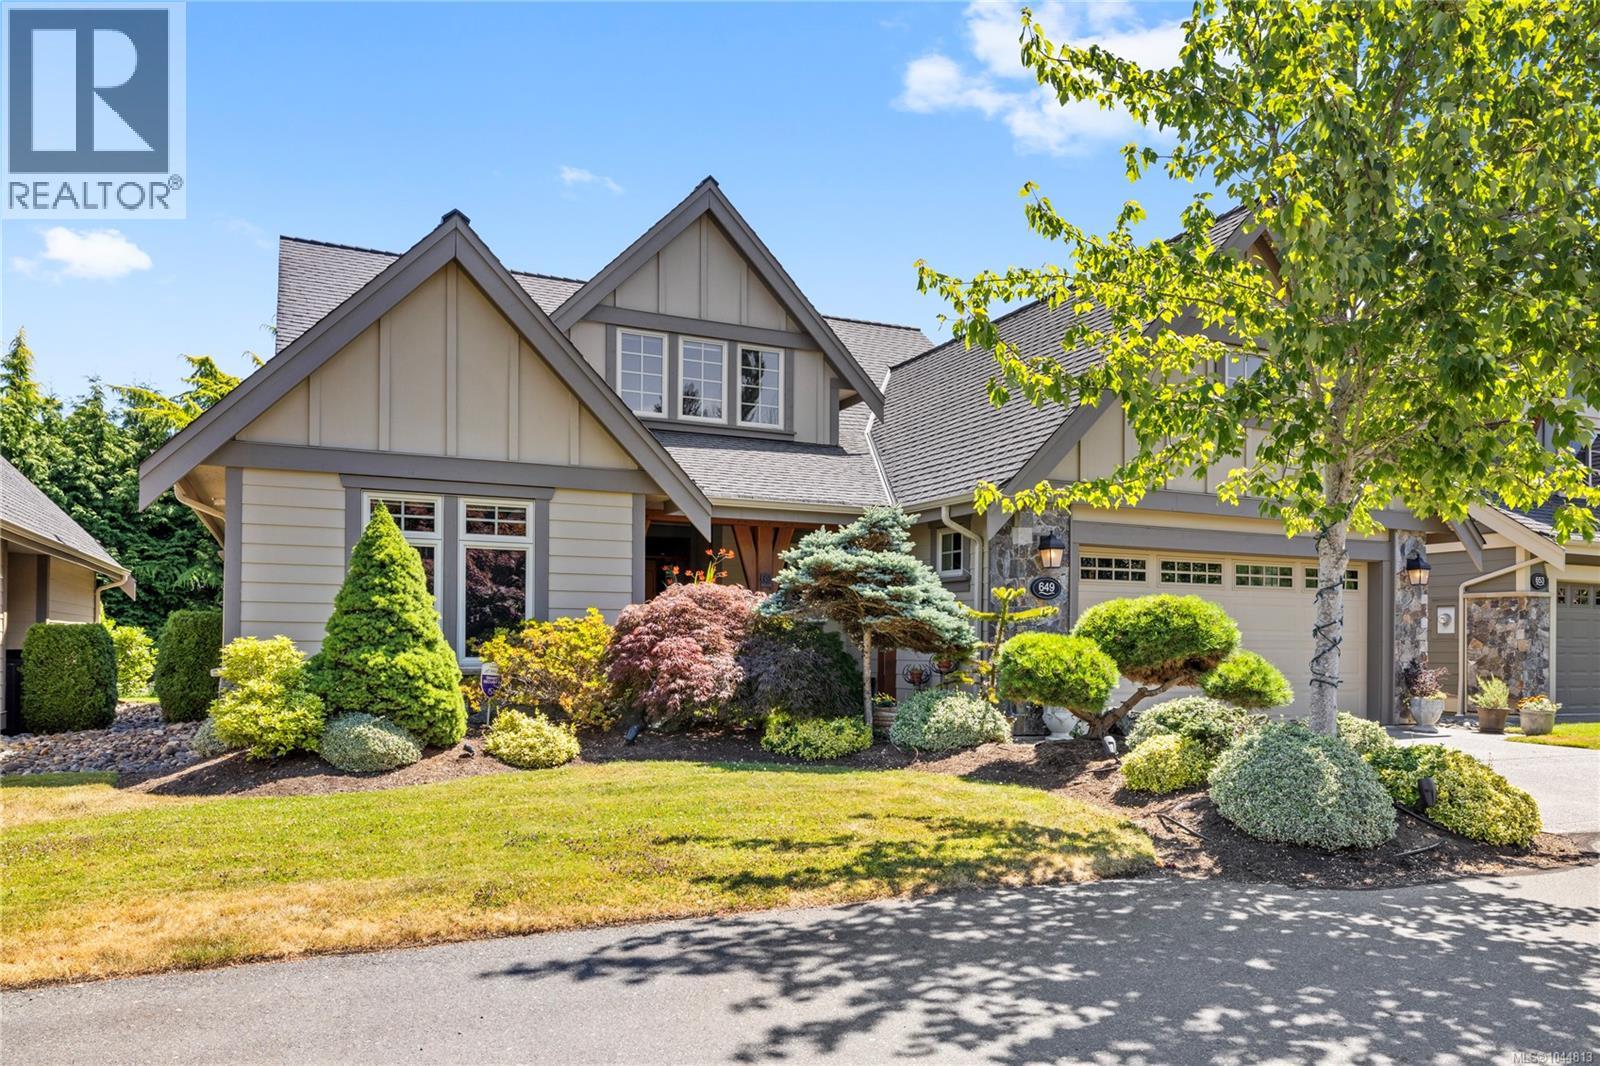
Enjoy an effortless lock-&-go lifestyle in Eaglewood, an exclusive enclave of quality-built homes in the prestigious Eaglecrest golf community. Strata maintains the building exterior & landscaping, allowing more time to enjoy nearby amenities, one of Vancouver Island's finest sandy beaches, & adjacent parkland with easy access for walks, pets, & grandchildren. The sought-after Elm Model offers a fire-lit Great Room with soaring ceilings, rich hardwood floors, crown mouldings, built-in sound, & an open-concept kitchen with premium appliances & walk-in pantry. Two spacious bedrooms with private ensuites are on the main level, while upstairs offers a media room or office & a third bedroom with ensuite. French doors open to an exceptionally private, low-maintenance patio & garden framed by mature evergreen hedges, offering morning & afternoon sun, cooling evening shade, Mirage screen doors at both front & rear entrances, & a peaceful outdoor retreat without the upkeep of a larger yard. (id:44393)
Royal LePage Island Living (Qu)
Duncan, British Columbia
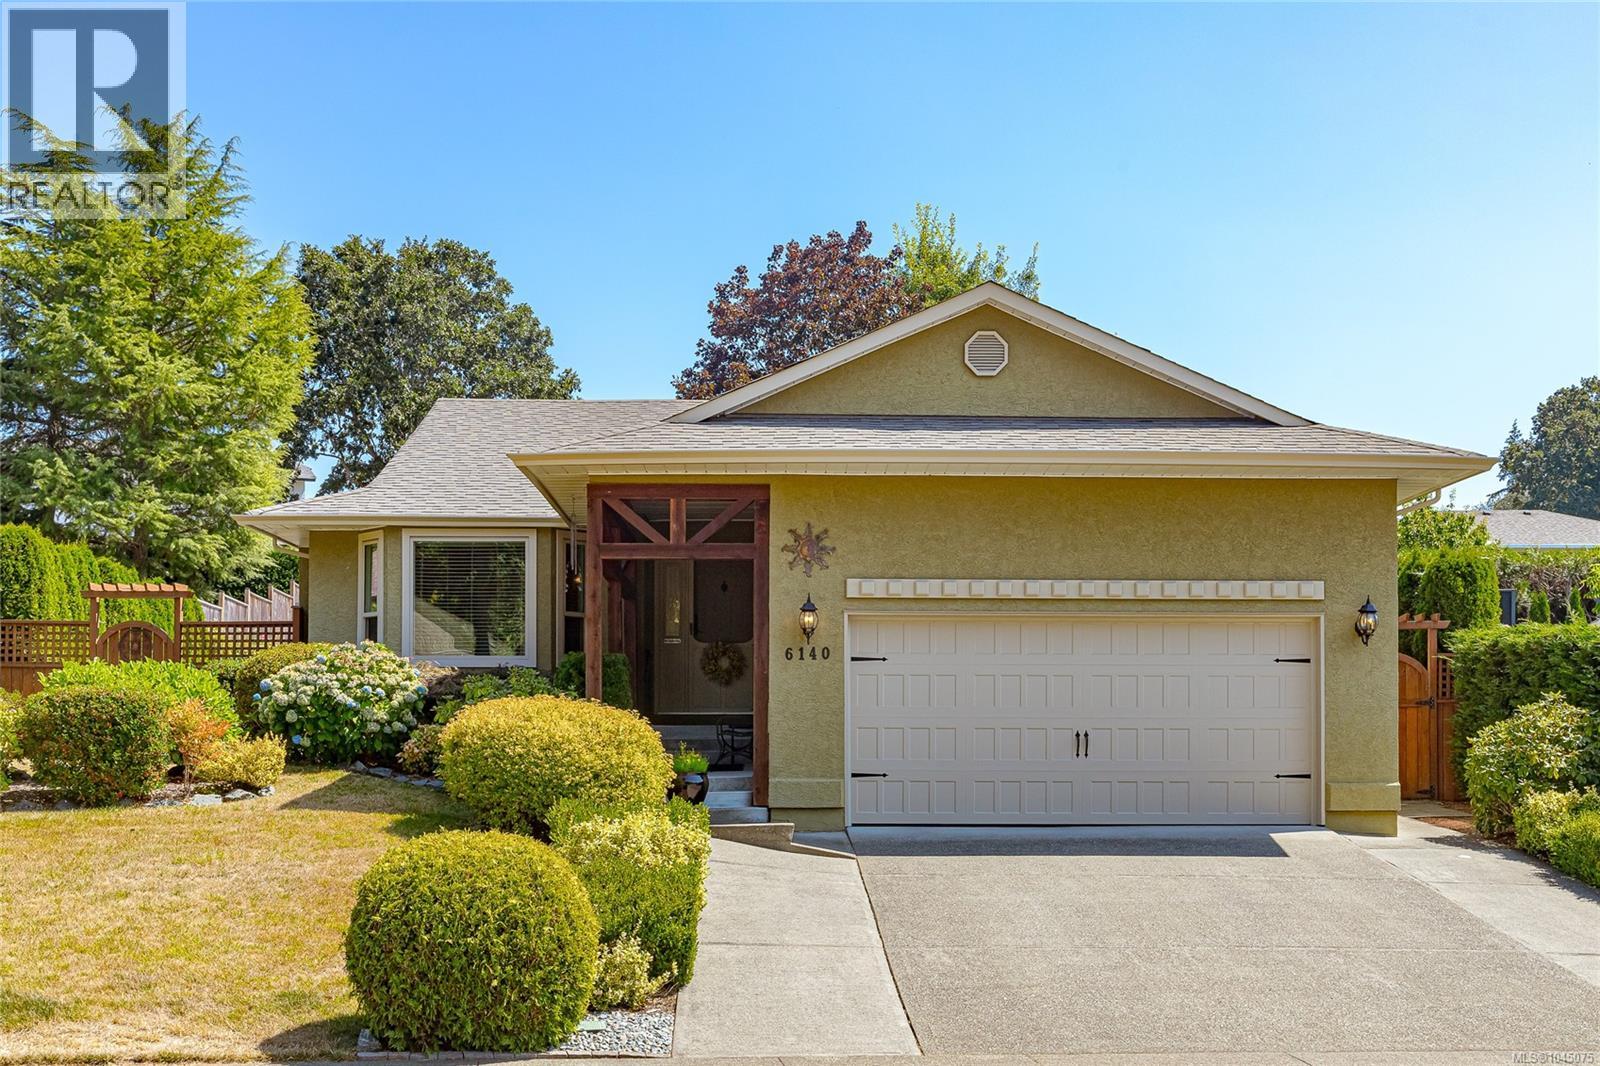
Welcome to 6140 Denali Drive, a well-maintained 1,483 sq ft rancher offering comfortable one-level living in a desirable Duncan neighbourhood. This 3-bedroom, 2-bathroom home also features a versatile den, double garage, and a beautifully landscaped 9,801 sq ft lot with a fully fenced backyard. The inviting living room features a cozy gas fireplace and bay window, creating a warm and welcoming space to relax. The bright dining room enjoys plenty of natural light and provides easy access to the patio and backyard. The functional kitchen offers an eat-at peninsula, skylight, ample cabinetry, and a convenient desk area. Outside, enjoy the privacy of the fully fenced and landscaped backyard with patio, including a second patio with gazebo—perfect for outdoor dining, entertaining, or relaxing. A storage shed provides additional space for garden tools and equipment. Recent updates include a newer heat pump and furnace (Dec 2024), PEX plumbing (May 2025), new electrical outlets and fixtures (2025), and new triple-pane windows and patio door (May 2026). With its practical layout, generous yard, double garage, and extensive recent updates, this home is ready to enjoy. (id:44393)
RE/MAX Island Properties (Du)
Gold River, British Columbia
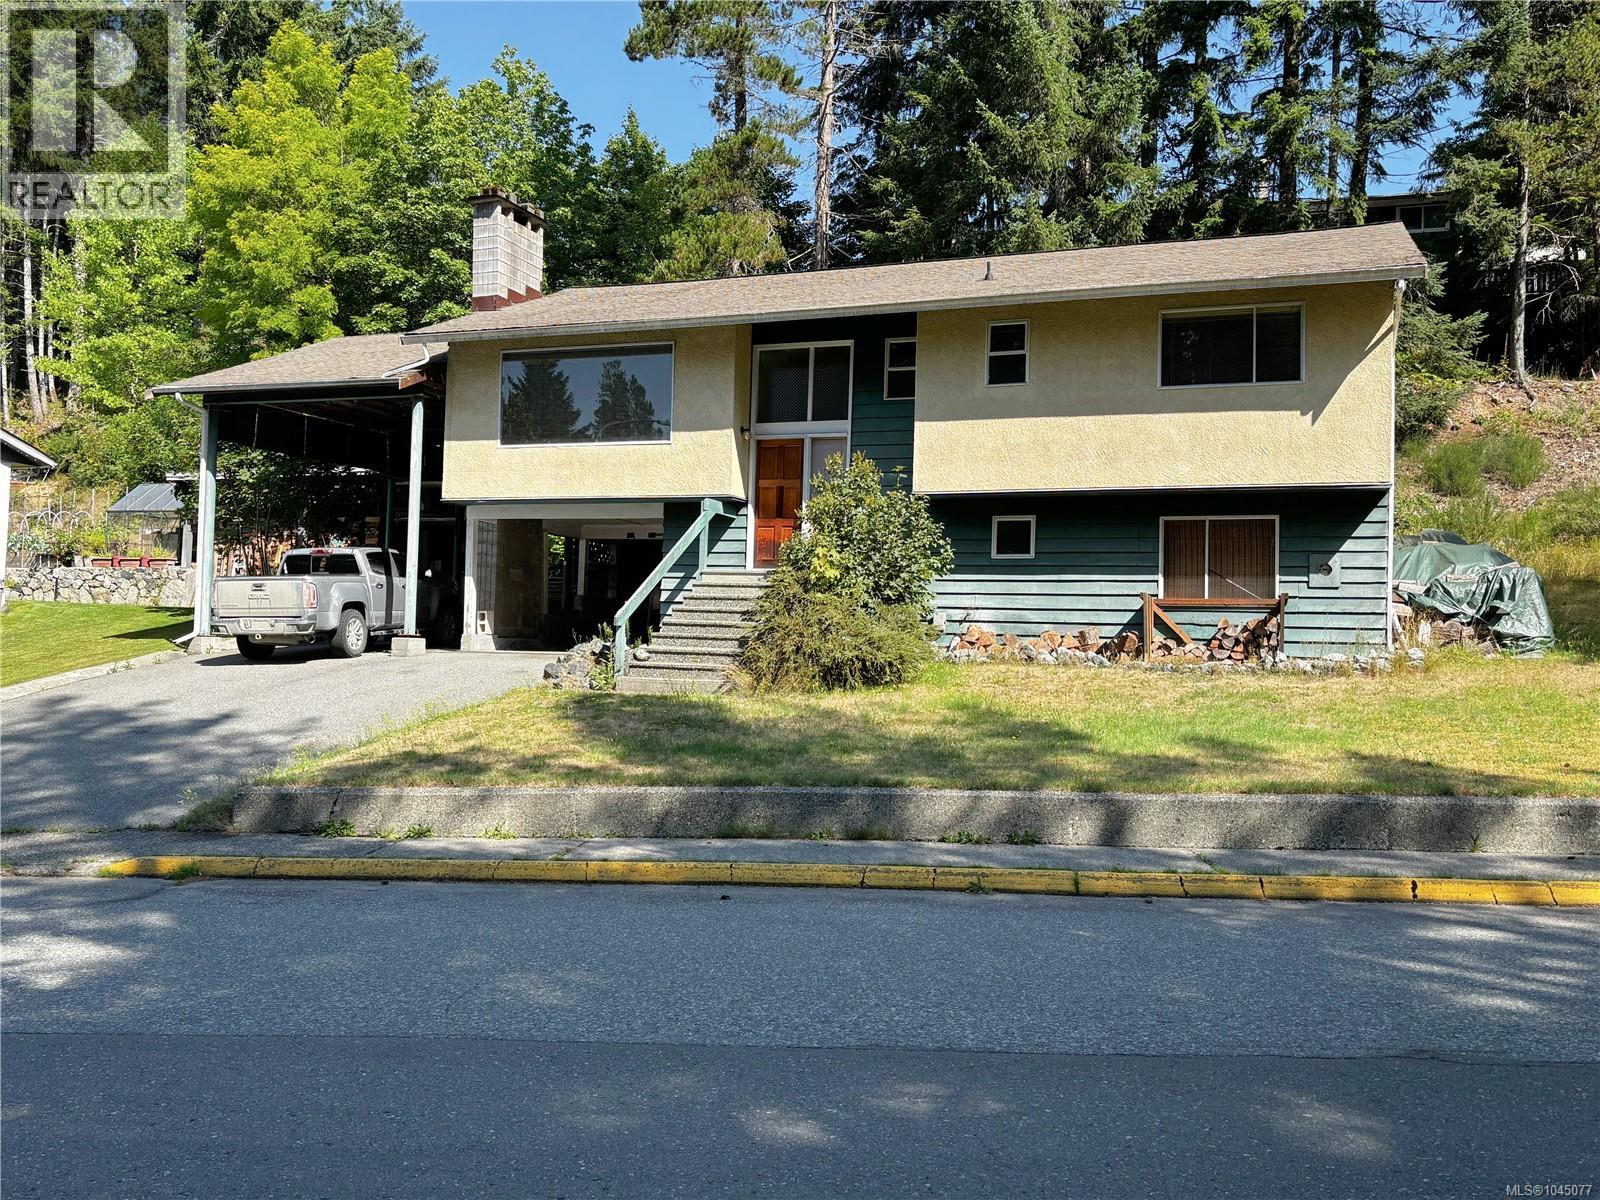
This large home offers plenty of room for the whole family. Designed with comfort and functionality in mind, the home features a large kitchen with a double oven, perfect for entertaining, an adjoining breakfast nook, and a separate 'formal' dining room. The main living areas upstairs have new vinyl flooring, as does the den downstairs. Upstairs offers 3 bedrooms and a spacious 4pc bathroom with an updated vanity, a jetted tub and separate shower. Downstairs, you'll find a large family room with a bar area and a wood stove, an in-house workshop, and two generous storage rooms, providing exceptional flexibility for hobbies, or additional living space. The mudroom/laundry room can be conveniently accessed from the attached carport, making everyday living easy, even on rainy days. Outside, you'll appreciate an oversized carport that is ideal for your RV or boat. The private back deck is nestled among mature trees, creating a peaceful retreat to relax and enjoy the natural surroundings (id:44393)
Exp Realty (Cr)
Qualicum Beach, British Columbia
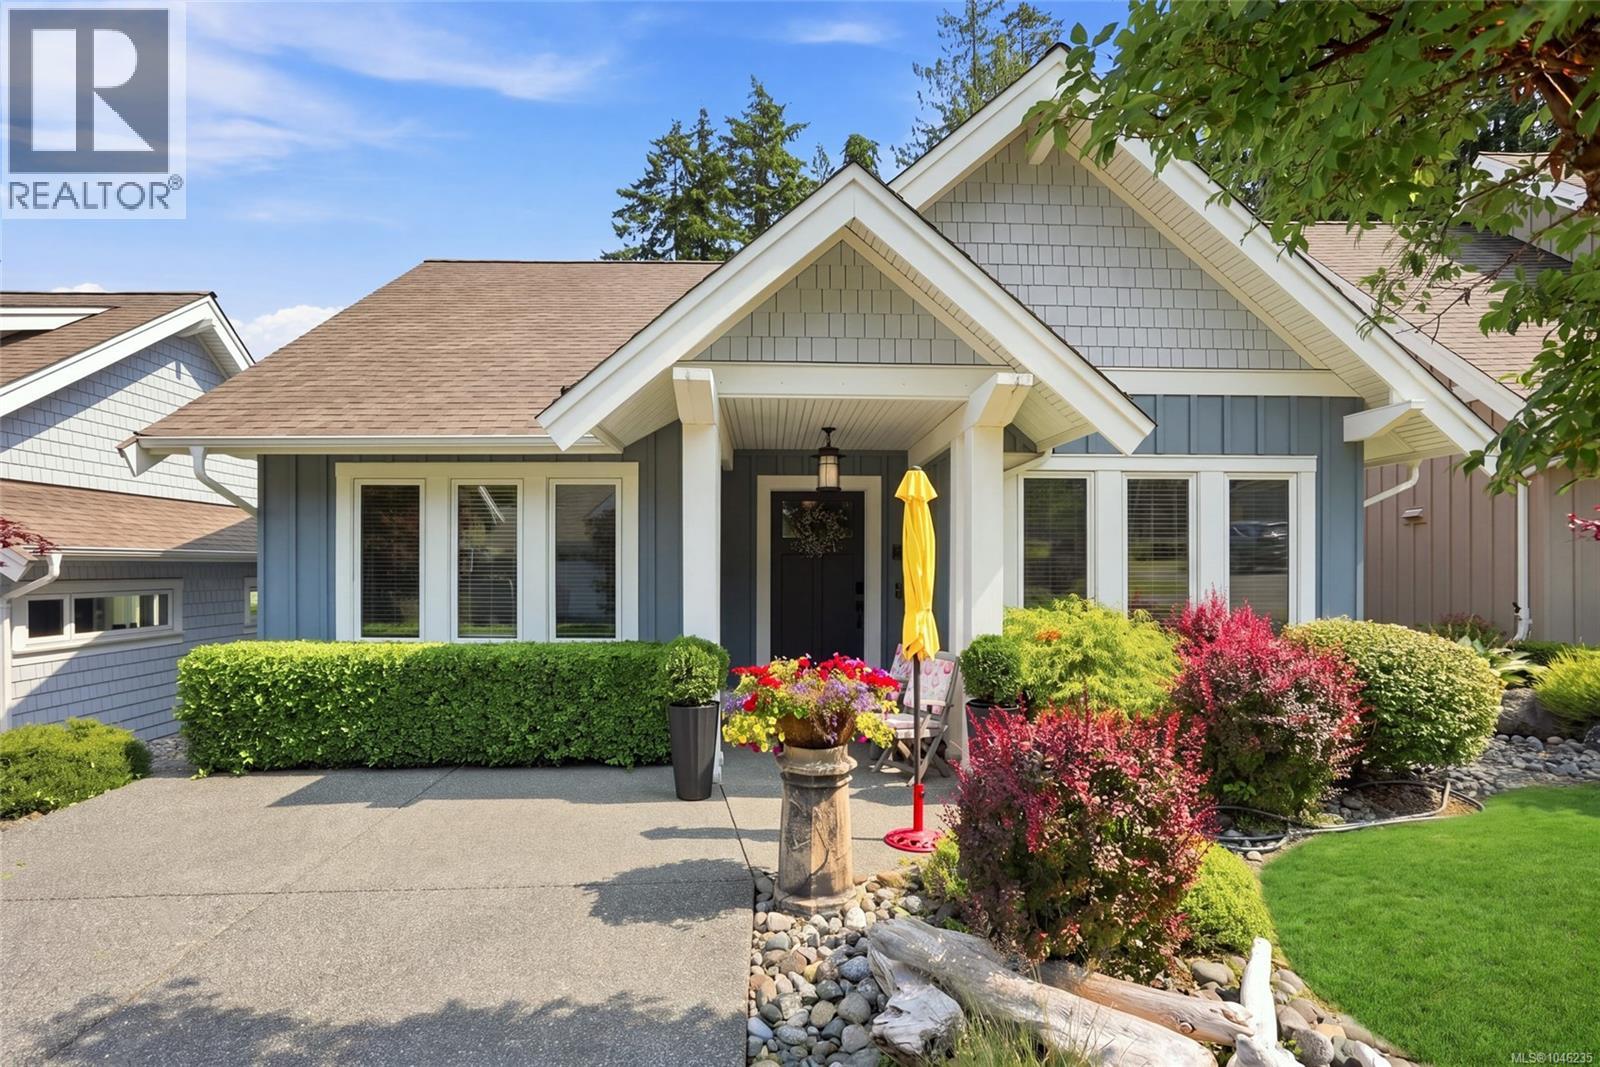
Tucked away in the gated community of Qualicum Landing, this private, peaceful, and pristine one-level patio home offers the perfect blend of comfort and coastal living. Just a short stroll to the community's ocean beach, this 3-bedroom, 2-bathroom home features hardwood flooring throughout the main living areas and a bright open-concept design. The living room showcases a tray ceiling and electric fireplace, while the kitchen offers granite countertops and stainless steel appliances. French doors open to a private east-facing patio overlooking lush green space and mature trees—an ideal setting for your morning coffee. A storage room and crawl space provide plenty of room for extra belongings. Enjoy resort-style amenities including a pool, two hot tubs, fitness centre, clubhouse with billiards, community garden, and pickleball/tennis courts. Minutes to golf, Qualicum Beach, Courtenay, Mt. Washington, hiking, biking, and airports. Wake up every day feeling like you're on vacation! (id:44393)
Royal LePage Island Living (Pk)
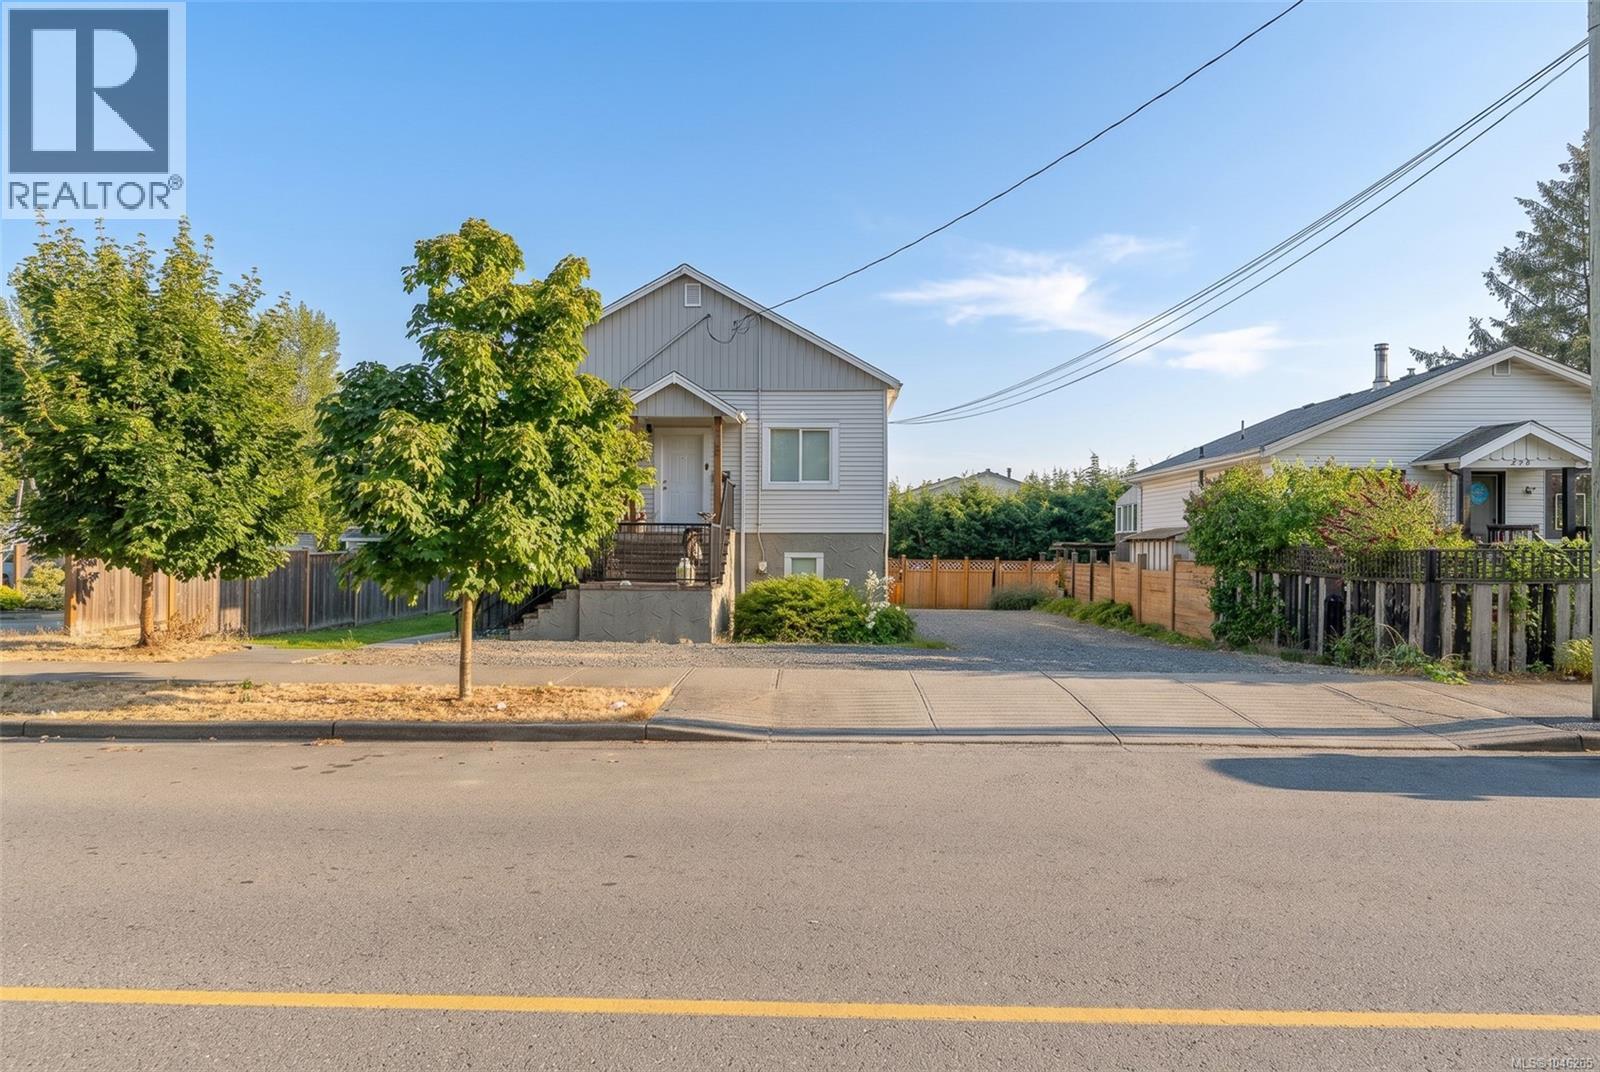
Nanaimo, British Columbia
6 bed, 2 bath legal up/down duplex just minutes from Vancouver Island University. Good fit for a first-time buyer looking for a mortgage helper, or an investor ready to add to the portfolio. The upper level has 3 bedrooms, a big open living room, newer carpets, and a large sundeck with newer railings and stairs. Bathroom keeps its vintage charm with a claw-foot tub and separate shower. This unit sits vacant right now, so quick possession is possible. Downstairs is 3 bedrooms, 1 bathroom, with ceramic tile throughout for easy care and durability. Currently rented at $2,400/month, live upstairs and rent the other side, or set both units at market rent. Newer windows throughout, both hot water tanks replaced in 2023, vinyl siding, and a fresh exterior paint job. Each unit has its own laundry, its own storage, and its own hydro meter. Outside you've got parking for around 5 vehicles, a fenced yard, and a garden bed ready to plant all within walking distance to shopping and VIU. For more information, contact Travis Briggs at 250-713-5501 or travis@travisbriggs.ca (Measurements and data approximate; verify if important.) (id:44393)
Exp Realty (Na)
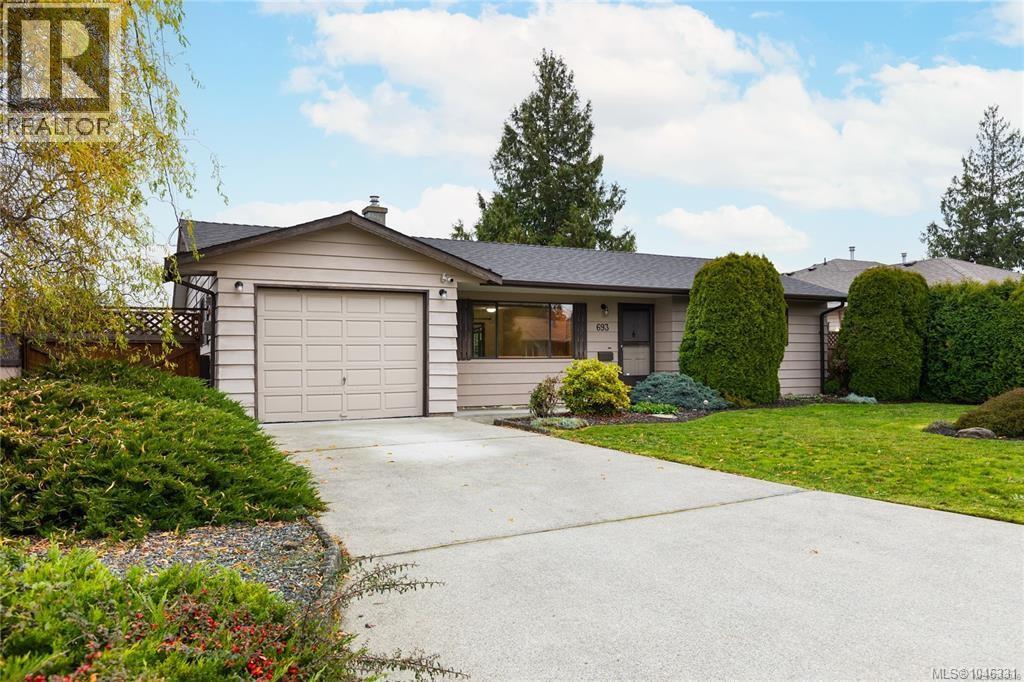
Parksville, British Columbia
Cute and Cozy 2 bed/1 bath rancher located in Parksville on charming Wedgewood Crescent. This desirable quiet neighbourhood is close to Wembley Mall for shopping, Schools and the waterfront access for beachcombing and is a great area to walk or cycle. At 910 sq ft, there is also an additional sunroom facing East that makes an attractive seasonal room overlooking the fully fenced, generous back yard. The Primary bedroom is a good size, the main 4pc bath is bright, has vinyl flooring and laminate flooring is throughout the rest of the house. The Galley Kitchen has nice window overlooking the garden/back patio and leads to a big laundry room and to a single garage. The living room has a corner natural gas fireplace which can heat the whole house! Great starter or retirement home! Call your Realtor now to arrange a viewing! ALL DATA IS APPROXIMATE AND TO BE VERIFIED IF IMPORTANT! (id:44393)
Real Broker
RE/MAX Professionals (Na)
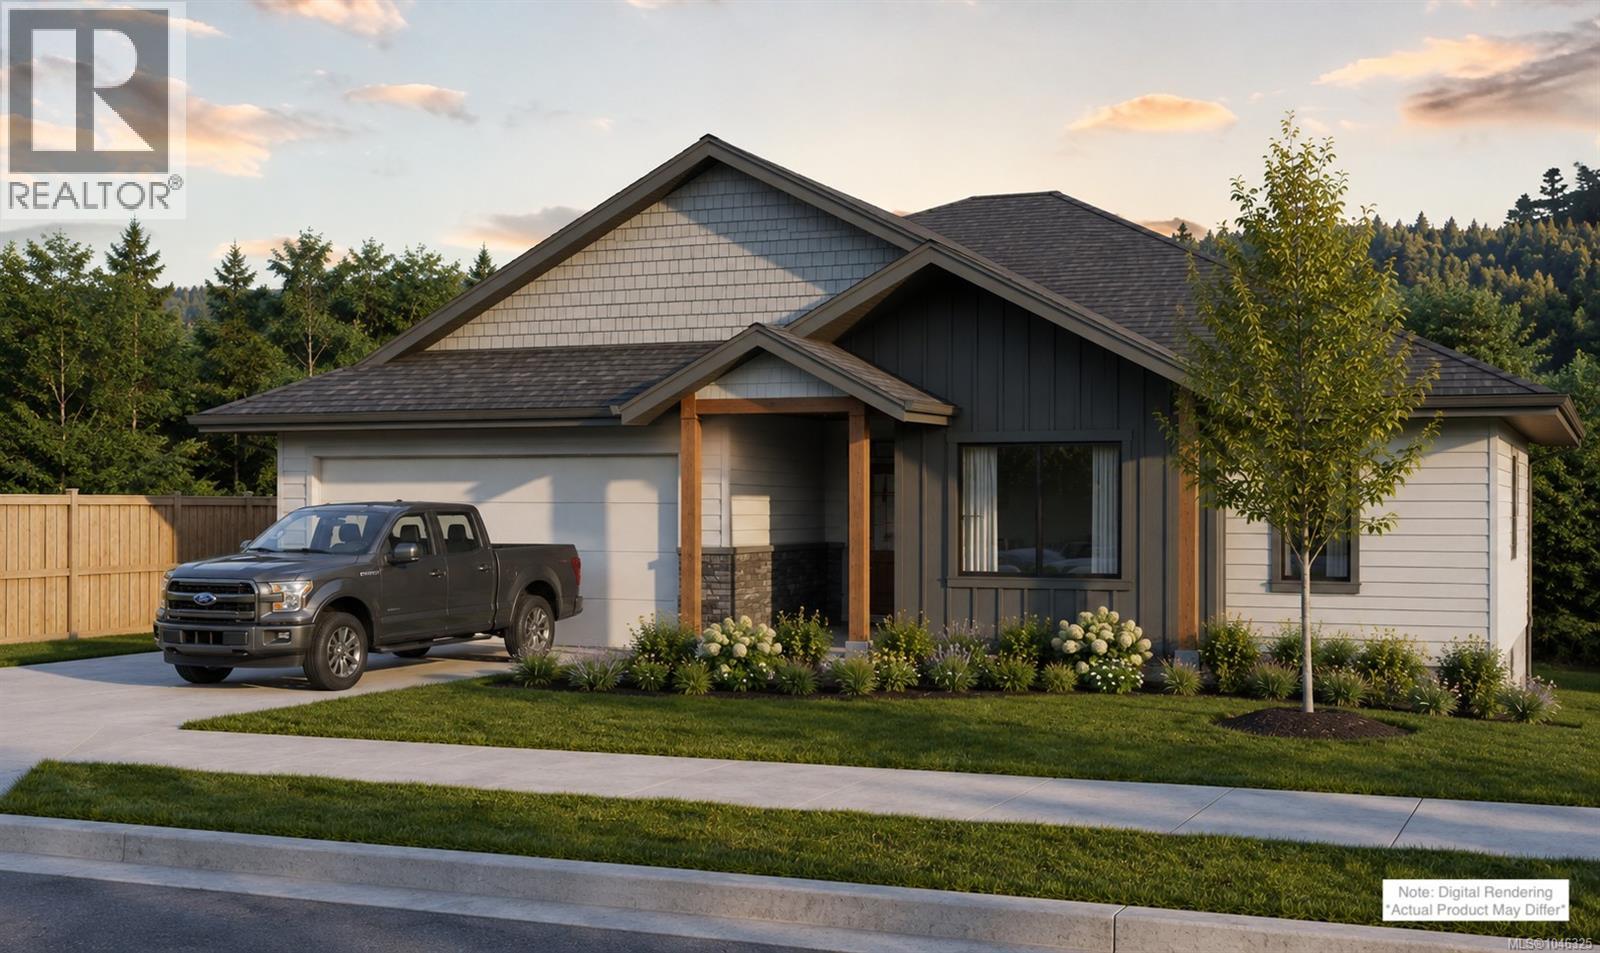
Nanaimo, British Columbia
Looking for a New Build Family Home without a suite? Marban Construction and Design has created the ultimate home for families or retirees looking for main floor living with additional living on the lower floor ideal for guests and hobbies. Boasting over 3000 sq ft of luxury living space which includes 5 bedrooms, 3 baths with features such as a large covered deck off the main, covered patio on the lower floor, spacious bedrooms, family room with built in wet bar, gourmet kitchen, walk in pantry and built in cabinetry just to name a few. Rarely will you find a 10,000 sq ft lot with a level back yard in a well established neighborhood backing on to protected greenspace known as Richards Marsh. Located in beautiful Cinnabar Valley you will be within walking distance to Cinnabar Elementary and just a short drive to shopping and services. Personalized Tours, Construction Specifications and Finishing available upon request. Expected completion is early Dec 2026 just in time for Christmas. (id:44393)
RE/MAX Professionals (Na)
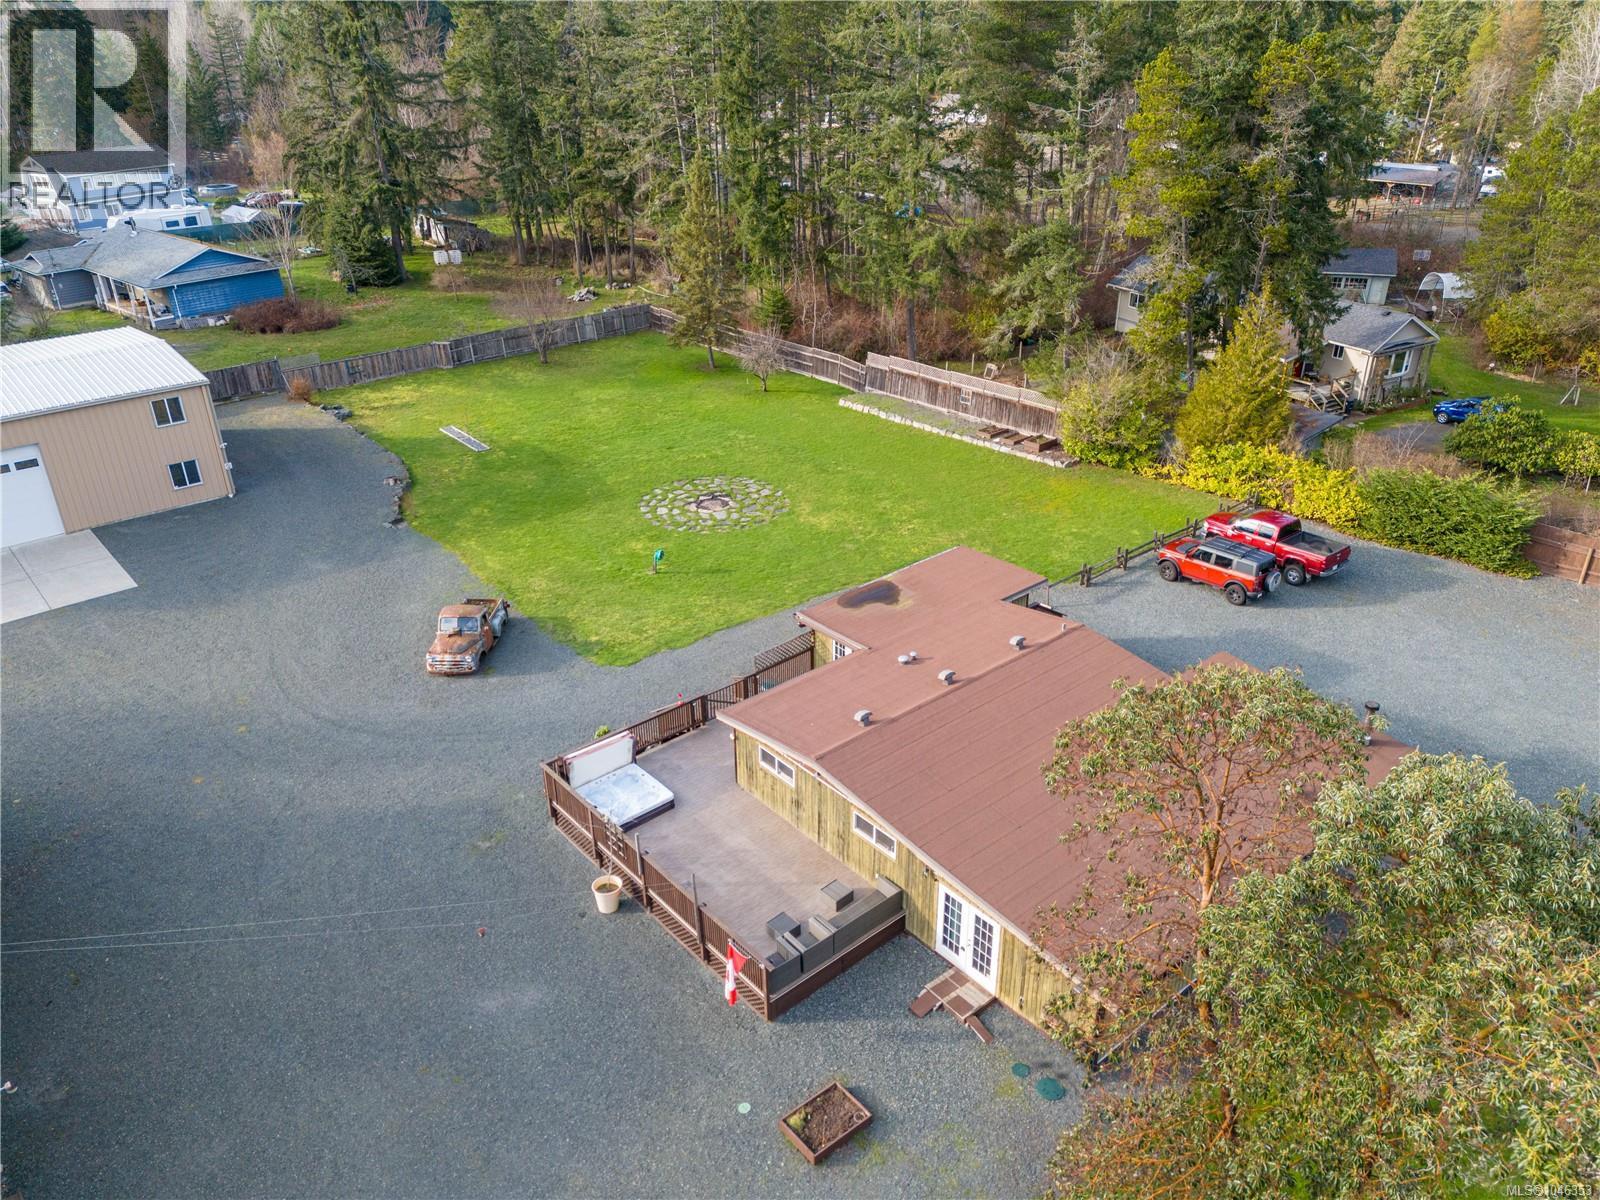
Parksville, British Columbia
Rare opportunity awaits,1143 Bellevue Rd, just over 1 acre of land with home and shop is hard to find. Just shy of 1700 sq/ft home with 3 bedroom & 2 bathrooms is very comfortable, with nice open kitchen with dining room and eating area with good counter & cupboard space, includes a nice size pantry, the cozy living room with woodstove keeps the whole house warm in winter, the primary bedroom offers walk-in closet and 4 piece ensuite & French door to outside, there are two more bedrooms, a 4 piece bathroom & laundry room, the massive deck with southern exposure for entertaining or relaxing in the hot tub, the detached shop at 2620 sq/ft with 20 ft ceilings includes a car lift, and large concrete pad in front of overhigh doors, very clean ideal for car collector, or home based business, other out buildings for storage and firewood all on level lot fully landscaped with endless parking, full fenced and gated entry, rural yet close to all amenities (id:44393)
RE/MAX Professionals (Na)
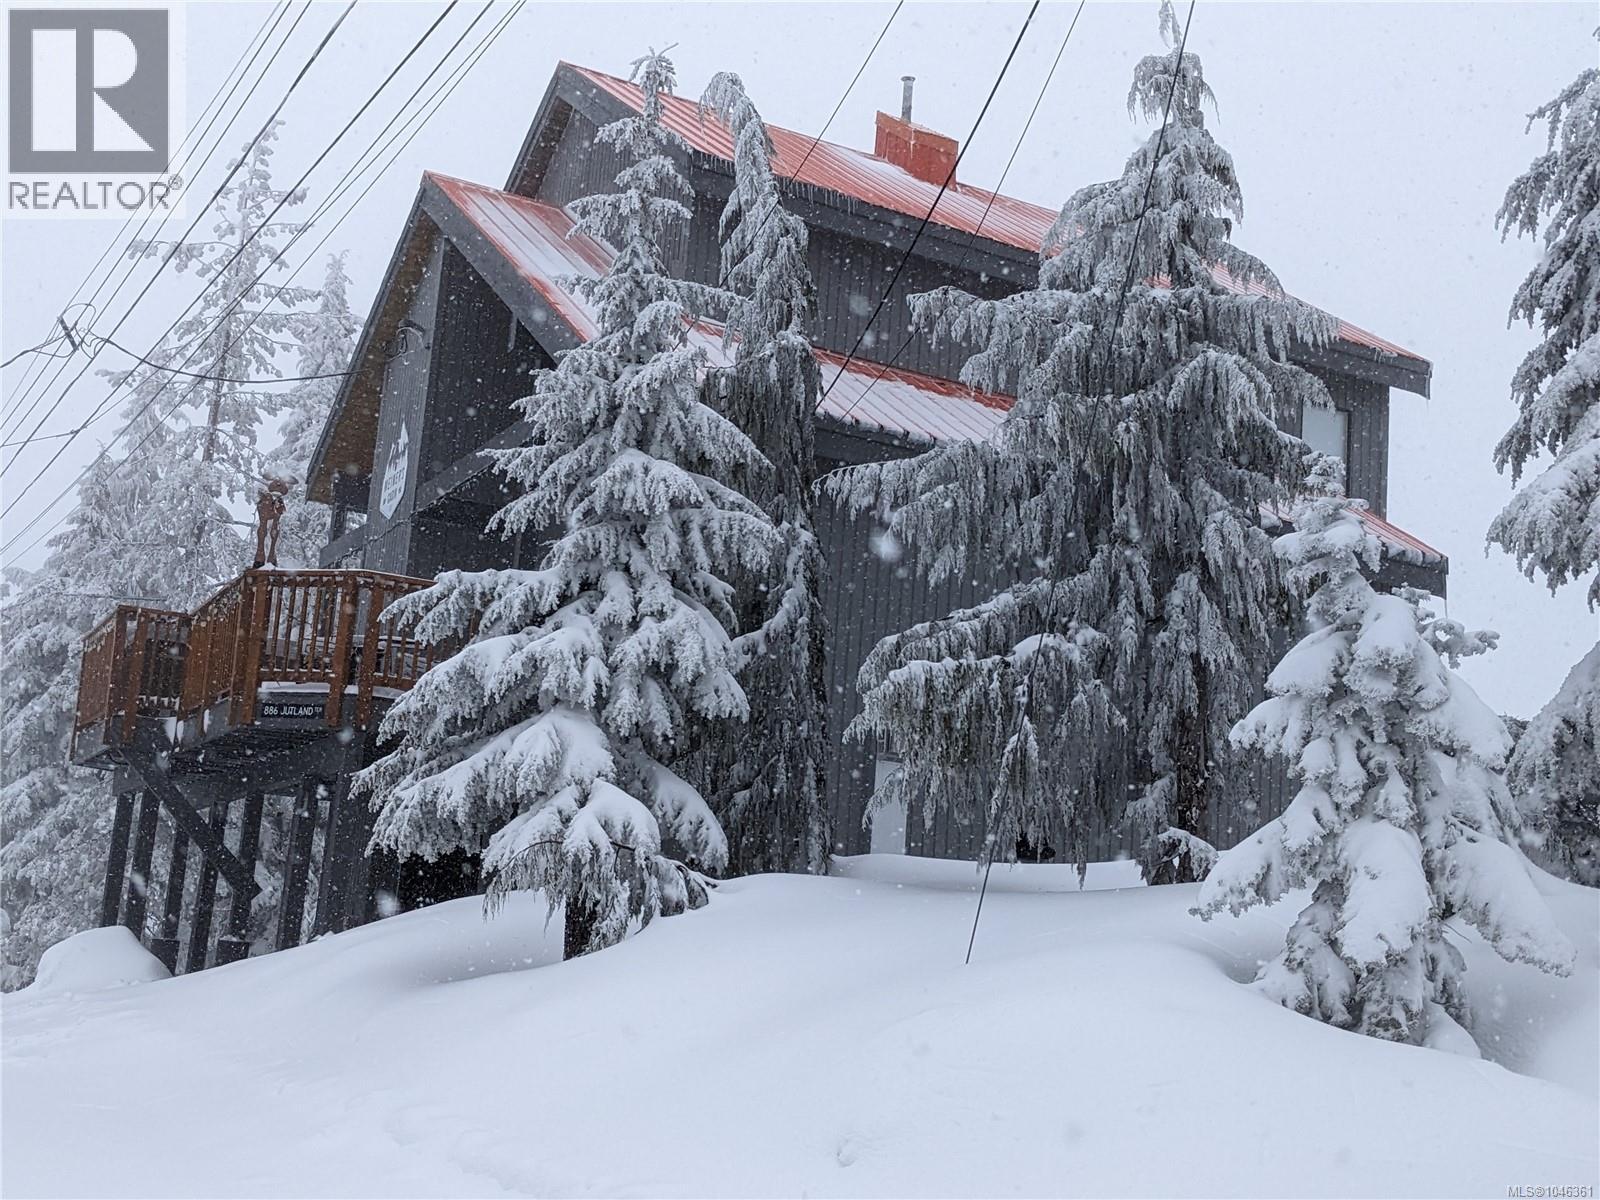
Courtenay, British Columbia
Discover the perfect blend of mountain charm and modern comfort in this impeccably maintained alpine chalet, situated on a quiet no-thru road. Never rented and lovingly cared for, this home offers the ultimate in year-round alpine living. Inside has soaring vaulted ceilings, warm wood accents, and stunning views. The spacious main living area features a cozy gas fireplace. With 5 generous bedrooms and 3 full bathrooms. Enjoy the luxury of a private dry sauna and unwind on the expansive deck after a day on the slopes. A massive heated ski room, fully equipped with racks and shelving to store all your gear. The well-appointed kitchen features a gas stove and two pantries. Additional features include four ceiling fans, built-in vacuum system, leather furnishings, and even a ping pong table, recent exterior paint and security camera. This is a true alpine retreat offering charm, function, amble parking and unforgettable mountain views. Sold fully furnished. (id:44393)
Exp Realty (Na)
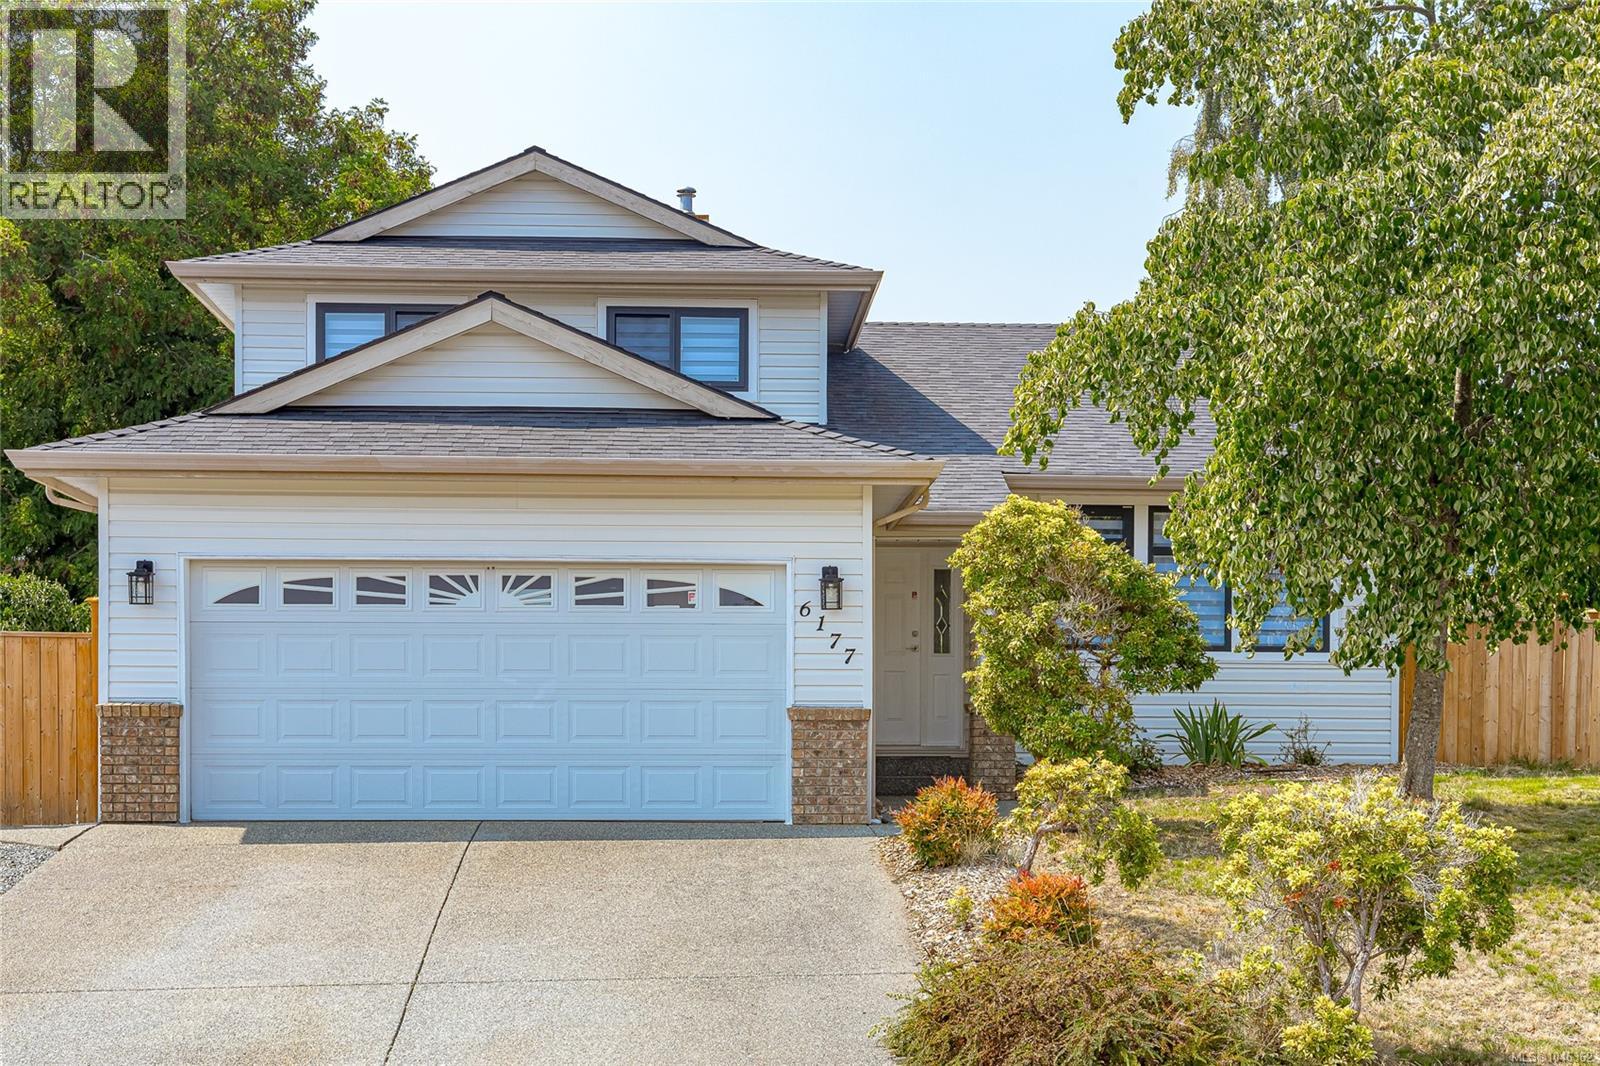
Nanaimo, British Columbia
Move-in ready with extensive updates in one of North Nanaimo's most sought-after neighbourhoods, this family home is ideally located with McGirr Elementary just one house away and Dover Bay Secondary only minutes away. Upgrades include the kitchen, bathrooms, windows, flooring, added insulation, ventilation fan, heat pump, hot water tank, appliances, and new fencing. The bright, functional layout offers spacious living and dining areas, an updated kitchen, a cozy family room with a gas fireplace, and a flexible bedroom or office. Upstairs features a generous primary suite with a walk-in closet and ensuite, plus two additional bedrooms and a full bath. The private, fully fenced, landscaped backyard is perfect for children, pets, and entertaining (id:44393)
Sutton Group-West Coast Realty (Nan)
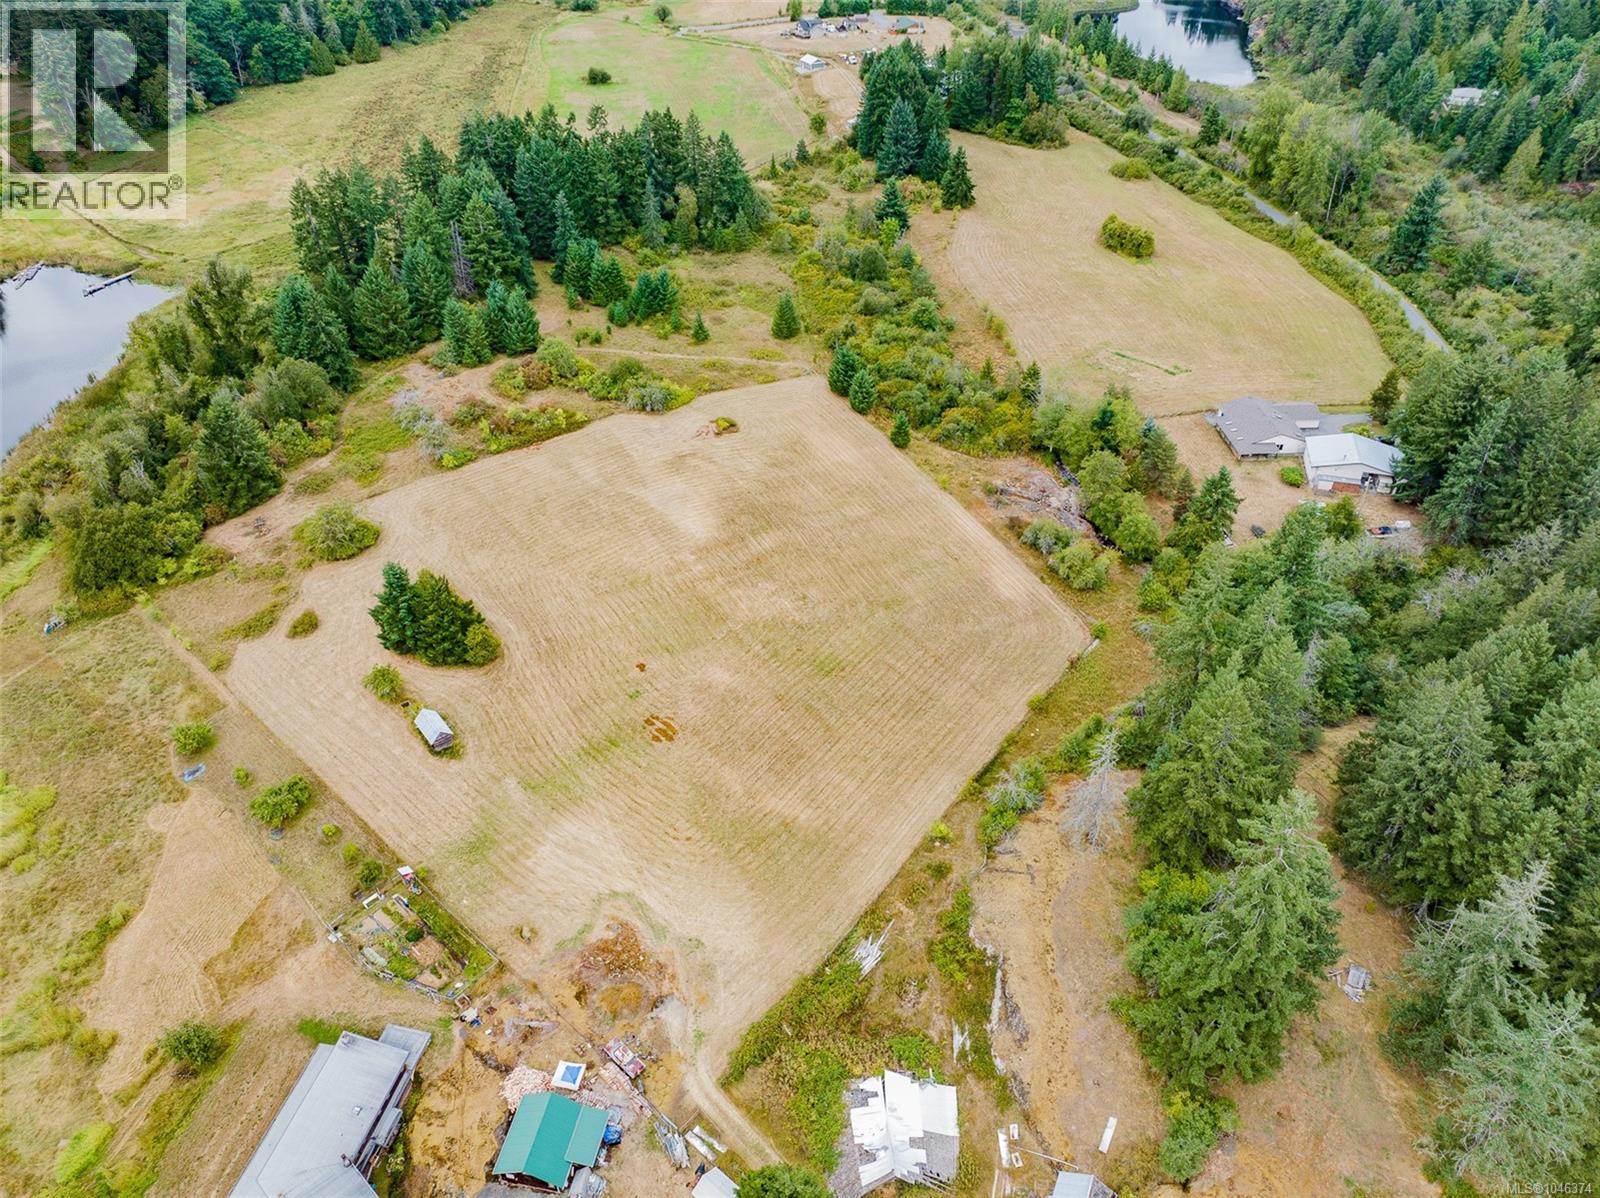
Nanaimo, British Columbia
This spectacular 20+ acre property with lake frontage features a custom-built 2,342 sq. ft. 3-bedroom rancher, designed for wheelchair accessibility, complete with an attached 2-car garage. Enjoy the tranquil setting with a beautiful stream running behind the house. The estate also includes an additional 2,188 sq. ft. 2-bedroom house with its own driveway, a 1,129 sq. ft. workshop, an 870 sq. ft. undercover RV carport, a 714 sq. ft. shop/barn, and several other buildings. The main house offers 3 bedrooms, 2 bathrooms, a spacious open-concept living room, dining room, and laundry area. Take in the expansive views of the acreage from the wraparound covered patio. The large workshop is versatile, ready for any project or use you envision. The second home, currently tenanted, provides 2 bedrooms, 1 bathroom, and 2 decks, making it perfect for extended family or generating rental income. The property is adorned with rolling fields, a scenic viewpoint, numerous trees, and fenced areas suitable for livestock. It boasts easy access to Nanaimo while maintaining a completely rural ambiance. Located in the ALR, this prime location is just minutes from town. (id:44393)
Royal LePage Nanaimo Realty Ld
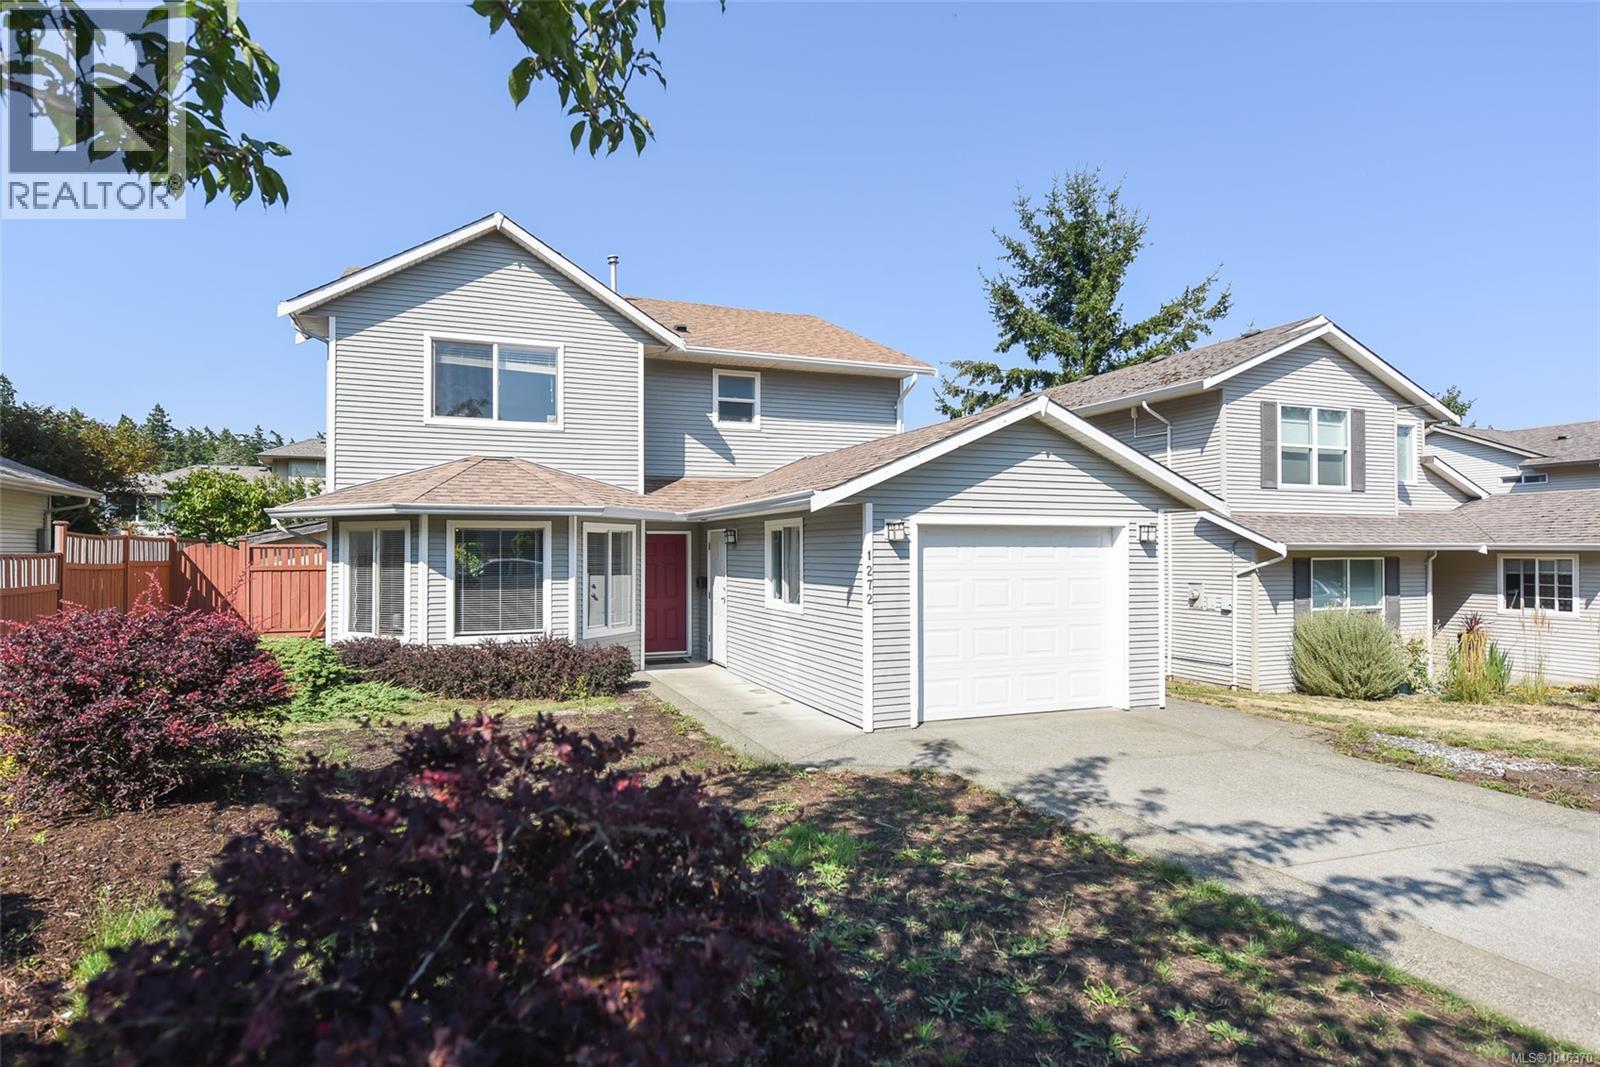
Comox, British Columbia
Welcome to this spacious 4-bedroom plus den, 3-bathroom family home, tucked away on a quiet cul-de-sac in the heart of Central Comox. Ideally located close to excellent schools, parks, walking trails, beaches, and all amenities, this is the perfect home for an active family. The thoughtful layout offers comfortable living spaces on the main floor with all four bedrooms upstairs, providing privacy and functionality. The renovated primary ensuite adds a modern touch. Step outside to the fully fenced backyard featuring a large deck, perfect for enjoying your morning coffee, family barbecues, or relaxing summer evenings. Located in a peaceful, family-friendly neighborhood, this home offers the ideal blend of comfort, convenience, and lifestyle in one of Comox's most desirable locations. Don't miss this fantastic opportunity! (id:44393)
Exp Realty (Ct)