
Vibank, Saskatchewan
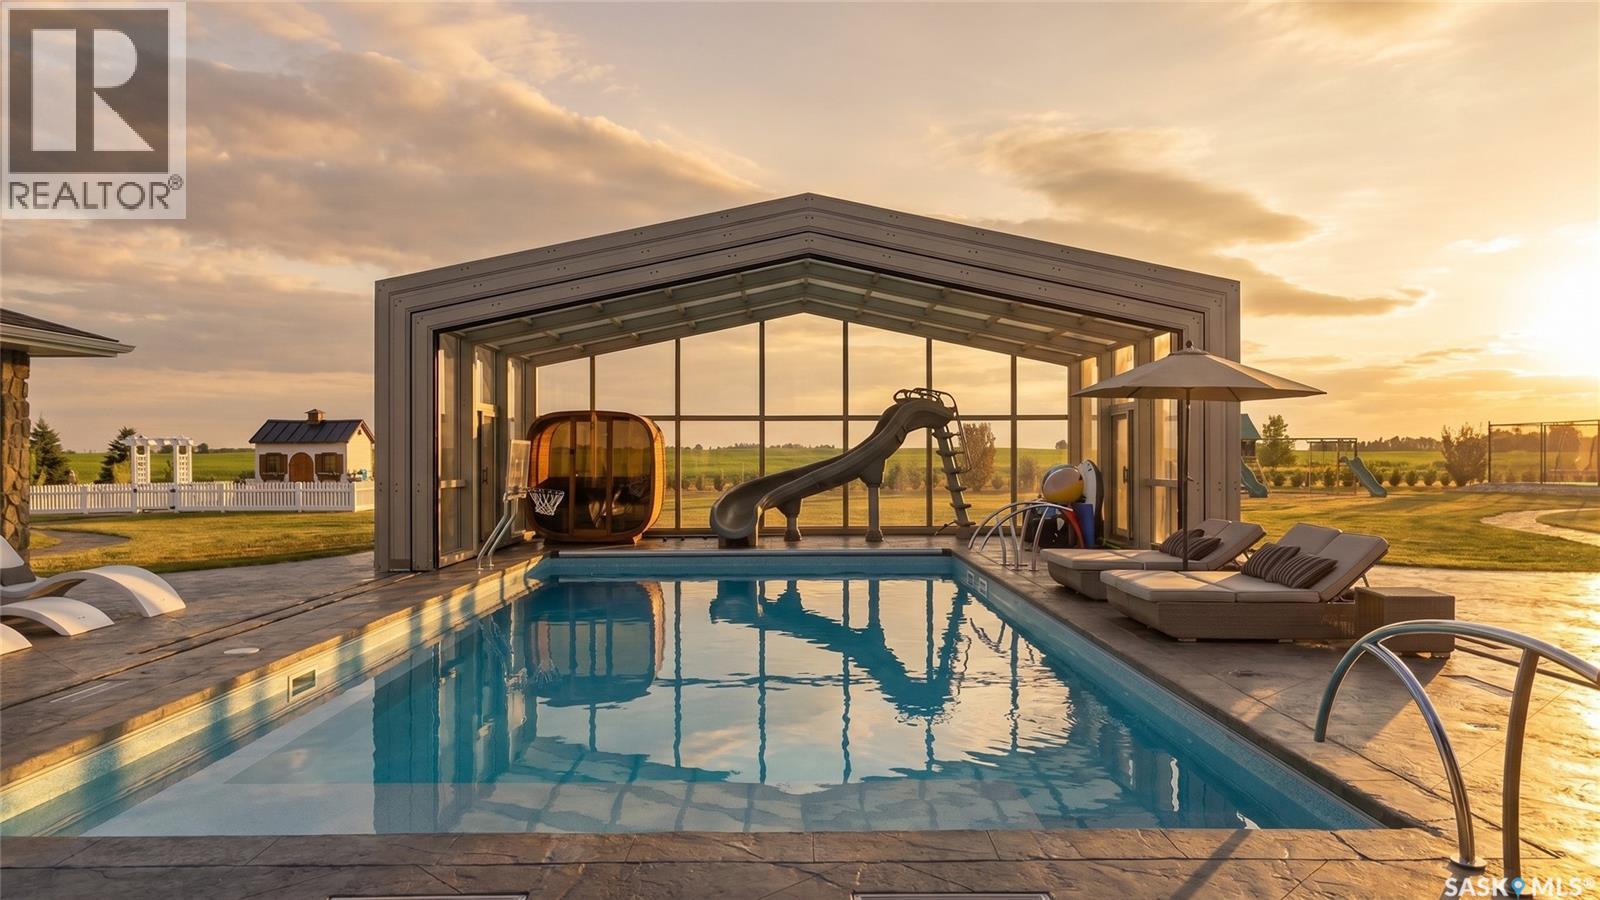
Rare luxury family estate unlike anything else in Saskatchewan: endless adventure for kids & a private 4-season resort. Set on 13.95 rolling acres, just 30 min from Regina's east end & 20 min from White City, this property features a 20x40 indoor pool, 50x80 multi-sport court, 150" theatre, dirt-bike track, gardens, paddocks & 6 garage bays, with no detail overlooked & no expense spared. Through the gated entrance & up the exposed-aggregate drive, the James Hardie & stone walk-out bungalow opens to a vaulted great room with prairie-view windows & floor-to-ceiling stone gas fireplace. Chef's kitchen: 8' granite island, beechwood cabinetry, 31" induction cooktop, wall oven & walk-through butler's pantry. Main-floor primary retreat offers wainscoting, spa ensuite with jet tub, walk-in shower, dual vanities & heated floors, walk-in closet & private sunroom opening to deck. Lower level: 9' ceilings, in-floor heat, wet bar, 2 bedrooms, gym & Dolby Atmos theatre with 150" screen. In total: 5 bedrooms, 4 bathrooms & 2,154 sqft plus developed lower level. Showpiece: 20x40 indoor sport pool with lazy-river current, waterslide, laminars & bubblers beneath retractable enclosure with stone walls, cedar-beam ceiling, dry sauna, outdoor kitchen with commercial BBQ, bathroom & 4-season climate control. 2 oversized heated triple garages provide 6 bays with polyaspartic floors, 9' doors, in-floor heat, slatwall & central vac. Grounds include a 50x80 multi-sport court, dirt-bike track, playground, dog run, raised-bed garden with custom shed, pasture & livestock paddocks, fully bison-fenced. Infrastructure includes whole-home reverse-osmosis water, boiler in-floor heat, HE furnace, A/C, HRV, backup generator, Control4 automation, security cameras, Yale smart locks & Starlink. Owned solar offsets the property's SaskPower bill aside from the minimum monthly base charge. Viewing by appointment only. Additional land available to serious inquiries only. (id:44393)
Royal LePage Saskatoon Real Estate
Fernie, British Columbia
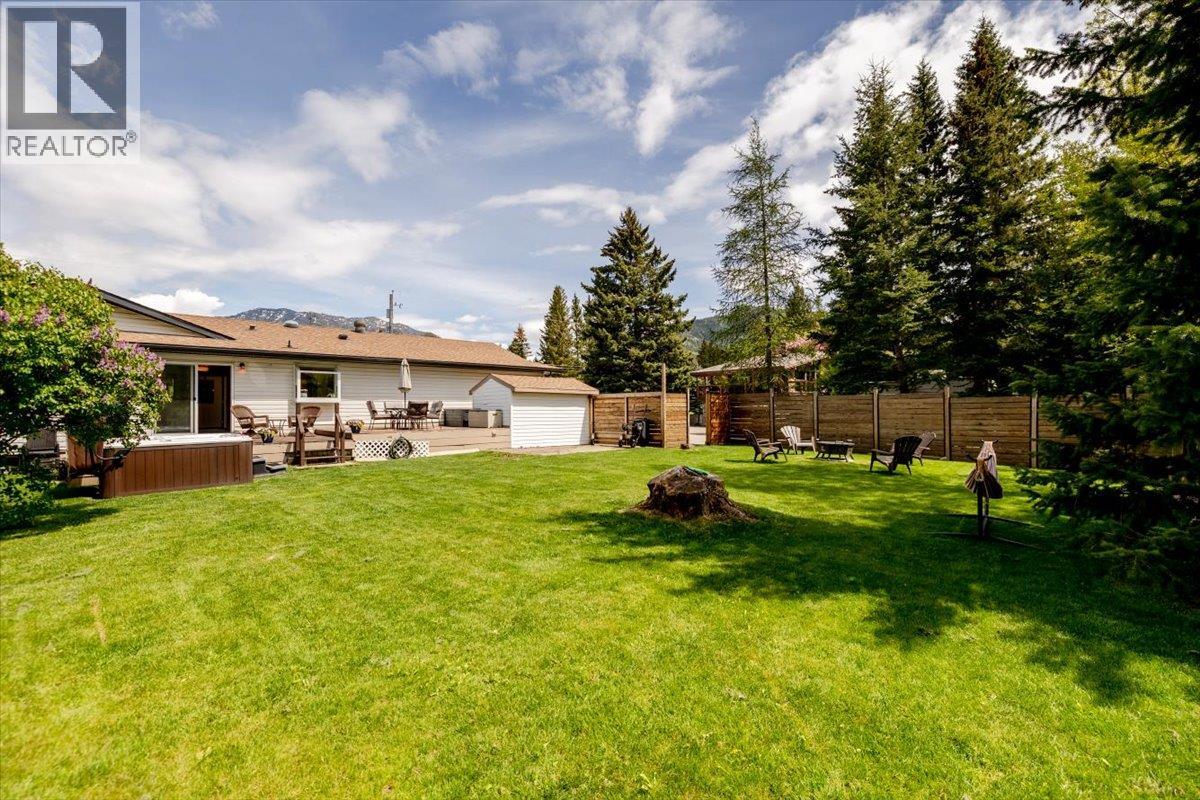
Comfortable and spacious 4-bedroom rancher-style home located in the highly sought-after Elkview subdivision. Situated on a rare and private 0.26-acre lot backing onto a forested greenbelt, this home offers a bright, open-concept main floor with 4 bedrooms, 3 bathrooms, a large living and dining area, and easy access to the rear deck with hot tub. The updated kitchen is a standout feature, offering stone countertops, an induction range, beverage fridge, walk-in pantry, and extensive counter space. With many updates throughout, this home is move-in ready and well suited for comfortable everyday living. The fully finished basement provides excellent additional space, including a large rec room, spacious family room, full bathroom, two additional rooms that would function well as office space, extra storage, and a large laundry room with direct access from the garage. Additional features include a double attached garage with workshop area, parking for numerous vehicles, and a quiet no-through road location. The property is close to downtown and within easy walking distance to James White Park, with access to Fernie’s extensive walking and biking trail network. Enjoy peaceful evenings in the beautifully landscaped, park-like backyard with excellent privacy, greenbelt surroundings, and stunning mountain views. This combination of home, lot, and location is a rare find in today’s Fernie market. (id:44393)
RE/MAX Elk Valley Realty
Saanich, British Columbia
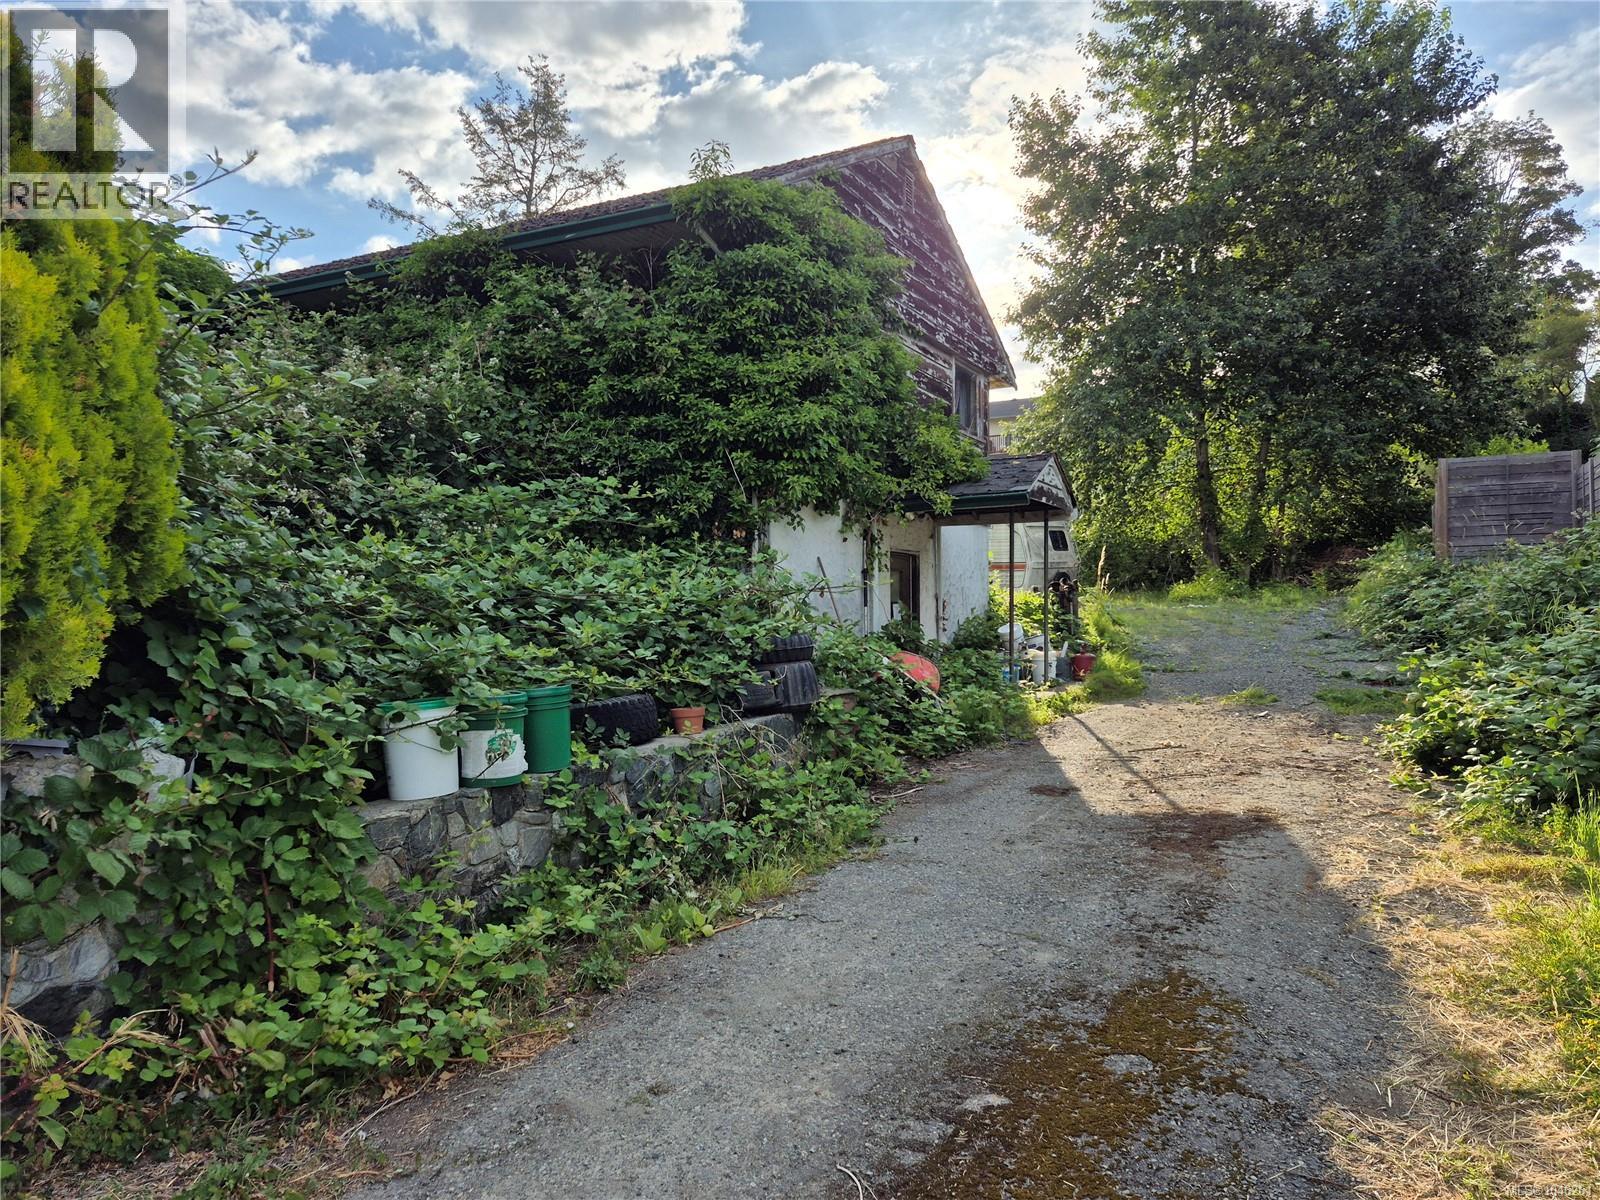
**Rare opportunity to acquire a 14,423 sq. ft. in a desirable Saanich location.** Offered as is, where is, this property presents an exceptional opportunity for those looking to create their vision on a generous lot in an established neighbourhood. The existing home is in original condition, and the value of the property is primarily in the land. Large residential parcels of this size are increasingly difficult to find, offering space, privacy, and endless possibilities for a new custom home within the existing zoning regulations. Whether you're looking to build your forever home or invest in a property with long-term potential, this is an opportunity not to be missed. Conveniently located close to parks, schools, shopping, and everyday amenities while still offering the feel of a larger country property, this unique offering combines location, lot size, and opportunity. (id:44393)
The Agency
Princeton, British Columbia
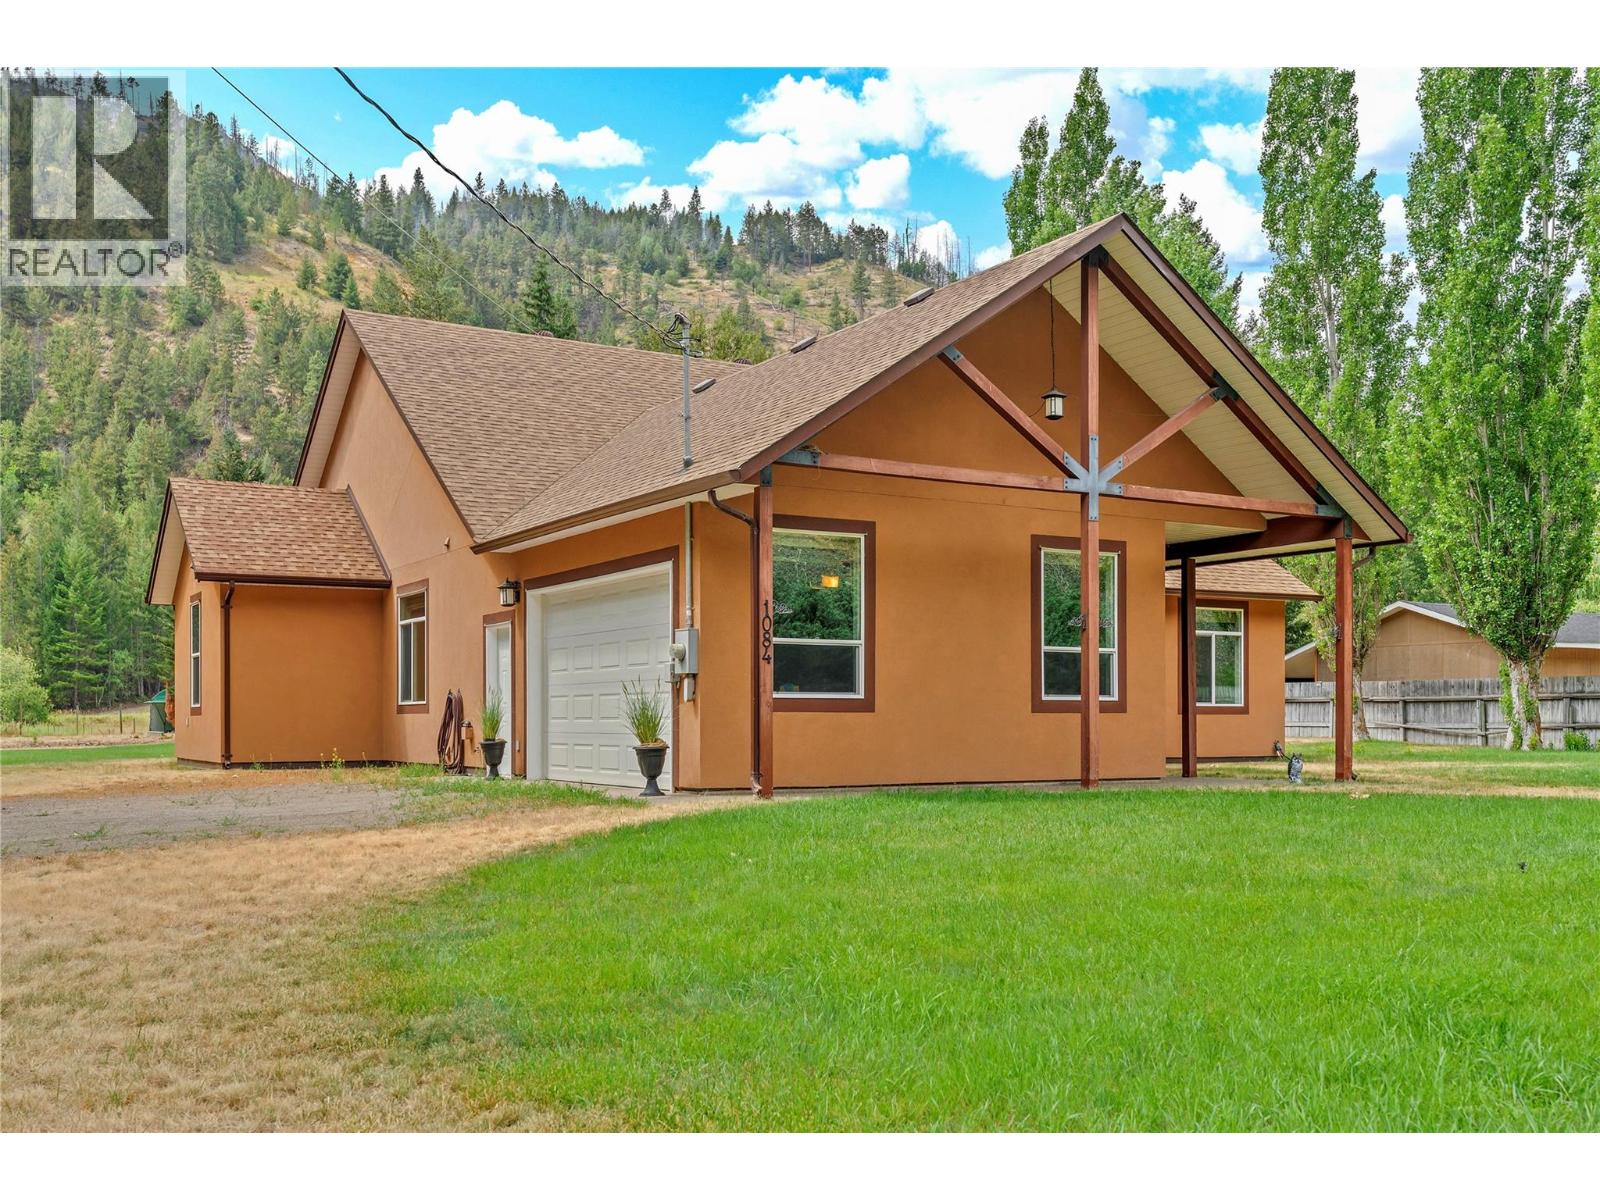
Welcome to your creekside retreat at 1084 Seven Mile Road, where peaceful country living meets everyday convenience. Just 12 km from the Town of Princeton, this immaculate 3-bedroom, 2-bathroom rancher, built in 2007, offers the perfect blend of comfort, functionality, and breathtaking natural surroundings. Set along the banks of Allison Creek, the property features its own charming bridge, creating a unique setting to enjoy the soothing sounds of the water and the beauty of nature from your backyard. Framed by stunning mountain views, this is a property you'll love coming home to. Inside, the thoughtfully designed single-level floor plan is warm and inviting. The spacious kitchen is the heart of the home, featuring a large island, generous cabinetry, and an oversized walk-in pantry-ideal for entertaining and everyday living. A cozy wood stove adds warmth and character to the open living space. The primary suite offers a peaceful retreat with a walk-in closet and private ensuite. Two additional bedrooms provide flexibility for family, guests, or a home office. An attached 20' x 16' garage provides convenient parking and storage, while the beautifully maintained property offers room to relax, garden, and enjoy the tranquil creekside setting. Whether you're looking for a full-time residence or a peaceful escape close to town, this charming creek-front property offers the perfect balance of privacy, comfort, and natural beauty! (id:44393)
Canada Flex Realty Group
Regina, Saskatchewan
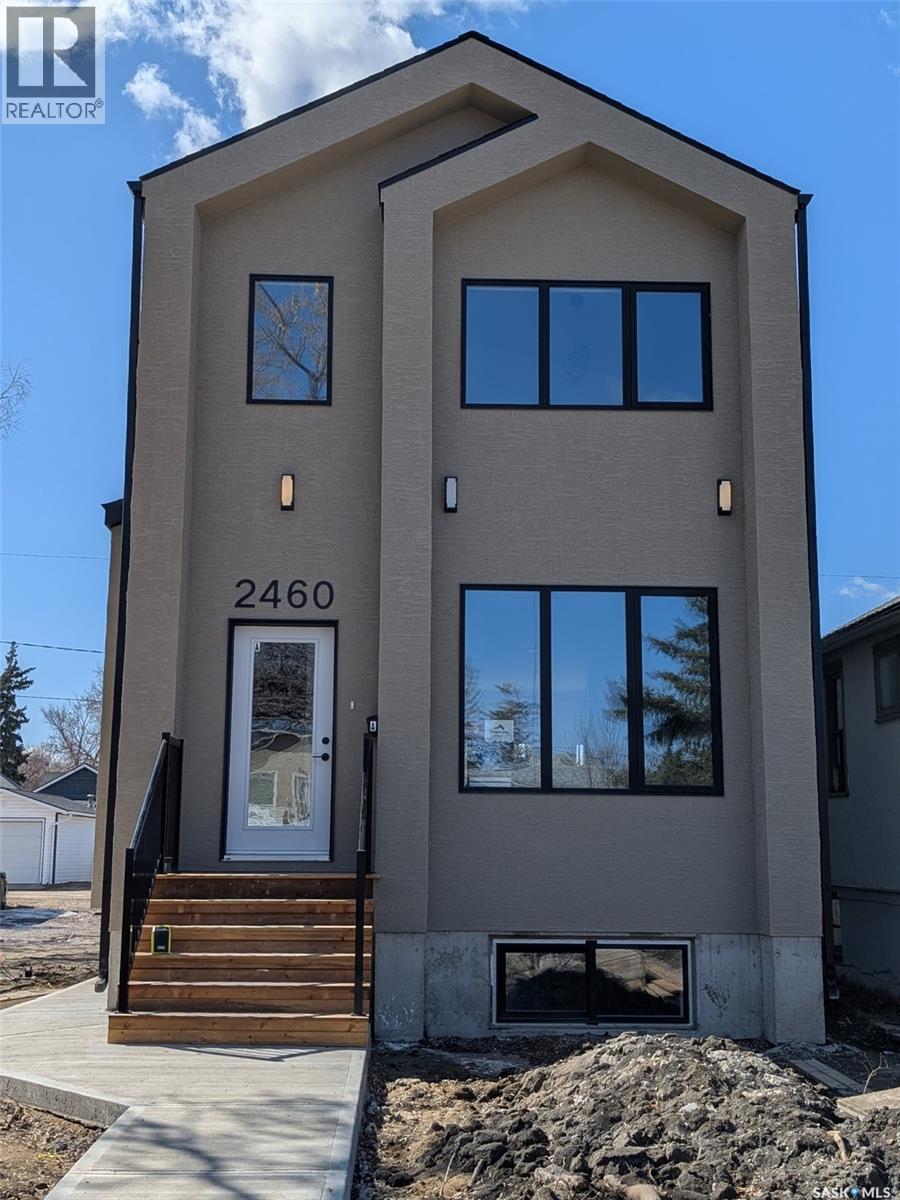
Welcome to 2460 Lindsay St in the desirable Arnhem Place neighborhood, built by UNCOMMON DEVELOPMENTS! This beautifully crafted new home offers four bedrooms and four bathrooms, thoughtfully designed for modern living. From its striking exterior to the bright, open-concept interior, this home showcases quality finishes and contemporary style throughout. The main floor features a spacious and functional layout, perfect for both everyday living and entertaining. Beyond its impressive design, the property includes a fully self-contained, regulation one-bedroom, one-bathroom secondary suite. The home also comes with the Progressive Home Warranty for added peace of mind. With Uncommon Developments, you benefit from exceptional craftsmanship, thoughtful design, and a commitment to quality every step of the way. A fantastic opportunity to own a stylish, newly built home in a well-established neighborhood. NOTICE: GST and PST are included in the purchase price, with all applicable GST and PST rebates to be assigned back to the builder. Any rebate available under the Secondary Suite Grant Program is also to be assigned/payable to the builder. (id:44393)
Exp Realty
Lumby, British Columbia
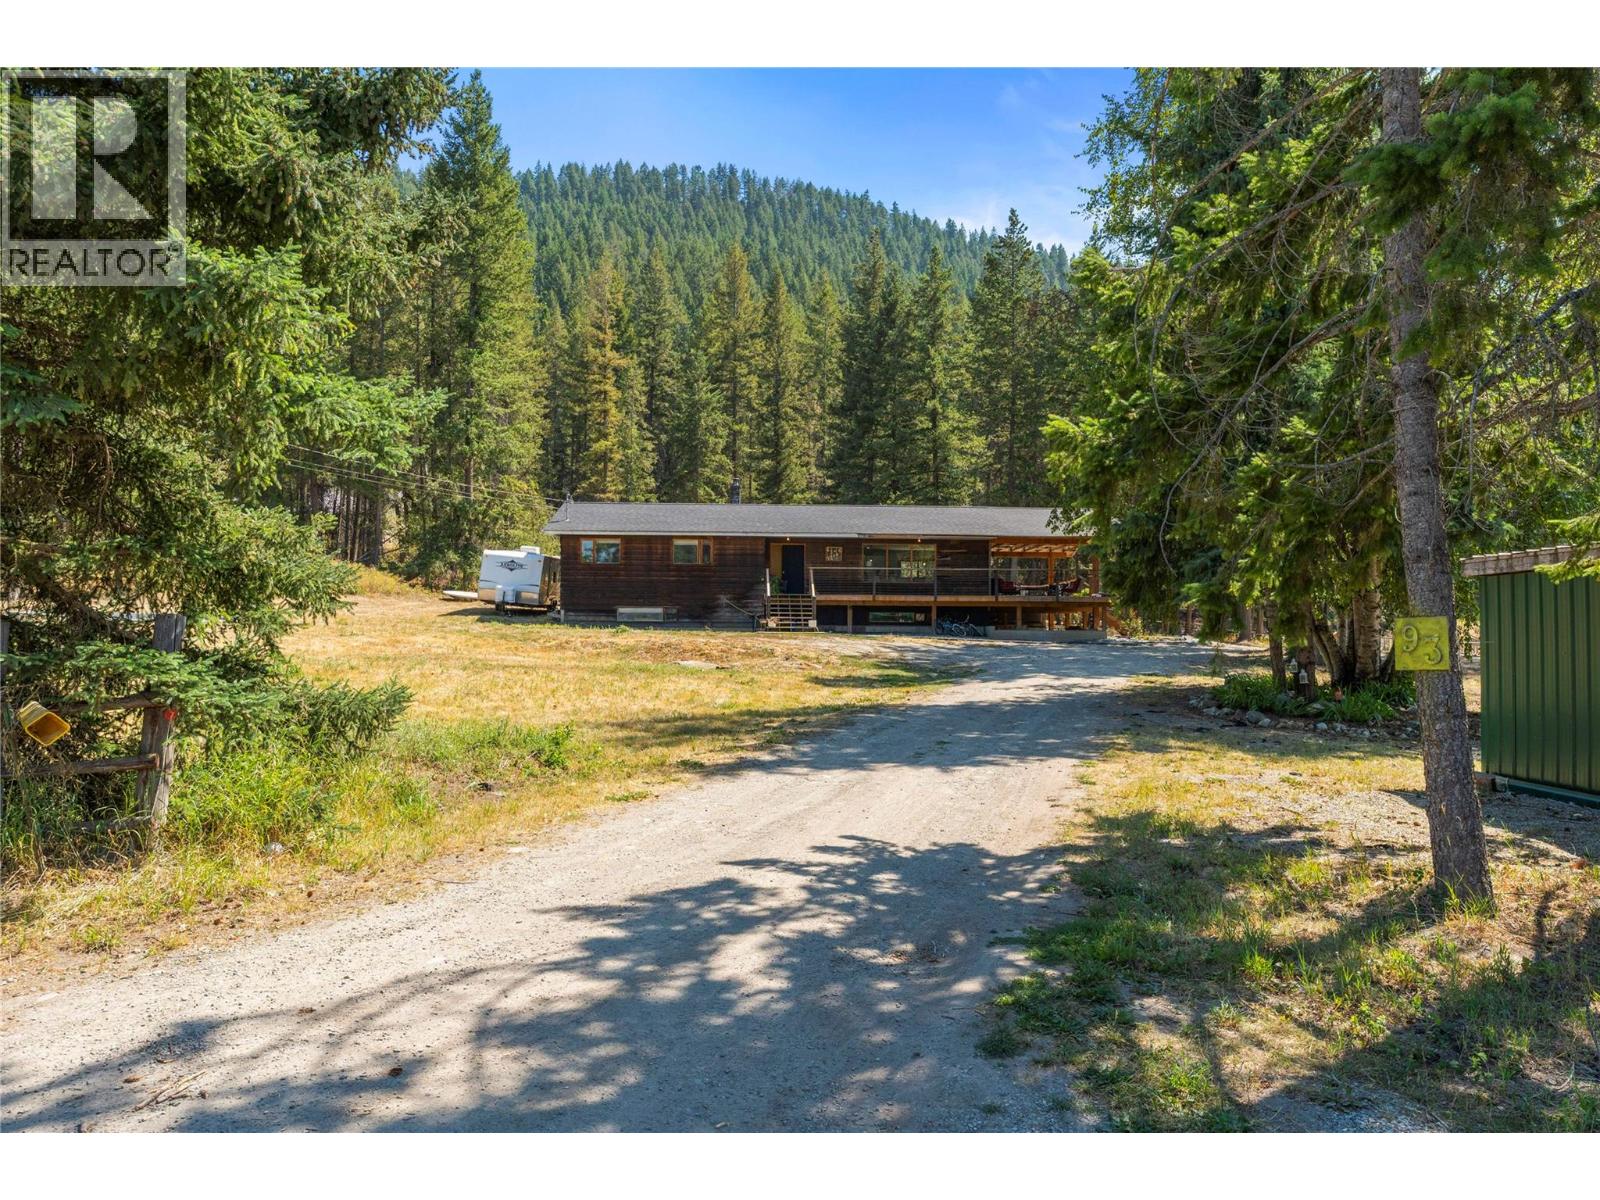
Nestled on a tranquil, private road, this cozy family home offers a perfect retreat on nearly 13 acres of stunning land. Just a short drive from town, it provides an ideal blend of privacy and convenience. With five spacious bedrooms, there's ample room for a growing family or hosting guests, even potential for a basement suite for income potential. All designed with comfort and style in mind. The house features new kitchen and bathroom finishings, complemented by wood accents crafted from timber right on the property, creating a warm, natural ambiance. Recent improvements include a new roof and a covered deck, perfect for outdoor gatherings throughout the year. The open-plan layout enhances the flow between the living, dining, and kitchen areas, making it perfect for both everyday living and entertaining. This charming home offers a rural atmosphere while maintaining proximity to city conveniences, providing the best of both worlds. With expansive space for outdoor activities, gardening, or simply enjoying the beauty of nature, the property also features pastures for animals and opportunities for hobby farming. The timber value on the property presents additional potential. Make this exceptional place your home, where comfort and nature harmoniously coexist, offering a haven for both relaxation and activity. (id:44393)
Fair Realty (Lumby)
Delta, British Columbia
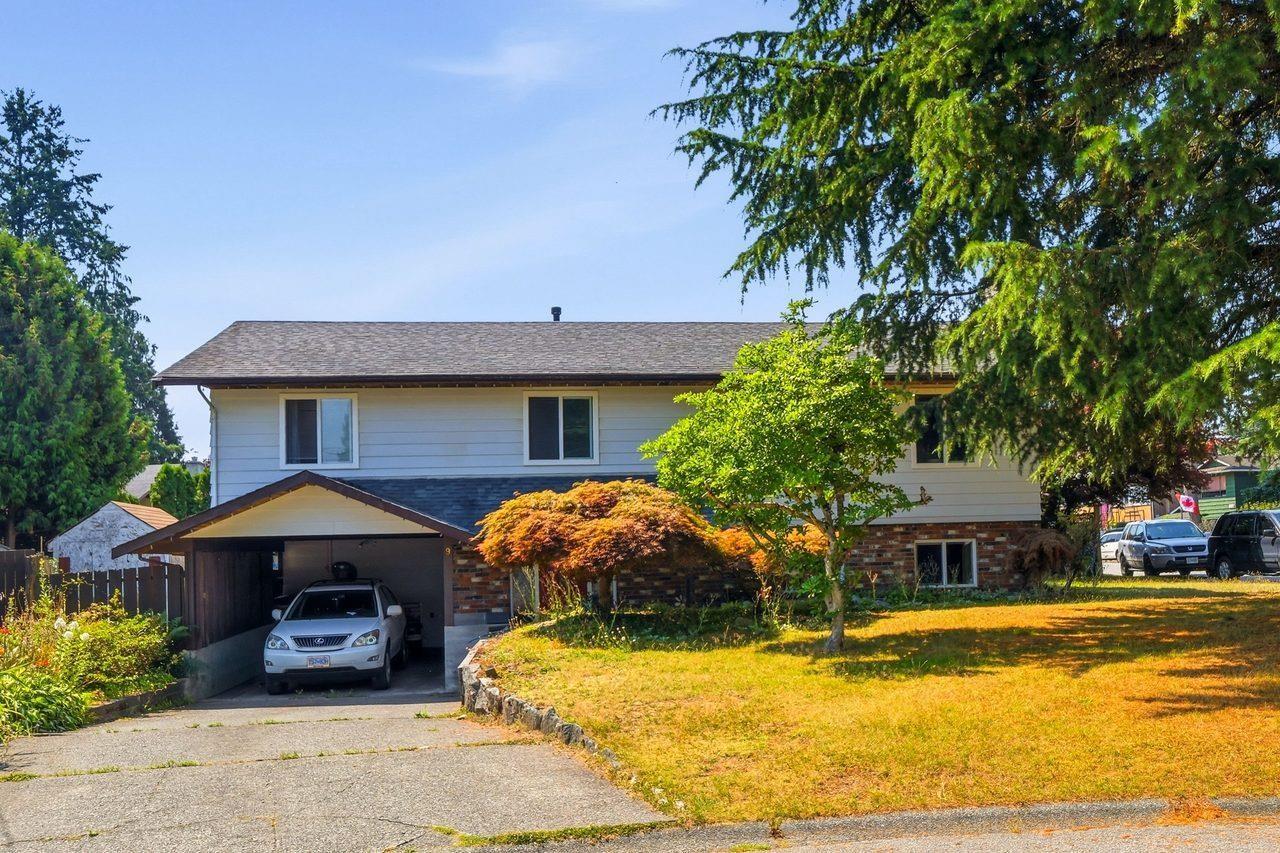
This lovely home on a large corner lot in a quiet cul-de-sac in North Delta.The upper level features a bright living and dining area with a gas fireplace, family room, and spacious primary bedroom with ensuite. The lower level offers a large studio mortgage helper with potential to convert into a one-bedroom suite. Enjoy the sunny south-facing backyard with a pool and storage shed. Close to schools, shopping, and transit. Ideal for a large or extended family, with excellent investment or future building potential. (id:44393)
Macdonald Realty Westmar
Courtenay, British Columbia
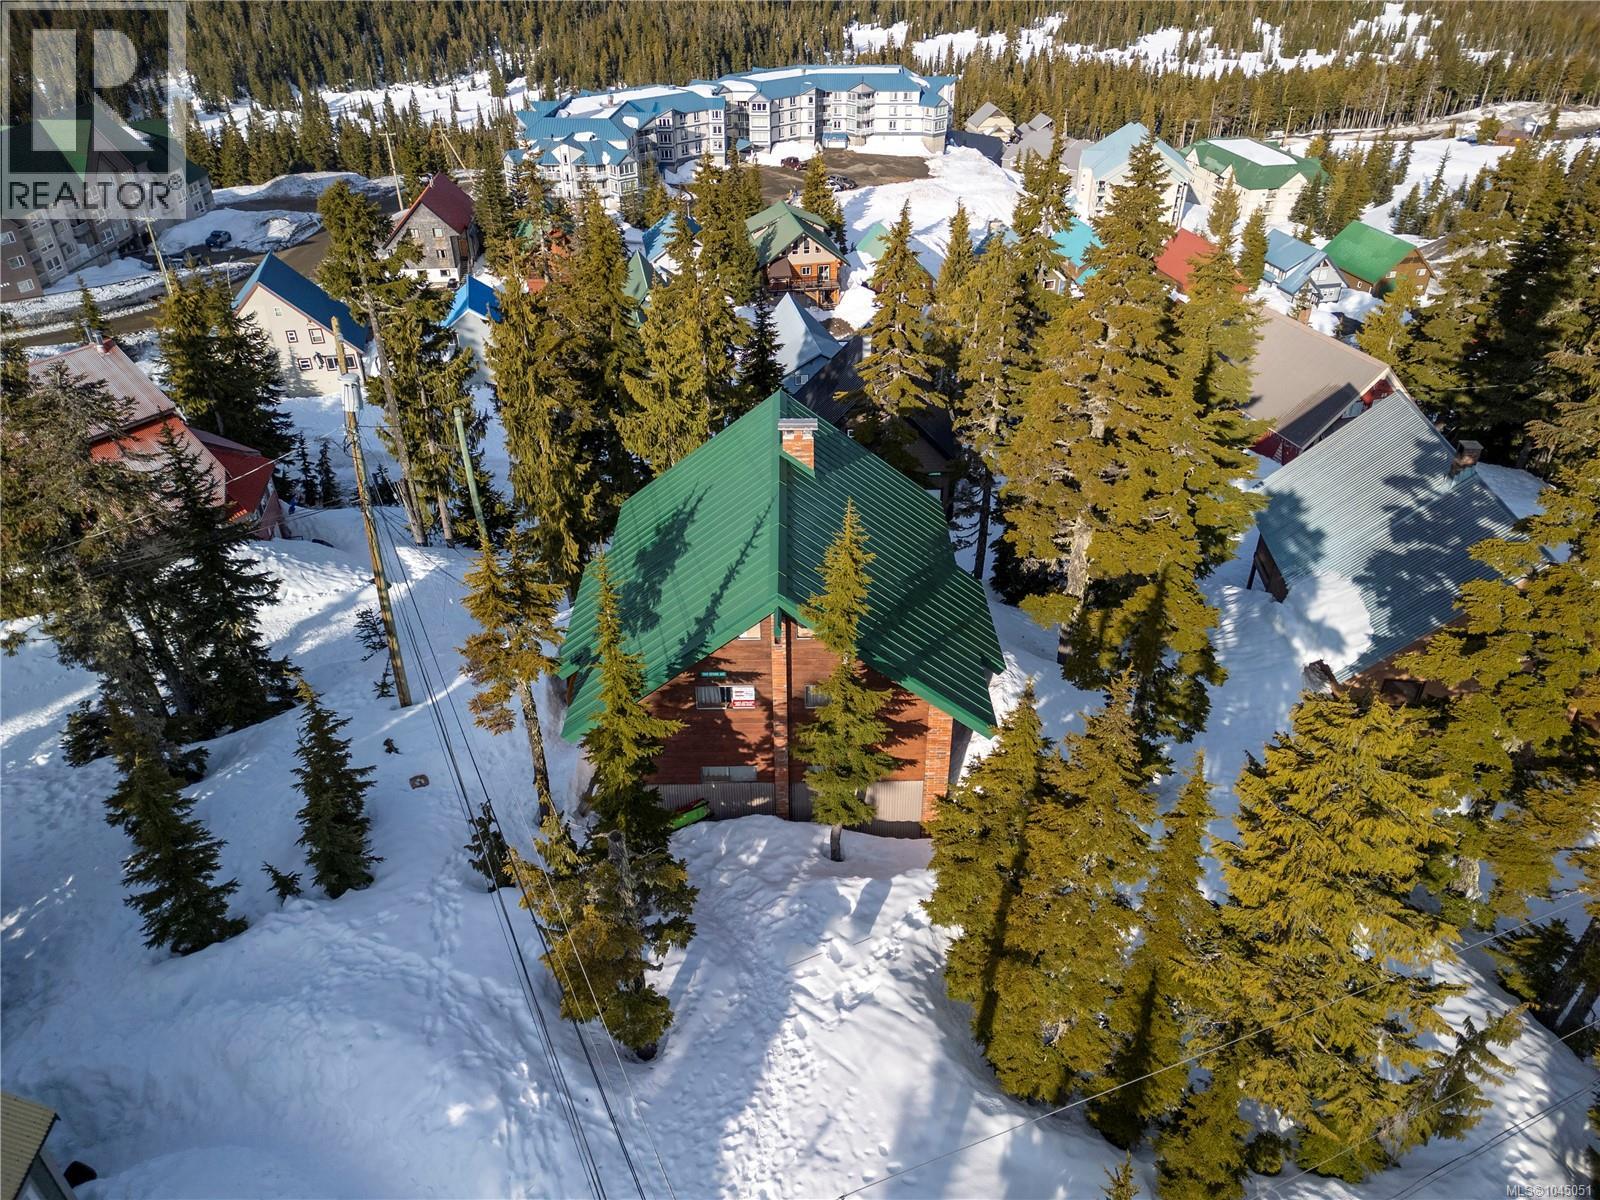
Welcome to The Roost, a freehold chalet in beautiful Mt. Washington Alpine Village, offering true ski-in/ski-out access plus summer meadow trails for biking & hiking, with strong rental income and being sold fully furnished. This custom 3-story, 3,050 sqft chalet is brick-built with insulated concrete walls & cedar interiors, currently 3 separate units (each with its own entrance) forming a proven rental setup, but easily converted to 1 home plus lower suite. Top floor: 2 bedrooms, bath, laundry, wood stove & loft. Main floor: 2 bedrooms, bath, sauna, fireplace & open kitchen/living/dining. Ground floor studio: kitchen, bath, new double futon & adult bunk beds, plus common area with 2 washer/dryers, ski racks & storage. Enjoy 2 decks & large windows framing panoramic western views, stunning sunsets & whiskey jacks, overlooking summer trails & winter slopes. Winter parking at nearby Henry lot, drive-up in summer. A rare turn-key investment and true alpine legacy, don't miss this mountain gem! (id:44393)
Engel & Volkers Vancouver Island
Kelowna, British Columbia
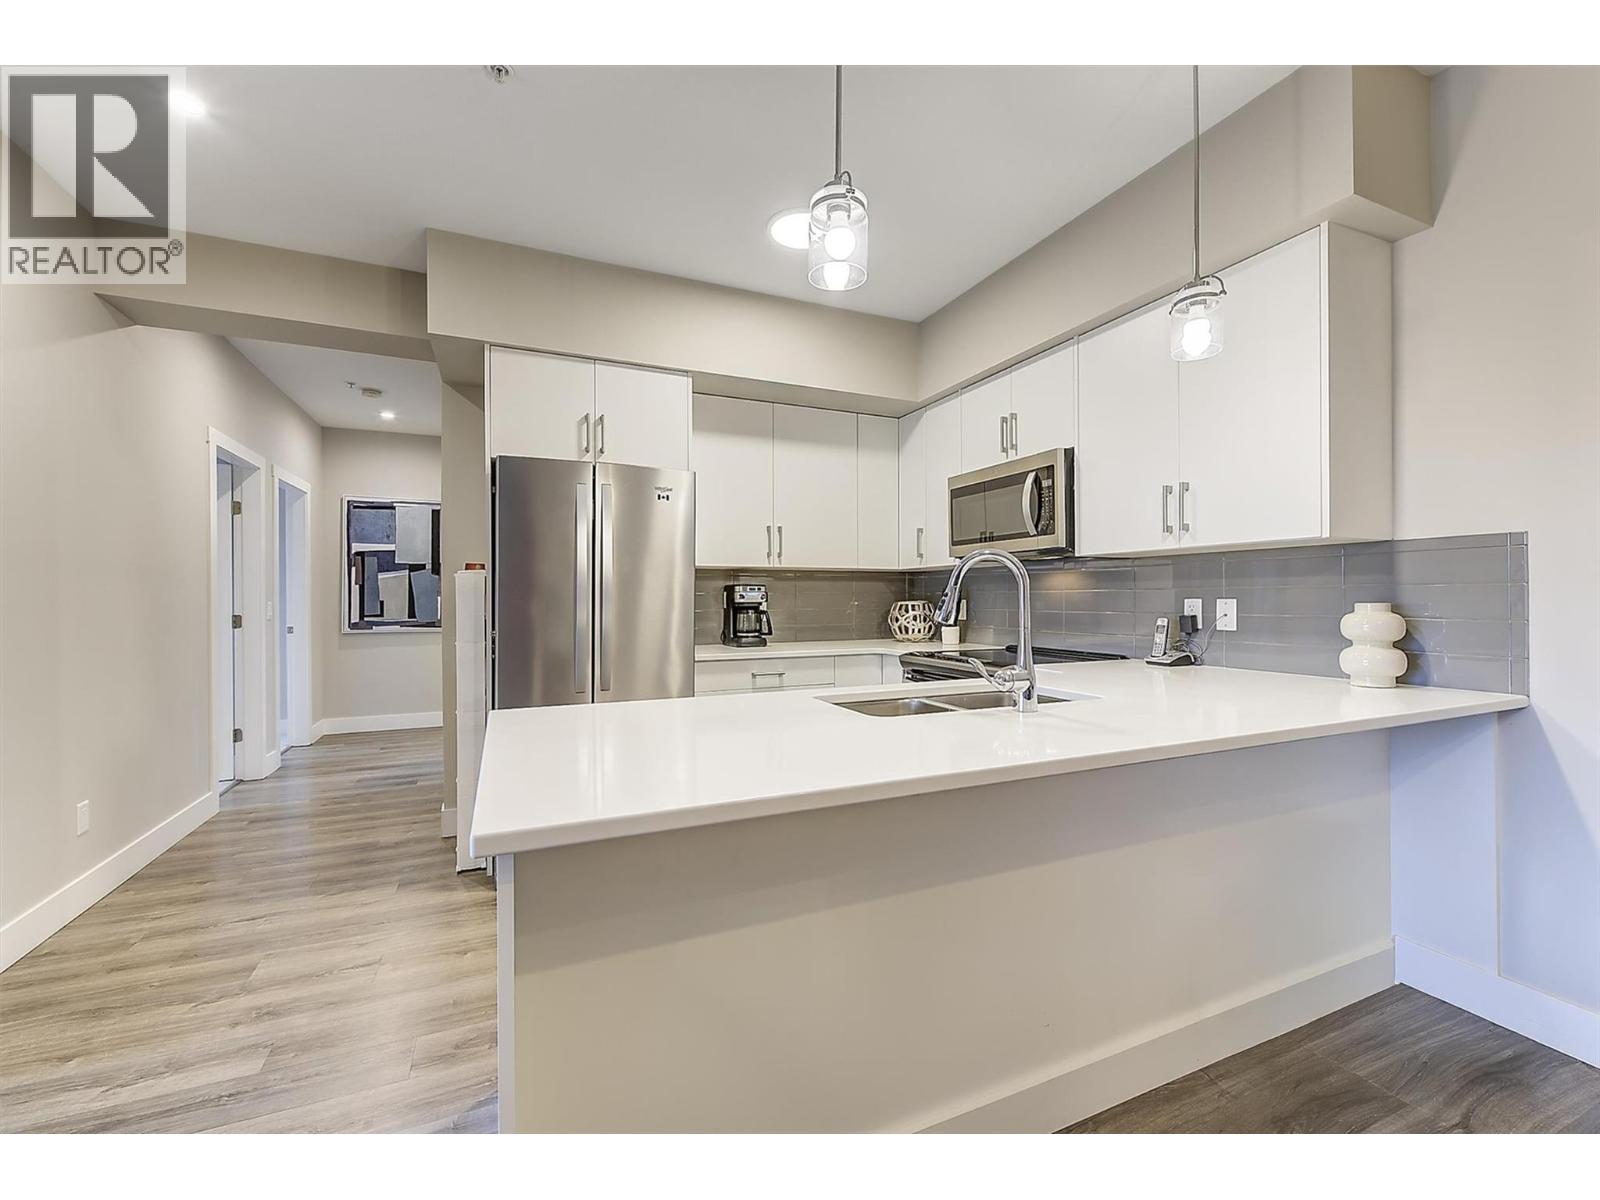
Enjoy Okanagan living at its best in this beautifully maintained 2-bedroom, 2-bathroom condo offering over 1,000 sq. ft. of bright, open-concept living designed for entertaining, everyday relaxation, and convenience. Built in 2019, this home still shows like new and includes the balance of the new home warranty. Perfectly positioned in one of the building's quietest locations, this exceptional home offers rare privacy with no neighbours on either side and an additional same-floor storage locker conveniently located right next door. Finished in a timeless palette of crisp white and soft neutral grey/greige tones, the spacious, thoughtfully designed floor plan features excellent bedroom separation, a generous living room with space for two full-size sofas, a movable feature fireplace, and a dining area with peninsula seating that easily accommodates family and guests. Step onto the spacious south-facing deck, the perfect spot for morning coffee or evening relaxation, complete with a generous outdoor storage room in addition to the convenient same-floor storage locker. Enjoy an easy commute around town or take full advantage of this highly walkable location, just steps from Okanagan College, Kelowna Secondary School, and the boutiques, cafés, restaurants, grocery stores, and services of vibrant Pandosy Village. Stroll to nearby beaches, waterfront parks, and scenic walking paths while leaving your vehicle securely parked in the underground garage. Residents enjoy on point amenities, including a fitness room, outdoor hot tub, ample marked visitor parking, and NINE additional first-come, first-served resident parking stalls. Whether you're searching for a full-time residence, an investment property, or a lock-and-leave lifestyle, this exceptional home offers modern comfort, unmatched privacy, and an unbeatable location in the heart of Kelowna. (id:44393)
RE/MAX Kelowna
Prince Rupert, British Columbia
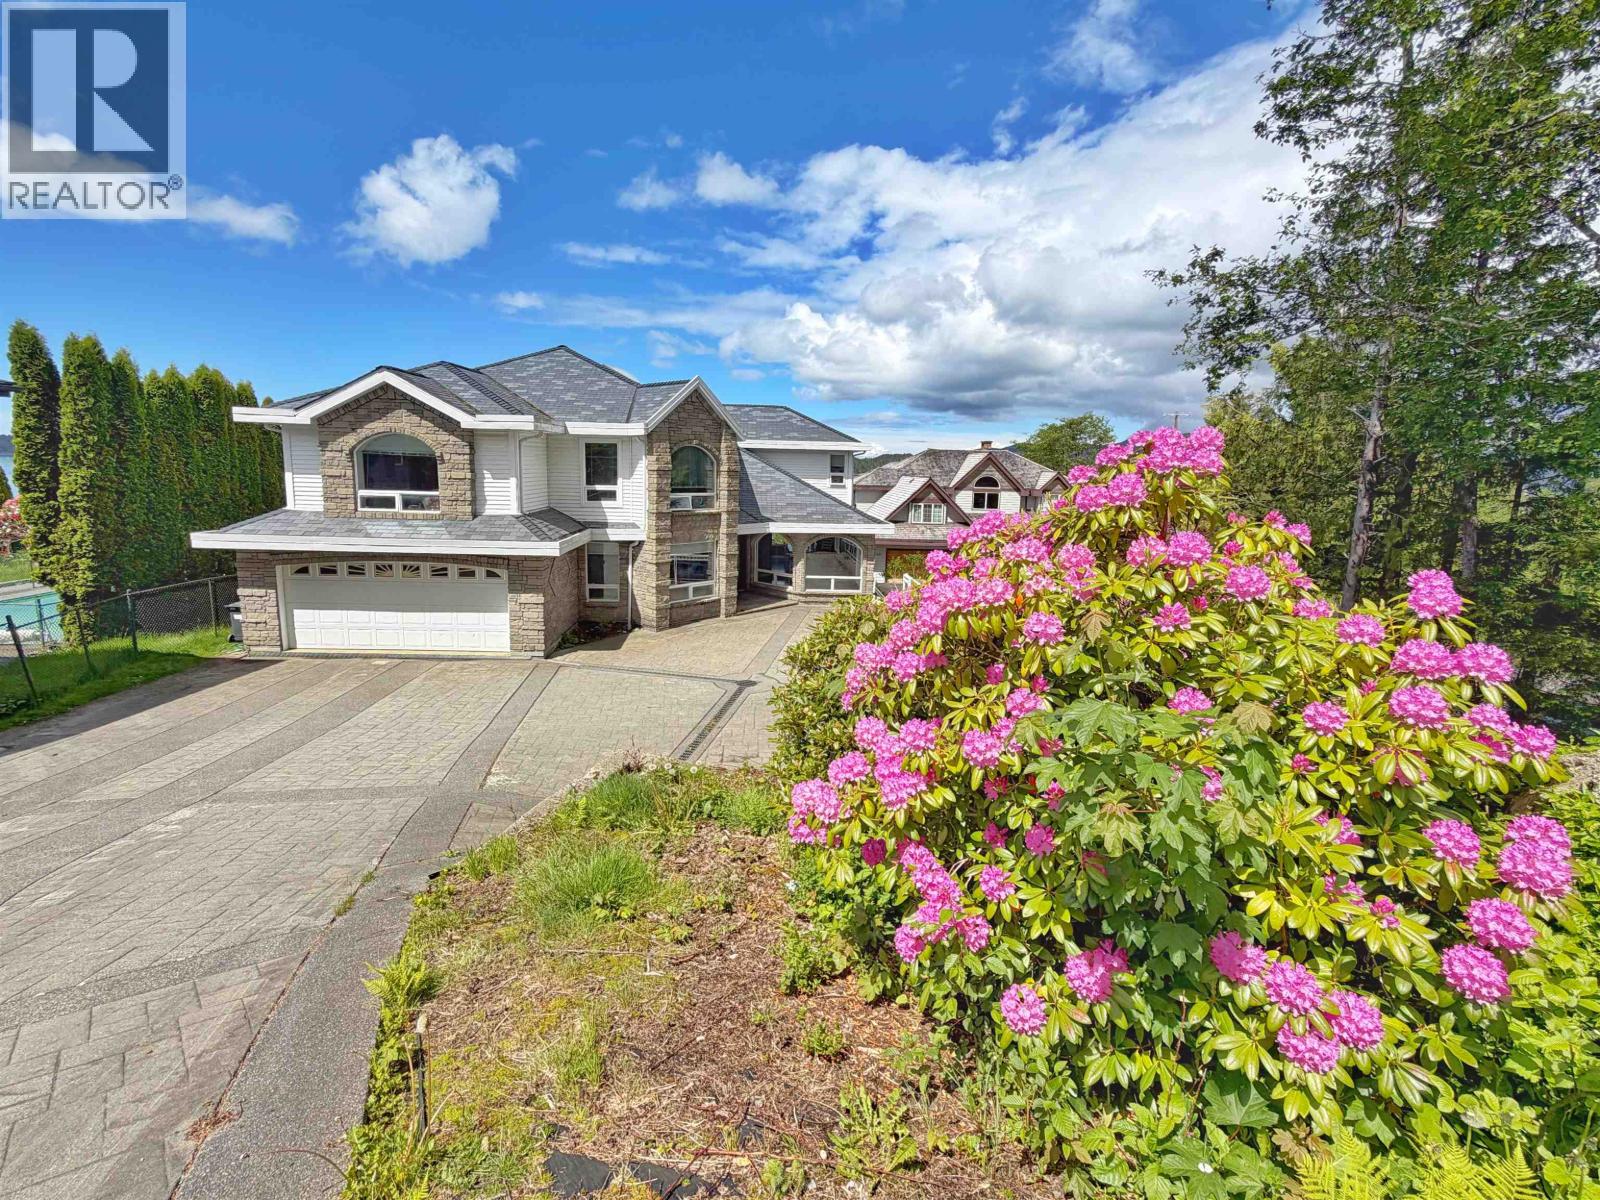
No expense was spared in the building of this stunning executive style view home. Perched on the edge of the Pr. Rupert Harbour, this luxury home enjoys panoramic views and is situated in a private setting. Beautifully designed to the highest standards, this breathtaking home offers a bright open floor plan with approx. 6000 sq ft of luxurious living spread over three levels. The home offers 5 spacious bedrooms with the master ensuite offering a deep jetted soaker tub with sweeping harbour views. A separate entrance to the lower level leads to a revenue producing ocean view suite or could be used as an amazing Air B&B! This magnificently designed home has every conceivable amenity and will appeal to families, couples or anyone who appreciates fine design, privacy and a spectacular view. (id:44393)
RE/MAX Coast Mountains (Pr)
Kelowna, British Columbia
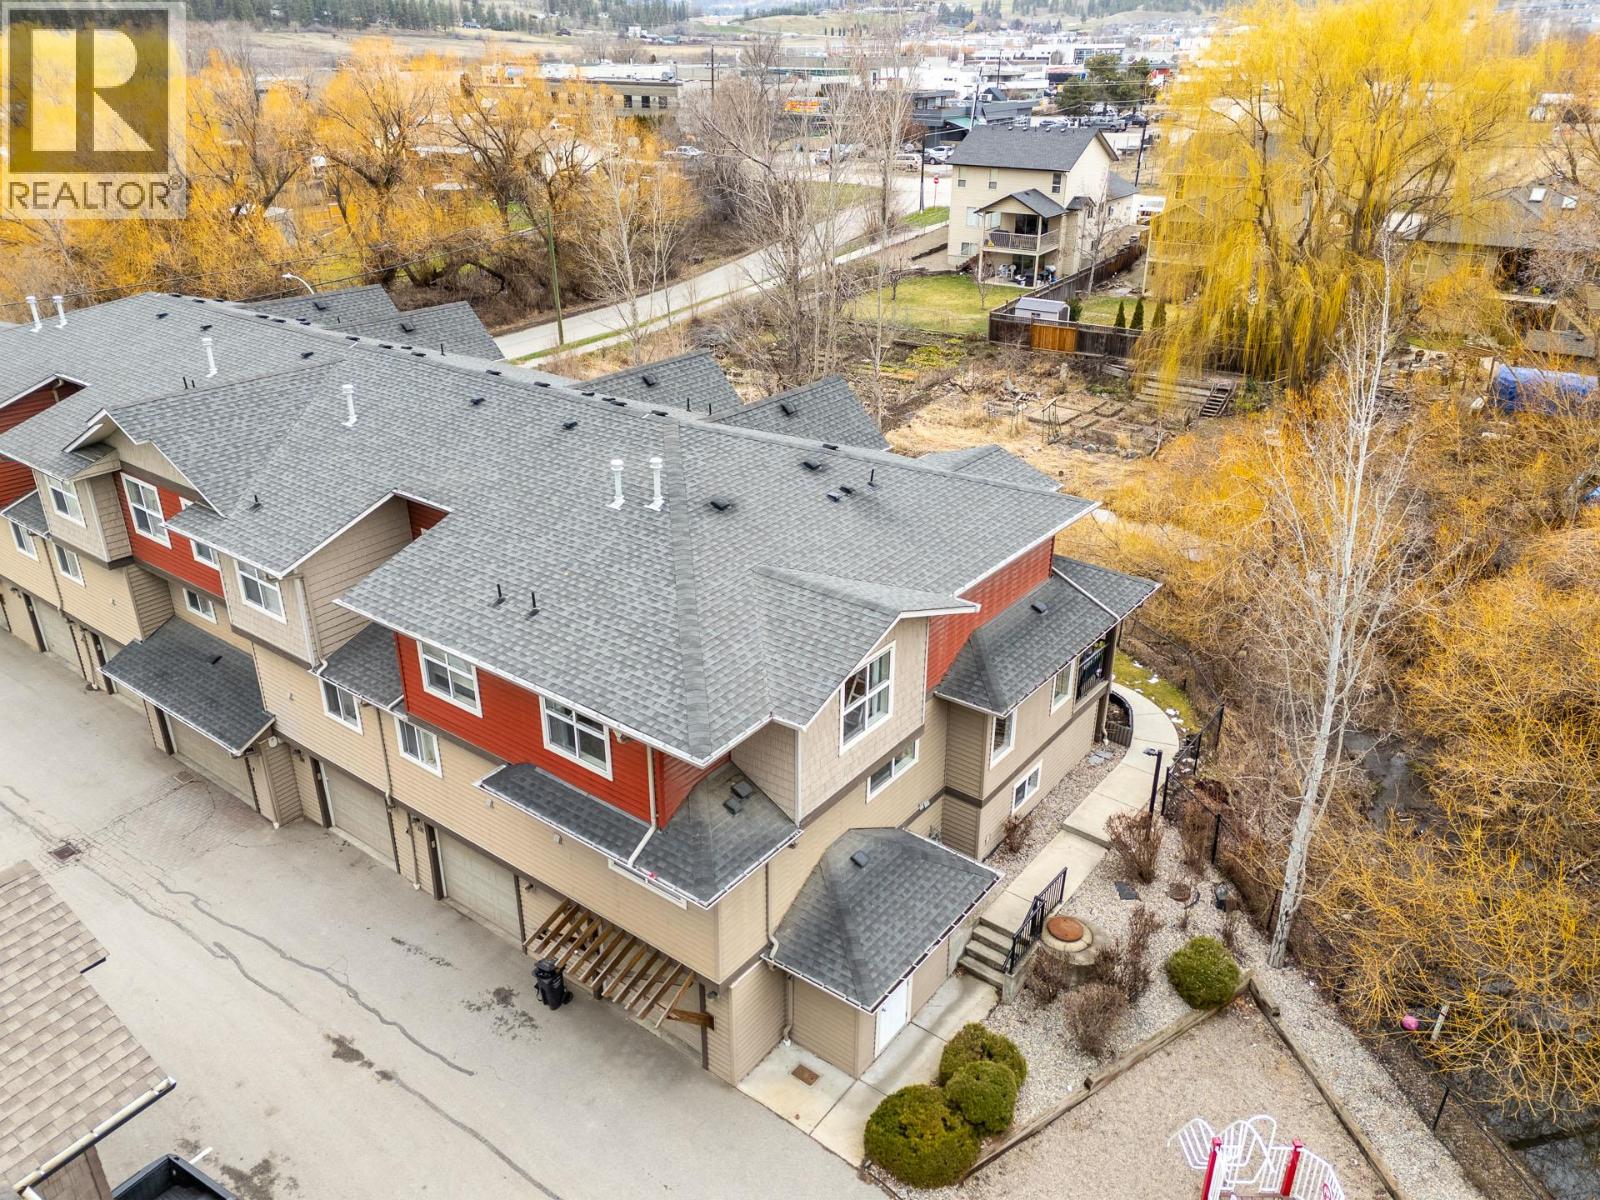
Welcome to Citybrook Townhomes—an excellent opportunity for first-time buyers or growing families seeking space, comfort, and a convenient location. This end unit offers 1,567 sq.ft. of well-designed living space, featuring 4 bedrooms and 2.5 bathrooms, including a spacious primary suite with its own ensuite. The main floor boasts a bright, open-concept layout, filled with natural light and designed for everyday living and entertaining. The layout remains flexible with one oversized bedroom in the basement that can easily function as a kids’ playroom, home office, or additional living space to fit your needs. Tasteful updates throughout add a modern touch, making this home truly move-in ready. Enjoy a unique setting with the home backing directly onto the Chichester Wetlands, offering added privacy and a peaceful natural backdrop. Out front, a playground just steps away makes this an ideal spot for families. Located in the heart of North Rutland, you’re close to schools, parks, shopping, and transit—bringing both convenience and lifestyle together. A rare combination of space, setting, and functionality—this is one you won’t want to miss. (id:44393)
Real Broker B.c. Ltd

Surrey, British Columbia
Original owner, ground-level rancher at desirable Douglas Point. This 1,288 sq ft two-bedroom, two bathroom home has been immaculately maintained and features the highly coveted DOUBLE garage plan. The gated strata is incredibly well managed with recent updates including a new roof in 2022 & new exterior fencing in 2025. Additional updates to the unit inc a new high-efficiency furnace in 2022 & hot water tank in 2023. East-facing, private patio stays much cooler in high temperatures but still offers plenty of natural sunlight. This side of the complex also does not have a three-story townhouse complex looking into its rear yard. Exceptionally located close to all amenities with easy access to Highway 99. Owners have access to a well-appointed clubhouse and bonus RV parking available for rent. (id:44393)
RE/MAX City Realty