
Saanich, British Columbia
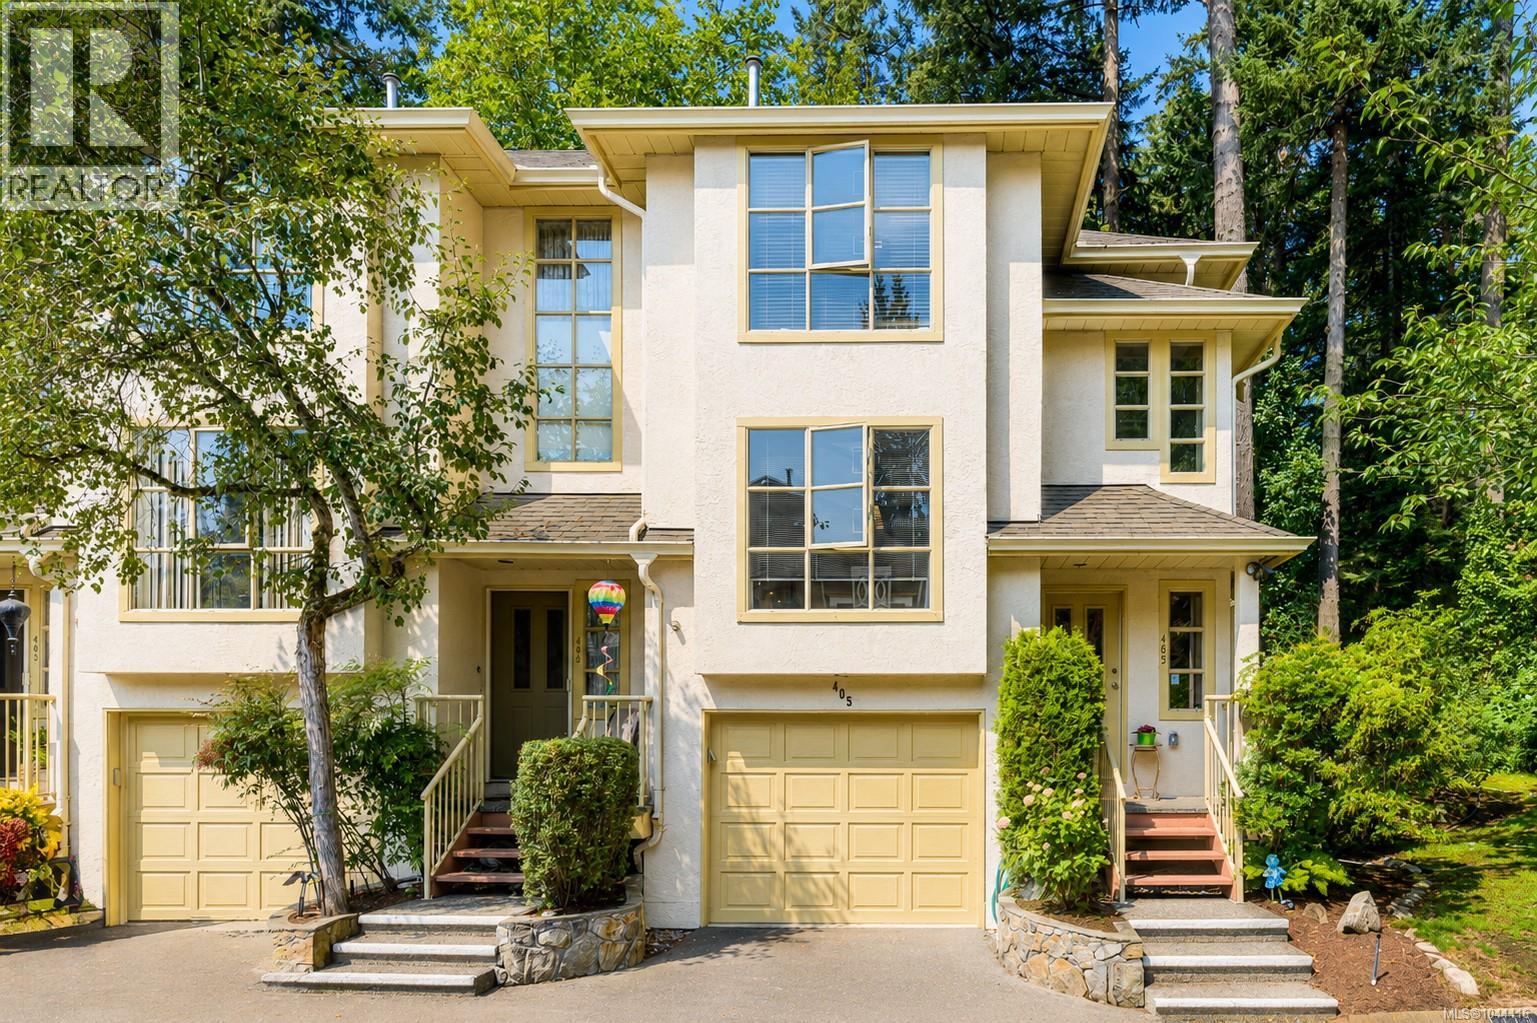
Explore this stylish end unit in the prestigious Amble Green, just a short trail walk from Beaver Lake Park. The main floor features a contemporary kitchen that opens to the family room, enhanced by a cozy gas fireplace. The dining and living areas, adorned with oak hardwood floors, lead to a generous private balcony surrounded by a lush forest setting. Upstairs, you will find two spacious primary suites, each equipped with full bathrooms and plenty of closet space. The bright lower level includes heated tile floors, a powder room, laundry, and a large third bedroom that can double as a home office or recreational space, complete with a convenient Murphy bed. The property also offers a sizable garage. This well-maintained complex is situated in a prime location, close to shopping, swimming, dining, and more, while still providing a tranquil retreat. (id:44393)
Pemberton Holmes Ltd.
Lake Country, British Columbia
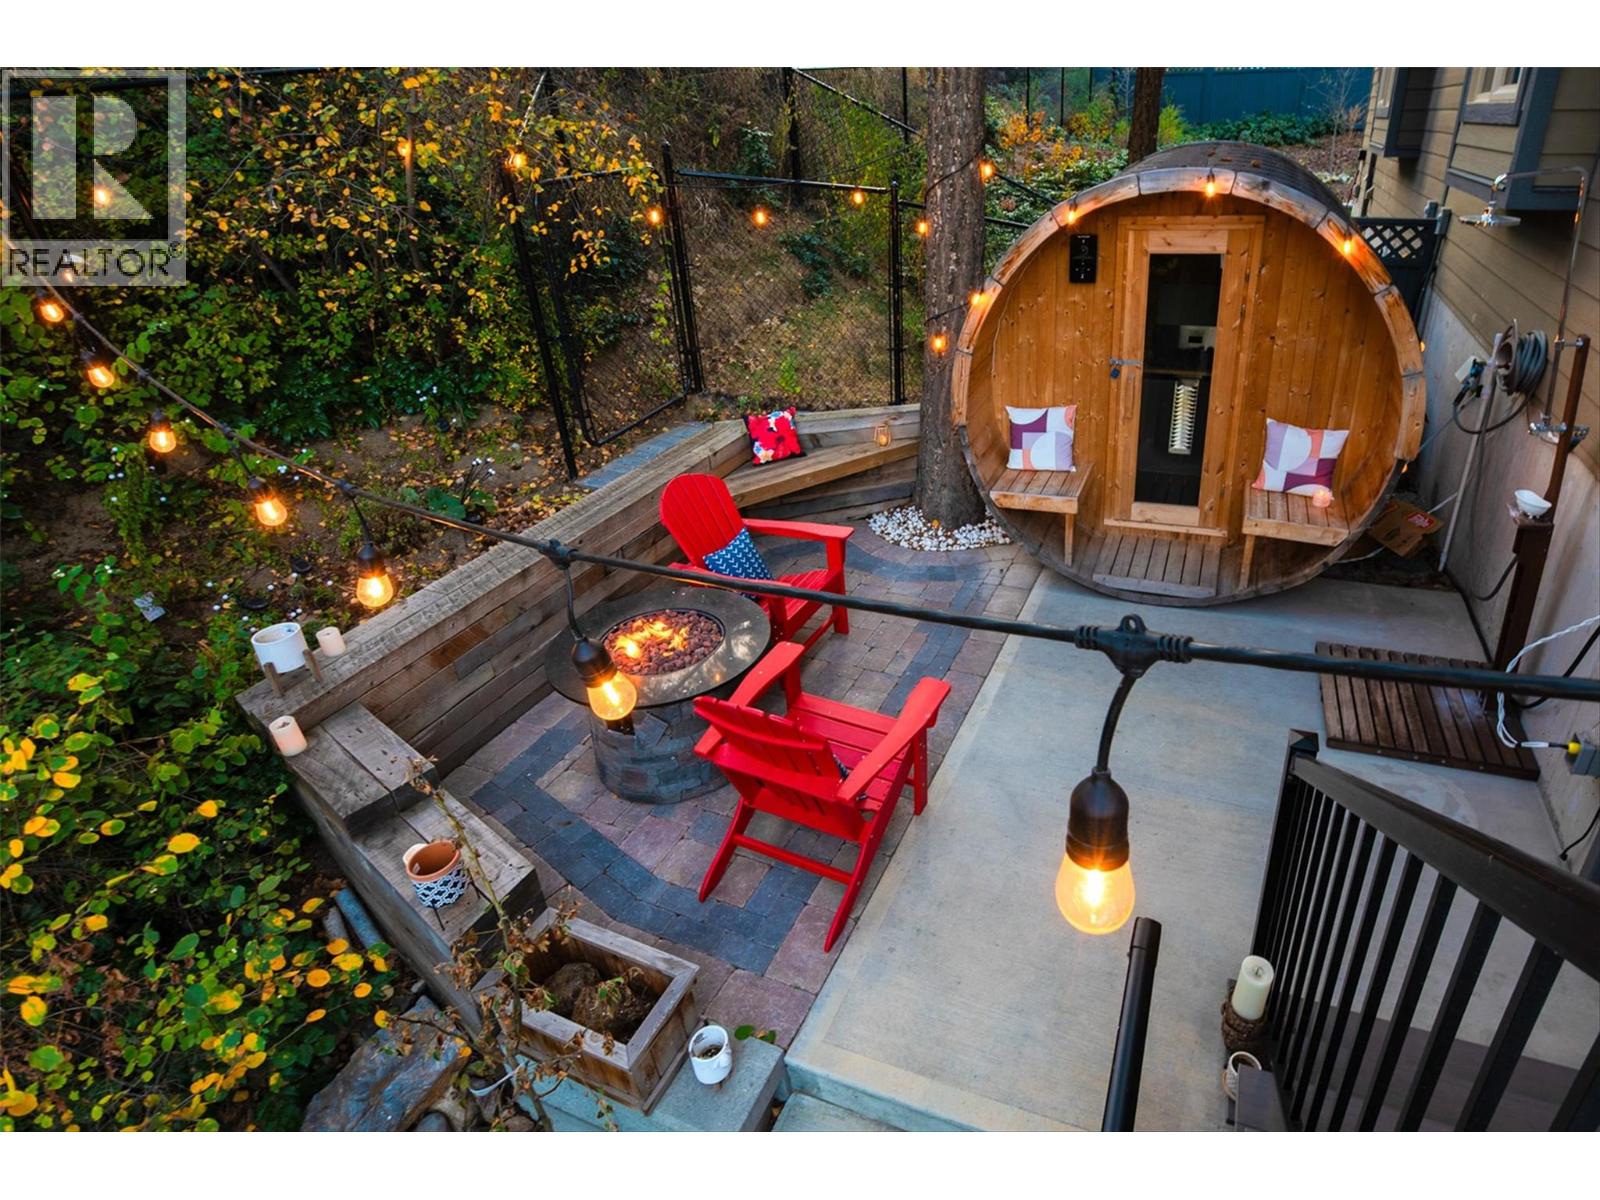
MASSIVE ROOFTOP PATIO, with unobstructed views of LAKE and MOUNTAINS. Rooftop HOT TUB and Rooftop GREENHOUSE included!! Personal gas-powered WINE BARREL SAUNA both dry or steam included! Outdoor shower for cold exposure after sauna session, personal spa experience at home! Upgrades include landscaping with built-in bench around fire pit and beautiful patio stone area. Unit has total of 4 beds & 4 baths! Only unit with NO CARPET, beautiful scratch-proof flooring. FINISHED WALK-OUT BASEMENT with PRIVATE ENTRANCE. HUGE bright kitchen with large island, modern quartz countertops, walk-in pantry, and beautiful cabinetry! OPEN CONCEPT living and dining room off kitchen with TWO fireplaces and high ceilings. Easily access BBQ, fire pit or sauna from quaint wrap around porch off kitchen to backyard. Oversized MASTER bedroom with WALK-IN closet, gorgeous ENSUITE BATHROOM with his and her sinks, private toilet room, and luxurious freestanding soaker tub! Backyard faces south, sun all day! Mature trees and lush vegetated hillside provide privacy, shade, and tranquility. Large 2 car GARAGE with built in cabinets and storage shelves. NO pet restrictions, dog pen, dog friendly community. Walking distance to Starbucks, yoga studio, Pub, Marina, Restaurants, local shops, etc. Easy access to paved bike and walking trail around Wood Lake with access to Okanagan Rail Trail, picnic area, beach, and off-leash dog park with beach, etc. 1 minute walk to the new Brewery & Eatery! (id:44393)
Chamberlain Property Group
Osoyoos, British Columbia
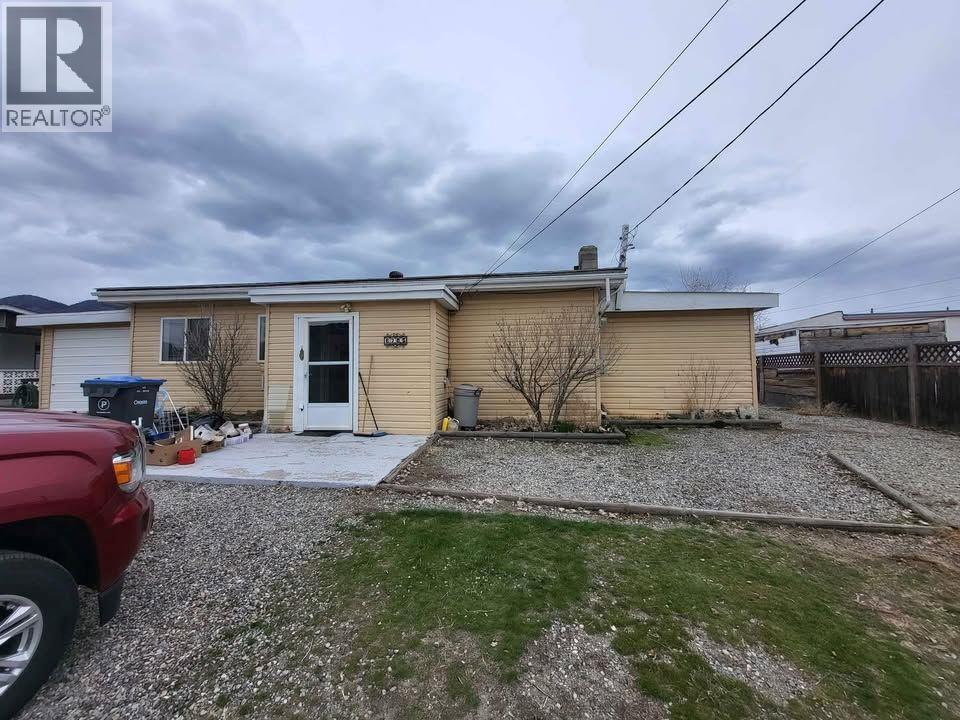
Click brochure link for more details** INVESTMENT OR RESIDENCE. Set on a 0.21 acre lot, this is a great opportunity in Osoyoos, just minutes to downtown, the beaches, shopping, schools, and restaurants. This cozy rancher offers two bedrooms, a comfortable living space with laminate flooring, and a concrete back patio with a gorgeous view of Osoyoos Lake. Outside, the large- sloped lot, with gardening shed can be landscaped to your interest. The roof is only three years old, giving you peace of mind. This home is currently tenanted, note that the tenant is leaving October 31st, so vacant possession can be arranged at this time. Updates over the years include the flooring, and a new mini split heating / cooling unit, making it move-in ready but still tons of room for your ideas to make it your own and build equity. Property next door is also for sale, by same owner, so a multi lot purchase can also be done, if you are interested in exploring a build of a multi unit residence. (id:44393)
Honestdoor Inc.
West Kelowna, British Columbia
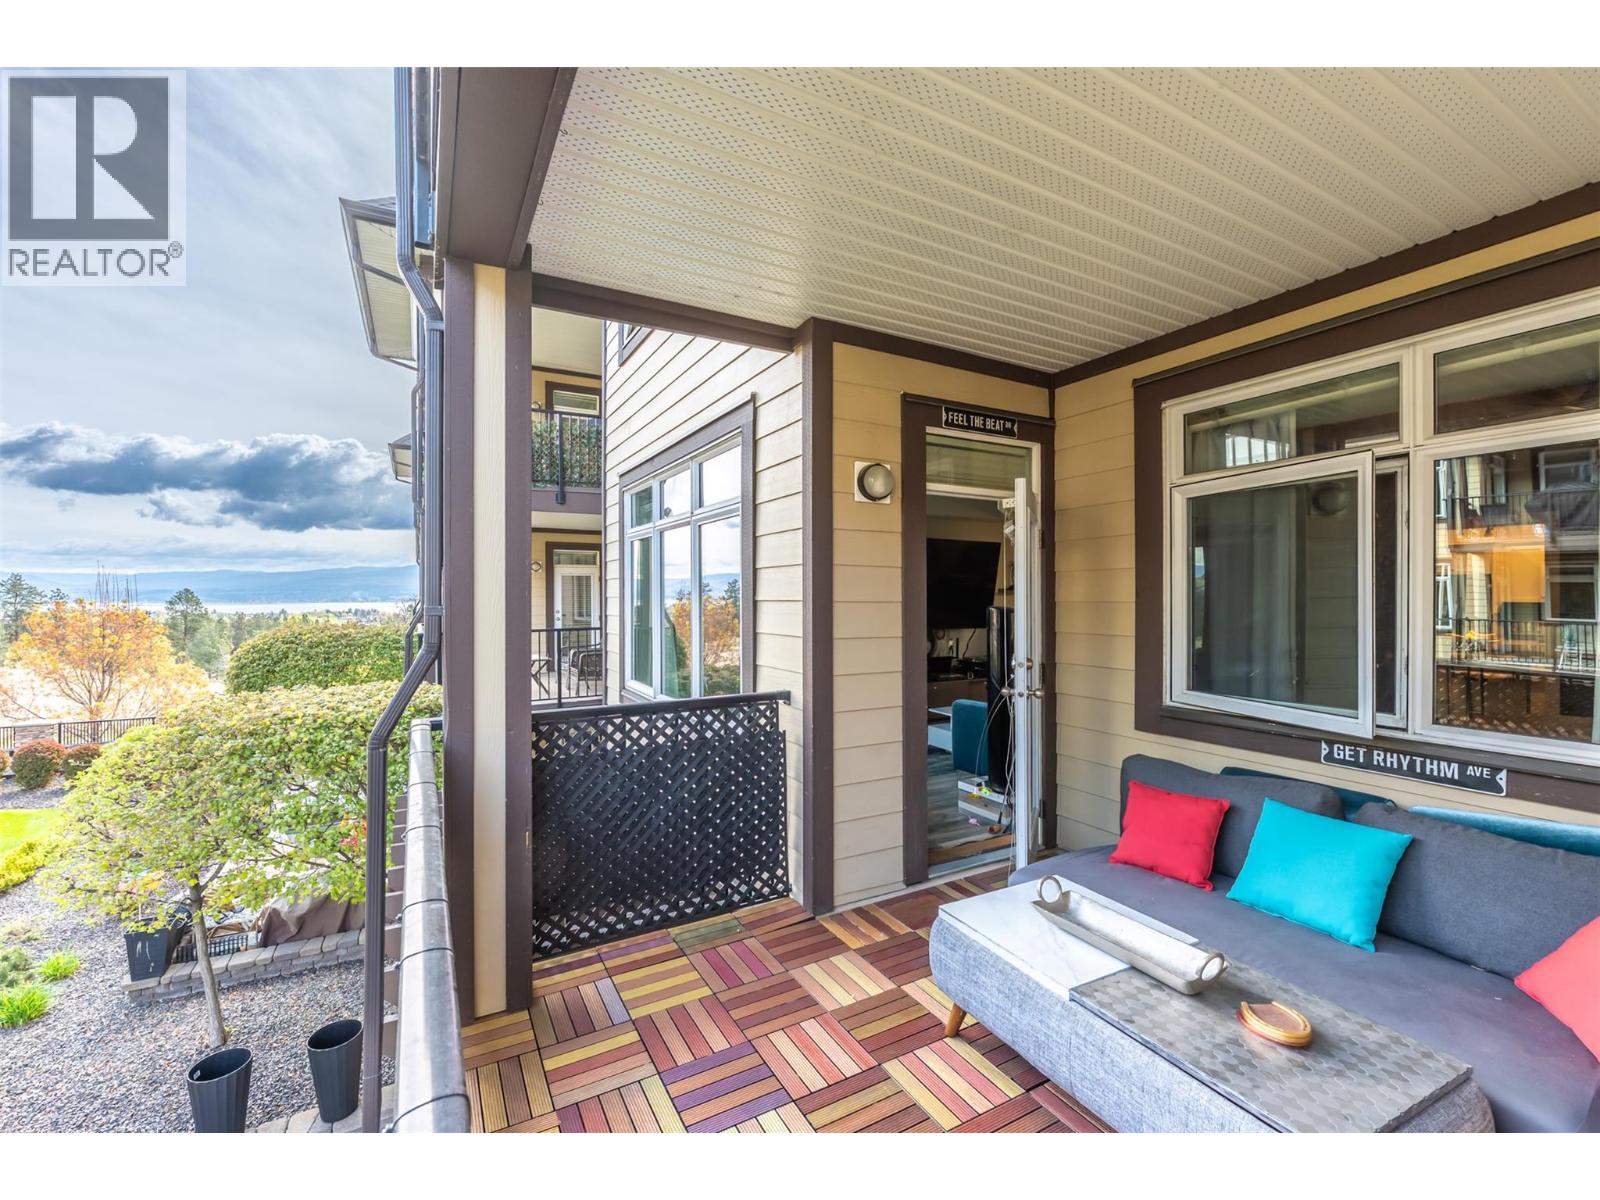
This is Mira Vista where effortless living meets refined style. This immaculate move-in-ready 2-bedroom + den, 2-bathroom home stands out as one of the most desirable offerings in the community, blending modern upgrades with a warm, inviting atmosphere that buyers instantly fall in love with. Step inside and feel the difference: soaring 9-ft ceilings, an open-concept layout, and a smart split-bedroom design create both comfort and privacy. The spacious kitchen featuring granite countertops, rich cabinetry, stainless steel appliances, and bar seating, now enhanced with brand-new 2025 upgrades including a washer, dryer, dishwasher, and refrigerator. The primary suite is your personal retreat, offering a generous walk-in closet and a refreshed ensuite complete with a sleek modern walk-in shower and stylish 2025 updated bathrooms. Enjoy peaceful mornings or unwind on your covered balcony—your own private outdoor escape. Beyond your door, Mira Vista delivers true resort-style living with a sparkling outdoor pool, hot tub, meeting/play room and more. Located at the end of a quiet cul-de-sac, this pet-friendly complex offers heated underground parking, ample guest parking, and unbeatable value with strata fees that include heating, cooling, the pool, hot tub, and more. It’s rare to find a home that checks every box—modern upgrades, exceptional amenities, a serene setting, and a community known for its quality. This is more than a home. It’s a lifestyle—and it’s ready for you. (id:44393)
Exp Realty
Saanich, British Columbia
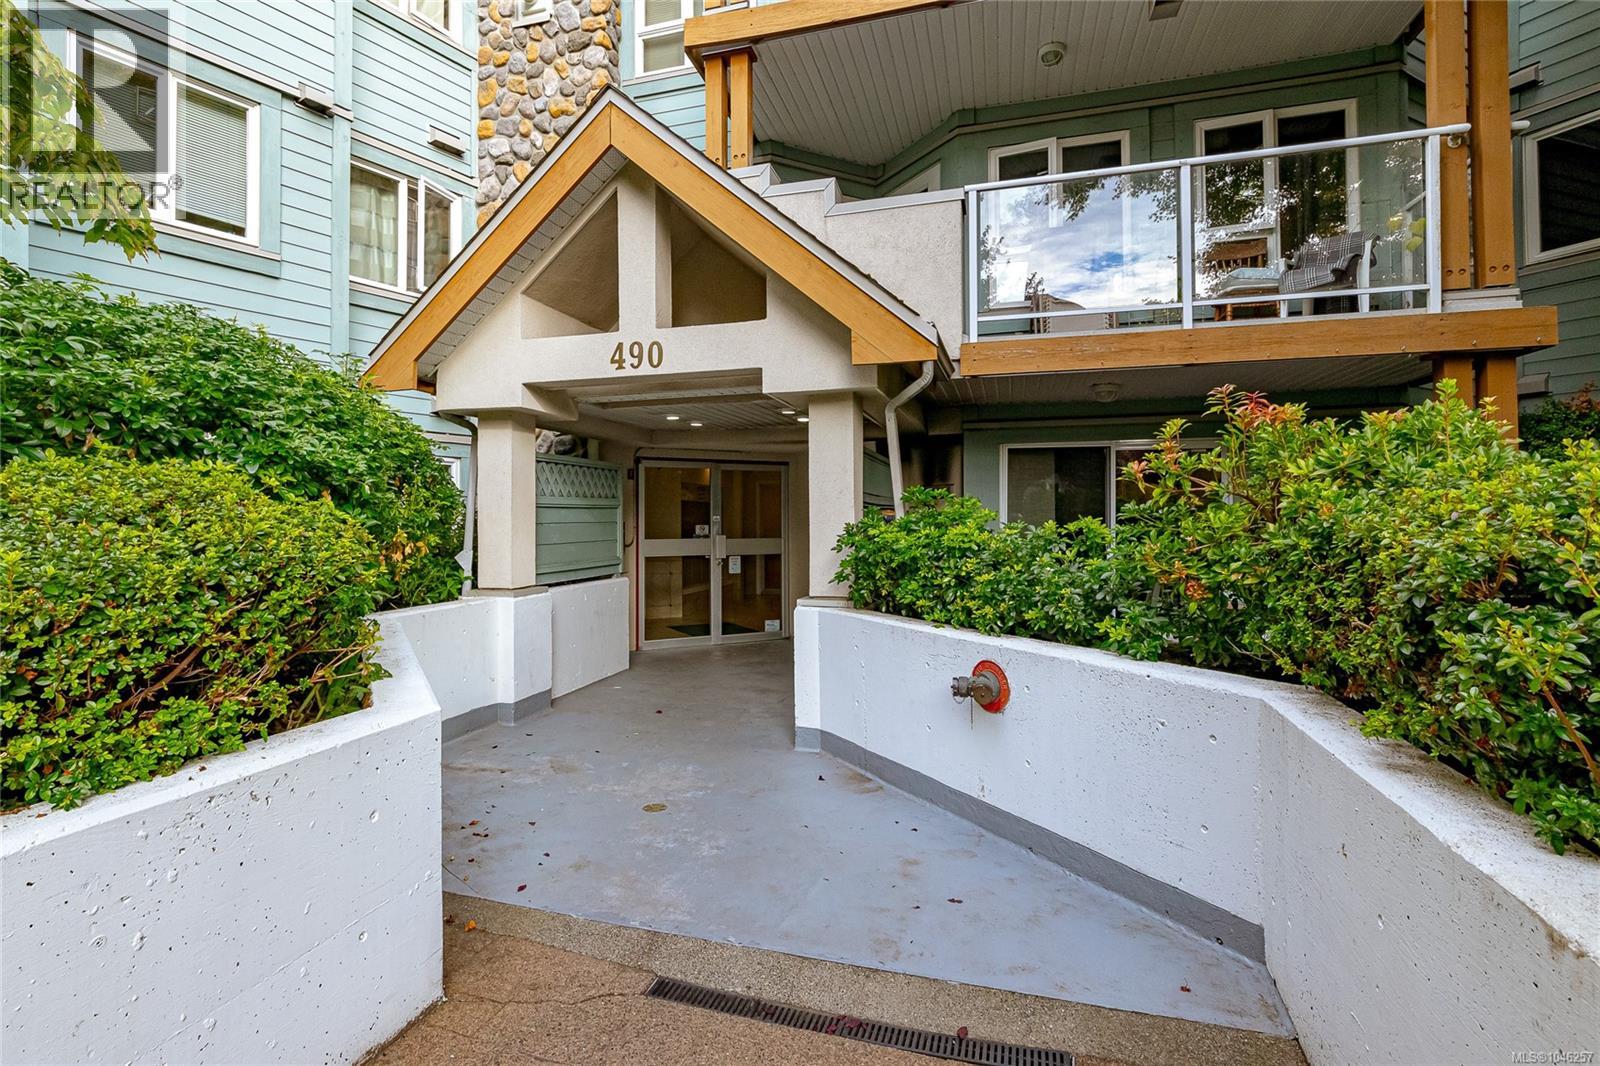
Enjoy peaceful courtyard views from this quiet ground floor 2 bedroom, 2 bathroom condo that offers the comfort and feel of a home. The thoughtfully designed layout provides excellent separation between the bedrooms, making it ideal for families, guests, or roommates. The spacious primary suite features a walk in closet and a private 3 piece ensuite. Step outside to your large, easily accessible patio, perfect for relaxing. The cozy living room includes a natural gas fireplace. Additional features include secure underground parking, a separate storage locker, and plenty of visitor parking. Located just minutes from Elk Lake, Commonwealth Place, shopping, parks, and transit, with easy access to downtown Victoria, the airport, and BC Ferries. Situated in a well managed strata, this is an outstanding opportunity to own a spacious, well located home at an excellent value. (id:44393)
Pemberton Holmes Ltd.
Keremeos, British Columbia
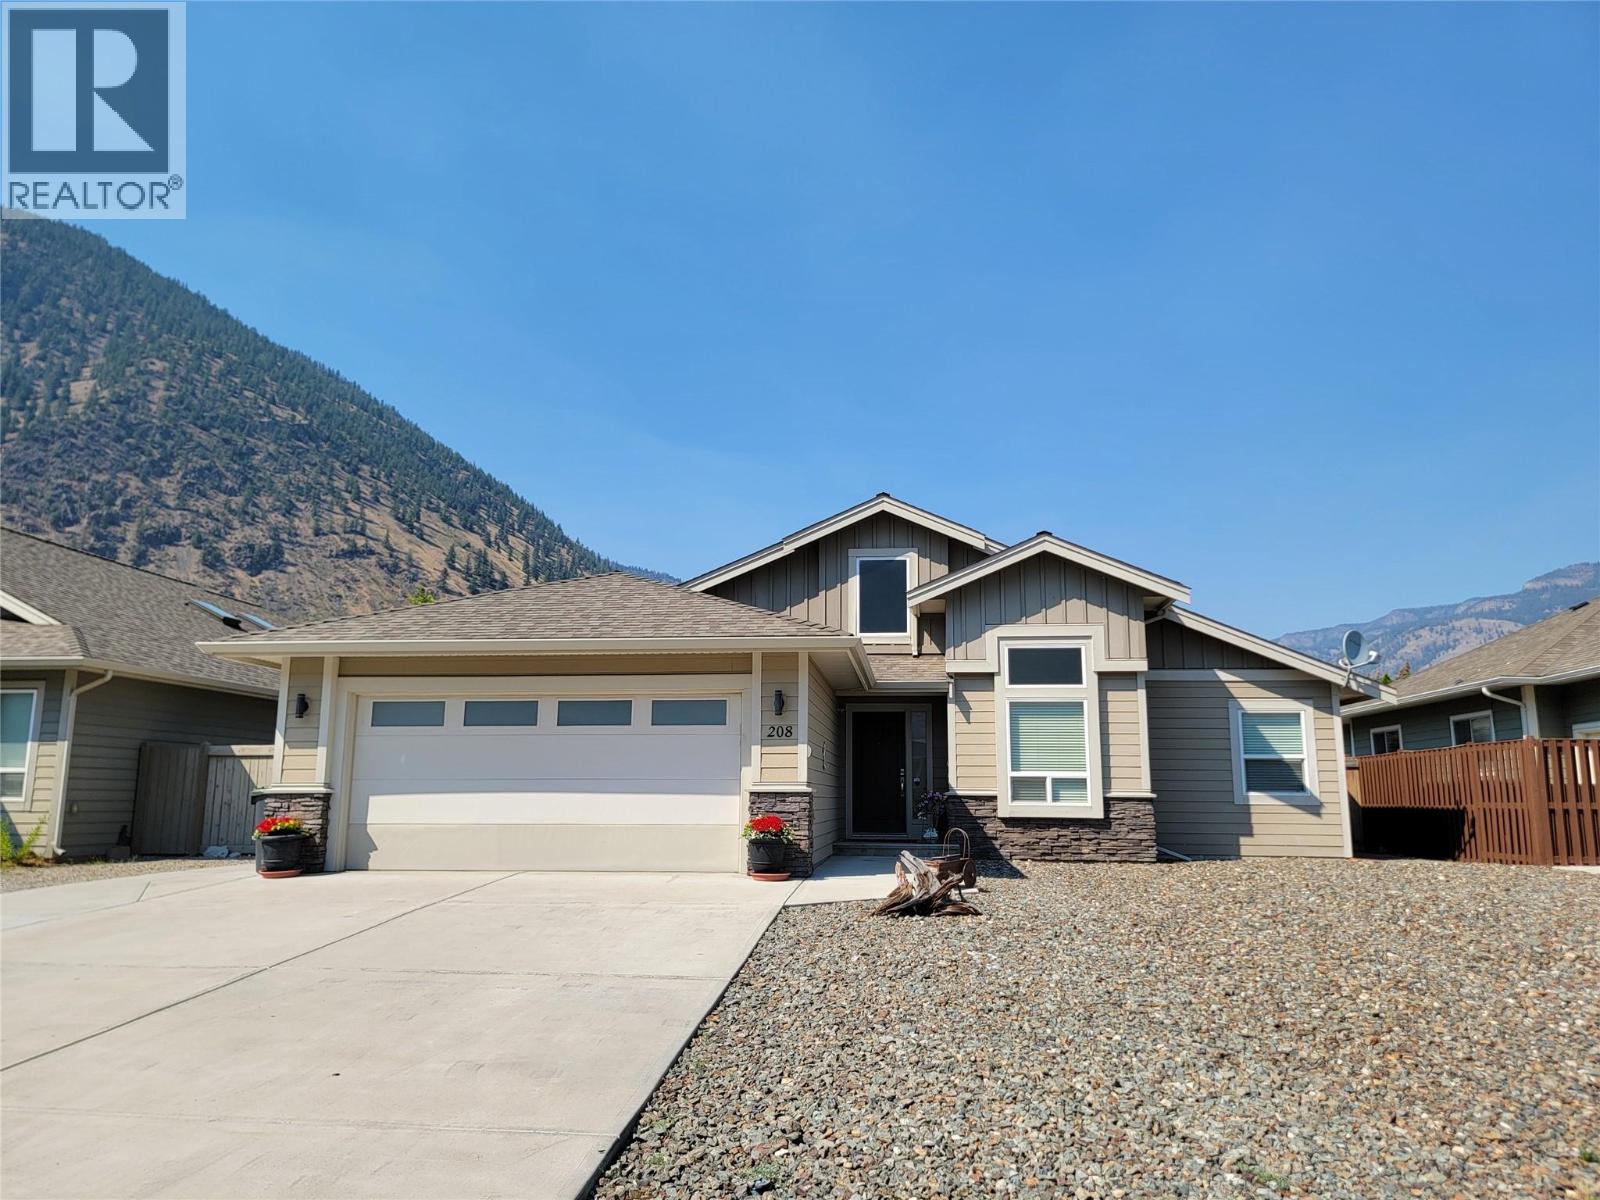
Welcome to your dream single-level home! This thoughtfully designed 3-bedroom plus den, 2-bathroom rancher with attached double garage pairs an exceptional layout with high-end, low-maintenance living. Nestled in a peaceful, family-oriented neighborhood, you are just minutes from the local high school, parks, and amenities. Enjoy a maintenance-free front yard equipped with a 50-amp RV plug and water connection. The fully fenced backyard offers green lawn, 2 magnolia trees, a spacious patio, and storage shed. Other features include durable SmartBoard siding, gas furnace and central A/C, new hot water tank (2026), & telus fibre optic internet. Call your agent to book a viewing today! Measurements are approximate. (id:44393)
Royal LePage Locations West
Victoria, British Columbia
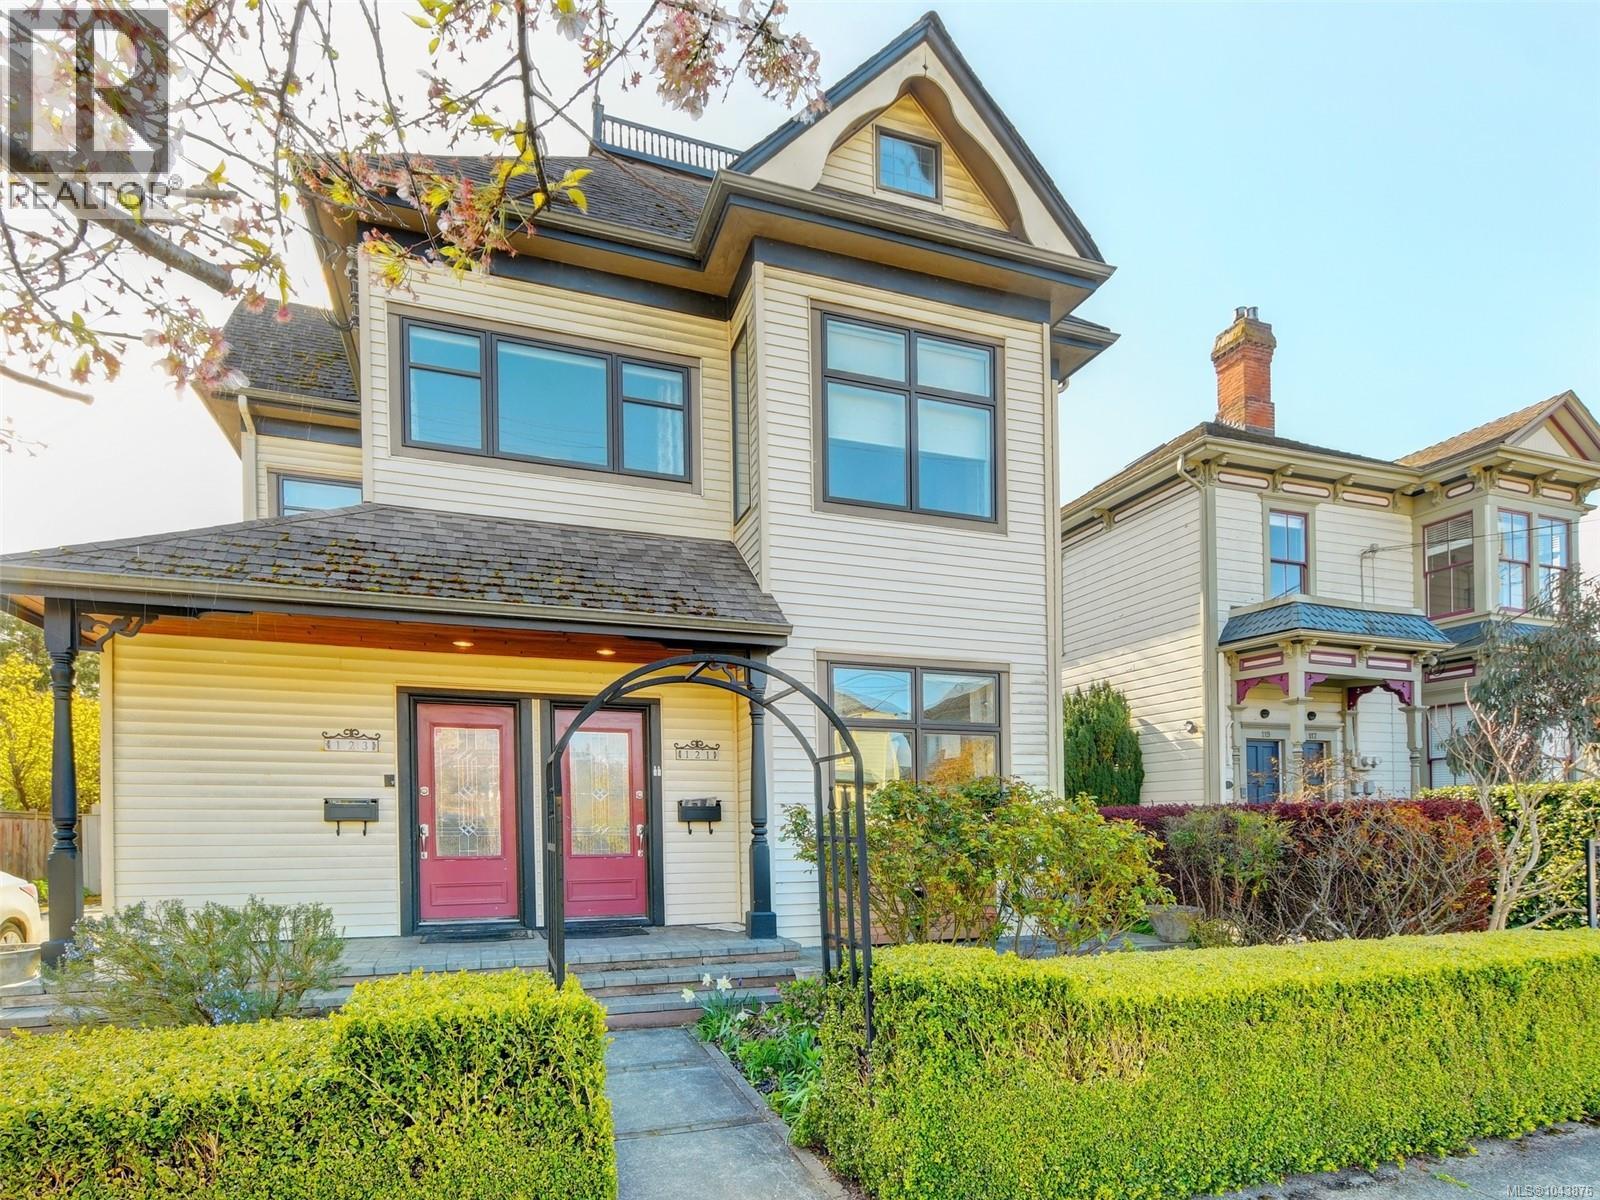
Blending old world charm with contemporary upgrades, this legal triplex with garden suite/cottage is sure to please the most discerning of Buyers and Investors. A functional layout can be enjoyed in the main quarters, which has 4 beds and 2 baths. It also boasts wood floors, several skylights, gas FP, built in dining bench, laundry room, built in speakers, huge master bed with ensuite and sunny rooftop deck. Privately separated on the entry level are two 1bed/1bath suites that also exude high level finishings and earn healthy revenues. Peace and quiet is retained by extra sound proofing between floors. Complimenting the private, gorgeously landscaped back yard is the garden suite that is bright and airy. Luxury continues here with cherry floors, vaulted ceilings, and 4P bathroom with soaker tub.1bed Suites are separately metered and have a central laundry area. Planted in the middle of James Bay Village, Beacon Hill Park and Dallas Rd Waterfront, this is THE perfect investment. (id:44393)
Royal LePage Coast Capital - Chatterton
Central Saanich, British Columbia
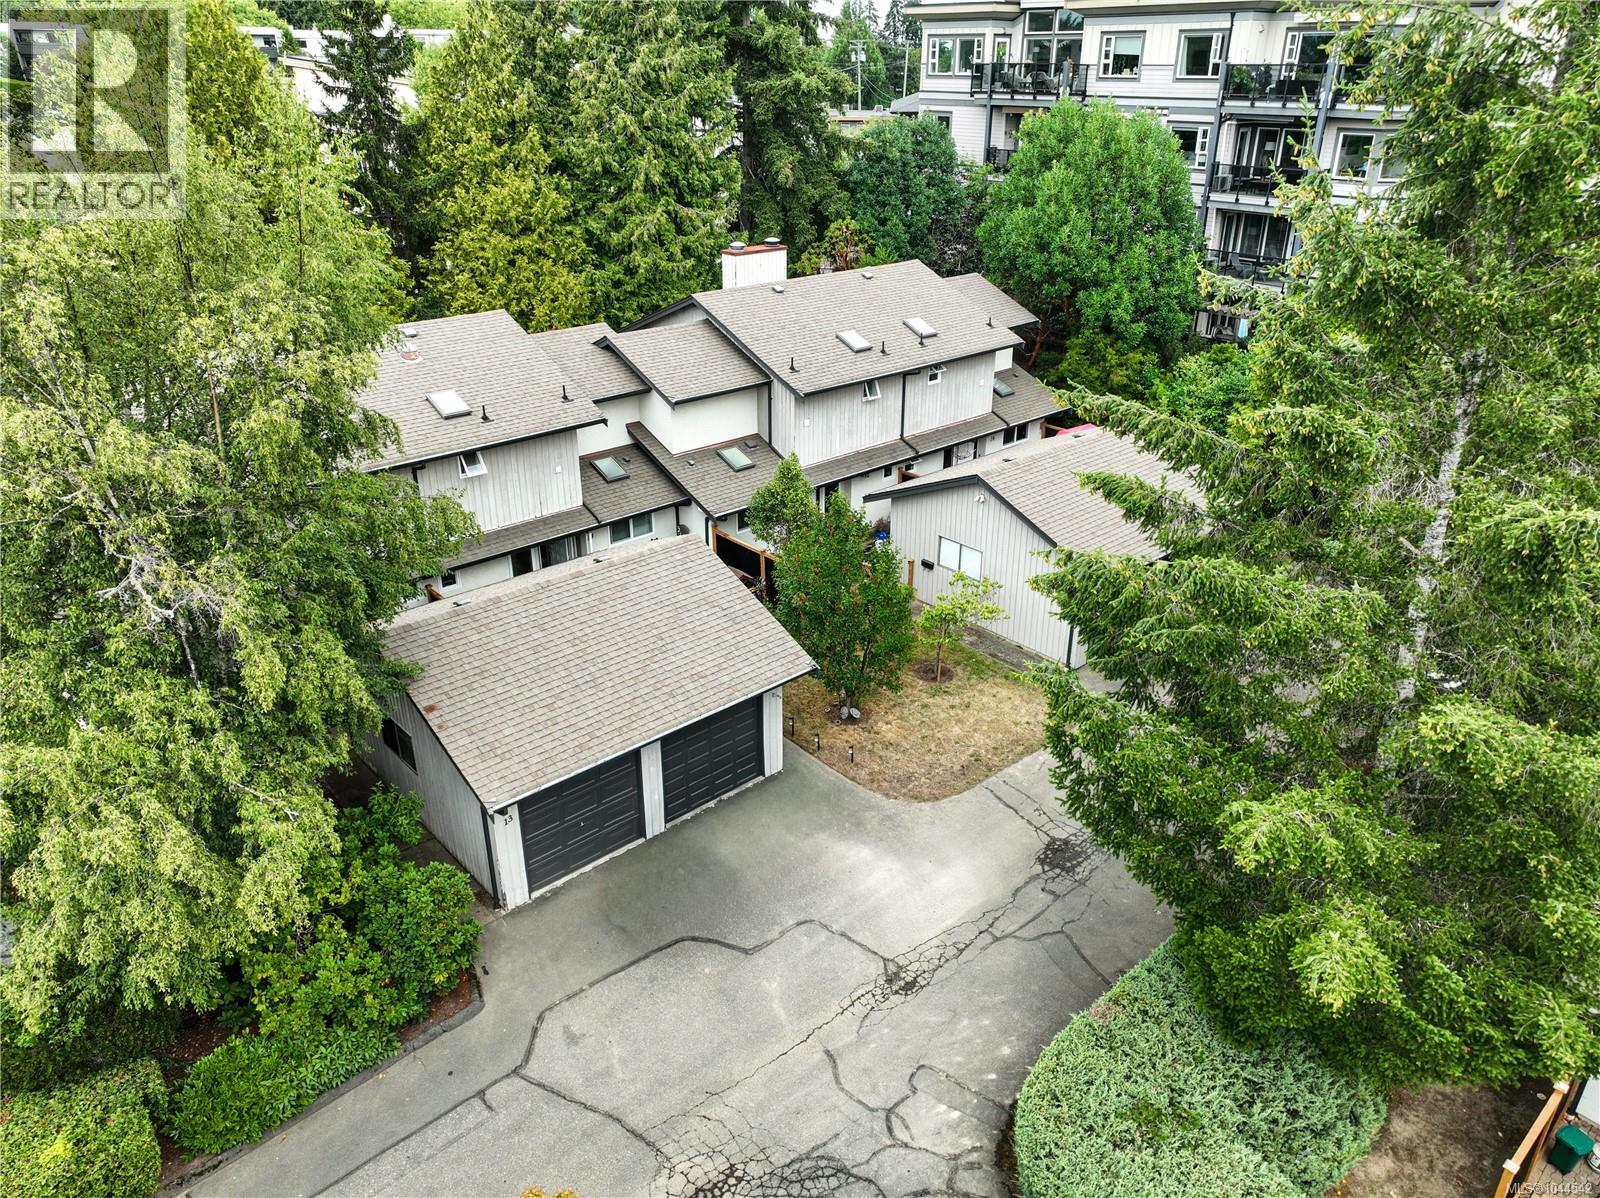
Welcome to Unit 14 at 1184 Clarke Road, a 2 bedroom, 2 bathroom townhome in Brentwood Bay Village offering 1,027 sq. ft. of finished living space over two levels. The main floor features a bright living and dining area that opens through sliding glass doors onto a private, fenced patio, an ideal spot for morning coffee or evening relaxation surrounded by mature trees. The kitchen offers white cabinetry, updated appliances, and a window over the sink. A 2 piece bathroom and entry closet complete this level. Upstairs, the primary bedroom offers a generous layout, and the second bedroom is well suited to a guest room, home office, or nursery. A 4 piece bathroom and in-suite laundry round out the upper floor. This unit also includes a single car garage and multiple outdoor patio spaces totalling 434 sq. ft., including an oversized main patio. Location is a highlight, with grocery stores, a pharmacy, coffee shops, and restaurants all within walking distance, plus easy access to the Victoria International Airport, BC Ferries, Saanich Peninsula Hospital, and Centennial Park. (id:44393)
Exp Realty
Sooke, British Columbia
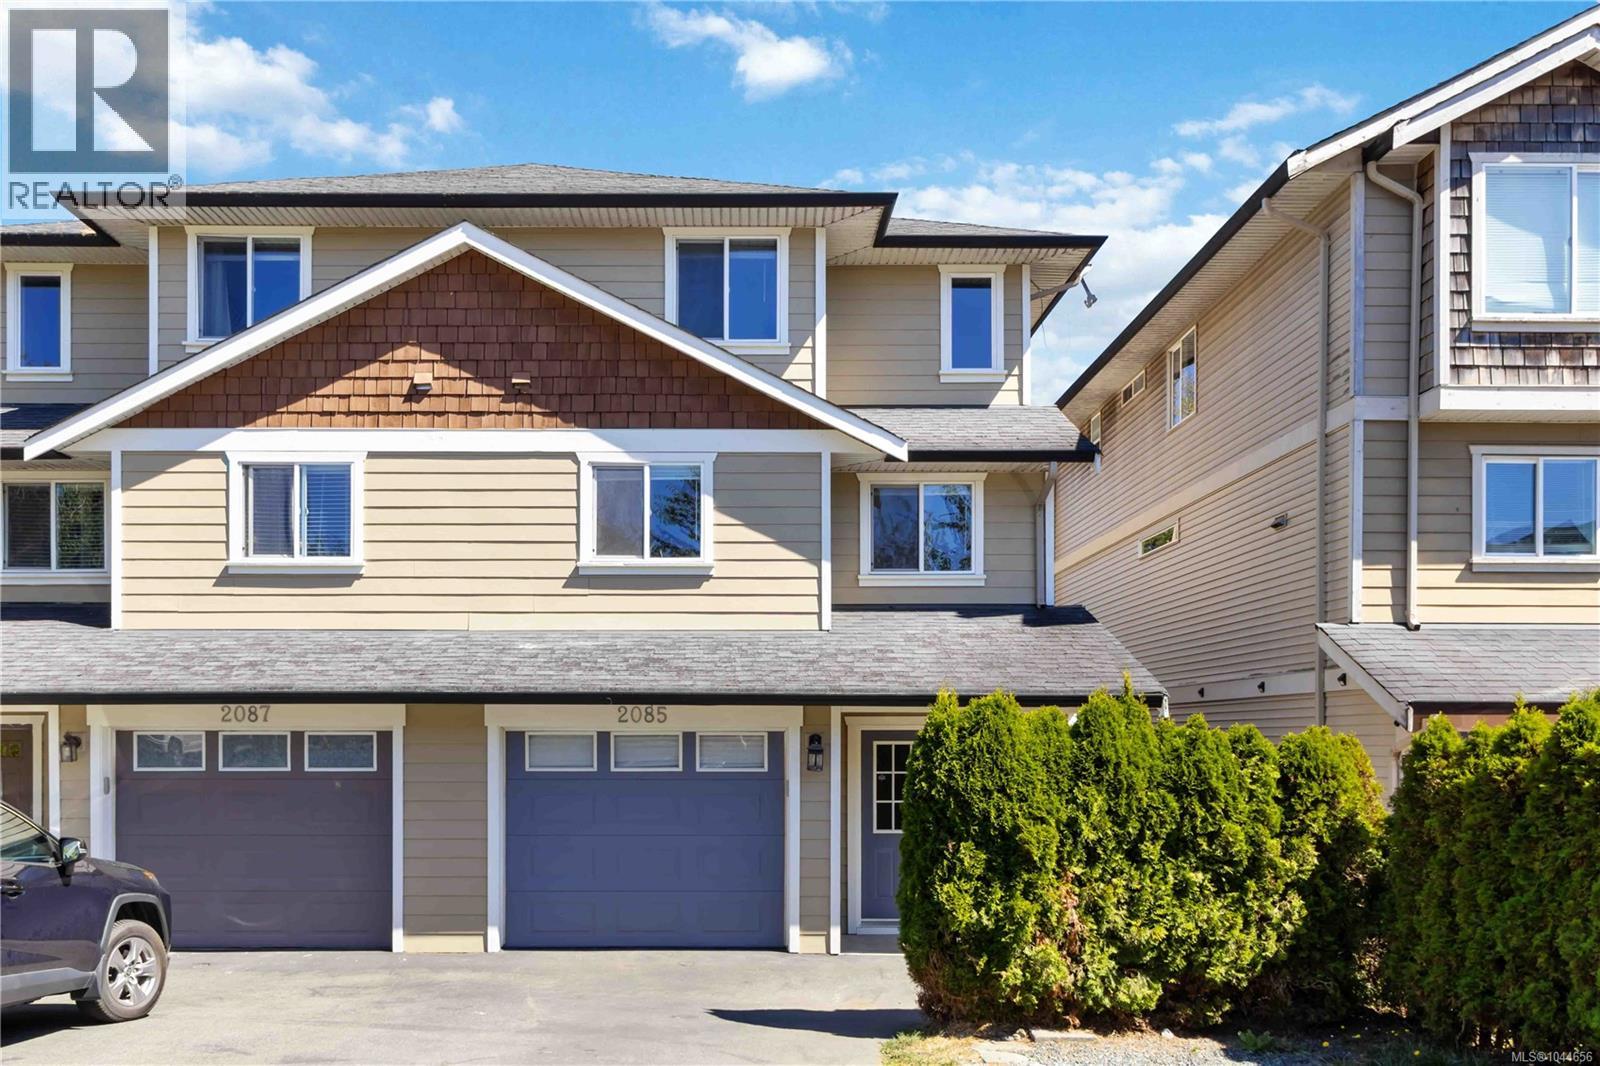
Welcome to this warm and inviting home in the heart of Sooke, offering the perfect blend of family comfort and investment potential. This spacious 4-bedroom, 4-bathroom property includes a self-contained 1-bedroom, 1-bathroom suite with a private entrance and separate laundry, making it ideal for extended family, guests, or rental income. The bright, open-concept main living area features updated flooring, a spacious kitchen with a large island and walk-in pantry, and access to a deck overlooking the fully fenced backyard, perfect for entertaining, children, and pets. Upstairs, the generous primary bedroom offers a walk-in closet, private ensuite, and partial ocean views, providing a beautiful coastal backdrop to enjoy every day. Just moments from the shoreline, this home embraces the best of West Coast living. Located on a quiet no-through road just one block from Sooke Elementary School and within walking distance to shopping, restaurants, marinas, parks, and hiking trails, this property offers exceptional convenience and lifestyle. Whether you're searching for a wonderful family home or a smart investment opportunity with a built-in mortgage helper, 2085 Solent Rd N is a property you won't want to miss. (id:44393)
RE/MAX Camosun
Esquimalt, British Columbia
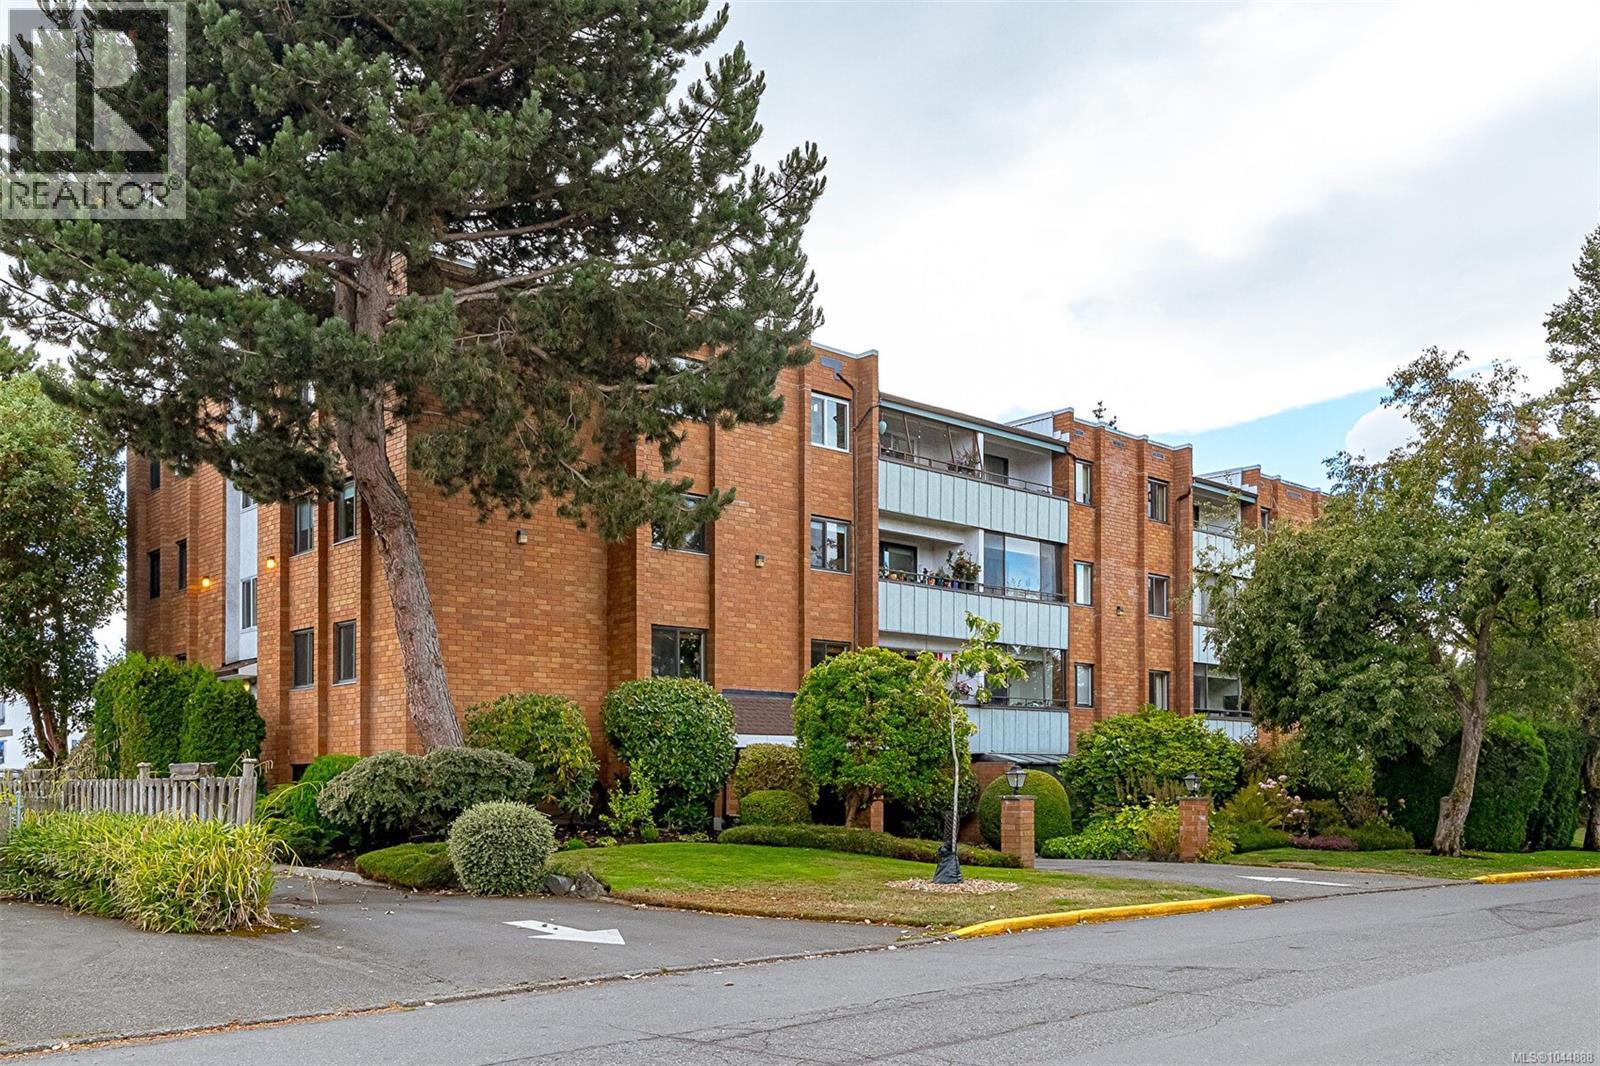
Welcome to this generously sized move in ready 2 bedroom, 2 bathroom condo with over 1,100 SqFt of living space and 2 patios! One patio is enclosed making it ideal to enjoy year round with the other being a perfect spot to enjoy the sun off your primary bedroom. This unit features hardwood flooring and updated carpet throughout, as well as ample storage with 3 extra closets and a rare large in suite laundry room. The spacious primary includes a walk in closet, ensuite bathroom and private balcony. In addition, this home offers a dedicated storage locker and parking. Located on the Esquimalt and Vic West border, this home is a nature lover's dream. You’re nestled between numerous parks and green areas. Recreation is at your fingertips with Banfield Park, the Esquimalt Gorge Pavilion, Gorge Waterway Park, Lampson Park and Gorge Vale Golf Club all nearby. This is a fantastic opportunity in a highly desirable and convenient location; book your showing today! (id:44393)
Sutton Group West Coast Realty
Chemainus, British Columbia
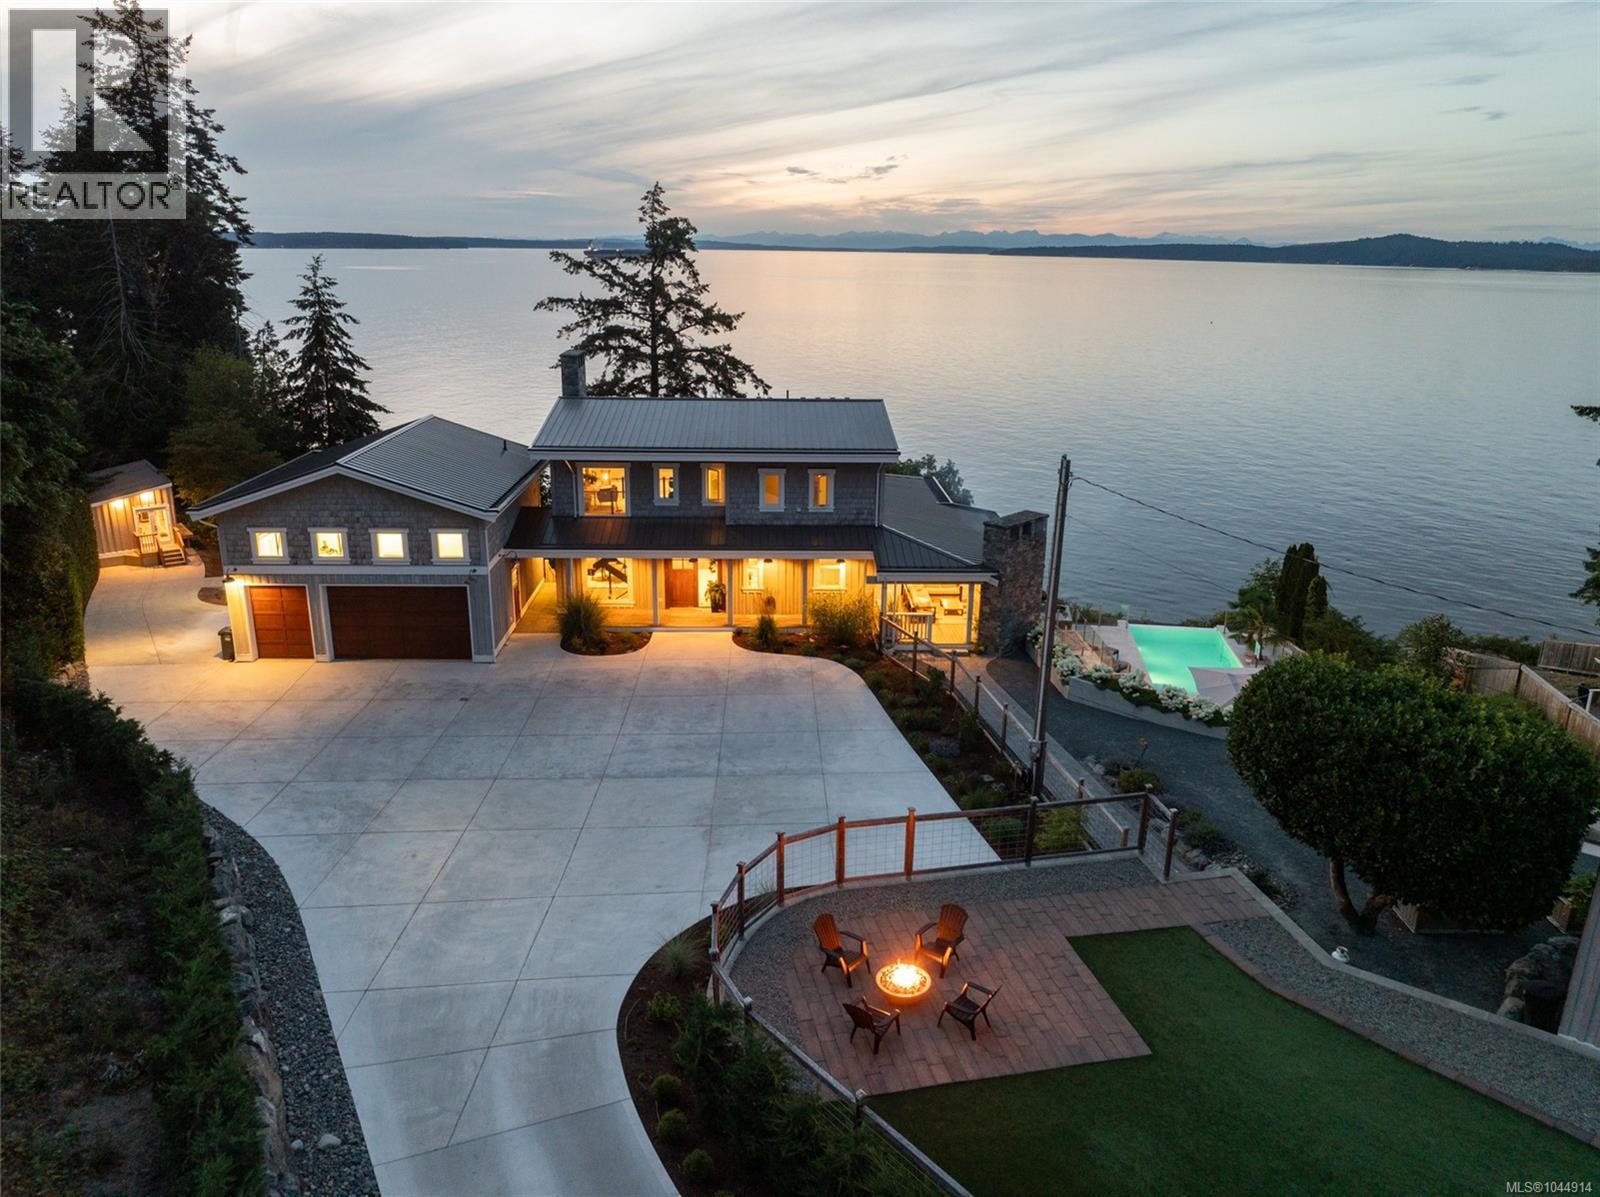
An exceptional waterfront estate set on 2.5 acres with 250 ft of low bank shoreline, easy beach access, a private boathouse, and breathtaking ocean views. Thoughtfully updated, this custom built residence seamlessly blends timeless design with modern comfort. Expansive decks span the length of the home, creating effortless indoor and outdoor living, while the infinity saltwater pool provides the perfect place to relax and take in the ocean views. Inside, engineered hardwood floors, a beautifully updated kitchen, in floor heating, and multiple gas fireplaces create a warm and inviting atmosphere. A private guest retreat above the garage offers additional living space for extended family or visitors. Meticulously maintained grounds feature established garden beds, detached gym and exceptional outdoor living spaces. A rare opportunity to own an extraordinary Vancouver Island waterfront retreat. (id:44393)
Engel & Volkers Vancouver Island
Langford, British Columbia
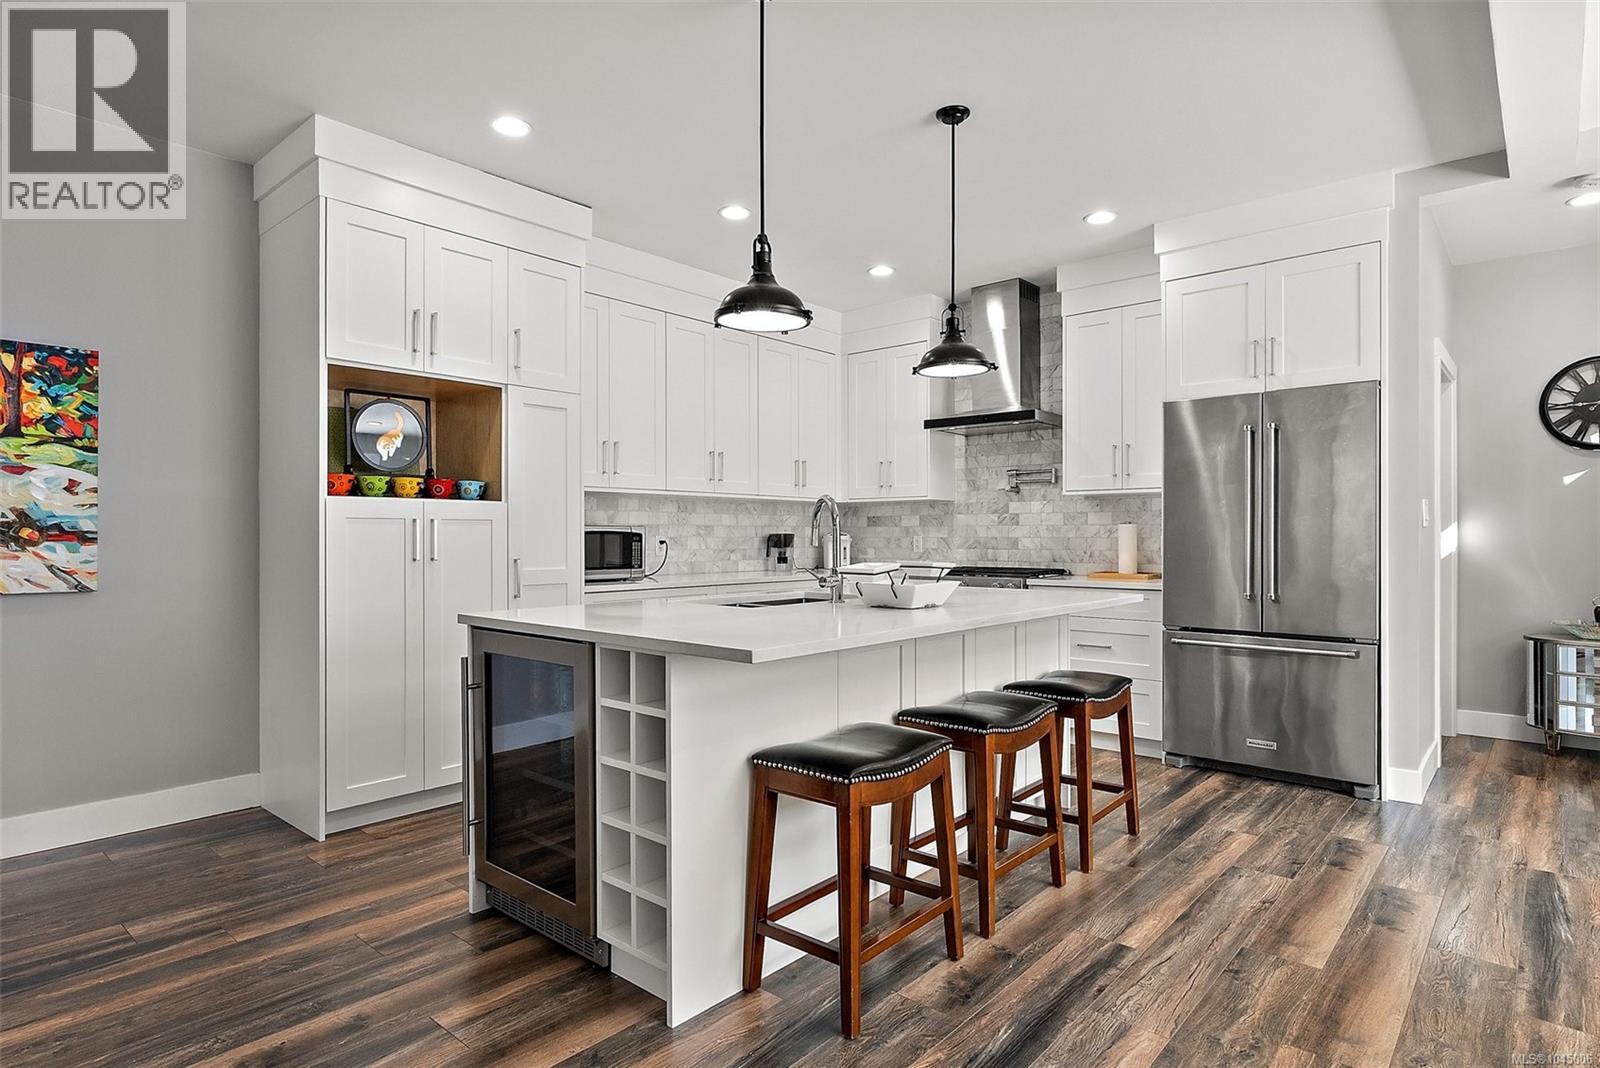
Welcome to this beautifully maintained 2018-built home offering the perfect blend of space, comfort, and versatility. Featuring 4 bedrooms and 4 bathrooms, including a self-contained suite above the garage, this home is ideal for extended family, guests, or valuable mortgage helper income. The spacious floor plan boasts generously sized bedrooms, a cozy gas fireplace, and quality gas appliances. Step outside to a large, fully usable backyard backing directly onto a walking and biking trail, providing privacy and easy access to the outdoors. Conveniently located just minutes from Langford Lake, Belmont Market, shopping, restaurants, schools, and all the amenities the Westshore has to offer, this is an exceptional opportunity to own a move-in-ready home in one of Langford's most desirable locations. (id:44393)
Coldwell Banker Oceanside Real Estate