
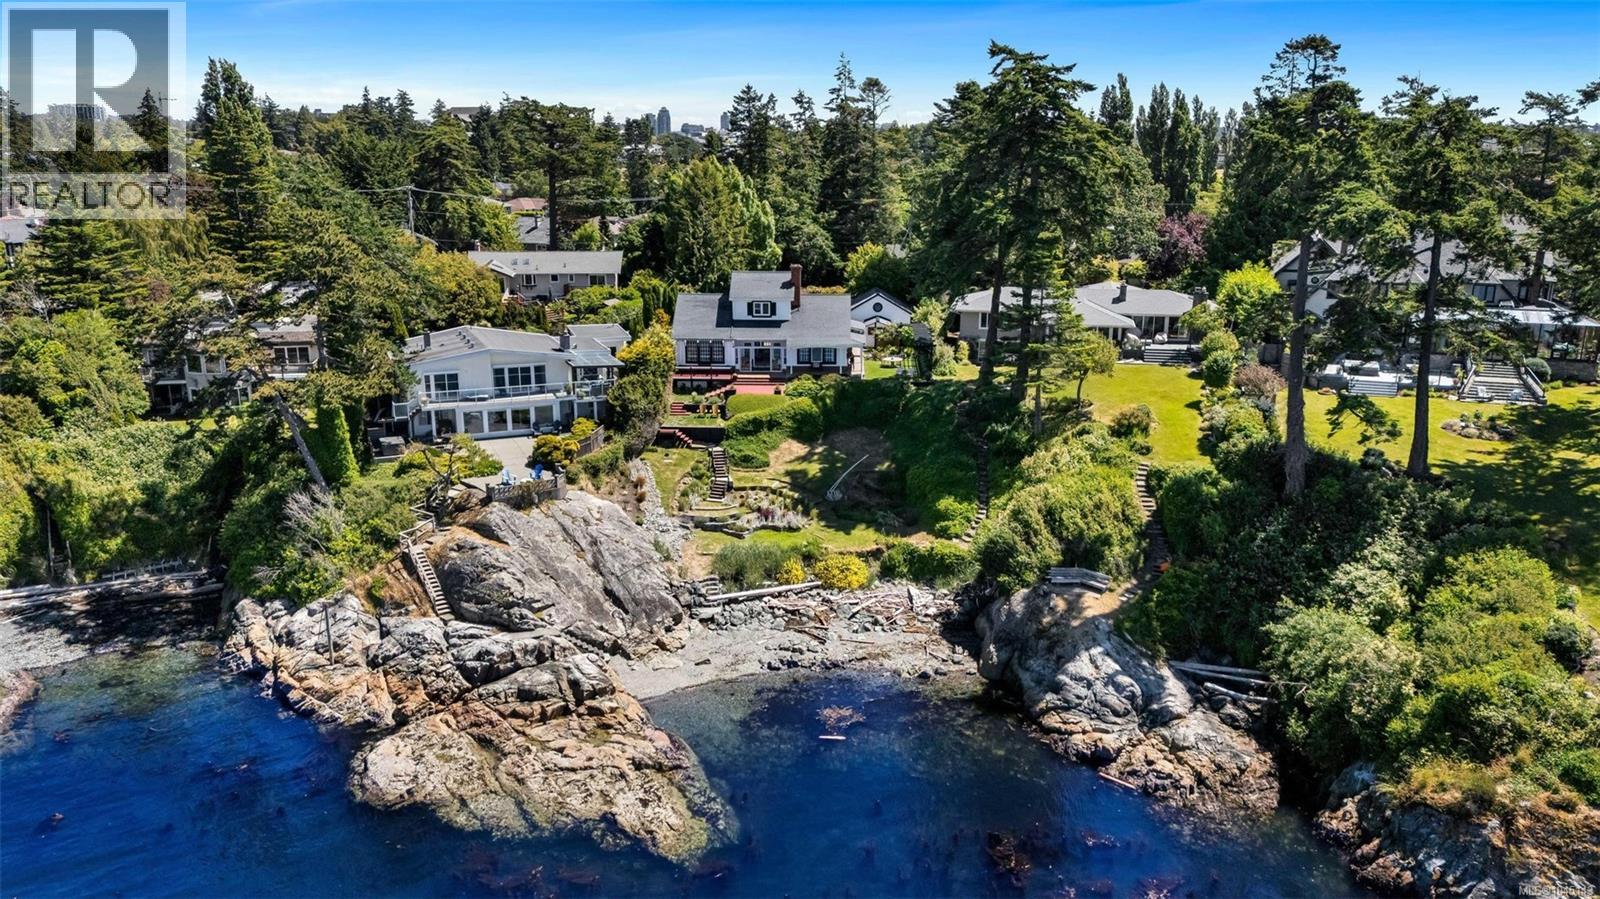
Esquimalt, British Columbia
Inspiration Cove | This spectacular waterfront estate offers an unbeatable location, expansive 17,000+ sq.ft. lot, stunning southwest ocean views from all key rooms & located on a quiet, no-through street. Welcome to 330 Plaskett Place - surrounded by lush gardens for exceptional privacy, the beautifully maintained 3 bed, 2 bath 1966 built residence blends timeless character with thoughtful updates designed inside & out. The main floor boasts an open floor plan with the primary bedroom, 4 pce bathroom, sunken living room with wood burning fireplace, separate family room plus spacious kitchen with granite countertops. Upstairs, you'll find a large bedroom that could easily be converted back to two (making this a 4 bedroom home) plus a 3 pce bathroom. Enjoy the beautiful grounds and sunsets from the private patio or your own tiered walkway down to ocean/beach. Crawlspace storage, garden shed plus a detached double garage. This rare one-of-a-kind oceanfront sanctuary redefines elegance, privacy & coastal living. (id:44393)
RE/MAX Camosun
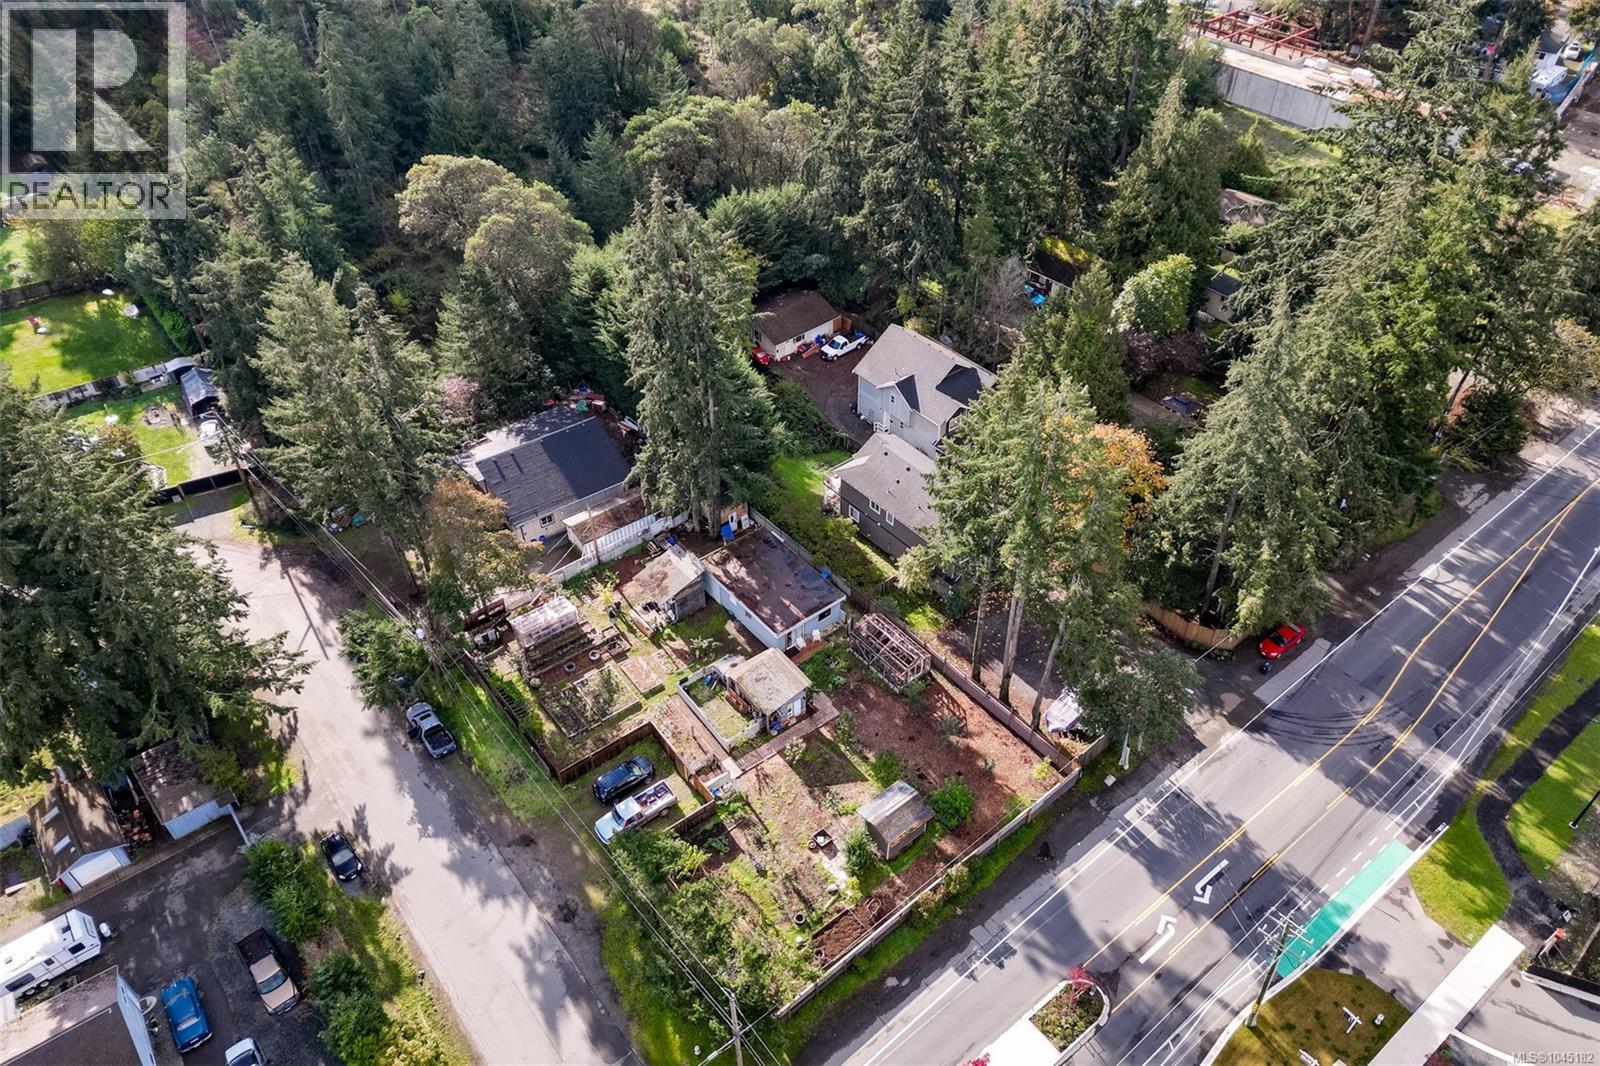
Colwood, British Columbia
REDUCED BY $450,000 FROM PREVIOUS LIST PRICE! LOOK AT AERIAL SHOTS TO APPRECIATE VALUE OF PROPERTY AS A GREAT DEVELOPMENT OPPORTUNITY. This property being located strategically along a transit growth area. The property is further enhanced by being situated on a corner lot enabling vehicle traffic to enter and exit from a side street (Jadel Dr.). In addition the property is on a bus route, close to Westshore Town Centre, major box stores etc. There are also two easy sewer connections at the road! Ideal location for Legal Duplex. Buyers to verify any development opportunity with the City of Colwood. Although the home is a possible tear down it could be renovated or used as accommodation whilst deciding on the various options available. Well priced for a Buyer with plans to customize a great location to fit their own needs. (id:44393)
Sutton Group West Coast Realty
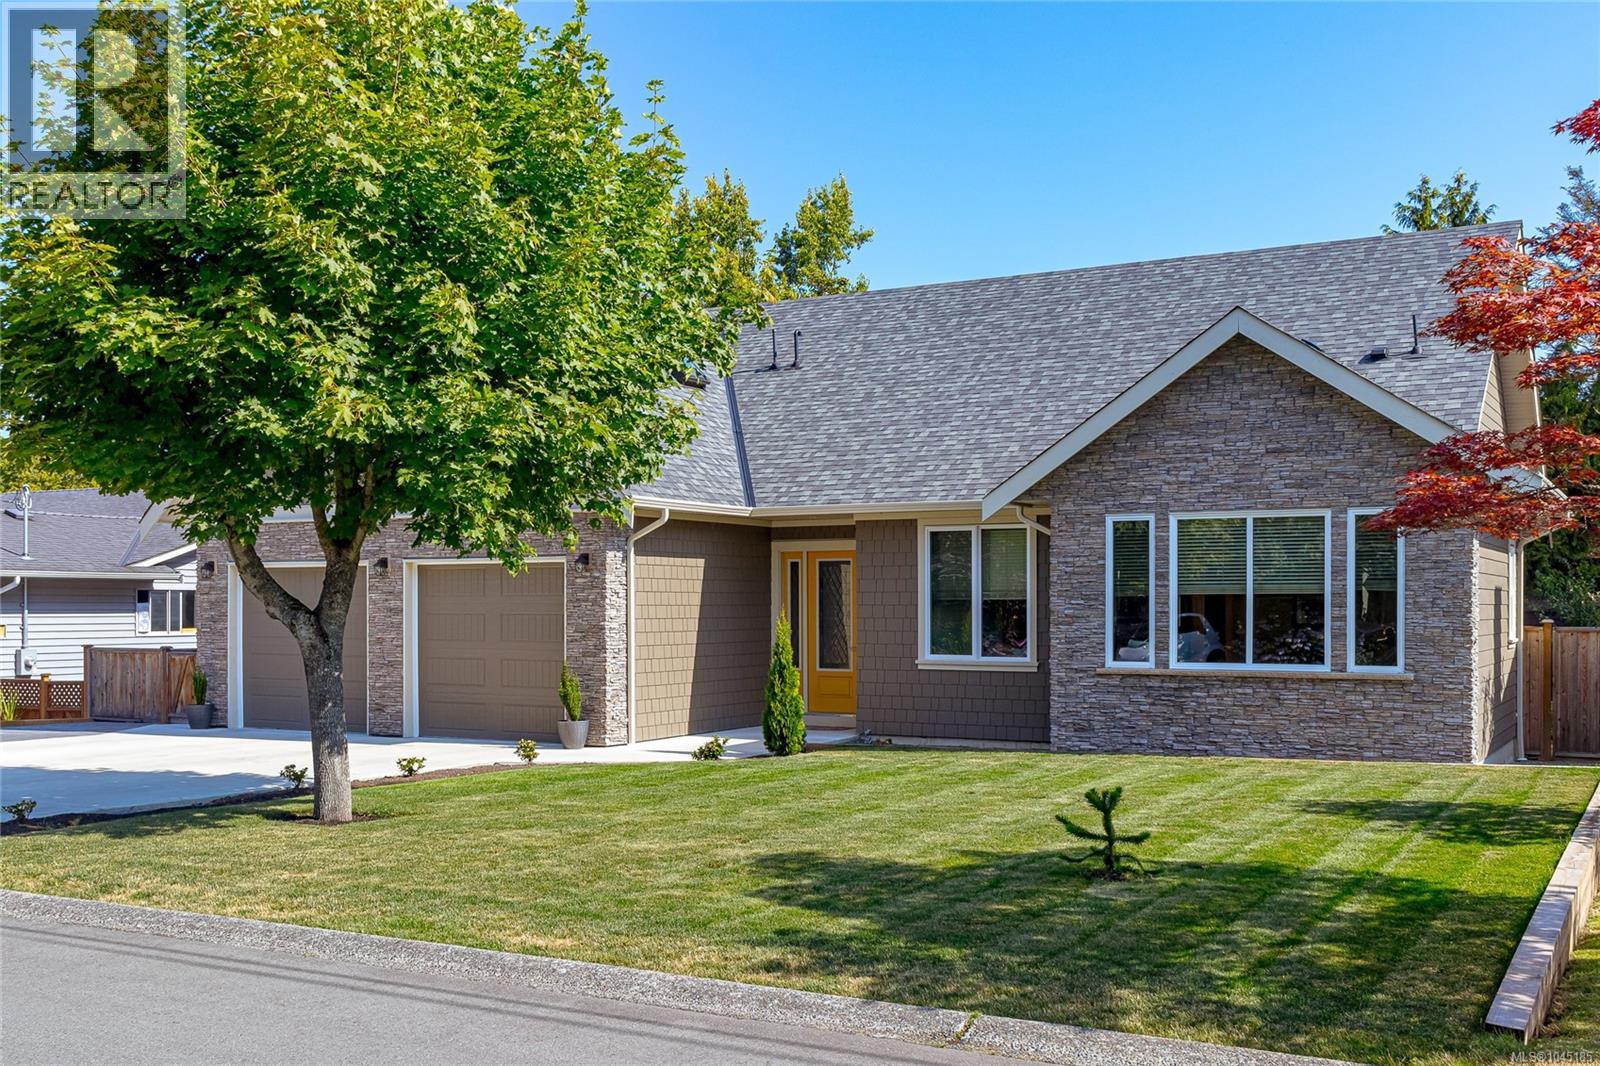
Sidney, British Columbia
Rarely does a custom rancher of this calibre become available. Welcome to 2104 Colinwood Rd, a beautifully crafted 2024 home offering nearly 2,000 sq. ft. of thoughtfully designed one-level living, plus a finished bonus room above the garage ideal for a home office, fitness studio, hobby room, or guest retreat. This immaculate 4-bedroom, 3-bathroom home features soaring 10-foot ceilings, engineered oak flooring, radiant in-floor heating, and quality finishes throughout. The open-concept kitchen, dining, and great room create an inviting space for entertaining or everyday living. Outside, enjoy a private, fully fenced backyard with fruit trees and generous patio space. Ideally located minutes from Sidney, shopping, parks, golf, marinas, BC Ferries, and Victoria International Airport, this low-maintenance home offers the perfect blend of luxury, comfort, and convenient rancher living. (id:44393)
Royal LePage Coast Capital - Chatterton
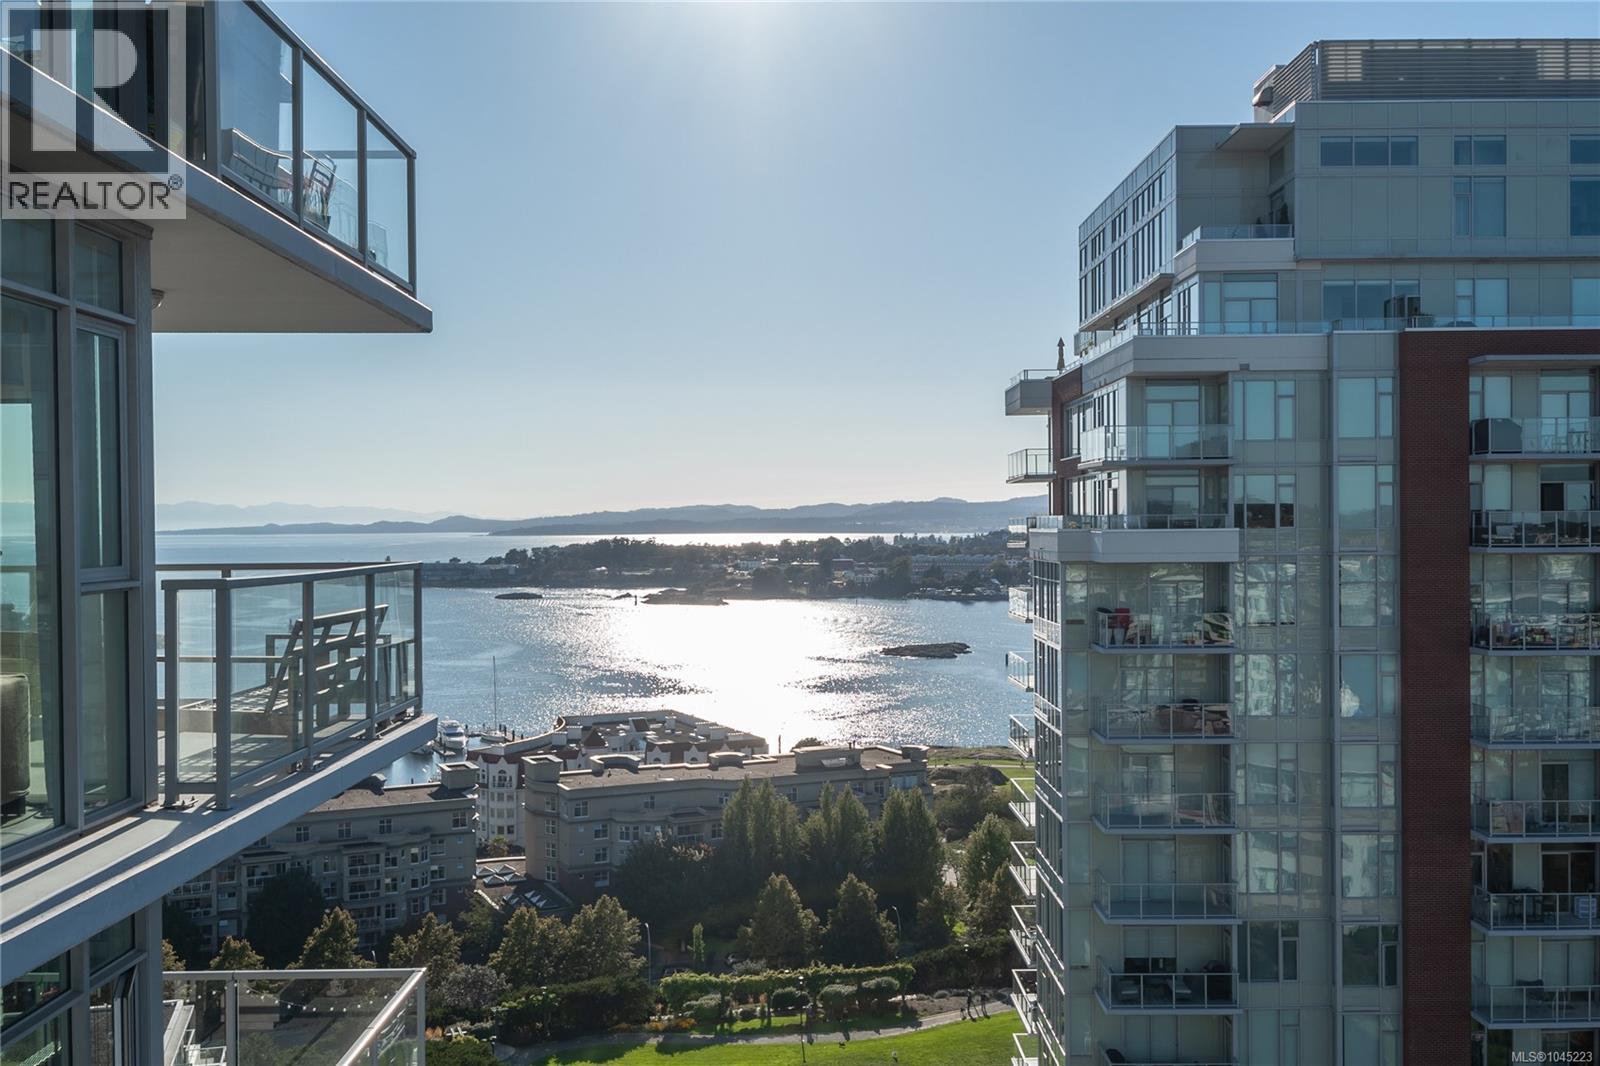
Victoria, British Columbia
Promontory, by Bosa Properties. Set on the 14th floor, this well appointed 2 bedroom, 2 bathroom home offers expansive views across the Outer Harbour, Olympic Mountains and Sooke Hills with incredible sunsets through expansive floor-to-ceiling windows. The bright, open concept living space flows out to a spacious balcony, perfect for entertaining or bbq'ing. The kitchen is finished with quality, top-of-the-line appliances, a gas cooktop, stone countertops, and soft-closing cabinetry. The primary suite boasts a walk-in closet and spa-inspired ensuite. A generous second bedroom, and additional 4 piece bathroom complete the layout. Features like 9' ceilings, in-suite laundry and year-round climate control. add everyday comfort! Located in a luxury steel and concrete building with two secure underground parking stalls, separate storage, concierge service, fitness centre, lounge, and bike storage. Just steps to the waterfront, restaurants, shops, and all downtown Victoria has to offer. (id:44393)
Engel & Volkers Vancouver Island
Salt Spring, British Columbia
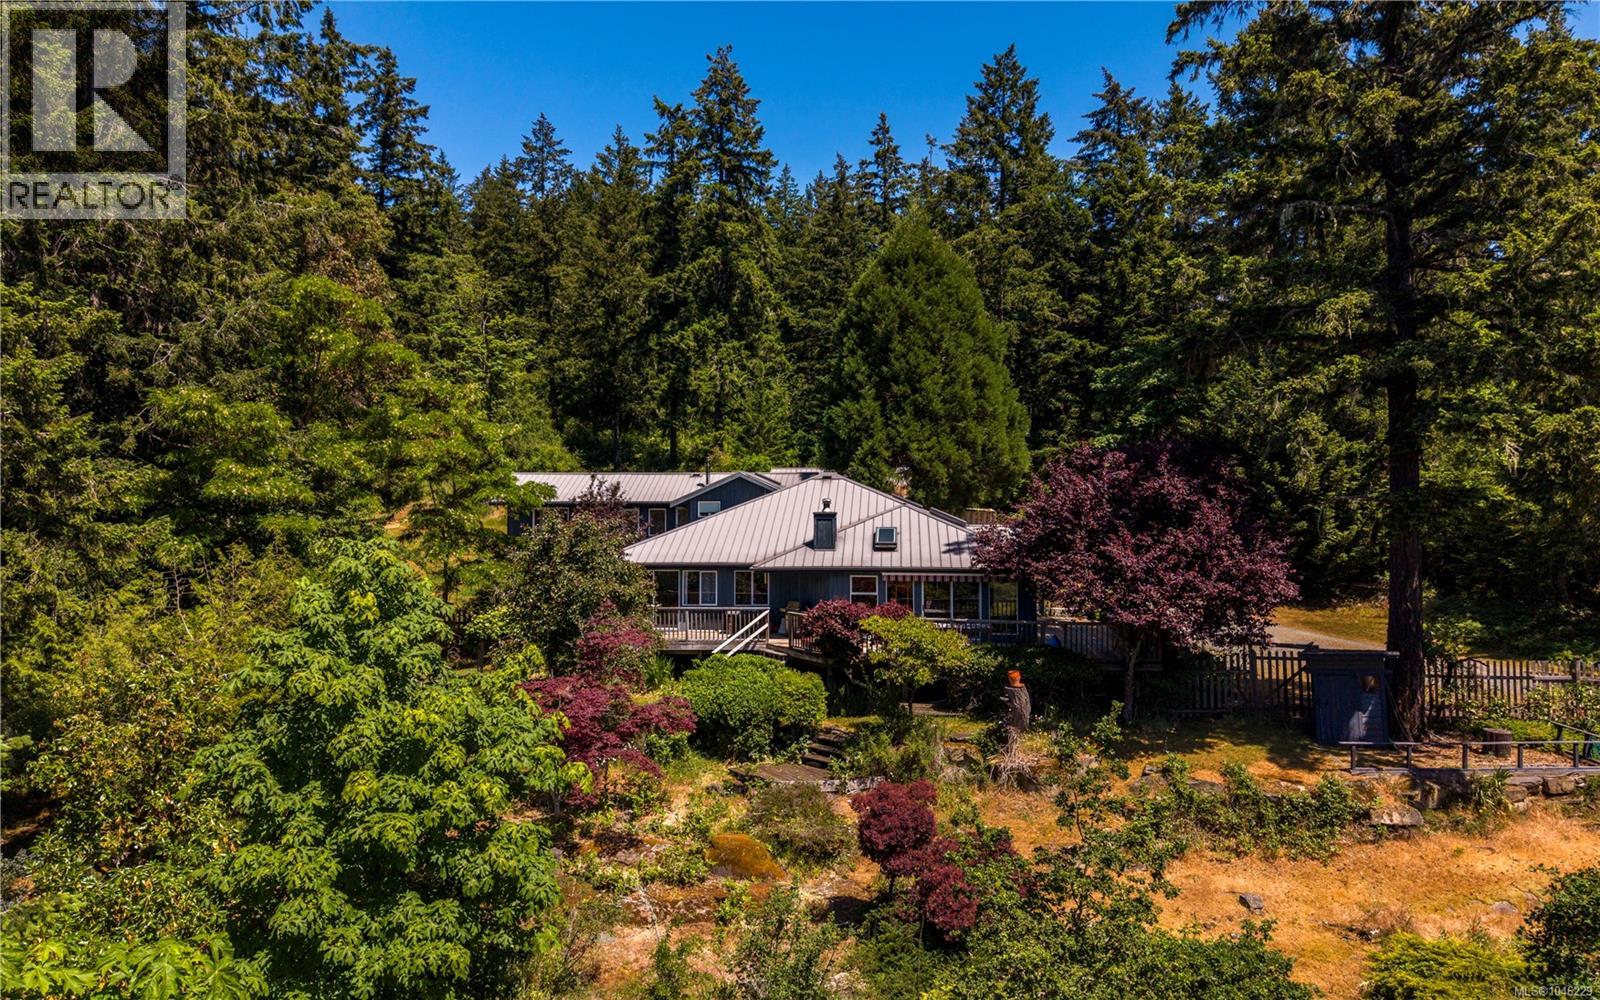
Tucked into five sun-drenched acres of meadows, forest trails, and enchanting gardens, this beautifully renovated country property captures the essence of Salt Spring Island living. Filled with natural light and thoughtfully arranged over 3,178 sq. ft., this exceptional Salt Spring Island home offers remarkable flexibility for multi-generational living, extended family, a mortgage helper, caretaker accommodation, guest suite, home-based business, or creative pursuits. Extensive renovations have transformed the home, featuring a stunning chef-inspired kitchen with quartz countertops, induction cooking, elegant new bathrooms, oak flooring throughout, a custom walk-in closet, sunken office, rebuilt garden-view deck, and a beautifully renovated upper-level three-bedroom suite with excellent income or family living potential. The gently sloping south-facing acreage is a rare blend of open meadows, established gardens, and peaceful forest trails, offering endless opportunities to garden, explore, entertain, or simply enjoy the tranquility of nature. Durable metal roofing on both the home and outbuilding provides long-term peace of mind, while the versatile outbuilding offers additional space for hobbies, storage, or workshop use. Whether you’re searching for a private family estate, an island retreat with room for everyone, or a property that offers flexibility for rental income or a caretaker, this home delivers exceptional lifestyle and value. Located just minutes from Ganges and all amenities, it offers the perfect balance of privacy, sunshine, convenience, and the relaxed lifestyle that makes Salt Spring Island real estate so sought after. A rare opportunity to own a move-in-ready country property with space to grow, gather, and create lasting memories (id:44393)
Engel & Volkers Vancouver Island
Langford, British Columbia
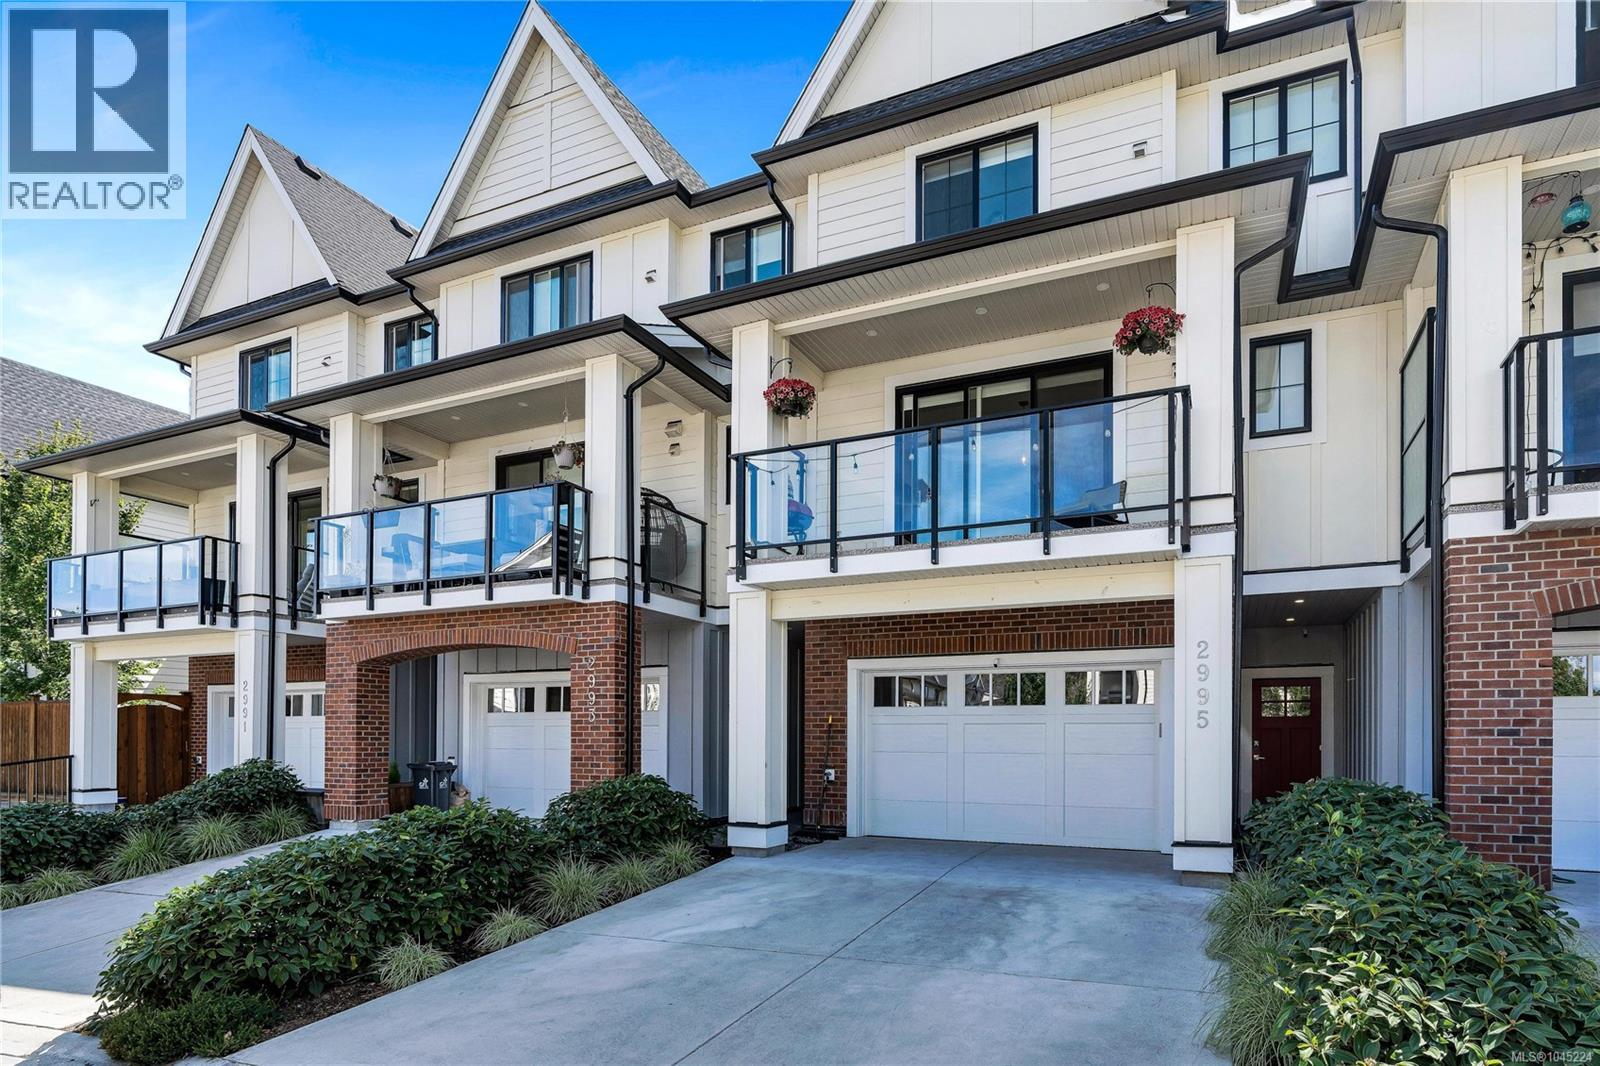
Welcome to 2995 Burlington Crescent, a beautifully designed three-level townhome in The Brownstones at Langford Lake. Offering approximately 2,163 sq. ft., this spacious home features three bedrooms, four bathrooms, and a versatile lower-level den—ideal for a home office, media room, or quiet retreat. The bright, open-concept main level is anchored by a tiled gas fireplace and a stylish kitchen with quartz countertops, full-height cabinetry, stainless steel appliances, a gas range, and an oversized island. Upstairs, the primary bedroom features a vaulted ceiling, large windows, a walk-in closet, and an ensuite with a double vanity and glass shower, complemented by two additional bedrooms, a full bathroom, and a family room. Enjoy a generous balcony and a private fenced patio with a pergola, along with a heat pump and an oversized garage with driveway parking. Close to Langford Lake, shops, restaurants, recreation, golf, transit, and schools. (id:44393)
Sotheby's International Realty Canada
Saanich, British Columbia
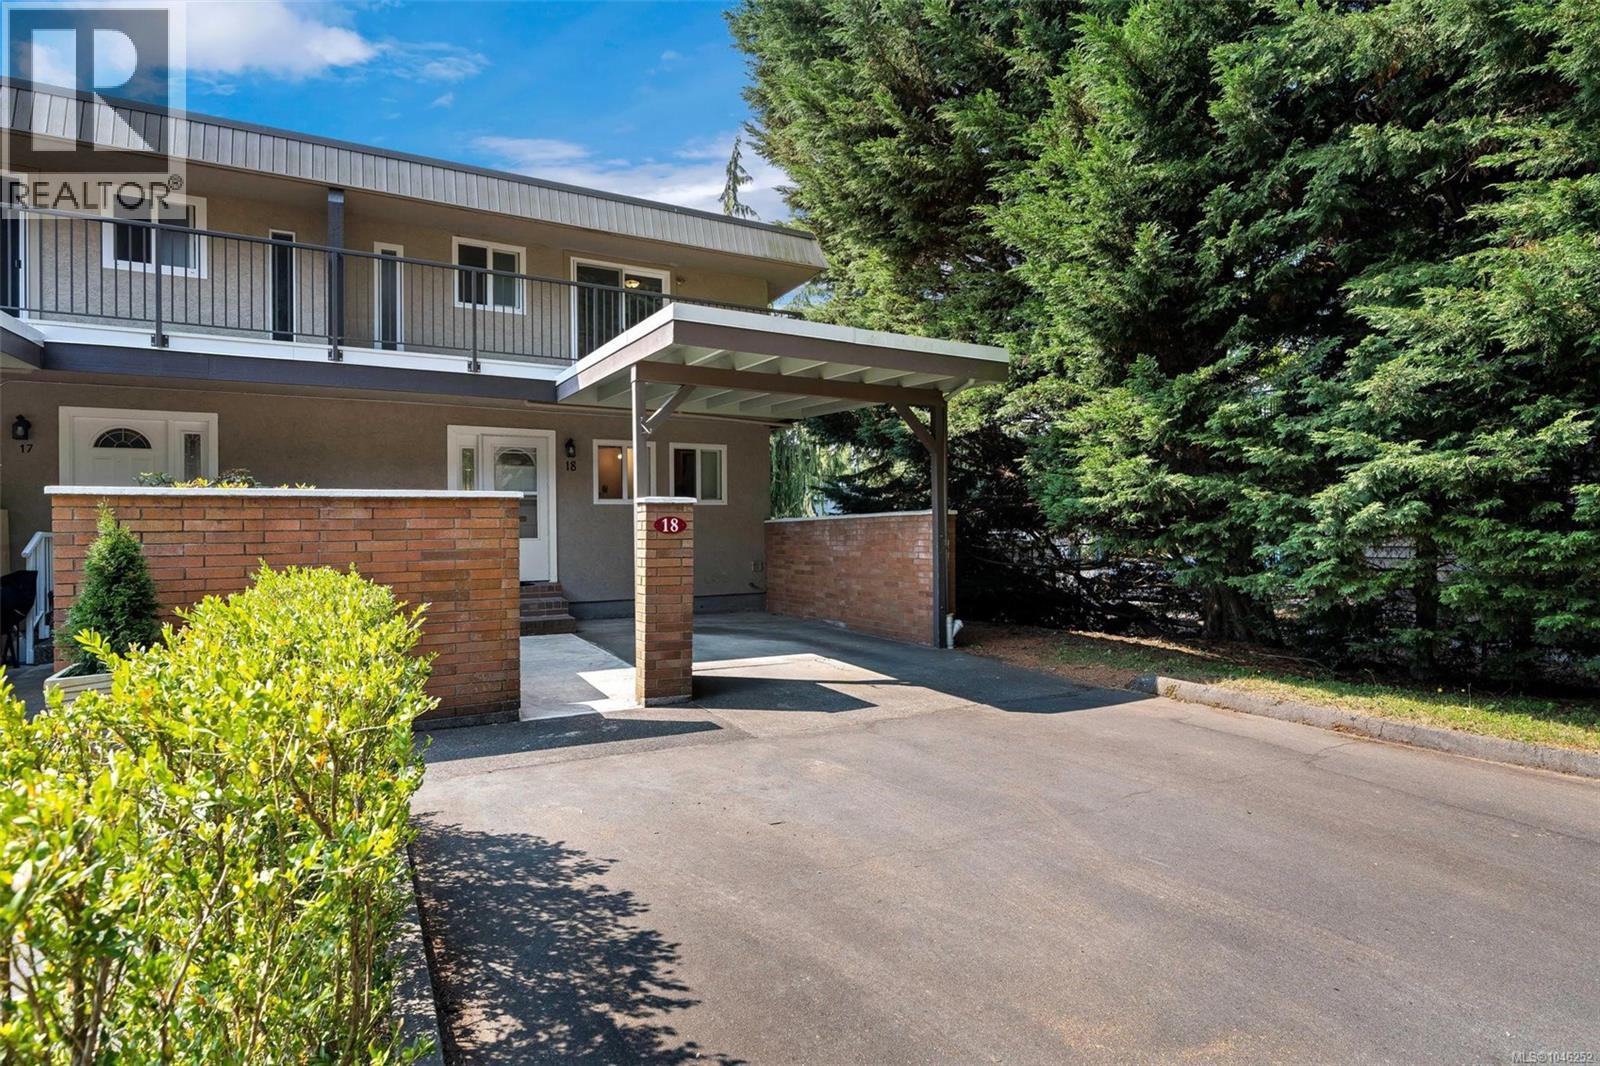
Welcome to this beautifully updated corner-unit townhome in one of Saanich East’s most desirable neighbourhoods. Ideally positioned within the interior of the complex, this home enjoys a peaceful and private setting with convenient access to McKenzie Avenue. The corner location provides abundant natural light throughout the home. Features include newer windows, fresh paint throughout, updated flooring, updated appliances, and an updated sliding patio door. The main level offers a spacious living room, dining area, a 2-piece bathroom, separate laundry, and a sunroom opening to a fully fenced, south-facing backyard. A large crawl space provides excellent storage. Upstairs offers three bright, generously sized bedrooms, including one with balcony access, and a 4-piece bathroom. Walk to UVic, Tuscany Village, University Heights, shopping, cafés, restaurants, parks, schools, and bus routes. Pet-friendly complex. Move-in ready in a prime Saanich East location. (id:44393)
RE/MAX Camosun
Langford, British Columbia
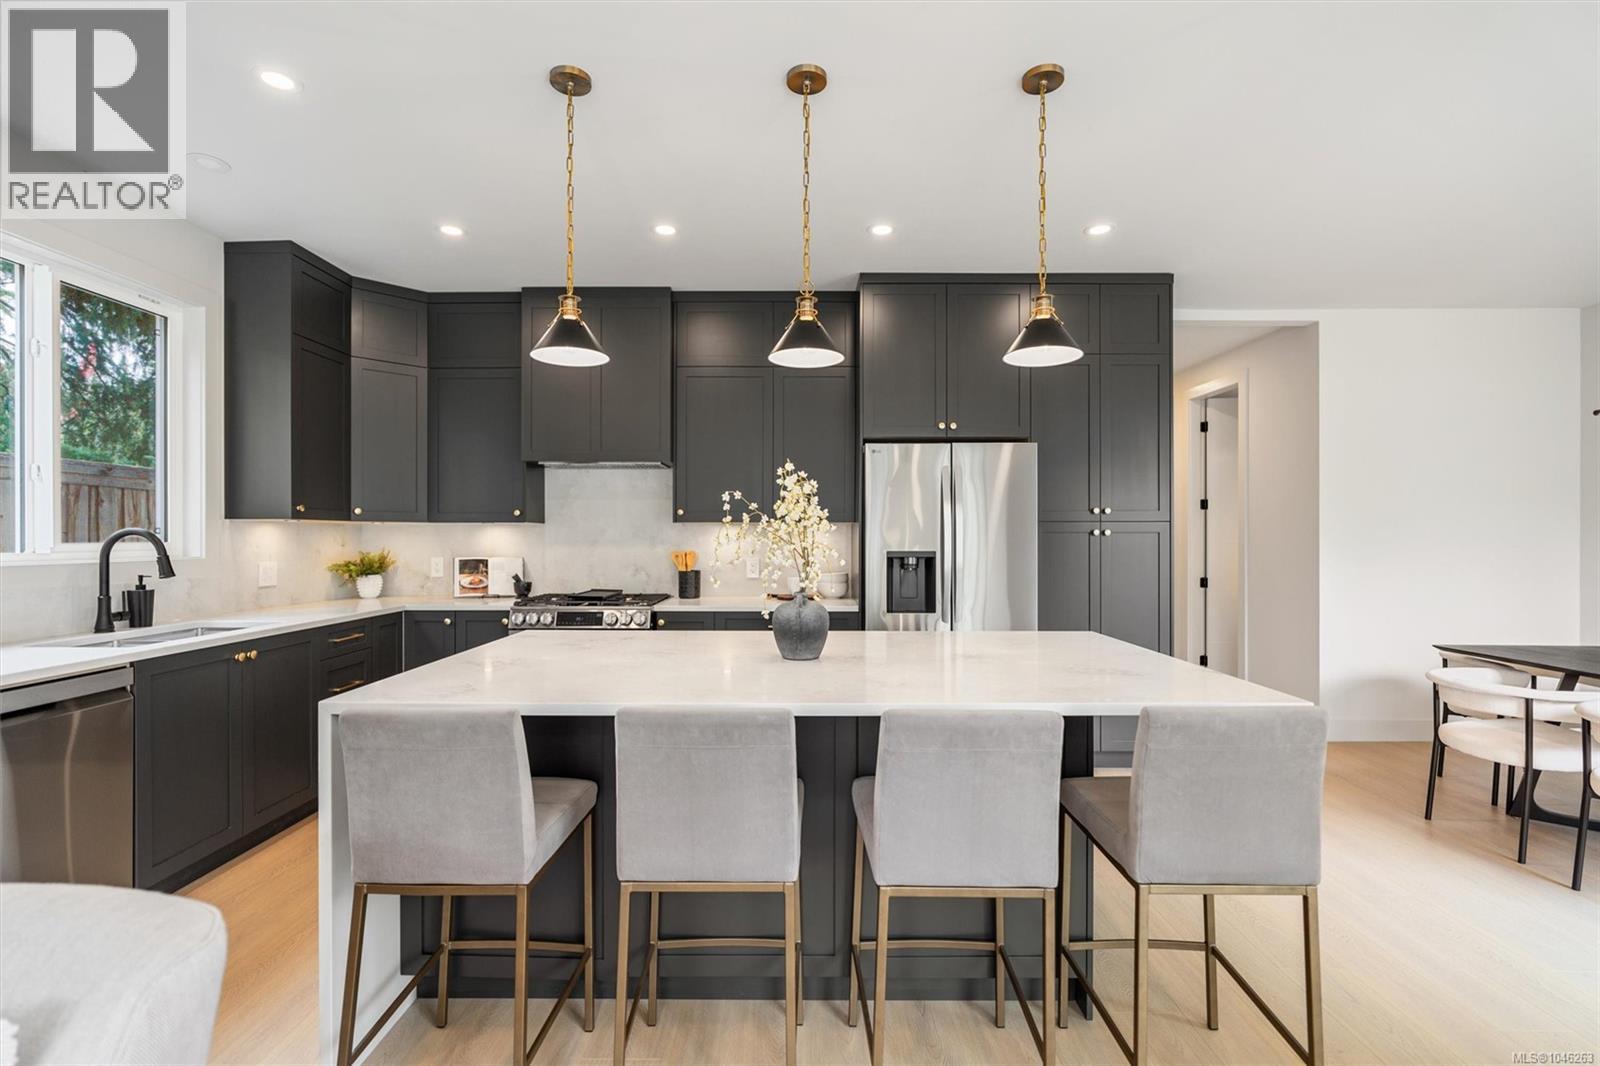
Welcome to this newly constructed family home perfectly situated in a private, quiet and convenient setting. Built by award winning local builder Scagliati Homes, this home offers an efficient layout complete with a self contained legal one bedroom suite over the garage with access through the main home as well a private entrance. The main floor presents an elevated traditional style with a gorgeous feature fireplace, dining area as well as chef's kitchen with a large island & plenty of storage. You will also be impressed with the size of the sun drenched back yard & designated home office on the main level. Upstairs You will find 3 generously sized bedrooms including a dream like primary bedroom, ensuite & walk in closet. This is arguably one of the most convenient westshore locations with for a new single family home with the added bonus of being tucked away in a private cultesac, a double garage+additional parking & peace of mind with a solid 2-5-10 home warranty. (id:44393)
Exp Realty
Pender Island, British Columbia
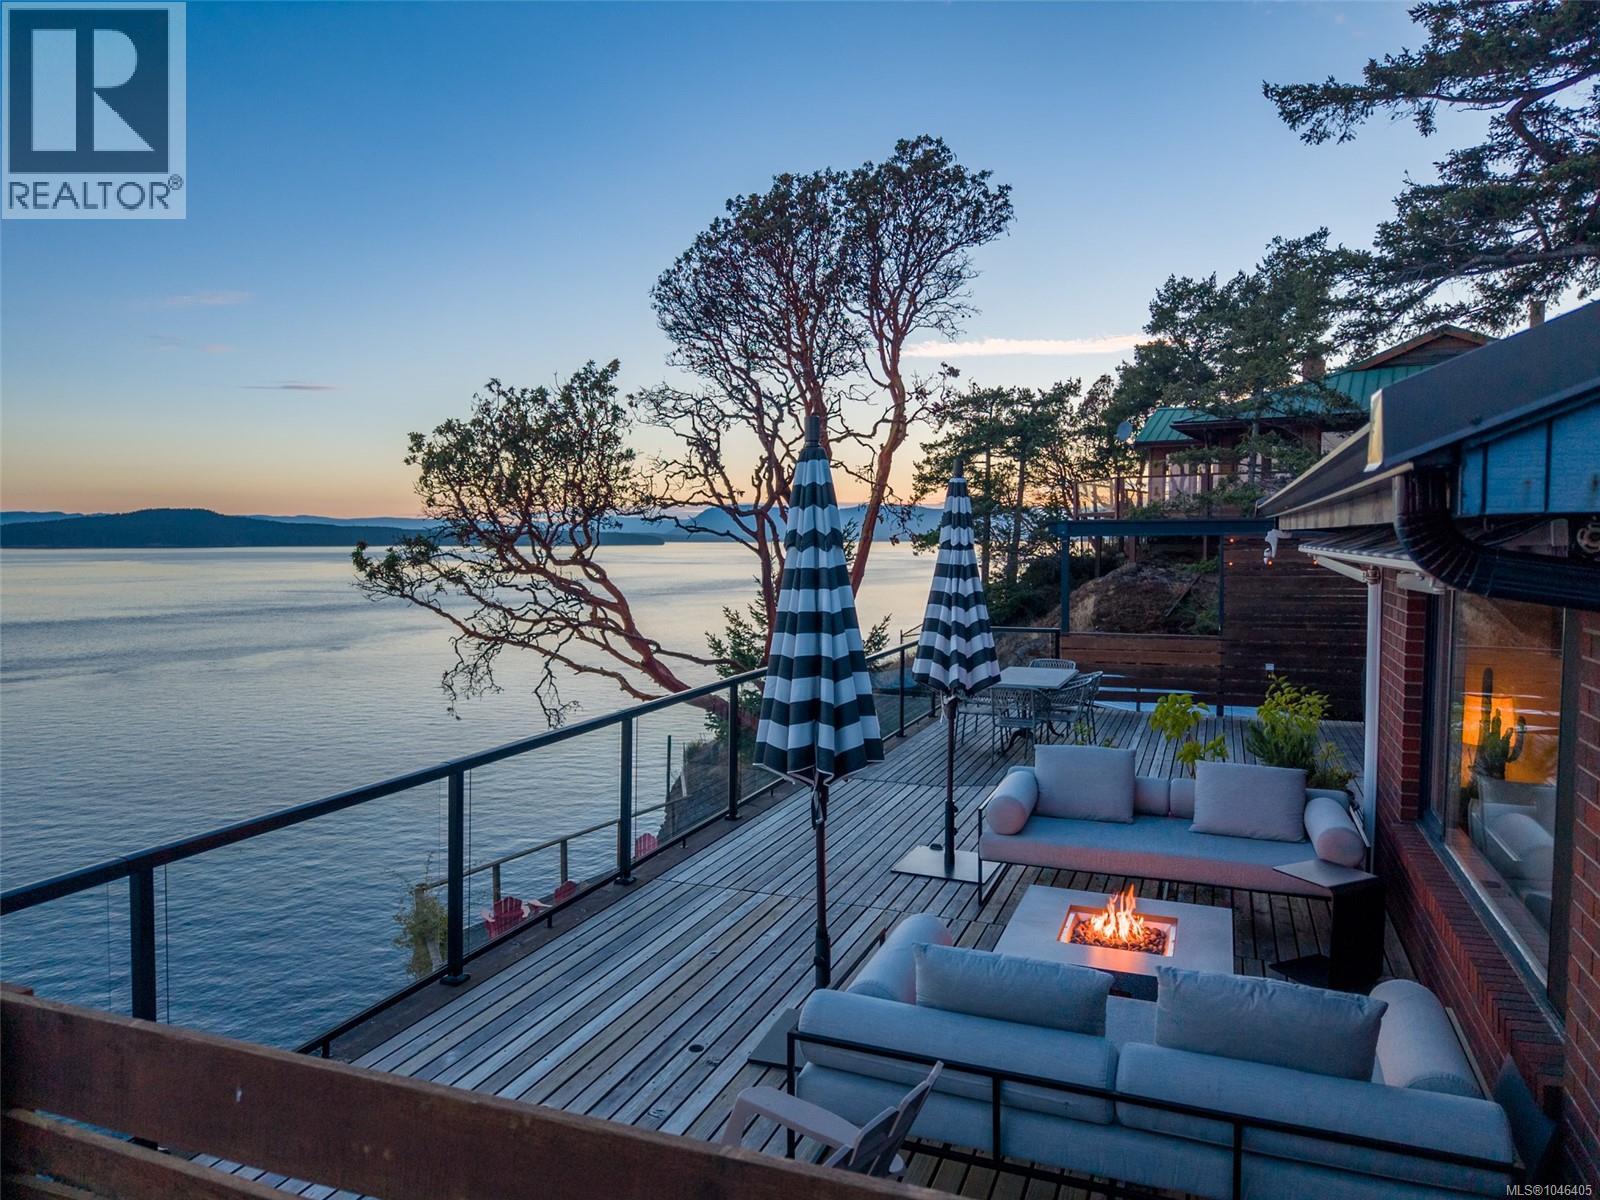
Set in the sought-after Trincomali neighbourhood, this southwest-facing oceanfront home enjoys excellent sun exposure and sweeping 220-degree views across Swanson Channel, a protected orca refuge area. Walls of windows fill the beautifully updated two-bedroom, two-bathroom home with natural light and bring the ocean to the open-concept kitchen, dining and living areas. A cozy gas fireplace adds warmth, while the expansive glass-railed deck creates a sheltered outdoor living space that captures the sun’s warmth even during the winter months. With gas connections for a BBQ and fire pit, it is ideal for entertaining, relaxing and watching orcas, humpback whales and eagles. Built directly on solid rock, the home features a metal roof, generous overhangs, heat pump and a new septic system installed in 2022. A detached oceanfront 100 sq. ft. studio with a 2-piece bathroom provides space for an office or creative pursuits, while the garage/workshop, carport and garden shed offer excellent storage and workspace. The fully fenced property also features a funicular to assist with groceries and luggage, along with Starlink, property-wide Wi-Fi, Wi-Fi-enabled climate control and lighting, irrigated landscaping, rainwater collection and low-voltage pathway lighting. Several beach accesses are just a short stroll away. (id:44393)
RE/MAX Lifestyles Realty
Courtenay, British Columbia
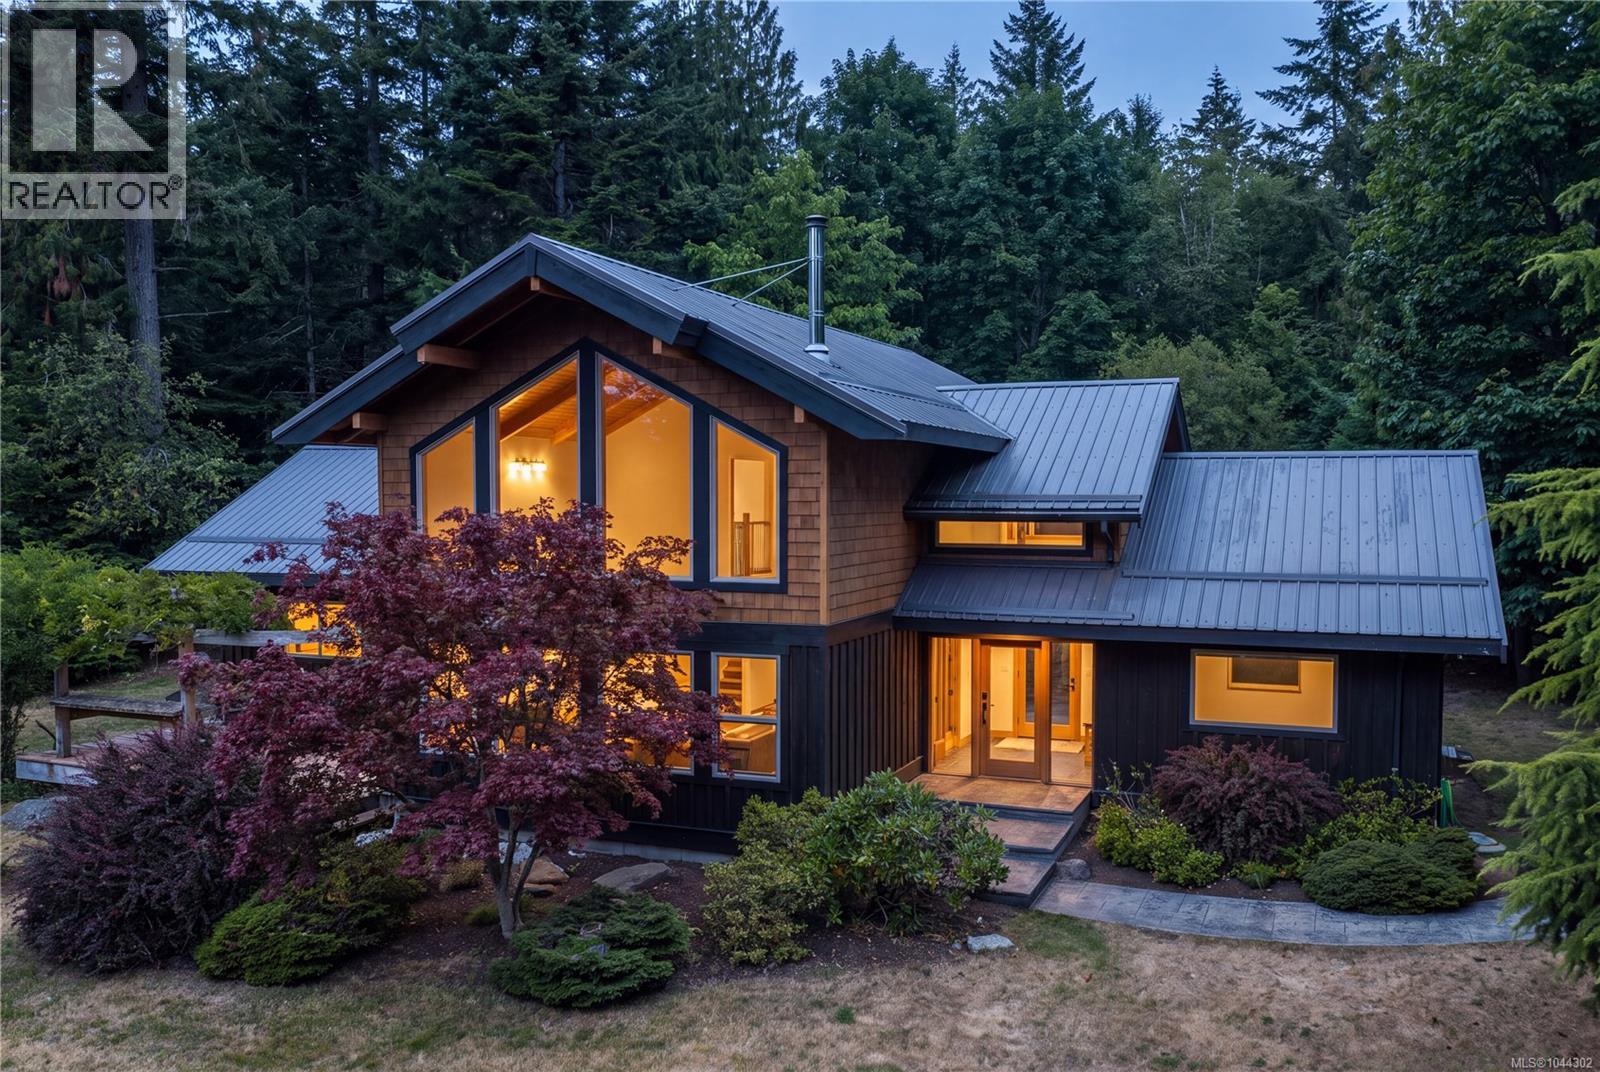
GORGEOUS CUSTOM TIMBER FRAME HOME in an incredible location! Tucked away on a private cul-de-sac just 1 minute from Kitty Coleman Beach, boat launch and scenic trails, this stunning West Coast home offers 21' soaring ceilings with 18'' exposed posts and beams, 33 windows, radiant heated stamped concrete floors and wide-plank hemlock flooring with Purple Heart inlay. The open-concept main level features a gourmet kitchen with custom fir cabinetry, granite island, Wolf 5-burner cooktop and stainless appliances, flowing into the dining and living area with wood stove and French doors to a spacious deck. Two bedrooms each feature their own ensuite. Outside you'll find mature landscaping, greenhouse, covered boat storage and an impressive 1,500+ sq. ft. insulated shop with 100-amp service. A rare offering in a peaceful seaside neighbourhood. (id:44393)
RE/MAX First Realty (Pk)
Quadra Island, British Columbia
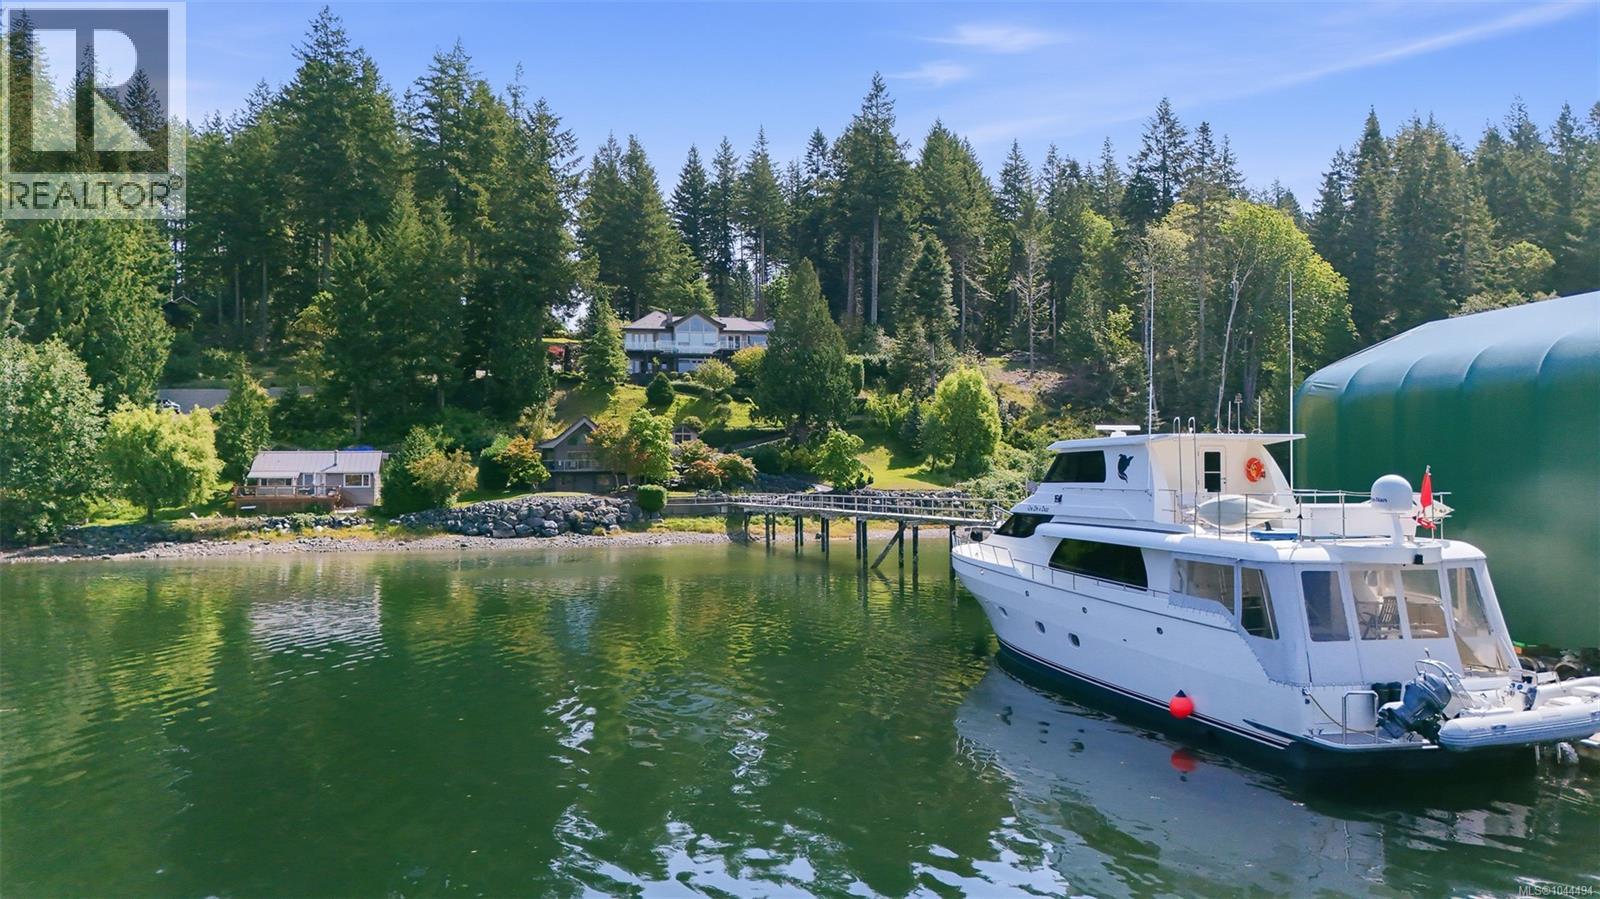
Exceptional yachting estate w/ remarkable 3.16 acre west-facing walk-on waterfront property is privately positioned w/ protected waters of Gowlland Harbour on Quadra Island. Separate walk-on waterfront guest cottage, multiple workshops, storage buildings, quad shop & attached garage, rare opportunity to own a legacy estate in the heart of the Discovery Islands. Defining features; extraordinary 221-ft engineered steel & concrete deep-water marina w/ substantial boathouse (could be negotiated), providing year-round moorage for multiple vessels, including yachts of approximately 70-80 ft w/ option to increase to support over 100+ ft. Infrastructure of this calibre is exceptionally rare & extremley difficult to replicate under today's coastal regulations. Expansive windows capture panoramic ocean views from nearly every principal room, w/ generous living spaces, chef's kitchen, waterfront terraces, dedicated office, media room & two luxurious primary suites on main level. Beautifully landscaped grounds feature mature evergreens, ponds, water features, stone pathways & private outdoor living spaces leading to the shoreline. From your private marina, enjoy immediate access to Desolation Sound, Discovery Islands, Johnstone Strait & some of the Pacific Northwest's finest boating, fishing, kayaking & wildlife viewing. Just 10 minutes by ferry from Campbell River, Quadra Island offers perfect balance of accessibility & privacy. World-class recreation, a vibrant island community & breathtaking coastal scenery make this one of B.C.'s's most sought-after island destinations. Subject to separate negotiation, owner may also consider selling adjoining 3.25-acre waterfront parcel & neighbouring 9-acre property, creating extraordinary private coastal holding of approximately 15 acres. Exceptional opportunity to secure one of West Coast's most remarkable waterfront estates. Call/email Sean McLintock for Info Pkg 250-729-1766 / sean@seanmclintock.com (All info/data should be verified) (id:44393)
RE/MAX Professionals (Na)
Campbell River, British Columbia
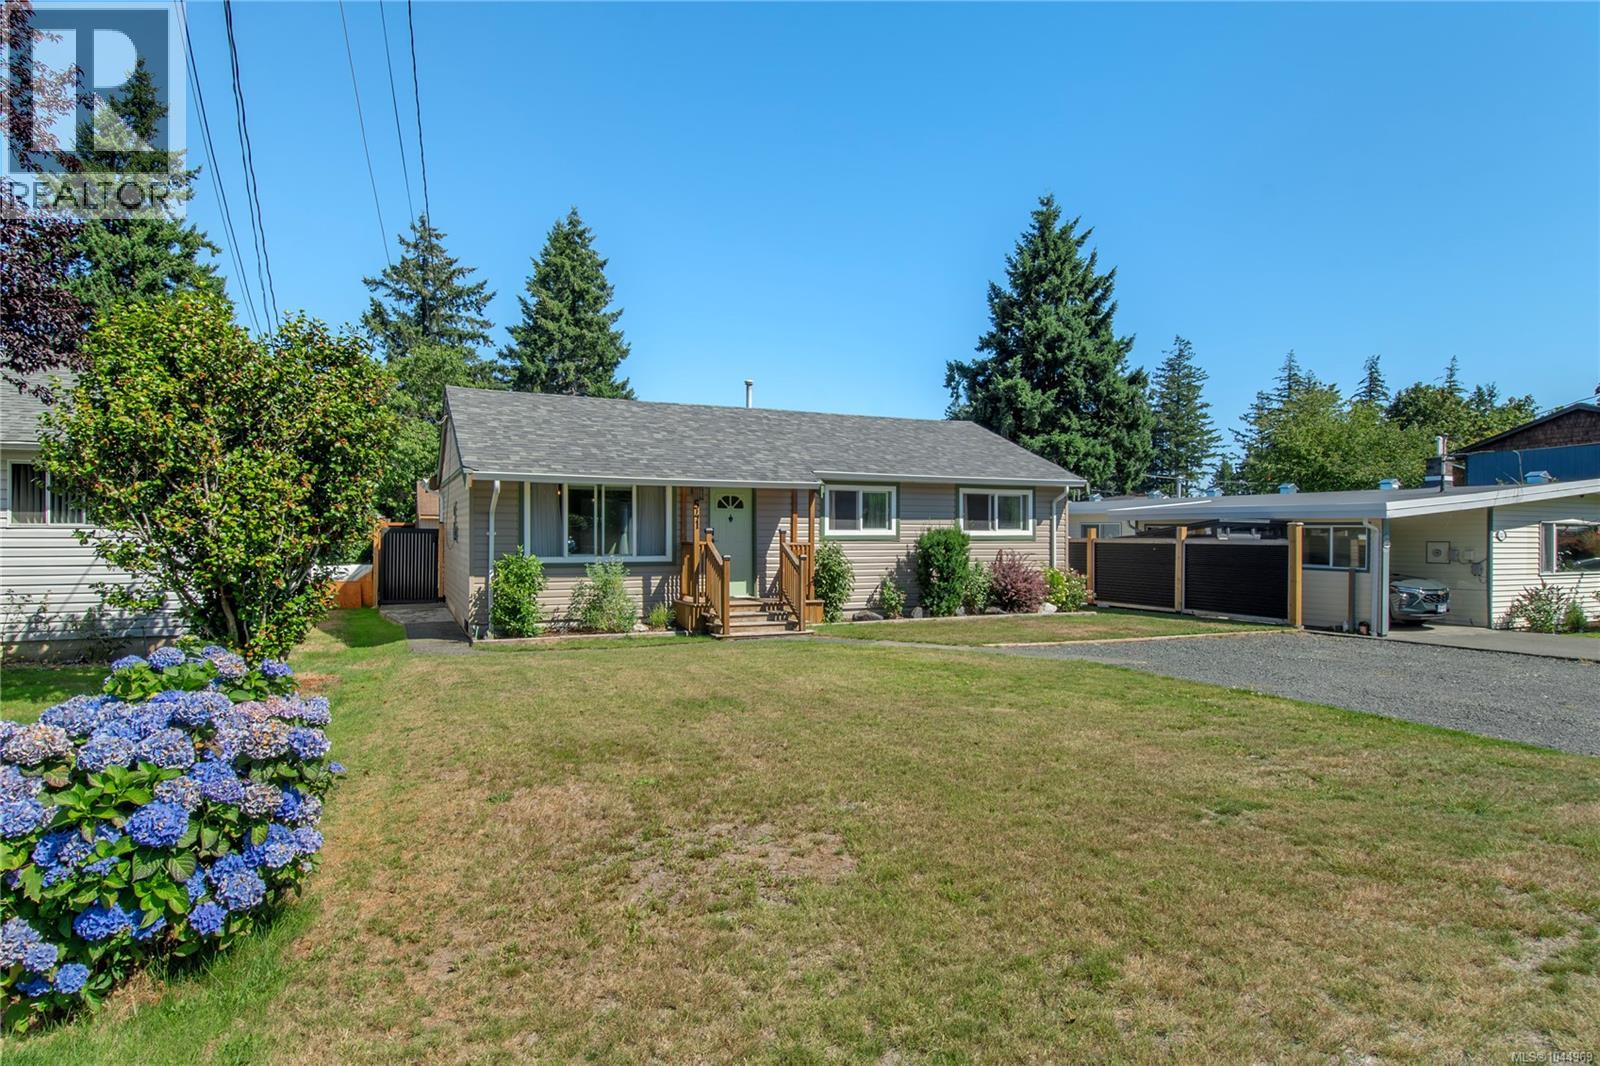
Beautifully updated 3-bedroom, 2-bathroom home with a 24x24 detached shop, lane access, and RV parking! This move-in-ready home has seen extensive renovations over the past five years, including a new roof, vinyl siding, soffits, fascia, gutters, vinyl windows, updated kitchen and bathrooms, flooring, plumbing, electrical improvements, and fresh interior paint throughout. Stay comfortable year-round with a gas furnace, gas hot water, and gas dryer. Outside, enjoy a new fully fenced yard with updated landscaping, a spacious sundeck, and easy-maintenance gravel pathways. The wired workshop features its own electrical sub-panel and excellent attic storage with convenient back alley access, perfect for kayaks, canoes, or seasonal gear. A fantastic package offering modern updates, abundant storage, and exceptional parking in a great location! Quick possession is possible, give us a call today and book your showing! (id:44393)
Royal LePage Advance Realty