
Langley, British Columbia
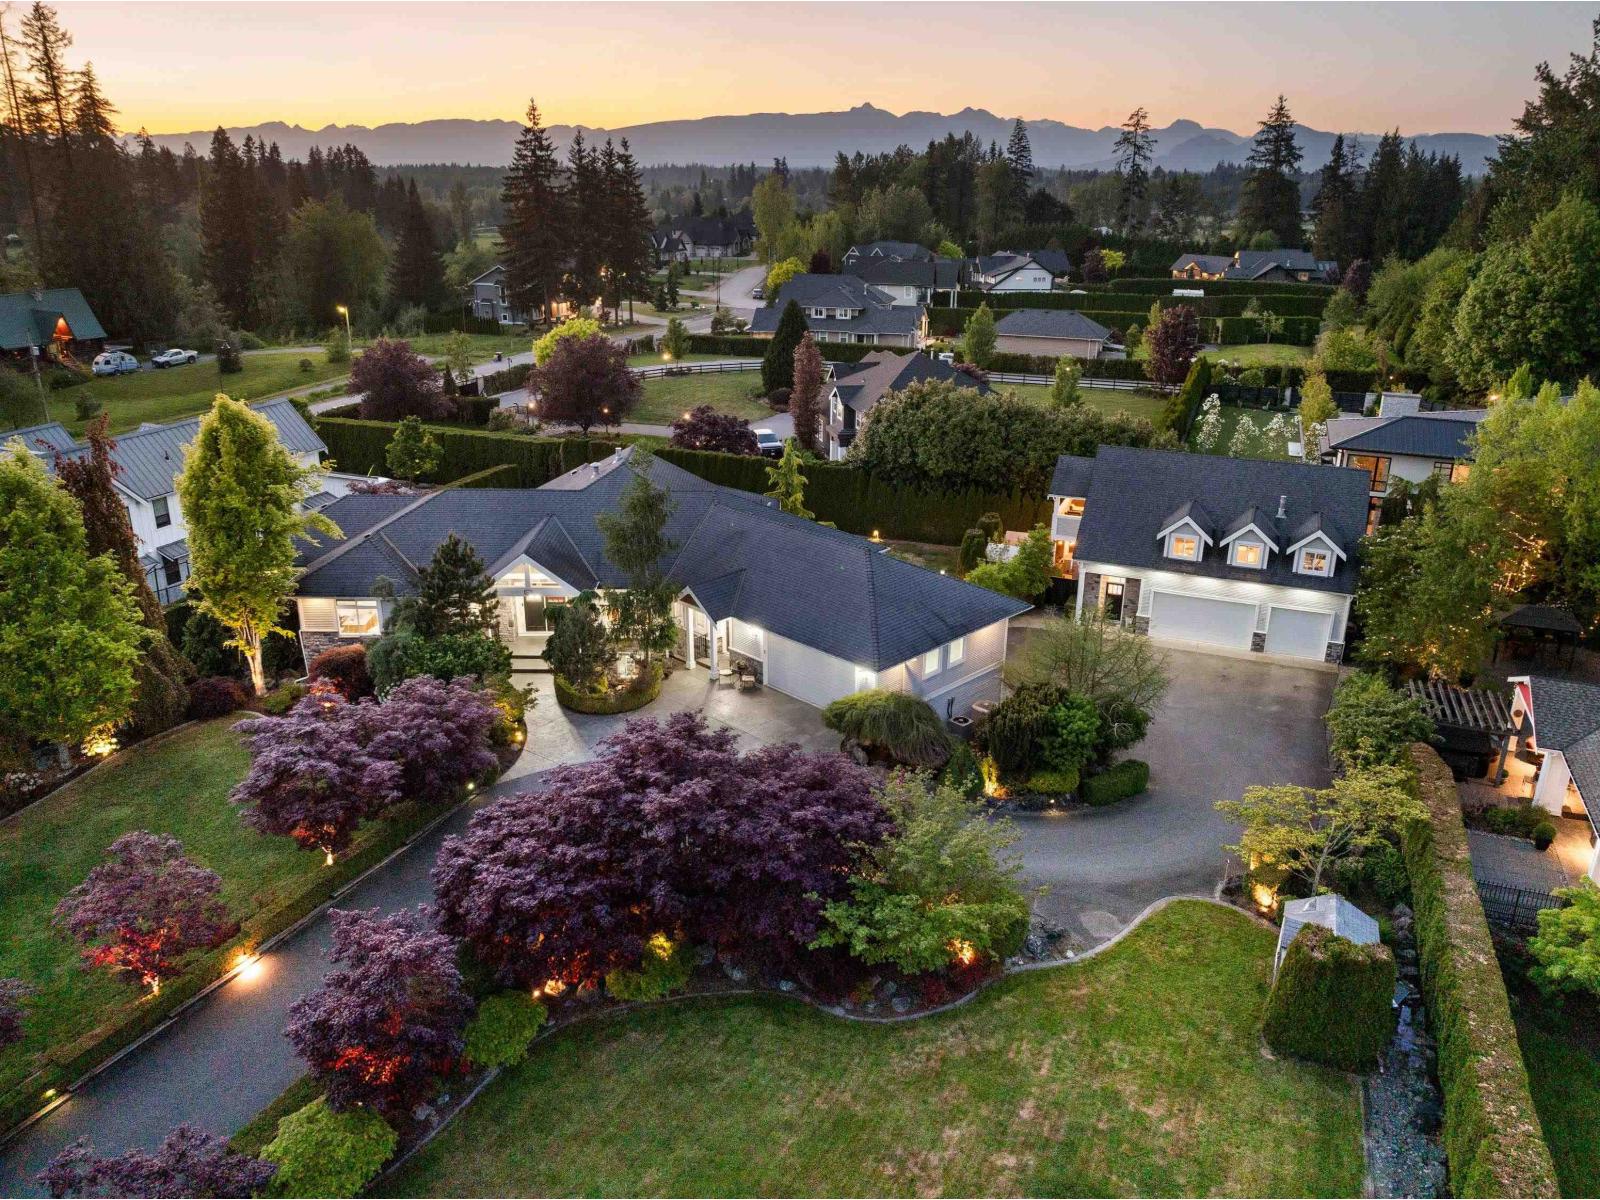
Multi generational living at its finest! This gated, one of a kind private property w/ mountain views is in a fantastic location on almost 1 acre in Forest Knolls near all Fort Langley amenities! Rancher w/ walk out bsmt suite & separate coach home. Room for everyone! Main floor has living rm w/ vaulted ceiling, gorgeous kitchen w/ high end Jenn Air S/S appliances including gas, massive island & opening to the family rm w/ built ins, & wet bar. Step out to the wrap around upper deck! Primary retreat has a fabulous 6 pc ensuite. Head down to the suite with 4 bdrms, rec rm, playroom & 3 more bths. Concrete floors between levels makes for quiet living! The coachhouse boasts a party rm, gym, den, 2 more bdrms & 2 more bths. Tons of parking including RV, & 3 garages with parking for 7 cars! (id:44393)
RE/MAX Treeland Realty
Revelstoke, British Columbia
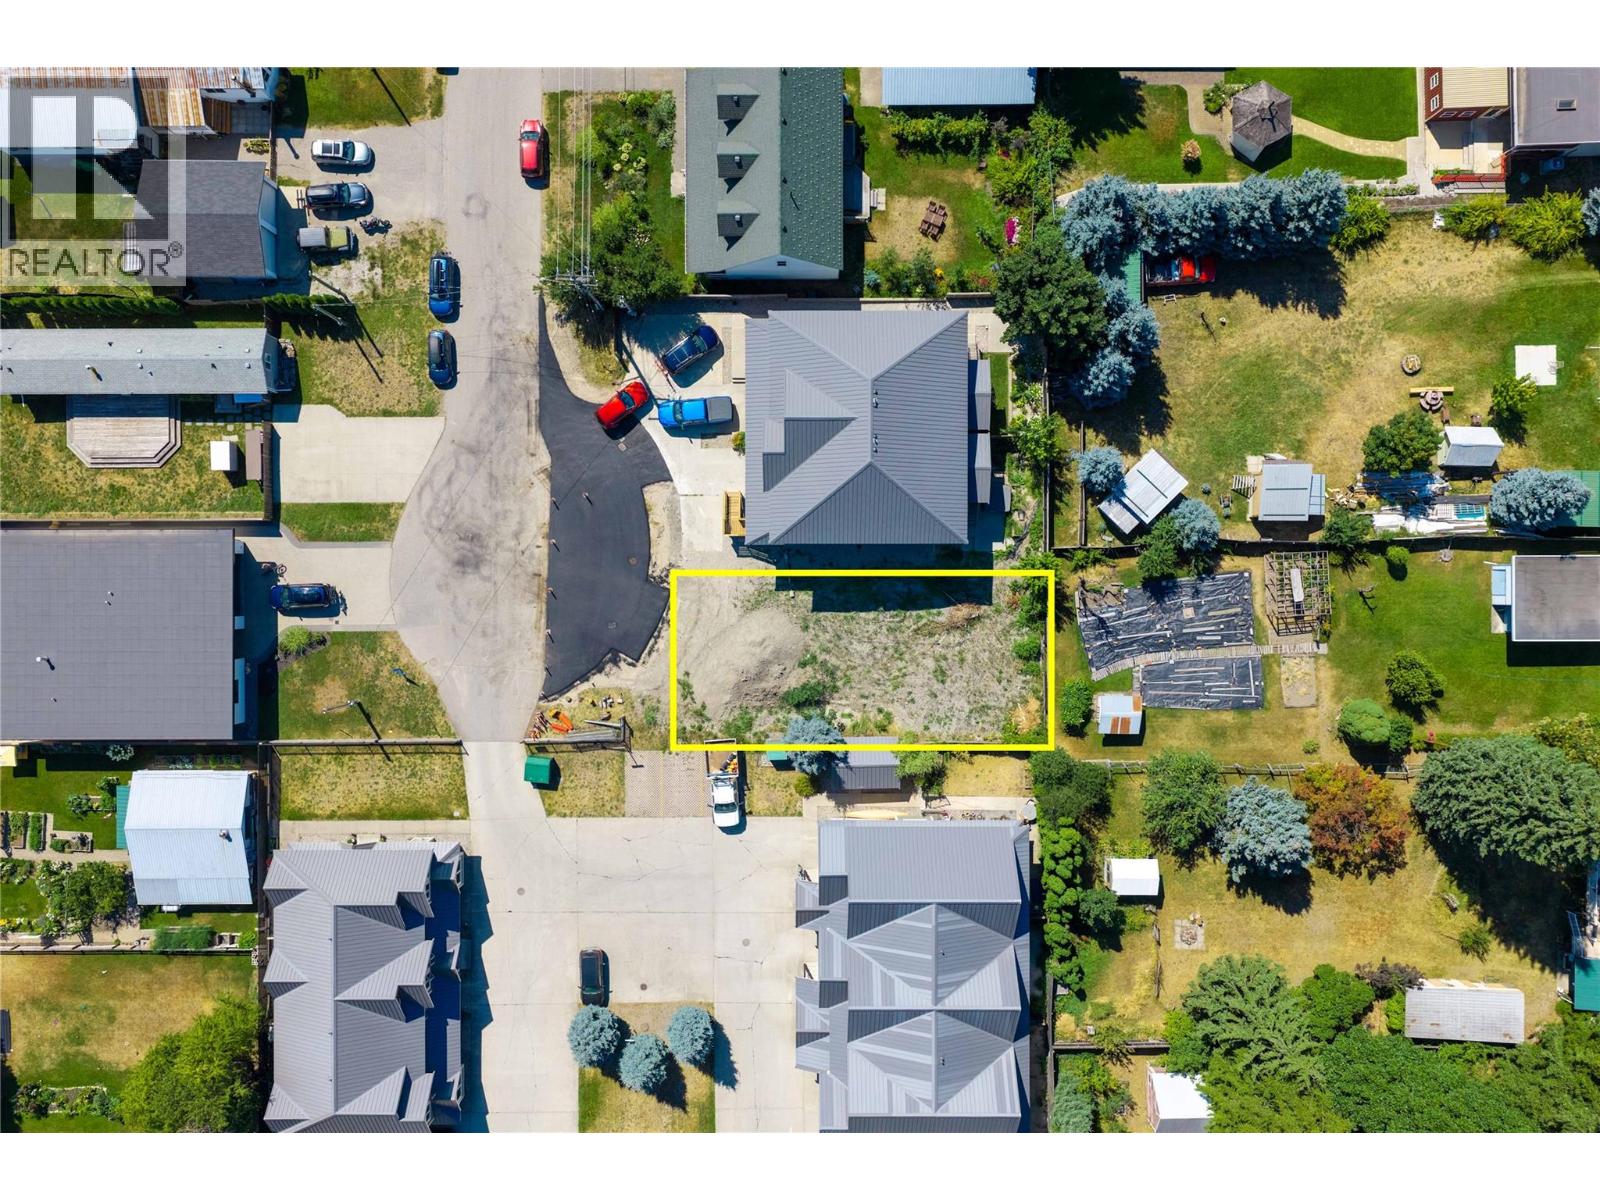
CENTRALLY LOCATED | MOUNTAIN VIEWS | SUNNY SETTING. Rare opportunity to own a conveniently located lot in the heart of Revelstoke, tucked into a vibrant cul-de-sac in a great family neighbourhood. Enjoy beautiful mountain views, a sunny setting, and easy walking access to schools, parks, Southside Market, and downtown. Water, sewer, hydro, and gas are available at the lot line, and there is no building scheme, providing flexibility to bring your vision to life. Ideally positioned for a four-season lifestyle, this property is just a short drive to Revelstoke Mountain Resort and the future Cabot Revelstoke Golf Course. Build your dream home in one of BC's most desirable mountain communities and enjoy everything Revelstoke has to offer year-round. (id:44393)
RE/MAX Revelstoke Realty
Victoria, British Columbia
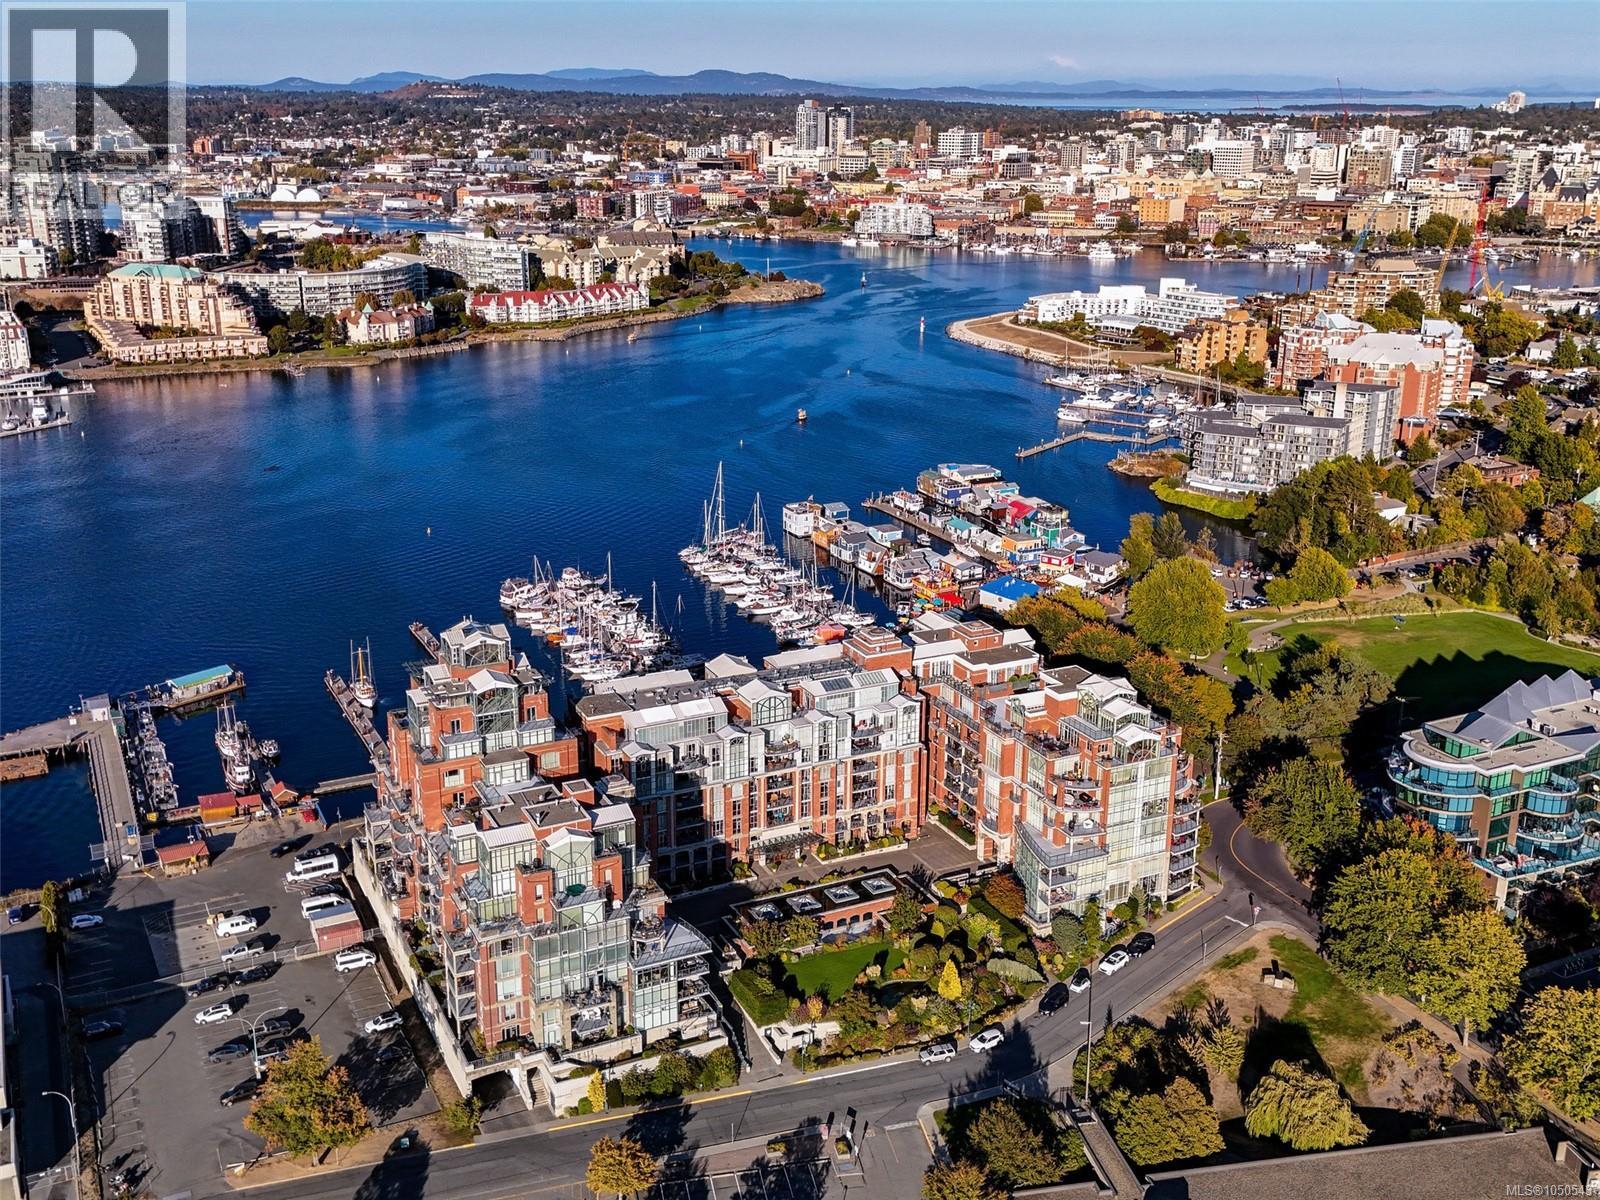
Commanding a premier two-story position at prestigious Shoal Point, this luxurious 3,100+ sq. ft. penthouse offers an exceptional waterfront lifestyle with three water-facing terraces and incredible views of the Inner Harbour and Empress Hotel. The open-concept main floor features nine-foot ceilings, rich Brazilian Mahogany hardwood flooring, a generous gourmet kitchen, and a secondary bedroom with its own ensuite. Two gas fireplaces provide cosy comfort as does the central A/C. The interior transitions seamlessly to the outdoor decks that are perfect for entertaining. Upstairs, the lavish primary retreat serves as a true sanctuary, uniquely elevated by a striking sky roof and an adjoining upper media lounge. Complete with three parking stalls (EV underway) and secure entry, residents enjoy a concierge and elite building amenities, including guest suites, a pool, and fitness centre with hot tub, sauna and steam. (provision for a in-unit elevator is in place should that be desired) (id:44393)
Sotheby's International Realty Canada
Esquimalt, British Columbia
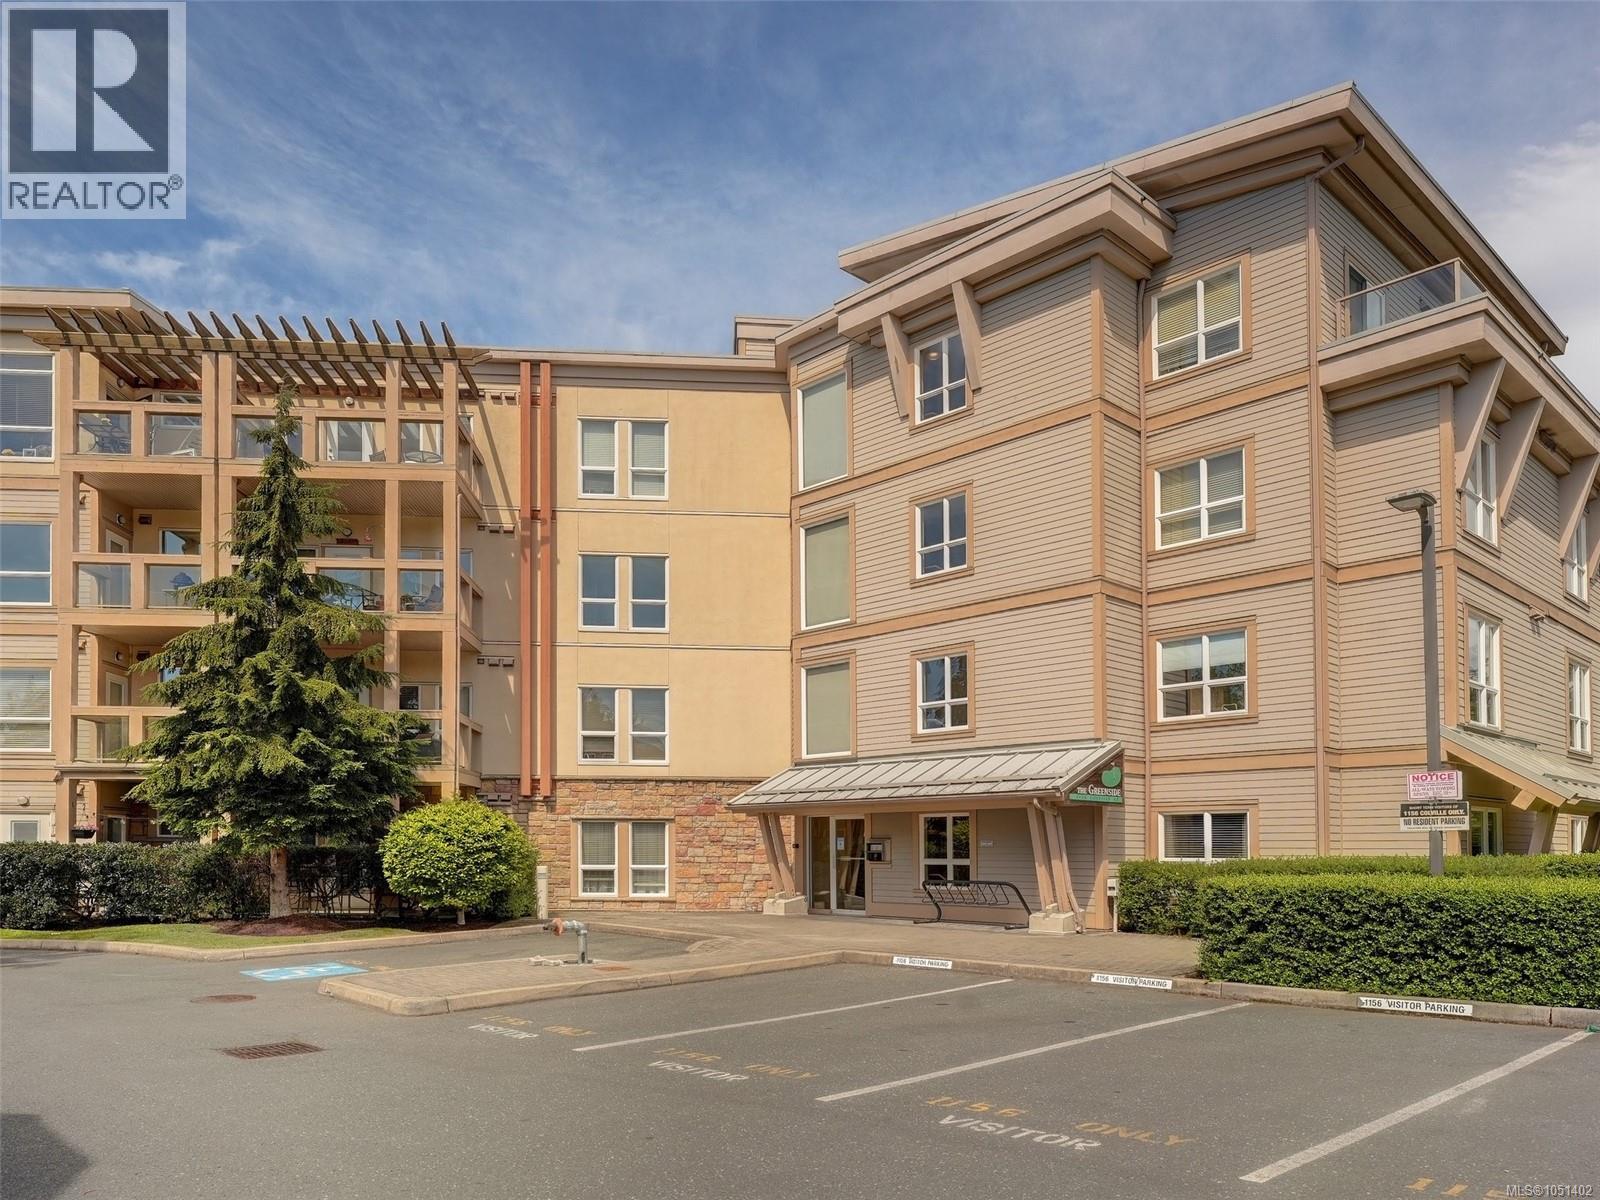
Welcome to Greenside at Gorge Vale! This top-floor corner retreat features 2 bedrooms and 2 full bathrooms in a bright, south-facing layout designed for privacy and light. The open-concept living area features soaring 9'–11' vaulted ceilings, perfect for everyday living and entertaining. Modern updates include fresh paint plus brand-new carpet in both spacious bedrooms. Enjoy beautiful scenic views right from your private sunny deck, living room, and bedrooms. Modern conveniences abound with in-suite laundry, a storage locker, dedicated bike storage, and secured underground parking complete with your own personal EV charger. The complex backs directly onto the Gorge Vale Golf Course and is ideally situated steps from DND and the Dockyard, and just minutes from downtown Victoria, waterfront parks, and daily amenities. Floor plans reflect 914 sq ft of polished interior space for a total of 972 sq ft. A top-tier home in an unbeatable location—don't miss this opportunity! (id:44393)
Royal LePage Coast Capital - Chatterton
Fort St. John, British Columbia
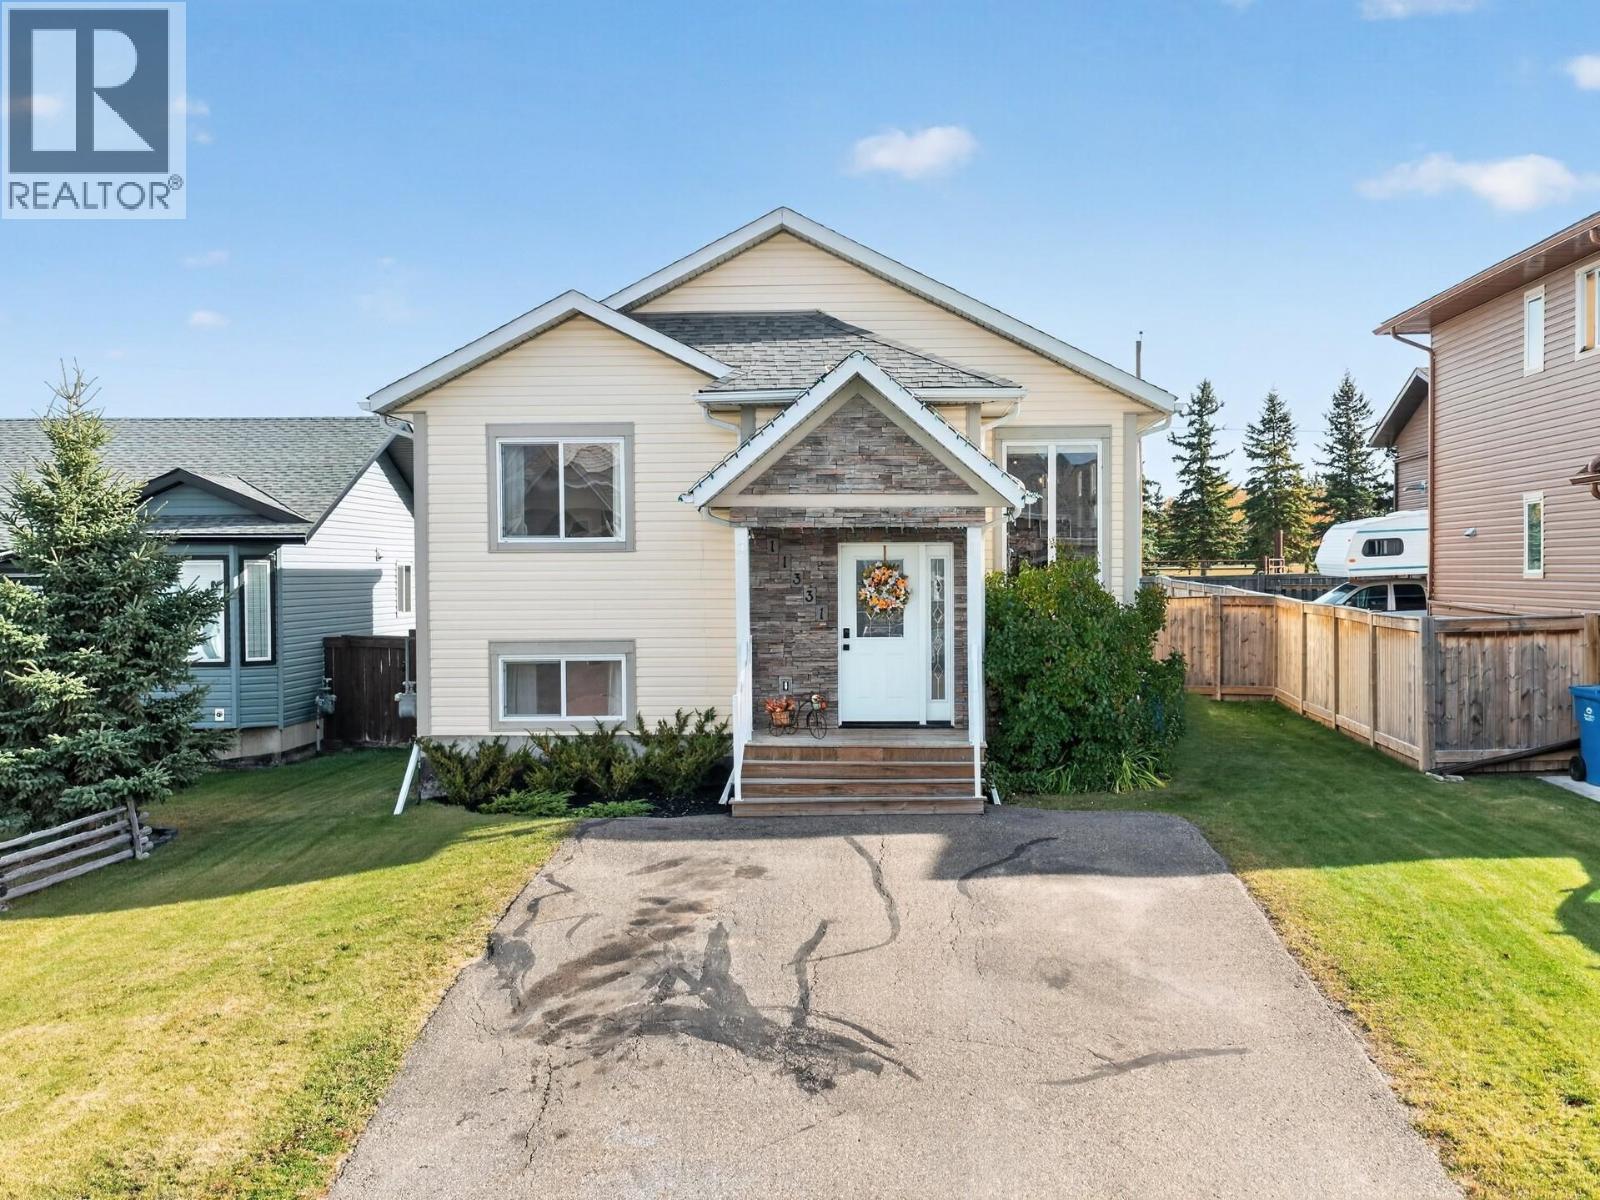
Welcome to this warm and inviting home featuring a grand entry, modern touches, and plenty of room for the whole family. The bright, open layout offers an effortless flow and welcoming atmosphere, with thoughtful details throughout. Step outside to a fully fenced backyard with a beautiful deck, large shed, and stunning views, perfect for relaxing or entertaining. Modern updates add style and comfort, while the spa-like bathroom offers a luxurious jetted tub and spacious walk-in shower. Conveniently located near a neighbourhood playground and the new Anne Roberts Elementary School, this home is the perfect blend of comfort, functionality, and modern family living. (id:44393)
Century 21 Energy Realty
Sicamous, British Columbia
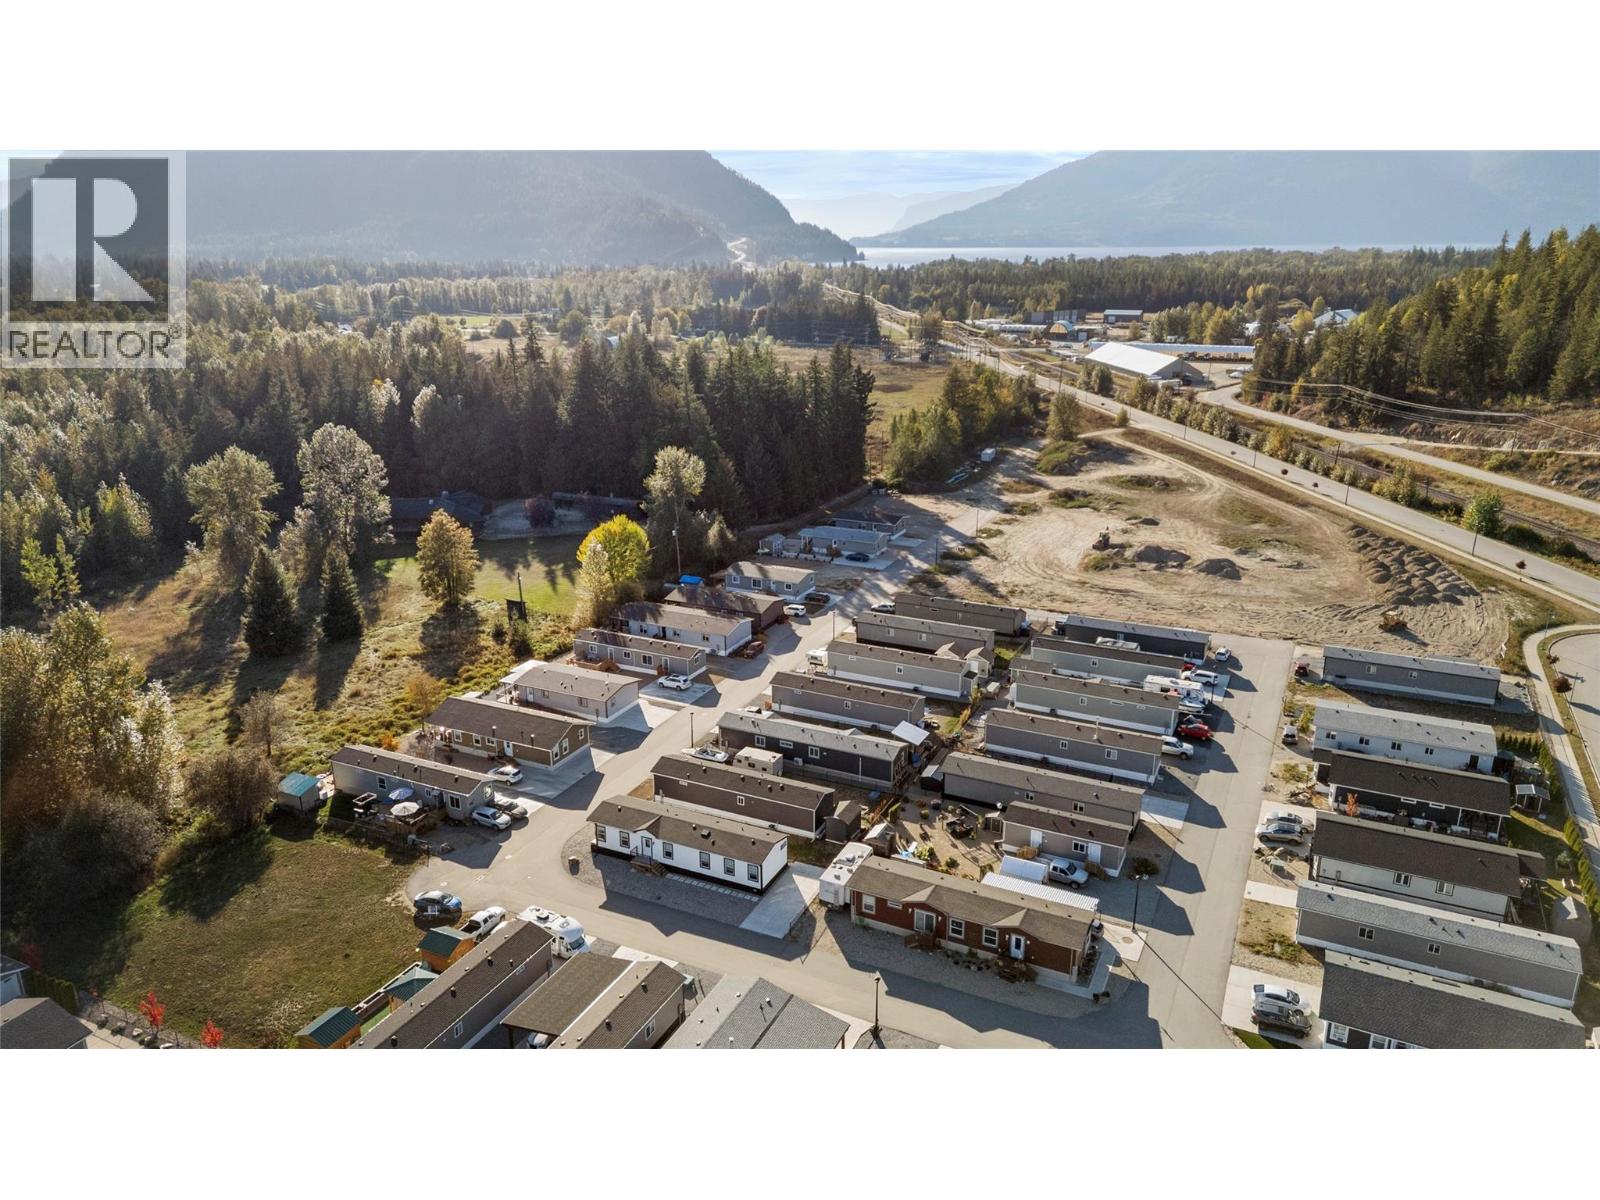
Quick Possession Available! Embrace easy Shuswap living in this beautiful 2024 manufactured home in Deer Run Estates, just minutes from Sicamous, sandy beaches, the boat launch, hiking trails and endless year-round recreation. Offering 1,075 sq. ft., this move-in ready 3-bedroom, 2-bathroom home features a bright, open-concept design with durable linoleum flooring throughout. The modern kitchen offers stainless steel appliances, plenty of cabinetry and a large pantry, with an inviting layout that flows easily into the living and dining areas. The spacious primary bedroom includes a walk-in closet and private ensuite, while two additional bedrooms are ideal for family, guests or a home office. Outside, enjoy a new deck perfect for summer BBQs, morning coffee or relaxing after a day on the lake. The landscaped yard is fully fenced with chain-link fencing, providing a secure space for children and pets, and the concrete driveway offers added convenience. Whether you're buying your first home, downsizing or looking for a low-maintenance Shuswap lifestyle, this property combines modern comfort with a fantastic location. Plus, approximately 8 years remain on the manufacturer's warranty. (id:44393)
Coldwell Banker Executives Realty
Surrey, British Columbia
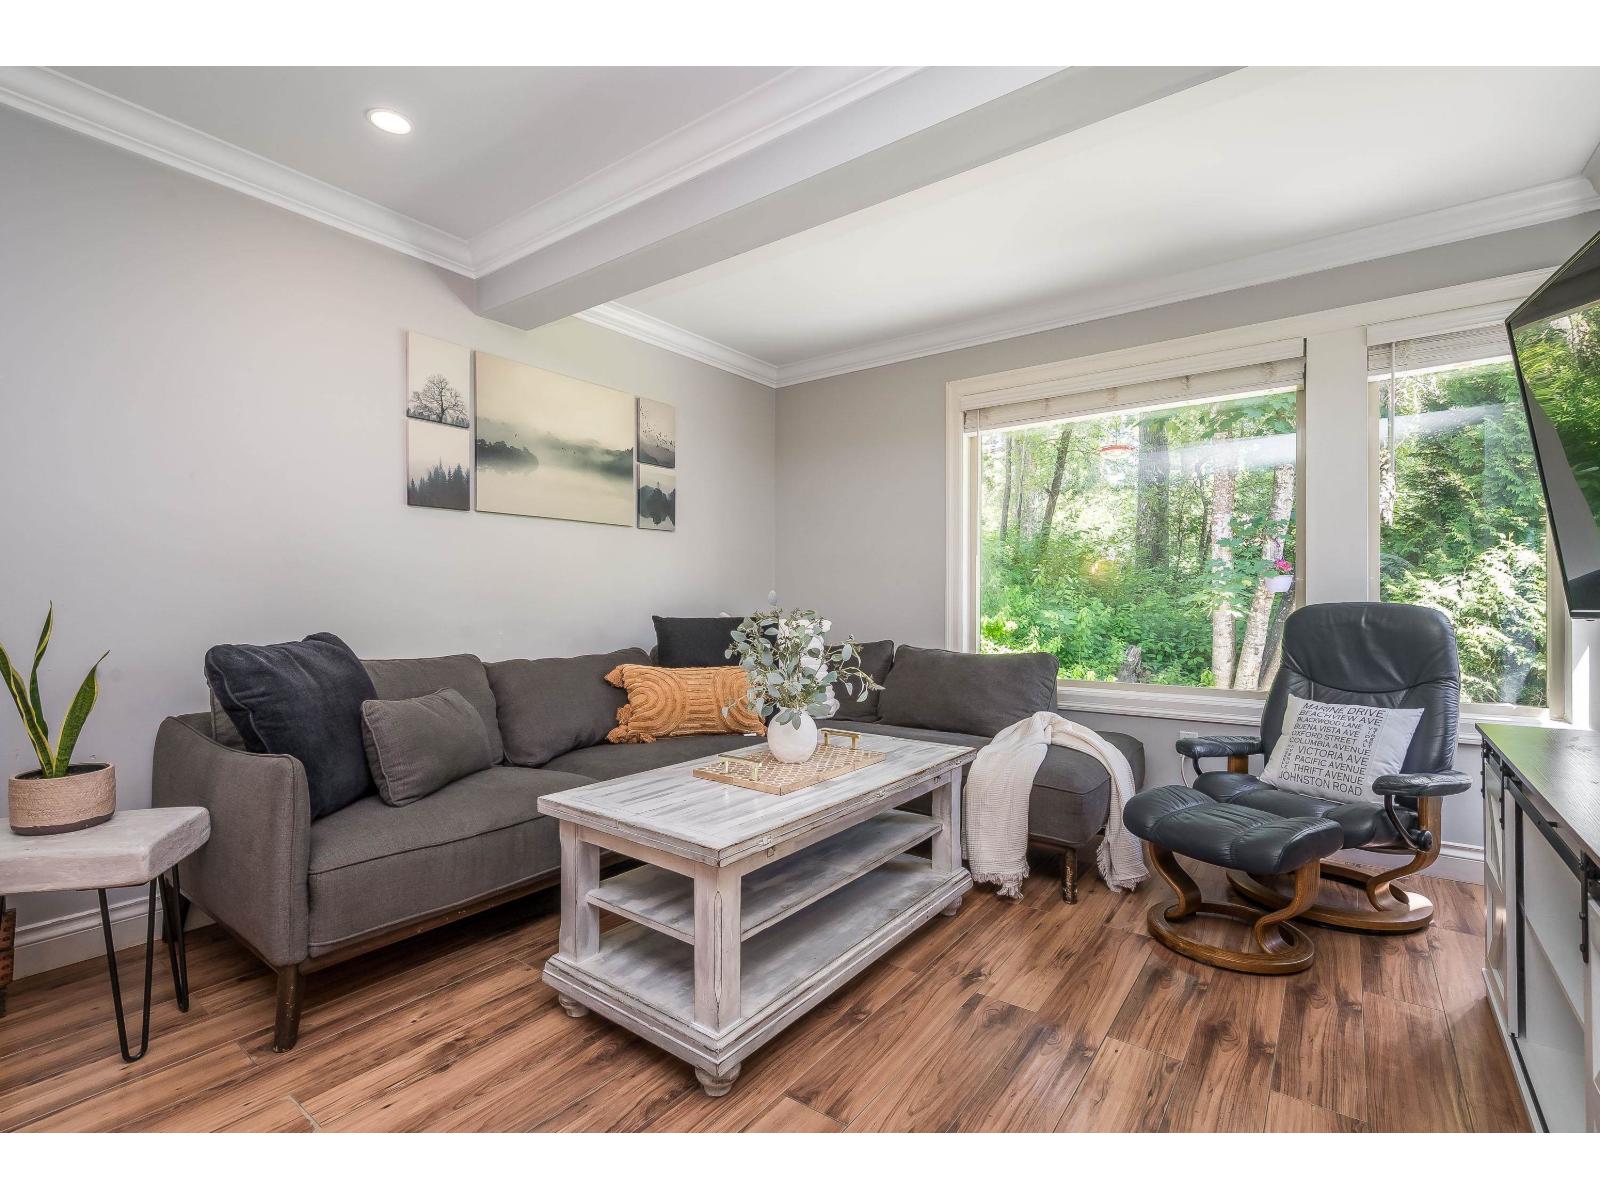
This is a townhome of a different kind. Tucked into a neighbourhood where neighbours actually love where they live, you're surrounded by mature trees, winding trails, and the kind of duck ponds that make mornings feel like a slow exhale. This nature offers you privacy to leave the blinds open and enjoy! Step onto your main floor and find a beautifully updated kitchen, a generous living and dining space, and a powder room that keeps things functional and flowing. Upstairs, two bedrooms offer a peaceful retreat, including a primary bedroom with its own private patio oasis, your personal sanctuary above it all. The basement rec room gives you the flexibility to spread out, whether that's a home gym, media room, or playspace. And the beautiful yard space off your main floor allows for kids to play and run in and out with joy! Home is where your Storey begins! (id:44393)
RE/MAX Treeland Realty
Vernon, British Columbia
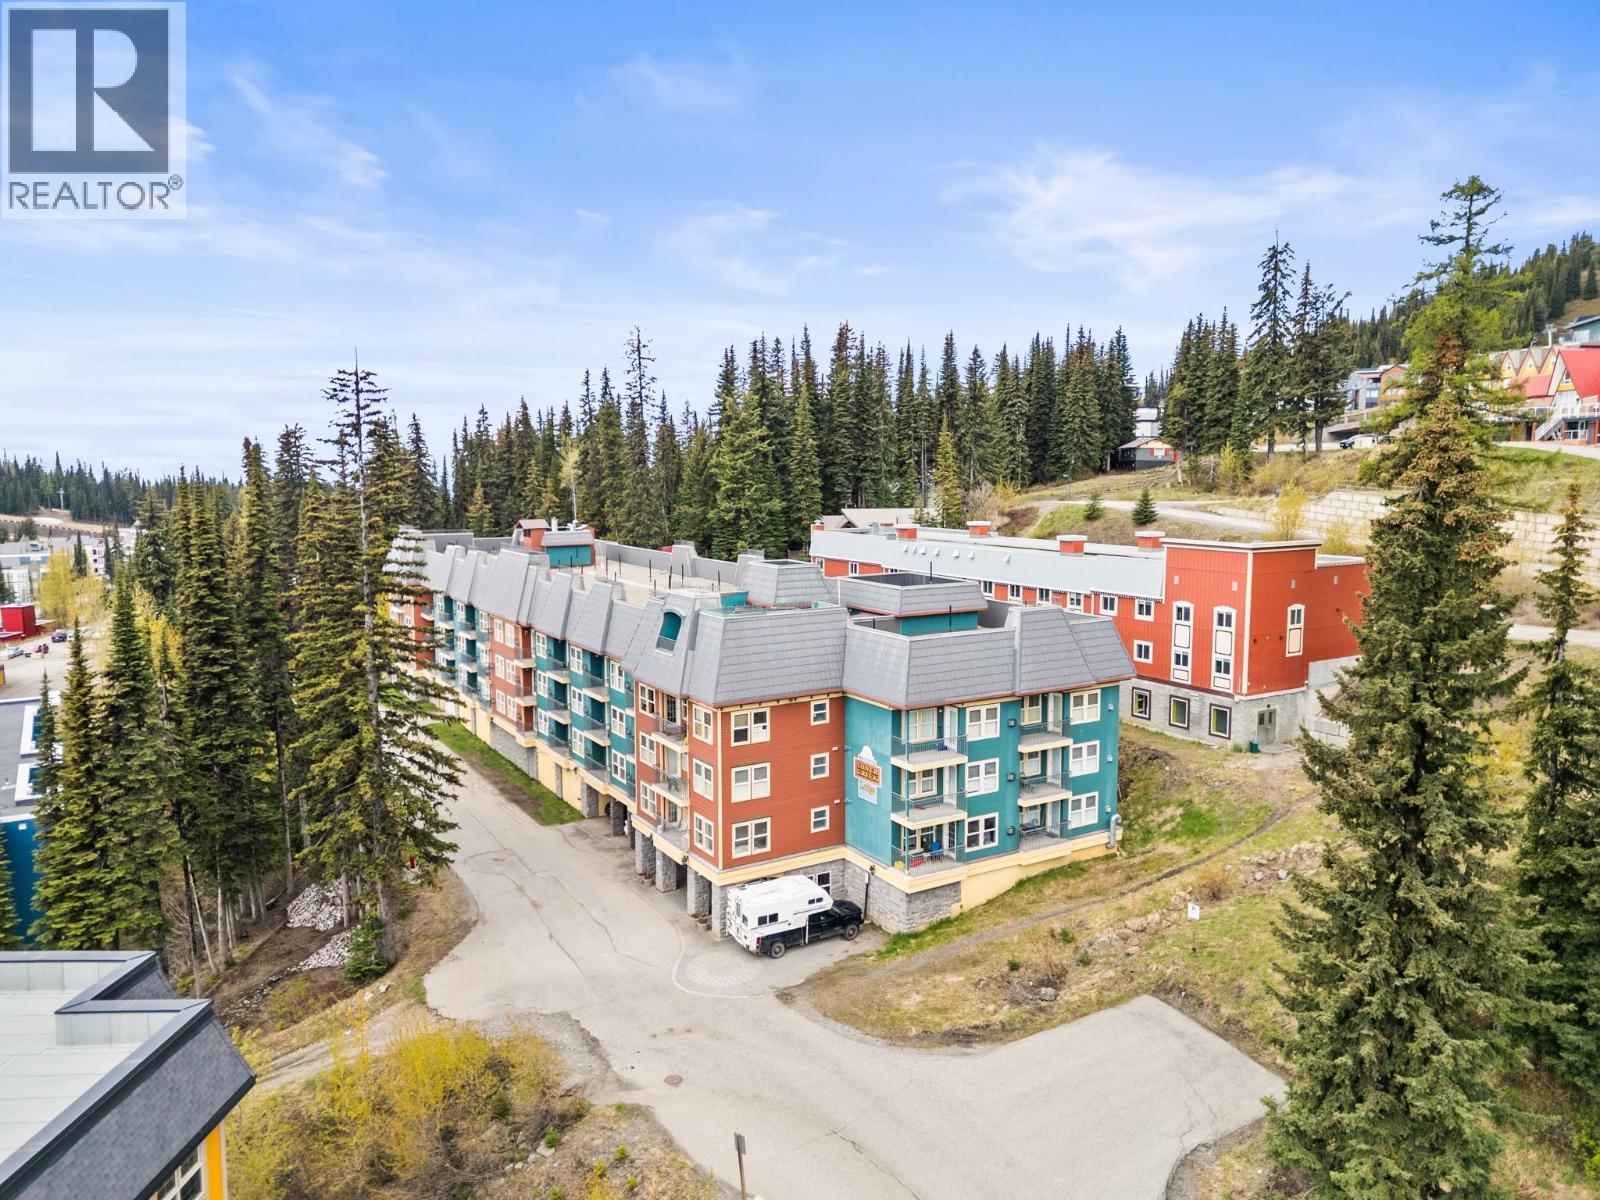
Silvercreek Lodge at Silver Star Mountain Resort offers the perfect blend of flexibility, comfort, and mountain lifestyle with conventional strata ownership. Owners have the option to enjoy the property year-round, use it as a lock-and-leave getaway, or generate rental income through Silver Star Holidays when not in personal use. This beautiful unit shows exceptionally well and is completely move-in ready for immediate enjoyment. Even better, GST is not applicable and there are no rental commitments. Ideally located close to the heart of the village, Silvercreek provides effortless ski-in/ski-out access along with outstanding amenities including underground parking, two rooftop hot tubs, a fitness centre, spacious secure owner storage, ski lockers, optional bike storage, a wax room, and more. The strata fees of $443.05 are highly inclusive, covering gas, electricity, water, sewer, garbage, cable, WiFi, and standard strata expenses. (id:44393)
RE/MAX Vernon
Sidney, British Columbia
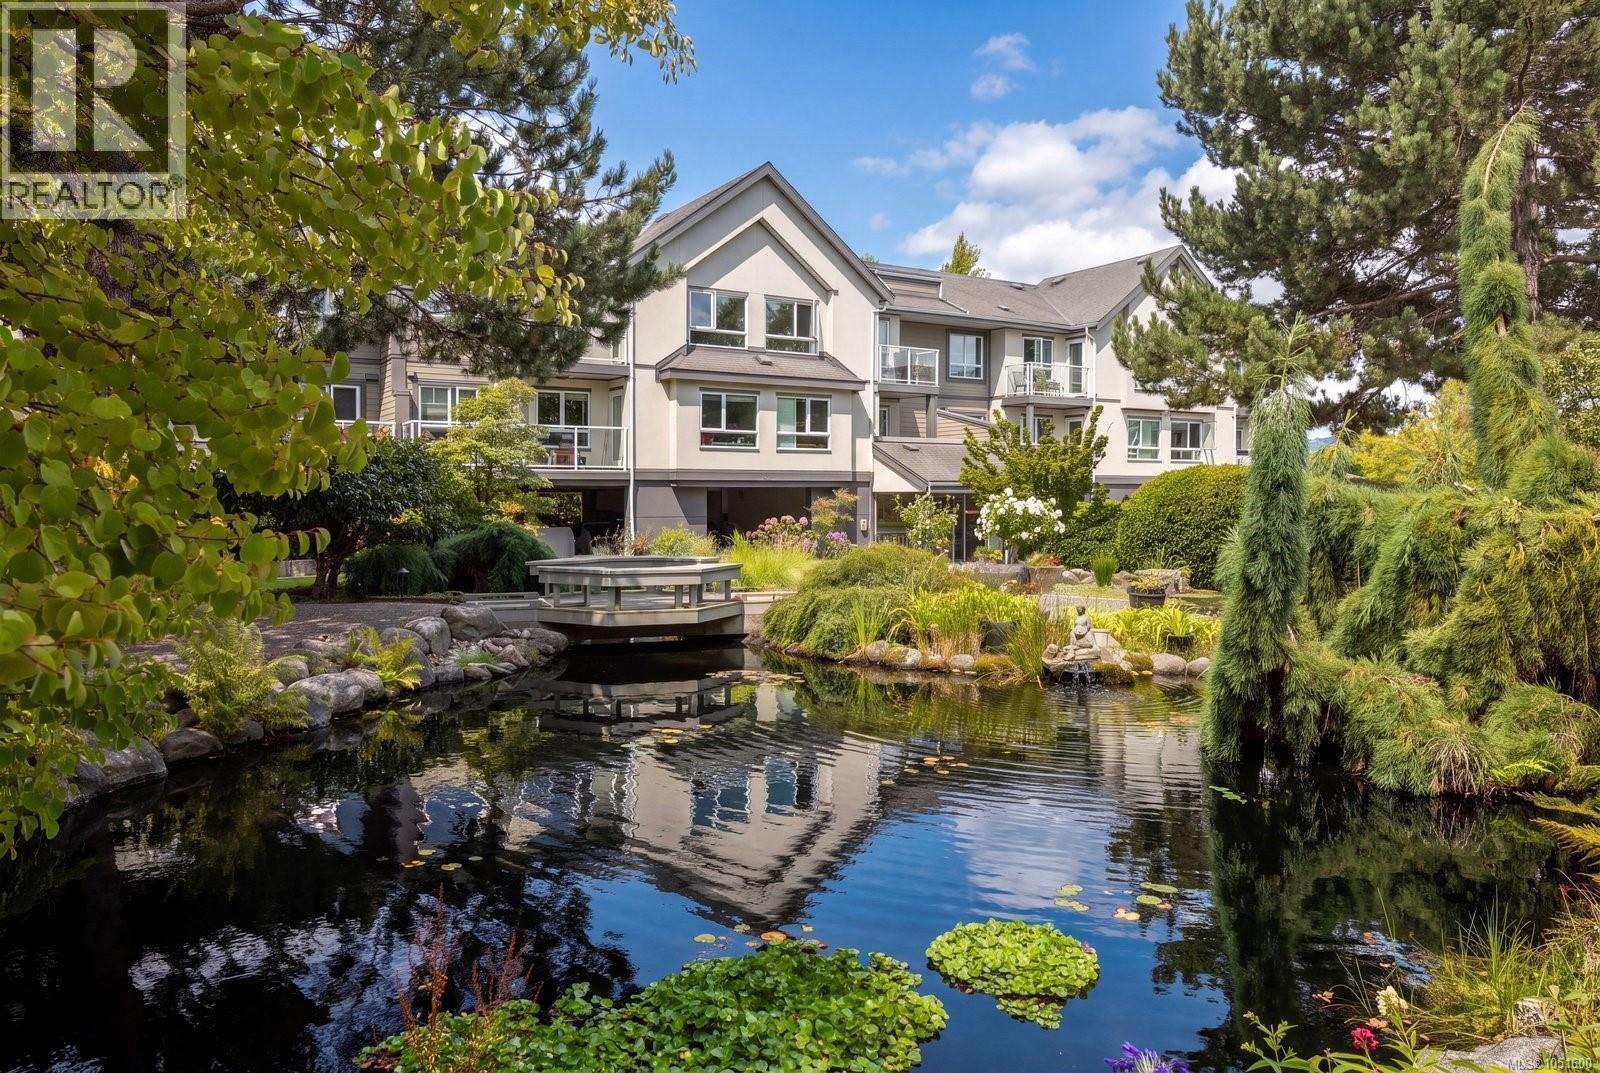
Welcome to The Lady James, a beautifully maintained complex in the heart of Sidney. This stylishly updated 2-bedroom condo offers a bright, inviting layout filled with natural light. The turnkey interior features a well appointed kitchen, updated bathroom and spacious open-concept living and dining area ideal for relaxing or entertaining. The versatile second bedroom has excellent flexibility as guest room, home office or den. Enjoy in-suite laundry, generous storage and a private balcony perfect for enjoying the afternoon sun. This professionally managed complex features a peaceful courtyard with tranquil pond, covered parking, separate storage locker and resident workshop. Ideally located just steps from downtown Sidney's restaurants, boutiques, shopping, fitness amenities and waterfront boardwalk, with BC Ferries and Victoria International Airport just a short drive away. A wonderful opportunity to enjoy comfortable, low-maintenance living and the best of the Sidney lifestyle! (id:44393)
Macdonald Realty Ltd. (Sid)
Maidstone, Saskatchewan
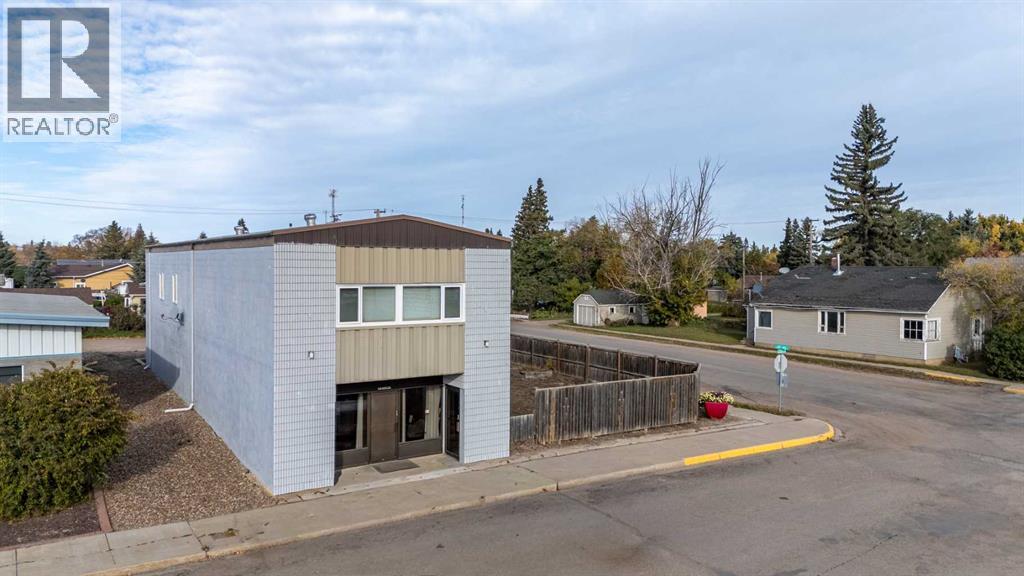
Situated within Maidstone, a charming community known for its quiet appeal, this unique mixed use property offers exceptional versatility and potential. Constructed as a mixed use structure, the building provides a flexible foundation for both residential and commercial endeavours. There are 3 separate, decent sized renovated offices with two 2-piece bathrooms, a shared lobby area, storage room and utility rooms on the main floor. A newer central air conditioner and forced air natural gas furnace, ensures comfortable conditions on the main. On the 2nd floor you will find two renovated apartments. A 1-Bedroom and a 2-Bedroom apartment, each having ample living space with full kitchens, living rooms, 4-piece bathrooms, separate entrances and a shared laundry room. Current rent for the 1 Bedroom apartment is $650.00/month and the 2 Bedroom apartment is $850.00/month. Each apartment pays an additional $50.00/month for unlimited internet and both are responsible for their own electricity bills (baseboard heat). Benefitting from its corner lot location and convenient back lane access this mixed use building has a generous lot size - including the adjacent fenced lot it spans 8,190 square feet, ample space exists for expansion or outdoor enhancements. The heritage mural on the south side of the building adds to the uniqueness of this property. Four dedicated parking spaces provide convenient accessibility, catering to both occupants and clients alike. (id:44393)
Century 21 Drive
Kelowna, British Columbia
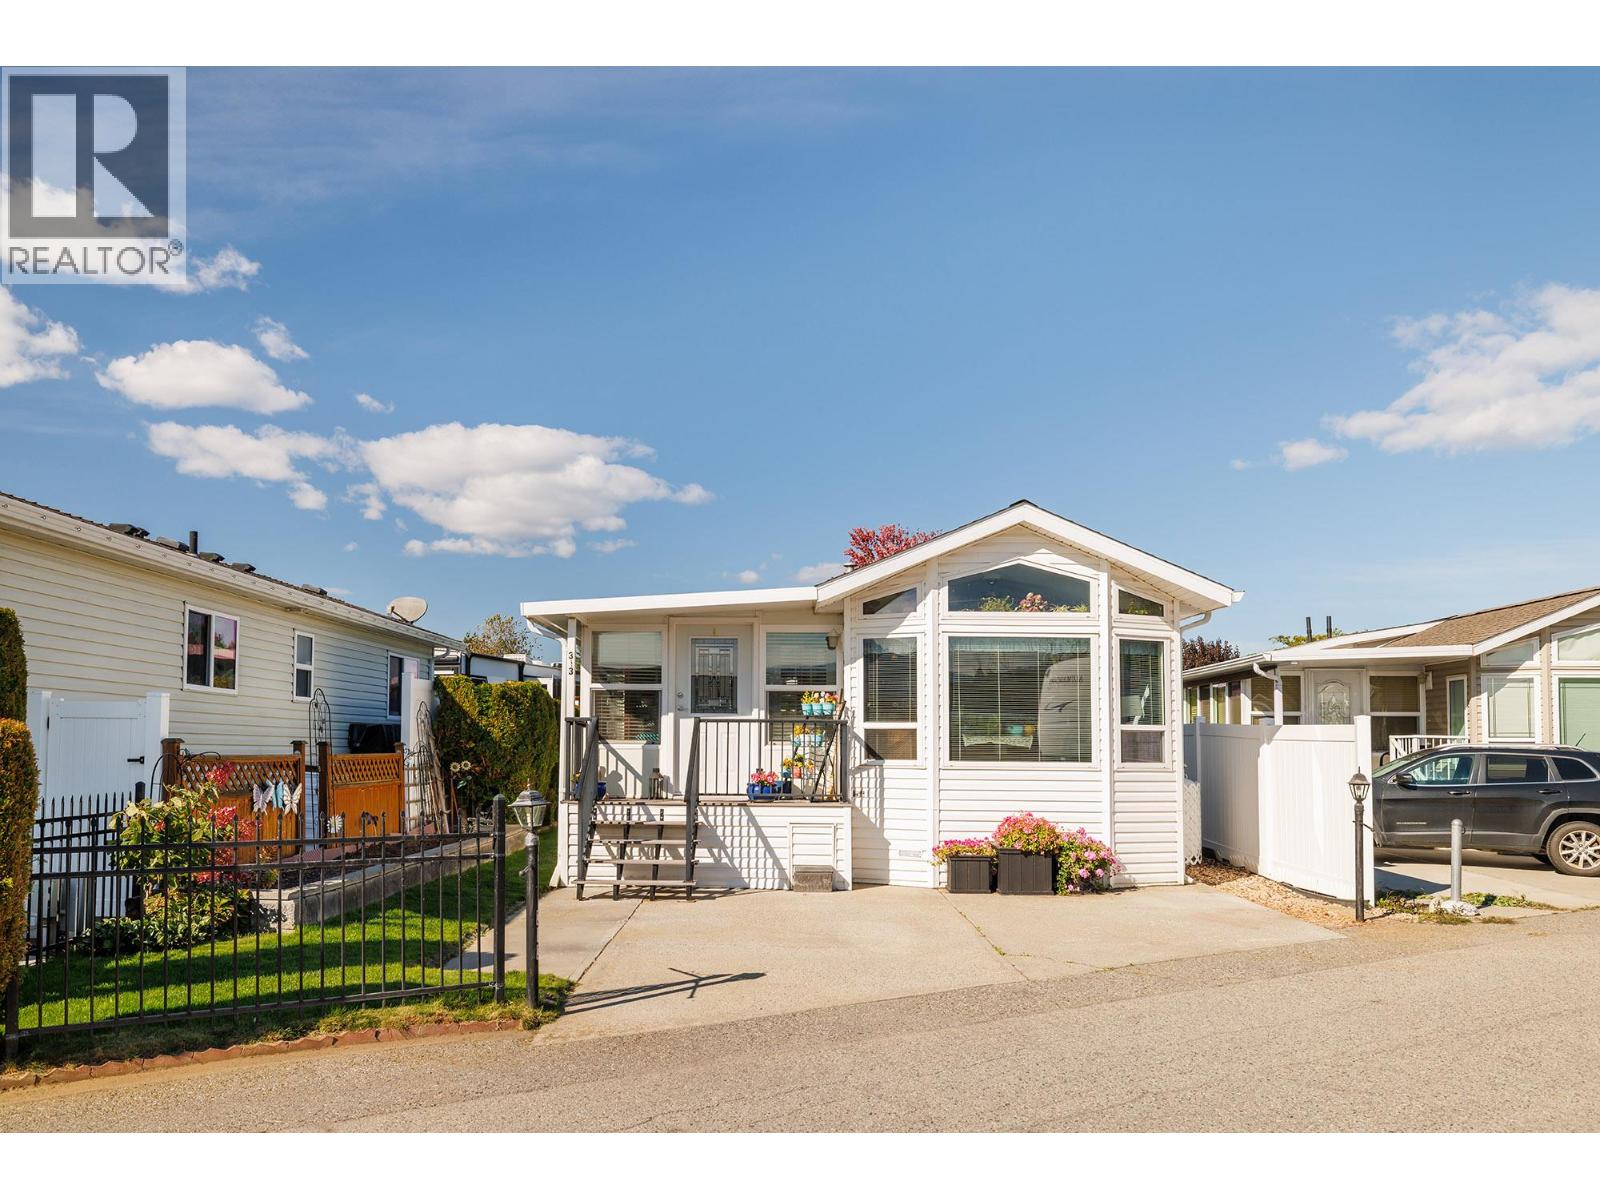
Rare, original owner custom built 2012, 786 sq ft. 2-bedroom, 1 bath Modulux Design Park Model with panoramic lake & mountain views in Holiday Park Resort. This standout home is a must see and features upgraded laminate and ceramic flooring, warm pine cabinetry, ample cupboard and storage space, glass tile backsplash, full size laundry, newer fridge, hot water on demand, central furnace, and a/c. The massive heated and cooled 4 season sunroom provides added flexibility. In addition to the King Sized primary, the 2nd bedroom is perfect for guests, a home office or a cozy den. Outside, this 2,594 sq ft lot offers 100-amp electrical service with 50 & 30 amp plugs with high-speed internet, cable & phone lines; double concrete pad; insulated vinyl skirting; private treed backyard with extended covered concrete patio; u/g irrigation; ample parking for 2 cars and a golf cart; custom sunshade, insulated shed. Registered Federal Prepaid lease to 2046. Annual 2026 maintenance fees of approx. $5500 + GST covers water, sewer, garbage, snow removal, 24/7 security & access to all resort amenities. Short- and Long-Term Rentals allowed, and Pet Friendly! Amenity Rich gated community offering Pools, Pickleball, Private Golf course, daily activities, on site restaurant and more. Conveniently located near Kelowna International Airport, UBCO, Big White, shopping and beaches. This prime property is perfect as a full-time home or investment with no PTT and at this price, it won’t last long! (id:44393)
Royal LePage Kelowna
West Kelowna, British Columbia
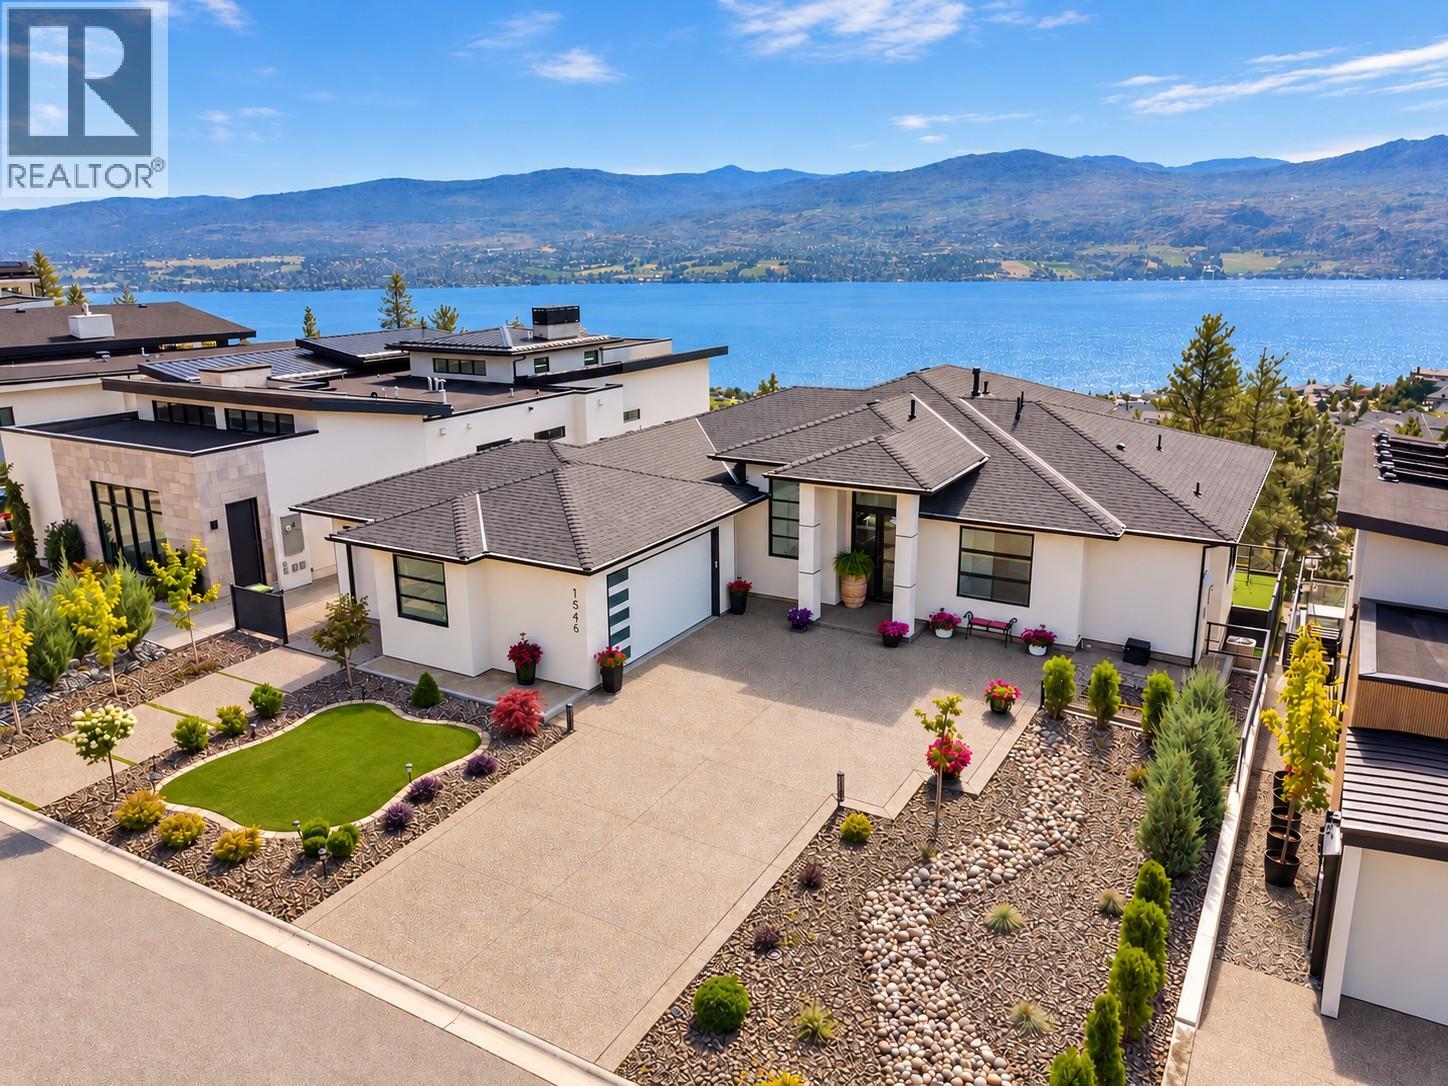
Designed to showcase spectacular lake and mountain views, this exceptional 4,363 sq ft home combines modern luxury with an incredible Okanagan lifestyle. Built in 2021, the open concept main level features 12' ceilings and expansive windows that fill the home with natural light and capture the views. The designer kitchen offers a large quartz island, premium appliances and butler’s pantry, with easy access to the covered patio for indoor/outdoor entertaining. The primary suite is a private retreat with panoramic views, walk in closet and spa inspired ensuite with dual vanity, frameless shower and soaker tub. Downstairs features a spacious family room, second kitchen, games/media room, three additional bedrooms and two full bathrooms, offering excellent flexibility for guests or potential suite use. Outside, enjoy your own private resort with a 14' x 28' heated pool, 8' x 8' hot tub, outdoor shower and cabana bar with 2 piece bathroom. A triple garage plus second driveway with room for a 30' RV or boat provides plenty of space for vehicles and toys. Minutes from Okanagan Lake, hiking trails and West Kelowna’s Wine Trail. (id:44393)
RE/MAX Kelowna