
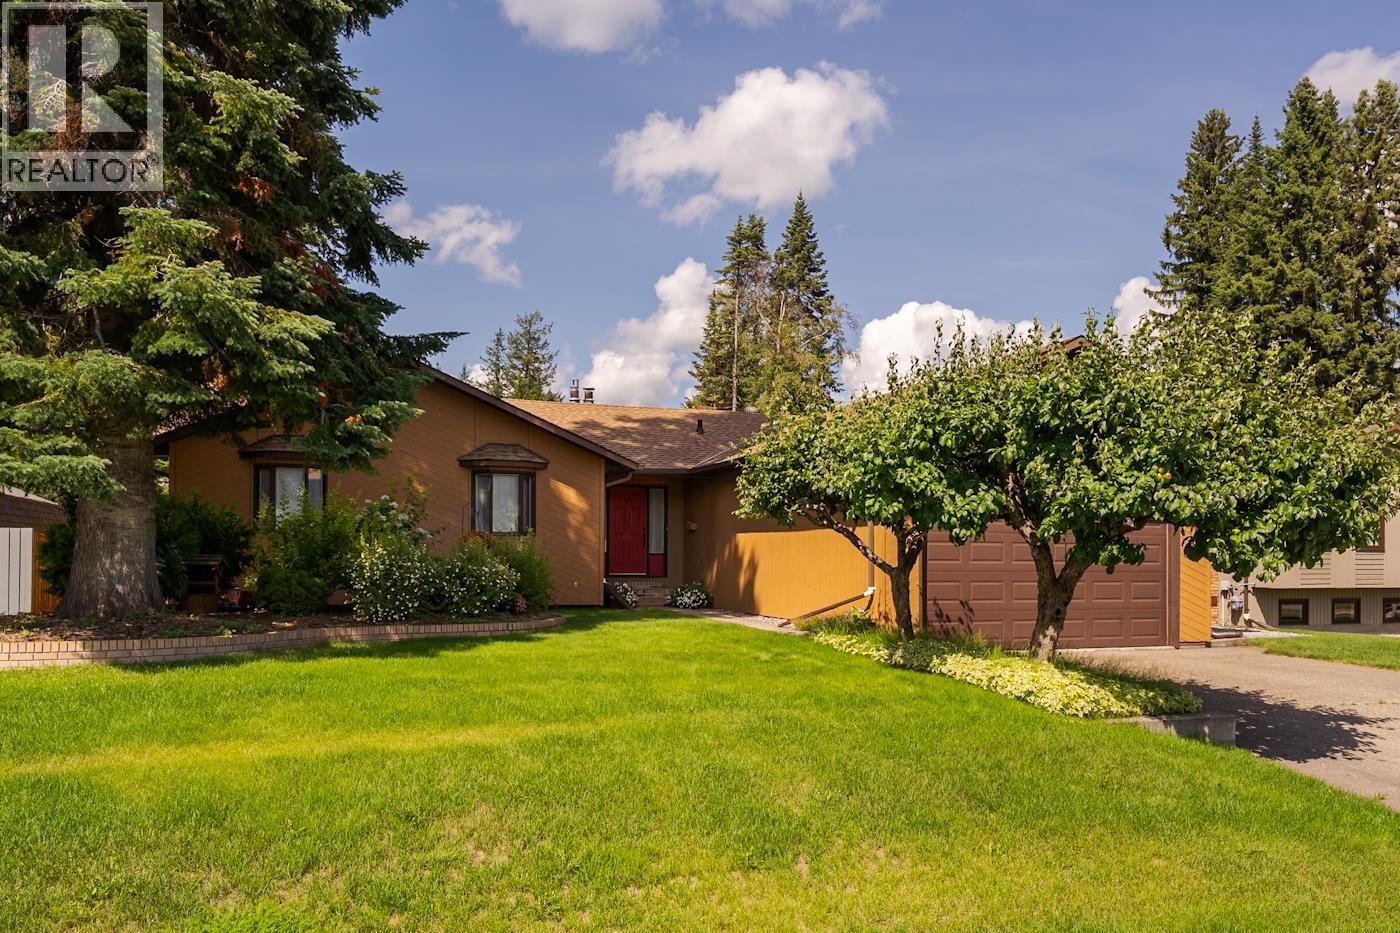
Prince George, British Columbia
This amazing family home is full of character, from the beautiful vaulted wood ceilings and slate wood fireplace in the living room to the large dinning area and kitchen. The kitchen boasts solid wood cabinetry and separate eating area. Main floor laundry and a primary bedroom with full ensuite round out the main floor. The basement is a family dream with large sunken rec room with a gas fireplace, bedroom, den and office as well as work shop areas and a separate entrance. The double garage will keep your car dry all winter and the beautiful yard is fully fenced and meticulously maintained. (id:44393)
RE/MAX Core Realty
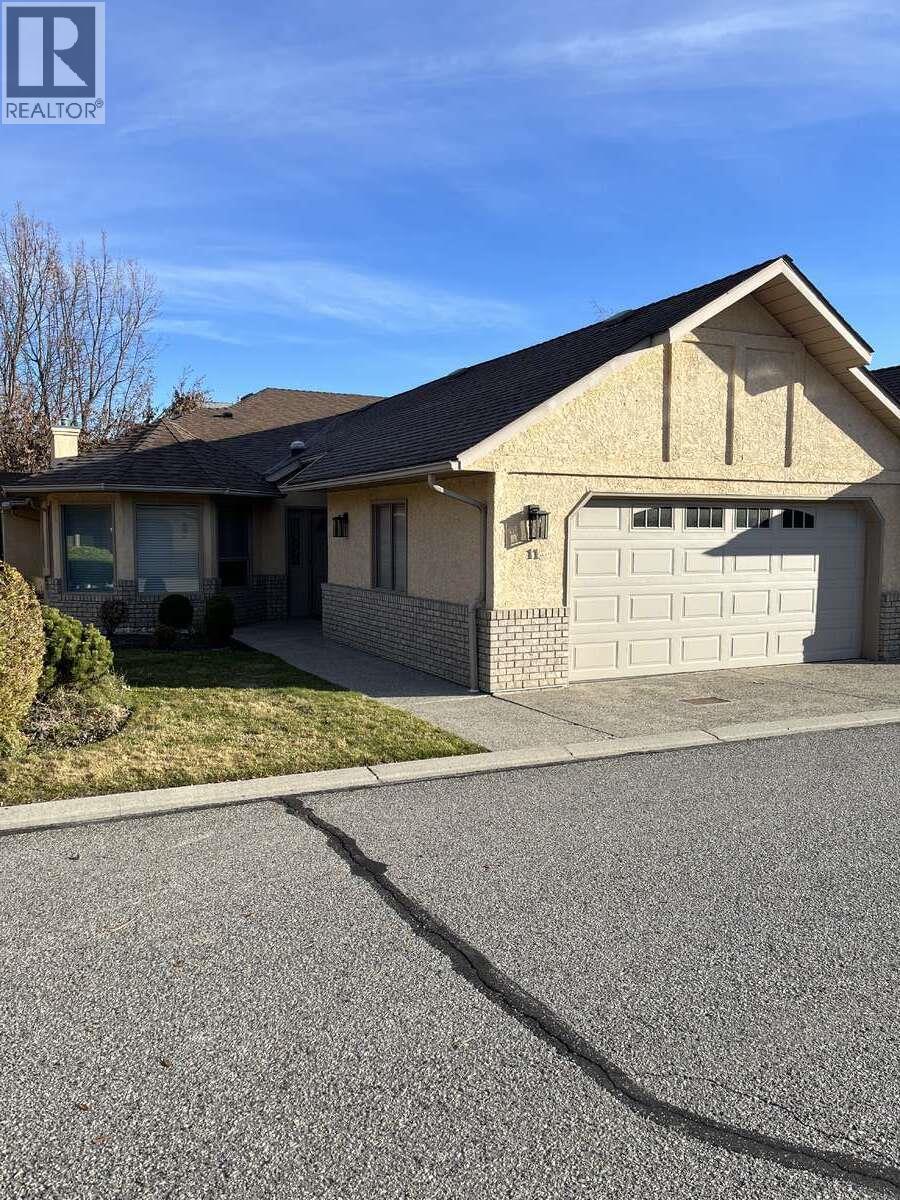
Kelowna, British Columbia
*** For more information, please click Brochure button. *** Built in 1990 this home has been meticulously maintained by the same owner since 1991. Located in a quiet, tranquil nineteen unit complex, this residence is within easy walking distance of many amenities including shopping, banking, medical and the lake. Offering almost 1700 square feet of quality construction this home features hardwood floors and crown molding throughout. Two oversized bedrooms featuring large closets and ample storage are accompanied by two full bathrooms including a jetted Jacuzzi tub, separate shower and skylights for additional lighting. The comfortable living room has a gas fireplace and indirect lighting. The kitchen cabinets and countertops have been upgraded. The fridge, dishwasher, microwave and gas range have also been upgraded. The private patio is a gateway to the well manicured back yard. It also features a power awning which provides additional shade. The spacious double garage includes cabinets and a workbench. There are also lots of cabinets and storage in the laundry room. (id:44393)
Easy List Realty
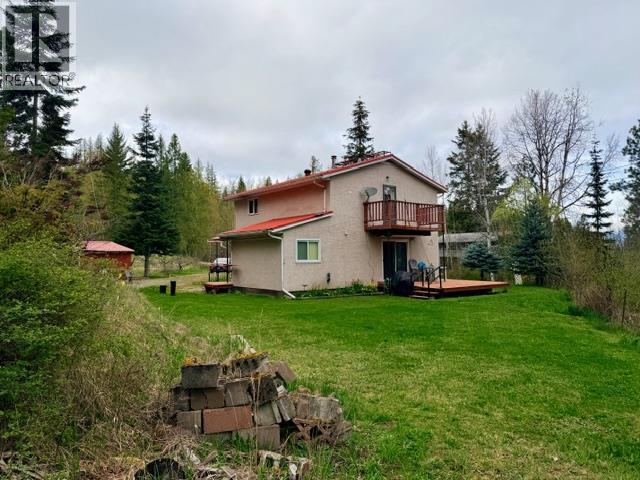
Creston, British Columbia
Tucked away on a quiet dead-end road just 15–20 minutes from the town of Creston, this inviting country home offers the perfect balance of privacy, comfort, and convenience. Backing onto Crown land and set on a manageable half-acre, you'll enjoy the peace of rural living without the upkeep of a larger acreage. Inside you'll find an open-concept main floor that is warm and welcoming. A covered front entry leads into spacious living areas, while the country kitchen features rich wood cabinetry and plenty of room to gather. Tongue-and-groove pine ceilings and wainscoting add warmth and character throughout, and updated windows and exterior doors improve comfort and efficiency. The home offers two bedrooms upstairs, along with a flexible bonus room that could easily serve as a third bedroom, home office, or cozy den to suit your needs. Step outside to appreciate everything this property has to offer, including an older 16' x 32' building that could be turned into a workshop with an attached 24' x 10' carport, a deck that's perfect for relaxing or entertaining, space for a garden, and potential RV parking. Whether you're a first-time buyer, a young family, or simply looking to enjoy a quieter lifestyle surrounded by nature, this property offers a wonderful opportunity to make country living your own. (id:44393)
Fair Realty (Creston)
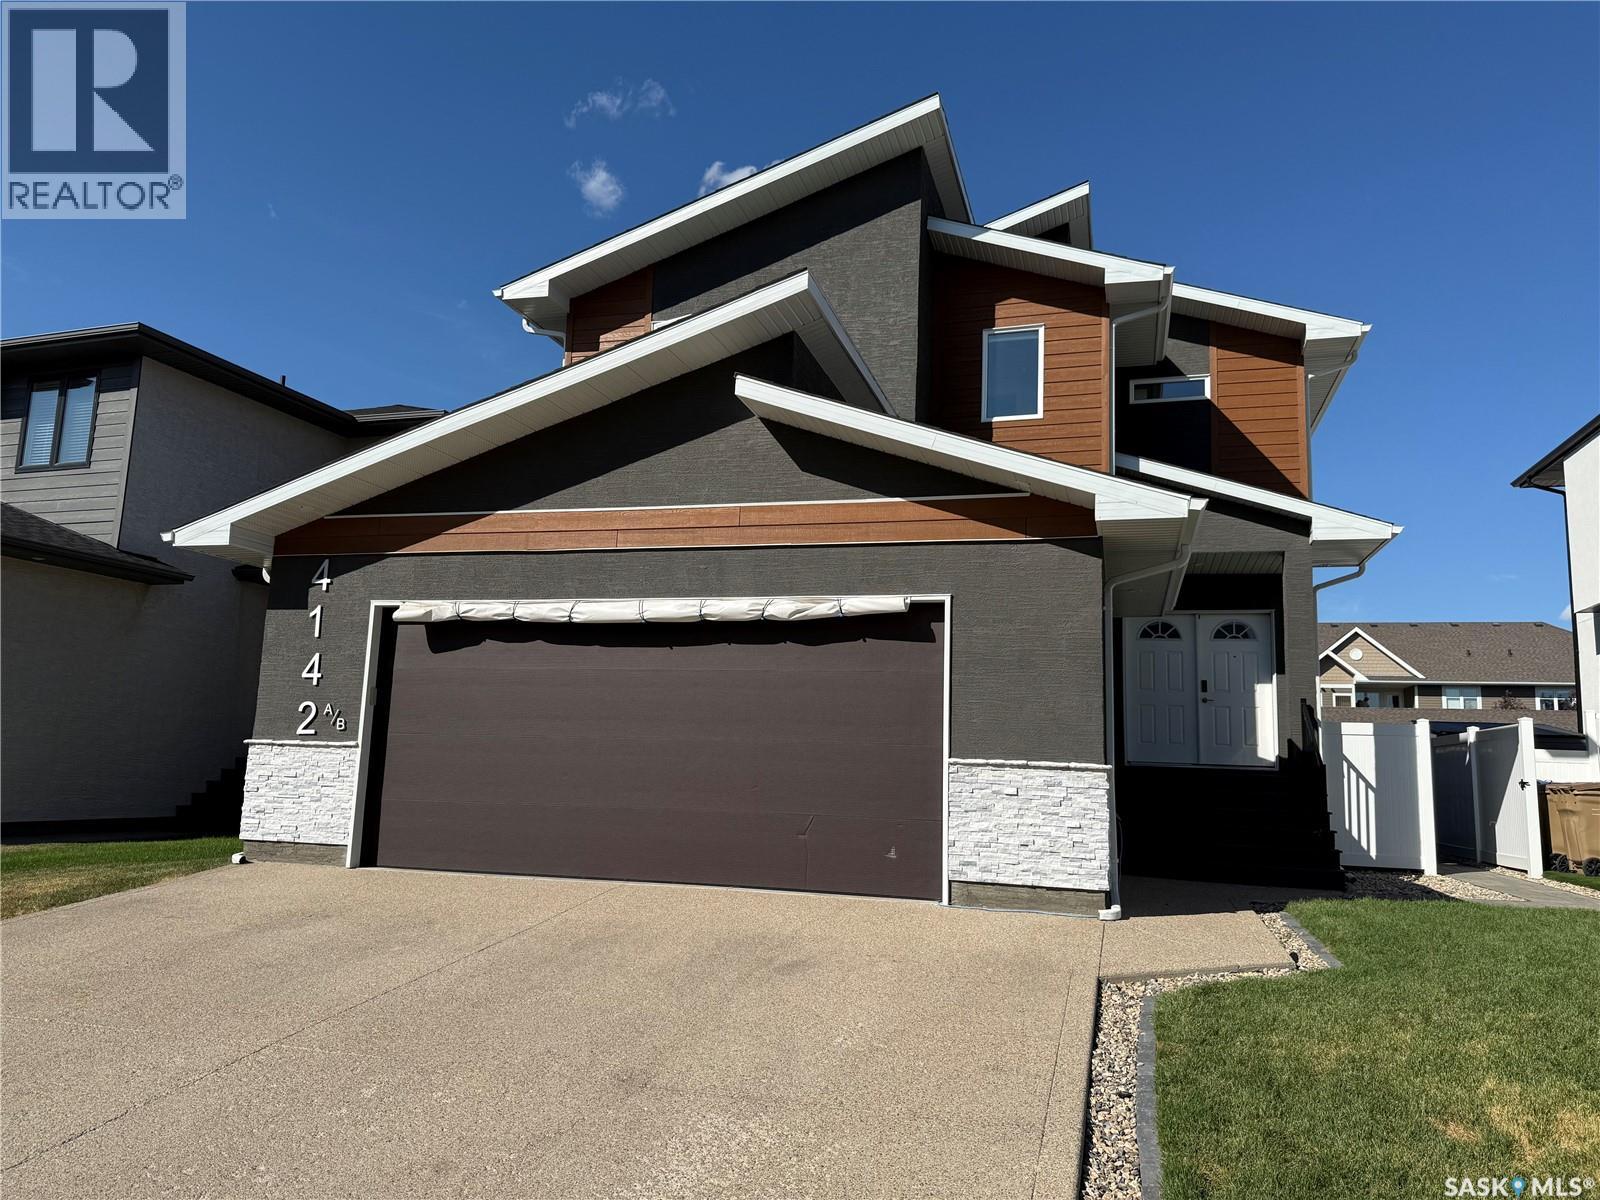
Regina, Saskatchewan
Welcome to this custom built approx. 2,592 s.f. 2 story with a full legal basement suite, with separate side entrance, it is currently being used as a licensed air BNB, perfect for a mortgage helper, and a great revenue generator. The main floor of this home features a bright open floor plan with 9 ft ceilings, beautiful kitchen with large island, quartz counter tops, huge walk-through pantry, perfect for storing all your groceries, plenty of shelving, and built in appliance station. Kitchen overlooks the Livingroom which has a gas fireplace, plenty of windows, and the dining area, which has patio doors leading to the large covered deck. Also on the main floor is a nice big front foyer, a bedroom, a 3-piece bath, a mud room which leads to the large double attached garage. Garage is insulated, and does have a floor drain, hot/cold water taps, and the gas line is available for future heat. The 2nd floor features lots of space including a nice big primary bedroom with a 5-piece ensuite with jetted tub and a walk-in closet, 2 more additional bedrooms, an office room, a huge bonus room with barn door, 2nd floor laundry, and the 4-piece bath. The basement was custom developed with a regulated basement suite, this space features a separate entrance, eat in kitchen, living room, 2 bedrooms, a 4-piece bath, and separate laundry area. Basement suite furniture and all accessories are negotiable. Outside this home is fully finished with underground sprinklers, fully pvc fenced back/side yard, covered deck with an additional deck and hot tub, perfect for entertaining. This home is very well built, has great opportunity to generate revenue, all the appliances are included, and it is close to all the amenities that the Greens on Gardiner area have to offer. Call your realtor today to book a showing. (id:44393)
Century 21 Dome Realty Inc.
Canora, Saskatchewan
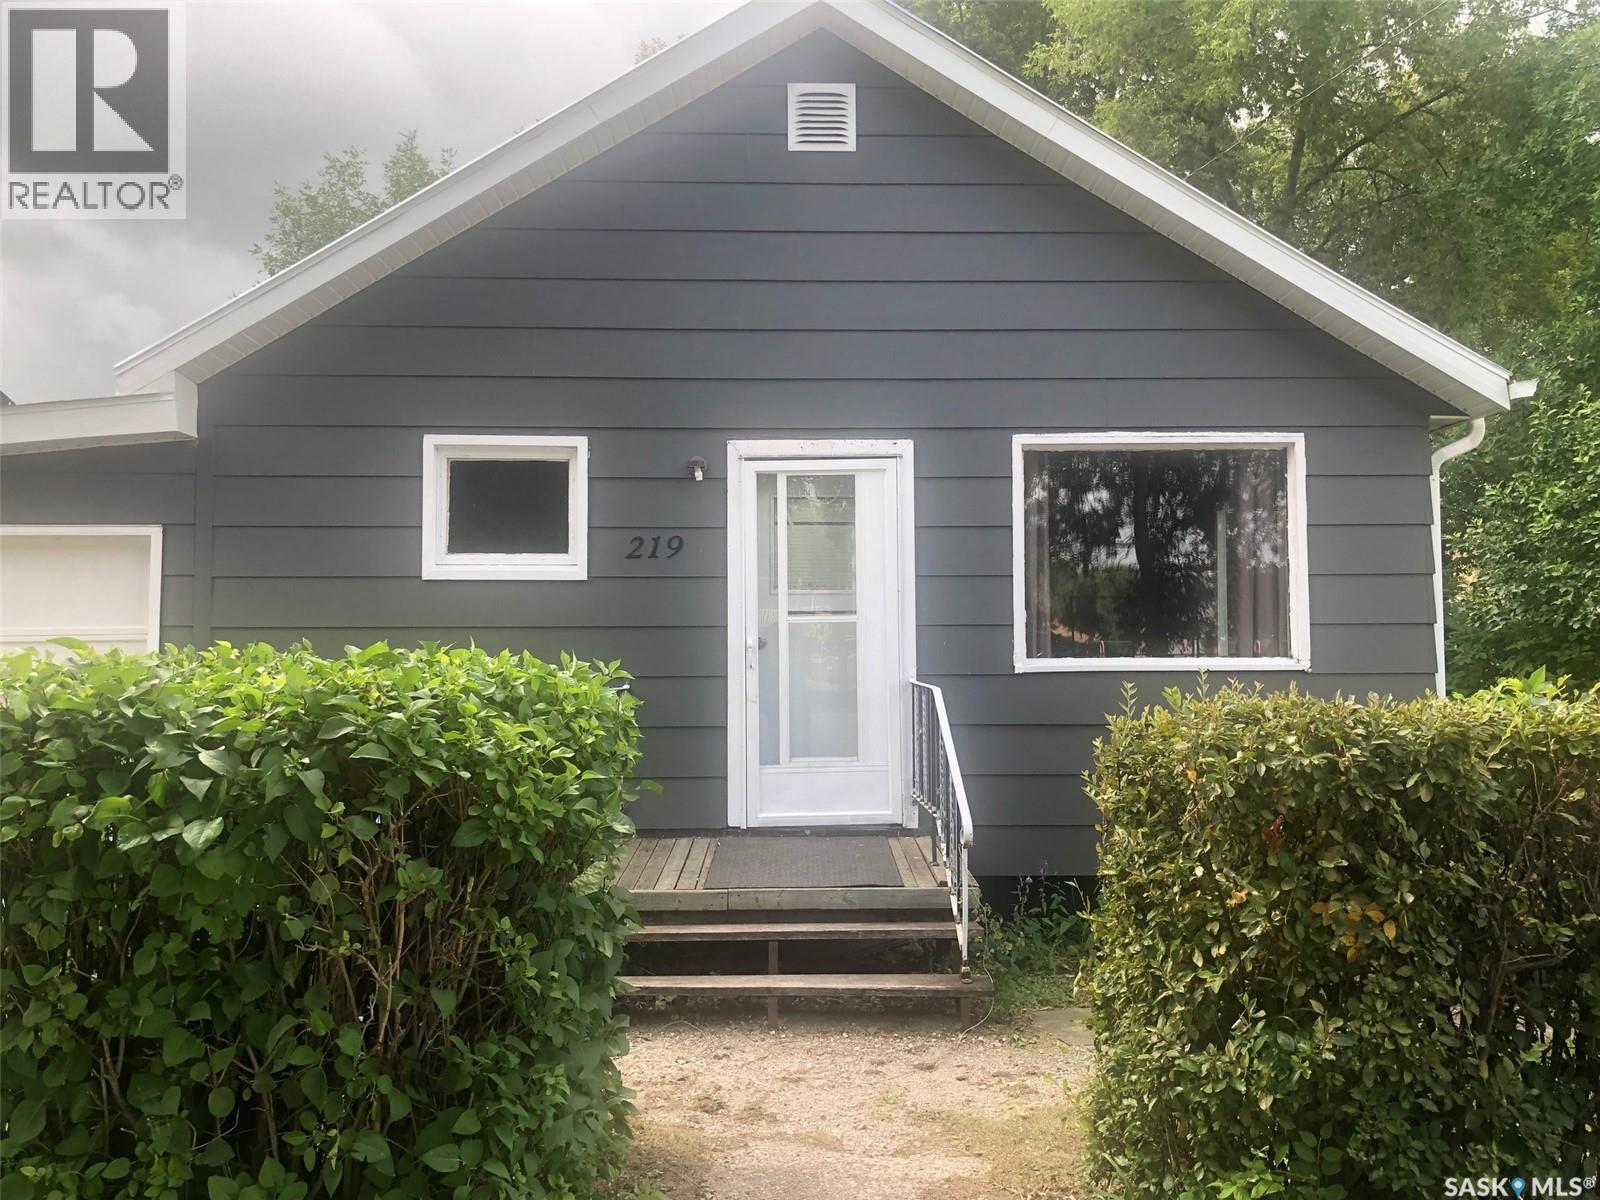
AFFORDABLE LIVING IN CANORA SK.... Welcome to 219 3rd Avenue East. A solid 1946, 3 bedroom bungalow located directly across from the Canora Elementary school. This home is move in ready and can provide an immediate occupancy! Upon arrival you will see a recently upgraded exterior boasting a metal roof, single attached garage and a large back yard with deck and garden area. Inside the interior boasts upgraded flooring, a fully renovated 4 piece bath and a freshly painted interior. The main floor consists of a functional kitchen, spacious living room, 3 bedrooms and the renovated 4 piece bath. The full unfinished solid concrete basement consists of the laundry & mechanical area providing an abundance of added storage space. The basement also features a brand new gas hot water heater and a sump pump. All appliances are included in "as is" condition. The property is centrally located just a block or two away from all amenities. Call for more information or to schedule a viewing. Taxes:$1700/year, lot size 50 x 120, 100 AMP electrical. (id:44393)
RE/MAX Bridge City Realty
Chilliwack, British Columbia
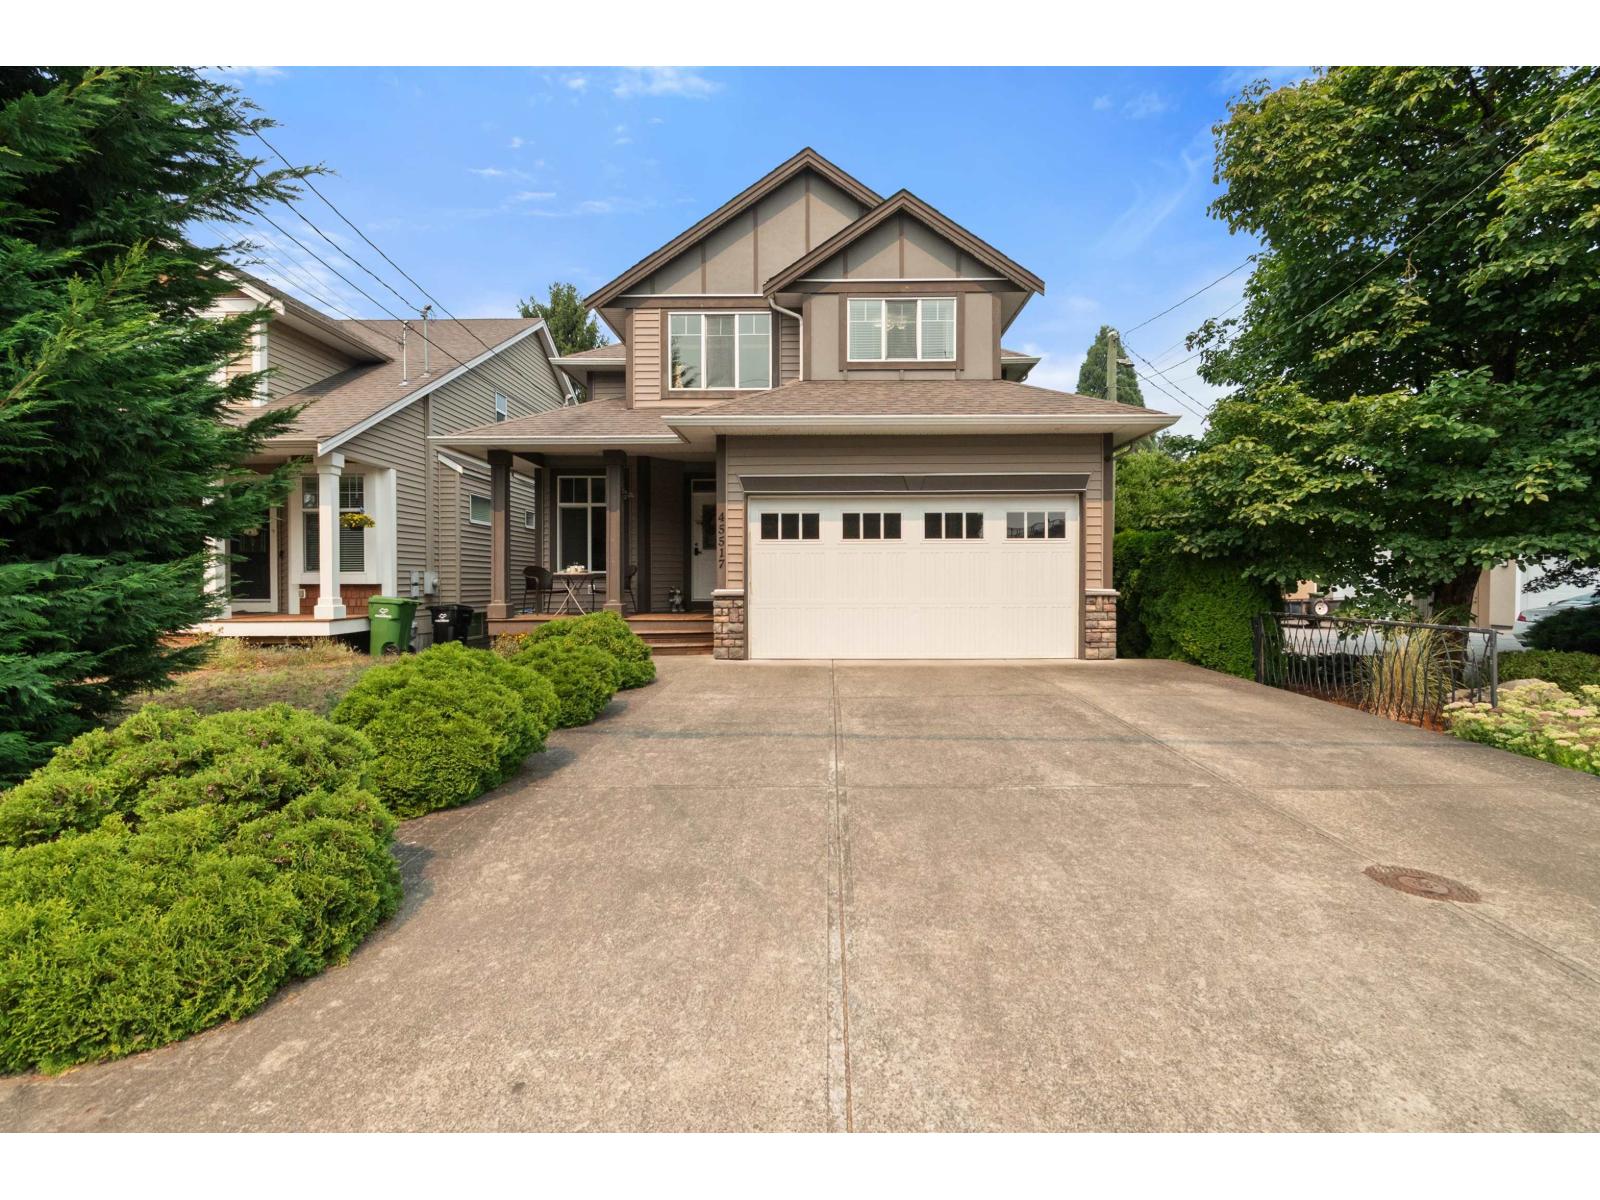
This well-planned & maintained 5-beds & 4-baths air-conditioned move-in-ready home offers both comfort and convenience in the heart of Sardis, providing easy access to hwy, all levels of schools, mall, golf course, & more. This bright & inviting home has an open-concept kitchen with updated quartz countertops, tile backsplash, hardwares, light fixtures, S/S appliances, with brand new dishwasher. All bedrooms are of great size & bathrooms have updated light fixtures, mirrors, vanity tops, with full vanity update in the main half-bath. Other updates include wall mouldings in the living room, washer/dryer, & fresh paint throughout the house. Basement with separate access has 3-pc bath & 1-bed which make it extra easy for in-law suite potential with roughed-in plumbing. Good-sized backyard with large deck is private & fully fenced for your family's enjoyment & entertaining. Long concrete driveway parks up to 4 cars or for an RV. Come & see and fall in love with your new home! (id:44393)
Royal LePage Wheeler Cheam
Surrey, British Columbia
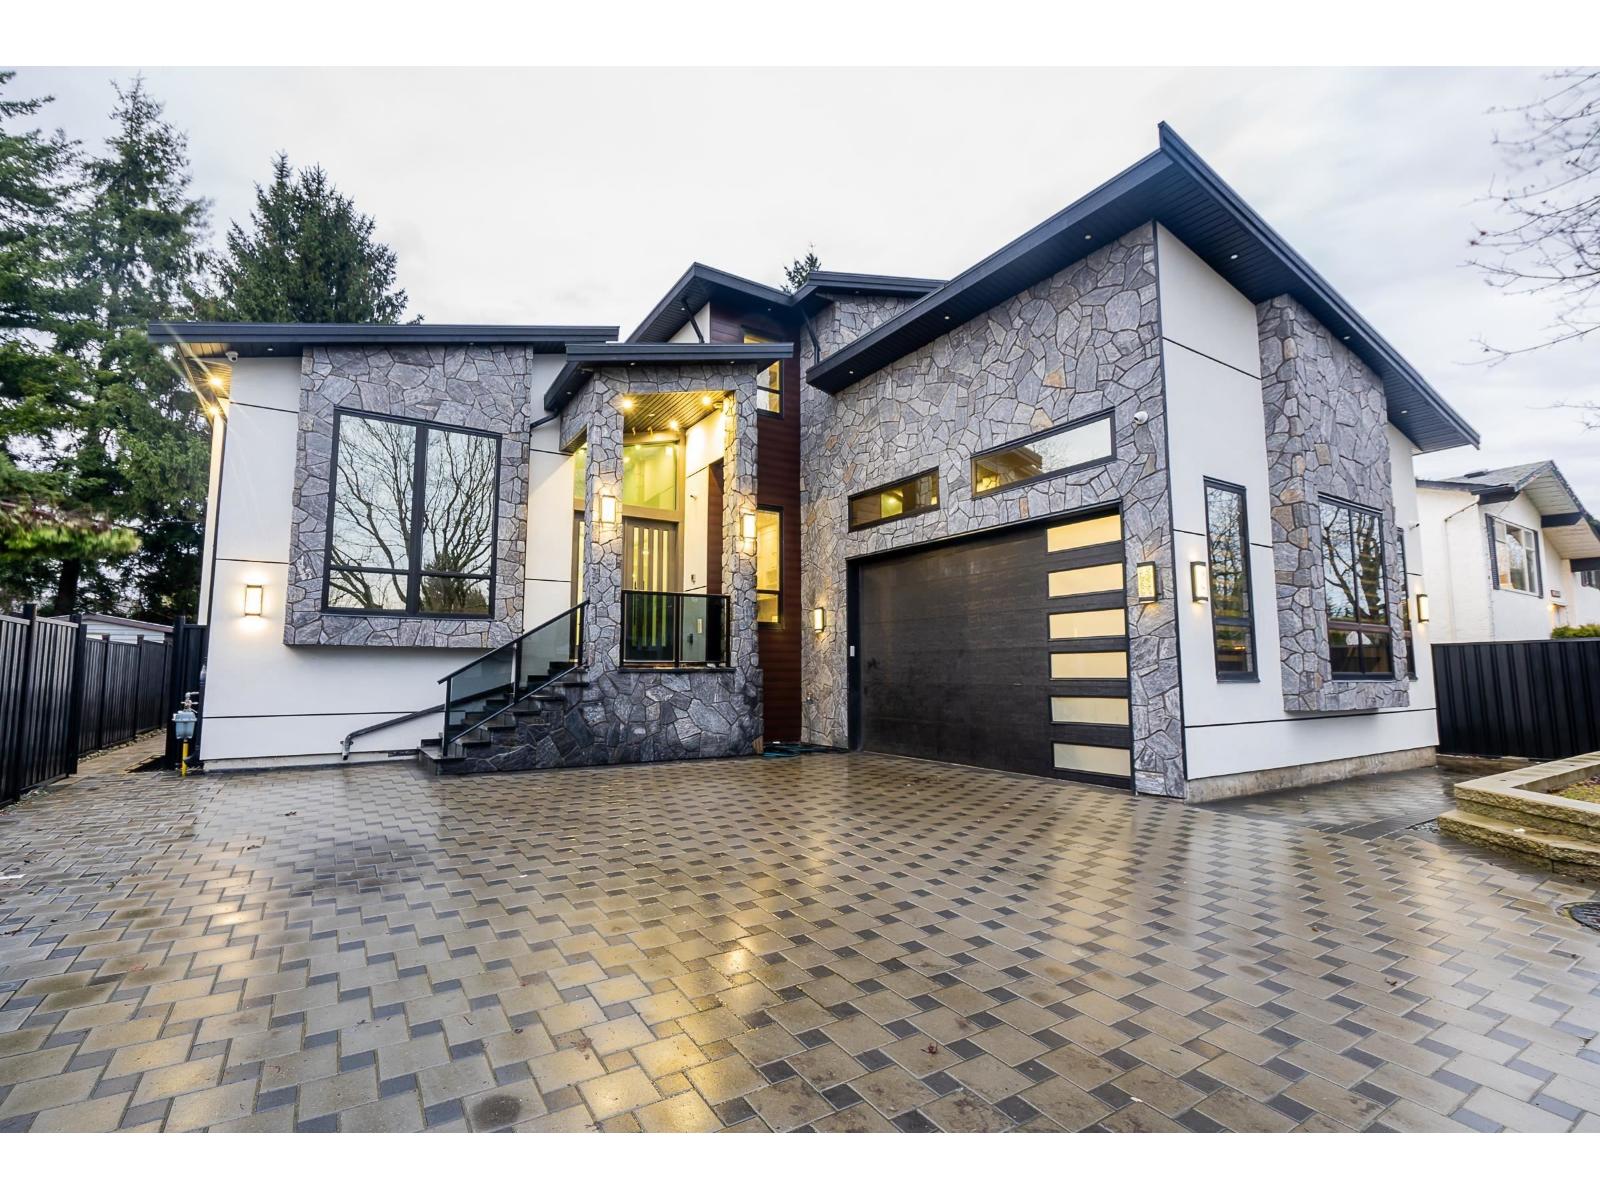
Welcome to this exceptional 2023 custom-built home offering over 5,600 sq. ft. of luxurious living space. The thoughtfully designed open-concept layout showcases a chef-inspired gourmet kitchen with premium finishes, a fully equipped spice kitchen, and expansive living and dining. The main floor boasts a spacious bedroom with private ensuite and walk-in closet, alongwith an Office room. Upstairs offers 5 generously sized bedrooms for the whole family. The lower level features a media room with a wet bar plus two mortgage helpers for income potential. Situated on a rectangular lot in a prime location close to top schools, parks, recreation, Willowbrook Shopping Centre, and easy access to Highway 10. A rare opportunity offering luxury, space, comfort, and exceptional value. Don't miss it! (id:44393)
Nationwide Realty Corp.
Kelowna, British Columbia
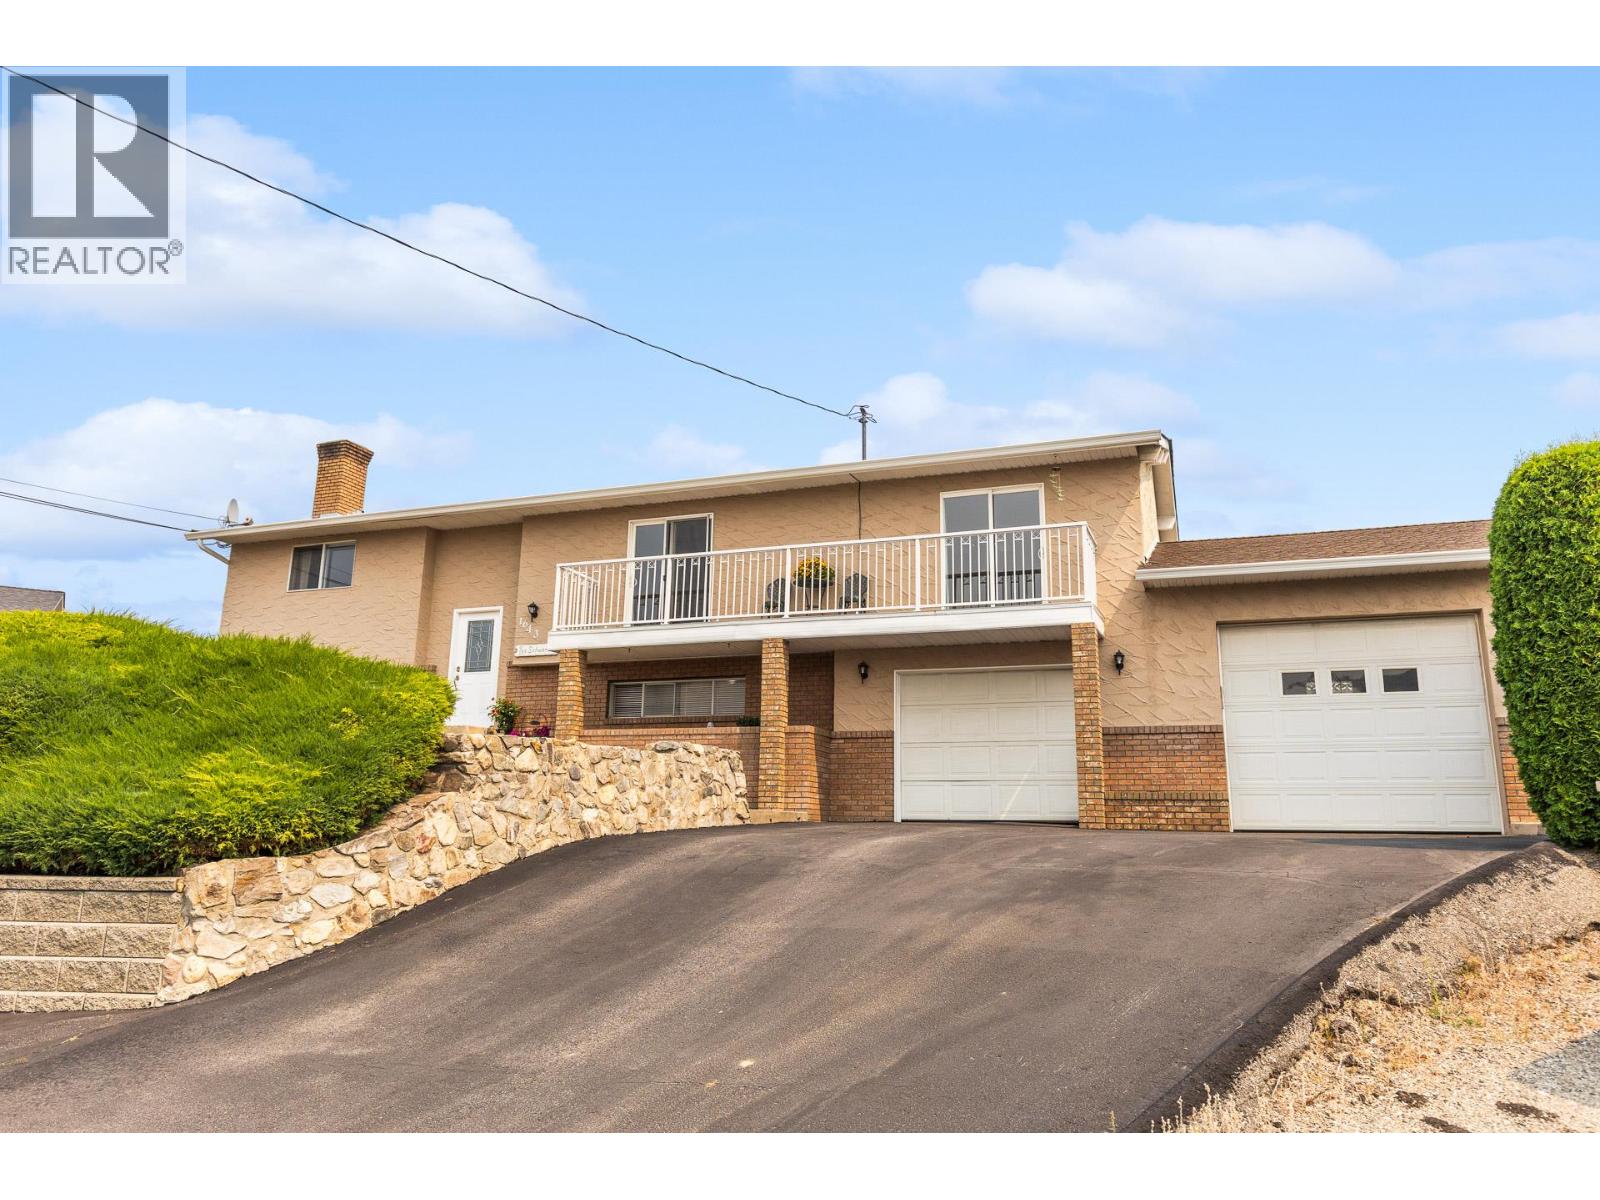
Find the perfect family home tucked away on a quiet cul de sac just minutes away from Kelowna's city centre. This 5 bedroom, 3 bath home offers generous and versatile living space. Step outside onto your covered patio and take in your own private backyard oasis complete with a fenced in, solar heated, in ground pool and pool cabana. There is plenty of storage and parking available for all your toys, including 2 attached garages and space for RV parking. Updates include a new kitchen, pool liner and airconditioner. The roof, hot water tank, and furnace were updated 5 years ago. (id:44393)
Royal LePage Little Oak Realty
Kelowna, British Columbia
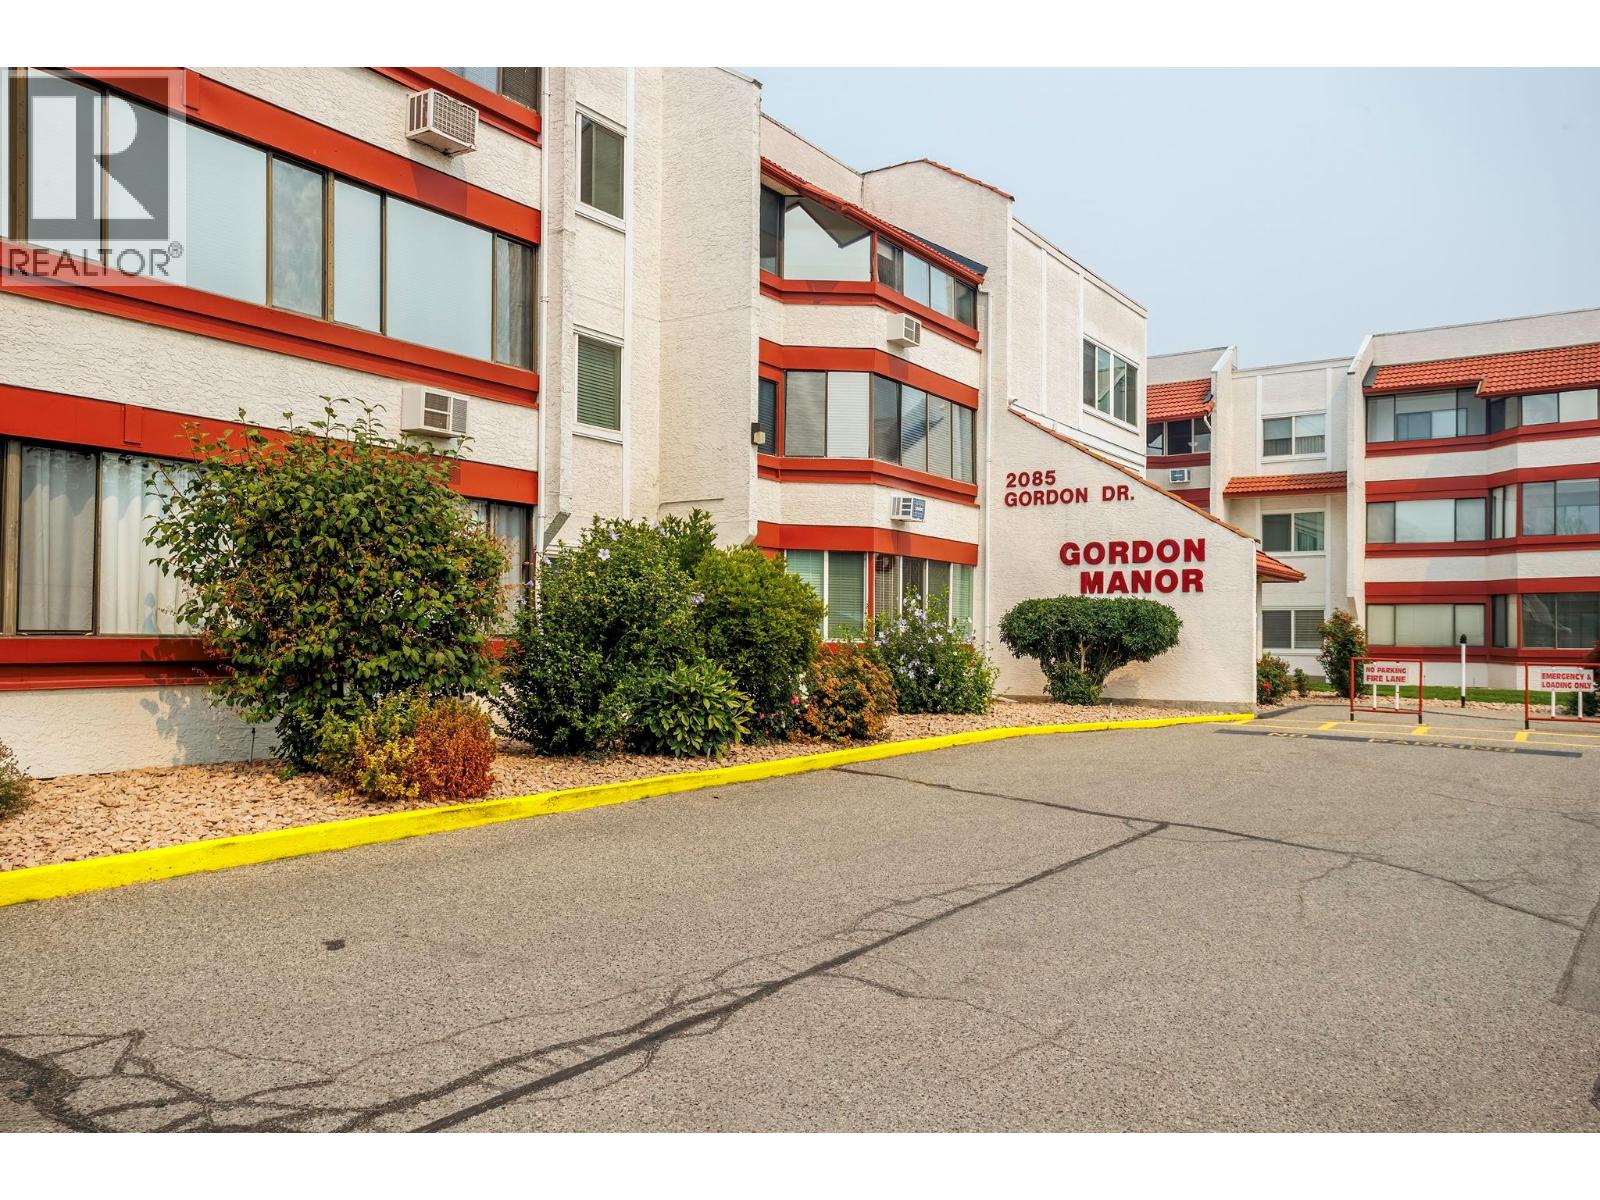
OPEN HOUSE SATURDAY SEPTEMBER 26, 2026 12 noon - 2 pm stop by to see this move-in ready and beautifully refreshed, this 820 sq. ft. 1 bedroom, 1 bathroom apartment offers comfortable, low-maintenance living in the welcoming 55+ community of Gordon Manor. Fresh paint, updated flooring, and a beautifully renovated bathroom give the home a bright, modern feel. The spacious layout includes an enclosed sunroom that extends the living space and provides the perfect place to relax year-round. In-suite laundry adds everyday convenience, while the kitchen comes complete with a refrigerator, stove, and dishwasher. The washer, dryer, and window coverings are also included. Covered carport parking # 52 and a separate storage locker complete the package. Residents enjoy beautifully maintained grounds, community gardens where owners can grow their own vegetables, plus a shared kitchen and games room for social gatherings. Ideally located just a short walk to Capri Centre, Guisachan Village, shopping, restaurants, medical services, parks, public transit, and other everyday amenities. An excellent opportunity to enjoy a carefree lifestyle in one of Kelowna's most convenient adult-oriented communities. Furniture is negotiable. (id:44393)
RE/MAX Kelowna
Penticton, British Columbia
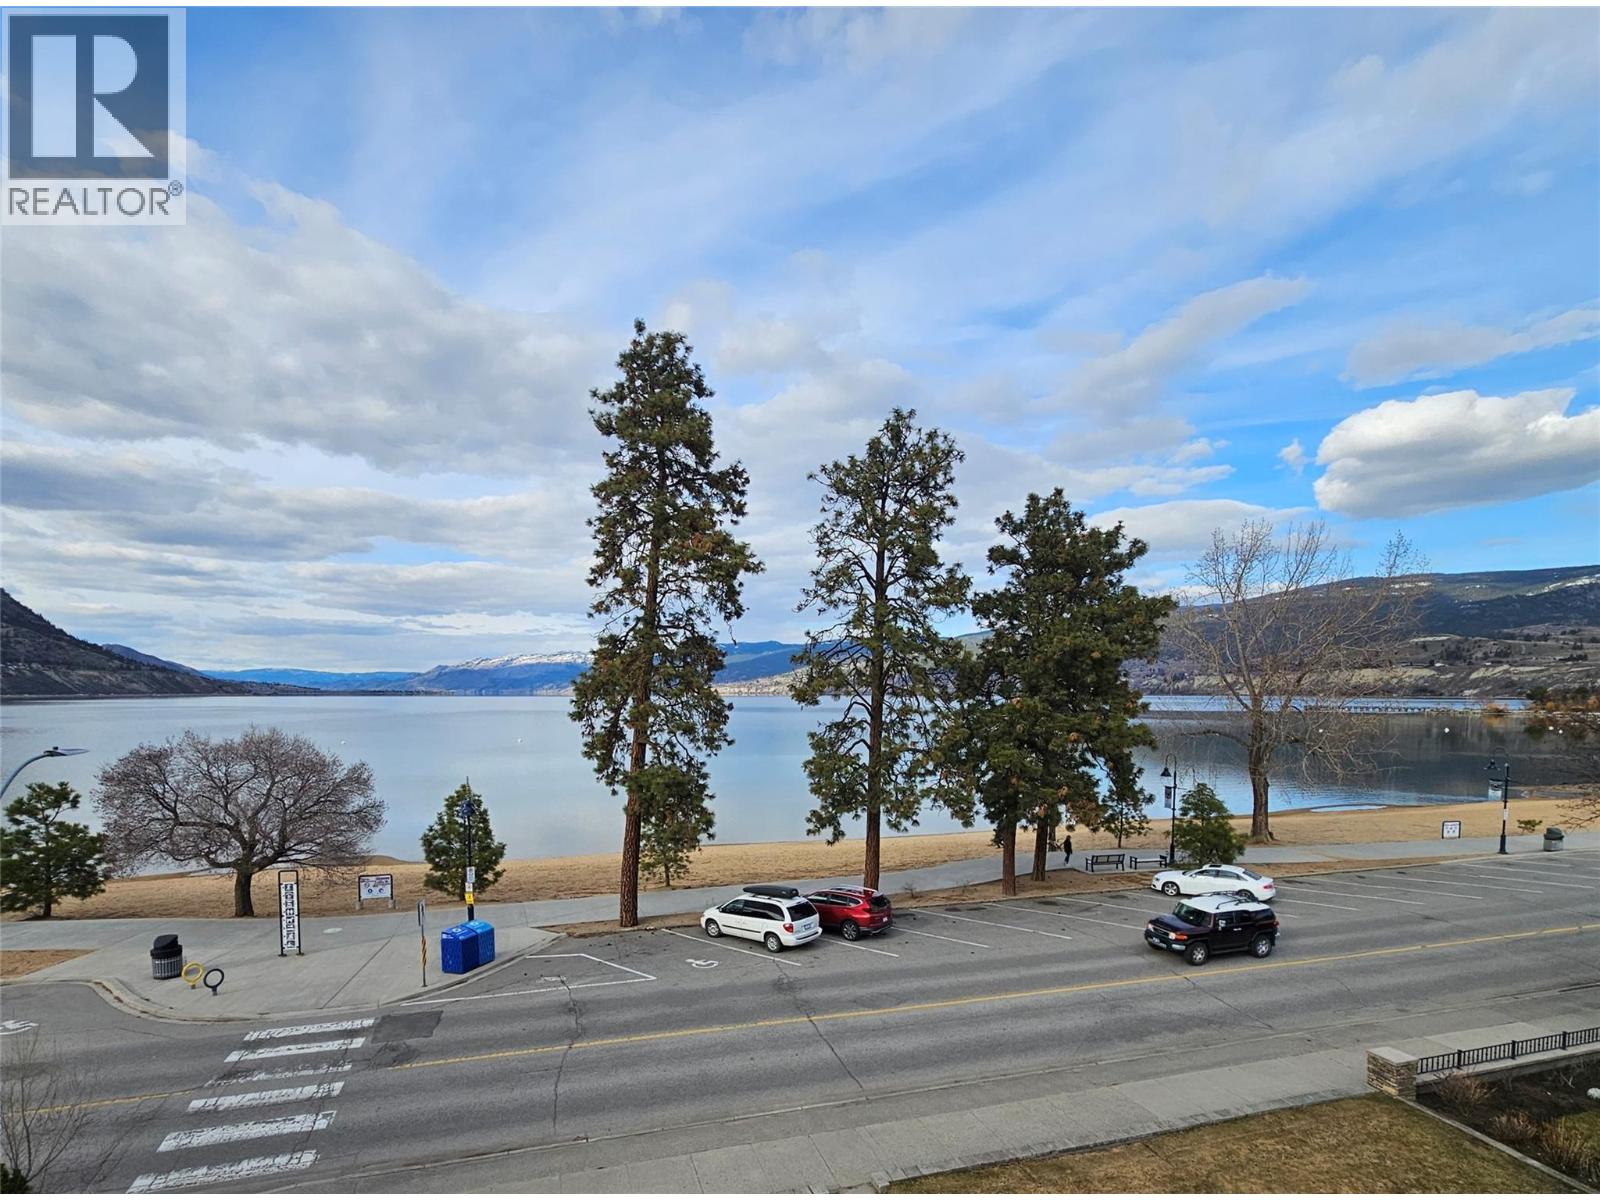
Wake up, make coffee, sit on deck, stare at lake.....that's the life! Great top floor corner unit overlooking Okanagan Lake. Fully renovated building. Unit is new from studs out. Open floor plan with views from living room, dining room, and kitchen. Bonus views from west facing Primary suite deck. Skylights add extra light to the home. Large kitchen island provides lots of counter space with quartz countertops and extra cupboards below it. Primary suite boasts full bath with walk in shower, and walk in closet. Small, 9 unit strata makes for simple living. (id:44393)
Royal LePage Locations West
Kelowna, British Columbia
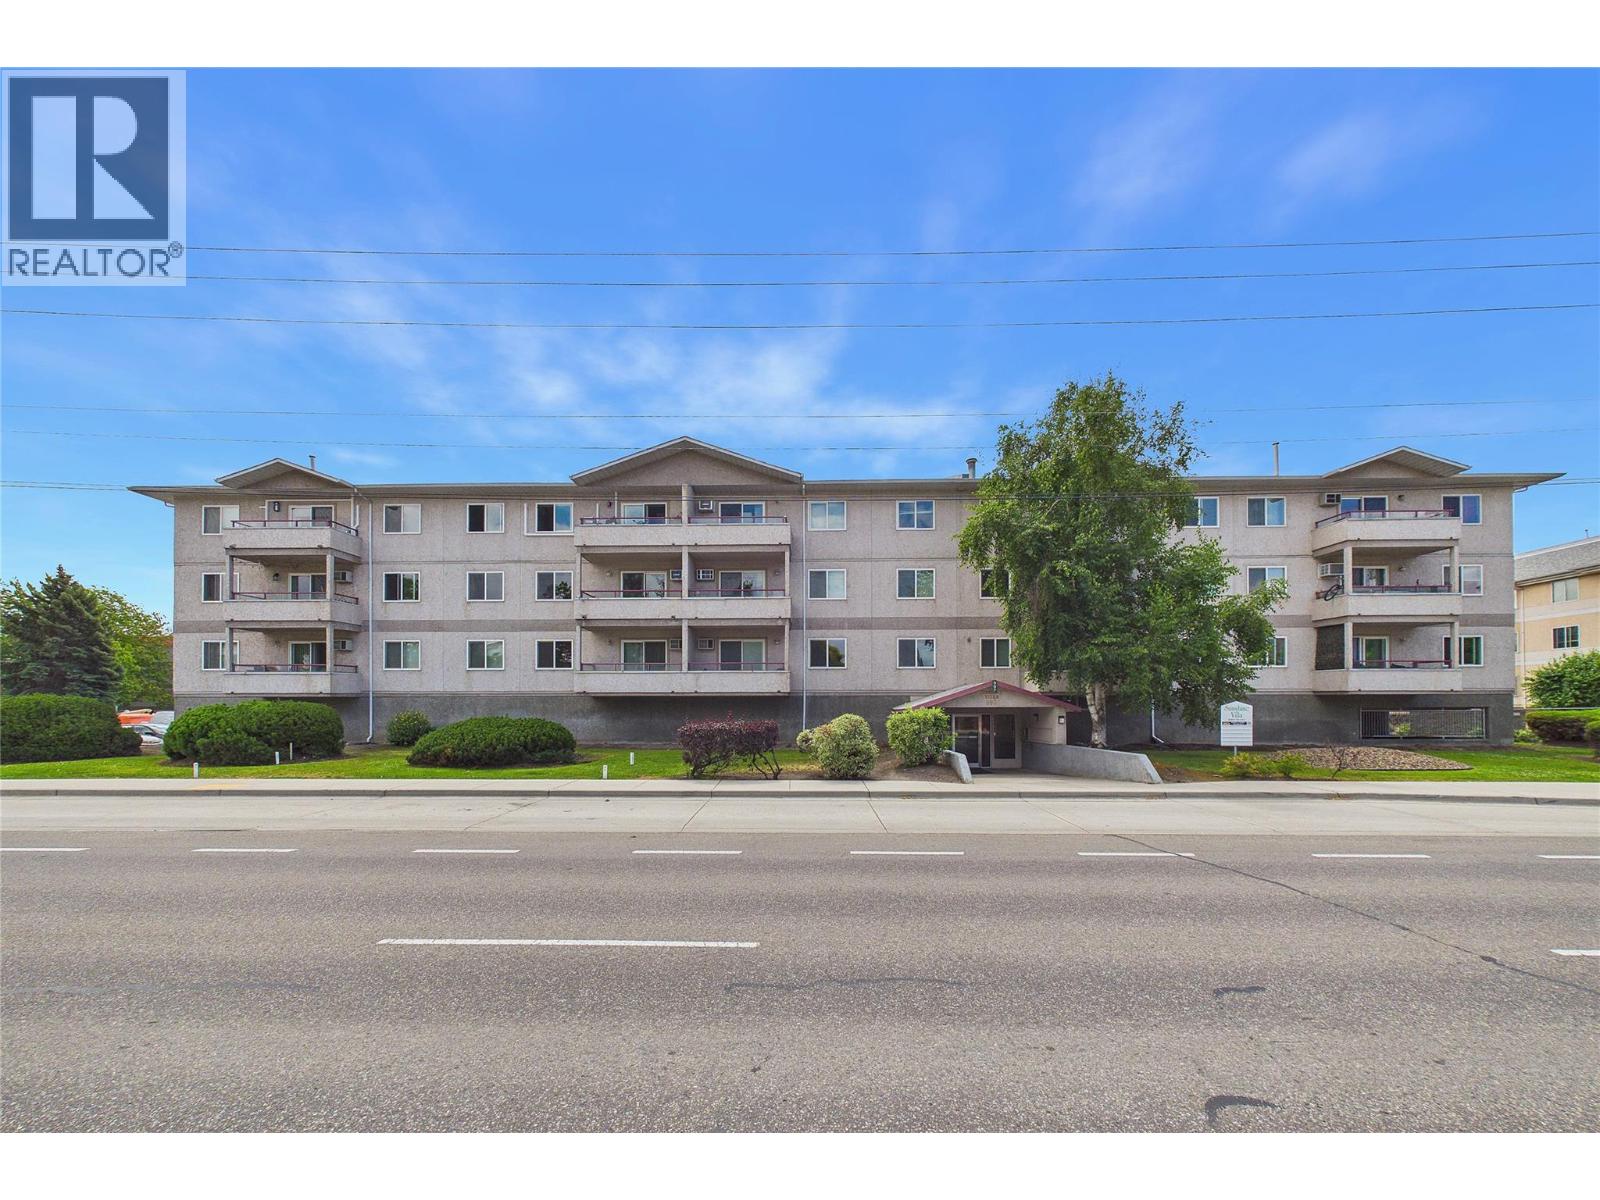
This top floor, 2 bed, 2 bath home is located in one of the best spots in the building. With only one neighbour and south facing, this is a quiet home with lots of light and brightness. The primary bedroom is spacious with a large closet and 4 piece ensuite with tub shower combo. The 2nd bathroom also has a full tub and shower, making this perfect for families or roommates. Enjoy the covered deck via the sliding patio doors and lots of storage in the kitchen and a nice sized dining room as well. The living room even has a cozy fireplace. The proximity to everything can't be beat. Transit steps away. Walk to shopping, doctors, multiple grocery stores and more. This could also be a perfect home for students going to UBCO as it is across the street. In-suite laundry. 1 underground parking stall included. 1 dog under 18"" welcome or a small cat. No age restriction in this building. (id:44393)
Royal LePage Kelowna
Kelowna, British Columbia
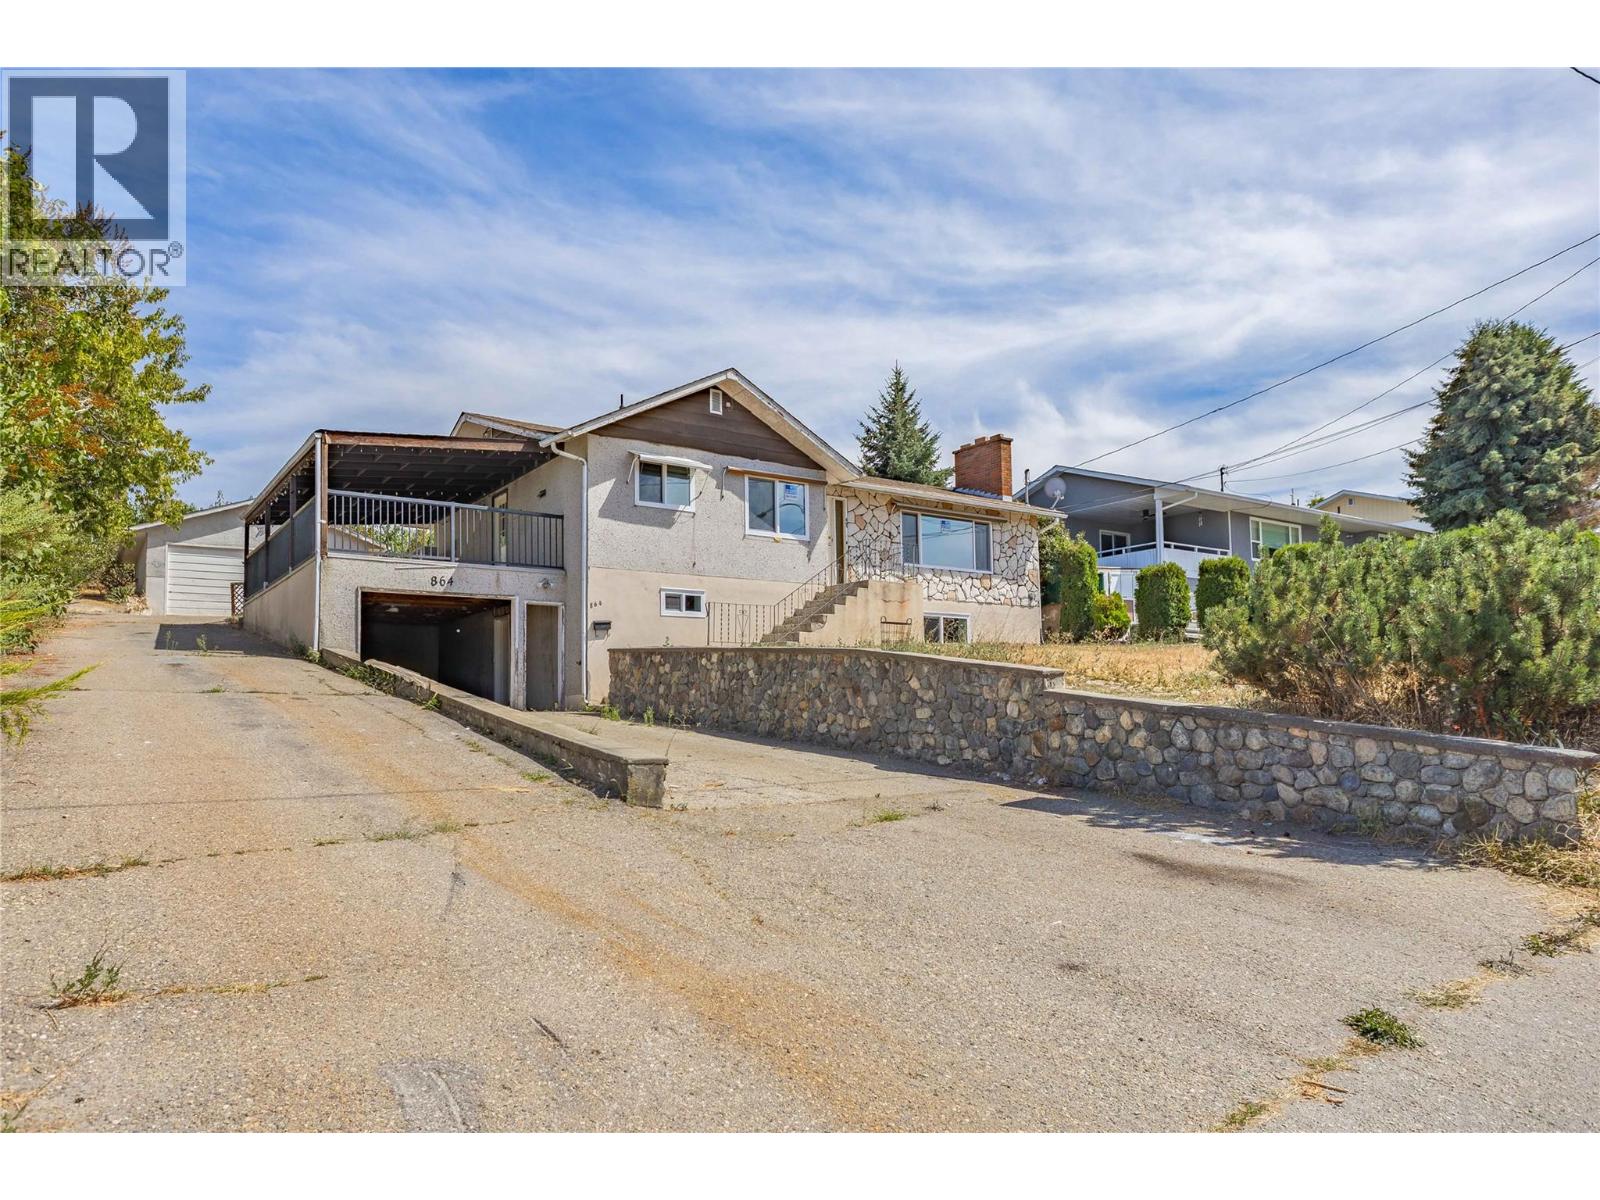
Welcome to 864 McKenzie Road! Perched on a generous .22 acre lot, this single-family home offers beautiful views. Inside, you'll find some recent upgrades, including a new kitchen, furnace, hot water tank, air conditioning, windows, and more. The property also features a 20 x 20 detached shop along with ample parking for multiple vehicles, RVs, boats, and all your recreational toys. While the home could benefit from some exterior updates, it presents an excellent opportunity to add your personal touch and build additional equity. The spacious backyard is perfect for entertaining, gardening, or simply enjoying the outdoors. Located just minutes from schools, parks, shopping, restaurants, public transit, UBCO, Kelowna International Airport, and all the amenities you need. (id:44393)
Century 21 Assurance Realty Ltd