
Parksville, British Columbia
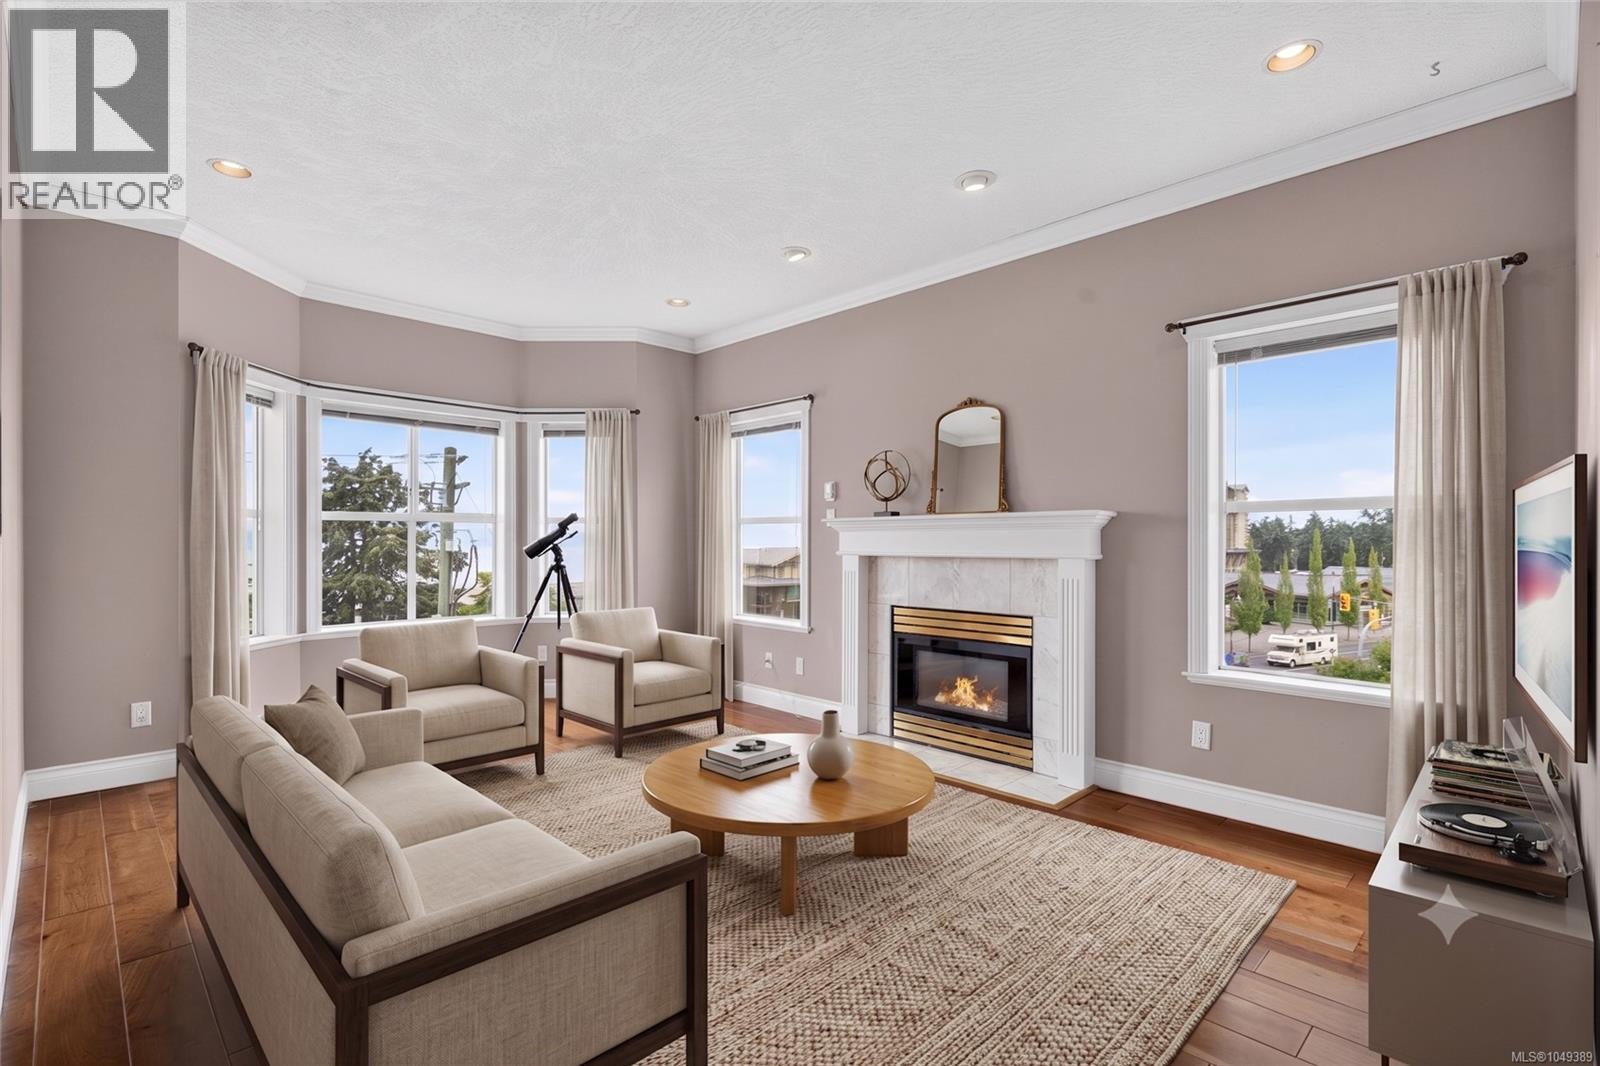
Panoramic ocean views from this top-floor condo in downtown Parksville. Spanning 1,417 sq ft, this bright and spacious wheelchair-accessible home offers an idyllic coastal lifestyle just steps from the beach boardwalk. Cherry hardwood floors flow through the spacious living room, formal dining room, and casual eating nook. A cozy gas fireplace warms the main living area, with gas conveniently included in the strata fees. Both bedrooms feature premium Berber wool carpets underfoot, creating a quiet retreat. Enjoy your morning coffee or evening sunsets on either of the two private balconies overlooking the water. Practical conveniences include an in-suite laundry room, one dedicated underground parking space, and a secure storage locker. An elevator provides easy access to this top-floor suite. Perfect for retirees or buyers seeking a peaceful seaside escape, this vibrant community welcomes all ages. Available for immediate possession, this vacant home is ready for its next chapter. (id:44393)
Royal LePage Island Living (Qu)
Victoria, British Columbia
This is a best location to live for those who enjoy the downtown vibe. Restaurants, shopping, theatres , library, yoga and fitness studios and everything else you may need at the drop of a hat. OR how about a turnkey investment opportunity? You know the place, The Juliet. Premiere residences in the heart of Victoria. This one comes fully furnished with everything you need. It’s in great condition and no renovations required. Available immediately and move in ready! Now to the view…AMAZING..!! Ocean and Mountains straight out the 12th floor windows, showcasing an unobstructed view to the setting sun. Keep it cool in the heat and enjoy the quiet on this side of the building. Amenities here include a roof top deck with 2 giant gas BBQs and seating for entertaining. Additional storage and a secure bike room. Secure underground resident and visitor parking. You will find this active community to be safe and friendly in a city on the verge of exciting things to come. (id:44393)
Royal LePage Coast Capital - Oak Bay
Churchbridge, Saskatchewan
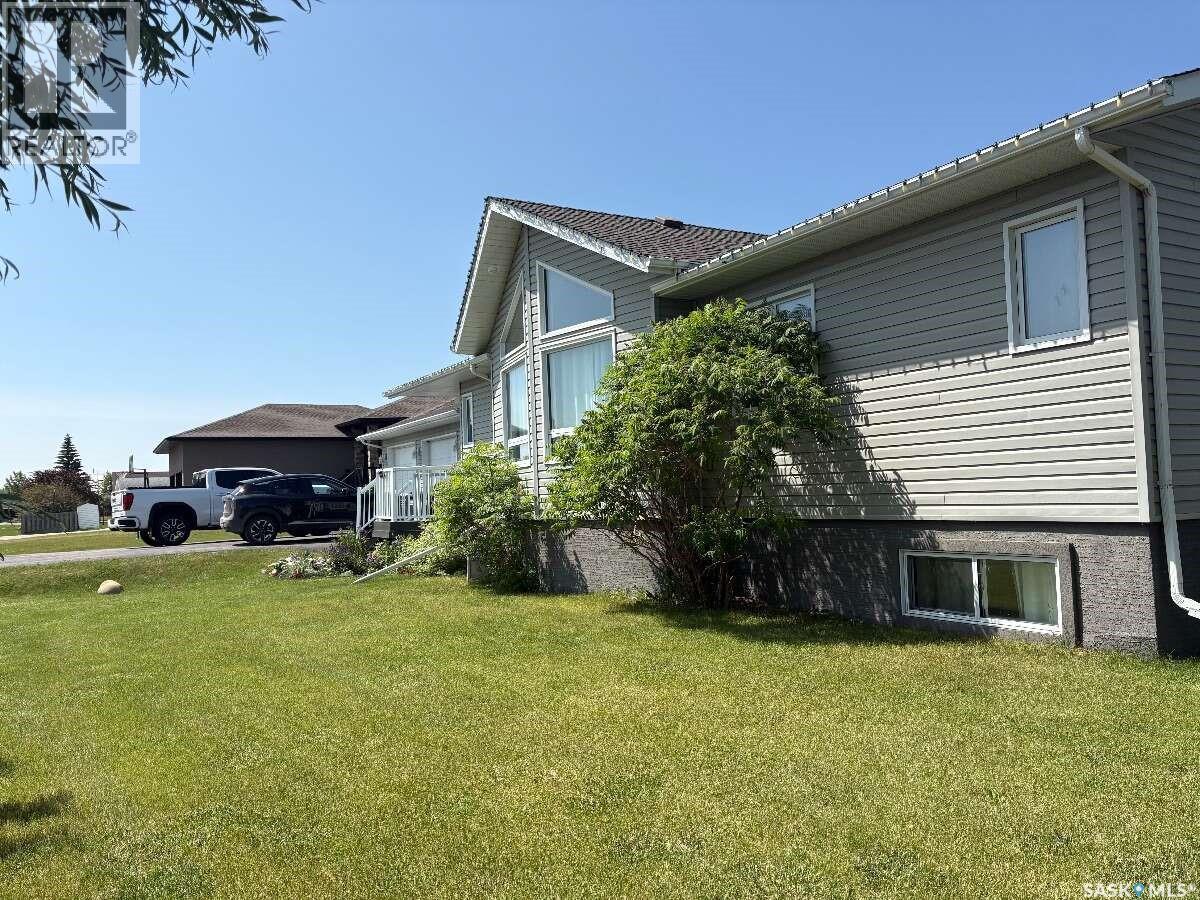
This 1623 ft2 home offers open concept living in a highly desirable neighbourhood in Churchbridge. A well thought out floor plan and plenty of natural light from the abundance of windows and vaulted ceiling make this home the perfect mix of practical and aesthetic.Built in 2011, this home has 3 bedrooms and 2 bathrooms on the main floor with a kitchen that features maple cabinetry and a large island. The basement has an additional 2 bedrooms, a Jack and Jill walk through closet, a bathroom, family room with electric fireplace and plenty of storage. An extended double paved driveway and double attached garage add to the comfort and convenience of this property.The home is built with ICF foundation, and is equipped with an air exchange system, central air conditioning and a reverse osmosis drinking water system. The main floor exterior walls include an extra layer of sheeting for maximum energy efficiency and structural integrity. The well treed 21,055 ft2 double lot features a massive backyard completely enclosed by maintenance free fencing. There is a large covered back deck and a huge 32’x 26’ heated back shop. And with a lot that backs an expansive open green space/school property, the view out the back of the property is private and serene.Located less than a block from the school, daycare, skating rink, curling rink and swimming pool, it's the perfect location for a growing family or recreation enthusiasts. Viewing appointments will be held Sept 19-24. Deadline for offers will be Friday Sept 25 at 1:00 pm. (id:44393)
Easy List Realty
Surrey, British Columbia
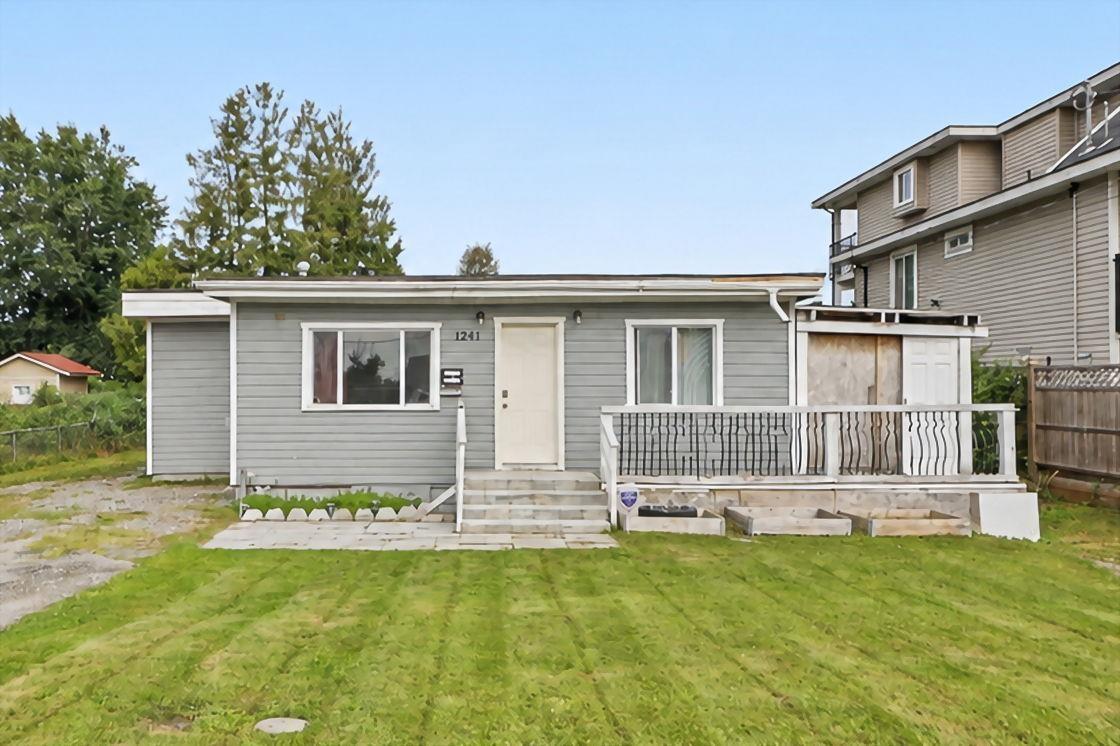
INVESTOR OR FIRST TIME HOME BUYER ALERT!! This beautiful well kept RENOVATED rancher in the heart of Bridgeview sitting on 7320 SF Lot, R3 Zoned. Great investment for future development. This home features 3 Beds and 1 Bath making it the perfect home. Close to Skytrain, King George Blvd, and easy access to New-Westminster, Highway 1 & Highway 17. Make this tight-knit community your own! Inquire today. (id:44393)
Century 21 Coastal Realty Ltd.
Okanagan Falls, British Columbia
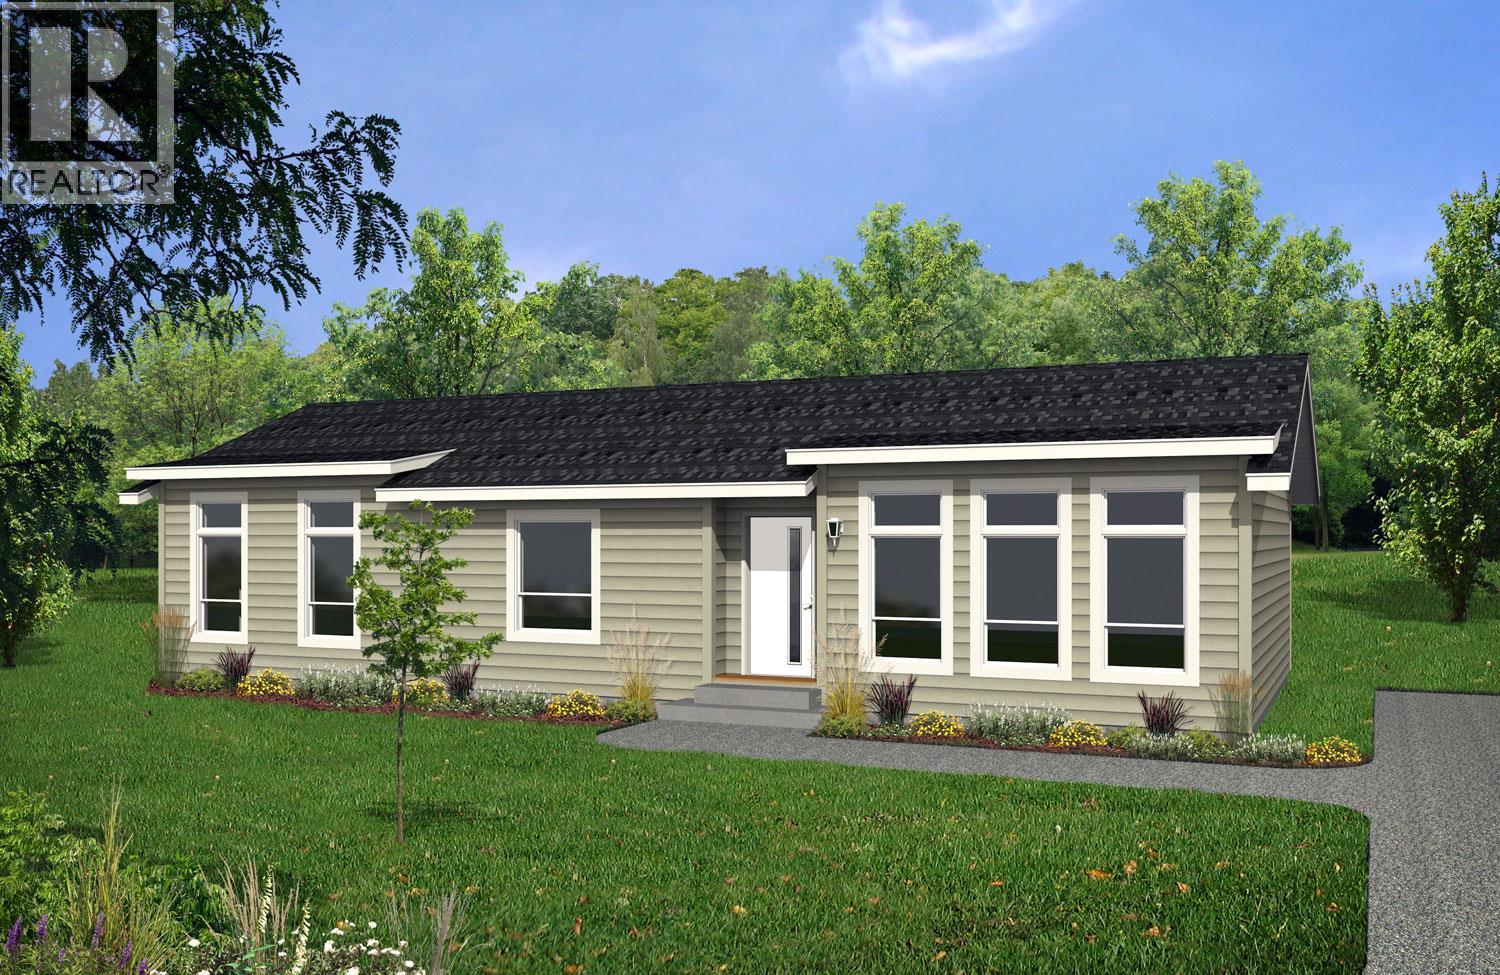
PRESALE LISTING: Get in early on this thoughtfully designed 2 bedroom plus flex room home. The Moduline Cottonwood offers a spacious open layout with a generous kitchen, island with eating bar included. The dining and large living room provides a great opportunity for entertaining. The versatile Flex Room can be tailored to your lifestyle as an additional bedroom, home office, den or hobby room. As a pre-sale home, you will have the opportunity to personalize your new home with available upgrades and finish selections. Choose from available cabinetry, countertops, flooring, fixtures, colors and other finishing materials to create a home that reflects your style and preferences. NOTE: Upgrades and alternate finish materials are available and may be subject to additional cost. Photos are artist renderings for illustration purposes only. Final finishes, colors, materials and specifications may vary. (Sale is subject to GST.) (id:44393)
Canada Flex Realty Group Ltd.
Quesnel, British Columbia
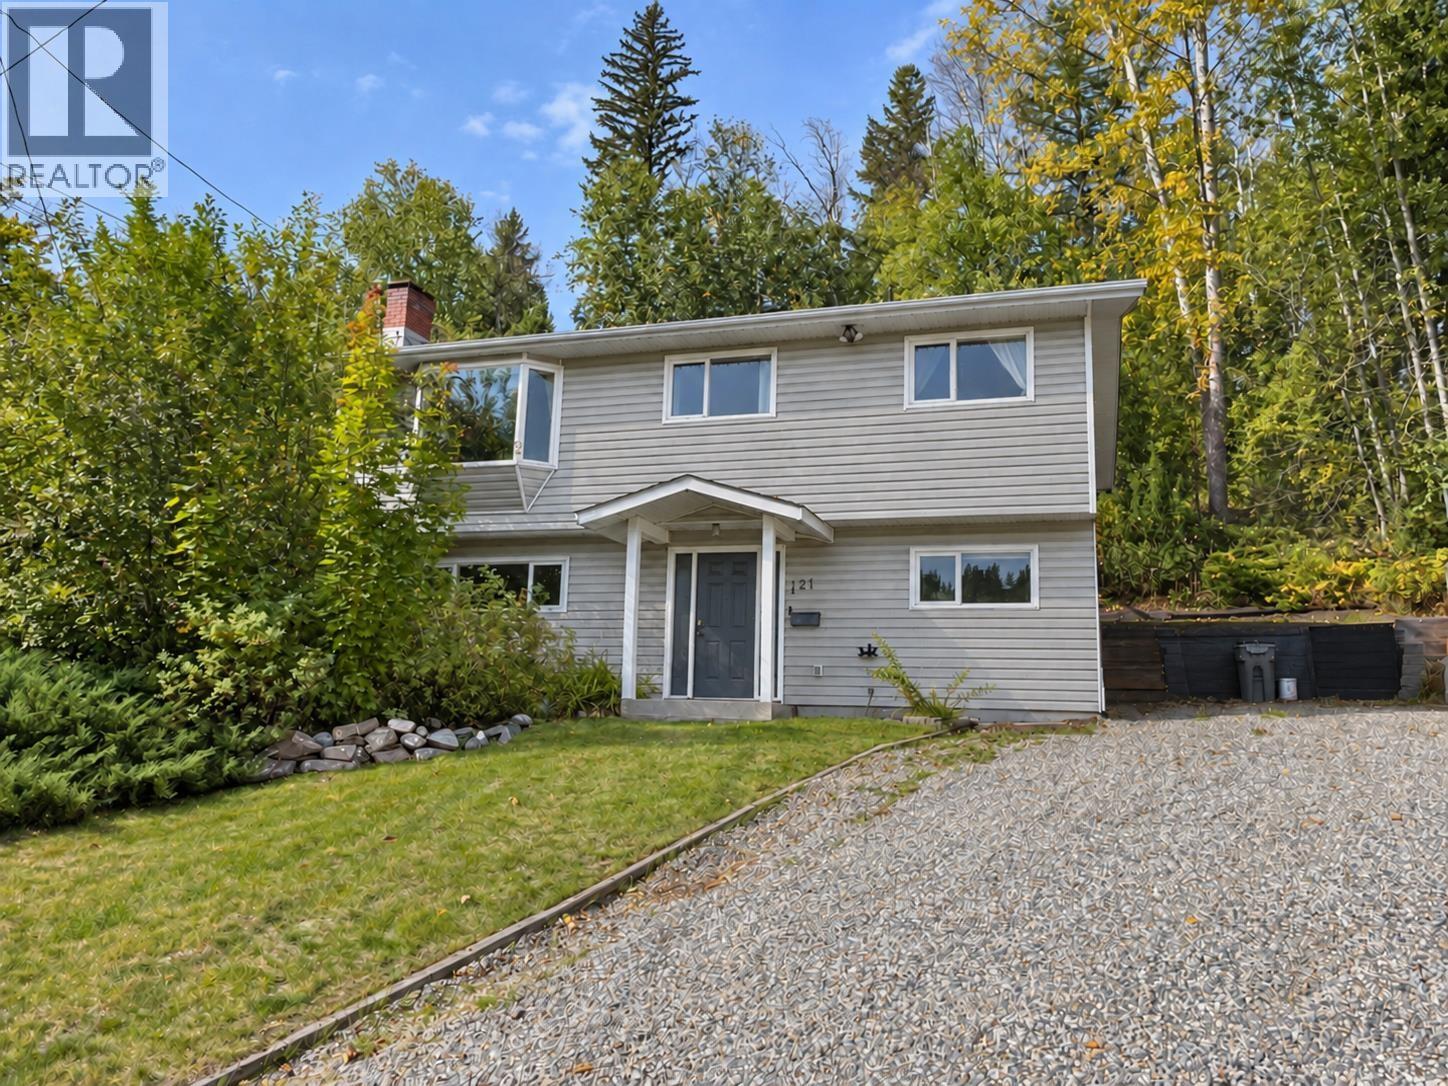
Located on a quiet cul-de-sac close to downtown, UNBC South-Central Campus, the Recreation Centre, and the new elementary school, this 4-bedroom, 2 full bathroom home offers a wonderful setting for family living. Inside, you’ll find a newer kitchen, an updated upstairs bathroom, comfortable living spaces, and a brand new HWT. The almost one-third-acre lot provides a private, partially fenced backyard with a great patio area, tiered yard space, zipline, and play structure. The back deck also features a privacy screen that can be lifted up or down, giving you added flexibility for sun, weather, and privacy. With a great yard, wonderful neighbours, and a convenient location close to key amenities, this is a home that offers comfort, lifestyle, and room to enjoy. (id:44393)
Century 21 Energy Realty(Qsnl)
Saskatoon, Saskatchewan
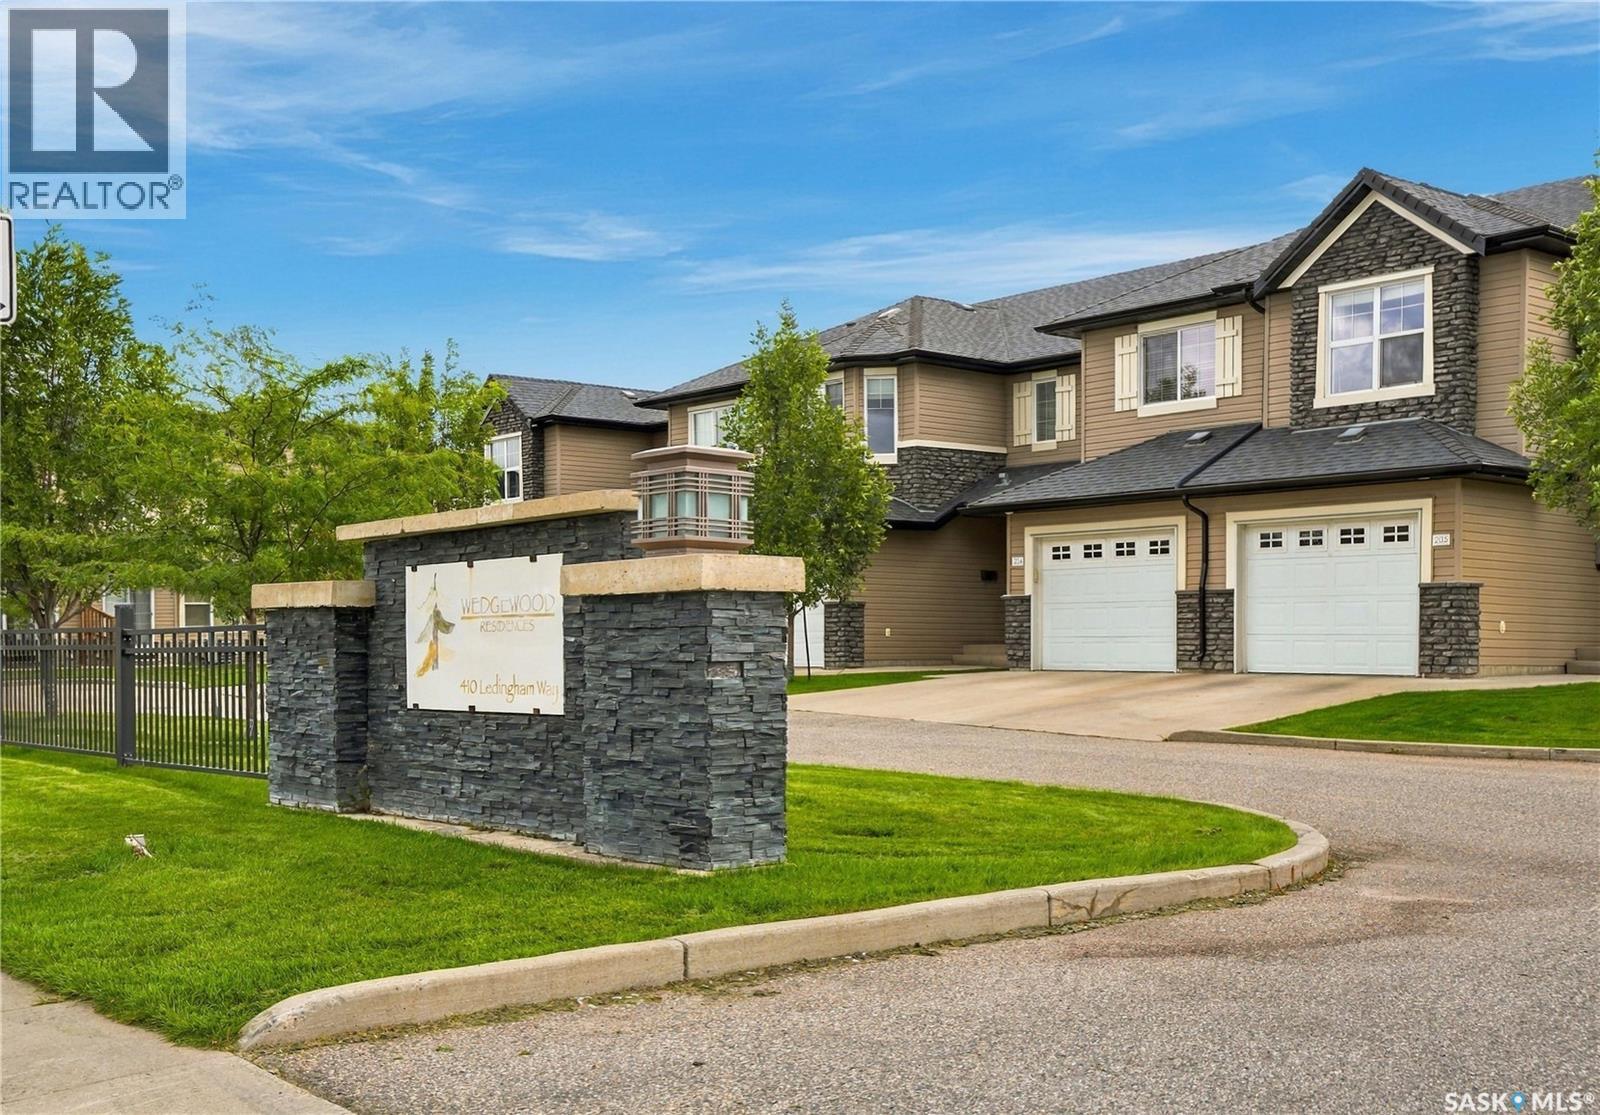
Welcome to this charming 2-storey townhouse in Rosewood, offering 1,245 sq. ft. of fully finished space. Step into the front foyer & find direct access to the single attached garage. The cozy living room features east-facing windows that flood the space with light, while the recently updated kitchen & dining area showcase gorgeous new cupboards with gold hardware, modern lighting, new counters, & stunning white octagon tile backsplash & some fresh paint throughout. Stainless steel appliances are included, & bamboo floors grace most of the main level. A patio door opens to a 5x8 patio overlooking a grassy open area—perfect for morning coffee. Upstairs, there are three bedrooms: two comfortably sized rooms & a spacious master with a bay window & cheater door to the 4-piece bathroom, complete with quartz counters & tile flooring. The basement offers a third bathroom combined with laundry, a family room with new laminate floors, plus storage & furnace rooms. Ideally located within walking distance to amenities, specialist offices, bus routes, the dog park, walking trails, and schools. Snow removal starts at the front of the complex, so you’re always first out. Don’t miss this beautifully updated home! (id:44393)
Century 21 Fusion
Fairmont Hot Springs, British Columbia
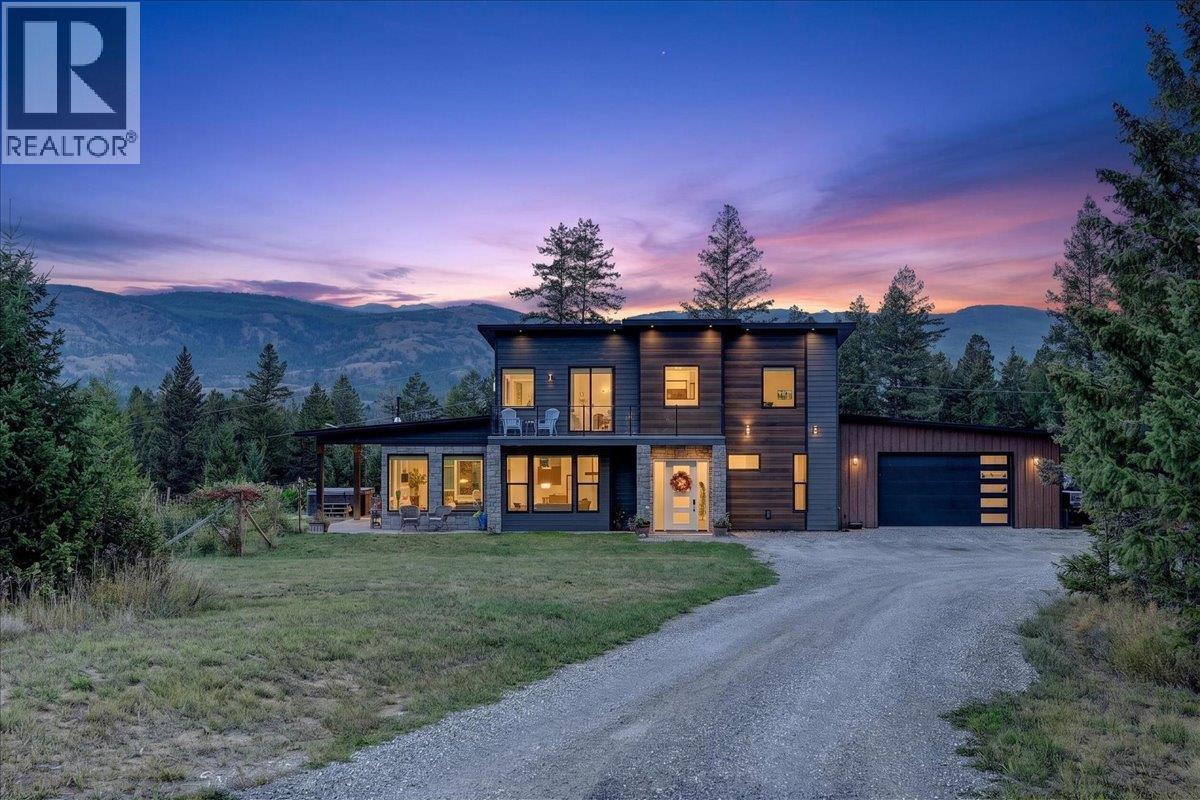
Experience refined mountain living on this exceptional 6-acre property in Fairmont Hot Springs. Custom built in 2020, this impressive 5-bedroom, 4-bathroom home showcases quality craftsmanship, thoughtful design and is loaded with upgrades throughout. The heart of the home is the beautifully appointed kitchen, featuring premium appliances, custom cabinetry, quartz countertops and a custom-built hood fan, complemented by a cleverly designed hidden pantry. Spacious and inviting living areas provide the perfect setting for both everyday living and entertaining, while the expansive acreage offers privacy, space and endless opportunities to enjoy the outdoors. The oversize garage is great for your vehicles and outdoor toys. Ideally located minutes from Fairmont Hot Springs Resort, golf, skiing, hiking, biking and the many recreational amenities of the Columbia Valley. This is a rare opportunity to own a meticulously crafted custom home where luxury, comfort and mountain lifestyle come together. Check out the upgrades and home construction list. (id:44393)
Cir Realty
Saskatoon, Saskatchewan
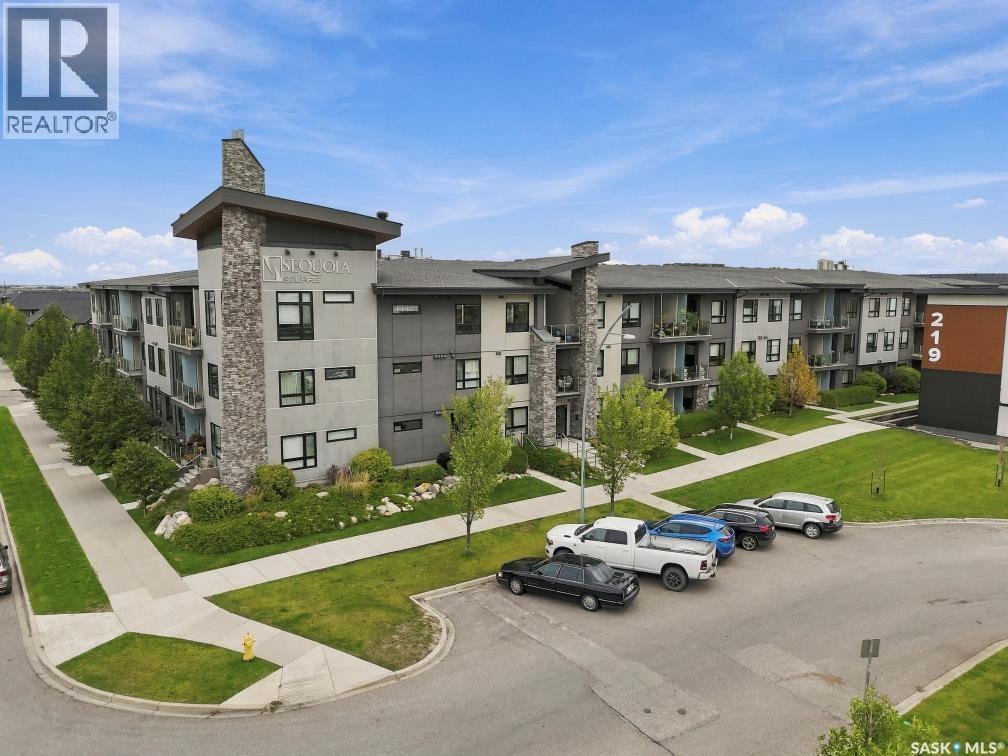
Welcome to Sequoia Square! This west-facing 2-bedroom, 2-bathroom condo on the second floor shows like new. The open-concept layout features a modern kitchen with quartz countertops, stainless steel appliances and eating bar, plus large living room windows leading to a covered balcony. The primary bedroom offers a walkthrough closet and 4-piece ensuite with double sinks. The second bedroom is privately located across the unit beside the second 4-piece bath. Includes 1 underground and 1 surface parking stall. Condo fees $434/month. Amenities include a yoga area, games area, and dog wash station. Close to medical/dental clinics, skate park, schools, restaurants and more! (id:44393)
RE/MAX Saskatoon
Vernon, British Columbia
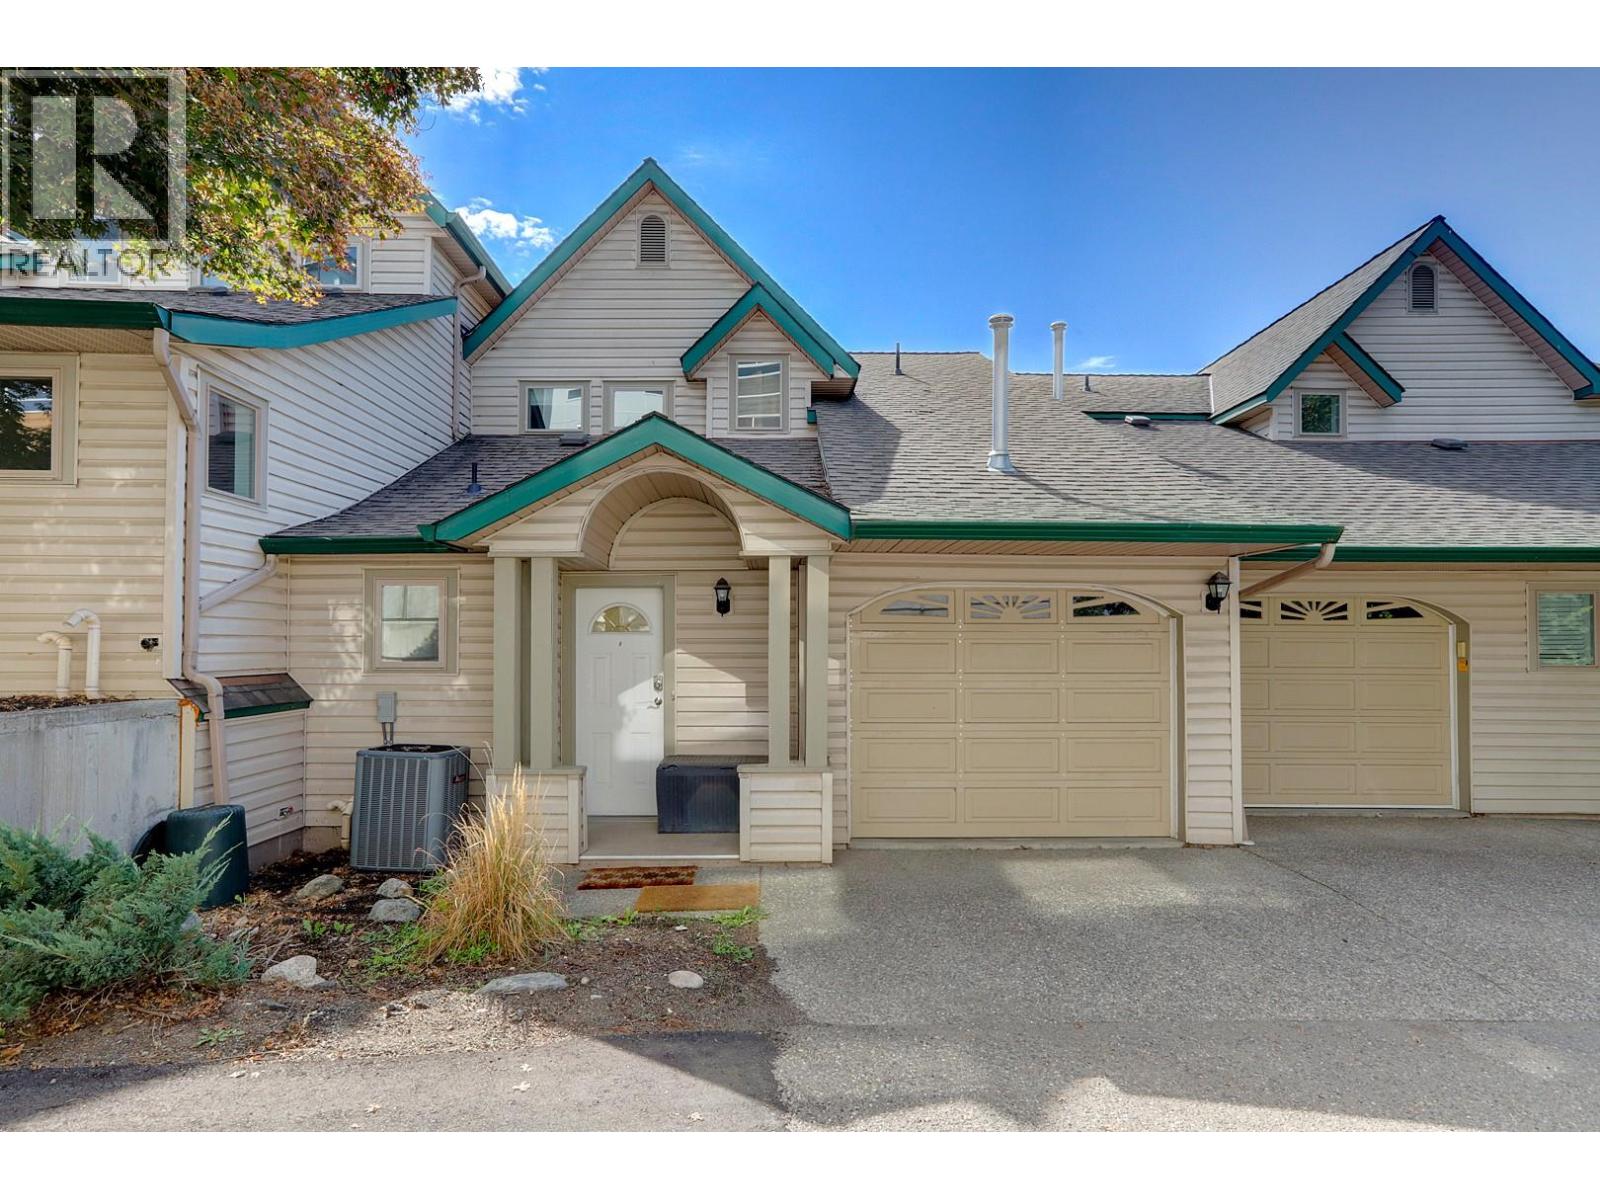
East Hill strata in a private setting with only 4 units located walking distance to town! This 2 bed 2.5 bath 2 level strata has ample parking, private yard space and a unique building; setting this apart from a lot of the standard comparables. This unit has had several recent updates, such as: Replaced Poly B 24/25, renovated upstairs bath 24/25, new windows in 2018 and HWT in 2019. There is a central vac mounted in the garage, 100 amp service, and in-unit laundry located in the large main bath. Entering the front door there is a large multi-use bonus area that could be used for office nook, boot room, storage or bikes/ski staging area! A nice, wide hallway with cork flooring takes you through to the kitchen, dining room, main living area and right through to the lovely back yard and patio. There are 2 big bedrooms up, the primary with w/i closet, ensuite and balcony! One cat and/or one dog (under 50 lbs) allowed. Self managed strata, non-conforming but run well. (id:44393)
RE/MAX Vernon
Candle Lake, Saskatchewan
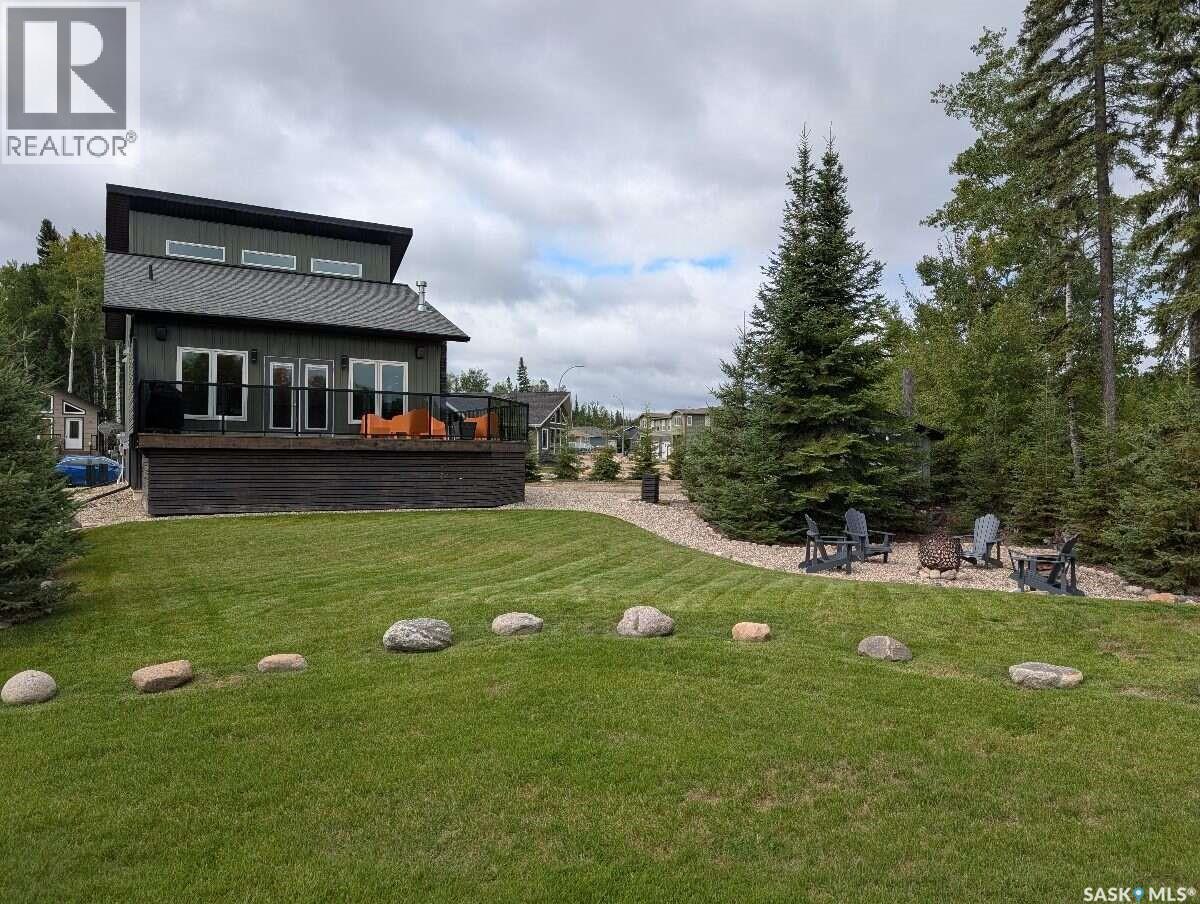
For more information, please click the "More Information" button. Enjoy gorgeous golf course views in this 1,240 sq. ft. 1.5-storey cottage ideally positioned on a large double corner lot overlooking Hole 4. This 3-bedroom, 2-bathroom home offers a bright, inviting interior, tongue-and-groove pine and board-and-batten walls, and a natural gas fireplace. The main floor features a primary bedroom with walk-in closet and 3-piece en-suite, second bedroom, 4-piece bath, laundry, and an inviting eat-in kitchen with stainless steel appliances and butcher block counter-tops. Upstairs offers an open loft with clerestory windows, third bedroom and storage room. The 400+ sq. ft. deck is perfect for entertaining, with metal and glass railings and two natural gas hookups. The spacious, private yard features spruce trees, large grass area, sunken fire pit, custom solar lighting and an 8' x 12' finished bunkhouse. Plenty of enclosed storage under the deck and an 8' x 8' metal shed. Additional features include natural gas furnace, on-demand hot water, water softener, reverse osmosis drinking water system and Heat Recovery Ventilator. Year round, city style water and sewer utilities ensure you get the most of your time while at the lake. Maintenance-free vinyl siding with faux-rock accents adds to the home's curb appeal. Relax in your yard without being directly in the flight path of the tee box. With ample room for a future dream garage or guest suite, this is an exceptional opportunity to enjoy golf, the lake and the Candle Lake lifestyle. (id:44393)
Easy List Realty
Bridge Lake, British Columbia
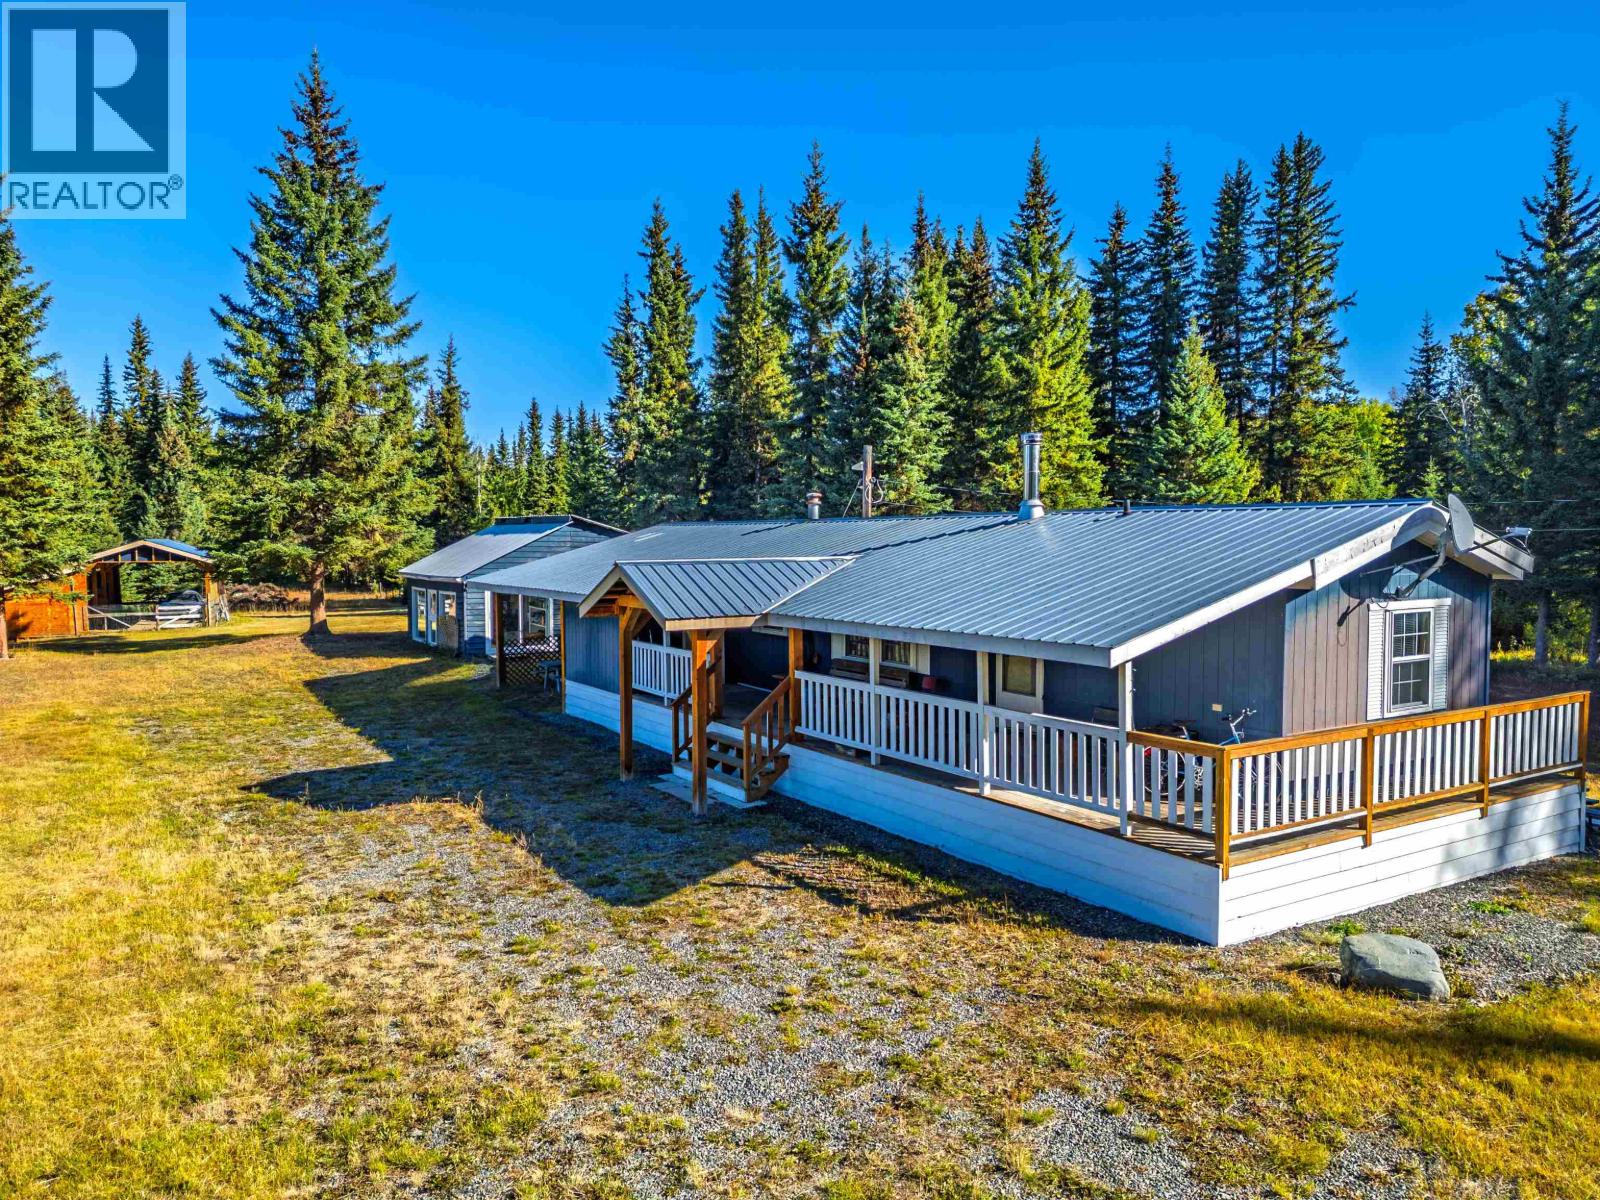
Set on just over 18 acres and bordered by Crown land on two sides, including access to Whitley Lake. This property offers plenty of privacy and room to enjoy rural living. The acreage is fully fenced (Brand new last year). and includes a 2-bedroom, 2-bathroom home, a guest cabin for visitors, a 23' x 26' detached workshop, 25' x 41' pole barn, chicken coop and streams - you can be self sufficient if you choose. Located near Bridge Lake, Lac des Roches, and Machete Lake, you are close to endless outdoor recreation, including fishing, hunting, boating, and trails. Not in the ALR and lots of road frontage means great subdivision potential. With plenty of space, useful outbuildings, and a quiet rural setting, this is a great place to enjoy the Cariboo lifestyle. (id:44393)
Exp Realty (100 Mile)
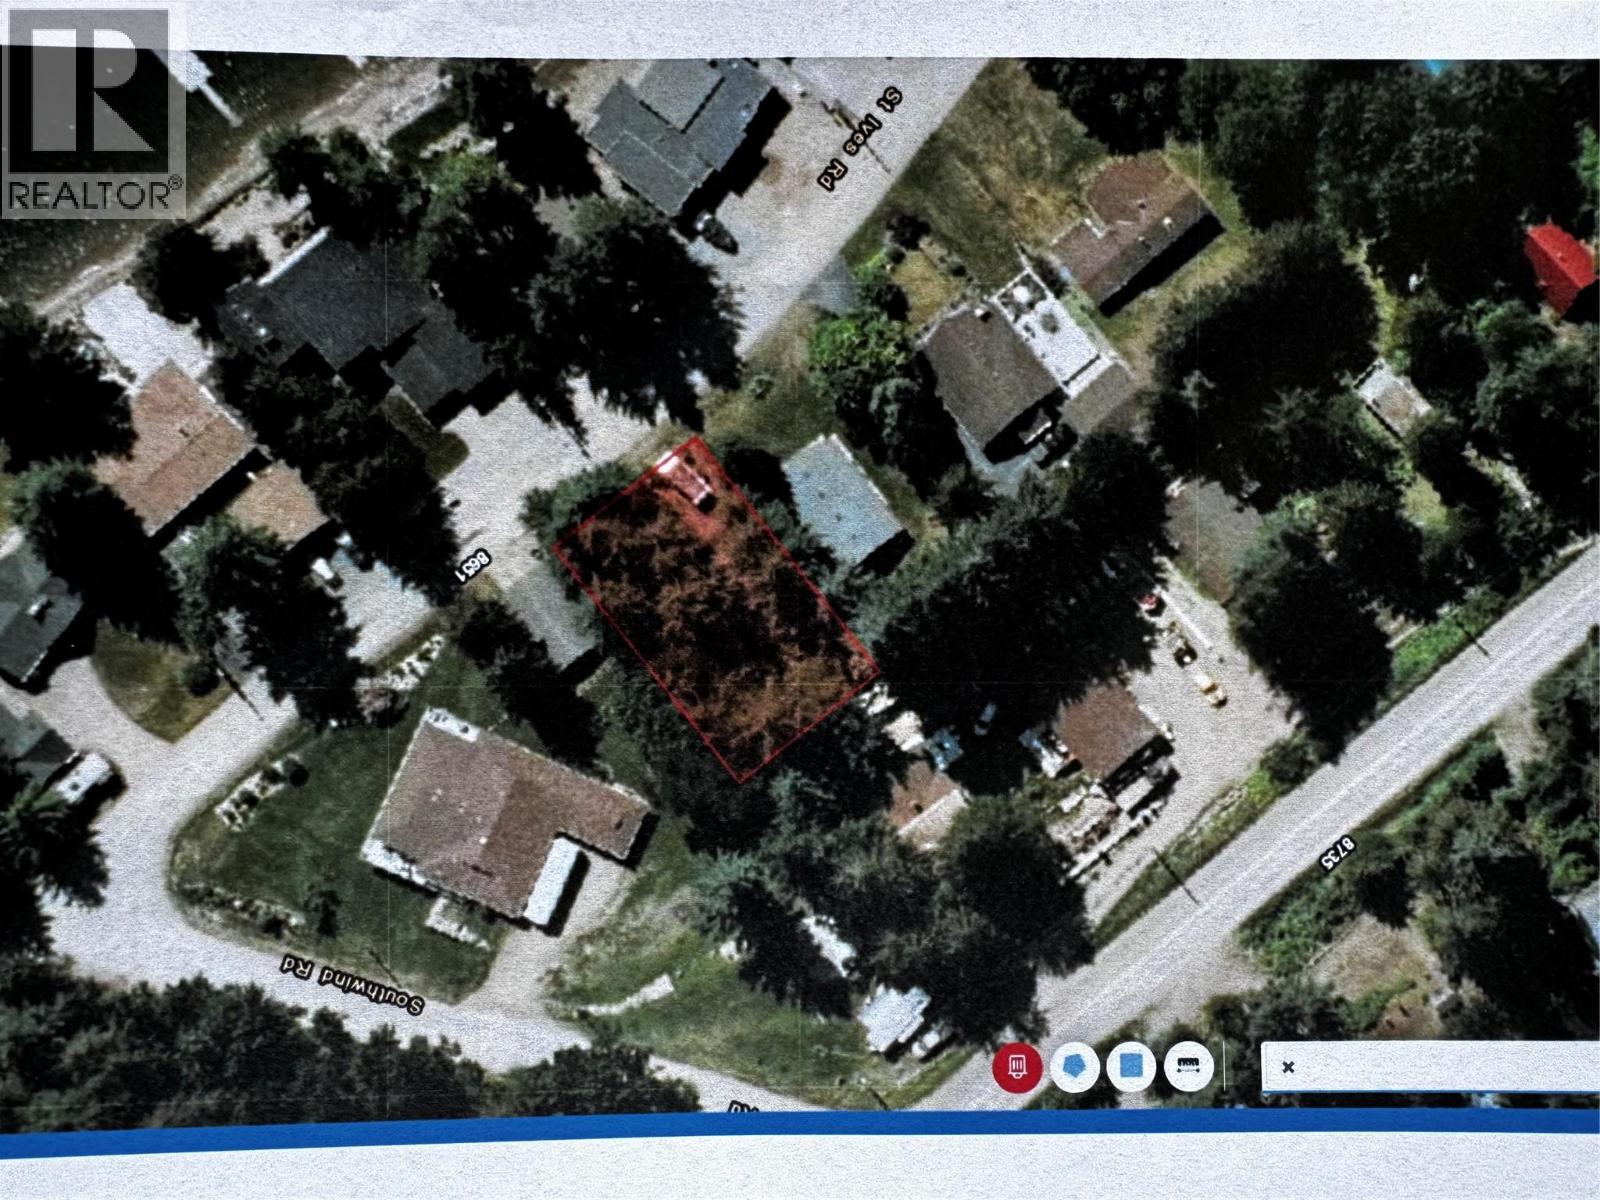
North Shuswap, British Columbia
8200 sq. ft building lot in Columbia Shuswap Regional District. Close to Shuswap Lake. All sizes approximate. (id:44393)
Royal LePage Global Force Realty

Quesnel, British Columbia
Welcome to this well-kept city home, conveniently located within walking distance of downtown Quesnel! Offering 4 bedrooms and 2 bathrooms, it’s a great option whether you’re looking for a starter home or ready to downsize. Outside, you’ll find a beautiful garden, lovely green space and a single detached garage for parking, storage or projects. Enjoy being close to shopping, restaurants and everyday amenities while still having a peaceful outdoor space to call your own. A wonderful opportunity to enjoy comfortable and convenient city living! (id:44393)
Royal LePage Aspire Realty (Qsnl)
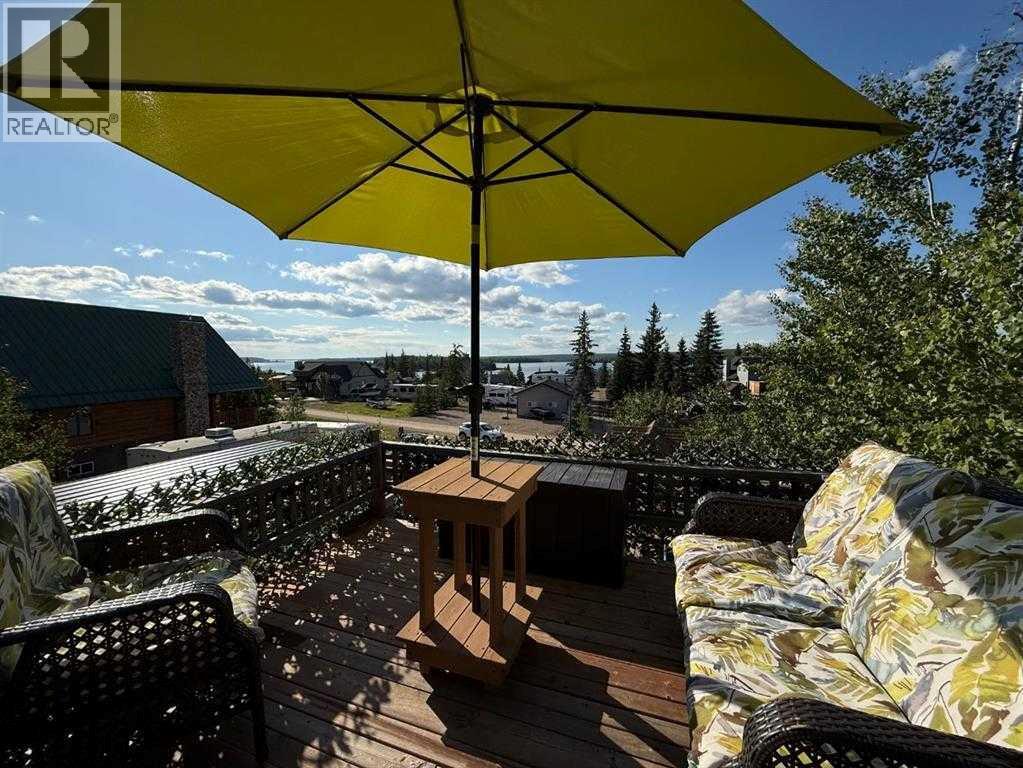
Lac Des Iles, Saskatchewan
Beautifully planned Lauman's Landing Property. Large lot backing onto greenspace. Only one neighbour to this wonderland oasis. 300 sqft Guest House with full bathroom and prep area with fridge. There's plenty of storage as well as a Murphy Bed and pull out sofa. This cottage is designed to be your home along with the outdoor kitchen and Holiday Trailer for additional guests. This stunning lot is to be built on by 2030; however it is set up for lake time fun while you plan your build. A boardwalk across a bridge through the trees takes you to a large entertainme dining and cooking gazebo. A few more steps up and you're on a rooftop deck watching the sun set over the lake. Panoramic views of Lac Des Ilse from this perch are stunning! A custom made playhouse for the kids or parking your cart in. The upper level makes a great place for kids to play or sleep. There is even a deck on the playhouse! Every square foot of this lot has been caringly placed with family fun, entertainment, storage and a future build in mind. Storage sheds for equipment and firewood, as well as custom bins and cabinets throughout the lot. All the buildings have been professionally built with quality products and attention to detail. Bring your cold beverage and sunscreen. There is still time to enjoy sun at this sought after fishing and summer fun location. (id:44393)
Exp Realty (Lloyd)
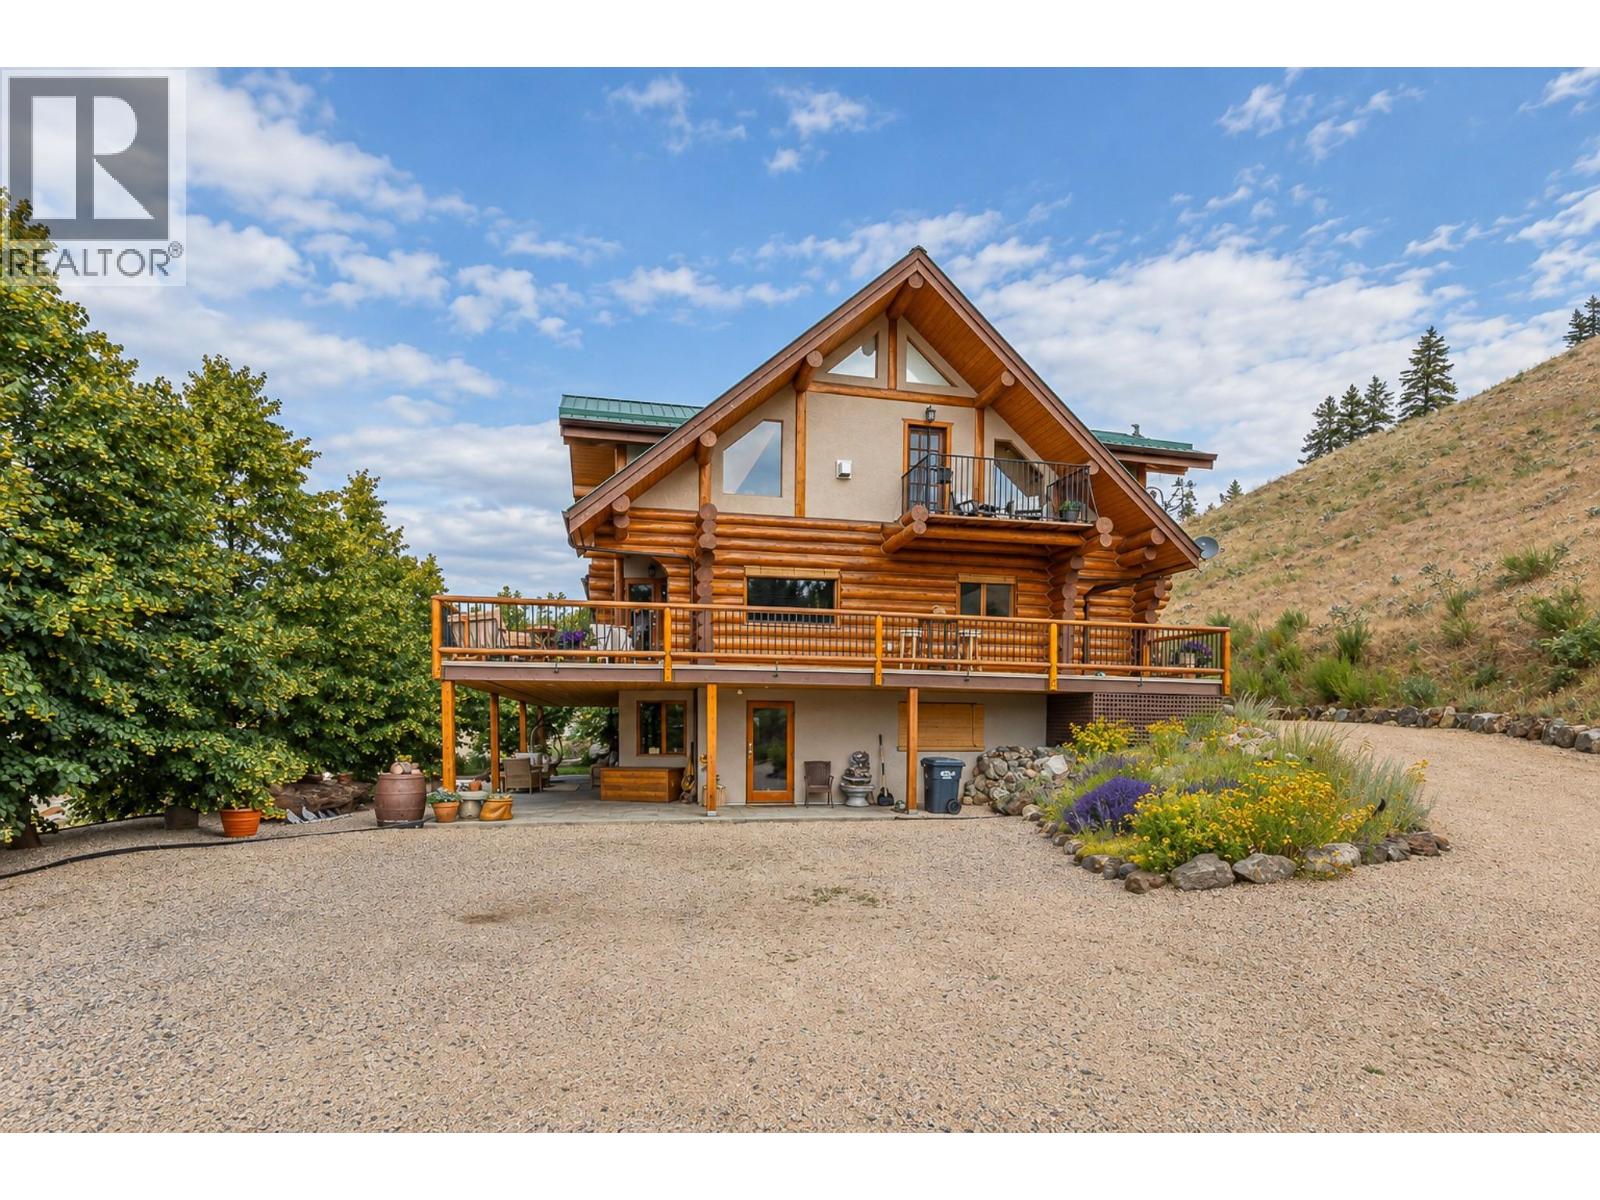
Armstrong, British Columbia
Welcome Home! Here's your rare chance to own this incredible 8.5 acre Country Estate with post/beam log home in Spallumcheen! From the minute you drive past the front gates and up the meandering driveway, you'll be at your own private oasis in the Country! This large log home has 3 large bedrooms and a den, and 3.5 bathrooms to fit the whole family! You'll enjoy breathtaking, panoramic valley views from the 8'x45' wrap-around deck and the many large windows to take it in! You'll marvel at the architecture and layout, with its grand, open plan, cascading log stairways and soaring vaulted ceilings! Most of the daily living space including the open kitchen, dining room and living room with stone fireplace is on the main level. Two of the home's 3 bedrooms are on the top level, including the Master Suite, with its amazing 3pce ensuite bath with soaker-tub and walk-in closet and a second bedroom, and 3-pce bath. The basement level features the inviting family & rec room areas, with in-floor radiant heating, plus the 3rd bedroom. You could even put in a basement suite! Outside, there's a flat lawn area with horseshoe pits, a fenced garden area, plus a fire pit too! All the grounds around the home are nicely landscaped with gravel paths & beautiful shrubs and maple trees, and the balance of the property is natural vegetation and the sounds of nature! Just 15 mins from Vernon or Falkland, don't miss out, book your private showing now! (id:44393)
Canada Flex Realty Group
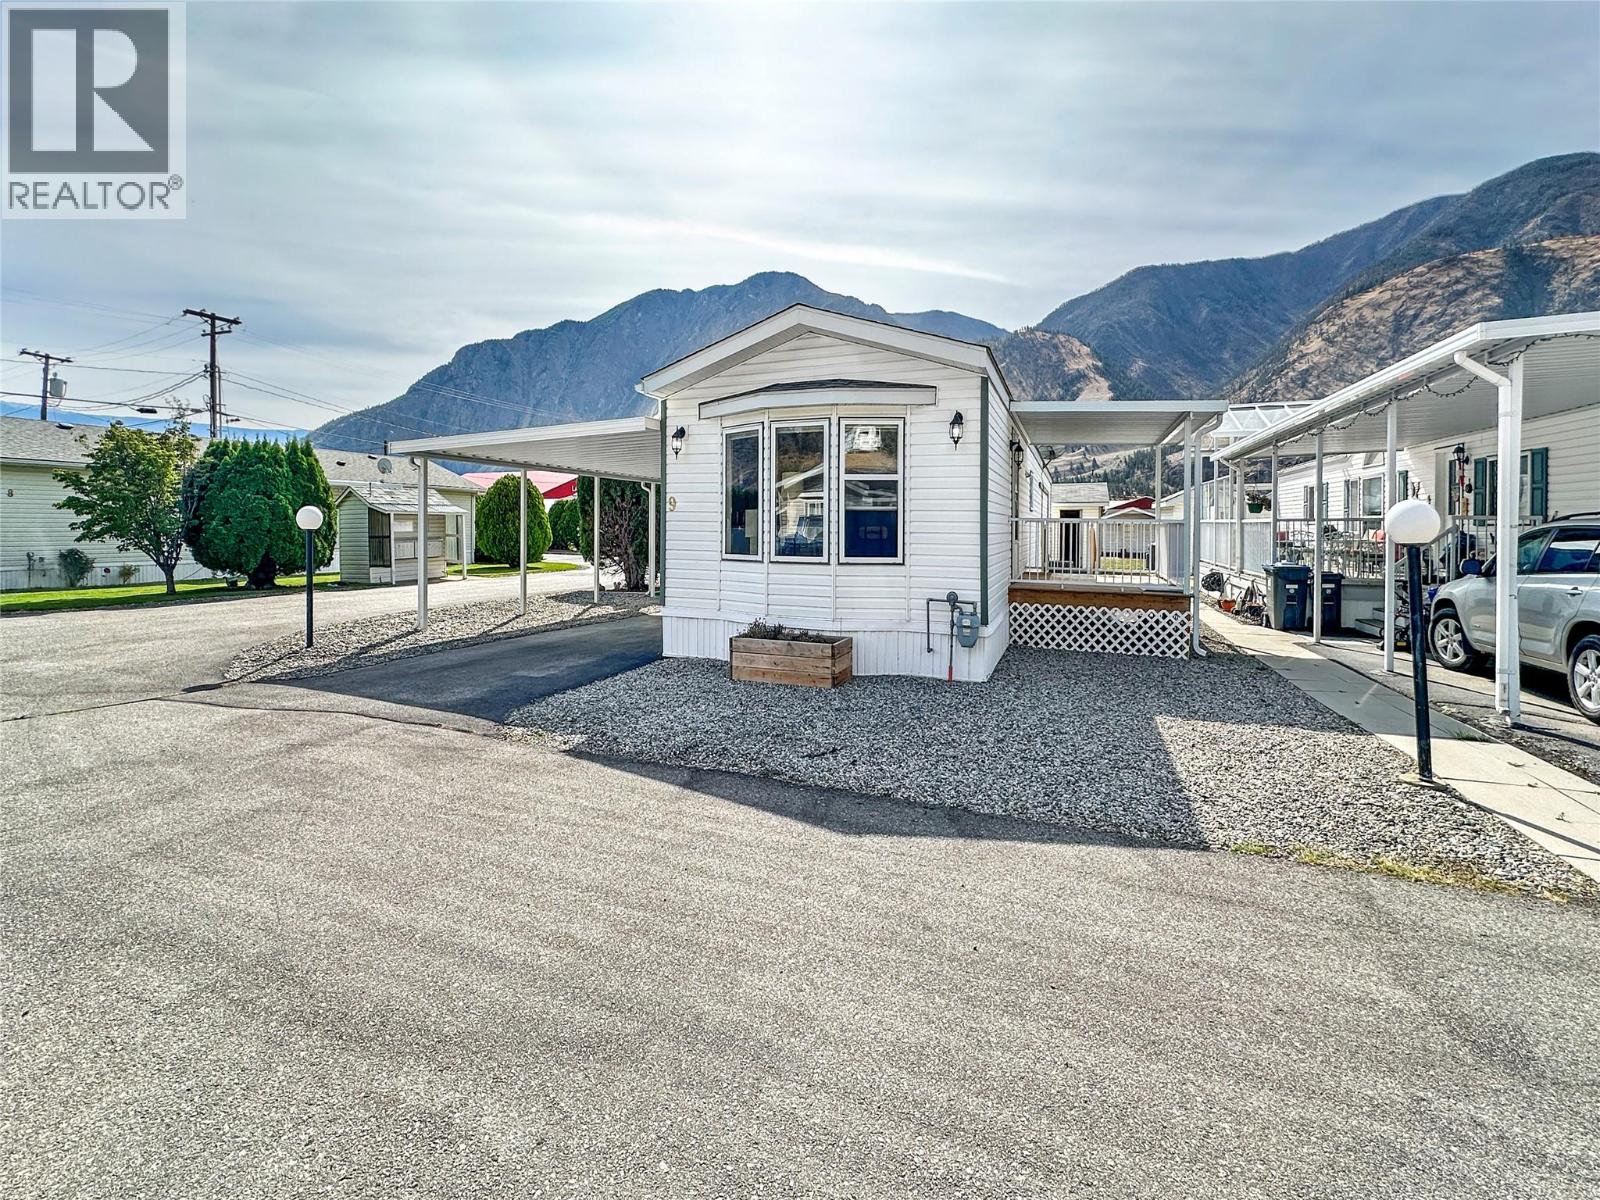
Keremeos, British Columbia
Well maintained mobile home in a convenient central Keremeos location, situated in a 55+ park with affordable pad rent. This bright and spacious home offers plenty of comfortable living space, with large windows and skylights bringing in lots of natural light. The large soaker bathtub adds a nice touch, while the covered porch and large carport provide excellent outdoor and parking space. There is also plenty of yard space to enjoy, along with a 20' x 12' workshop for hobbies, storage, or projects. Located right in the heart of Keremeos, you’re close to shops, services, restaurants, and everything the community has to offer, with Penticton only about 40 minutes away. An affordable option in a well-established 55+ community with plenty of space inside and out. (id:44393)
Century 21 Horizon West Realty
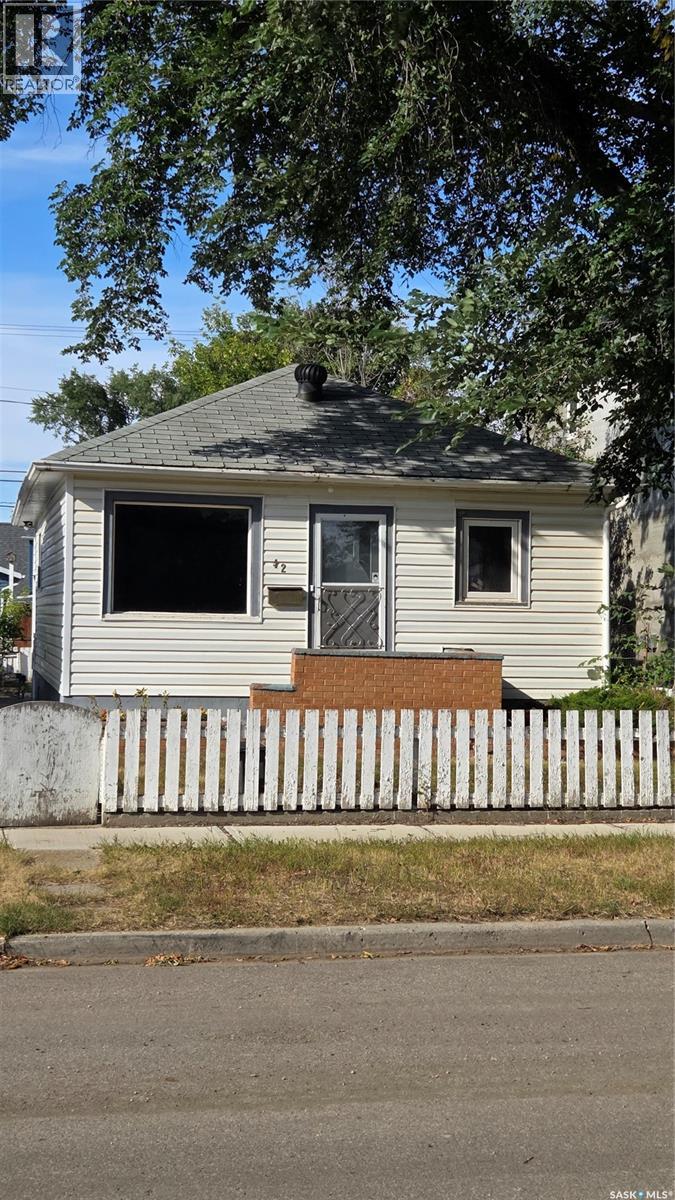
Moose Jaw, Saskatchewan
Good things do come in small packages!! Low taxes, small lot and affordable! 2 bedroom bungalow has a living room that has a sunny southern exposure, eat-in kitchen and a full bath. Basement is partially finished with a half bath, family room, laundry area and a utility room. Single detached garage. A large patio for relaxing and a fenced yard. Needs some TLC to make this little doll house shine. Water softner never used..as is. Great location to CCS and the valley. Take a look!! (id:44393)
RE/MAX Of Moose Jaw
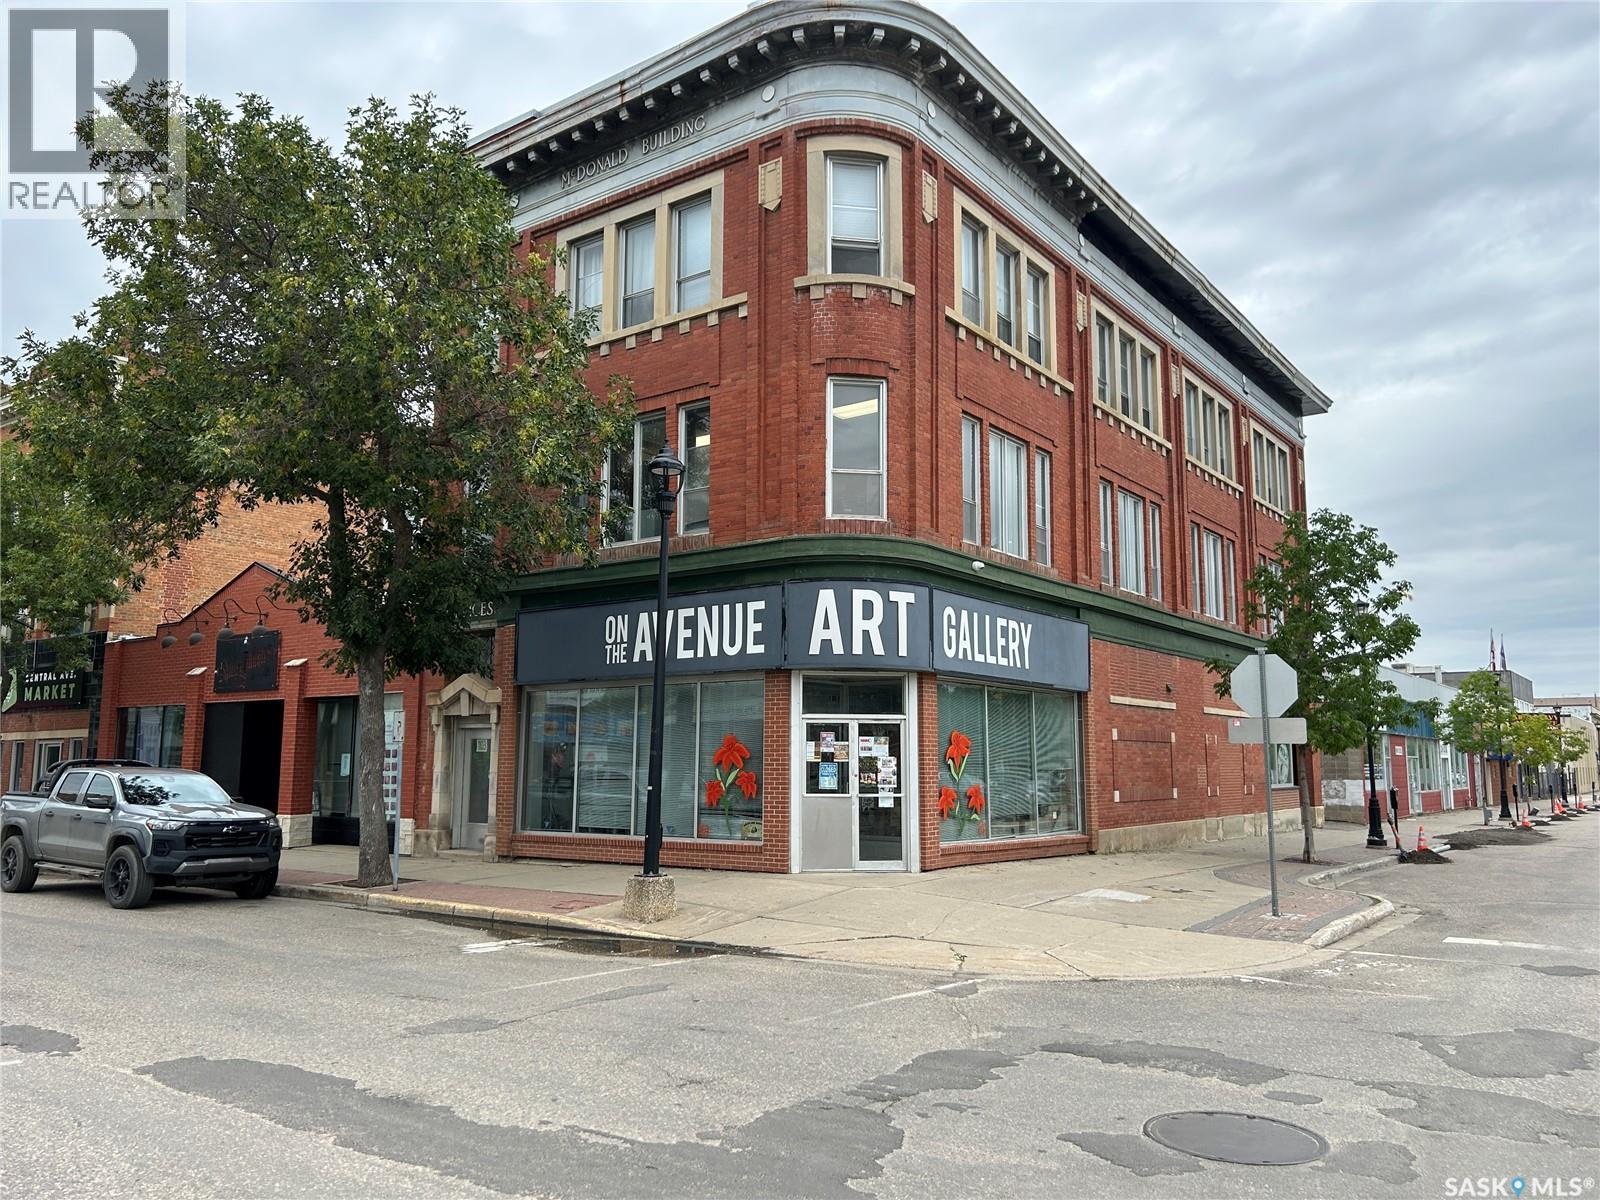
Prince Albert, Saskatchewan
Over 1400 square feet of commercial space for lease in the historic MacDonald Building in downtown Prince Albert. Situated directly accross the street from the University campus and City Hall, this space includes excellent streetfront visibility, storage capacity, and 2 washrooms. Rent works out to just over $1200 per month plus occupancy costs which include building taxes, insurance, management, heating, water & sewer, and garbage pickup. Book a showing today and bring that dreamed of retail store to life! (id:44393)
Advantage Real Estate
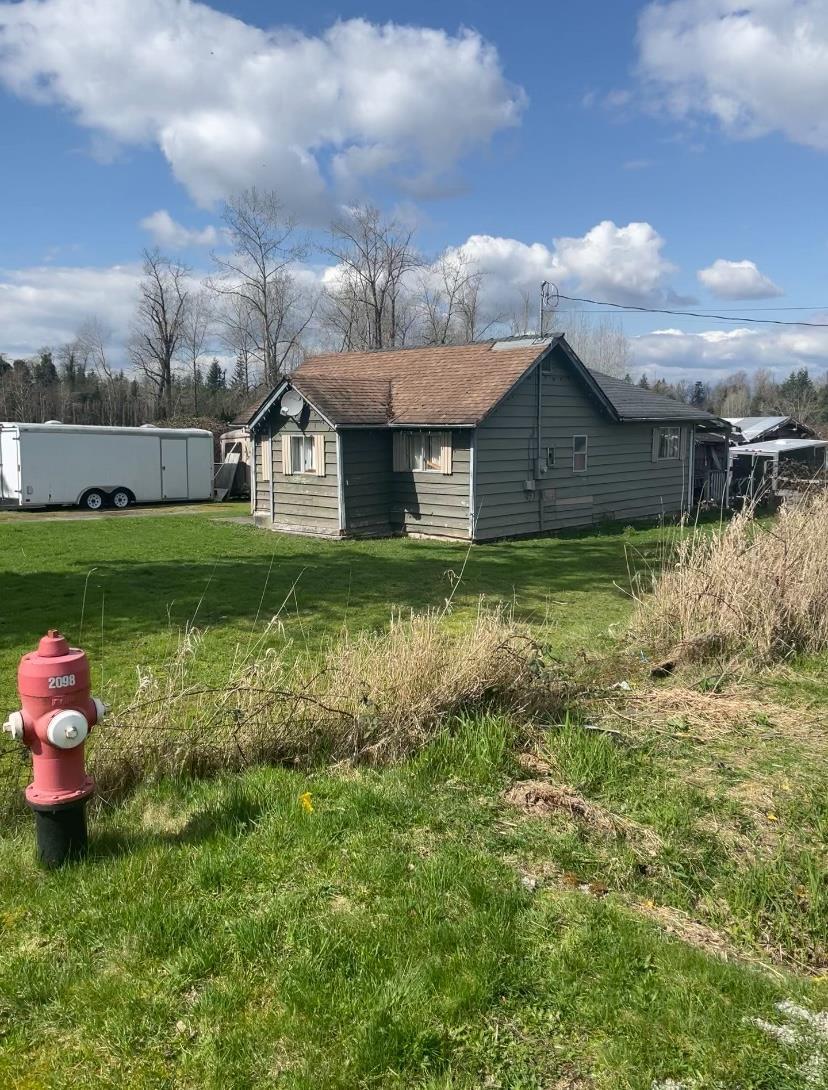
Langley, British Columbia
A cleared corner acreage this close to all amenities.. hard to find! this property has the benefit of township water. A small older home on the property with a brand new roof plus two road access points gives you lots of options. take a look and make your offer. (id:44393)
RE/MAX Aldercenter Realty
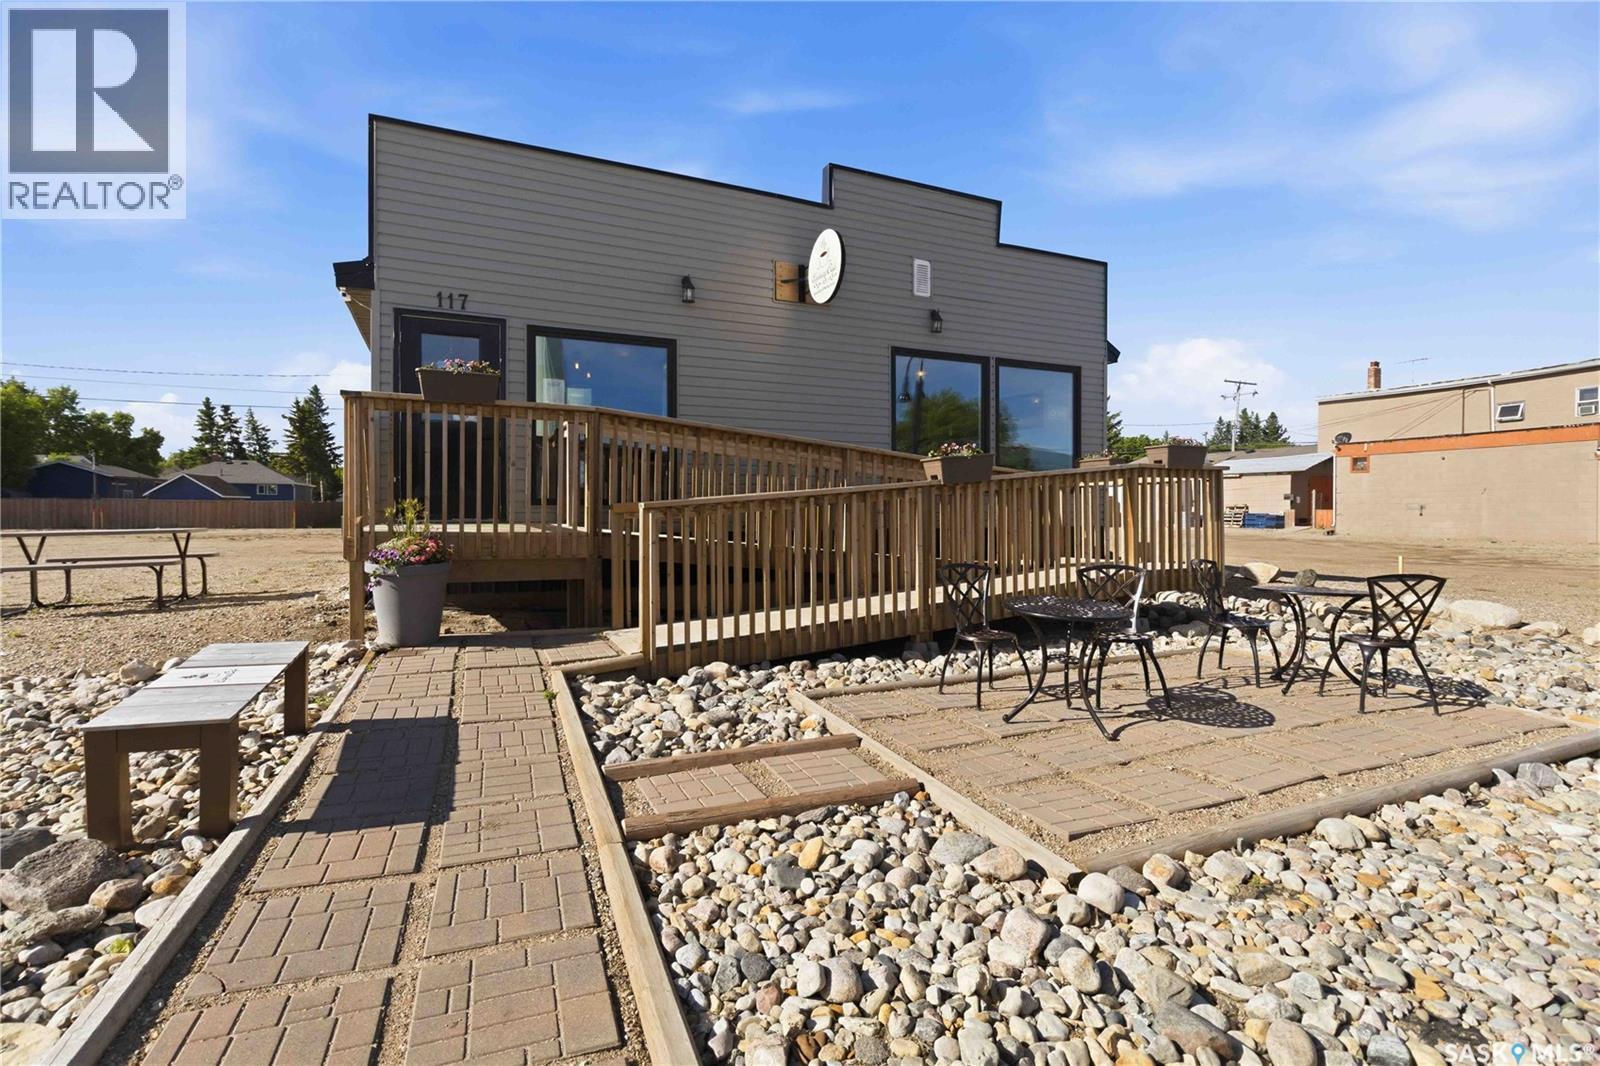
Wakaw, Saskatchewan
Take the leap into business ownership with this exceptional turnkey opportunity! Wakaw's Espresso Cafe is a fully operational café located in a high-visibility corridor in the beautiful town of Wakaw. Featuring a modern, inviting interior, an established customer base, and outstanding exposure in a thriving retail location, this business is ready for its next owner. The sale includes equipment and machinery, fixtures, improvements, and the established trade name—providing everything you need to start generating revenue from day one. Whether you're an aspiring entrepreneur or an experienced operator looking to expand, this is your chance to own a well-positioned café with exciting growth potential. The Cafe will be sold with SK040900. Schedule your private viewing today! (id:44393)
Boyes Group Realty Inc.
Langley, British Columbia
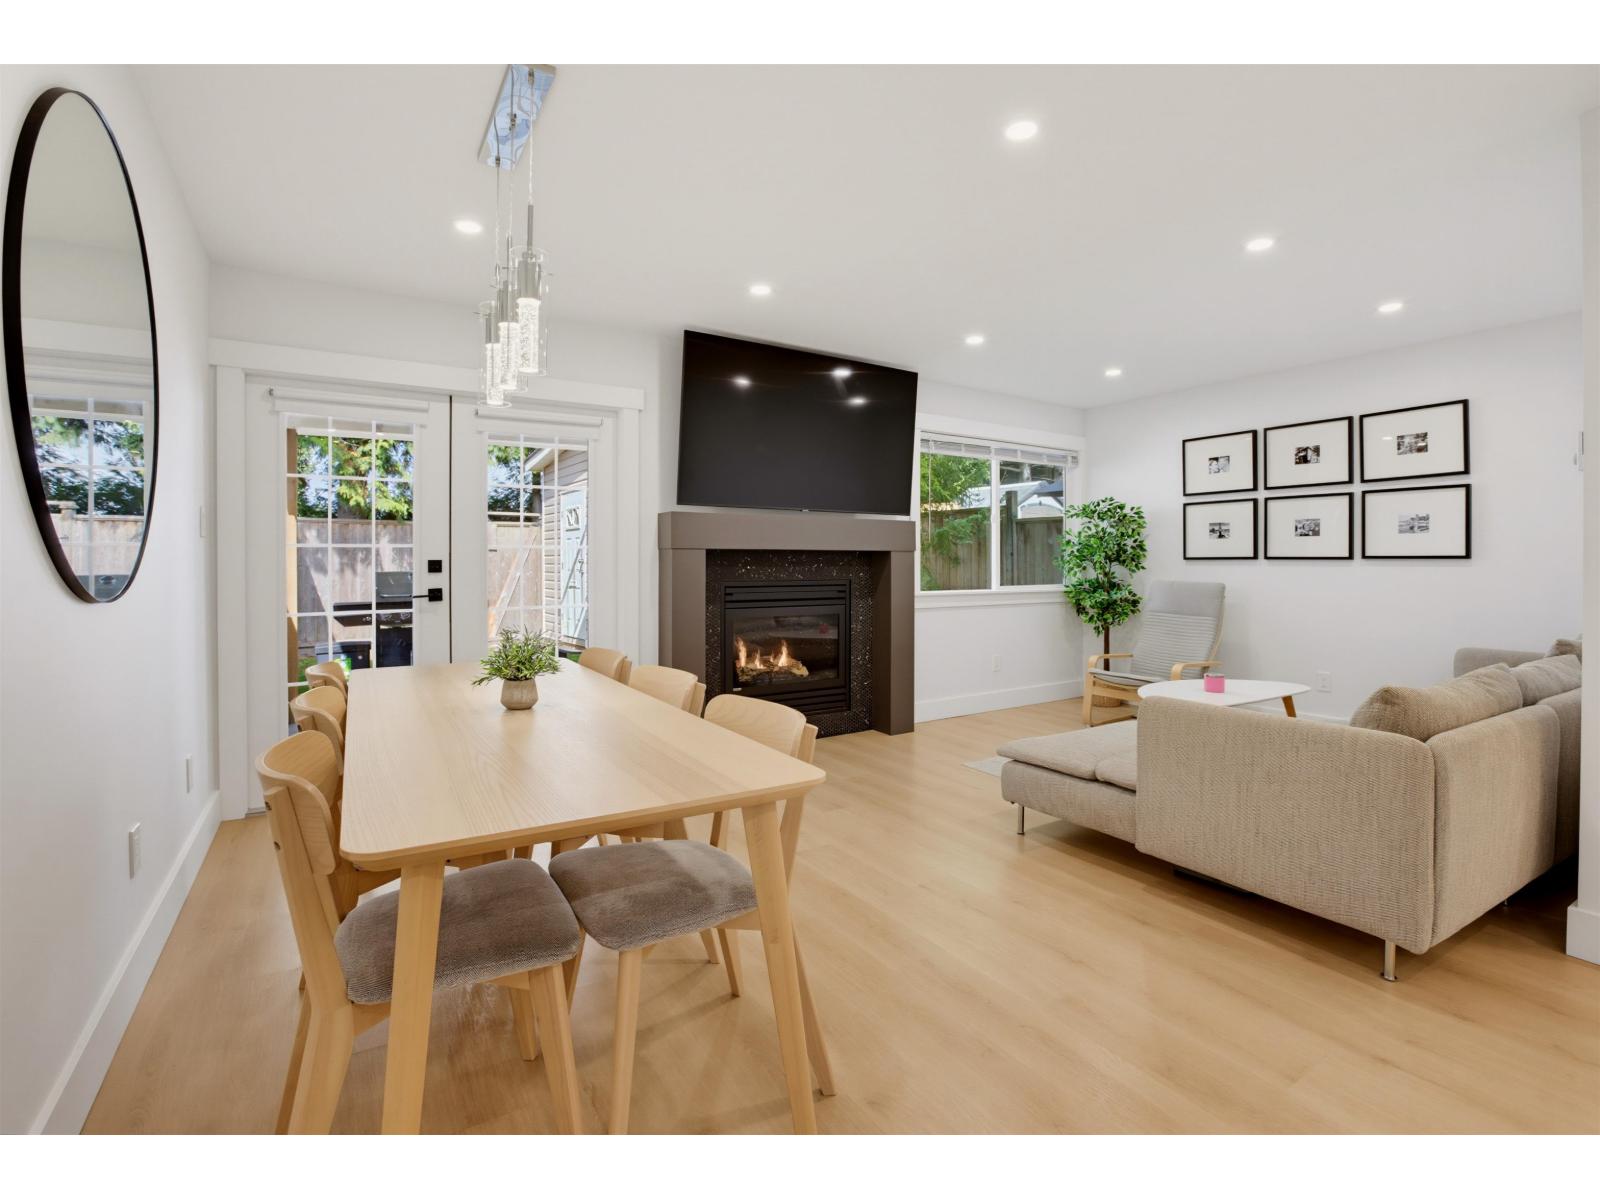
RENOVATED!!! Completely finished detached family home in the heart of Aldergrove complete with income helper. The stunning main level features a functional, open-concept layout with a bright living room, gas fireplace, and seamless flow out to a fully fenced, private backyard and patio. The crisp white kitchen is finished with stainless steel appliances and quartz countertops, accompanied by a convenient main-floor powder room. Upstairs hosts three spacious bedrooms, including a primary suite with its own ensuite and private deck, a second sundeck off an additional bedroom, and a full secondary bathroom. Adding exceptional value and flexibility is a self-contained bachelor suite on the main level, perfect as a mortgage helper, Airbnb, or extended family accommodation. (id:44393)
Team 3000 Realty Ltd.
Wakaw, Saskatchewan
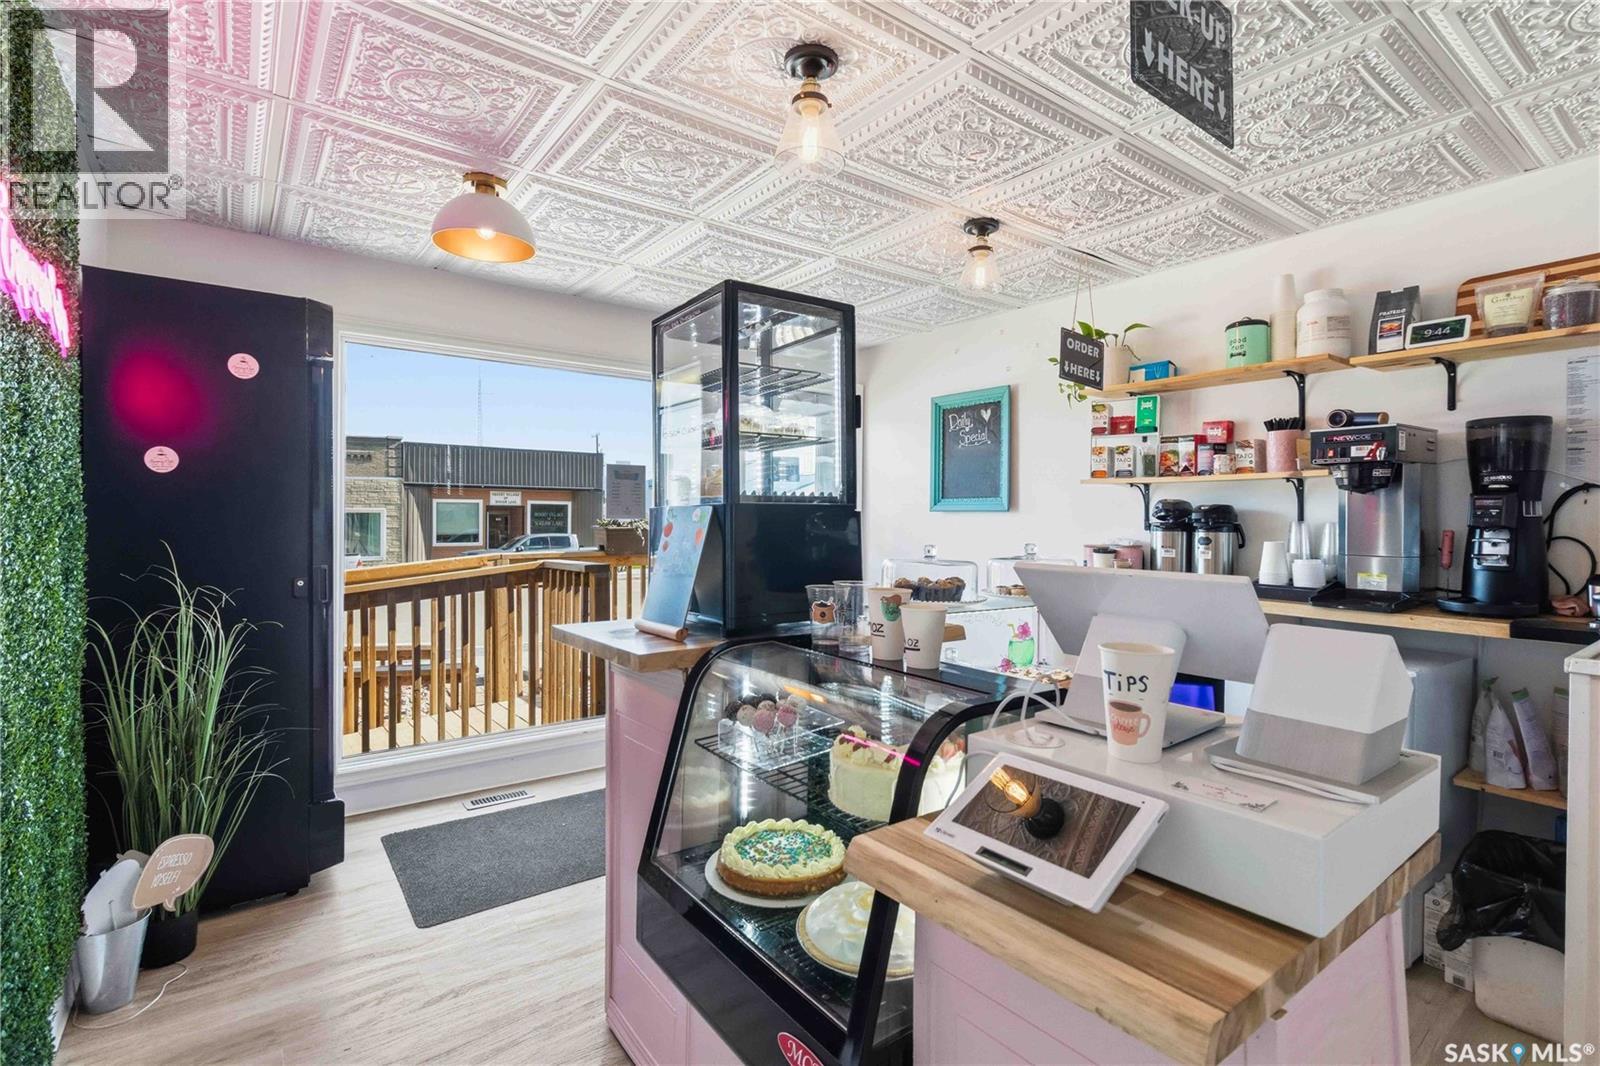
Take the leap into business ownership with this exceptional turnkey opportunity! Wakaw's Espresso Cafe is a fully operational café located in a high-visibility corridor in the beautiful town of Wakaw. Featuring a modern, inviting interior, an established customer base, and outstanding exposure in a thriving retail location, this business is ready for its next owner. The sale includes equipment and machinery, fixtures, improvements, and the established trade name—providing everything you need to start generating revenue from day one. Whether you're an aspiring entrepreneur or an experienced operator looking to expand, this is your chance to own a well-positioned café with exciting growth potential. The Cafe will be sold with SK040900. Schedule your private viewing today! (id:44393)
Boyes Group Realty Inc.
Lumby, British Columbia
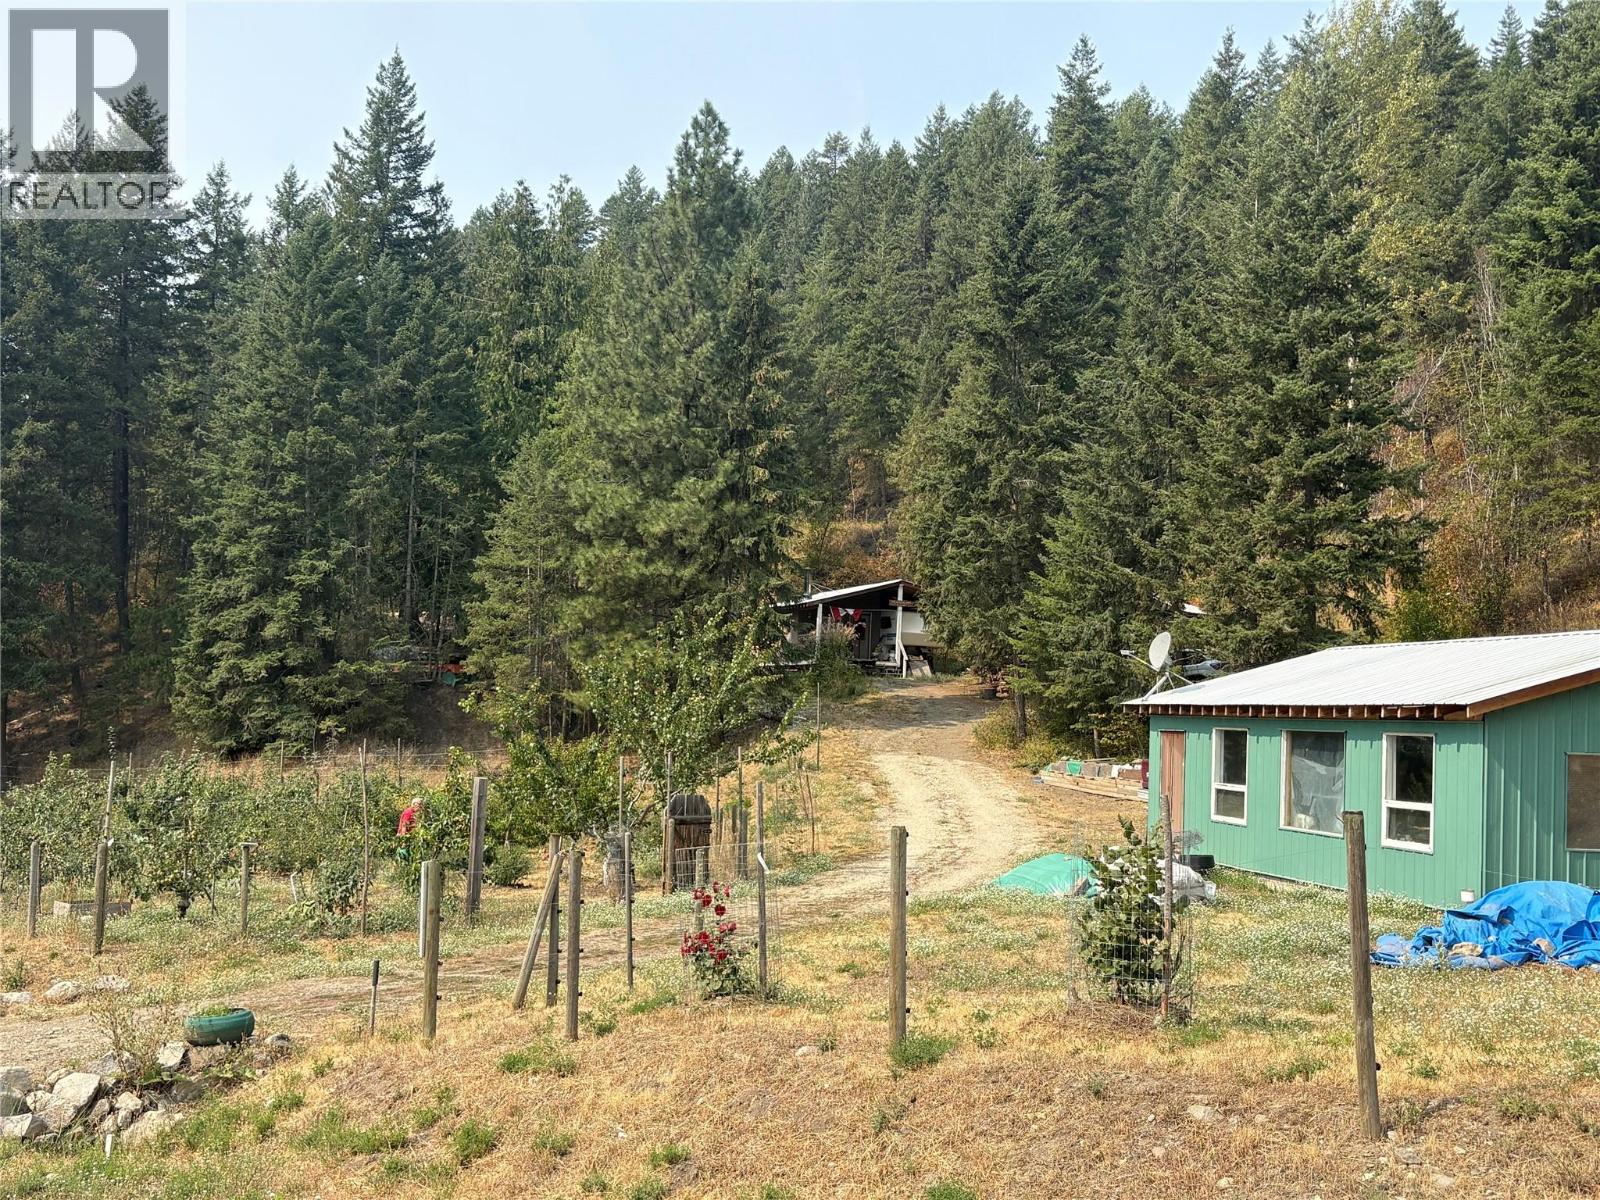
17.62 acres of nicely treed property ready with 200 amp main hydro and drilled well for domestic water. Metal clad 24 ft x 32 ft Shop with concrete floor, tall ceiling and wired with 100 amp service. Live in the 520 sq ft RV with an addition while you build your home on this terraced property. Professional wastewater system designed for your new home. Several great building sites ready for your dream dwelling offering nice views overlooking Creighton Valley farmland. The property features a small fenced orchard and garden with several varieties of fruit trees. The land has many trails to walk or ride and enjoy the peace and quiet. Located in a rural area approximately 15 minutes from Lumby. (id:44393)
Royal LePage Downtown Realty
Lac La Hache, British Columbia
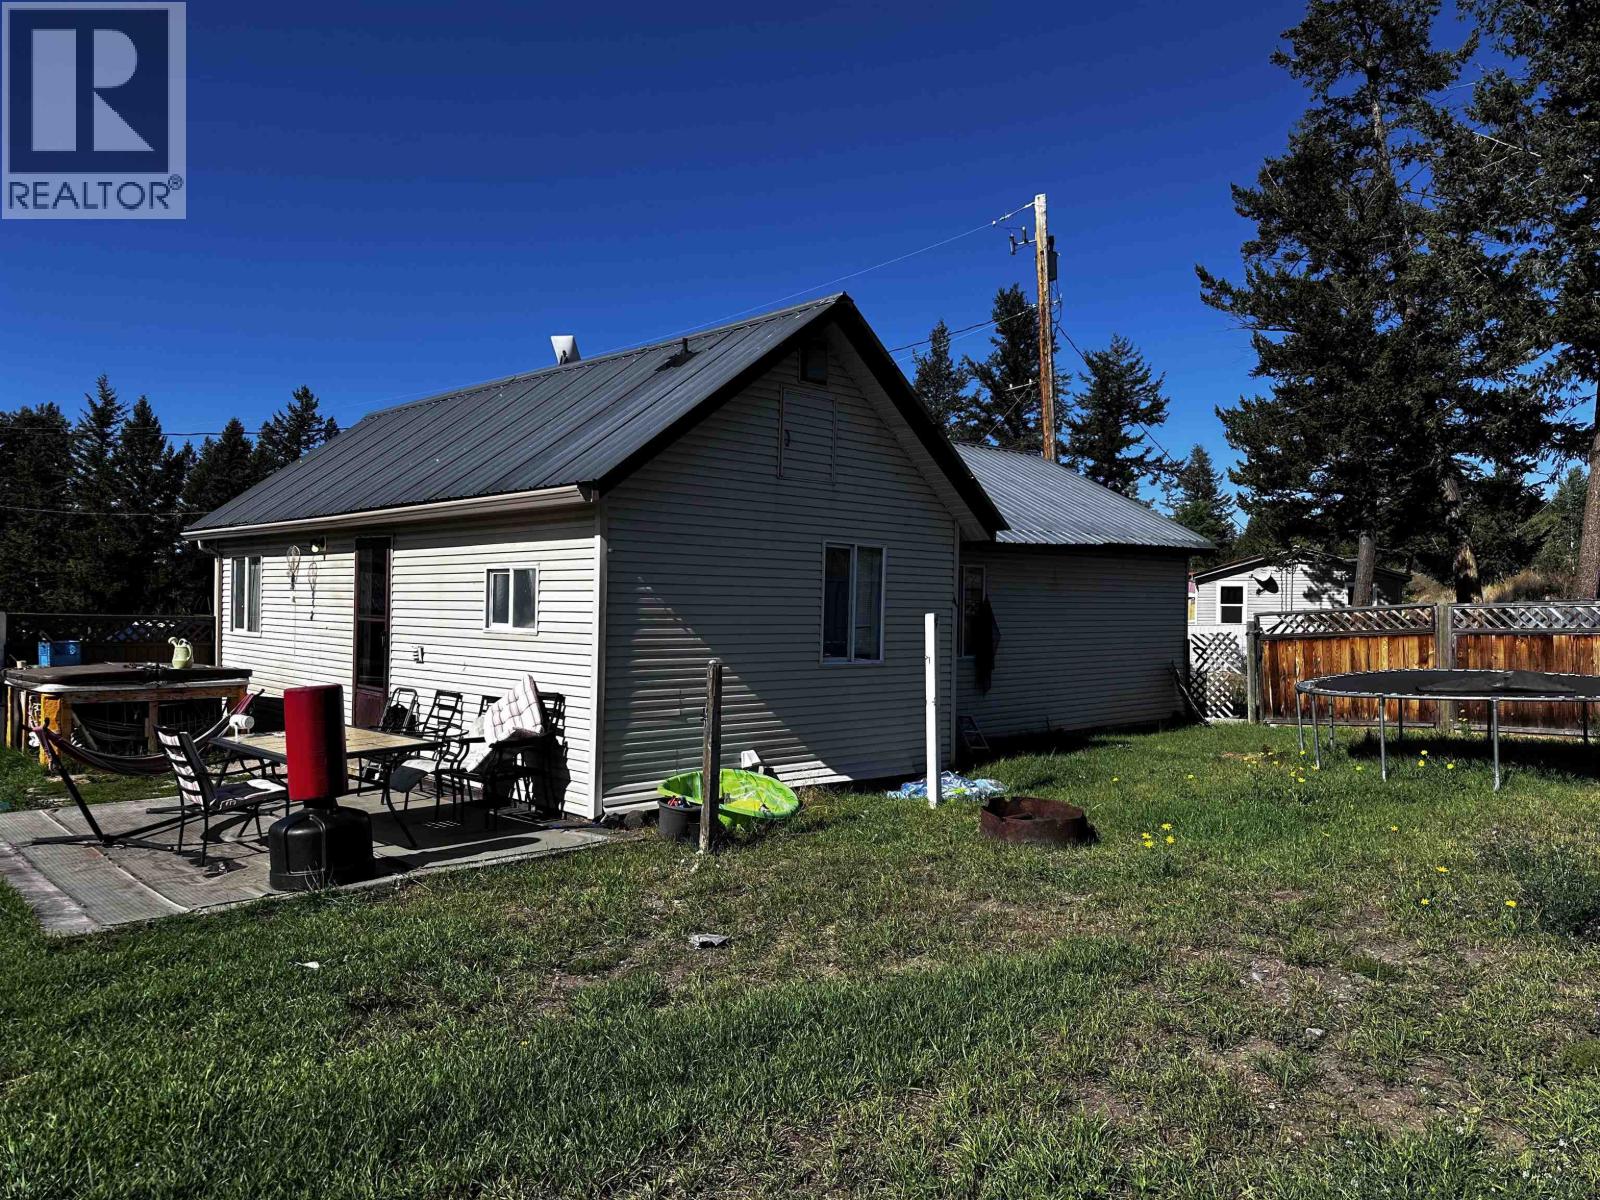
First time home buyers or investors, this is your heads up. This 2 bedroom, 1 bath home is ready for you. Located on the end of a quiet road and situated on 0.3 acre lot, there is room for the growing family. There is a newer workshop/garage with its own electrical service ready for storage/projects or parking and an older wood shed for further storage. Roll up your sleeves and make this property your own! (id:44393)
Exp Realty (100 Mile)
Vernon, British Columbia
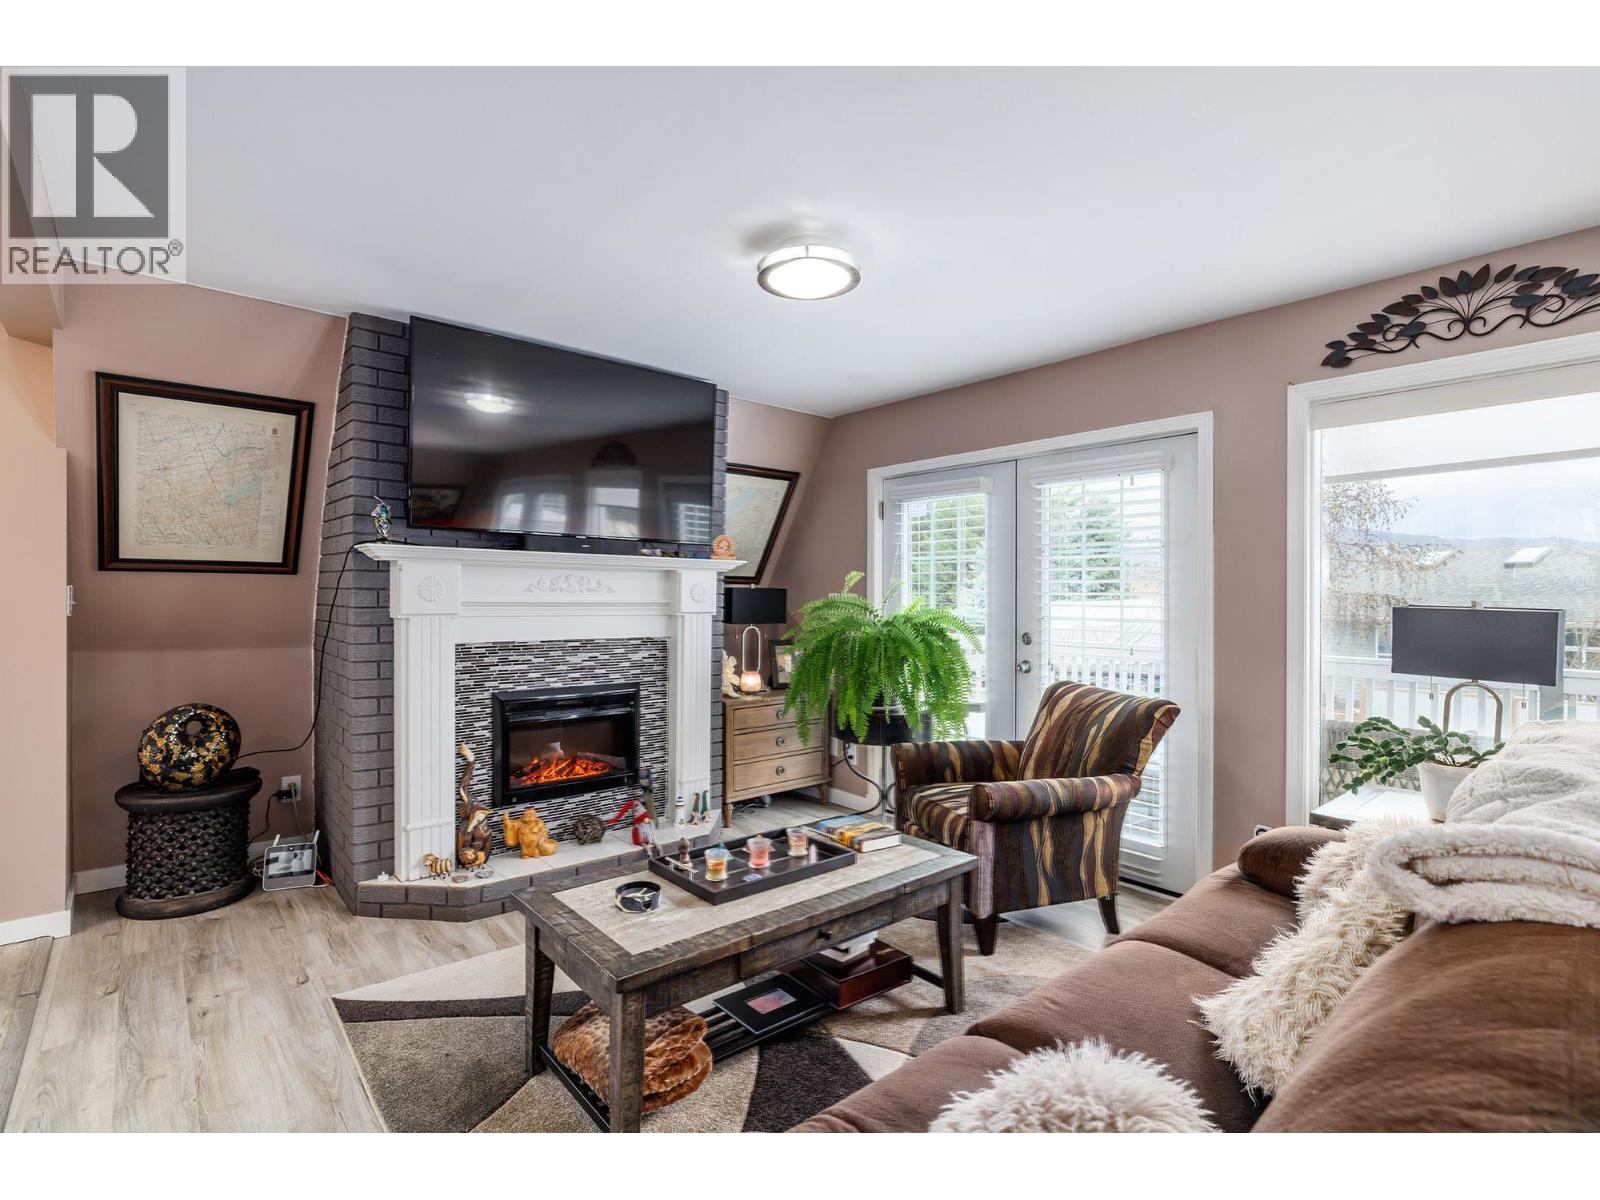
YOUR OKANAGAN LAKE LIFESTYLE AWAITS! Welcome to Parker Cove, a friendly lakeside community on beautiful Okanagan Lake where relaxed living, natural beauty and community come together. This beautifully maintained and extensively updated 3-bedroom, 2.5-bathroom home offers 1,310 sq. ft. of comfortable living, including convenient main-floor living plus two additional bedrooms and a bathroom upstairs—ideal for family, guests, hobbies or a home office. Over $45,000 in recent improvements complement the renovated kitchen and bathrooms, all-new LED lighting and cozy wood-burning stove. Major updates include windows (2022), furnace & A/C (2022), hot water tank (2025), water softener (2022), roof (2018) and mini-split system (2025), providing comfort, efficiency and peace of mind. The unfinished basement offers excellent potential for storage, a workshop or future living space. Outside, enjoy the large front deck—perfect for morning coffee, entertaining or simply relaxing—and a convenient carport. Parker Cove delivers the Okanagan lifestyle, with easy access to Okanagan Lake, nature and nearby Vernon for shopping, dining and recreation. The property features a prepaid lease through 2043, with no monthly lease payments during the prepaid term. An exceptional opportunity for a cash buyer seeking an updated Okanagan home without the burden of major renovations. MOVE IN! SLOW DOWN! ENJOY THE LAKE! LIVE THE OKANAGAN LIFESTYLE! (id:44393)
Royal LePage Kelowna
Langford, British Columbia
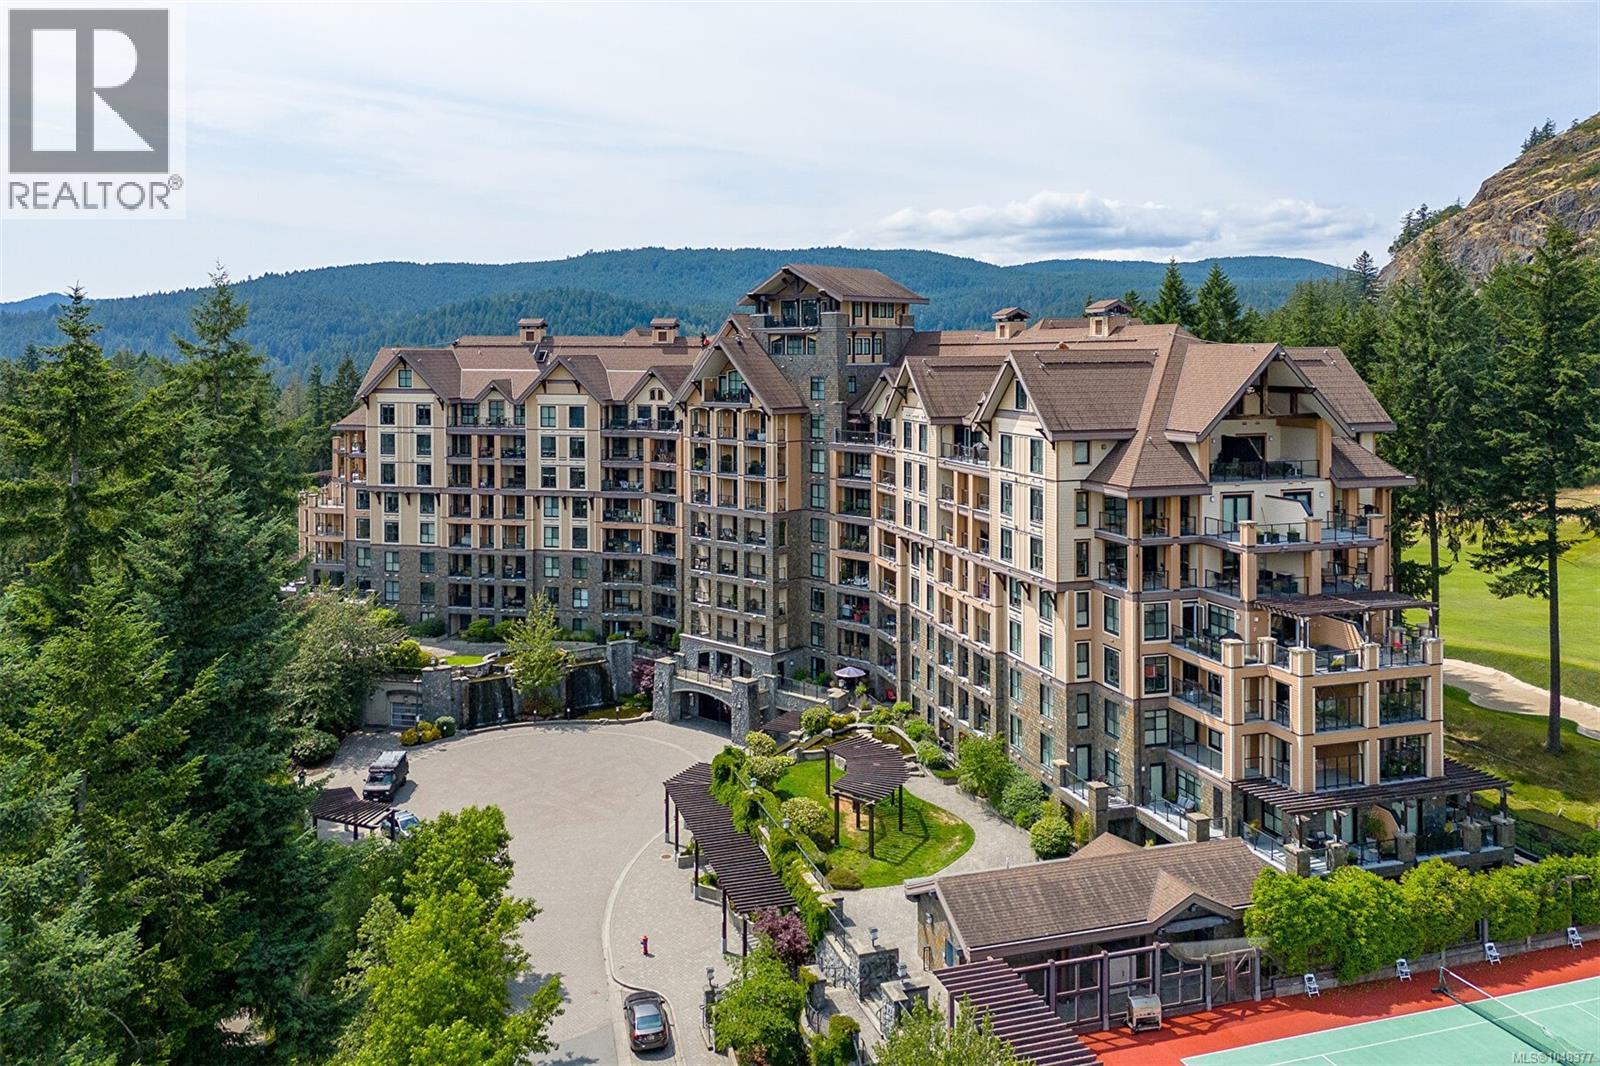
Finlayson Reach - luxury living in a resort community. This beautiful corner two bed/2 bath condo offers a combination of comfort, convenience, and leisure. Nestled at the base of Mt. Finlayson, adjacent to the famous Jack Nicklaus-designed Bear Mountain golf course, you’ll enjoy the peaceful setting just steps from recreation and hiking trails. The open-concept layout is bright and inviting, with a living area that flows to a spacious balcony—perfect for morning coffee. The kitchen features quality finishes with a gas range, a granite island kitchen and a built-in office nook. Amenities include: spacious lounge with full kitchen & pool table, fitness center, theatre room, steam room & sauna, plus a car wash station - making this building truly world-class. Enjoy the comfort of the HVAC for those warmer days. Whether you’re an avid golfer, an outdoor enthusiast, or simply seeking a tranquil place to call home - this location has it all. (id:44393)
Sutton Group West Coast Realty
Swift Current, Saskatchewan
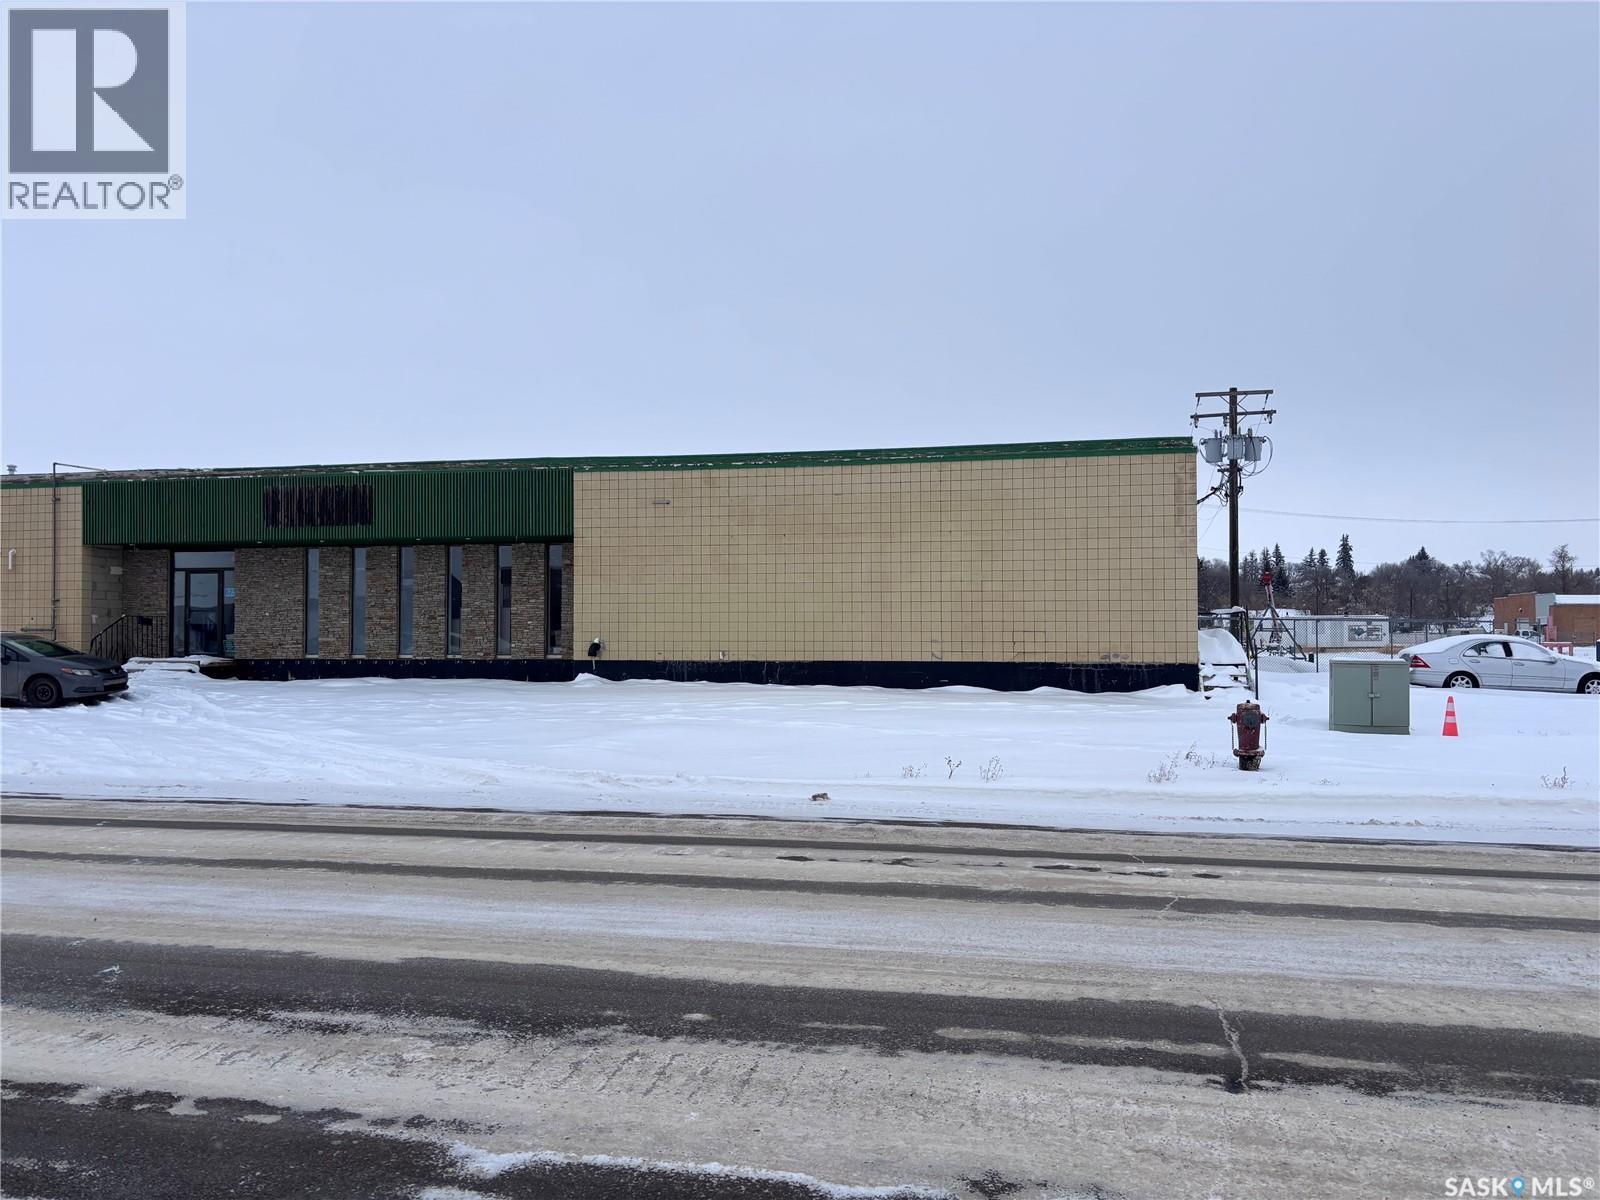
Here is a Leasing Opportunity with direct access to loading bays and lots of storage space. There is currently some brewery equipment, some wet and some dry processing equipment for various grains, oilseeds and pulse crops. There are packaging machines and some lab accessories. All of the equipment can be removed leaving access to approximately 10-12,000 sq. ft. of warehouse space. Located on Cheadle St. West with ample off street parking and easy access to No. 1 Hwy or downtown Swift Current. (id:44393)
Davidson Realty Group
Penticton, British Columbia
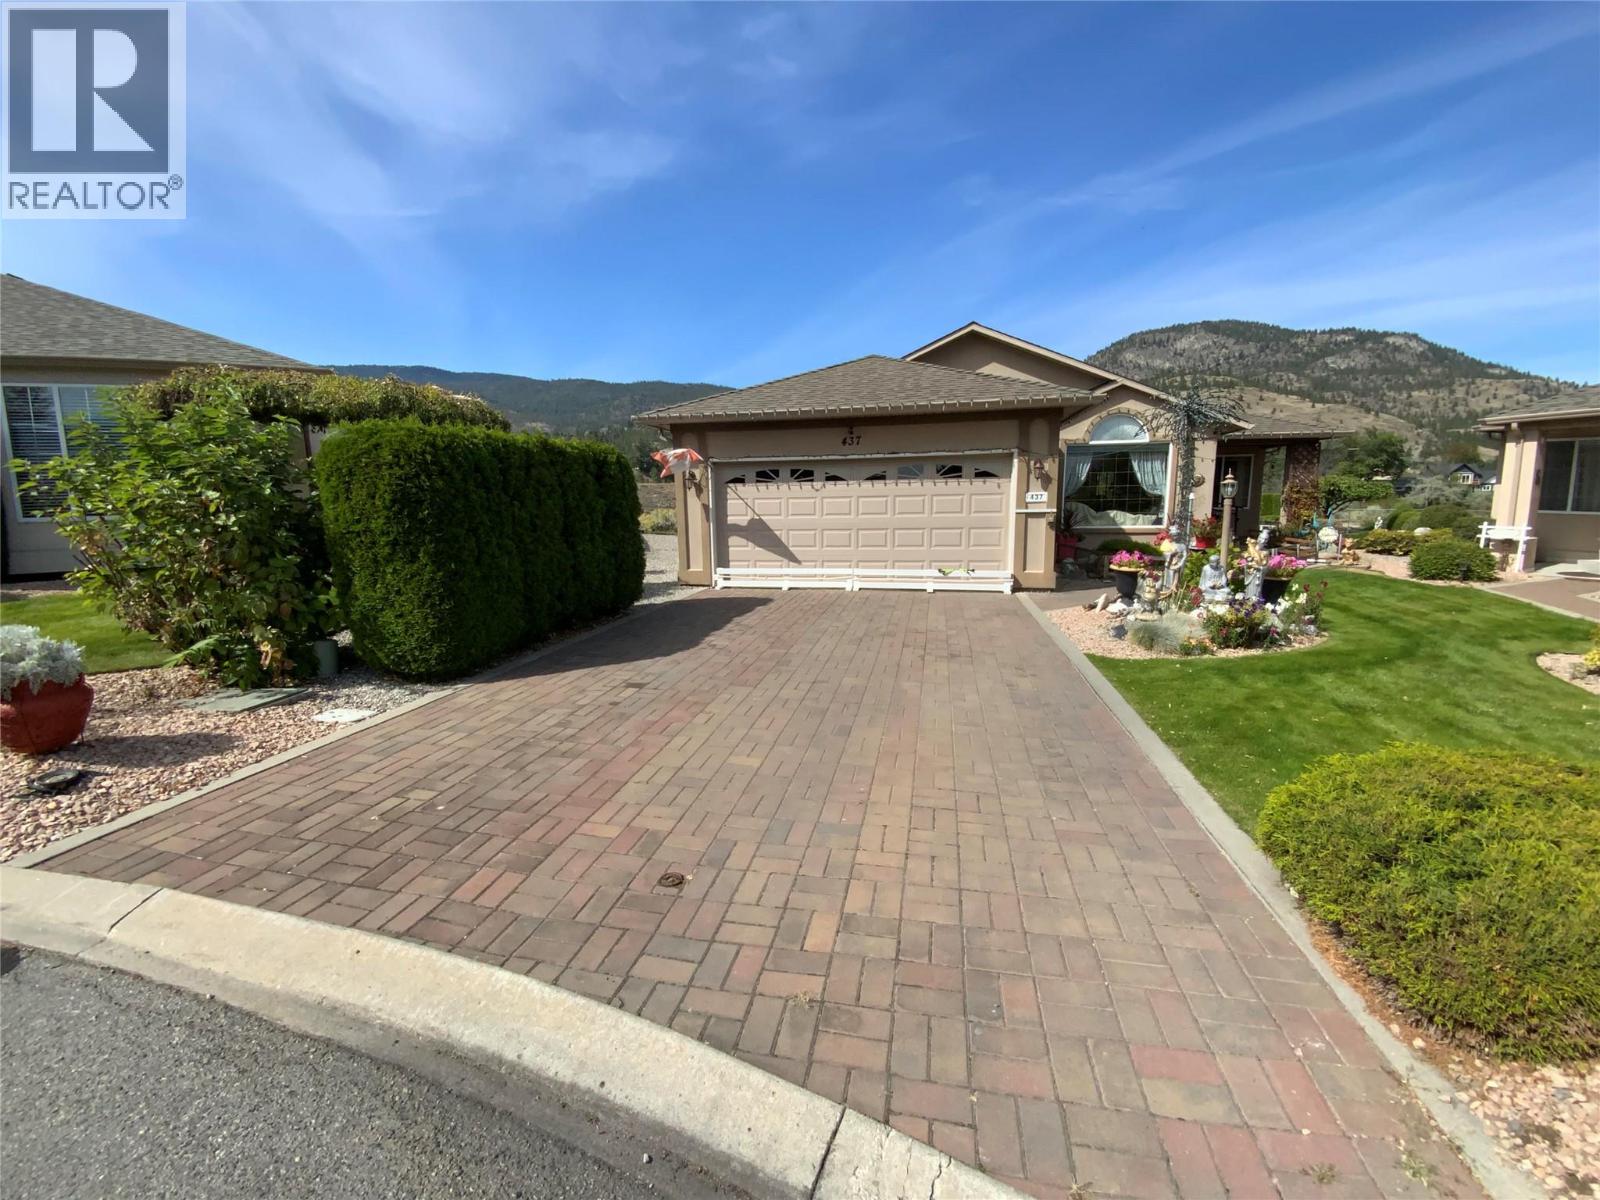
Immaculate rancher with full basement in Red Wing Resort. Bright large kitchen with Island, quartz countertops and new appliances. Spacious living room has a new radiant gas fireplace. Spacious Master bedroom and 4pce ensuite with soaker tub. The basement has two large rooms perfect for company and a full bathroom and lots of storage. Large deck off the kitchen overlooking a manicured low maintenance private yard with spectacular views of Okanagan Lake and mountains. Newer gas water heater & high efficiency furnace. Complex is 40+ with clubhouse, RV parking and boat moorage upon approval. Small Pets allowed. (id:44393)
2 Percent Realty Interior Inc.
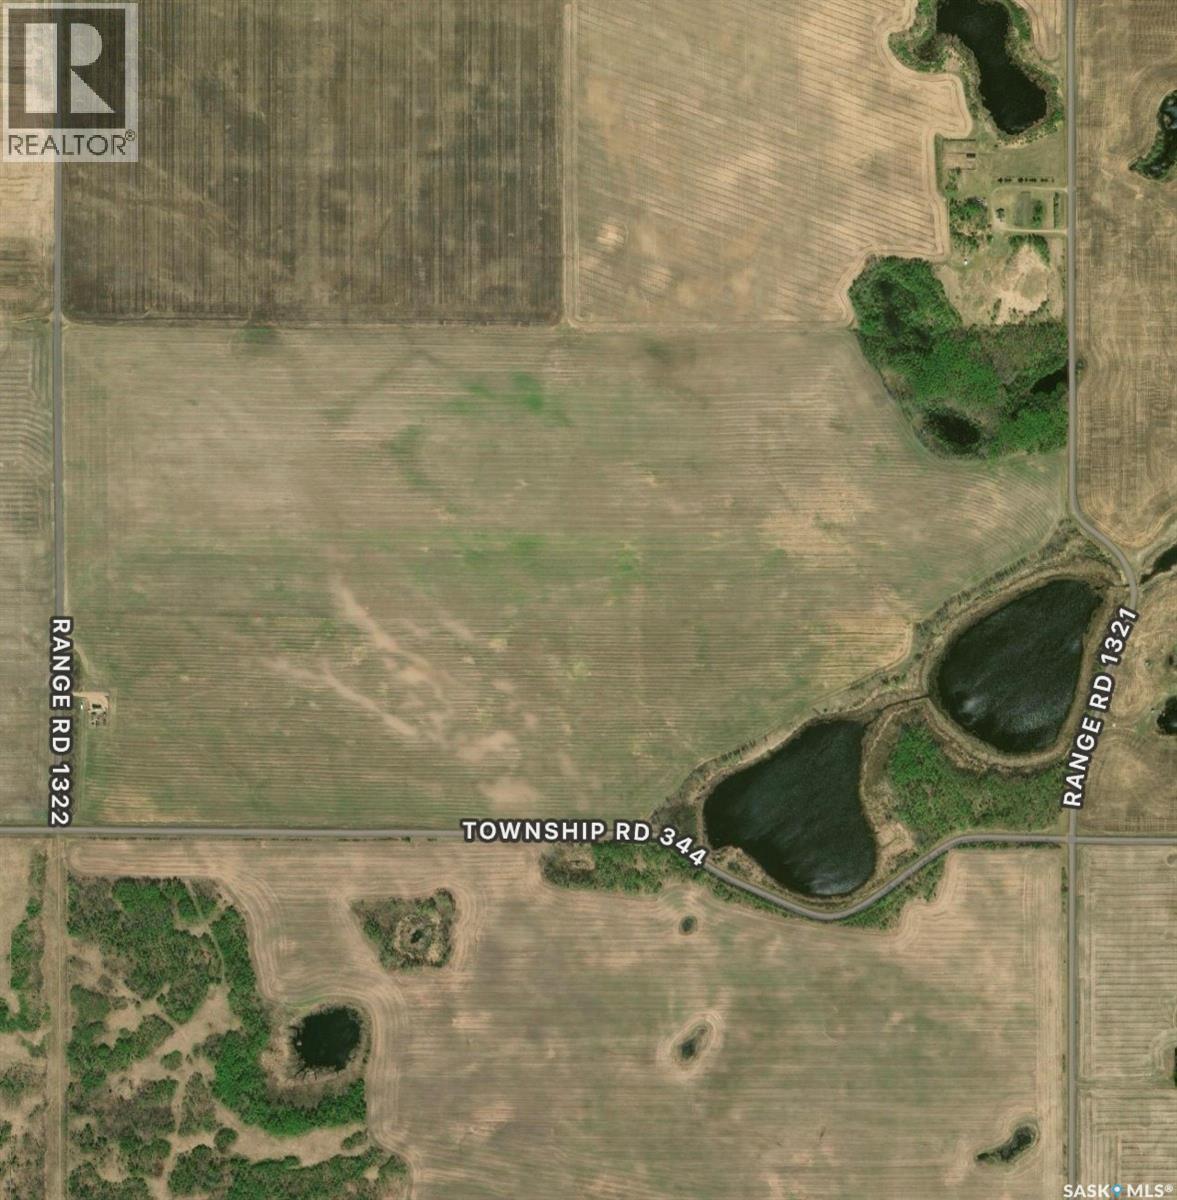
Livingston Rm No. 331, Saskatchewan
320 acres of farmland located in the RM of Livingston No. 331. The property consists of two quarter sections with approximately 258 cultivated acres and SCIC soil classes D and F. The land has been certified organic for the past three years. 2026 SAMA total assessed value of $395,700. (id:44393)
Royal LePage Saskatoon Real Estate
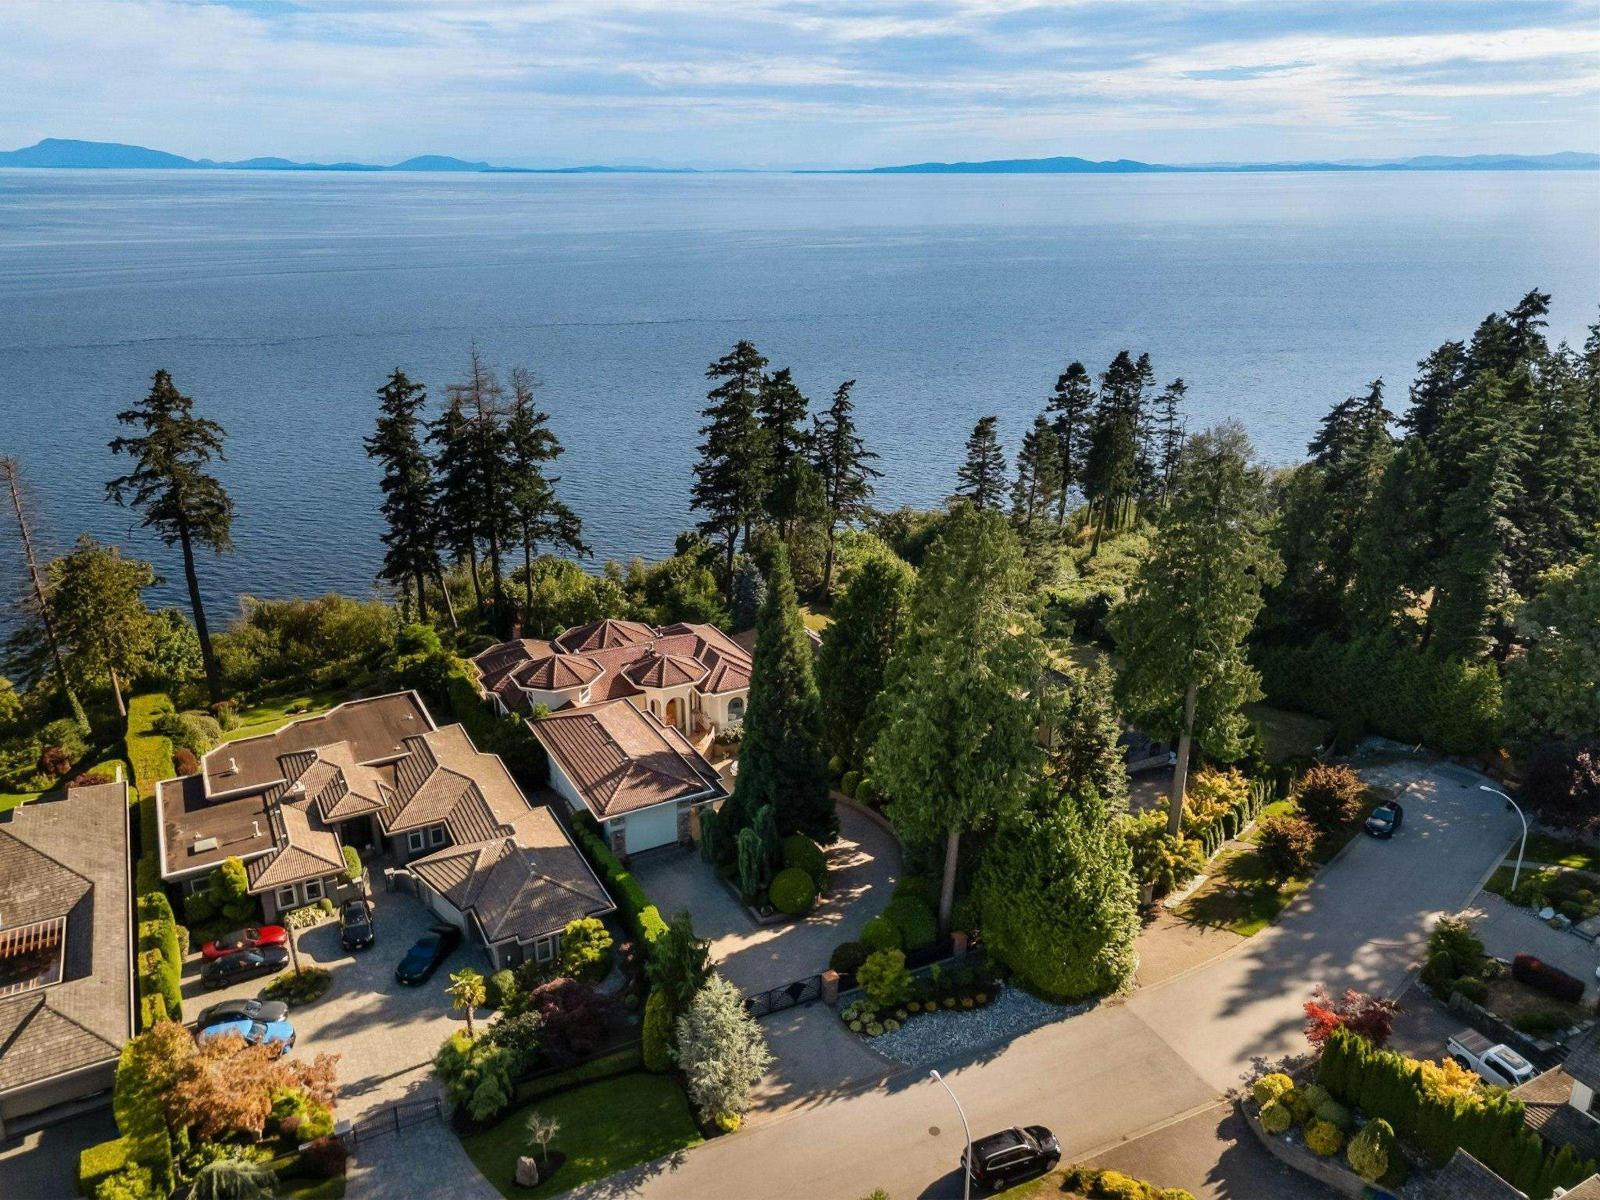
Surrey, British Columbia
Breathtaking Mediterranean-inspired WATERFRONT estate in one of South Surrey & White Rock's most coveted enclaves. This nearly 7,000 sqft residence exudes luxury with panoramic ocean and Gulf Island views from all main living areas. Expansive patios blend indoor and outdoor living. Soaring ceilings and gracefully curved windows frame breathtaking vistas. A grand foyer opens to elegant formal rooms and a spacious eat-in kitchen. The main-level primary suite occupies its own private wing. Walk-out basement designed for entertaining. Unique touches include a four-car garage, enclosed RV/boat parking, and a beautiful landscaped 27,000 sqft lot. School Catchment: Ocean Cliff Elementary School (serving grades K-7) Elgin Park Secondary School (serving grades 8-12) (id:44393)
Luxmore Realty
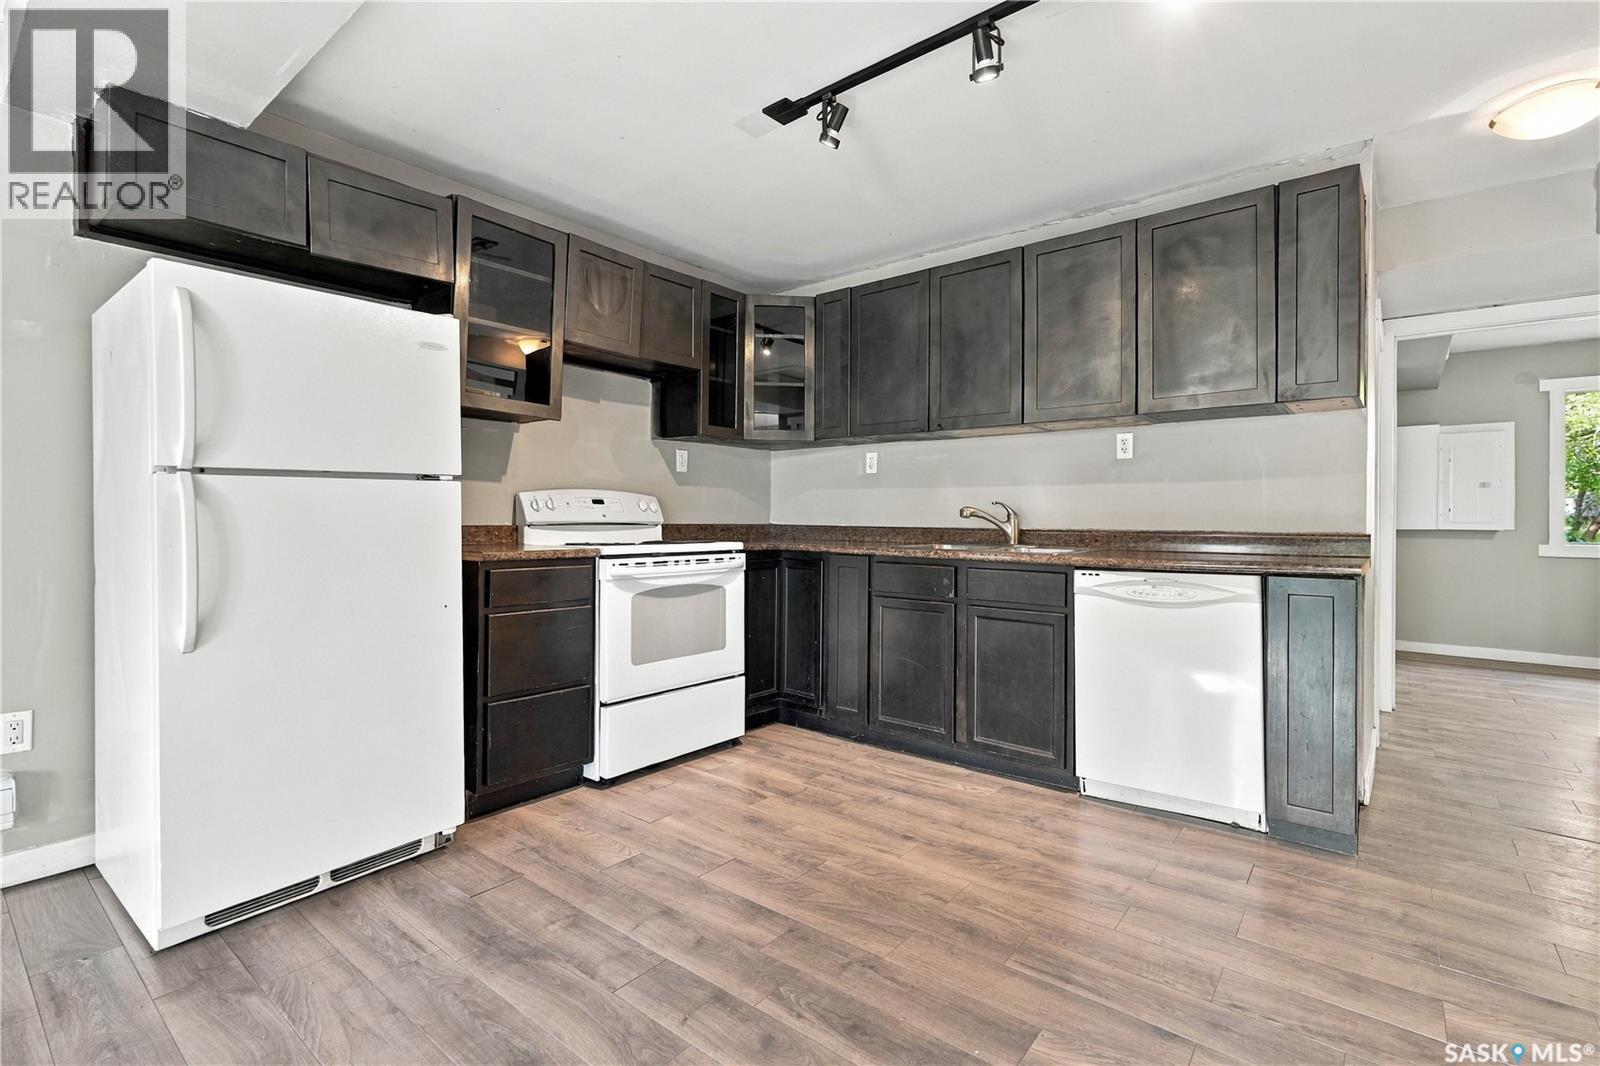
Regina, Saskatchewan
Welcome to 916 Athol Street, where better value will be hard to find! This bungalow offers a unique opportunity for comfortable living or a potential income-generating property. The home has seen numerous recent updates, including newer shingles, windows, trim, interior doors, lighting, laminate flooring throughout, paint, cabinetry, and countertops. These thoughtful improvements enhance the functionality and overall feel of the space. Both the main floor and basement feature kitchens. The main floor features a spacious living room, an L-shaped kitchen, a 4-piece bathroom, and two bedrooms. Downstairs, the basement offers a generous living room, another kitchen, a 4-piece bathroom, and two additional bedrooms. The basement also has its own separate side entrance for added privacy and convenience. Adding to the versatility of the property are 2 water heaters, 2 power meters, and 2 HRV/air exchanger systems. Outside, a large front deck extends the living space and provides a great spot for relaxing or entertaining, while the large backyard offers plenty of outdoor space to enjoy. This home combines versatility, functionality, and affordability, making it an excellent option for families, investors, or anyone looking for added flexibility in their next home. Contact your REALTOR® today to book your private showing! (id:44393)
Realty Executives Diversified Realty
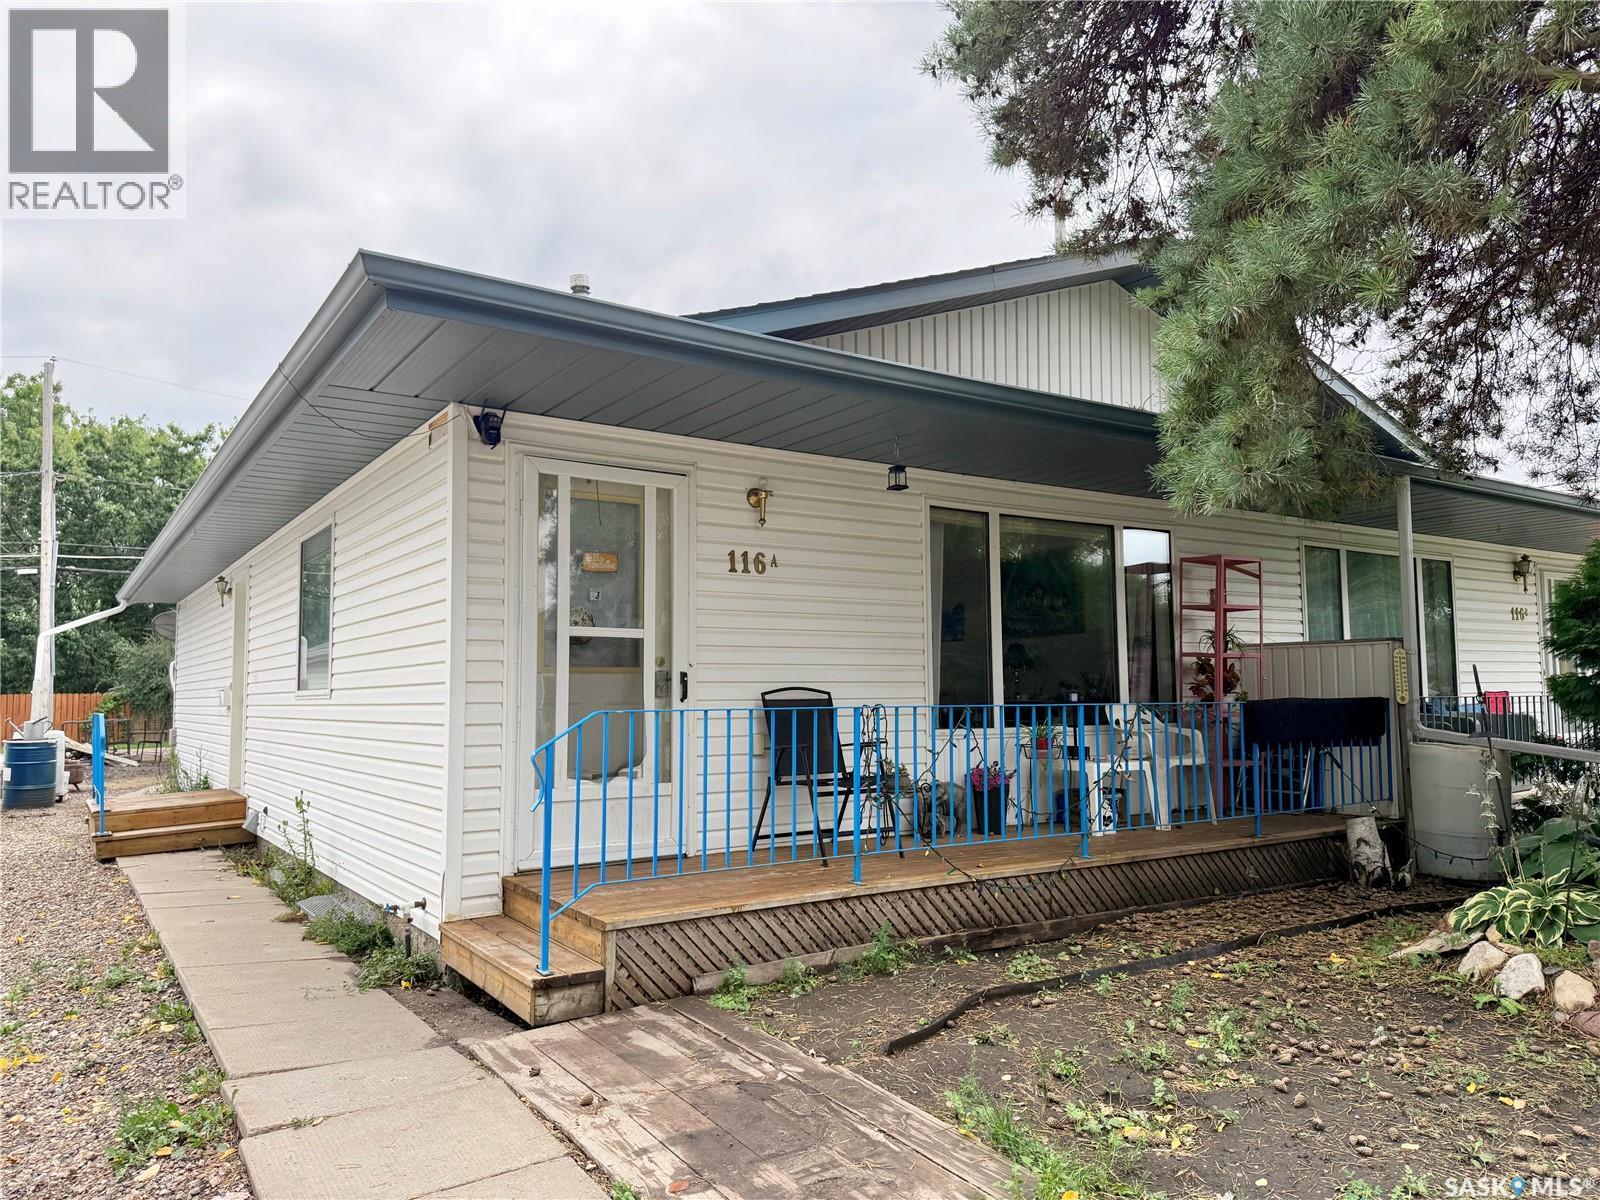
Langham, Saskatchewan
Affordable living just 20 minutes from Saskatoon! This 1998 1/2 duplex in Langham offers the convenience of main-floor living, a garage, recent updates and an unfinished basement with plenty of potential to add value and additional living space. The functional main floor features laundry, vinyl plank flooring and paint completed approximately 2 years ago, triple-pane vinyl windows and central air. The main bathroom includes a walk-in tub installed approximately 1 year ago, making this a great option for buyers looking for added accessibility and the convenience of having everyday essentials on one level. The unfinished basement provides plenty of space to develop to suit your needs, with a finished 3-piece bathroom already in place - a great head start for future development. Outside, enjoy a covered front deck, back deck and 14' x 16' garage with electric overhead door. Appliances are all included (fridge, stove, washer, dryer, dishwasher, freezer) but buyers may want to purchase a new stove as the oven is missing a front panel of glass. With an easy commute to Saskatoon via the Yellowhead Highway, this property is a great option for first-time buyers, downsizers or anyone looking for affordable small-town living while staying close to the city. Add your own touches and make it home! (id:44393)
Realty Executives Prosperity
Lantzville, British Columbia
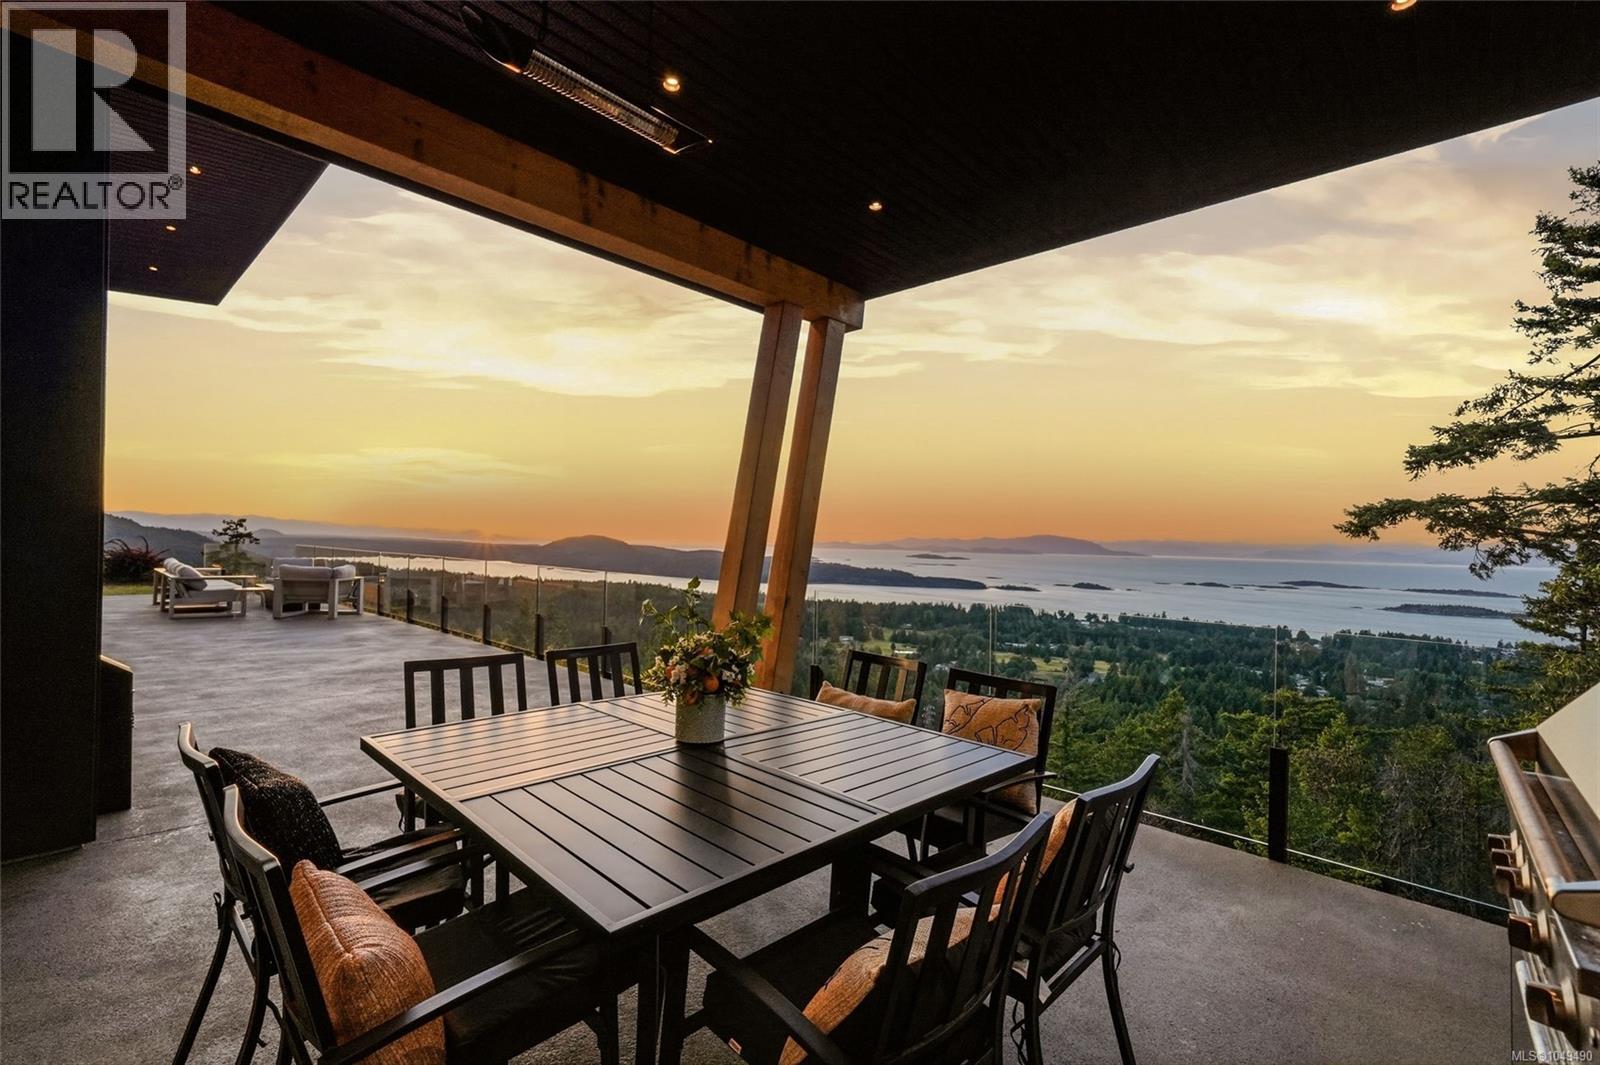
Luxurious Contemporary Home with Stunning Views! Enjoy jaw-dropping panoramic views of Nanoose Bay, Notch Hill, Southey, Maude, and the Winchelsea Islands, stretching across the Strait of Georgia all the way to the distant mainland mountains beyond! Be sure to view this stylish and sophisticated 4 Bed/3 Bath West Coast-style custom home on a landscaped .94-acre lot, offering contemporary fixtures and finishes, two nat gas fireplaces, floor-to-ceiling picture windows framing world-class views, and high-quality extras. The prime elevated setting showcases breathtaking “King-of-the-World” views from all main living areas, while the superb location in ‘The Foothills’ of Upper Lantzville offers easy access to lakes, parks, trails, and all the shops and services of Lantzville and North Nanaimo. A grand pivot front door opens to a foyer, where hardwood flooring flows into a spacious Great Room with an airy 11-foot ceiling, expansive picture windows, and stunning views. The Living Room features a custom media wall with a floating hearth and linear gas fireplace, while the Dining Room boasts a climate-controlled wine wall and a beverage station. The Chef’s Kitchen offers sleek cabinetry, stainless appliances incl a gas cooktop, and a Butler’s Pantry. A dramatic quartz island and matching backsplash create a sophisticated aesthetic. Sliding glass doors open to a spectacular 960 sqft patio with a covered area, an Outdoor Kitchen, and breathtaking views—perfect for morning coffee, afternoons of relaxation, and sunset dining. The Primary Suite enjoys patio access, a WI closet, and a spa ensuite with dual vanities, soaker tub, shower, and private sauna. Completing the layout is a Den/Bedroom. Laundry Room and Powder Room. A private Guest/Family Wing offers 2 Bedrooms, a 3-piece Bath, and a spacious Rec Room with a gas fireplace, ceiling fan, and wet bar—ideal for guests or family living. Lots of superb extra features, visit our website for more. (id:44393)
Royal LePage Island Living (Pk)
Princeton, British Columbia
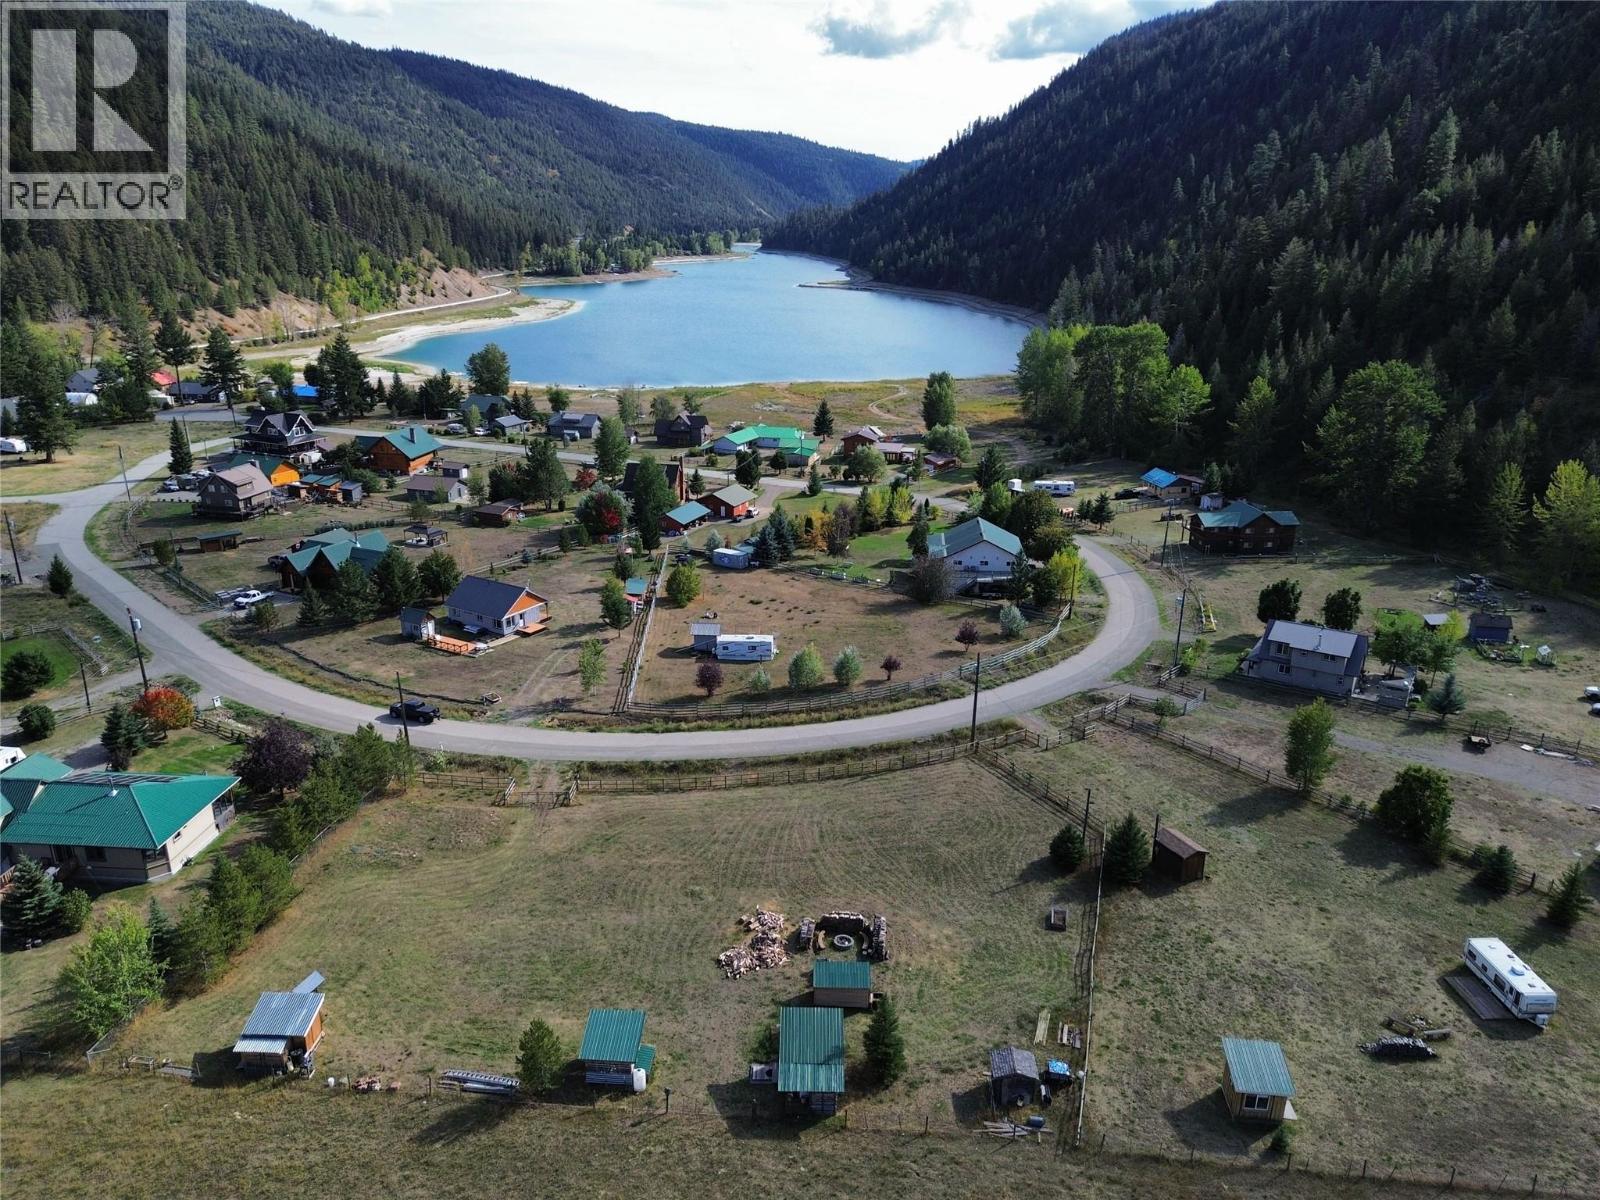
Set on a generous 0.79-acre lot at the quiet back end of Skye Blue Loop, this property offers plenty of space and endless potential. The flat, fenced lot backs onto open agricultural fields, creating beautiful valley and mountain views and a peaceful setting to build your getaway or dream home. Several outbuildings are already in place, offering a great starting point for your plans, while the pre-built septic system adds another valuable piece to the puzzle. Just a two minute walk from Allison Lake, known for fishing, hiking, swimming and enjoying the outdoors, you'll have recreation right at your doorstep. The area is also surrounded by an abundance of off-road trails, making it easy to get out and explore whether you're into quadding, dirt biking, hiking or simply spending time in the backcountry. The Allison Lake area offers an incredible amount to do without the crowds. Whether you're looking to build a full-time home, weekend cabin, or your own private getaway, this property gives you the space and setting to bring your ideas to life. With Kelowna approximately 1.5 hours away and the Fraser Valley around 3 hours, it's close enough for a weekend escape without spending the entire weekend driving. Bring your building ideas and take advantage of the space, views, recreation and potential this property has to offer. (id:44393)
Century 21 Horizon West Realty
Victoria, British Columbia
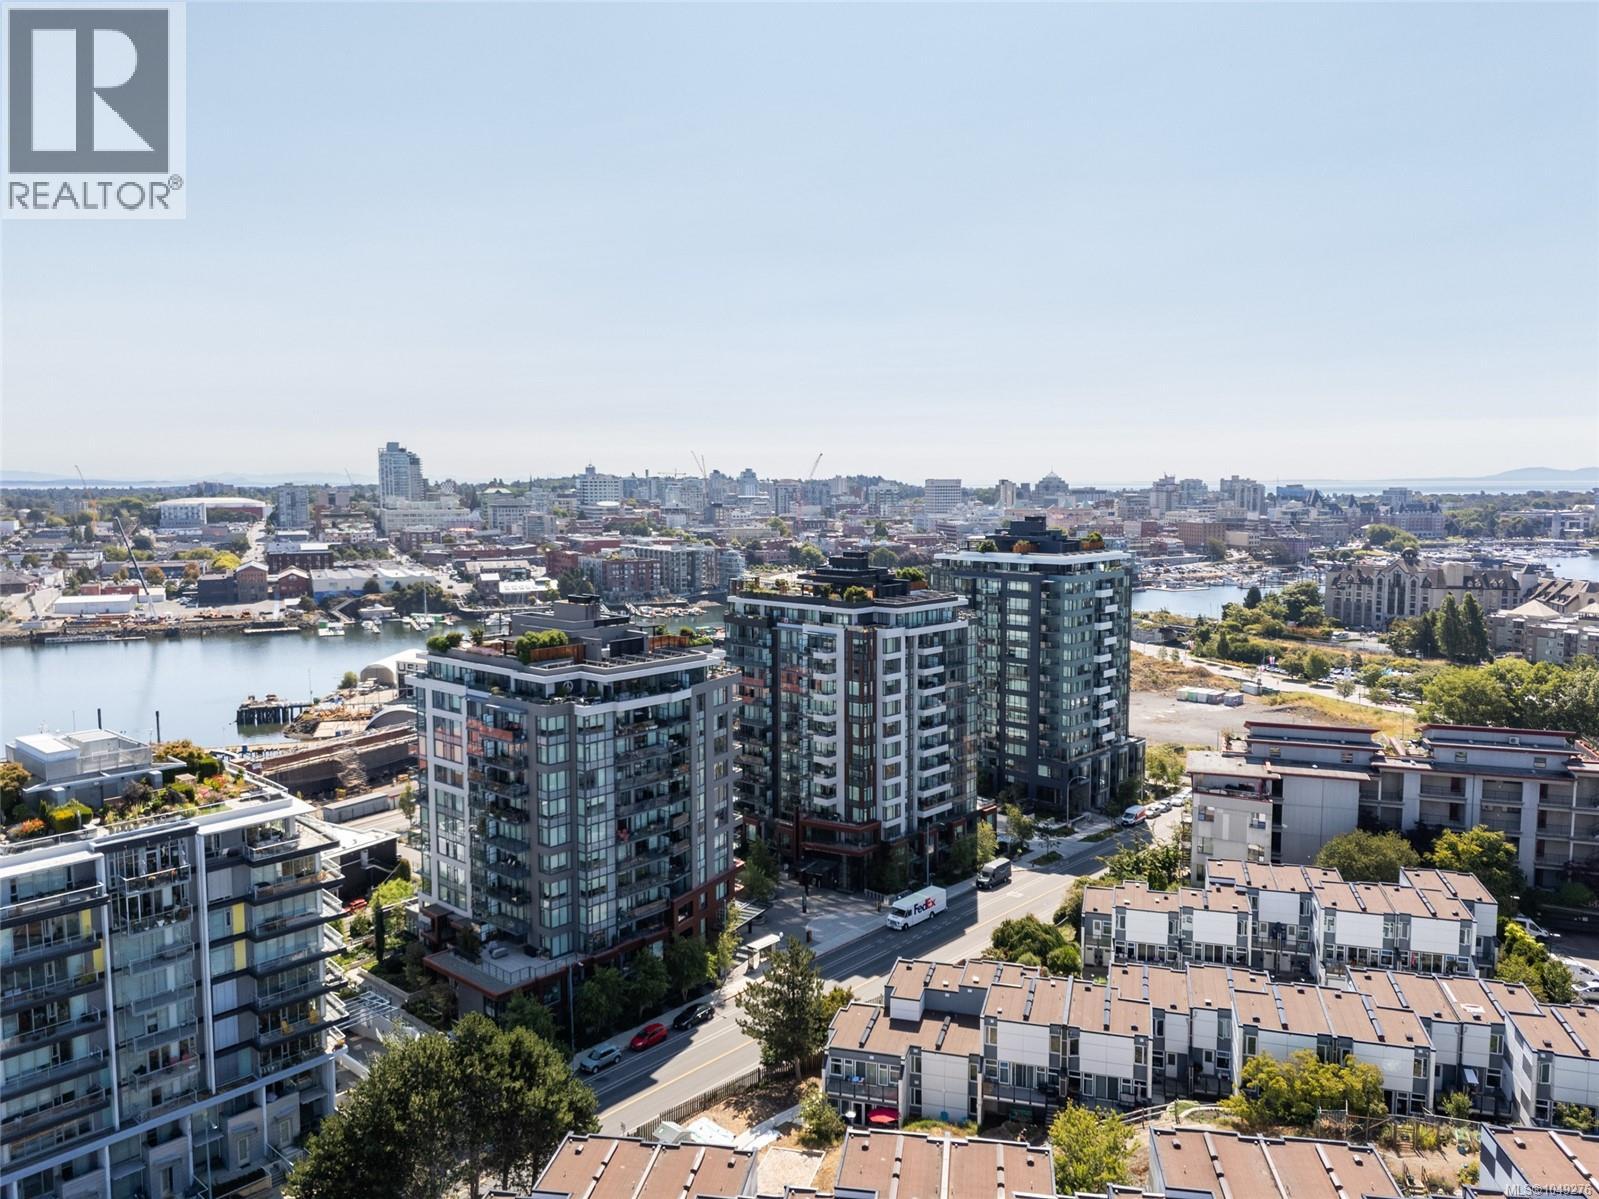
Welcome to Dockside Green, Vic West's premier sustainable waterfront community. This bright southwest-facing corner 1 Bed + Den suite on the 7th floor offers views of the harbour, Downtown Victoria and the Olympic Mountains, with exceptional natural light throughout. The chef-inspired Italian kitchen features quartz countertops, full-height slab backsplash, soft-close cabinetry, under-cabinet lighting and premium stainless steel appliances. The versatile den is ideal for a home office, while in-suite laundry and a covered balcony complete the layout. Built in 2023 by Bosa Development, this steel & concrete building offers a fitness centre, social lounge, rooftop terrace with BBQs and fire pit, pet wash, bike room and visitor parking, plus 1 secure underground stall & storage locker. Pets & rentals welcome. Move-in ready with the balance of 2-5-10 home warranty in place. Steps to the Galloping Goose Trail, Harbour Ferry, waterfront and cafés — urban convenience meets West Coast living. (id:44393)
Engel & Volkers Vancouver Island
Cut Knife, Saskatchewan
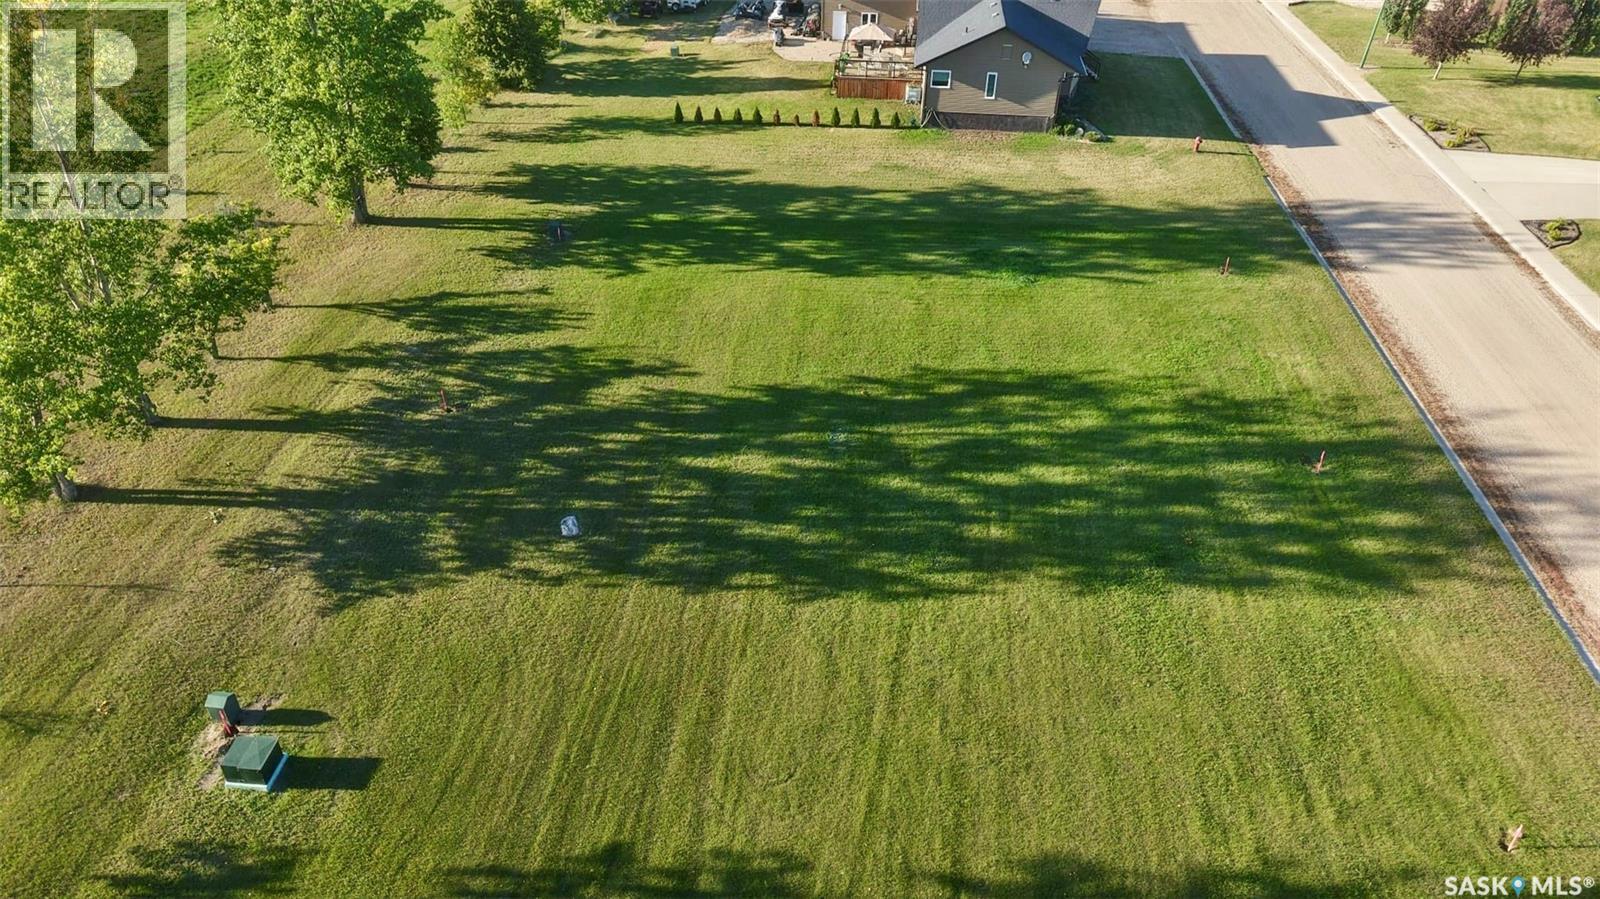
Discover this large, beautiful lot located on the west side of Cut Knife in a newer, well-planned development. Measuring an impressive 100 ft x 105 ft, this property offers ample space to design and build the home you’ve always envisioned. A base tax of $850 will apply. The seller states that all services are available at the curb, with utility hookups to be the responsibility of the buyer. The seller has also indicated that taxes can be rolled into a single tax account once purchased. A Schedule “A” will be attached to all offers, outlining the Town’s development requirements. This includes the completion of the home’s exterior within two years of possession, including siding, windows, and shingles. Cut Knife is a welcoming, family-oriented community, conveniently located just 35 minutes west of the Battlefords on Highway 40, offering small-town charm with easy access to city amenities. If this lot isn’t quite your jam, there are additional lots available to choose from. Reach out for more details and to explore your options. (id:44393)
Dream Realty Sk
Quesnel, British Columbia
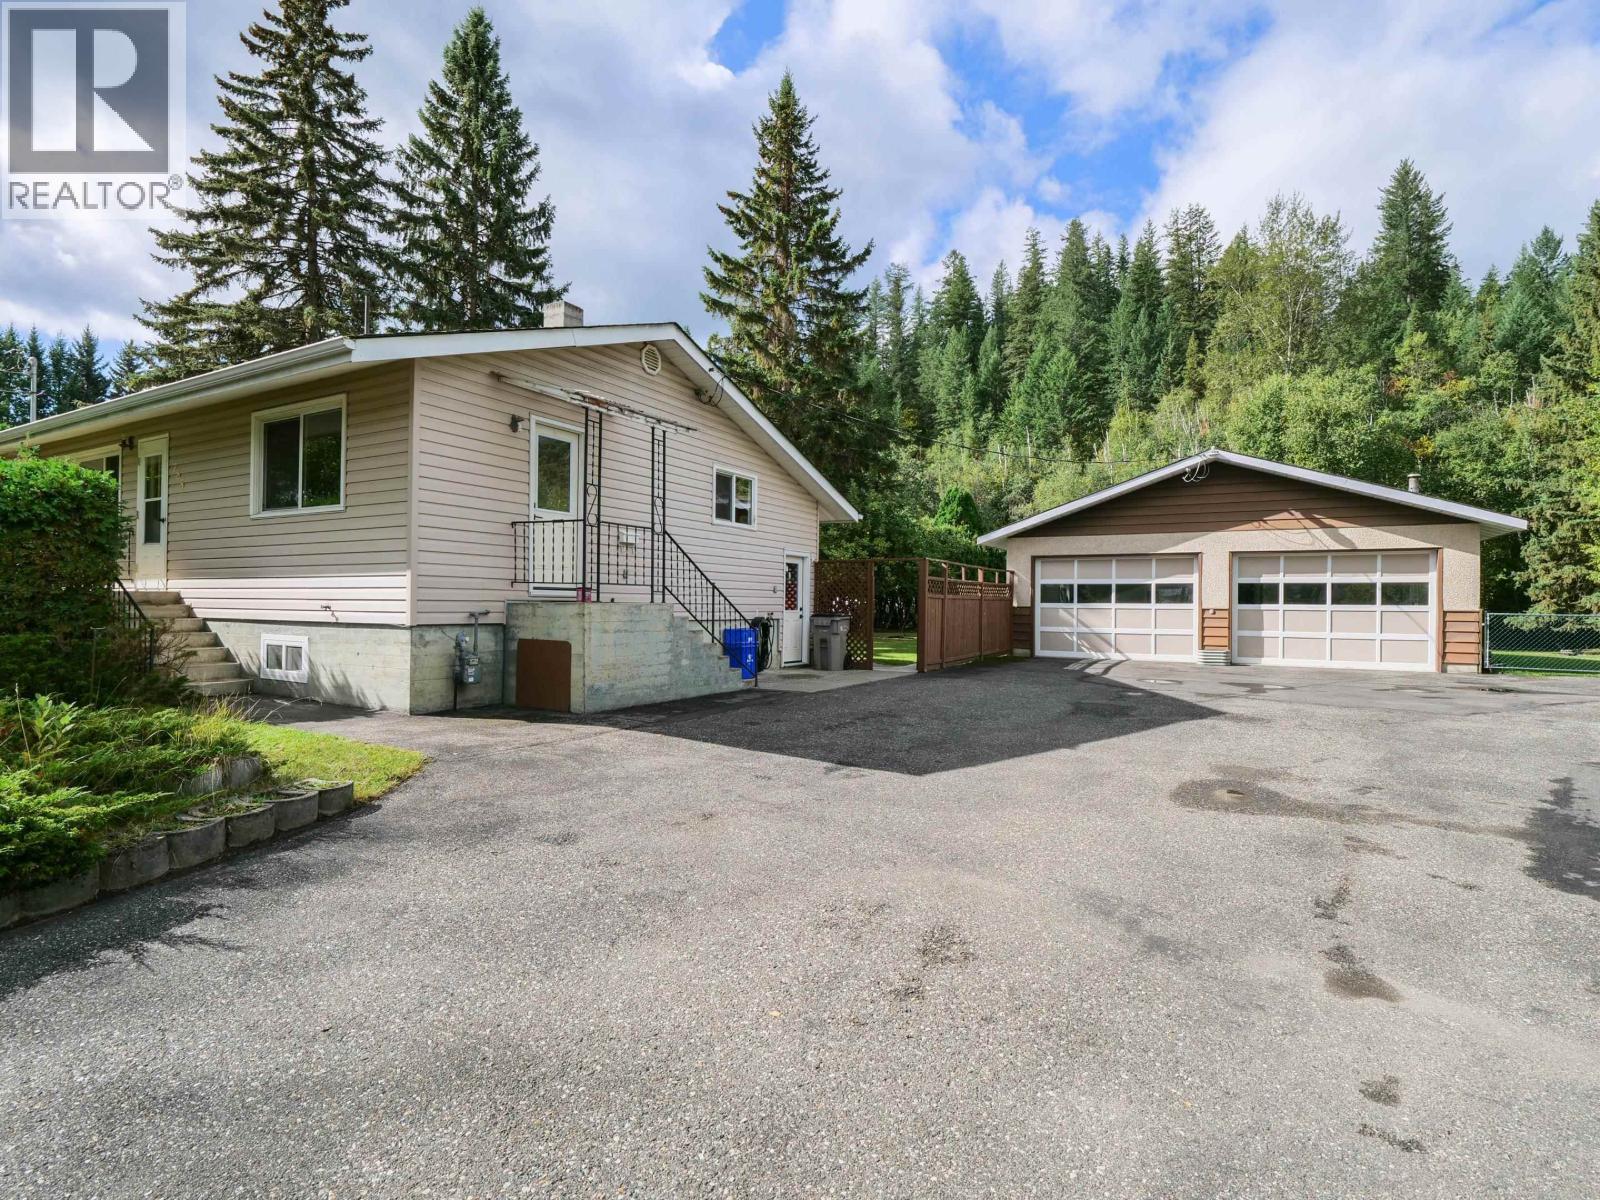
You’ll want to see this one in person! Set on 3 private acres, 785 North Fraser Drive offers a beautifully maintained 3 bed, 2 bath home with a park-like yard, great privacy and a layout that just works. The retro kitchen is full of character. Dining area opens through sliding doors to a covered deck, while a large addition created an impressive primary suite with 3 pc ensuite and French doors leading straight to the backyard. The oversized double garage is a major bonus; long enough to park your vehicles and still have a workshop area at the back. Outside, enjoy a paved driveway, outdoor kitchen area, fully fenced yard, greenhouse and garden space. About 0.6 acre is flat and usable, giving you room to spread out while still enjoying separation from the neighbours. Add in a high-efficiency furnace, outside basement entry and obvious pride of ownership, and this is a property with great bones and a setup that truly must be seen to be appreciated. (id:44393)
Royal LePage Aspire Realty (Qsnl)

Abbotsford, British Columbia
That cute one with the 30'x30' WORKSHOP on .35 Acre..! Rare opportunity here among Matsqui acreages... it's your own acreage-style living without all the work! Home is clean and updated with 2 bedrooms on main, awesome flex space upstairs (3rd bed + office?) and a full 6ft basement area awaiting your finishing touches or extra storage spaces. FULLY FENCED .35 acre lot with fruit trees and 3 covered balconies to enjoy! Large detached WORKSHOP with additional hot/cold plumbing. RV w/septic and water hooked up + plenty of Boat/Truck/Trailer parking. Drainage tile done 2024, HWT 2020, Septic pumped 2022, Roof approx 2009. School bus at curb if needed! Fantastic package in a highly desirable location. (id:44393)
Royal LePage Wheeler Cheam
Victoria, British Columbia
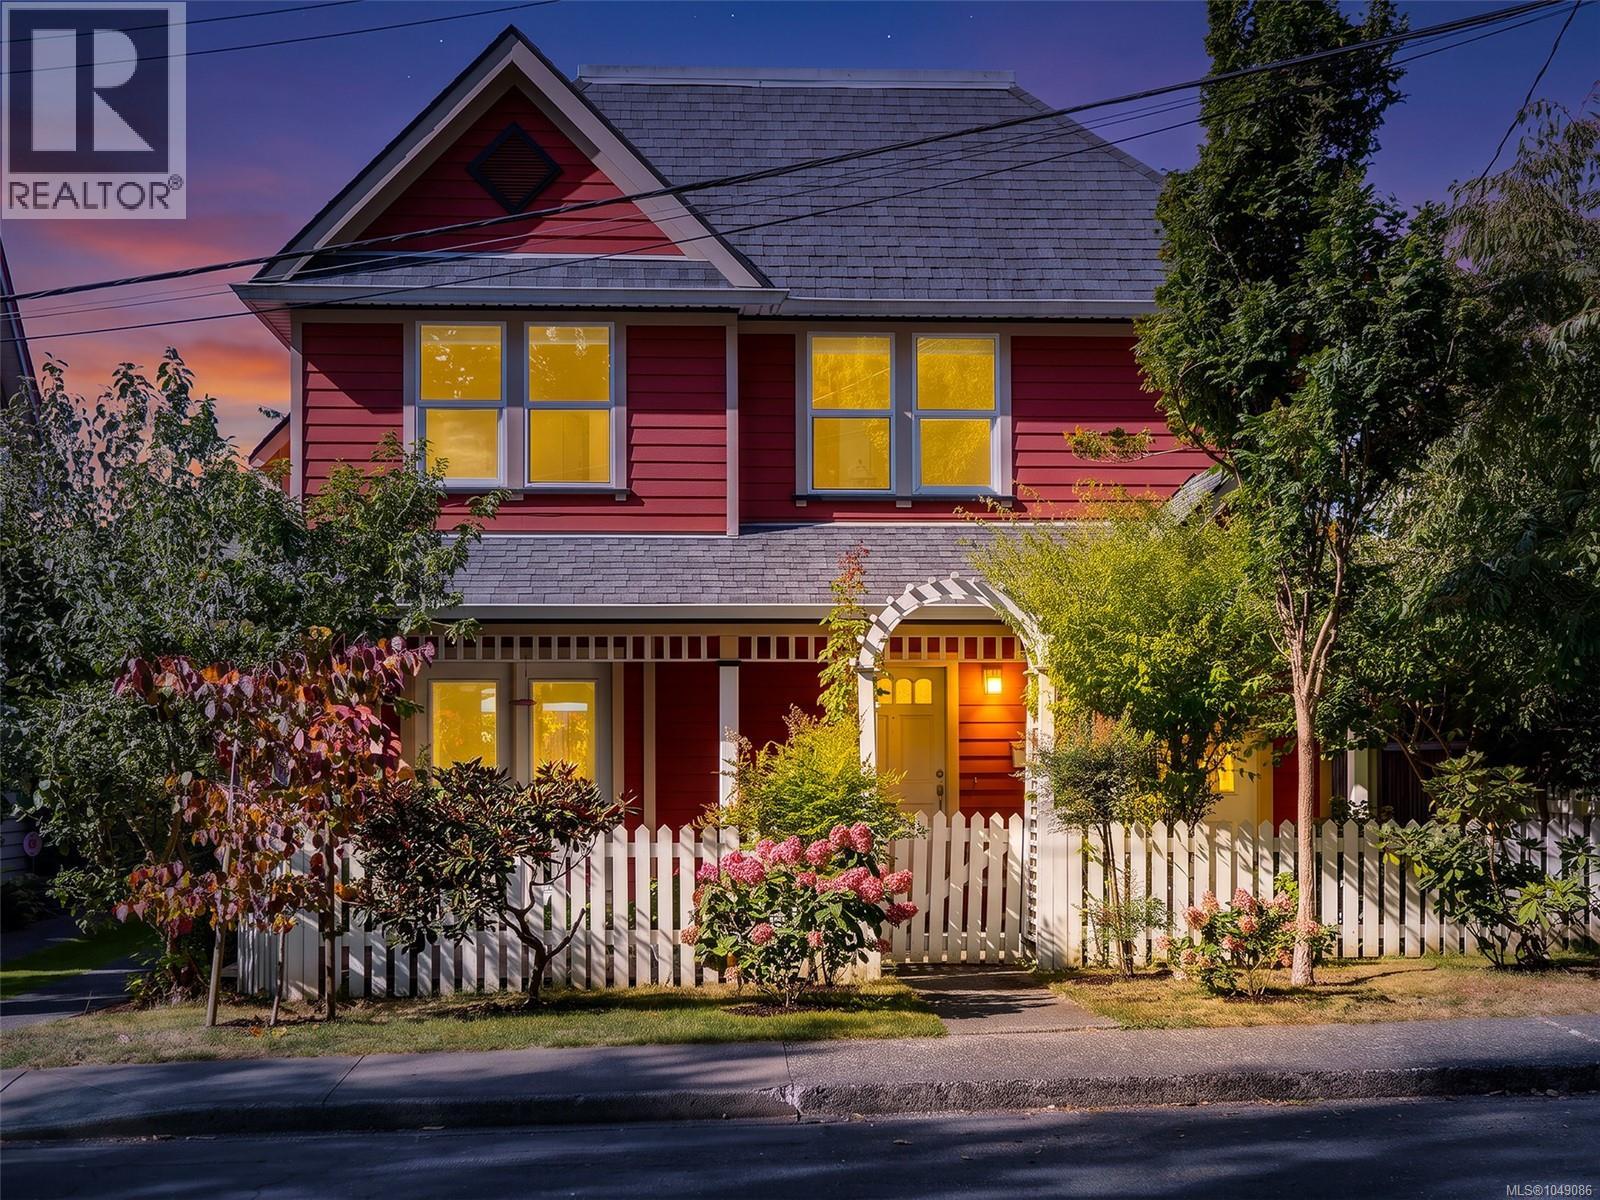
Beautiful Zebra-designed modern character home in highly desirable Vic West! This boutique abode offers the timeless charm of a character home—combined with all the conveniences of a newer build. The bright, open main floor features gorgeous maple floors, a cozy fireplace, a gourmet kitchen and powder bath. The living and dining rooms are complimented with dual French doors leading out to both a private east and west cedar decks that create a generous indoor/outdoor flow. The professionally designed gardens are lush with seasonal blooms and foliage creating a perfect outdoor entertaining environment. Upstairs is a primary bedroom with walk-in closet, a second bedroom, a full bathroom, a flexible office/hobby space, and ample attic storage. Situated on a quiet, treed street, this home offers an incredible lifestyle just steps from the Galloping Goose Trail, Banfield Park, the fab Gorge Swimming Dock, and a quick bike ride to downtown Victoria. A perfect, turn-key townhouse alternative! (id:44393)
Sotheby's International Realty Canada
Chilliwack, British Columbia
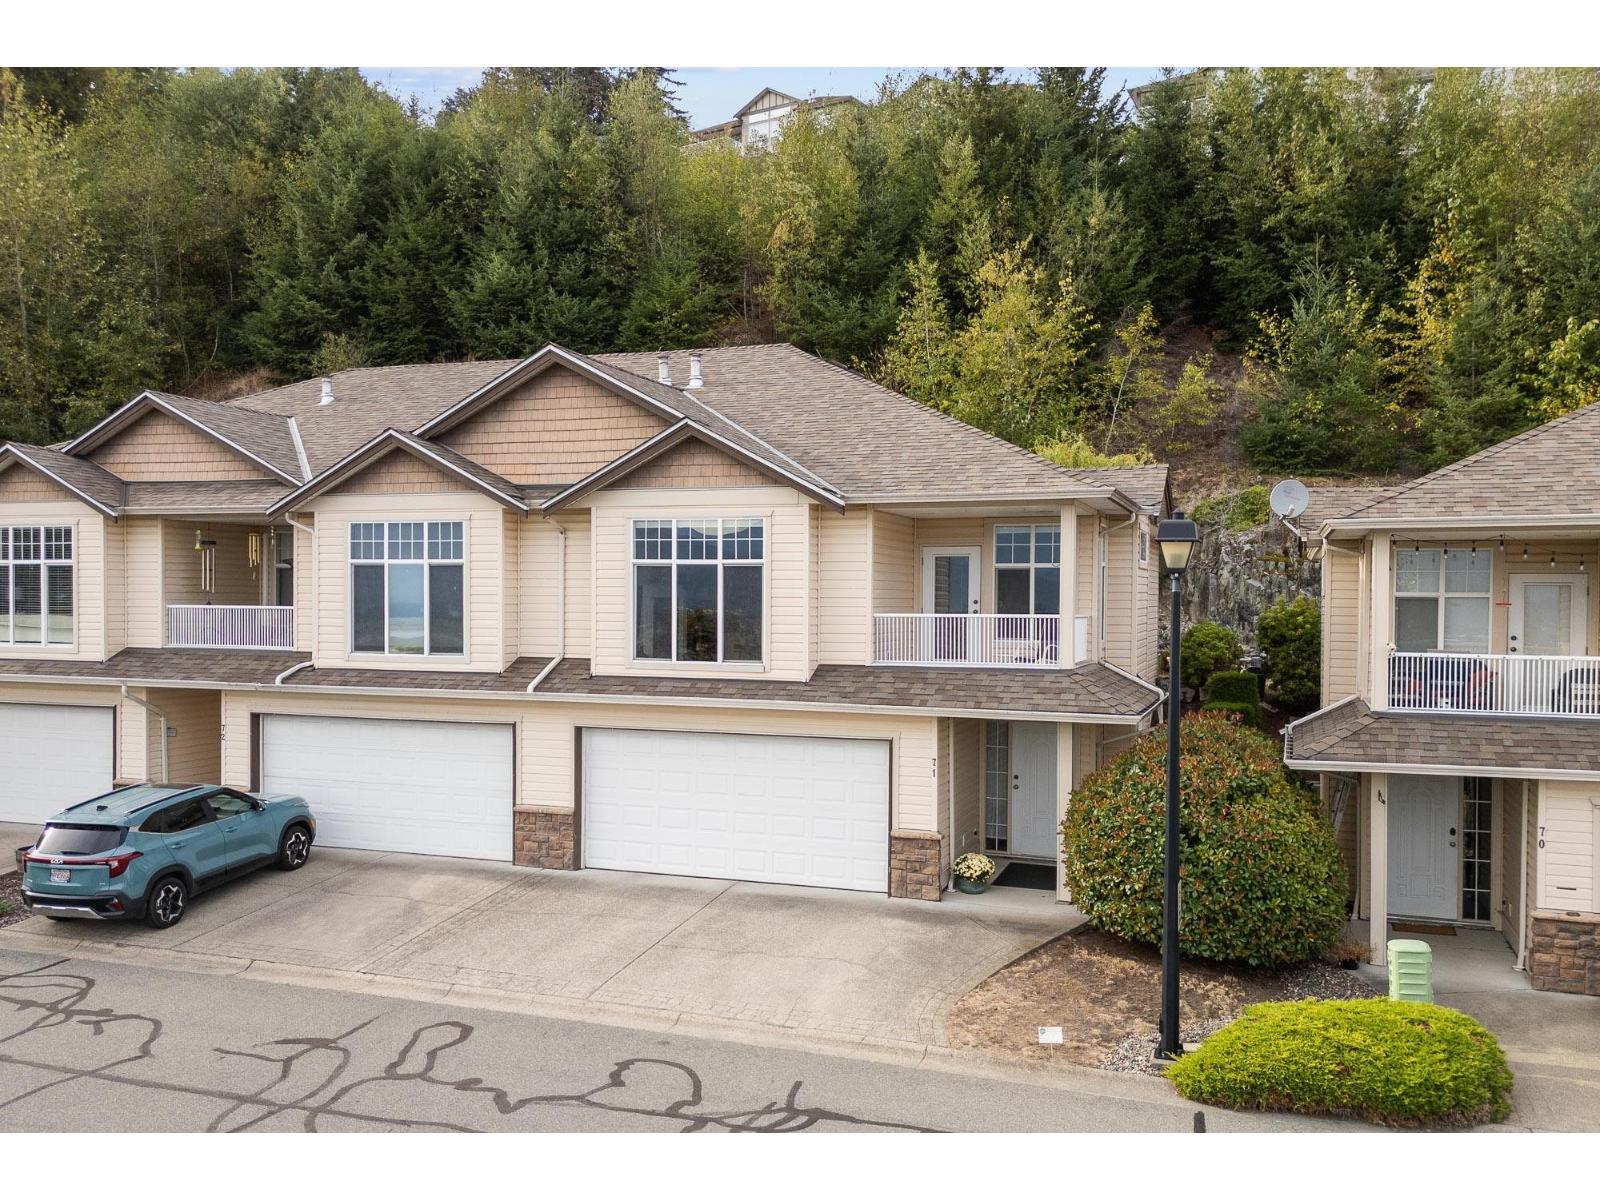
Welcome home to this SPACIOUS 2-storey townhome, perfectly positioned to enjoy an UNOBSTRUCTED VALLEY VIEW! Warm MAPLE HARDWOOD floors add timeless character through the main living space, while upgraded AUTOMATIC BLINDS in the LR make it easy to enjoy the view & your cozy NG fireplace in comfort. The functional kitchen features an upgraded island w/power & pull outs, soft-close & hidden cabinetry, newer appliances, pantry & fresh backsplash. Step outside to your PRIVATE YARD for an inviting space to relax or entertain & round out this exceptional offering with 3 large beds, DBL GARAGE for storage/parking & a private VIEW/SUN DECK off the main floor. Ideally located near EXTRA VISITOR & RV PARKING. A welcoming home combining PRIVACY, VIEWS & UPGRADES in a desirable mountain setting! (id:44393)
RE/MAX Nyda Realty Inc.
RE/MAX Nyda Realty Inc. (Vedder North)
Cultus Lake, British Columbia
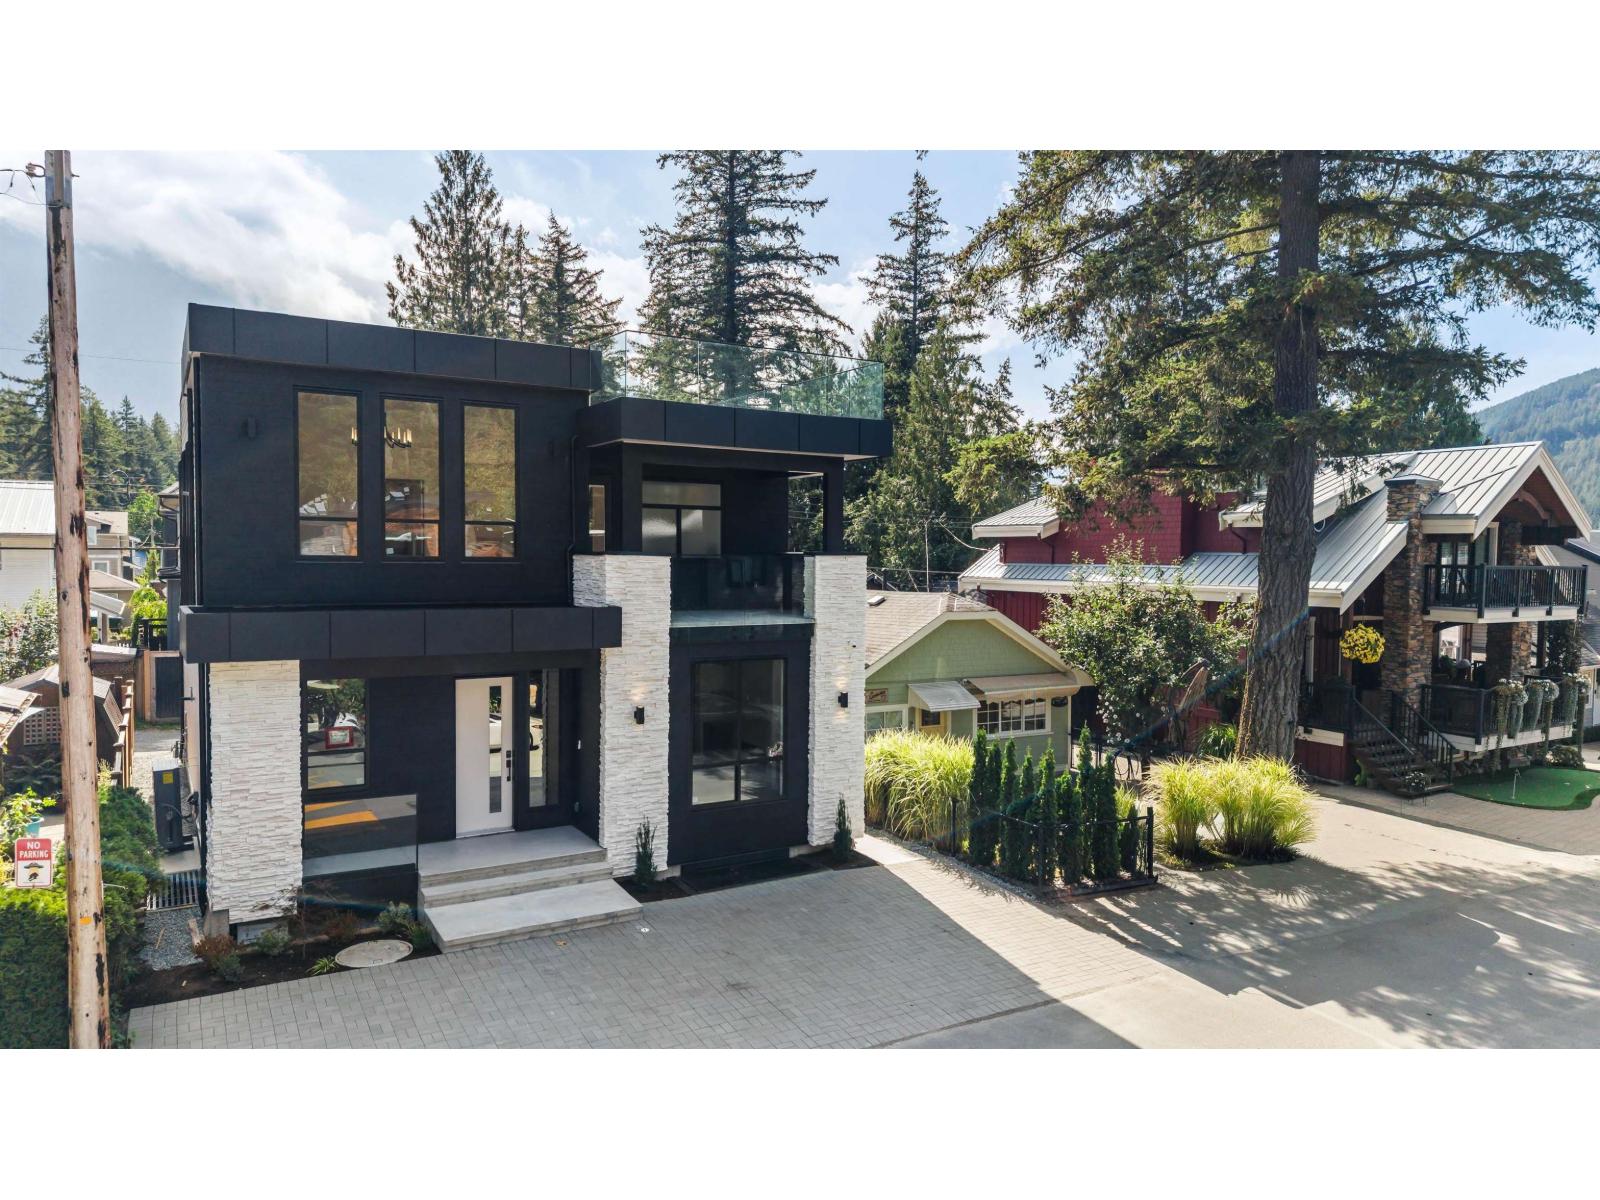
Experience LAKE LIFE @ it's finest in this BRAND NEW 5 bdrm + den & 4 bathroom INCREDIBLE HOME w/ROOFTOP PATIO & BSMT in-law SUITE potential! Step inside to be amazed @ the GRAND MAIN FLOOR w/soaring ceilings, ample windows, eng. hardwood flooring, & floor to ceiling tiled fireplace w/b.I cabinets & shelving. ENTERTAINERS KITCHEN - Fisher Paykel appliances inc dbl ovens, quartz counters & backsplash, full height soft close custom cabinets, & STORAGE GALORE! Office & laundry on main w/access to garage- 11' tall for the truck, boat or a hoist! Upper floor feat 3 bdrms; SPECTACULAR MASTER SUITE w/vaulted ceilings, massive walk-on closet, & MAGAZINE WORTHY ENSUITE. Step UP to the FULL ROOFTOP PATIO w/ water/power for a hot tub, summer kitchen etc. Bsmt; 1 or 2 bd in-lawsuite for guests/income! * PREC - Personal Real Estate Corporation (id:44393)
RE/MAX Nyda Realty Inc. (Vedder North)
Langford, British Columbia
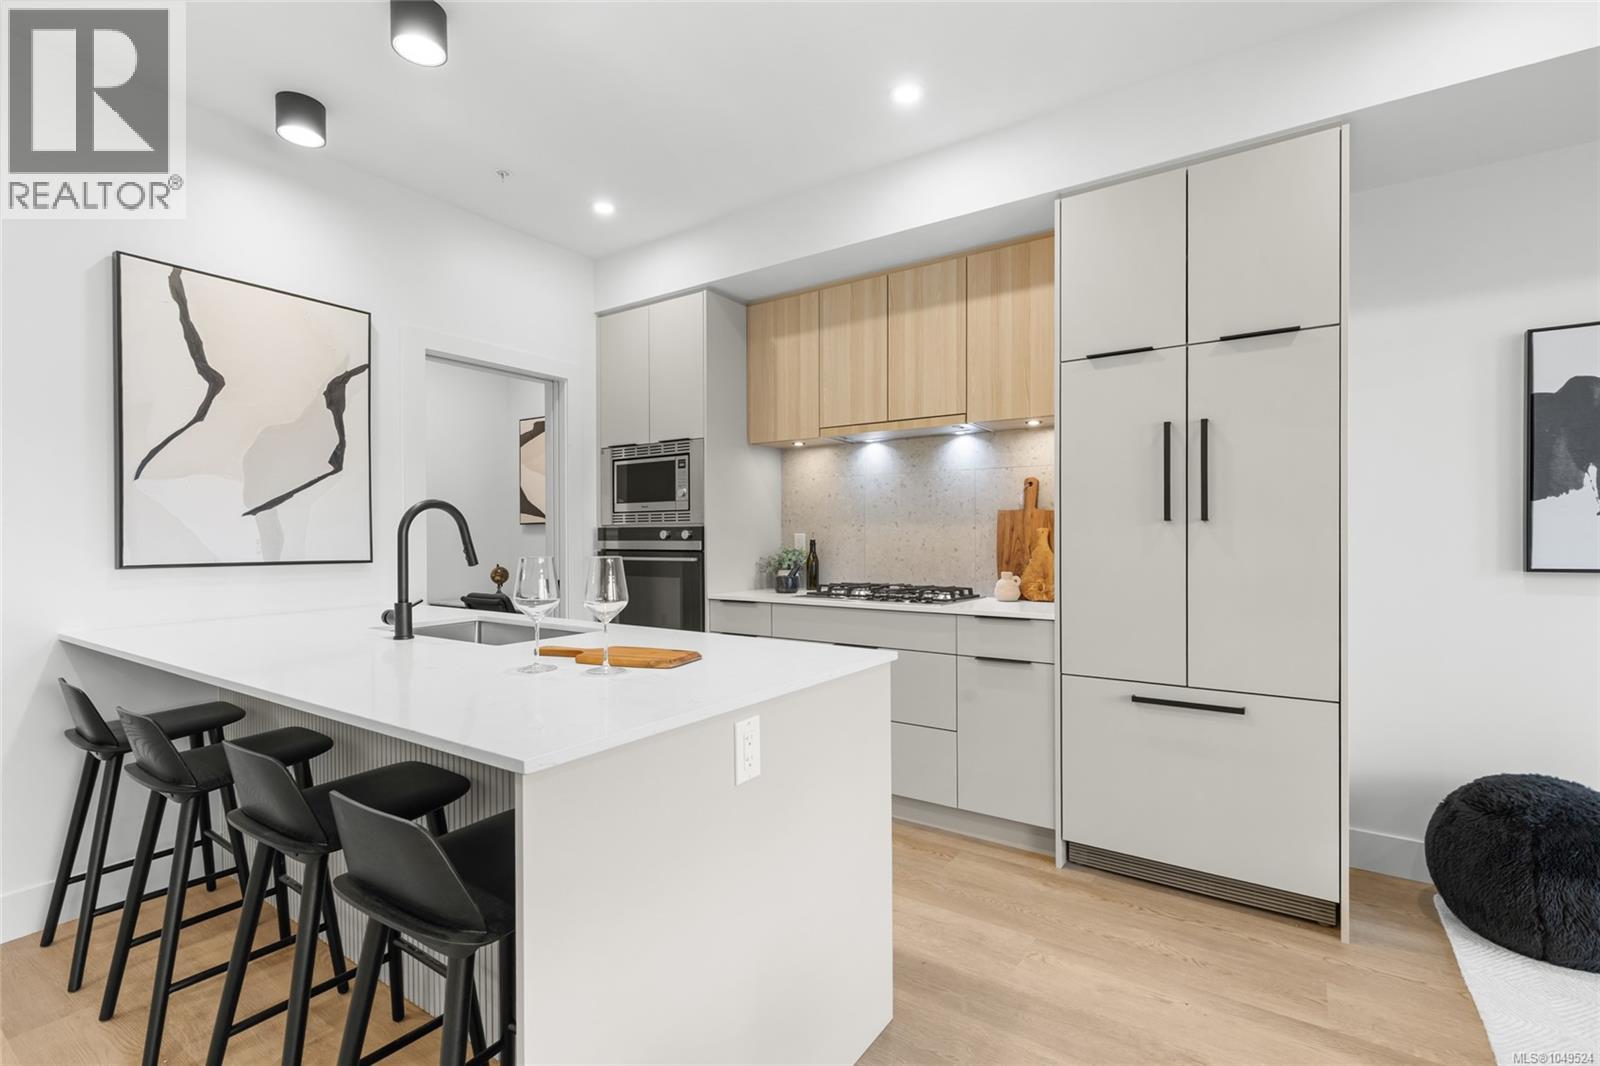
Welcome to THE LOOKOUT by Aquila Pacific — luxury mountain living at its finest. Nestled among the trees, this exclusive community offers sweeping views of Florence Lake, Olympic Mountain Range & Mount Baker. Thoughtfully designed 1, 2 & 3 bedroom homes feature a premium integrated appliance package & high-quality fixtures & finishes – no detail overlooked. Whether you’re after stunning views, convenient location, an amenity-filled building or larger units with patios, there’s a floor plan to suit every lifestyle - including select homes with massive patios & exterior access ideal for entertaining guests! Residents enjoy a plethora of amenities not found in many buildings: a lounge with test kitchen, outdoor patio & party room, observation deck, fitness studio + yoga room, bike-tuning area & pet-washing station. With quick access to the highway & Bear Mountain recreation, THE LOOKOUT blends the convenience of urban living with the tranquility of a mountain retreat. Move in January 2026 (id:44393)
Engel & Volkers Vancouver Island
Langford, British Columbia
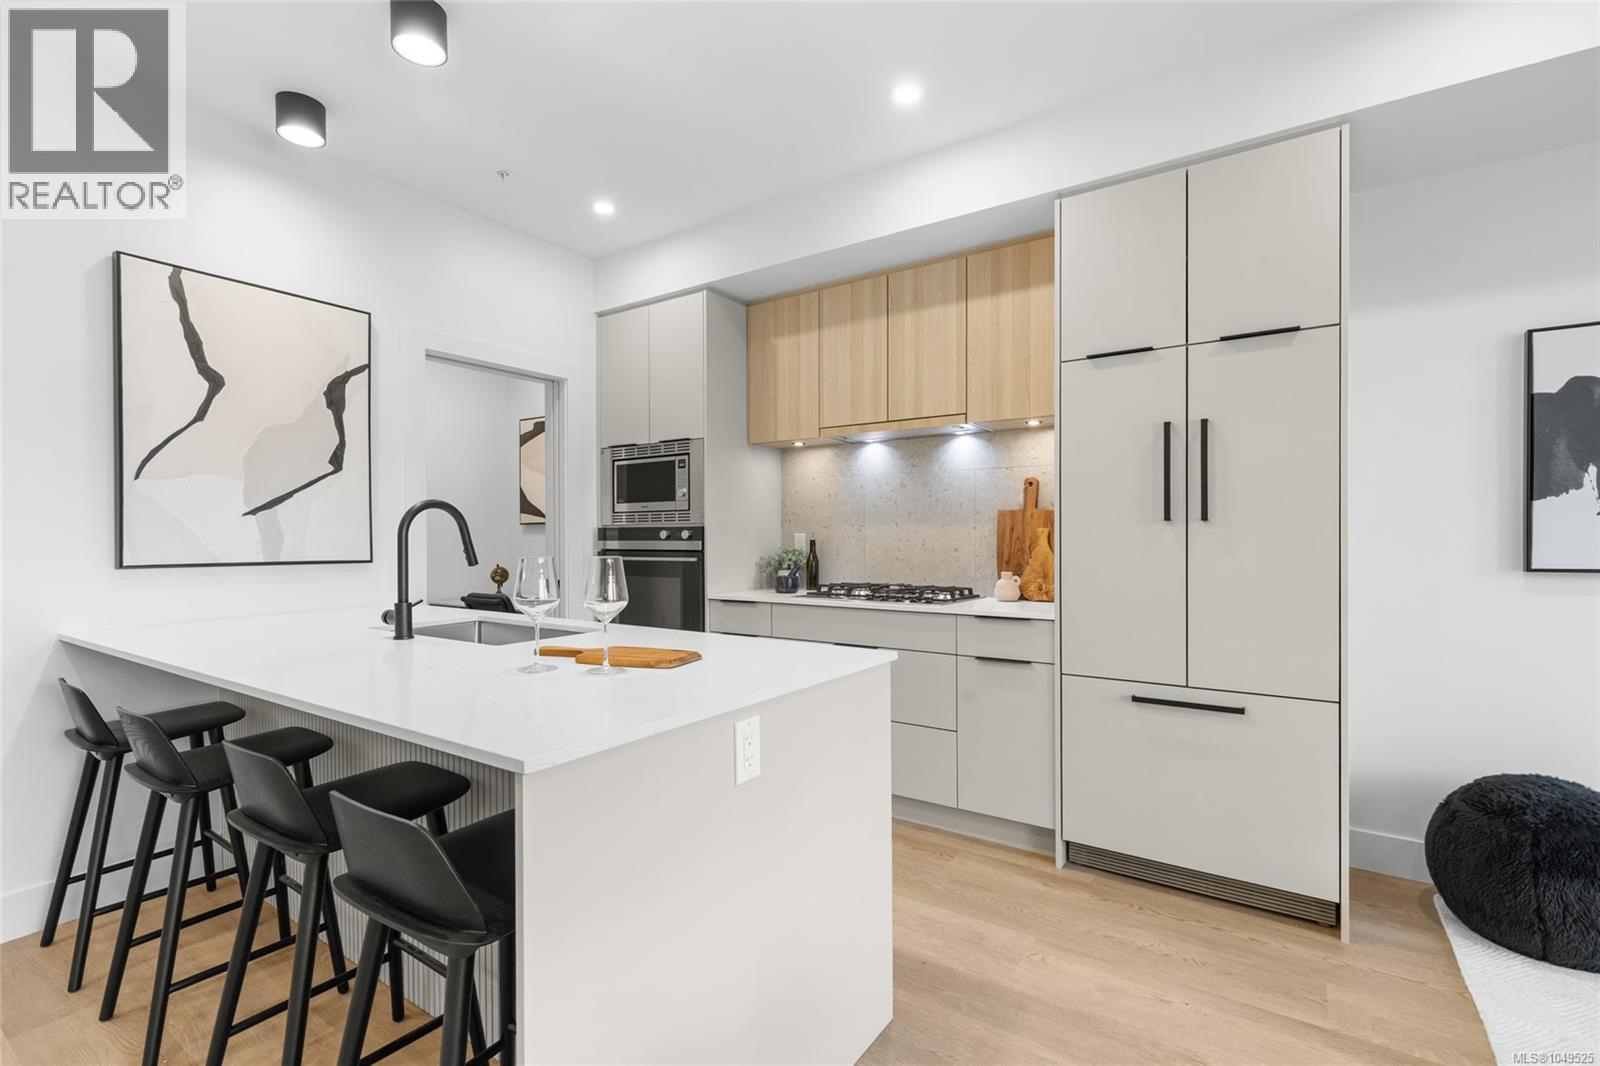
Welcome to THE LOOKOUT by Aquila Pacific — luxury mountain living at its finest. Nestled among the trees, this exclusive community offers sweeping views of Florence Lake, Olympic Mountain Range & Mount Baker. Thoughtfully designed 1, 2 & 3 bedroom homes feature a premium integrated appliance package & high-quality fixtures & finishes – no detail overlooked. Whether you’re after stunning views, convenient location, an amenity-filled building or larger units with patios, there’s a floor plan to suit every lifestyle - including select homes with massive patios & exterior access ideal for entertaining guests! Residents enjoy a plethora of amenities not found in many buildings: a lounge with test kitchen, outdoor patio & party room, observation deck, fitness studio + yoga room, bike-tuning area & pet-washing station. With quick access to the highway & Bear Mountain recreation, THE LOOKOUT blends the convenience of urban living with the tranquility of a mountain retreat. Move in January 2026 (id:44393)
Engel & Volkers Vancouver Island

Saskatoon, Saskatchewan
"NEW" Ehrenburg built home in Brighton. "HOLDENDERG MODEL ... 1699 sq.ft. - 2 storey. New design with LEGAL SUITE OPTION. Bright and open floor plan. Kitchen features: Superior built custom cabinets, Quartz counter tops, energy star dishwasher, exterior vented Hood Fan, built in Microwave, sit up island and corner pantry. High eff furnace & VanEE system. 3 bedrooms. Master bedroom with 3 piece en-suite (plus dual sinks) and walk in closet. 2nd level laundry. Plus LARGE BONUS ROOM on 2nd level. Double attached garage, poured concrete driveway and front landscaping included. Full New Home Warranty. Currently under construction. **Note** pictures taken from a previously completed unit. Interior and Exterior specs vary between builds. OCTOBER 2026 POSSESSION (id:44393)
RE/MAX Saskatoon
Saskatoon, Saskatchewan
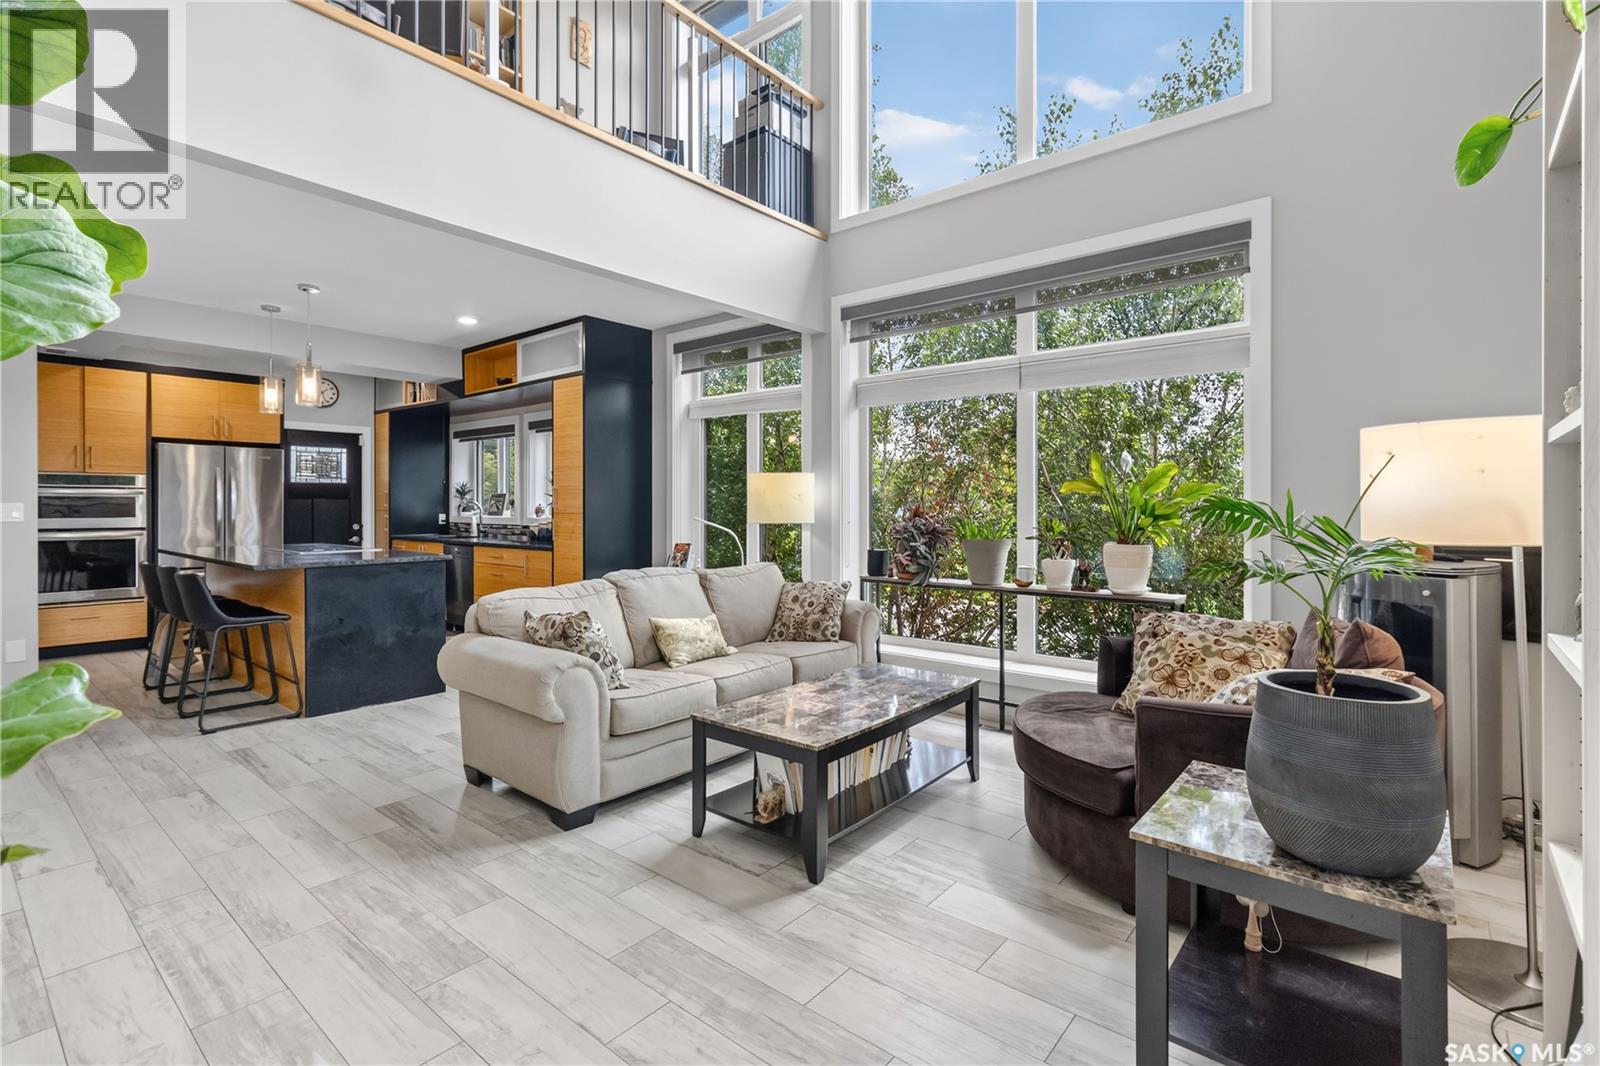
Discover this one-of-a-kind executive semi-detached home offering exceptional energy efficiency, striking architecture & an unbeatable North Park location across from the park. Built with sustainability in mind, this EcoSmart-designed home features an advanced 10-inch wall system (R45+), an R60+ roof, & a 6kW solar panel system that helps significantly offset utility costs ($35 per month for power, $45-$75 per month for energy). With 1457 sq. ft. above grade plus a fully developed basement, this thoughtfully designed home offers 3 bedrooms, and 4 bathrooms as well as an open concept layout perfect for everyday living & entertaining. The dramatic 20 foot vaulted cedar ceilings & custom architectural staircase create an impressive first impression, while floor-to-ceiling south facing windows flood the home with natural light. The chef-inspired kitchen showcases granite, bamboo cabinetry, high-end appliances & a picture window overlooking the park. The living room features a gas fireplace & the spacious dining area comfortably accommodates family & guests. A convenient main floor 2 piece bath is down the hall on way to the oversized, insulated single attached garage. Upstairs, wide-plank hardwood floors lead to a spacious primary retreat with large south facing windows & private balcony with park views, a walk-in closet & en-suite bath with soaker tub & shower. A second bedroom & full bath as well as loft space overlooking the main floor complete the upper level. The fully developed basement offers a generous family room, third bedroom & 4-piece bath. The laundry room features a Miele washer/dyer & plenty of additional storage. Outside enjoy professionally landscaped, low maintenance, xeriscaping & a stunning timber framed veranda. Additional features include new air con, triple pane windows, ICF foundation, EIFS acrylic stucco, H/E mechanical, concrete rear parking & room for an RV or future yard. Contact your realtor to view! You won't be disappointed. (id:44393)
Boyes Group Realty Inc.
White Rock, British Columbia
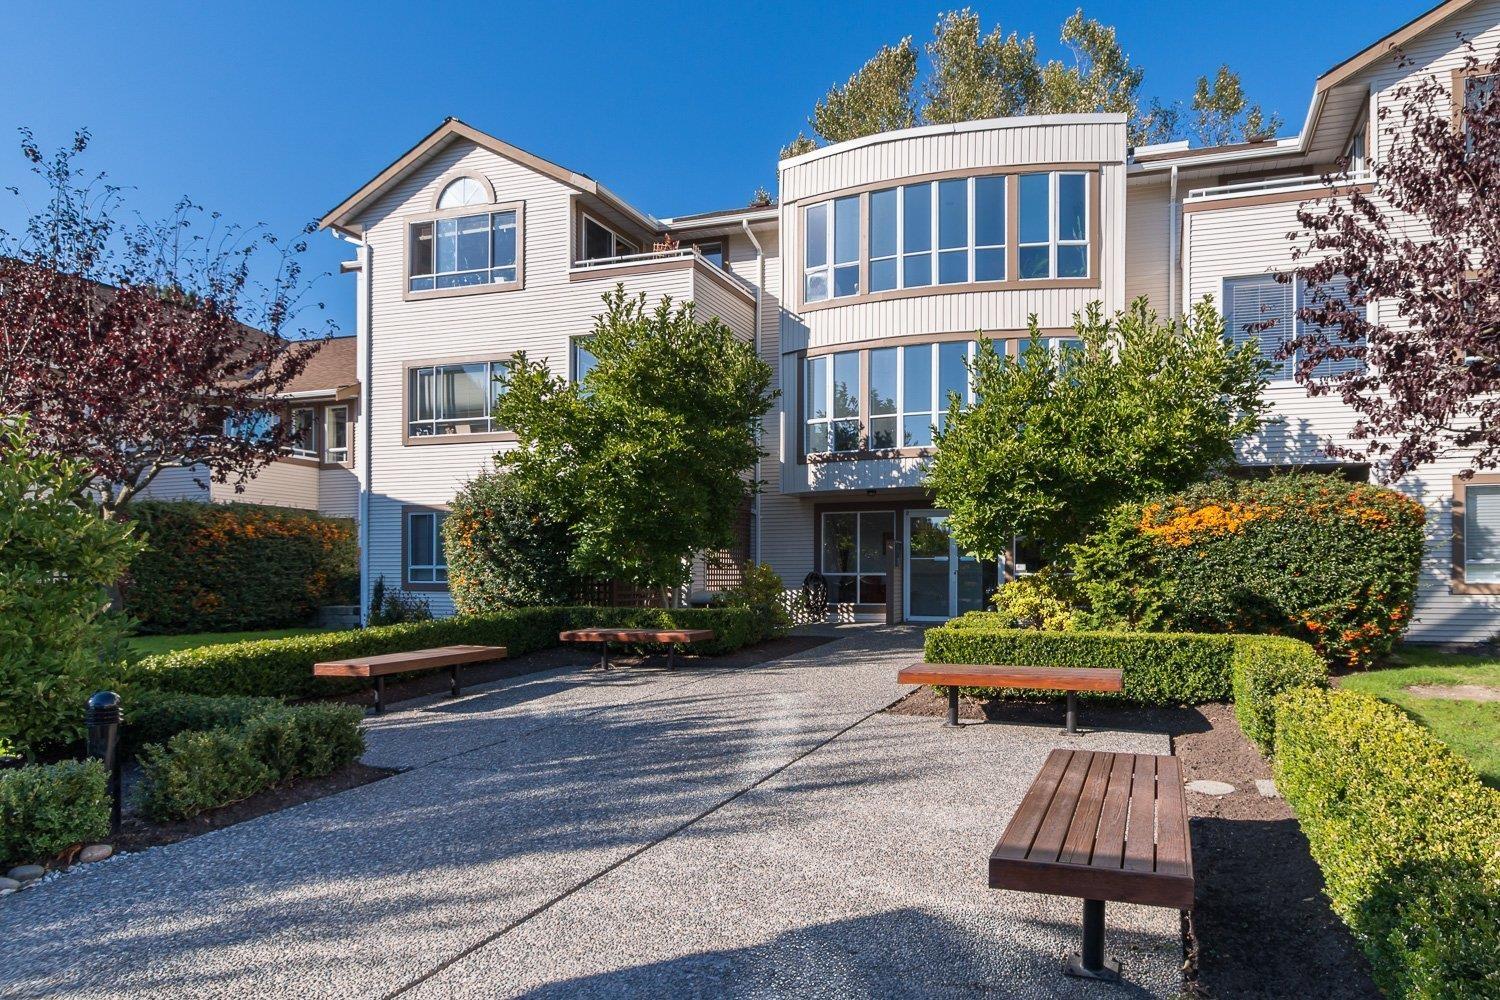
Welcome to the ARCADIAN in beautiful White Rock! This PET FRIENDLY ground level, bright 2 bedroom & 2 bathroom spacious home overlooks the well maintained front gardens. Freshly painted, new kitchen counters, s/s appliances and new carpet in the primary bedroom. Cozy gas fireplace, ample storage, in suite laundry and private patio. Well run strata that features a comfortable guest suite, workshop and renovated common room. Great location with just a short distance to the beach, buses, shopping, Peace Arch Hospital and more. 1 storage locker, 1 parking spot and lots of additional street parking. Peace Arch Elementary & Earl Marriott schools. 2 Pets of ANY SIZE and all ages are welcome! Book a private showing or come to our OPEN HOUSE SATURDAY OCTOBER 3, 2026 FROM 2:30 PM - 4:30 PM. (id:44393)
Sutton Group-West Coast Realty (Surrey/24)
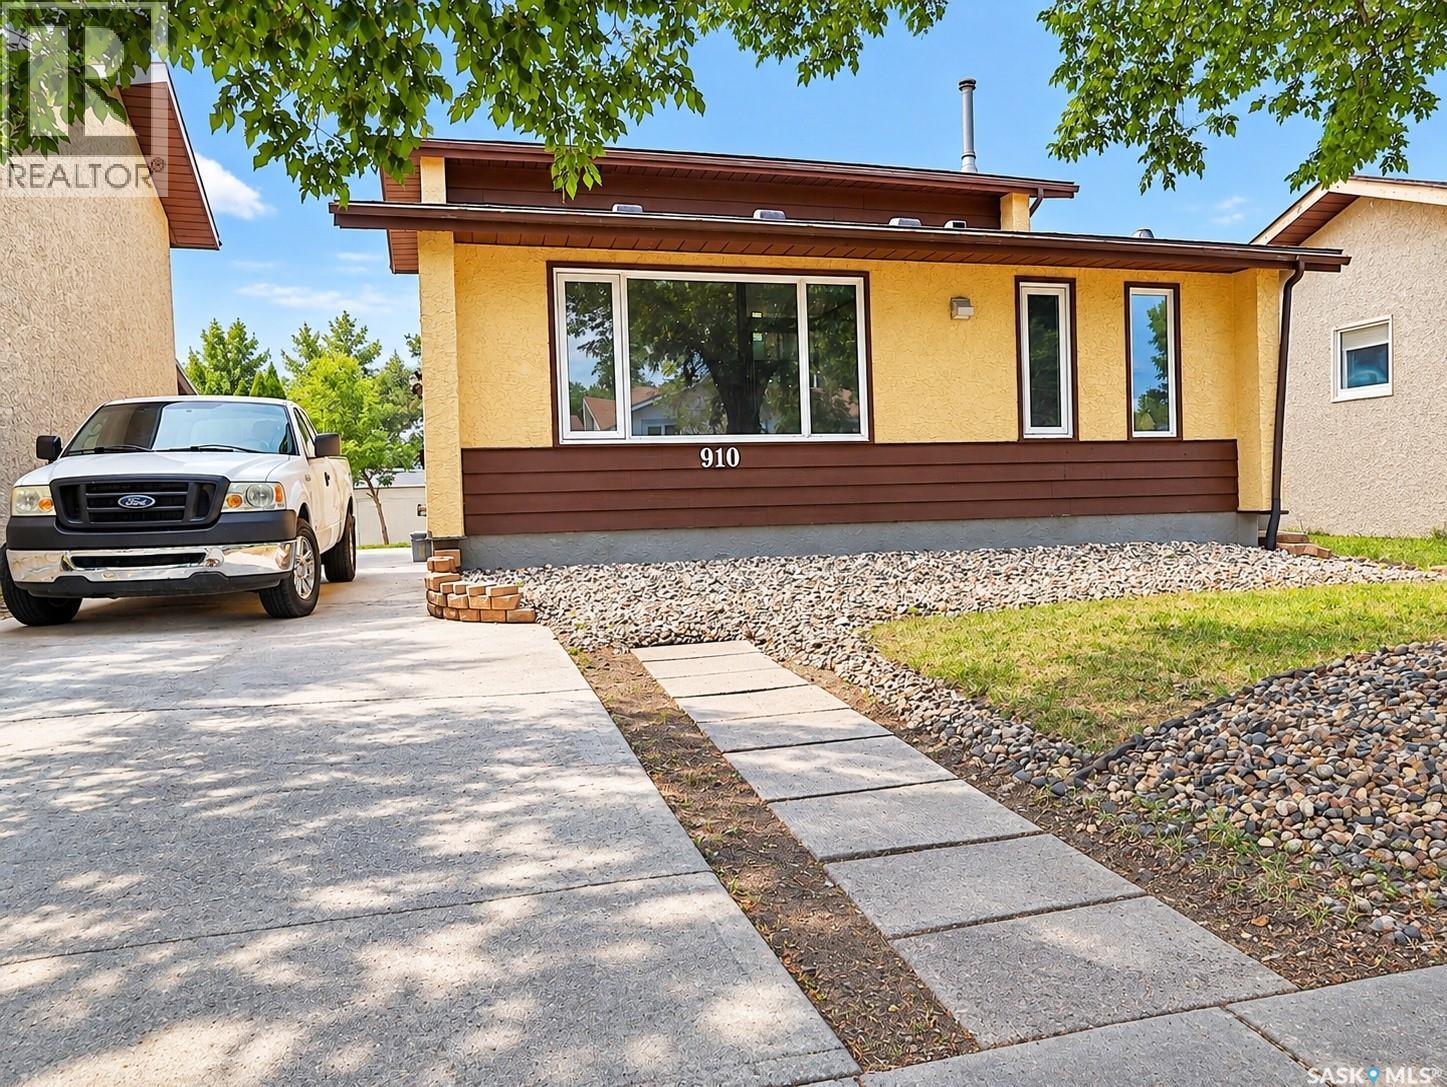
Regina, Saskatchewan
Welcome to this spacious 1,624 sq. ft. two-storey split located on a quiet street in a desirable, family-friendly Northwest Regina neighbourhood, close to Sherwood Library, YMCA, Leisure Centre, water park, schools, parks, shopping, and everyday amenities. Featuring over $35,000 in recent renovations and upgrades, including new main-level flooring, renovated bathrooms on the main and upper levels, and new kitchen appliances (excluding the refrigerator), this home offers an excellent combination of space, flexibility, and value. The bright main living area features vaulted ceilings, new LVP flooring, and large windows that provide plenty of natural light. The main-level family room offers a corner gas fireplace and French doors leading to the deck and private backyard. This level also includes a spacious bedroom, newly renovated 3-piece bathroom, and laundry—ideal for anyone who prefers convenient main-level living. The functional kitchen offers generous cabinet and counter space, a large dining area, refrigerator, and brand-new electric range/oven, over-the-range microwave, and dishwasher. Upstairs features three well-sized bedrooms and a newly renovated modern 4-piece bathroom. The lower level offers a large cedar recreation room with a dry bar and two finished rooms. Basement flooring was completely redone in 2024, providing flexible space for entertainment, a home office, gym, hobbies, or guests. A separate backyard entrance provides additional flexibility for extended family, guests, or potential rental use, subject to applicable requirements. The private backyard features a deck and natural gas BBQ hookup, with potential for a future garage. With four bedrooms above grade, extensive recent upgrades, additional basement living space, included washer and dryer, and an excellent family-oriented location, this move-in-ready home offers space, flexibility, and great value. (id:44393)
Exp Realty