
Saanich, British Columbia
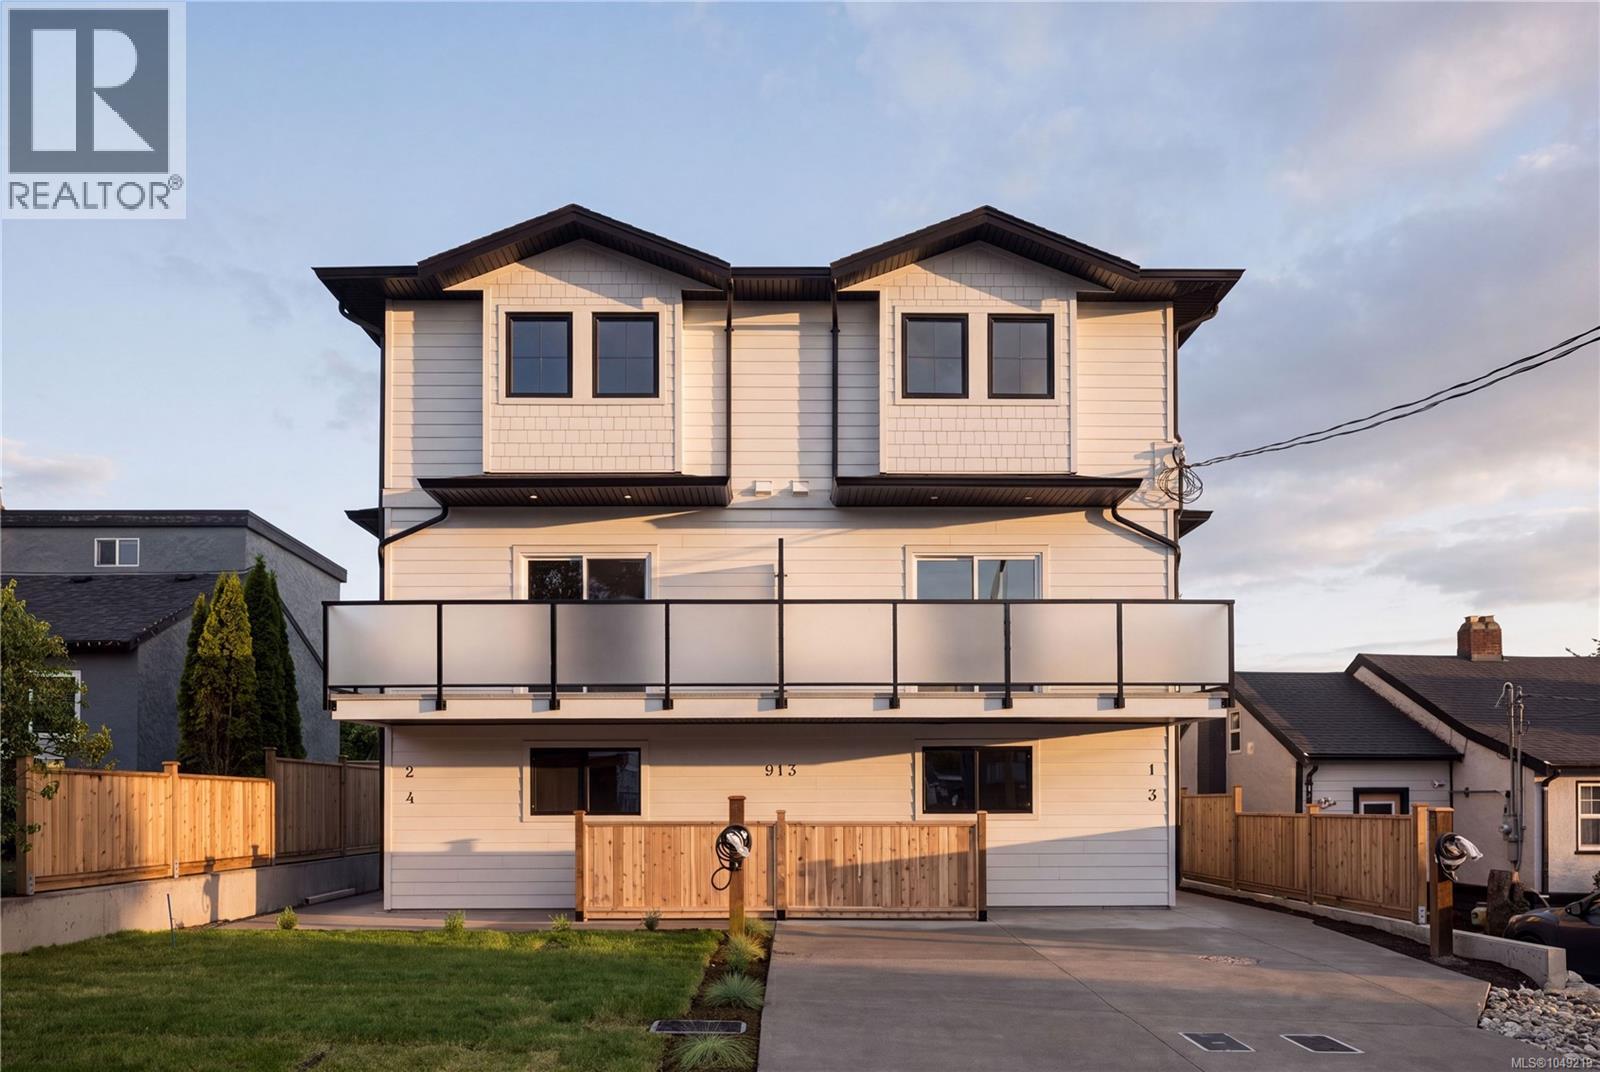
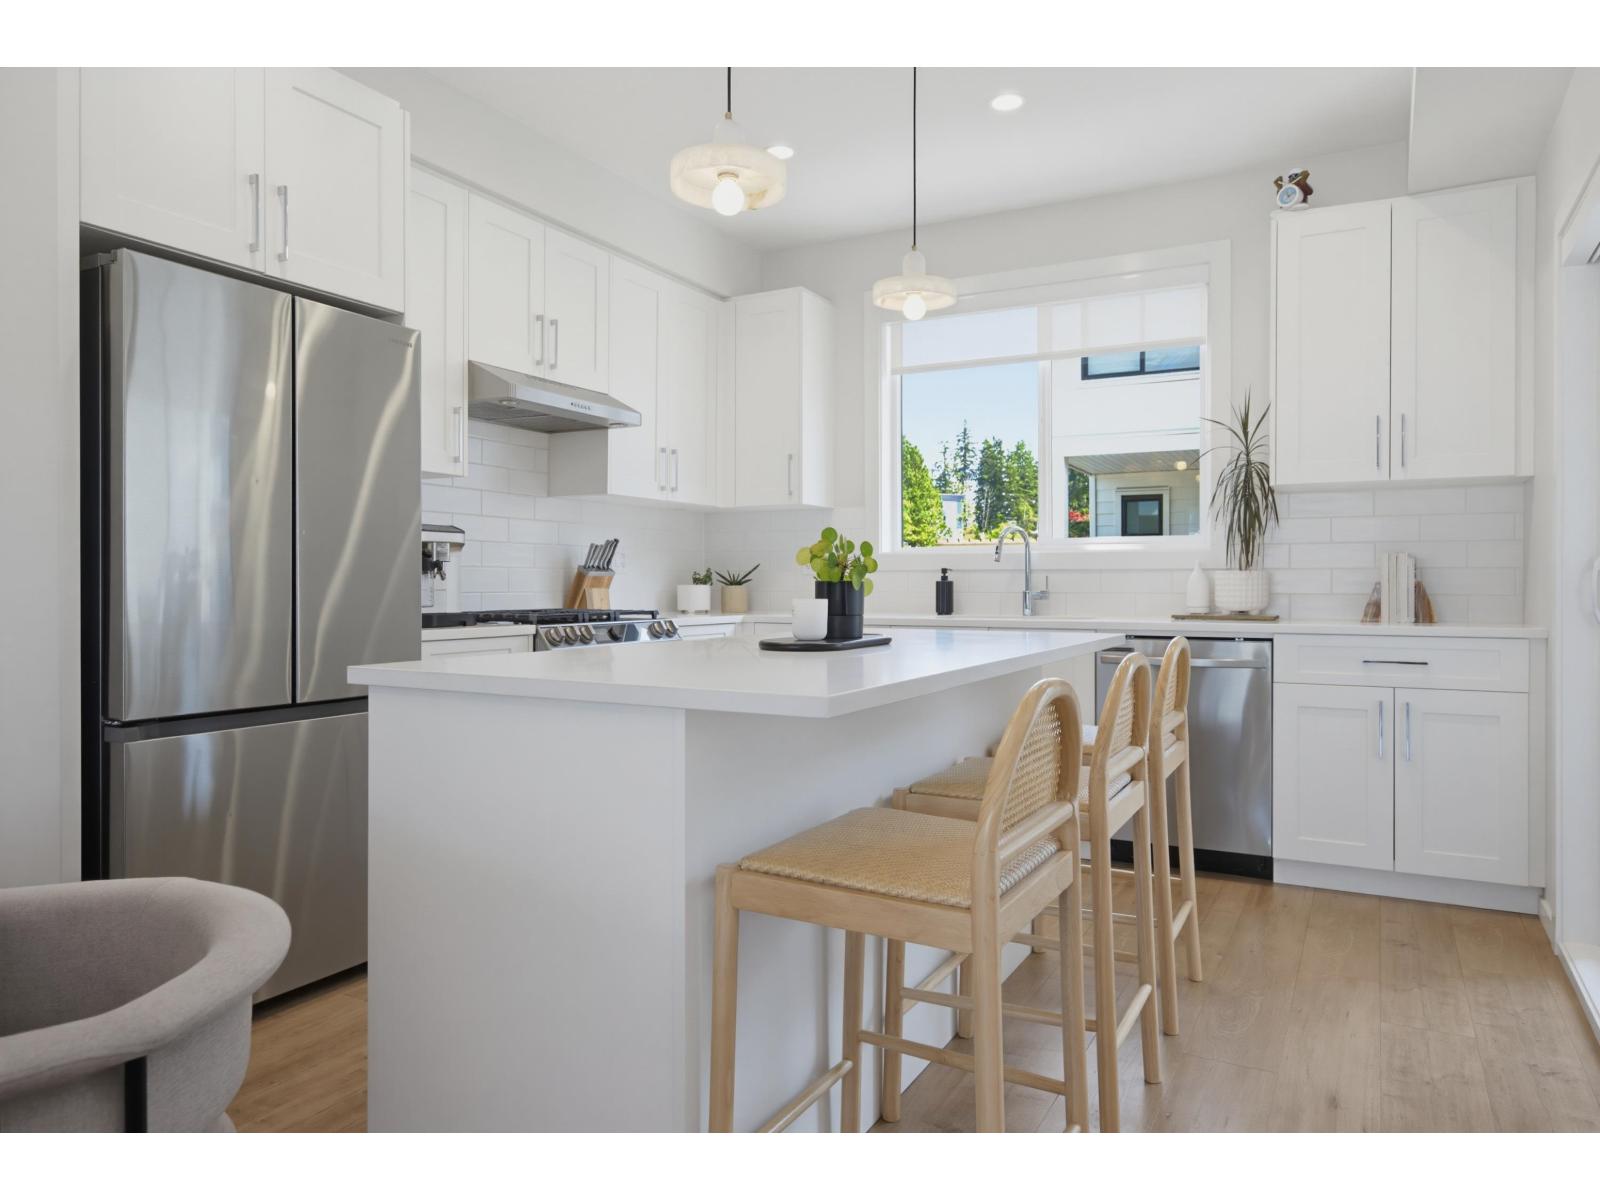
Only 2 units left at 913 Dale Street, a boutique collection of four thoughtfully designed townhomes perfectly positioned on a quiet, family-oriented side street in the heart of Saanich. This development offers the rare “sweet spot” of urban living: a peaceful, low-traffic environment that is only minutes away from the city’s most vibrant shopping and recreation hubs. Unit 3 is the last remaining unit at the back of the complex. It has it's own dedicated, fenced yard space, and SW exposure for plenty of natural light through all times of day. This three-level home offers approximately 1,463 sq. ft. of space, with luxury vinyl plank flooring, 9' ceilings on the second floor, and a gourmet kitchen featuring quartz countertops, an oversized island, and a premium LG appliance package. A high-efficiency heat pump keeps you comfortable year-round. The main floor includes a flex space perfect for a gym or rec room; the second floor features open-concept living, dining, and kitchen areas with a powder room; and the third floor hosts three bedrooms, including a primary suite with walk-in closet and ensuite. In-suite laundry and a 2-5-10 New Home Warranty are included. Price + GST! Be sure to learn more about the FTHB GST Rebate! (id:44393)
Engel & Volkers Vancouver Island

Bruno, Saskatchewan
Located in the welcoming community of Bruno, this 1,157 sq. ft. bungalow offers a comfortable layout, plenty of space, and a great location just under an hour from Saskatoon and less than half an hour to Humboldt. The main floor features a spacious entry, large living room, three bedrooms including a generous primary bedroom, and two bathrooms. The kitchen and main-floor bathrooms have been updated, giving the home a fresh, practical feel. The basement includes the third bedroom and laundry, with the remainder left unfinished and ready for whatever additional space you may need down the road. Outside, enjoy the deck overlooking the private yard, with established cherry trees adding a nice touch to the space. A large single detached garage provides plenty of room for parking, storage or a little extra workspace. Bruno is a busy, well-serviced community with many of the everyday amenities close to home, including a grocery store, hardware store, bank, gas station, K-12 school, rink and more. With Saskatoon and Humboldt both within easy driving distance, Bruno offers the convenience of small-town living without feeling too far from the city. (id:44393)
Exp Realty
Langford, British Columbia
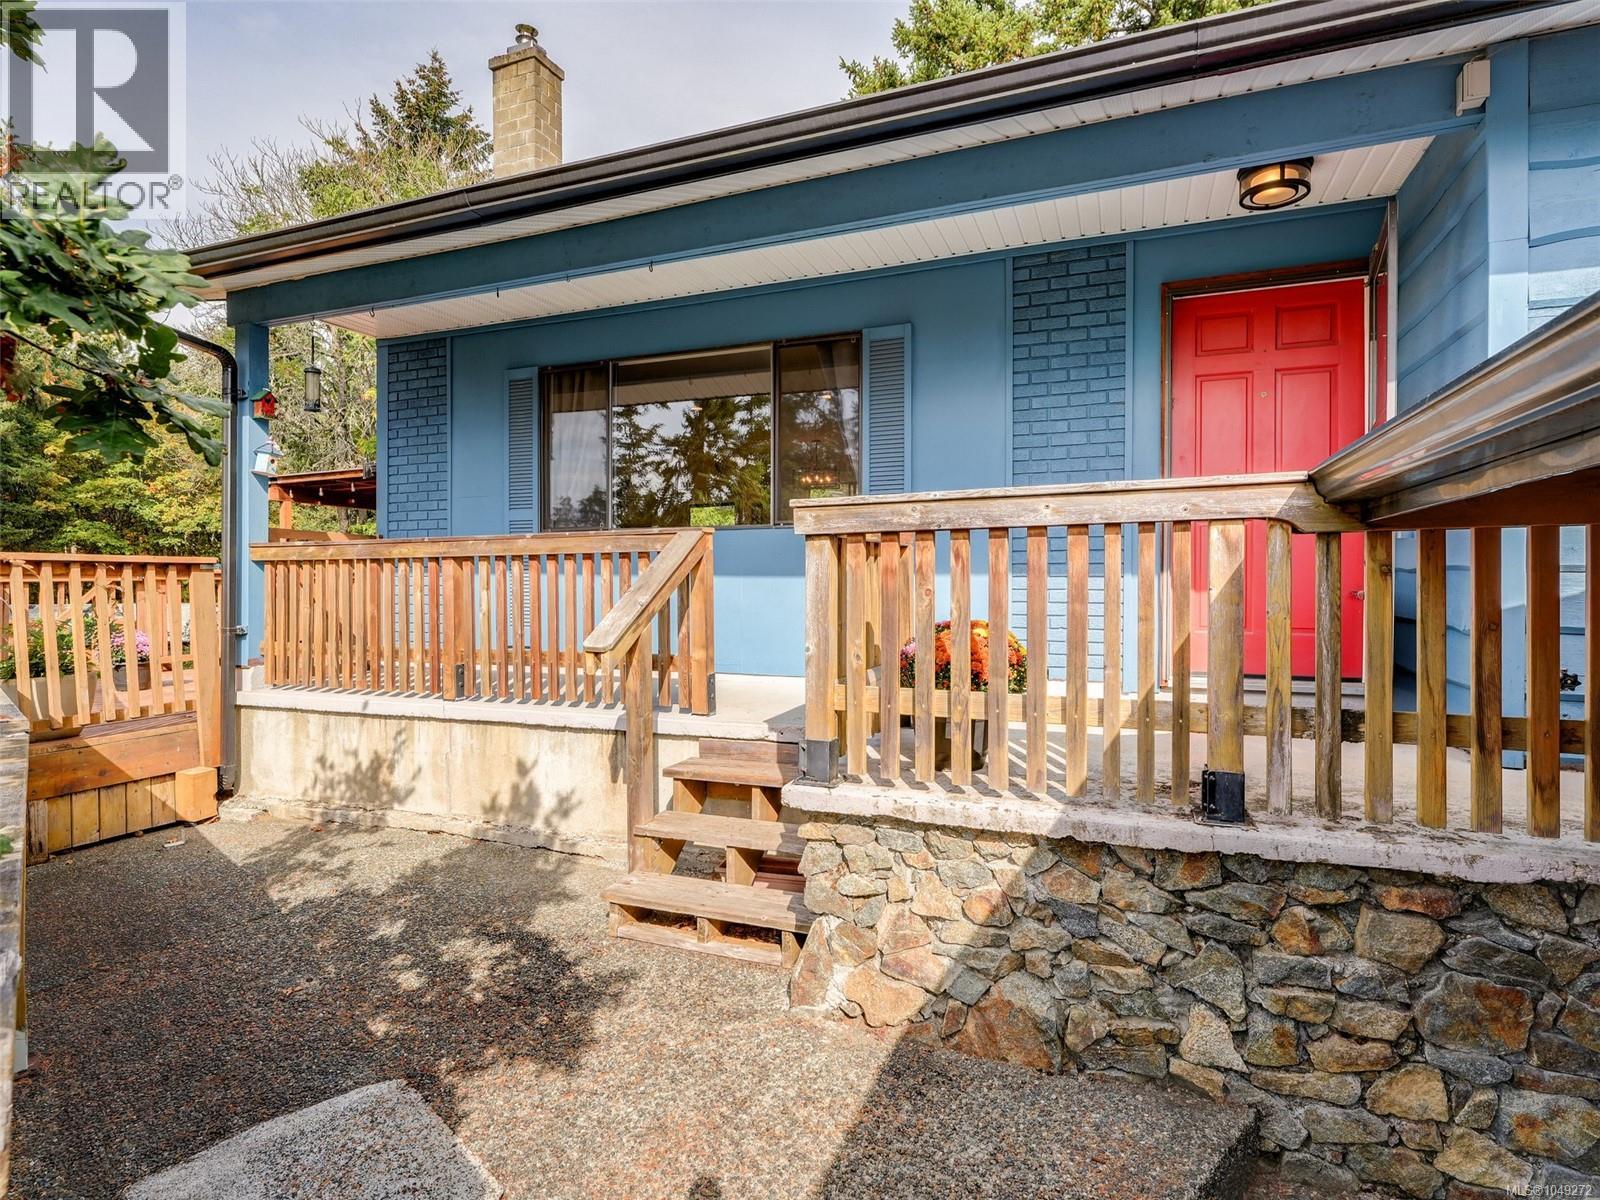
OH Oct 3 12-2pm Welcome to 905 Gade Rd—a lake setting rancher on a private, nature-filled 13,000+ sq ft lot, where mature trees frame the windows instead of neighbouring homes. Clean, efficient, and ideal for families wanting more space, privacy, and connection to nature than a condo or townhouse can offer. Updates include new flooring, a hot water tank, smooth ceilings with pot lights, 16 inches of attic insulation, interior doors, and a 2018 roof. The upgraded 200-amp panel powers both the home and the detached garage, which offers 220-volt wiring for an EV charger, welder, or woodshop, plus its own 100-amp sub-panel ready for a future kitchen and bathroom—excellent potential for a garage suite or workshop. Enjoy a wood-burning fireplace, a gas meter ready for a BBQ hookup, and a fenced garden with Honeycrisp apples, figs, plums, and currants. A quiet location near the lake with quick highway access—secluded, peaceful, and move-in ready. (id:44393)
Sutton Group West Coast Realty
Moose Jaw, Saskatchewan
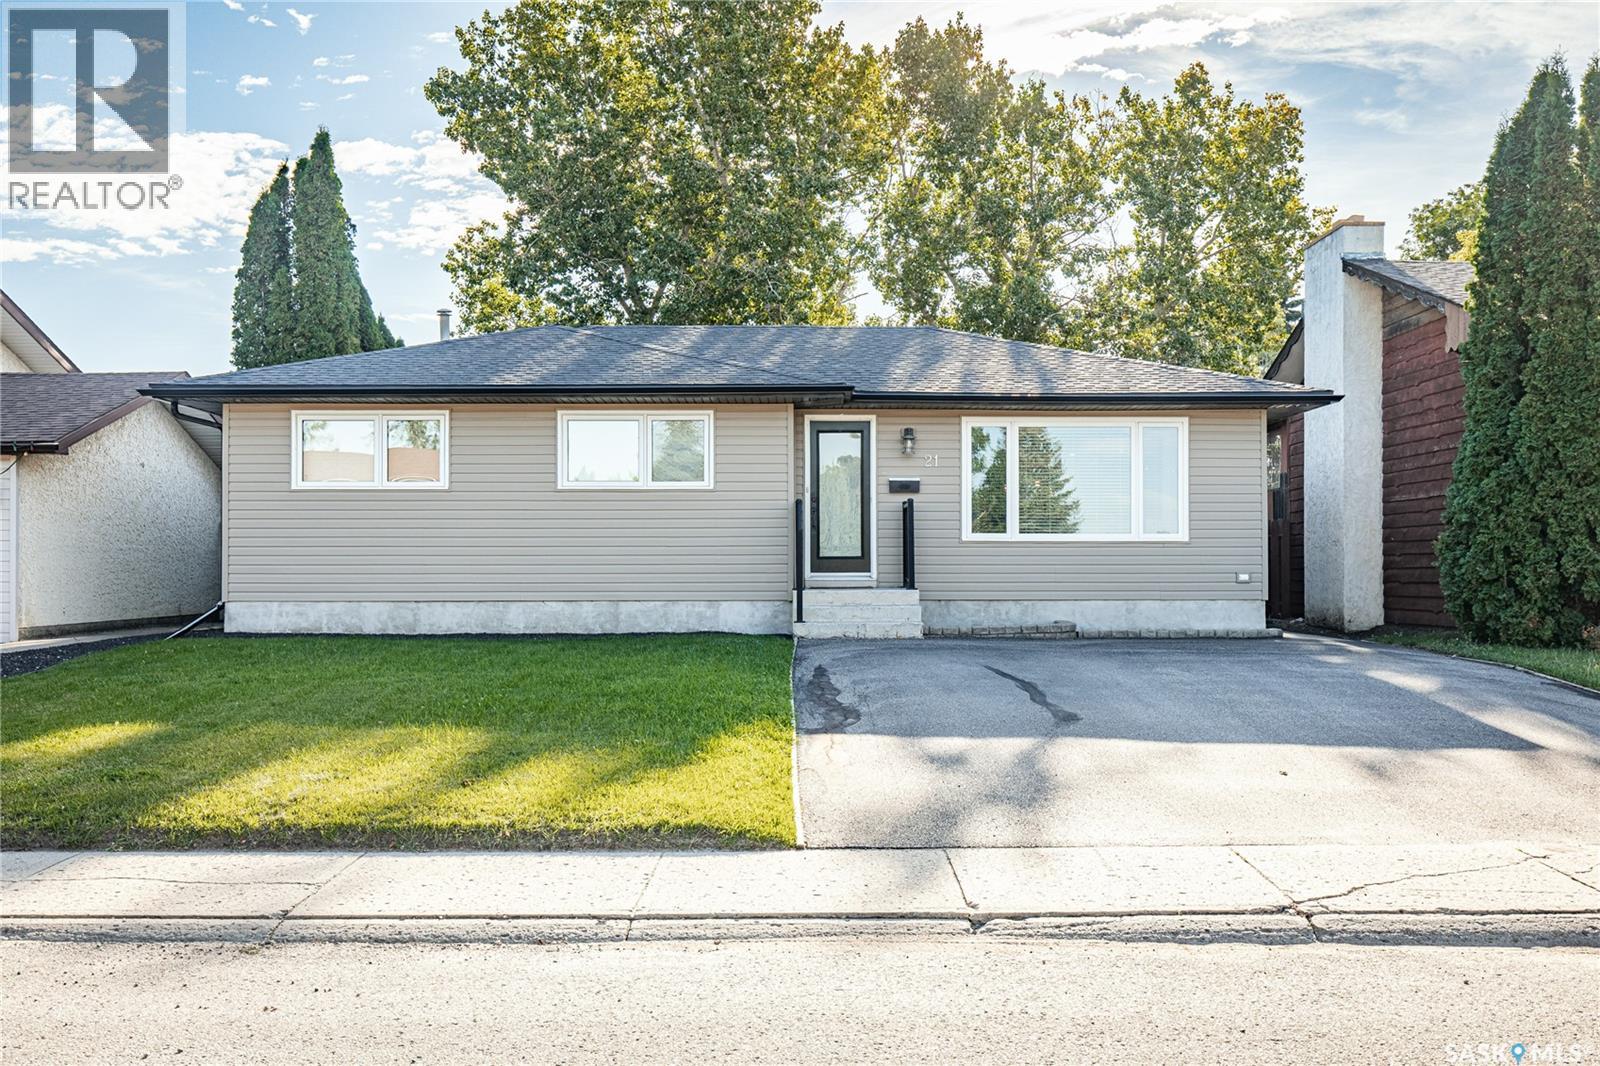
A house that just feels good to come home to! Step inside this bungalow to be immediately welcomed by natural light and warmth. The open-concept main floor features beautiful hardwood floors and a layout that makes everyday life feel easy and connected. At the heart of the home is the kitchen, with plenty of cabinetry, generous counter space and a large island that naturally becomes the gathering place. Whether it's family dinners, morning coffee or visiting with a friend while dinner is being made, this space was made for being together. The kitchen opens into the dining area and living room, creating a bright, comfortable space for both everyday life and entertaining. Down the hall, you'll find the primary bedroom with double closets, a second bedroom and one of the most special rooms in the house: the bathroom. With double sinks, a double shower, a large soaker tub and even a TV, it feels like your own little place to unwind at the end of the day. Downstairs, the spacious family room gives everyone room to spread out, with a large open area that is perfect for movie nights, games, kids playing, or simply gathering together. There's a generous laundry room with lots of storage, a three-piece bathroom, a third bedroom, and a den that offers flexibility for a home office, playroom, hobby space--whatever your family needs. And then there's the backyard. There's plenty of room to play, a deck with a pergola, and mature trees that create a beautiful sense of privacy. Everyday moments, family time, laughter, and good memories, with many more to be made. Book your viewing today! (id:44393)
Global Direct Realty Inc.
Surrey, British Columbia
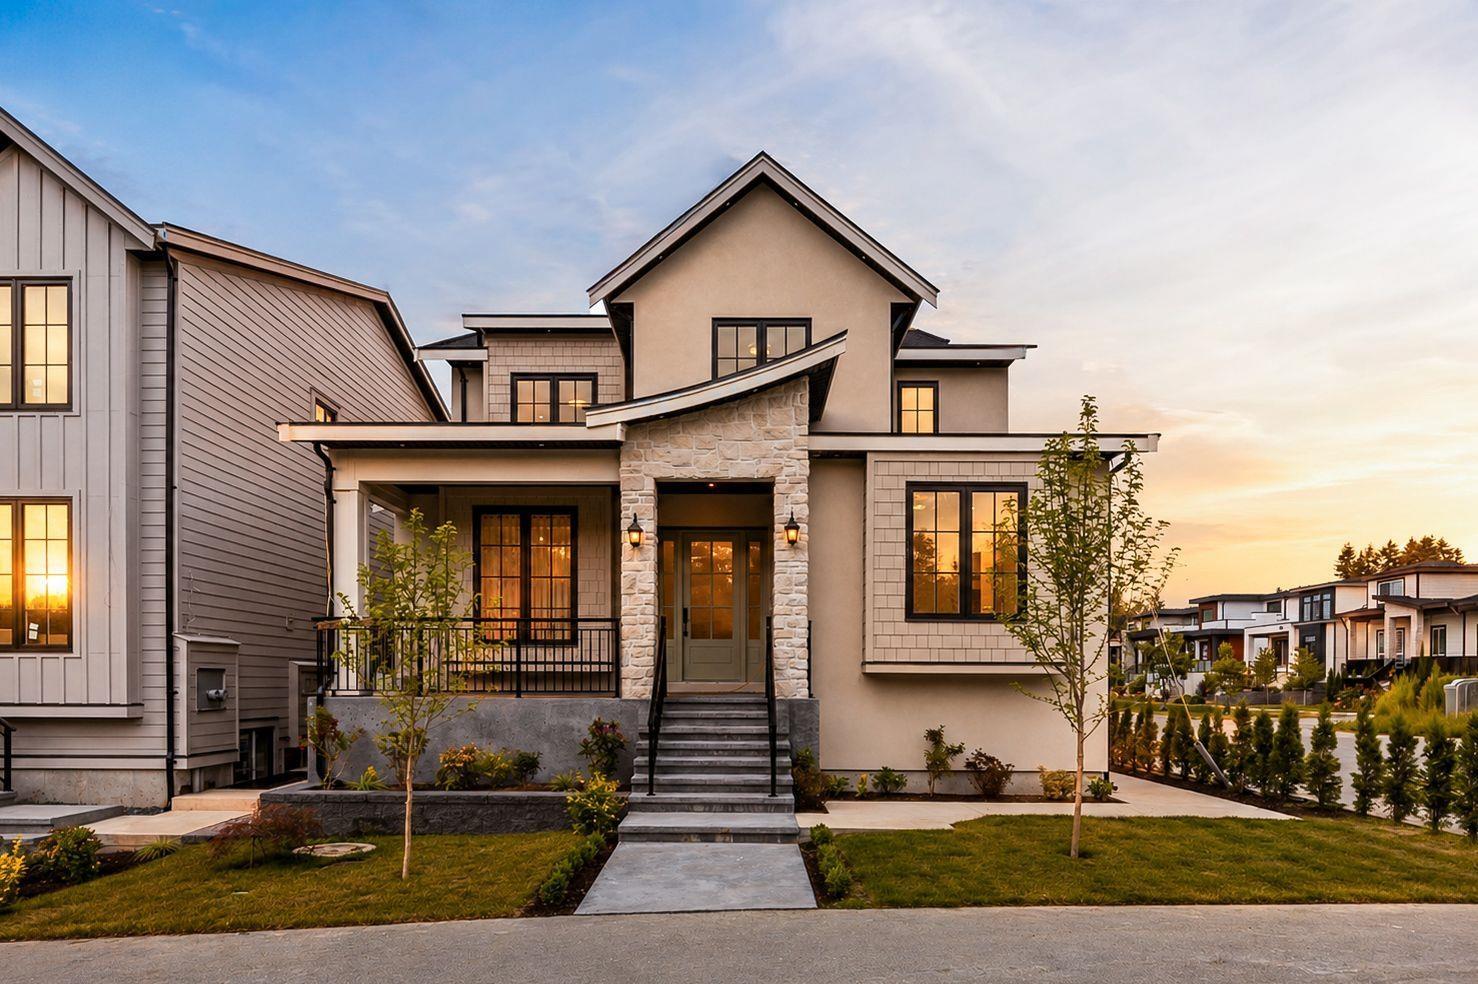
Built by renowned Sidhu Homes & Construction, this brand-new residence is a masterclass in modern luxury and timeless design. Showcasing engineered white oak hardwood floors, exquisite custom millwork, soaring ceilings, and a curated collection of premium s/s appliances, every detail was crafted with sophistication in mind. The open-concept layout is ideal for elevated entertaining, highlighted by a dramatic double-height living room that exudes elegance. The main level features a beautifully appointed bedroom with a spa-inspired ensuite. Upstairs offers 3 spacious bedrooms and 4 luxurious bathrooms. The lower level boasts a private theatre room, guest bedroom, and full bath. A 2-bedroom legal suite with matching high-end finishes and a coach home provide mortgage-help potential. (id:44393)
RE/MAX 2000 Realty
Ypa Your Property Agent

Surrey, British Columbia
Ground floor corner unit at Southaven by Park Ridge Homes offering the kind of independence you rarely get in a condo: walk-out street access, a large private patio, and your own garden space perfect for morning coffee or evening entertaining. Inside, soaring 10'10" vaulted ceilings and oversized SE and SW-facing windows create a bright, airy feel throughout the entire 831 sqft open-concept layout. The great room flows into an island kitchen finished with quartz countertops, two-toned cabinetry, stainless steel appliances, and a gas range. A secondary bedroom and full bath sit privately off the main living area before opening into the primary suite, where a generous walk-in closet and well-appointed ensuite give you room to spread out. Outside your door, Choices Market, Starbucks, and the shops and restaurants of Morgan Crossing are all within easy reach, with easy access to Hwy 99 and the Park & Ride. Near Semiahmoo Trail Elementary and Semiahmoo Secondary. OPEN HOUSE SAT Oct 3rd 12-2pm (id:44393)
Real Broker
Surrey, British Columbia
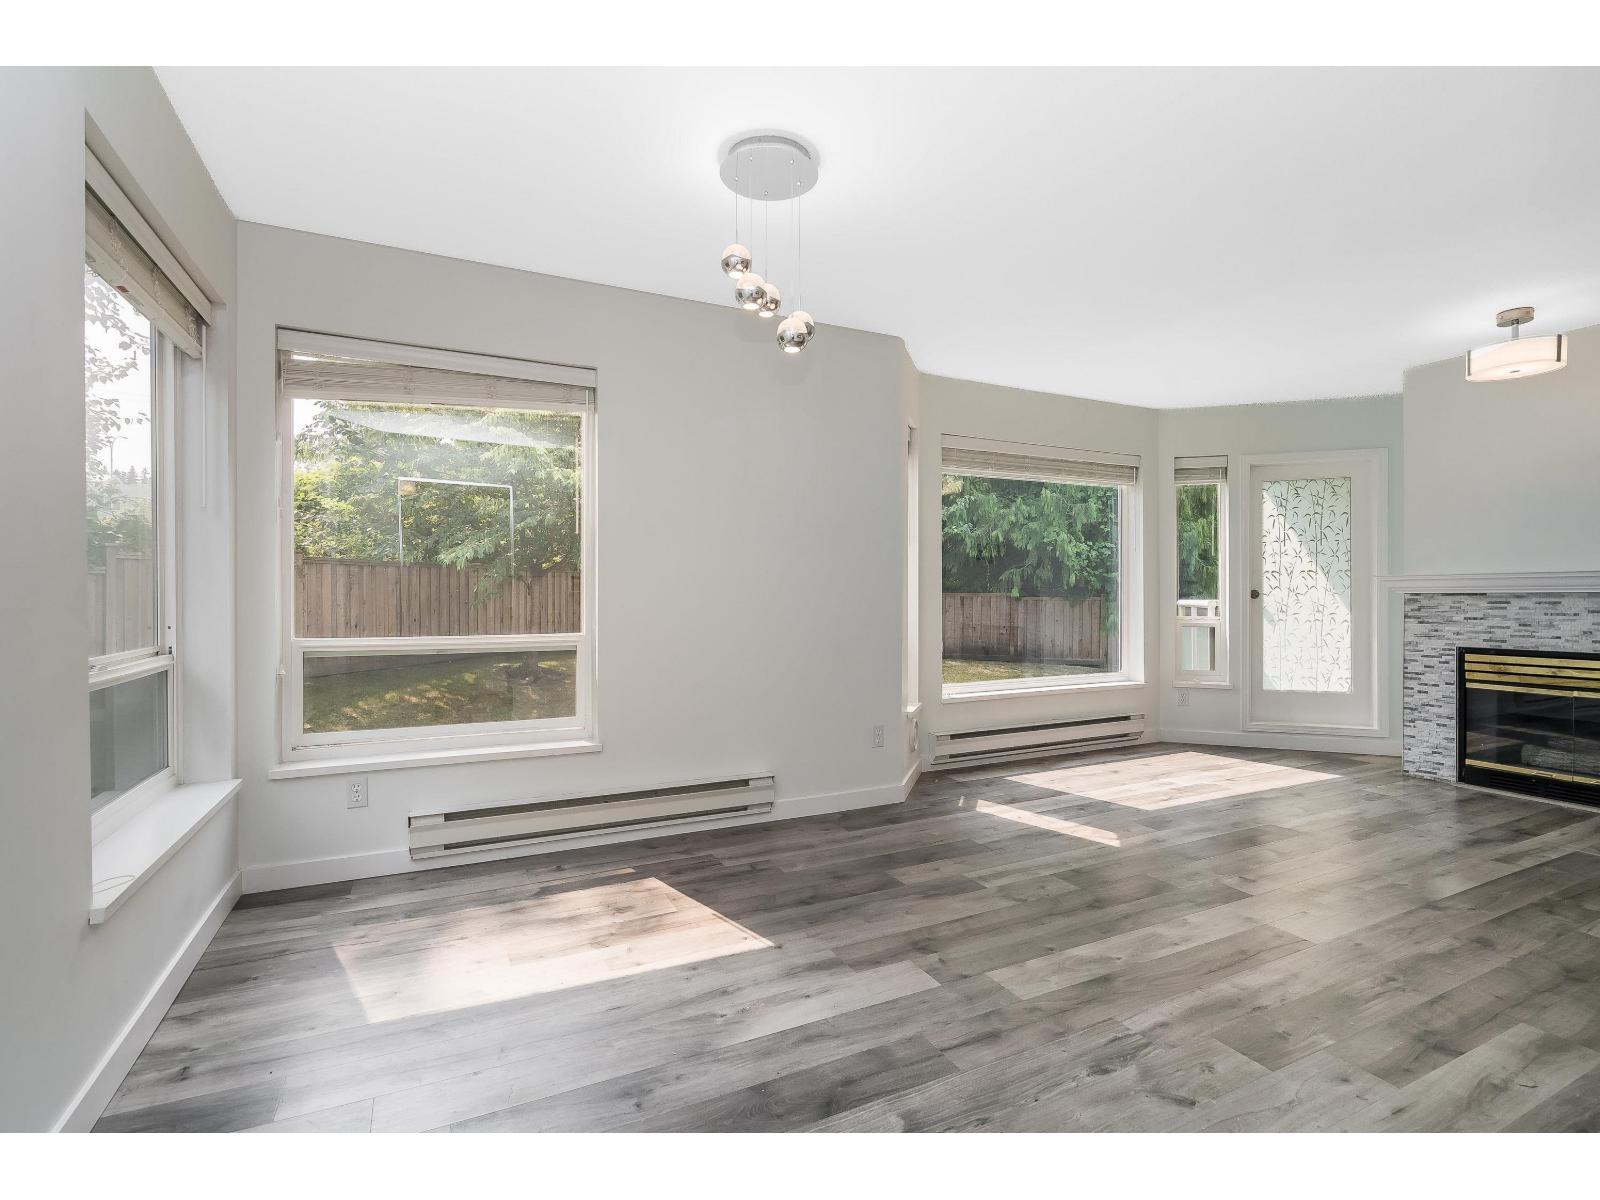
Located in the heart of South Surrey, this 2 bedroom, 2 full bathroom freshly painted home is move in ready. Lots of natural light flows into the spacious open living room & dining area. Separate eating nook off the main kitchen. In suite washer and dryer along with a cozy gas fireplace. Spacious bedrooms with the primary bedroom featuring his/hers closets and convenient ensuite. This home has ULTIMATE PRIVACY looking onto a green space from your oversized windows and patio. Pets are allowed & residents of all ages. 2 parking spots. One block from South Point Shopping Center for your groceries, banking and restaurants, plus easy access to highways and transit. Call for your private showing today! OPEN HOUSE SATURDAY OCTOBER 3, 2026 from 12:00 PM to 2:00 PM. (id:44393)
Sutton Group-West Coast Realty (Surrey/24)

White Rock, British Columbia
OCEAN RIDGE - Gorgeous 2 bed, 2 full bath home in the heart of White Rock's Five Corners! SUBSTANTIALLY RECONSTRUCTED IN 2018 and freshly painted throughout, this beautifully updated home features white cabinetry, sparkling backsplash, S/S appliances & a bright open floor plan with separated bedrooms for added privacy. Enjoy a cozy gas fireplace, zoned radiant in-floor heat included in strata fees, in-suite laundry & a generous covered balcony perfect for year-round enjoyment. Includes parking & storage. Quiet, central location just steps to shops, cafés, restaurants, elementary school, daycare, church & library, with White Rock pier and the waterfront are just a few blocks away. OPEN HOUSE Sat from 12-2PM. (id:44393)
Royal Pacific Realty Corp.
Surrey, British Columbia
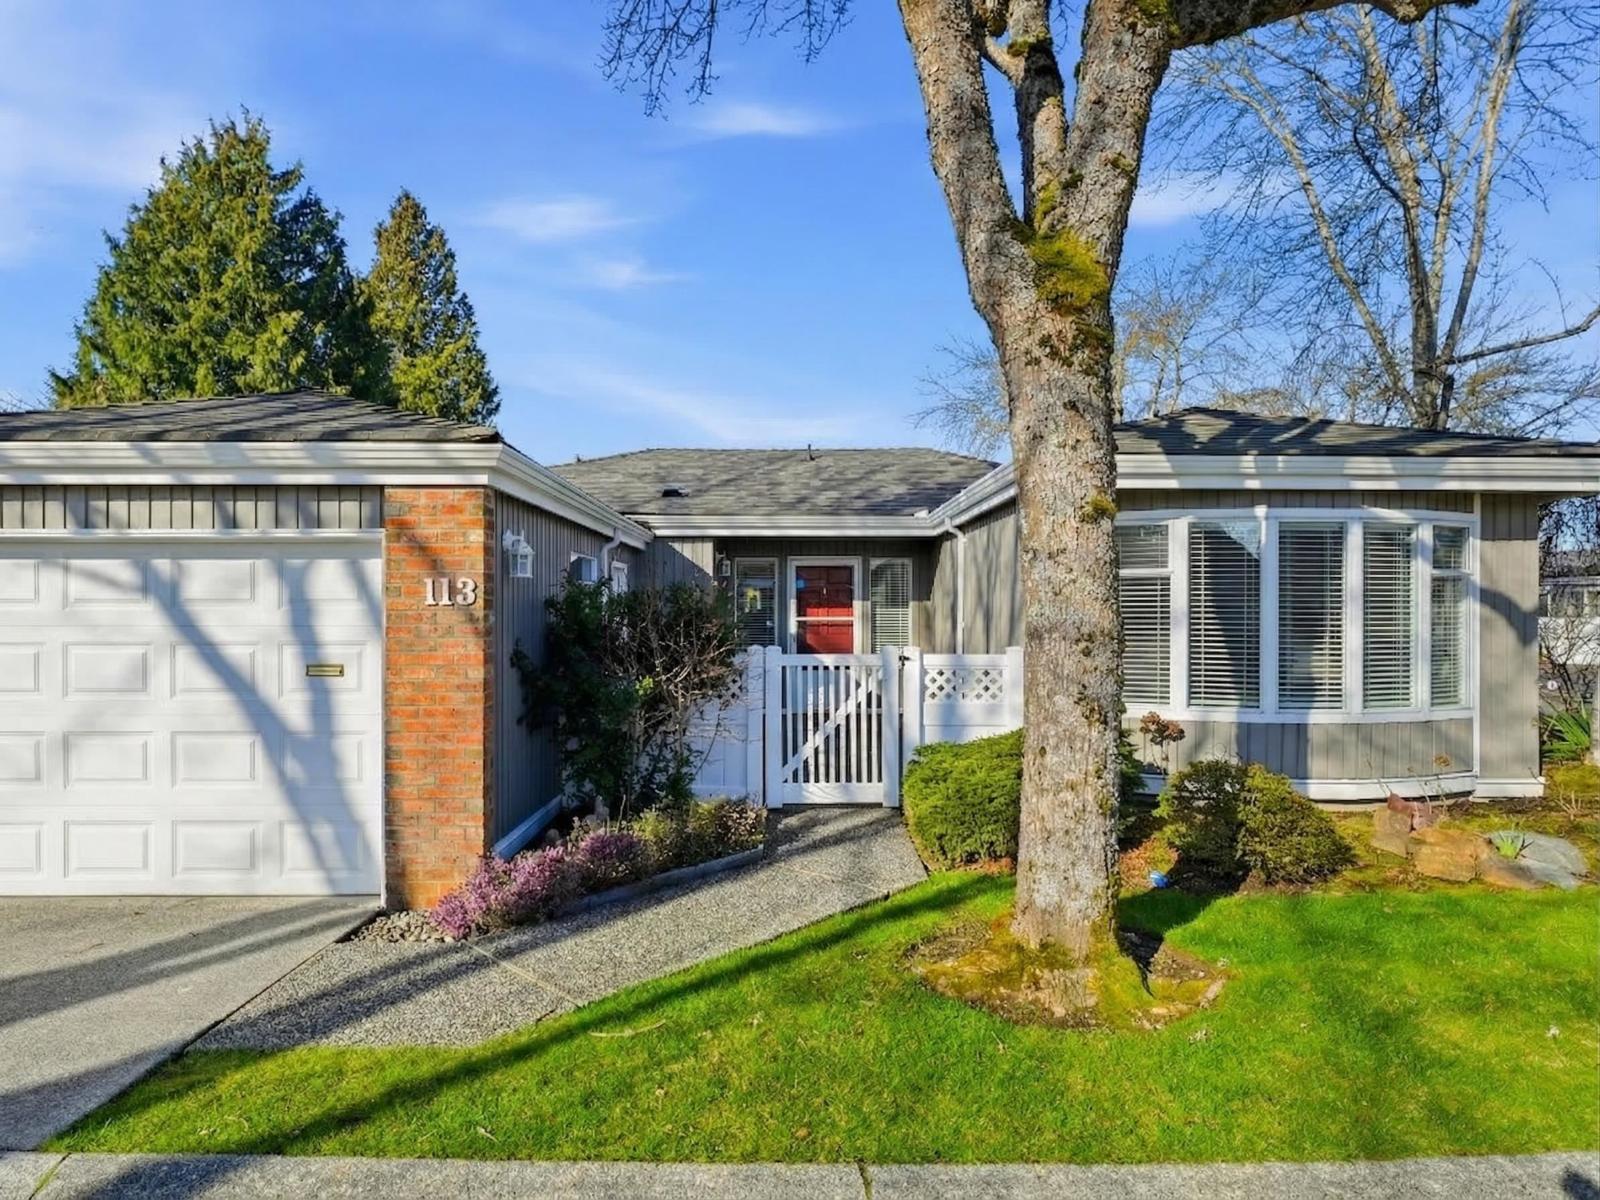
This immaculate DETACHED corner unit in Ocean Bluff Court offers true single-level rancher living. Private courtyard entrance & a low-maintenance private backyard that's entirely your own. This rancher has been refreshed with care: updated fixtures, hardware, paint and trim throughout, plus bathroom updates that feel clean and current. Primary ensuite features heated floors. South-facing kitchen, west-facing rear yard with covered patio - perfect for year-round entertaining. A well-designed layout offers 2 bedrooms, a family room, and generous living and dining spaces. Garage! Steps to Semiahmoo IB catchment, 5 min to South Surrey Pool & Fitness Centre, and a short 5 min drive to both local beaches. Nestled in one of South Surrey's most sought-after pockets. Call realtor for full package. (id:44393)
Macdonald Realty (White Rock)
White Rock, British Columbia
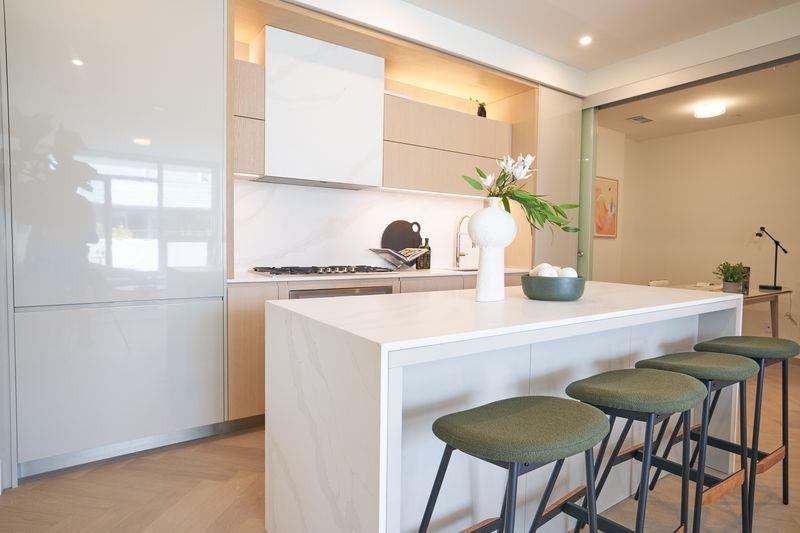
Exceptional Quality & Value at MONACO by Solterra! Luxury boutique living in the heart of White Rock, our City by the Sea. Private, quiet end unit with 2 Beds, each with an SPA-inspired Ensuite + Flex room + Powder room. This home features A/C, an Italian-designed Kitchen, a Kitchen island with Quartz slab waterfall design, a full-height Quartz slab backsplash, and matching countertop. Premium Thermador appliances, Falmec concealed Hood fan, Microdraw Microwave, a Beverage Fridge, and a generous outdoor East-facing Patio. Enjoy luxury Amenities: Lounge & Kitchen area, GYM, + Rooftop Courtyard with ocean views, BBQ, Lounge, Fireplace area + Pitch & Putt Green. 2 Parking & Storage. An exceptional walkable location. Your White Rock lifestyle awaits. Come experience MONACO for yourself! (id:44393)
Multiple Realty Ltd.
Regina, Saskatchewan
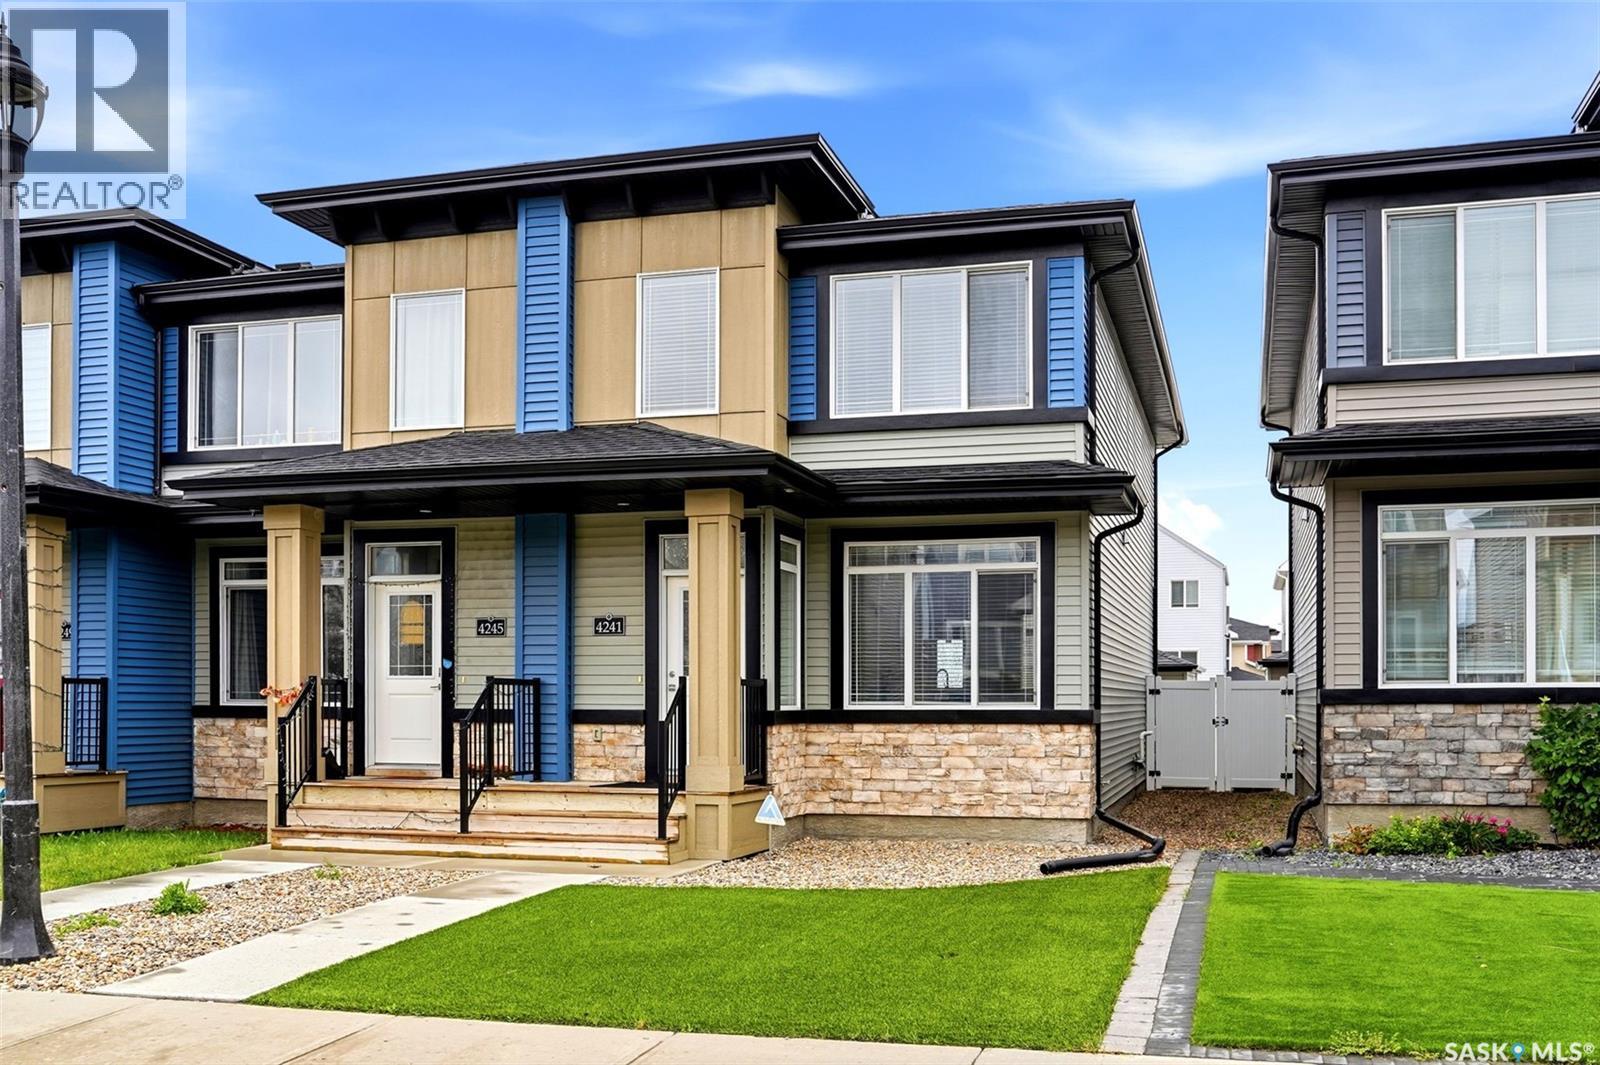
Welcome to this meticulously maintained townhouse in the desirable neighborhood of The Towns! Pride of ownership is evident throughout this beautiful home, which truly feels like new! Recently painted, the bright and inviting main floor features high ceilings and large windows that fill the space with an abundance of natural sunlight. The well-appointed kitchen has an oversized island perfect for cooking, entertaining, and gathering with family and friends, stainless steel appliances, gorgeous light-coloured cabinetry with soft-close doors, quartz countertops, and a stylish glass tile backsplash. A wide staircase leads to the second floor, where you’ll find three spacious bedrooms, including a generous primary suite complete with a four-piece ensuite with a window for plenty of natural light. Laundry area conveniently located upstairs, as well as a versatile nook that would make an ideal home office, study space, or kids’ play area. Professionally developed basement offers even more living space with a comfortable recreation room, additional bedroom, and full bathroom—perfect for guests, older children, or a growing family. The ducts and HRV have also been cleaned. Outside, a private, fully fenced, low-maintenance yard that has been professionally landscaped with artificial grass. A spacious deck provides the perfect spot to relax or entertain and leads directly to the double detached garage with convenient back-alley access. A professionally installed sump pump discharge system designed to work year round. Ideally located close to the many dining, shopping, and everyday amenities that Regina's east end has to offer. Quick possession available, simply move in and enjoy! (id:44393)
Coldwell Banker Local Realty
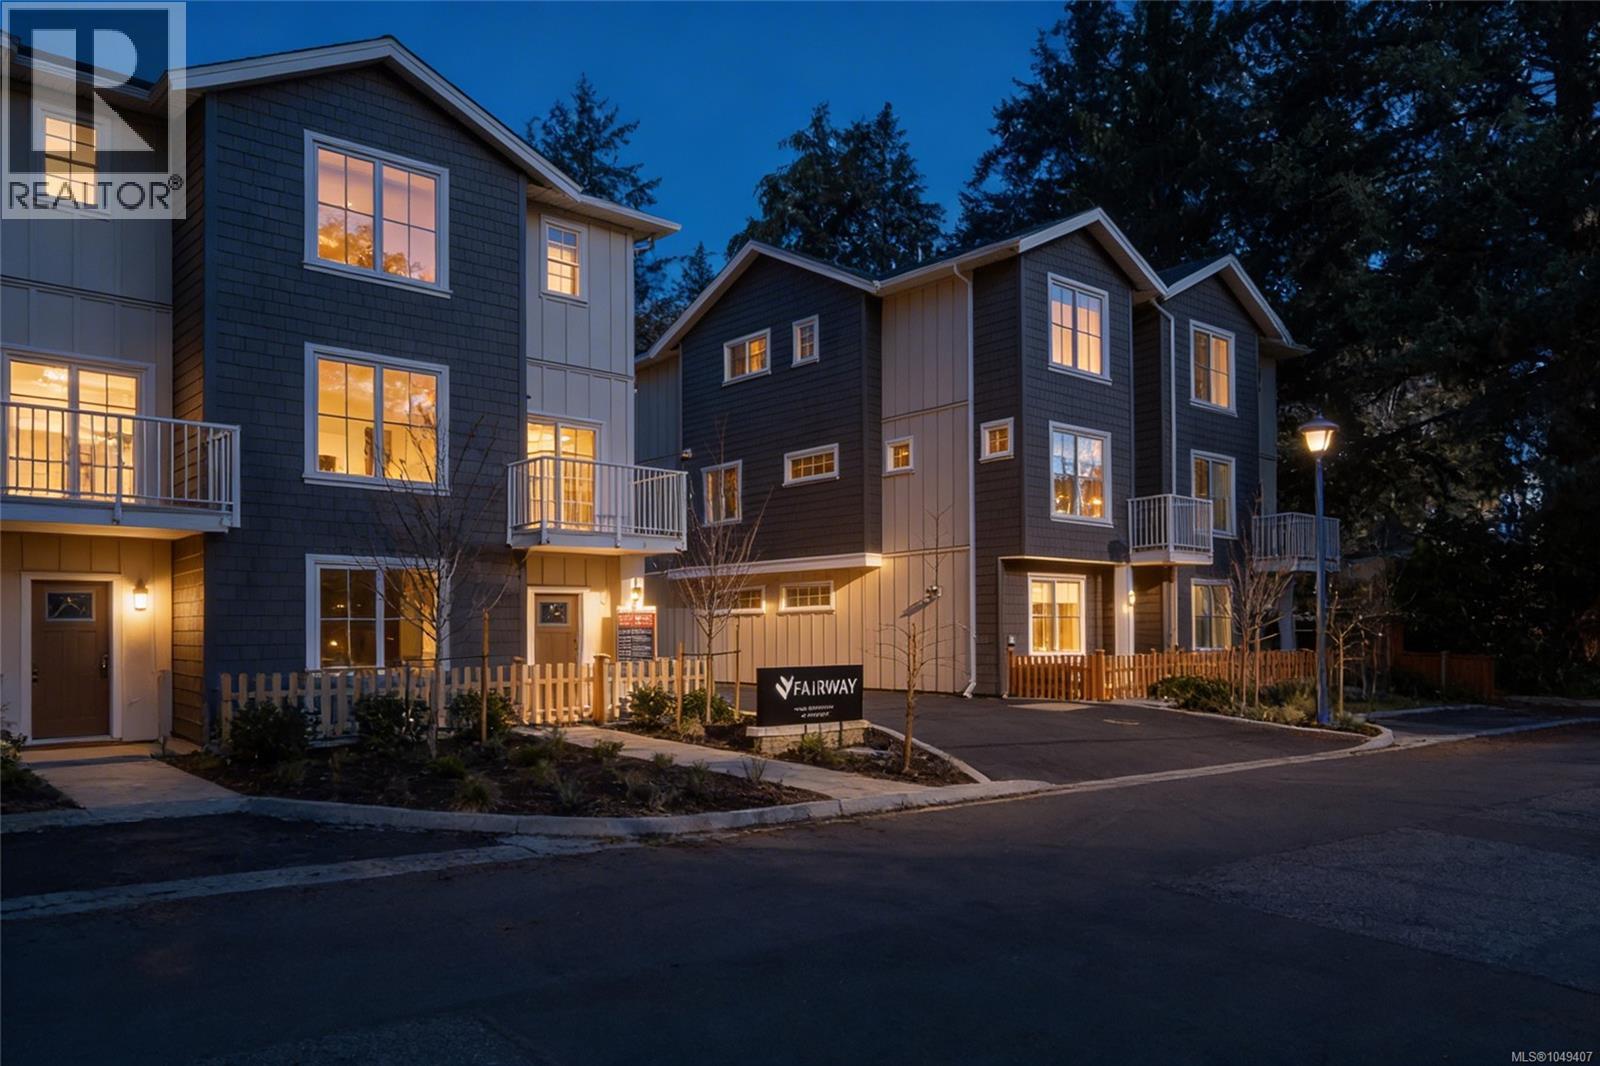
Langford, British Columbia
Welcome to Fairway Gardens — a new community of 20 stylish townhomes in the heart of Langford. Offering a variety of 2, 3 & 4 bedroom homes, every detail of these townhomes has been meticulously crafted to balance modern elegance with practical functionality. Imagine soaring vaulted ceilings that elevate your living experience, spacious open-concept living & dining areas, flood with natural light that are perfect for entertaining, & high-end kitchens designed for both style & function. From cozy dens that make for an ideal home office to inviting outdoor patios that let you enjoy Langford's natural beauty, these townhomes redefine what it means to feel truly at home. Just minutes from Victoria, Fairway Gardens offers modern layouts, premium finishes & unbeatable convenience for today's homeowners. Whether you're a first-time buyer or looking to downsize, discover the perfect blend of comfort, location & value. Explore our floorplans, competitive pricing, and vibrant community living. (id:44393)
Engel & Volkers Vancouver Island
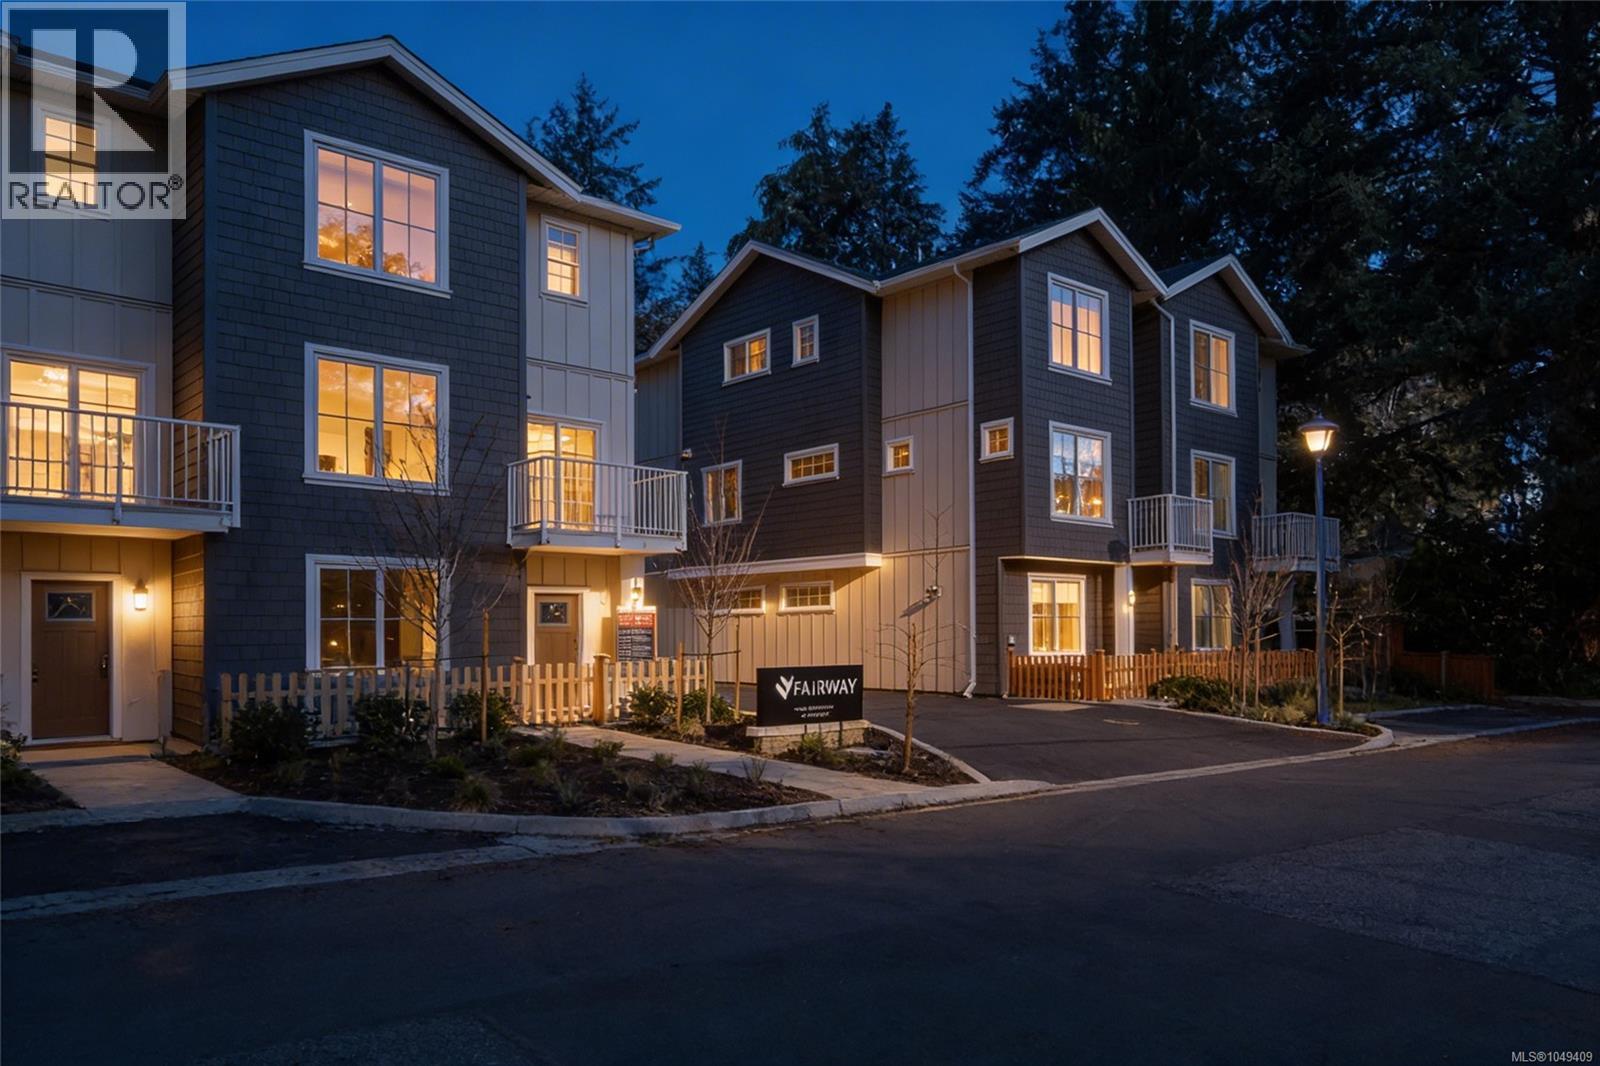
Langford, British Columbia
Welcome to Fairway Gardens — a new community of 20 stylish townhomes in the heart of Langford. Offering a variety of 2, 3 & 4 bedroom homes, every detail of these townhomes has been meticulously crafted to balance modern elegance with practical functionality. Imagine soaring vaulted ceilings that elevate your living experience, spacious open-concept living & dining areas, flood with natural light that are perfect for entertaining, & high-end kitchens designed for both style & function. From cozy dens that make for an ideal home office to inviting outdoor patios that let you enjoy Langford's natural beauty, these townhomes redefine what it means to feel truly at home. Just minutes from Victoria, Fairway Gardens offers modern layouts, premium finishes & unbeatable convenience for today's homeowners. Whether you're a first-time buyer or looking to downsize, discover the perfect blend of comfort, location & value. Explore our floorplans, competitive pricing, and vibrant community living. (id:44393)
Engel & Volkers Vancouver Island
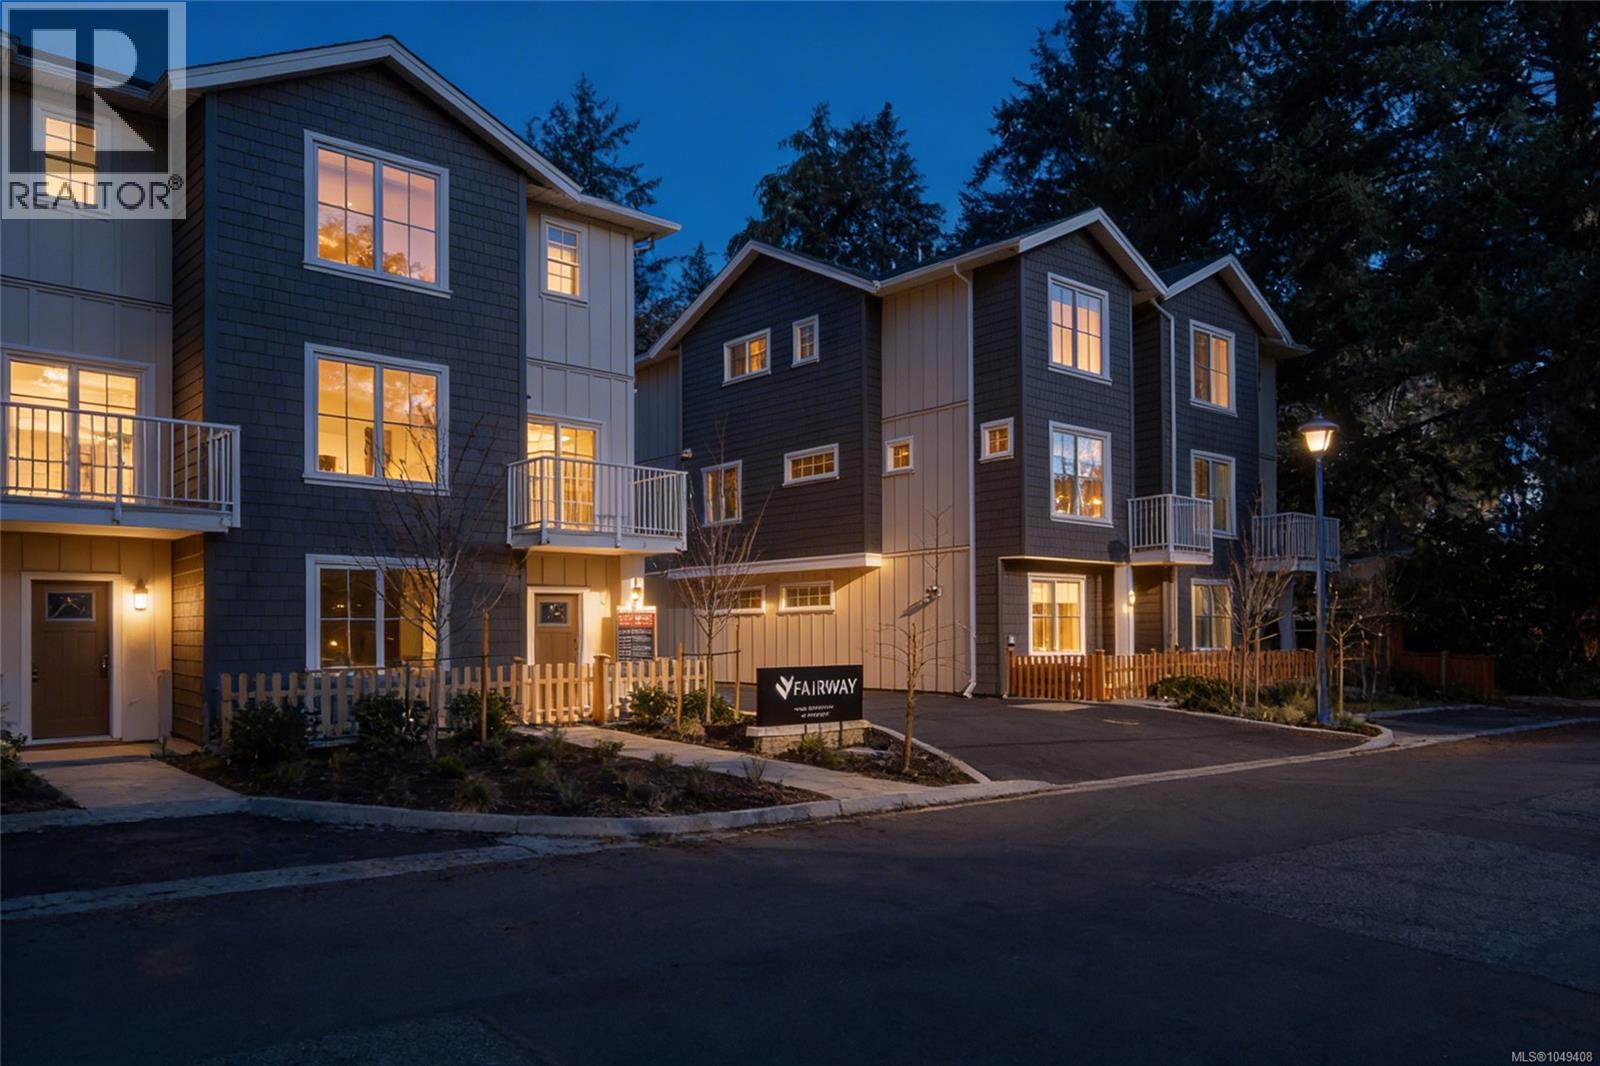
Langford, British Columbia
Welcome to Fairway Gardens — a new community of 20 stylish townhomes in the heart of Langford. Offering a variety of 2, 3 & 4 bedroom homes, every detail of these townhomes has been meticulously crafted to balance modern elegance with practical functionality. Imagine soaring vaulted ceilings that elevate your living experience, spacious open-concept living & dining areas, flood with natural light that are perfect for entertaining, & high-end kitchens designed for both style & function. From cozy dens that make for an ideal home office to inviting outdoor patios that let you enjoy Langford's natural beauty, these townhomes redefine what it means to feel truly at home. Just minutes from Victoria, Fairway Gardens offers modern layouts, premium finishes & unbeatable convenience for today's homeowners. Whether you're a first-time buyer or looking to downsize, discover the perfect blend of comfort, location & value. Explore our floorplans, competitive pricing, and vibrant community living. (id:44393)
Engel & Volkers Vancouver Island
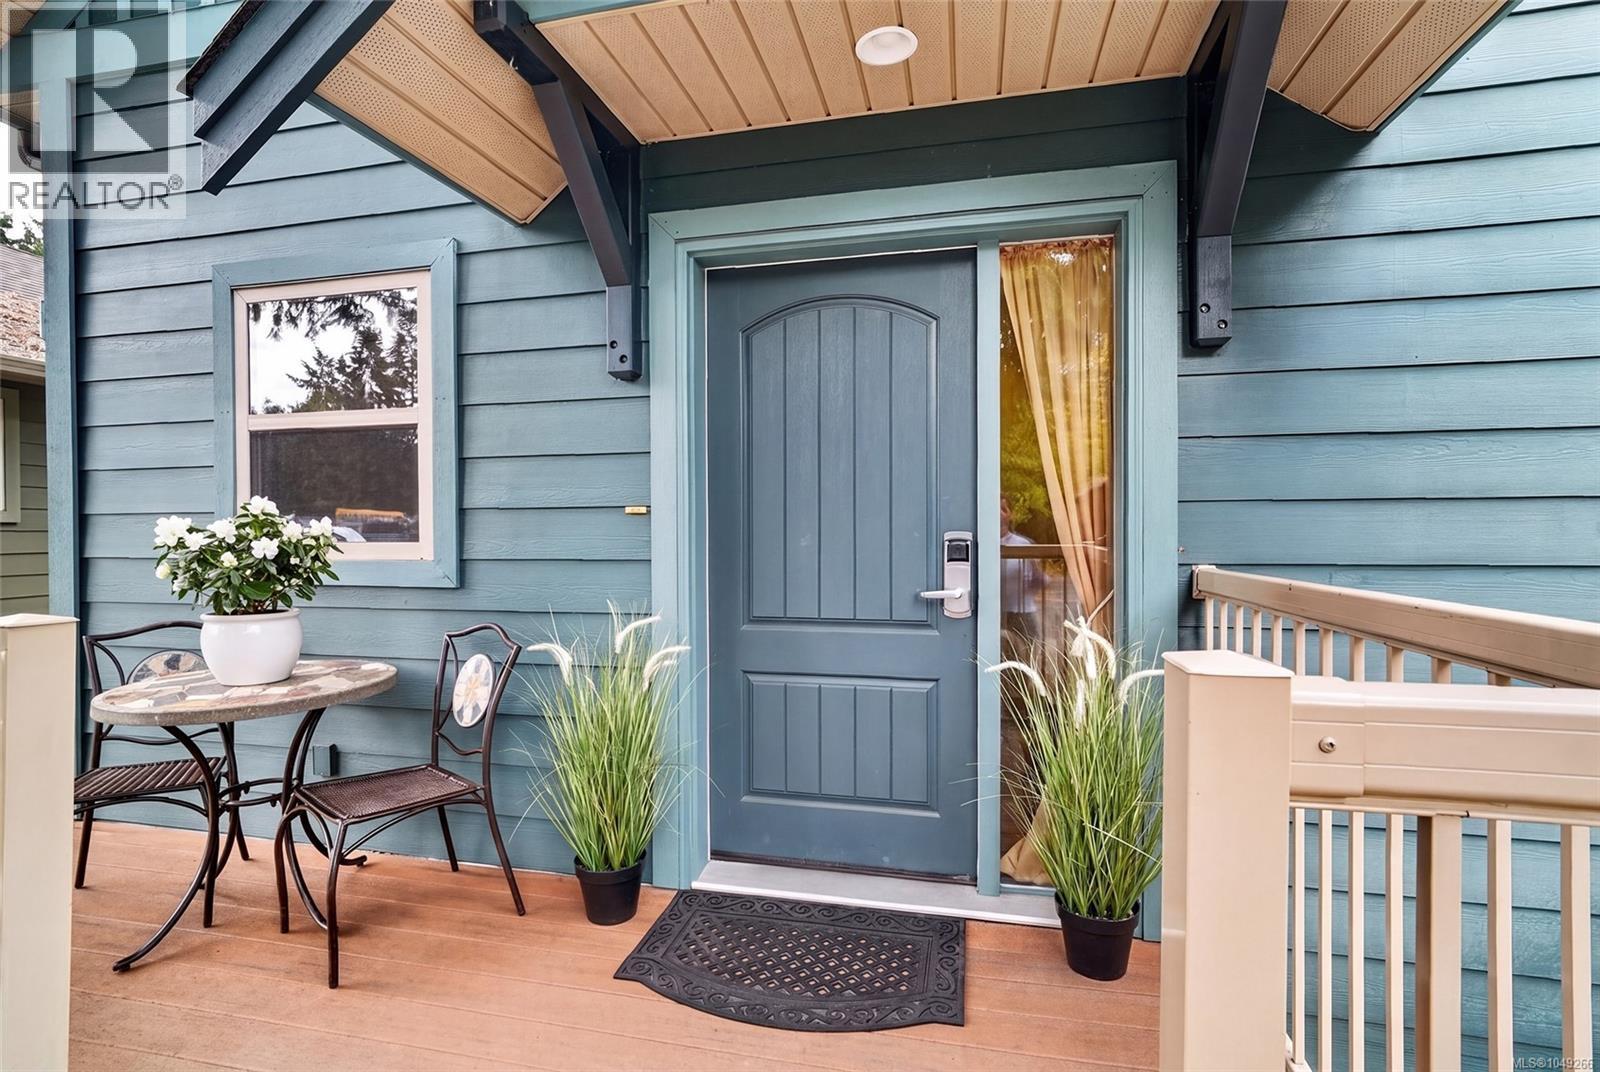
Parksville, British Columbia
Welcome to this Dogwood cottage at Oceanside Village Resort, one of the resort's most popular floor plans. Offering 2 bedrooms, 2 bathrooms, and 970 square feet, this fully furnished, turnkey home is ready to enjoy or rent out the day you take possession. Recent updates include refreshed kitchen cabinets and counters, new scratch resistant and waterproof bathroom cabinetry, newer appliances, a new hot water tank, fresh paint, and a one year old queen sofa bed. Outside, two newly built composite decks add low maintenance outdoor living, with the back deck expanded to run the full width of the home and finished with a privacy screen. Natural gas hookups at both the front and back make barbecuing and patio heating easy. The location puts you steps from the pool, hot tub, gym, spa, cafe, and mini golf, with the beach just a short walk away. The resort permits nightly rentals, with owner use of up to 180 days per year, and you can rent through the on site program, manage it yourself, or hire a property manager. Ownership includes access to the resort amenities. Whether you are after a low maintenance getaway or an income producing investment on Vancouver Island. (id:44393)
Royal LePage Island Living (Qu)
Penticton, British Columbia
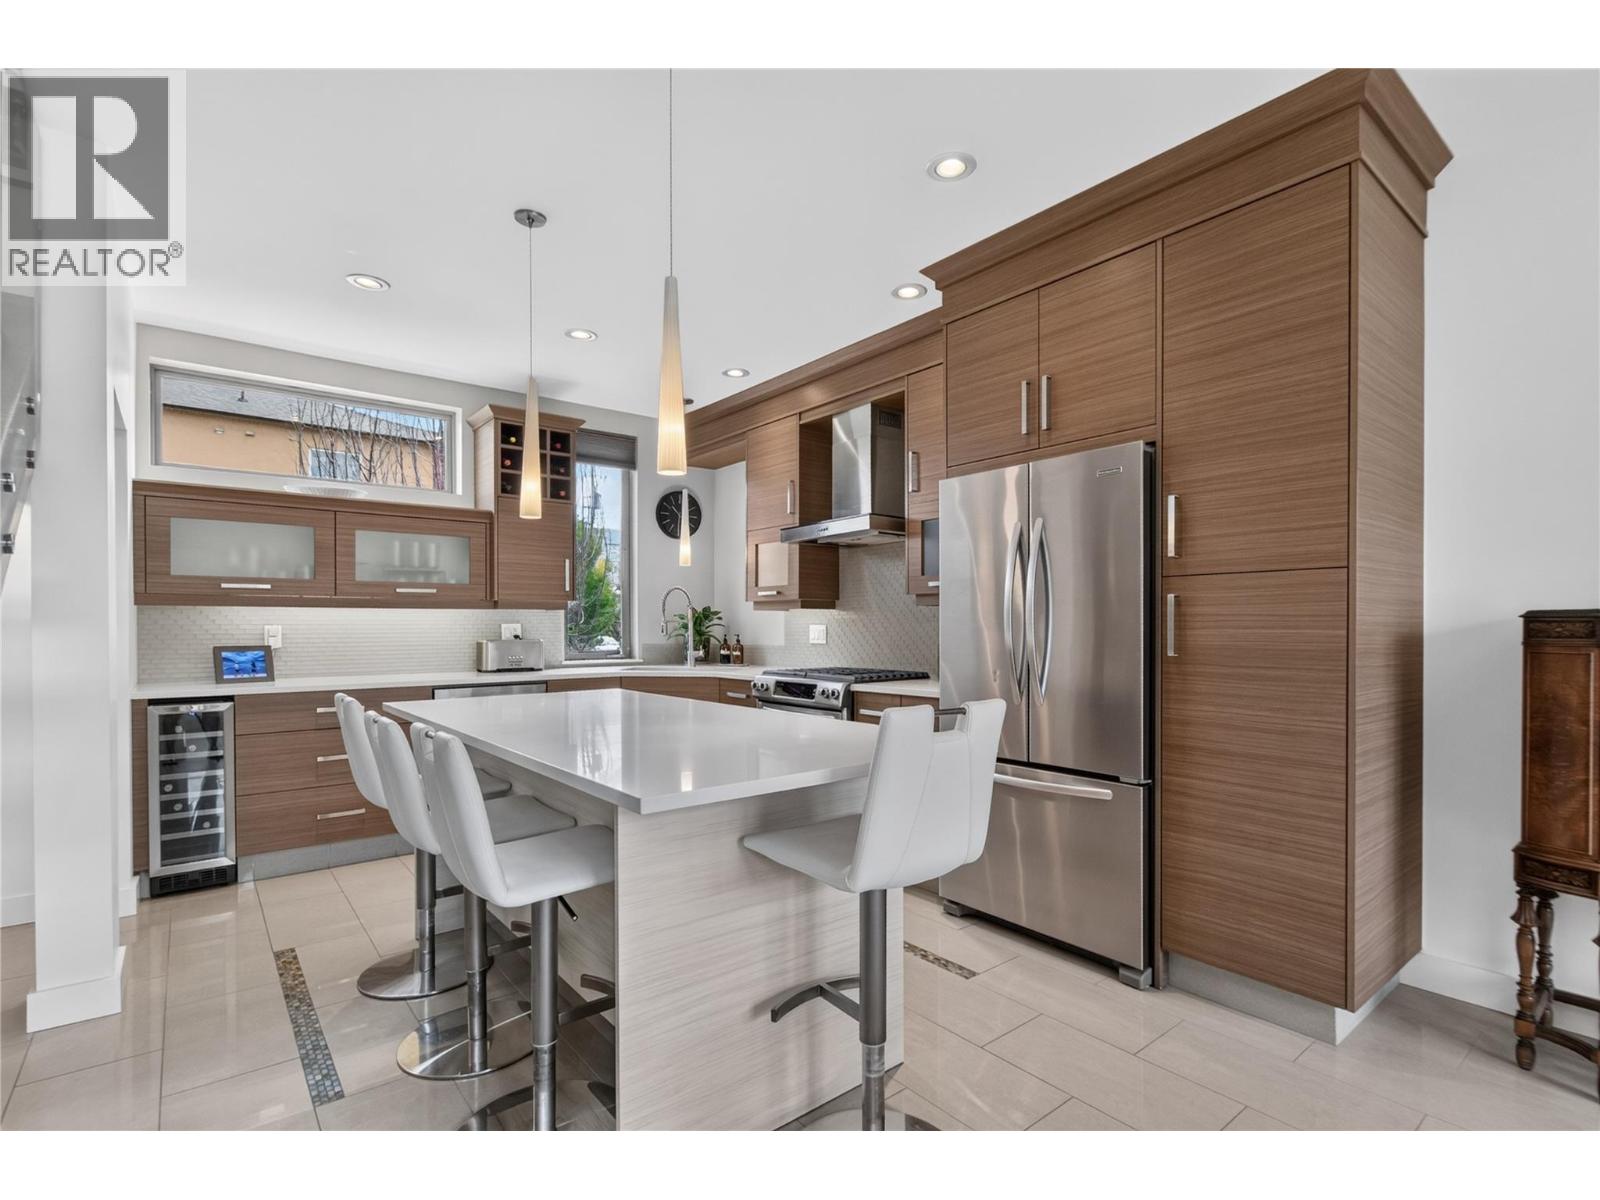
CLICK TO VIEW VIDEO: Live steps from the beach and Lakeshore Promenade at 102-433 Churchill Ave, a stunning 3-Bedroom + Den, 2.5-Bath townhome designed for an active, low-maintenance Penticton lifestyle. Inside, modern architecture meets warmth with polished tile, glass railings, wood accents and exceptional natural light from windows on three sides. The main living level features a sleek kitchen with large island, stainless appliances and a generous serving pantry, flowing into bright dining and living spaces. Main-floor laundry and a natural gas BBQ connection add everyday convenience. Two bedrooms, a full bath and balcony occupy the next level, while the top-floor primary becomes a private retreat with walk-in closet, ensuite, cross-laminated wood ceiling and its own balcony. Downstairs, a deep single garage, additional storage and flexible den provide room for bikes, paddleboards, golf gear, hobbies or a home office. Comfort is equally impressive: in-floor heating on all four levels, a new 2026 heat pump with three ductless units, mostly triple-pane windows, ICF walls between homes, and a well-maintained boiler providing in-floor heat and on-demand hot water. A neighbouring unit in this development was the Winner of the 2013 Gold Tommie Award for Excellence in Semi-Detached or Townhome Development, this is distinctive construction in a location made for living. Steps to the beach, coffee shops, restaurants, breweries, parks and Penticton's celebrated Saturday market. (id:44393)
Exp Realty
Surrey, British Columbia
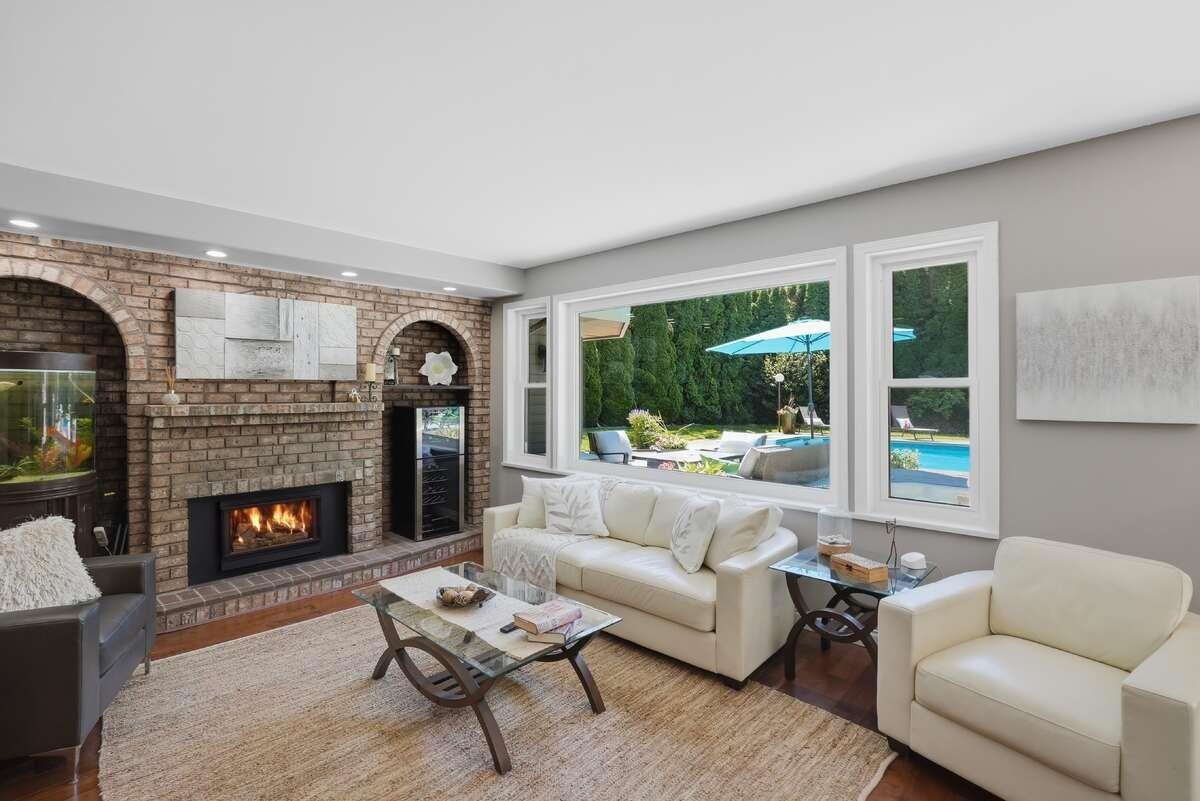
For more information, click the Brochure button. Welcome to an exceptional family residence in the coveted Chatham Woods neighbourhood, where timeless comfort meets effortless luxury. Set on a sun-drenched, south-facing 14,000+ sq. ft. lot, this beautifully updated and impeccably maintained 3,700+ sq. ft. home offers a warm and inviting sense of space, with four bedrooms plus a den and a remarkable primary retreat featuring two private ensuites. Thoughtful upgrades include new LOC windows and skylights, engineered hardwood flooring, stainless steel appliances, new kitchen and bathrooms, and more. At the heart of the home, the chef-inspired kitchen flows seamlessly to a private backyard sanctuary complete with an in-ground pool and hot tub - an idyllic setting for relaxed family living, elegant entertaining, and unforgettable summer gatherings. A rare offering that blends sophistication, comfort, and everyday joy. (id:44393)
Easy List Realty
Oak Bay, British Columbia
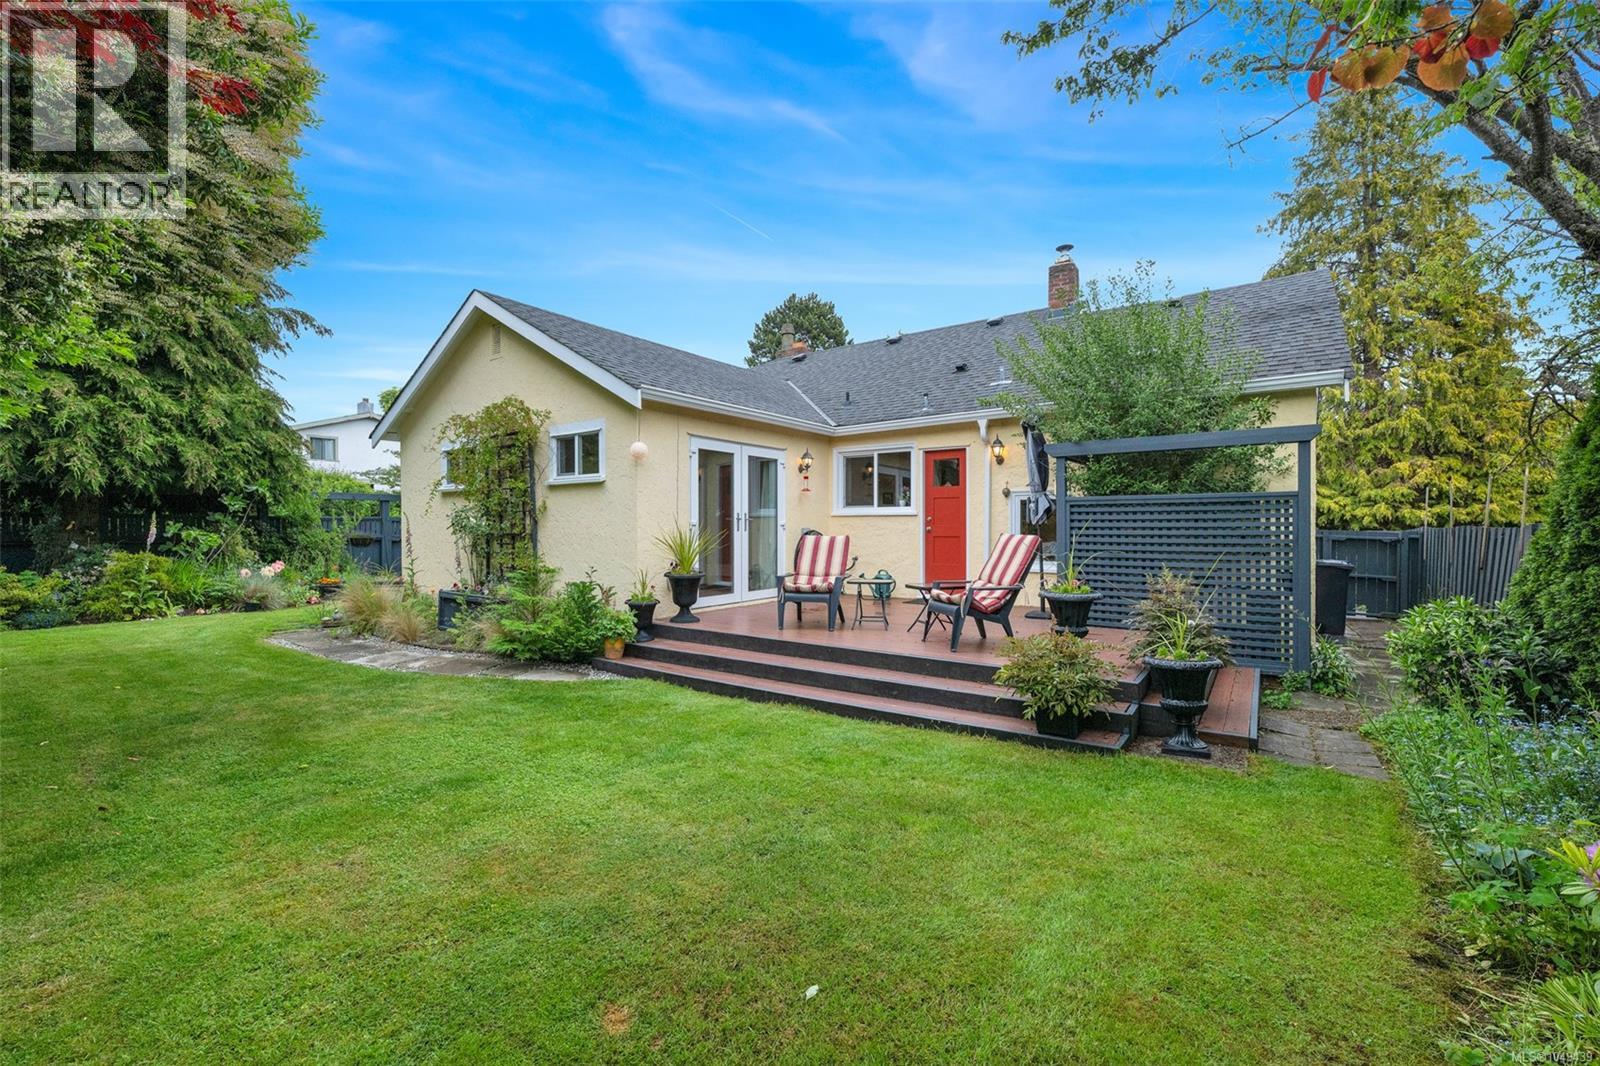
A rare South Oak Bay find – a totally reno’d rancher. This enchanting, light drenched home (2bd+den, 6pc. spa-like bath) offers a blend of timeless elegance & modern comfort. Thoughtfully designed & exquisitely/professionally renovated to highest standard. This home was totally gutted & rebuilt in 2011-12. See attached list. Permits, Inspections & Final. Entertainment size living room/dining room. Open concept, custom kitchen/dining room. Over-size master bedroom & large closets, spa-like 6 pc. bathroom, large den or family room. Step outside into a fully fenced back yard, composite no-maintenance deck, west facing private/mature English garden. Attached single car garage – convenient to store all household items. Mud room is complete with a workshop/bench/shelves for all your preserves, hobbies & tools. Just a short stroll to shopping on Oak Bay Ave., Willows Beach, Windsor Park for doggie, restaurants/cafes & entertainment. This meticulously maintained home is a must see – a perfect size for empty nesters, professionals & avid gardeners. OR – home is situated on 2 legal lots = 2 Titles/each w suite – for future dev. (id:44393)
Fair Realty
Vernon, British Columbia
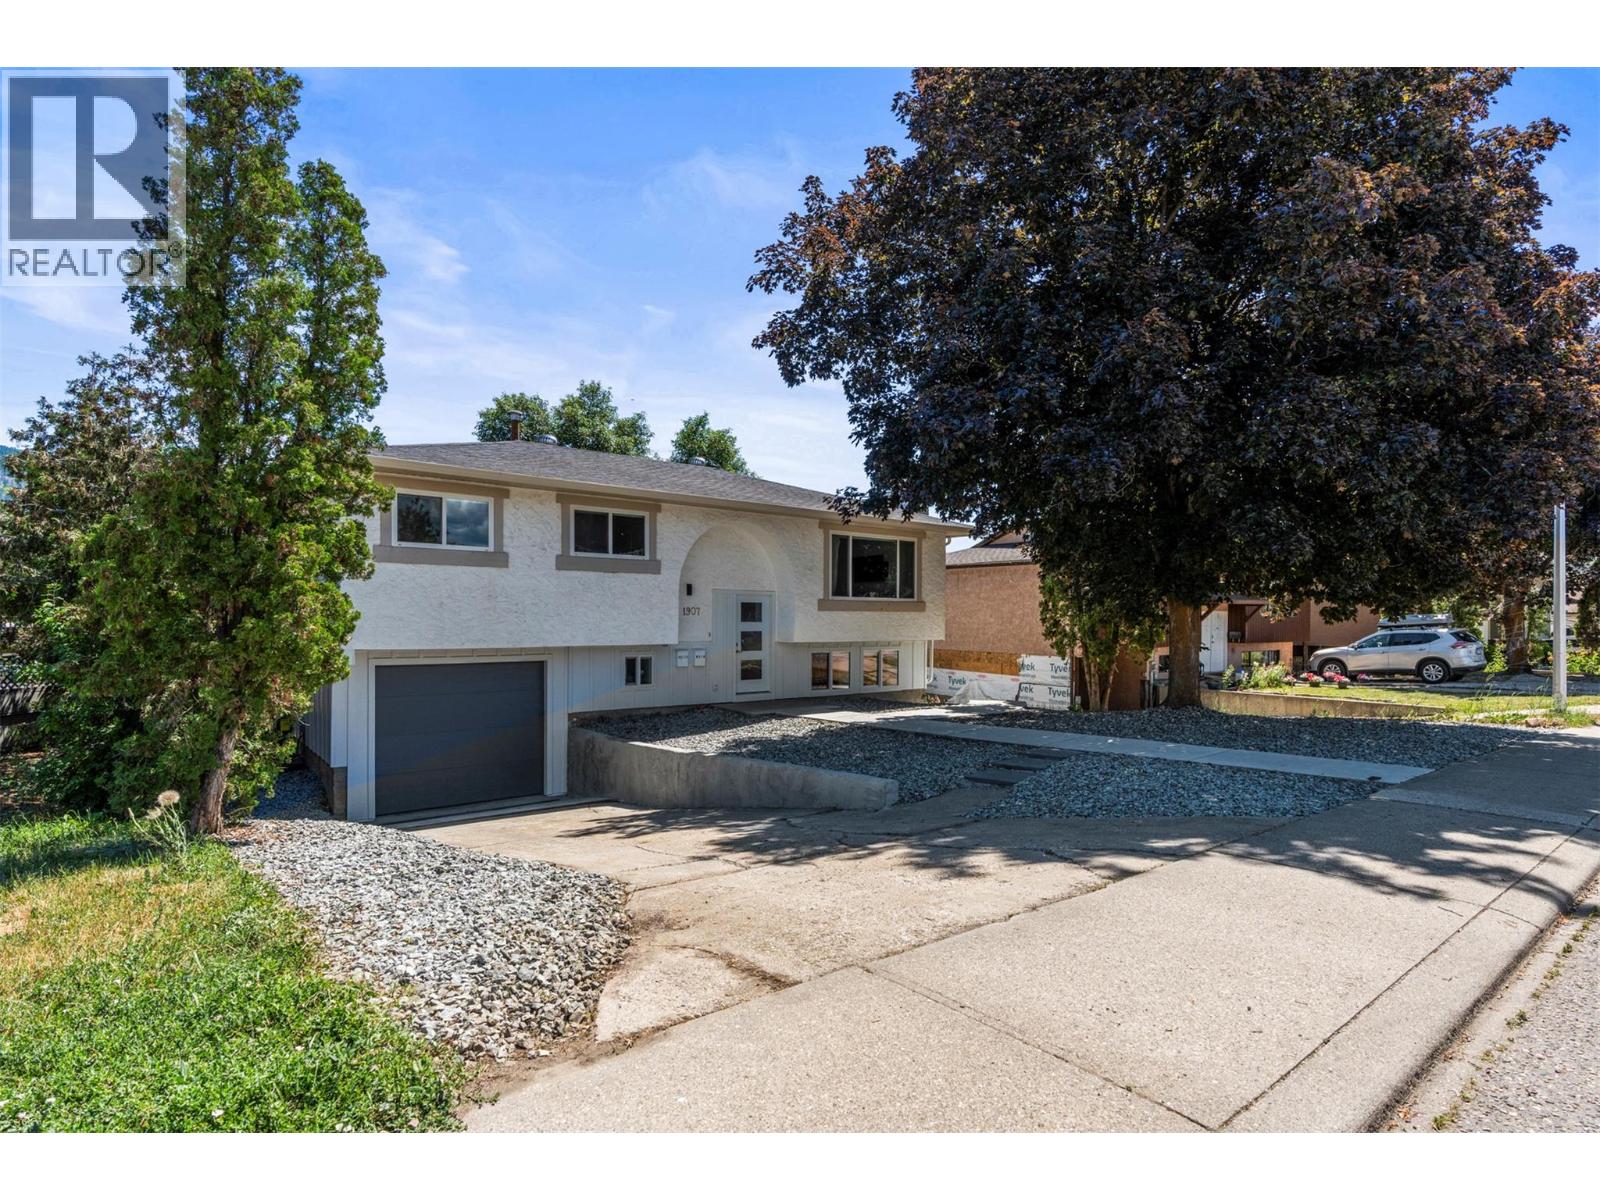
Own this home for less than it would cost to rent per month. Upper level available for vacant possession December 1st with mortgage helper. This fully renovated 5-bedroom home in desirable East Hill offers exceptional flexibility, with a 3-bedroom main residence plus a self-contained 2-bedroom legal suite currently generating $1,800/month plus they pay their own utilities. The upper level features 3 bedrooms, its own laundry and private outdoor living space, while the bright lower legal suite has a separate entrance, dedicated laundry and private patio, providing excellent separation between the two living spaces. An ideal setup for families, multi-generational living, or buyers looking for substantial mortgage-helping rental income. Major renovations, appliances and HVAC were completed approximately 2022, creating a move-in-ready home with the big-ticket updates already taken care of. Outside, enjoy a huge irrigated yard, attached garage and loads of parking for vehicles, RVs and guests. Located in one of Vernon’s most sought-after neighbourhoods, close to excellent schools, parks, shopping and everyday amenities. Get into a nice family home with an established legal suite already generating income and fenced yard for the family. Reach out today. (id:44393)
RE/MAX Vernon
Chilliwack, British Columbia
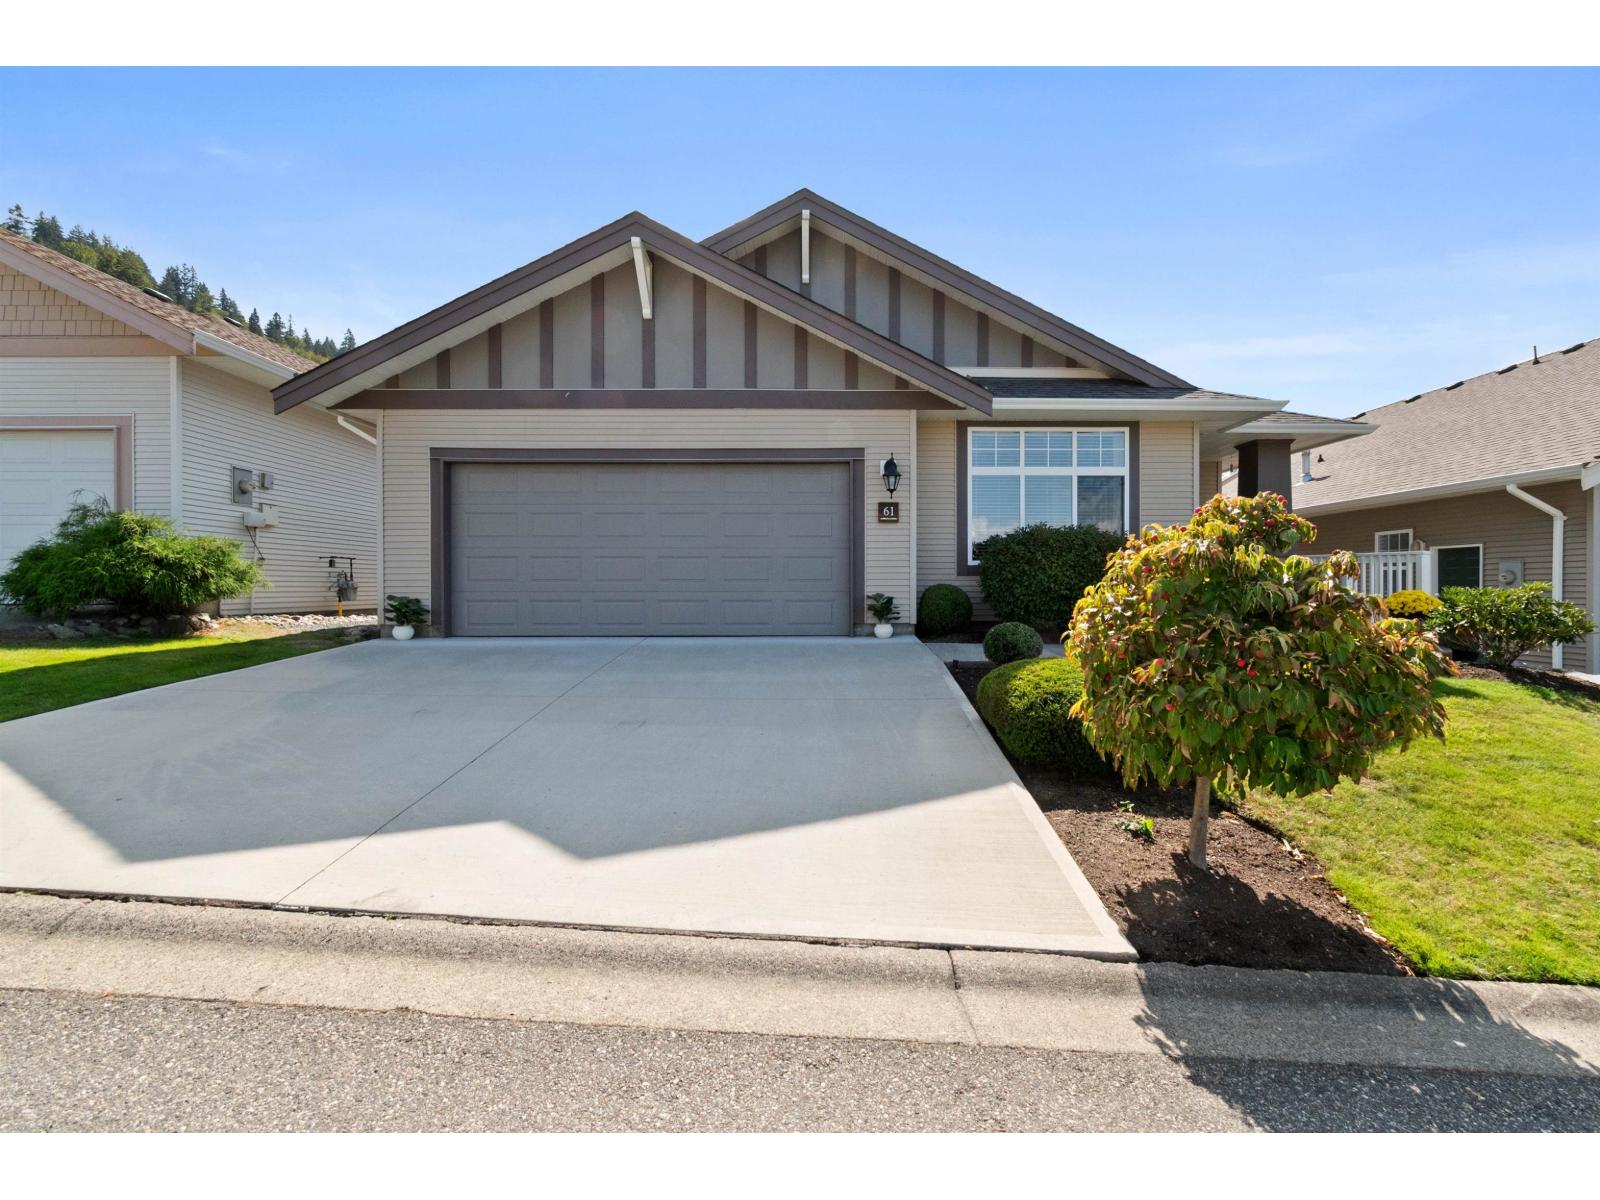
WOW!! A "DOWN-SIZERS" DREAM COME TRUE! ONLY 2 STAIRS TO GET INTO THIS GORGEOUS VERY WELL MAINTAINED RANCHER! These ONE LEVEL Ranchers Are Rare! When They Are Available, They Sell Fast! Very Functional/Practical Floor Plan! Open Concept Dining, Kitchen And Living Rm. Opens Up To A Spacious, Gracious Backyard. Breathtaking Views Of The City And Surrounding Mountains! 4pc. Ensuite w/Freestanding Shower. Central Air Cond. Crawl Space For Storage. Newer 1 Yr. Old Roof(approx. $16,000). Also A Newer Driveway w/Extra Re-bar Added. This Complex Is Surrounded By Nature And Has A Unique Rural "Country Feel"!! Low Bareland Strata Fee. Age Restricted 55+. Large Double Garage w/Full Driveway. Love To Travel? Simply Lock-up And Leave Knowing Your Home Is Well Looked After! Hurry, This One Won't Last!! (id:44393)
RE/MAX Nyda Realty Inc.
Lake Country, British Columbia
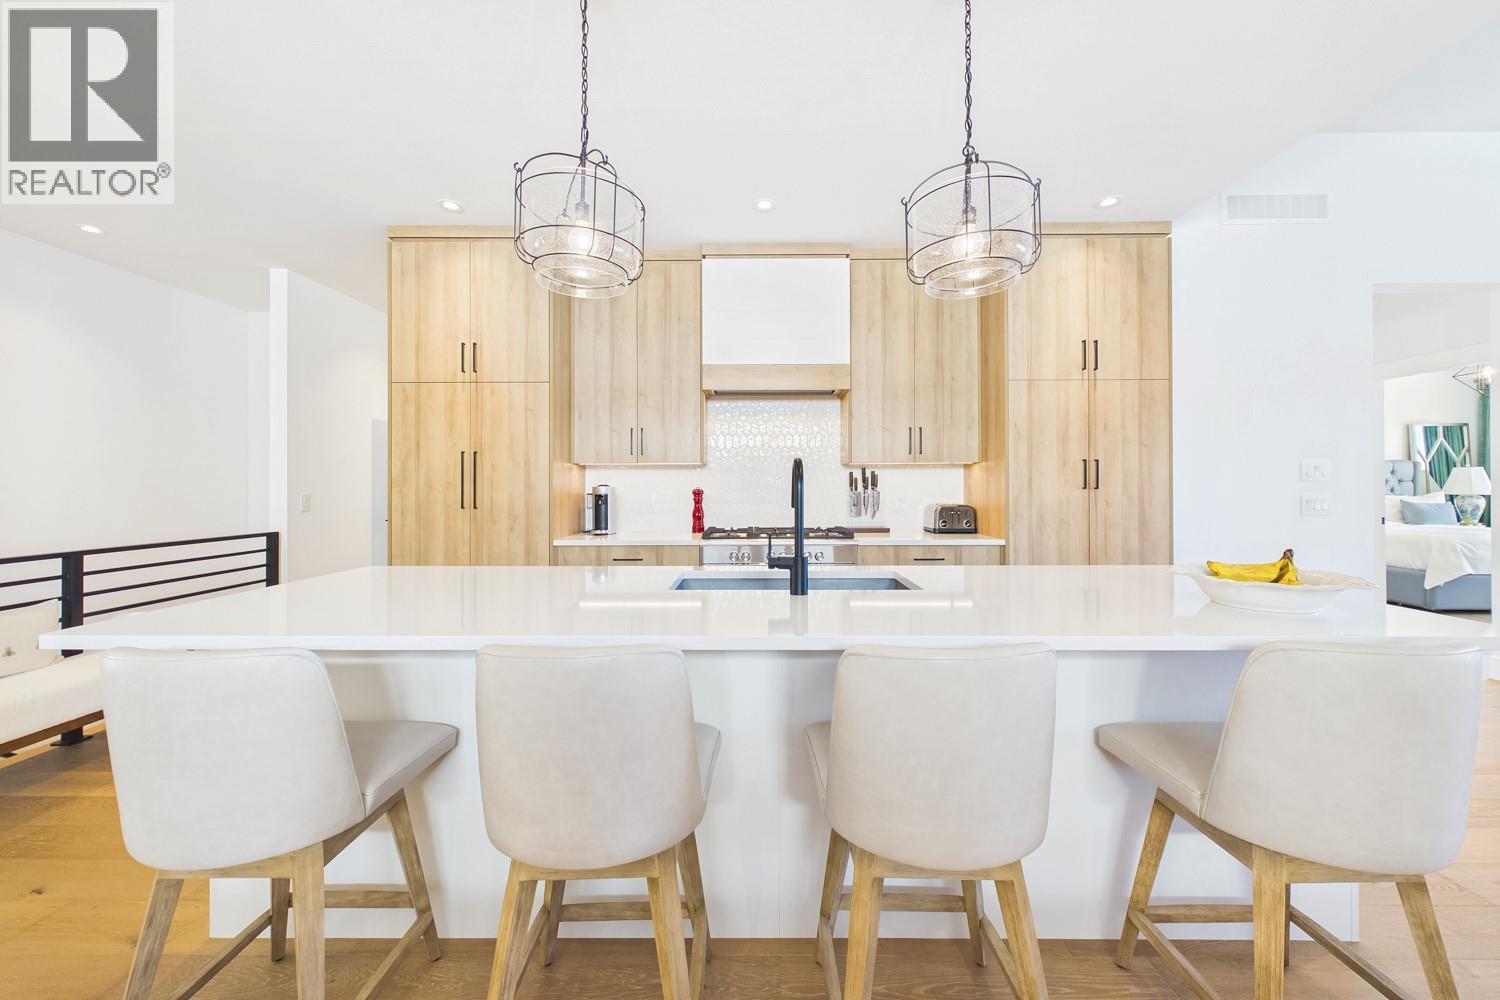
Set above Okanagan Lake, this beautifully appointed 4 bedroom walk-out rancher offers over 3,000 sq. ft. of sophisticated, low maintenance living with breathtaking lake views from both levels. Basking in natural light, the open main floor features soaring 9’ and 11’ ceilings with wide-plank hardwood and custom built-ins framing a central feature fireplace, perfect for both everyday living and entertaining. Expansive double patio doors seamlessly extend the space onto a covered deck equipped with Phantom screens and dual outdoor heaters for true year-round living. The stylish kitchen features custom cabinetry, quartz countertops, integrated Fisher & Paykel appliances and a large island with seating for four. The lower level offers two bedrooms, a full bathroom, additional living space with an upgraded wet bar for family or guests and ample storage. Step outside into the ultimate Okanagan lifestyle, minutes from your front door, you'll find scenic bike trails, sandy public beaches, local boat launches, off-leash dog parks, and active courts for tennis, basketball, and pickleball. An oversized double garage provides space for vehicles, kayaks, bikes and all the essentials for lake and wine country living. Immaculately maintained and in like-new condition, this home has NO GST. Surrounded by award winning wineries this is an exceptional opportunity for full-time living or a refined Okanagan retreat. Simply arrive, settle in and enjoy or lock up and leave when you’re ready to go. (id:44393)
Royal LePage Kelowna
West Kelowna, British Columbia
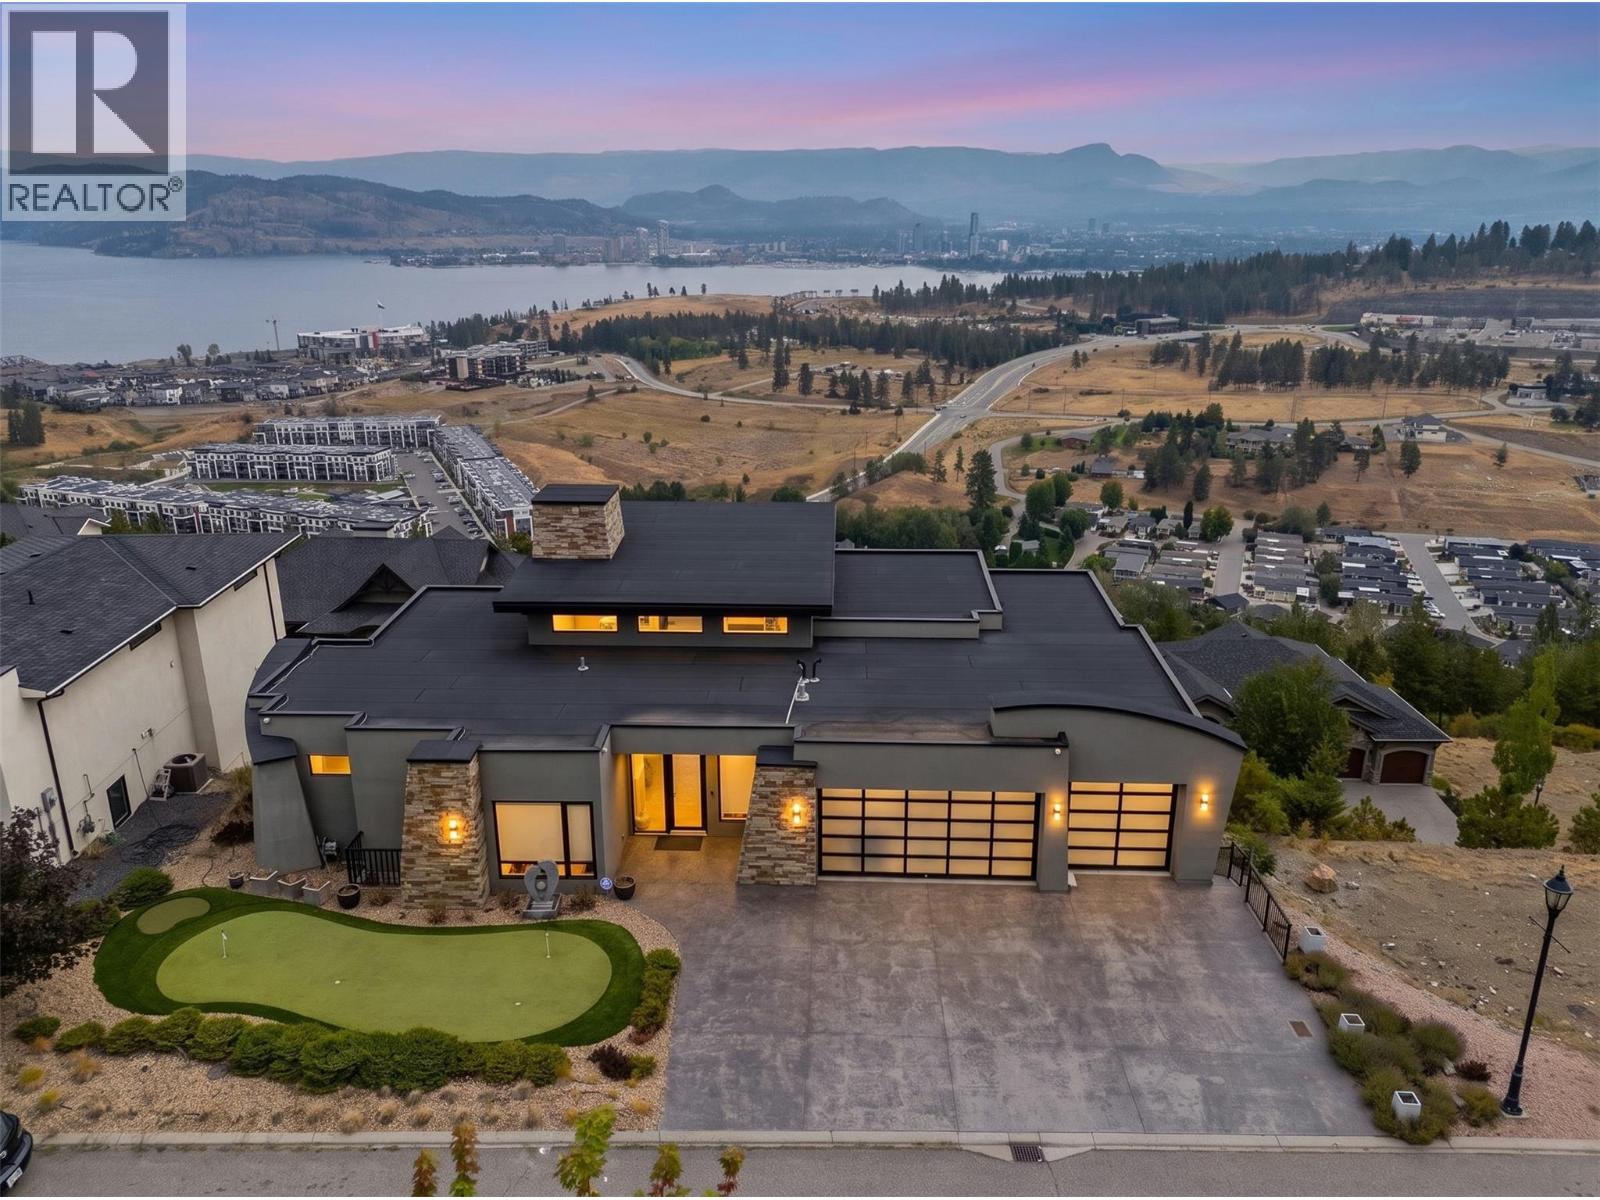
Perched in the prestigious Diamond View Estates, this stunning modern walkout rancher delivers some of the most breathtaking panoramic views of Okanagan Lake, the valley, the mountains, and the city of Kelowna. From almost every room in this home, the views are simply unmatched. The main floor is designed for both everyday living and effortless entertaining, featuring soaring ceilings, a chef's kitchen with high end appliances, quartz countertops, a walk-in pantry and a climate controlled wine display. The primary suite is a true retreat with a spa inspired 5 piece ensuite, jetted tub, vessel sinks and his and hers walk-in closets complete with a private sauna. Step outside onto one of two balconies and take in the scenery that most people only dream about. The lower walkout level is an entertainer's paradise featuring a massive recreation room, a luxurious theatre room with a 144"" screen, a wet bar, a wine cellar and three additional bedrooms. A fully self contained legal 1 bedroom suite with its own separate entrance adds incredible flexibility for rental income or multi generational living. With an oversized triple car garage, 7 parking spaces total, low maintenance landscaping and a legal suite generating income, this home truly has it all. A rare opportunity in one of the Okanagan's most sought after communities. (id:44393)
Real Broker B.c. Ltd

Abbotsford, British Columbia
BEST PRICED IN THE COMPLEX! MOVE IN READY! This bright and modern 2 bedroom, 3 bathroom townhouse offers an open-concept layout with soaring ceilings and an abundance of natural light. The spacious kitchen features granite countertops, stainless steel appliances, a built-in microwave, and a large island overlooking the dining and living areas. Perfect for everyday living and entertaining! A convenient powder bathroom completes the main floor, with sliding doors leading to your private patio and backyard. Upstairs, the spacious primary bedroom offers a full ensuite and large closet, while the second bedroom features a walk-in closet and is complemented by another full bathroom and upper-floor laundry. Double tandem garage with extra storage space. Family-friendly complex with no age restrictions and pets welcome. Ideally located just minutes to UFV, shopping, restaurants, parks, and Highway 1. Vacant for quick possession! (id:44393)
Homelife Advantage Realty Ltd.
Kelowna, British Columbia
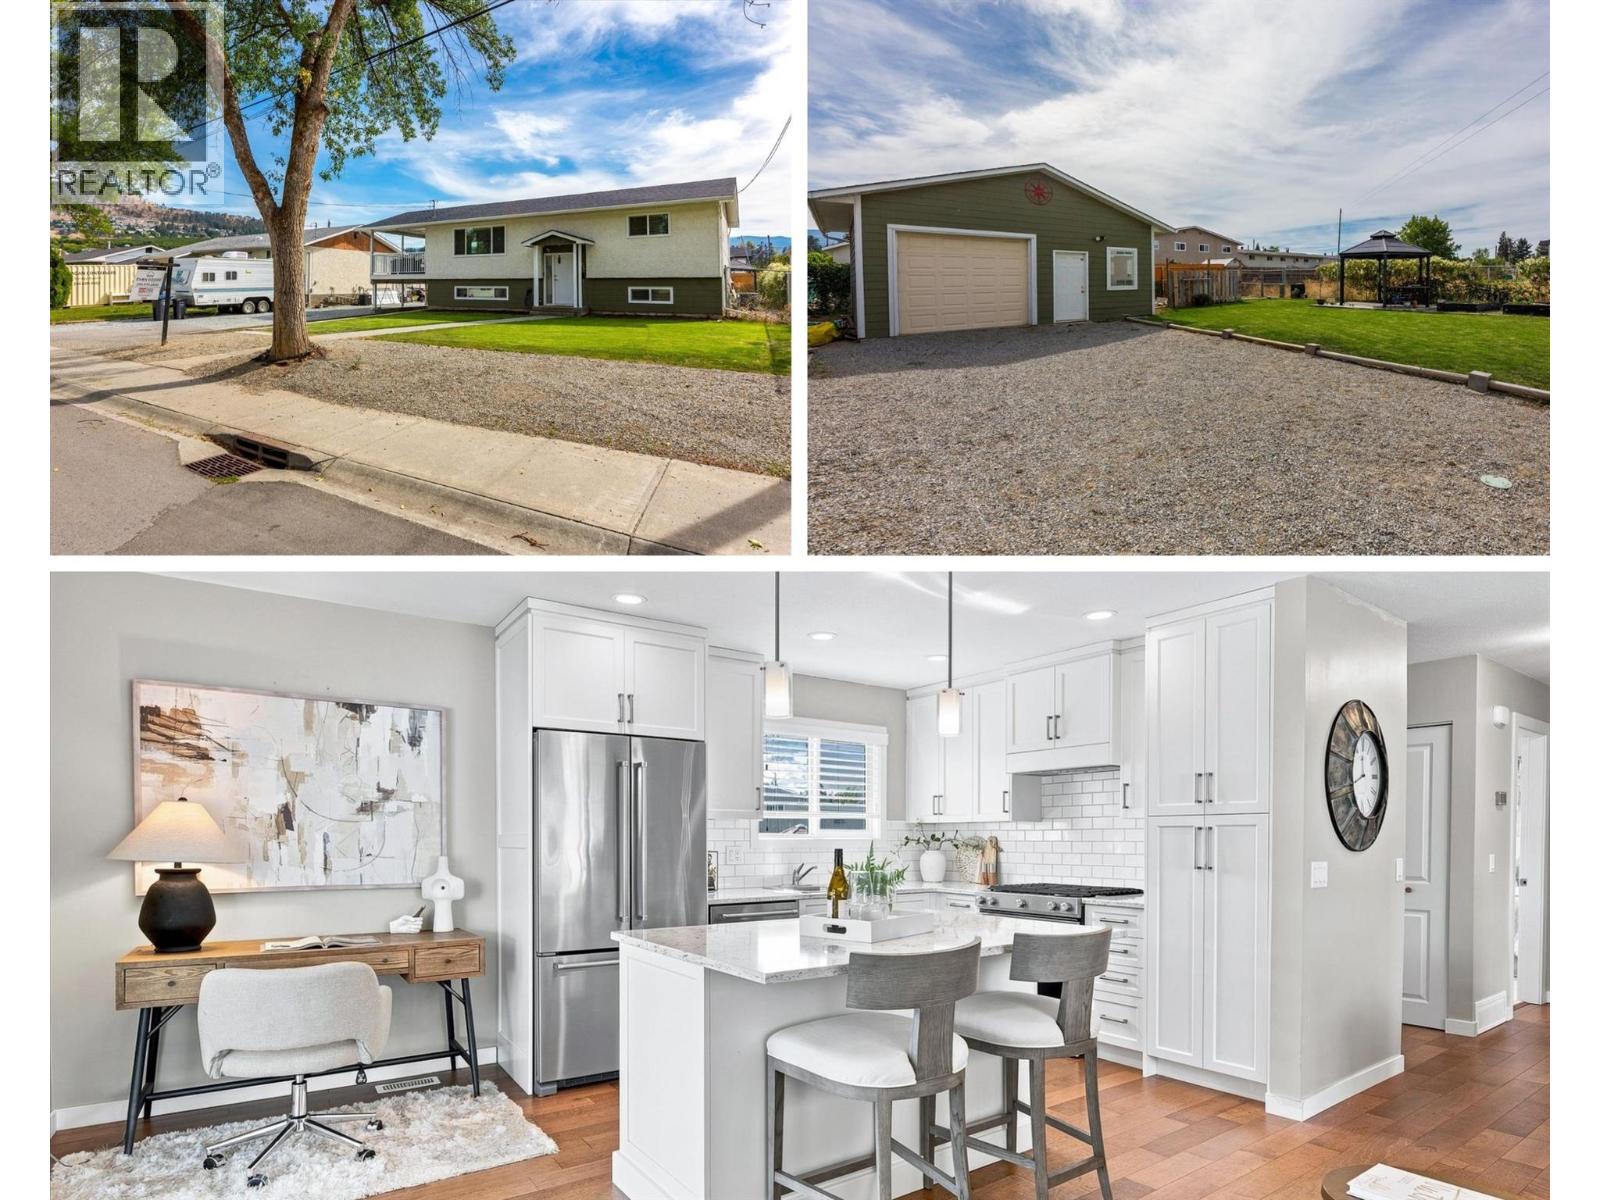
Fully renovated single family home complete with a powered detached shop! This home offers the kind of space and flexibility that’s getting harder to find. Extensively updated between 2015–2019, the home was renovated from top to bottom, including the plumbing, major systems, kitchen, bathrooms, and roof. The bright main living area feels open and welcoming, with a renovated kitchen featuring stainless steel appliances, stone countertops, and an island to gather around. Both bathrooms have been tastefully updated, while the fully renovated basement offers separate access through the carport, making it easy to create a suite or an excellent home office/business space. Outside, the setup is hard to beat for families or hobbies. The large, fully fenced backyard has a garden area, ample room for a pool, and a generous covered patio with plenty of space for outdoor dining, lounging, or even a future hot tub. Parking includes room for 6+ vehicles, including RV parking, with an attached carport and a detached, fully insulated shop with power and space for two vehicles. Conveniently located near schools, shopping, groceries, the mall, golf, and Big White Ski Resort, this is a home that gives you room to live, work, park, and play. A full list of upgrades and is available upon request, and the home is connected to sewer. A fully updated home with serious versatility and a backyard built for more—come see what’s possible here. (id:44393)
Vantage West Realty Inc.
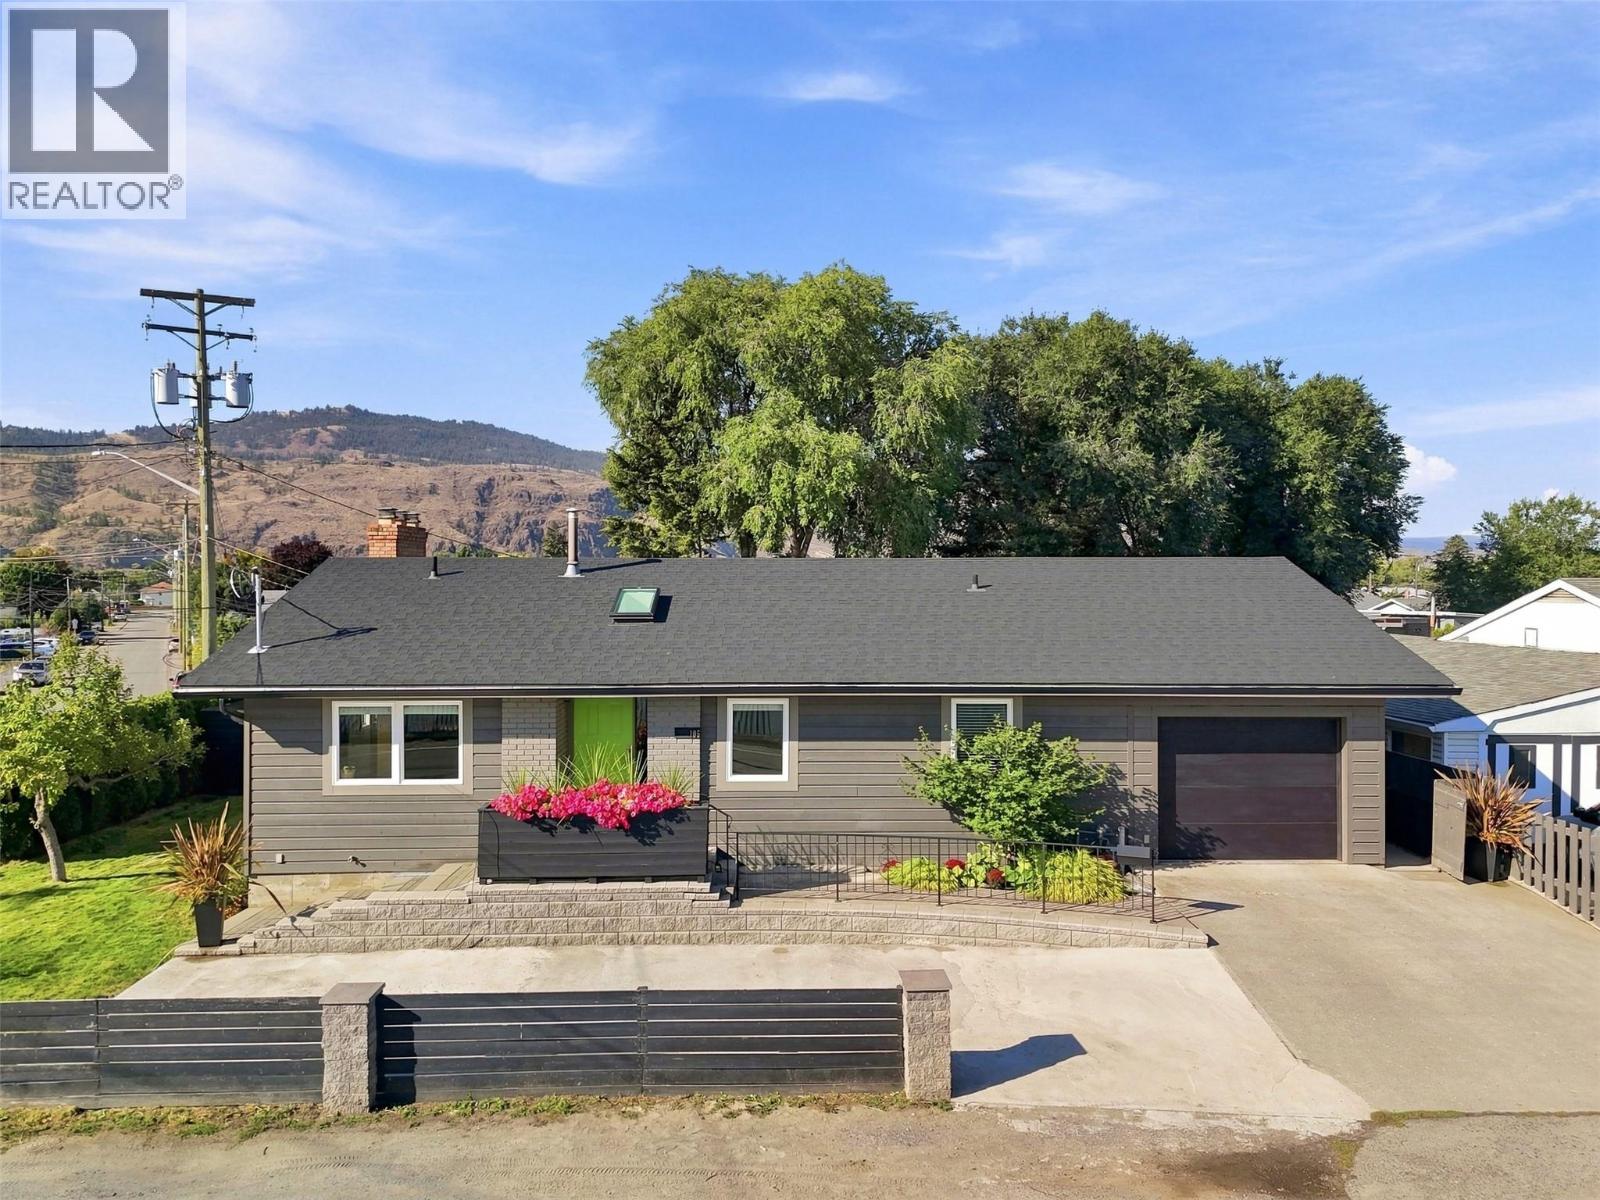
Kamloops, British Columbia
Welcome to 105 Willow Street. Fully renovated SUITED HOME with garage + 3pc ensuite and walk-in closet in the primary bedroom. All for under $700,000. Incredibly rare find! This larger 5 bed, 3 bath suited home offers 2,446 sqft of living space on a corner lot. Step inside to a fully renovated main floor. The living room features a showpiece fireplace, large windows fill the space with natural light and the dining area flows into the kitchen. Step outside to the covered deck, perfect for morning coffee. The large primary bedroom features a walk-in closet and 3pc ensuite. Two additional bedrooms, 4pc bath, & laundry room complete this level. Downstairs, the basement offers a separate entry and flexible suite options. 1) Configure the basement as self-contained 1 bed suite with the rec room / 4th bedroom reserved for upstairs owner. 2) Configure the full basement as self-contained 2 bed suite with only the upstairs reserved for the owner (see photos for all floor plans including option to add 6th bedroom in floor plans 3 & 4). The beautifully landscaped, fully fenced private backyard features a concrete patio, hot tub, fire pit area, and UG sprinklers. Insulated storage shed + extra storage under the deck. 1-car garage plus driveway parking for 4 vehicles. Central vacuum. Big ticket items done: windows, roof (2018), soffit, gutters, furnace (2014), & AC (2022). 200-amp service w/ basement subpanel. Walking distance to McArthur Island Park, grocery stores, shopping, and dining! (id:44393)
Exp Realty (Kamloops)
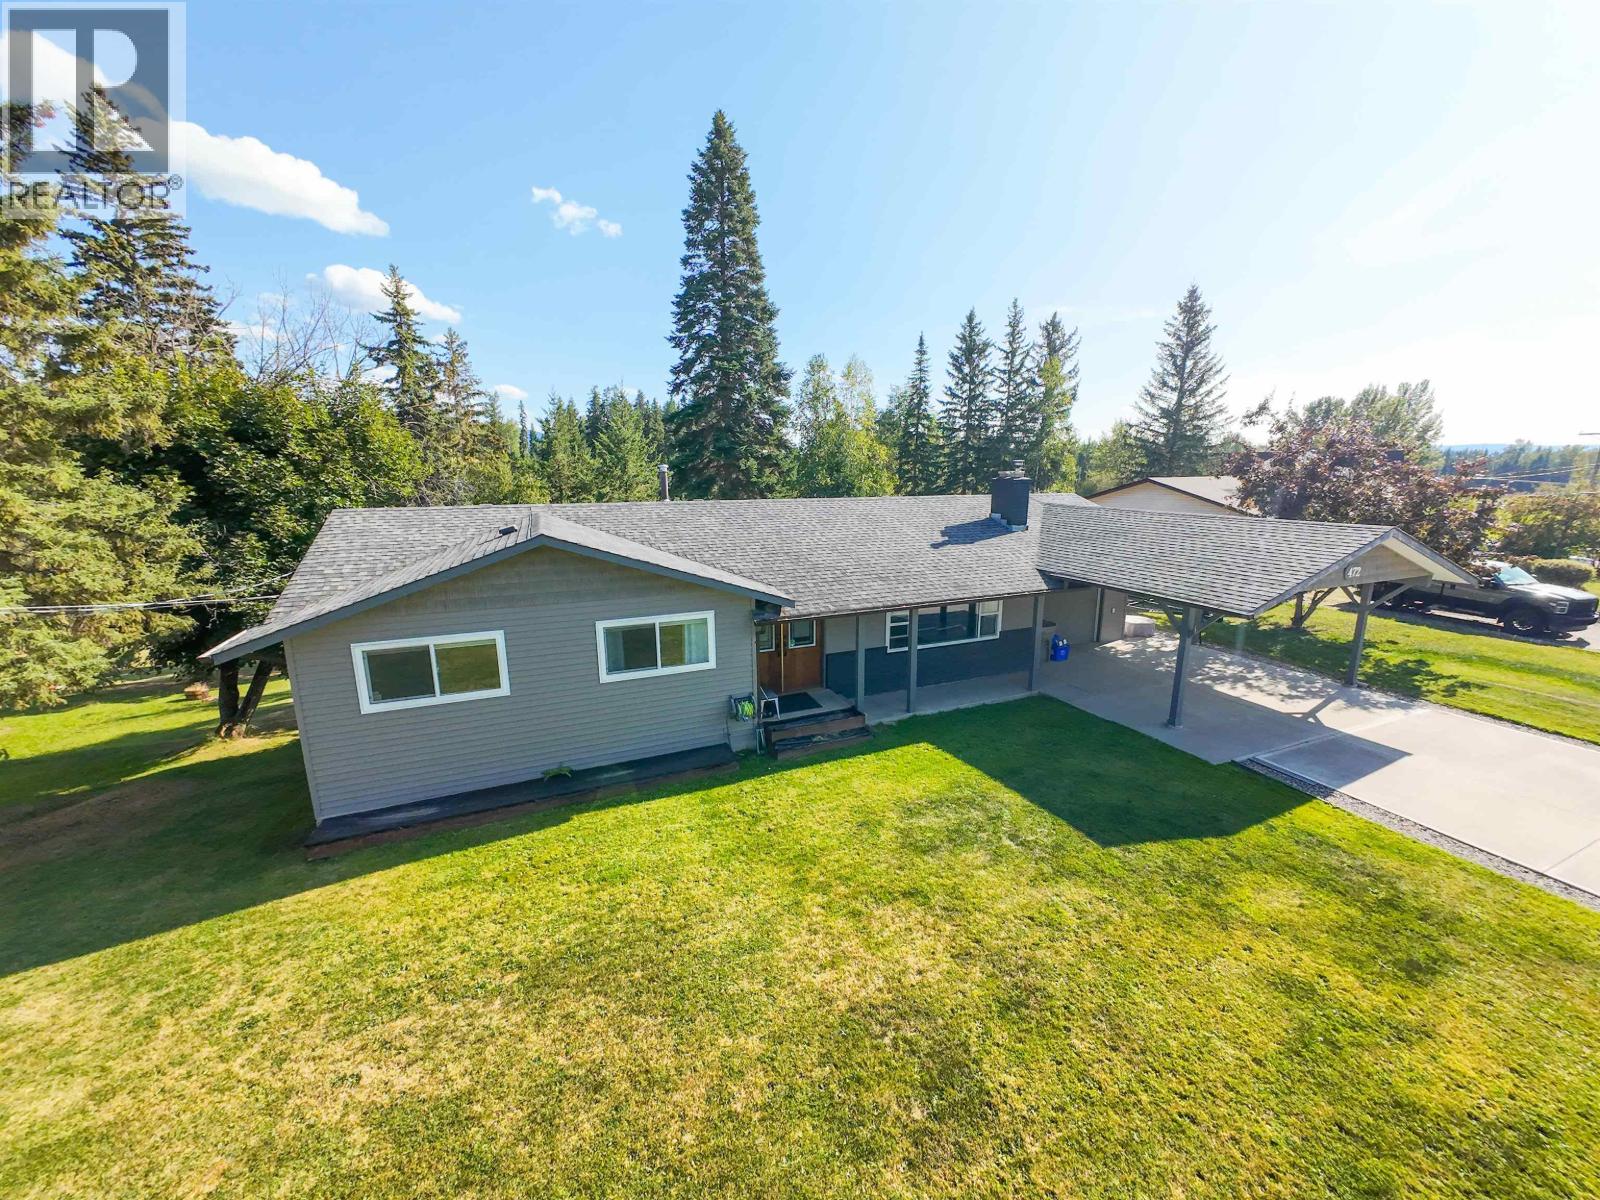
Quesnel, British Columbia
Beautifully maintained inside and out, this 5 bedroom, 2.5 bathroom South Hills rancher is the kind of home that immediately shows its pride of ownership! With nearly 2,500 sq ft of finished living space, the home offers a bright, updated interior with a custom galley kitchen and quartz countertops, spacious double-door entrance, and a gorgeous white brick natural gas fireplace anchoring the living room. Sliding doors from the dining room open onto a fantastic oversized rear deck; the perfect place to relax while overlooking the private, park-like backyard. The fully finished basement provides excellent additional living space with a cozy wood stove, outside entry and large laundry room. Numerous updates throughout, including a newer furnace, plus a single garage, carport and plenty of parking. All tucked into a quiet, family-friendly South Hills neighbourhood just minutes from Dragon Lake. (id:44393)
Royal LePage Aspire Realty (Qsnl)

Surrey, British Columbia
RARE FIND IN PORT KELLS! Charming rancher situated on a beautiful, flat 1/4 acre corner lot in a highly desirable location. The well-kept 1,780 sq. ft. rancher features an attached double garage, with additional sheds on the property. Enjoy peaceful country-style living while being just minutes from Highway 1, shopping, amenities and Langley. An excellent opportunity to live in, hold as an investment, build your dream home, or explore future development potential. No creek or easements. A unique property offering space, location and long-term potential. Buyers to verify development possibilities with the City of Surrey. (id:44393)
Exp Realty Of Canada Inc.

Saskatoon, Saskatchewan
Welcome to this extensively renovated 1,580 sq. ft. two-story home in Westview Heights, offering 5 bedrooms, 3 bathrooms, and a beautifully updated interior designed for modern living. Step inside to an impressive open-concept main floor featuring gorgeous 12x24 white tile, pot lighting throughout, decorative faux beams, fresh paint, and all-new trim and doors. The brand-new kitchen is a standout, showcasing crisp white cabinetry, quartz countertops, a white tile backsplash, undermount sink, black fixtures and faucets, and a full suite of stainless steel appliances. The completely renovated living room continues the contemporary design with 12x24 white tile, pot lights, and a stunning custom built-in featuring a custom electric fireplace. All three bathrooms have been beautifully renovated with tile finishes and quartz countertops, creating a cohesive look throughout the home. With three bedrooms upstairs, including a spacious primary bedroom, plus additional living space in the fully finished basement with a recreation room, bedroom, 3-piece bathroom, laundry, and utility area, there is plenty of space for the entire family. Step outside and you’ll find an absolutely stunning backyard retreat made for relaxing and entertaining. The expansive multi-level wood deck provides an incredible amount of outdoor living space, with plenty of room for dining, lounging, and hosting family and friends. Beautiful wood privacy fencing is complemented by decorative privacy panels, creating a warm and inviting atmosphere, while the covered portion of the deck offers a fantastic sheltered space to enjoy the outdoors. This move-in-ready home combines extensive renovations, beautiful modern finishes, incredible indoor and outdoor living spaces, and fantastic family functionality. Call your Realtor today to view! (id:44393)
Exp Realty
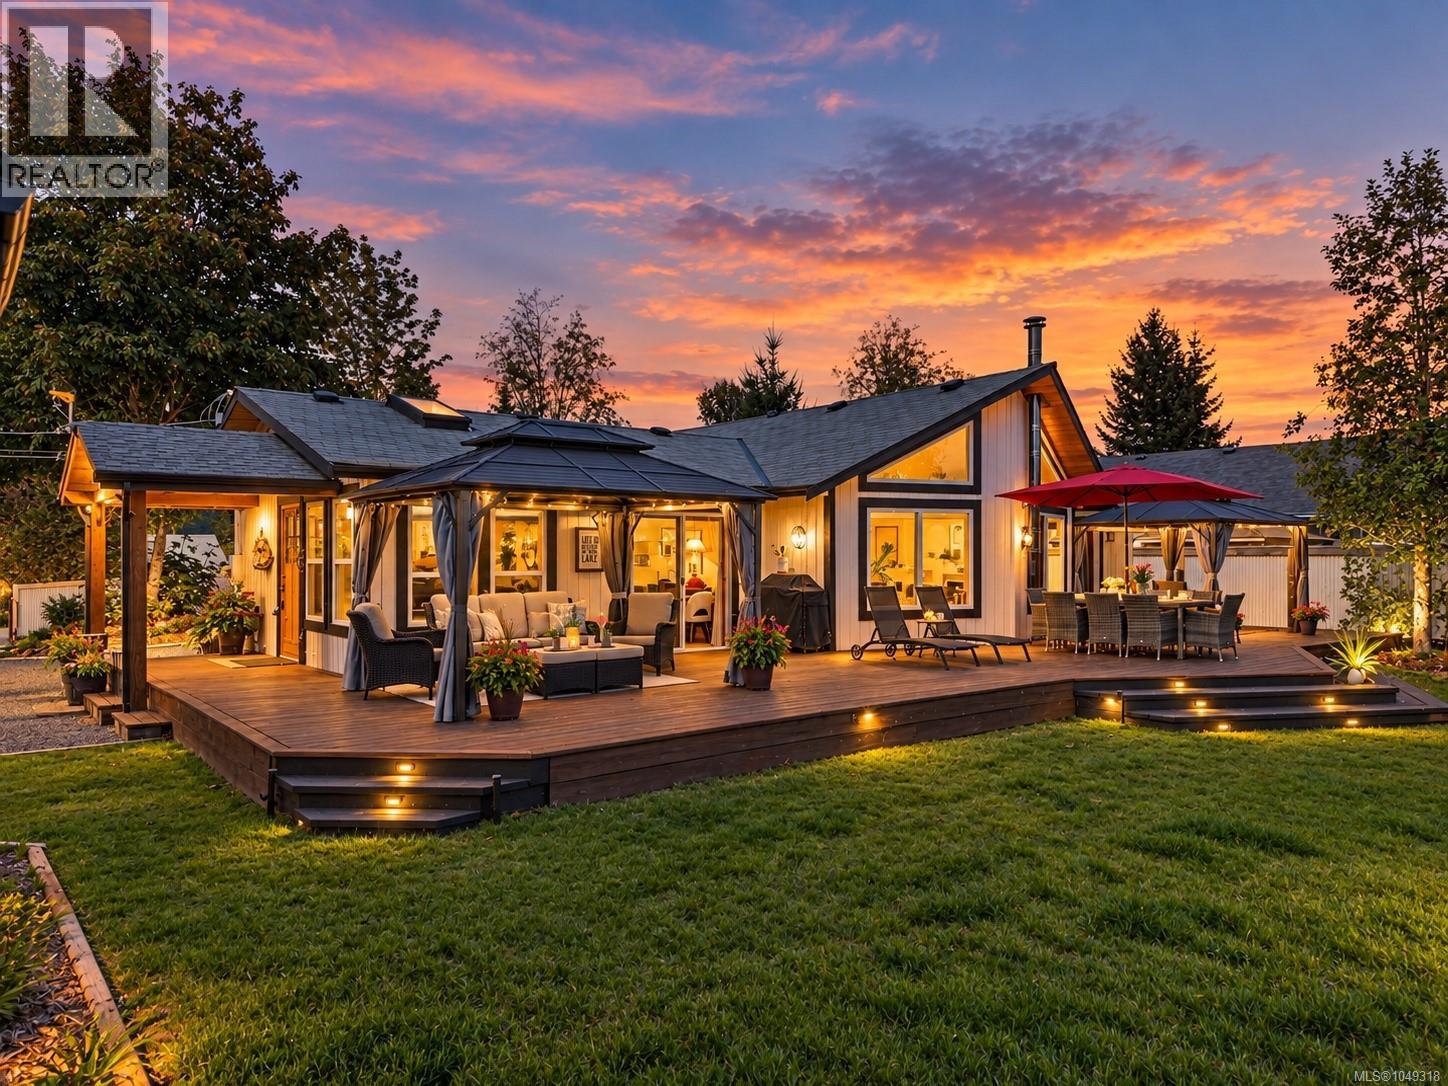
Black Creek, British Columbia
A truly unique luxury offering on beautiful Robinson Lake. This idyllic 2 bedroom, 2 bathroom rancher sits on a south facing 0.4 acre walk on waterfront property, complete with its own private beach, incredible lake views, sunshine and a wonderfully peaceful setting. From the moment you arrive, there is a sense of tranquility here, with the water just steps from your door and views of the lake following you throughout the home. Inside, thoughtful upgrades and bespoke touches create a home with warmth, character and understated luxury. The fully equipped kitchen features stone countertops and flows into the bright living spaces, while a heat pump provides efficient heating and air conditioning year round. On cooler evenings, light the woodstove and settle in overlooking the water. The living room is the true showstopper, with a soaring vaulted ceiling, dramatic custom windows and an abundance of natural light framing those beautiful lake views. Both bathrooms have been tastefully upgraded with exceptional attention to detail, including a unique washstand sink set over a beautiful English chest of drawers, adding character you simply won't find in a cookie cutter home. Step outside onto the incredible back deck, extending the length of the house and overlooking the lake. It is the perfect place for morning coffee, long summer dinners, entertaining friends or simply relaxing and soaking up the waterfront setting. Wander down to your own private beach for a swim, paddle or quiet afternoon beside the water. The generous 0.4 acre property provides plenty of room to garden, play or explore the potential for a second dwelling or workshop. A separate garden suite/tiny home with its own loft and sleeping area adds even more flexibility as a guest retreat, office or studio. Peaceful, private and beautifully individual, this is a rare opportunity to own a luxury waterfront retreat where thoughtful design, character and an extraordinary natural setting come together. (id:44393)
Royal LePage-Comox Valley (Cv)
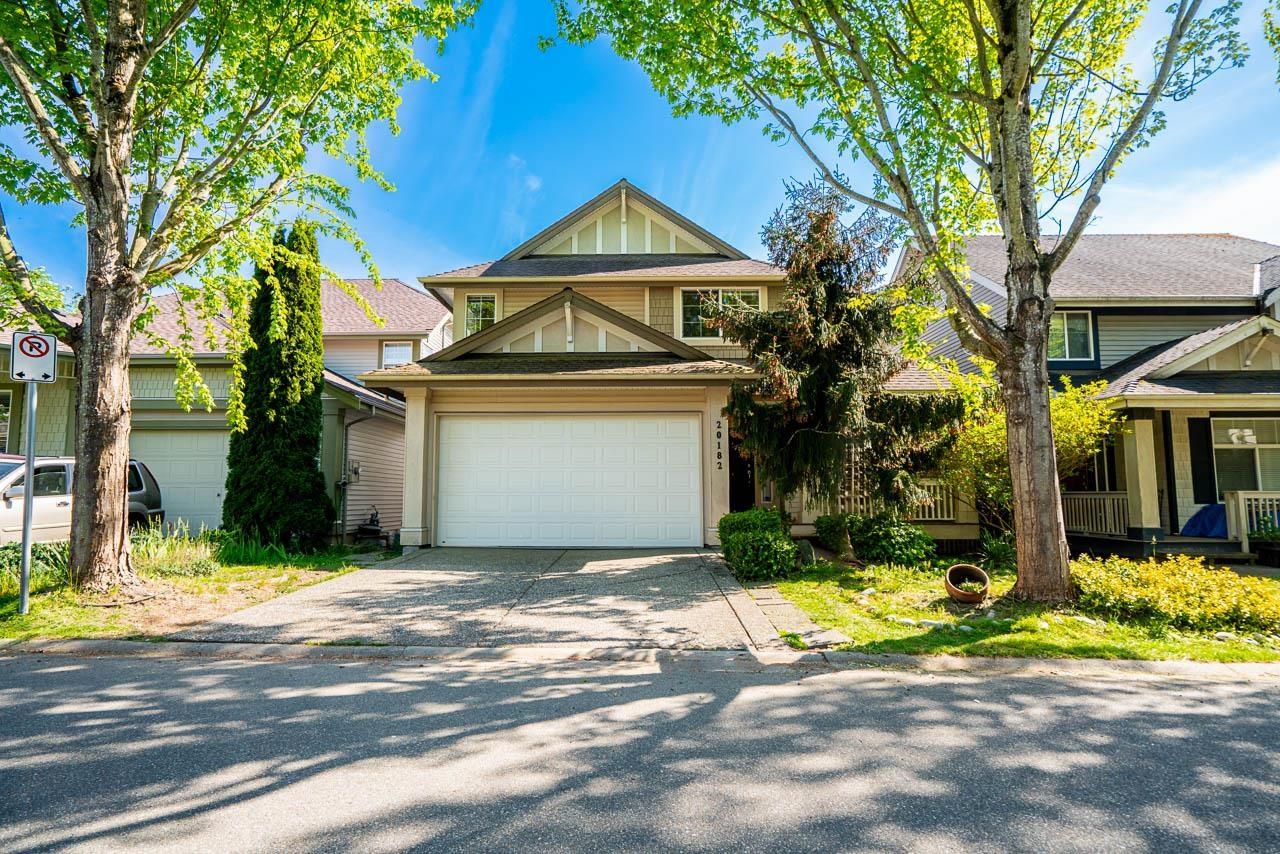
Langley, British Columbia
Location! Jeffries Brook in centre of Willougby Heights. Beautiful home built by Morningstar! Private & South facing back yard! Open concept layout. Bright Walk out basement fully equipped for independent living with separate entry! Steps to RC Garnett Elementary school! Walking distance to R.E Mountain Secondary school. Close to Langley Events Center, Willowbrook mall and quick #1 HWY access. Main floor has a good sized den, a great room with 2 story vaulted ceiling, chef's kitchen and gas cook top with Air conditioning. Upstairs has a over sized master bedroom and 2 good size's bedrooms. Renovated throughout the main and up flooring and painting and equipped with all brand new kitchen appliances in April 2026. Can't miss this beautiful and dream home! (id:44393)
Grand Central Realty
Sooke, British Columbia
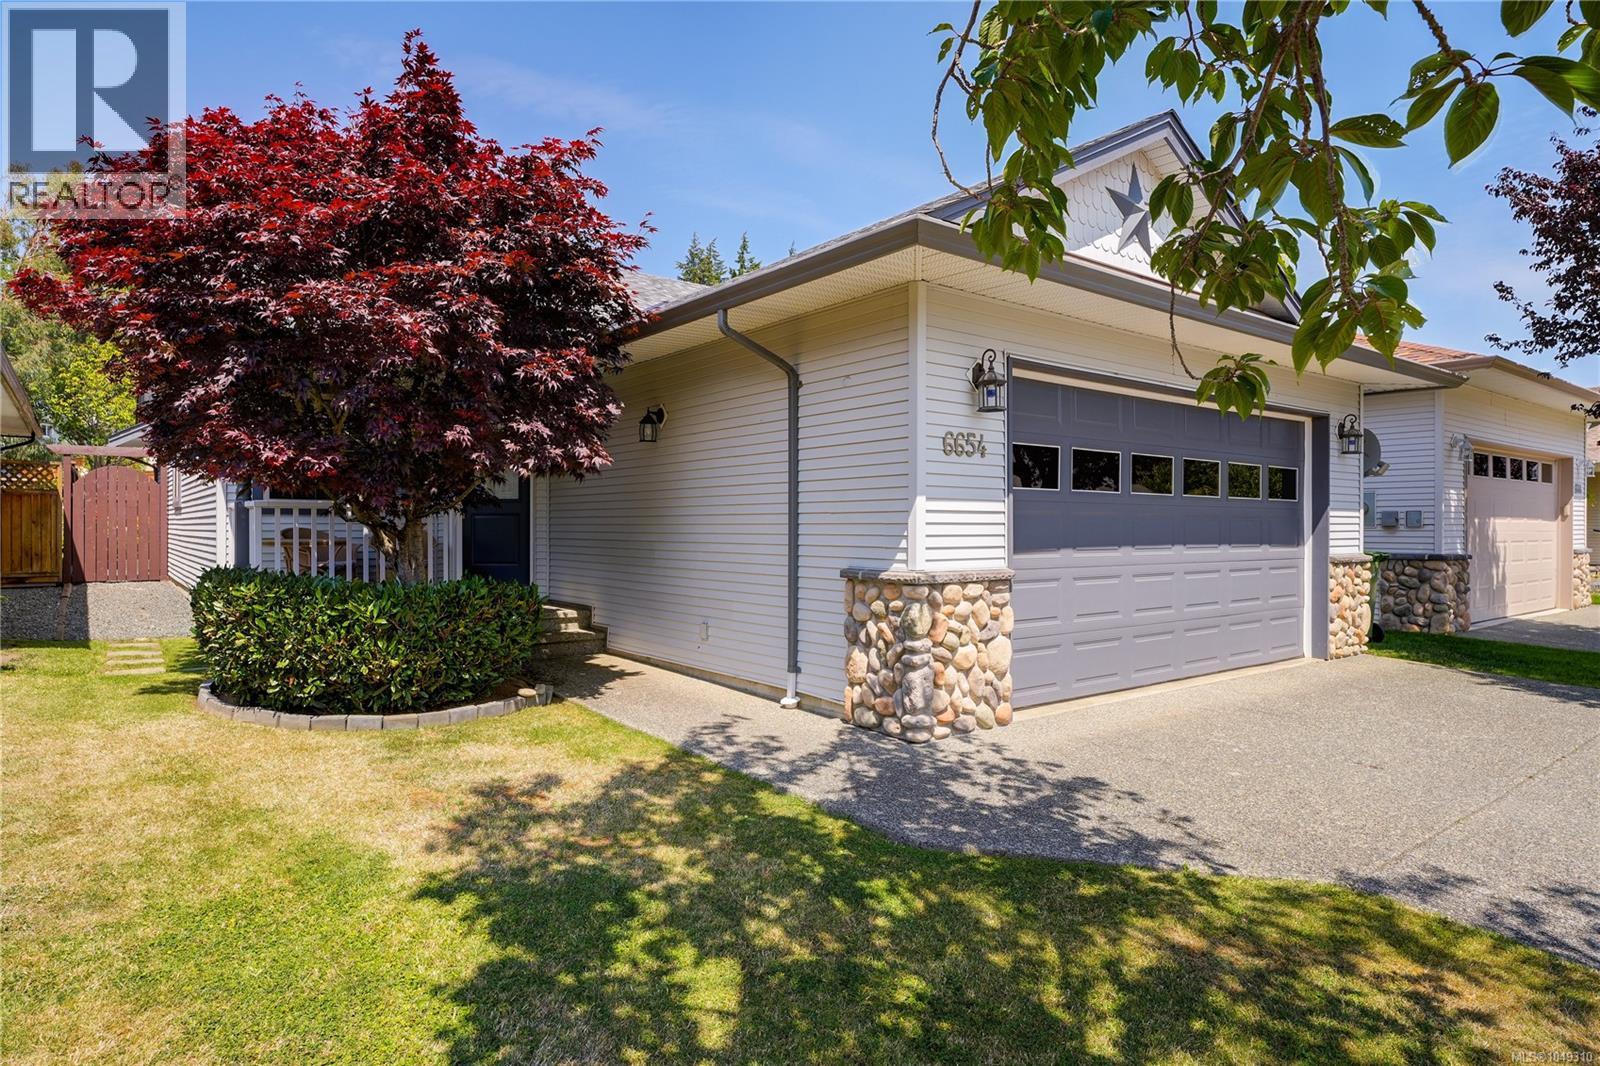
Pride of ownership shows through this picture perfect 3 bed 2 bath ranch style home which the owner has maintained & updated through out their ownership including: connecting to gas for living room fireplace, newer roof, paint, kitchen quartz countertops, bathroom vanities, HWT & flooring. Open concept design-kitchen/living room & dining room that offers large sliders to backyard patio & gardens. Primary suite tucked to the back of the house w/4 piece ensuite & walk-in closet. The level yard w/gardens & fencing is ready for the next owners to enjoy! 20x20 Double car garage w/HRV system in place to provide a healthy home for anyone dealing with pets or allergies. Located within walking distance of Sooke Center, Ball fields, Skate Park, Middle & Elementary Schools. Sooke Trail System close by making walking to all these amenities so easy. This home is in ''move in'' condition & perfect for the decerning buyer. Viewings easily arranged. (id:44393)
RE/MAX Camosun
Logan Lake, British Columbia
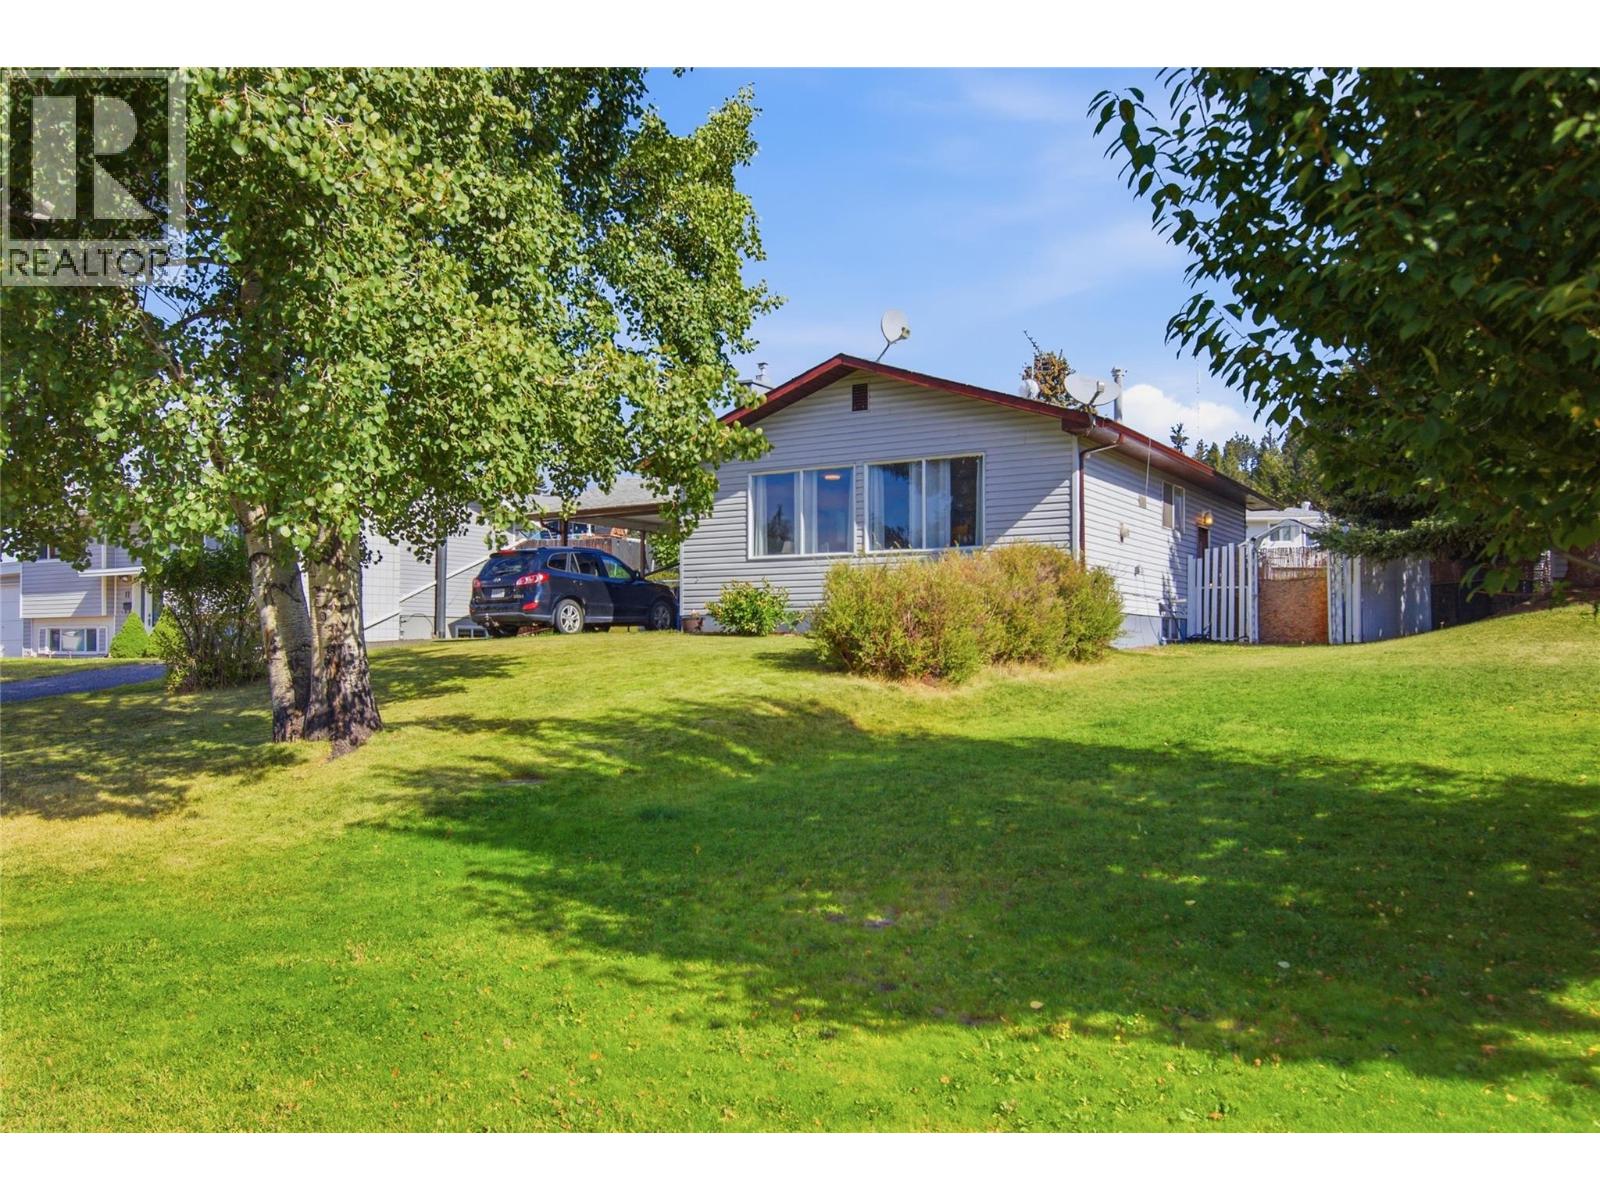
Welcome to 15 Galena Ave — a thoughtfully updated 4-bedroom, 2-bathroom home in Logan Lake, one of BC's most family-friendly towns. A renovated kitchen and new flooring flow into a bright, open-concept living space, while the backyard gives kids, pets, and gardeners room to spread out. Tons of storage space that can double as an office/den. This is one of the best starter homes for sale in Logan Lake right now. This close-knit Logan Lake community is full of young families and small-town warmth, just a 30 minute drive from Kamloops. You are in walking distance to shops & everyday essentials. Spend your weekends fishing in many of the local lakes or check out the Logan Lake Recreation Centre (ice arena, curling rink, fitness room), Meadow Creek Golf Club, Highland Valley Disc Golf Course, or the area's extensive mountain biking and cross-country ski trail network. It is also just a quick commute to Highland Valley Copper Mine! For first-time buyers, this is a real alternative to renting: instead of covering your landlord's mortgage, every payment here builds YOUR equity — in a market where that first step is still genuinely attainable. Call or Text today to book your viewing. (id:44393)
Stonehaus Realty Corp
Surrey, British Columbia
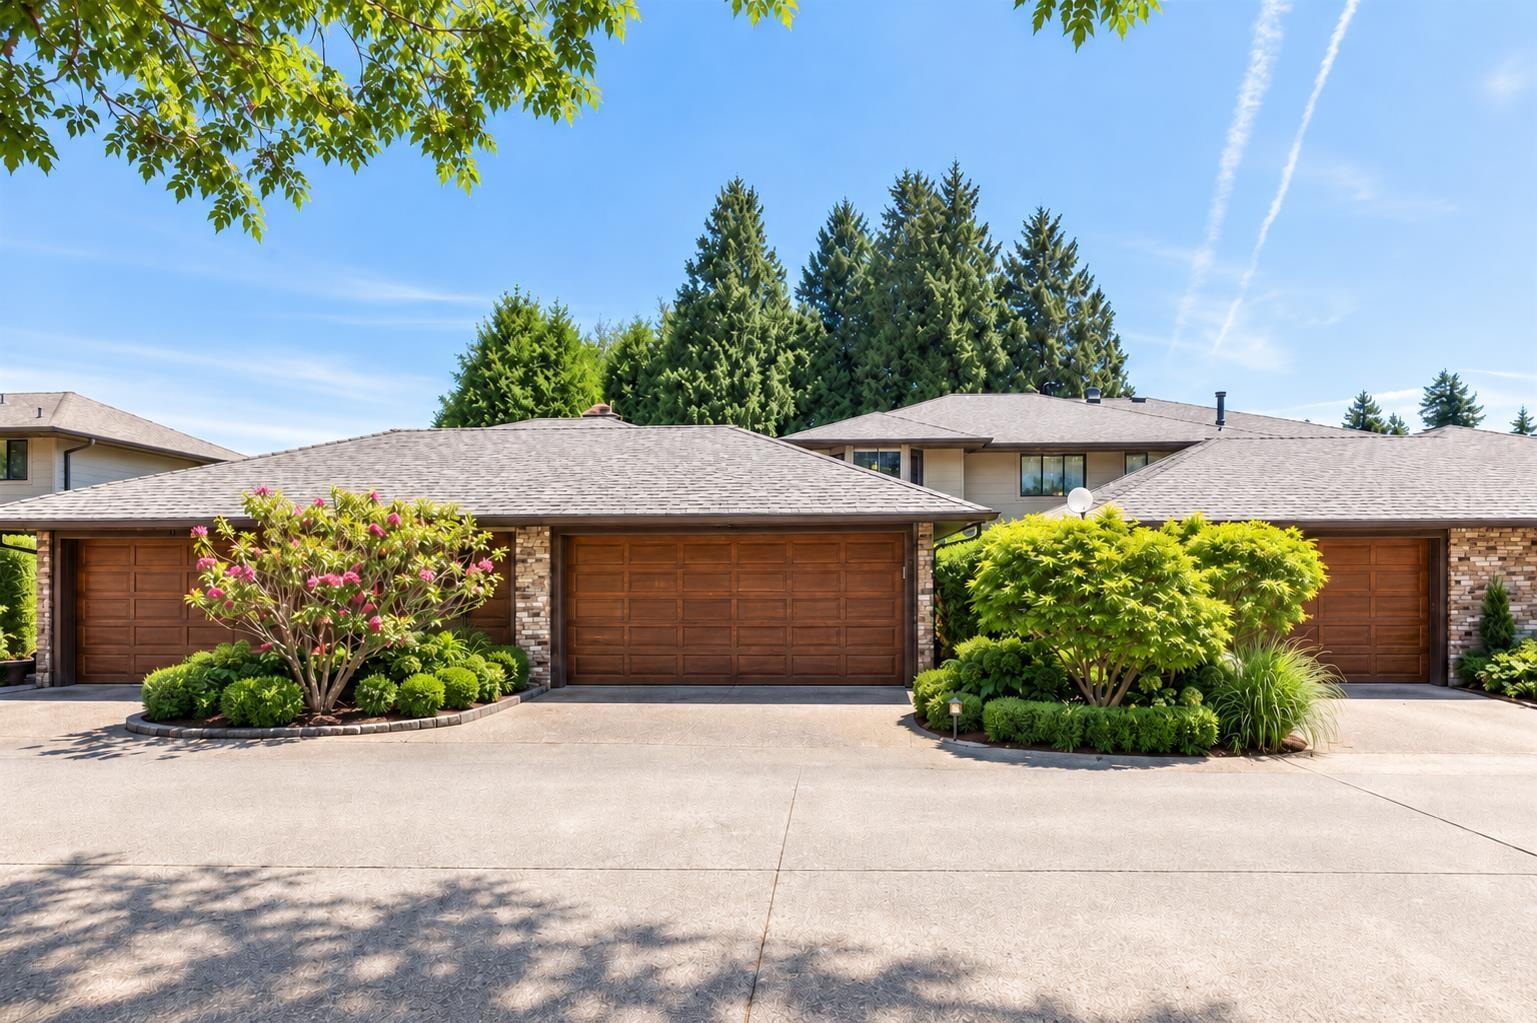
Rarely available in Englesea Court! This spacious 1,947 sq. ft. duplex-style townhome offers the convenience of main-floor living with 2 bedrooms and 2 full bathrooms, including a generous primary suite. The bright, open living room features vaulted ceilings, while the expansive living and dining areas are designed to accommodate house-sized furniture and open onto a large, private patio. Located in a well-maintained boutique complex of just 16 duplex-style homes, this sought-after community offers a peaceful setting in the heart of South Surrey. Centrally located just steps to Semiahmoo Mall, transit, shops, services, and everyday amenities. Complete with a double garage & workbench area. Double car garage, workshop, beautiful backyard! 55+ w. pet restrictions. (id:44393)
Sutton Group-West Coast Realty (Surrey/24)

Saskatoon, Saskatchewan
Timeless charm, exceptional privacy , and a desirable location come together in this beautiful 1,378 sq ft bungalow. Cherished by the same owners for over 40 years, this well loved home is nestled in a quiet back crescent location on a generous pie-shaped lot with rear lane access and no backing neighbors. Offering four bedrooms on the main floor, the home provides a versatile layout with plenty of room for family and guests. Or giving you that opportunity for that home office, reading den or dressing room you have always wanted. The kitchen overlooks the mature backyard, creating beautiful flow to the outdoor living space. The fully finished basement adds valuable additional living space and features a fireplace and wet bar, all while preserving the home's authentic 1970's charm and character. Outside, the beautifully mature yard becomes your own private retreat, complete with a spacious deck, gazebo, and custom brick fireplace-an inviting setting for entertaining, quiet mornings or memorable evenings. The oversized double detached garage adds an abundant amount of space for vehicles, storage or workshop. With many of the large ticket items recently renovated in this home, it makes for a smart purchase. With its coveted location, expansive lot, mature landscaping, exceptional privacy and decades of pride of ownership, this is a rare property and far more than a home-it offers a lifestyle. (id:44393)
Boyes Group Realty Inc.
Kelowna, British Columbia
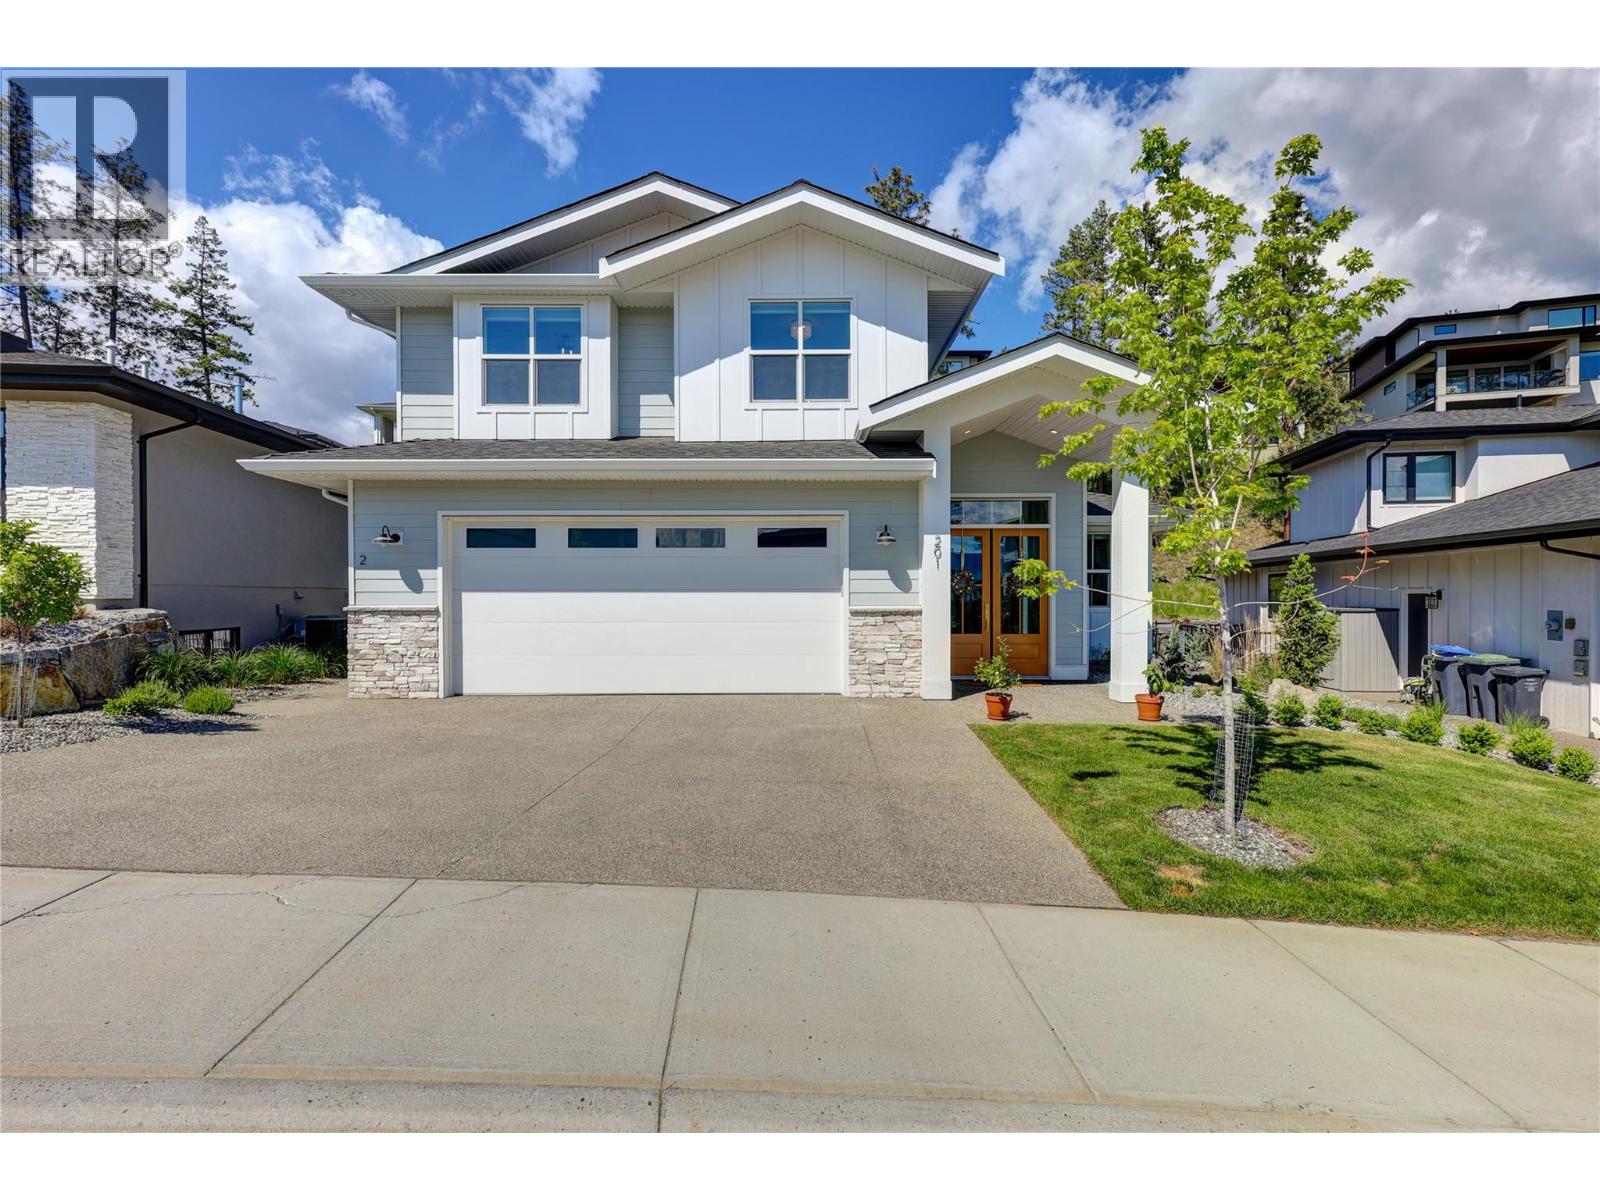
Located in the highly desirable community of Wilden, this spacious nearly new home has room for the whole family, plus a legal suite. Surrounded by walking trails and natural beauty, this custom home sets itself apart with incredible design, arched doorways, and special touches throughout. The main home has 4 bedrooms + office, with multiple living & recreation spaces. The main level greets with you a soaring entry way, leading to the spacious office, and on to the great room with vaulted ceilings and a stunning fireplace. Extensive windows and wood beams add light and comfort. The kitchen features gourmet appliances, modern shaker cabinetry, farm sink, large pantry, & built in coffee maker. A charming powder room finishes this main level. Upstairs is the large primary bedroom, with ensuite w/ dual vanities, soaker tub, and luxurious tile shower. Two more bedrooms, full bath, and study nook add flexibility. Downstairs is another bedroom, bathroom, and recreation room for movie night. A separate 1 bed legal suite offers extra income. Your covered patio provides room for the whole family, complete with hot tub. Quality construction by Authentec Homes. No GST! (id:44393)
Sotheby's International Realty Canada
Surrey, British Columbia
Only three years new & quality built by Parkridge Homes, this beautifully maintained townhome offers modern comfort and thoughtful design. Bright open layout w/ forced air heating, A/C heat pump, hot water on demand, & updated light fixtures. The kitchen features a gas range, abundant cabinetry, island, pantry storage, and built-in desk nook. Spacious primary bedroom with vaulted ceilings, walk-in closet, & large ensuite w/ double vanity. Side-by-side laundry room with storage. The versatile 4th bedroom down is ideal for a home office, rec room, or guest space. Offering excellent sight lines from both sides of the home. Private front porch & double side-by-side garage w/ storage racks. Family-friendly location across from Ta'talu Elementary, close to amenities, Hwy 99, and more. (id:44393)
Royal LePage - Wolstencroft
Nanaimo, British Columbia
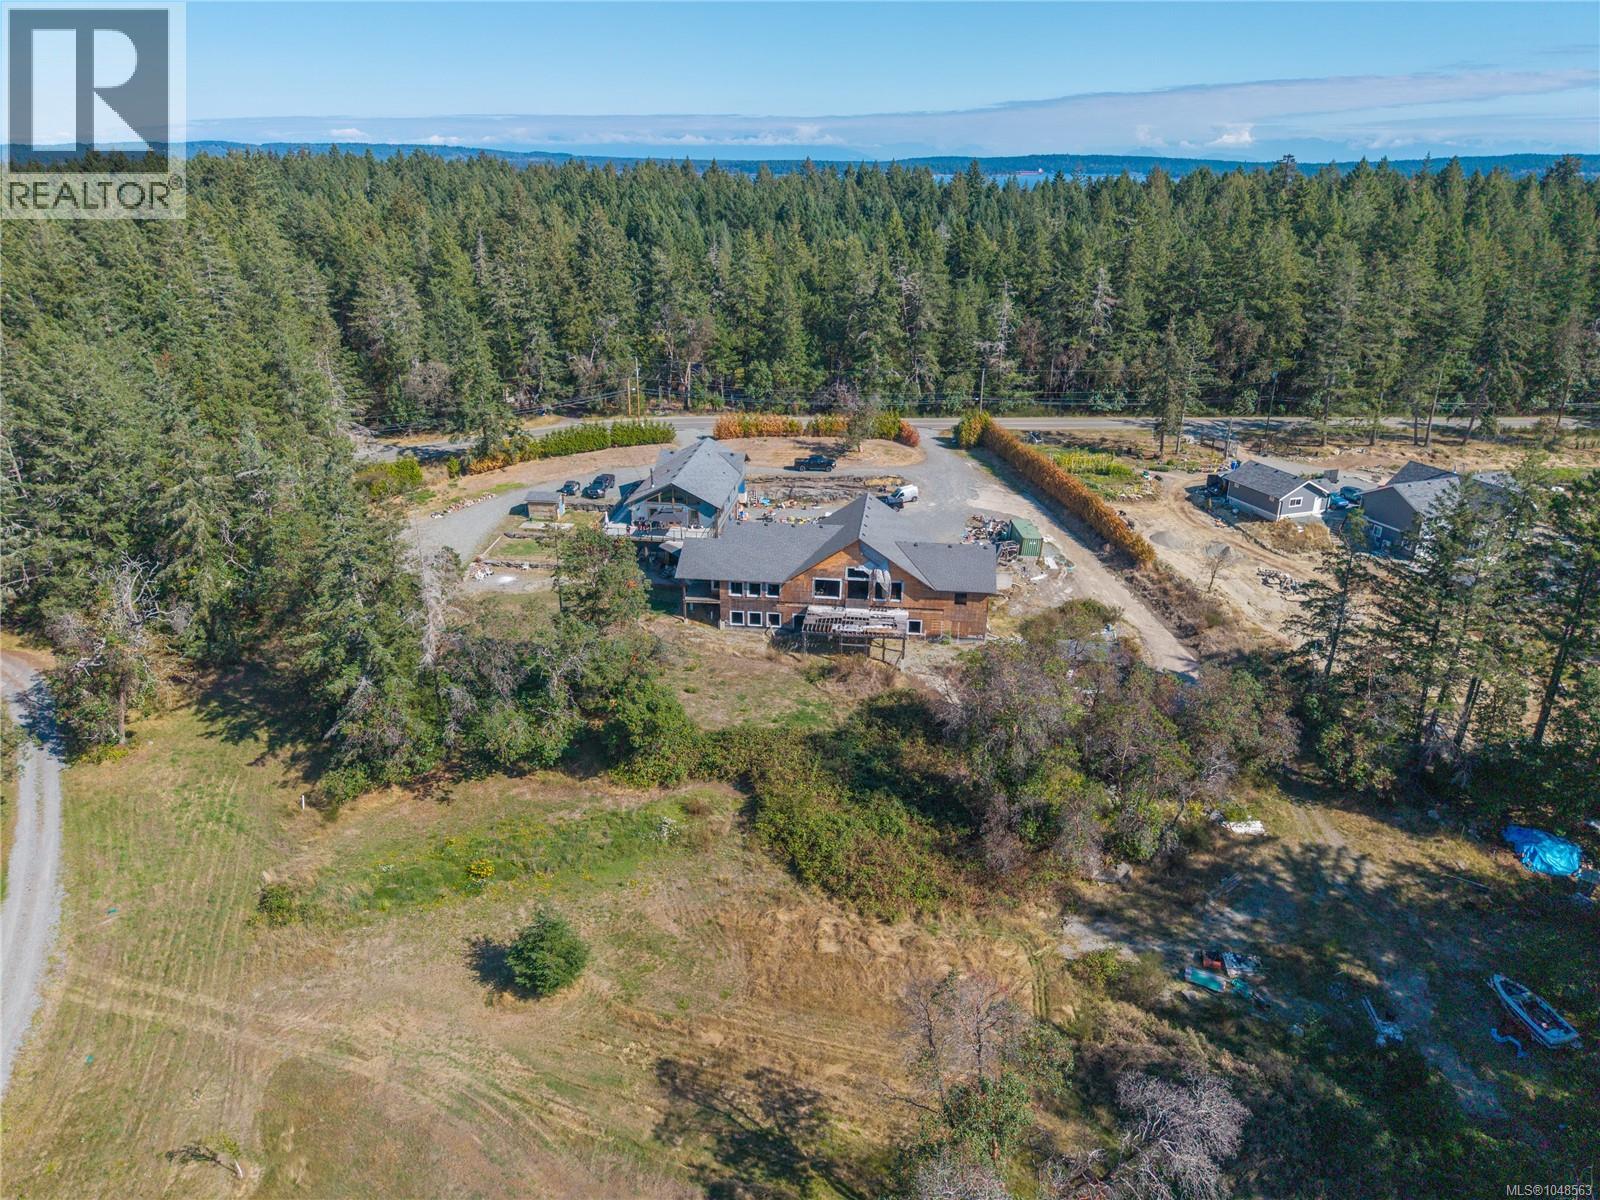
Discover the perfect blend of privacy, space, and coastal living on this scenic 5-acre property in desirable Yellow Point. Built in 2015, this 4-bedroom, 3-bathroom home offers over 2,200 sq. ft. on the main level, with abundant natural light, a cozy woodstove, expansive south-facing decks, and peaceful views overlooking the serene pond. The lower level features an impressive 3-vehicle garage, including an oversized bay ideal for an RV, workshop, or additional storage. A detached office/studio with power provides a dedicated workspace, creative retreat, or flexible-use space.Adding exceptional potential is the partially constructed 4,700 sq. ft. addition, offering opportunity for future expansion, subject to approvals. With generous parking, sunny exposure, and convenient proximity to beach access. No representations or warranties. Foreclosure - being sold as is where is. Subject to court approval. All data and measurements to be verified by a buyer if deemed important. (id:44393)
460 Realty Inc. (Na)
Abbotsford, British Columbia
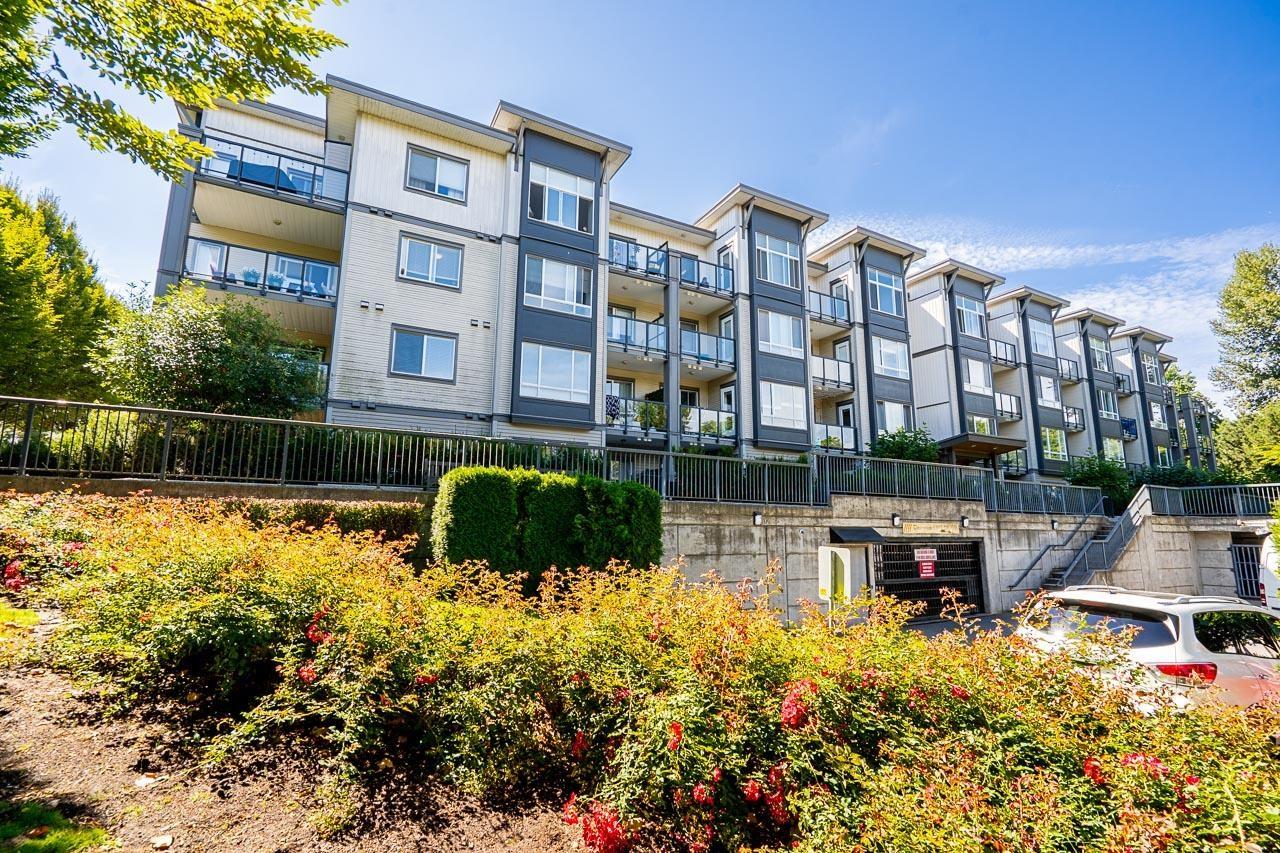
RARELY AVAILABLE, UNIQUE 1 Bed and Den Condo with it's own enclosed private backyard end patio. Condo living at it's best , beautifully presented home with high ceilings, massive windows, attractive decor, granite countertops, s/s appliances and modern kitchen. Massive bedroom, Den and open concept living, New HWT, located on the peaceful side of the building. Very pet friendly with secure parking and close to walking trails and the center of Abbotsford. Excellent value for money, truly unique, you will be the envy of your friends with your own private gated backyard. Book a Showing today! (id:44393)
RE/MAX Truepeak Realty
Central Saanich, British Columbia
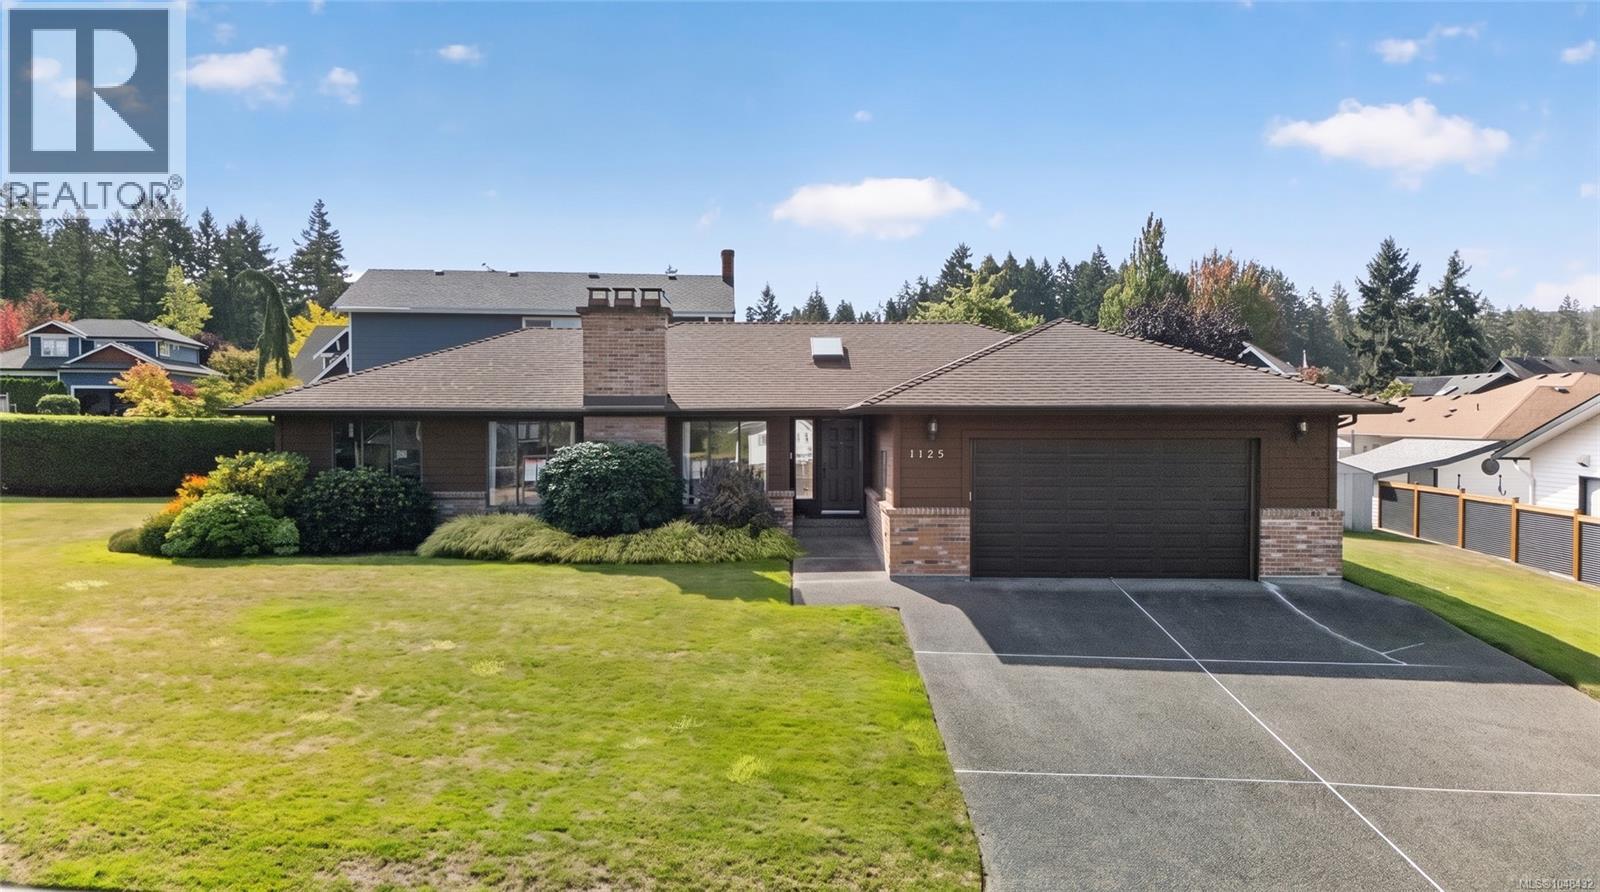
OPEN SUN OCT 4 1-2:30 Welcome to this stunning, custom-built 2-bedroom, 3 full bath home located in the highly desirable and beautiful Brentwood Bay.Designed with modern comfort and accessibility in mind, this home features beautiful hardwood flooring extending through the hallway and into the spacious family room. The chef-ready kitchen was completely updated in 2023 with premium new cabinets and a high-end induction oven. Enjoy the ultimate privacy with both bedrooms featuring their own private ensuite bathrooms.No detail has been overlooked regarding efficiency and maintenance: a brand-new heat pump was installed in 2023 for year-round climate control, the exterior was fully painted in 2021, and a cozy electric fireplace insert adds warmth to the living space. Complete with a spacious double-car garage, this immaculate, turn-key home offers the perfect lifestyle in a prime Vancouver Island community. (id:44393)
RE/MAX Camosun
Coldwell Banker Oceanside Real Estate
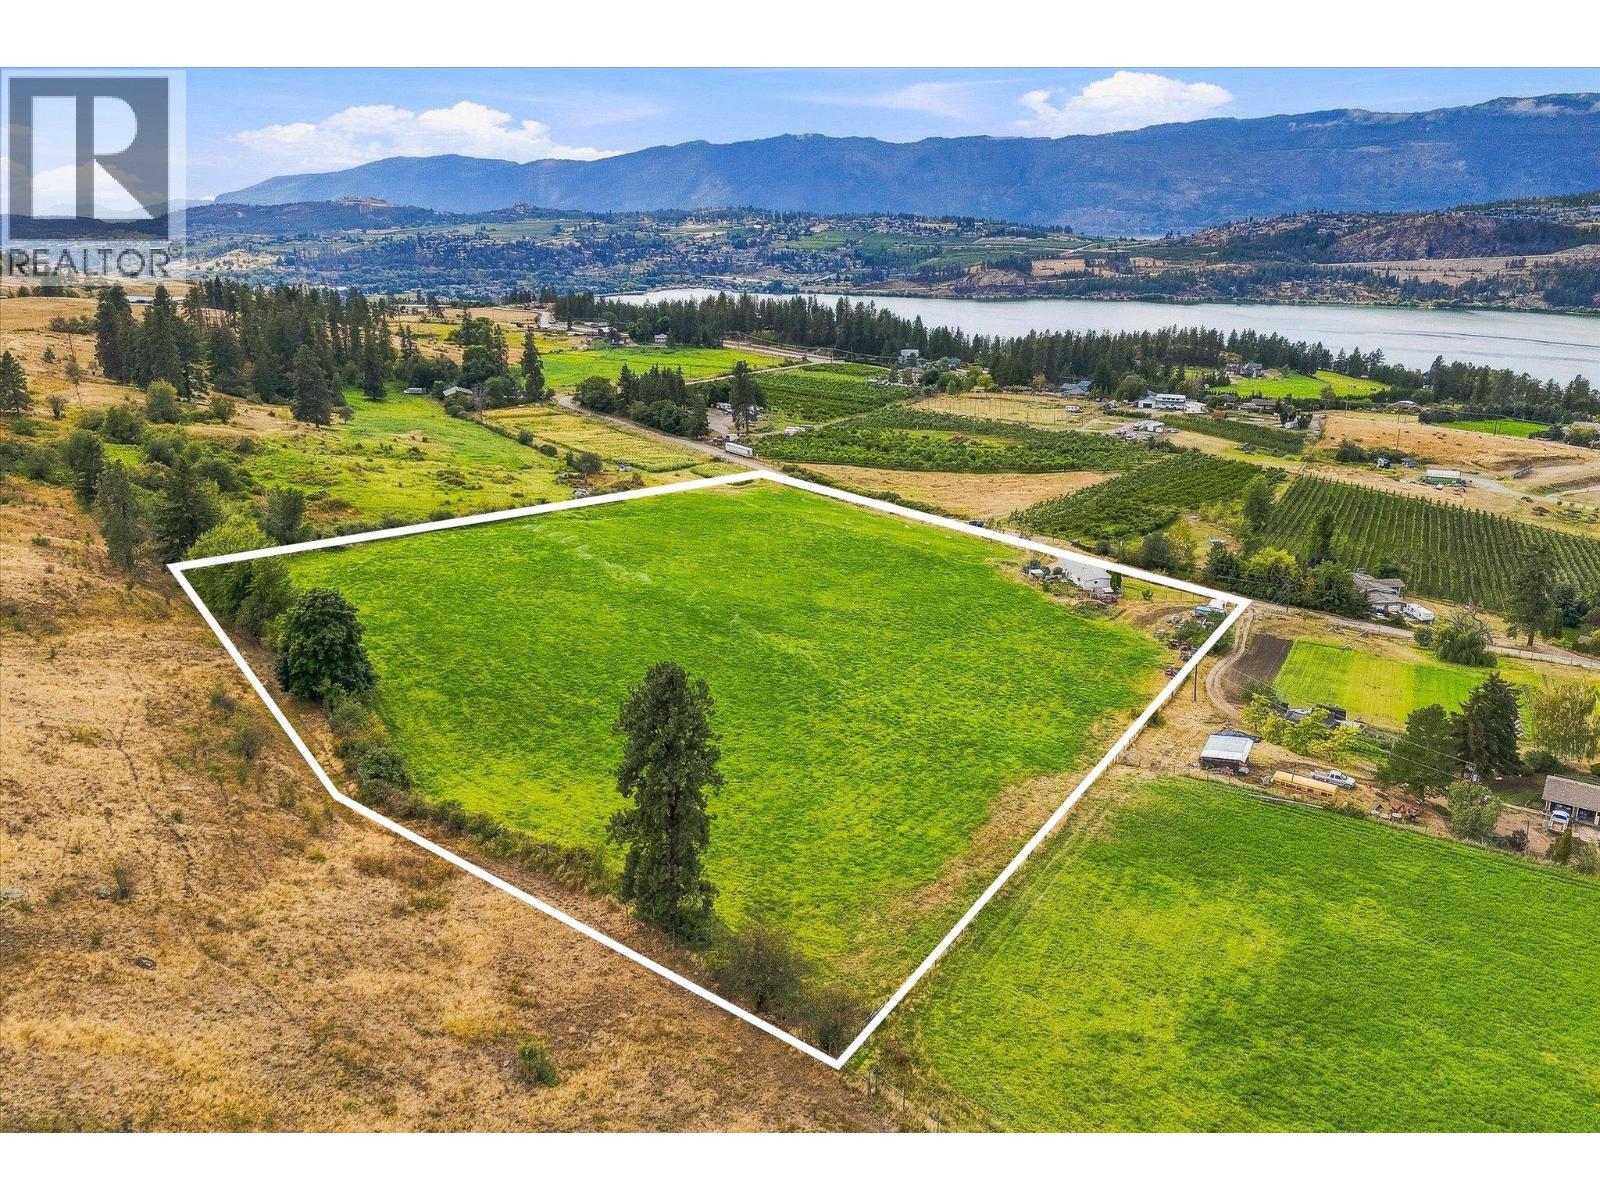
Kelowna, British Columbia
11.45 acres of productive farmland in the Oyama area of Lake Country. The land was historically planted to tree fruits before being removed for the current planting to hay, but with irrigation rights, the west-facing exposure and adequate slope for water/air drainage are perfect for tree fruits, stone fruits, vineyard, or a hobby farm. There is an existing three bedroom, three bathroom residence on the property (was tenanted but now vacant). This would be perfect for a rental home, farm-help, or as a renovation project. Alternatively, the land and area could support a large estate style residence. Oyama is known for its agricultural amenities and proximity to trails up Oyama Lake road, as well as Kalamalka and Wood Lakes. (id:44393)
Sotheby's International Realty Canada
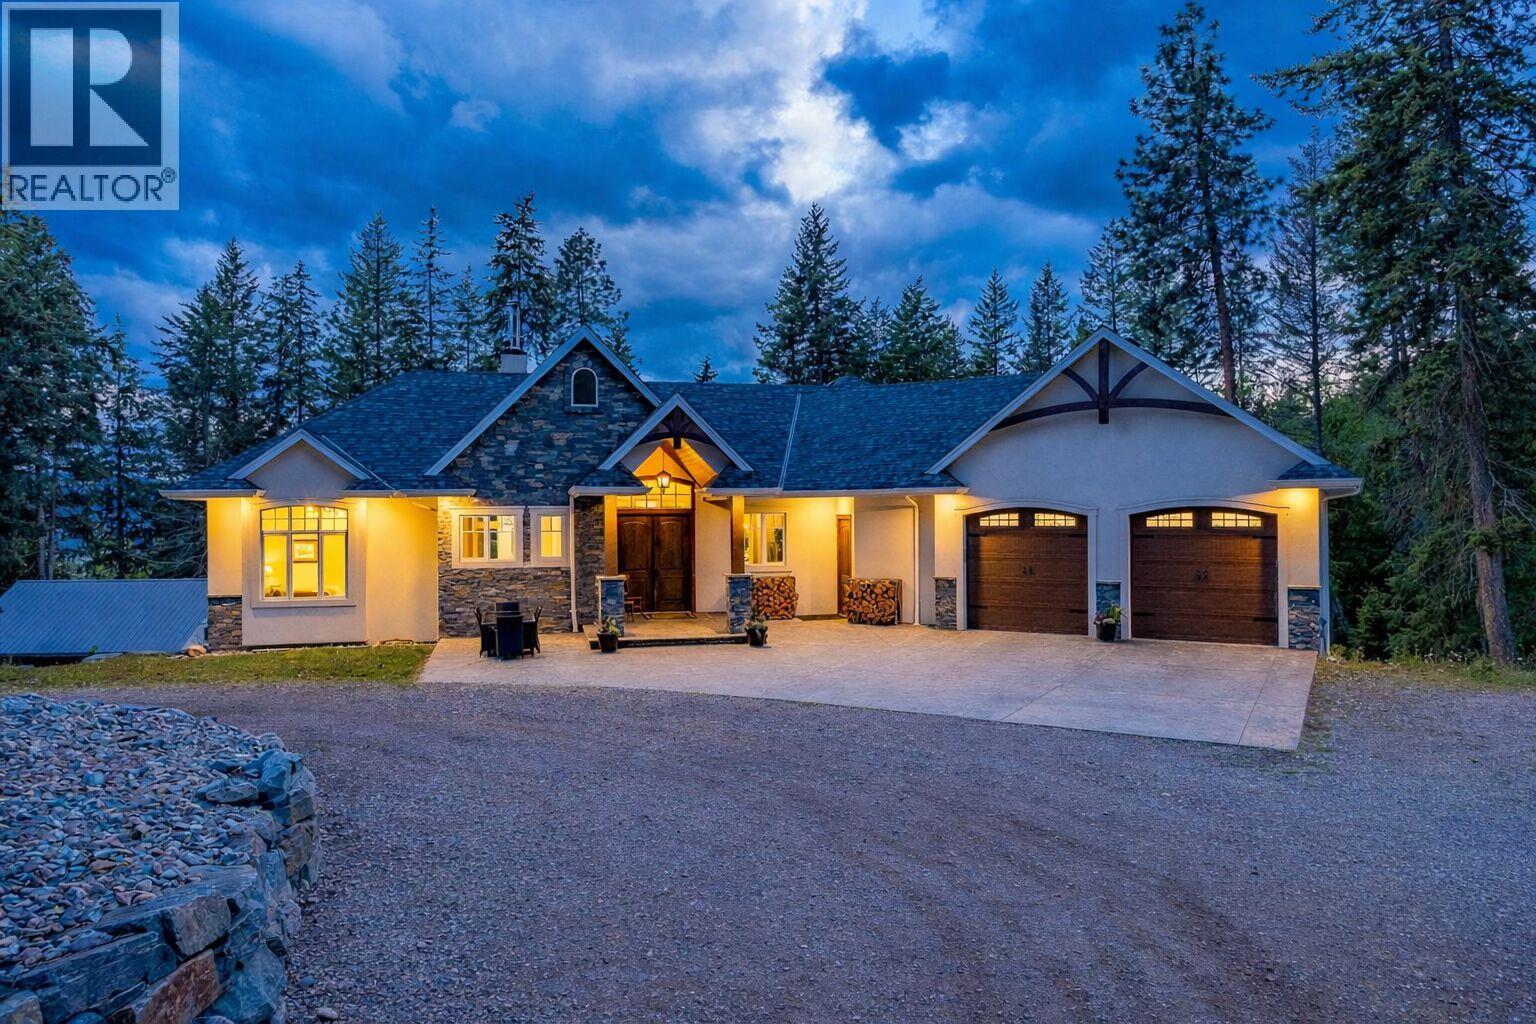
Vernon, British Columbia
Stunning eight bedroom plus den or office, five bathroom residence with a legal income-generating (Air BnB or long-term) suite, situated on a private 4.59-acre parcel in the Vernon/BX area of the Okanagan Valley. Finished in 2018 and boasting over 4,900 square feet of finished living space, this home spares no expense. Upon entering, you are immediately greeted in the living room by soaring ceilings and an emphatic stone-covered, wood-burning fireplace. This area opens to a beautiful kitchen with an island, stainless steel appliances, and a hidden pantry. The main floor offers the perfect main floor living, with two bedrooms serviced by a Jack & Jill style bathroom, a luxurious primary suite with access to the balcony space, and a private ensuite. Downstairs, there is a large recreational room with a full bar and a large space with a separate office and bedroom, great if you have a home-based business that requires separation from the rest of the living space. There are two additional full bedrooms serviced by a full bathroom and access to an expansive patio. There is also a two bedroom, one bathroom legal suite under the suspended slab garage or the perfect spot for family/guests. Even better, it has successfully generated as high as $3,800 a month w/ Air BnB or could gather approximately $2,000 as a long term rental. The large, detached workshop is perfect for your toys, woodworking, etc! This can be an active hobby farm, with extensive gardening space, a greenhouse, studio/shed, chicken coop, and extensive cross-fencing and paddocked areas for your potential animals. The remainder of the property feels like your own park! (id:44393)
Sotheby's International Realty Canada
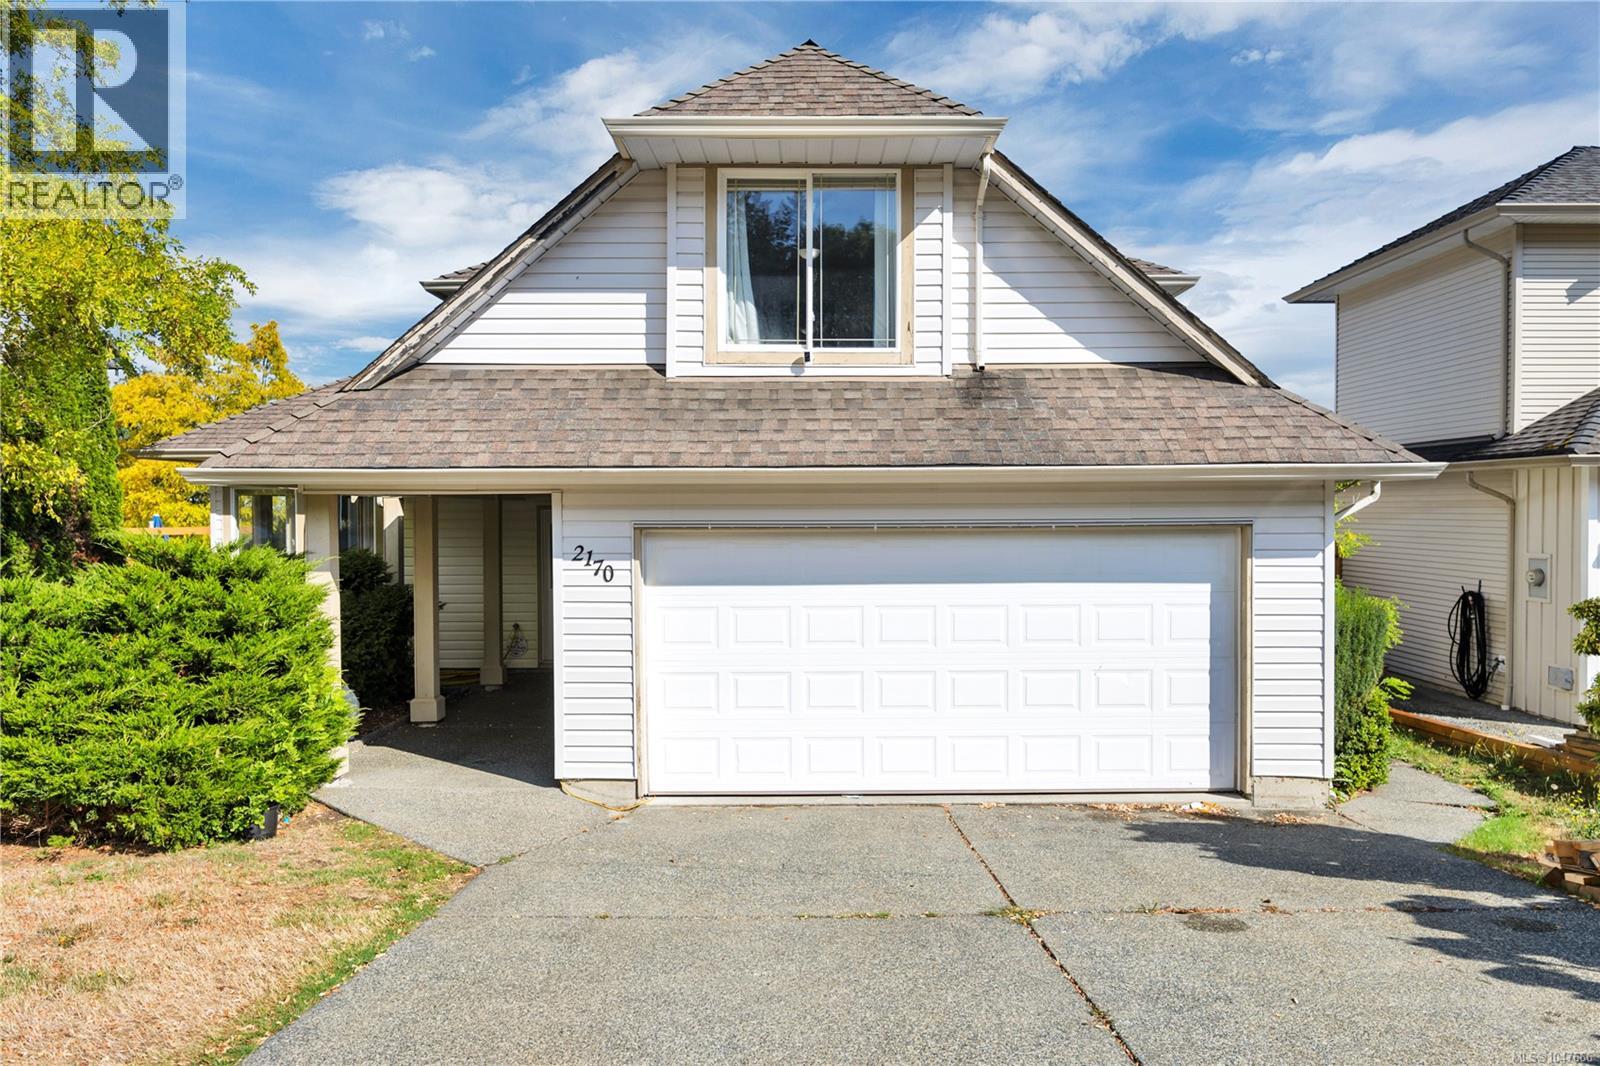
Nanaimo, British Columbia
Opportunity meets location at 2170 Wren Place, a substantial main-level-entry home in Nanaimo’s desirable College Heights/Westwood area. Offering approximately 2,385 sq ft of measured living space, this well-proportioned home provides the room and flexibility today’s households value, along with an excellent foundation for thoughtful updates and personalization. A covered entry opens to a generous foyer and bright formal living and dining areas enhanced by 10-ft ceilings. The kitchen connects naturally with the breakfast nook and spacious family room, where a gas fireplace creates a comfortable everyday gathering space and doors extend the living area to the rear deck and yard. A main-floor bedroom, half-bathroom and oversized laundry room offer added versatility for guests, a home office or multigenerational needs. Upstairs, the spacious primary bedroom enjoys ocean and Coastal Mountain outlooks, a walk-in closet, 5-piece ensuite and private balcony. Two additional bedrooms, another full bathroom and a large flex/family room over the garage provide plenty of space for everyday life, hobbies, media, work or play. The 7,534 sq ft lot features mature landscaping and outdoor space ready to be refreshed and enjoyed. A double garage and broad driveway provide practical parking and storage. Built in 2000, the property is comfortable and functional as it stands. The home offers an exciting opportunity to refresh its finishes over time and make this generous and well-designed space truly your own. Close to Westwood Lake, Vancouver Island University, schools, shopping, transit, recreation and central Nanaimo amenities, this location balances outdoor living with everyday convenience. Bring your ideas and unlock the potential of a spacious home with a strong layout, lovely outlooks and room to grow. Open House Sunday, Oct. 4th 11am - 1pm. (id:44393)
Island Pacific Realty Ltd.

Saskatoon, Saskatchewan
Beautiful updated & well maintained Main floor Corner Condo. Features Bright & Open Floor plan with lots of Kitchen Cabinets, Pantry, Hardwood Floors, 2 Large Bedrooms, 4 Piece Bathroom, 6 Appliances, Parking Space plus Visitor Parking & location on Corner offers lots of Street Parking. Washer & Dryer behind Bi-Fold Doors in Kitchen. Bus Stop nearby & easy access to U of S & Circle Drive. Contact your favorite Real estate Agent to book a Viewing! (id:44393)
Boyes Group Realty Inc.
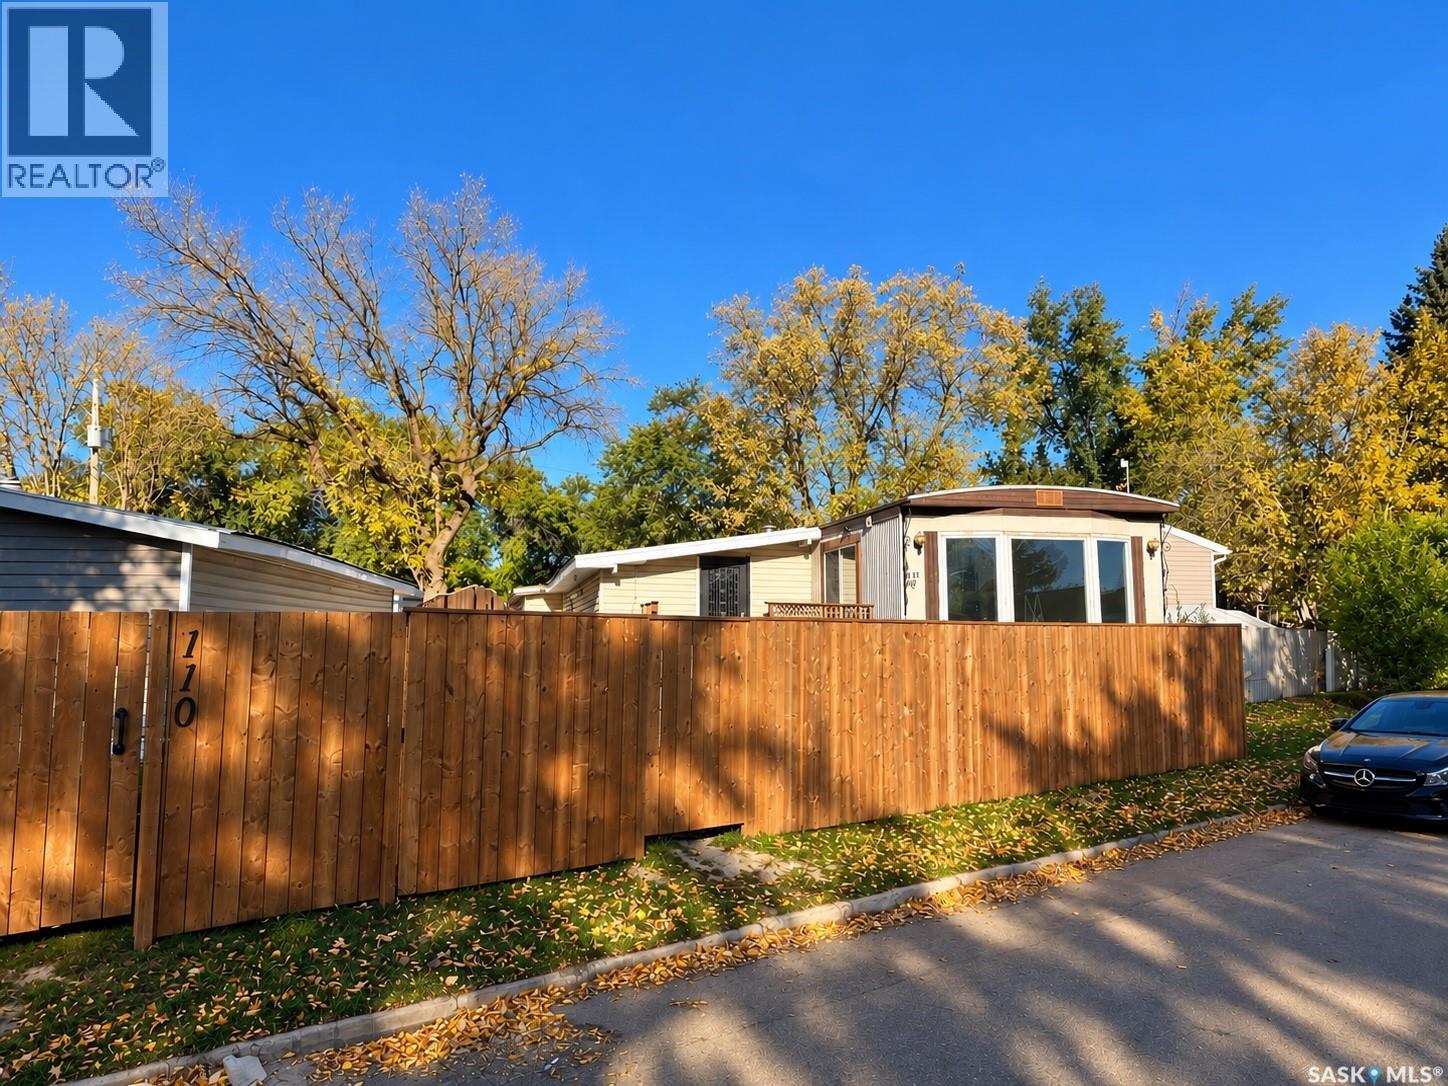
Saskatoon, Saskatchewan
Spacious, sunny and move-in ready! This impressive 1,368 sq. ft. mobile home offers 3 bedrooms, 1 bathroom and an exceptionally generous amount of living space. The bright, open floor plan features recent vinyl plank flooring throughout the living room, kitchen, bedrooms and 4-piece bathroom, along with updated bathroom fixtures and many newer windows. A huge addition provides fantastic flexibility and is ideal for a family room, home office, hobby space or could potentially be developed into a 4th bedroom. Outside, enjoy a large front deck, brand-new fully fenced yard and a low-maintenance roof. The attached garage is fully insulated and equipped with an electric heater, providing excellent year-round parking, workspace and additional storage. A particularly unique feature of this property is its access. It is one of the few homes in Rayner Village offering street access with additional street parking, while also providing rear in-park access to the driveway and attached garage. All appliances are included. Now vacant as of October 1st. A bright and spacious home offering plenty of room inside and out! (id:44393)
Royal LePage Varsity
Kamloops, British Columbia
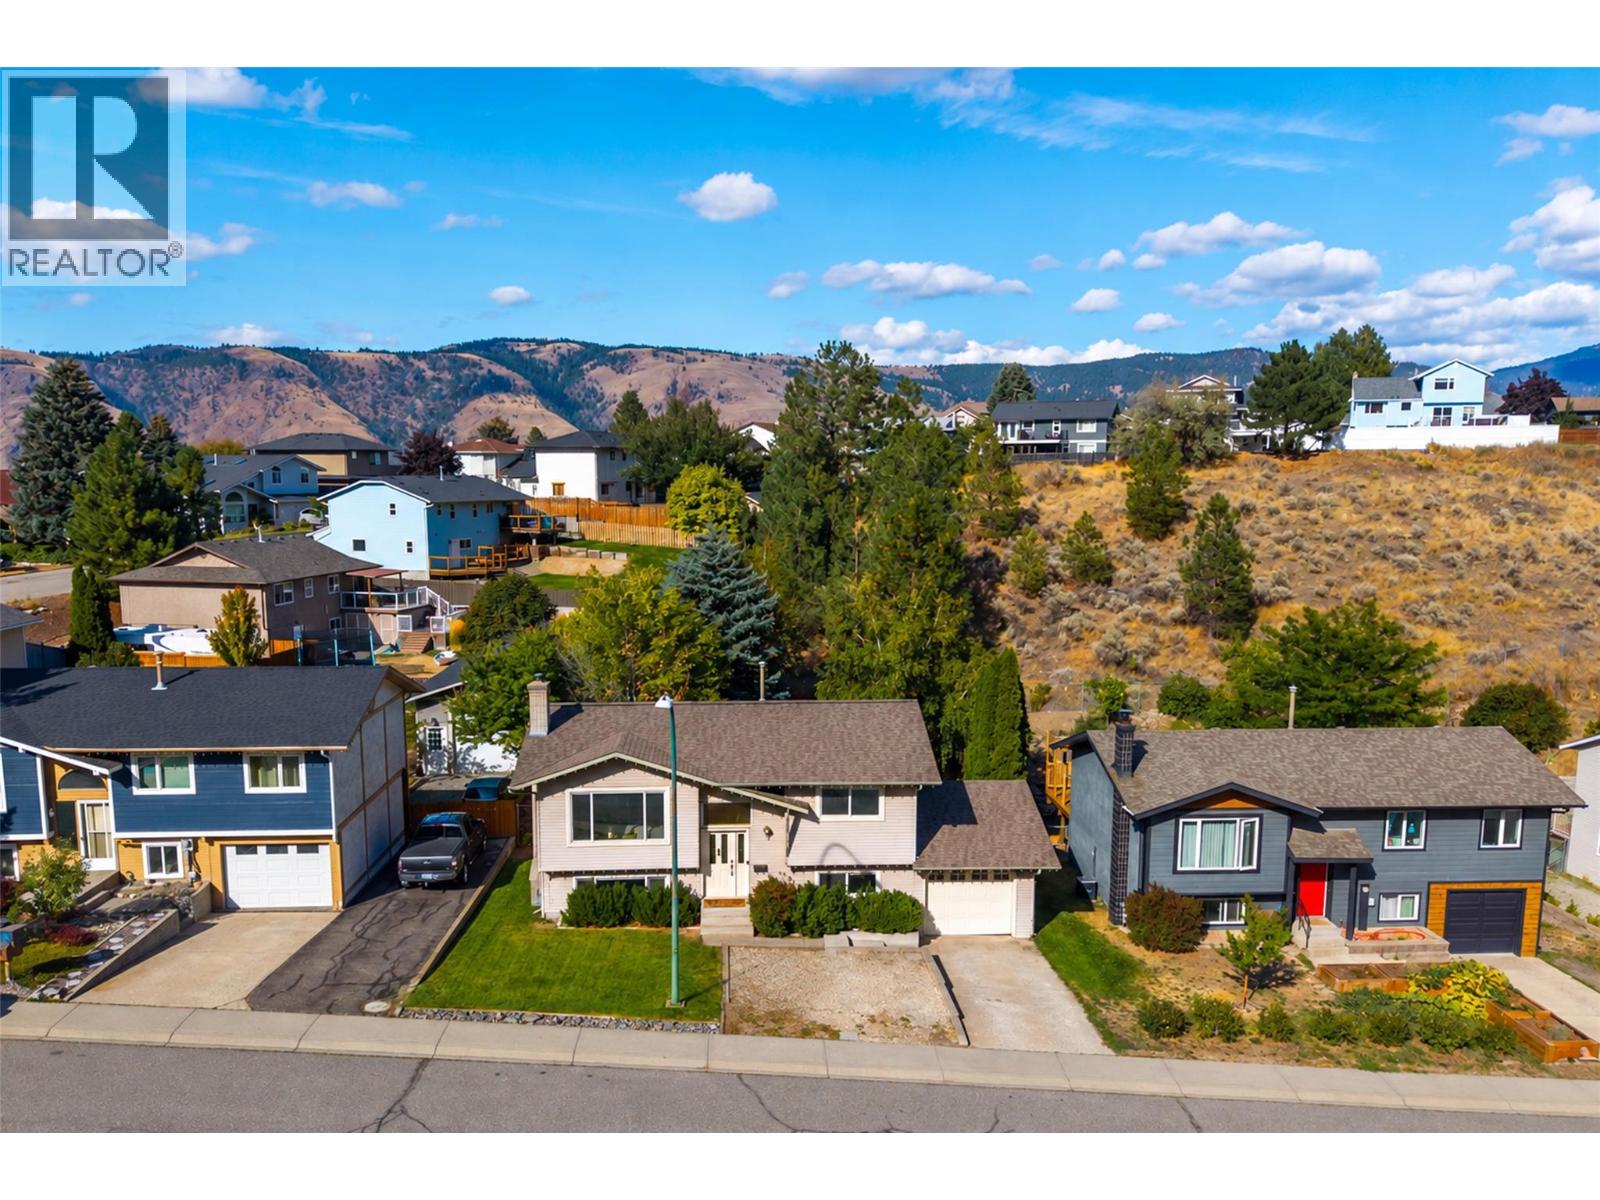
Beautifully updated and ideally located in the highly desirable Juniper Ridge neighbourhood! This inviting 3 bedroom, 2 bathroom home features a spacious open-concept living area with a gorgeous kitchen offering ample counter space, smart storage and a large island with eat-up bar, creating the perfect space for everyday living and entertaining. The bright living room has a gas fireplace and leads to the kitchen/ dining area with access to the newly replaced sundeck, providing an ideal indoor/outdoor entertaining space overlooking the fully fenced backyard. Upstairs offers 2 bright and spacious bedrooms with lovely views of the surrounding treed hillside and green space, along with a 4-piece bathroom. Downstairs you’ll find a large rec room with a second gas fireplace, a generous third bedroom, 4-piece bathroom, updated laundry and considerable storage. The single-car garage features a convenient second garage door at the rear, creating a unique drive-through setup with easy backyard access — perfect for storing tools or even washing your vehicle on the backyard lawn. Additional updates include a new dishwasher, newer paint upstairs, and underground sprinklers that have been repaired and serviced in 2026. There is also convenient front parking with room for a small RV or boat. Located 1/2 block from Juniper Ridge Elementary, this is a wonderful opportunity to own a beautifully cared-for home in one of Kamloops’ most desirable neighbourhoods! All meas approx. (id:44393)
Royal LePage Westwin Realty
Burns Lake, British Columbia
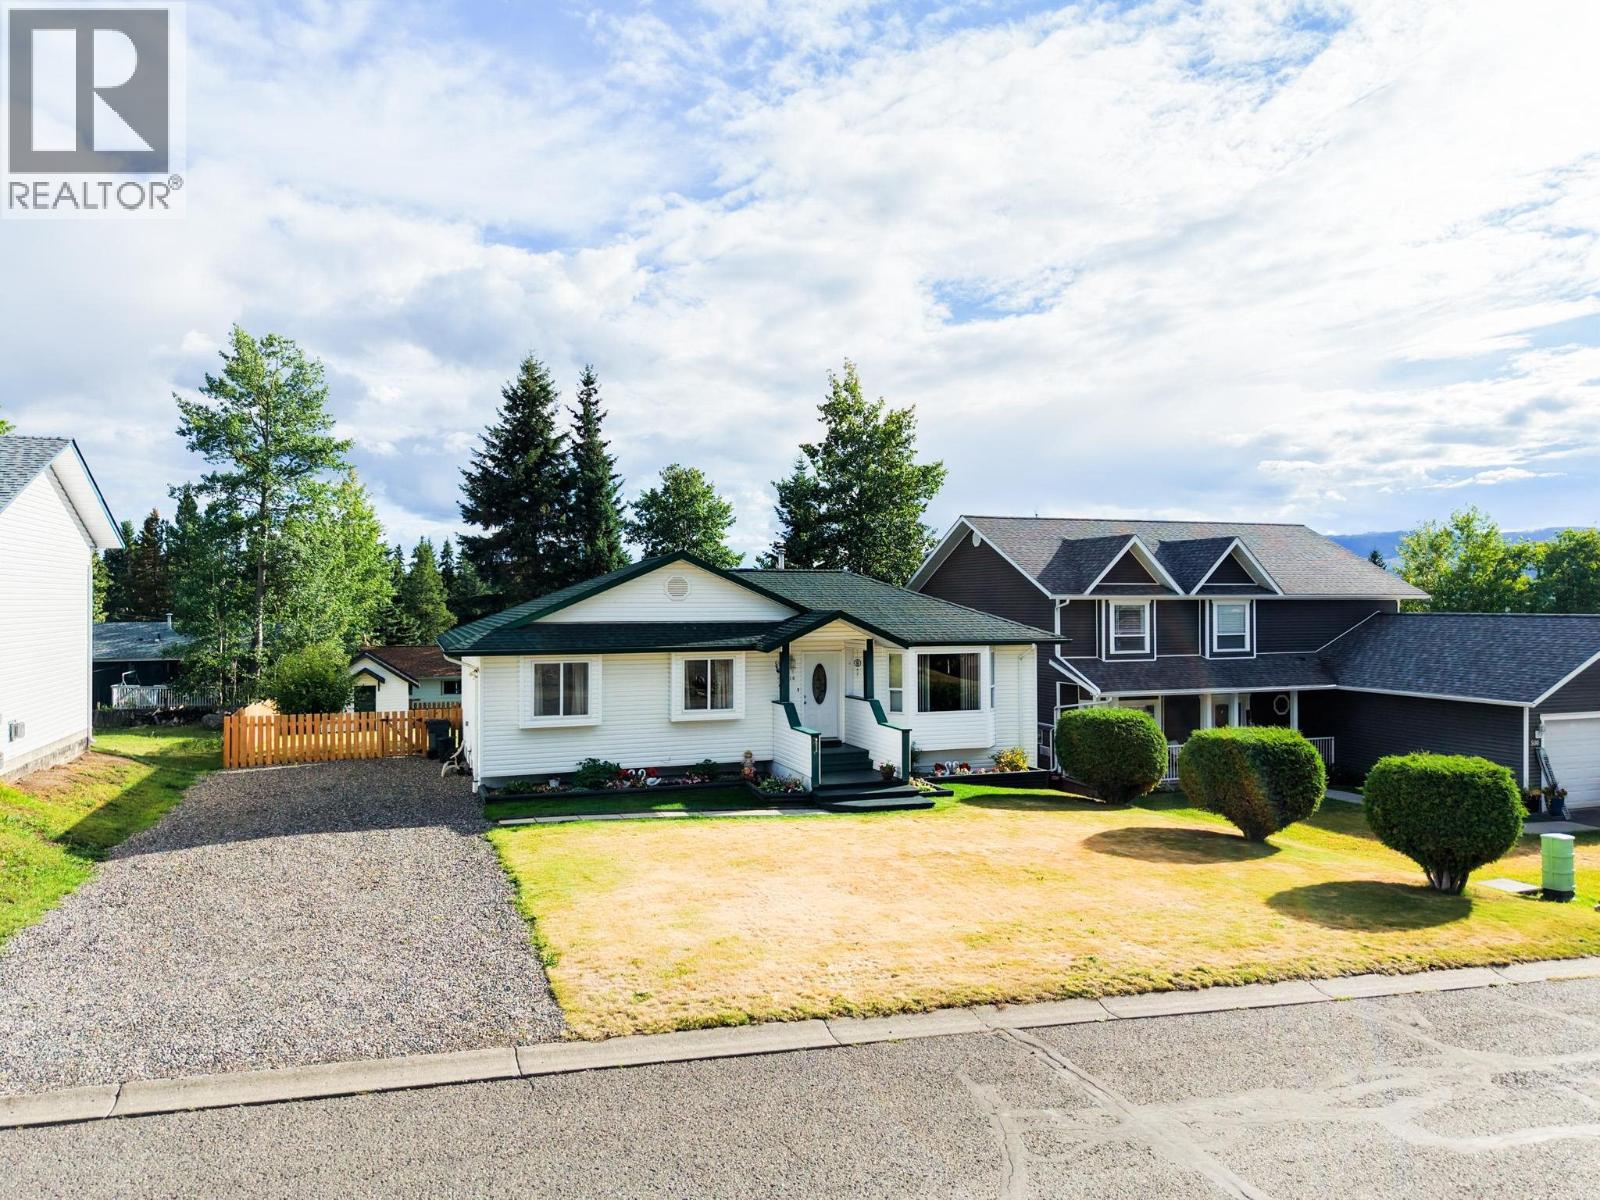
Beautiful 5-bedroom, 2-bath home located on desirable 9th Avenue. Meticulously maintained inside and out, this property shows pride of ownership throughout. The beautifully manicured, fully fenced yard offers plenty of space for kids, pets, and entertaining, while the large sun deck is the perfect spot to relax and enjoy the outdoors. Situated in a fantastic location close to amenities, this well-cared-for home is move-in ready and a must-see. (id:44393)
Royal LePage Aspire Realty

Langley, British Columbia
Welcome to Station 48, a family-friendly community in the heart of Murrayville! This bright, beautifully maintained 3-bedroom townhome offers a functional open-concept layout with a central kitchen, quartz countertops, stainless steel appliances, gas range, and spacious living areas on both sides. Enjoy year-round comfort with central A/C and a high-efficiency furnace. Laminate flooring runs throughout, while oversized windows fill the home with natural light. A main-floor powder room adds convenience, and two private decks with natural gas BBQ hookups are ideal for entertaining. The spacious turf backyard offers plenty of room for kids and pets. Low strata fees and a walkable location near schools, parks, shopping, Langley Memorial Hospital, and the rec centre complete the package. (id:44393)
RE/MAX Treeland Realty
Saskatoon, Saskatchewan
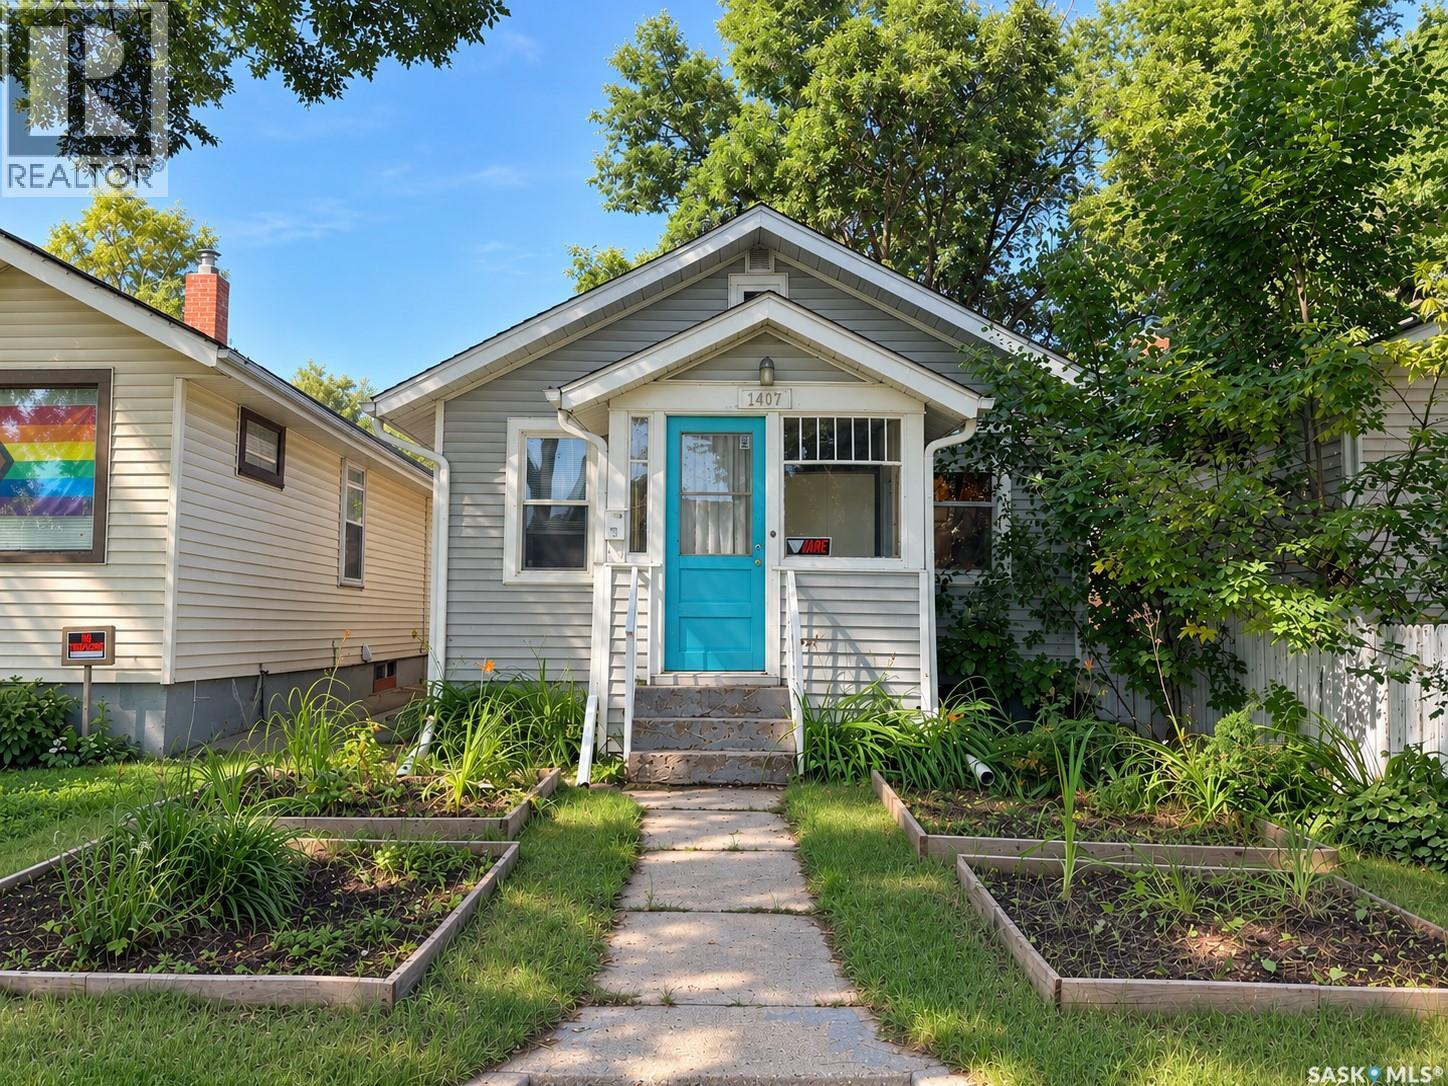
Great affordable character home in Mayfair! This charming property features one bedroom and over 500 square feet of living space. The property sits on a mature lot and includes a large single garage, providing valuable outdoor space and parking. This home is a great opportunity for a first-time buyer or investor looking for an affordable property. With its character, mature lot, and large single garage, this property offers plenty of appeal. Don't miss your opportunity to take a look at this affordable Mayfair home. This property will not last! (id:44393)
Royal LePage Varsity