
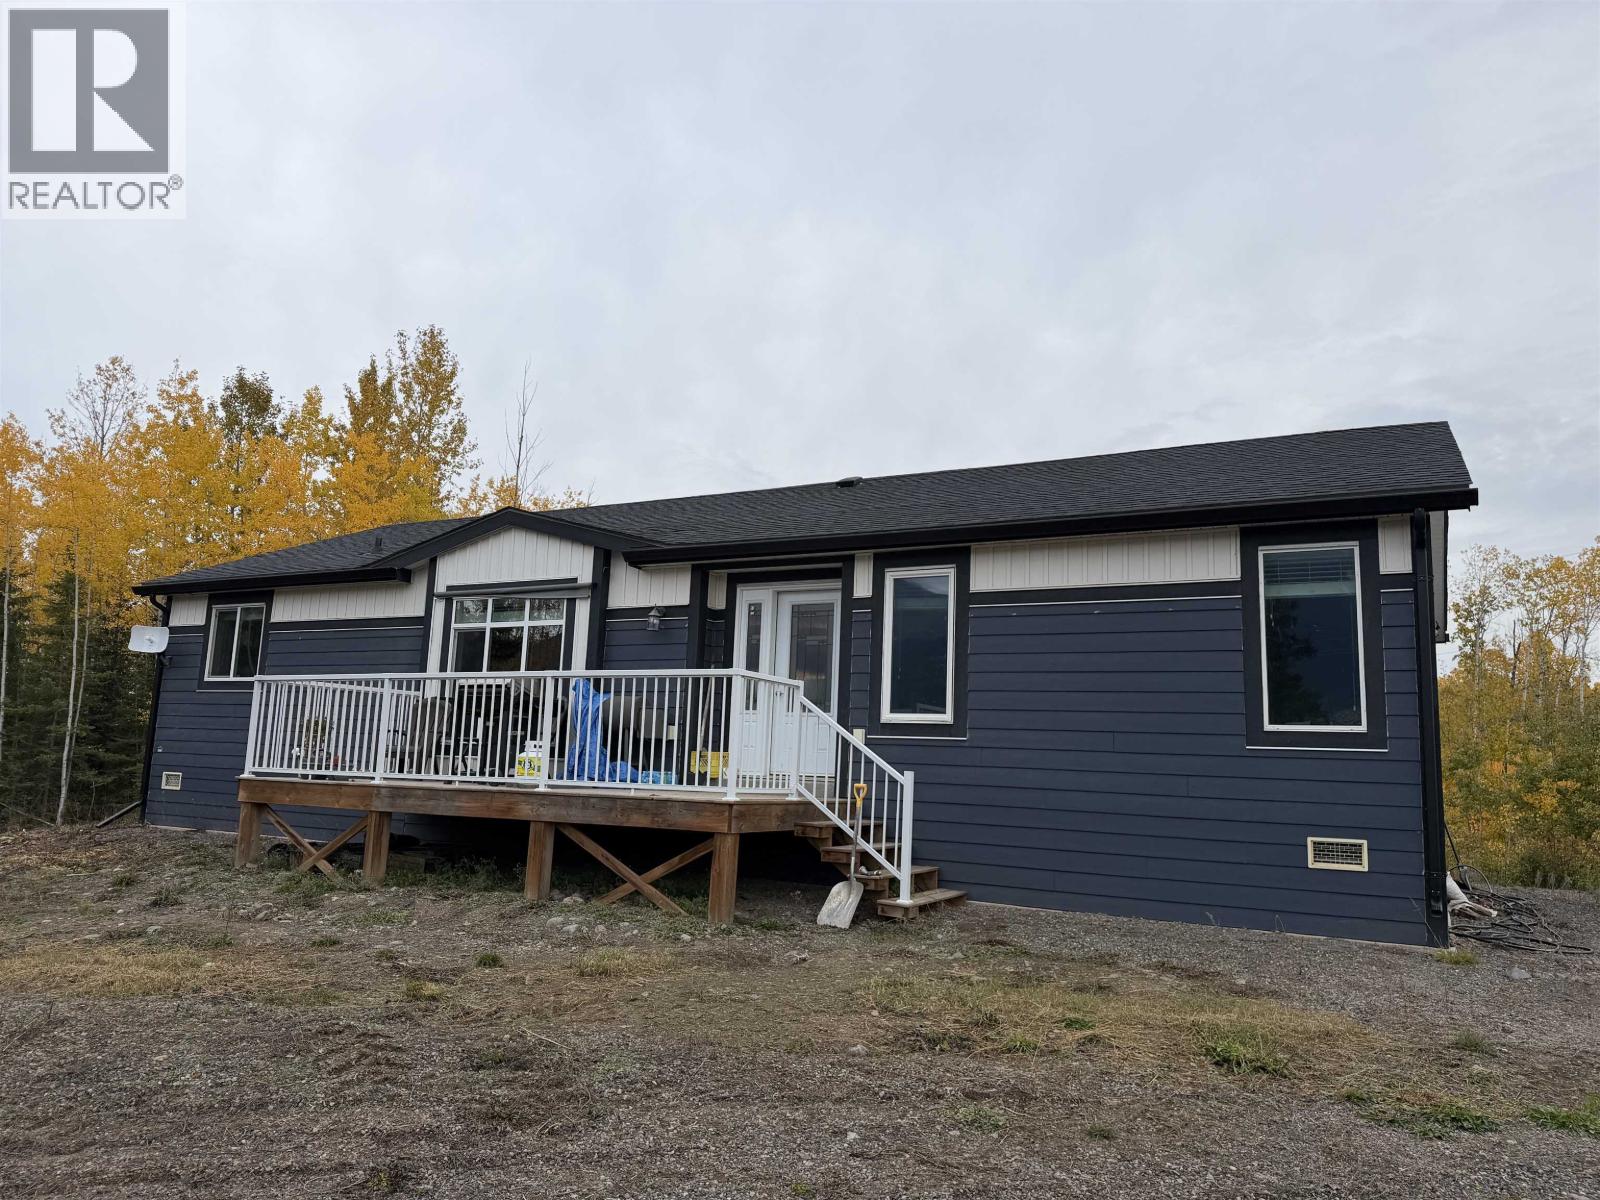
Smithers, British Columbia
Enjoy country living just minutes from town! This 2020 modular home sits on 8.031 acres with spectacular Hudson Bay Mountain views right from your living room. Vaulted ceilings create a bright, spacious feel, while the chef-inspired kitchen features double wall ovens, a huge island, pantry and breakfast bar. The spacious primary bedroom offers a walk-through closet leading to a lovely 4-piece ensuite. Two additional bedrooms and a second 4-piece bathroom are located at the opposite end of the home, offering privacy for family or guests. RV hookups and plenty of room to enjoy the outdoors make this property a fantastic opportunity to enjoy space, comfort and convenience! (id:44393)
RE/MAX Bulkley Valley
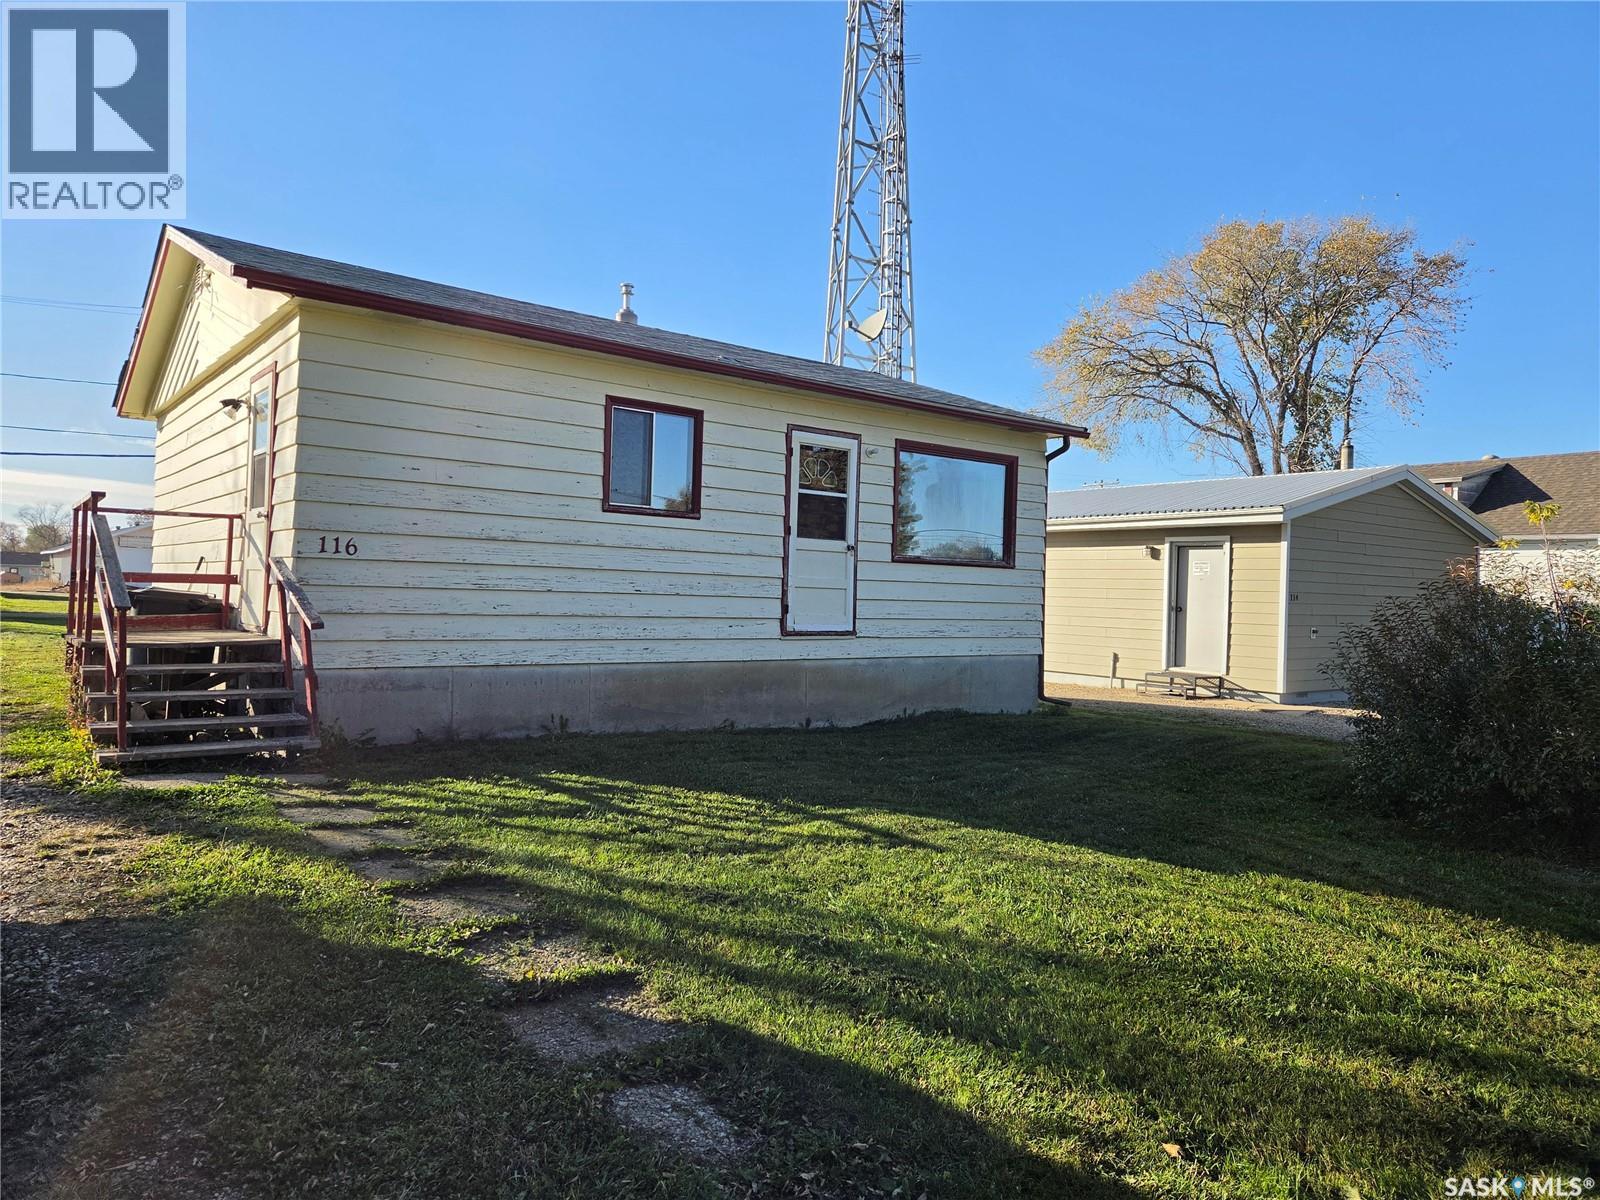
Pelly, Saskatchewan
Move in Ready! Cute 2 bedroom 2 bathroom, 2-bathroom, full-size basement in quiet Pelly Saskatchewan, only 25 minutes North of Kamsack. Price includes new furnace (2024), new water heater (2000), New washing machine (2026). Furnace ductwork recently cleaned (id:44393)
Century 21 Able Realty
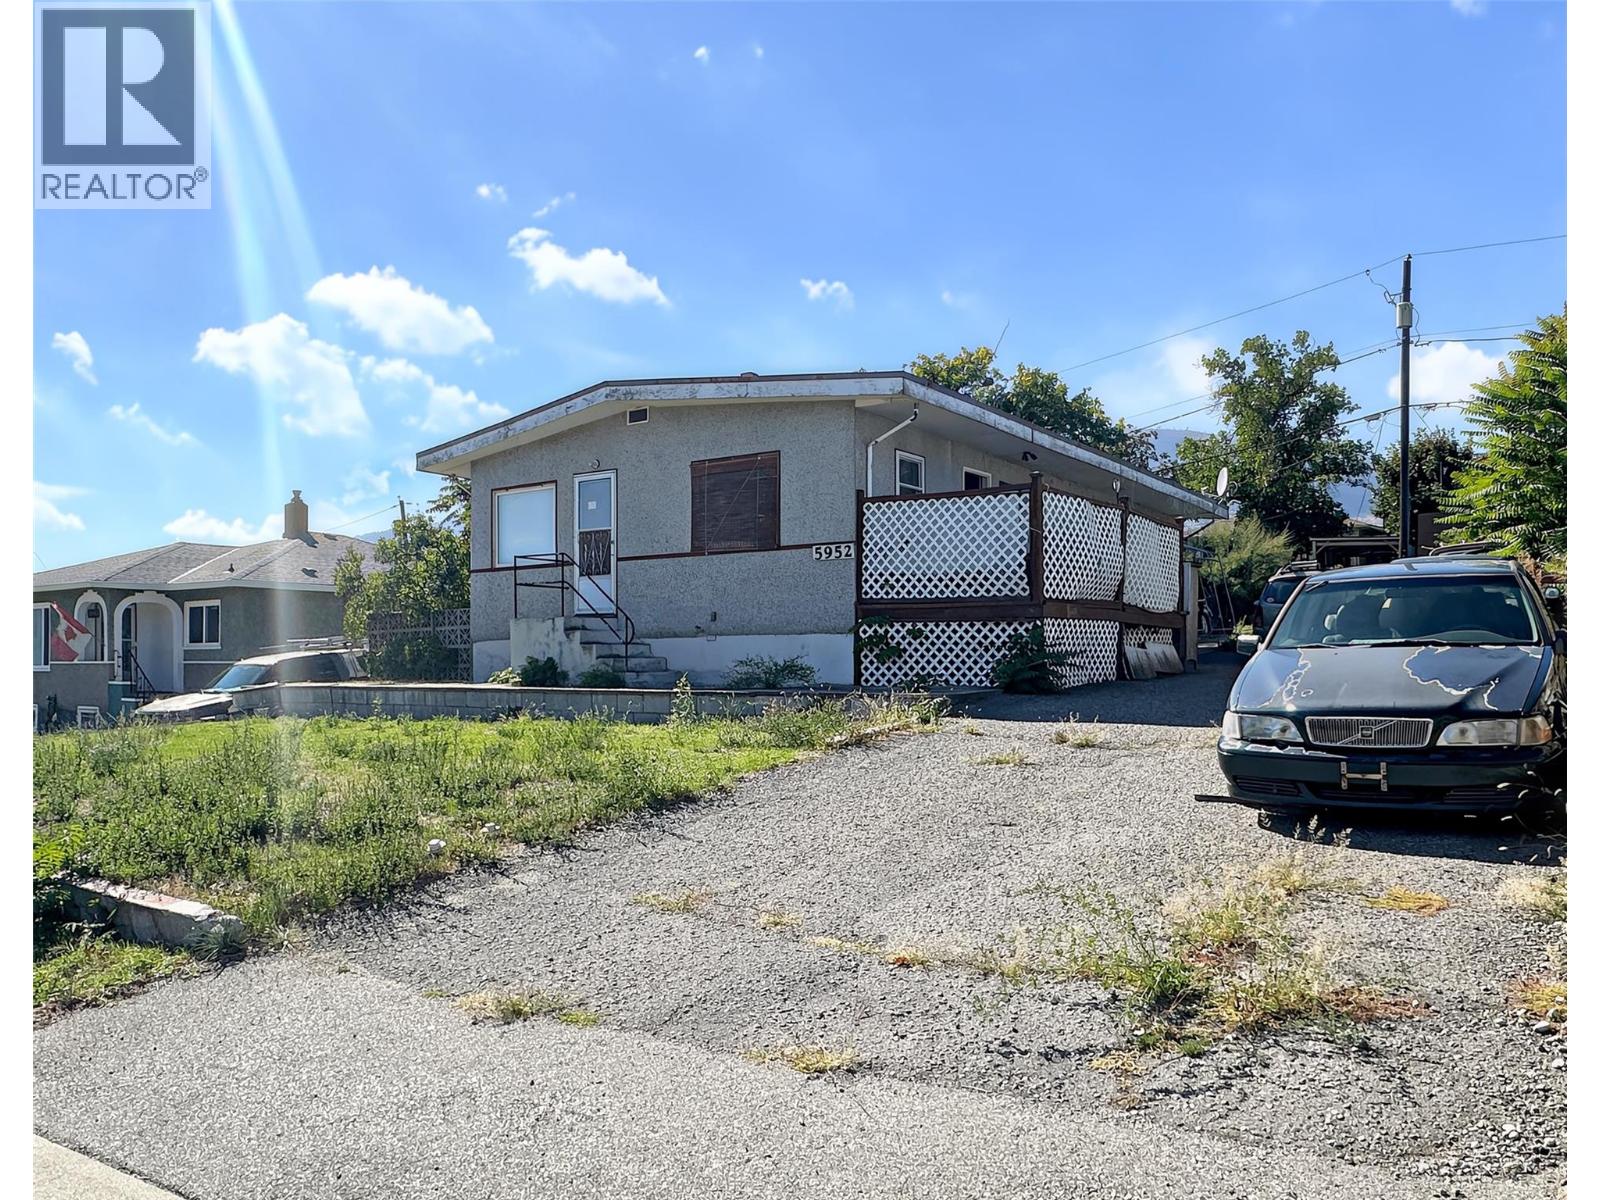
Oliver, British Columbia
Located in a central area and close to shopping and the post office, this 3 bedroom, 2 bathroom home sits on .17 acres. Natural gas furnace, central air-conditioning, central vac. Gently sloping lot, paved driveway. RV parking, outside basement entrance. No property disclosure and all measurements are approximate and must be verified by buyers. (id:44393)
Royal LePage South Country
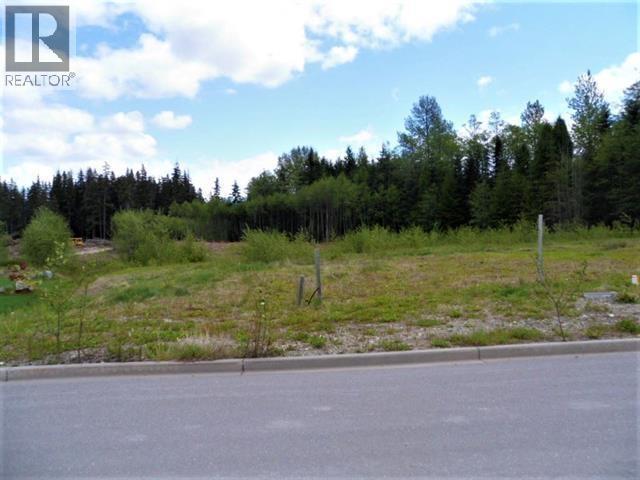
Kitimat, British Columbia
Looking for space to build? This 0.62 acre lot offers plenty of room to create the home you've been dreaming of. Located in one of Kitimat's newer developments, this desirable outside lot offers a little extra privacy and space, while still being close to everything you need. Conveniently located near schools, hiking trails and the golf course, with the street almost now fully developed and construction completed on most surrounding lots. With so much neighborhood already established, this is a great opportunity to secure a large piece of land in a growing and desirable area of Kitimat. (id:44393)
RE/MAX Coast Mountains - Kitimat
Courtenay, British Columbia
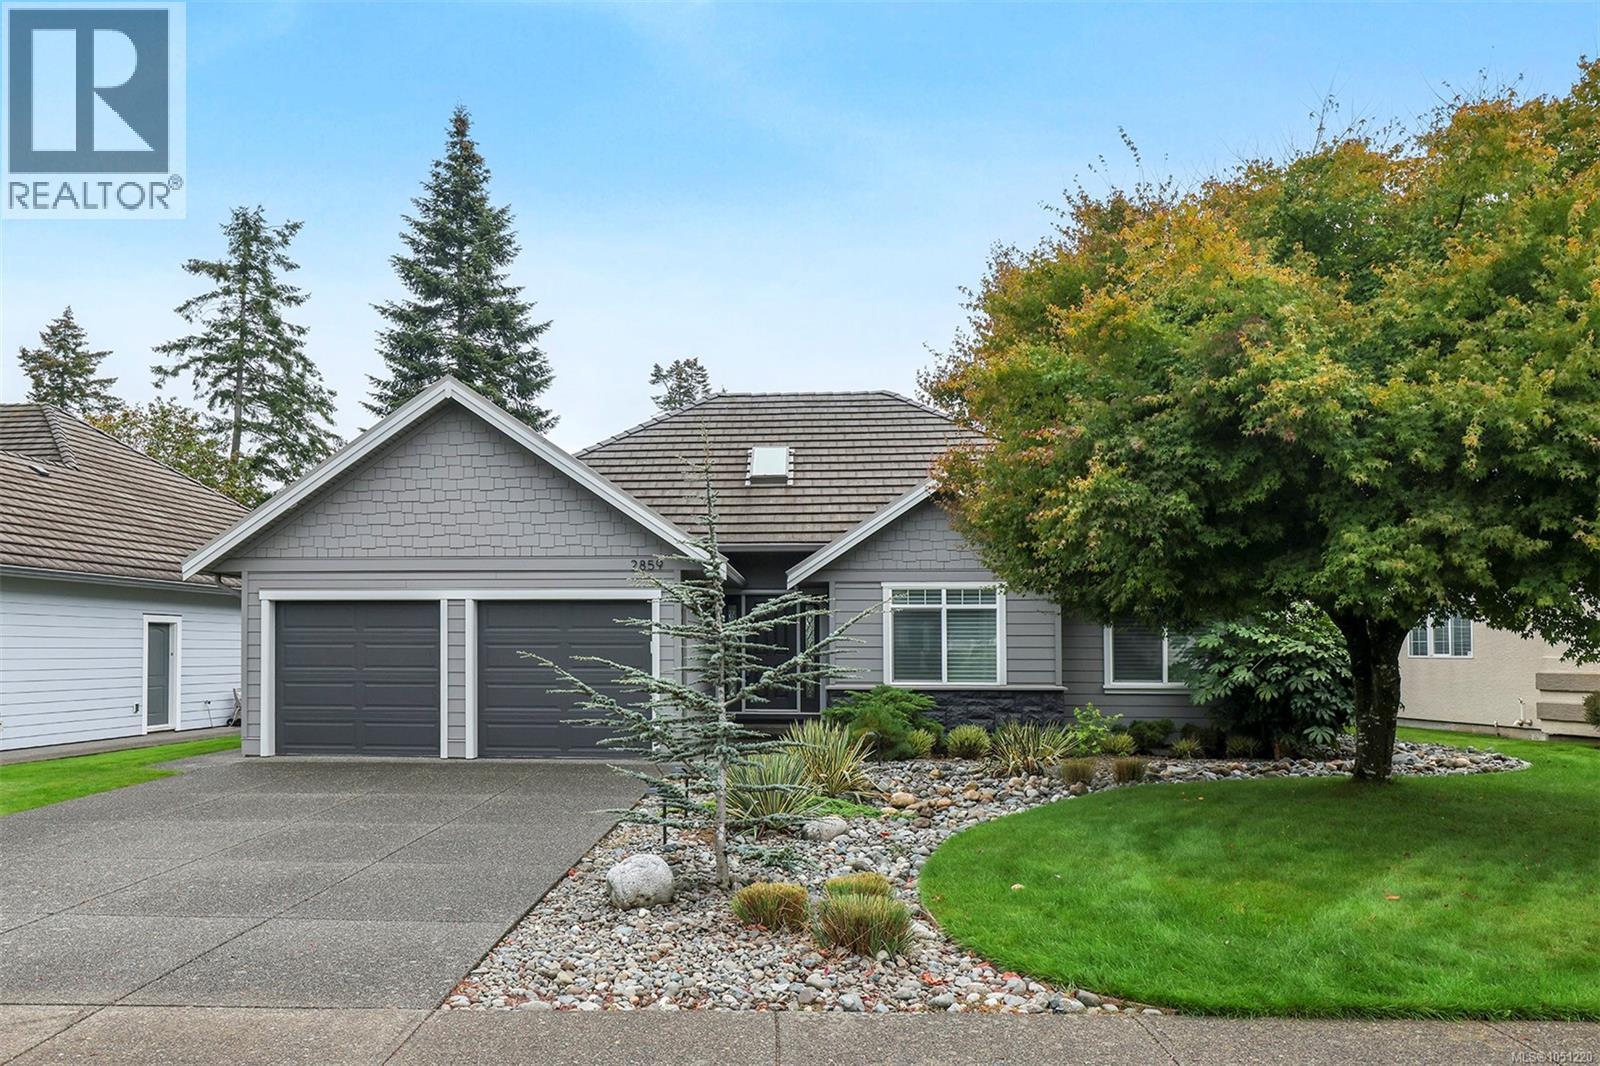
Enjoy easy one-level living in this beautifully maintained Crown Isle rancher, ideally positioned on an established street overlooking the 17th fairway and green of Crown Isle Golf Course. Built in 2010, this thoughtfully designed home offers 3 bedrooms plus a den, 2 bathrooms and an open floor plan that makes excellent use of every square foot. New sliding doors from both the kitchen and primary bedroom open to a large south-facing patio, creating an easy connection between indoor and outdoor living and a wonderful setting for relaxing, entertaining or enjoying the golf course outlook. In the living room, the fireplace has been lowered and an additional window added to enhance the view, increase natural light and create a stronger visual connection to the fairway. The primary suite features a spacious 5-piece ensuite and excellent separation from the guest bedrooms, making the layout ideal for visiting family and friends while maintaining privacy. Recent improvements include fresh interior and exterior paint, upgraded interior lighting, refreshed landscaping, upgraded irrigation and garden lighting. The home also features an on-demand hot water system with a circulating pump for faster hot water delivery, along with a new refrigerator and dishwasher. The easy-care yard adds to the low-maintenance appeal, while the sunny patio and golf course backdrop make outdoor living especially inviting throughout the warmer months. For buyers seeking an effortless move, a turnkey option is available with thoughtfully selected furnishings and accessories. Close to shopping, the Crown Isle clubhouse, recreation, hospital and everyday amenities, this inviting home is especially well suited to downsizers, retirees or anyone seeking comfortable single-level living with a beautiful golf course setting in one of Crown Isle’s established neighbourhoods. (id:44393)
Royal LePage-Comox Valley (Cv)
Tappen, British Columbia
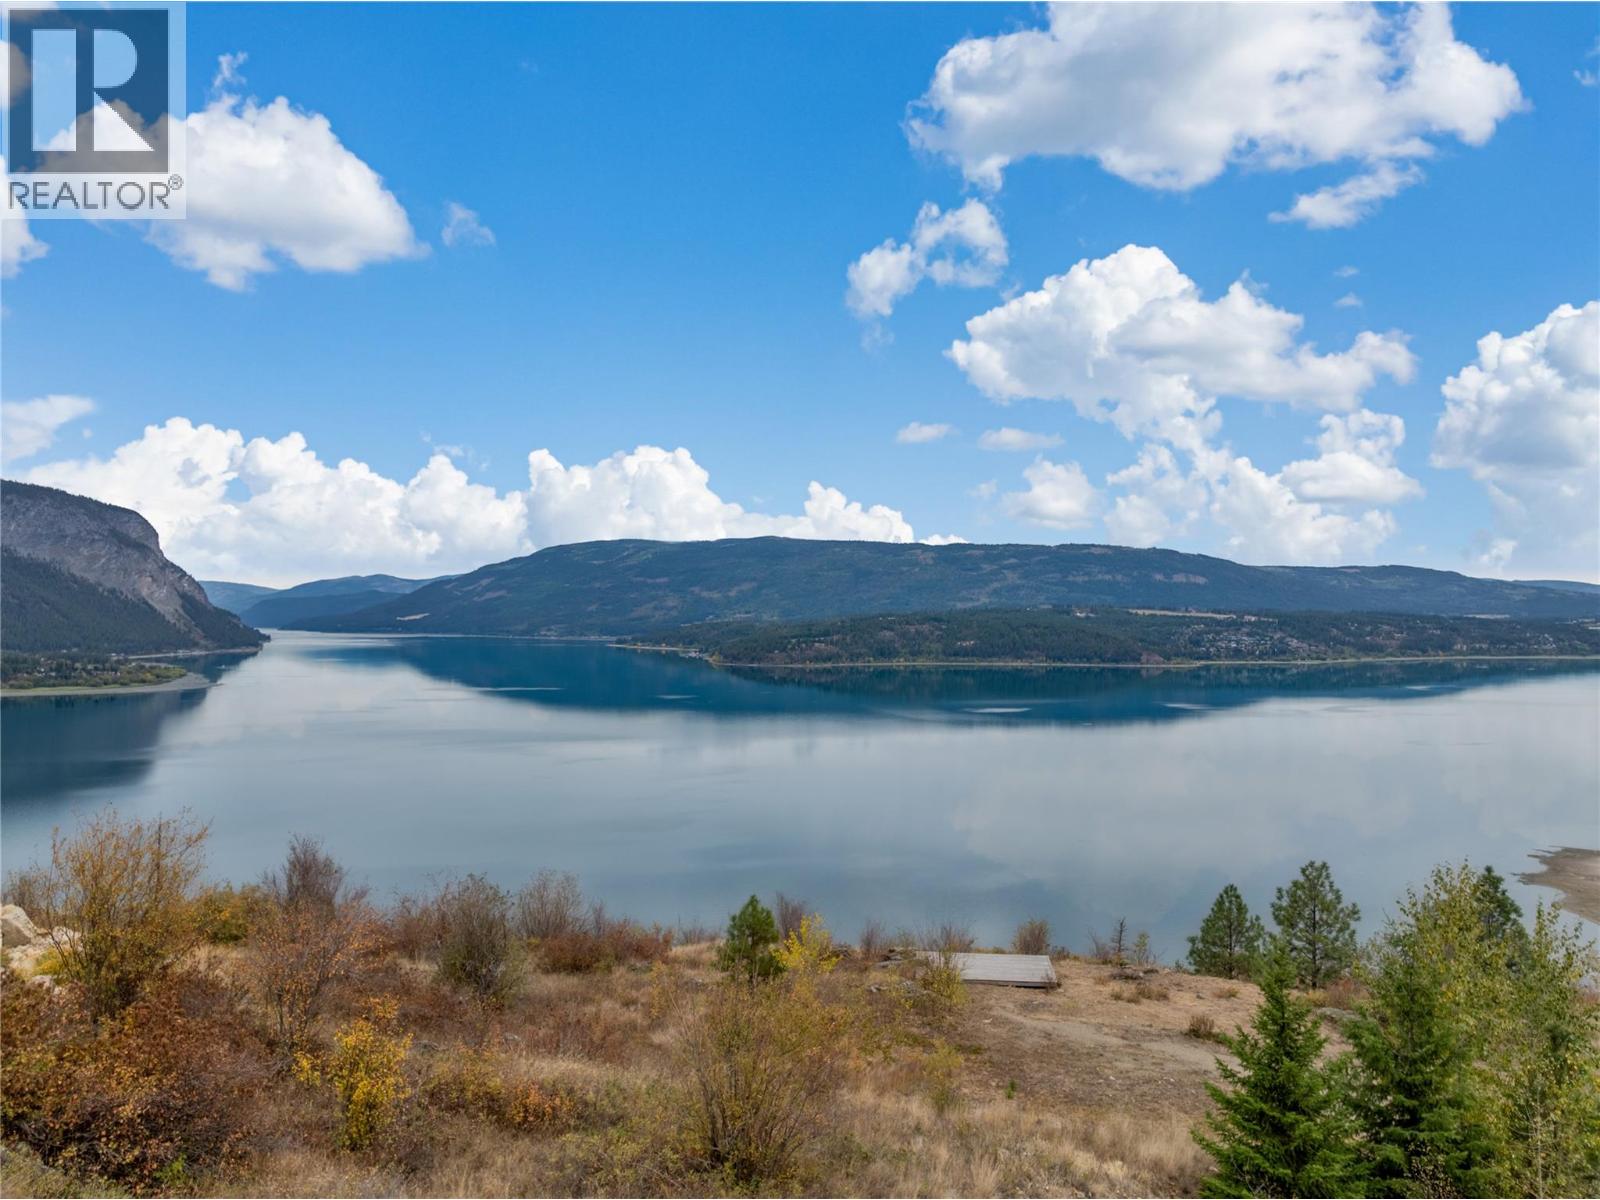
Welcome to Magna Visto. Even though the name suggests the Grand View of this lot, it’s something that, once you are standing there looking at the view in person, will take your breath away every time you look at it. It’s truly stunning, and photos cannot do it justice. This is a one-of-a-kind, truly sweeping view that allows you to watch the sunrise over the lake and see some of the iconic Shuswap views of Bastion Mountain and the city lights of Salmon Arm twinkling in the distant evening. This is the lot you have been hunting for to build a masterpiece of a home to truly capture the magic of this location. This is not a cookie-cutter lot; this is for the collectors of rare things who want something that is one of one. Part of the boutique bare land strata called Magna Visto, with a shared septic system, each lot has its own drilled well. Underground services at the lot lines include hydro and natural gas. A short drive to Salmon Arm for all the shopping, schools, and amenities you may need, but far enough away to have that feeling of getting out of town and having complete privacy. An artistic rendition in the listing photos is an example of a home design for the lot. Check out the time-lapse video. Full info package and strata information available upon request, including well testing documents. (id:44393)
Fair Realty (Sorrento)
Cudworth, Saskatchewan
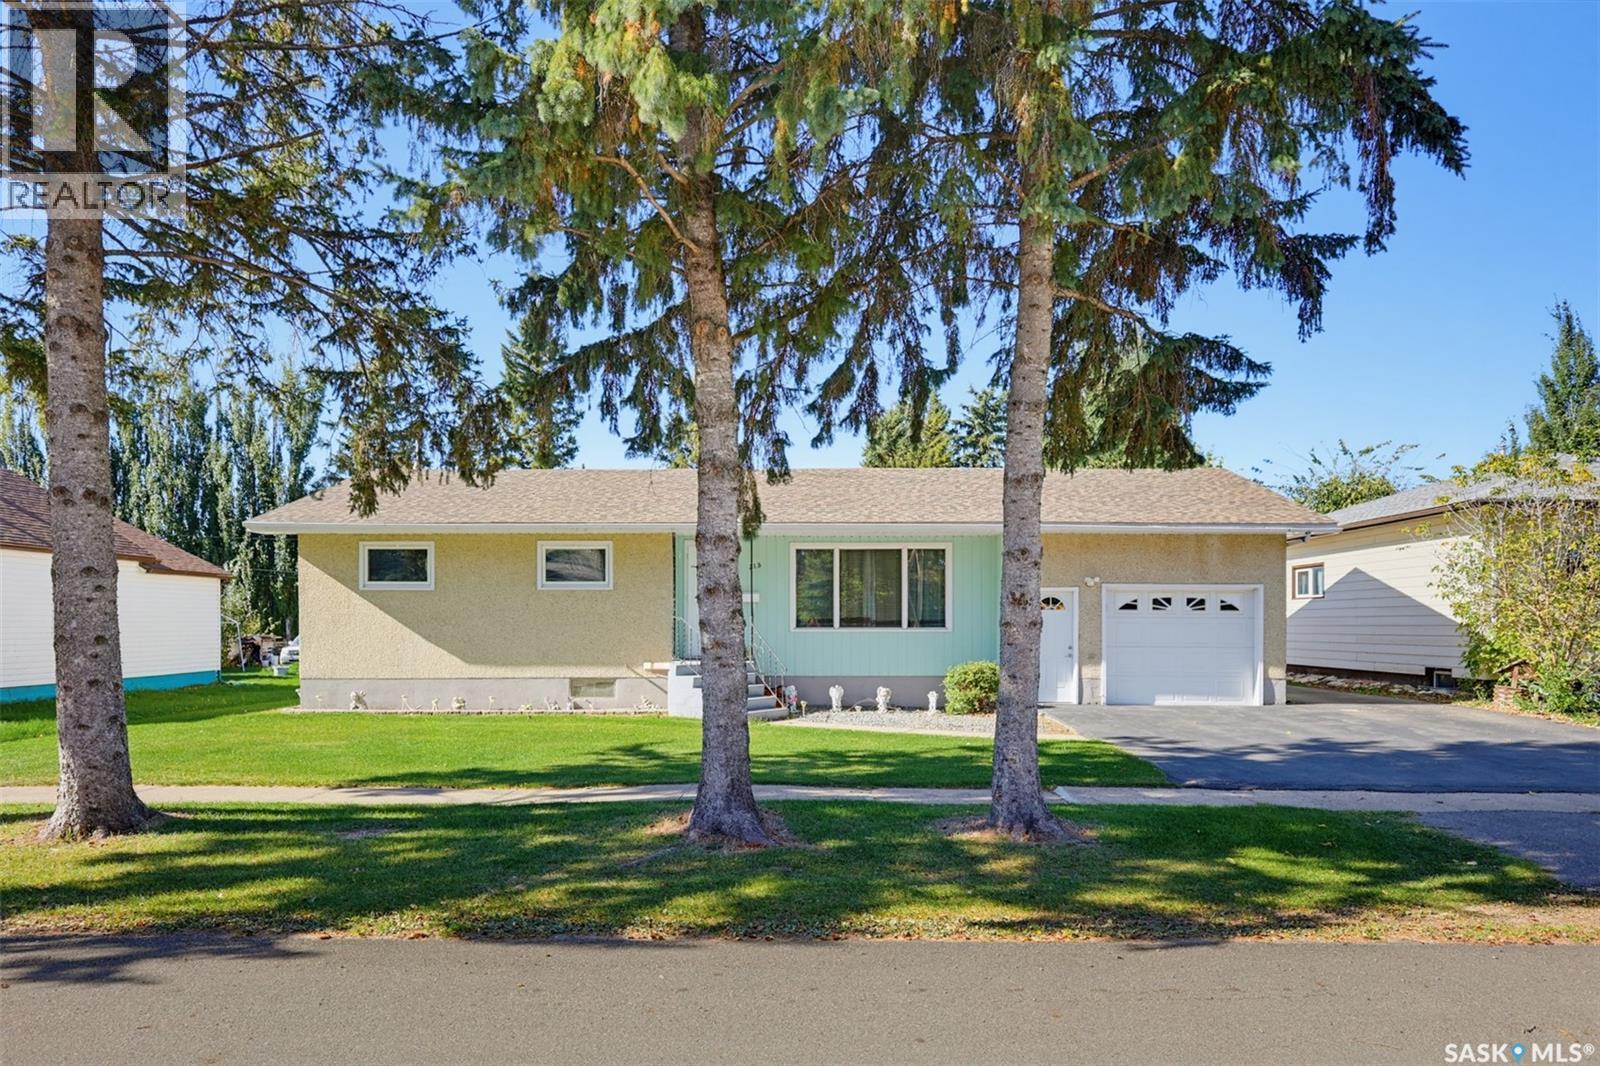
Welcome to 313 4th Avenue in Cudworth! Built in 1968 and lovingly cared for by the same family ever since, this 1,136 sq ft bungalow offers 4 bedrooms and 3 bathrooms on a generous 75' x 140' lot with back alley access and room to spare. The oak kitchen features a large island and stainless steel appliances, including a Maytag dual-door fridge with water and ice, a Maytag over-the-range microwave, and a KitchenAid stove and dishwasher. The dining room showcases a built-in china cabinet, and dual garden doors lead to a 30' x 10' deck overlooking the yard. The large living room offers plenty of space to relax, and the TV mount stays. The main floor has 2 bedrooms, including a primary with a 2-piece ensuite, a full 4-piece bathroom and convenient main floor laundry. The basement adds 2 more bedrooms, a 3-piece bathroom, a large family room and a bar area with sink - great for entertaining. There is also a separate storage room, with the fridge and freezer included. The single attached 16' x 28' garage is fully insulated and heated with an electric heater. Outside you'll also find a partially open 7'6" x 10' shop area with concrete floor, three sheds (all included) and a garden area. RV parking is excellent - pull in from the back alley and drive straight through to the front, with tons of space for all your toys. Updates include shingles (2024), most windows (approx. 2008) and central air conditioning (approx. 4 years old). Blinds and window coverings included. Taxes $2,370 (2026). Immediate possession available. Listed at $239,900 mls (id:44393)
Boyes Group Realty Inc.
Paradise Hill, Saskatchewan
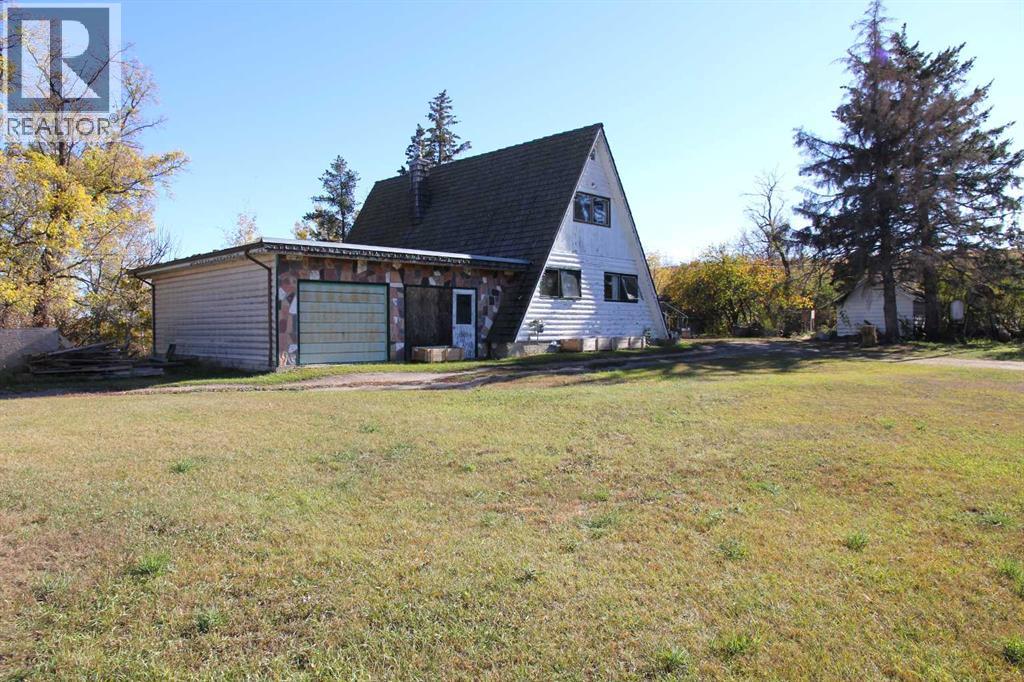
A UNIQUE PROPERTY WITHIN PARADISE HILL! This 1,444 sq. ft. A-frame style home offers a rare combination of space, character, and location, sitting on approximately 45 acres right within the town of Paradise Hill. The main floor features a kitchen, living room, bedroom, full bathroom and laundry, while the upper level offers two additional bedrooms, a 2-piece bathroom, and an open den overlooking the living space below. A double attached garage provides plenty of room for vehicles and storage.The property also has a rich local history, with the historic Carlton Trail once crossing the land. This property has been in the same family since it was built. Several older buildings remain on the property, including an original home (not suitable for use) and a detached garage that could provide excellent storage or shed space.The land slopes down to the east and includes wetlands, offering a varied landscape and plenty of room to enjoy the outdoors. A property like this, combining a distinctive home, substantial acreage, town amenities and a connection to the area's history, is a rare find. (id:44393)
RE/MAX Of Lloydminster
Williams Lake, British Columbia
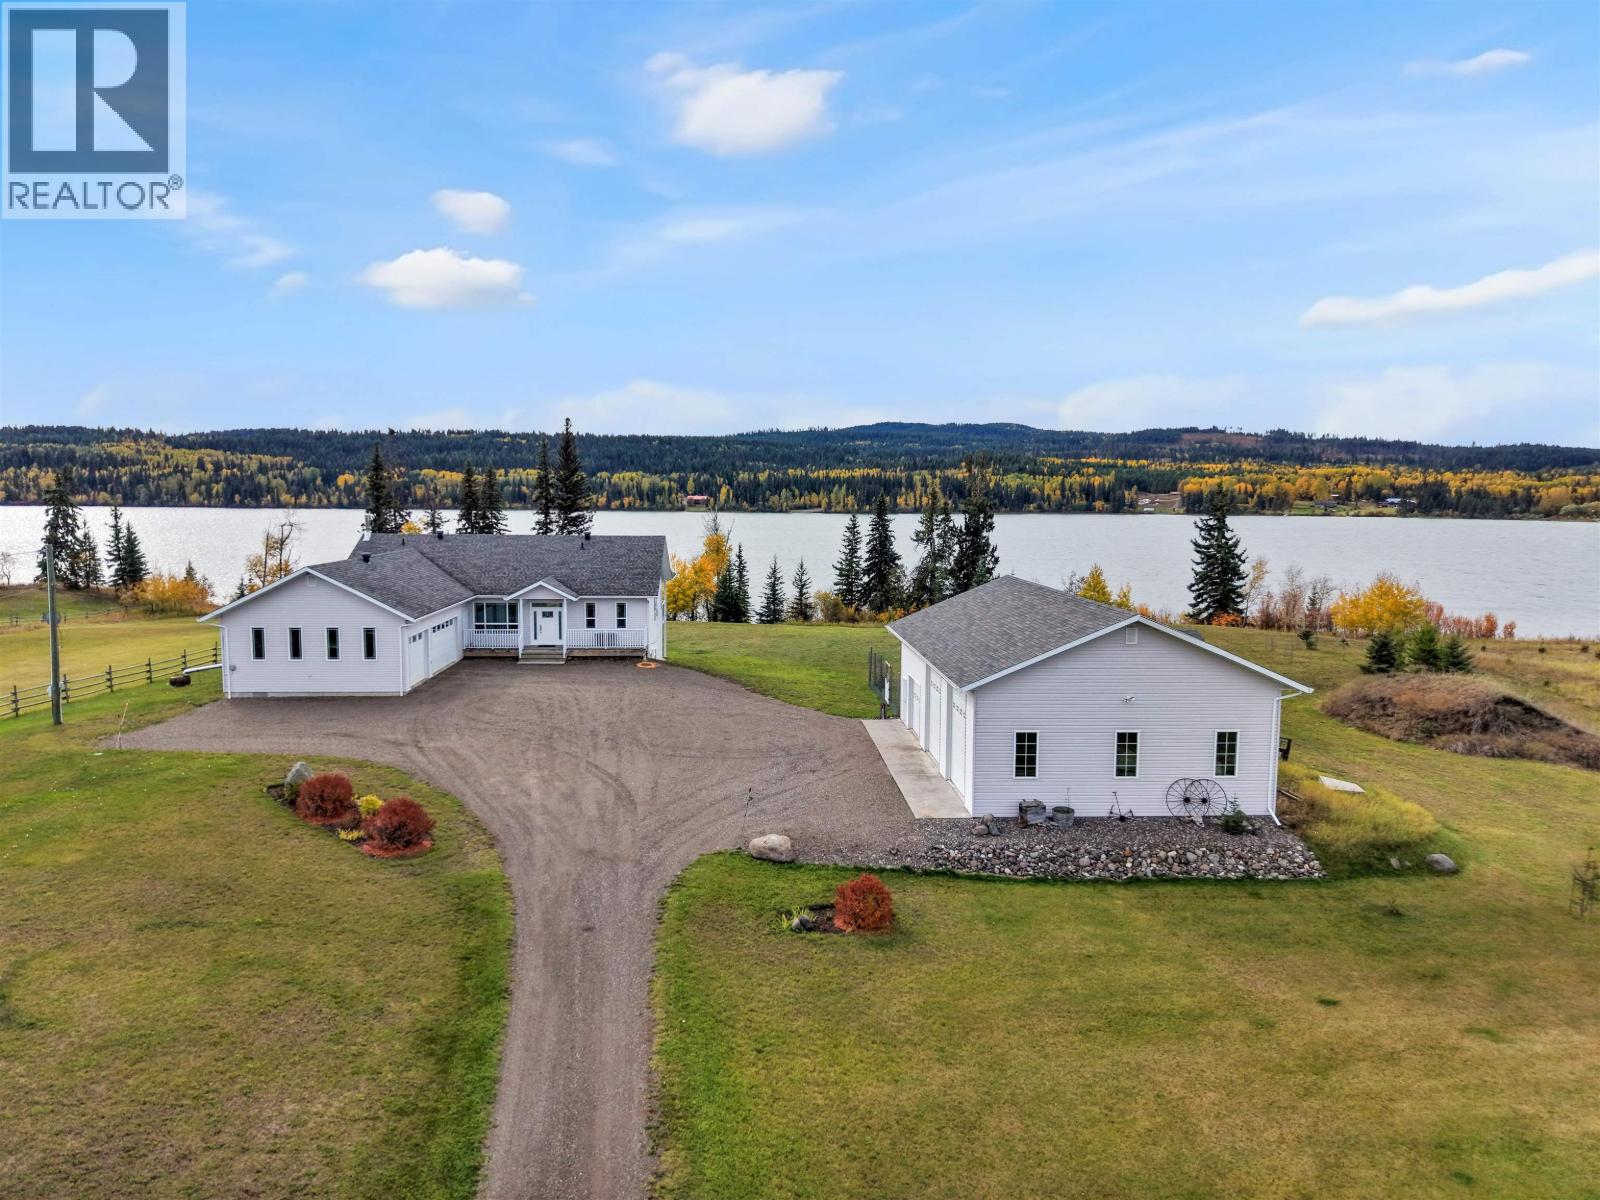
Discover an exceptional lakefront lifestyle on five private acres with just under 300ft of shoreline on beautiful Big Lake. Offering nearly 4,000 sq ft, this spacious 3-bedroom-plus-office, 4-bathroom home is designed to capture the views and embrace life on the water. Expansive windows fill the open-concept living spaces with natural light, while hardwood floors, granite countertops and three ensuite bathrooms add comfort and quality throughout. Step outside to low-bank lake access where swimming, boating and year-round recreation are right at your doorstep. A 2-car attached garage and impressive 32'x48' 3-bay shop offer outstanding space for vehicles, recreational toys and hobbies. A garden, garden shed, woodshed and smokehouse complete this peaceful Big Lake retreat. (id:44393)
Exp Realty (100 Mile)
Torch River Rm No. 488, Saskatchewan
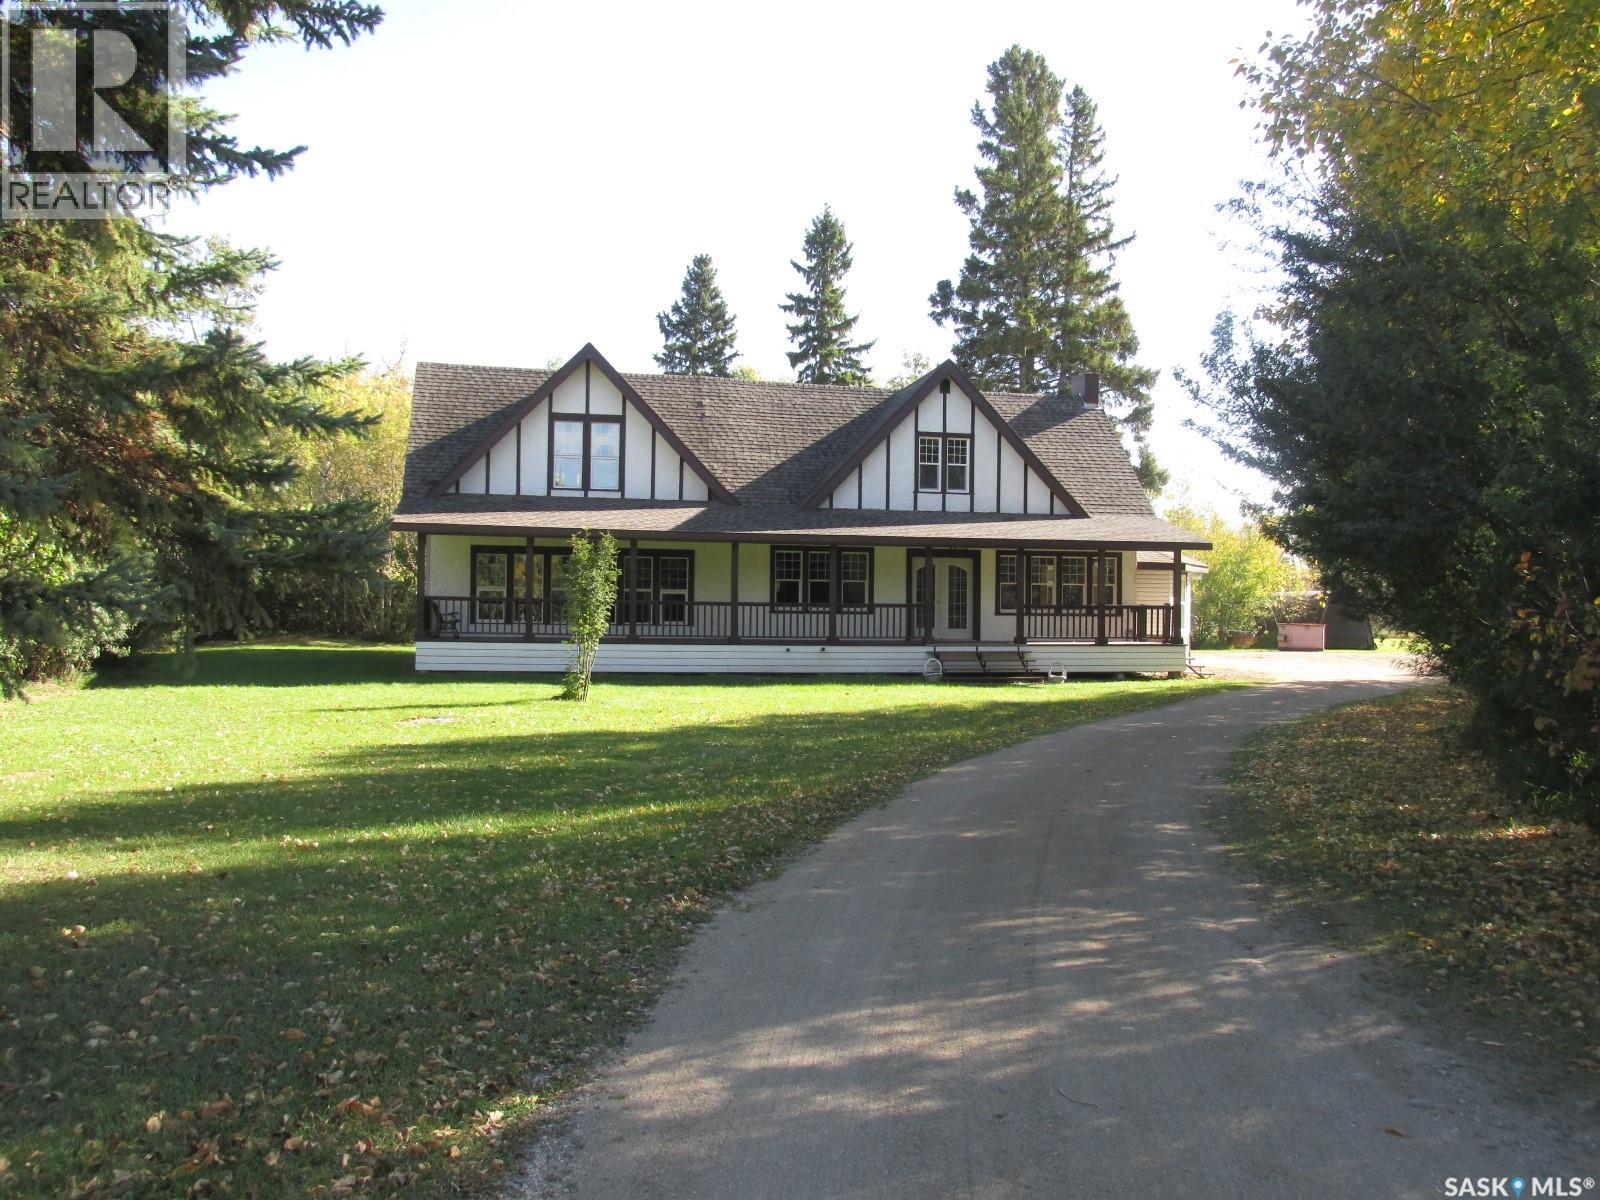
This is a rare opportunity to own this unique 1.5 storey home featuring over 3100 sq ft, and located on 13.34 acres just a short 12 minute drive to Nipawin on a paved road! Surrounded by mature trees, plus there is a creek running through it! Standing tall, this great home welcomes you with the rich curb appeal, featuring beautiful dormers, and a 58 foot long covered deck! As you come into the home, there is a large entry, a dedicated sitting area/sun room with south facing windows. Classical living room with the wood fire place and hardwood floors, matching crown moulding. Solid wood kitchen is built to last and provides a great space for a chef. While this beautiful home was originally built in 1928, there was an addition in 1984. There is a 24x30 ft addition (1999) with the spacious multi-purpose recreational room which provides ample space for entertainment. Upstairs there are 3 bedrooms, with the spacious primary bedroom & bonus space plus a balcony overseeing the back yard! This home is filled with charm & character and combines classical finishes with modern updates such as brand new bathrooms both on the main floor and upstairs! There will be a brand new high efficient furnace, water heater and central air conditioner installed by possession date! Laundry is on the main floor! Most furnishings negotiable. There is a partial basement for your storage needs. As you step outside, you will find a private treed back yard, abundance of parking and room to build a shop. North-East Saskatchewan is known for great hunting, fishing and great outdoors! This one-of-a-kind property might be just what you’ve been looking for. Make this your new home! Phone today! (id:44393)
RE/MAX Blue Chip Realty
Warfield, British Columbia
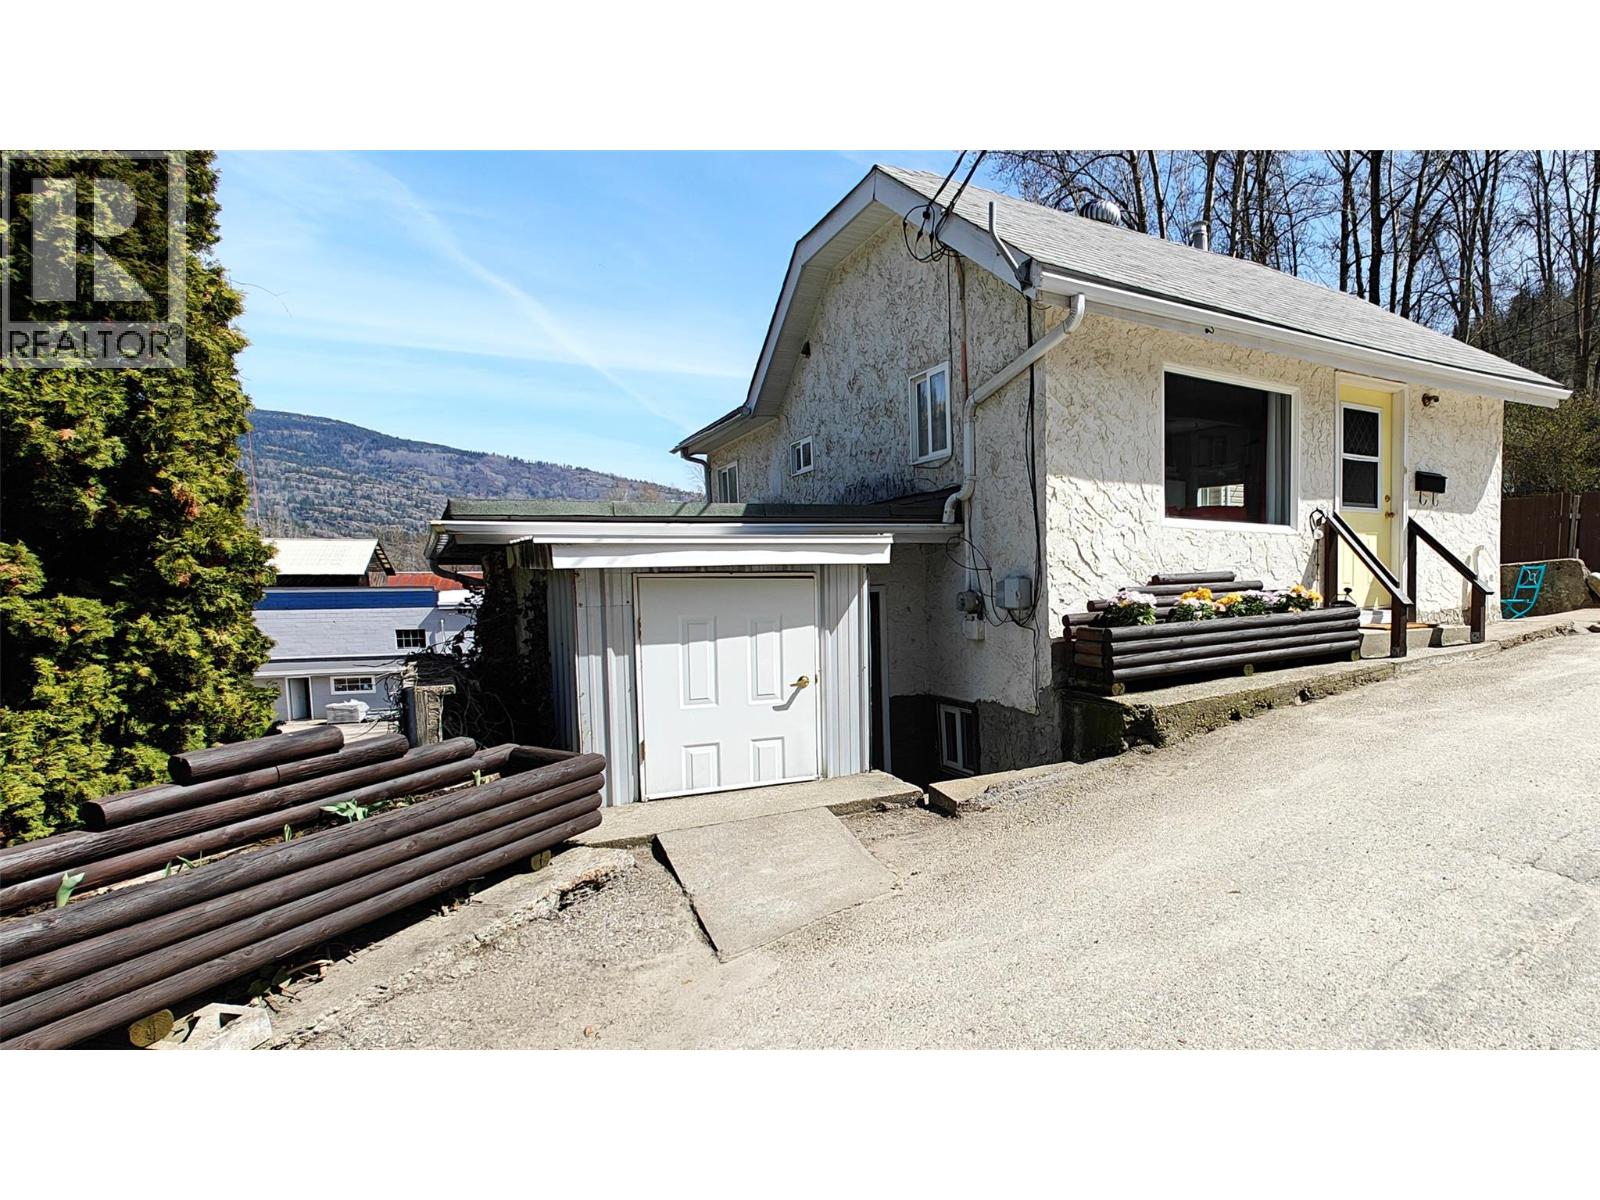
Looking to stop paying rent? Looking to enter the market and start building equity? Looking to purchase an investment? Looking for affordability? This may be the home for you! Situated on a peaceful dead-end street in Warfield’s sought-after Annabelle neighborhood, this cozy 2-bedroom, 1-bathroom home is perfect for those looking to enter the market. The main level features a functional galley style kitchen and a welcoming front living room filled with natural light. The partially finished basement includes two separate entrances—one leading to the backyard and another to the main street—offering flexibility. Modern upgrades include a high-efficiency furnace, gas hot water tank, and updated PEX plumbing throughout. Outside, the low-maintenance yard is accented by beautiful lilac bushes, providing a touch of color and privacy. With plenty of storage space and room to grow, this home offers a great opportunity in a quiet, family-friendly neighborhood. (id:44393)
Century 21 Kootenay Homes (2018) Ltd
Osoyoos, British Columbia
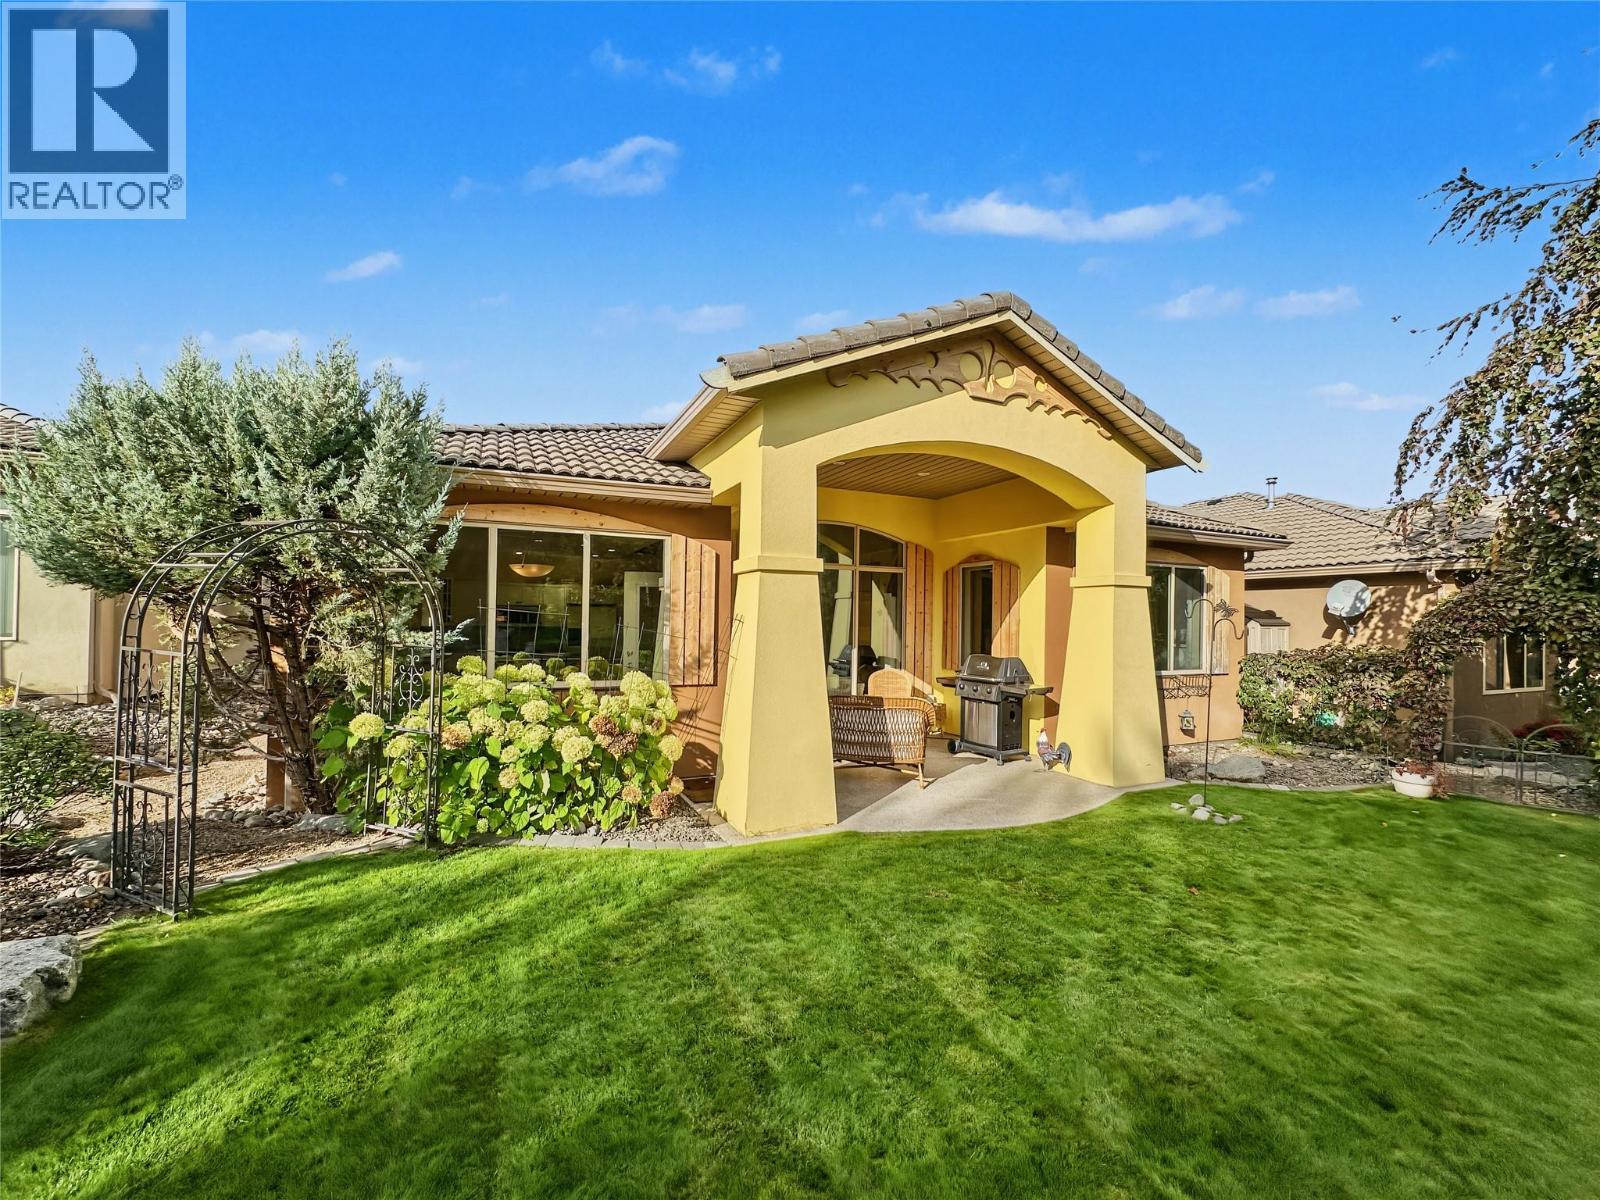
Welcome to this charming 3-bedroom and 2-bathroom RANCHER with spacious DOUBLE GARAGE offering comfortable one-level living with beautiful outdoor spaces, and a peaceful setting surrounded by nature. Built by renowned builder, Ken Sieben, the bright, open-concept interior features vaulted ceilings and large windows that fill the living, dining, and kitchen areas with natural light. The well-appointed kitchen offers stainless steel appliances, plenty of cabinetry, and excellent storage. The spacious primary bedroom includes a generous ensuite with a large soaker tub, double sinks, and separate walk-in shower. 2 extra bedrooms and full bathroom are ideal as guest bedrooms, or can be used as home office, den or family room. For the outdoors, enjoy two private covered sitting areas at the front and back of the home, perfect for relaxing and taking in the tranquil surroundings. The large double garage provides plenty of room for vehicles, hobbies, and additional storage. This unique community offers beautifully maintained grounds featuring a private park, waterfall, creek, putting greens, and fruit trees—all contributing to the peaceful lifestyle this property offers. Every owner in this subdivision also owns a portion of the common property. Homes like this rarely become available—don’t miss your opportunity! (id:44393)
RE/MAX Realty Solutions