
Kamloops, British Columbia
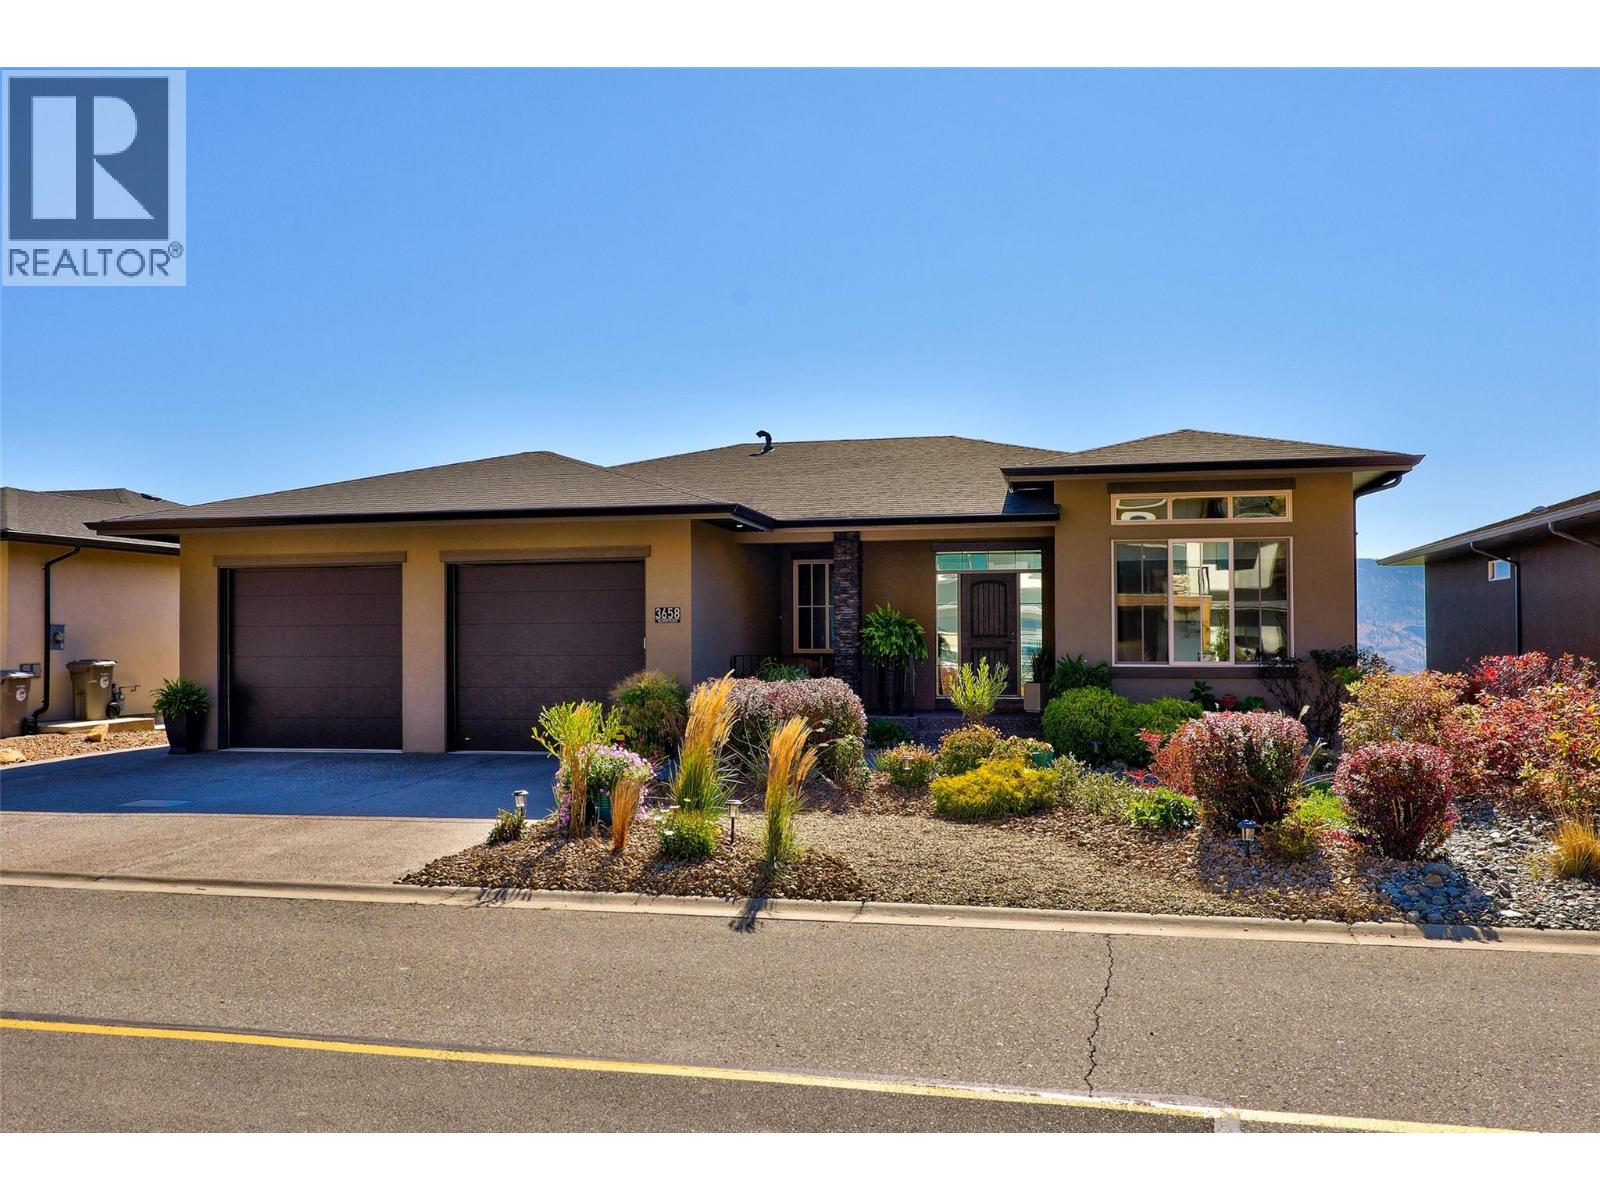
This exceptional, custom built rancher with walk out basement and pool is situated on the golf course in prestigious Sun Rivers and showcases breathtaking panoramic city views. The home features an open-concept layout with high ceilings and expansive windows creating an abundance of natural light. The gourmet kitchen has a large island, new 36"" gas range, ample cabinetry, storage and stone counters and flows seamlessly to the dining and living room ideal for everyday living. The living room has a built in fireplace with stone floating hearth ledge and feature wall surround. Off the dining room, there is access to the covered deck with gas hookup, water tap and beautiful views of the golf course and Kamloops. The primary suite offers an ensuite with soaker tub, 6' walk-in shower, double vanity, and spacious walk-in closet with custom built ins. On the main floor your will also find a 2nd bedroom/den, 4pce bath and laundry/mudroom with garage access complete with sink, hanging drying area, stone countertops, and excellent storage. The walkout basement includes a spacious rec room with a wet bar, 3 additional bedrooms, and a 4pce bathroom with exterior access to the yard and pool area for added convenience. Enjoy the outdoor living with a heated saltwater pool, beautifully landscaped grounds, and a covered deck with gas heater. Built in Surround sound throughout including upper deck and lower patio. Newly painted throughout interior and exterior trim. All meas approx. (id:44393)
Royal LePage Westwin Realty
Lake Country, British Columbia
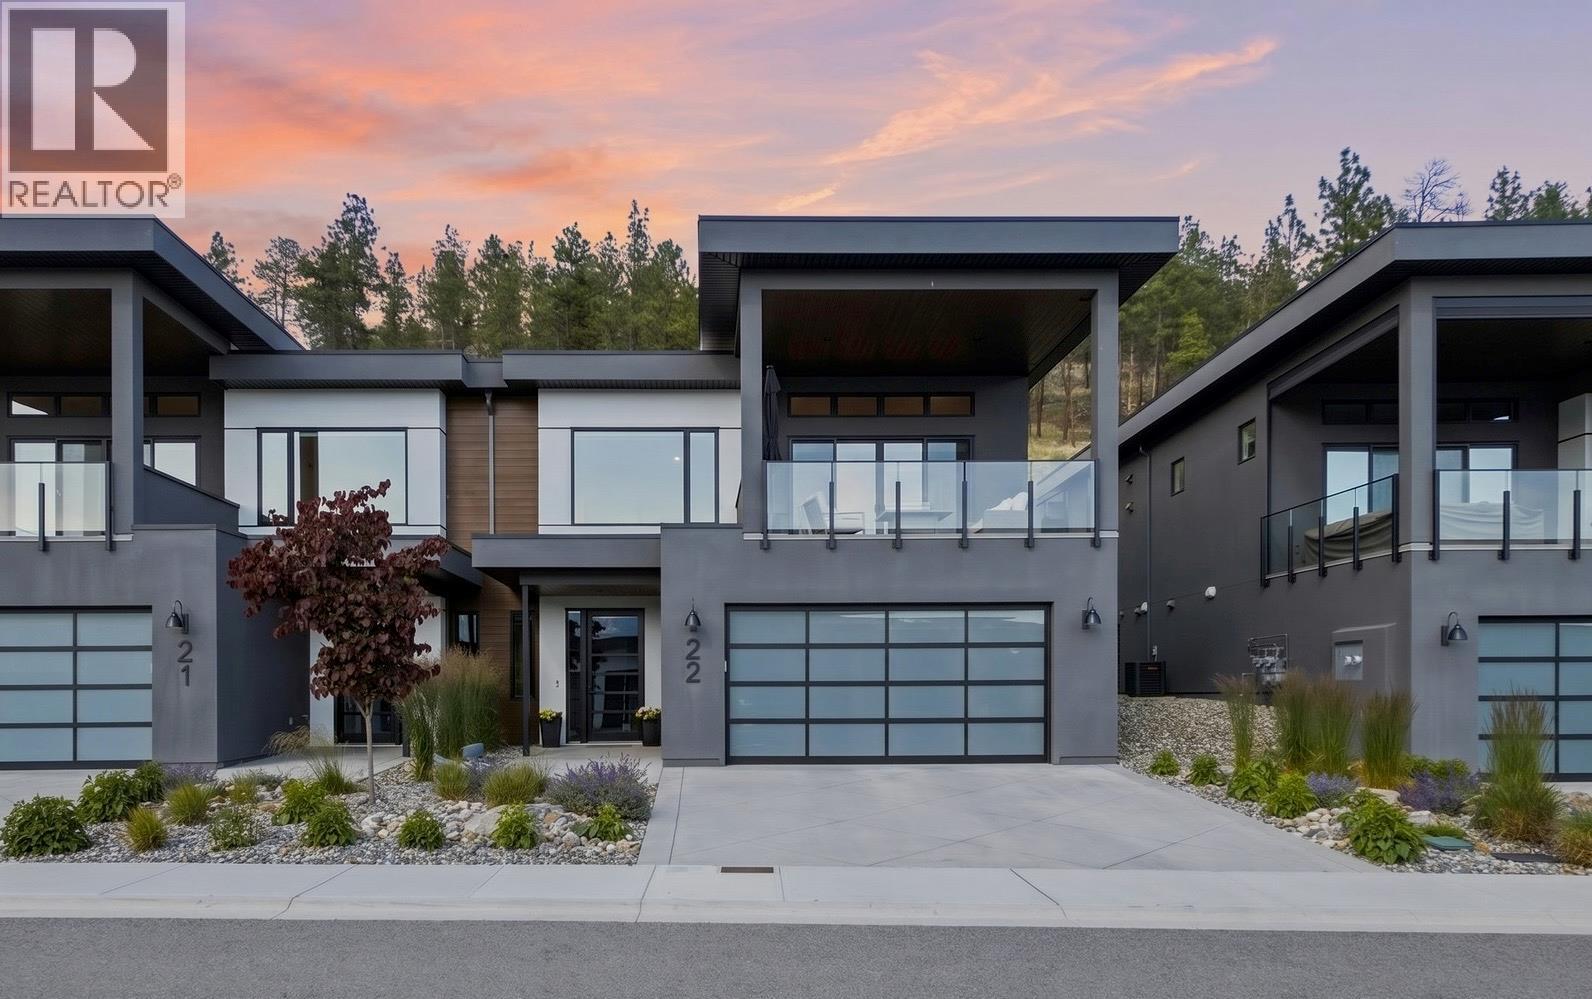
Welcome to Lake Country Villas, where modern lakeside living meets timeless elegance. This beautifully appointed 3-bedroom, 3-bathroom home offers thoughtfully designed living space finished in a pristine natural colour palette and perfectly positioned to capture stunning lake views. Designed for effortless living and entertaining, the open-concept main floor features a stylish kitchen with an oversized island and dine-up seating, integrated Fisher & Paykel appliances, a gas range, and a built-in pantry. The inviting living room is anchored by a cozy electric fireplace and expansive windows, while both the front balcony with glass railings and rear patio with a natural gas BBQ hookup provide exceptional spaces to enjoy the outdoors. All three bedrooms feature walk-in closets, while the spacious primary suite offers a spa-inspired 5-piece ensuite complete with a dual sink vanity, soaker tub, heated floors, and glass and tile shower. The lower level adds flexibility with a large rec room and wet bar, as well as utility and storage space. A double garage (plus tandem) with EV Level 2 charging available, hot water on demand, and energy-efficient design further enhance everyday comfort. Nestled in the heart of Lake Country, this exceptional location offers easy access to hiking trails, while beaches, boat launches, tennis courts, shopping, award-winning wineries, and Kelowna International Airport are all just minutes away! GST Paid! (id:44393)
RE/MAX Kelowna
Westbank, British Columbia
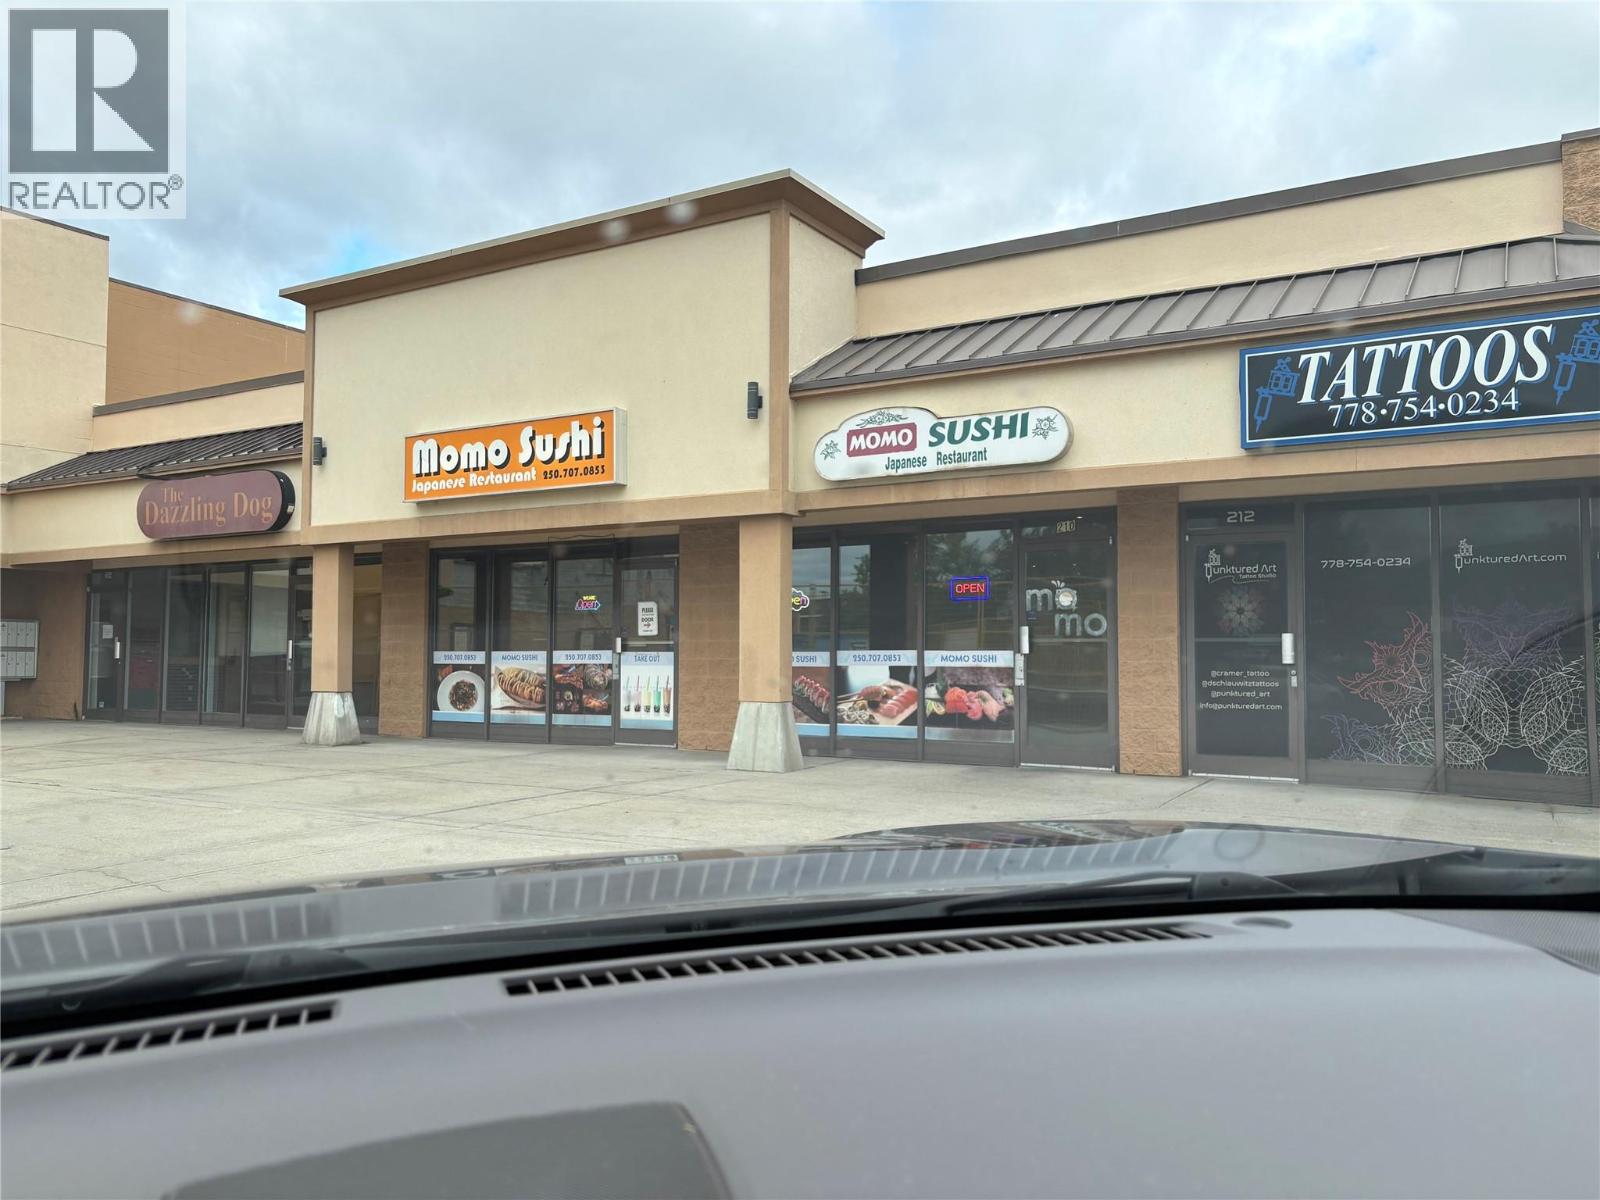
Don't miss out on this opportunity to lease space in the Westbank Shopping Centre! One of the major shopping centres on the Westside. With current anchors by Tim Hortons, Dollarama, and White Spot. (id:44393)
Coldwell Banker Horizon Realty
Kamloops, British Columbia
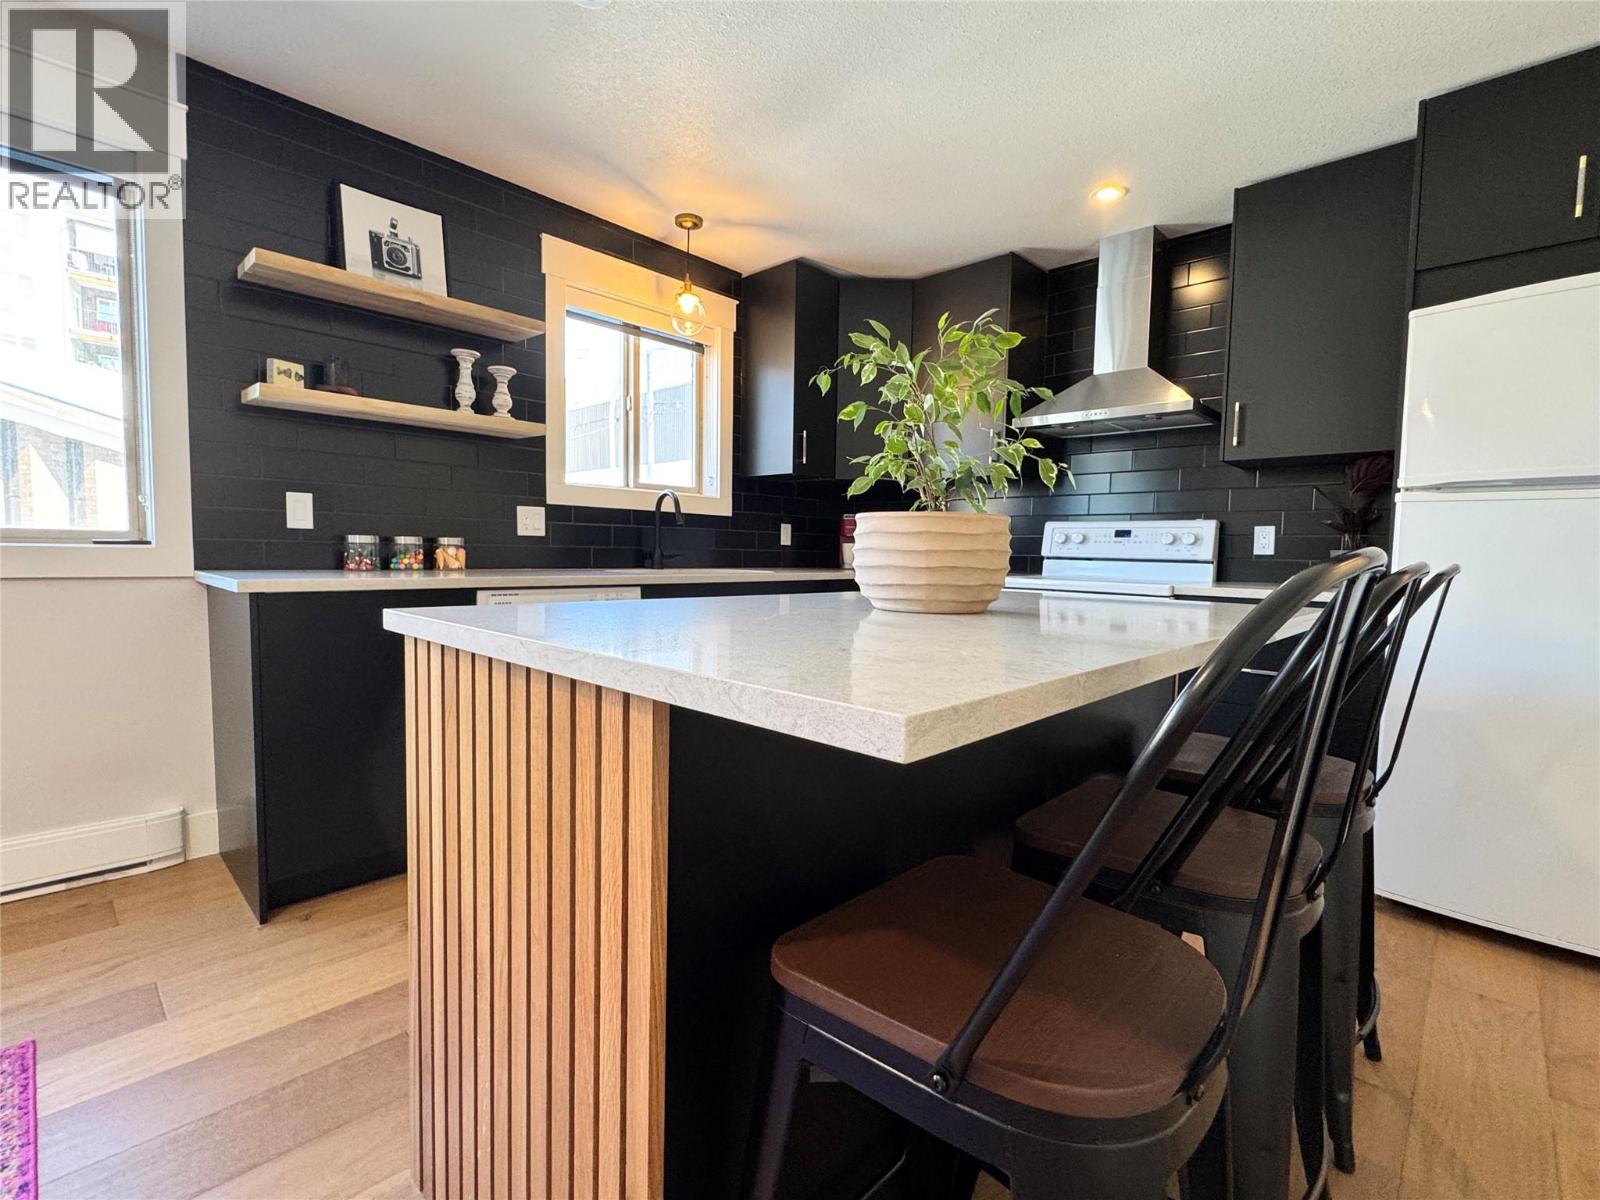
Downtown living is changing in Kamloops, and this beautifully updated 1 bed, 1 bath apartment puts you right in the middle of it. Located in the Arnelia, a quiet and secure 9 unit strata, this is an excellent option for a first time buyer, downsizer, student or investor. No rental restrictions (excluding short term) and pets allowed add flexibility. The home has been extensively updated with a modern kitchen, engineered white oak flooring, fresh paint, new window coverings and a renovated 4 piece bathroom finished with classic white subway tile. Large windows bring plenty of natural light into the open living space, while the bedroom offers two windows and generous closet space. In suite laundry and air conditioning complete the package. The location is where this property really stands out. Walk to restaurants, coffee shops, shopping, the Farmers’ Market, YMCA, Riverside Park, Sandman Centre, transit and downtown events. Leave the car at home and enjoy a neighbourhood where groceries, recreation, entertainment and everyday services are close at hand. With the new Kamloops Centre for the Arts now under construction and continued investment and revitalization planned throughout the downtown core, this is an opportunity to get into a neighbourhood that continues to evolve. Move in ready, easy to maintain and exceptionally well located. All measurements approximate, buyer to verify if important. (id:44393)
Royal LePage Westwin Realty
North Saanich, British Columbia
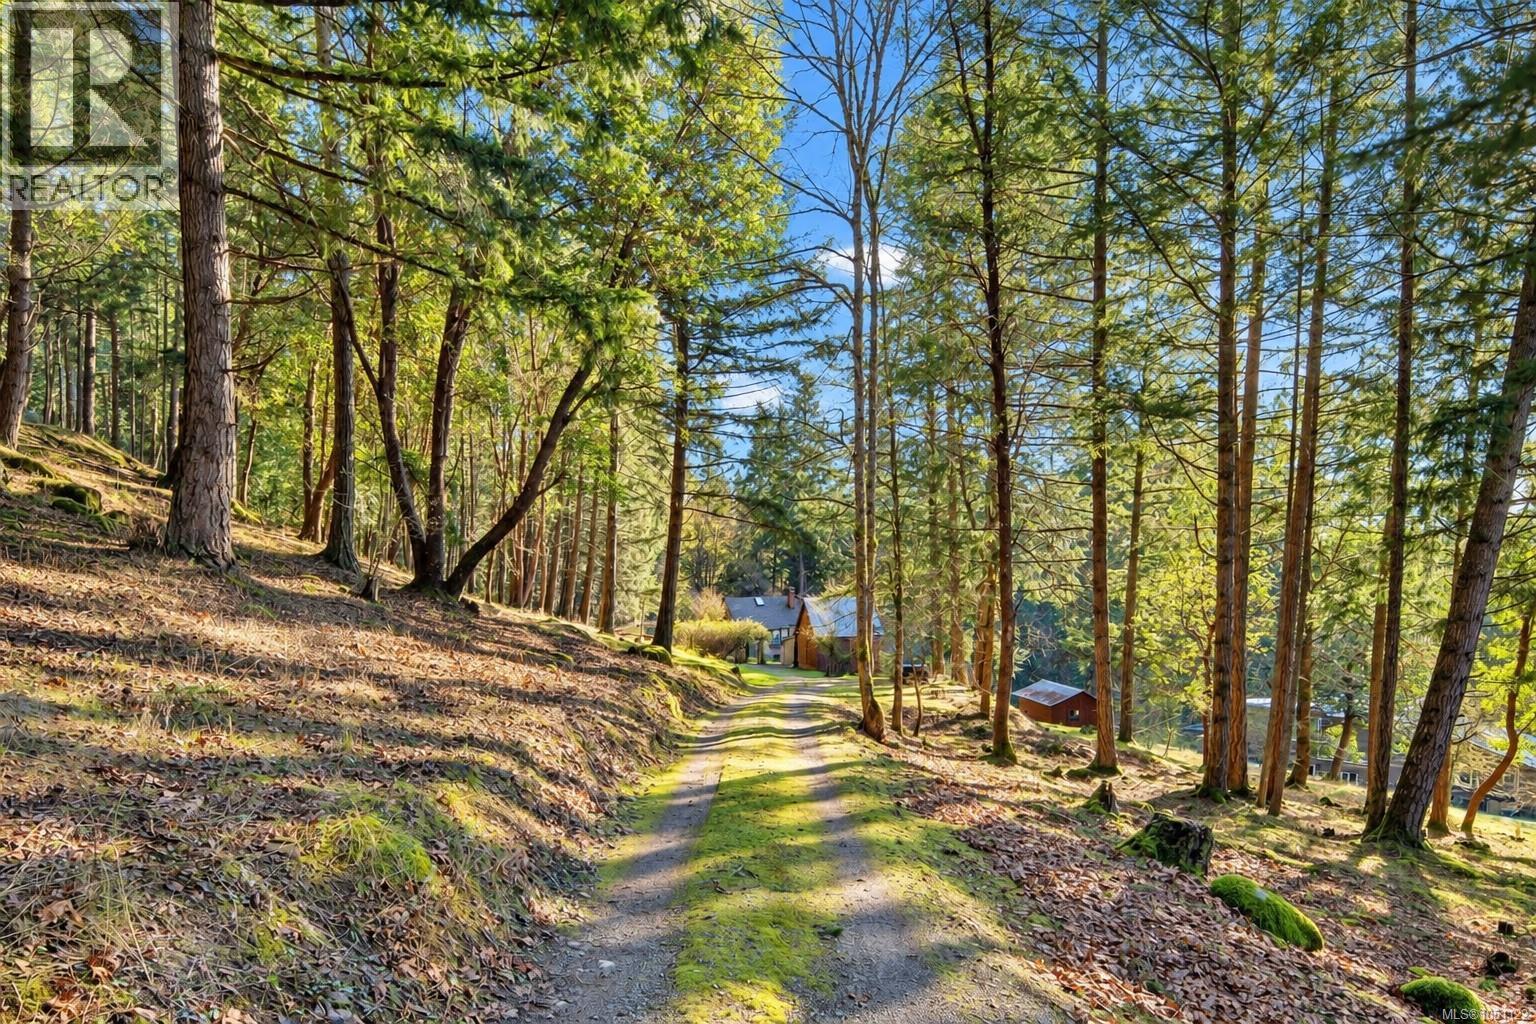
A rare opportunity to acquire 2.9 acres across two legal titles in sought-after North Saanich. Situated at the end of a quiet no-through road, this private and fully fenced property offers an exceptional blend of rural tranquility, future flexibility, and development potential. Comprising 1.83 acres and 1.07 acres with R-3 zoning, the property allows for two single-family homes, with zoning provisions for guest cottages or secondary suites on parcels over one acre—ideal for multi-generational living, family compounds, or long-term investment. Surrounded by mature forest and offering a peaceful, park-like setting, the land is well suited for hobby farming, livestock, or creating a private estate. The existing 1,168 sq.ft. two-bedroom home provides rental income or comfortable accommodation while future plans take shape. Additional features include a private irrigation well, sunny southern exposure, a mix of usable level land and natural hillside, and direct access to nearby hiking trails. (id:44393)
Macdonald Realty Ltd. (Sid)
Colwood, British Columbia
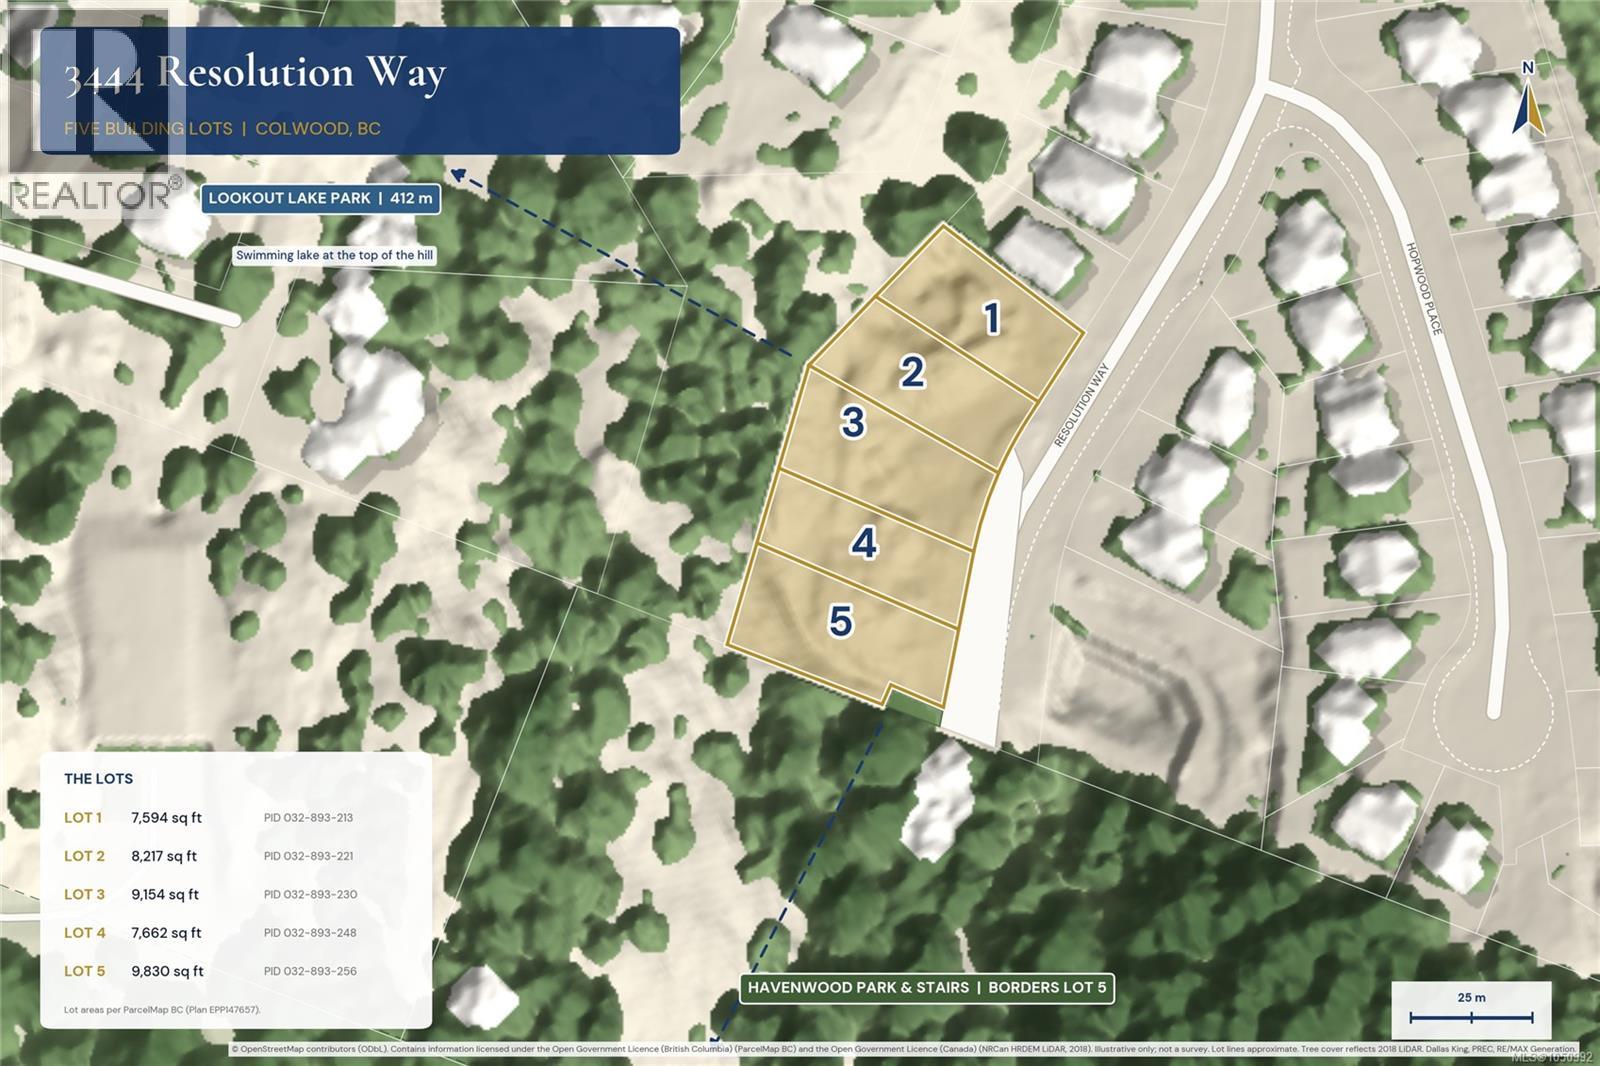
Lot 4, Resolution Way, Colwood. Part of a brand new five lot subdivision. Lot 4 offers 7,662 sq ft of fully serviced freehold land at the end of an established street. Havenwood Park is about 20 m away, and its stairs climb to Lookout Lake Park and its swimming beach. Zoning allows up to four units, and a duplex, triplex or fourplex built to zoning can be strata titled. Build four strata homes, a duplex with suites, or a family home with a suite. Services are in and the lot is ready for your builder. Wishart Elementary, Royal Bay Secondary, The Commons at Royal Bay and Westshore Town Centre are each about 5 minutes away, with Royal Bay Beach at 7 and downtown Victoria about 25. GST applicable. (id:44393)
RE/MAX Generation
Kelowna, British Columbia
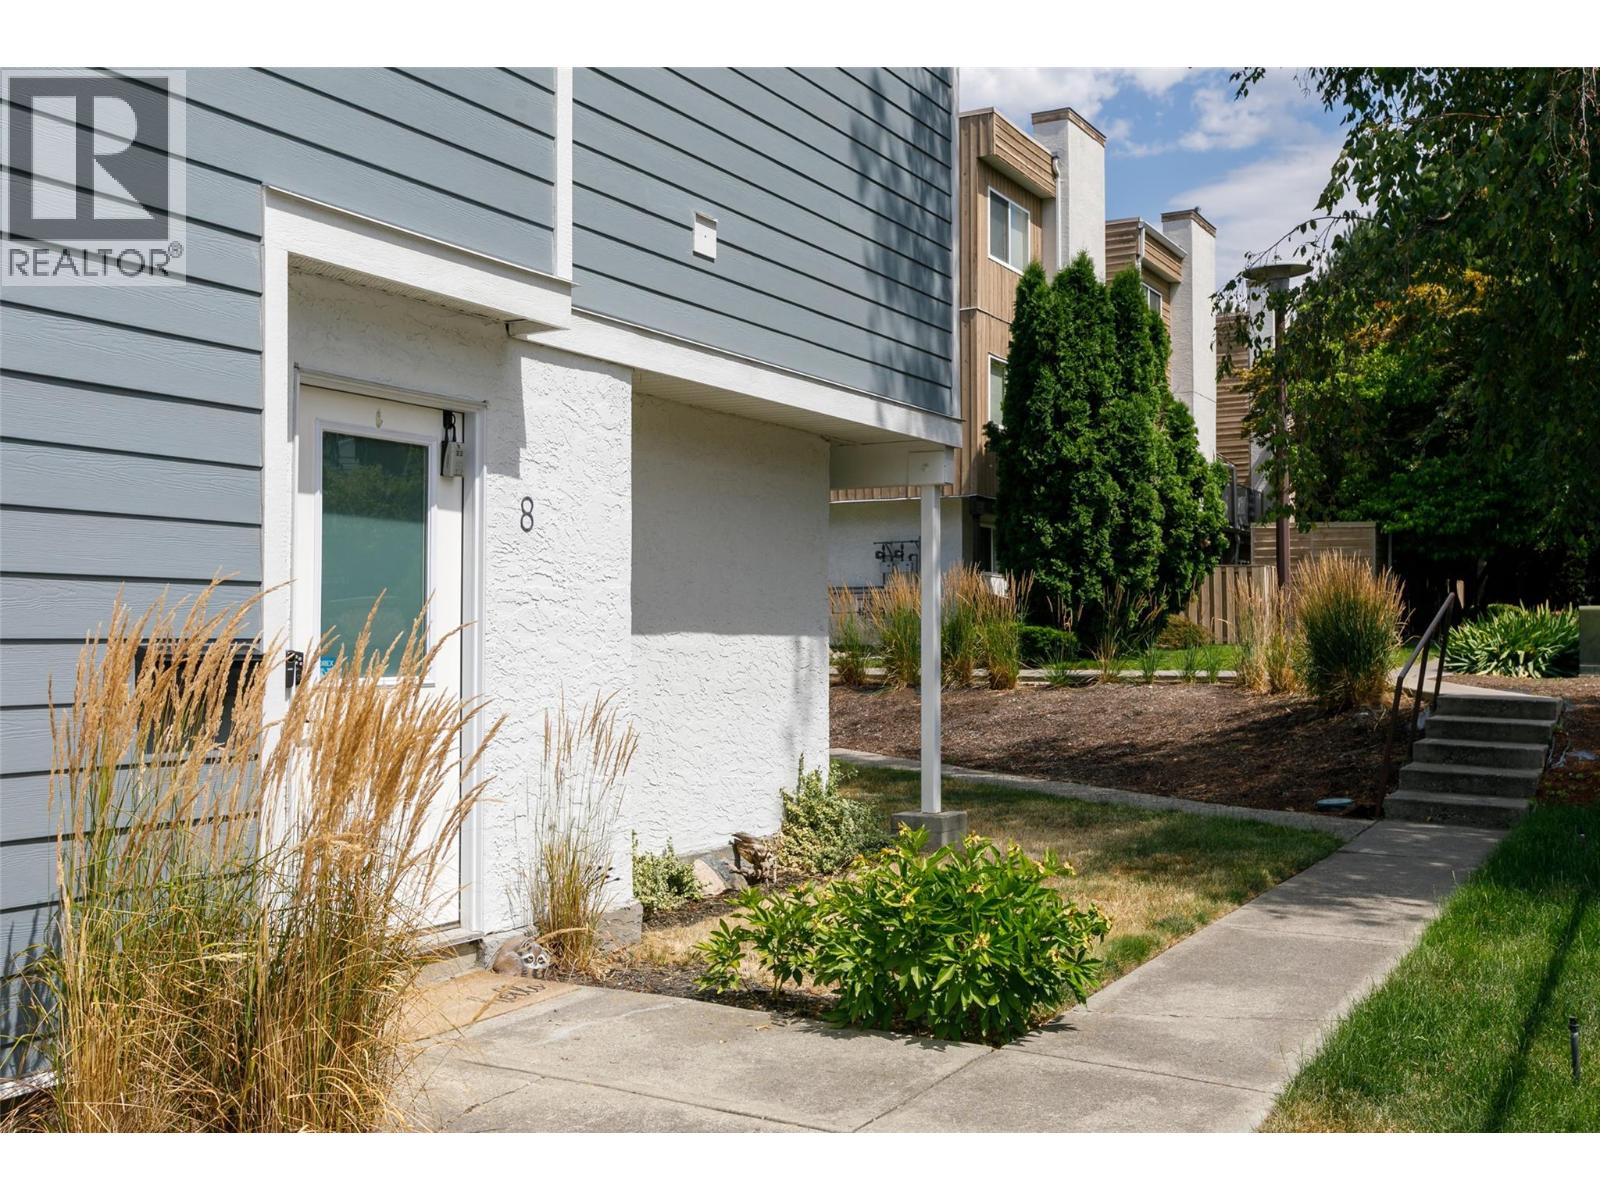
Modern style and timeless details combine to set the stage for this beautifully finished, move-in-ready home just a short walk from the Capri and Landmark Districts. As you enter, you’ll notice the warm and inviting finishes, custom gas fireplace, modern updates, and impressive wood beams. The bright and comfortable living area opens directly to the main floor patio for seamless indoor–outdoor living. A large powder room and laundry room complete the main level. Stairs lead down to your foyer to create privacy and separation from the front door. Upstairs, you’ll find two spacious bedrooms along with a generous bathroom and a second patio. This home offers tasteful finishes spread over multiple levels of living space in a prime central location. (id:44393)
Century 21 Assurance Realty Ltd
Nelson, British Columbia
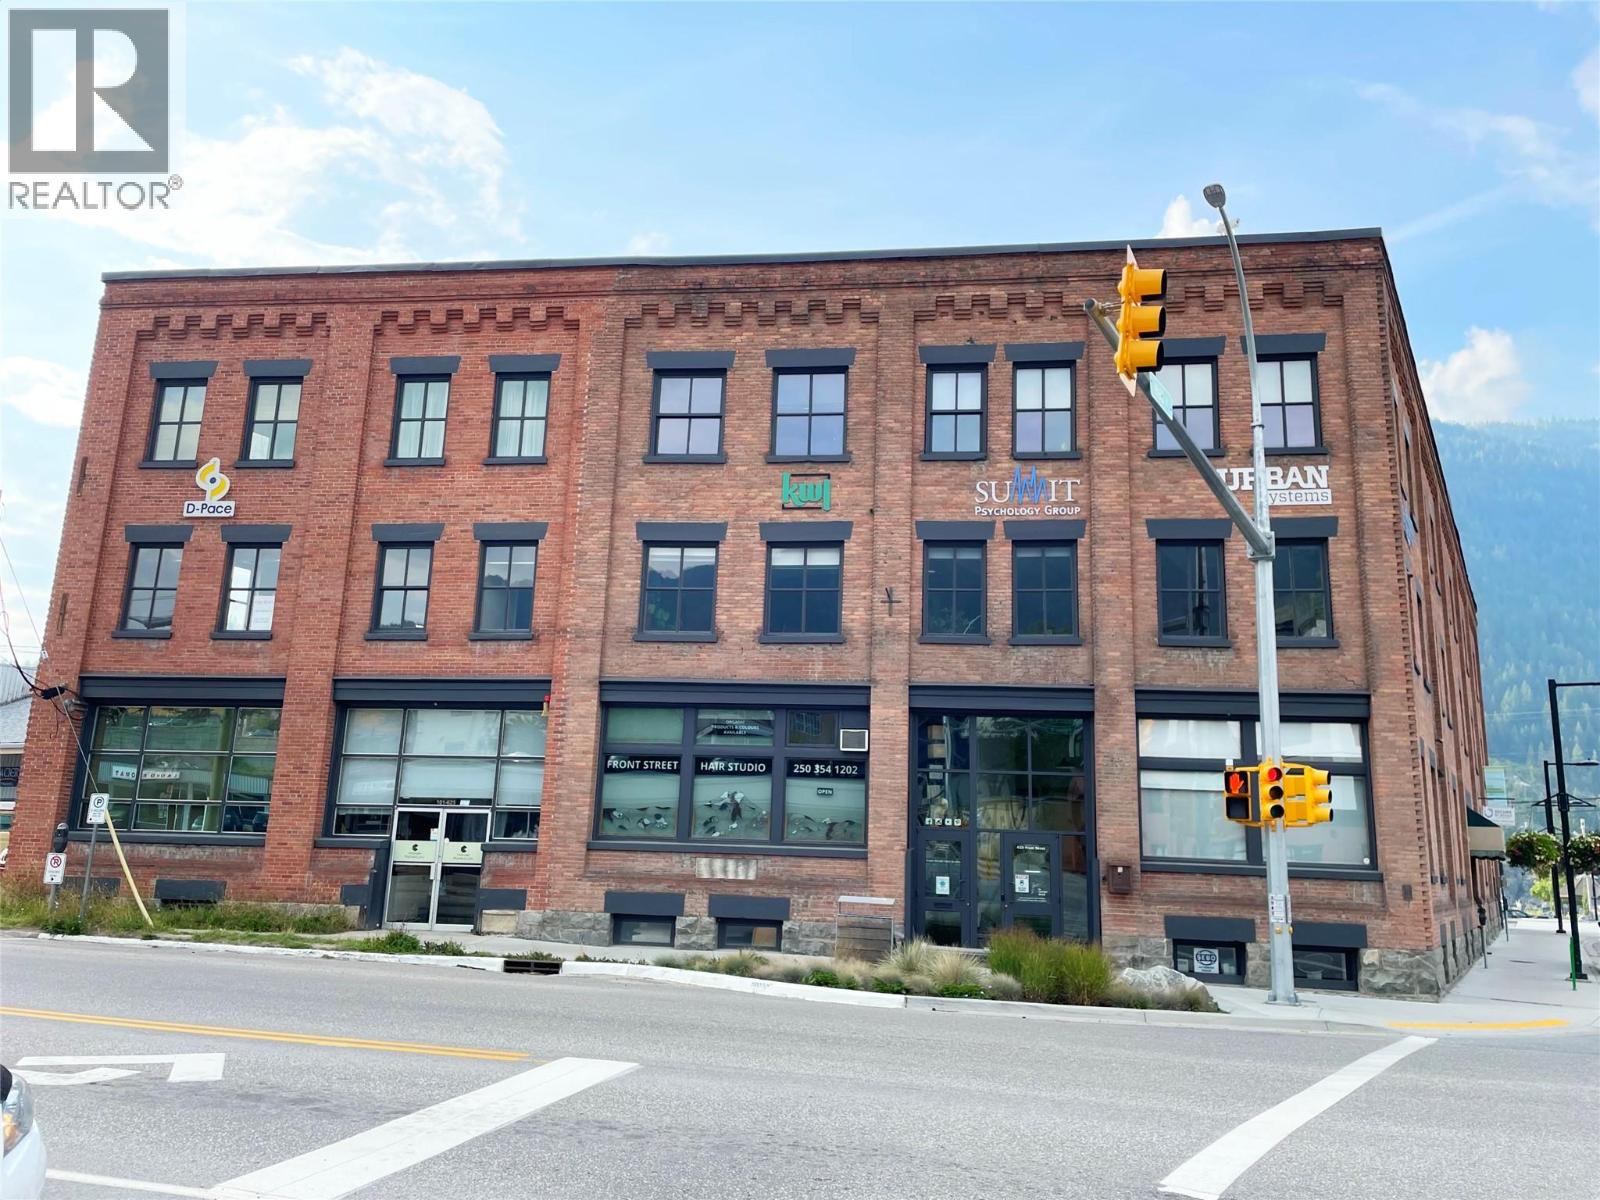
Suite 202 offers 716 SF of finished second-floor commercial space in Nelson’s distinctive Corner Brick building at 625 Front Street. The suite combines exposed timber beams, an original brick feature wall and refinished wood flooring with large windows providing excellent natural light throughout the space. Accessible by building elevator or stairs, the suite is well suited to professional office, consulting, creative, service or other compatible commercial uses. The recently renovated interior provides a bright, professional workspace while retaining the brick-and-timber character of the building. The Corner Brick offers a professional multi-tenant environment with controlled building access, elevator service, secure interior bicycle storage, off-street parking and modern security and fire-protection infrastructure. The building also has communications infrastructure supporting high-speed/fibre service options. Located at 625 Front Street, the property provides convenient access to Nelson’s business district, waterfront and surrounding amenities while retaining the brick, timber and heritage character that distinguishes the building. (id:44393)
Bennett Family Real Estate
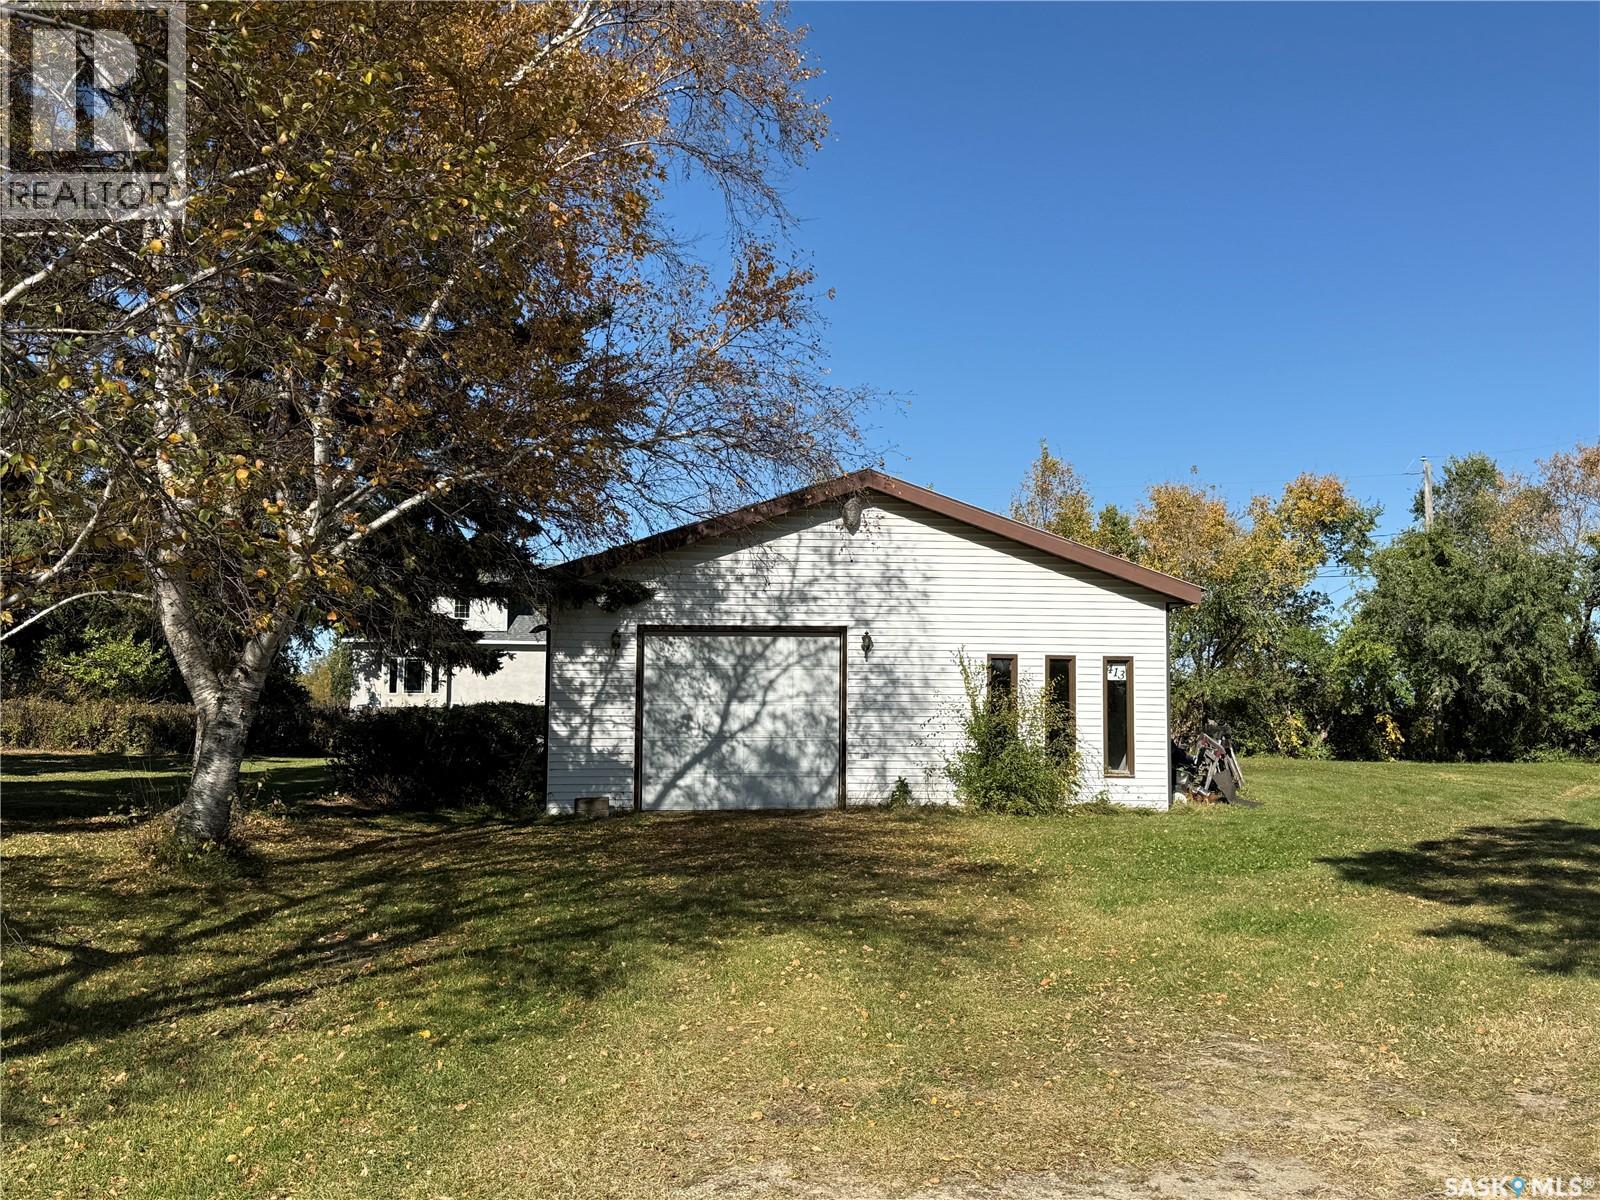
St. Gregor, Saskatchewan
Great space, great potential, and just 15 minutes from the City of Humboldt! This approximately 28' x 36' heated garage/shop is situated on a large lot in the Village of St. Gregor, offering plenty of room, privacy, and possibilities. The shop features radiant heat, with power to the property. Water is supplied by the Village of St. Gregor and is available for a future hookup. There is ample space to build a home or further develop the property to suit your needs. The Village of St. Gregor must approve any use of the property, as well as the type and condition of any home moved onto or constructed on the property. Call today for your private showing! (id:44393)
Exp Realty
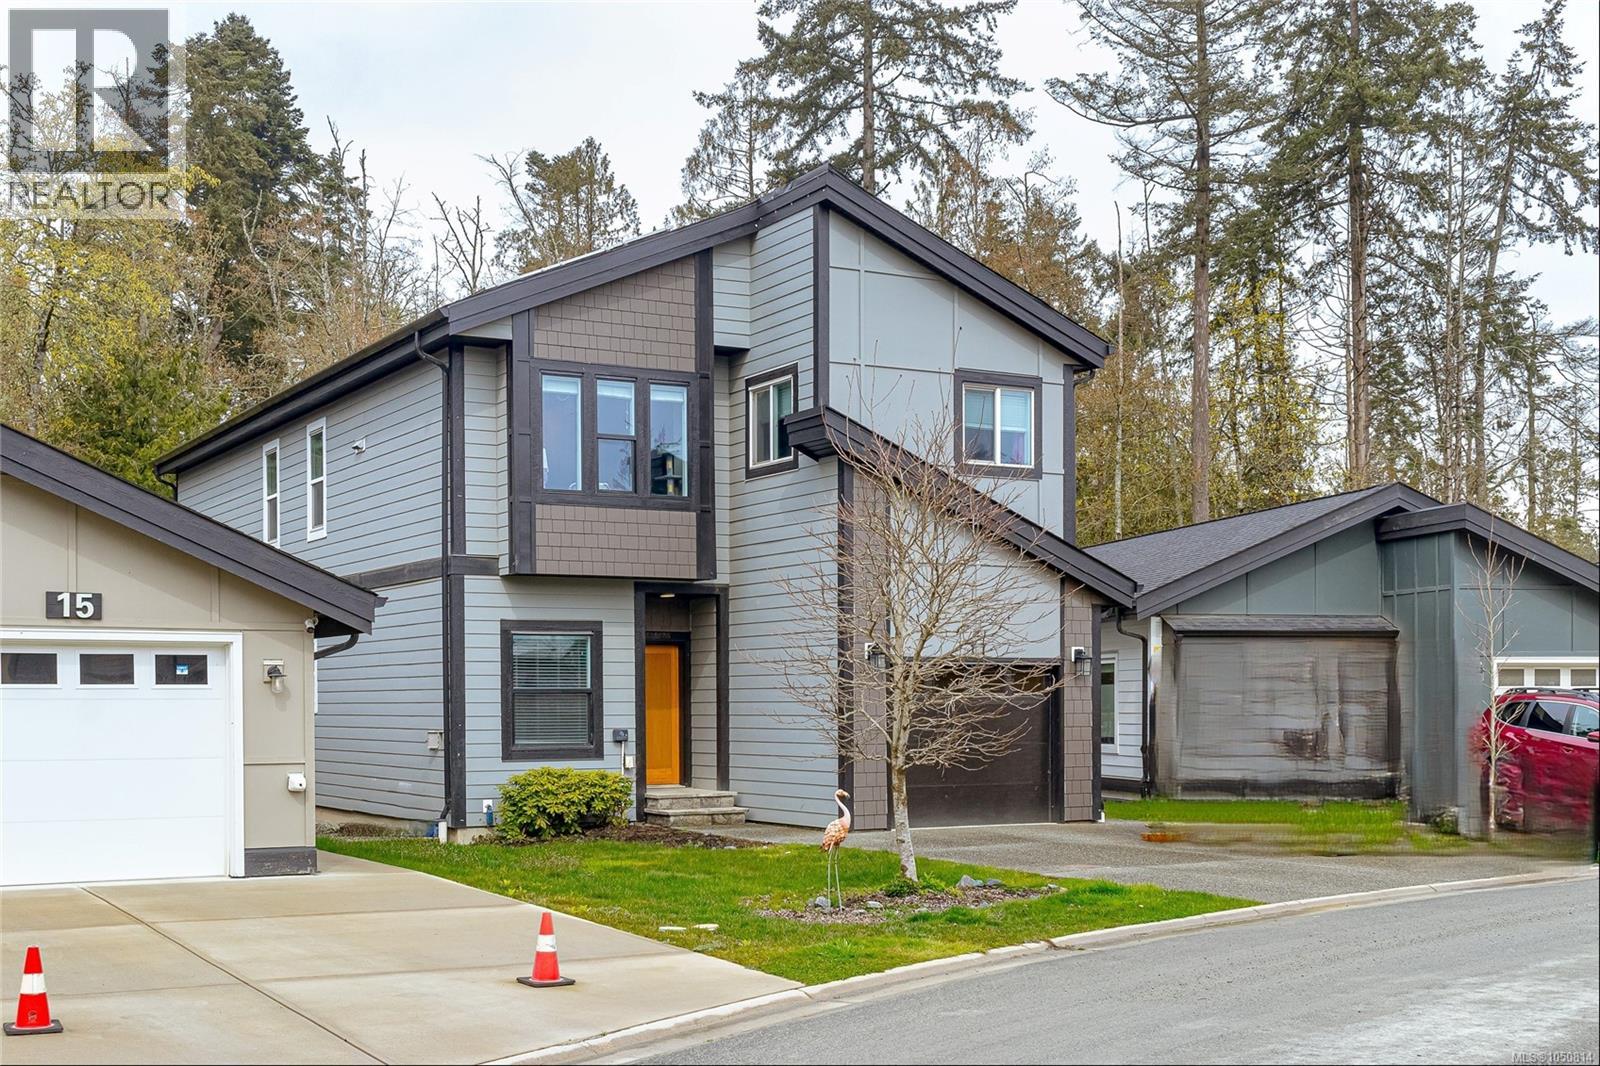
Central Saanich, British Columbia
Set on a quiet cul-de-sac in Central Saanich, this spacious and energy-efficient 5-bedroom, 4-bathroom home offers 2,529 sq ft of thoughtfully designed living space on a flat 6,277 sq ft lot. Built in 2018, the flexible layout is perfectly suited to growing families, extended family, or those looking for additional living space. The bright main level features an inviting open-concept design with a well-appointed kitchen, oversized island, stylish finishes, and a versatile bedroom ideal for guests, an office, or playroom. Upstairs, three additional bedrooms include a spacious primary retreat complete with walk-in closet and ensuite. A fully self-contained 1-bedroom suite provides valuable mortgage helper potential. Solar panels, a low-maintenance yard, attached garage, and generous parking add everyday convenience. Ideally located close to schools, parks, shopping, recreation, and the waterfront. (id:44393)
Macdonald Realty Victoria
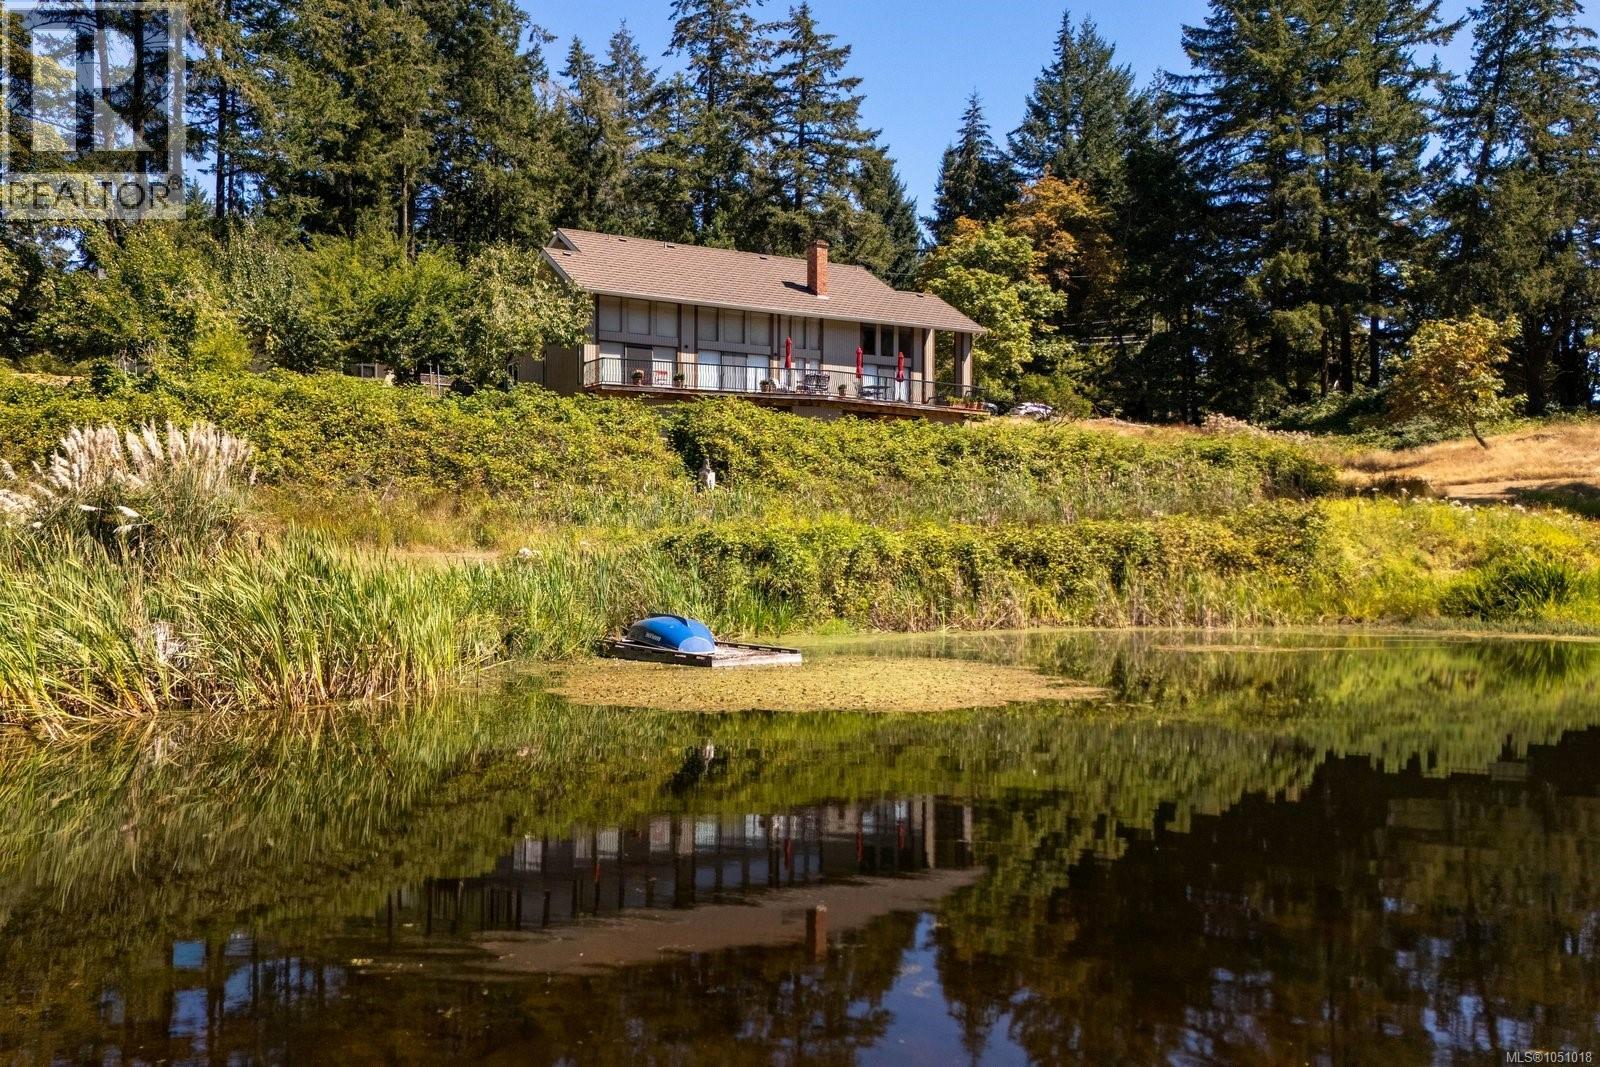
Saanich, British Columbia
At home in your private park. Architect designed retreat on a stunning 5 acre pastoral property in the Elk Lake region of West Saanich. This light-filled home stirs the emotions with soaring vaulted ceilings clad in cedar & superb craftsmanship throughout. Every room is oriented to the tranquil views and expansive deck overlooking the spring-fed pond and forest beyond. The new high-end kitchen has quartz countertops, with Wolf, Miele, and Fisher-Paykel appliances. The main level is completed by an intimate family room and a formal living room (both with wood fireplaces), a powder room, and the beautiful primary bedroom with walk-in closet and ensuite bath. Recent updates include oak floors and wool broadloom carpet, 3-ton heat pump, on-demand tankless hot water, natural stone hearth, new lighting, and some new windows. Upstairs are two bedrooms and 3-piece bathroom. Ample two car garage with loft for storage is attached to the laundry room. Bonus: separate studio/workshop outbuilding! (id:44393)
Engel & Volkers Vancouver Island
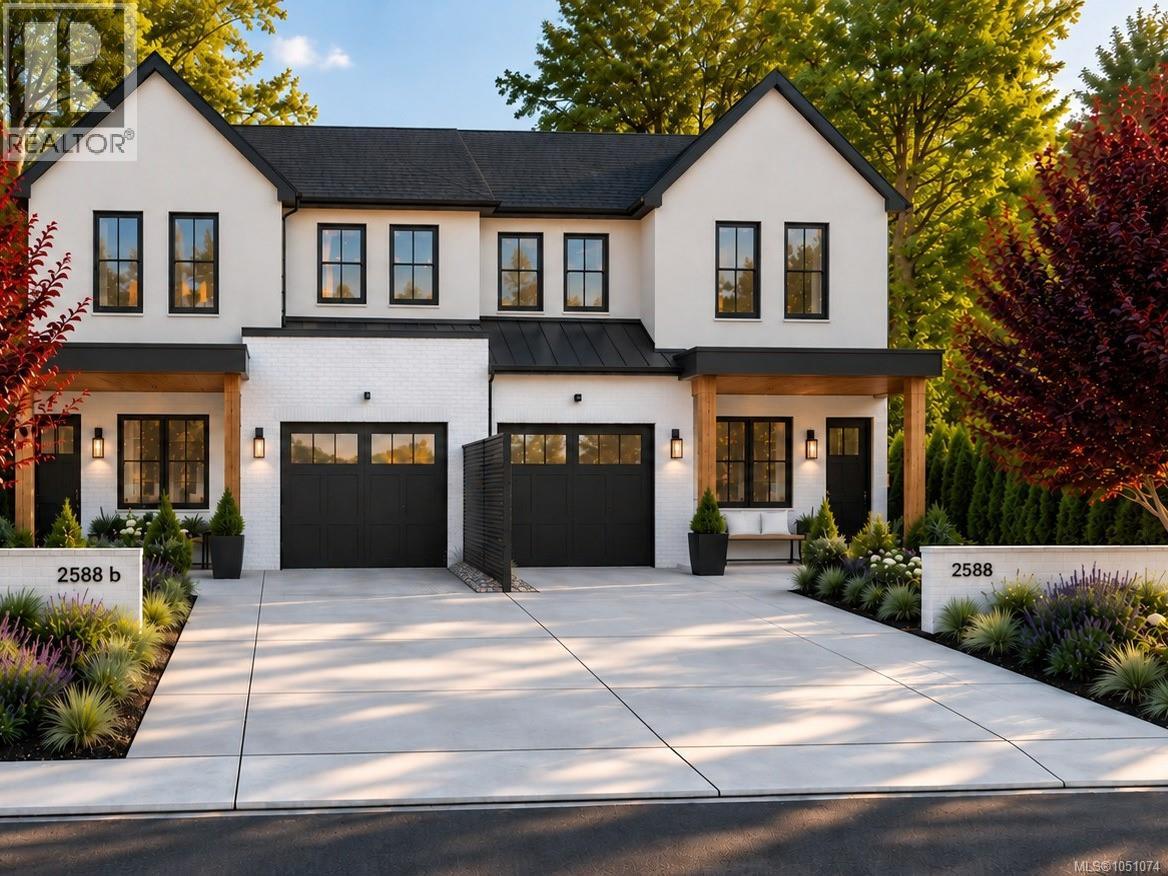
Oak Bay, British Columbia
Estevan is the quiet corner of Oak Bay. The village handles coffee, the bakery and dinner, Willows Beach is the morning walk, and Uplands Park and Cattle Point are a few blocks on. This new half duplex near the end of Dalhousie has five bedrooms, four and a half baths, a dedicated office and a legal one bedroom suite. It lives like a single family home, the main floor at grade opening to a fully fenced private yard. Vaulted ceilings and walls of glass carry natural light through the day. Built by local luxury builder Windsor Oak Homes. The ICF foundation and party wall are the standout: poured concrete between the homes gives sound separation a framed wall cannot match. Finishes by Spaciz Design: custom stained white oak millwork, soft white cabinetry, quartz throughout, cast stone fireplace, integrated Fisher and Paykel appliances and brass lighting. At this stage of construction some selections may still be available to an early buyer. Completion April 2027. Design package available. (id:44393)
Sutton Group West Coast Realty
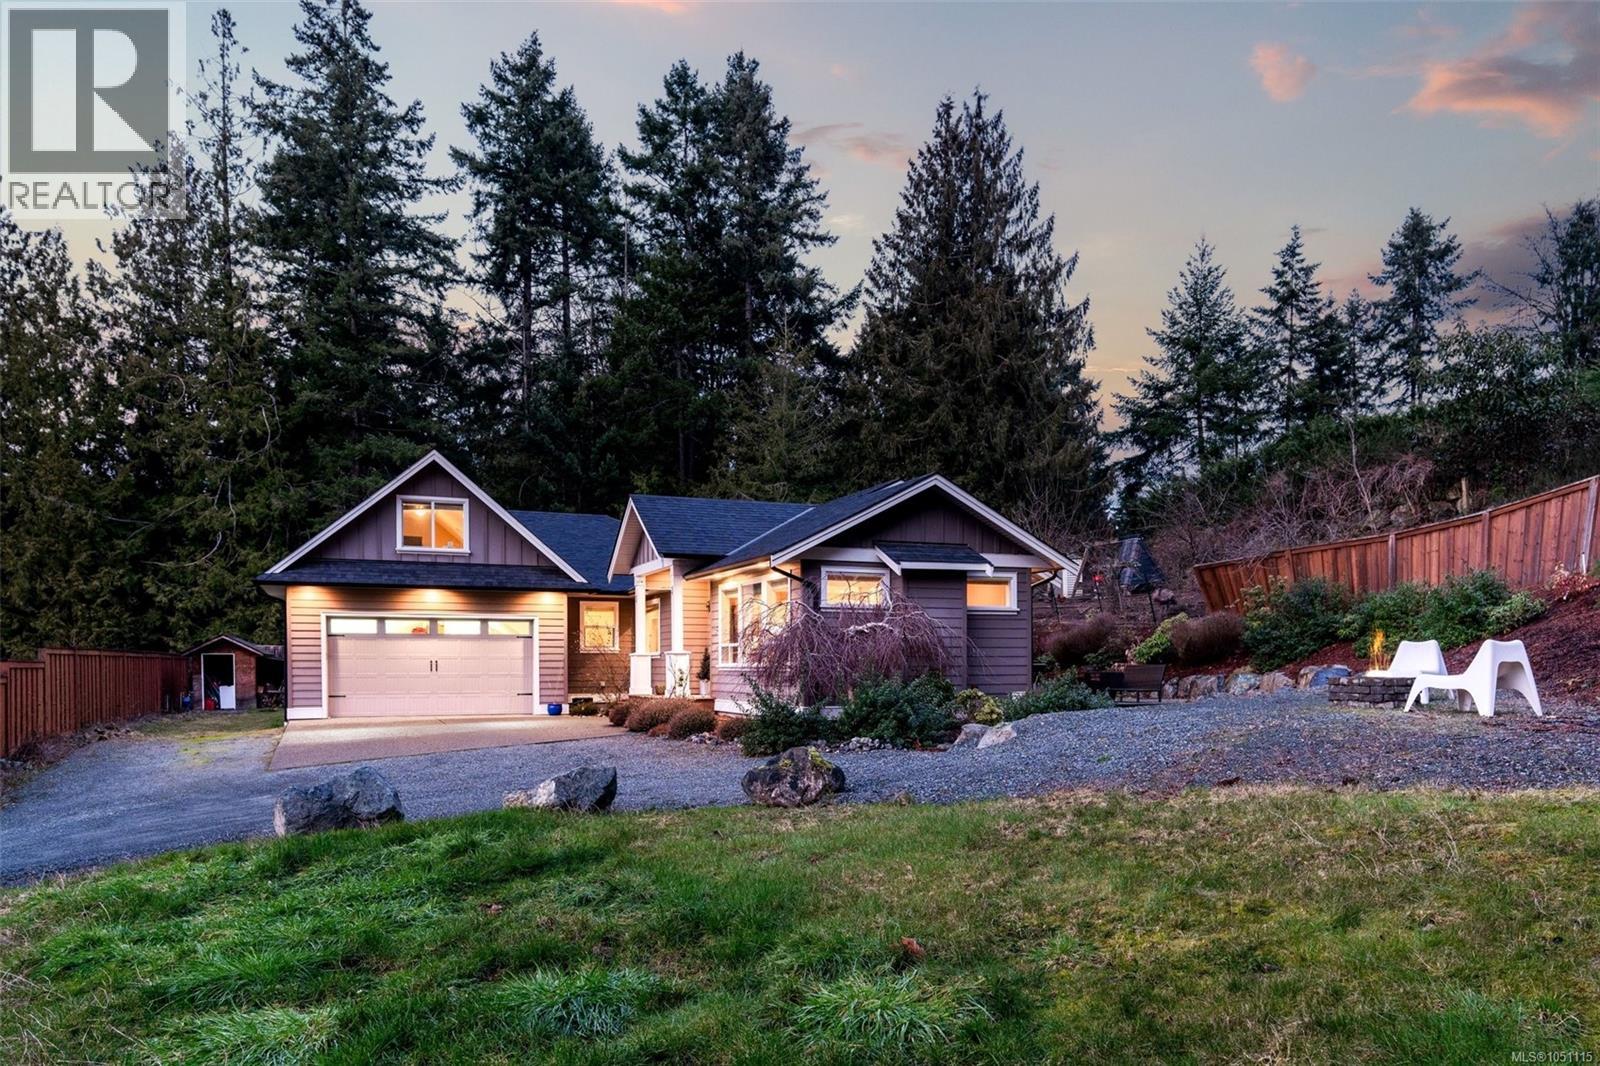
Shawnigan Lake, British Columbia
Over 0.6 acres nestled in the heart of Shawnigan Lake; Steps from the lake, hiking trails, beaches, and the Village. This bright 2015-built home suits young families or retirees seeking low-maintenance lakeside living. Enjoy a fantastic 3-bedroom, 2-bathroom layout, including a luxurious 5-piece ensuite, open-concept kitchen with stainless steel appliances, and fine details throughout that highlight superior craftsmanship. A large bonus room above the garage offers versatile use, beautifully positioned for privacy and light. The expansive, bright garden holds endless potential to personalize and expand. Every detail has been thoughtfully designed, blending high end lakeside living with practical everyday amenities. Discover your dream home in Shawnigan Lake, where serene beauty meets modern convenience. (id:44393)
Exp Realty
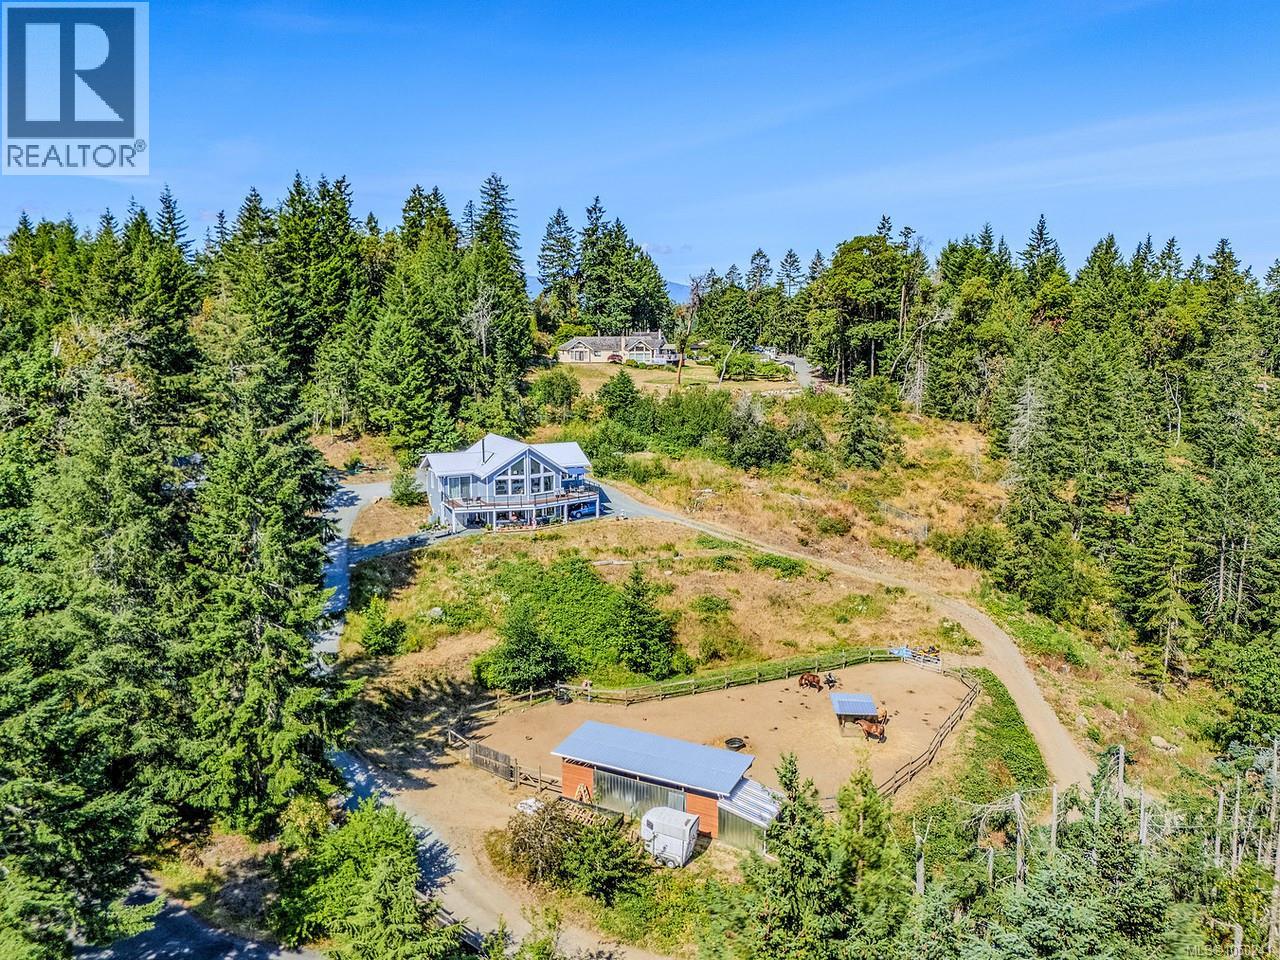
Nanoose Bay, British Columbia
Just off the main paved Morello Road, a steep gravel driveway leads to a jewel of a property including the still like new 4-bed, 3-bath home. Perched on a 5.11-acre hillside property overlooking stunning views of Nanoose Bay, Salish Sea, & the Coastal mountains. The main floor features vaulted ceilings, picture windows, an open living/dining area with a cozy stove, a large kitchen with ample cabinetry, 3 bedrooms including the primary bedroom and 4pce ensuite, a 4pce main bath, laundry room, and a wrap around balcony with multiple seating areas. Downstairs is a bright 1-bed in-law suite with its own kitchen, den, flex room, 3-pce bath, laundry, and walkout patio. Additional features include an electric furnace with heat pump, metal roof, drilled well, septic & the remainder of the builders warranty. Ideal for horse lovers, the large yard includes a flat paddock area with shelter and covered storage. A unique property with incredible potential with great zoning and unforgettable views. (id:44393)
Royal LePage Nanaimo Realty (Nanishwyn)
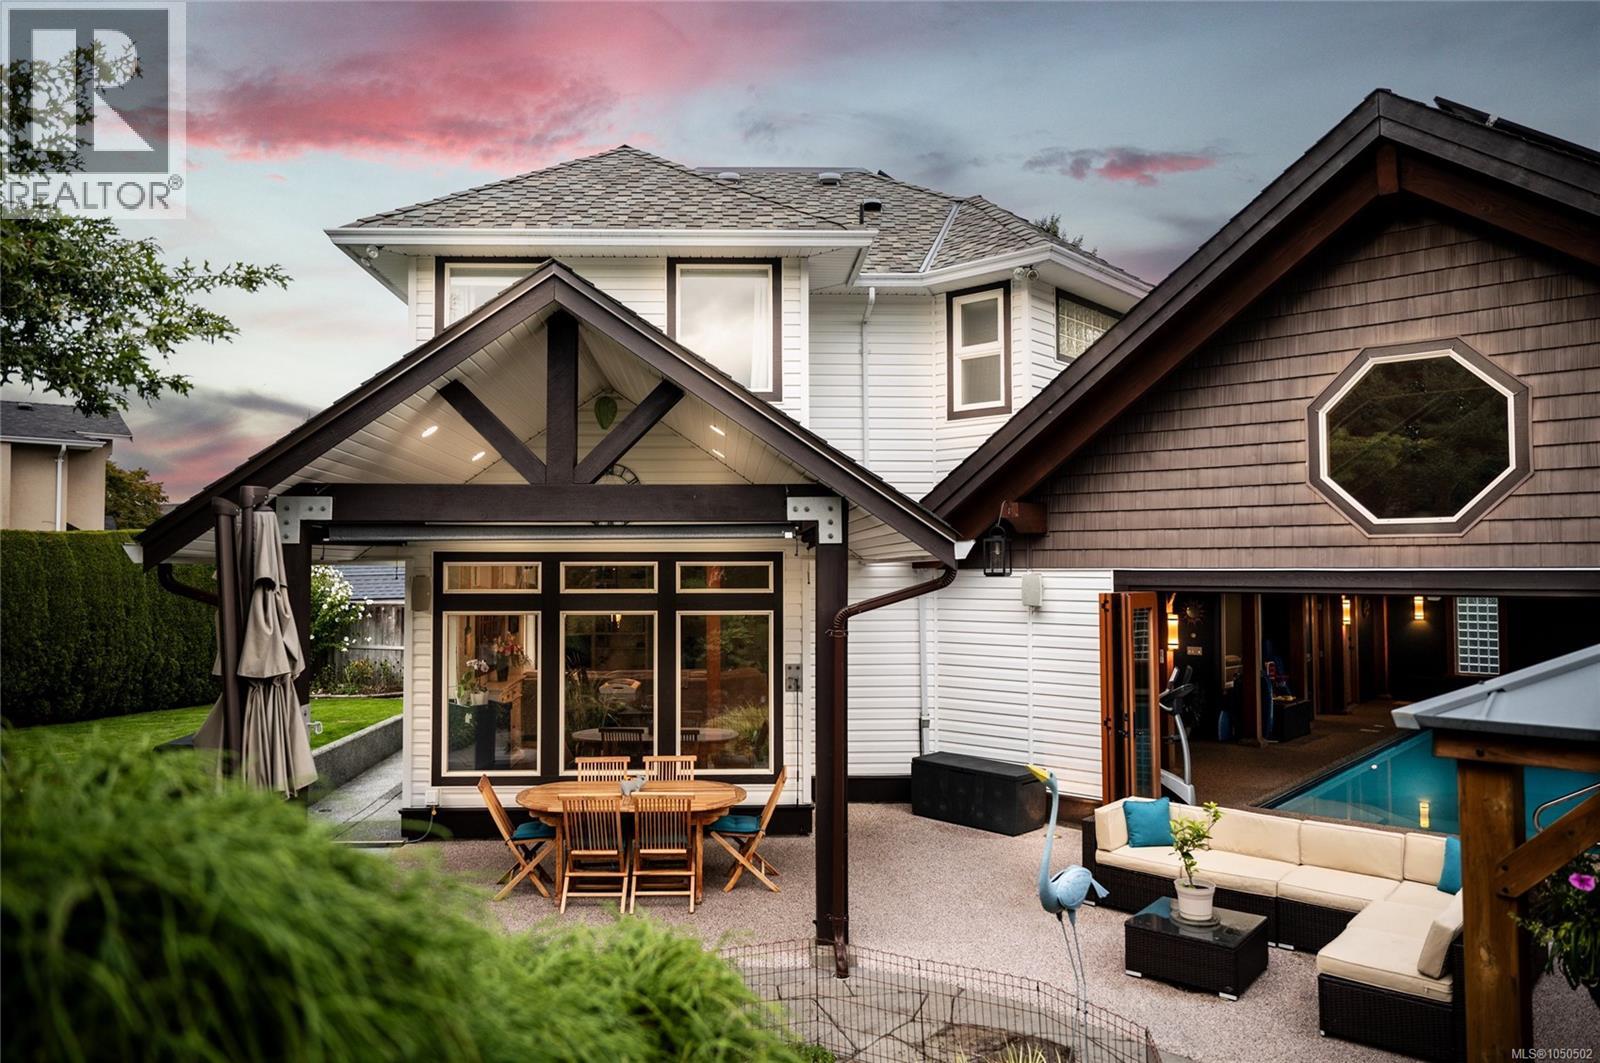
Campbell River, British Columbia
Imagine not having to pack up and go away to feel like you are on vacation. With your own indoor pool, private backyard oasis, ''home'' becomes the getaway. Tucked at the end of a quiet cul-de-sac, this one-of-a-kind home was made for gathering, relaxing, and having fun. Beautiful timber-frame details bring warmth and character, while a large projection screen, karaoke/dance room, and wireless sound throughout the home and outdoor spaces set the stage for memorable nights. At the heart of the home is an impressive indoor pool retreat, complete with new non-slip resurfacing, a walk-on pool cover and swim jets. Large folding fir doors open to a backyard oasis with a pond, BBQ hookup, custom playhouse, fruit trees, gardens, and vegetable beds. A new 40-year roof & solar panels helps keep hydro costs approx $256/month on equal payments. An oversized garage, heated crawlspace, RV parking and hookup, this is a home where staying in might become your new favourite getaway. Book a showing today! (id:44393)
Royal LePage Advance Realty
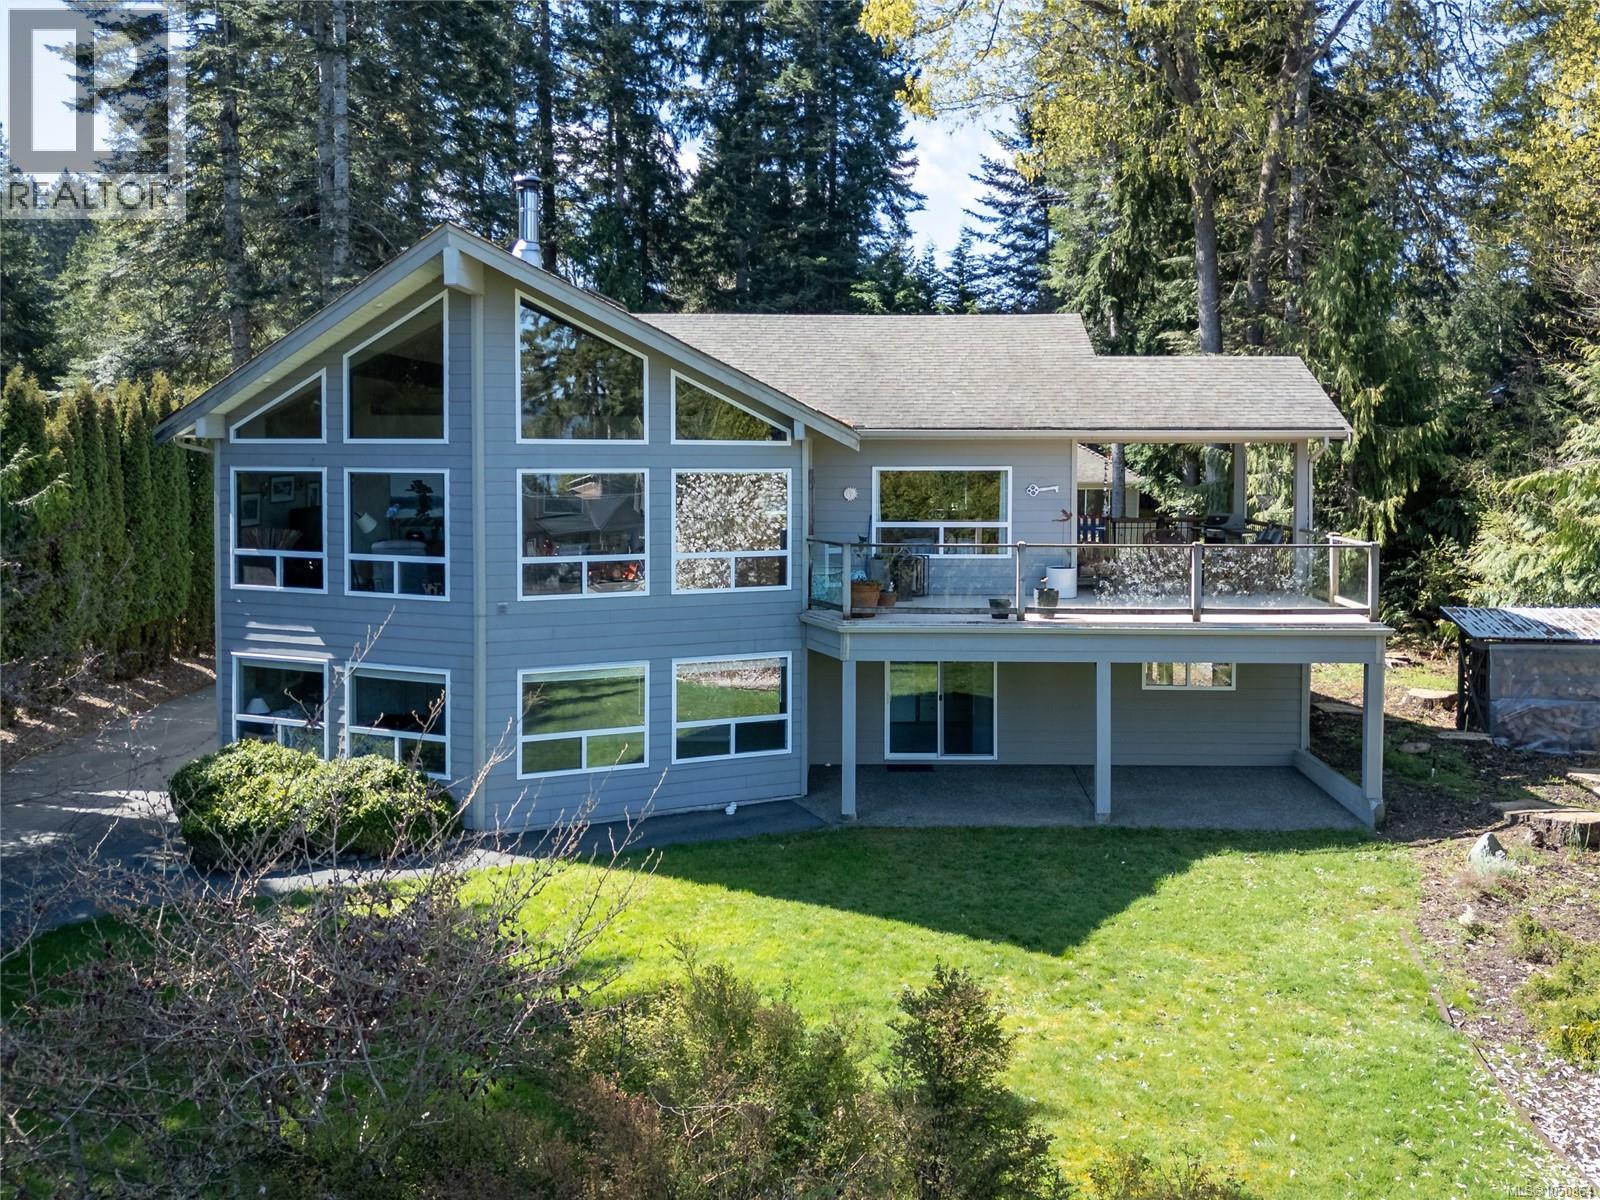
Bowser, British Columbia
Welcome home to West Coast living in the peaceful Lighthouse community, just a short drive from Qualicum Beach. Set in a private, tranquil setting, this spacious 2,675 sq. ft. custom built executive dream was designed to embrace natural light and relaxed coastal living. The bright main living area features massive windows that fill the home with sunshine, a wood- burning fireplace for cozy evenings, and an updated kitchen with beautiful quartz countertops. Step outside to the expansive patio and enjoy the privacy and peaceful surroundings—perfect for entertaining or simply unwinding. The lower level offers an updated one-bedroom suite with brand-new carpet and fresh paint, providing an excellent option for guests, extended family, or additional income. Not to be missed as part of this amazing property is a substantial 1,276 sq. ft. separate three-bay garage to provide exceptional space for vehicles, recreational toys, storage, or projects. Adding even more versatility is a separate studio, ideal for guests, a home office, creative pursuits, or hobbies. With beach access nearby and the beauty of the Qualicum Beach area close at hand, this property offers the space, privacy, and flexibility to enjoy the best of West Coast living. Come home, slow down, and enjoy the coastal lifestyle. (id:44393)
Royal LePage Island Living (Qu)
Nanaimo, British Columbia
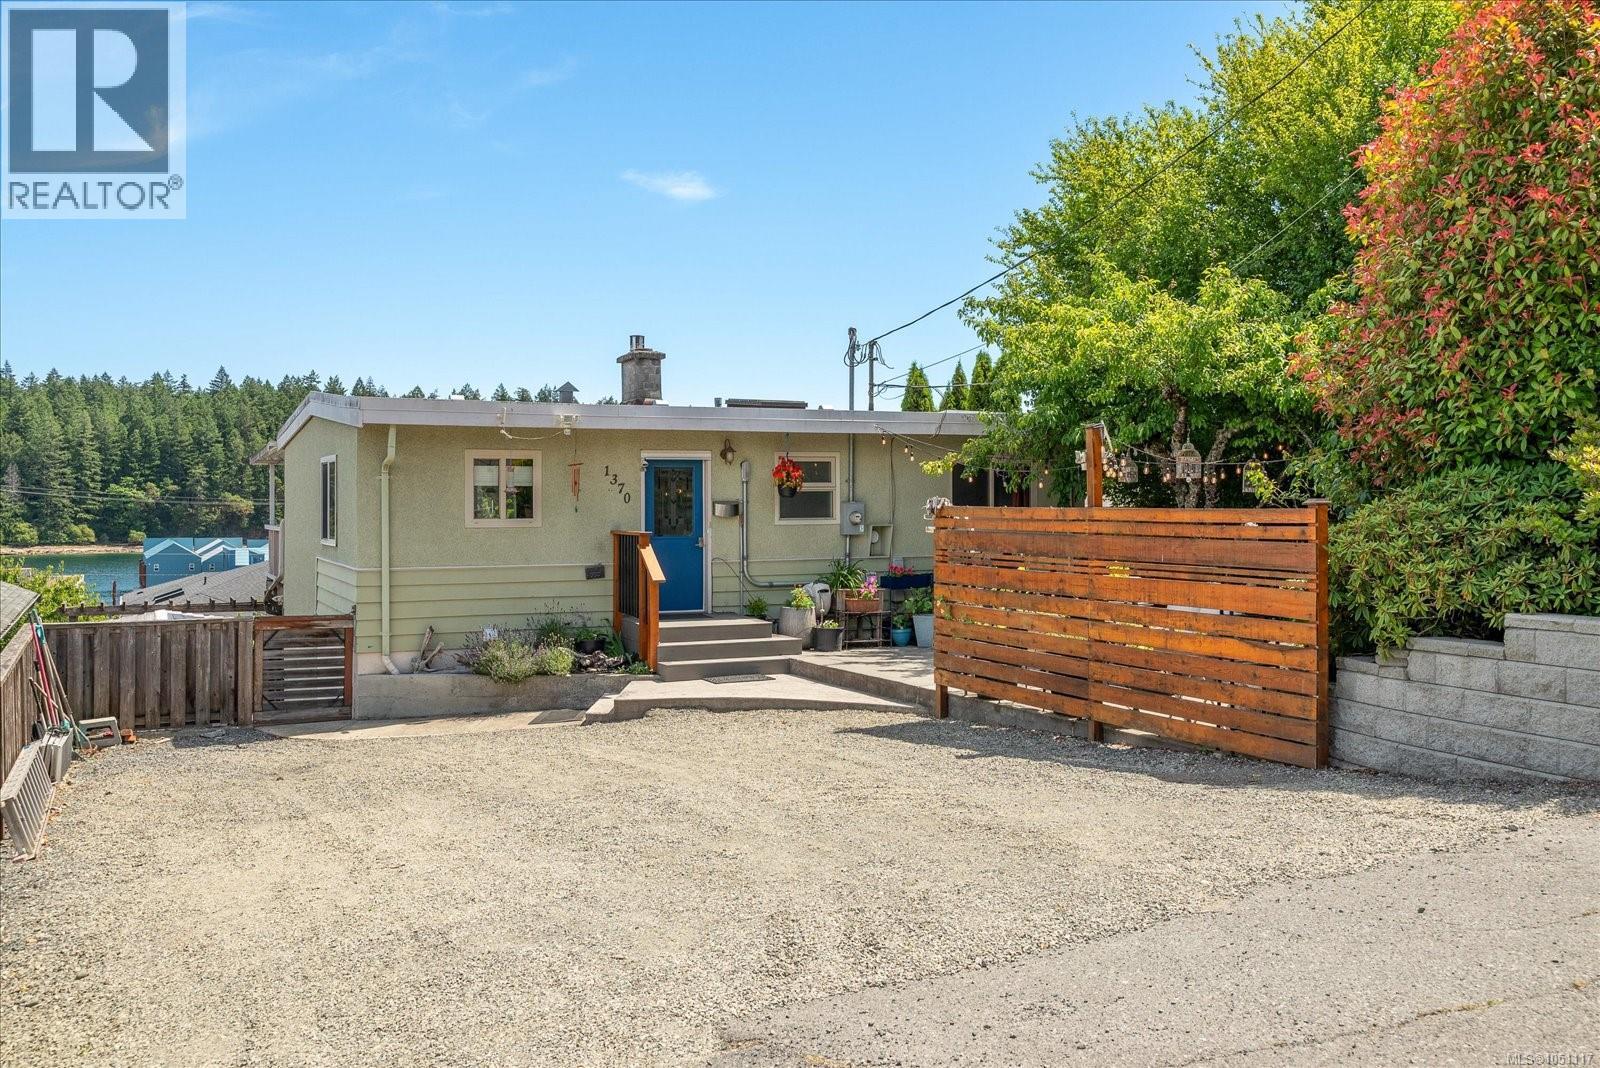
Some homes simply sit right, and this one has been looked after properly. Set in Brechin Hill above Newcastle Channel, it looks out over the marinas and toward Departure Bay, a view that shifts through the day and never gets old. Built in 1968, the home keeps its character outside and has been beautifully updated within. The main level offers two bedrooms and one bathroom across 885 sq ft, finished to a standard most homes twice the size never reach: maple hardwood, a quartz kitchen with gas range, a floor to ceiling stone fireplace with a gas insert, and sliders onto a spacious covered deck. The bathroom was taken back to the studs and rebuilt, heated tile floors included. Behind the finishes, the work is done. New roof, new heat pump, new furnace and hot water tank, upgraded 200 amp service, new washer/dryer on main and thermal pane windows throughout. Nothing left on the list for the next owner. Two outdoor rooms give the home more life than its footprint suggests. Off the front entrance sits a private poured concrete courtyard, sheltered, planted and fenced, with a raised sitting area. To the rear, a garden carrying years of care: raised beds, fruit trees, berries and a greenhouse. The lower level adds 817 sq ft, finished as two self contained spaces, each with its own entrance, bathroom and separated outdoor area, one with a large slate patio. Because an internal stairwell connects every level, the floor plan adapts to the owner. Keep both spaces in use, bring one into the main living area and hold the other, or take the entire lower level back as family space, guest accommodation or a home office. The current owners have enjoyed years of strong income renting through Airbnb, inquire for more details. Minutes to the marinas, the waterfront walkway, downtown Nanaimo and the Departure Bay terminal. Lower level accommodation is unauthorized. All measurements and information are approximate and should be verified if fundamental to the purchase. (id:44393)
RE/MAX Professionals (Na)
Nanaimo, British Columbia
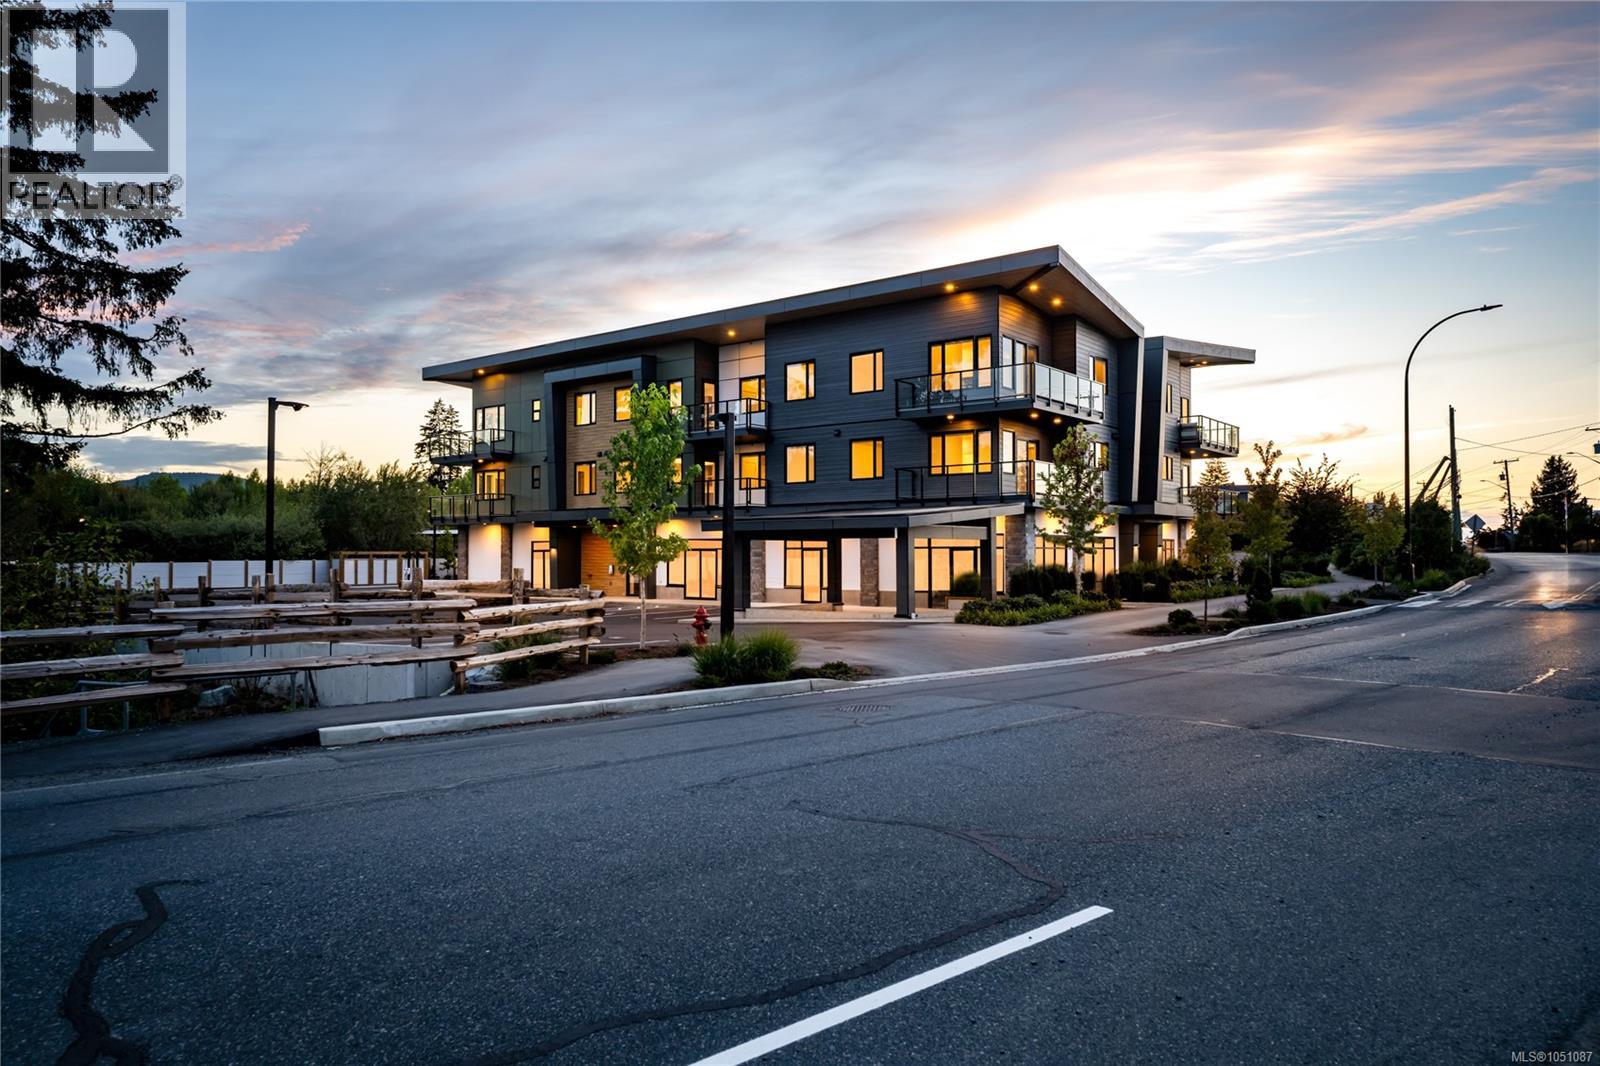
Coastline Station is an exclusive collection of 12 thoughtfully designed homes. Experience walkable coastal living in the heart of Lantzville, just steps from a local coffee shop, restaurants, and nearby beaches. This brand-new top floor home offers 1011 sq ft with 2 bedrooms and 2 beautifully finished bathrooms. Featuring vaulted 10-13' ceilings, a spacious deck, luxury vinyl flooring, quality cabinetry, stainless steel appliances, a heat pump, elevator access, bike storage, and a pet-friendly design, every detail is crafted for modern West Coast living. Location is key, with easy highway access for commuting, nearby hiking and walking trails, and everyday amenities close at hand. Coastline Station offers the perfect balance of West Coast lifestyle, community, and convenience. All measurements are approximate & should be verified if important. (id:44393)
460 Realty Inc. (Na)
Nanoose Bay, British Columbia
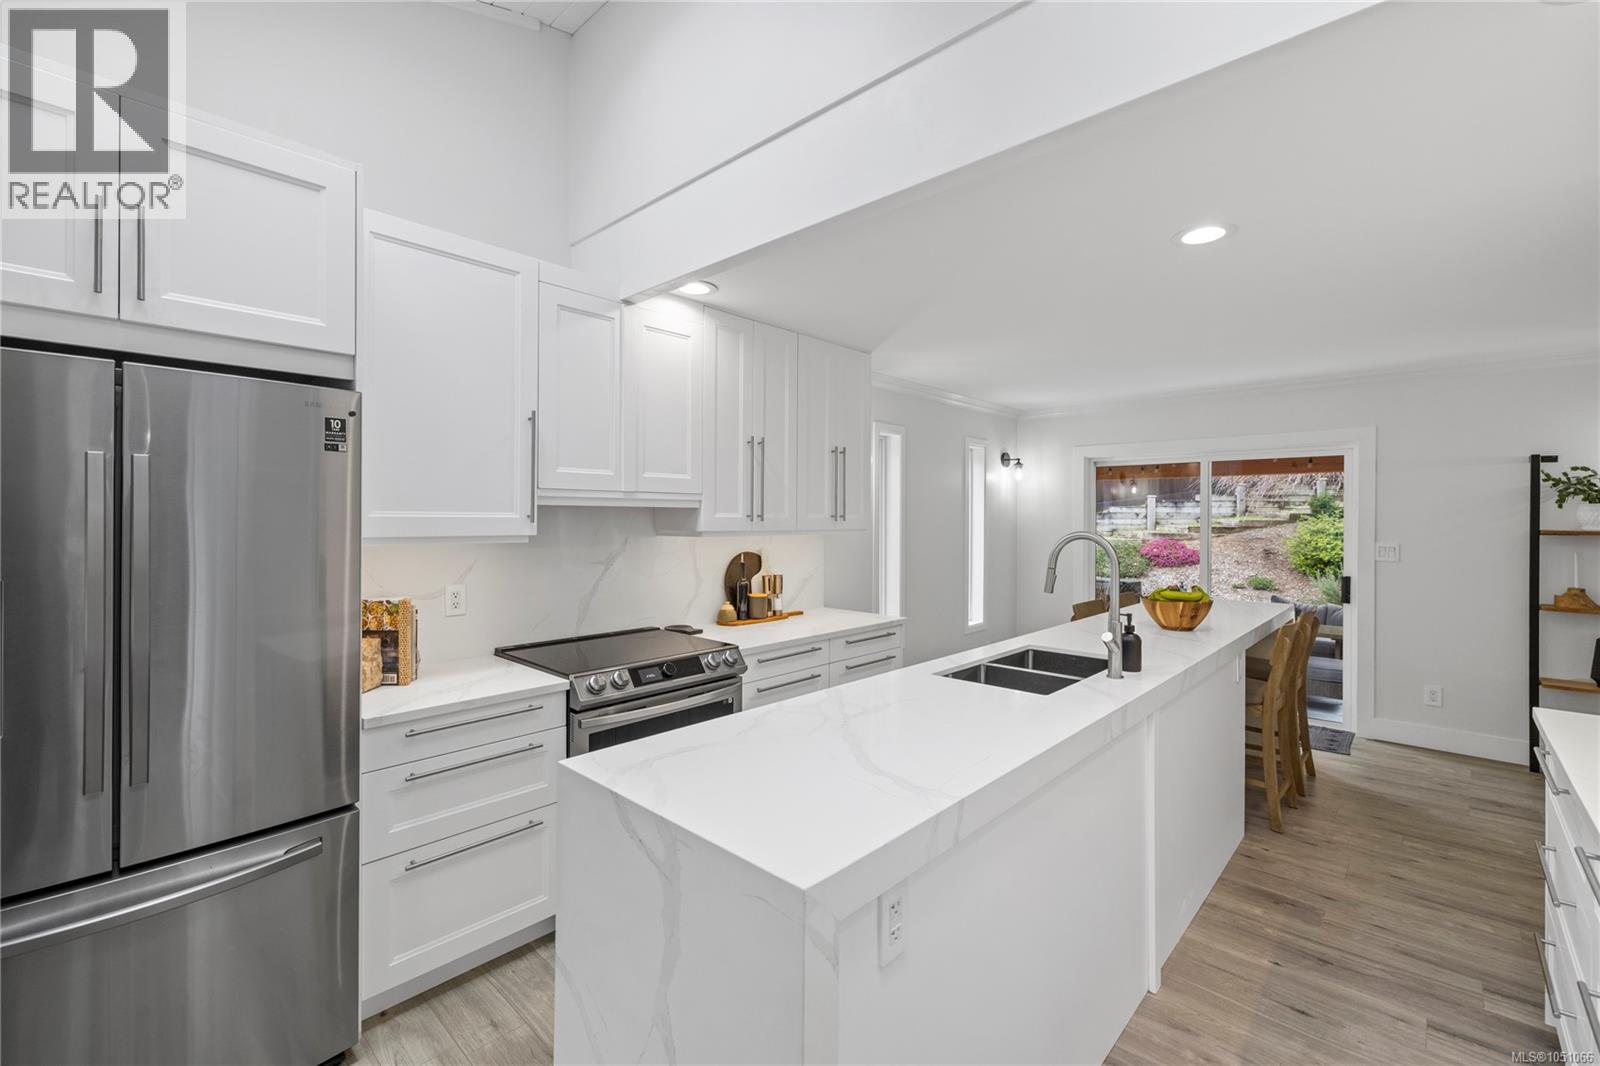
Set on just over three acres in beautiful Nanoose Bay, this private property offers a rare blend of space, serenity, and everyday convenience. Surrounded by peaceful natural landscape, you’re just minutes to Schooner Cove Marina, Fairwinds, Red Gap, and local favourite The Rusted Rake, with both Parksville and Nanaimo just 20 minutes away. From the moment you arrive, there’s an immediate sense of calm. A sprawling front lawn, picturesque hillside backdrop, and a private stocked trout pond create a setting that feels both peaceful and memorable. The home is thoughtfully positioned within a fenced yard, offering the perfect balance of openness and security for families and pets. Inside, this fully renovated West Coast contemporary home blends modern design with warmth and functionality. The main level is tailored for everyday living, featuring a practical mudroom, a stunning kitchen with a double waterfall quartz island, and a spacious living area designed for connection. The dining room is a standout, wrapped in expansive windows that frame the surrounding landscape and bring the outdoors in year-round. This level also includes two bedrooms, a den, and a beautifully updated bathroom. Upstairs, a loft-style rec space offers flexibility for a media room, home office, or quiet retreat. The primary suite is peaceful and private, complete with a walk-in closet and a well-appointed ensuite, while an additional bedroom completes the upper level. Designed with both lifestyle and practicality in mind, the property includes a three-bay carport, ample parking for vehicles and recreational toys, a storage shed, and abundant water supply. Offering space to grow, room to breathe, and a setting that feels truly special, this is a property that stands apart and is best experienced in person. (id:44393)
Exp Realty (Na)
Nanaimo, British Columbia
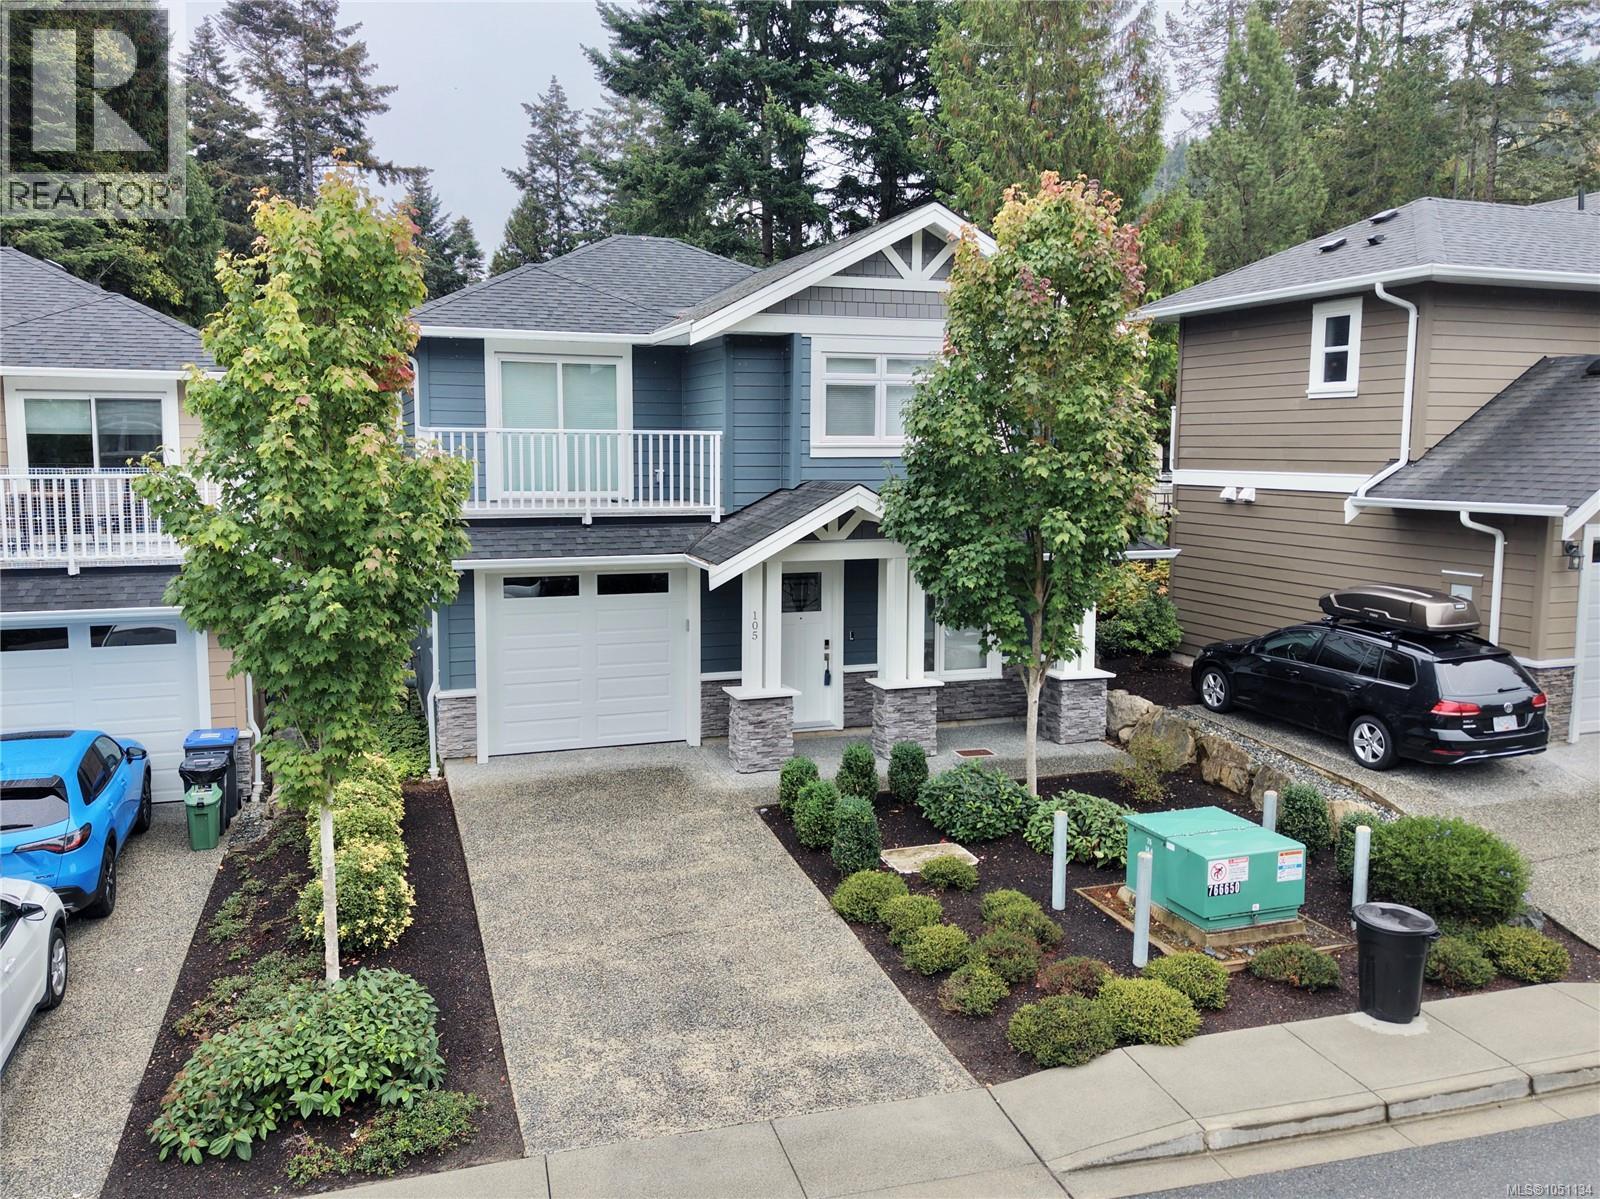
Ideally located in one of North Nanaimo’s most desirable neighbourhoods. Experience refined living in this beautiful North Nanaimo townhome. Offering 2,118 sq. ft. of thoughtfully designed living space, this 4-bed, 4-bath residence seamlessly blends style, comfort, and functionality. The bright open-concept main level is filled with natural light and features engineered hardwood flooring, soaring ceilings, a cozy gas fireplace, and a stunning kitchen complete with quartz countertops, stainless steel appliances, and a spacious island perfect for entertaining. Upstairs, you’ll find all 4 bedrooms, including 2 bedrooms with ensuites, the spacious primary bedroom has a walk-in closet and a 5pc ensuite. Enjoy year-round comfort with air conditioning and natural gas heating, along with the convenience of low-maintenance strata living. Built with quality craftsmanship and modern finishes throughout, this home offers the perfect balance of luxury & everyday practicality. - ''The Engstrom Group'' (id:44393)
RE/MAX Mid-Island Realty
Decourcy Island, British Columbia
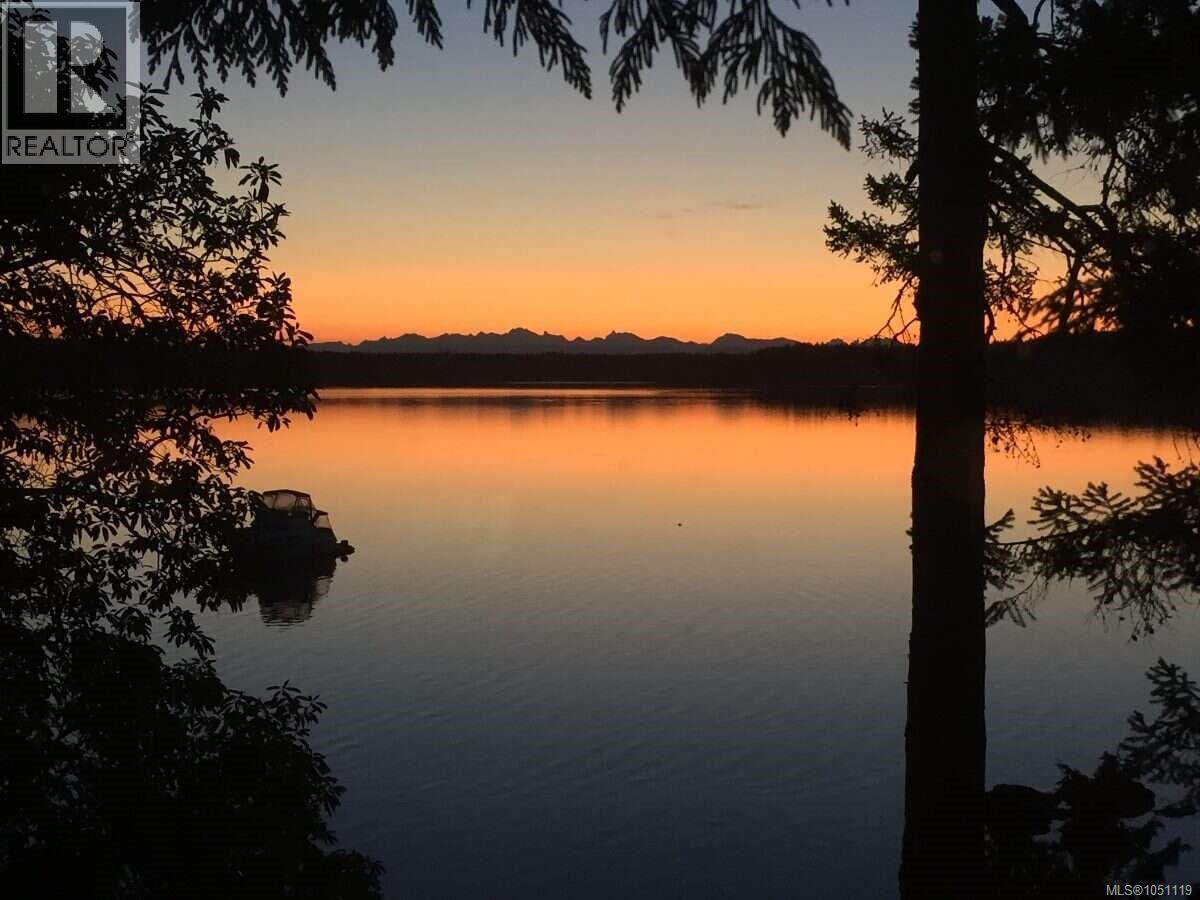
*** For more infWelcome to 304 Long Island Lane on DeCourcy Island, a rare waterfront, off-grid island retreat offering privacy, natural beauty, and true West Coast recreational living. Set on a 0.66-acre freehold lot with approximately 160 feet of low-bank waterfront facing northeast toward Gabriola, this charming bungalow cabin is ideal for those seeking a peaceful escape, family getaway, or self-sufficient island lifestyle. Built in 2010, the insulated 750 sq. ft. cabin features a practical one-storey layout plus a spacious loft, with walkways on three sides and two decks for enjoying the ocean air, views, and quiet surroundings. Inside, you’ll find a dining area, kitchen, two main-floor bedrooms, a 3-piece bathroom, and a loft/mezzanine that provides excellent additional sleeping or guest space. Vaulted ceilings, hardwood details, laminate and vinyl plank flooring, and a Pacific Energy wood stove create a warm, comfortable cabin atmosphere. The property is well equipped for off-grid living, with a 160-foot artesian well, Grundfos submersible pump, 1,000-litre water storage, 110V fully electrified house system, 220V pressure pump and tank, and propane water heater. Included conveniences such as a propane main fridge, electric bar fridge, propane oven/cooktop, microwave, Napoleon gas grille, Panasonic sound system, JBL remote speaker, and telescope make the property ready to enjoy. Additional space includes a workshop and storage area below, while the metal roof, wood exterior, decks, patio areas, and driveway parking add to the home’s function and durability. With a guest suite, two-plus-one bedrooms, and a peaceful waterfront setting, this property offers excellent flexibility for family, friends, hobbies, or extended stays. This DeCourcy Island waterfront cabin is a special opportunity to own an off-grid coastal retreat where you can relax, explore, boat, fish, and entertain.ormation, please click Brochure button. *** (id:44393)
Easy List Realty
Kelowna, British Columbia
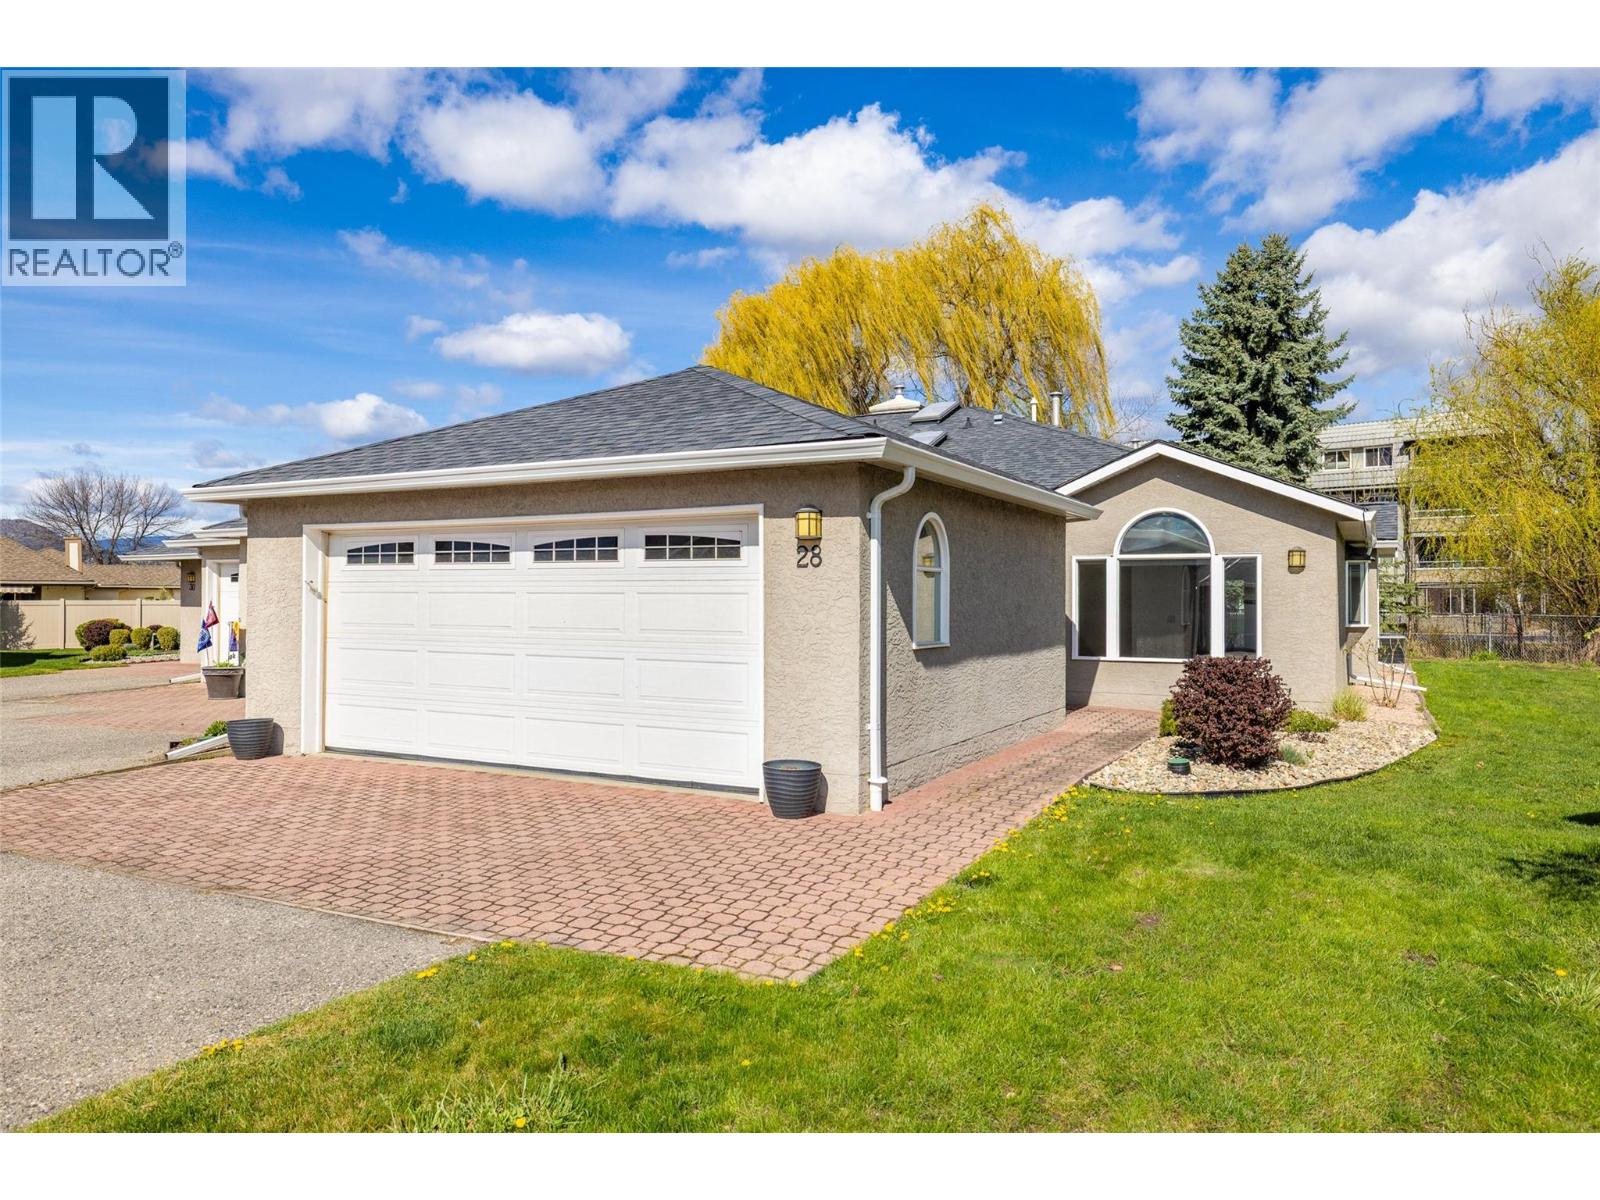
BEST location in The Meadows, one of Kelowna's most sought after adult communities in the Lower Mission! This beautifully updated and maintained 2 bedroom, 2 bath home is ideally positioned in the desirable Northwest corner, backing onto Fasciuex Creek. Enjoy peaceful sunny mornings and shaded evenings on the oversized fully covered patio, where resident deer and quail often stop by, especially in the Spring to show off their new babies. Thoughtfully updated throughout, this home features a newer A/C, all new flooring and blinds, updated bathroom fixtures, a new garage door opener, and a fully renovated kitchen. The preferred split-bedroom floor plan offers excellent privacy for guests, while the rare, oversized driveway provides ample space for two additional vehicles. Entertaining is effortless with a seamless flow from the kitchen into the dining and living areas, highlighted by a cozy gas fireplace. This is truly a move-in ready home in a welcoming community offering fantastic amenities - all just 2 blocks from medical services, banking, shopping and dining. (id:44393)
Royal LePage Kelowna
Kamloops, British Columbia
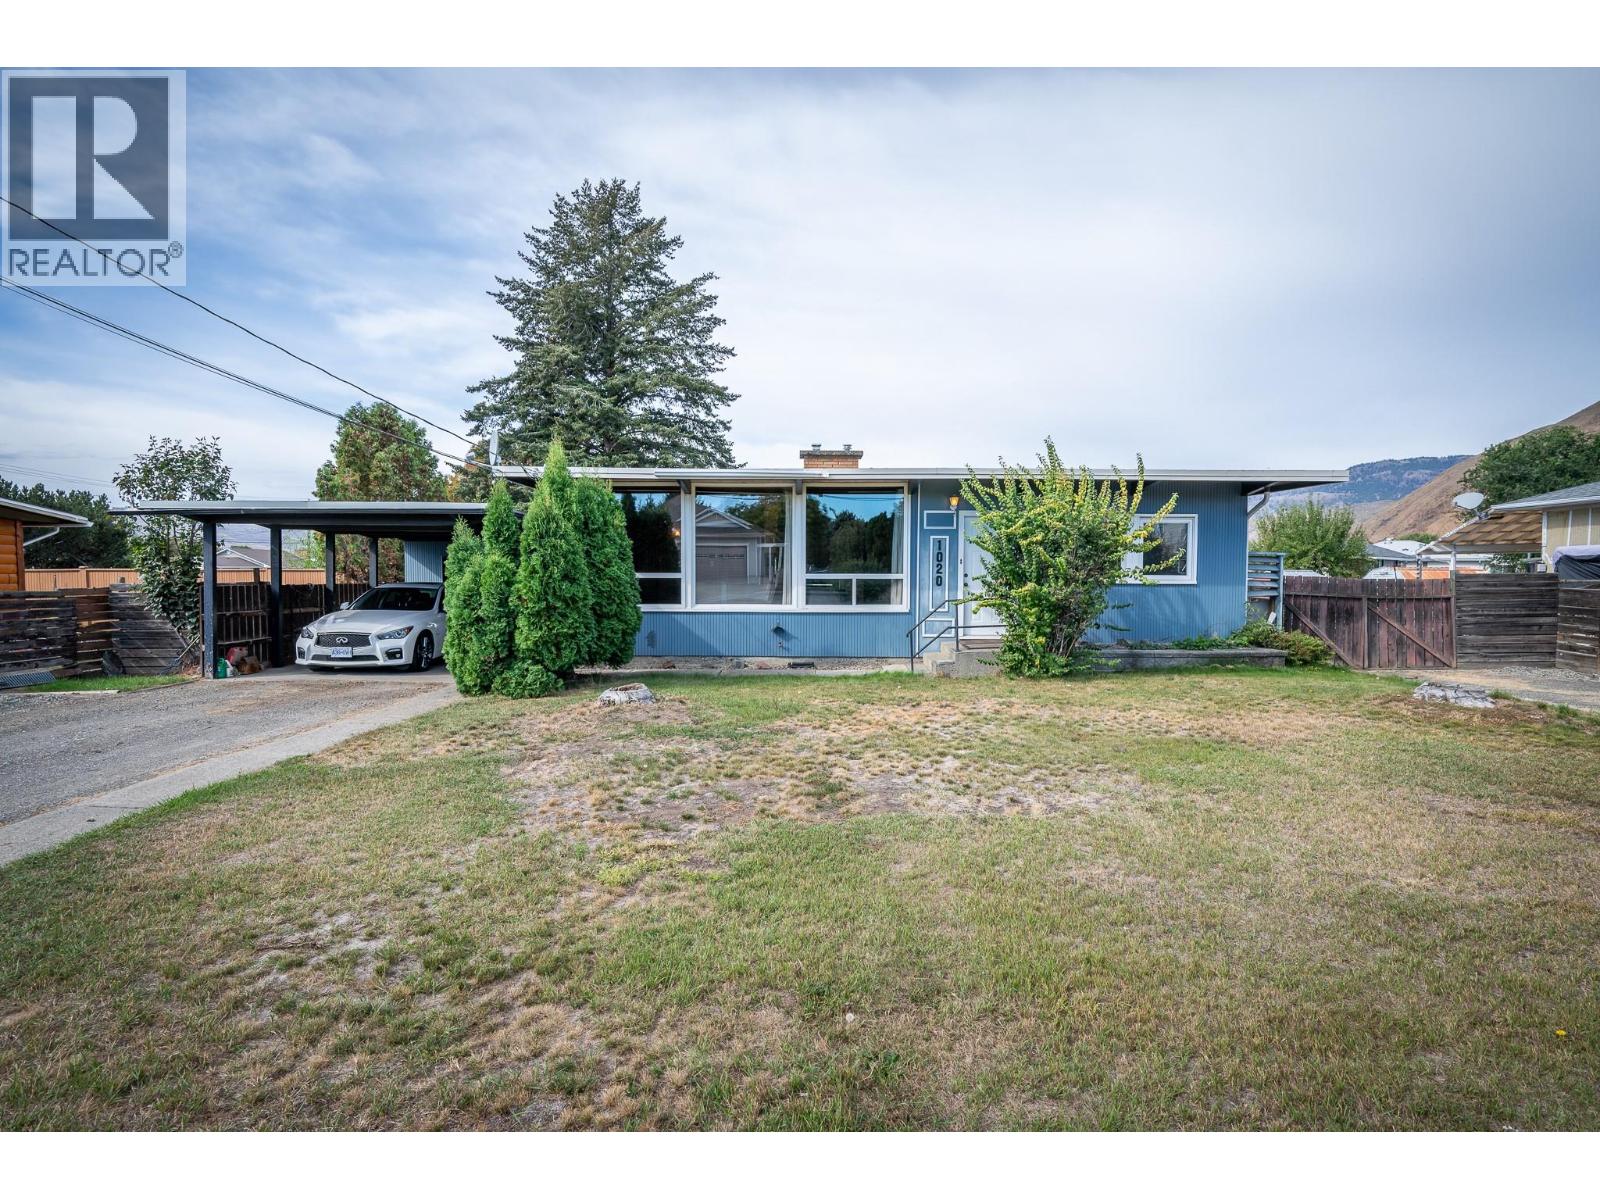
Bring your ideas and make this home your own! This rancher offers a functional layout with 3 bedrooms on the main floor, along with a spacious living room featuring exposed beams, a wood ceiling, large windows and a gas fireplace. The partially finished basement provides additional living space with a large rec room and convenient access to the fully fenced backyard. Outside, enjoy plenty of room for kids, pets, gardening or entertaining. The home is conveniently located within walking distance to schools, recreation, and transit with shopping, a pharmacy and restaurants just down the street. (id:44393)
Century 21 Assurance Realty Ltd
Kimberley, British Columbia
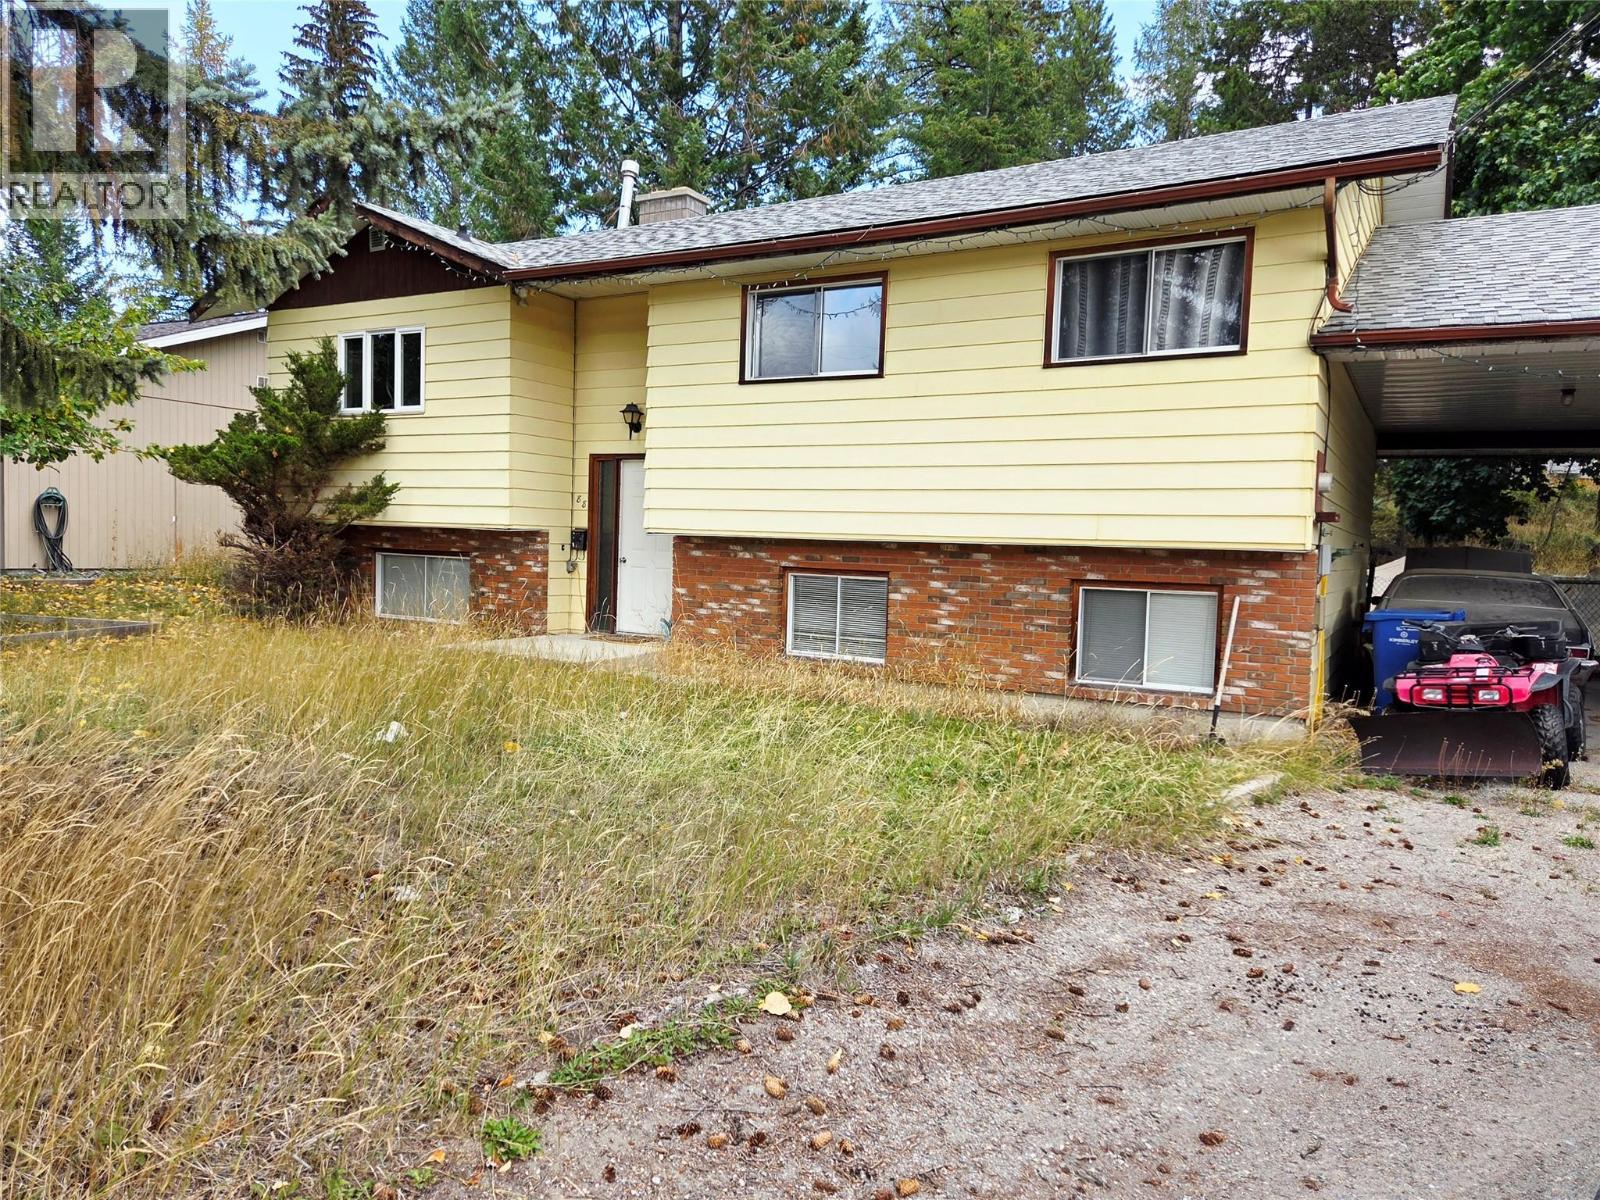
Welcome to this wonderful 5-bedroom, 2-bathroom family home in desirable Lower Chapman Camp, situated on a spacious 0.21-acre lot and ready for its new owners to make it their own. The main floor centers around a bright, oversized kitchen featuring a stunning wood-burning fireplace, flowing seamlessly into the adjoining dining room and cozy living area. Down the hall, you will find the comfortable primary bedroom alongside two additional well-sized bedrooms and a full bathroom. Downstairs, the fully finished lower level boasts high 9-foot ceilings and its own separate entry. This versatile space includes two more bedrooms, a second full bathroom, a spacious living area, a practical basement entryway/mudroom, and a large laundry room with abundant storage options. Outside, the property is built for everyday living and entertaining. A great back deck overlooks the large, fully fenced backyard—ideal for summer barbecues, kids, and pets. An attached carport provides convenient covered parking during the winter months. Located just steps from walking and biking trails, and only a short drive to schools, playgrounds, grocery stores, the local swimming pool, and the recreation center, this property offers an exceptional blend of comfort, convenience, and lifestyle. (id:44393)
Royal LePage Rockies West