
Vernon, British Columbia
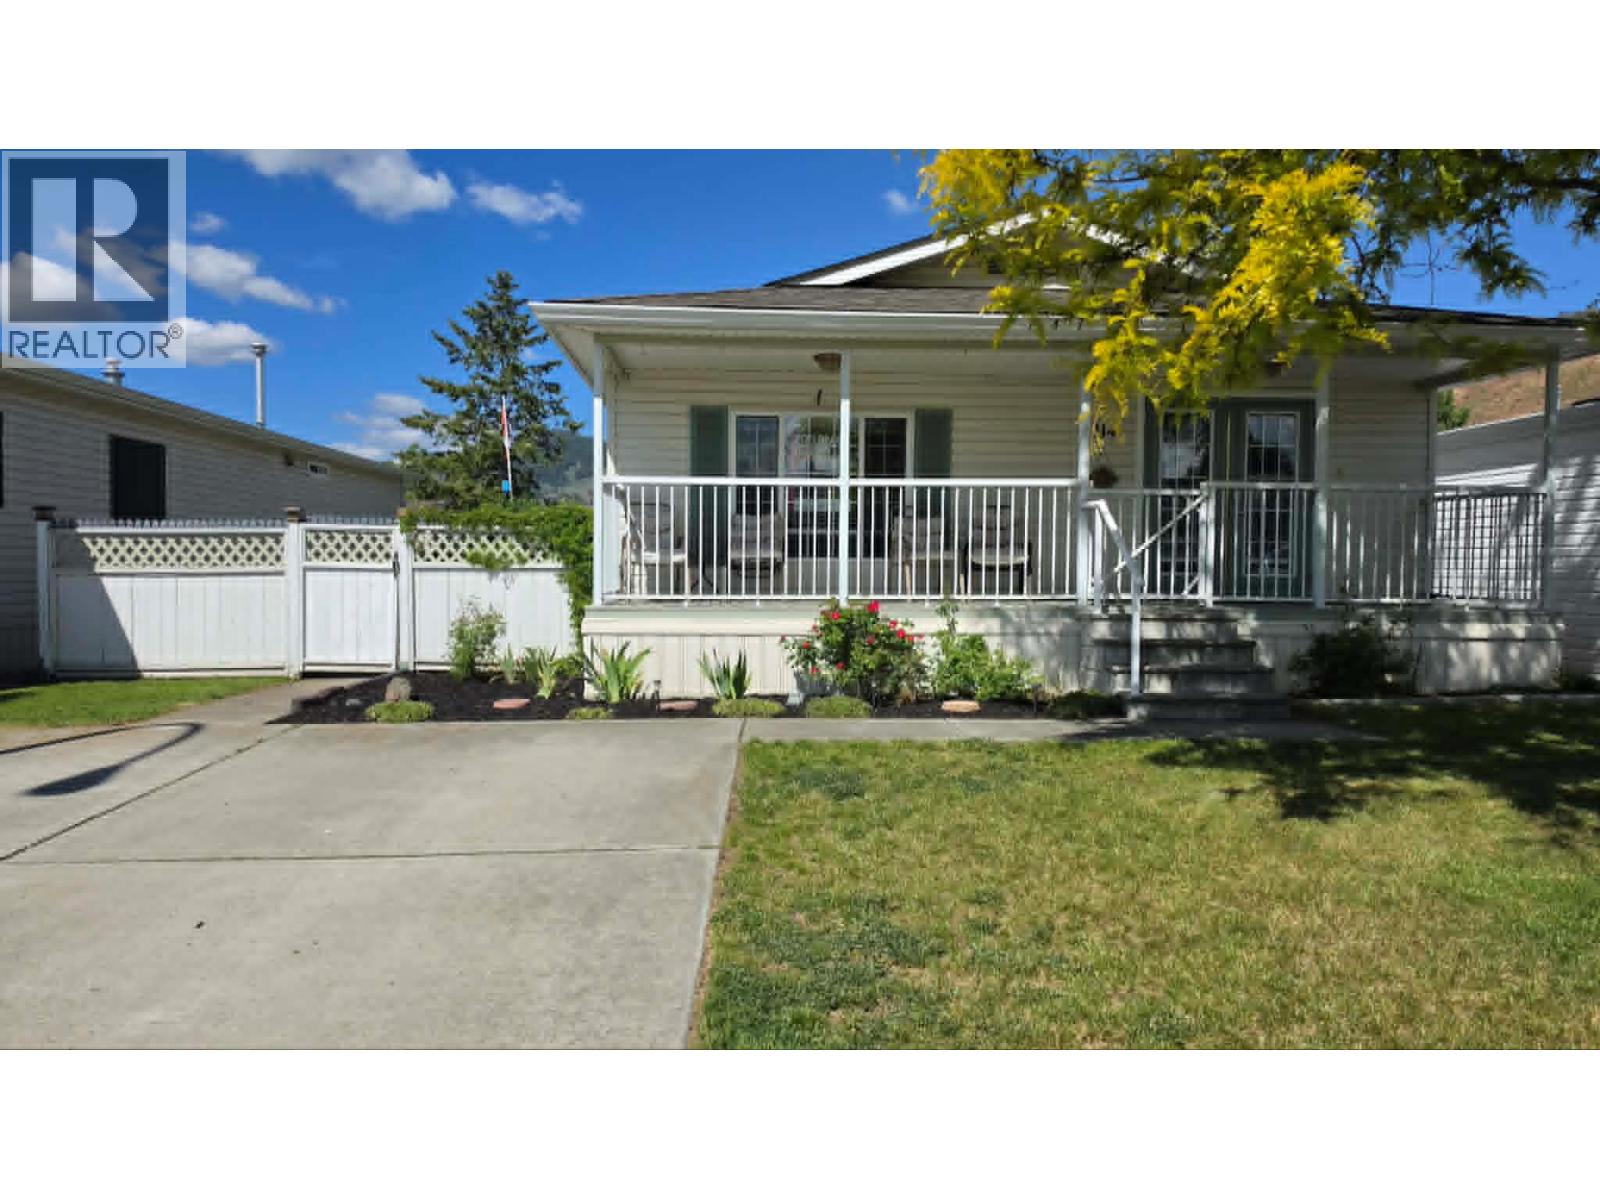
Live the Okanagan lifestyle just steps from Kin Beach! Situated in the quiet 55+ Lakepointe Manufactured Home Park, this bright and airy 2 bedroom, 2 bathroom home features nearly 1200 sq. ft. of comfortable, living. Enjoy this homes spacious, open concept floor plan designed for effortless daily living and entertaining. A freshly painted interior creates a welcoming feel, centered around an inviting kitchen equipped with stainless steel appliances, a large pantry, and a center island breakfast bar. Step through to your private outdoor retreat a fully fenced, beautifully landscaped yard with a covered front deck that lets you relax outdoors rain or shine. Practical touches include central A/C, natural gas heat, two storage sheds, and open parking for two vehicles. Offering low maintenance, affordable living in an unbeatable location, you're just minutes from Okanagan Lake, parks, golf courses, shopping, and everyday amenities. Move in ready and waiting for you to enjoy! (id:44393)
Royal LePage Downtown Realty
Sidney, British Columbia
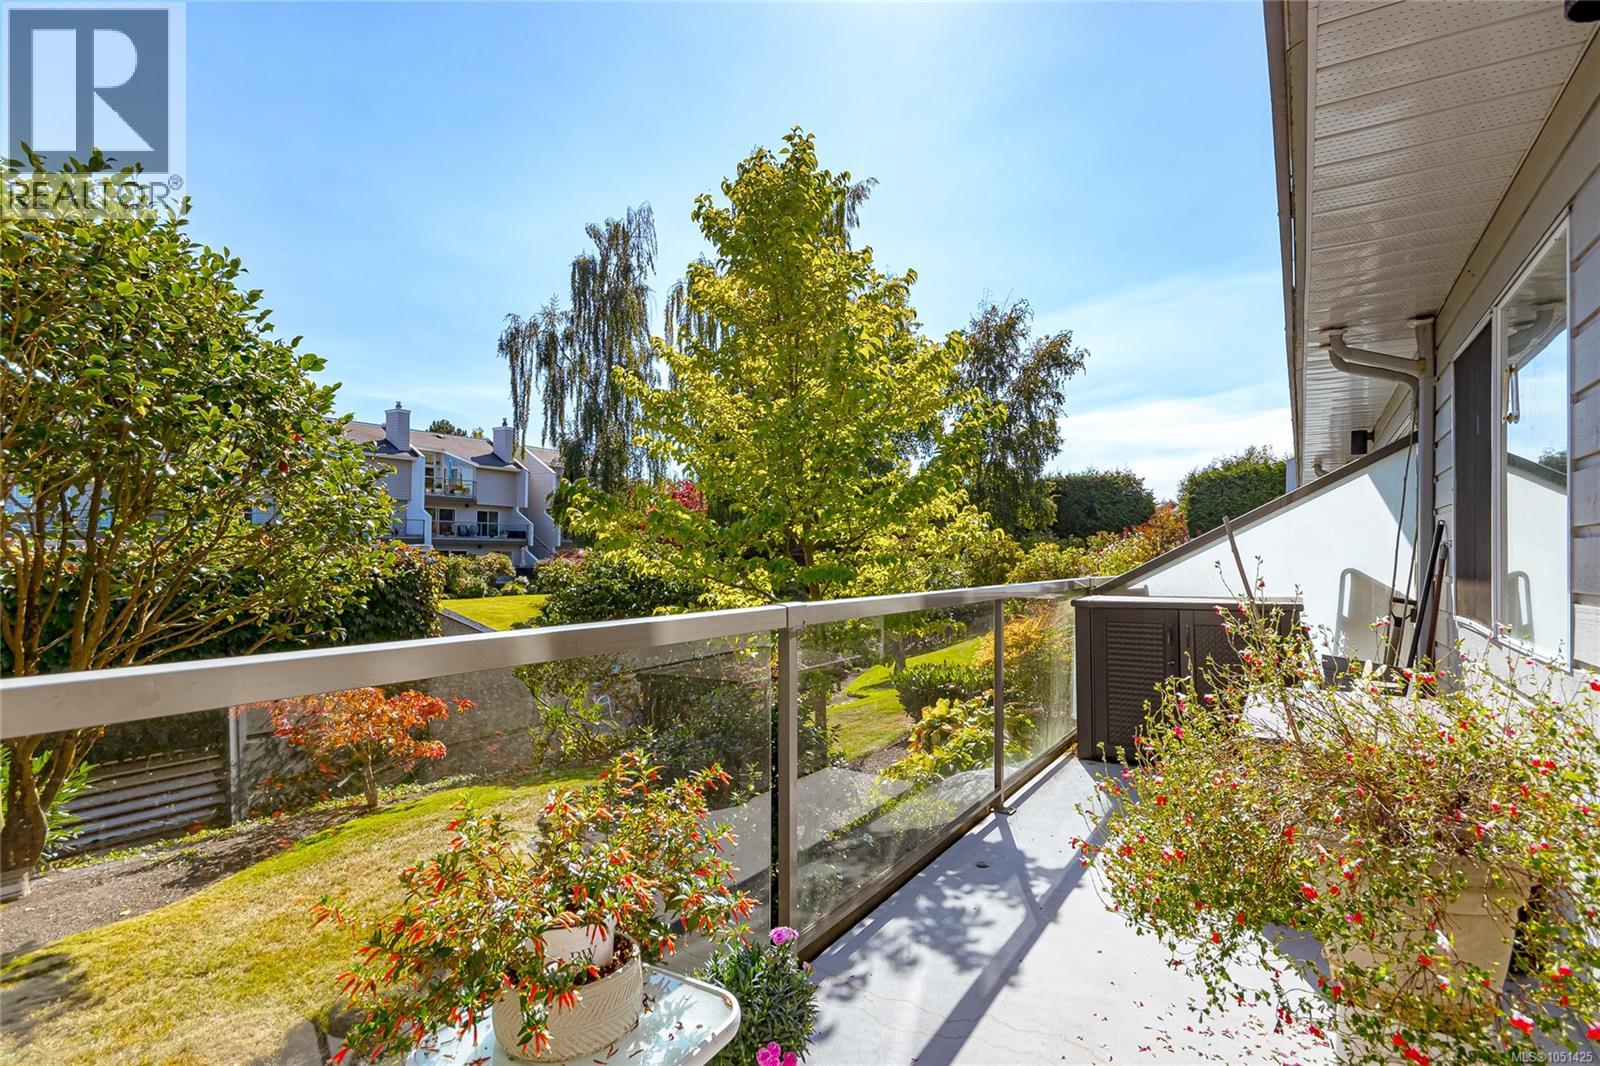
Fantastic condo in a waterfront complex with many unique perks! This home is in super condition, with a spacious open concept kitchen creating a bright floor plan and tile floors in the hallway and kitchen. The primary bedroom features a walk-through closet with built-in cabinetry and an updated en-suite. The powder room off the living area is also updated, plus a convenient pantry offers lots of in-suite storage or could be a small office. Step out to the huge south-facing private patio overlooking the gardens, ideal for morning coffee or relaxing evenings. Building amenities include an indoor pool, hot tub, gym, large meeting/games room, workshop, and a big common patio overlooking the beautiful gardens, perfect for summer entertaining. Secure underground parking, storage locker, and professional management. Steps to the ocean and community tennis courts. Ideal for down-sizers or anyone seeking a lock-and-leave lifestyle by the sea. Don't miss this one! (id:44393)
Royal LePage Coast Capital - Chatterton
Surrey, British Columbia
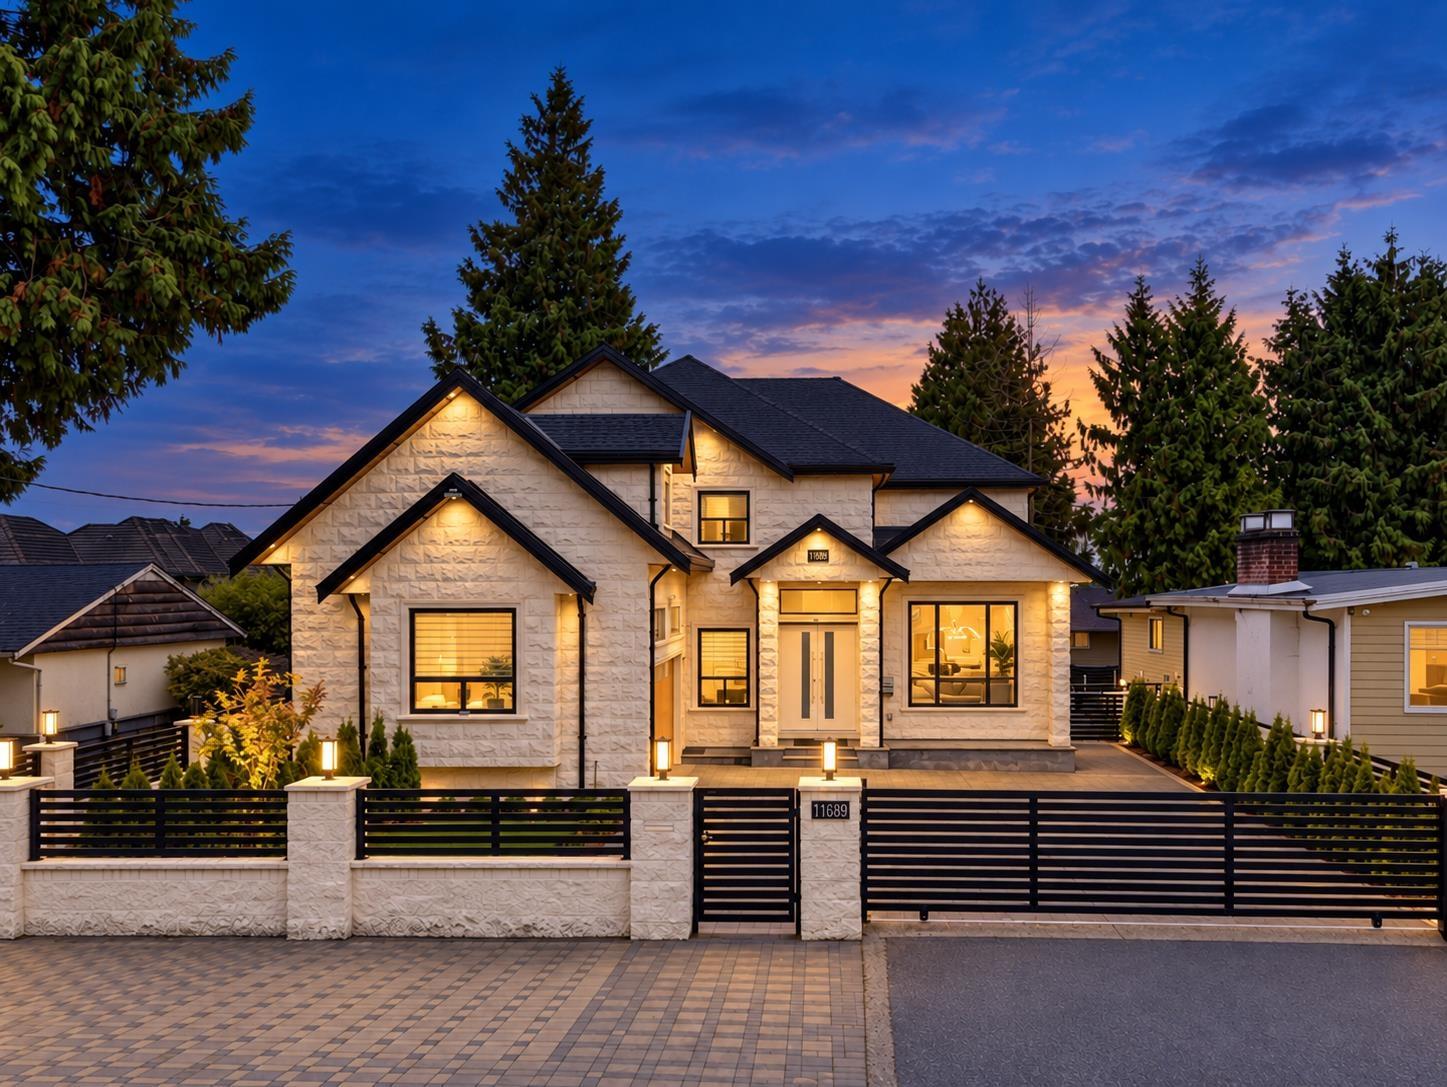
Custom-built 3-level Royal Heights home with luxury finishes and a stunning MILLION DOLLAR VIEW! Ideal for growing or multi-generational families, featuring 2 primary bedrooms, a main-floor office, separate living, family and dining areas, plus a gourmet kitchen and wok kitchen. Includes two 3-bedroom basement suites (3+3) and a main-floor bachelor suite with ensuite and separate entrance. The home currently generates $5,400 per month in total rental income. Recent improvements include fresh interior paint, updated stove, updated wok kitchen landscaping and new interior finishes. Enjoy a fenced backyard and 2 decks for entertaining. Book your showing today! (id:44393)
RE/MAX Performance Realty
Fintry, British Columbia
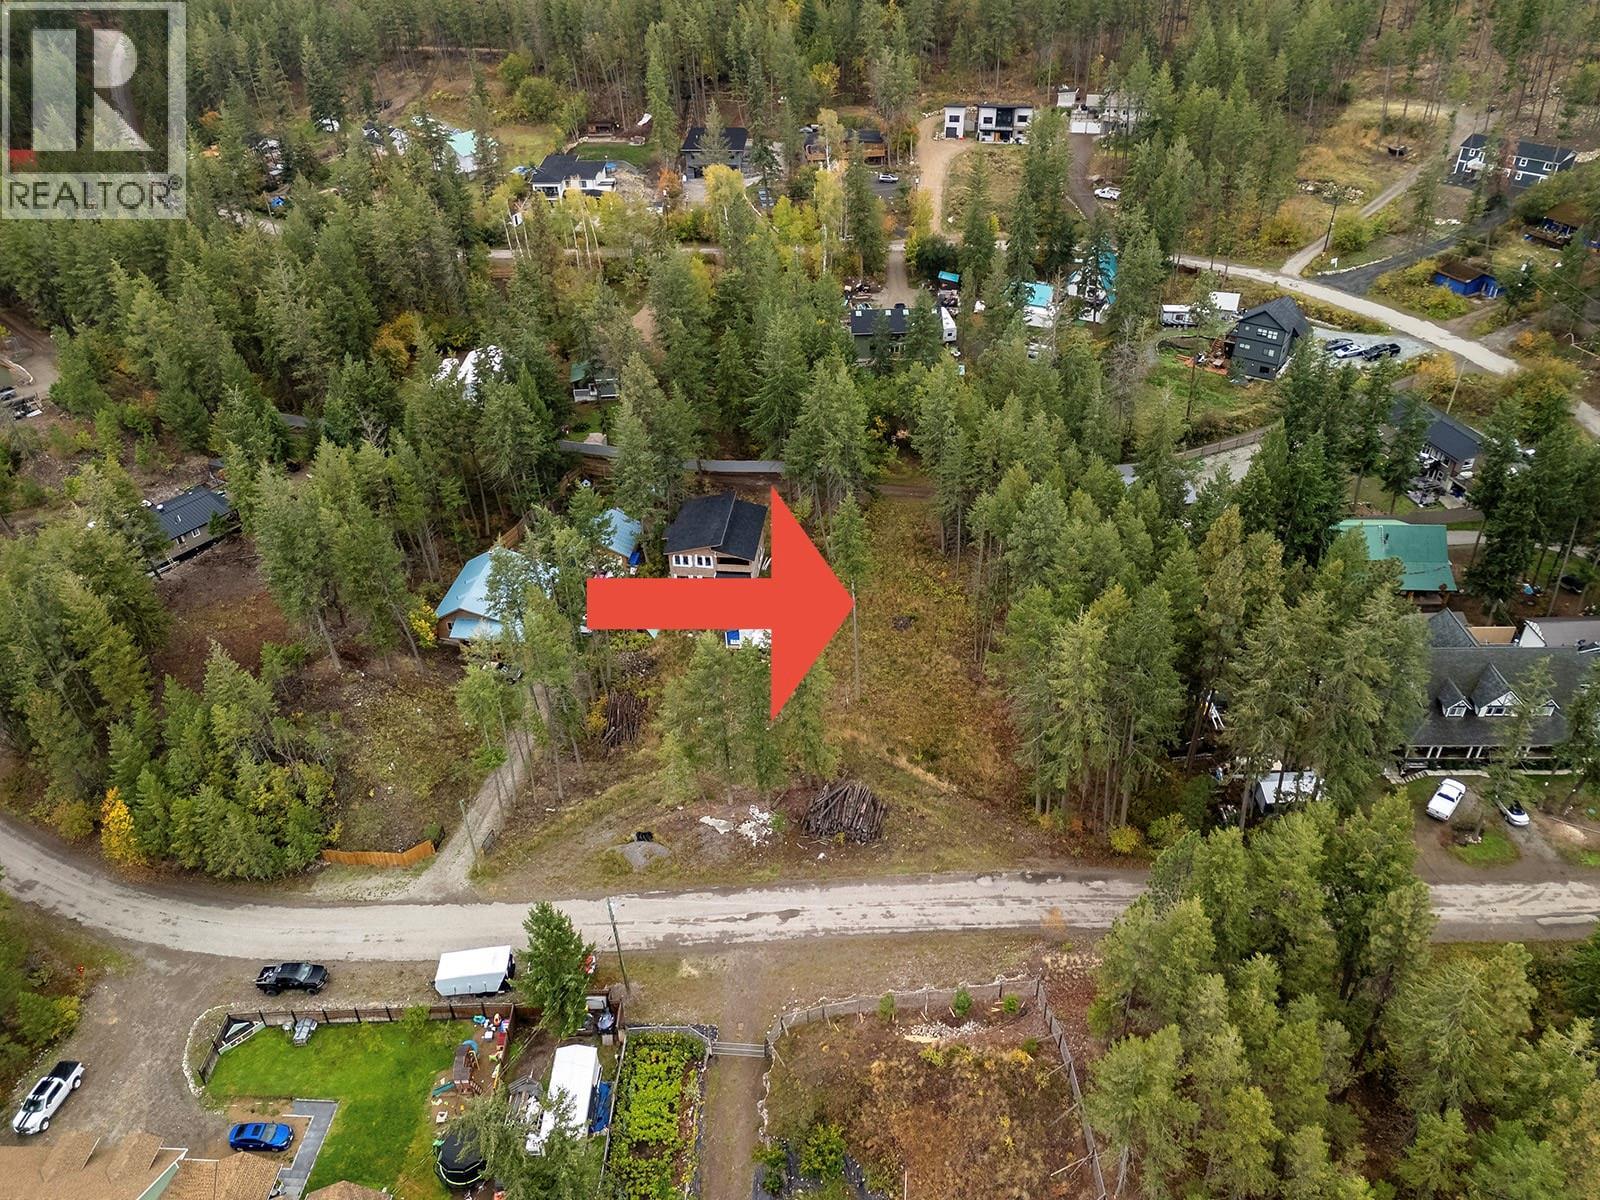
Located in The Heart of the Okanagan Valley, lies this .45/acre beautifully cleared vacant lot. A rarity to find a flat building lot, on the Westside and even more of a rarity is to have both front and back access to the land, great for an RV drive-through. You can also combine this lot with the vacant treed lot next door (MLS# 10393514) and have almost a full acre of land on 2 titles (.88/acre), perfect for multi-generational building. Valley of the Sun is an outdoor lover's paradise. Fishing, Boating, Swimming, Hiking, Camping, Sledding, Off-Roading, Hunting, and anything else your heart desires, is either at your doorstep or mere minutes away. Come see and feel the tranquility of the Westside. (id:44393)
Oakwyn Realty Okanagan
Langford, British Columbia
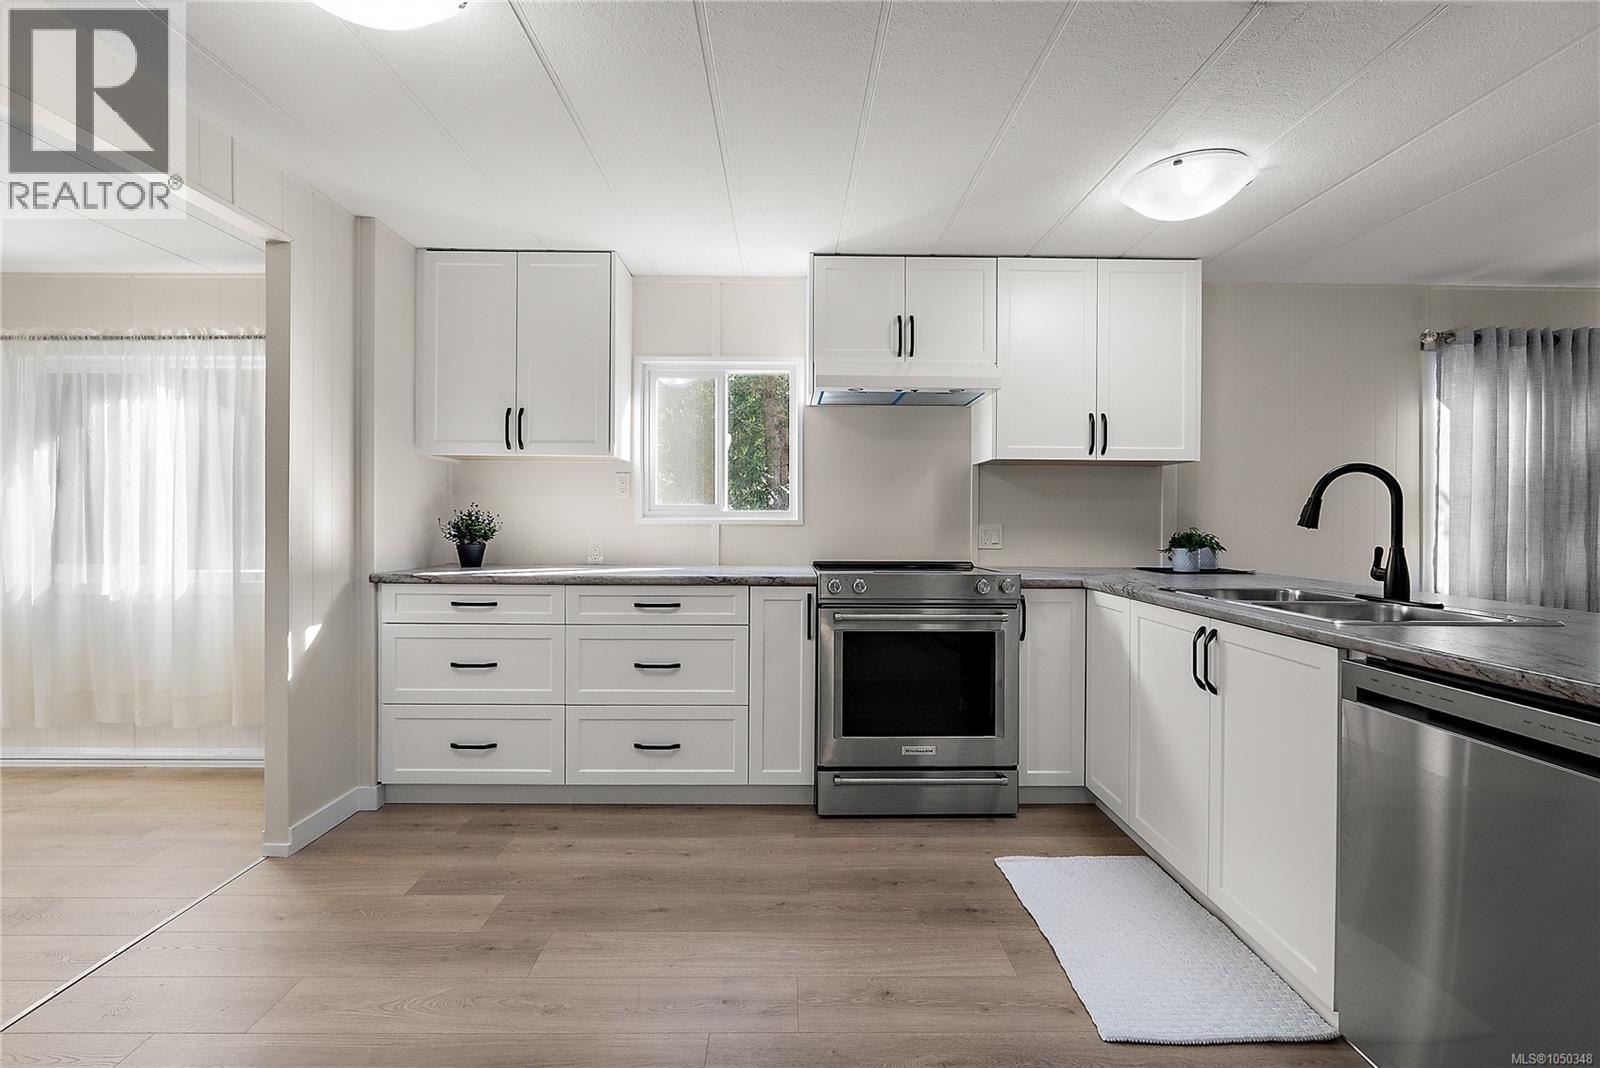
Discover a peaceful retreat in the 55+ Hidden Valley Mobile Home Park, beautifully situated on Florence Lake. This wonderful residence offers almost 1,400 sq/ft of finished living space on one of the park’s most picturesque and premium lots. A substantial interior update has just been completed, including fresh paint throughout, new flooring and carpeting, updates to the kitchen and bathrooms, and updated appliances. The home offers three bedrooms, two bathrooms, a heat pump with supplemental baseboard heating, fireplace, and generous living spaces. Extensive exterior updates have also been completed, including siding, windows, carport, stairs, pergola, retaining walls, and landscaping. Freshly Silver Label re-certified, this move-in ready home offers a peaceful retreat surrounded by nature while remaining close to the best amenities of the South Island. (id:44393)
Coldwell Banker Oceanside Real Estate
Quesnel, British Columbia
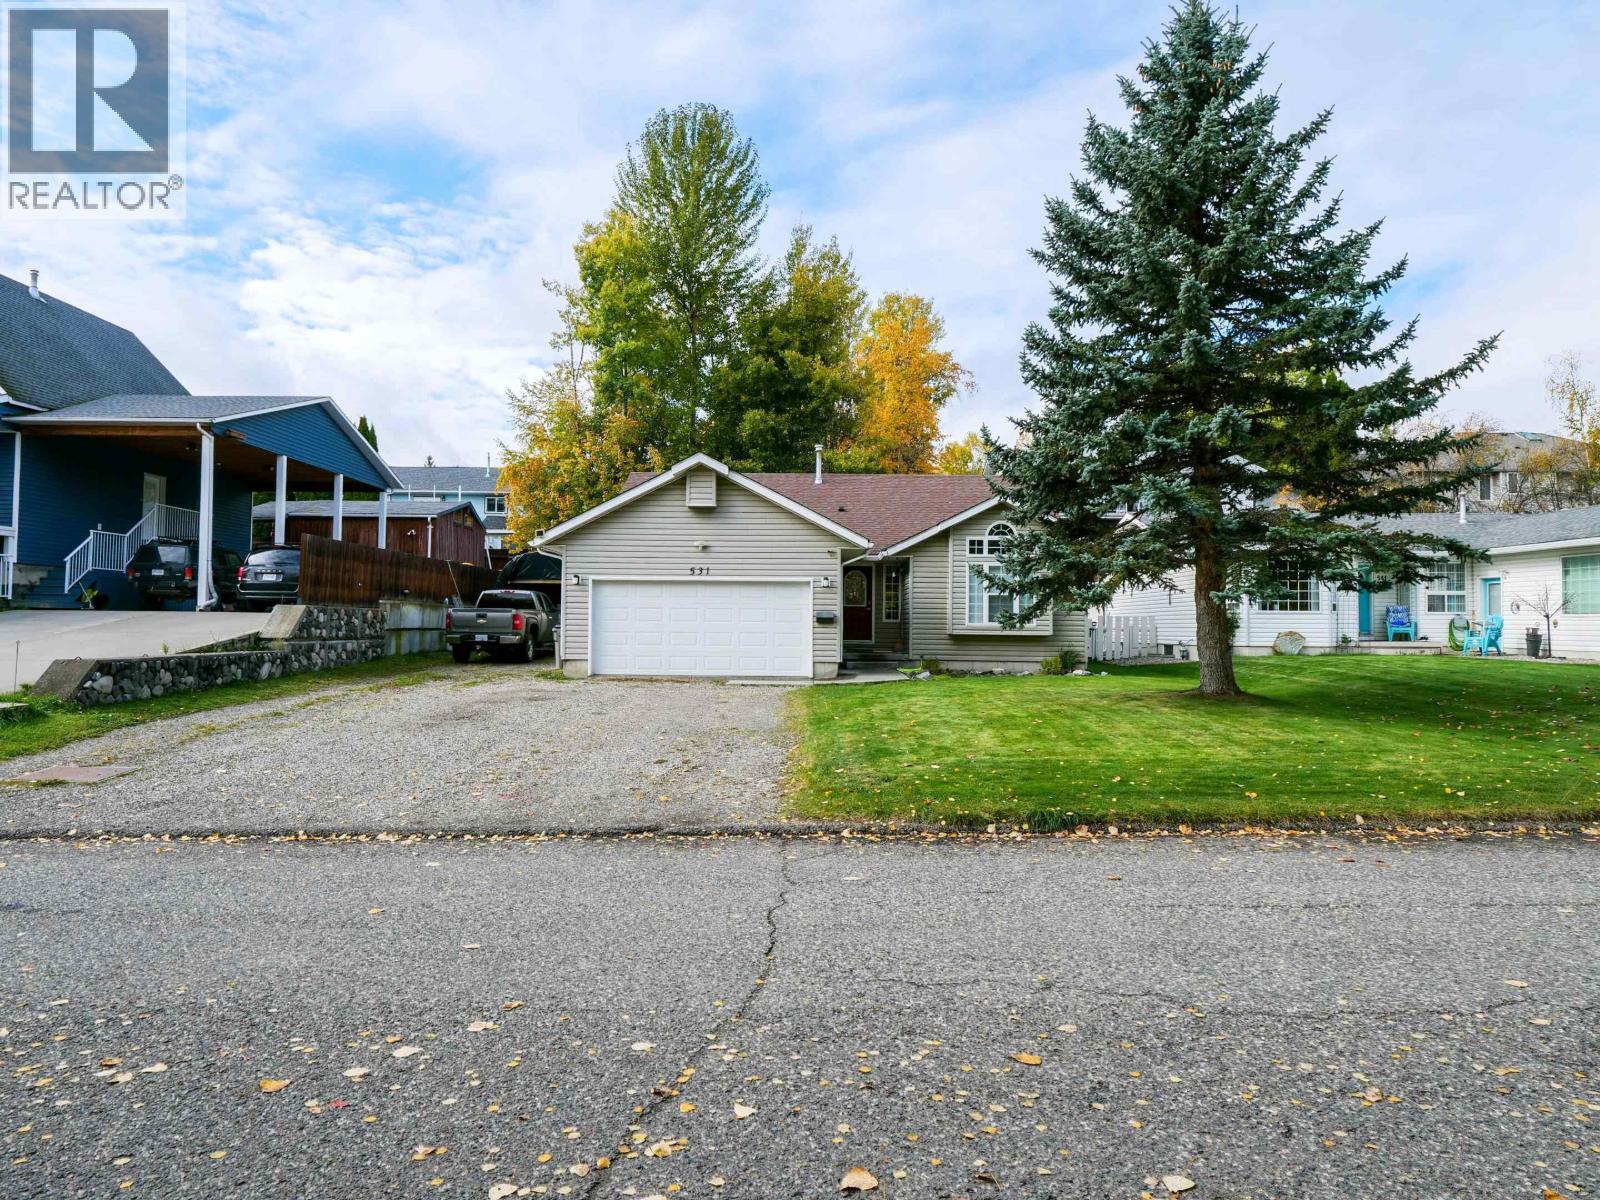
Come on in and feel right at home! This lovely 5 bedroom, 3 bathroom home in Quesnel’s family-friendly Uplands neighbourhood offers inviting living spaces and plenty of room to spread out. Vaulted ceilings enhance the spacious feel, while the open-concept layout brings the main living areas together beautifully perfect for visiting with friends, hosting family dinners, or enjoying a relaxed evening at home. With five bedrooms and three bathrooms, there’s plenty of space for everyone. The double garage offers convenient parking and additional storage for tools, bikes, and seasonal gear. With a welcoming atmosphere, great space, and a layout that keeps everyone connected, this home is ready for its next chapter. Take a look and picture yourself here! (id:44393)
Royal LePage Aspire Realty (Qsnl)
Agassiz, British Columbia
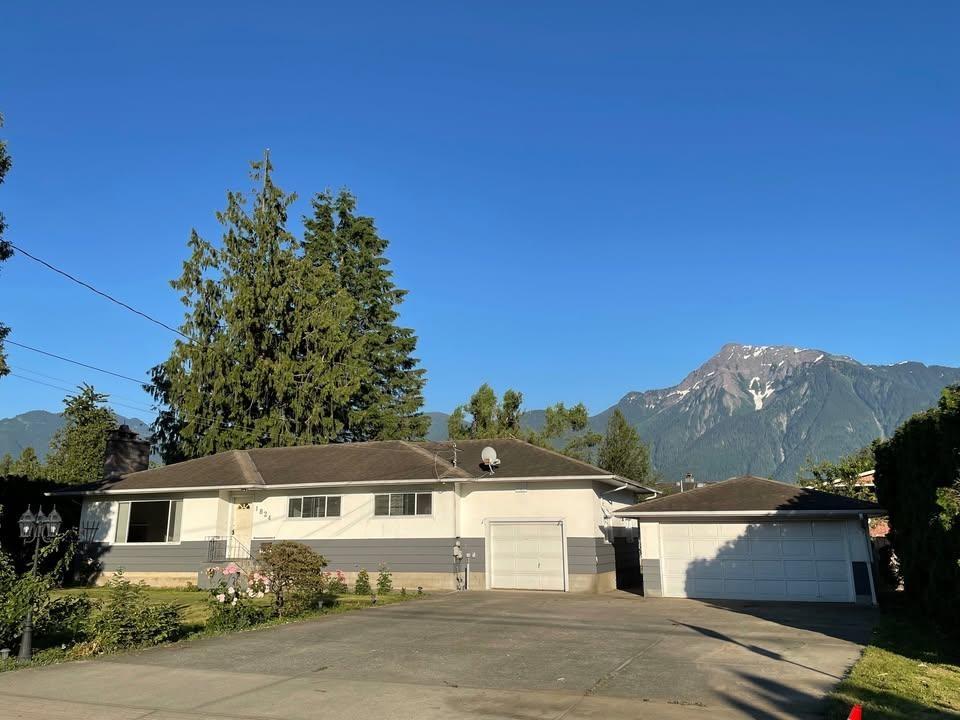
Great 3 bed, 1 bath upper suite in Agassiz with its own HUGE private fenced yard & beautiful Mt. Cheam views! Pet friendly with private laundry, parking for up to 4 vehicles + your own single-size garage/workshop, perfect for storage, tools, bikes or hobbies. Lots of outdoor space to BBQ, garden & enjoy, plus front yard space. Walk to town, parks, shops, restaurants, entertainment & the rec centre with its new indoor pool. Available Oct 1. Rent + 60% utilities, shared w/downstairs tenant. To view, call/text Richard at 604-723-4659. (id:44393)
RE/MAX Magnolia
Surrey, British Columbia
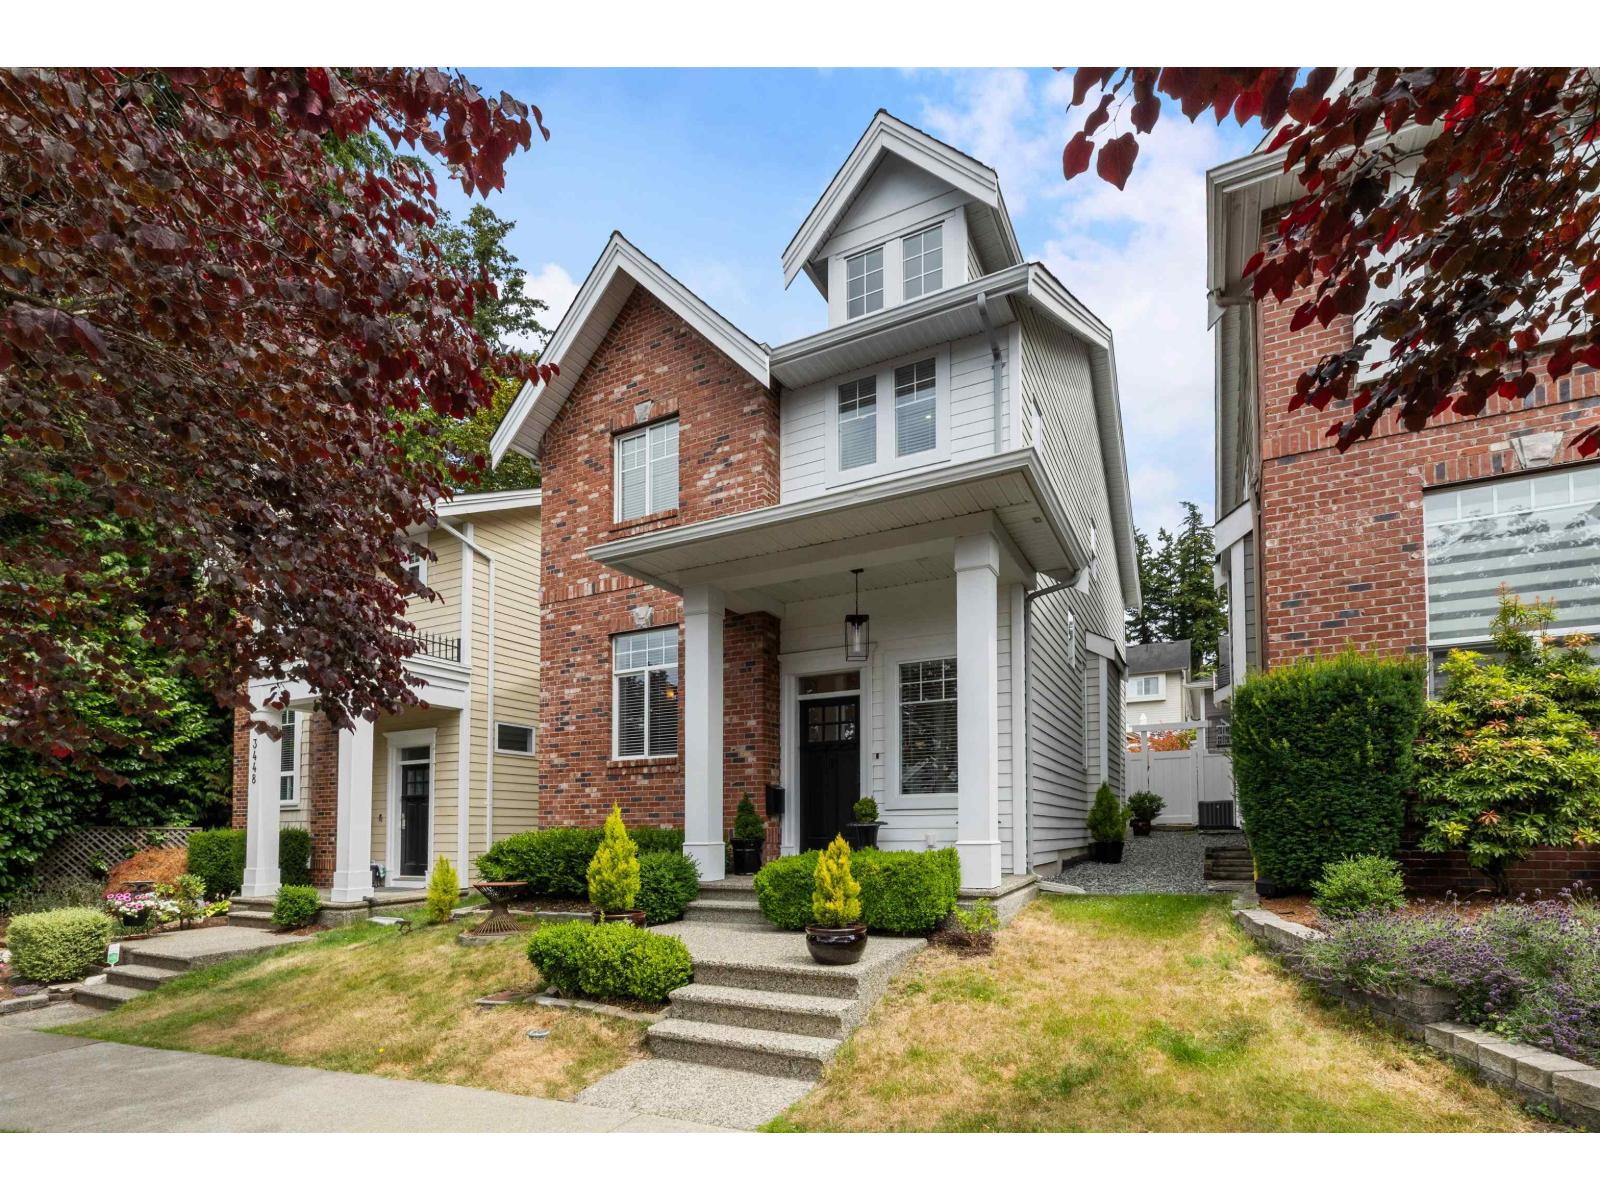
This beautifully appointed home combines quality craftsmanship with modern style. The open-concept main floor features 9' ceilings, rich hardwood flooring, granite countertops, a large island with an eating bar, dark maple cabinetry, stainless steel appliances, and abundant storage. The spacious family room is ideal for entertaining, oversized windows that flood the space with natural light, and netural paint colour. Upstairs, the primary suite boasts vaulted ceilings, a walk-in closet, and a spa-inspired ensuite with dual sinks and an oversized shower. Generous secondary bedrooms, a built-in computer nook, and a fully finished basement with unauthorized suite and separate exterior access complete this exceptional home. (id:44393)
Real Broker B.c. Ltd.
Surrey, British Columbia
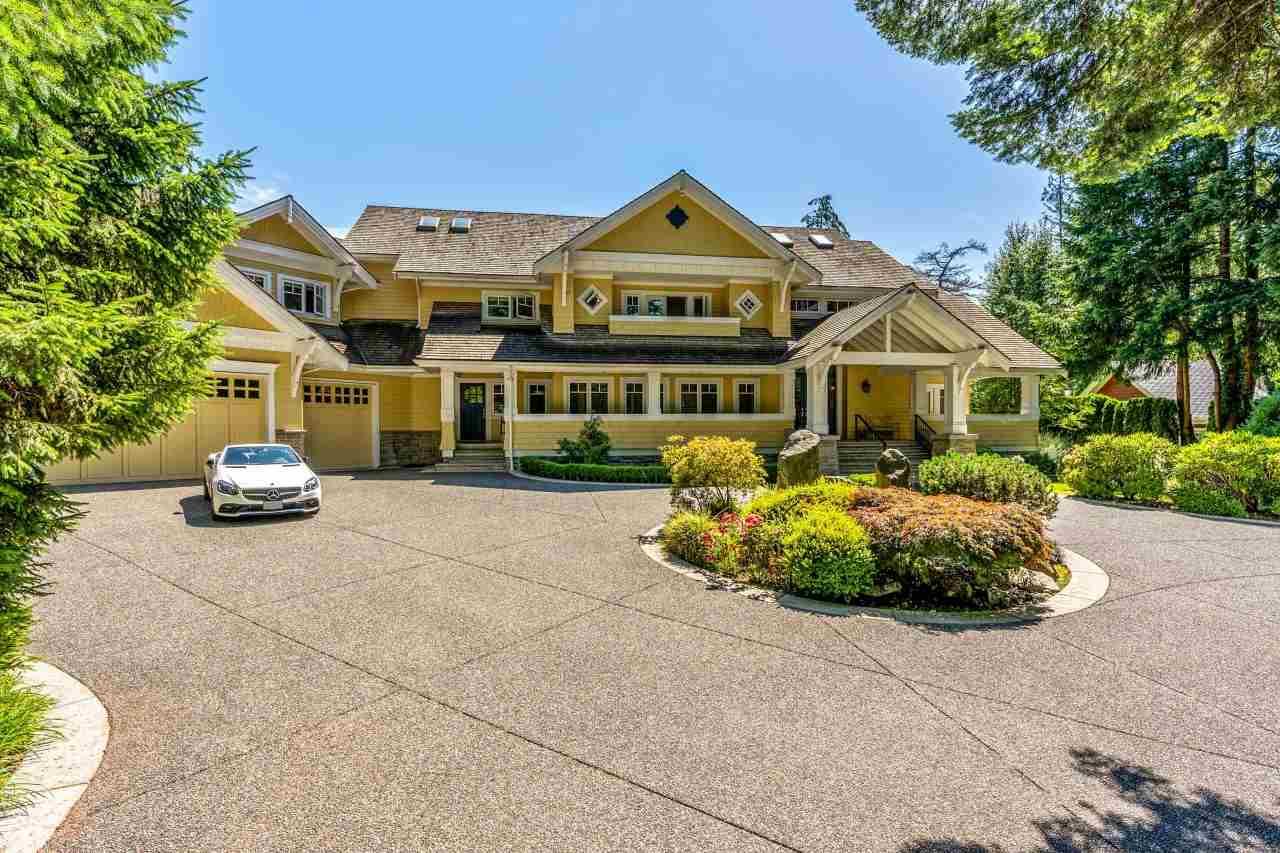
Exceptional quality and located in the Best location of S. Surrey. Elgin Grand Craftsman style Mansion with 10643 sqft 8 bedroom +9 bathroom, huge 1.32 Acres southern exposure lot . Top of the line construction features : radiant heat on all levels , Euroline windows, sub zero , viking miele s/s appliances. Inground saltwater pool , hot tub. 4 car garage. Inspiring design offers large principle rooms, spectacular formal and casual living areas, home office, media and billiards rooms . Newly renovated media room and wok kitchen . Within walking distance to Elgin High and Chantrell Creek Elementary school. (id:44393)
RE/MAX Westcoast
Surrey, British Columbia
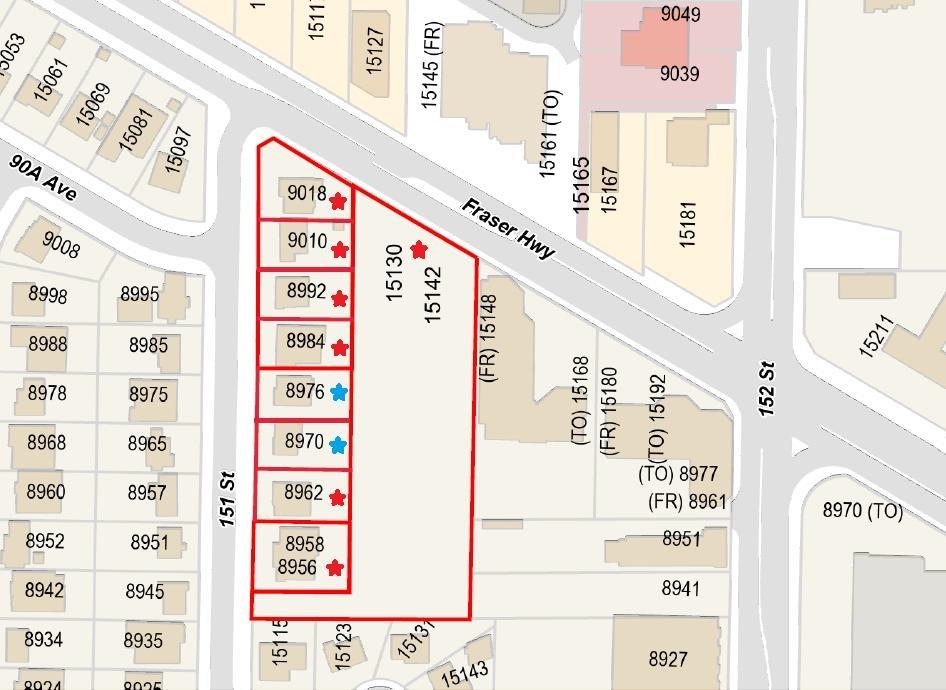
Must See! Approx. 7,240 SqFt rectangle lot with approx. 1,936 SqFt single family in Surrey Beer Creek Green Timber area. Month to Month tenant with approx. $2,600/month gross rent income. Potential to land assemble with neighbours for 3.15 Acres development site. Under Fleetwood NCP and 200m tier of 152nd Skytrain Station, potential for 5 FAR mixed-use high-rise development, directly facing the future 152 Street SkyTrain Station. Walking distance to Fleetwood Village plaza and Evergreen Mall. A rare opportunity for investors or developers who are looking for development land in the heart of Surrey. Don't hesitate, call now. (id:44393)
RE/MAX City Realty
Victoria, British Columbia
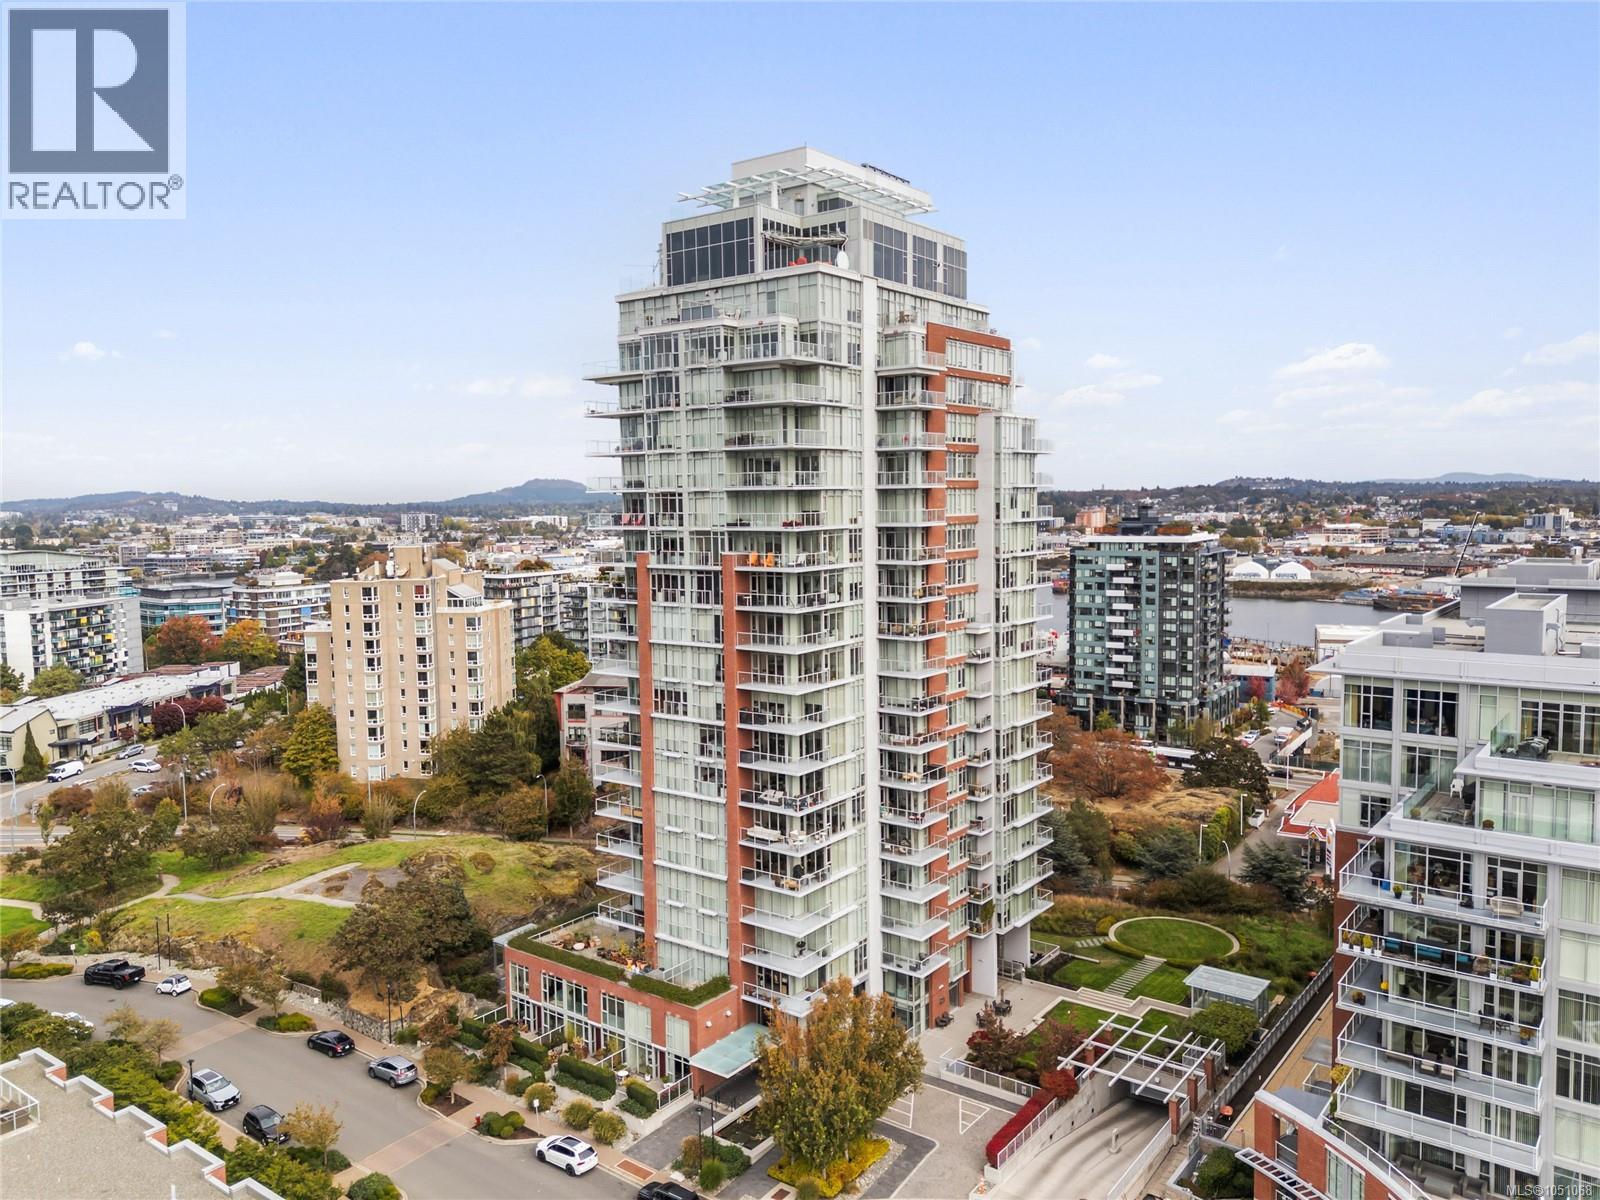
Welcome to Promontory by Bosa Properties, where contemporary architecture, refined interiors and panoramic coastal scenery converge in Victoria West. This luminous south-facing corner residence is a sophisticated urban retreat, framed by floor-to-ceiling windows that draw in exceptional natural light and showcase sweeping views across the Songhees, Victoria’s Inner Harbour, and the Olympic Mountains. Golden sunsets unfold beyond the glass, while a generous wrap-around balcony creates an effortless extension of the living space - perfect for morning coffee, evening cocktails or simply taking in the ever-changing coastal landscape. Inside, the thoughtfully designed one-bedroom, one-bathroom home pairs elegance with modern comfort. The open-concept living and dining areas create an inviting sense of scale, complemented by air conditioning, premium stainless-steel appliances, sophisticated finishes and the convenience of in-suite laundry. Every detail has been curated for an elevated, lock-and-leave lifestyle. Promontory’s resort-inspired amenities include concierge service, a fully equipped fitness centre, owners’ lounge, secure underground parking, storage and dedicated bike storage. With pets and rentals welcome, the residence offers both flexibility and enduring appeal. Just steps from the Songhees Walkway, Galloping Goose Trail, parks, acclaimed dining and Westside Villag - and minutes from downtown Victori - this is waterfront living reimagined: polished, effortless and unmistakably West Coast (id:44393)
Engel & Volkers Vancouver Island
Sooke, British Columbia
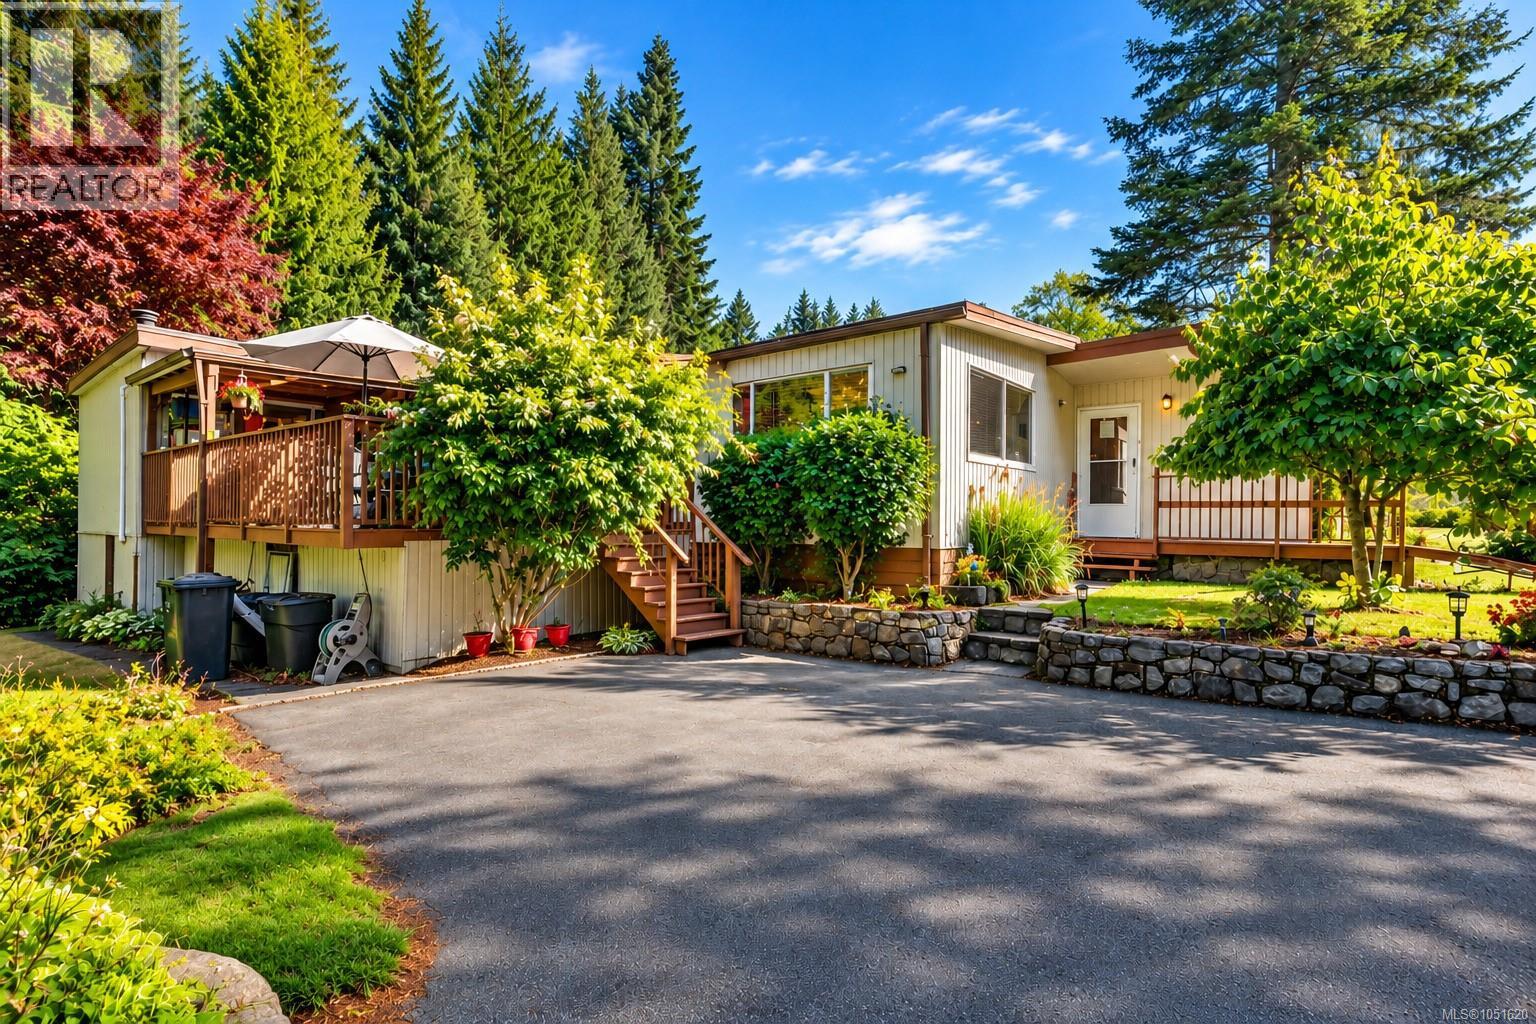
OPPORTUNITY KNOCKS! BRING YOUR VISION TO THIS RARE 1,751 SQ. FT. HOME! If you’ve been waiting for a home with exceptional size, an outstanding location, and the potential to create something truly your own, this could be the opportunity you’ve been looking for. Offering an impressive 1,751 sq. ft. of living space, this double-wide is one of the larger homes you’ll find in sought-after Lannon Creek, a welcoming 19+ community surrounded by mature landscaping, beautiful gardens, and pride of ownership. This home is ready for someone with vision to bring it into its next chapter. The generous footprint and versatile floor plan provide an incredible starting point for updating and personalizing the space to suit your taste and lifestyle. Think cosmetic updates, fresh finishes, and your own design ideas—all while benefiting from a home that already offers an abundance of space and an enviable setting. The layout includes 3 bedrooms plus and 2 bathrooms, a bright living room opening to a south-facing deck, galley kitchen with breakfast nook, formal dining room, and an expansive family room featuring a wood-burning fireplace. The spacious primary suite offers dual closets and a 2-piece ensuite. There are already some valuable improvements in place, including a heat pump with A/C, high-efficiency vinyl windows (all but one), and an updated main bathroom—giving you a head start on your transformation. Outside, enjoy a private, park-like setting with mature landscaping, an easy-care yard, ramp and stair access, parking for two, and secure RV/boat storage. With the Galloping Goose Trail right beside the property and private gated access, the location is hard to beat. This is a rare chance to take a uniquely sized home, add your personal touch, and unlock its full potential in one of Lannon Creek’s most desirable settings. Come see the potential before someone else does! (id:44393)
Pemberton Holmes - Sooke