
Esterhazy, Saskatchewan
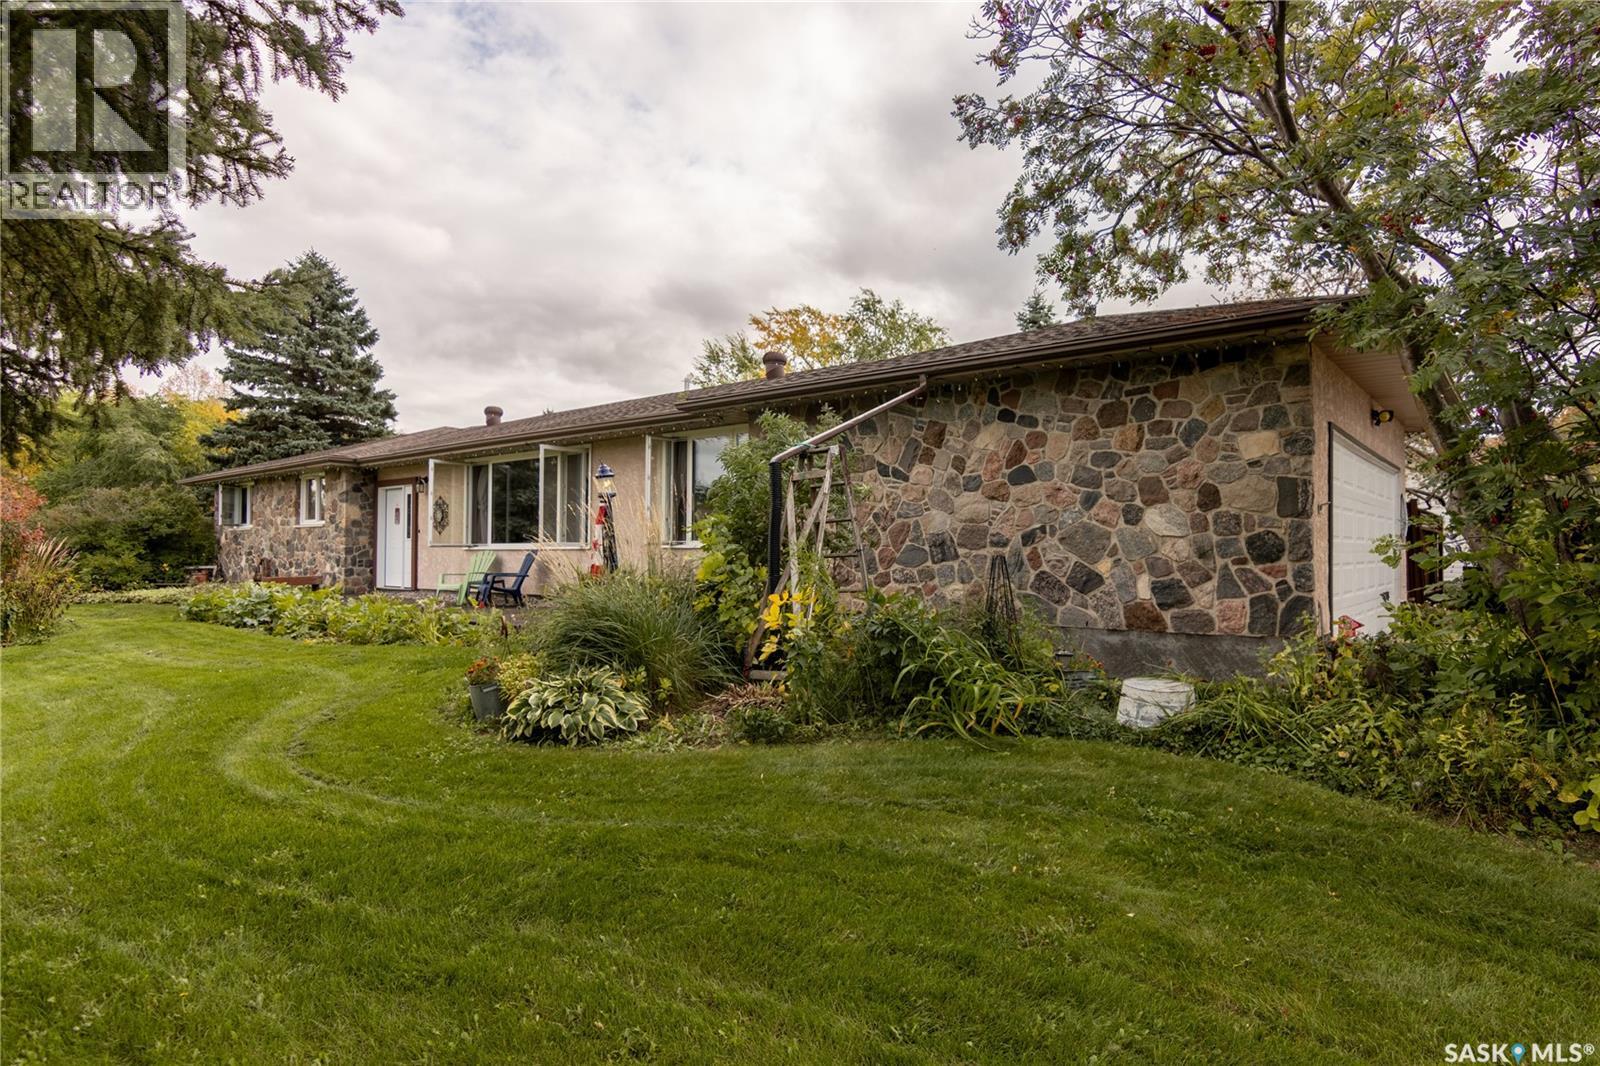
5 BEDROOMS; 3 BATHROOMS; 1825 SQ FT! 517 East Drive is available for your viewing pleasure. It is truly one of a kind! If you are looking for a home with a good amount of square footage, this 1,825 sq ft home may be for you! Home sits on a corner Lot and comes with two lots, nearly an acre in total. An interlocking block driveway leads to a heated, insulated double attached garage. From the garage into the house, you will appreciate the mudroom entry. The open-concept main floor flows from a stylish kitchen with bamboo cabinets & centre island and features built-in double ovens, dishwasher & island cooktop into a spacious living room, with extra space at the large picture window that can be used as a music or reading area. The dining room is a convenient area to house all of your family and friends. The showpiece to this home is a floor-to-ceiling stone fireplace built with stones hand-picked from the Qu'Appelle Valley just south of Esterhazy. North windows and a grand oversized entrance frame sweeps the outside views trimmed with perennials, gardens & evergreens. Original hardwood runs throughout the main floor, hallway and 2 bedrooms. The 3rd bedroom is currently used as an office & has cork flooring. Main floor is complete with a roomy 4-pc bath, and a primary suite with walk-in closet & 3-pc ensuite.South patio doors off the livingroom open to a private, partially fenced hot tub & court yard retreat. The yard offers 2 sheds, a heated dog house and run, and double gravel parking for RVs or trailers. The basement adds a rec room with pool table included, 2 more bedrooms, a 4-pc bath & plenty of storage. Updates include shingles, weeping tile with backup sump pumps, backflow valve, furnace, on-demand water heater, water softener, RO and HEPA systems. Even the riding mower can be included. There is so much to see at this property. Contact your agent for more details and book your showing today! A property where square footage, Lot size and Location is hard to find! (id:44393)
RE/MAX Revolution Realty
Warman, Saskatchewan
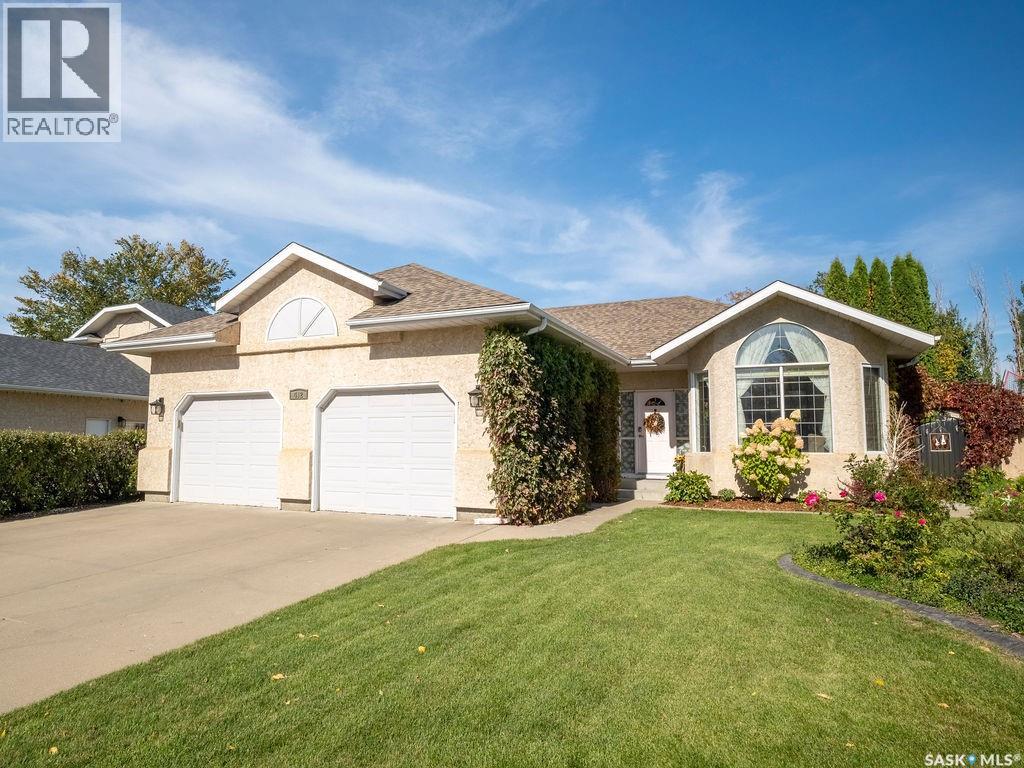
Welcome to this beautifully maintained bungalow in one of Warman’s most desirable established neighbourhoods. Built by reputable local builder Rocy Homes, this inviting family home offers an excellent location close to schools, walking trails, and convenient access in and out of town. The main level offers 1,306 sqft of comfortable living space with 3 bedrooms & 2 full bathrooms. The functional layout features vaulted ceilings and an abundance of natural light, creating a bright/clean atmosphere (South facing front). The fully developed basement provides even more space for the growing family, featuring a spacious bedroom, 3-piece bathroom, versatile den that could easily serve as a 5th bedroom and a large open family room. Step outside into the beautiful backyard, where mature trees, shrubs, and landscaping provide exceptional privacy. The outdoor space is an entertainer’s dream with a two-tier deck, garden area, two sheds (one valued approx $9,000) and a private saltwater hot tub. The hot tub is easy to maintain and has two new pumps. The yard is also equipped with UG sprinklers, while the shrubs feature bubbler irrigation. Room to accommodate a future detached garage. The oversized 24' x 26' double attached garage offers plenty of room for vehicles, storage and toys, with direct entry into the home and a natural gas heater (2 yrs old). Recent upgrades include most windows, vinyl plank flooring and carpet upstairs (2023), quartz countertops, fresh paint, updated fixtures & bathroom vanities. The central air conditioning and kitchen appliances have also been replaced within the past decade. Gorgeous street appeal and beautiful established yard! This one has been exceptionally well cared for and truly feels like home. See in person to appreciate the value. Contact your REALTOR® today for a private viewing. (id:44393)
RE/MAX North Country
Nipawin, Saskatchewan
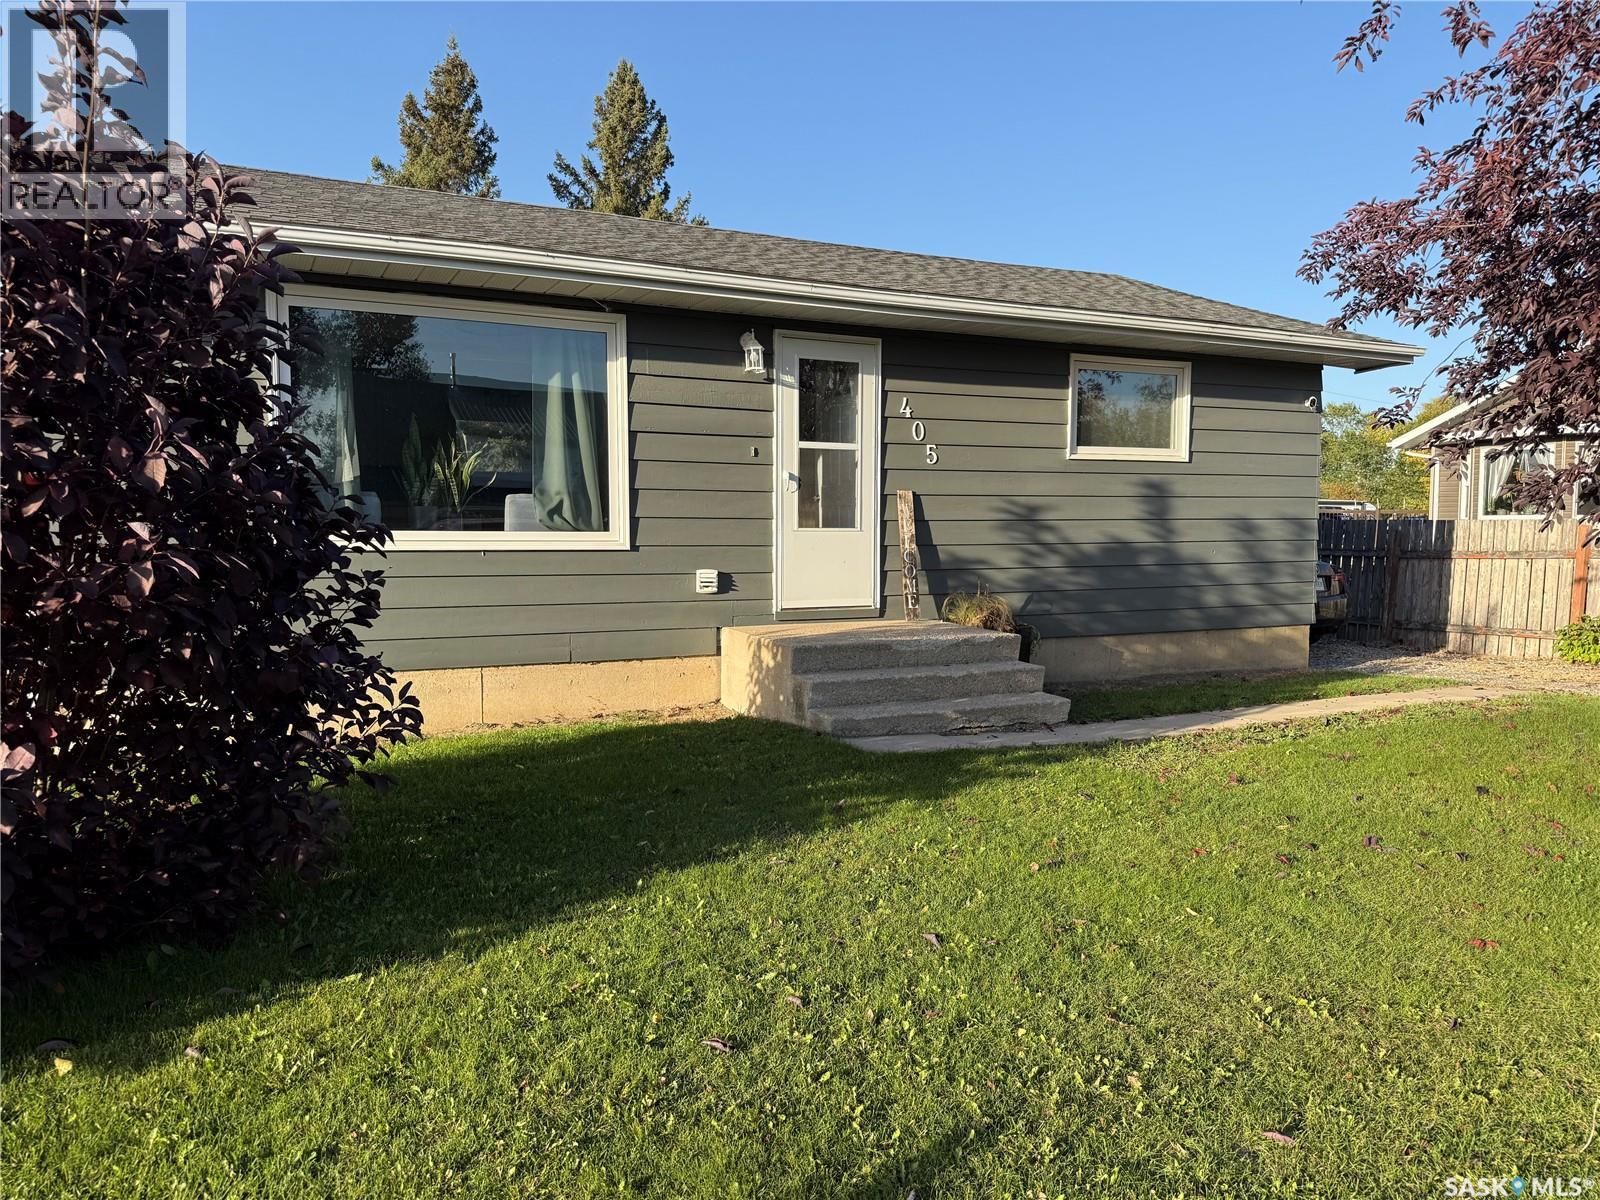
PACK YOUR THINGS AND MOVE IN! This beautifully updated home is ready for its next owners and offers the perfect blend of comfort, style, and potential. Over the years, this home has seen numerous updates, including new vinyl plank flooring throughout the main floor (2023), windows (2024), fresh paint throughout, shingles (2020), and upgraded electrical. Step inside to a bright, welcoming open-concept layout where the living room, dining area, and kitchen come together beautifully. Bathed in natural light, this space feels warm, cozy, and inviting. The spacious kitchen features stainless steel appliances, a natural gas stove, plenty of cabinetry and counter space, with room to add the large island or eat-up bar you've been dreaming of. The main floor offers two generously sized bedrooms, either of which could easily serve as the primary bedroom, along with a gorgeous 4-piece bathroom. Downstairs, the possibilities are endless! With space to add an additional legal bedroom, the bonus room is ready to become an office, storage room, playroom, home gym, or man cave, you can make this space work perfectly for your needs. The oversized laundry/utility room provides even more valuable storage space. Step outside and discover the large yard, offering plenty of room for kids, pets, entertaining, gardening, or simply enjoying the outdoors. With convenient back-lane parking, there's space for your camper, boat, toys, or whatever else you need to store. Dreaming of a garage? There's room to bring that vision to life and build the garage you've always wanted! This is one of those homes that truly needs to be seen to appreciate everything it has to offer. Call today and come see why this one is worth putting on your list! (id:44393)
Century 21 Proven Realty
Victoria, British Columbia
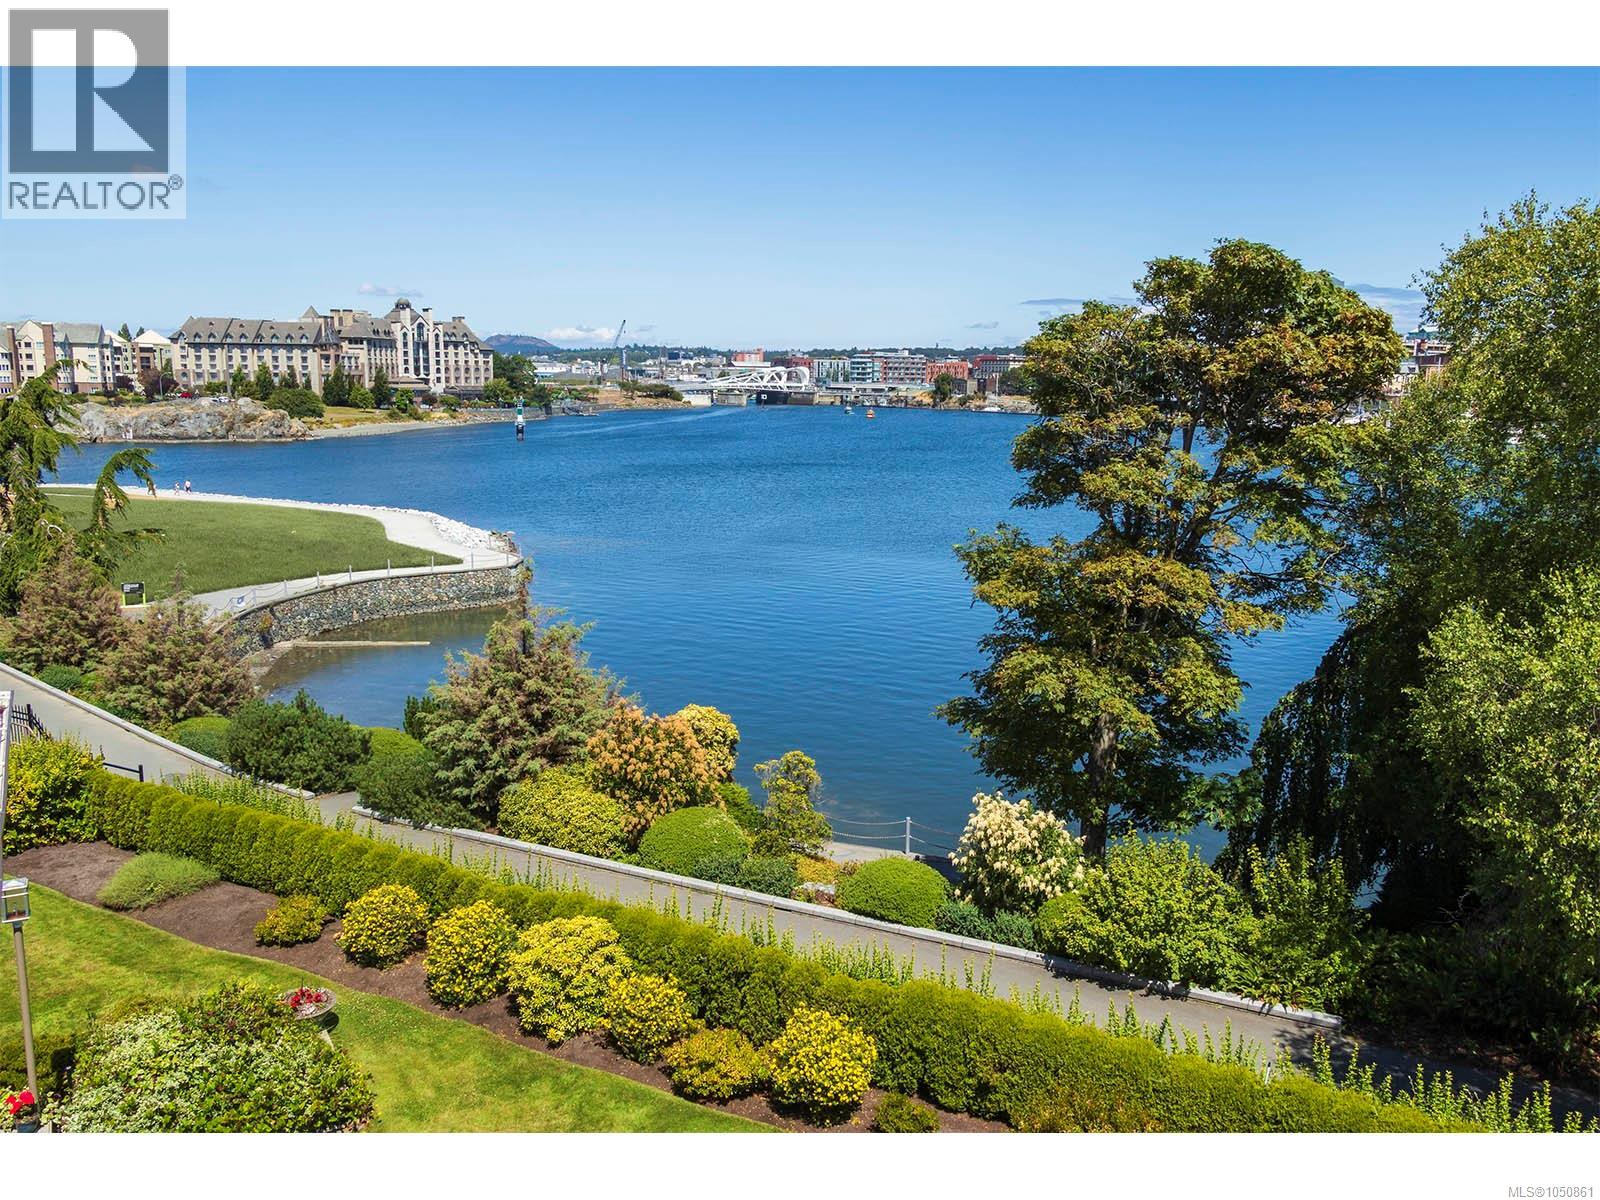
This sophisticated luxury water view townhome is strategically positioned, within a boutique group of 7 townhouses at Laurel Point, with only a walking path separating them from the Victoria Inner Harbour waterfront. Offering over 2700 sq. ft. on 3 levels, all floors enjoy the finest of water views from the iconic Empress Hotel to the Songhees. Stylishly updated and upgraded throughout, this home presents as new after a complete renovation. The main level features a well-appointed contemporary kitchen with clean lines, integrated Miele appliances including wine fridge and quartz countertops. The adjacent sitting area leads to a beautiful dining area featuring a long row of skylights and views on to a private, lush garden courtyard. The impressive living area, with views over the Inner Harbour features an updated gas fireplace and access to a generous patio that overlooks the water and city beyond. The main level of this sophisticated home boasts clean, uncluttered lines with white tile floors. The cozy den area overlooks the harbour. On the 2nd level you will find a generous bedroom, beautifully updated bathroom, plus a spacious laundry/hobby room. The primary bedroom enjoys sunrise over the water, a generous walk-in closet and a spa-like ensuite. Bonus 3rd level offers built-ins, a wet bar, a generous storage room with a large viewing deck to overlook the harbour activities. Ideal as a family/work out room, office, or 3rd bedroom. Amenities include outdoor pool, sauna, gym, library, billiards, workshop, bike storage, indoor car wash plus secure underground parking in 2 car garage with EV charger. Living at Laurel Point gives one the ability to enjoy all that downtown has to offer with only a short waterfront walk away from nearby restaurants, Fisherman's Wharf, and local boutiques. This is truly a world class property, in a world class city...an opportunity not to be missed. Contact Sylvia@SylviaTherrien.ca for more information. (id:44393)
Newport Realty Ltd.
Chilliwack, British Columbia
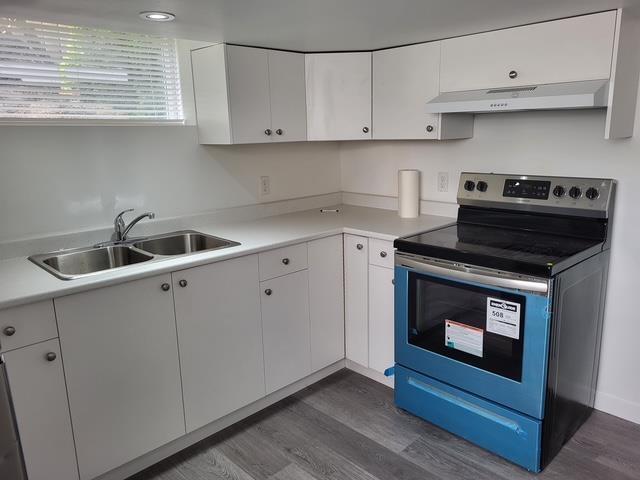
Spacious 3 bedroom, 1 bathroom lower suite offering approximately 1,000 sq. ft. of comfortable living space. Features in-suite laundry, parking for 1 vehicle plus additional street parking. Conveniently located close to parks, schools, shopping and everyday amenities. Tenant is responsible for 40% of Hydro, FortisBC and City utilities. Pets may be considered with owner approval. (id:44393)
Pathway Executives Realty Inc.
Round Valley Rm No. 410, Saskatchewan
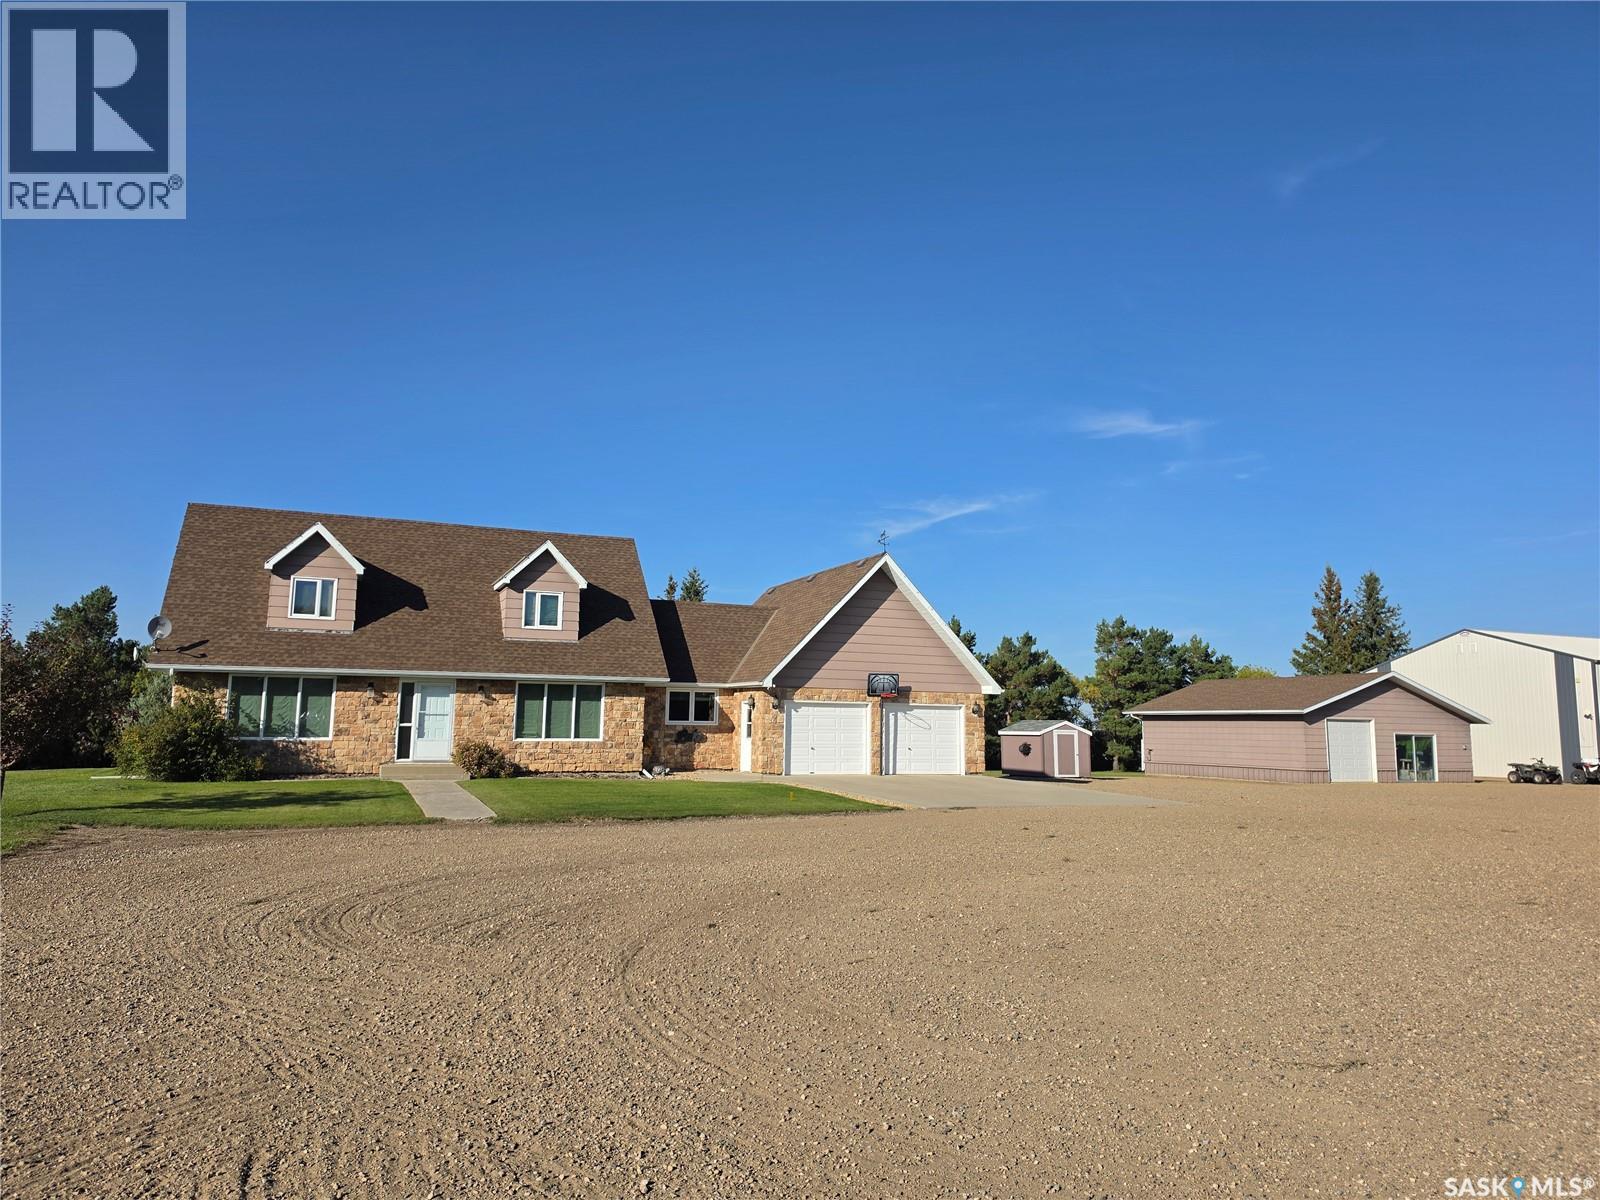
Exceptional 8.33-acre commercial-grade acreage offering endless possibilities, located just 3 kms East of Unity on Highway 14. Featuring prime highway frontage in the RM of Round Valley No. 410, this unique real estate package perfectly combines a spacious family residence with extensive, high-end industrial and workshop infrastructure; 60' x 80' insulated & heated Main Shop (2017), outfitted with a 24'x60' wash bay, 5-ton overhead crane, 220V power; formerly optimized for a commercial welding operation; 40'x60' Insulated Warehouse (2018): Ideal for equipment storage, inventory, or expanded business operations; heated & insulated det "man cave," a double det garage, + an attached 24'x28' insulated & heated garage with internal mudroom; beautifully landscaped parcel complete with mature shelterbelt, firepit area, garden, fruit trees & bushes, and a private 100-yard target range with a shelter; Utilities & Infrastructure: Serviced by power and natural gas, with a 325 ft. well (installed 2014) offering abundant potable water, supplemented by an included water softener and reverse osmosis system. Residence Overview: Fully finished 1¾-story (1978) family home features 5 bedrooms and 3 bathrooms, displaying extensive mechanical and cosmetic upgrades throughout: Main Floor: Functional layout featuring a large kitchen, dining room, living room, family room, home office, main-floor laundry, a 3-pce bathroom, porch, and a dedicated mudroom; Upper Level: Primary suite complete with a 2-pce ensuite bathroom, two additional spacious bedrooms, and a full 4-pce family bath; Fully Finished Basement: Expansive rec room, dedicated games room, two additional bedrooms, utility room, and modern spray foam insulation; Recent Updates: Comprehensive modernizations include updated shingles, fresh interior paint, updated flooring, renovated kitchen & bathrooms, newer windows, upgraded plumbing/wiring, and a fully redone basement; Contact your Realtor today to view this rare opportunity. (id:44393)
Century 21 Prairie Elite
Regina, Saskatchewan
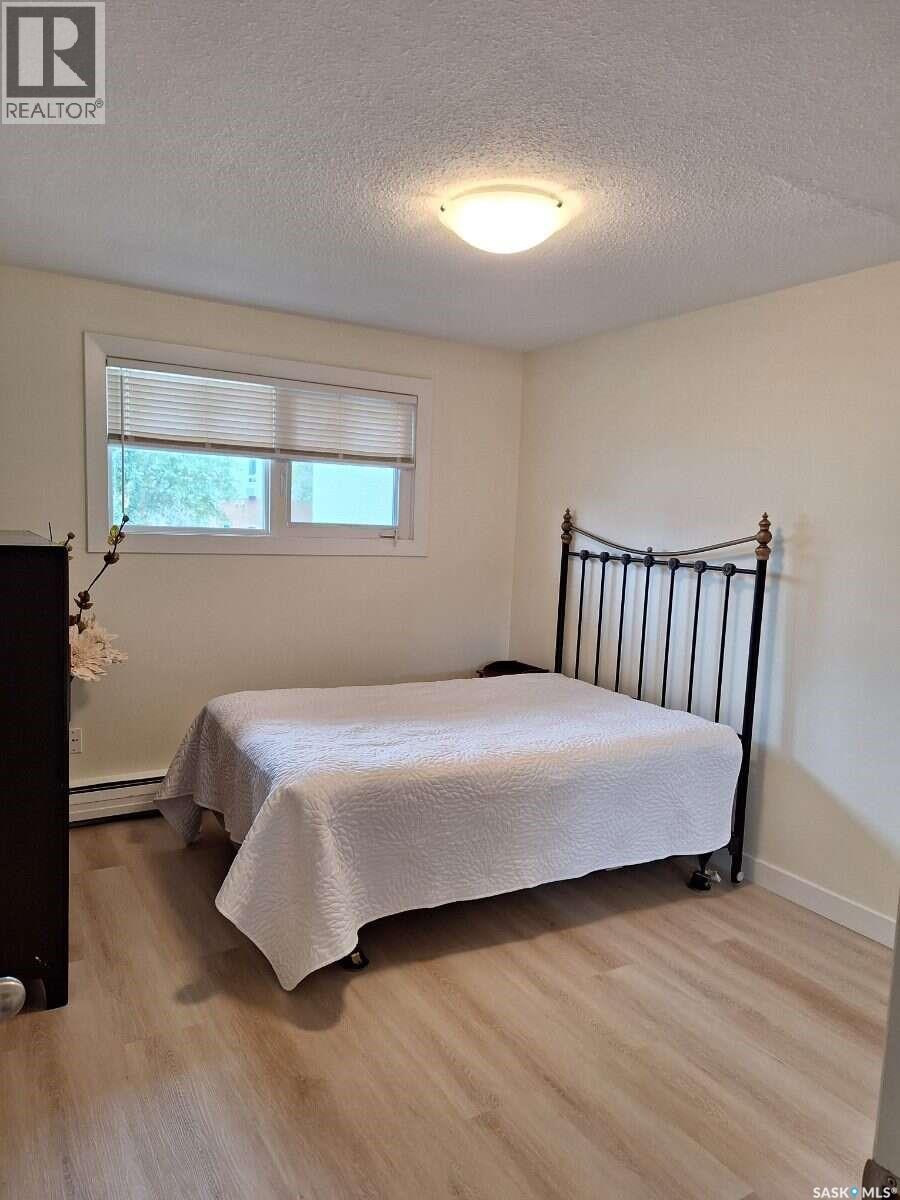
For more information, please click the "More Information" button. Spacious newly renovated one bedroom one bath apartment in quiet neighborhood. One block off South Albert, close to all amenities. New waterproof vinyl plank flooring, fresh paint throughout. Large balcony, storage room in unit, one parking space with electric outlet. Large living room. Upgraded kitchen cabinets and faucet, fridge and stove included. Excellent for small family or as an investment opportunity. Close to Superstore, Fresco, restaurants, schools, Golden Mile and walk in clinics. Really an amazing location. Spacious, updated, affordable and conveniently located. (id:44393)
Easy List Realty
Saskatoon, Saskatchewan
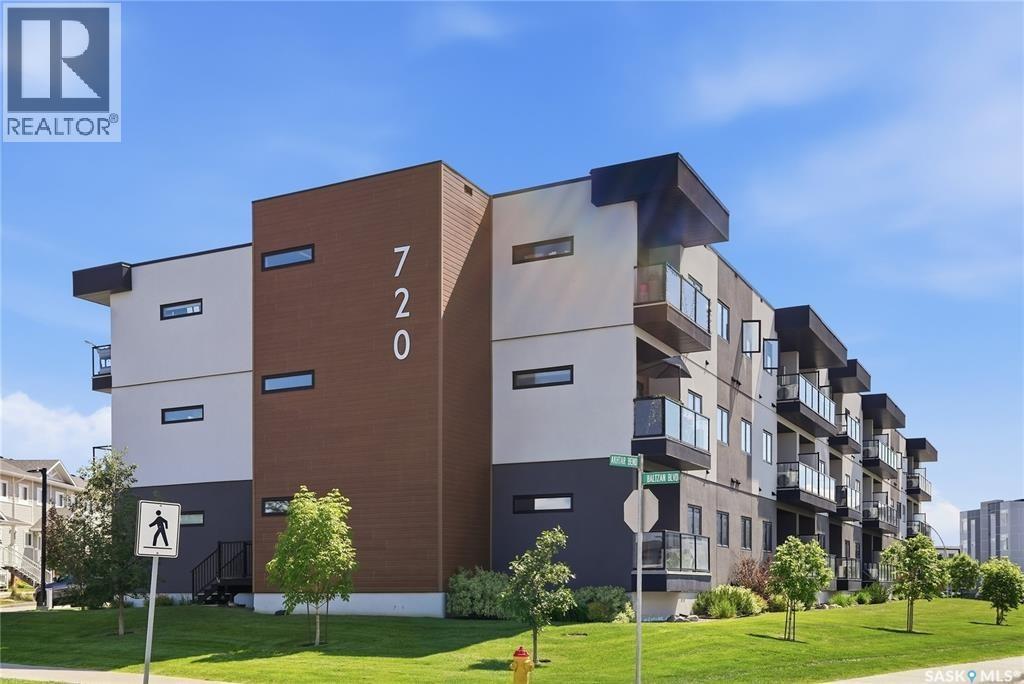
Welcome to #304 at 720 Baltzan Boulevard in Evergreen! How often do you find a top-floor condo under $250,000? Offering approximately 850 sq. ft. of comfortable, low-maintenance living space, this two-bedroom, two-bathroom unit features a functional, open-concept layout that makes good use of the space. The kitchen flows naturally into the living and dining areas, creating a welcoming setup for everyday living and entertaining. The primary bedroom includes its own full ensuite, while the second bedroom offers flexible space for family, guests, or a home office. Enjoy the added privacy of a top-floor location with no neighbours above, along with an underground parking stall and an extra-large storage space. Whether you are a first-time buyer looking to get into the market, a downsizer looking for less upkeep, or an investor adding to your portfolio, this one is worth a look, especially with heat and water being included in the condo fees. Contact your favourite REALTOR® to book a private viewing today! (id:44393)
Boyes Group Realty Inc.
Langford, British Columbia
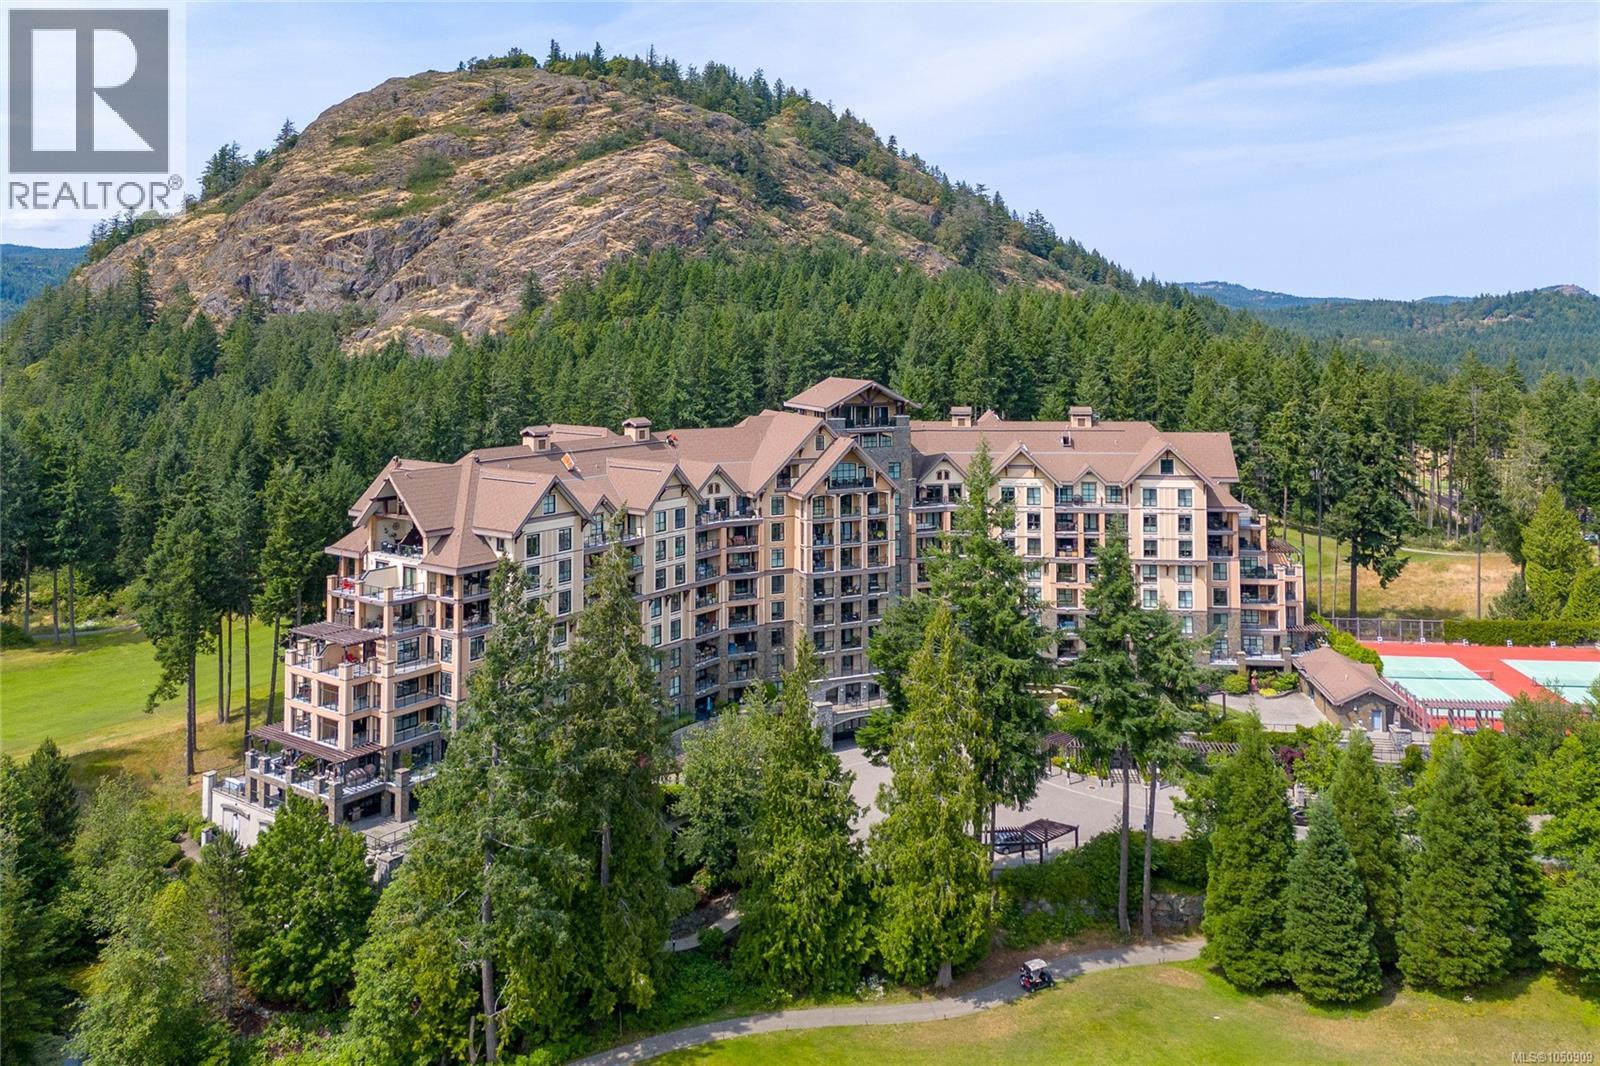
Welcome to Finlayson Reach at Bear Mountain. Beautifully updated and filled with natural light, this 2-bedroom, 2-bathroom home offers 1,020 sq. ft. of thoughtfully designed living space with a sunny south-facing outlook over the Jack Nicklaus-designed golf course. Fresh designer paint colours and new light-oak-style flooring create a bright, contemporary feel throughout. The open-concept kitchen features stainless steel appliances, a gas range, island seating and plenty of space for cooking and entertaining, flowing into the inviting living room with stone fireplace and built-in desk/office area. Step outside to the spacious deck, accessible from both the living room and primary bedroom, and enjoy the views. The generous primary suite features oversized closets and a spa-inspired ensuite, complemented by a well-sized second bedroom and full bath. Finlayson Reach offers exceptional amenities including concierge service, residents’ lounge with full kitchen and pool table, fitness centre, private theatre, steam room, sauna and car wash station. Pets are welcome, BBQs are permitted and rentals of 30 days or longer are allowed. This is a non-smoking building. All just steps from Bear Mountain’s golf, recreation, cafés, restaurants and resort amenities—an exceptional home in one of the Westshore’s most sought-after communities. (id:44393)
Macdonald Realty
Port Alberni, British Columbia
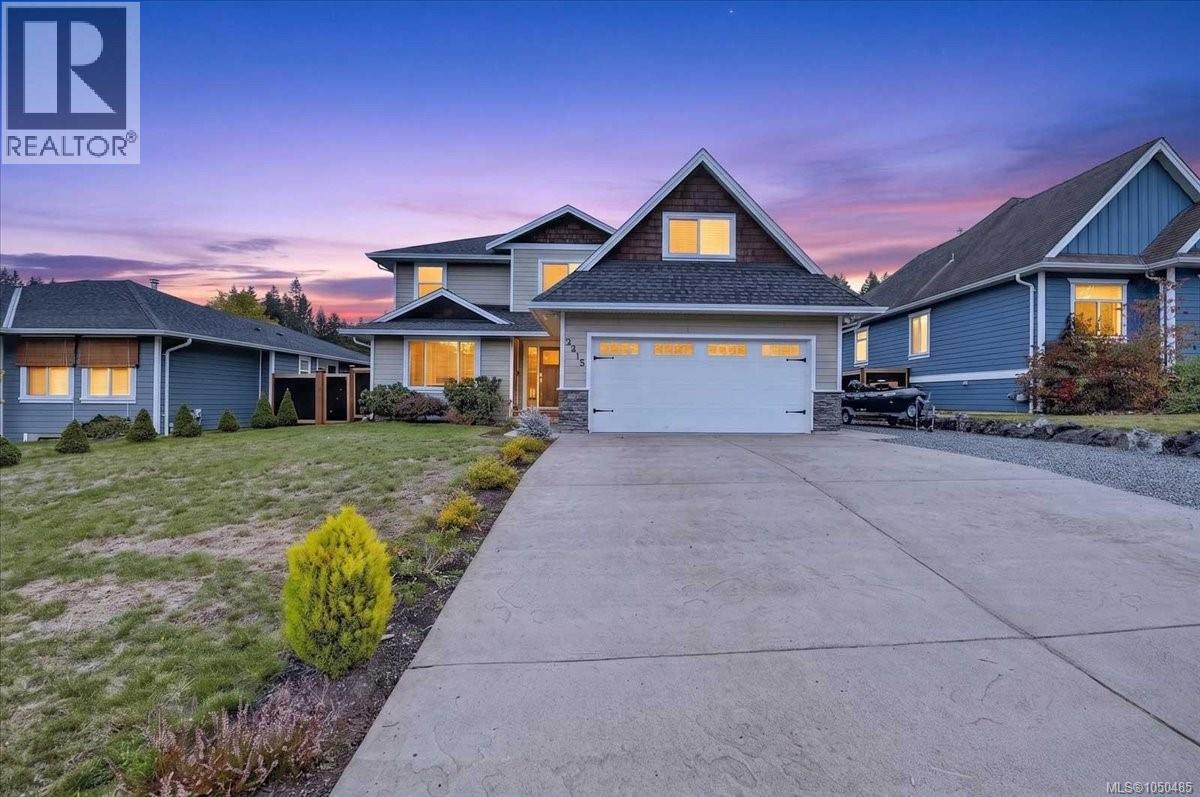
Preferred Location! This spacious 4 bedroom, 3 bath home is situated in a sought after subdivision. The main floor features a family sized kitchen with breakfast bar and ceiling height cabinets, the kitchen opens up to a family room with built in entertainment centre and gas fireplace. The family room French doors opens up to a covered patio deck area perfect for entertaining and a spacious mostly fenced backyard. The living room with bright dining room completes the main floor along with a 2 piece bathroom, laundry room and double car garage. The upper level features a primary bedroom with walk in closet and a 4 piece ensuite with glass surround walk in shower and double sinks. There is an additional 3 bedrooms and main 4 piece bathroom along with a bonus room/den but being used as a bedroom, perfect for a growing family. Highlights include; air conditioning, RV/Boat parking, central vacuum, new backyard fencing, hot water tank in 2026, garden area and ample parking. This home is situated close to schools, shopping and all amenities. (id:44393)
RE/MAX Mid-Island Realty
Qualicum Beach, British Columbia
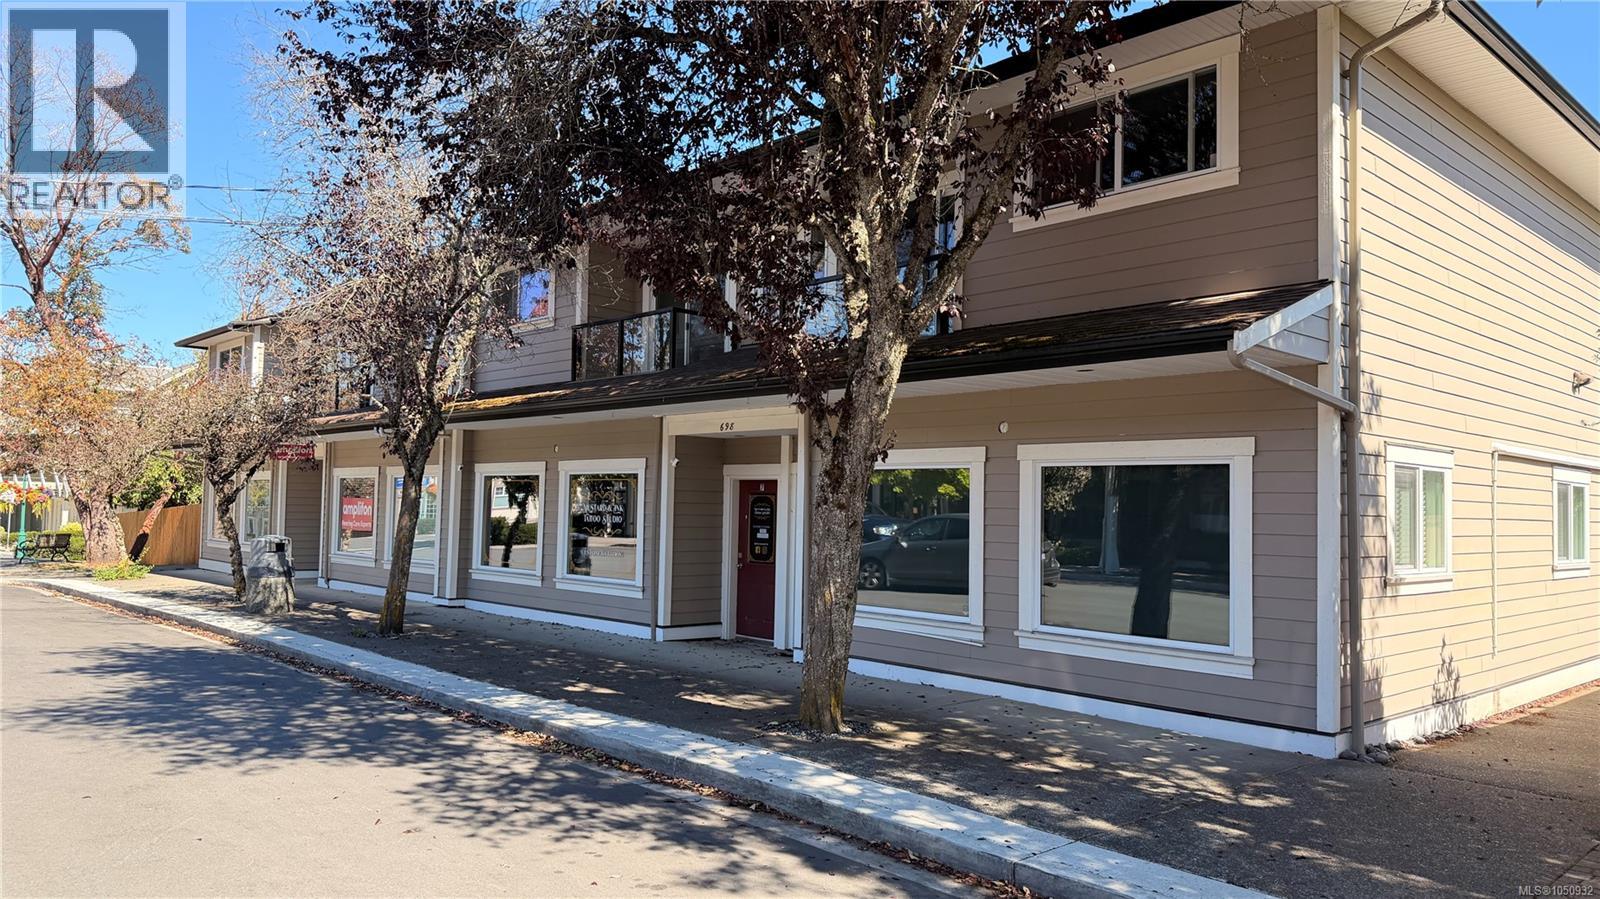
A rare chance to acquire two adjoining mixed-use buildings in the heart of Qualicum Beach—692 and 698 Beach Road—offered together as a single village-core investment. Qualicum Beach is one of Vancouver Island’s most tightly held communities: a compact, walkable commercial village, a loyal year-round population, and a visitor economy that fills the streets without the highway sprawl of larger centres. Town planning has long protected that small-scale character. Freehold C1 sites with retail at grade and homes above, on a named village street, almost never come to market as a matched pair. The offering is two fee-simple lots on Plan 1894 with two-storey buildings used as stores and offices with apartments. Ground-floor commercial serves the walk-by trade. Four residential suites sit above. Current tenancies include local service and studio users together with leased apartments. In-place rent is already in hand. Additional garage and parking income has not yet been fully leased—practical upside for an owner prepared to market the stalls. An easement links the lots; they are best sold and held as one economic unit. Location does the work. Beach Road sits inside the Qualicum village, borders Second Avenue West, daily services, dining and the civic core. Walk Score is in the high 70s. Tenants and residents can live and trade without a highway commute. That is the scarcity story: not a highway bay, a village address in a town that does not manufacture more of them. Suitable for an investor seeking durable small-town income, a user-investor who wants premises plus suites, or a buyer underwriting lease-up of the ancillary space. Zoning is C1 Commercial 1 within the Village Neighbourhood. This is an as-operating income property, not a high-density redevelopment pitch. Both titles convey as a package. Rent roll, lease abstracts and operating notes available to qualified buyers. All figures, areas and recoveries to be independently verified. Price is per each building x 2 (id:44393)
Exp Realty (Na)
Vernon, British Columbia
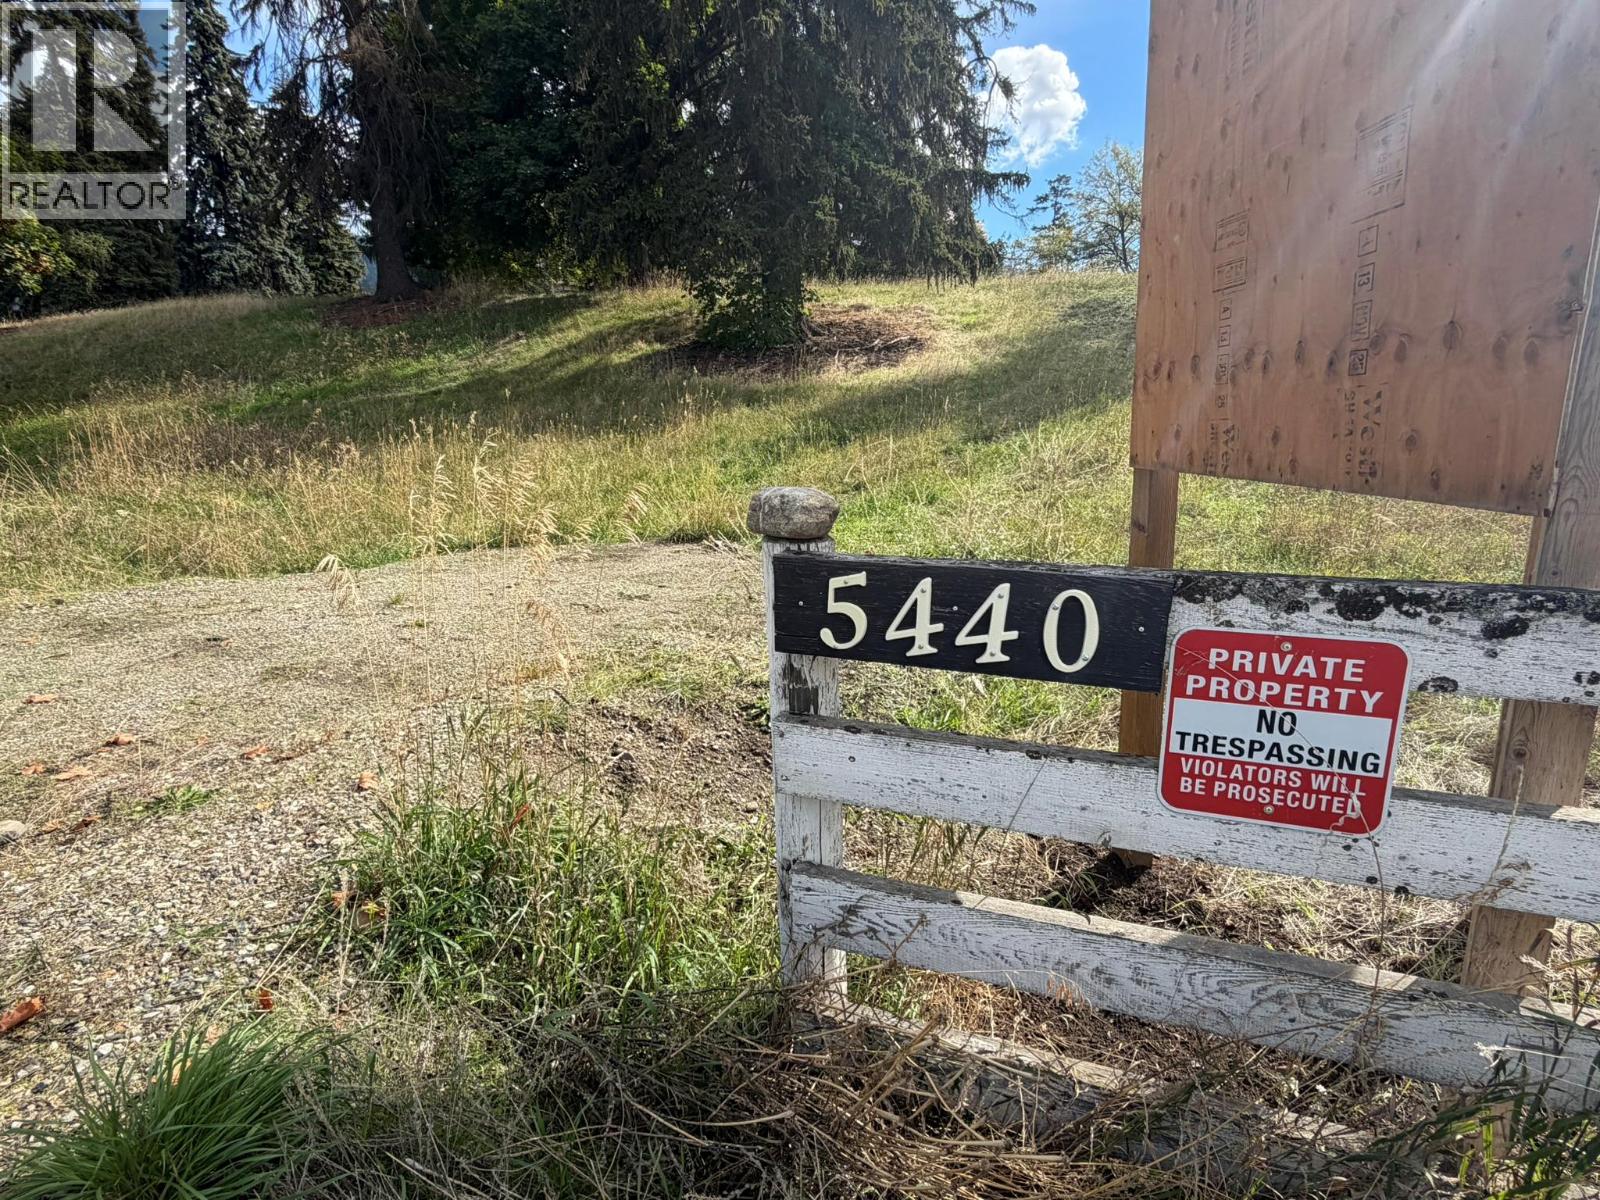
Prime Development Opportunity. Last property in the City of Vernon as you head towards Silver Star. 6.58 acres within the City of Vernon and zoned MUA (Multi-Unit Acerage; Small Scale). Silver Pine strata community to the west, and ALR and RDNO to the east. Note the adjacent property to the east is the same owner and also for sale at 1.6m for 5 acres plus a classic and stately 5500 sq ft 1910 estate home. west. Just listed today and more commments coming later today. (id:44393)
RE/MAX Vernon
Saskatoon, Saskatchewan
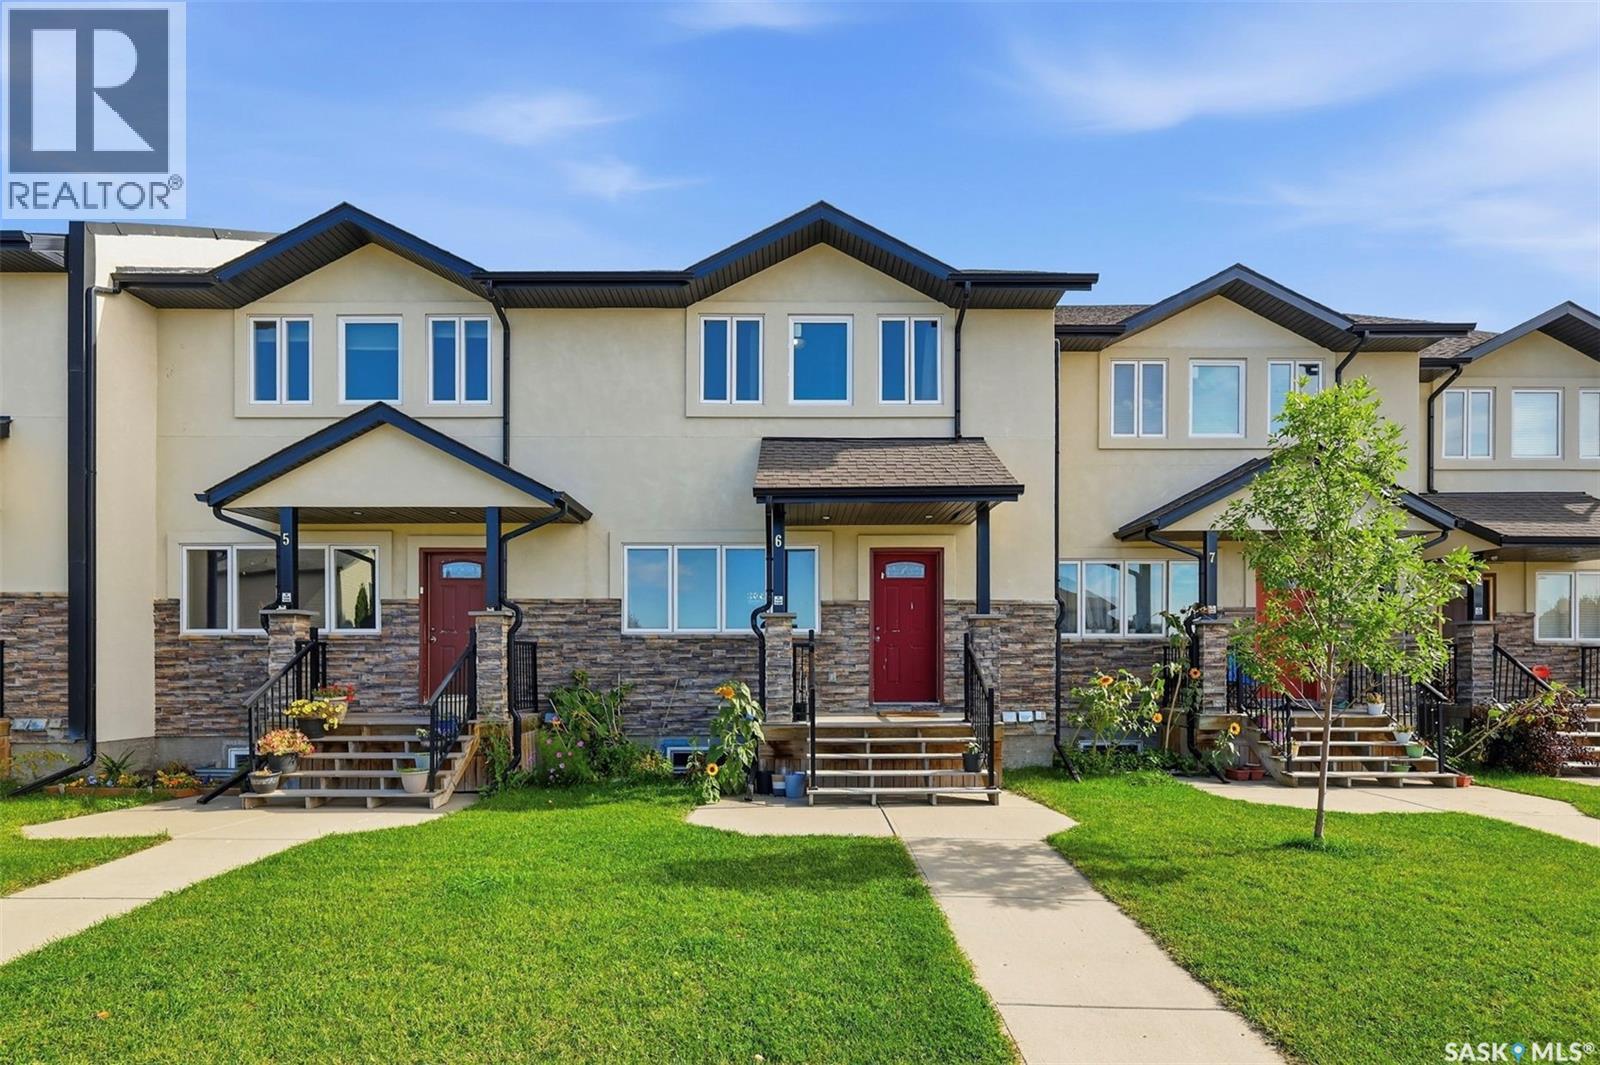
Welcome to Unit 6 – 1703 Patrick Crescent in Willowgrove! This 1,330 sq. ft. two-storey townhouse offers plenty of space with 3 bedrooms upstairs, a finished basement, and 3 full bathrooms plus a 2-piece bath. The main floor has a bright living room, a functional kitchen and a convenient 2-piece bathroom. Upstairs, you’ll find three bedrooms, including the primary bedroom with its own 4-piece ensuite, plus another 4-piece bathroom. Need more space? The finished basement gives you an additional bedroom, den and another 4-piece bathroom. It’s a great space for guests, a home office, playroom or extra living area. Condo fees are $604.84/month, effective October 1, 2026 and include common area maintenance, exterior maintenance, lawn care, snow removal, reserve fund contributions, garbage, insurance (common), water and sewer. Located in Willowgrove, close to schools, parks and everyday amenities. Listed at $298,000. Come take a look and see if this could be the right home for you! OPEN HOUSE SATURDAY OCTOBER 3, 2026 @ 4:00 PM - 6:00 PM OPEN HOUSE SUNDAY OCTOBER 4, 2026 @5:00 PM - 6:00 PM (id:44393)
Realty One Group Dynamic
Rossland, British Columbia
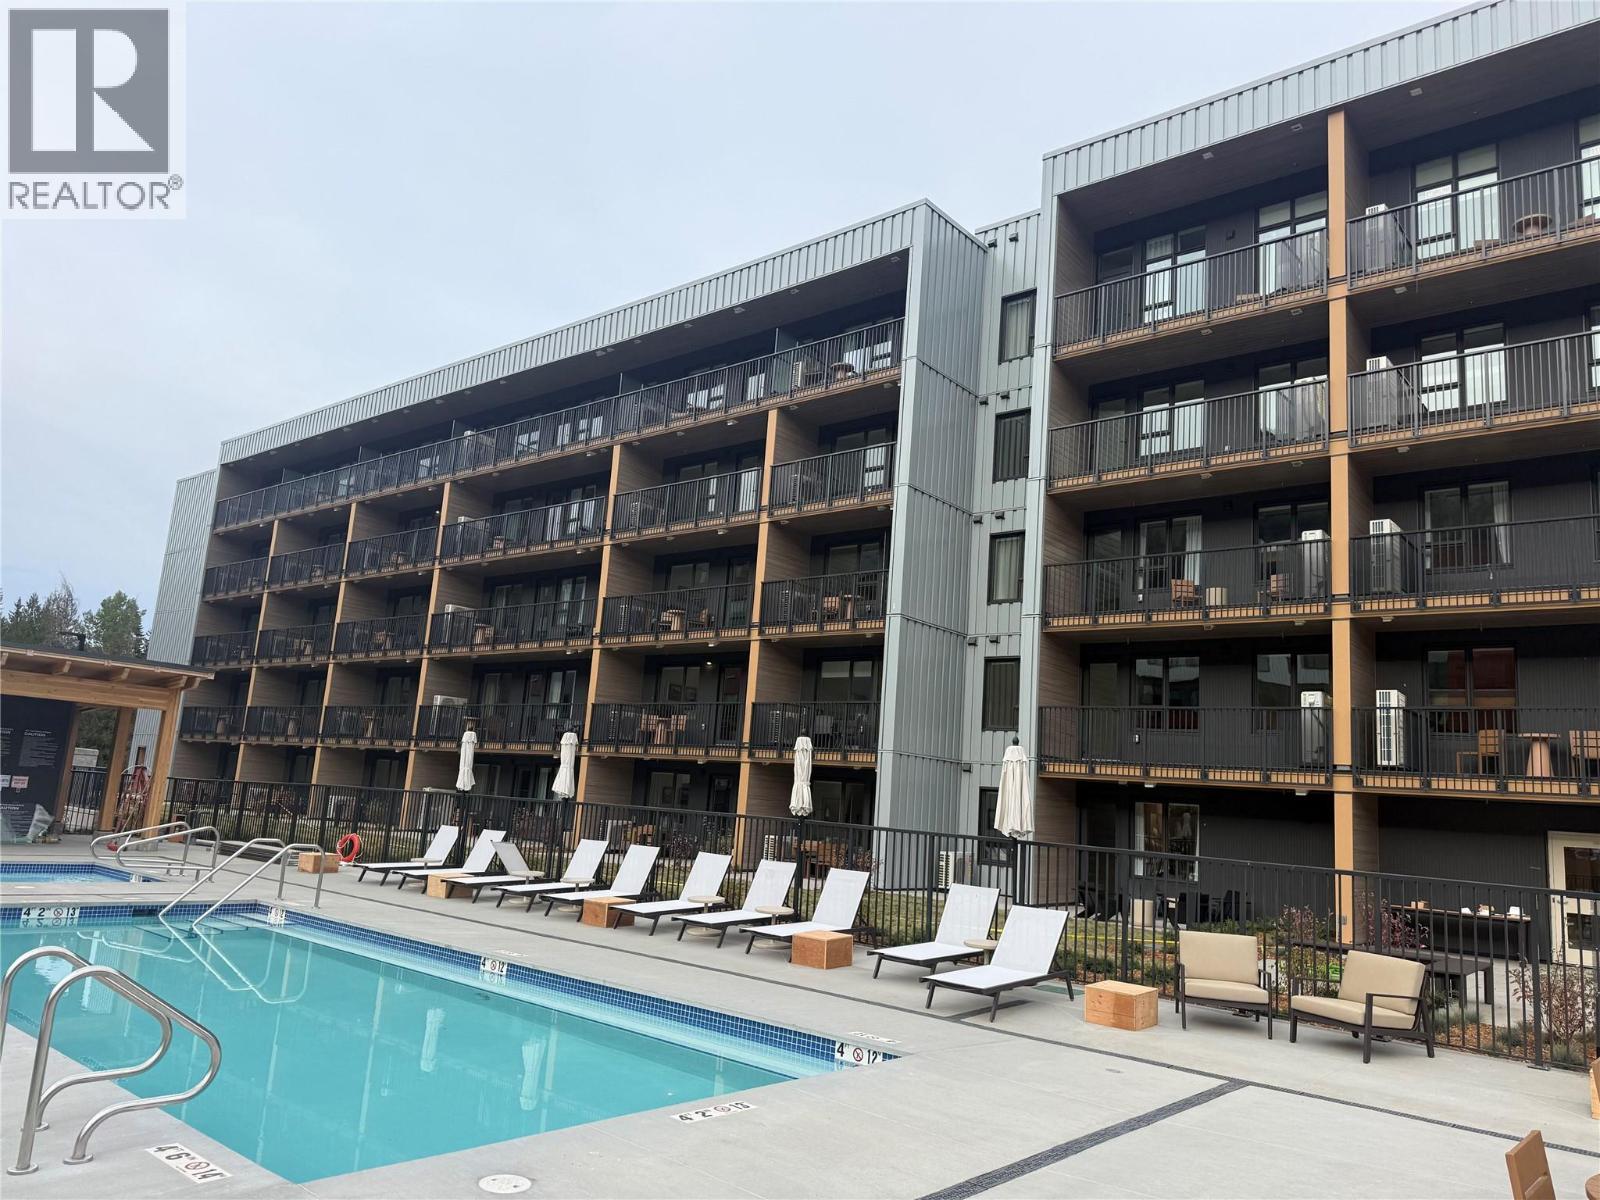
From first chair to a poolside soak, mountain life is easy at The Daly. This main-level, 2-bedroom, 2-bathroom home lets you step outside and walk straight to the outdoor heated pool and hot tub. The chairlift at RED Mountain Resort is a short walk away, putting ski days and summer rides at RED’s lift-accessed bike park within easy reach. Back home, unwind in the sauna, visit the gym or settle in with the brand-new furniture package, included with the home. An EV charger, underground parking, bike locker and dedicated ski locker round out a home made for enjoying the mountain in every season. (id:44393)
Century 21 Kootenay Homes (2018) Ltd
Nanaimo, British Columbia
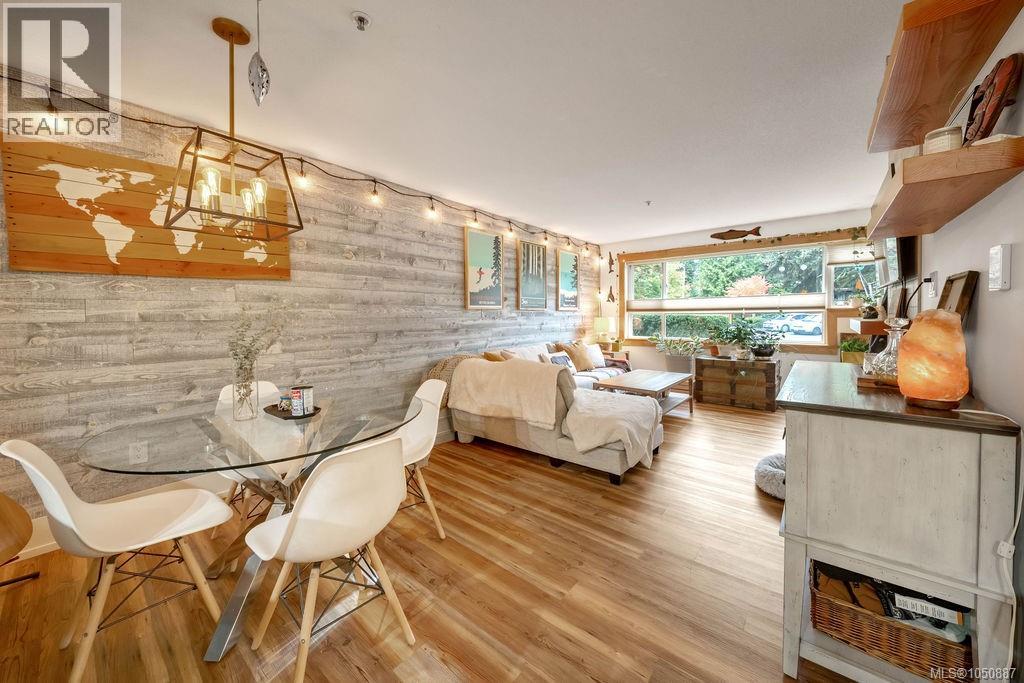
A fantastic opportunity to own this expansive 904 sqft condo with a bundle of one of a kind, quality upgrades and character at Brechin Views. See for yourself the care and attention with improved features including quartz counter tops, custom Schenk cabinetry, soft close drawers, porcelain tile back splash, pine ceiling detail and durable plank flooring. This spacious 2 bedroom home comes with a natural gas Valor fireplace, up/down blinds, french doors and custom LED lighting. The home is already bright with large windows and direct access to your ground floor patio. A perfect outdoor area for your small pet. The four piece bathroom is a retreat, featuring a tile surround soaker tub, rain shower head plus shower slide bar, pine ceiling, granite vanity countertop, porcelain tile flooring as well as its own laundry room. The spacious primary bedroom contains a walk-in closet with fir French door. Measurements are approximate so verify if important. This centrally located home comes with an underground parking stall and there is plenty of additional parking options out front. Book the common property recreation room for your own event. Gas and hot water are included in your strata fee. Refer to the Features Outline document for more detailed information. This one won’t be available for long. (id:44393)
Exp Realty (Na)
Regina, Saskatchewan
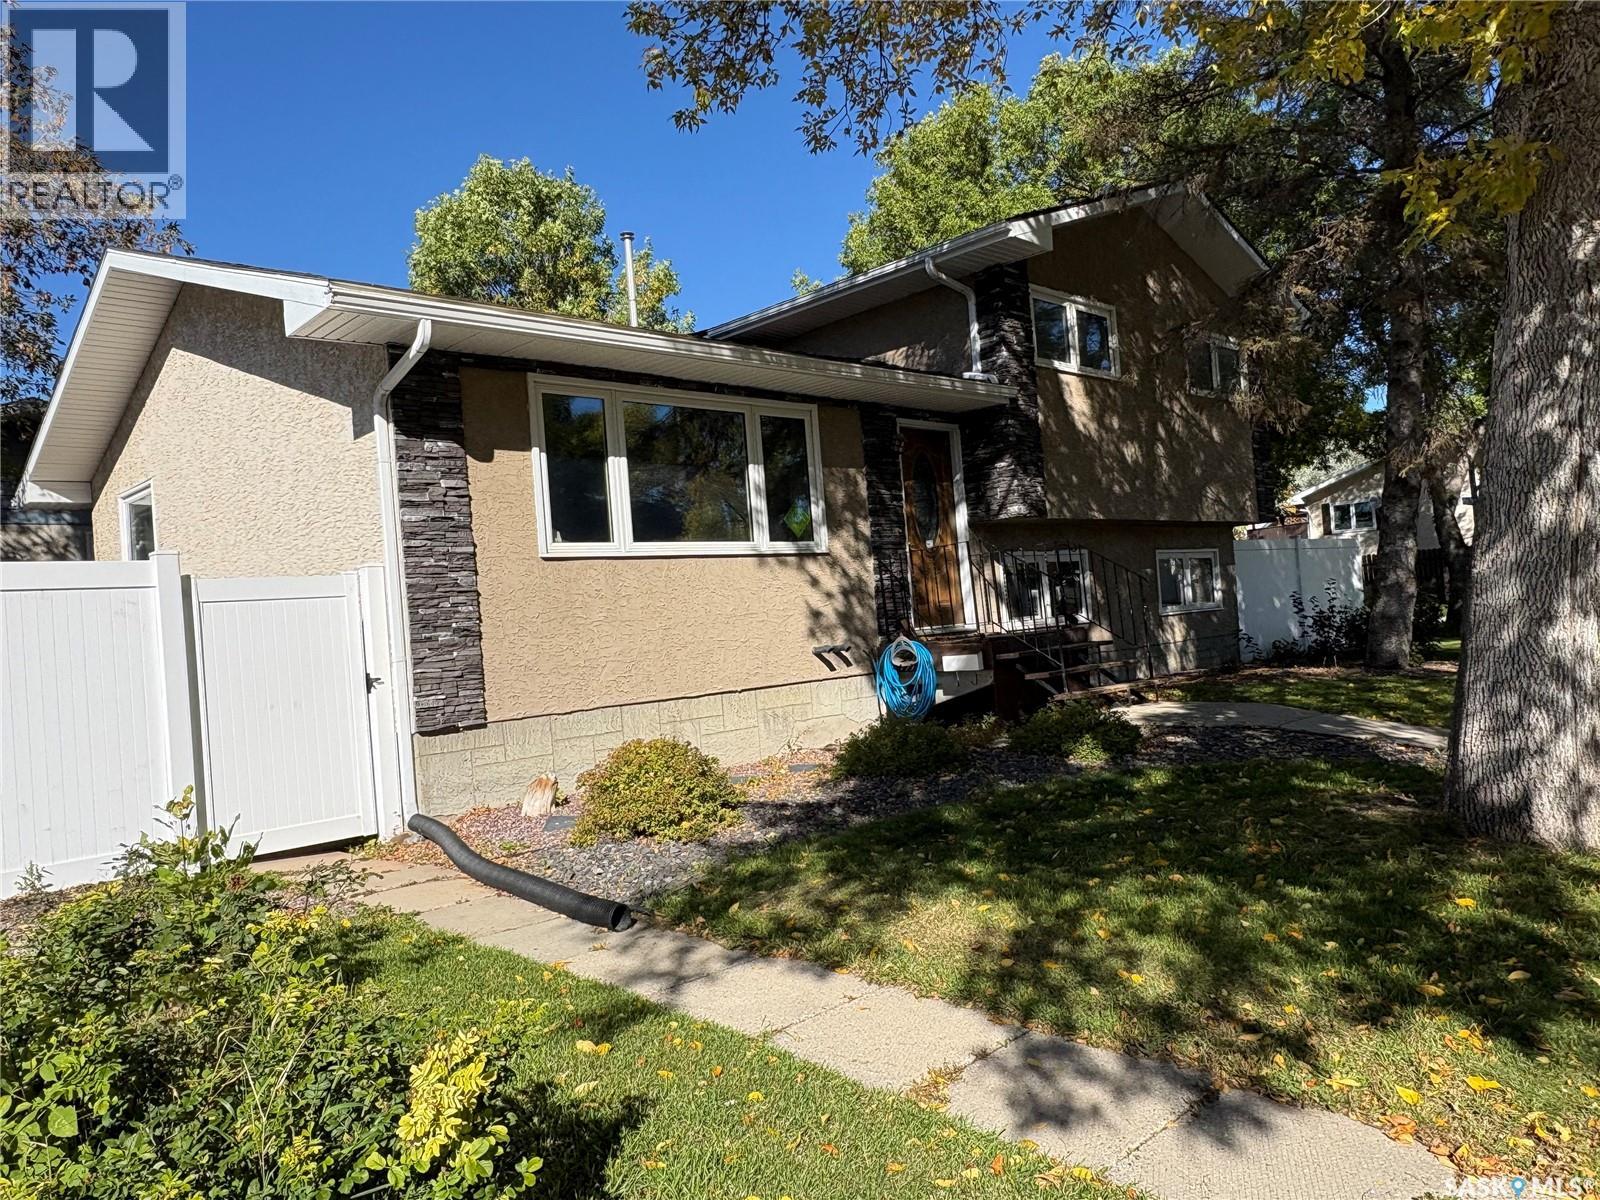
This spacious 4 level split is perfect for a growing family. Offering 4 bedrooms, 3 bathrooms and plenty of room to spread out on a desirable corner lot. The main floor has an open concept kitchen/ dining making this area perfect to visit with company while cooking and large living room area to relax or kids to play. The second level has three bedrooms, primary with its own en-suite and a 4 piece bathroom. Third level of the home has gorgeous hardwood floors in the family room and a wood burning fireplace. Additional bedroom and 2 piece bathroom. Lower level of the home is open for developement and also houses the utility room and large laundry-storage area. Outisde is fully fenced making this yard perfect for kids or animals. The double detached garage is inulated and heated. Square footage is above grade levels! Two lower levels are additional square footage of the home. (id:44393)
Century 21 Able Realty
Tompkins, Saskatchewan
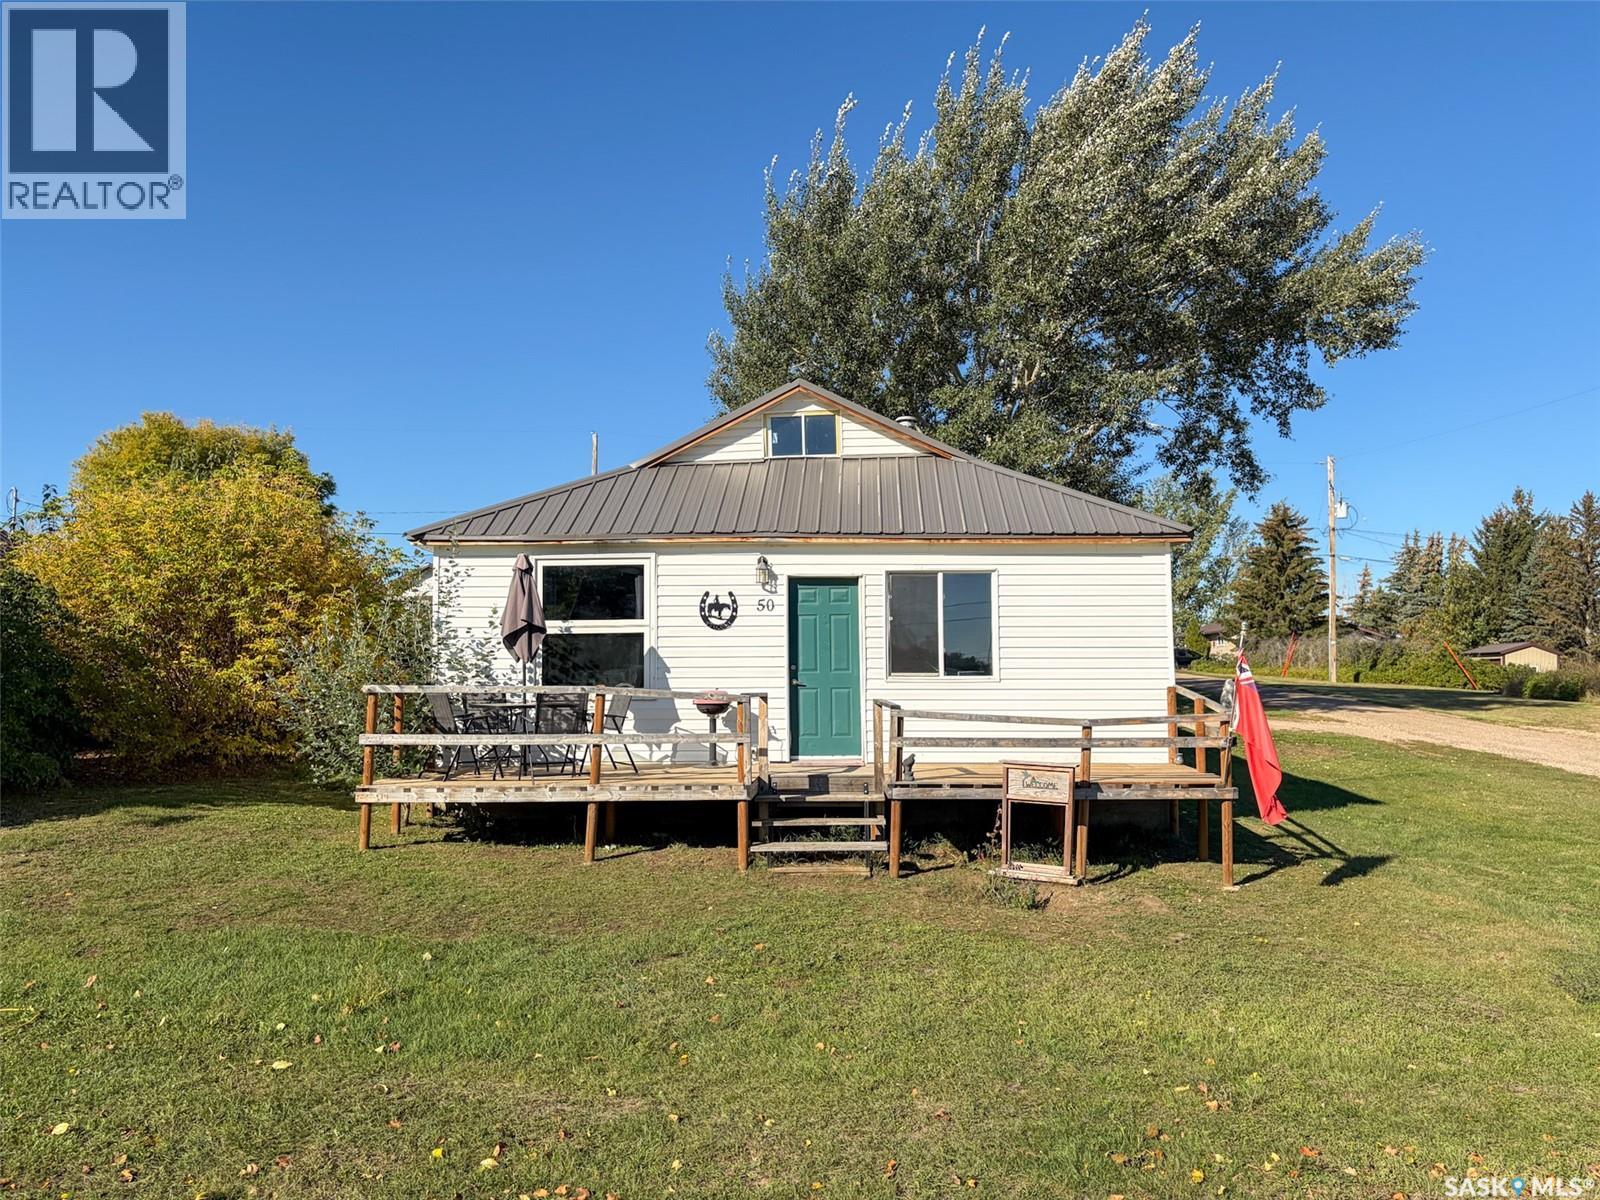
Welcome to 50 Shaughnessy Street in Tompkins, SK—an inviting bungalow where comfortable one-level living meets a backyard made for enjoying those long prairie evenings. Offering 954 sq. ft., 2 bedrooms and 1 bathroom, this home has seen several thoughtful improvements, both inside and out. Step up onto the front deck and through the door into a bright dining area, with the kitchen straight ahead and living room tucked just to the left. Large windows bring plenty of natural light into these spaces, while laminate flooring creates an easy flow throughout. The kitchen has been enhanced with a new peninsula island, adding extra prep space, storage and a natural gathering spot. Just off the kitchen is the 4-piece bathroom, conveniently located just off the living space and near both bedrooms. The primary bedroom is generously sized with a good closet, while the second bedroom offers flexibility as a guest room, office or hobby space (no closet). Main-floor laundry is located nearby, along with the door leading directly into the backyard. Practical features include a 200-amp electrical panel, PVC windows, metal roof (approx 2020) and new water heater (2024). The backyard may quickly become your favourite part of the property. Since 2024, the seller has put plenty of work into the landscaping and added a new fence, creating a great space to relax and entertain. Gather around the firepit and garden area, pull up a seat at the outdoor bar, or simply enjoy the open prairie backdrop with no neighbours directly behind you. Tompkins offers the slower pace of small-town Saskatchewan living while keeping larger centres within reach—approximately an hour from Swift Current and 1½ hours from Medicine Hat. If you're looking for an affordable home with plenty of natural light, manageable living space and a backyard already set up to enjoy, 50 Shaughnessy Street is ready to welcome you home. (id:44393)
Exp Realty
D'amour Lake, Saskatchewan
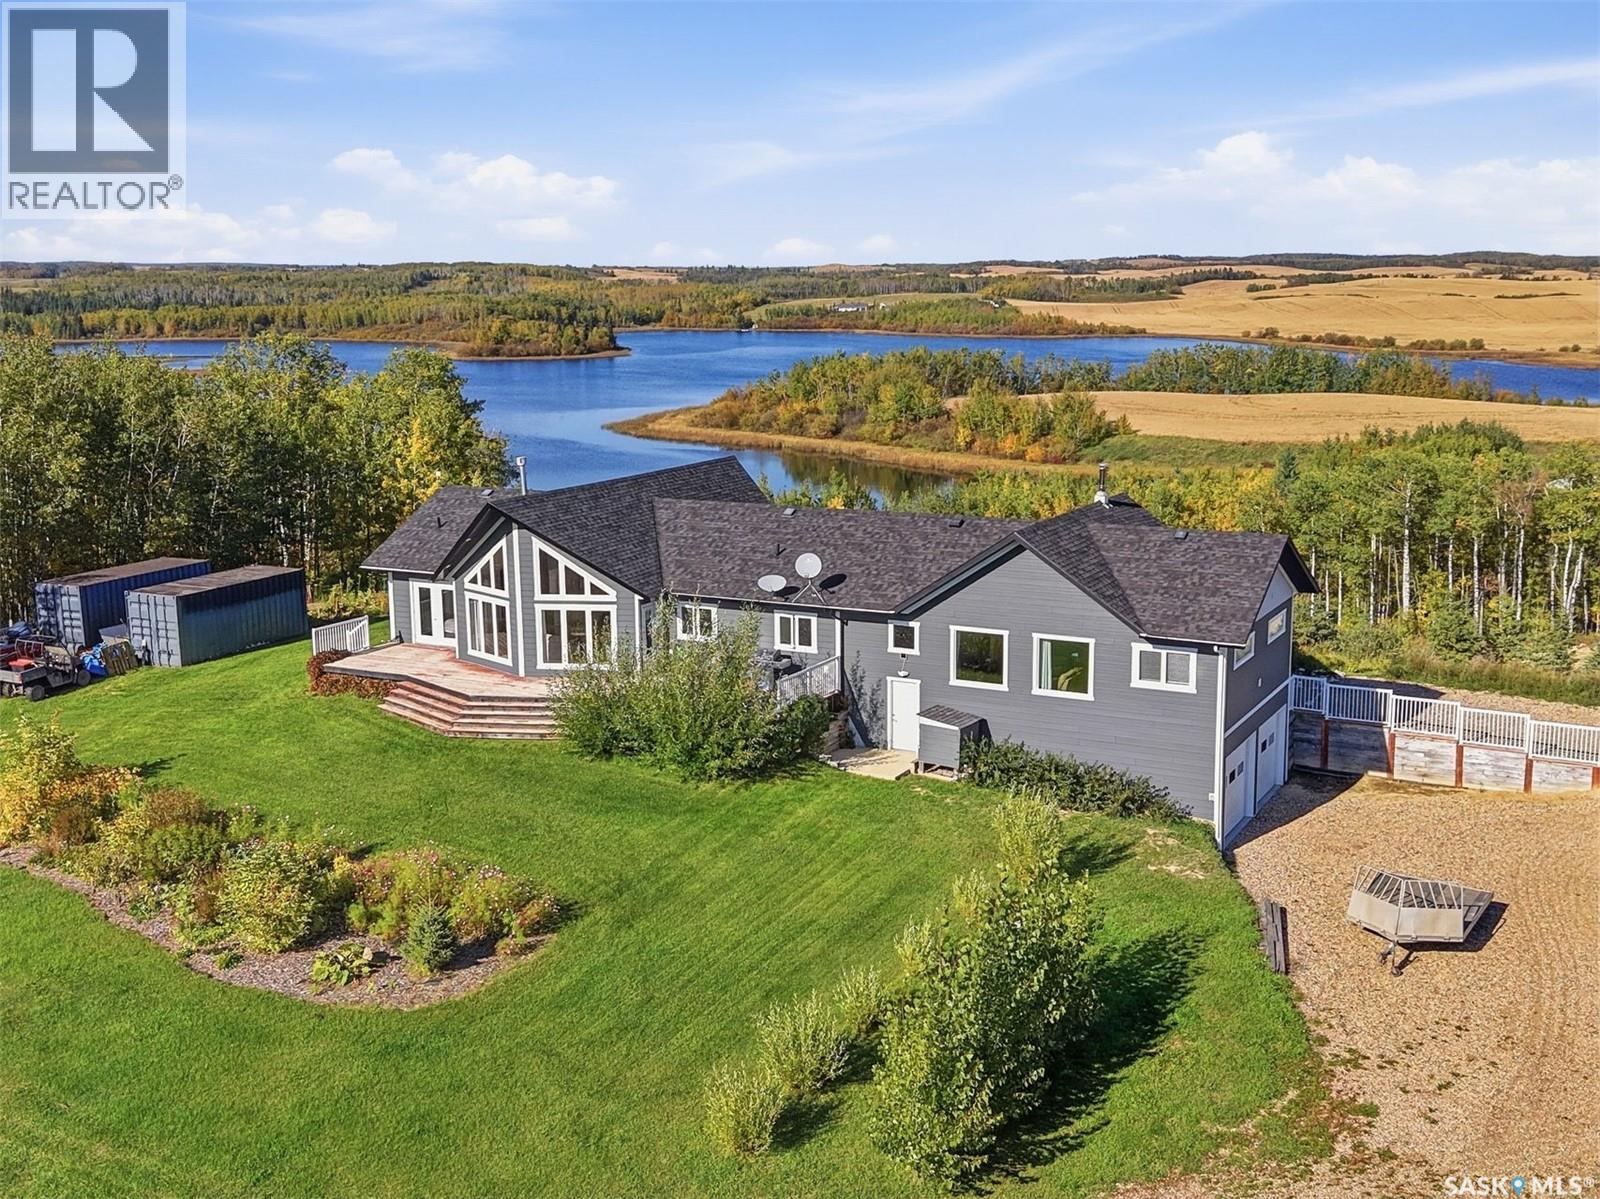
Perched atop an elevated 3.08-acre lot just one hour from Saskatoon, this sprawling 5-bedroom, 2-bathroom bungalow offers unmatched 360-degree views. Positioned directly between the rugged wilderness of the 70,000-acre Thickwood Hills and the pristine waters of spring-fed D'Amour Lake, this unique property provides direct access to world-class recreational trails right from your yard. Whether you enjoy snowmobiling, e-biking, hiking, or summer fishing, this home delivers an immersive outdoors lifestyle in a serene parkland setting. Designed for open-concept living, the sun-filled interior showcases hardwood floors and ceramic tile throughout. The heart of the home is a modern kitchen outfitted with superior cabinetry, a central island, and sleek granite countertops. The main living area boasts soaring vaulted ceilings and a cozy gas fireplace, while a massive family room addition features a wood-burning "Vagabond" stove, pine vaulted ceilings, and an authentic barn wood feature wall. The floor plan includes a primary suite with a walk-in closet and a 3-piece ensuite with a jacuzzi tub, plus a main-floor laundry, a separate storage pantry, and central air conditioning. Engineered for long-term comfort, the home features a maintenance-free Hardie board exterior, a roof replaced in 2021, and an attached 24x26 heated garage. Exceptional energy efficiency keeps utility costs remarkably low—with average monthly bills around $80 for heat and $180 for power—plus free, clean water from a plentiful private well. Outdoors, the beautifully landscaped grounds feature rock gardens, flower beds, and two massive private decks perfectly situated to take in the lake and rolling hills. Offering scale, self-sufficiency, and panoramic scenery, this D'Amour Lake acreage is one of the premier recreational properties available. (id:44393)
RE/MAX Bridge City Realty
Lac Des Îles, Saskatchewan
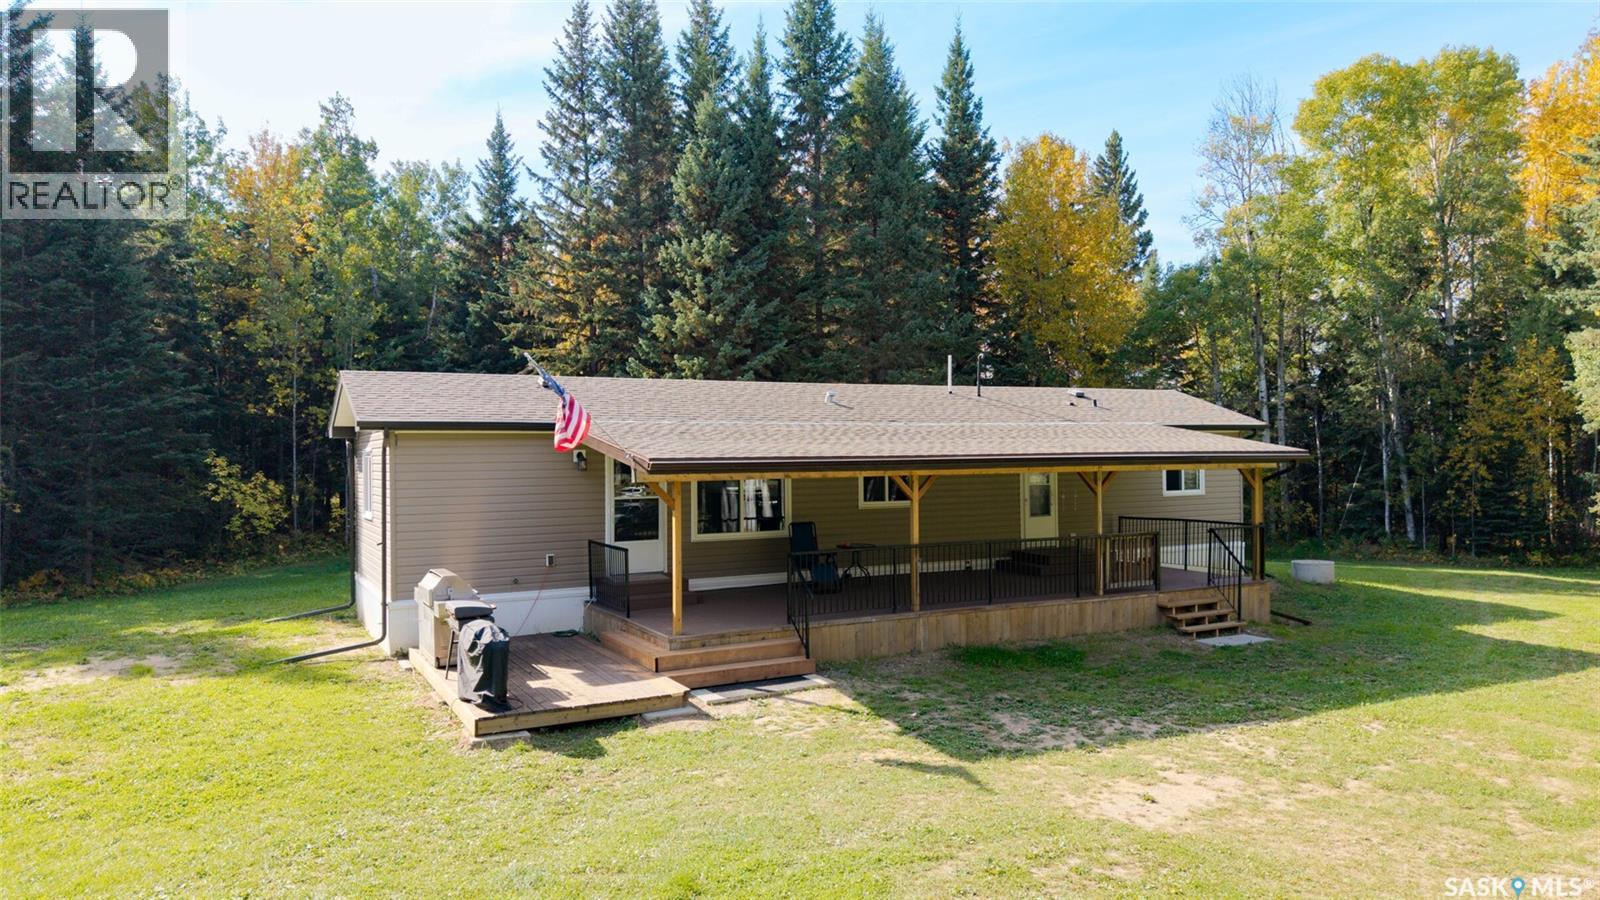
A rare opportunity to own 40 treed acres close to Lac des Îles. Located just north of Meadowlands subdivision, this private acreage offers a place to settle in, welcome guests and enjoy the quiet of the forest. The three-bedroom, one-bathroom mobile home is in great condition and ready to enjoy, with a large covered deck for relaxing outdoors. Guests will love the handcrafted log cabin, built from spruce and aspen harvested right on the property. Its custom round window, sleeping loft and little deck give it character all its own. A pole barn style shop with power and a large overhead door offers plenty of space for vehicles and recreational toys. The property has a good well, with no need to haul water in or wastewater away. Move in and enjoy the property as it is, or make plans for a future home among the trees. Everything currently on the property is included, so you can unpack, settle in and watch the wildlife wander past. (id:44393)
Royal LePage Saskatoon Real Estate
Saskatoon, Saskatchewan
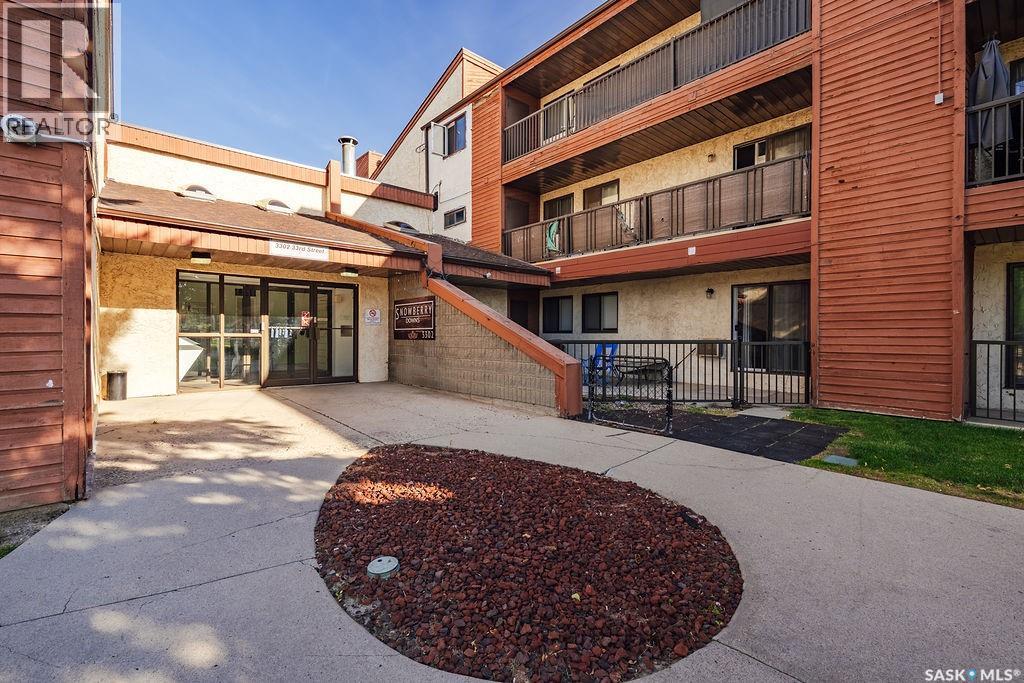
Welcome to Unit 212 at 3302 33rd Street West! This bright and spacious 900 sq. ft. apartment-style condo offers a fantastic combination of comfort, updates, and convenience in the established neighbourhood of Dundonald. The updated kitchen features newer appliances, a stylish tile backsplash, plenty of cabinetry, and generous counter space, making meal prep and entertaining easy. The roomy dining area flows into the large living room, creating a comfortable, open space to relax or gather with family and friends. From the living room, step outside onto the huge private balcony—a great spot for morning coffee or summer evenings—with the added bonus of a convenient outdoor storage room. Inside, you’ll find updated flooring throughout, two generously sized bedrooms, and an updated four-piece bathroom. A full laundry room with built-in shelving provides excellent additional storage and everyday functionality—a feature you’ll appreciate in condo living. One designated parking stall is included. Ideally located in Dundonald, this condo is within walking distance of elementary schools, shopping, parks, and everyday amenities, with convenient access to transit and major roadways. Whether you’re a first-time buyer, downsizing, or looking for an investment property, this well-maintained and thoughtfully updated condo offers excellent value with plenty of space to call home. (id:44393)
Boyes Group Realty Inc.
Kelvington, Saskatchewan
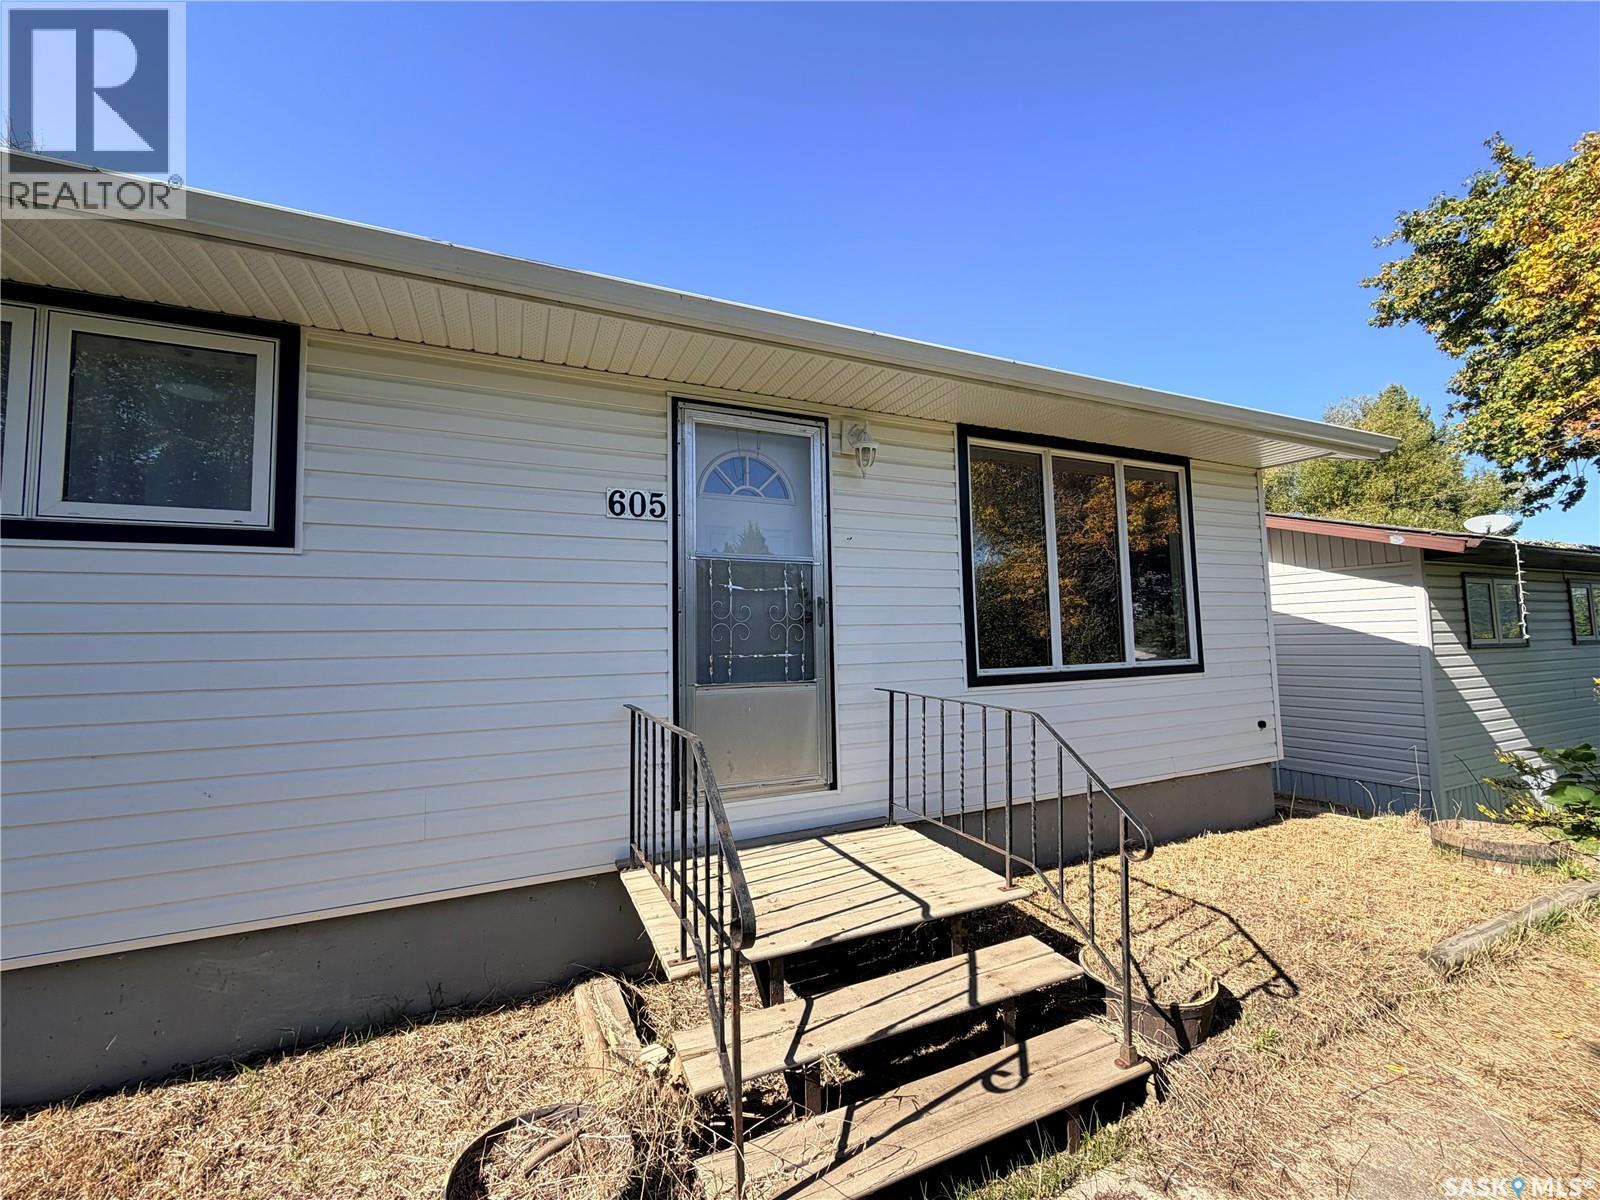
Welcome to this bright and welcoming three-bedroom bungalow featuring an open-concept design and plenty of natural light throughout. The kitchen offers a modern color palette accented by a stylish decorative backsplash, while the spacious living room provides a comfortable gathering space complete with a built-in wall unit. A nice feature of this home is the large main-floor laundry room, offering additional cabinetry and storage for added convenience. The basement has some development, but is open for your personal touches. Over the years, some updates have been completed, including windows, siding, paint, a tiled tub surround in the bathroom, and a spacious detached garage. Step outside through the convenient backyard ramp to enjoy the private yard with mature trees. Ideally situated this home is close to many town amenities. Whether you're a first-time buyer, a growing family, or an investor looking for a solid opportunity, this property offers excellent value and potential. Don't miss your opportunity to own this home. (id:44393)
Boyes Group Realty Inc.
Lac Des Îles, Saskatchewan
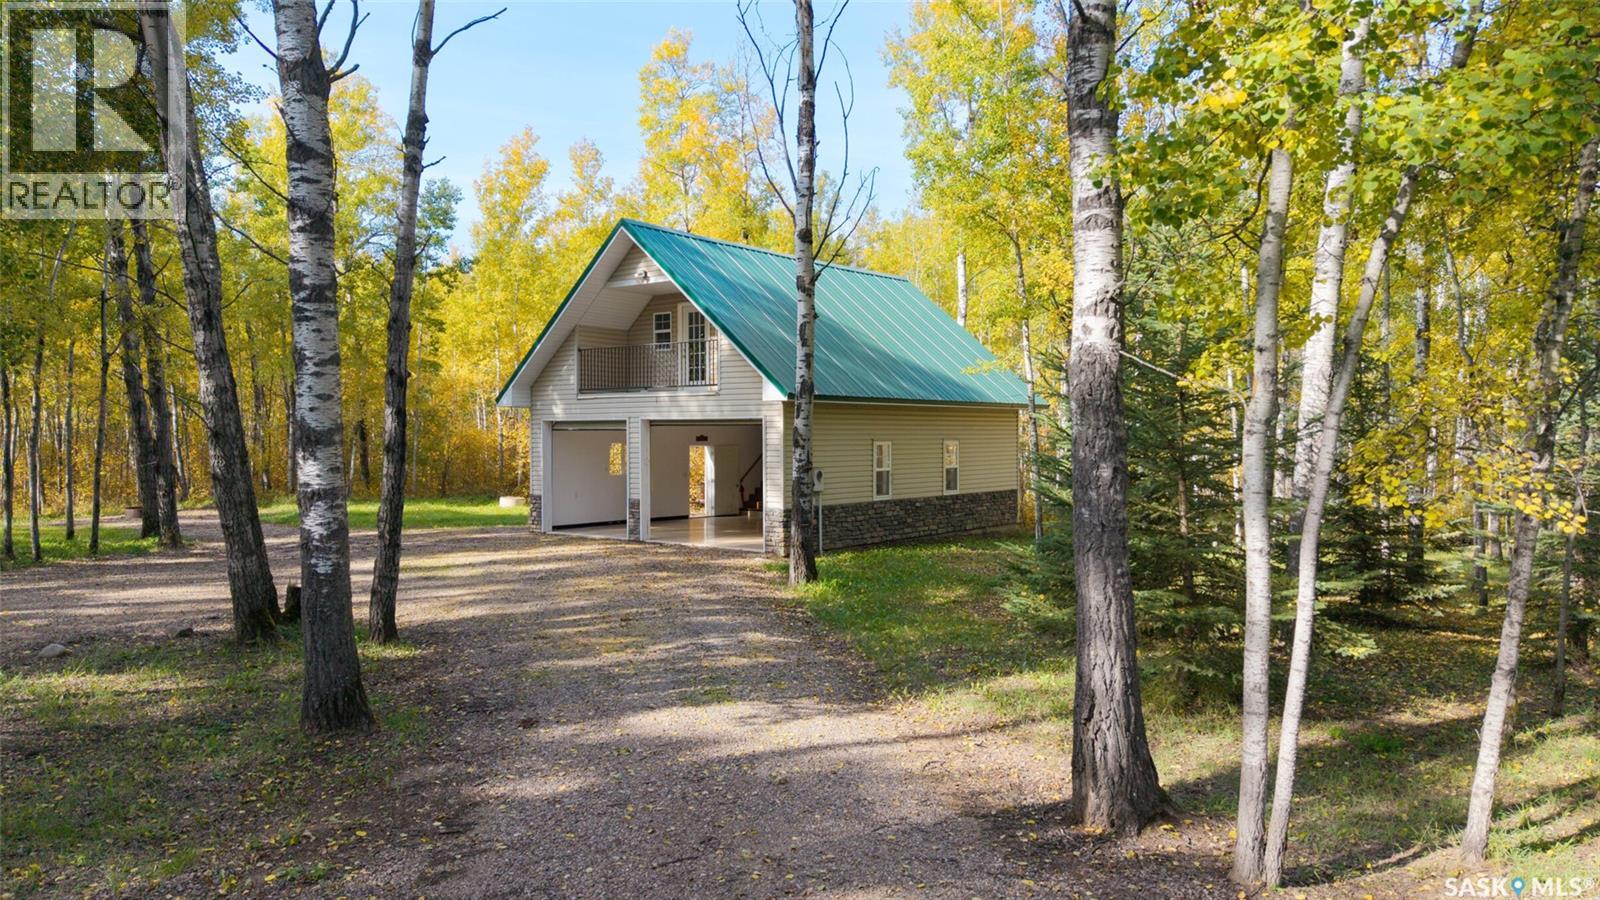
Looking for a quiet place to escape to the lake? This private, nearly two-acre property in Meadowlands subdivision is just minutes from Lac des Îles. Set on a quiet road, the lot is treed throughout, apart from the gravel driveway and the beautifully landscaped yard around the garage. It’s a peaceful setting with plenty of space to relax outdoors. The 26' x 32' one-and-a-half-storey garage offers much more than a place to park. Fully insulated and drywalled, it features a beautiful epoxy floor, plenty of kitchen space and a full bathroom with propane on-demand hot water. Upstairs, the generous 14' x 26' loft is finished with real barnwood for a warm, rustic feel. Double bunks make room for guests, with a curtain and reading light at each bed. There’s also a lounge area that opens onto a mostly south-facing balcony, a lovely spot to sit outside and enjoy the privacy of the treed lot. Bring your camper and enjoy summers here as the property is, or explore the possibility of building a home in the future. With its landscaped yard, comfortable loft and room to make your own plans, this is a welcoming retreat close to the lake. (id:44393)
Royal LePage Saskatoon Real Estate
Kamloops, British Columbia
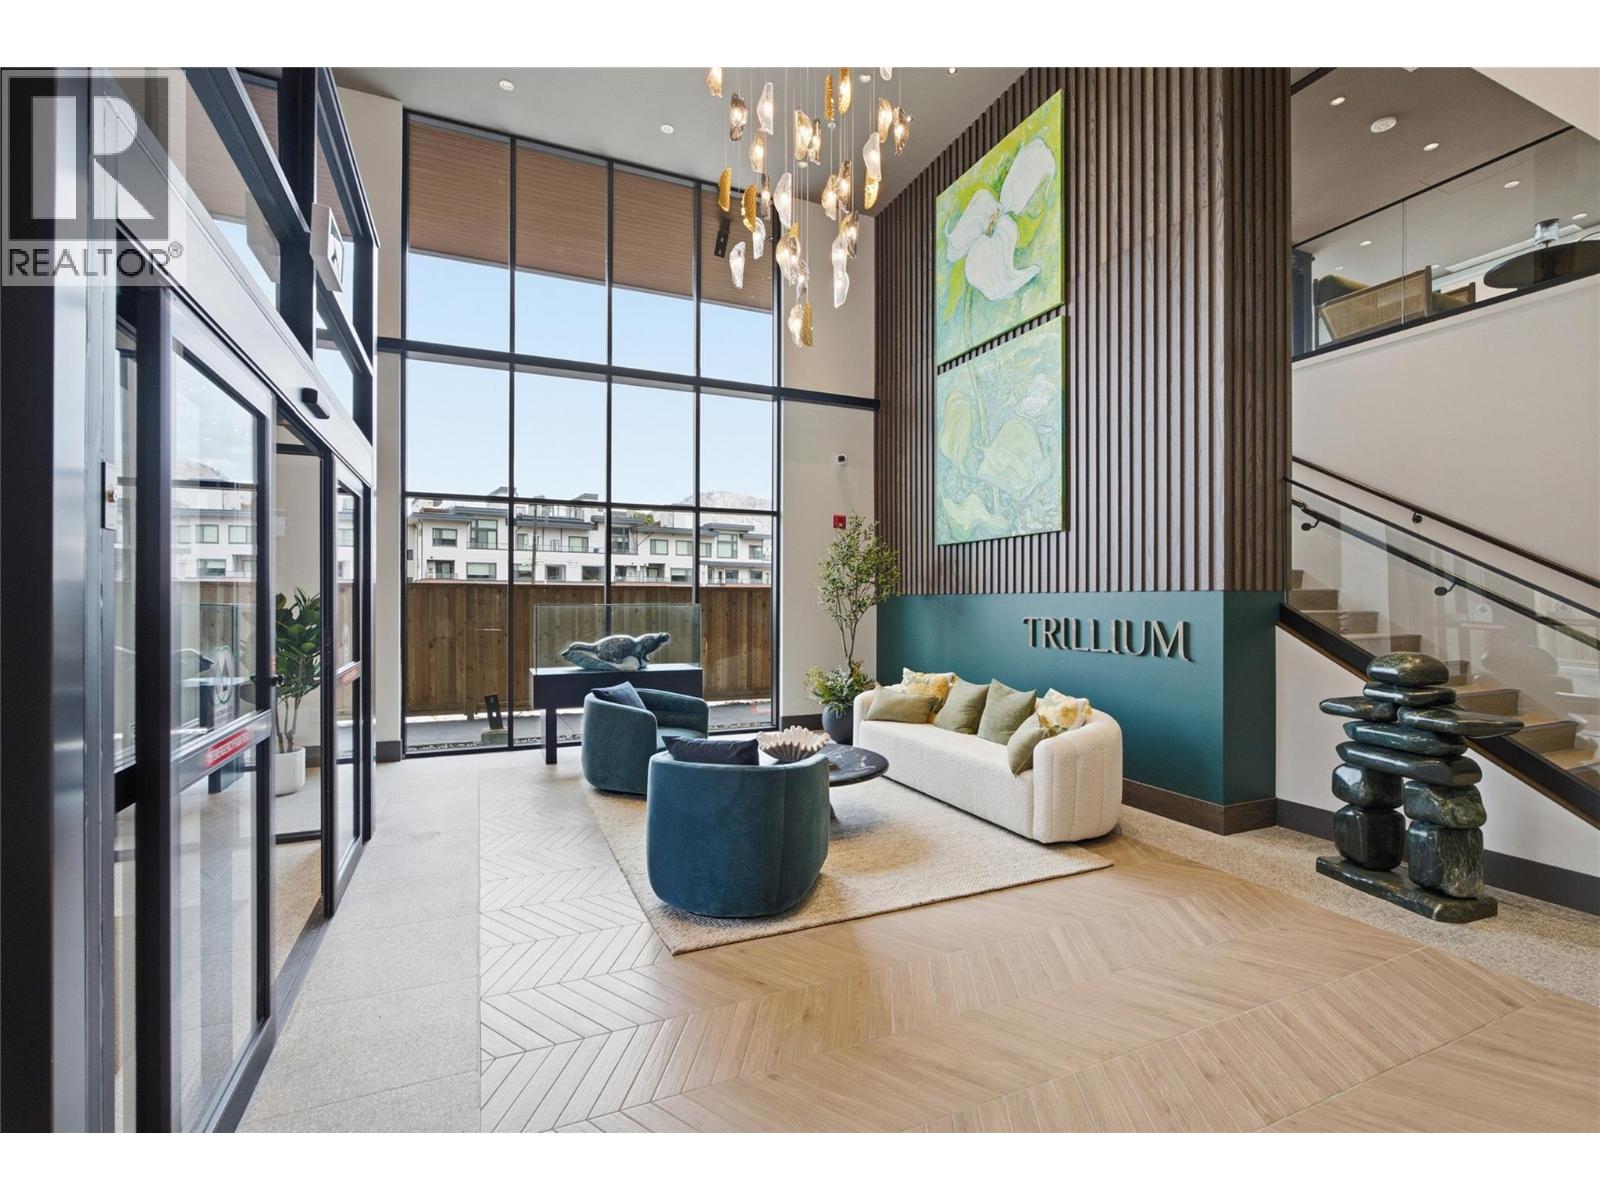
Set against beautiful views of Peterson Creek and the surrounding landscape, this southwest-facing residence at Trillium at City Gardens offers river views from both the balcony and primary bedroom. Natural light fills the home, complemented by the warm, natural tones of the Dunes colour palette, creating an inviting interior with a sense of calm and understated sophistication. Thoughtfully selected finishes provide a timeless backdrop for both relaxed everyday living and entertaining. This move-in ready home includes secure underground parking, large enough to accommodate a full-sized truck, along with access to an impressive collection of resident amenities. Enjoy a fully equipped fitness centre, social lounge, and the spectacular 22nd-floor sky lounge and gathering space, where panoramic views of the North and South Thompson Rivers create an exceptional setting to relax, connect, or entertain. Ideally located within walking distance of Royal Inland Hospital, shopping, restaurants, parks, schools, transit, and the future performing arts centre, Trillium offers the convenience of downtown living with everything you need close at hand. Built with concrete construction and thoughtfully designed for comfort, quality, and convenience, this is a home that brings together beautiful views, timeless design, and an elevated Kamloops lifestyle. (id:44393)
Royal LePage Westwin Realty
Saanich, British Columbia
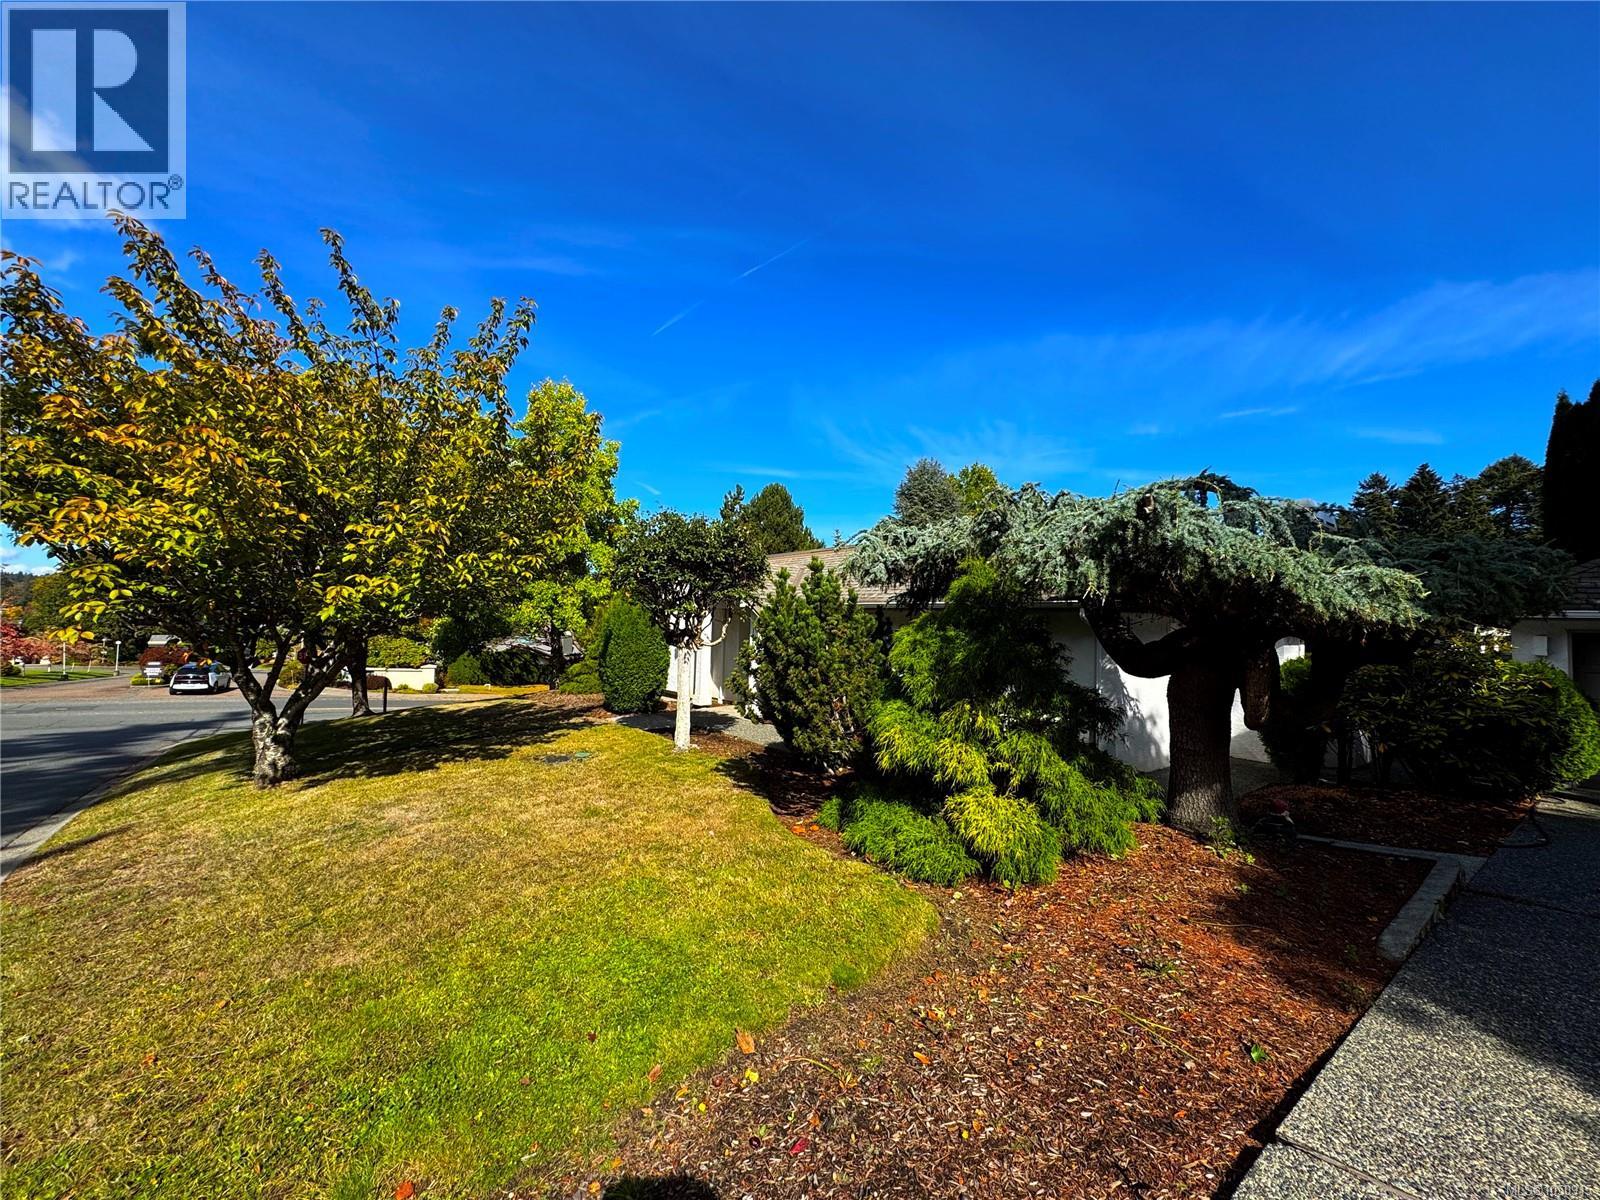
BROADMEAD RANCHER - Single-level living at its finest. This well-constructed semi-detached patio home is centrally located in one of Greater Victoria's most exclusive neighborhoods. Access to the ferries and the Airport via Pat Bay Highway is second to none. Plenty of parks and a popular bird sanctuary - Rithet's Bog Park and loop trail is right outside your doorstep. A plethora of amenities, shops, groceries, and eateries are available in the neighborhood within the popular Broadmead Village and Royal Oak Village. You will appreciate the comfort of this 2-bed + den home with detached garage and seemingly endless storage in the full perimeter crawlspace with bonus heights. Private low-maintenance garden/courtyard space and a fully fenced area for pets. Relax by one of two natural gas fireplaces or explore the dynamic allure of this premier community. Call now to view this exceptional home. (id:44393)
Royal LePage Coast Capital - Oak Bay
Royal LePage Coast Capital - Chatterton